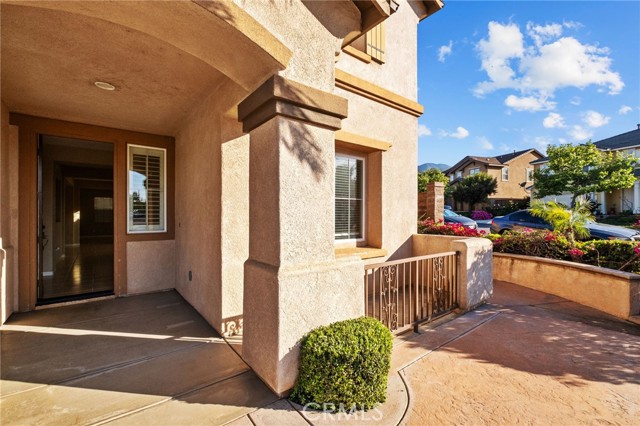
Property photo 1
Property photo 2
Property photo 3
Property photo 4
Property photo 5
5 Beds
4 Baths
3,454 sqft

$819,900

11151 Tesota Loop ST, CORONA CA, 92883

Price per sqft$237.38
Built in2005
Property size3,454 sqft
Property typeResidential

Overview

Active

Listed Nov 2, 2026

Updated 8h ago

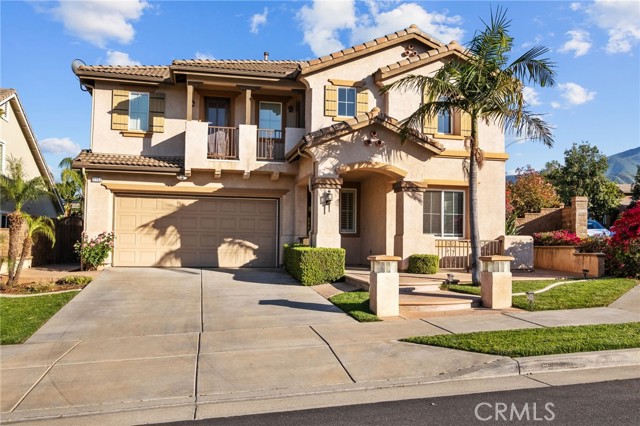
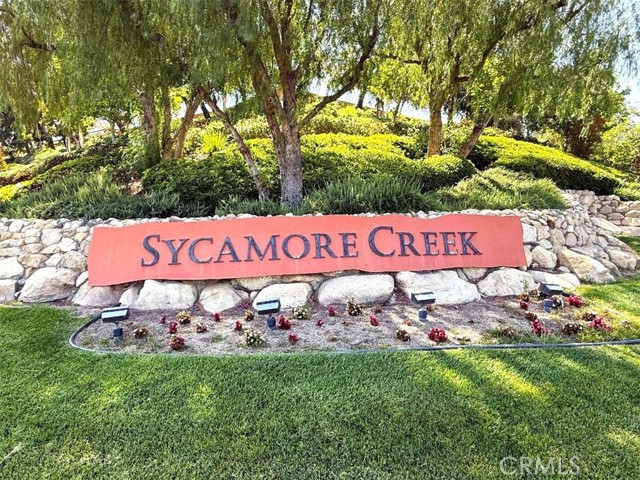
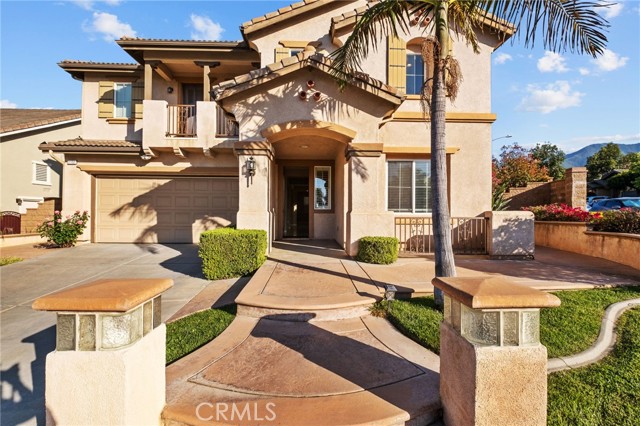
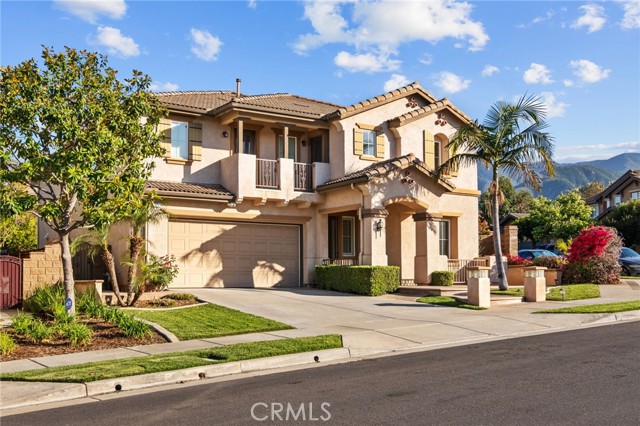
Welcome to 11151 Tesota Loop, an elegant and spacious 5-bedroom, 4-bathroom home located in the highly sought-after Sycamore Creek Community of Corona. Boasting 3,454 square feet of beautifully designed living space on a generous 8,276 sq ft corner lot, this home perfectly combines style, comfort, and functionality. From the moment you step through the grand formal entry, you'll be impressed by the open layout featuring expansive living and dining rooms ideal for entertaining guests or enjoying family time. The inviting family room offers a cozy fireplace and effortlessly connects to the gourmet kitchen, which is a true chef s delight. Equipped with granite countertops, a center island, a butler s pantry, and abundant cabinetry, this kitchen is perfect for everyday living and hosting special occasions. The main level includes a private bedroom and full bathroom ideal for guests, multigenerational living, or a home office. Upstairs, you'll find a well-designed layout featuring three additional bedrooms, including one with its own ensuite bath and direct access to a charming front-facing balcony. A full hallway bathroom provides added convenience, while a spacious loft offers a versatile second living area, game room, or media space, also opening to the balcony for fresh air and relaxation. The luxurious primary suite is thoughtfully positioned at the rear of the home for maximum privacy and features a cozy corner fireplace, a spa-inspired ensuite with dual vanities, a soaking tub, separate shower, and a large walk-in closet. Step outside into your private backyard retreat perfect for entertaining with a built-in BBQ island and plenty of space to relax, dine, or enjoy weekend gatherings. As part of the Sycamore Creek community, residents enjoy access to resort-style amenities including pools, parks, a clubhouse, fitness center, and scenic walking trails. Conveniently located near schools, shopping, dining, and easy freeway access, this home truly has it all. Don t miss your opportunity to own this exceptional property; schedule your private tour today!

$5,455/mo

Est. mortgage payment based on a $819,900 home price.

All estimates are provided by Luxury Presence for informational purposes only. Actual amounts may vary.

Additional information

MLS® ID
SW26235324MR

Interior Features

Bedrooms
5
Bathrooms
4
Fireplace
Yes
Cooling
Yes
Heating
Yes
Basement
No

Exterior Features

Lot Size
0.19 Acres

Other Property Details

Association Fee Frequency
Monthly
Garage
Yes
View
Yes

Also listed on CRMLS

Listed by Josephine Sharma with LEGACY HOMES REALTY
Listing Contact: 951-314-4251 

Based on information from The MLSTM / Combined LA/Westside Multiple Listing Service, Inc. IDX information is provided exclusively for consumers' personal, non-commercial use, it may not be used for any purpose other than to identify prospective properties consumers may be interested in purchasing. All information is deemed reliable but not guaranteed and should be independently reviewed and verified. Property locations as displayed on any map are best approximations only and exact locations should be independently verified. All properties are subject to prior sale, change or withdrawal, and may or may not be listed by the office/agent presenting the information. Neither listing broker(s) nor Christopher Harris shall be responsible for any typographical errors, misinformation, misprints and shall be held totally harmless. 

©2026 Combined L.A./Westside MLS. All rights reserved.

Data last updated 11/19/2026

.     

Powered by Luxury Presence
