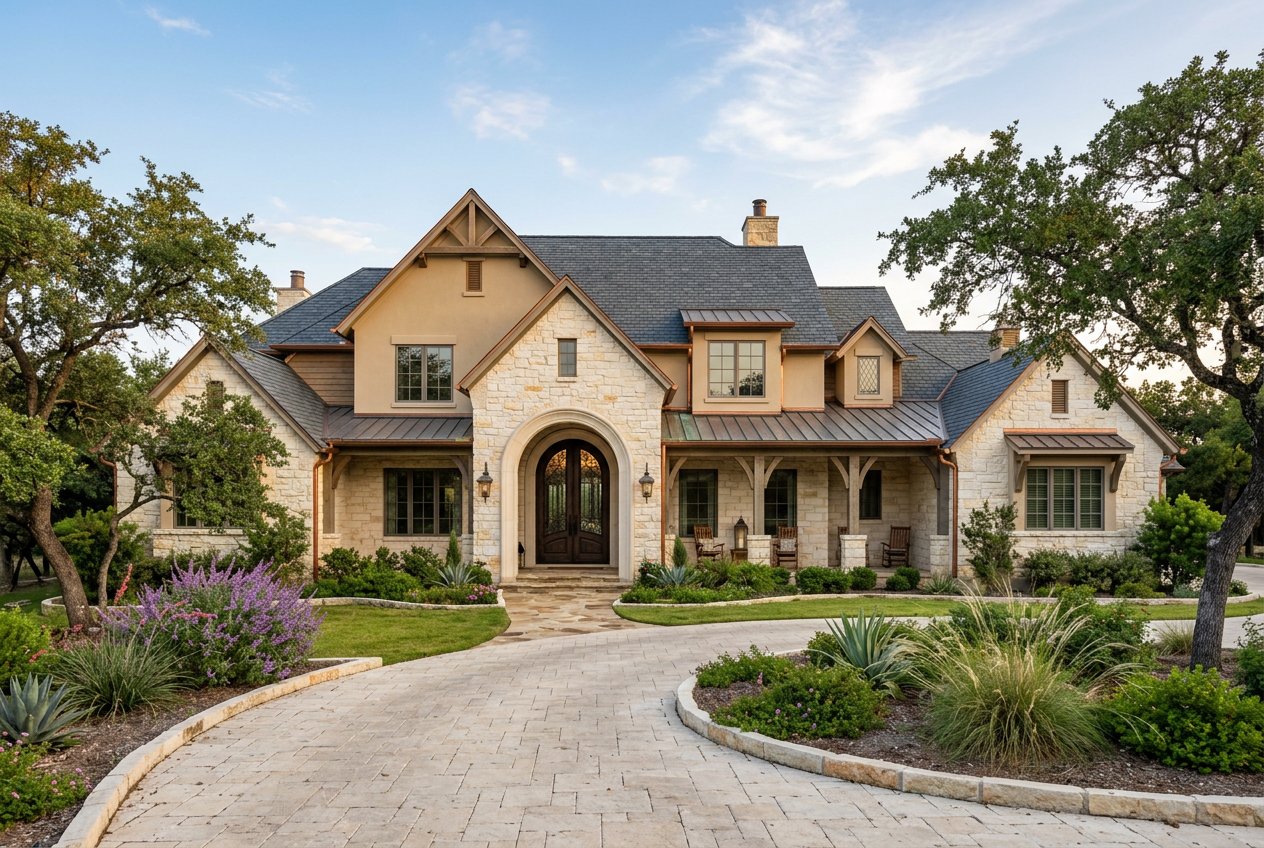
Front exterior of a large stone and stucco house with a curved paver driveway, covered porch, arched entry, and landscaped yard with trees and shrubs.
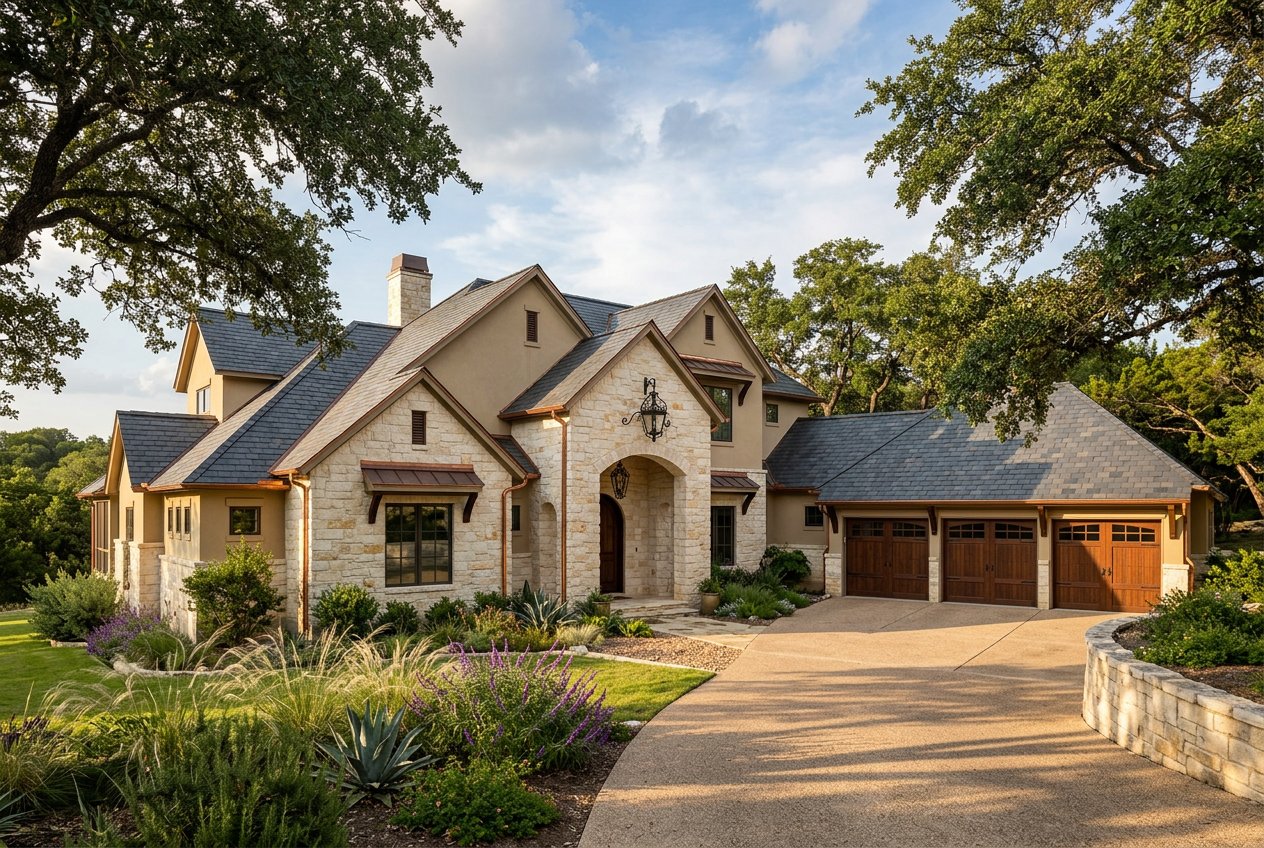
A large luxury house viewed from the front, with stone and stucco exterior, a three-car garage, curved driveway, and landscaped yard with mature trees.
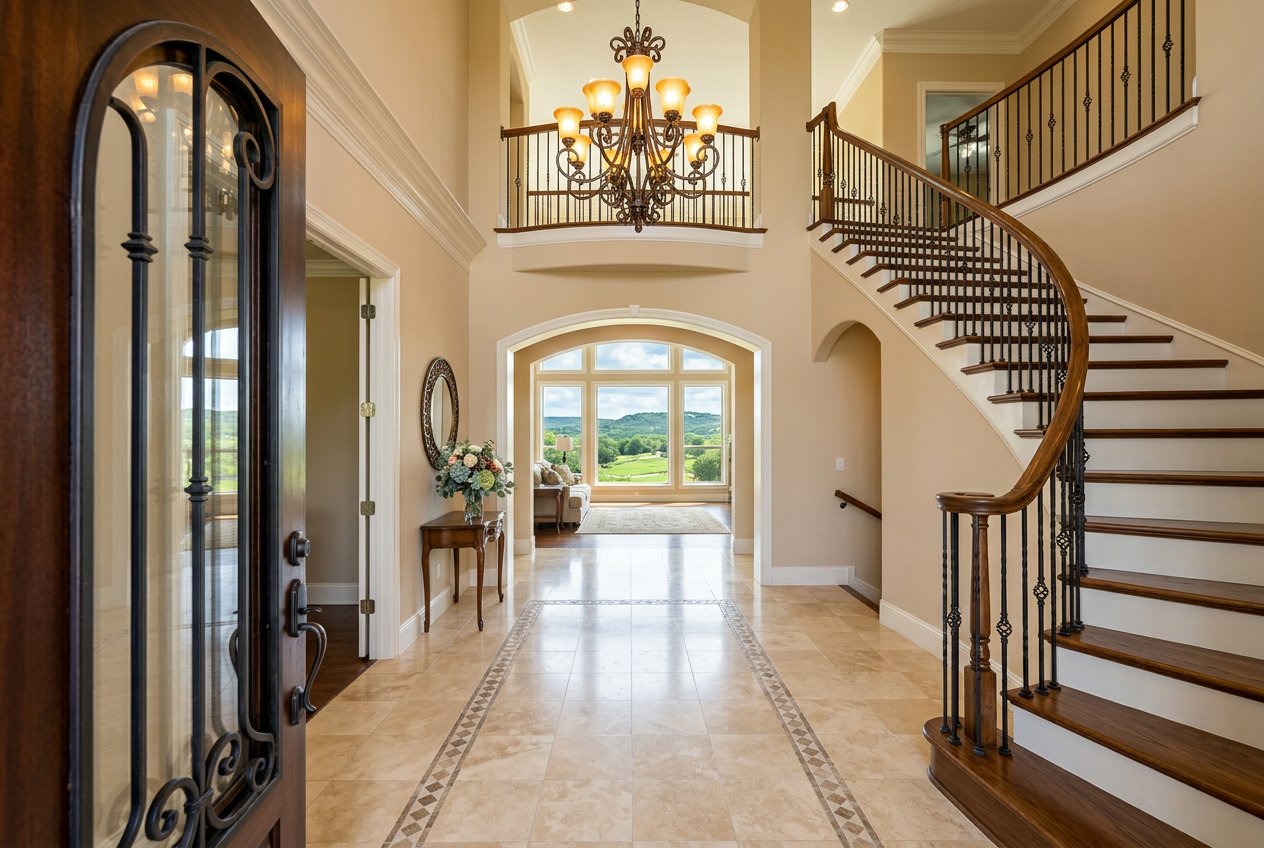
Grand two-story foyer with curved staircase, chandelier, tiled floor, and a view through to a bright living area and scenic landscape beyond.
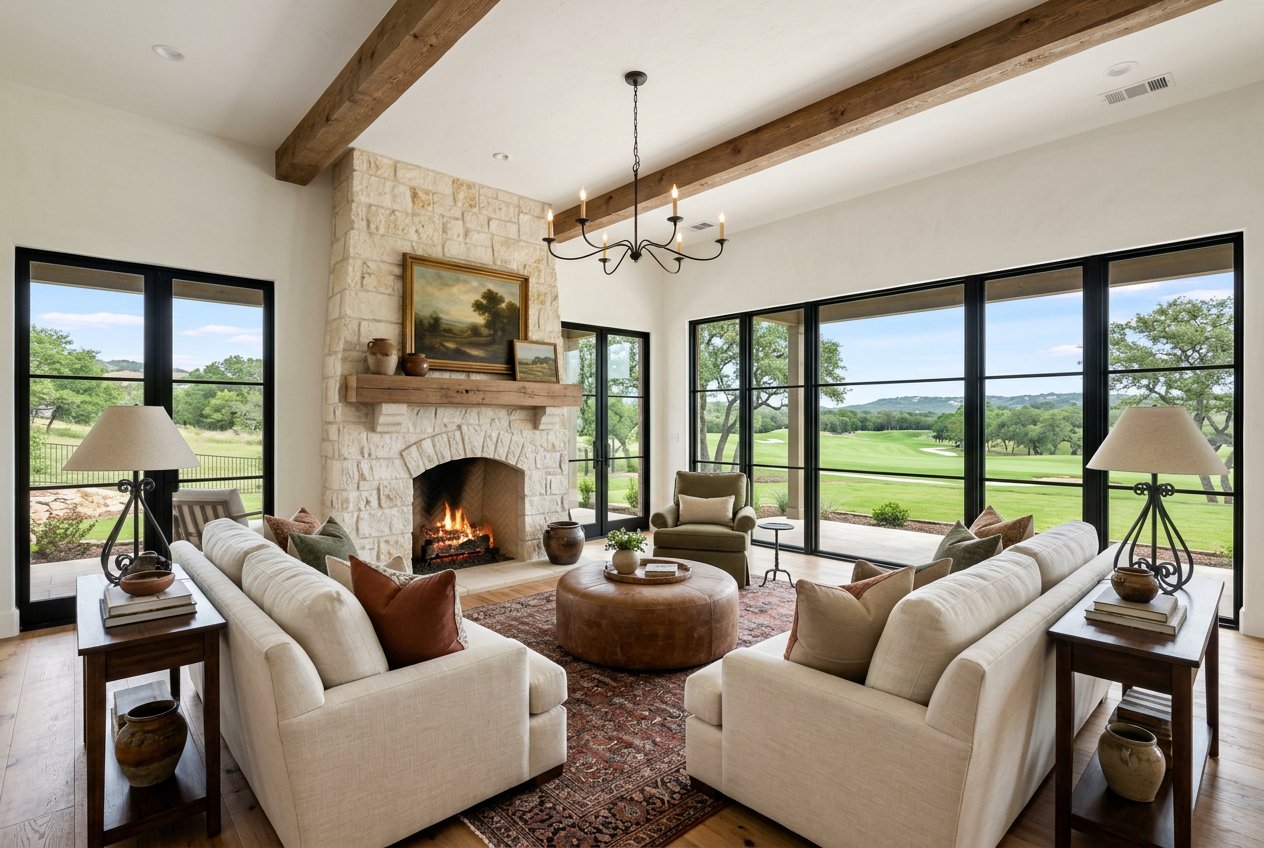
Staged living room with a stone fireplace, exposed wood beams, large windows, and views of a golf course.
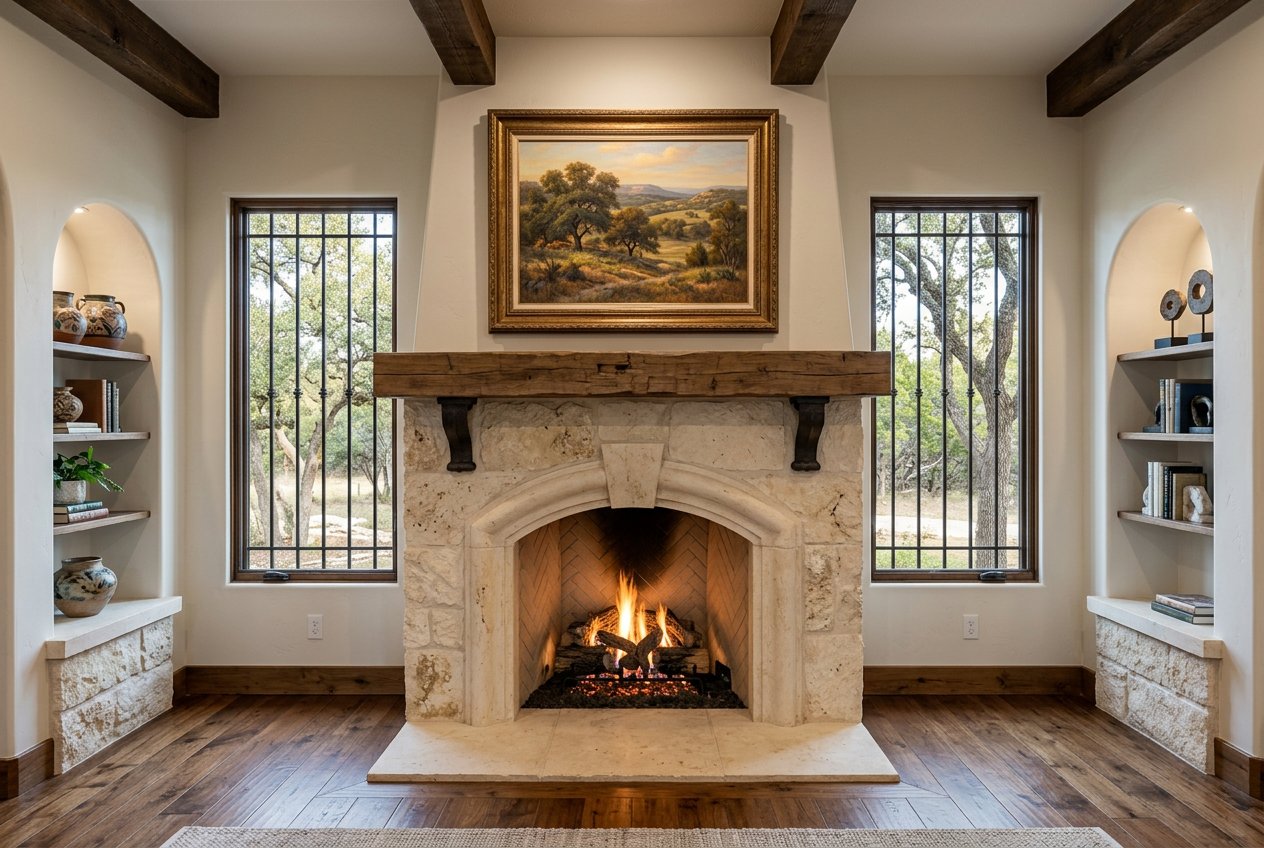
Living room with a stone fireplace, burning fire, wood mantel, framed landscape art above, and built-in shelves flanking both sides.
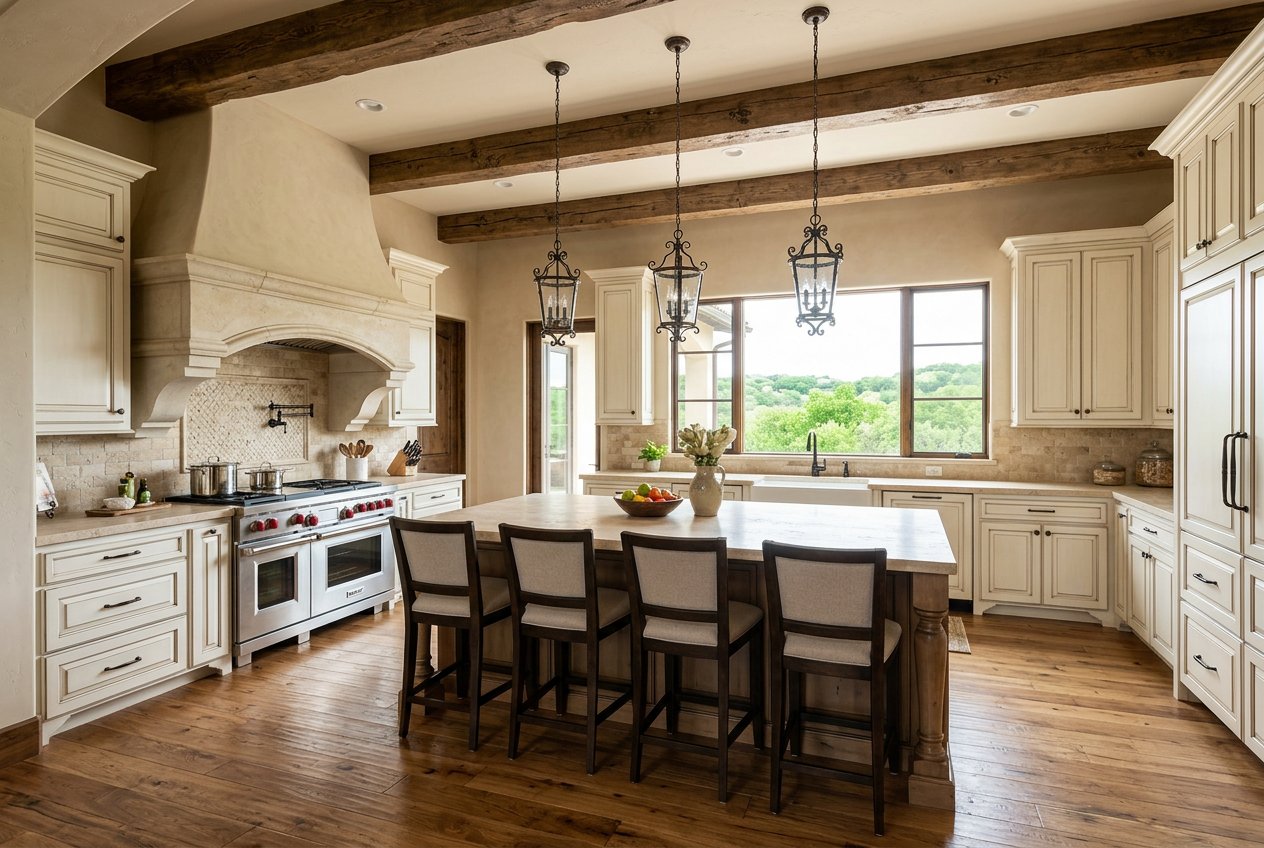
Spacious kitchen with a large island, farmhouse-style hood, pendant lights, stainless range, cream cabinets, and a large window over the sink overlooking greenery.
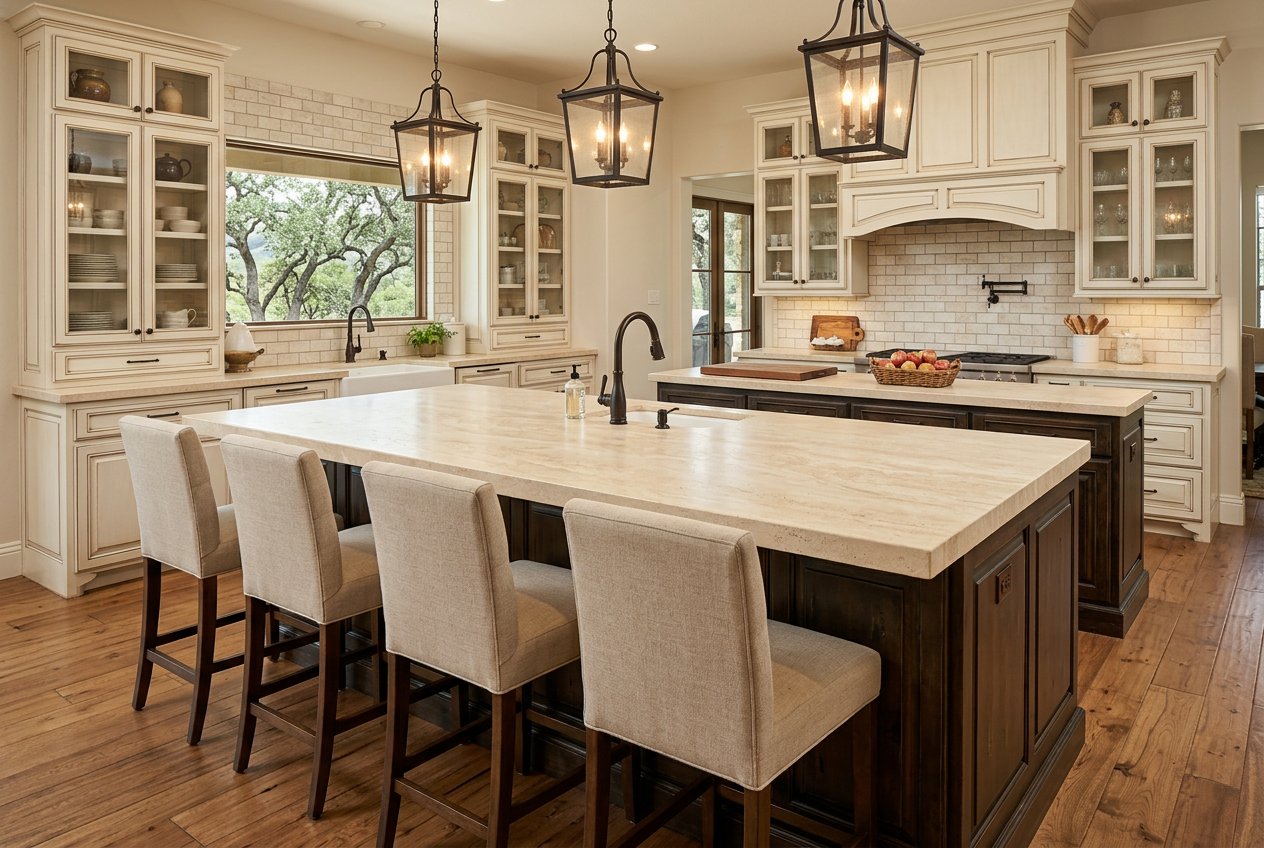
Spacious upscale kitchen with a large island, four upholstered counter stools, pendant lights, cream cabinetry, and a window over the sink.
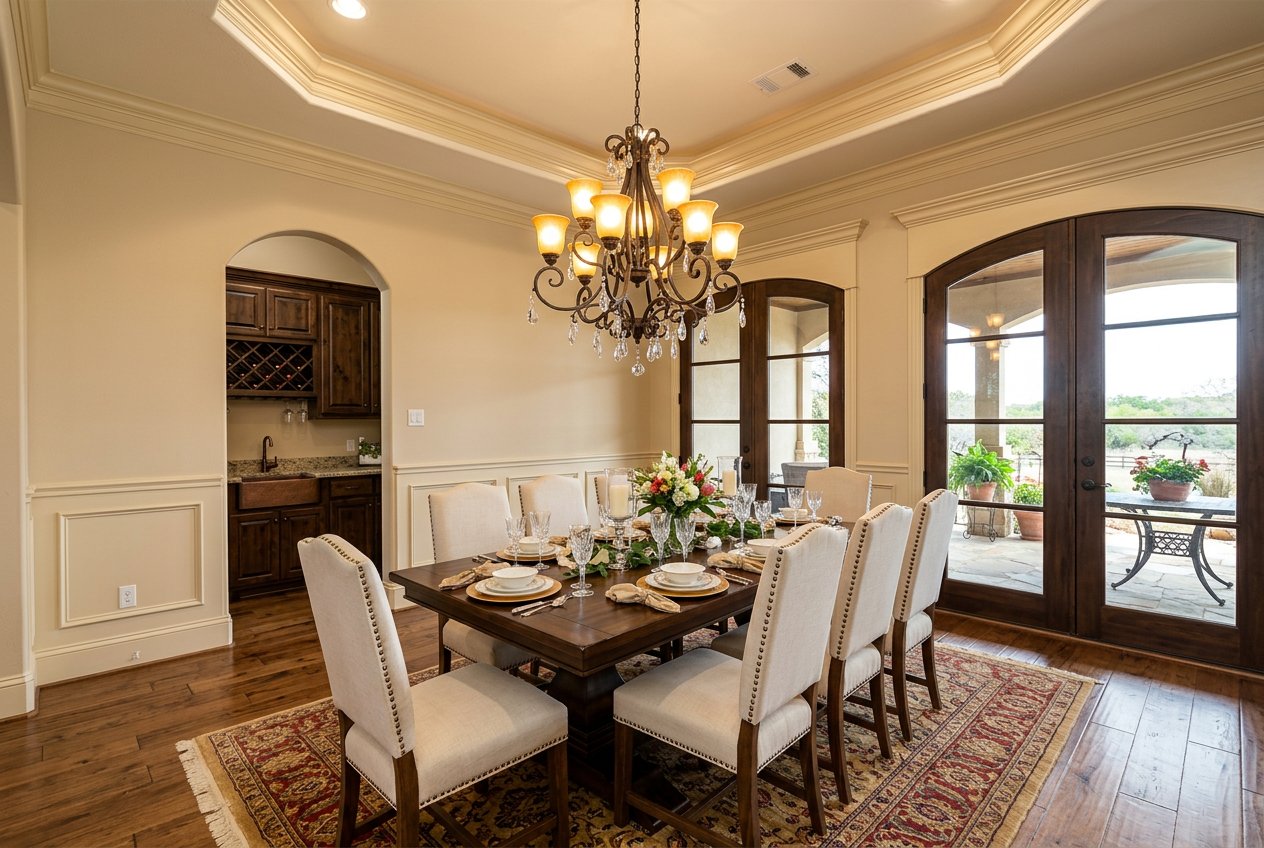
Formal dining room with a set table, chandelier, hardwood floors, and French doors opening to a patio; butler's pantry visible through an arched opening.
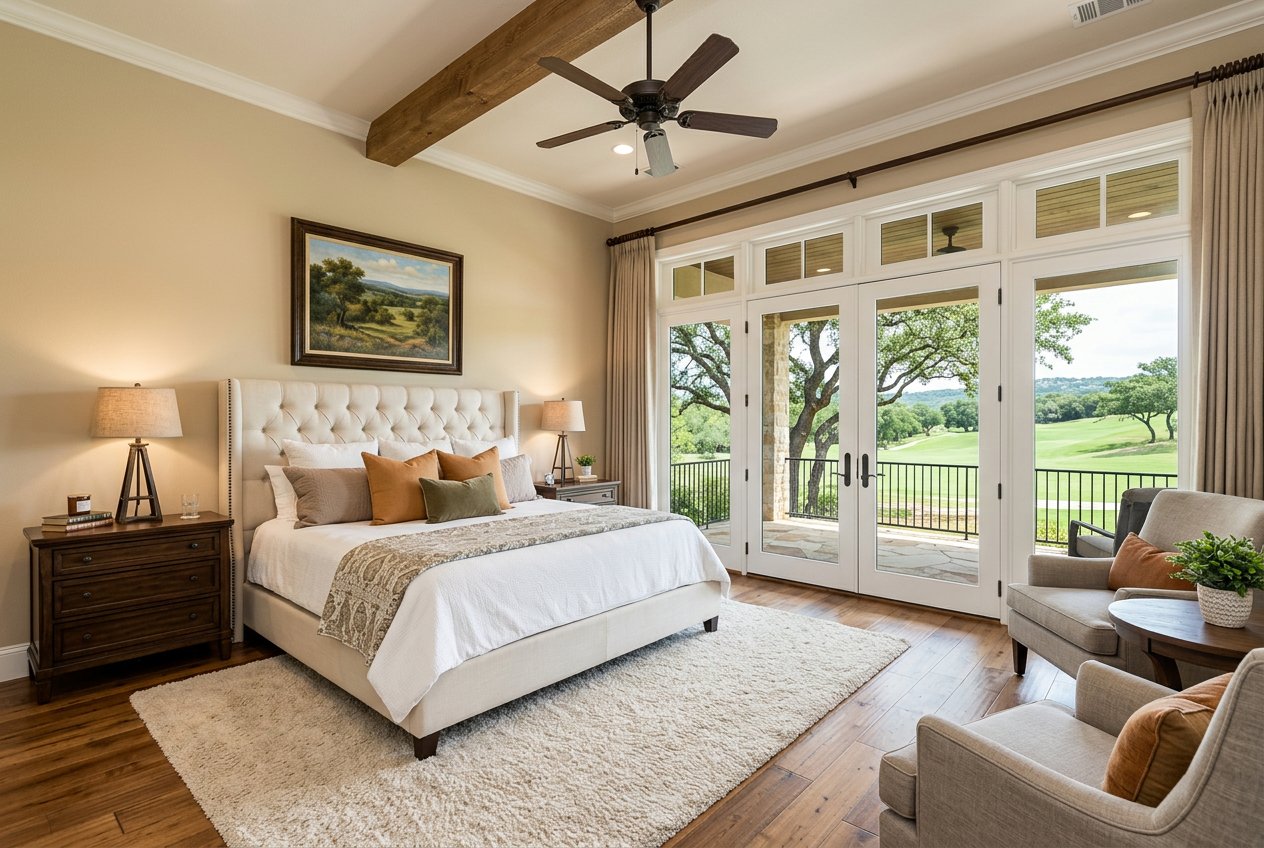
A staged bedroom with a tufted bed, nightstands, ceiling fan, and large French doors looking out over a green landscape.
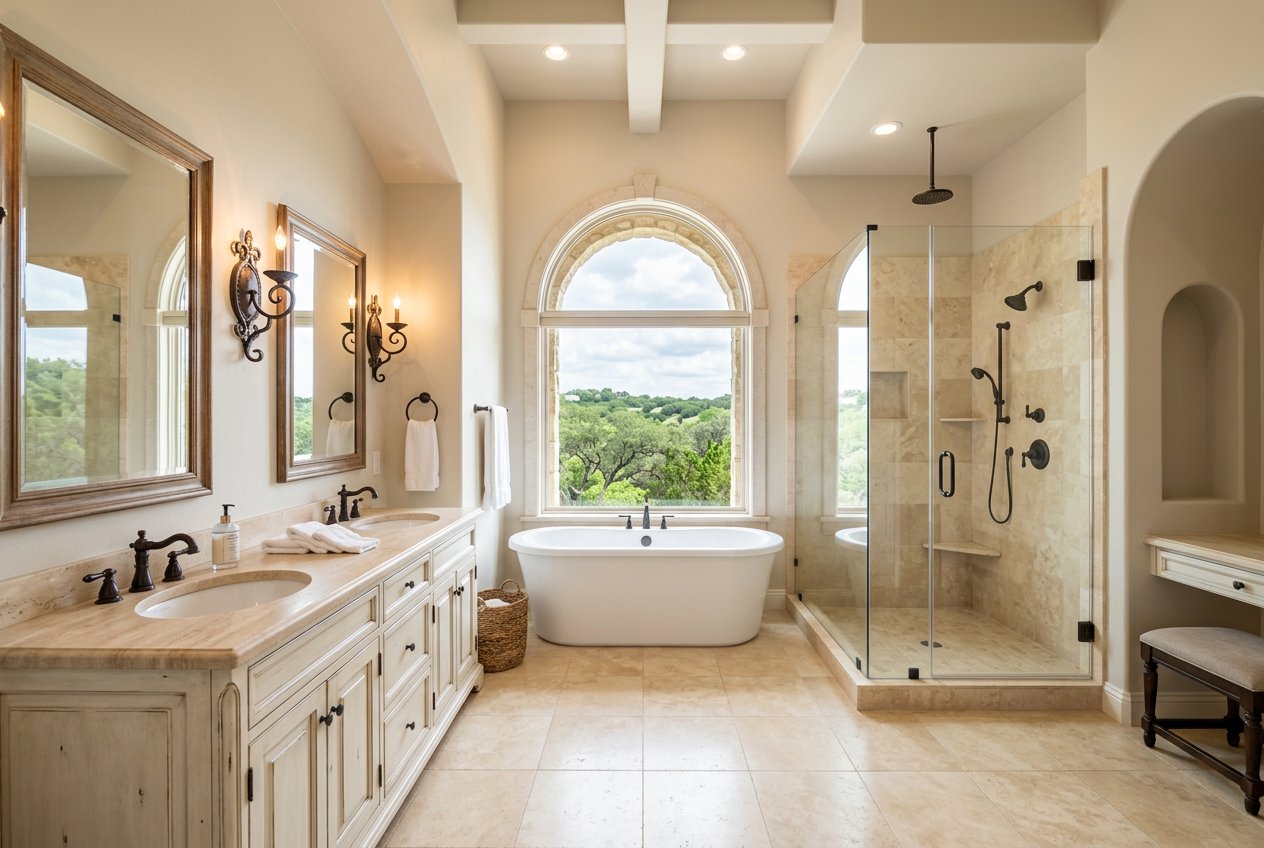
Large luxury bathroom with dual sinks, freestanding tub under an arched window, and glass-enclosed shower.
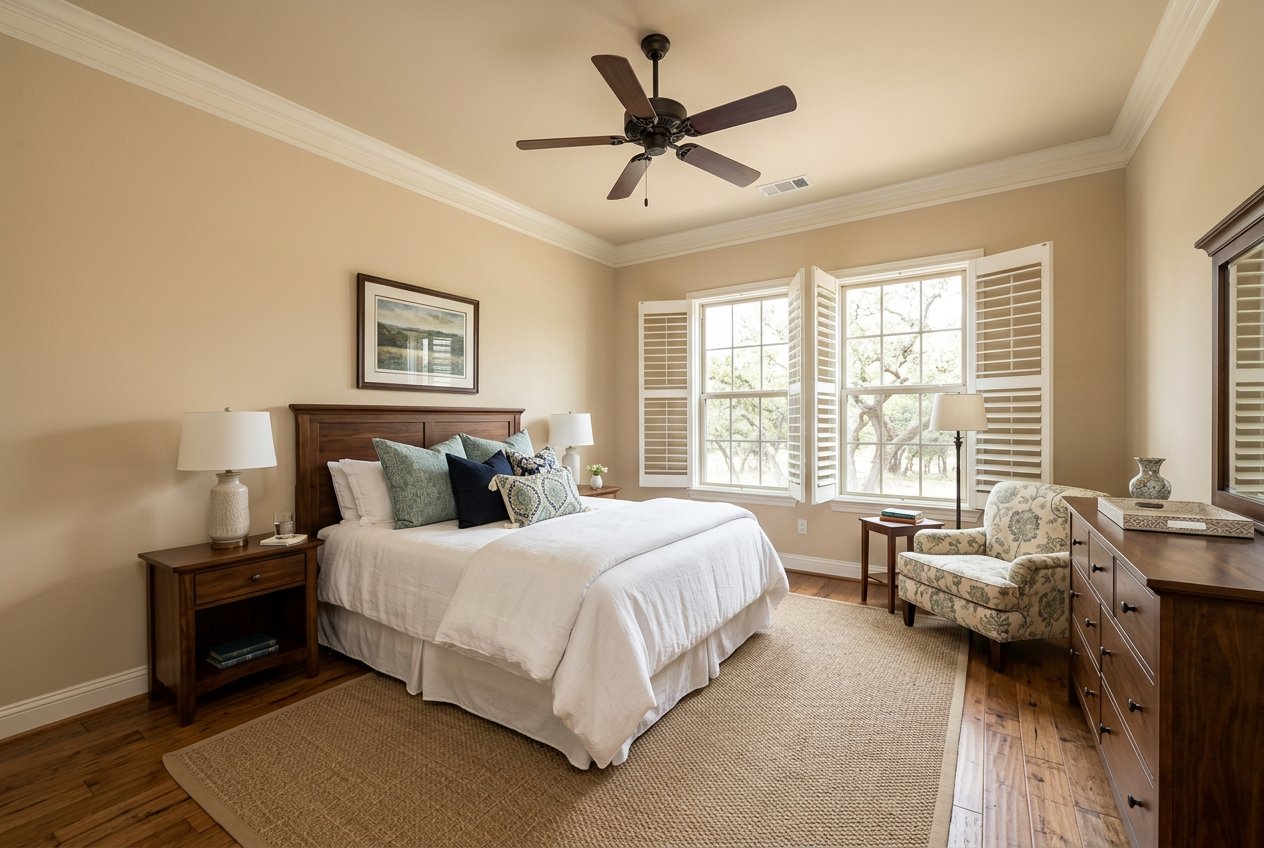
A staged bedroom with a bed, nightstands, dresser, armchair, and large windows with shutters.
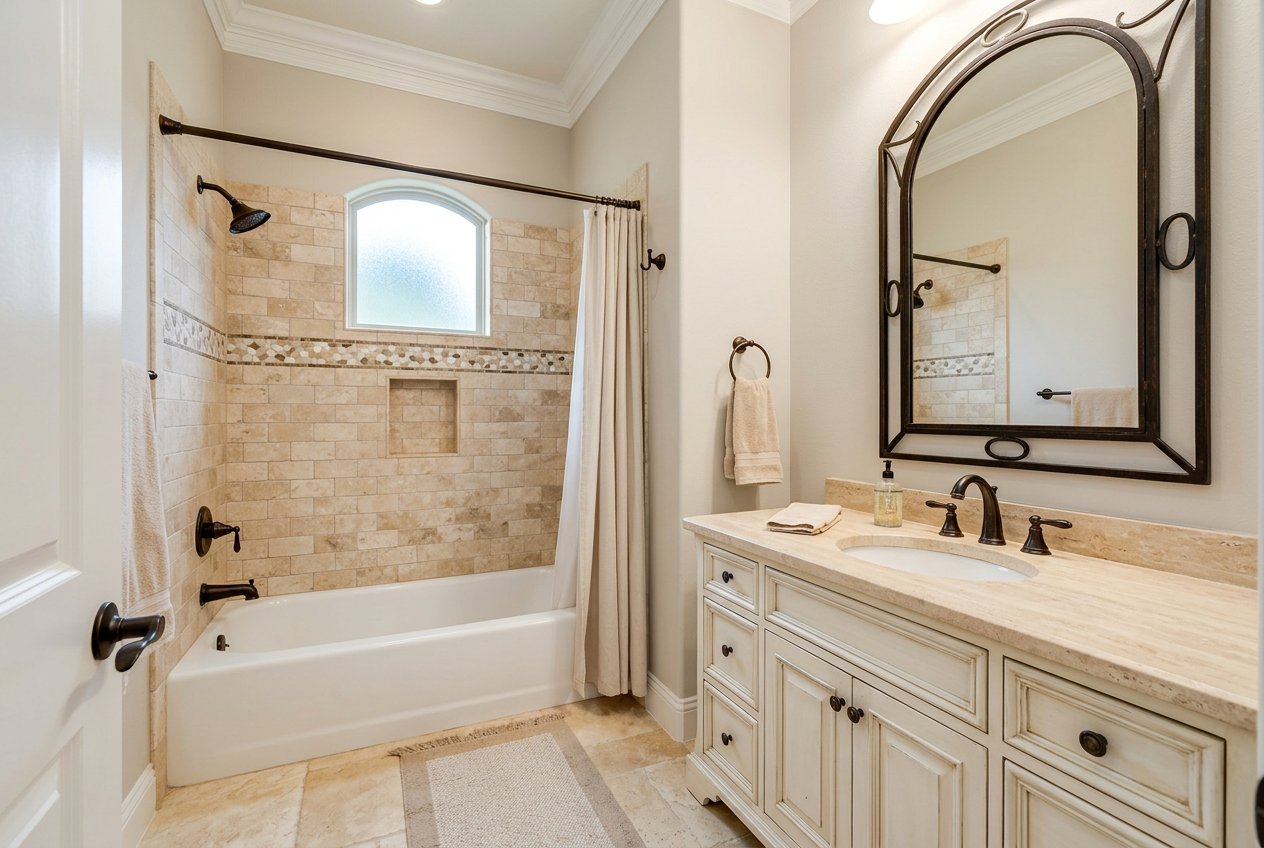
A bathroom with a cream vanity, large framed mirror, and a tub-shower with beige tile and a curtain.
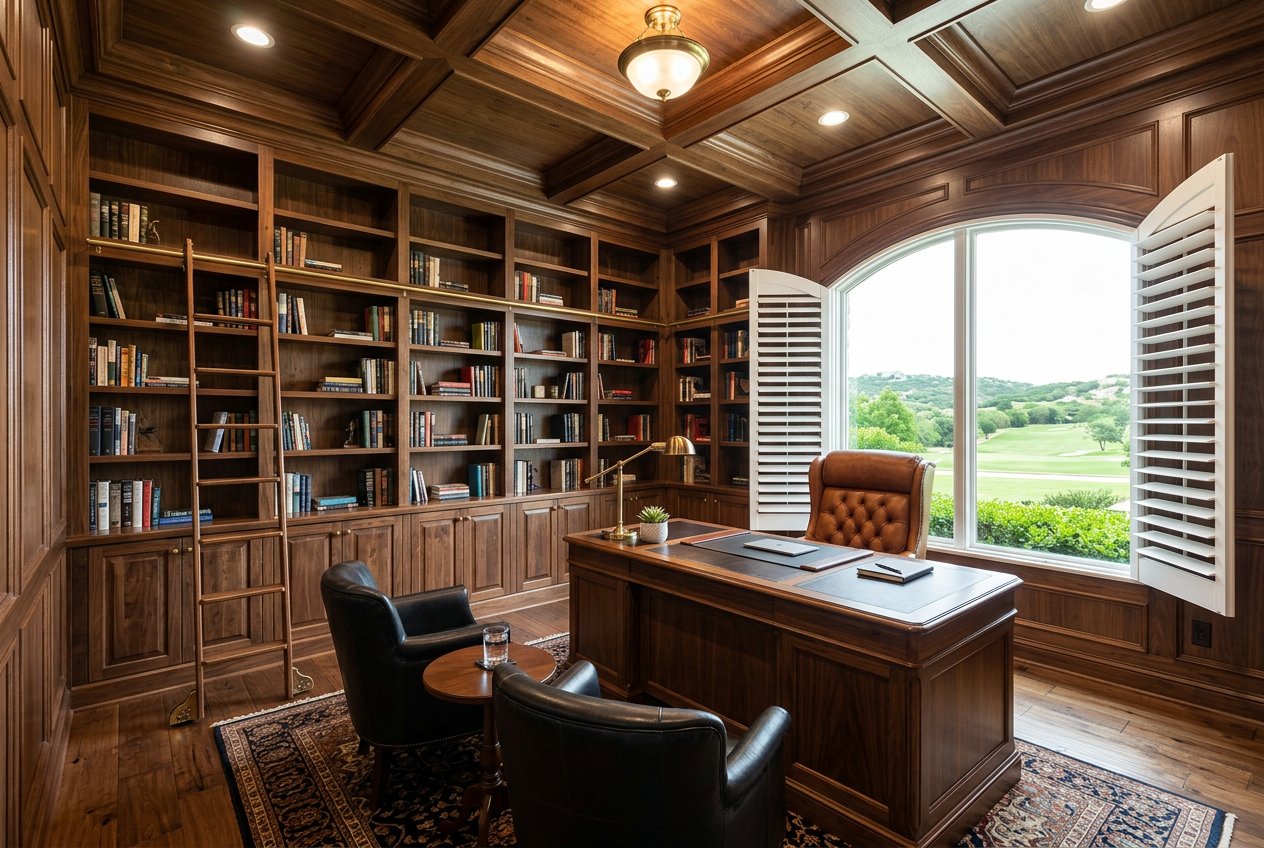
A wood-paneled home office or library with built-in bookshelves, a large desk, leather chairs, and a window view of green hills.
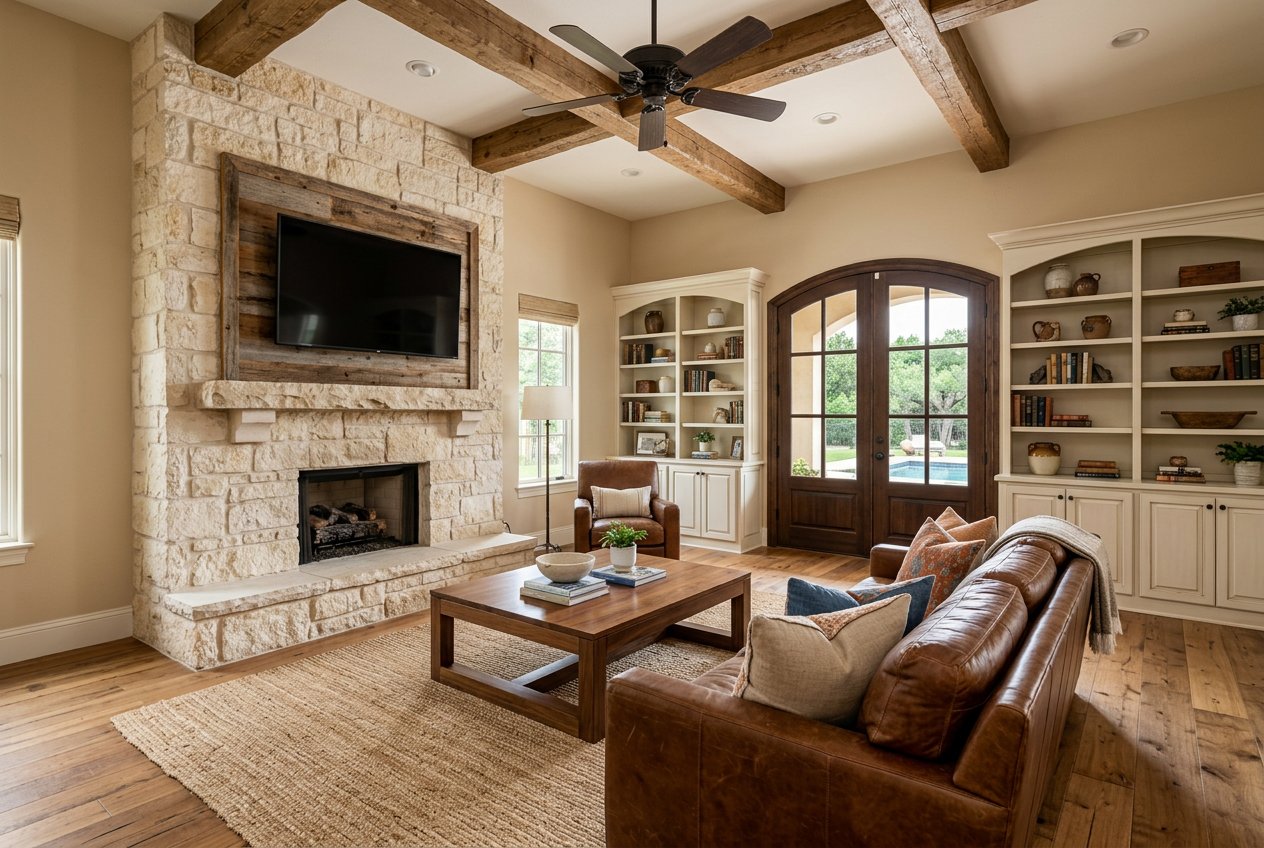
Staged living room with a stone fireplace, mounted TV, exposed wood ceiling beams, leather sofa, built-in bookshelves, and French doors looking out to a pool area.
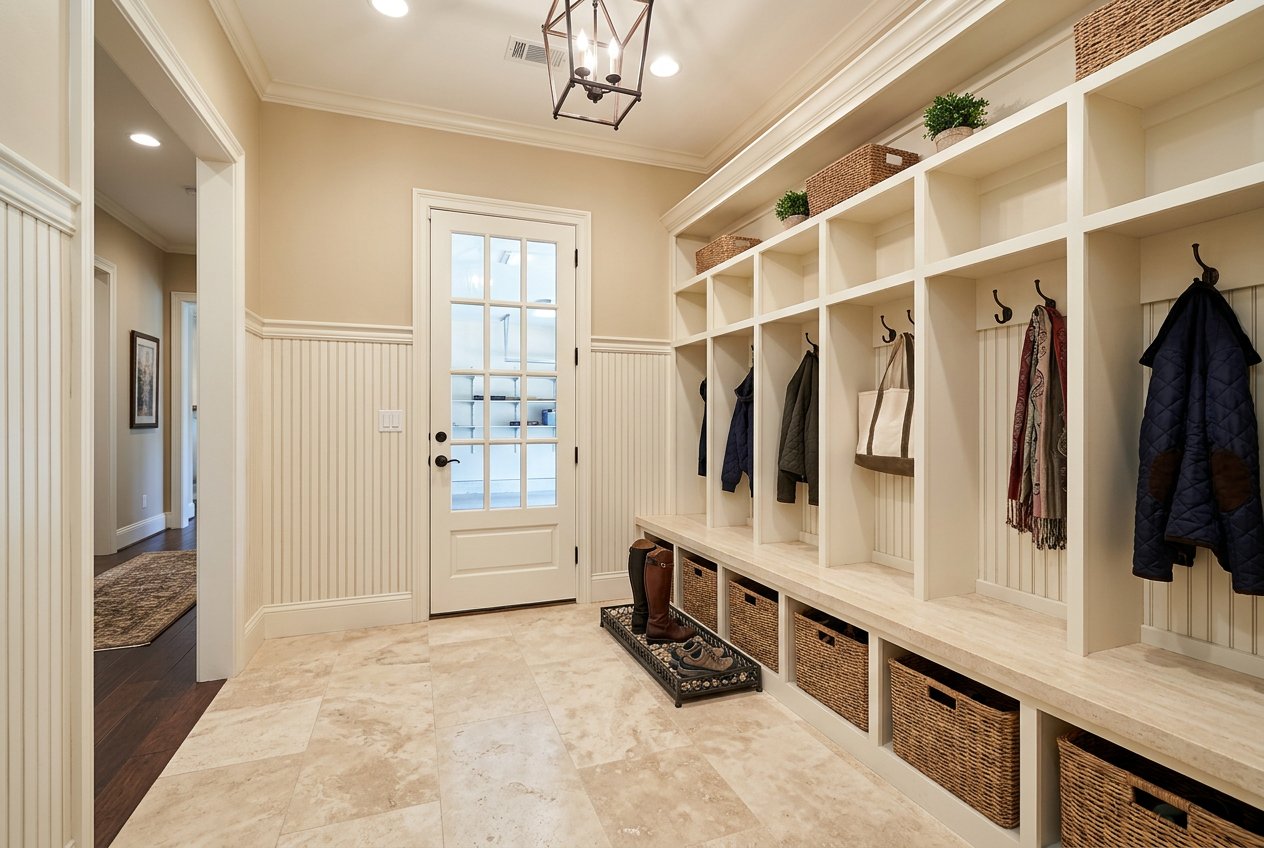
Bright mudroom with built-in cubbies, hooks, baskets, bench seating, and a French door-style exterior door.
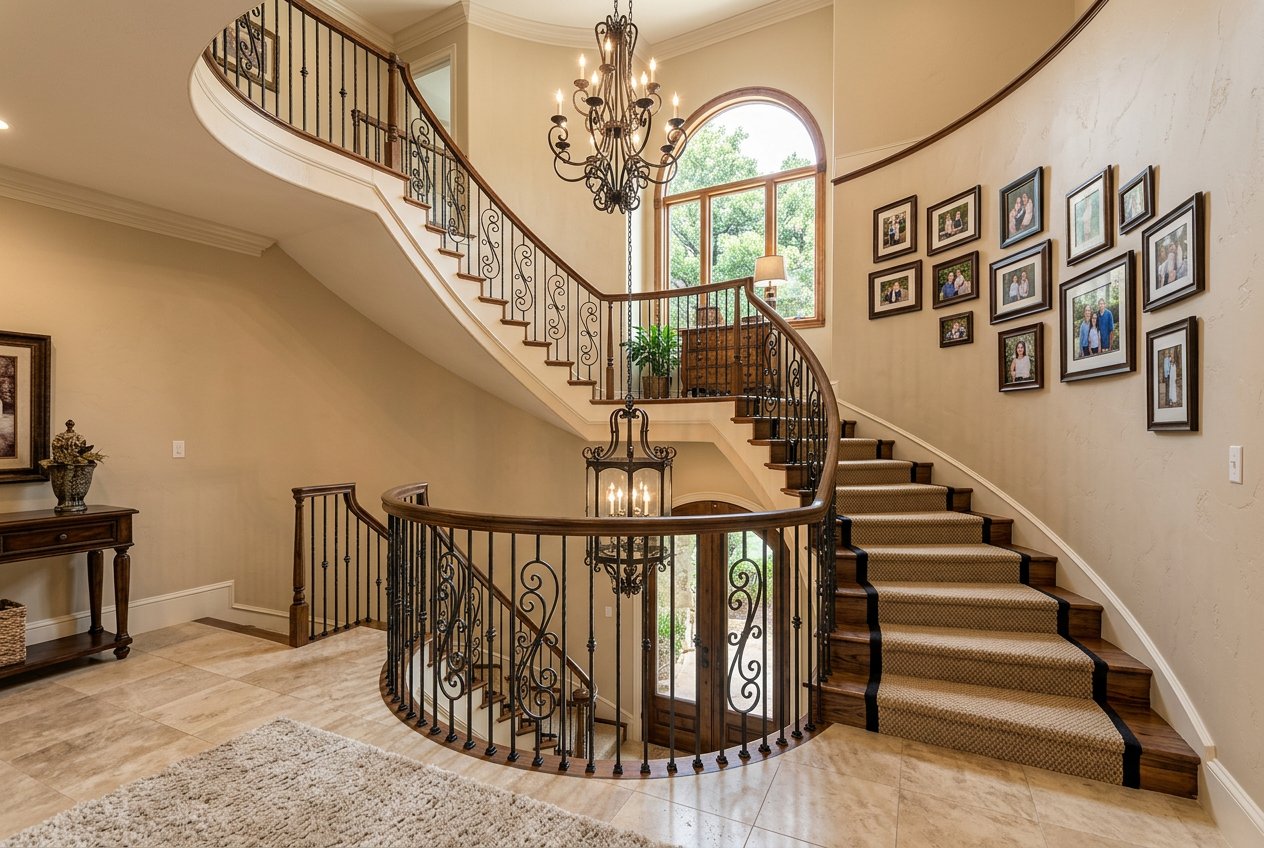
Interior foyer with a grand curved staircase, wrought iron railings, chandelier, and arched window.
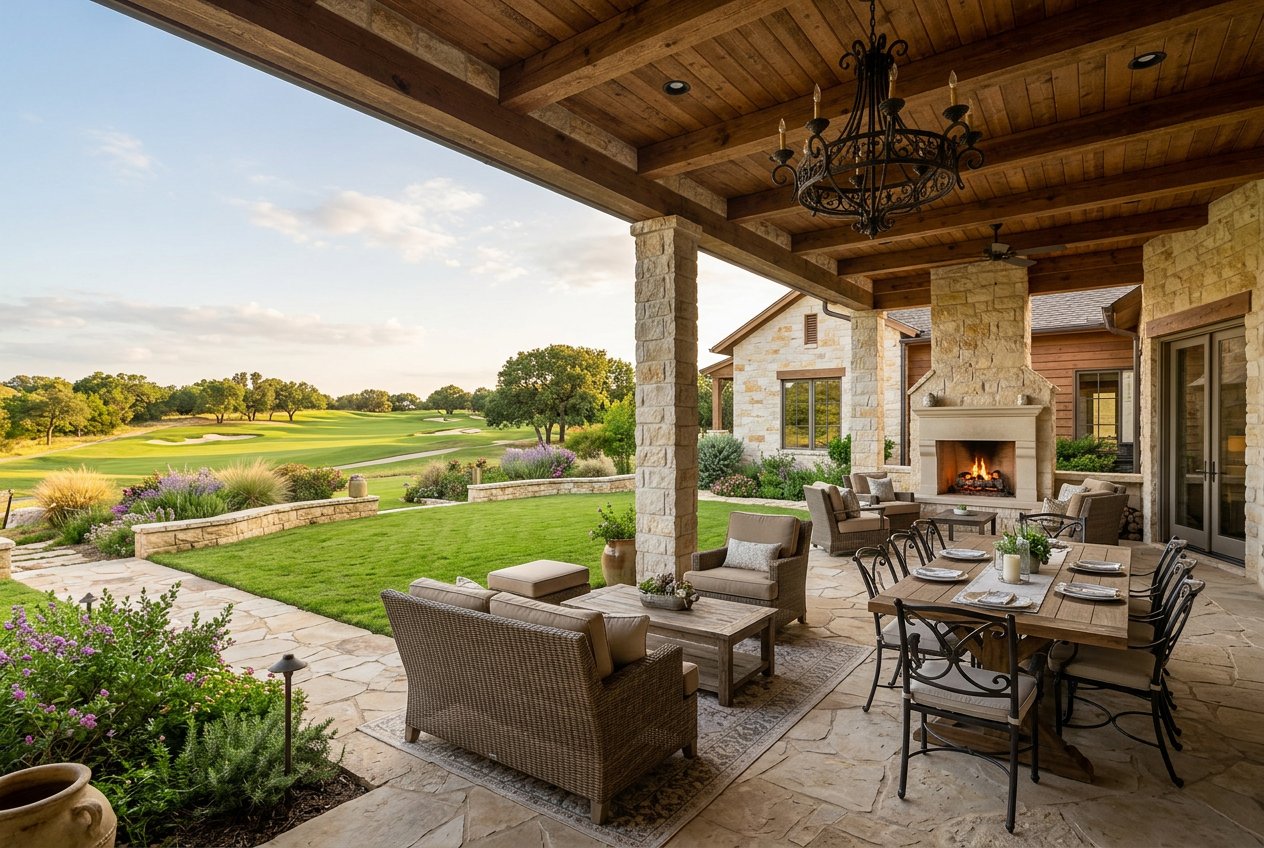
Covered stone patio with wood ceiling, chandelier, outdoor seating and dining areas, fireplace, and golf course view.
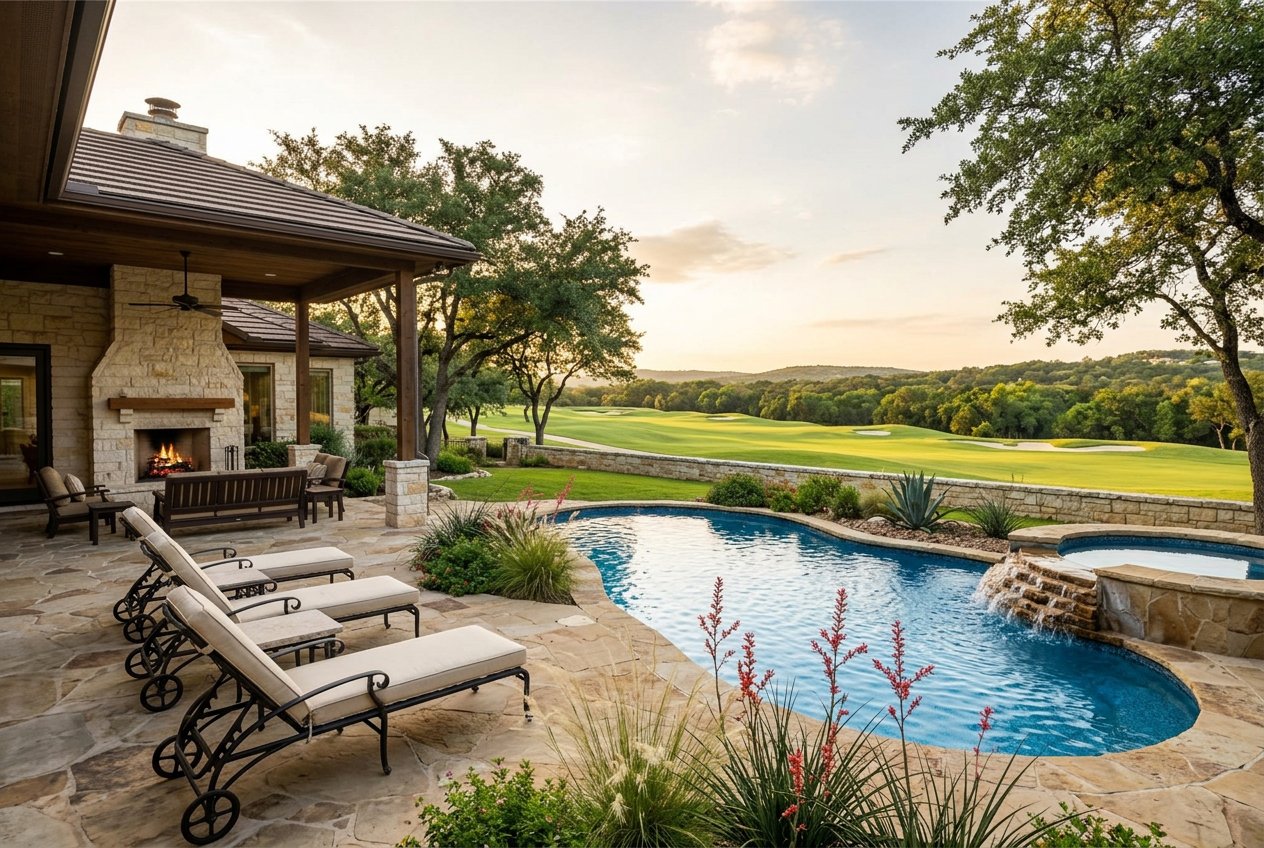
Luxury stone patio with lounge chairs, fireplace, swimming pool, spa, and expansive golf course views at sunset.
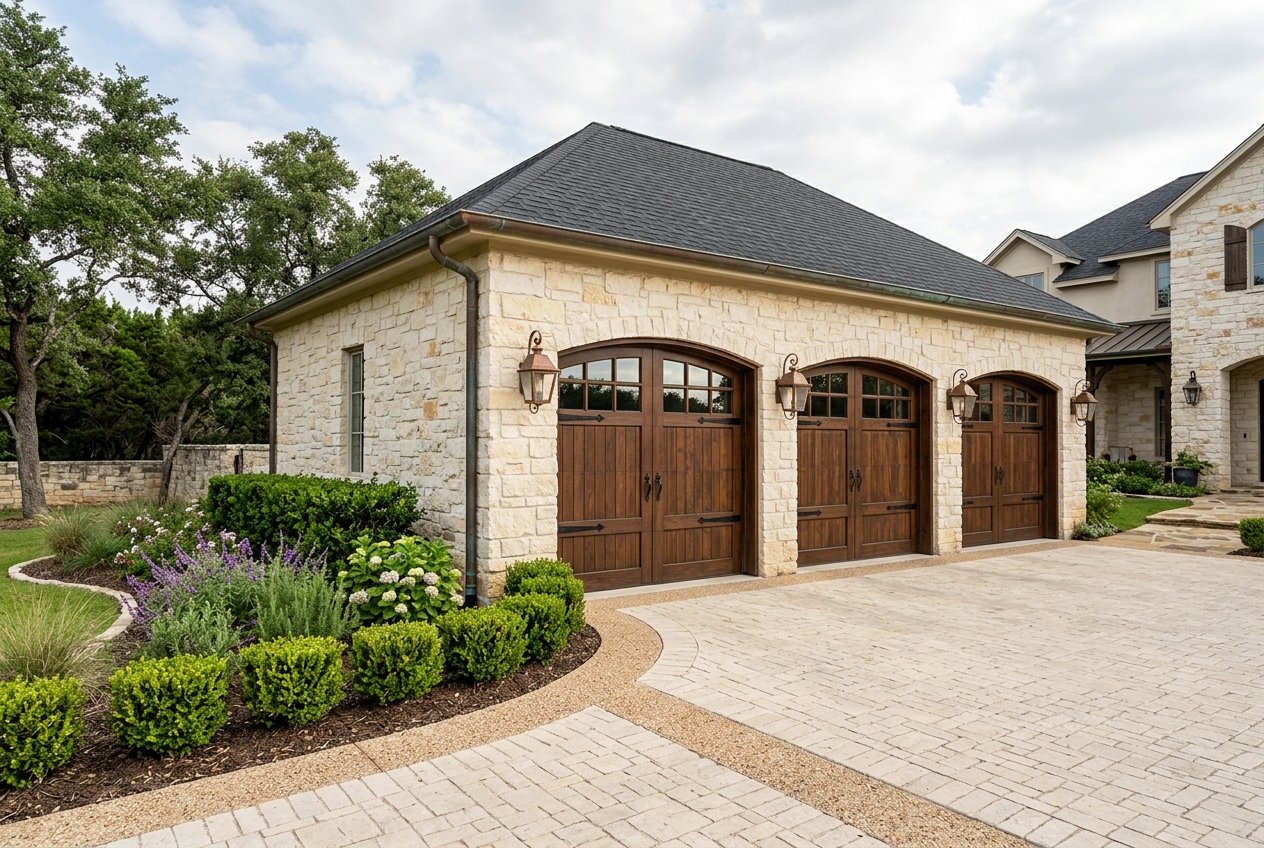
Detached stone garage with three wooden carriage-style doors and landscaped driveway.
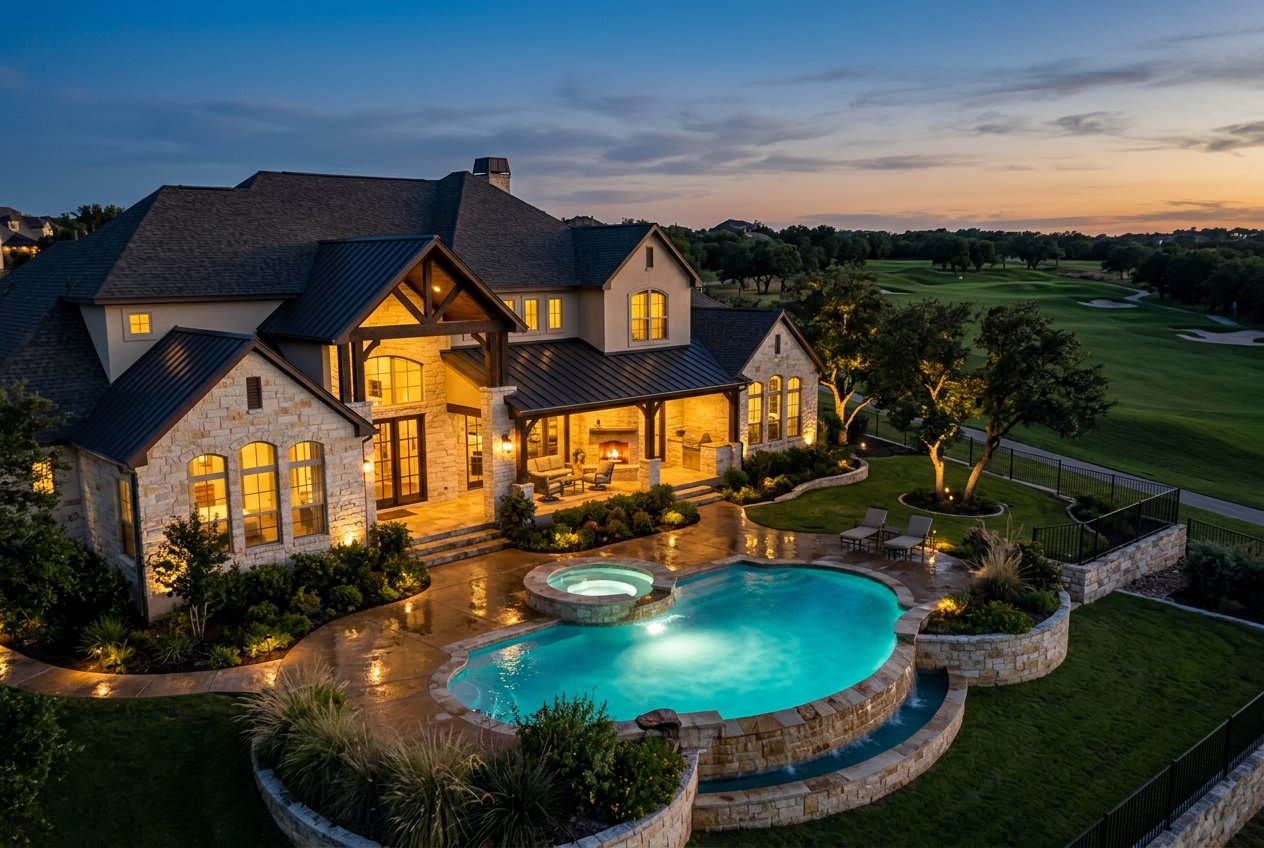
Large luxury stone home viewed from the back at dusk, with a lit backyard pool, spa, patio seating, and a golf course beyond the fence.
SEE ALL PHOTOS
Front exterior of a large stone and stucco house with a curved paver driveway, covered porch, arched entry, and landscaped yard with trees and shrubs.
A large luxury house viewed from the front, with stone and stucco exterior, a three-car garage, curved driveway, and landscaped yard with mature trees.
Grand two-story foyer with curved staircase, chandelier, tiled floor, and a view through to a bright living area and scenic landscape beyond.
Staged living room with a stone fireplace, exposed wood beams, large windows, and views of a golf course.
Living room with a stone fireplace, burning fire, wood mantel, framed landscape art above, and built-in shelves flanking both sides.
Spacious kitchen with a large island, farmhouse-style hood, pendant lights, stainless range, cream cabinets, and a large window over the sink overlooking greenery.
Spacious upscale kitchen with a large island, four upholstered counter stools, pendant lights, cream cabinetry, and a window over the sink.
Formal dining room with a set table, chandelier, hardwood floors, and French doors opening to a patio; butler's pantry visible through an arched opening.
A staged bedroom with a tufted bed, nightstands, ceiling fan, and large French doors looking out over a green landscape.
Large luxury bathroom with dual sinks, freestanding tub under an arched window, and glass-enclosed shower.
A staged bedroom with a bed, nightstands, dresser, armchair, and large windows with shutters.
A bathroom with a cream vanity, large framed mirror, and a tub-shower with beige tile and a curtain.
A wood-paneled home office or library with built-in bookshelves, a large desk, leather chairs, and a window view of green hills.
Staged living room with a stone fireplace, mounted TV, exposed wood ceiling beams, leather sofa, built-in bookshelves, and French doors looking out to a pool area.
Bright mudroom with built-in cubbies, hooks, baskets, bench seating, and a French door-style exterior door.
Interior foyer with a grand curved staircase, wrought iron railings, chandelier, and arched window.
Covered stone patio with wood ceiling, chandelier, outdoor seating and dining areas, fireplace, and golf course view.
Luxury stone patio with lounge chairs, fireplace, swimming pool, spa, and expansive golf course views at sunset.
Detached stone garage with three wooden carriage-style doors and landscaped driveway.
Large luxury stone home viewed from the back at dusk, with a lit backyard pool, spa, patio seating, and a golf course beyond the fence.
Sold

1 Amarra Dr

1 Amarra Drive, Austin, TX 78735

Hill Country traditional residence at 1 Amarra Drive in the Spanish Oaks community, built in 2015 with 5,800 sq ft, 5 bedrooms, and 5 bathrooms. Exterior of native limestone and sand-finished stucco with arched limestone entry surround. Hand-scraped white oak hardwood throughout main living areas. Formal living room with limestone fireplace and arched windows overlooking the golf course. Kitchen features a center island in honed Carrara marble, Viking Professional appliance suite, and a breakfast area with beamed ceiling. Primary suite on main level with sitting alcove, walk-in closet, and bath with travertine-clad walls, garden tub, and separate glass-enclosed shower. Outdoor living includes a covered patio with stone fireplace, built-in gas grill, and views across the fairway. Three secondary bedrooms upstairs, each with walk-in closets, plus a game room with wet bar. Three-car side-entry garage, circular drive with limestone pavers, and professionally landscaped grounds on a 0.6-acre lot within the gated Spanish Oaks community. HOA provides access to the clubhouse and fitness center.

5
beds

5
baths

5,800 Sq.Ft. LIVING AREA

1.5 Acres lot

Christopher Harris

Christopher Harris

Features & Amenities

Interior

  • total bedrooms5
  • Total bathrooms5
  • full bathrooms4

Area & Lot

  • Status Sold
  • Living Area5,800 Sq.Ft.
  • Lot Area1.5 Acres
  • MLS® IDPW230054
  • TypeResidential
  • YEAR BUILT2015

Exterior

  • Garage Space1

Your Austin Market Advantage

Christopher Harris brings a unique blend of marketing expertise and analytical precision to every listing. Clients benefit from a modern, content-driven approach that highlights the best of their property while strategically positioning it for top market performance.

Follow Me on Instagram