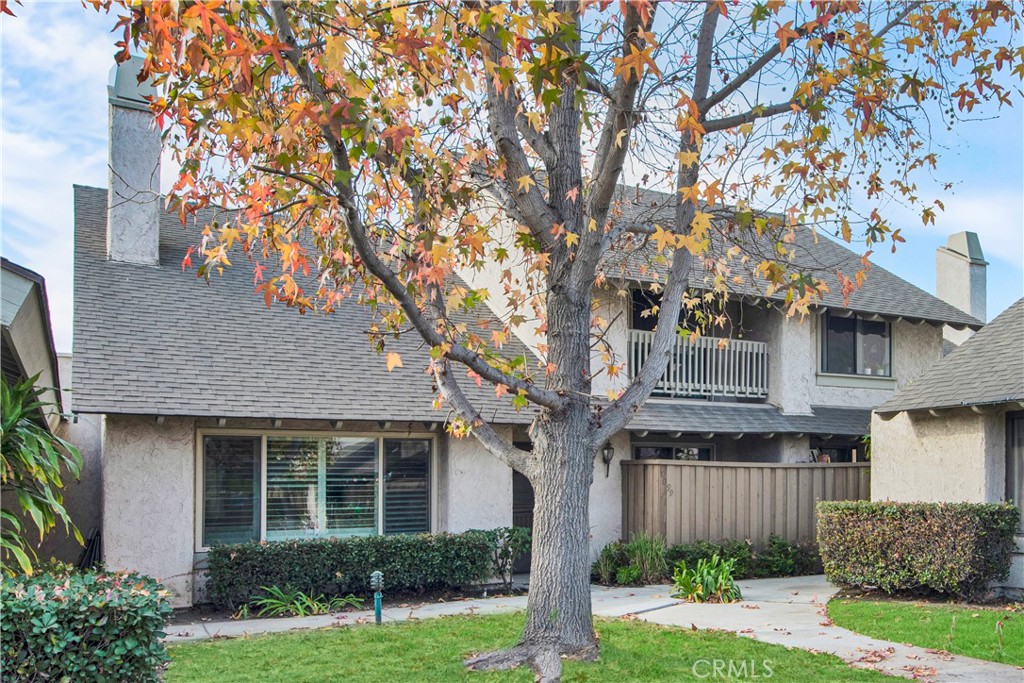
Two-story stucco home with a balcony behind a large tree with orange autumn leaves.
Bought with Ashley Ngo with Advance Estate Realty and Listed by Lily Campbell CA DRE# 01229782 with First Team Real Estate 714-717-5095
Sold

10099 Hidden Village Road

10099 Hidden Village Road, Garden Grove, CA 92840

$780,000
Gorgeous, Upgraded 3 Bedroom, 2.5 Bath Two-Story Townhome with 1,686 Square Feet, and a 2-Car Attached Garage with Storage Cabinets and Direct Access to Home. It is Nestled in the Lovely Gated Community of Hidden Village with Association Pool, Spa, and Clubhouse. It is Technically a PUD / Single Family Attached Home that Overlooks a Lush Greenbelt and Walking Paths. Step Inside and be Prepared to be Wowed! The Spacious Living Room Boasts a Soaring 2-Story Ceiling with Recessed Lights, a Marble Fireplace with Mantel, Dual Pane Windows, Plantation Shutters, and Beach-Style Wood Laminate Flooring that Extends throughout the First Floor of this Beautiful Home. Adjacent to the Living Room is a Large Formal Dining Room with Pendant Lighting and Sliders that Open to a Private Brick Patio. The Sunlit Kitchen Boasts Tile Countertops, Designer Tile Backsplash, Stainless Steel Appliances, Recessed Lighting, White Cabinetry, a Deep Pantry, Eat-In Breakfast Nook, and Sliding Glass Doors that Open to a 2nd Brick Patio, Perfect for Sipping Morning Coffee. There is also an Upgraded Half Bathroom Downstairs with Granit Countertop and newer Light Fixtures. On the Second Floor, the Spacious Floor Plan Continues. Double Doors Open to the Huge Luxurious Primary Suite with Cathedral Ceiling, Walk-In Closet, Glass Block Accent Window, and Remodeled Bathroom with Newer Vanity and Oversized Walk-In Shower with Designer Tile Surround and a Clear Glass Enclosure. There are 2 Additional Bedrooms, One has Sliders to a Private Balcony, and a Beautiful Guest Bathroom with Newer Vanity and Fixtures, Plus a Large Walk-In Shower with Tile Surround and Clear Glass Enclosure. Both Bathrooms have Tile Flooring and all 3 Bedrooms have wood Laminate Floors, Recessed Lighting, and Ceiling Fans. This Fabulous Home is Located in the Heart of Garden Grove, Close to Schools, Shopping, Dining, the 22 Freeway, The Great Wolf Lodge, Disneyland, and just a Short Drive to the Beach.
3
beds

3
baths

1,686 Sq.Ft. LIVING AREA

1,369 Sq.Ft. lot

Features & Amenities

Interior

  • total bedrooms3
  • Total bathrooms3
  • full bathrooms2
  • half bathroom1
  • Laundry room Electric Dryer Hookup, Gas Dryer Hookup, In Garage
  • Flooring Tile, Vinyl
  • Fireplace Gas Starter, Living Room
  • APPLIANCES Dishwasher, Disposal, Gas Oven, Gas Range, Gas Water Heater, Range Hood, Water Heater
  • other interior Features Beamed Ceilings, Balcony, Breakfast Area, Ceiling Fan(s), Ceramic Counters, Cathedral Ceiling(s), Separate/Formal Dining Room, Granite Counters, High Ceilings, Open Floorplan, Pantry, Recessed Lighting, Storage, Tile Counters, Two Story Ceilings, All Bedrooms Up, Primary Suite, Walk-In Closet(s)

Area & Lot

  • Status Sold
  • Date Sold February 19, 2025
  • Living Area1,686 Sq.Ft.
  • Lot Area1,369 Sq.Ft.
  • MLS® IDOC24244793
  • TypeTownhouse
  • YEAR BUILT1977
  • Architecture StylesTraditional
  • View DescriptionPark/Greenbelt, Neighborhood
  • Elementary SchoolBrookhurst
  • Middle SchoolRalston
  • High SchoolGarden Grove
  • School DistrictGarden Grove Unified

Exterior

  • STORIES2
  • Garage Space2.0
  • water SourcePublic
  • utilitiesCable Available, Electricity Connected, Natural Gas Connected, Sewer Connected, Water Connected
  • PoolCommunity, Fenced, Gunite, Heated, In Ground, Association
  • roofComposition
  • lot featuresLevel
  • parkingDirect Access, Door-Single, Garage, Garage Faces Rear, Storage
  • HEAT TYPECentral
  • AIR CONDITIONINGCentral Air
  • sewerPublic Sewer
  • SubstructureSlab
  • HOA AmenitiesClubhouse, Controlled Access, Maintenance Grounds, Pool, Pets Allowed, Spa/Hot Tub, Trash
  • security FeaturesGated Community

Financial

  • Sales Price$780,000
  • HOA $360/mo
View Virtual Tour

Your Austin Market Advantage

Christopher Harris brings a unique blend of marketing expertise and analytical precision to every listing. Clients benefit from a modern, content-driven approach that highlights the best of their property while strategically positioning it for top market performance.

Follow Me on Instagram