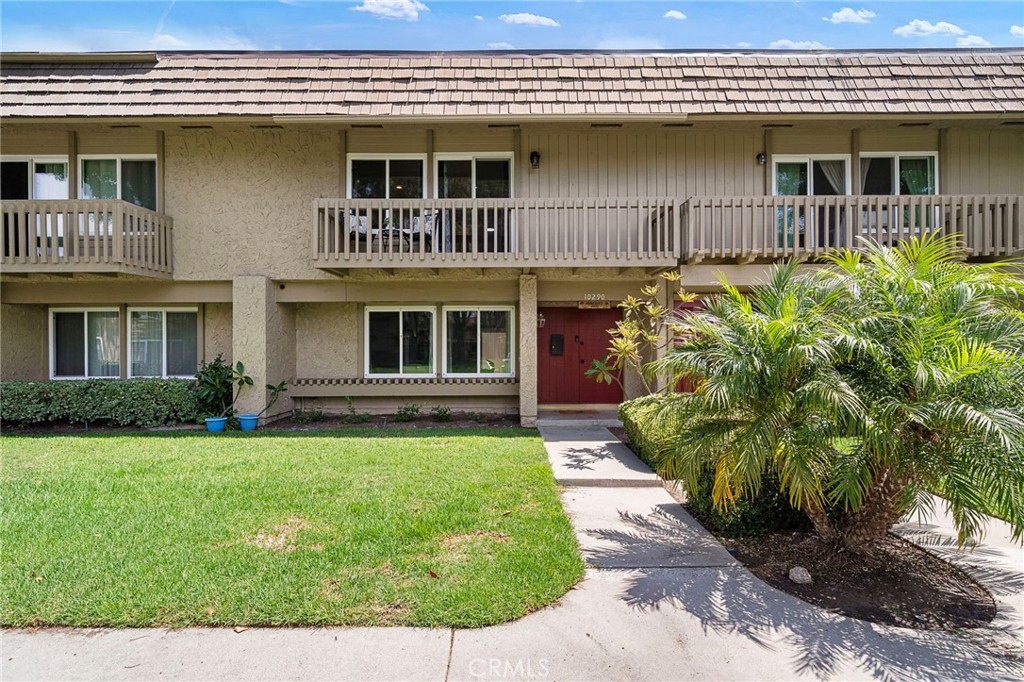
Two-story beige residence with balconies, a red entry door, and palm landscaping.
Bought with Thomas dell'Aria with Sunset Lending and Realty and Listed by Lily Campbell CA DRE# 01229782 with First Team Real Estate 714-717-5095
Sold

10290 Pinto River Court

10290 Pinto River Court, Fountain Valley, CA 92708

$837,414
Excellent location for this beautifully upgraded 3 bedroom, 2.5 bath two-story townhome in the sought-after Tiburon South community in Top Fountain Valley schools. This popular Balboa model offers 1,536 square feet, a 2 car garage, and a balcony that overlooks the lush, park-like greenbelt and playground. This exceptional home boasts numerous upgrades, including central A/C, dual-pane windows and sliders, recessed lighting, ceiling fans, chic light fixtures, raised panel interior doors and closet doors, and upgraded bathrooms. Double entry doors open to a tiled foyer and an elegant carpeted living room. The spacious kitchen is a chef's delight, featuring a full walk-in pantry, recessed lighting, tile countertops, white shaker cabinetry, two movable islands with additional cabinet storage, and stainless appliances. The kitchen seamlessly flows into a warm and inviting oversized dining area, perfect for entertaining or doubling as a family room with sliding doors that lead to a large private patio with block-wall fencing, ideal for outdoor living, entertaining, and relaxing. Upstairs, the impressive primary suite offers a retreat area, a large walk-in closet with custom built-in organizers, bamboo flooring, recessed lighting, sliding glass doors to blacony view of beautiful greenbelt, and an ensuite bathroom with designer tiled shower. Two additional spacious bedrooms and a guest bathroom with newer vanity and a tub/shower combo complete the upper level. Enjoy the convenience of direct access to a two-car garage through the patio, complete with laundry hookups and ample storage space. Residents of Tiburon enjoy an array of resort-style amenities, including 5 swimming pools, children's wading pools, two clubhouses, playgrounds, beautifully maintained walking trails, and mature shade trees. This wonderful home is walking distance to shopping, dining, and Orange Coast Memorial Health Center. Plus, it's just minutes from Mile Square Park, award-winning schools, major freeways, and only a short drive to the beach! Don't miss this incredible opportunity!
3
beds

3
baths

1,536 Sq.Ft. LIVING AREA

1,894 Sq.Ft. lot

Features & Amenities

Interior

  • total bedrooms3
  • Total bathrooms3
  • full bathrooms2
  • half bathroom1
  • Laundry room In Garage
  • Fireplace None
  • APPLIANCES Dishwasher, Electric Range, Disposal, Microwave
  • other interior Features Built-in Features, Balcony, Block Walls, Separate/Formal Dining Room, Eat-in Kitchen, Open Floorplan, Pantry, Recessed Lighting, Storage, Tile Counters, All Bedrooms Up, Entrance Foyer, Primary Suite, Walk-In Pantry

Area & Lot

  • Status Sold
  • Date Sold July 30, 2026
  • Living Area1,536 Sq.Ft.
  • Lot Area1,894 Sq.Ft.
  • MLS® IDOC26124438
  • TypeTownhouse
  • YEAR BUILT1970
  • Architecture StylesTraditional
  • View DescriptionPark/Greenbelt, Neighborhood
  • Elementary SchoolGisler
  • Middle SchoolTalbert
  • High SchoolFountain Valley
  • School DistrictHuntington Beach Union High

Exterior

  • STORIES2
  • Garage Space2.0
  • water SourcePublic
  • utilitiesCable Connected, Electricity Connected, Natural Gas Connected, Phone Connected, Sewer Connected, Water Connected
  • PoolGunite, Heated, In Ground, Association
  • lot featuresBack Yard, Close to Clubhouse, Front Yard, Lawn, Landscaped, Level, Near Park, Near Public Transit
  • parkingDoor-Single, Garage, Guest, Garage Faces Rear, On Street
  • HEAT TYPEForced Air
  • AIR CONDITIONINGCentral Air
  • sewerPublic Sewer
  • SubstructureSlab
  • HOA AmenitiesClubhouse, Maintenance Grounds, Management, Maintenance Front Yard, Picnic Area, Playground, Pool, Pet Restrictions, Spa/Hot Tub, Trash
  • security FeaturesCarbon Monoxide Detector(s), Smoke Detector(s)
  • other exterior FeaturesLighting

Financial

  • Sales Price$837,414
  • HOA $385/mo
View Virtual Tour

Your Austin Market Advantage

Christopher Harris brings a unique blend of marketing expertise and analytical precision to every listing. Clients benefit from a modern, content-driven approach that highlights the best of their property while strategically positioning it for top market performance.

Follow Me on Instagram