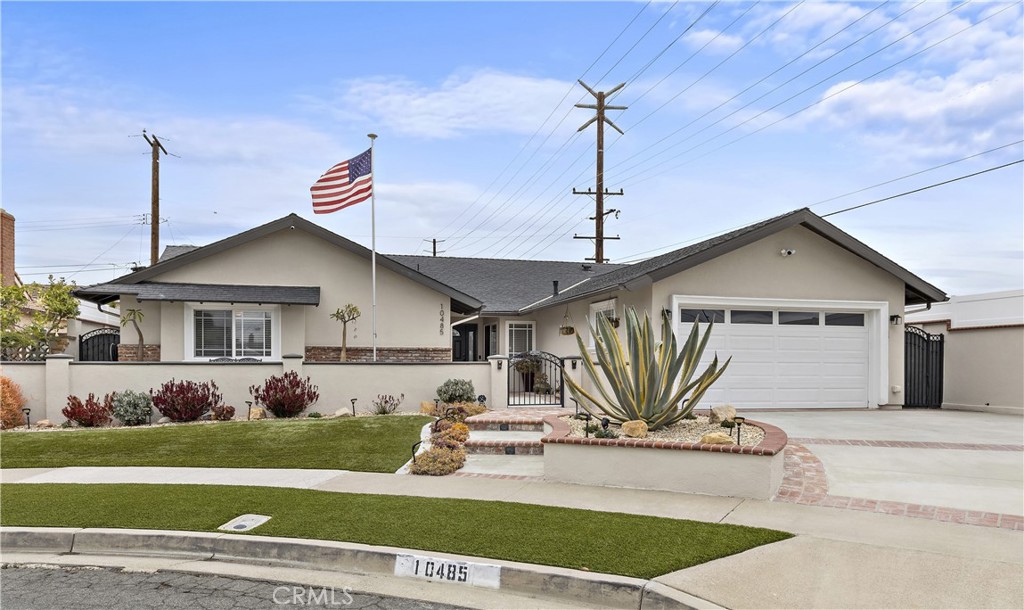
Stunning Single-Story Home on a Cul-de-Sac w/ Pool & Spa. This sprawling single-story home also has an in tract elementary school. A beautifully curved driveway w/ brick ribbon accents leads to the front gated courtyard, surrounded by artificial grass and a charming succulent garden. Step inside through the grand entryway with leaded glass inlays & side lights, where you'll be greeted by wood-look wide plank tile flooring, bullnose corners, high baseboards, and custom crown molding throughout. This smart home features recessed lighting, dual-pane windows, A/C with a whole-house fan, and keyless entry for all exterior doors & gates. The chef's gourmet kitchen is a dream, boasting quartz countertops, a designer marble backsplash extending to the ceiling, custom cabinetry w/ large drawers & pull-outs, high-end stainless steel appliances--including a Thermador gas cooktop, Zephyr disappearing range hood w/ remote, gas oven, micro/convection combo, KitchenAid DW, and a Blanco farmhouse sink w/ a custom grate. A spacious breakfast bar provides additional seating and the open-concept living areas include a cozy family room & a living room w/ a stacked stone fireplace & glass doors leading to the backyard oasis. The primary suite offers a peaceful retreat w/ a custom wood window ledge, crown molding, center ceiling fan/light combo, walk-in closet w/ an organizer, and a private ensuite bath featuring a spacious walk-in shower w/ tile surround & a frameless glass door. The generous guest bedrooms all include crown molding, ceiling fan/light combos, and mirrored wardrobes. One bedroom is currently used as an office, complete w/ built-ins & a Murphy bed. The guest bath is beautifully updated w/ a granite countertop, a tub/shower combo w/ tiled surround, and a frameless glass door. Step into your private backyard oasis, where a sparkling pool & spa await. Entertain with ease at the covered BBQ island, equipped w/ a built-in BBQ, refrig and lighting. Stucco walls w/ brick toppers, raised planters w/ lush palms, and vibrant succulent garden. The finished garage features epoxy flooring, a workbench, built-in overhead storage, and a roll-up garage door w/ an opener. Meticulously maintained w/ love & pride of ownership, this turnkey smart home offers low-maintenance landscaping and is conveniently located near beaches, shopping, dining, entertainment, John Wayne Airport, and easy freeway access. This one-of-a-kind home won't last long--schedule your tour today!