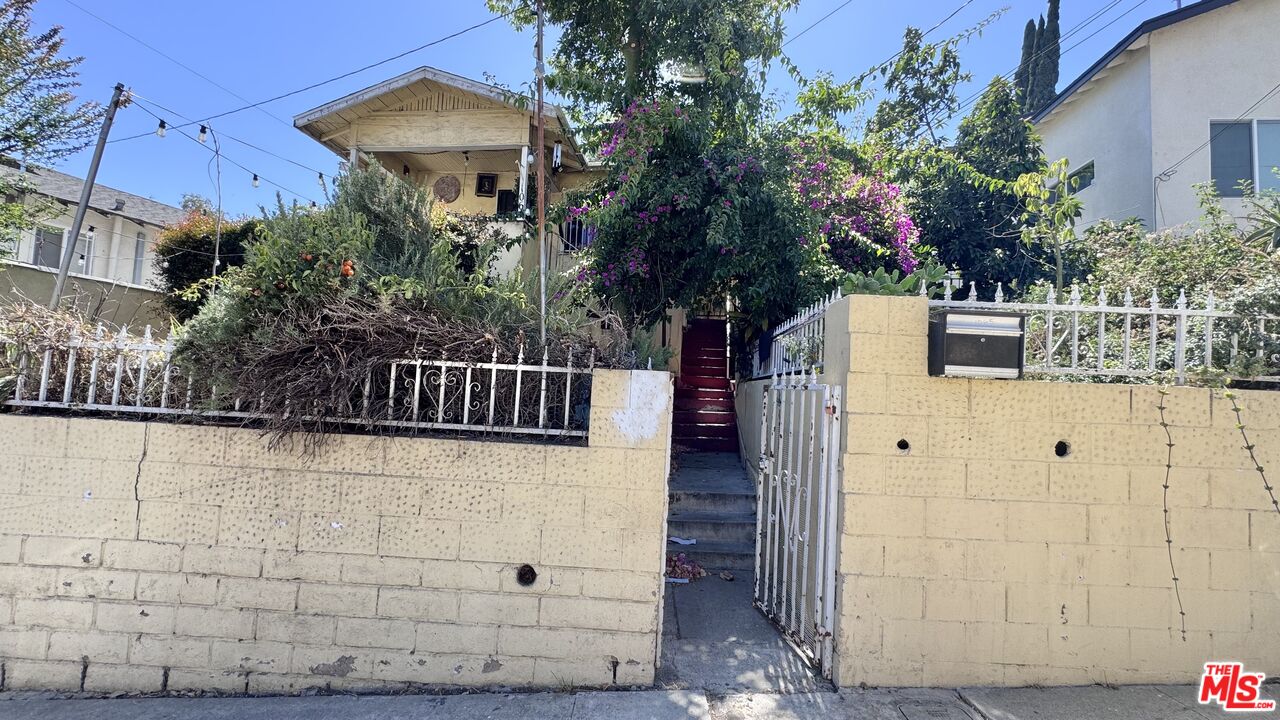
Street view of 1065 N Gage Ave, a two-story home behind a cream-colored wall and metal gate, with steps leading to the entrance beneath flowering bougainvillea.
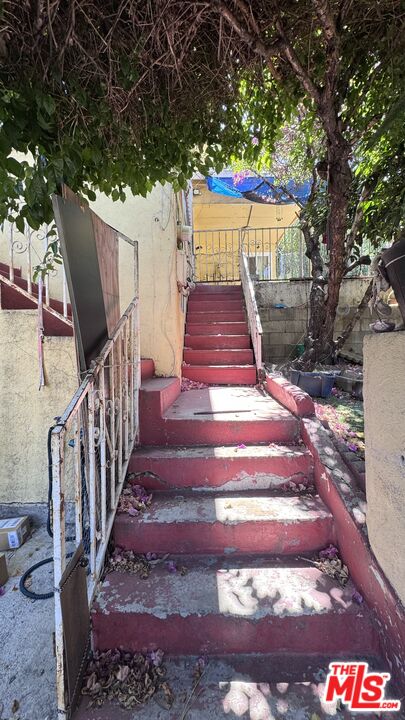
Red concrete stairs lead up to the entrance of 1065 N Gage Ave, shaded by overhanging trees.
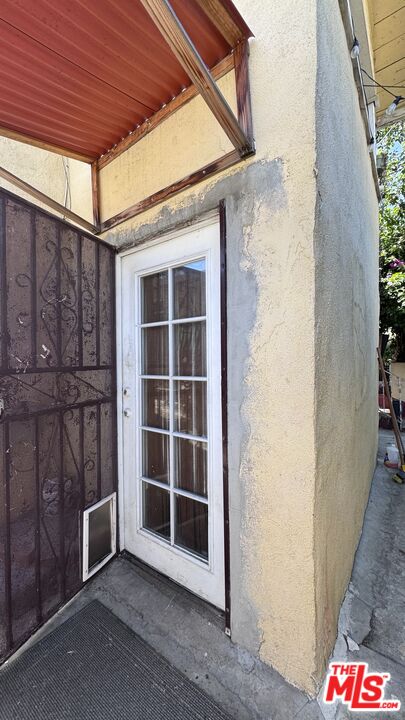
Side entrance at 1065 N Gage Ave with a white-framed glass door, decorative metal security gate, and covered entry.
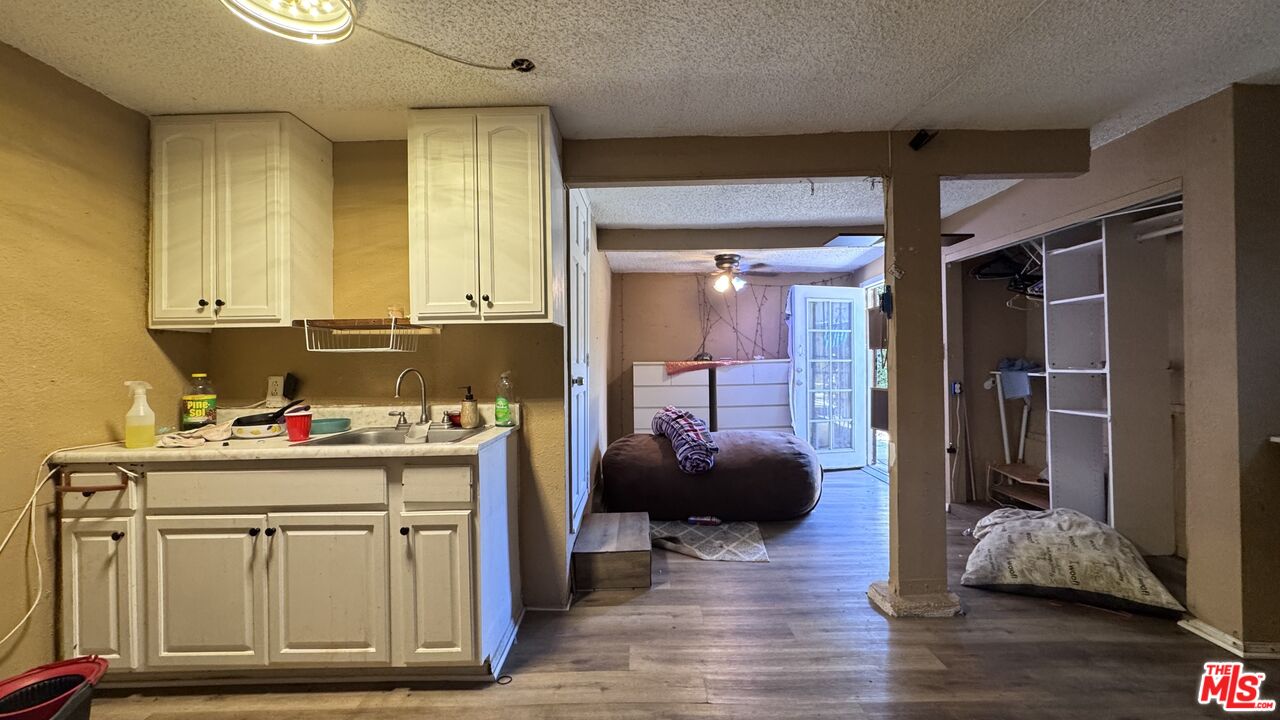
View from the kitchen into the living area at 1065 N Gage Ave, with cream cabinets, wood flooring, a beanbag chair, and built-in shelving.
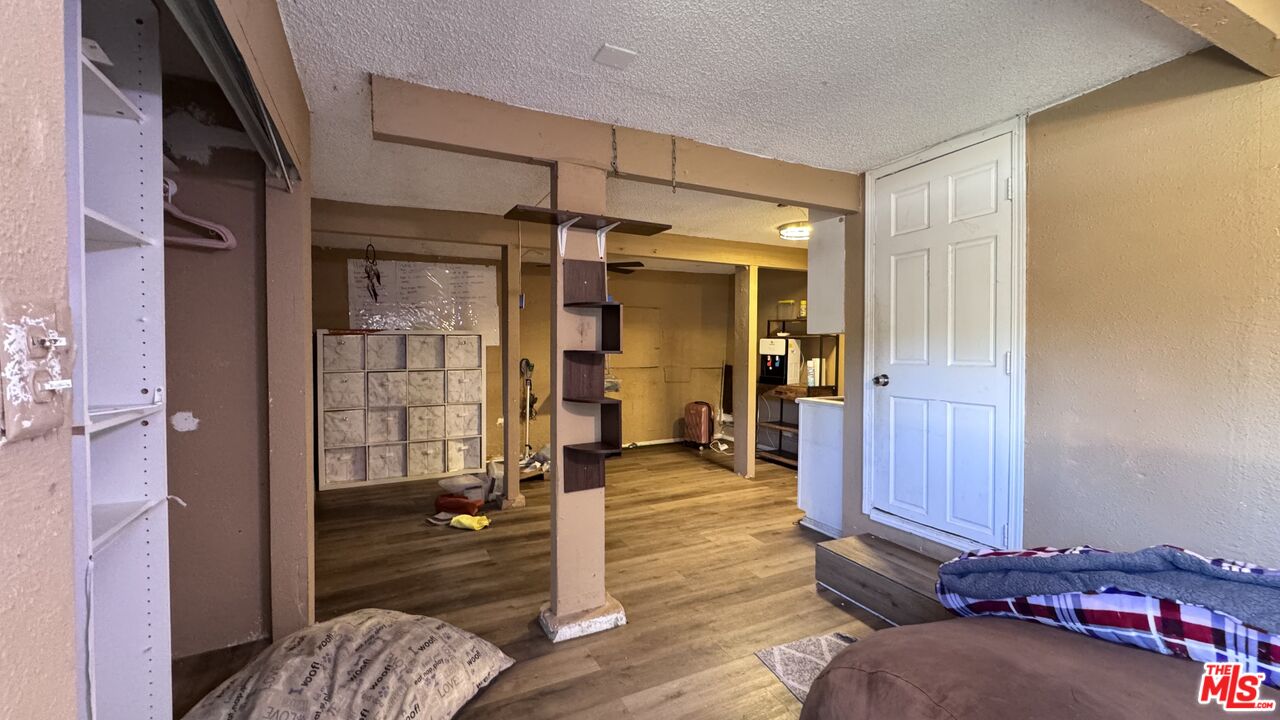
Interior room at 1065 N Gage Ave with wood-look flooring, open closet shelving, a mirrored divider, and a white door.
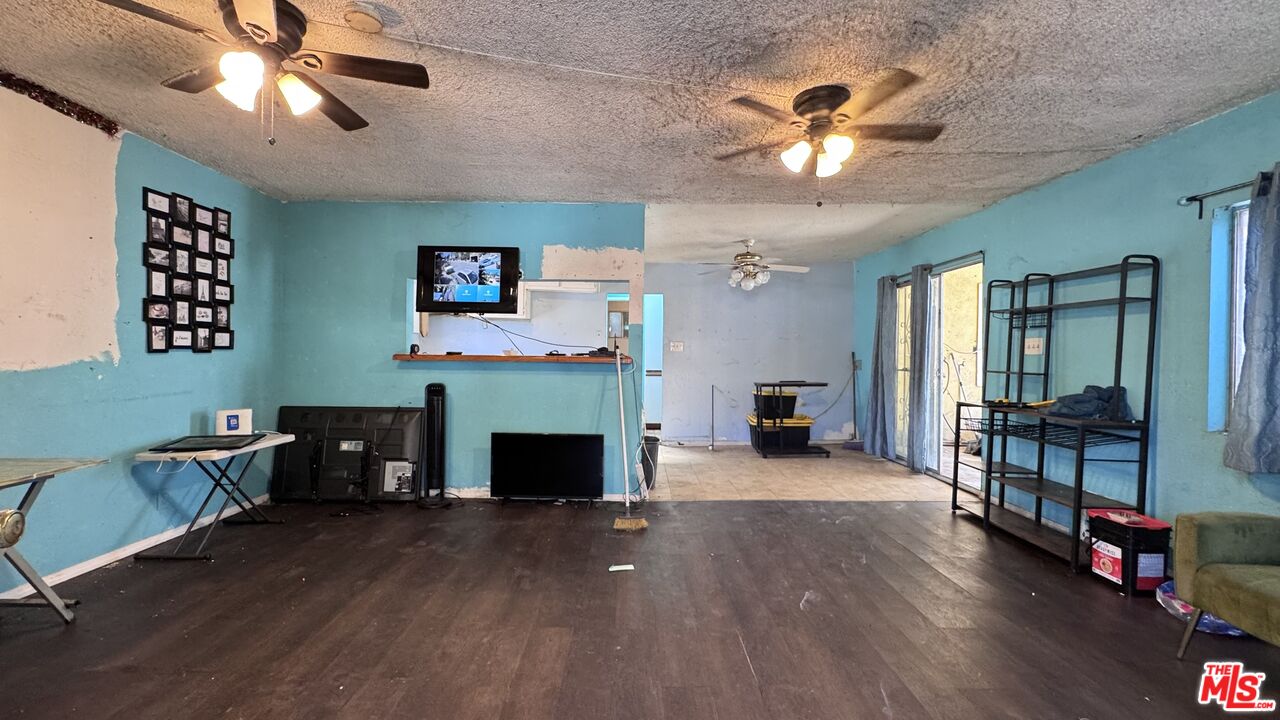
Spacious living area at 1065 N Gage Ave with teal walls, dark wood flooring, two ceiling fans, a wall-mounted TV, and open shelving.
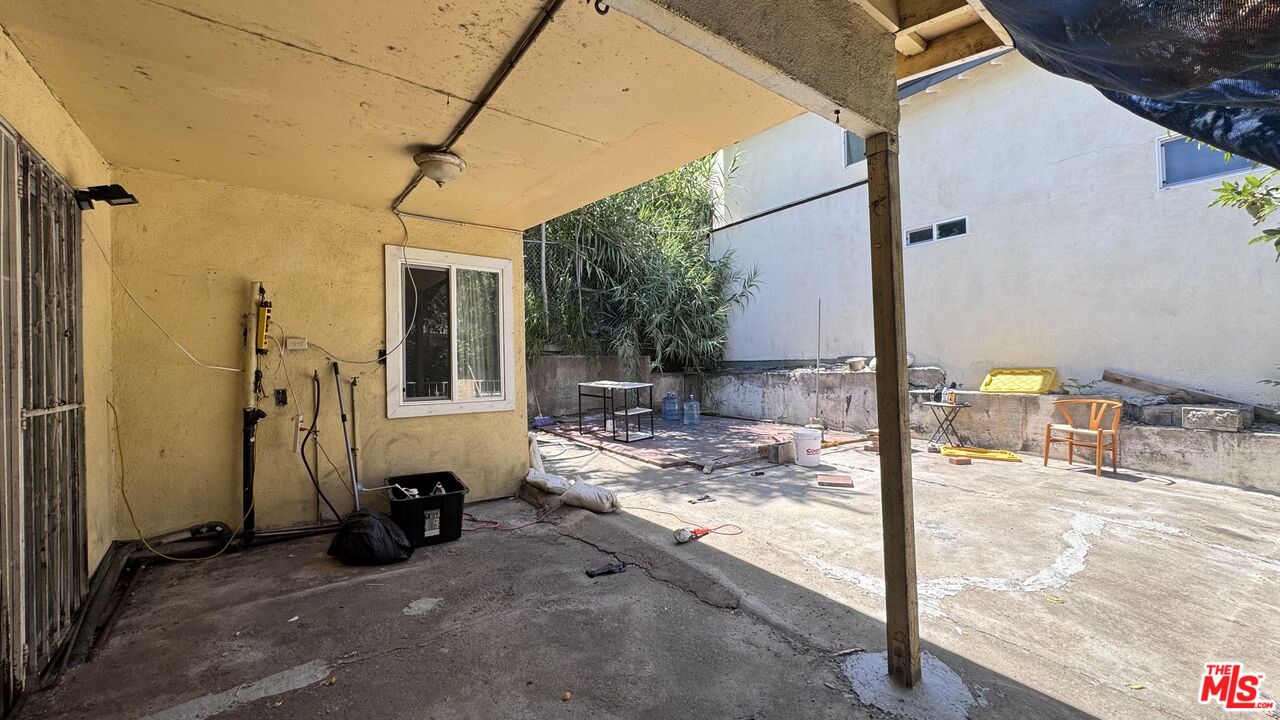
Covered patio and concrete courtyard at 1065 N Gage Ave, with a small window, utility equipment, and outdoor seating.
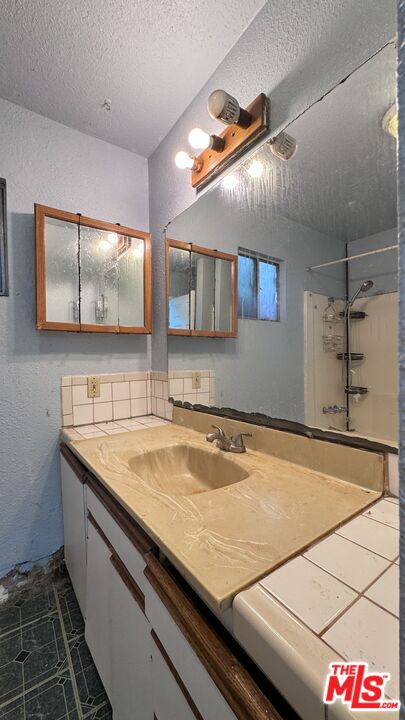
Bathroom vanity with a beige countertop, mirrored medicine cabinets, tiled backsplash, and shower at 1065 N Gage Ave.
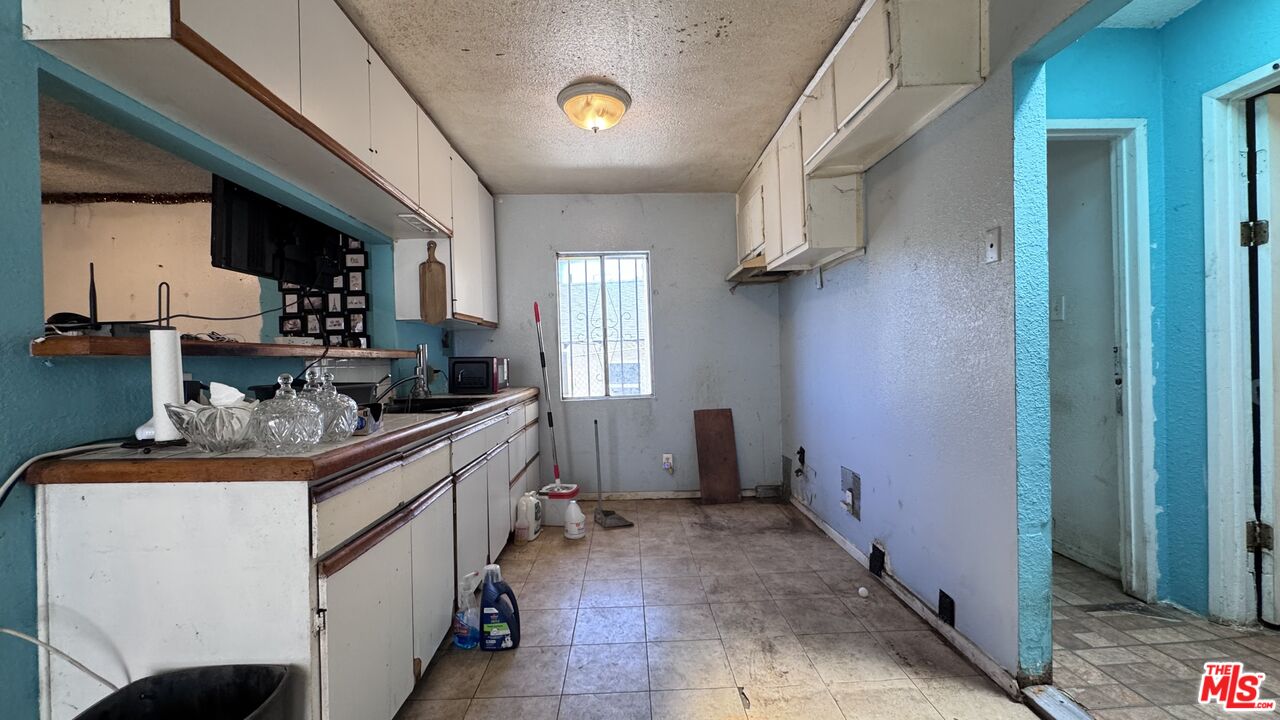
Long, narrow kitchen at 1065 N Gage Ave with white cabinets, a dark countertop, turquoise trim, tiled floor, and a window at the far end.
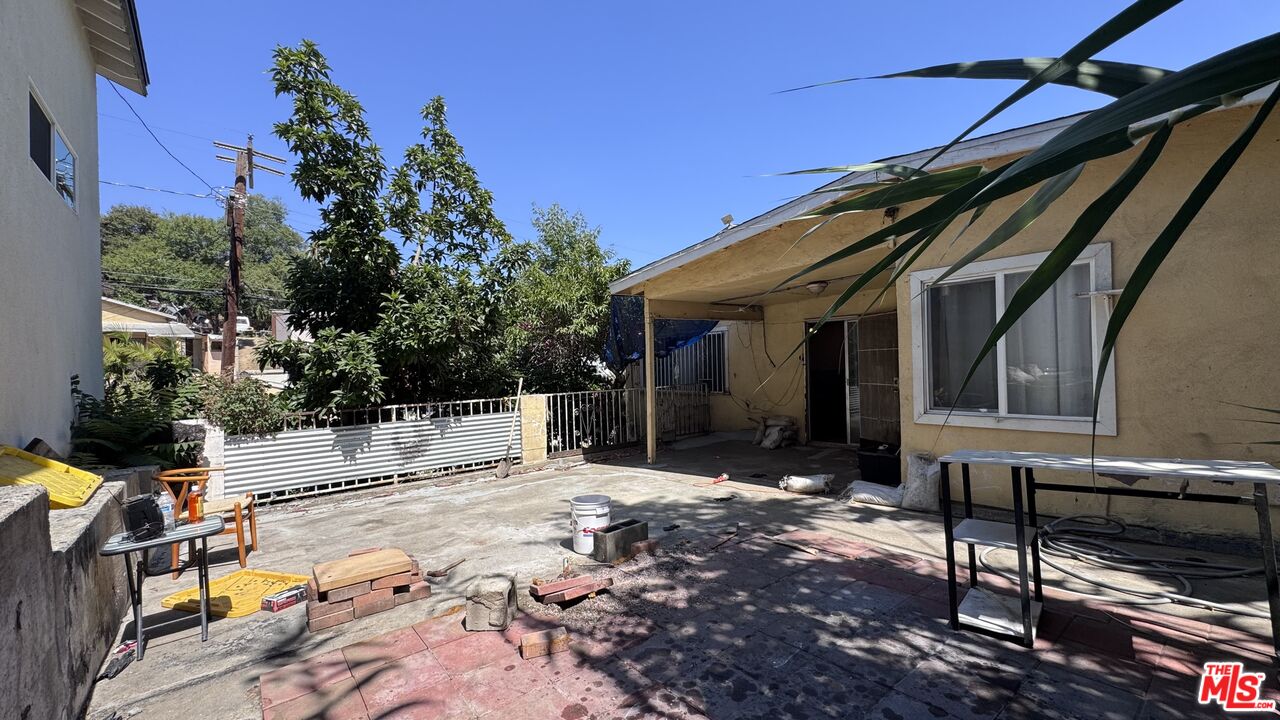
Concrete courtyard beside the single-story home at 1065 N Gage Ave, with a covered patio, metal table, and shaded seating area.
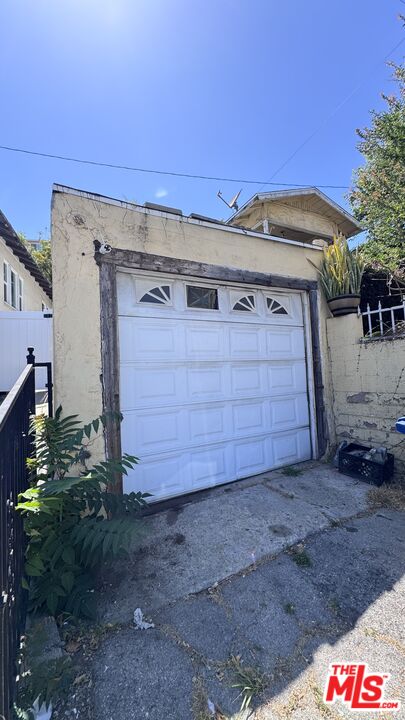
White garage door and cracked driveway at 1065 N Gage Ave, with a small stucco garage and plants along the side.
SEE ALL PHOTOS
Street view of 1065 N Gage Ave, a two-story home behind a cream-colored wall and metal gate, with steps leading to the entrance beneath flowering bougainvillea.
Red concrete stairs lead up to the entrance of 1065 N Gage Ave, shaded by overhanging trees.
Side entrance at 1065 N Gage Ave with a white-framed glass door, decorative metal security gate, and covered entry.
View from the kitchen into the living area at 1065 N Gage Ave, with cream cabinets, wood flooring, a beanbag chair, and built-in shelving.
Interior room at 1065 N Gage Ave with wood-look flooring, open closet shelving, a mirrored divider, and a white door.
Spacious living area at 1065 N Gage Ave with teal walls, dark wood flooring, two ceiling fans, a wall-mounted TV, and open shelving.
Covered patio and concrete courtyard at 1065 N Gage Ave, with a small window, utility equipment, and outdoor seating.
Bathroom vanity with a beige countertop, mirrored medicine cabinets, tiled backsplash, and shower at 1065 N Gage Ave.
Long, narrow kitchen at 1065 N Gage Ave with white cabinets, a dark countertop, turquoise trim, tiled floor, and a window at the far end.
Concrete courtyard beside the single-story home at 1065 N Gage Ave, with a covered patio, metal table, and shaded seating area.
White garage door and cracked driveway at 1065 N Gage Ave, with a small stucco garage and plants along the side.
Sold

1065 N Gage Ave

1065 N Gage Ave, Los Angeles, CA 90063

$475,000
This investor special is a true fixer-upper with incredible upside potential, offering a rare opportunity for cash buyers or hard money investors looking to add value. The property is currently functioning as a two-bedroom, one-bathroom home located on a quiet street in a nice neighborhood with strong future upside. While the home needs work and is not financeable through traditional lending, it presents the perfect canvas for renovation, expansion, or redevelopment. One of the standout features is the BASEMENT area, which adds flexibility and potential for increased square footage and bed and bath count. Whether you are an investor looking to maximize rental income and resale value or a homeowner seeking a project with long-term equity potential, this property offers endless possibilities. Cash offers only or hard money financing due to the condition of the home.

2
beds

1
bath

898 Sq.Ft. LIVING AREA

6,048 Sq.Ft. lot

Features & Amenities

Interior

  • total bedrooms2
  • Total bathroom1
  • full bathroom1
  • Laundry room In Unit, Inside
  • Flooring Mixed, Laminate, Ceramic Tile
  • Fireplace None
  • APPLIANCES None

Area & Lot

  • Status Sold
  • Date Sold July 9, 2026
  • Living Area898 Sq.Ft.
  • Lot Area6,048 Sq.Ft.
  • MLS® ID26837103
  • TypeResidential
  • YEAR BUILT1924
  • Architecture StylesCraftsman
  • View DescriptionNone

Exterior

  • PoolNone
  • parkingGarage - 2 Car
  • HEAT TYPENone
  • AIR CONDITIONINGNone

Financial

  • Sales Price$475,000
  • Zoning LCR2*

Your Austin Market Advantage

Christopher Harris brings a unique blend of marketing expertise and analytical precision to every listing. Clients benefit from a modern, content-driven approach that highlights the best of their property while strategically positioning it for top market performance.

Follow Me on Instagram