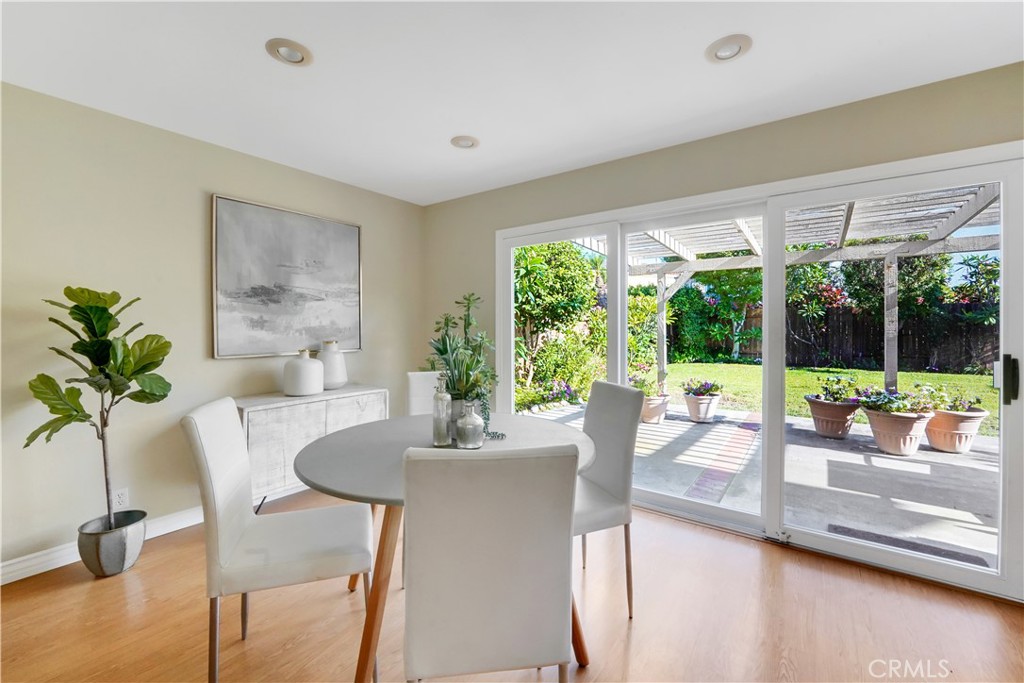
Charming Home with Exceptional Curb Appeal in Desirable Green Valley Community. This property features a beautiful metal tiled roof, a brick-accented driveway, and raised brick planters with meticulously manicured landscaping that invites you in from the moment you arrive. Step inside to discover elegant wood laminate flooring, plantation shutters throughout, crown molding, raised panel interior doors, and high baseboards that add a touch of sophistication to every room. The home is filled with natural light, thanks to recessed lighting and three strategically placed skylights. The living room is a cozy retreat, complete with a custom wood mantle and a gas-lit fireplace with a glass front, perfect for relaxing evenings. An adjacent formal dining room offers a great space for entertaining. The well-appointed kitchen, centrally located, features solid wood cabinetry, a gas cooktop and oven, microwave, dishwasher, and a breakfast counter with a view of the spacious, private backyard. A separate family room provides additional space for casual gatherings. A convenient powder room is located downstairs, while the upstairs is home to the master retreat and additional bedrooms. The master retreat boasts dual closets, including a spacious walk-in, and an attached private bathroom with a large skylight that floods the space with natural light. The master bath also includes a generously sized soaking tub with a shower combo and a private toilet area. Three additional guest bedrooms each feature mirrored wardrobes, recessed lighting, and plantation shutters. The private backyard is your personal oasis, accessible through a large three-pane sliding door. Enjoy outdoor dining and entertaining under the covered patio, with a concrete area perfect for gatherings, a lush grass area, and tropical landscaping that includes a variety of Plumeria plants. Plus, you'll appreciate the unobstructed views with no overhead wires in sight. Located in the Green Valley Community, this home offers access to top-rated elementary and middle schools, beautifully maintained greenbelts, three community pools, parks, a sports court, and a clubhouse for your enjoyment. With easy freeway access, proximity to the beach, Mile Square Park, shopping, entertainment, and so much more, this home truly has it all. Come and see what this exceptional property has to offer--you won't be disappointed!