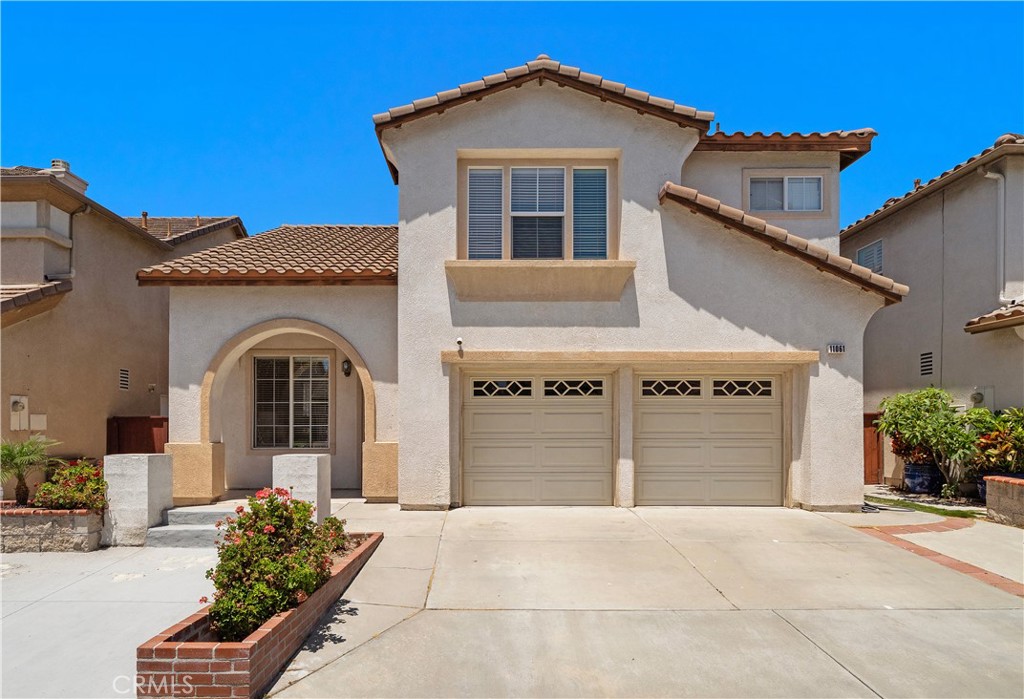
Two-story stucco home with an arched entry, double garage, and brick-edged driveway planter.
Bought with Tai Nguyen with OCMS Realty and Listed by Lily Campbell CA DRE# 01229782 with First Team Real Estate 714-717-5095
Sold

11061 Orchard Place

11061 Orchard Place, Garden Grove, CA 92840

$1,089,000
Stunning beautifully upgraded single family detached home in the exclusive gated community of "Heritage" with resort pool and spa. Gorgeous kitchen remodel includes quartz countertops, huge center island with two-sided bar seating and chic pendant lights, glass mosaic tile backsplash, designer floating shelving, stainless appliances, white shaker self-closing cabinetry with pull-outs and glass display panels, and an added buffet counter with built-in drink fridge and additional cabinets is truly a chef's dream and idea for entertaining. it is open to the spacious living room with soaring vaulted ceiling, gas fireplace and media niche. This versatile light, bright, and open floorplan boasts a bedroom and full bath downstairs and 2 primary suites upstairs, both with walk-in closets. One primary has a soaking tub separate shower, and dual sinks. There is a convenient upstairs inside laundry room, central A/C, wide plank vinyl flooring, volume ceilings, recessed lighting, dual pane windows, and raised panel doors and closet doors. The low maintenance backyard is very private with tile decking, raised planters, and fruit trees. Direct access to the 2 car garage with 2 storage closets. Located on a quite interior street. It is close to schools, shopping, dining, and just a few minutes to Disneyland. One of the prettiest Heritage homes to come on the market!
3
beds

3
baths

1,595 Sq.Ft. LIVING AREA

3,572 Sq.Ft. lot

Features & Amenities

Interior

  • total bedrooms3
  • Total bathrooms3
  • full bathrooms3
  • Laundry room Inside, Laundry Room, Upper Level
  • Flooring Tile, Vinyl
  • Fireplace Gas, Gas Starter, Living Room
  • APPLIANCES Built-In Range, Dishwasher, Disposal, Gas Oven, Gas Range, Gas Water Heater, Range Hood, Vented Exhaust Fan, Water Heater
  • other interior Features Breakfast Bar, Built-in Features, Cathedral Ceiling(s), High Ceilings, In-Law Floorplan, Open Floorplan, Pantry, Quartz Counters, Recessed Lighting, Storage, Bedroom on Main Level, Multiple Primary Suites, Primary Suite, Utility Room, Walk-In Closet(s)

Area & Lot

  • Status Sold
  • Date Sold August 25, 2026
  • Living Area1,595 Sq.Ft.
  • Lot Area3,572 Sq.Ft.
  • MLS® IDOC26157840
  • TypeResidential
  • YEAR BUILT2000
  • Architecture StylesTraditional
  • View DescriptionNeighborhood, None
  • Elementary SchoolAllen
  • Middle SchoolRalston
  • High SchoolGarden Grove
  • School DistrictGarden Grove Unified

Exterior

  • STORIES2
  • Garage Space2.0
  • water SourcePublic
  • utilitiesCable Available, Electricity Connected, Natural Gas Connected, Sewer Connected, Water Connected
  • PoolGunite, Heated, In Ground, Association
  • roofSpanish Tile
  • lot featuresBack Yard, Front Yard, Garden, Gentle Sloping, Landscaped, Level, Near Park, Near Public Transit, Rectangular Lot, Yard
  • parkingConcrete, Door-Multi, Direct Access, Driveway Level, Driveway, Garage Faces Front, Garage, See Remarks, Storage
  • HEAT TYPECentral
  • AIR CONDITIONINGCentral Air
  • sewerPublic Sewer
  • SubstructureSlab
  • HOA AmenitiesDog Park, Other, Pool, Spa/Hot Tub
  • security FeaturesGated Community
  • other exterior FeaturesLighting, Rain Gutters

Financial

  • Sales Price$1,089,000
  • HOA $152/mo
View Virtual Tour

Your Austin Market Advantage

Christopher Harris brings a unique blend of marketing expertise and analytical precision to every listing. Clients benefit from a modern, content-driven approach that highlights the best of their property while strategically positioning it for top market performance.

Follow Me on Instagram