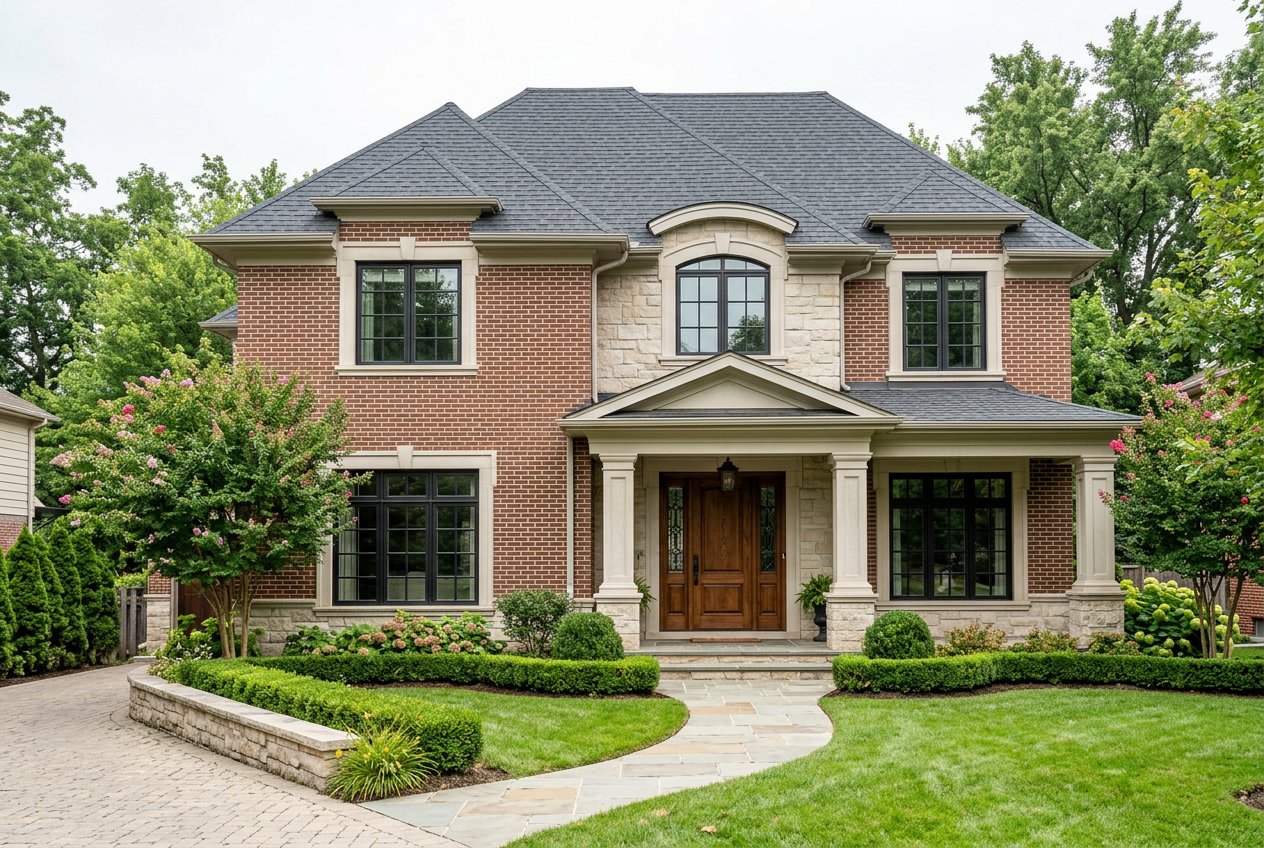
Front exterior of a two-story brick and stone house with a covered entry, large windows, manicured landscaping, and a curved driveway.
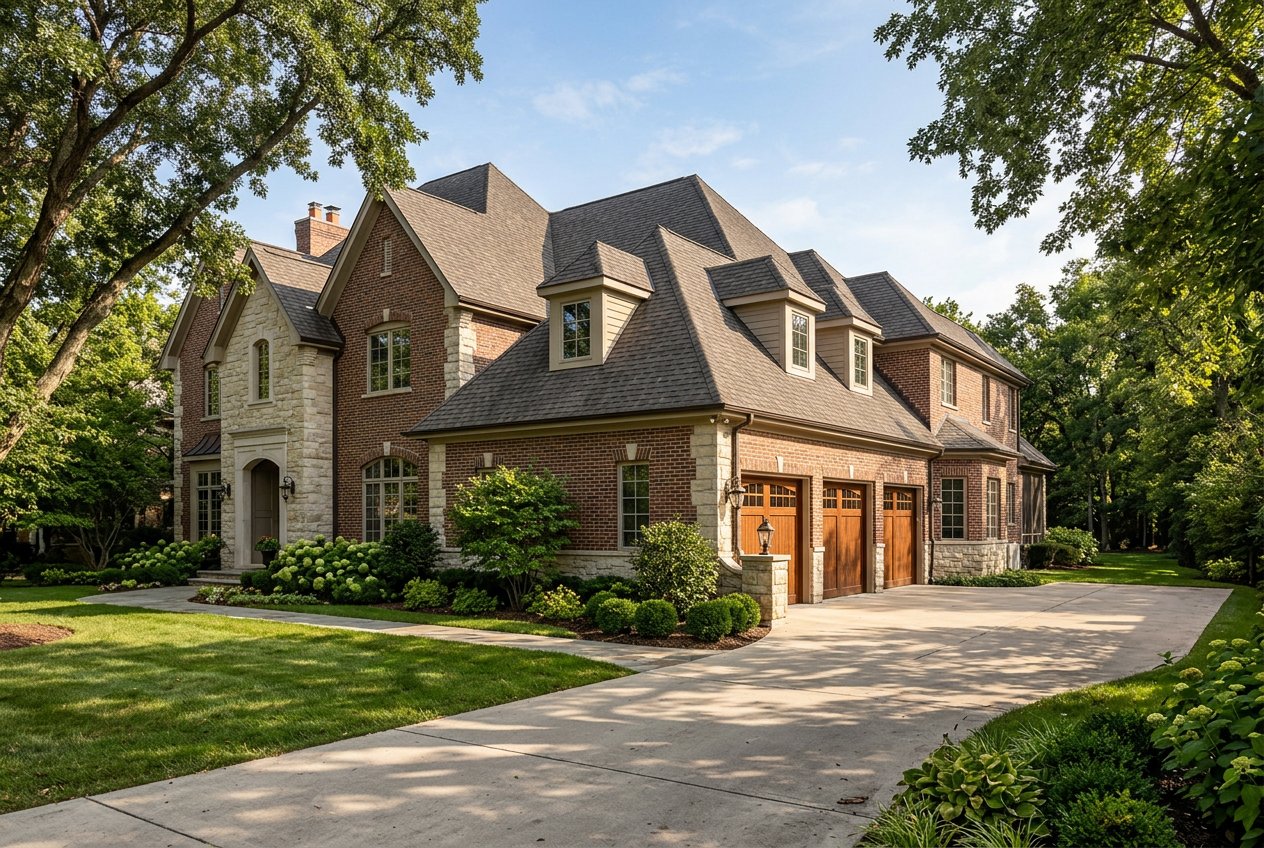
Large two-story brick and stone house with a wide driveway, three-car garage, landscaped front yard, and trees framing the property.
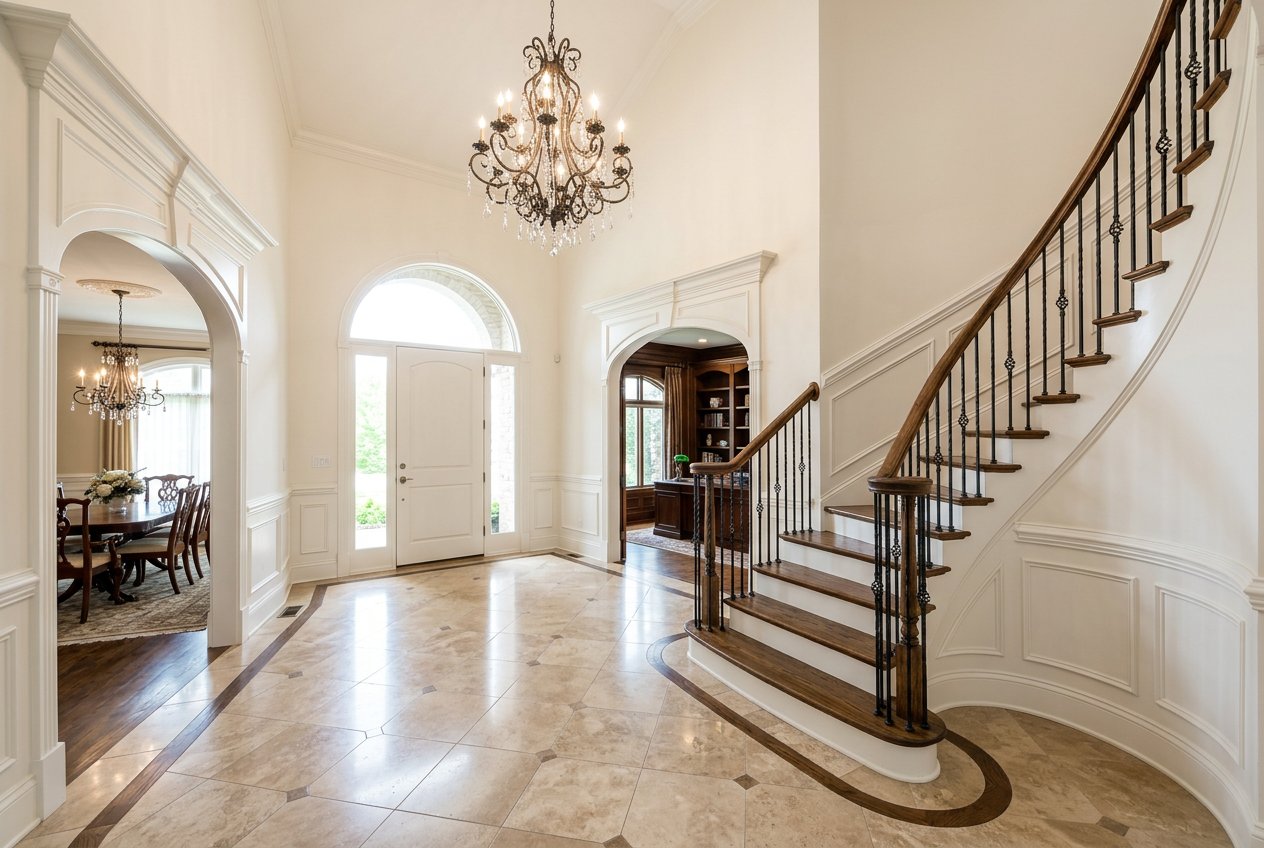
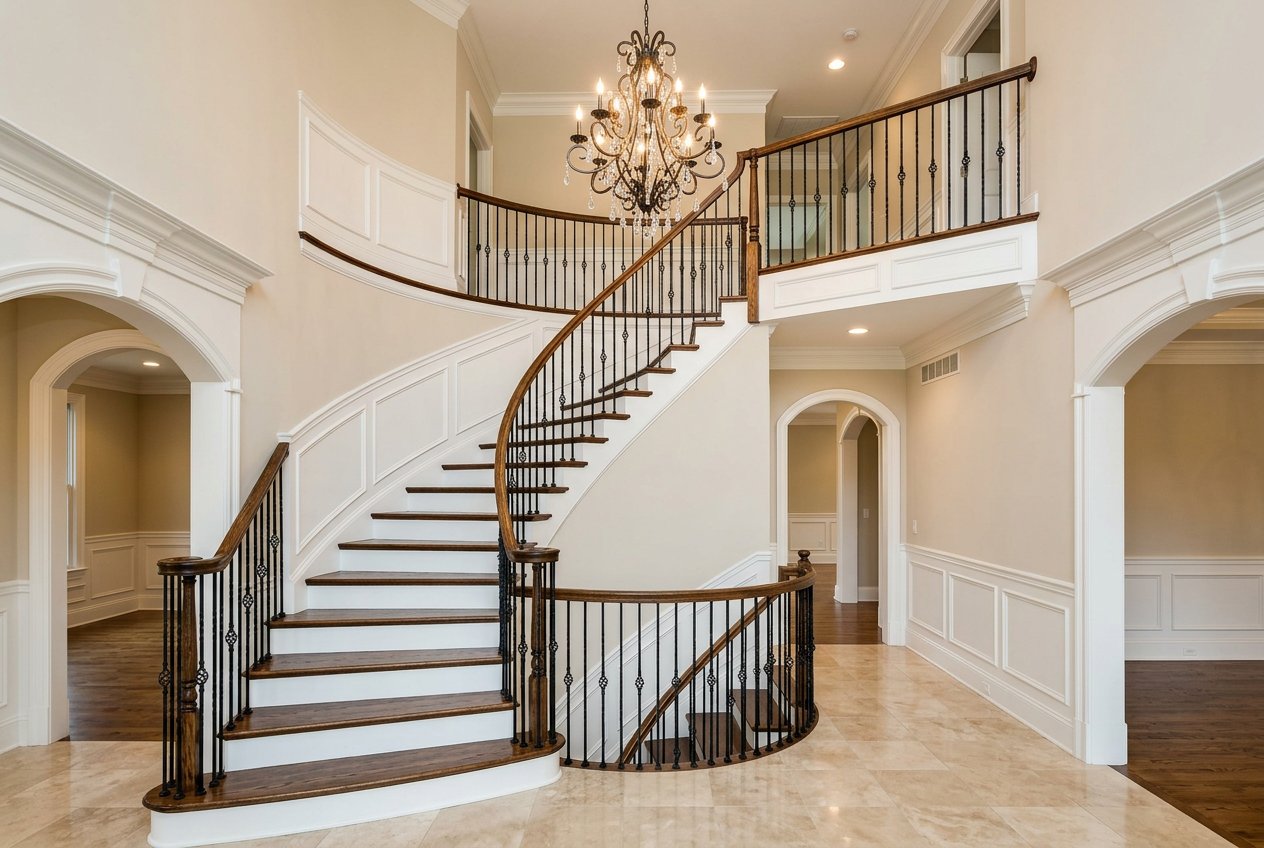
Spacious front entry foyer with a curved staircase, chandelier, tile floor, and arched openings to adjacent rooms.
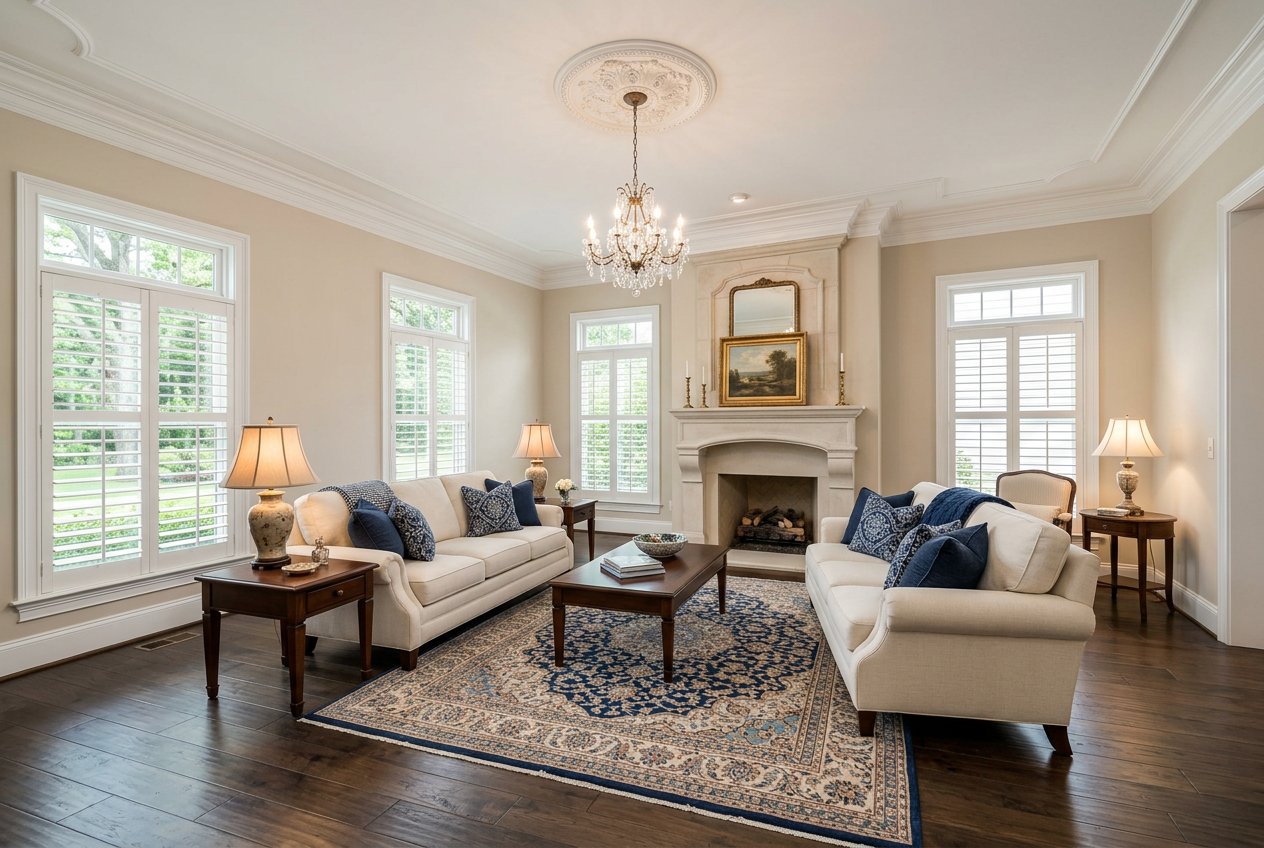
Formal living room with two cream sofas facing each other around a coffee table, a chandelier, fireplace, large windows with shutters, and a patterned area rug.
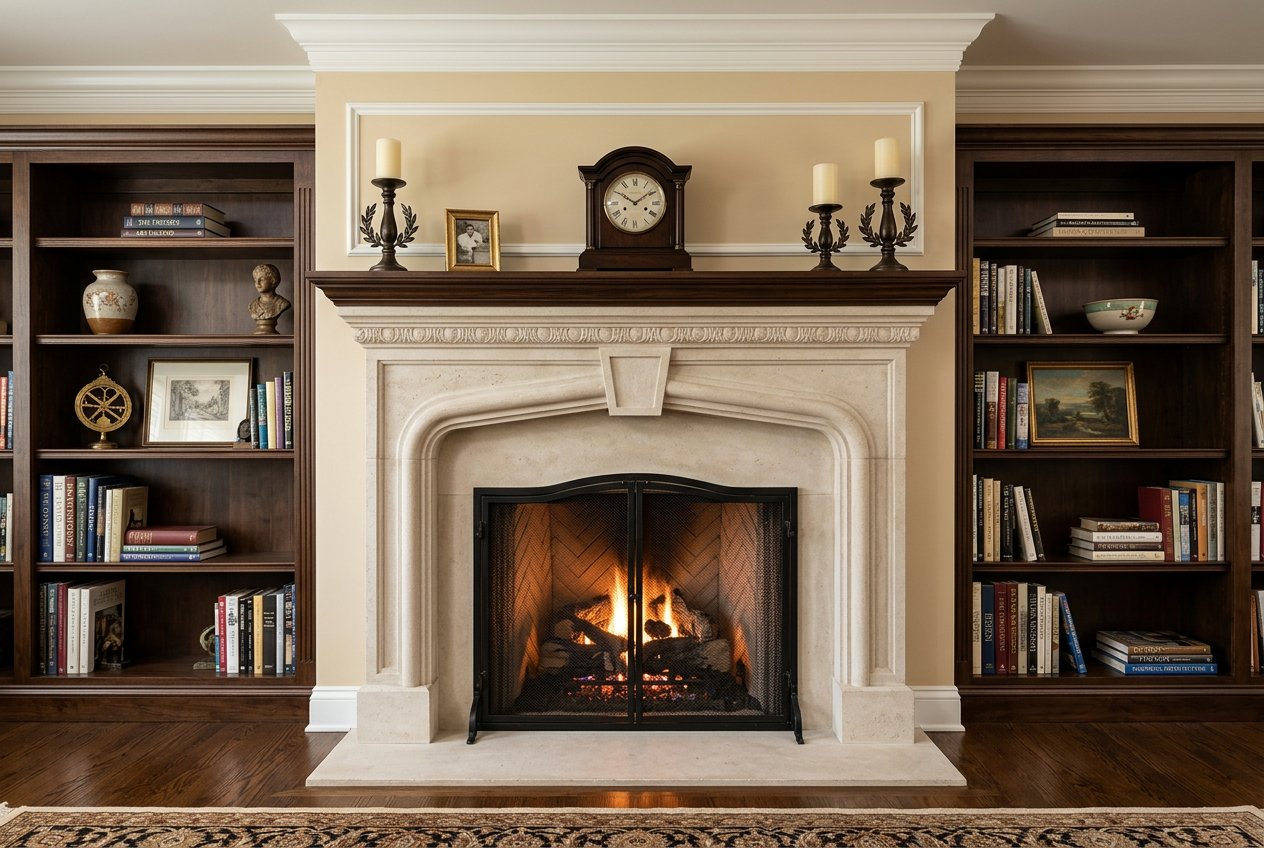
A living room with a lit fireplace centered between two dark wood built-in bookshelves, topped by a mantel with candles and a clock.
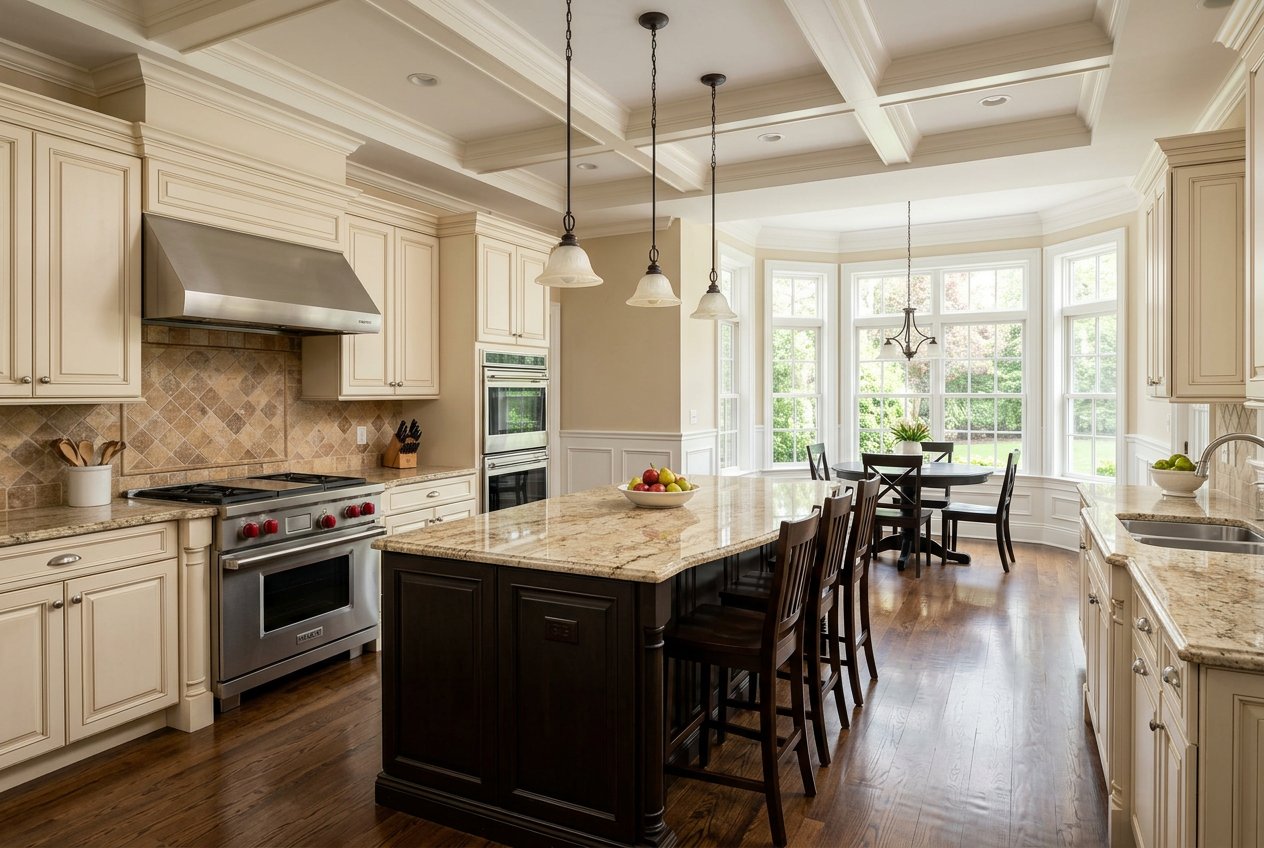
Spacious kitchen with cream cabinetry, large island, stainless steel appliances, pendant lights, and a bay-window dining nook.
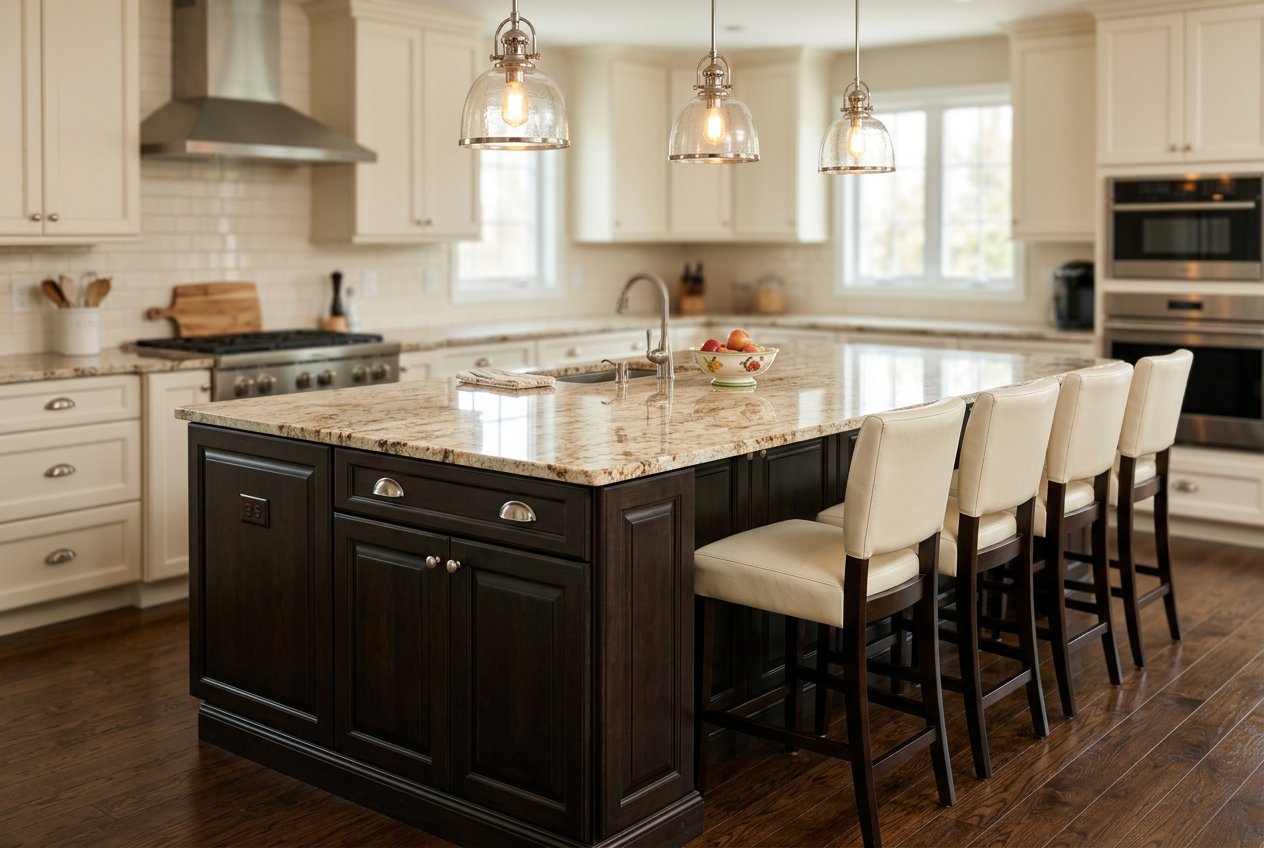
Bright modern kitchen with a large dark island, granite countertop, pendant lights, white cabinets, stainless steel appliances, and four upholstered bar stools.
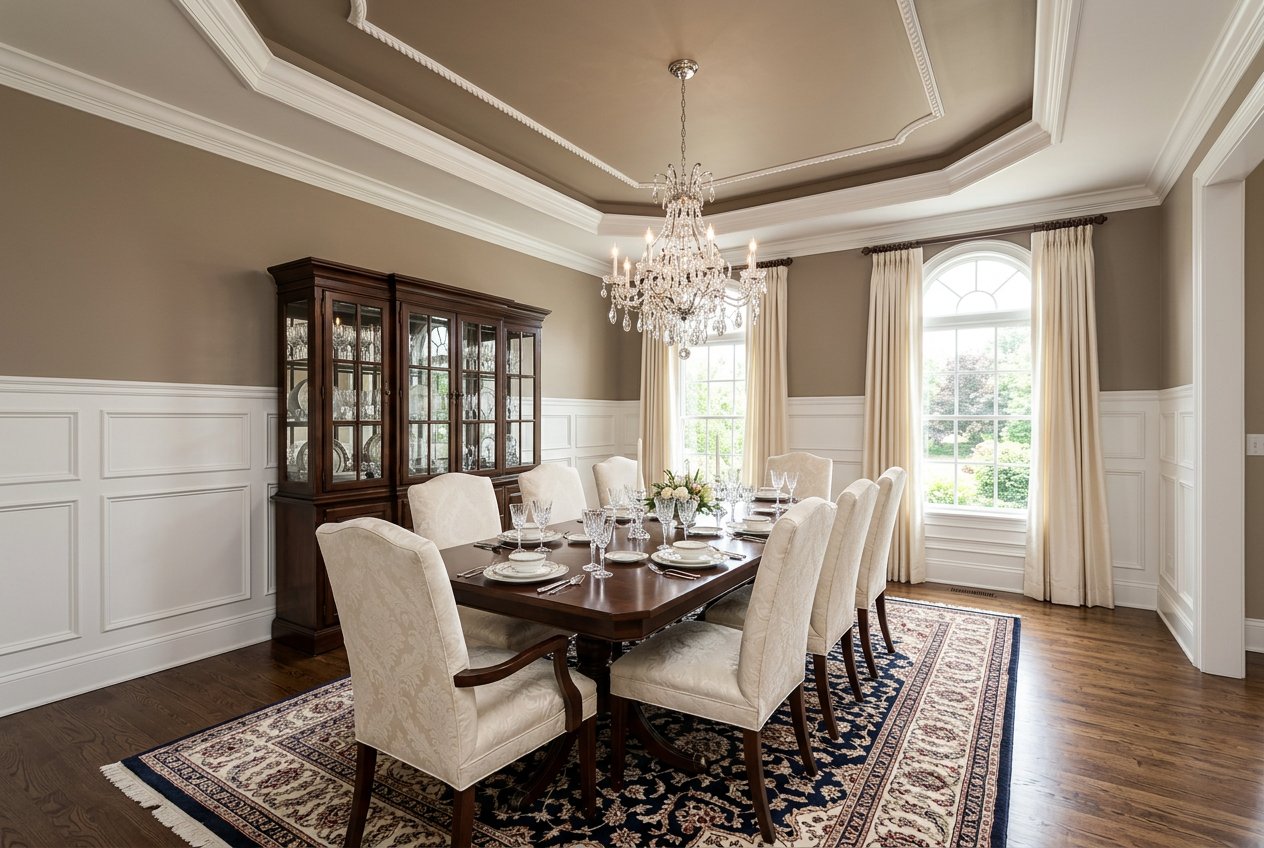
Formal dining room with a long set table, chandelier, china cabinet, and large windows with curtains.
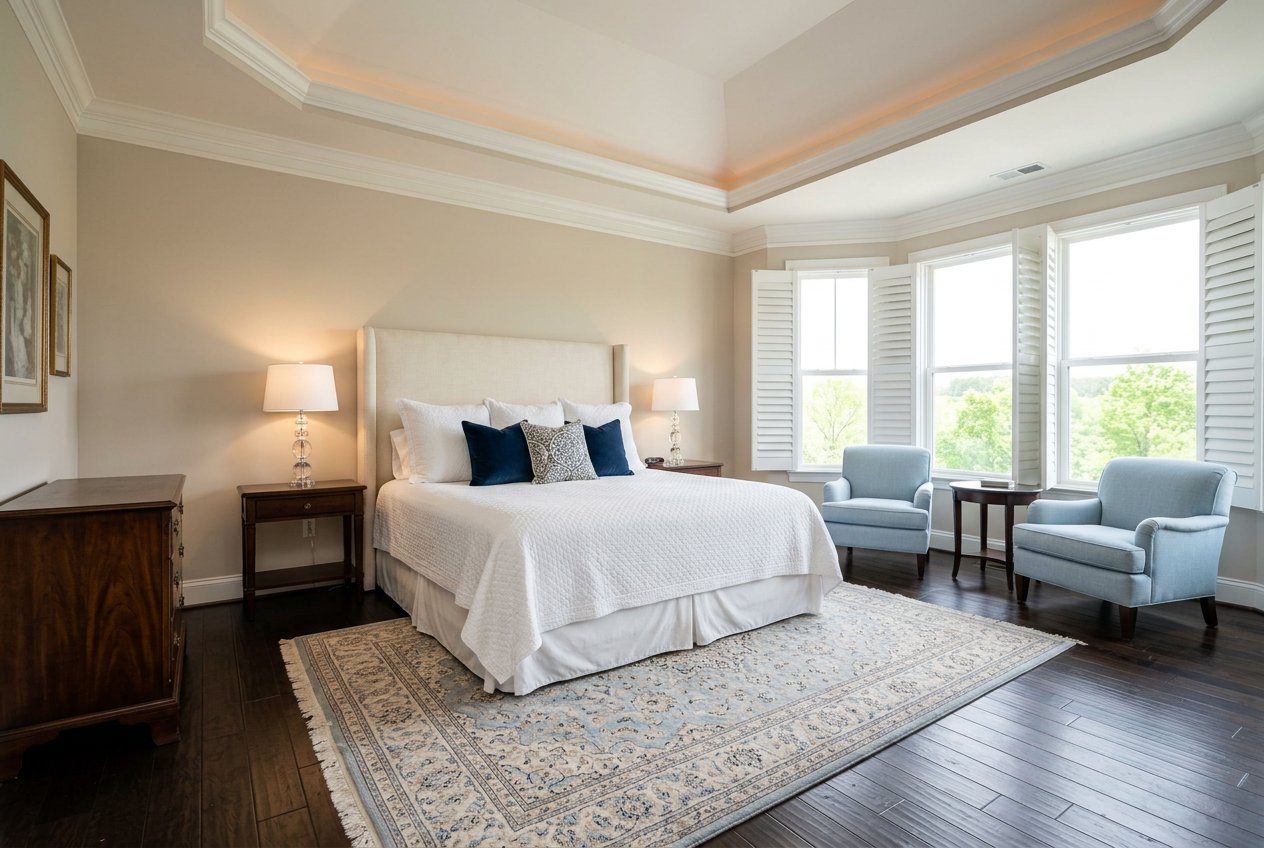
A staged bedroom with a bed, nightstands and lamps, two blue accent chairs by bay windows, and a large area rug on dark wood floors.
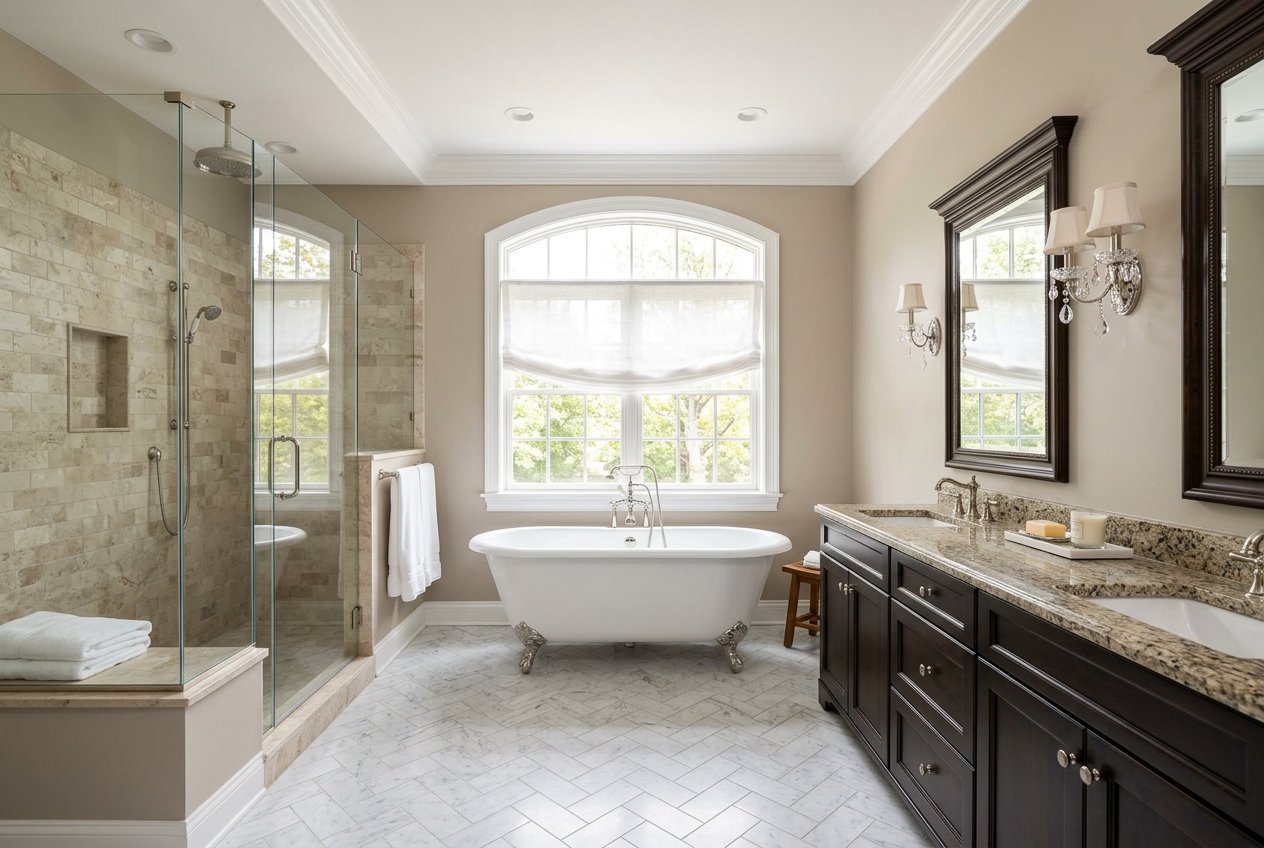
Spacious upscale bathroom with glass-enclosed shower on the left, freestanding soaking tub centered beneath a large window, and a long double vanity with dark cabinetry on the right.
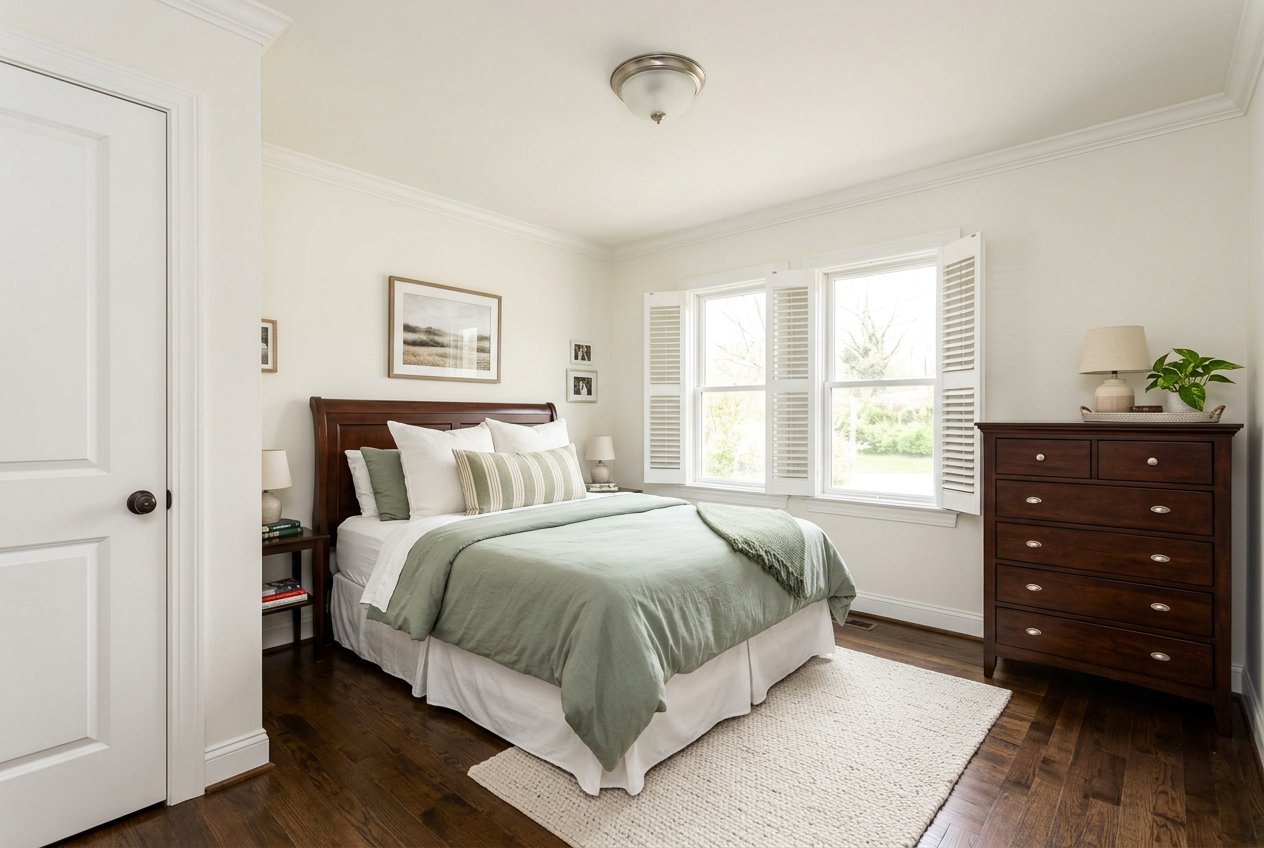
A bright furnished bedroom with a bed, dresser, windows with shutters, and hardwood floors.
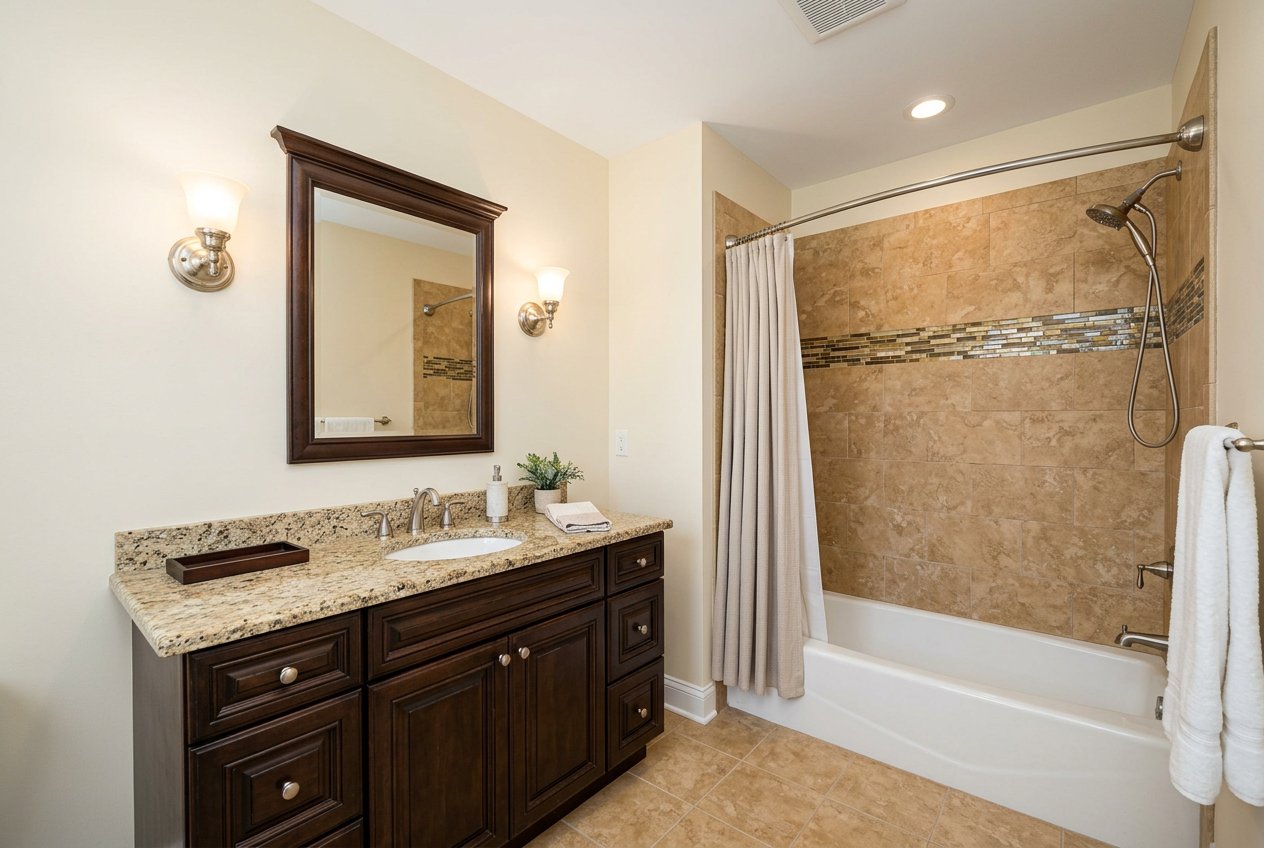
Bathroom with dark wood vanity, granite countertop, mirror, wall sconces, and a bathtub with tiled shower surround and curtain.
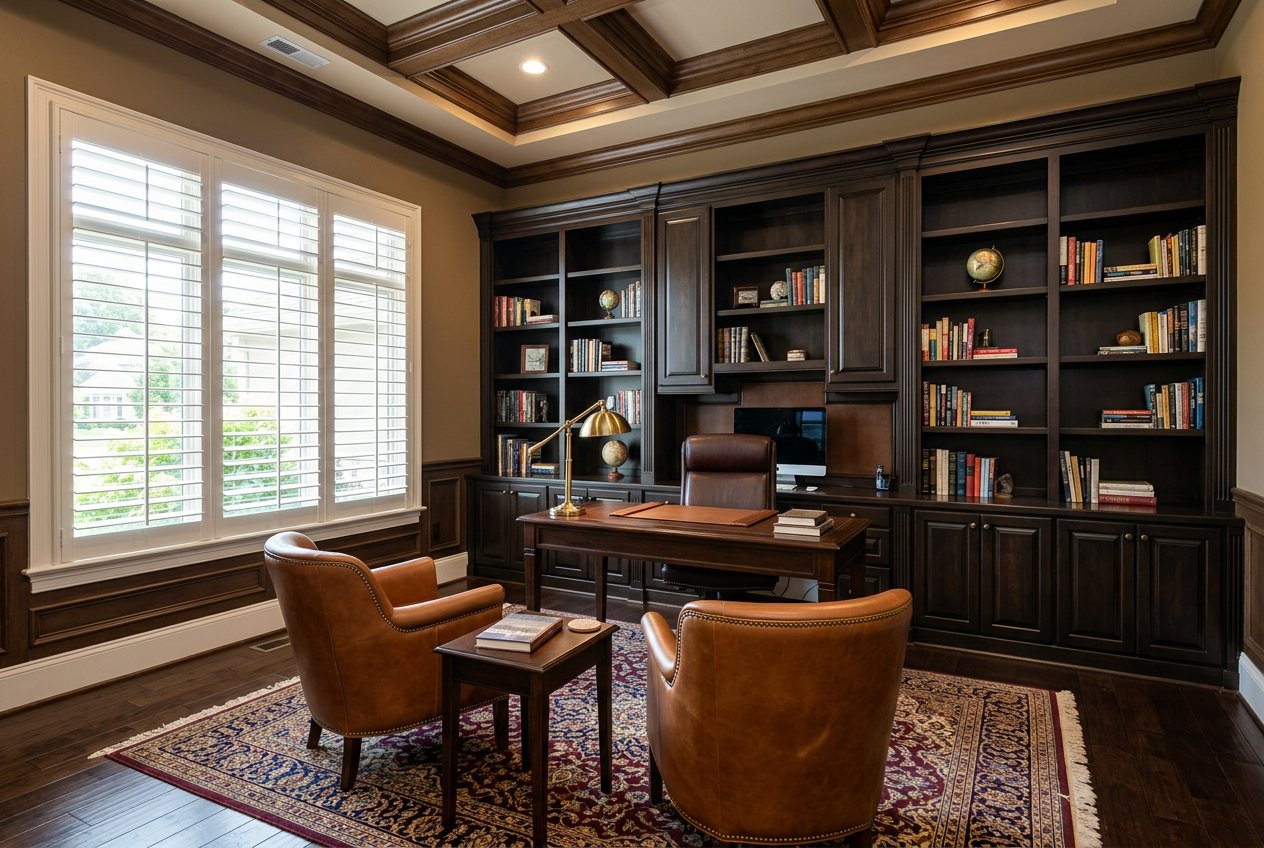
A furnished home office with dark built-in bookshelves, a wooden desk, two leather chairs, and a large window with white shutters.
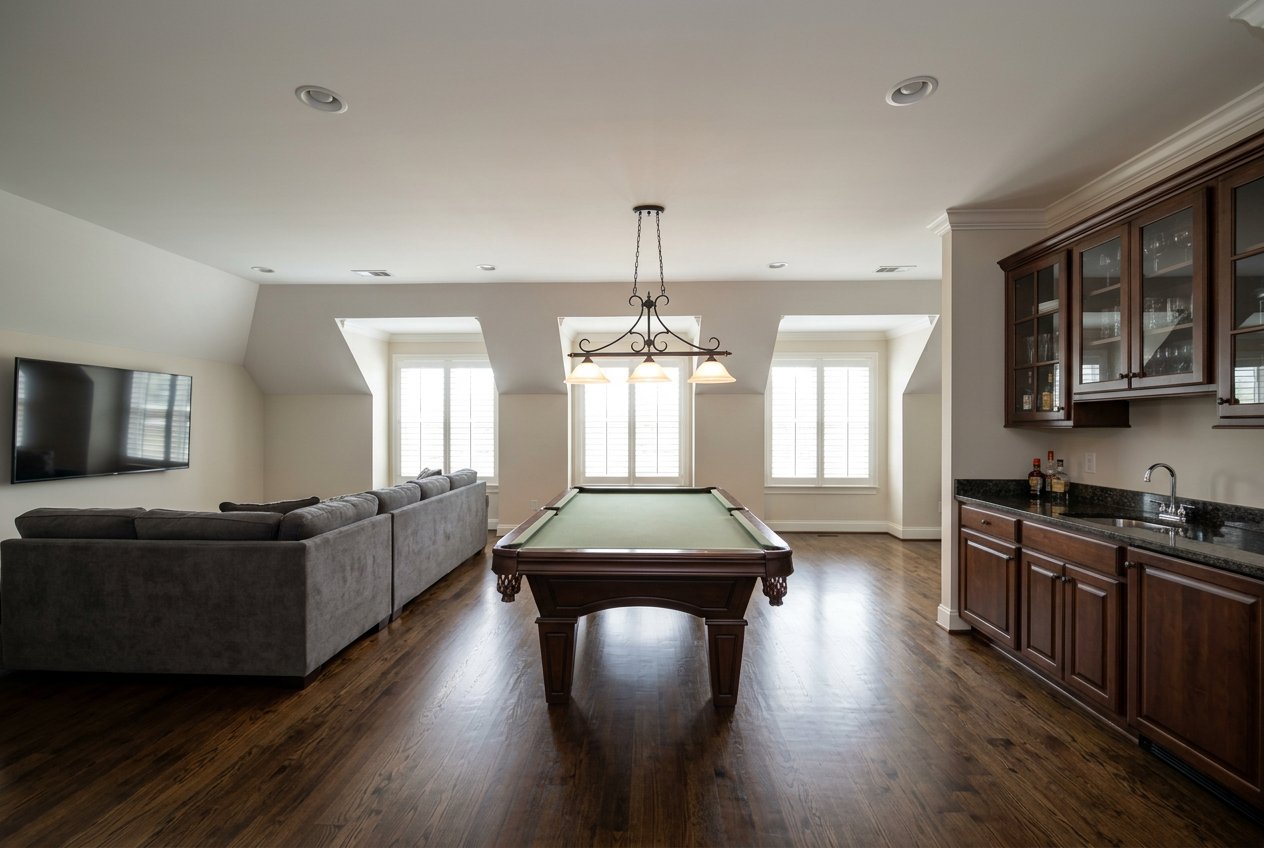
A furnished game room with a pool table centered under a hanging light, a sectional sofa and wall-mounted TV on the left, and a wet bar with cabinets and sink on the right.
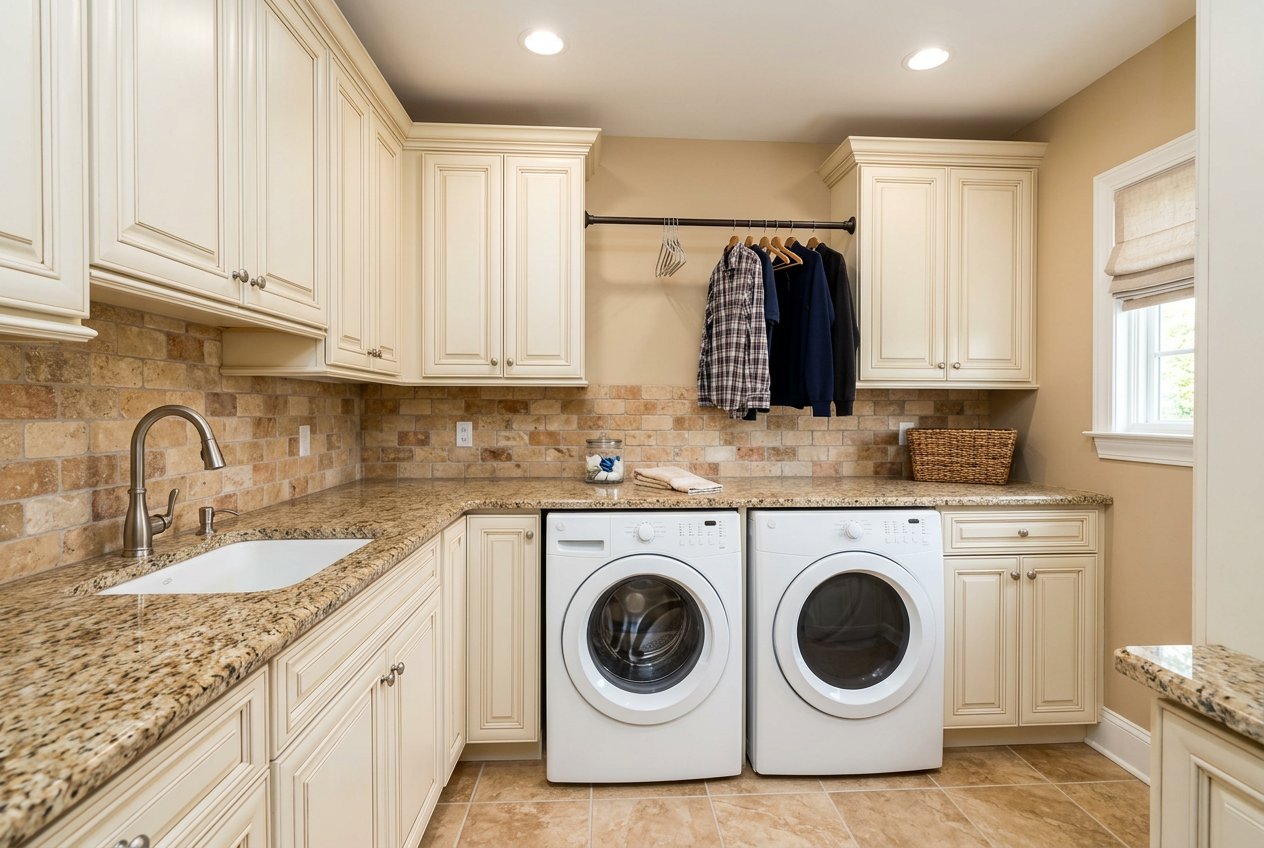
Bright laundry room with cream cabinets, granite counters, utility sink, front-loading washer and dryer, and a window with a Roman shade.
A grand two-story foyer with a curved staircase, chandelier, arched openings, and tile flooring.
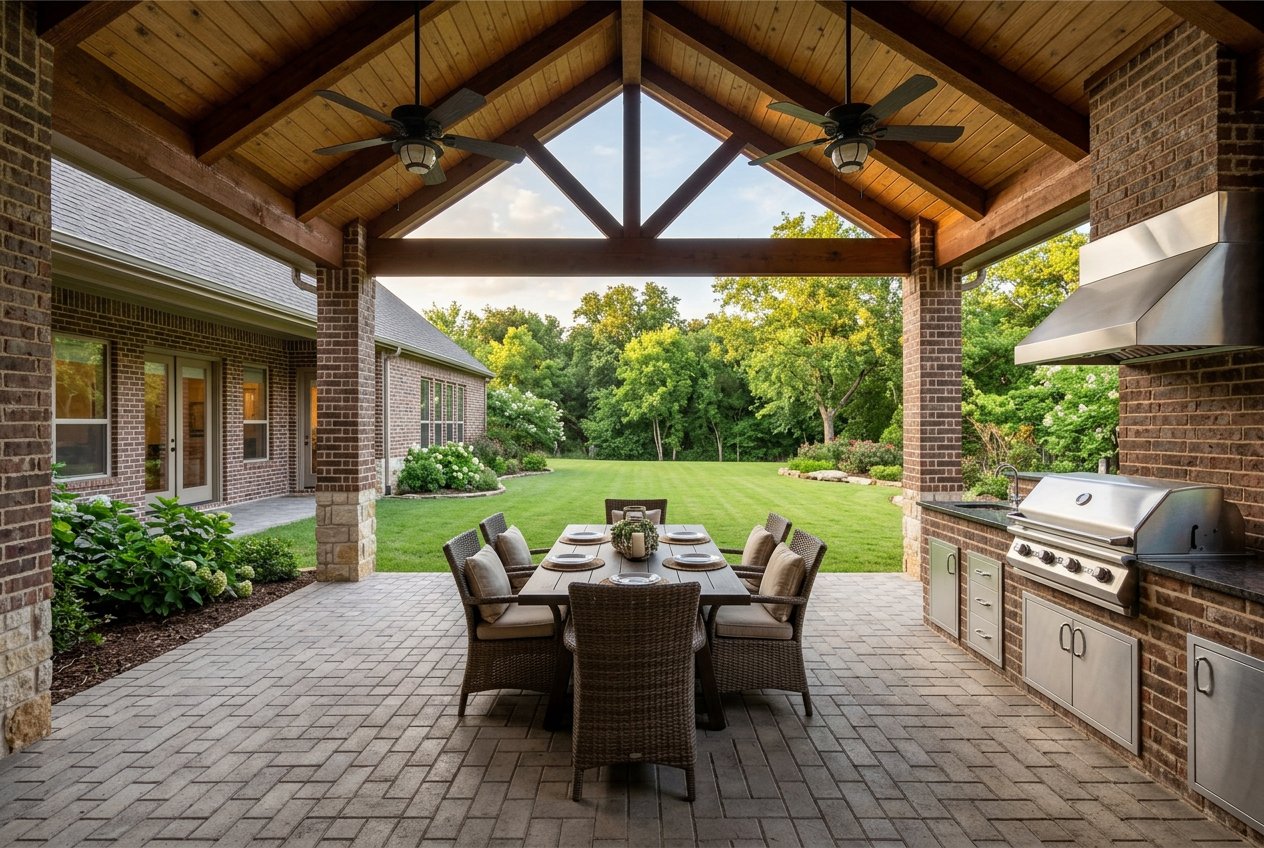
Covered outdoor patio with a dining table, chairs, built-in grill, brick columns, and a view of a landscaped backyard.
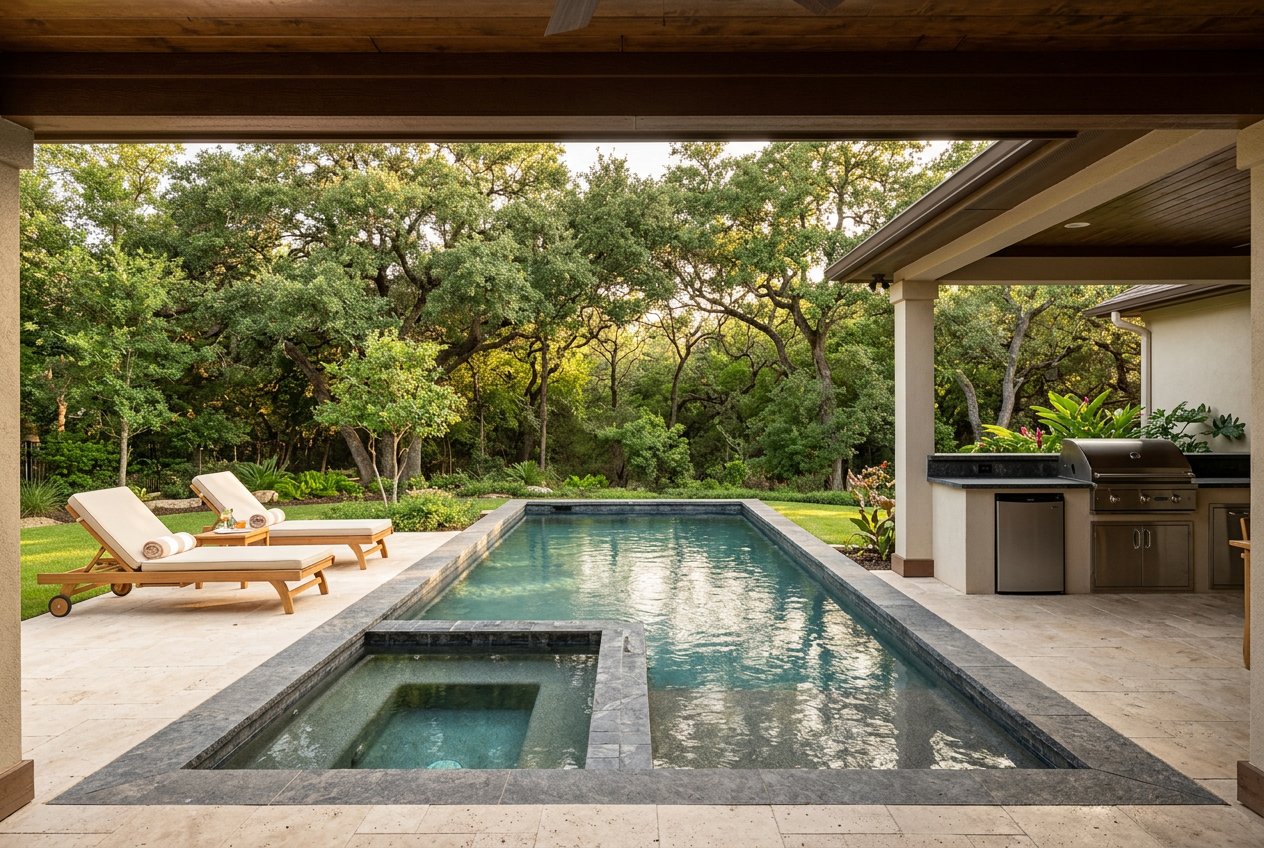
A backyard pool with attached spa, lounge chairs, and a covered outdoor kitchen overlooking a wooded landscape.
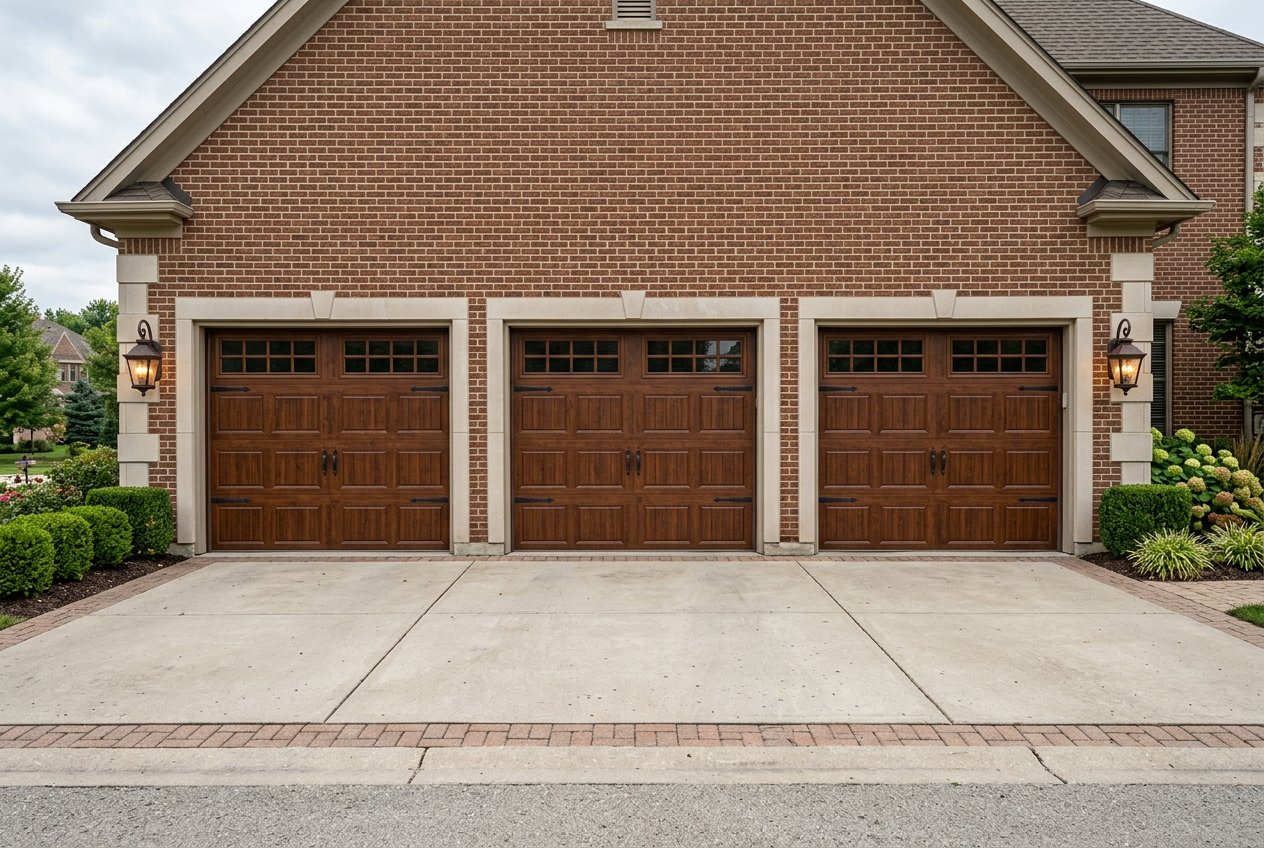
Front view of a brick house with three wooden garage doors and a wide concrete driveway.
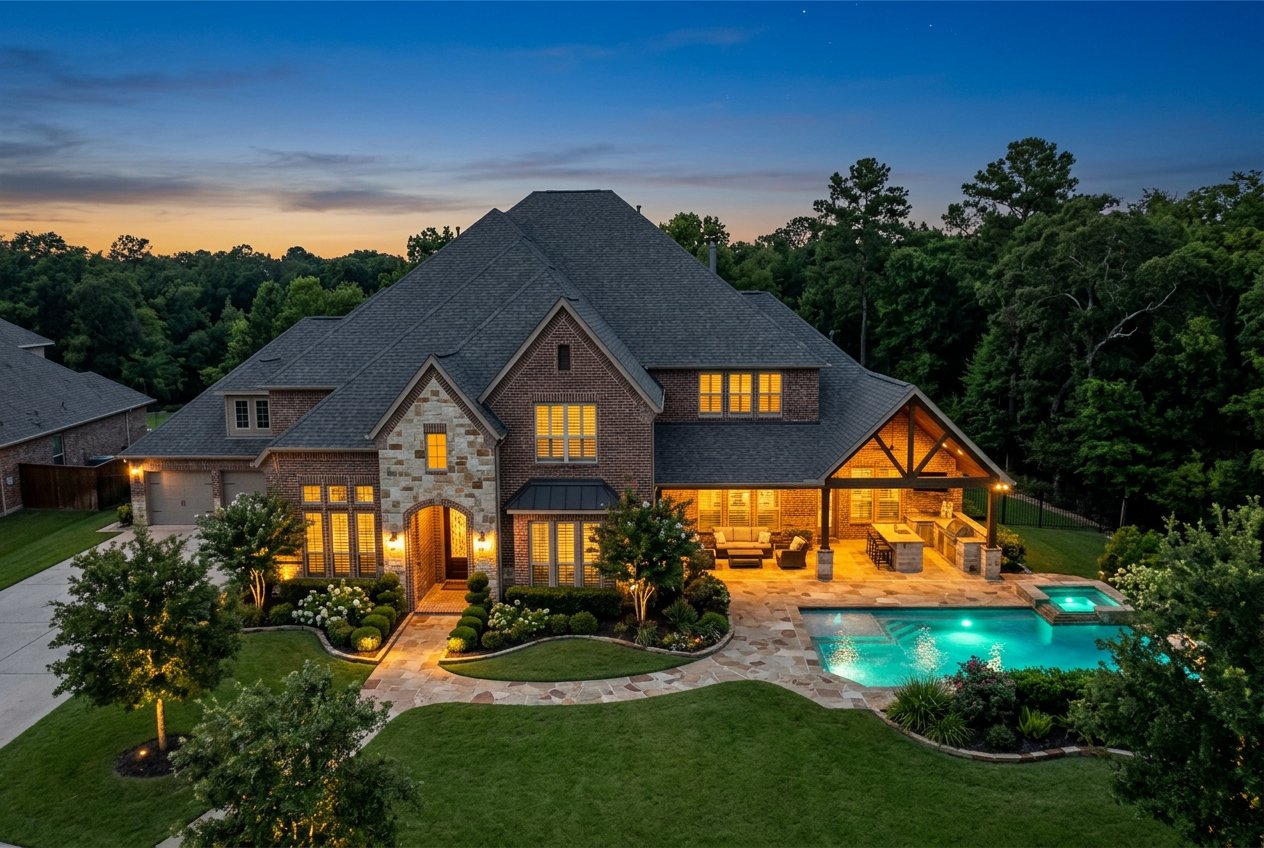
Large brick two-story house at dusk with lit windows, landscaped front yard, covered patio, and a swimming pool in the backyard.
SEE ALL PHOTOS
Front exterior of a two-story brick and stone house with a covered entry, large windows, manicured landscaping, and a curved driveway.
Large two-story brick and stone house with a wide driveway, three-car garage, landscaped front yard, and trees framing the property.
Spacious front entry foyer with a curved staircase, chandelier, tile floor, and arched openings to adjacent rooms.
Formal living room with two cream sofas facing each other around a coffee table, a chandelier, fireplace, large windows with shutters, and a patterned area rug.
A living room with a lit fireplace centered between two dark wood built-in bookshelves, topped by a mantel with candles and a clock.
Spacious kitchen with cream cabinetry, large island, stainless steel appliances, pendant lights, and a bay-window dining nook.
Bright modern kitchen with a large dark island, granite countertop, pendant lights, white cabinets, stainless steel appliances, and four upholstered bar stools.
Formal dining room with a long set table, chandelier, china cabinet, and large windows with curtains.
A staged bedroom with a bed, nightstands and lamps, two blue accent chairs by bay windows, and a large area rug on dark wood floors.
Spacious upscale bathroom with glass-enclosed shower on the left, freestanding soaking tub centered beneath a large window, and a long double vanity with dark cabinetry on the right.
A bright furnished bedroom with a bed, dresser, windows with shutters, and hardwood floors.
Bathroom with dark wood vanity, granite countertop, mirror, wall sconces, and a bathtub with tiled shower surround and curtain.
A furnished home office with dark built-in bookshelves, a wooden desk, two leather chairs, and a large window with white shutters.
A furnished game room with a pool table centered under a hanging light, a sectional sofa and wall-mounted TV on the left, and a wet bar with cabinets and sink on the right.
Bright laundry room with cream cabinets, granite counters, utility sink, front-loading washer and dryer, and a window with a Roman shade.
A grand two-story foyer with a curved staircase, chandelier, arched openings, and tile flooring.
Covered outdoor patio with a dining table, chairs, built-in grill, brick columns, and a view of a landscaped backyard.
A backyard pool with attached spa, lounge chairs, and a covered outdoor kitchen overlooking a wooded landscape.
Front view of a brick house with three wooden garage doors and a wide concrete driveway.
Large brick two-story house at dusk with lit windows, landscaped front yard, covered patio, and a swimming pool in the backyard.
Courtesy of Keller Williams RE Milford, Regina Thoenig, Assoc. Broker Listing Contact: (570) 296-6400 
For Sale

11398 Circle Dr

11398 Circle Drive, Austin, TX 78736

$1,880,000
Two-story traditional residence in Circle C Ranch, built in 2016 with 5,775 sq ft, 5 bedrooms, and 4 bathrooms. Exterior of brick and limestone veneer with a dimensional shingle roof and painted wood trim. Formal dining room with crown molding and wainscoting off the entry foyer. Open-concept family room with gas fireplace and built-in media shelving connects to the kitchen, which features granite countertops, 42-in raised-panel cabinetry, stainless steel Whirlpool appliances, and a center island with breakfast bar. Primary suite on the main level with bay window, dual-sink vanity in cultured marble, garden tub, and separate tiled shower. Game room on the second floor with adjacent media niche and four secondary bedrooms, two sharing a Jack-and-Jill bath. Covered patio with tongue-and-groove ceiling, built-in natural gas grill, and concrete decking overlooking a greenbelt with mature trees. Attached three-car garage with overhead storage racks. Additional features include a dedicated home office, upstairs laundry room, and attic storage. Lot is 0.31 acres backing to the greenbelt. HOA-maintained common areas and nearby trails.

5
beds

4
baths

5,775 Sq.Ft. LIVING AREA

1 Acres lot

Christopher Harris

Christopher Harris

Features & Amenities

Interior

  • total bedrooms5
  • Total bathrooms4
  • full bathrooms5
  • half bathroom1

Area & Lot

  • Status For Sale
  • Living Area5,775 Sq.Ft.
  • Lot Area1 Acres
  • MLS® IDPW230908
  • TypeResidential
  • YEAR BUILT2016

Exterior

  • Garage Space2

Financial

  • Sales Price$1,880,000

Mortgage Calculator

Estimate your monthly mortgage payment, including the principal and interest, property taxes, and HOA. Adjust the values to generate a more accurate rate.
All estimates are provided for informational purposes only. Actual amounts may vary.
$0,000 Your Payment 20 15 65
$0,000 Your Payment
image

Schedule a Tour

We would love to show you our beautiful property. Please select your preferred date and time below. An agent will be in touch shortly to confirm your appointment.

Schedule a Tour

We would love to show you our beautiful property. Please select your preferred date and time below. An agent will be in touch shortly to confirm your appointment.

Thank you for your interest in 11398 Circle Drive, Austin, TX 78736. We are reviewing your request and will be in touch shortly!

Your Austin Market Advantage

Christopher Harris brings a unique blend of marketing expertise and analytical precision to every listing. Clients benefit from a modern, content-driven approach that highlights the best of their property while strategically positioning it for top market performance.

Follow Me on Instagram