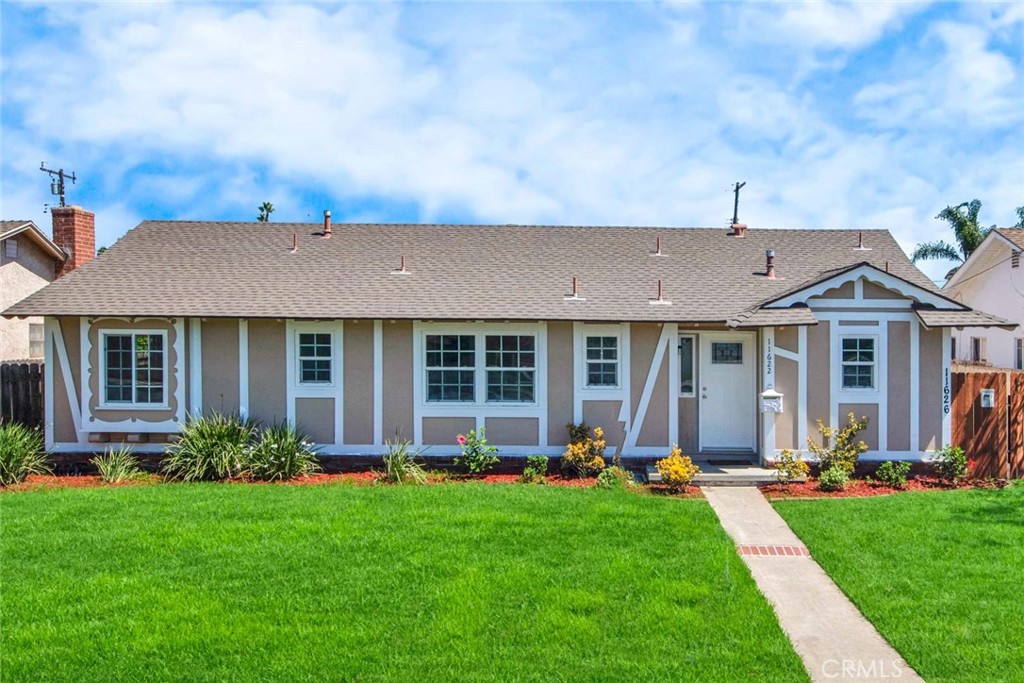
Single-story gray-and-white house with decorative trim, flower beds, and a walkway across a green lawn.
Bought with Lily Campbell with First Team Real Estate and Listed by Lily Campbell CA DRE# 01229782 with First Team Real Estate 714-717-5095
Sold

11622 9th Street

11622 9th Street, Garden Grove, CA 92840

$1,439,000
Completely Remodeled 4 Bedroom, 2 Bath, 1406 SQFT Main House AND a Brand New-Built 1200 SQFT ADU with 3 Bedrooms, 2 Baths. 2 Car Detached Garage with Alley Access - Huge Sliding Back Fence Allows for Additional Parking for the ADU. Both the Main House and the ADU are Single Story Homes with Separate Gas, Electric and Water Meters. This is a Fabulous Opportunity to Basically Own TWO Beautiful Homes on a 7,262 Square Foot Lot. The Main House has Ceiling Fans and Mirrored Closet Doors. The ADU has Central Air Conditioning. Both Homes Feature New Wood Vinyl Flooring Throughout, New Quartz Countertops, Dual Pane Windows and Sliders, Recessed Lighting, Brand New Self-Closing Cabinetry in Both Kitchen and all 4 Bathrooms, All New Light Fixtures, New Toilets, New Sinks, New Tub & Shower Surrounds, All New Appliances, New Raised Panel Doors, New Baseboards, New Paint, 2009-Newer Roof, Paid Off Solar, and More! All this, Plus Beautiful Curb Appeal with Lush Front Yard. The Front House has an Entry/Foyer, Spacious Living Room with Fireplace, Dining Room, Remodeled Kitchen, Inside Laundry Room, 4 Bedrooms, and 2 New Bathrooms. The ADU Boasts an Open Concept Floorplan with New Kitchen Open to Great Room with Living and Dining Space. It has an Inside Laundry Niche for Stackable Washer & Dryer, 3 Bedrooms, and 2 Beautiful Bathrooms. Ideal Location, Short Drive to Both Disneyland and the Beach.
7
beds

4
baths

2,606 Sq.Ft. LIVING AREA

7,262 Sq.Ft. lot

Features & Amenities

Interior

  • total bedrooms7
  • Total bathrooms4
  • full bathrooms4
  • Laundry room Inside, Laundry Room
  • Flooring Vinyl, Wood
  • Fireplace Living Room
  • APPLIANCES Built-In Range, Disposal, Gas Oven, Gas Range, Vented Exhaust Fan
  • other interior Features Built-in Features, Ceiling Fan(s), In-Law Floorplan, Open Floorplan, Pantry, Quartz Counters, Recessed Lighting, Storage, All Bedrooms Down, Bedroom on Main Level, Jack and Jill Bath, Main Level Primary, Primary Suite, Utility Room, Walk-In Closet(s)

Area & Lot

  • Status Sold
  • Date Sold October 23, 2024
  • Living Area2,606 Sq.Ft.
  • Lot Area7,262 Sq.Ft.
  • MLS® IDOC24185283
  • TypeResidential
  • YEAR BUILT1956
  • Architecture StylesRanch
  • View DescriptionNone
  • School DistrictGarden Grove Unified

Exterior

  • STORIES1
  • Garage Space2.0
  • water SourcePublic
  • utilitiesCable Available, Electricity Connected, Natural Gas Connected, Sewer Connected, Water Connected
  • PoolNone
  • roofComposition
  • lot featuresBack Yard, Front Yard, Garden, Lawn, Landscaped, Near Park, Near Public Transit, Rectangular Lot
  • parkingDoor-Single, Garage, No Driveway, Garage Faces Rear
  • HEAT TYPECentral
  • AIR CONDITIONINGCentral Air, See Remarks
  • sewerPublic Sewer
  • SubstructureSlab
  • Disability FeaturesNo Stairs
  • Green featuresSolar

Financial

  • Sales Price$1,439,000

Your Austin Market Advantage

Christopher Harris brings a unique blend of marketing expertise and analytical precision to every listing. Clients benefit from a modern, content-driven approach that highlights the best of their property while strategically positioning it for top market performance.

Follow Me on Instagram