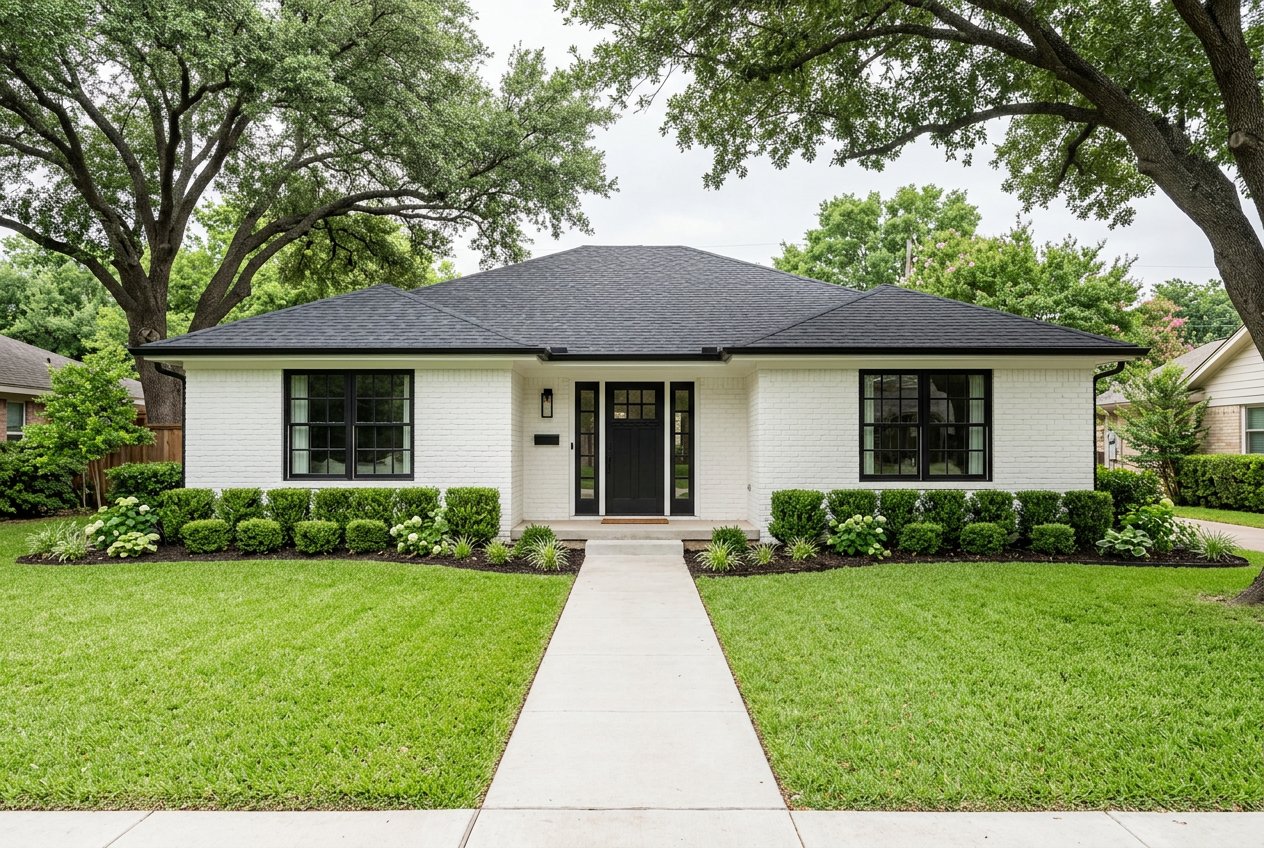
Front exterior of a single-story white brick house with a black roof, centered walkway, manicured lawn, and mature trees overhead.
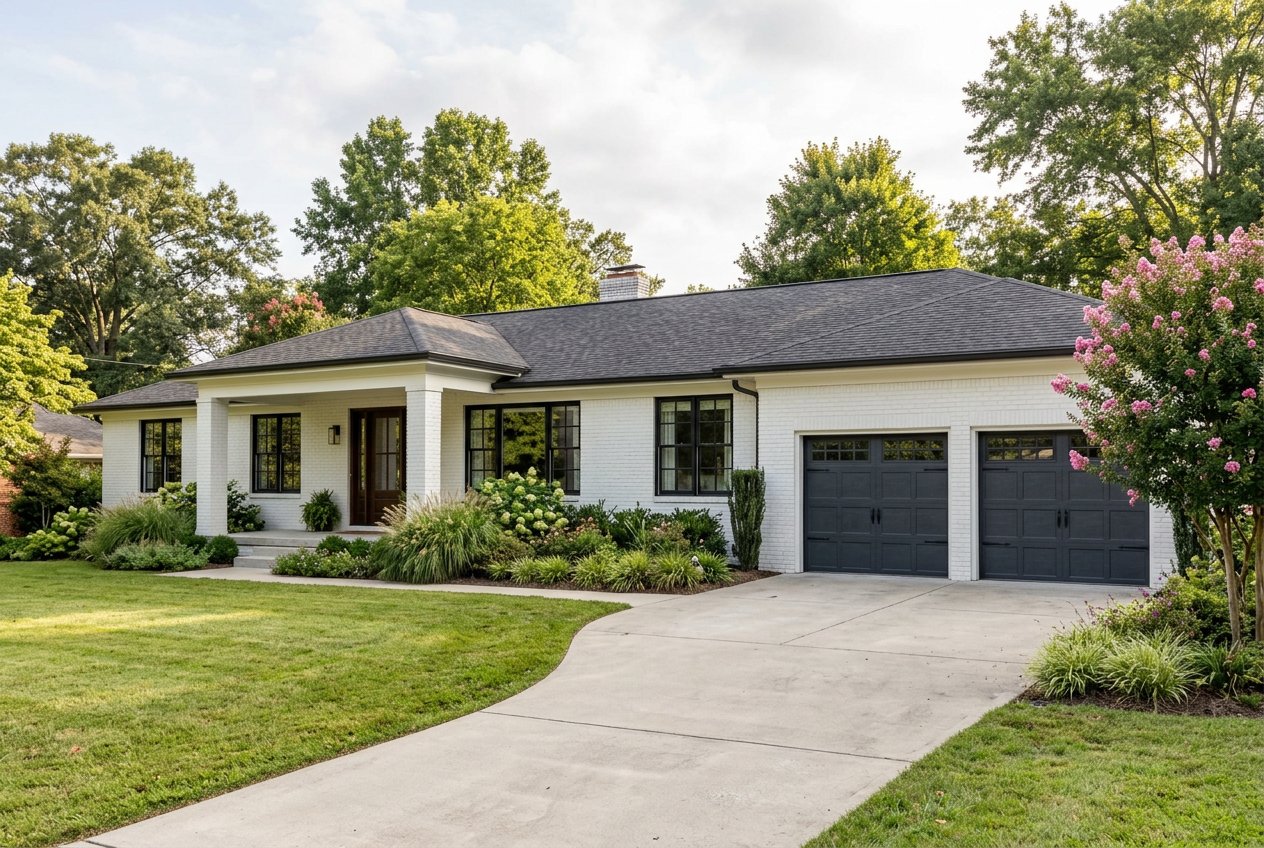
Front exterior of a single-story white house with a dark roof, two-car garage, curved driveway, and landscaped lawn and shrubs.
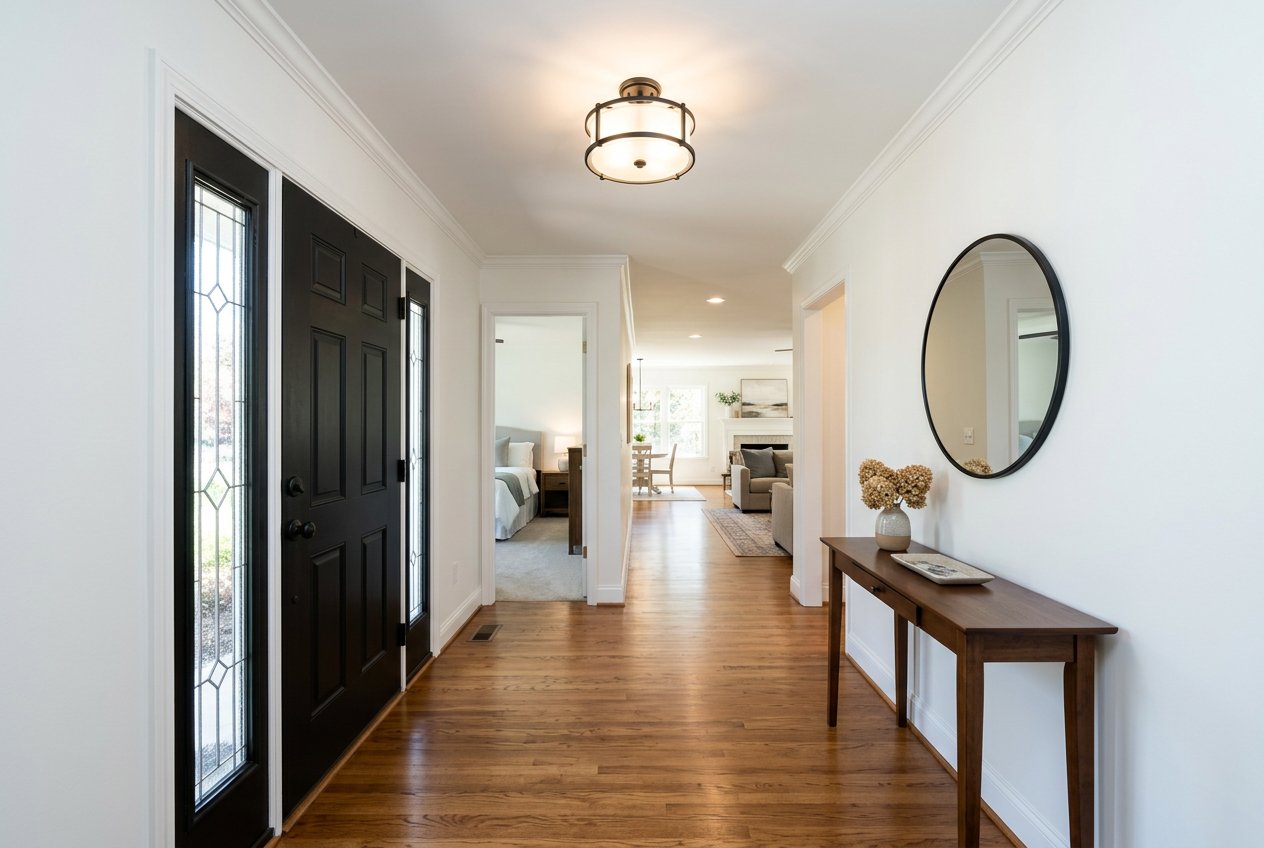
Bright entry foyer with a black front door, wood flooring, a console table and round mirror on the right, and views into adjacent living and bedroom spaces.
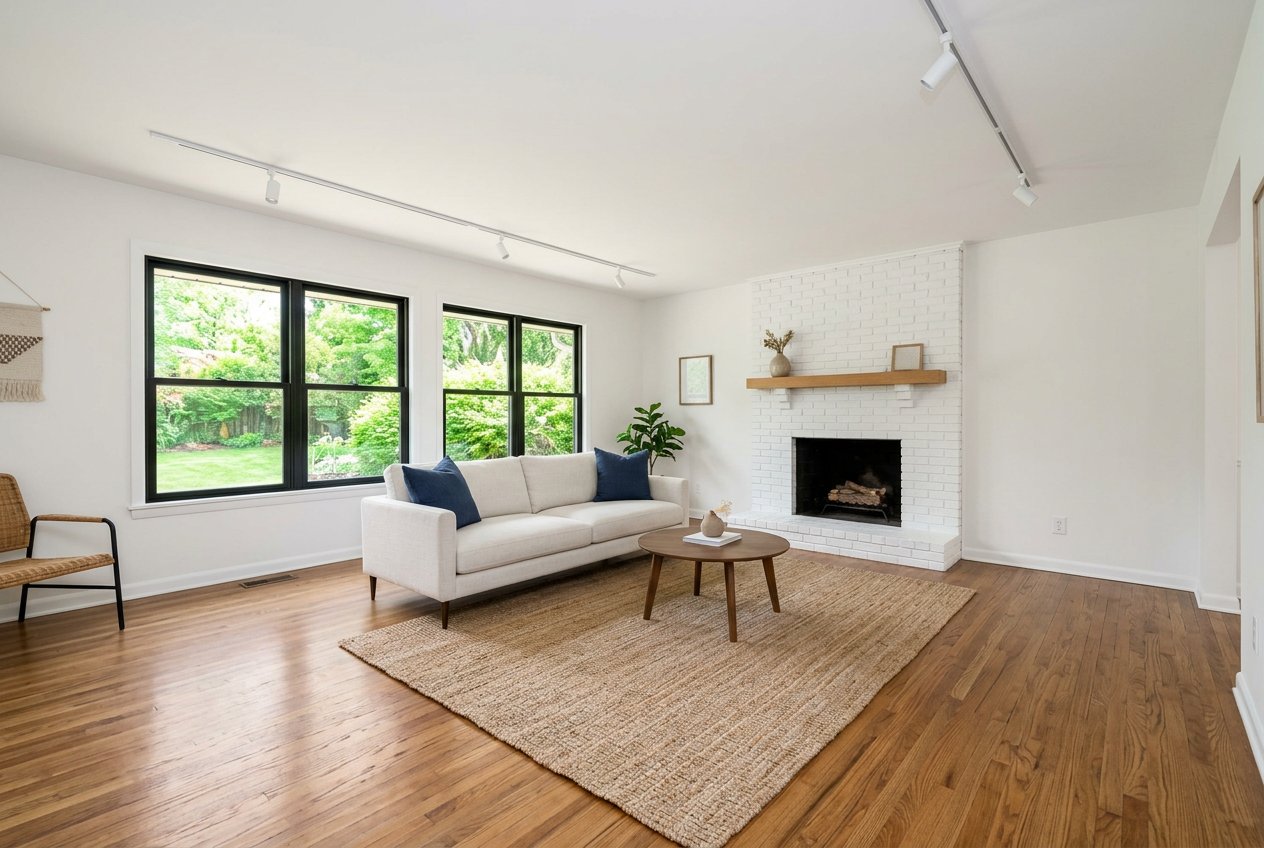
Bright staged living room with hardwood floors, a white brick fireplace, a sofa, coffee table, large black-framed windows, and a view of green trees outside.
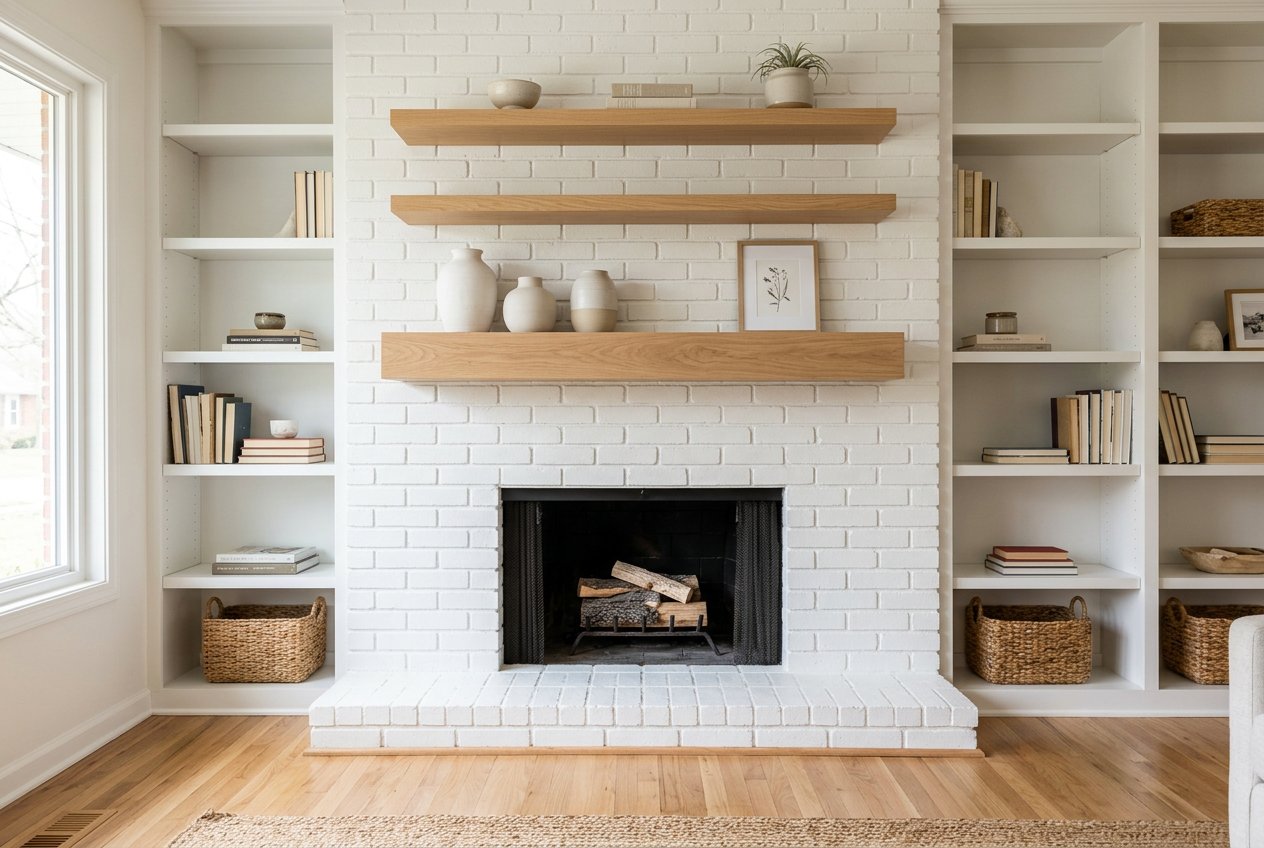
Bright living room with a white brick fireplace, wood mantel shelves, and built-in bookshelves on both sides.
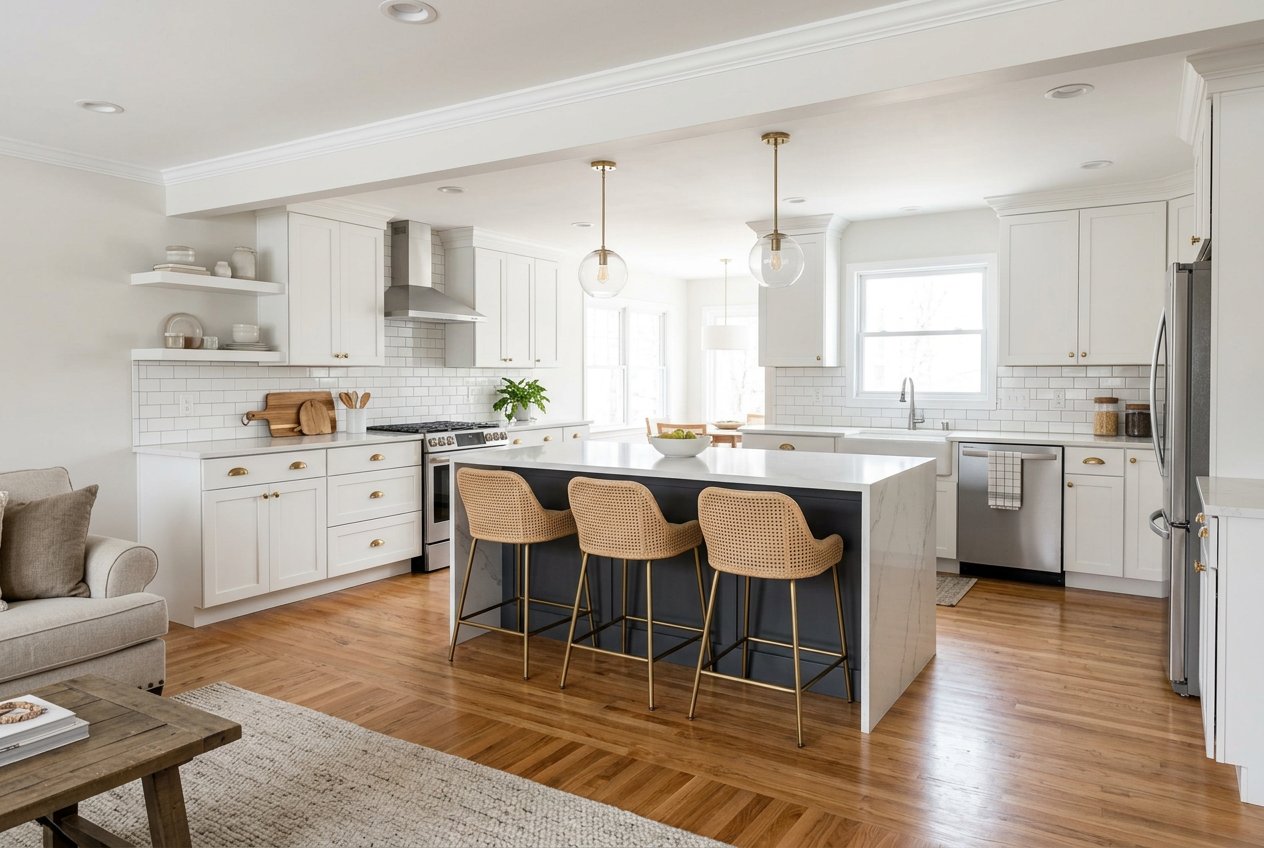
Bright modern kitchen with white cabinets, large island with three stools, stainless appliances, pendant lights, and hardwood floors.
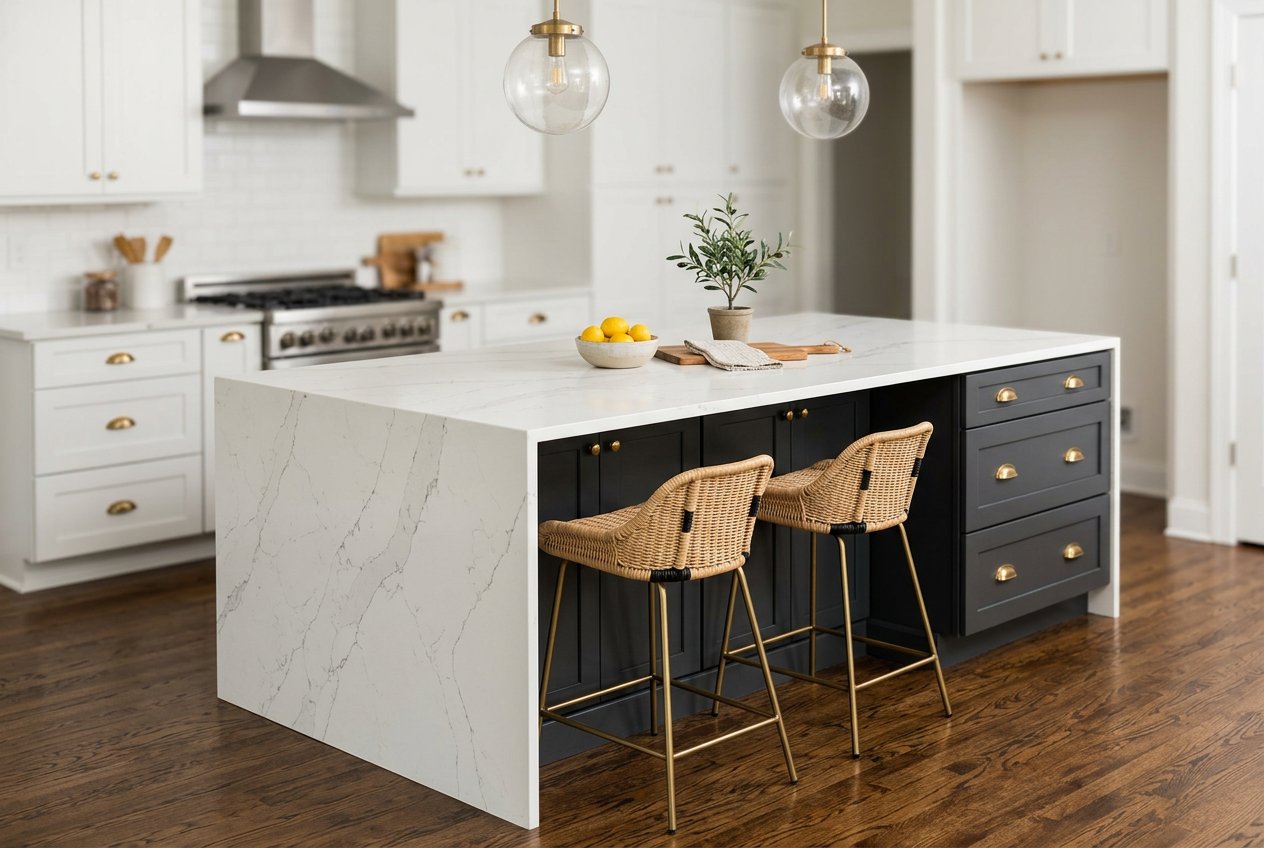
Bright modern kitchen with a large white waterfall island, black lower cabinets, gold hardware, two woven bar stools, pendant lights, and hardwood floors.
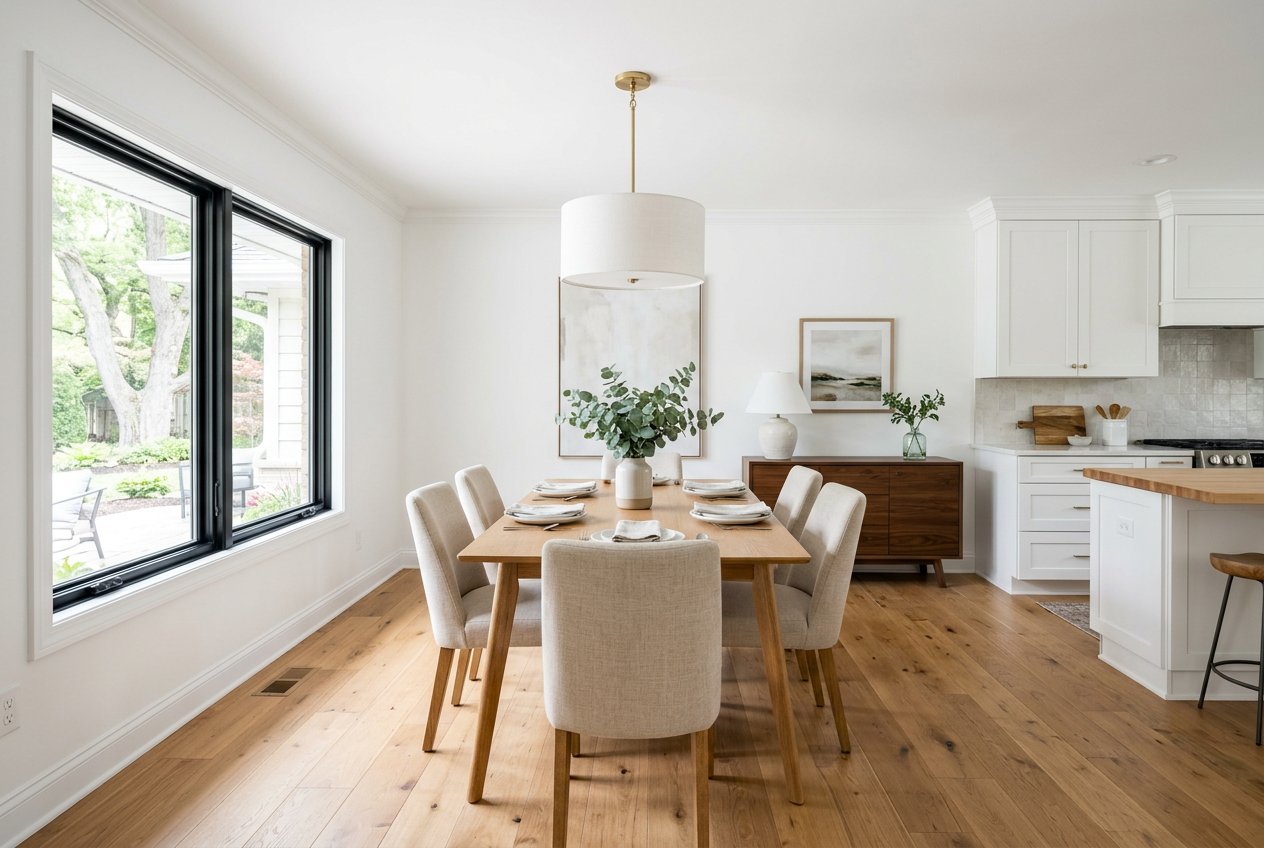
Bright dining area with a wooden table, upholstered chairs, large window, and adjacent white kitchen.
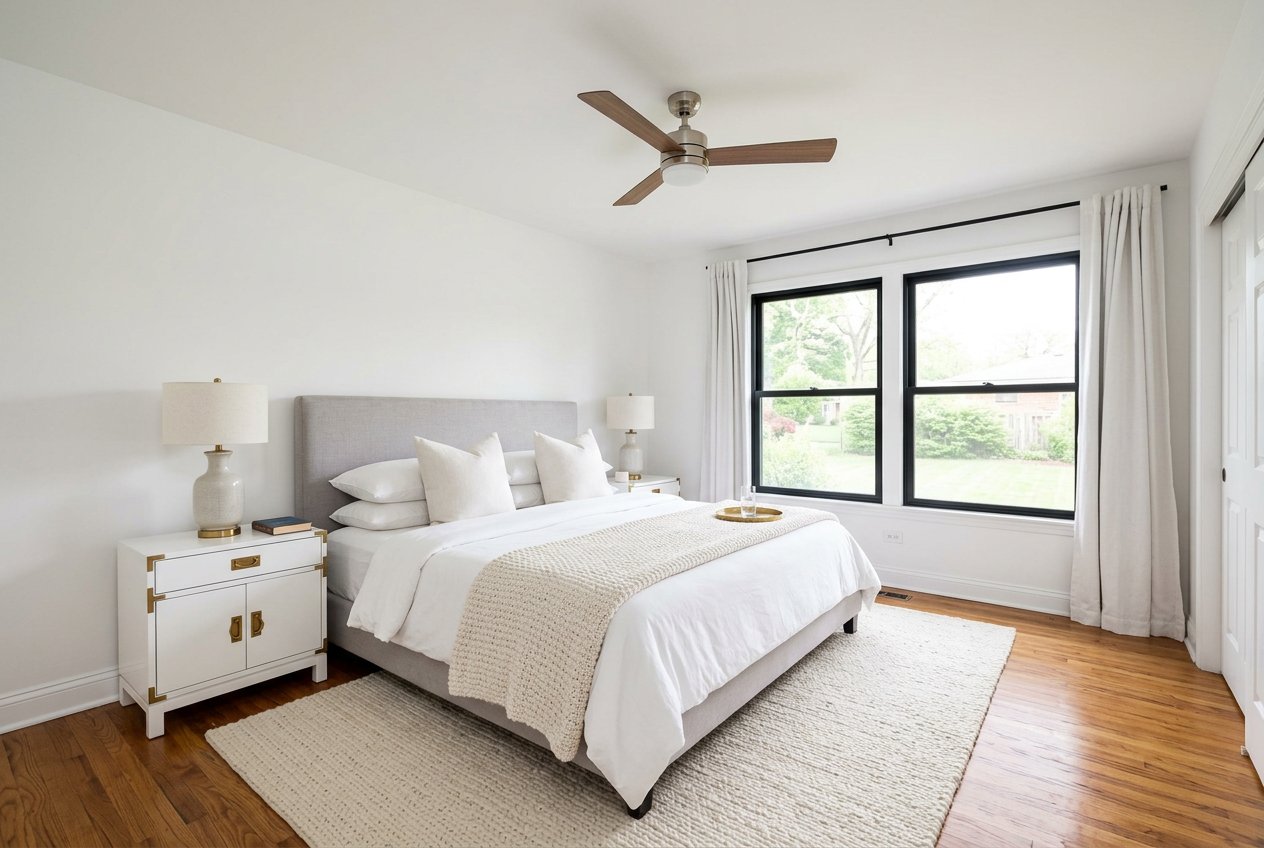
Bright staged bedroom with a bed centered between two nightstands, large black-framed windows, white walls, wood floor, and ceiling fan.
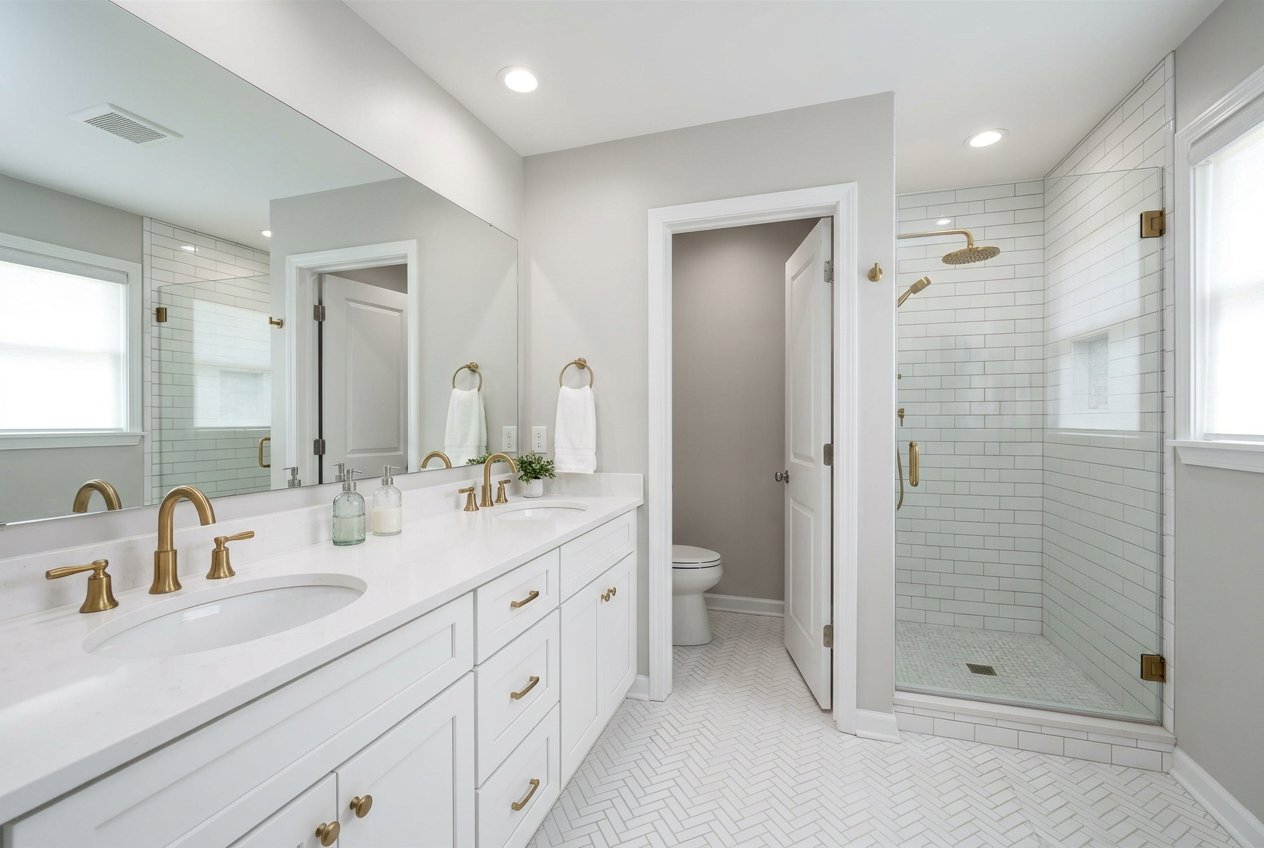
A bright bathroom with a double-sink vanity, large mirror, white tile shower with glass enclosure, and a toilet in a separate alcove.
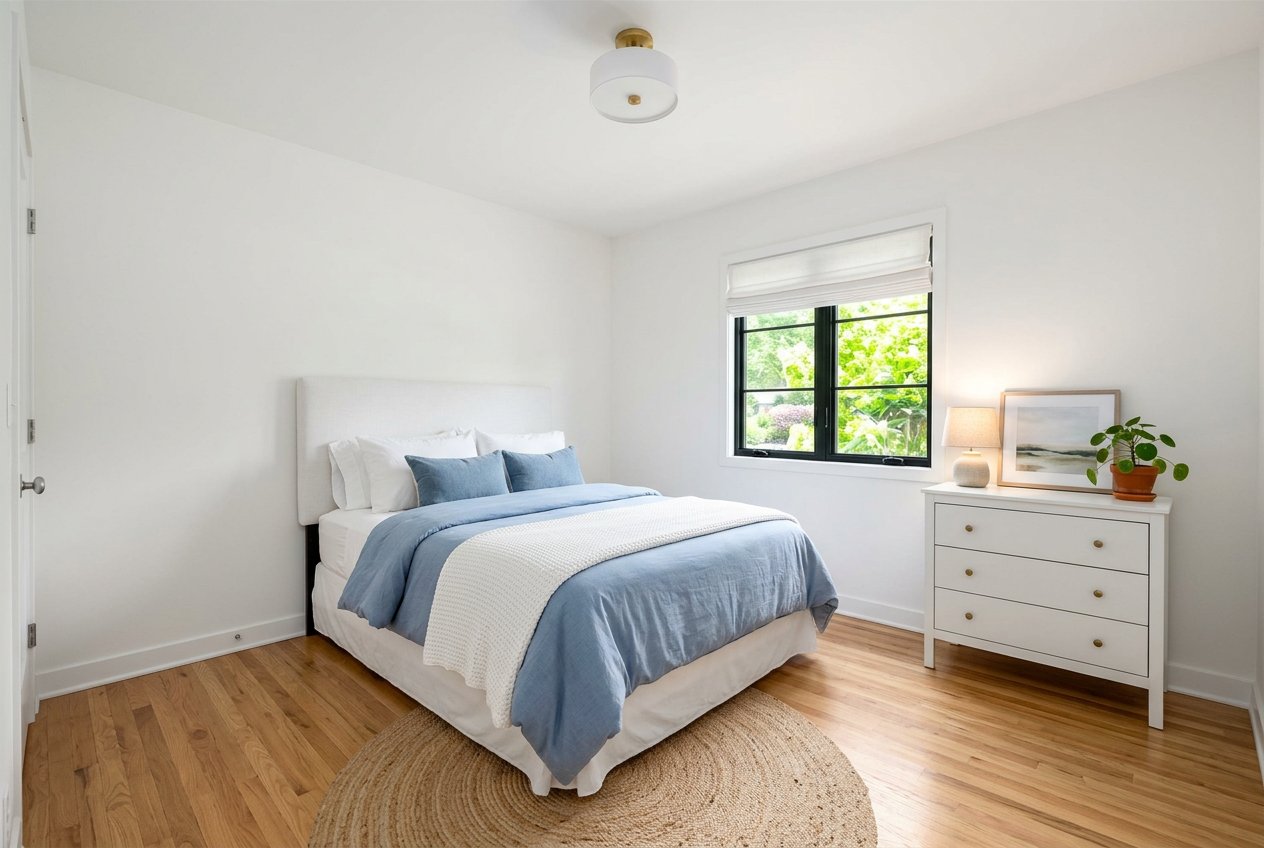
Bright staged bedroom with a bed, dresser, window, and hardwood floors.
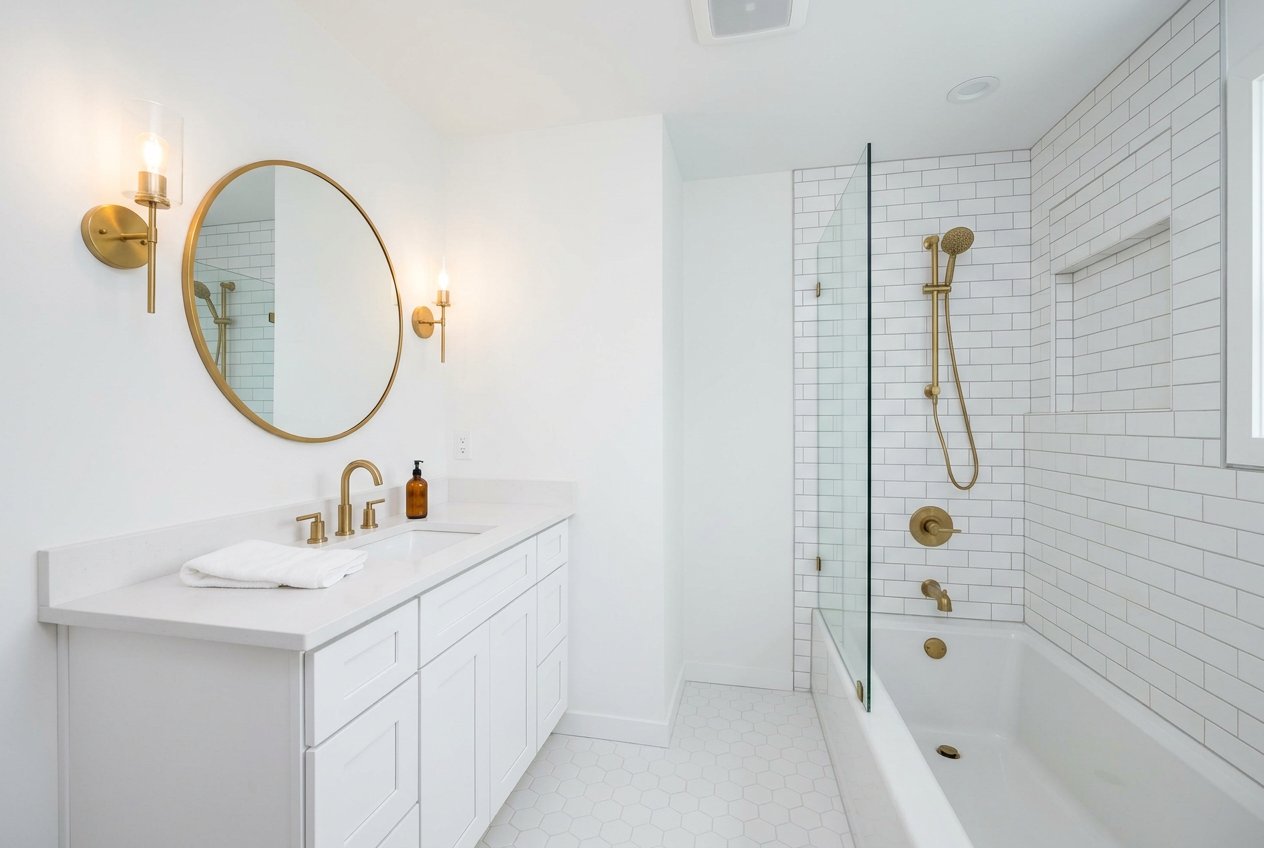
Bright white bathroom with a vanity, round mirror, brass sconces and fixtures, and a tub-shower with subway tile and glass partition.
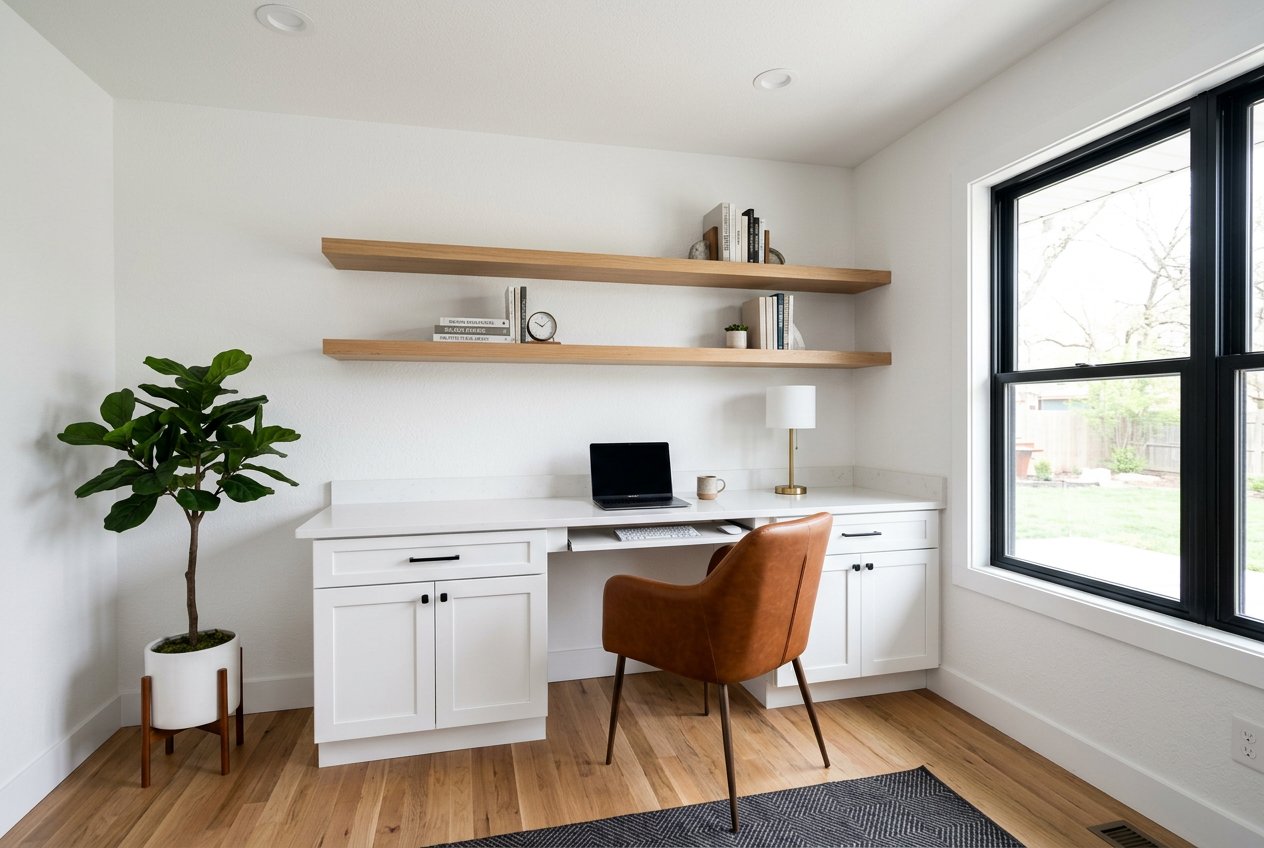
Bright modern home office with white built-in desk and cabinets, floating wooden shelves, leather chair, potted tree, and large black-framed window.
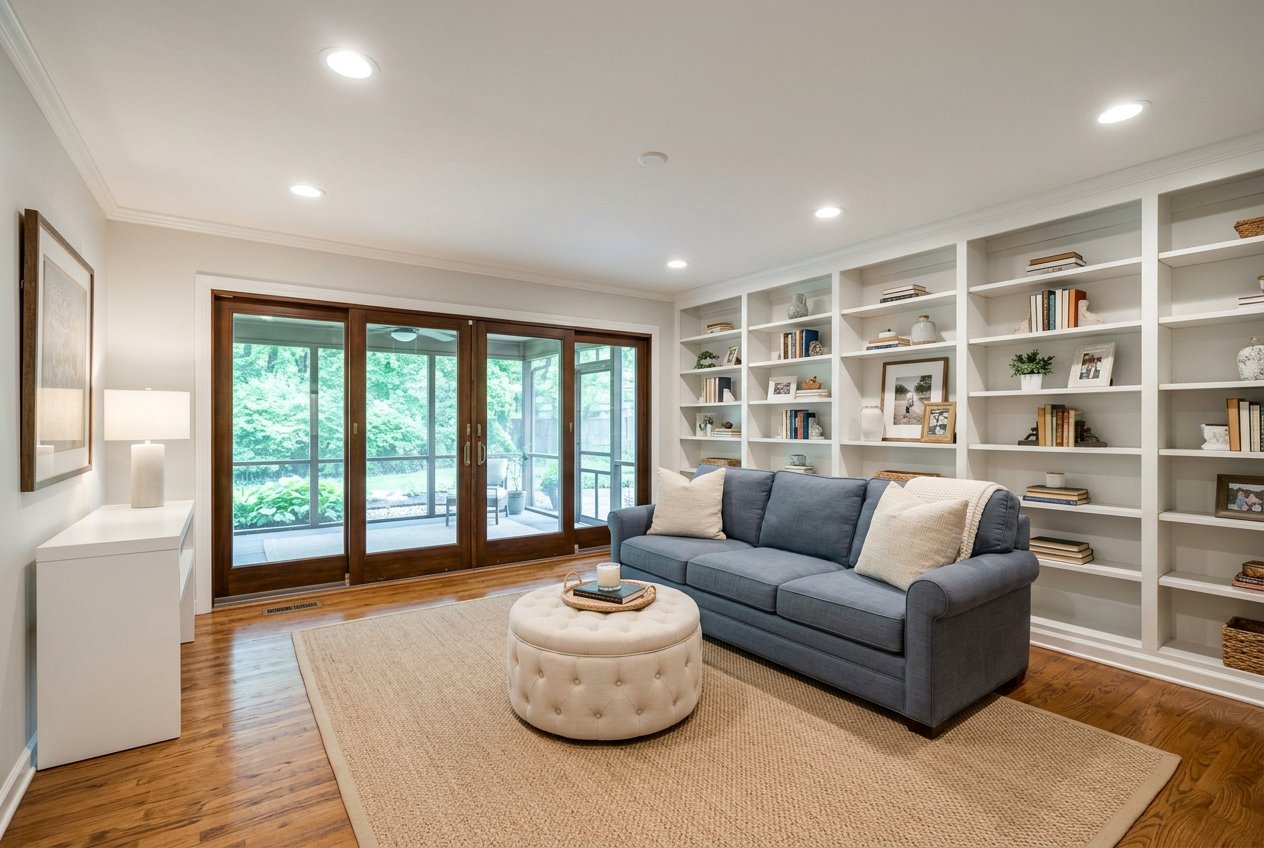
A staged living room with a blue sofa, tufted ottoman, large rug, built-in white bookshelves, and sliding glass doors opening to a screened porch and greenery outside.
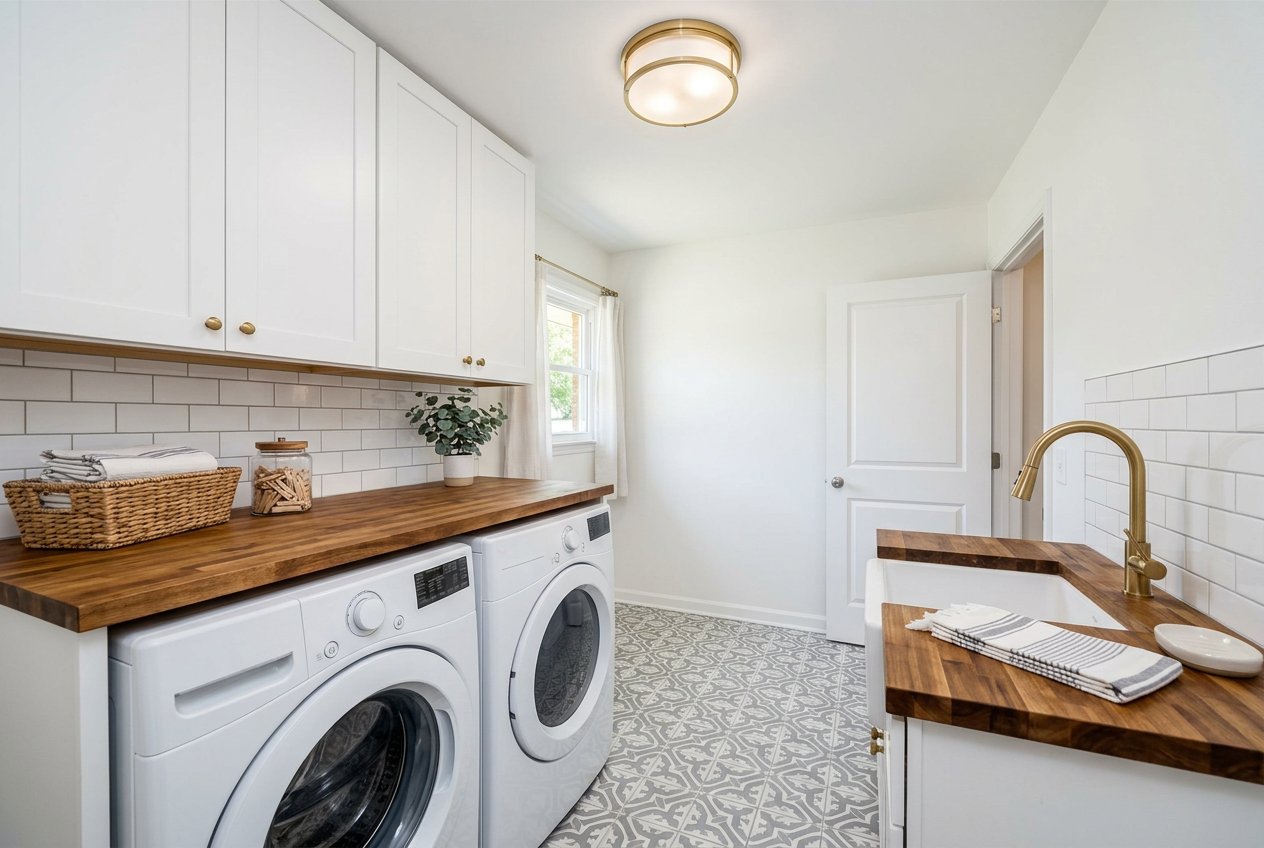
Bright laundry room with front-loading washer and dryer, butcher block counters, white cabinets, utility sink, and patterned tile floor.
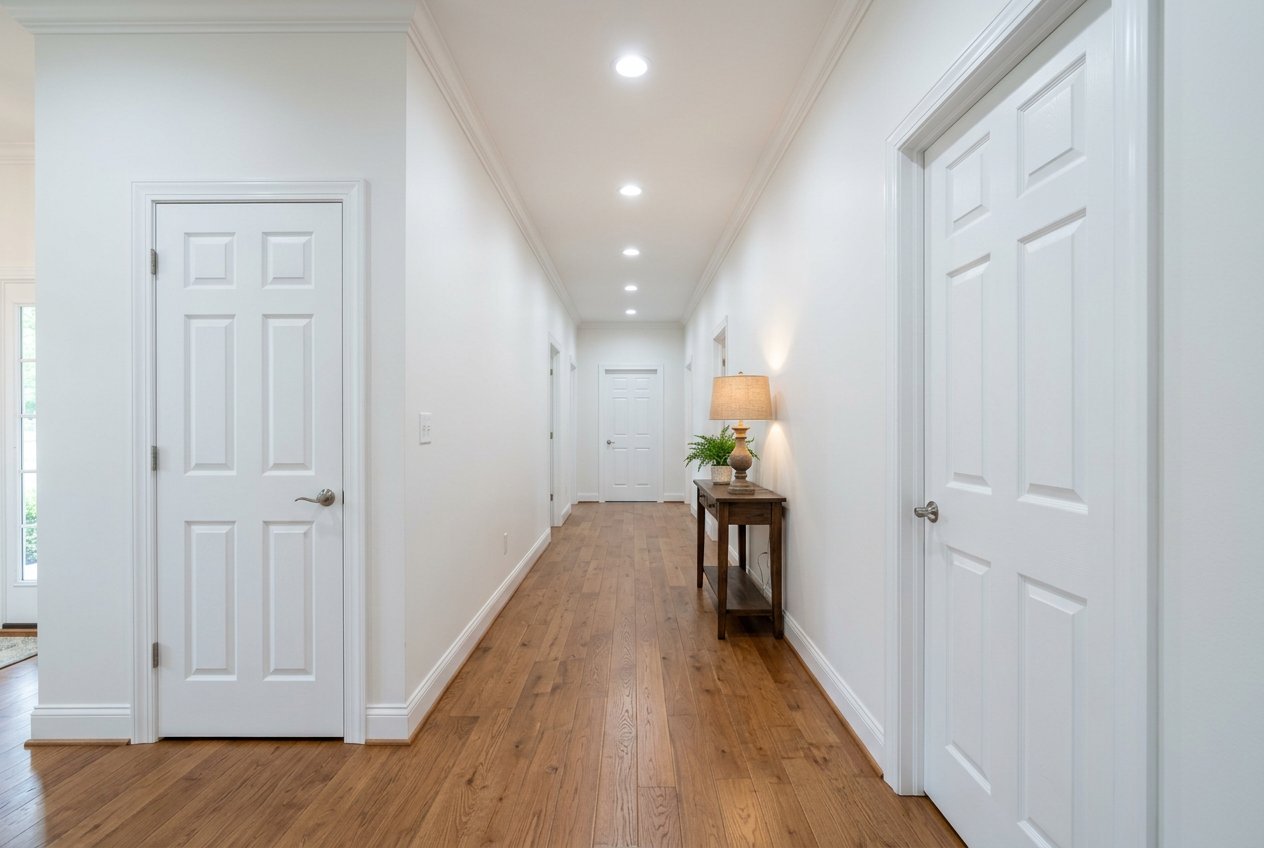
A bright white hallway with wood floors, recessed ceiling lights, multiple white doors, and a small console table with a lamp.
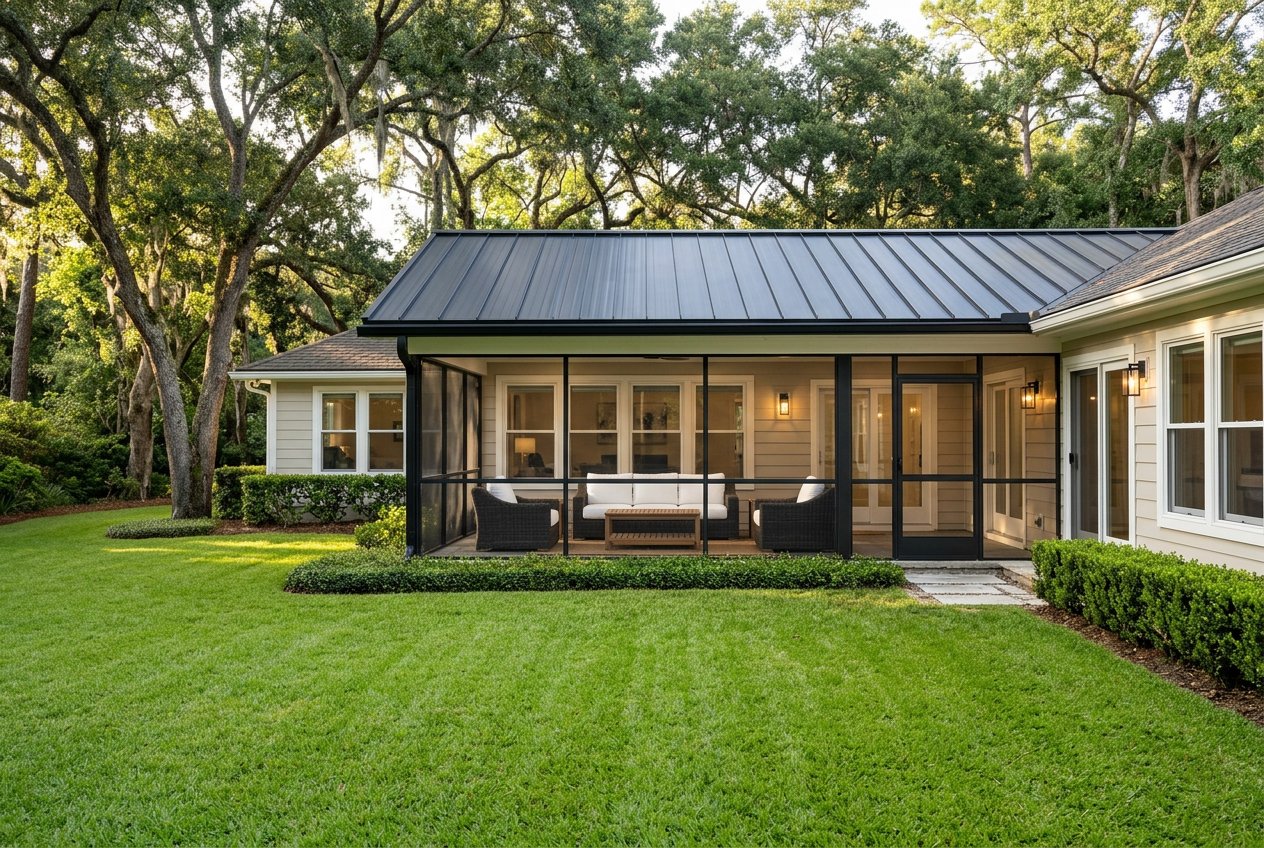
A landscaped backyard with a screened-in patio attached to a single-story house, featuring outdoor seating and a metal roof.
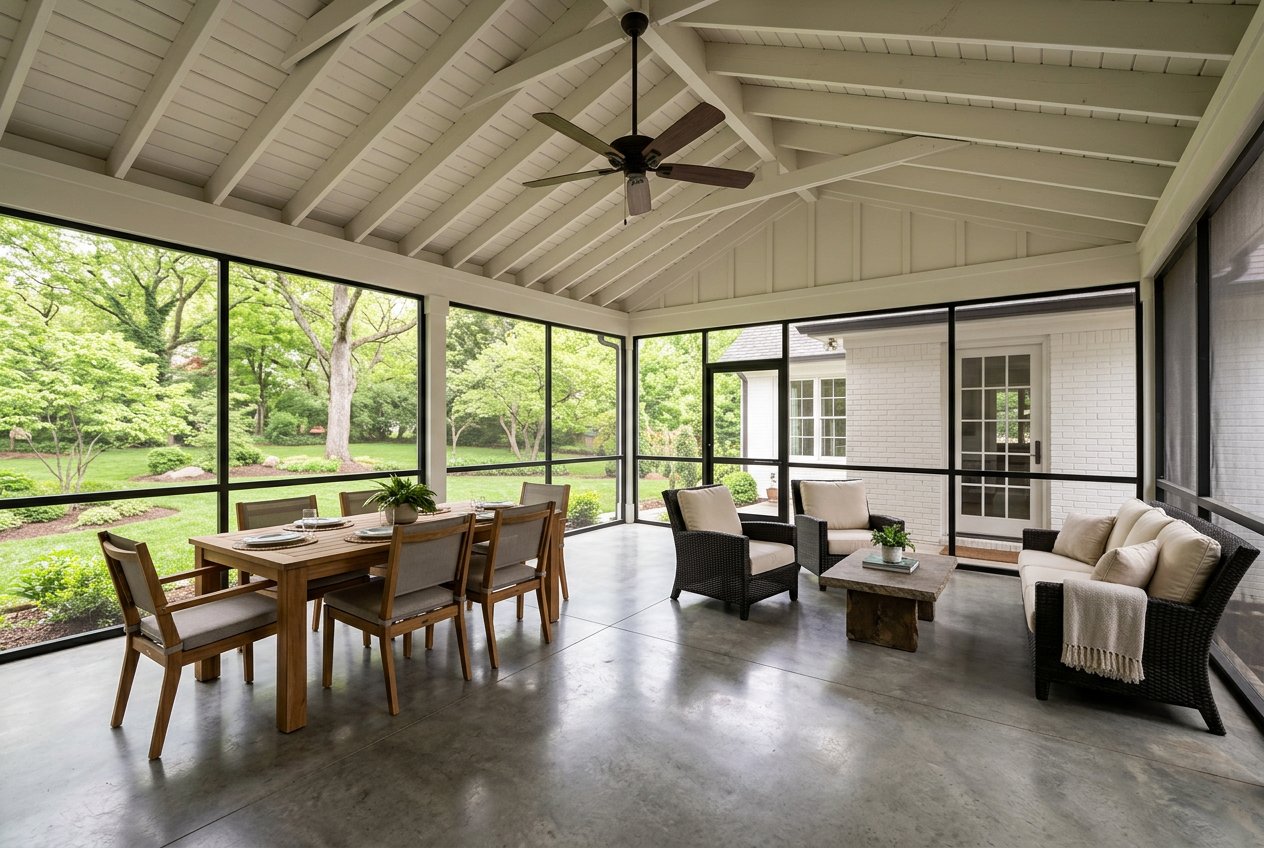
A screened sunroom with a dining table, chairs, and a seating area overlooking a green backyard.
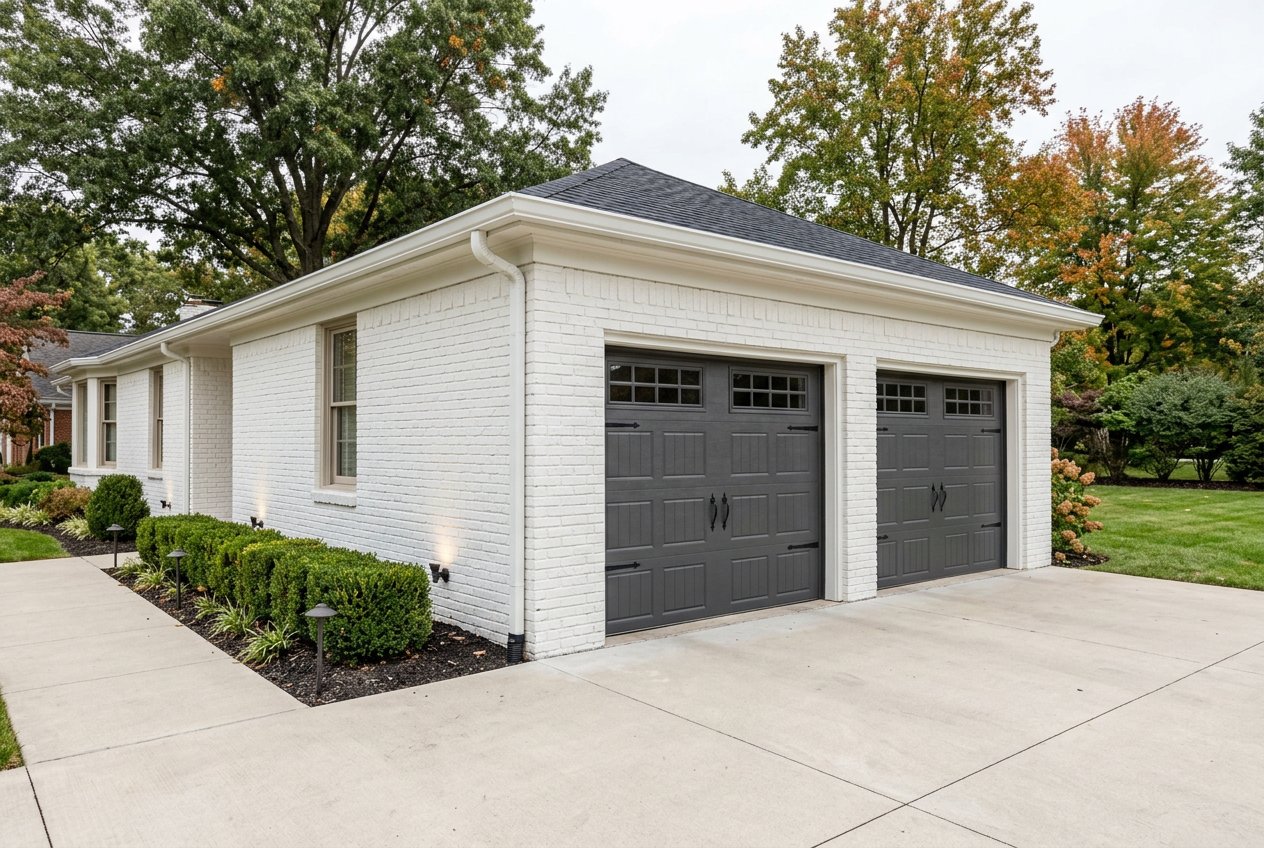
Exterior view of a white brick detached garage with two gray carriage-style doors and a concrete driveway.
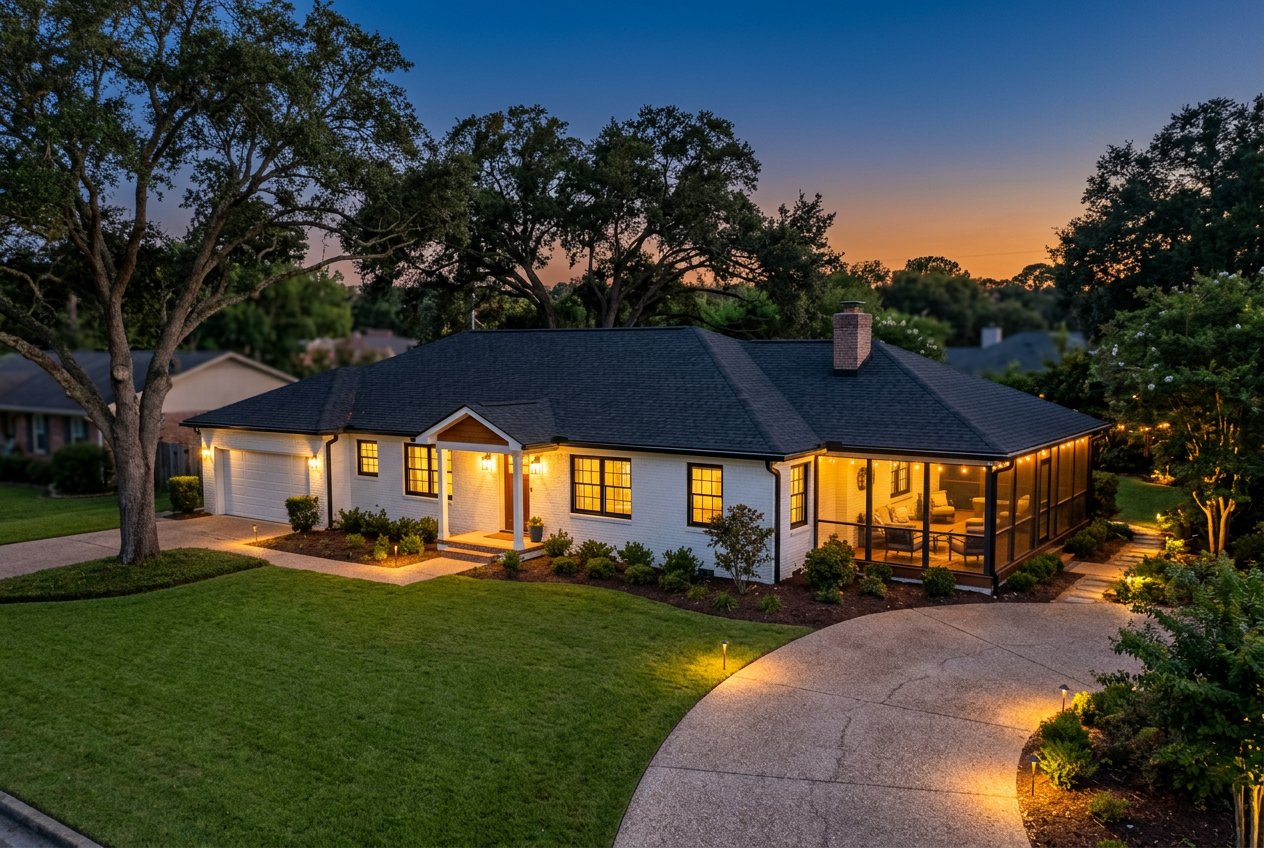
Front exterior of a single-story house at dusk with lit windows, a screened porch on the right, a garage on the left, and a curved driveway in front of a landscaped lawn.
SEE ALL PHOTOS
Front exterior of a single-story white brick house with a black roof, centered walkway, manicured lawn, and mature trees overhead.
Front exterior of a single-story white house with a dark roof, two-car garage, curved driveway, and landscaped lawn and shrubs.
Bright entry foyer with a black front door, wood flooring, a console table and round mirror on the right, and views into adjacent living and bedroom spaces.
Bright staged living room with hardwood floors, a white brick fireplace, a sofa, coffee table, large black-framed windows, and a view of green trees outside.
Bright living room with a white brick fireplace, wood mantel shelves, and built-in bookshelves on both sides.
Bright modern kitchen with white cabinets, large island with three stools, stainless appliances, pendant lights, and hardwood floors.
Bright modern kitchen with a large white waterfall island, black lower cabinets, gold hardware, two woven bar stools, pendant lights, and hardwood floors.
Bright dining area with a wooden table, upholstered chairs, large window, and adjacent white kitchen.
Bright staged bedroom with a bed centered between two nightstands, large black-framed windows, white walls, wood floor, and ceiling fan.
A bright bathroom with a double-sink vanity, large mirror, white tile shower with glass enclosure, and a toilet in a separate alcove.
Bright staged bedroom with a bed, dresser, window, and hardwood floors.
Bright white bathroom with a vanity, round mirror, brass sconces and fixtures, and a tub-shower with subway tile and glass partition.
Bright modern home office with white built-in desk and cabinets, floating wooden shelves, leather chair, potted tree, and large black-framed window.
A staged living room with a blue sofa, tufted ottoman, large rug, built-in white bookshelves, and sliding glass doors opening to a screened porch and greenery outside.
Bright laundry room with front-loading washer and dryer, butcher block counters, white cabinets, utility sink, and patterned tile floor.
A bright white hallway with wood floors, recessed ceiling lights, multiple white doors, and a small console table with a lamp.
A landscaped backyard with a screened-in patio attached to a single-story house, featuring outdoor seating and a metal roof.
A screened sunroom with a dining table, chairs, and a seating area overlooking a green backyard.
Exterior view of a white brick detached garage with two gray carriage-style doors and a concrete driveway.
Front exterior of a single-story house at dusk with lit windows, a screened porch on the right, a garage on the left, and a curved driveway in front of a landscaped lawn.
Courtesy of Coldwell Banker Lakeview Realtors, Lyndsey Tilton Listing Contact: (570) 226-4000 
For Sale

119 Laurel Valley Rd

119 Laurel Valley Road, Austin, TX 78746

$1,988,000
Updated ranch residence on Laurel Valley Road in Westlake Hills, originally built in 2010 with 3,200 sq ft, 3 bedrooms, and 3 bathrooms. Exterior of painted white brick with black shutters and a new composition shingle roof installed in 2022. Interior updates include a modern kitchen with waterfall-edge quartz island, soft-close flat-panel cabinetry, Bosch appliance package, and pendant lighting. Original red oak hardwood floors throughout have been refinished in a natural matte finish. Living room features a limestone fireplace surround and built-in bookshelves. Primary bedroom with en-suite bath including dual vanities in quartz, frameless glass shower, and walk-in closet with custom shelving. Two secondary bedrooms share a full bath with subway tile surround. Screened porch off the living area overlooks a fenced backyard with mature pecan and live oak trees. Attached two-car garage with epoxy floor coating. Mechanical updates include a new HVAC system (2023), tankless water heater, and updated electrical panel. Lot is 0.38 acres in the Eanes ISD attendance zone.

3
beds

3
baths

3,200 Sq.Ft. LIVING AREA

0.8 Acres lot

Christopher Harris

Christopher Harris

Features & Amenities

Interior

  • total bedrooms3
  • Total bathrooms3
  • full bathrooms3
  • APPLIANCES Dishwasher, Disposal, Oven/Range - Electric, Electric Water Heater, Refrigerator

Area & Lot

  • Status For Sale
  • Living Area3,200 Sq.Ft.
  • Lot Area0.8 Acres
  • MLS® IDPW243013
  • TypeResidential
  • YEAR BUILT2010

Exterior

  • HEAT TYPEForced Air, Electric
  • AIR CONDITIONINGElectric, Central Air
  • sewerPublic Sewer

Financial

  • Sales Price$1,988,000

Mortgage Calculator

Estimate your monthly mortgage payment, including the principal and interest, property taxes, and HOA. Adjust the values to generate a more accurate rate.
All estimates are provided for informational purposes only. Actual amounts may vary.
$0,000 Your Payment 20 15 65
$0,000 Your Payment
image

Schedule a Tour

We would love to show you our beautiful property. Please select your preferred date and time below. An agent will be in touch shortly to confirm your appointment.

Schedule a Tour

We would love to show you our beautiful property. Please select your preferred date and time below. An agent will be in touch shortly to confirm your appointment.

Thank you for your interest in 119 Laurel Valley Road, Austin, TX 78746. We are reviewing your request and will be in touch shortly!

Your Austin Market Advantage

Christopher Harris brings a unique blend of marketing expertise and analytical precision to every listing. Clients benefit from a modern, content-driven approach that highlights the best of their property while strategically positioning it for top market performance.

Follow Me on Instagram