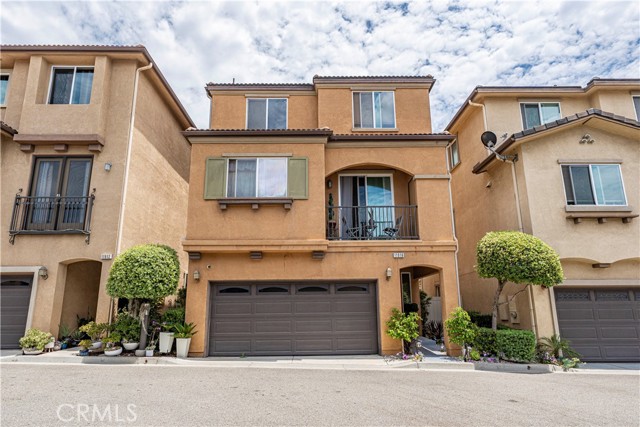
Exterior shot of a three-story beige townhouse featuring a garage, a balcony, and brown window shutters.
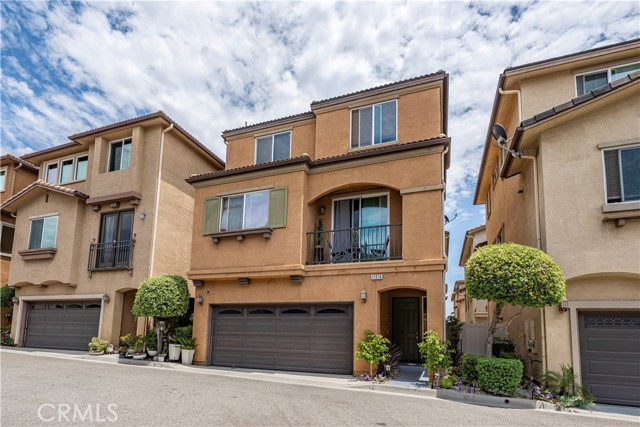
A street-level perspective of a tan, three-story residential townhome with a dark garage door and a second-story balcony.
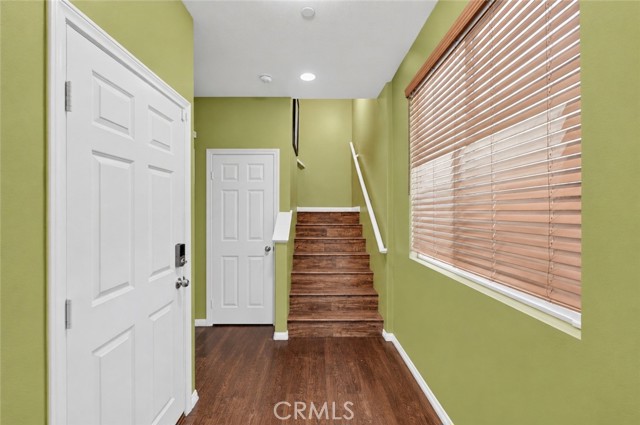
An entry hallway with green walls, wood floors, a white front door, and a wooden staircase.
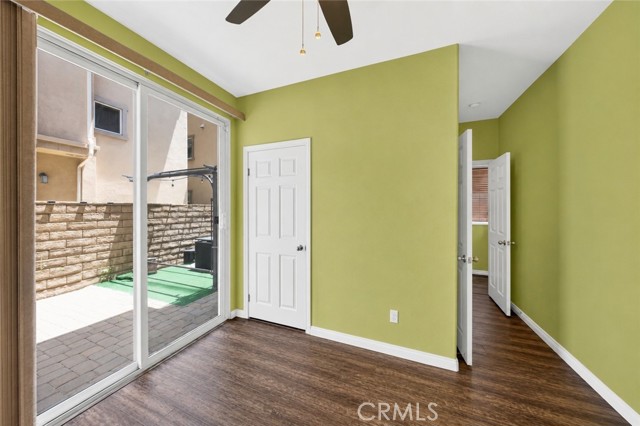
A vacant bedroom with olive green walls, dark wood-look flooring, a ceiling fan, and sliding glass doors leading to a small brick patio.
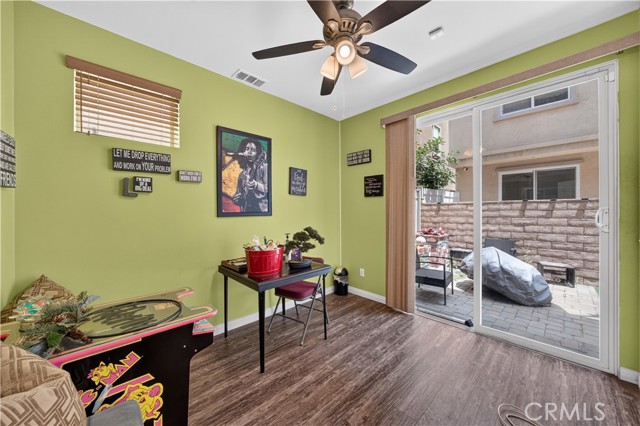
A den room featuring light green walls, a ceiling fan, wood-look flooring, an arcade cabinet, a small desk, and sliding glass doors leading to a patio.
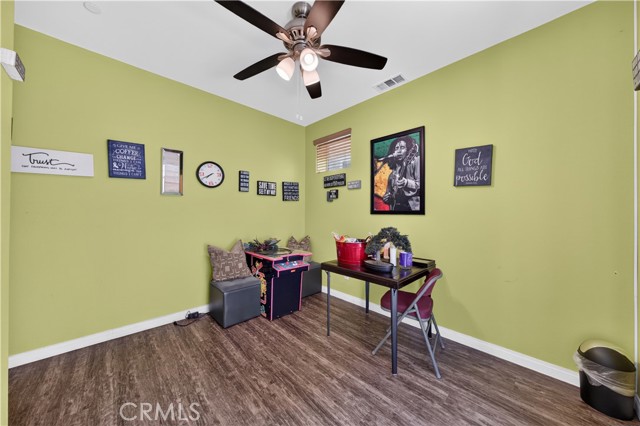
A small game room with light green walls, wood-look flooring, a ceiling fan, a small desk with a chair, and a compact arcade cabinet.
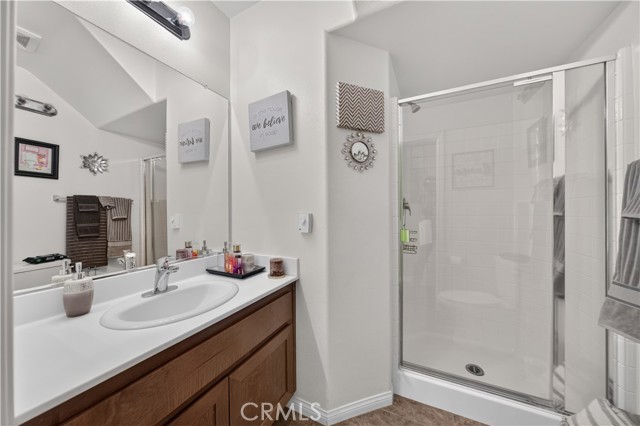
A standard bathroom with a white vanity sink, a large wall mirror, and a walk-in shower stall with glass doors.
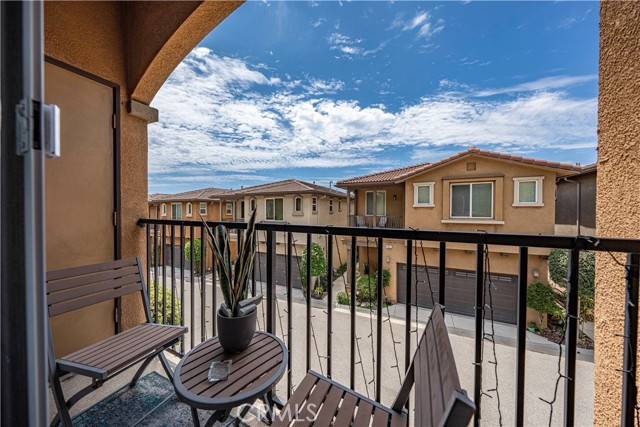
A small balcony with a bistro set overlooking neighboring townhomes on a sunny day.
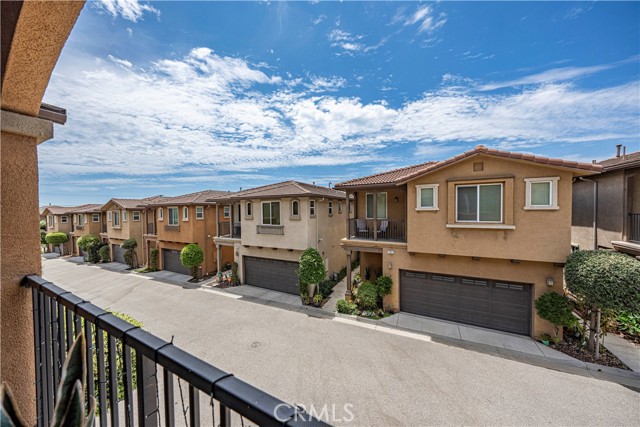
A view from an upper-level balcony overlooking a neighborhood of suburban townhouses on a sunny day
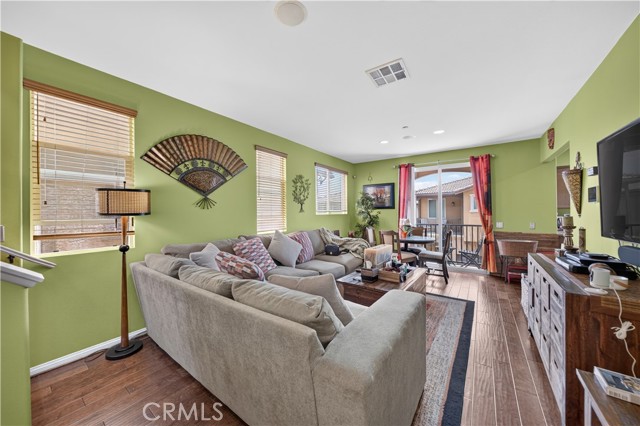
A furnished living room with light green walls, a large grey sectional sofa, and hardwood flooring.
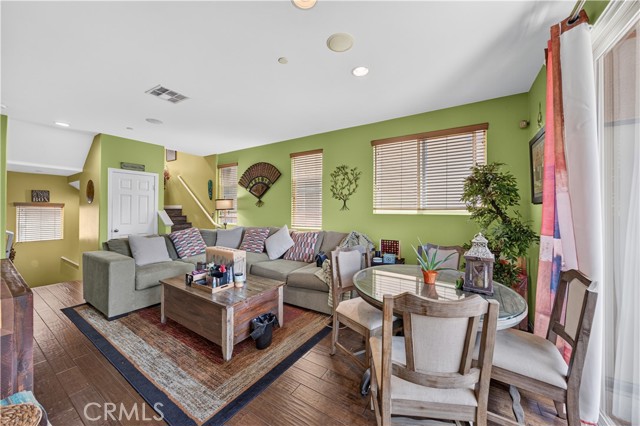
A furnished living room with light green walls, a large sectional sofa, and a glass-topped dining table.
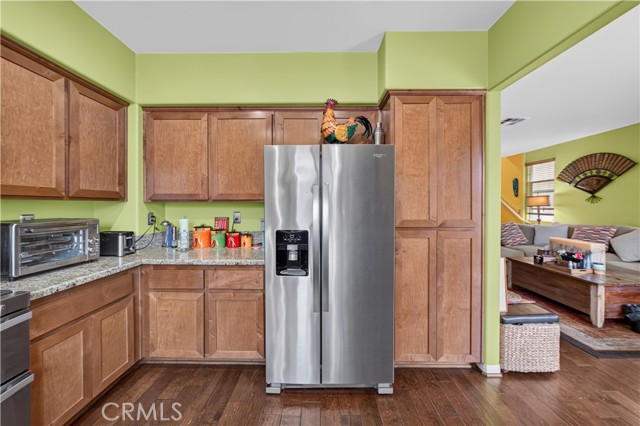
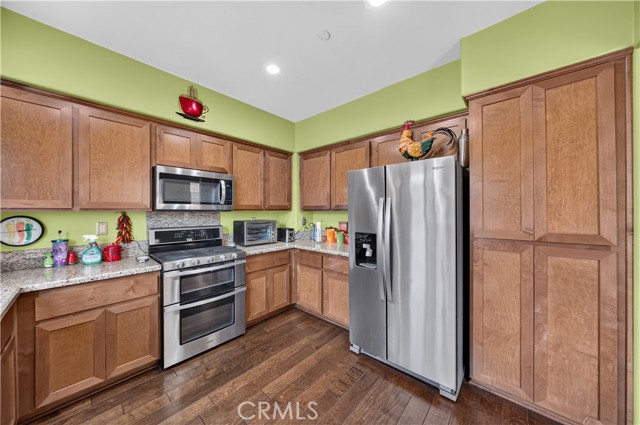
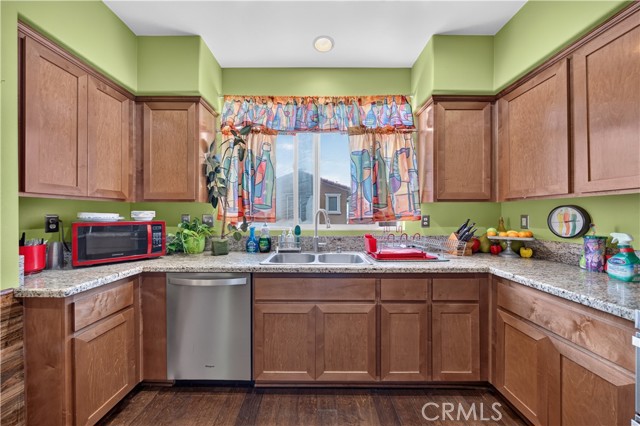
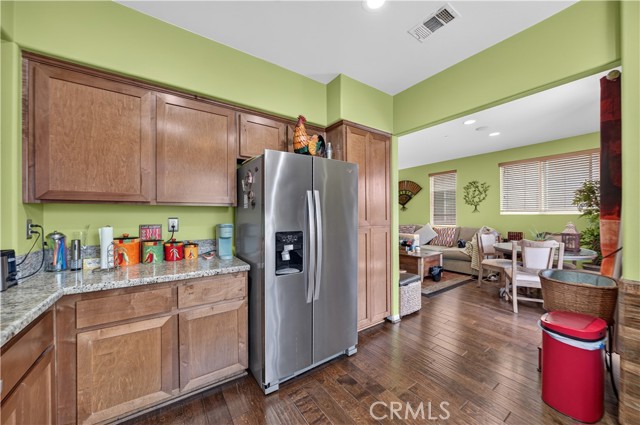
A kitchen with wooden cabinets, stainless steel appliances, and lime green walls.
Kitchen with light wood cabinets, stainless steel appliances, and lime green walls, opening into a living room.
A kitchen with wooden cabinets, stainless steel appliances, and a light green wall.
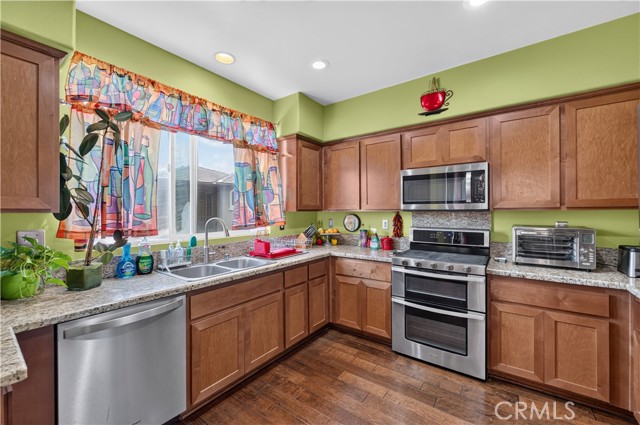
A kitchen with green walls, wood cabinets, and granite countertops.
A kitchen with wooden cabinets, stainless steel refrigerator, and granite countertops opening into a living space
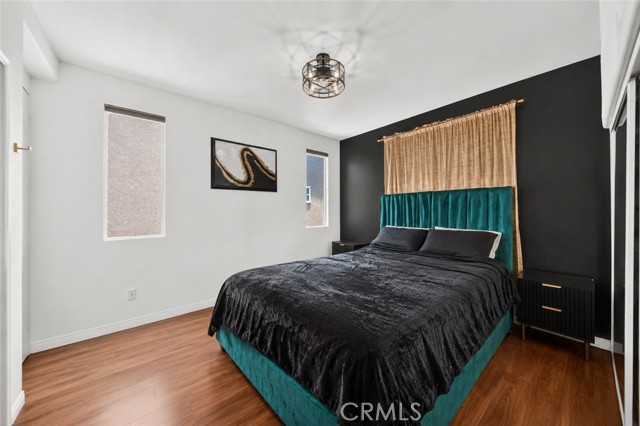
A modern bedroom featuring a teal velvet upholstered bed, a dark accent wall, and wood-style flooring.
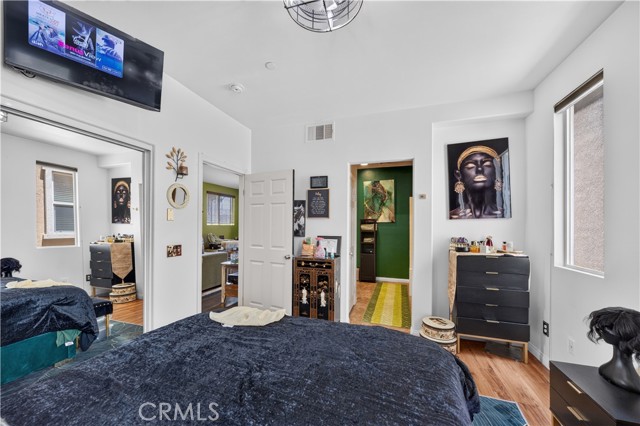
A bedroom with a dark blue bed, a mirrored closet door reflecting the room, wall art, and a TV mounted high on the wall
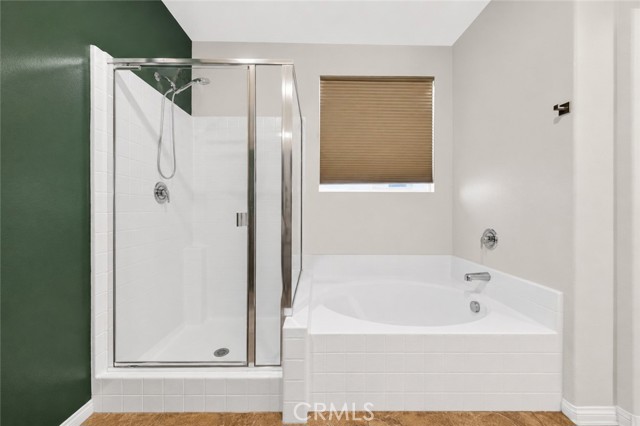
A bathroom featuring a glass-enclosed shower stall next to a built-in tiled soaking tub with a window above it.
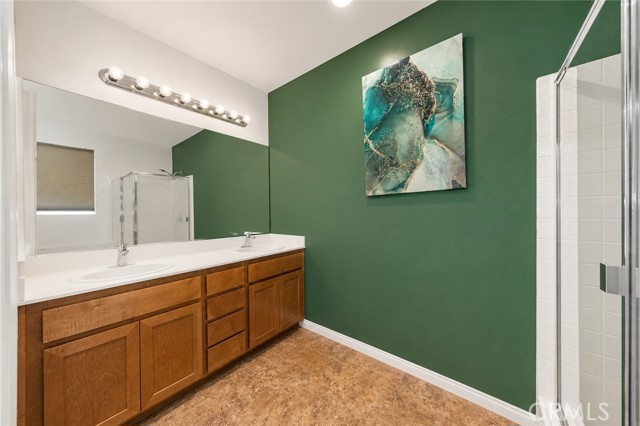
A bathroom featuring a wooden vanity, a large mirror, and a vibrant dark green accent wall with a modern abstract painting.
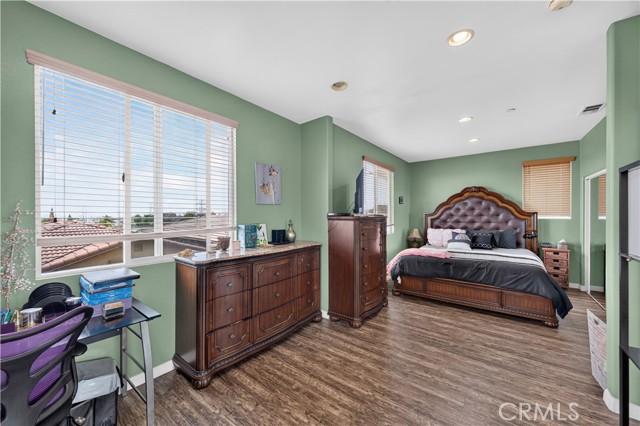
Spacious bedroom with green walls, dark wood furniture, and a king-sized bed.
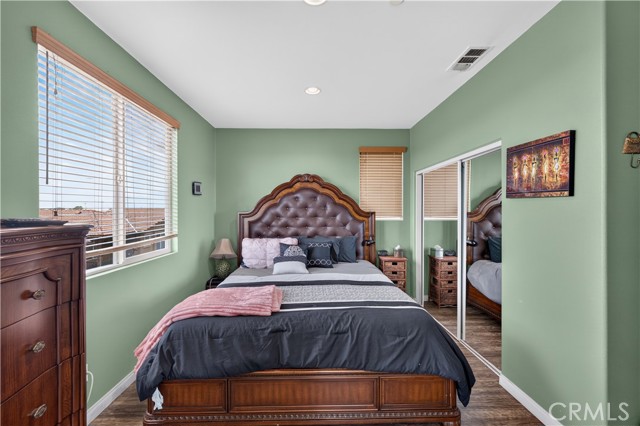
A bedroom with green walls, a dark wood tufted headboard, and a mirrored closet door
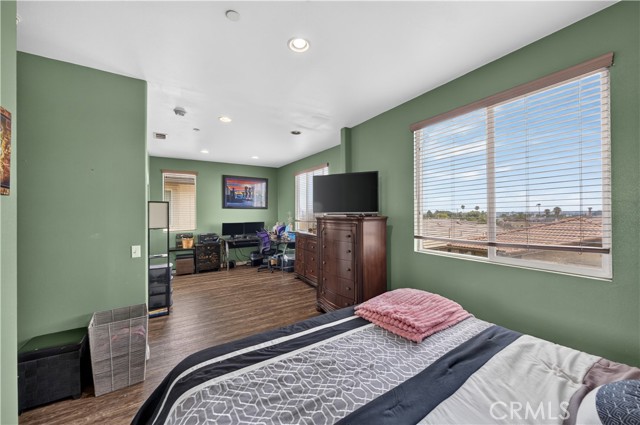
A bedroom with green walls, a bed in the foreground, and an office workspace in the background.
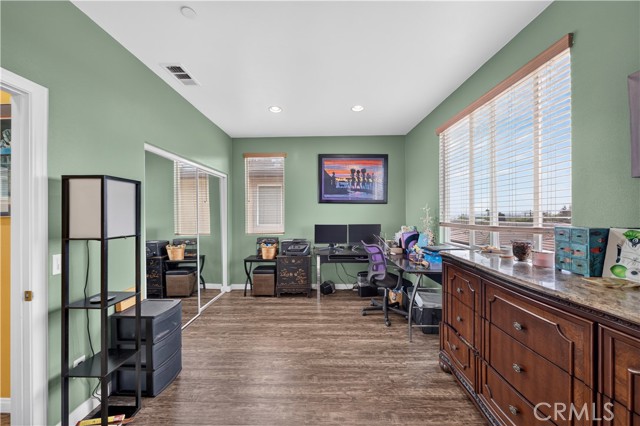
A home office featuring light green walls, a large wooden dresser, a computer workstation with dual monitors, and mirrored sliding closet doors.
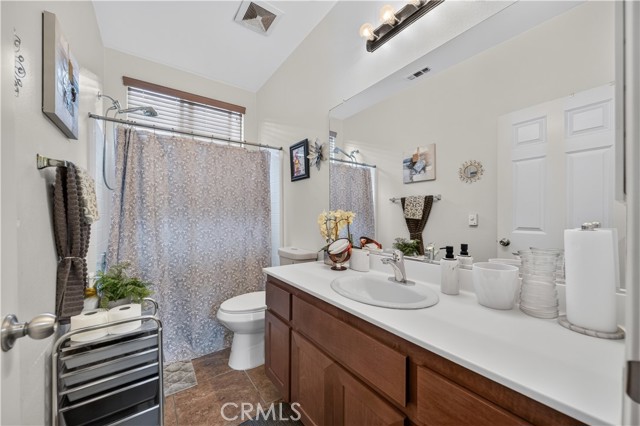
A clean, bright bathroom featuring a dark wood vanity with a white countertop, a shower curtain enclosing the tub area, and a large wall mirror.
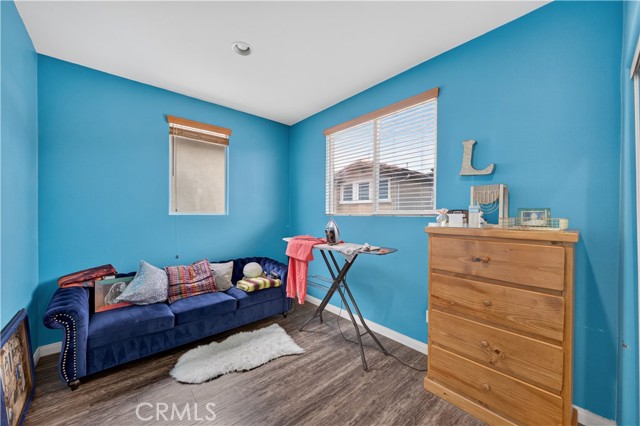
A bedroom featuring vibrant blue walls, a dark blue tufted sofa, a wooden dresser, and an ironing board setup.
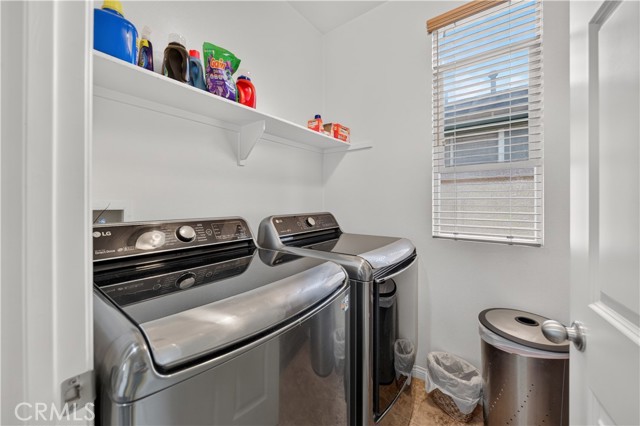
A small laundry room featuring a washer and dryer, white walls, and a shelf with laundry detergents.
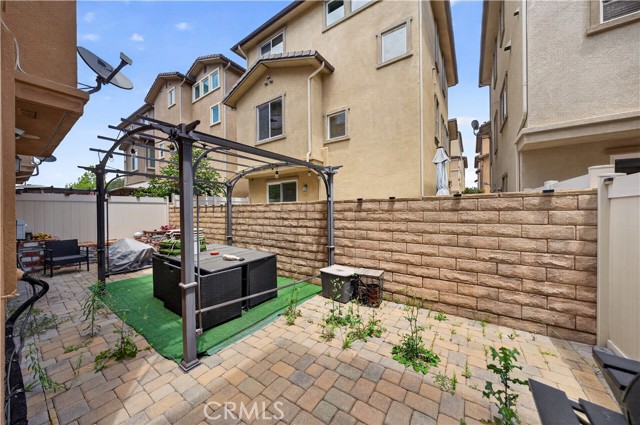
A small backyard patio featuring a metal gazebo structure covering a dining set and synthetic grass, with a stone paver floor and masonry wall.
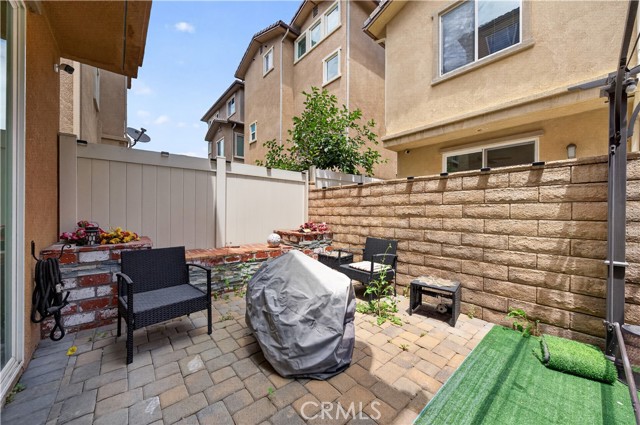
A small paved residential patio featuring outdoor furniture, a grill covered with a tarp, and brick wall accents, enclosed by privacy fencing.
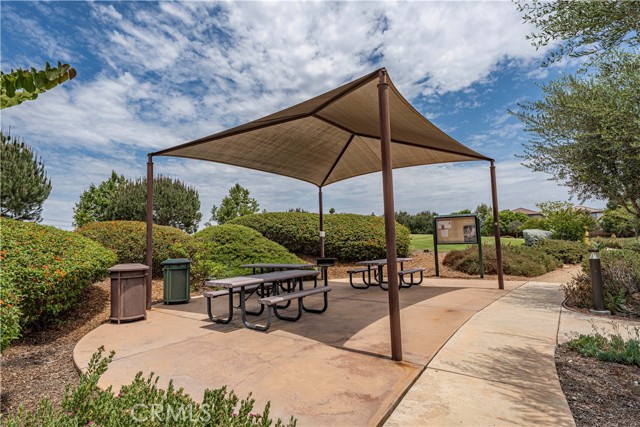
Outdoor community picnic area with metal tables and a large shade structure surrounded by landscaping.
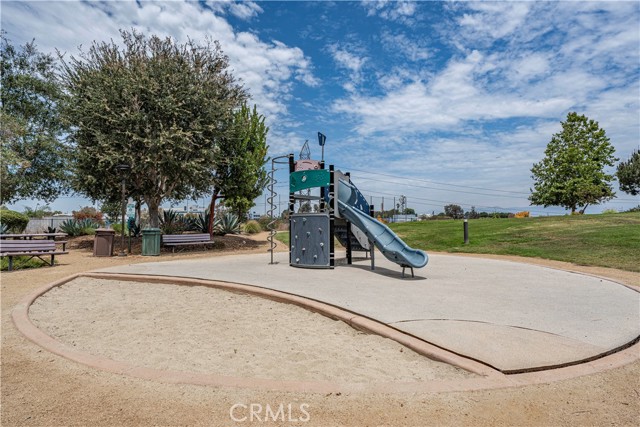
A community playground area with a climbing structure and slide set in a sand pit surrounded by green space and trees.
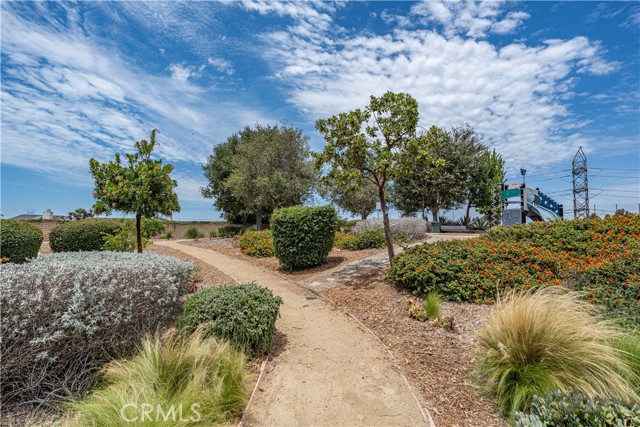
A dirt walking path winds through a landscaped park area with shrubs, ornamental grasses, and trees under a blue sky.
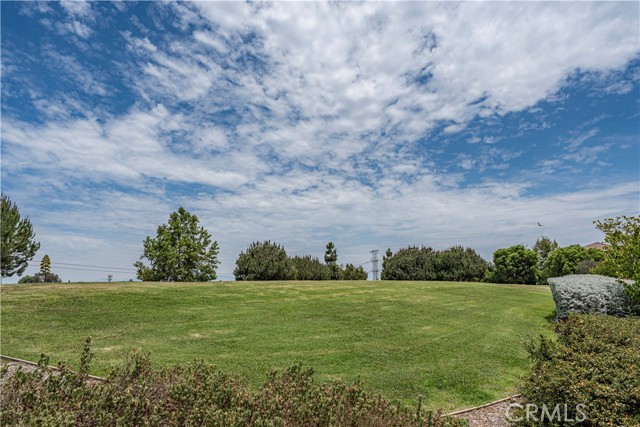
A wide-angle view of a large, grassy residential lot under a blue sky with scattered clouds.
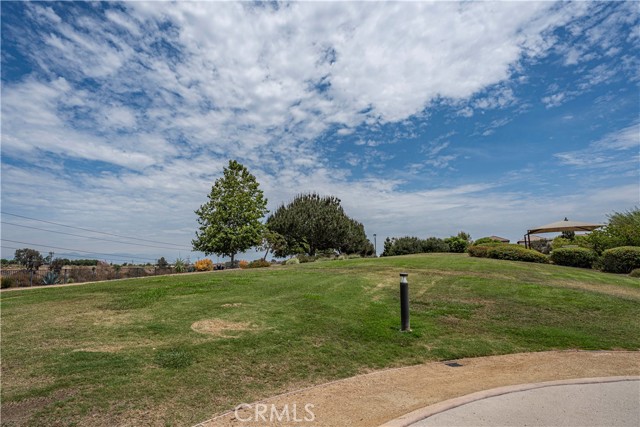
A wide shot of a grassy hill in a community common area with a blue sky.
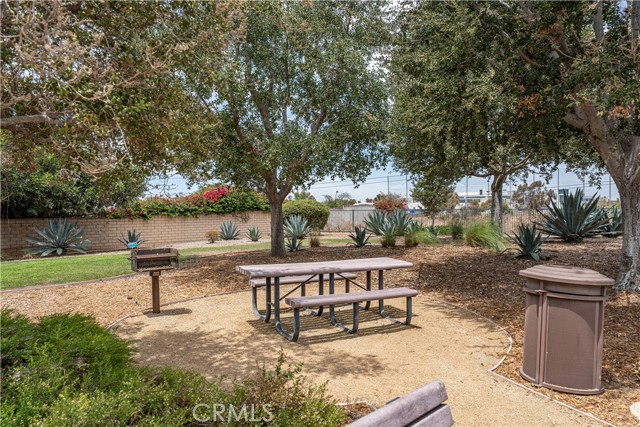
A community picnic area featuring a metal picnic table, a park grill, and a trash receptacle under shade trees
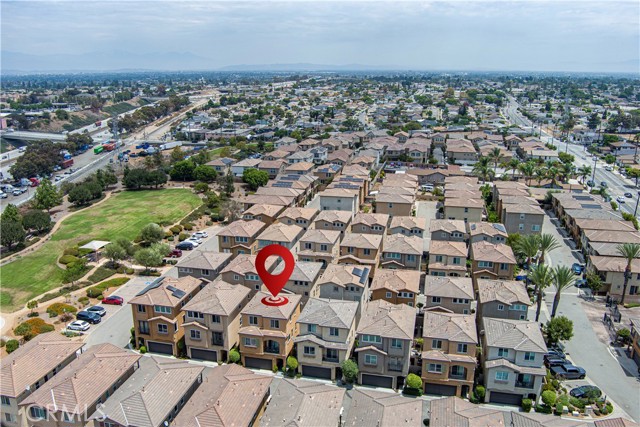
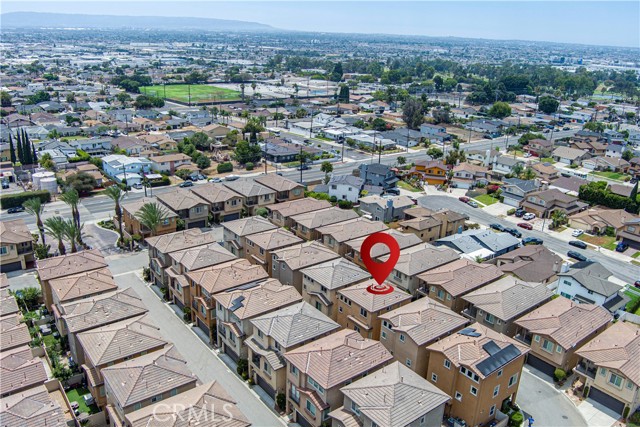
Aerial view of a residential neighborhood with a red location pin pointing at a specific townhouse
An aerial drone view of a dense suburban housing development with a red map location marker pointing to one of the units.
SEE ALL PHOTOS
Exterior shot of a three-story beige townhouse featuring a garage, a balcony, and brown window shutters.
A street-level perspective of a tan, three-story residential townhome with a dark garage door and a second-story balcony.
An entry hallway with green walls, wood floors, a white front door, and a wooden staircase.
A vacant bedroom with olive green walls, dark wood-look flooring, a ceiling fan, and sliding glass doors leading to a small brick patio.
A den room featuring light green walls, a ceiling fan, wood-look flooring, an arcade cabinet, a small desk, and sliding glass doors leading to a patio.
A small game room with light green walls, wood-look flooring, a ceiling fan, a small desk with a chair, and a compact arcade cabinet.
A standard bathroom with a white vanity sink, a large wall mirror, and a walk-in shower stall with glass doors.
A small balcony with a bistro set overlooking neighboring townhomes on a sunny day.
A view from an upper-level balcony overlooking a neighborhood of suburban townhouses on a sunny day
A furnished living room with light green walls, a large grey sectional sofa, and hardwood flooring.
A furnished living room with light green walls, a large sectional sofa, and a glass-topped dining table.
A kitchen with wooden cabinets, stainless steel appliances, and lime green walls.
Kitchen with light wood cabinets, stainless steel appliances, and lime green walls, opening into a living room.
A kitchen with wooden cabinets, stainless steel appliances, and a light green wall.
A kitchen with green walls, wood cabinets, and granite countertops.
A kitchen with wooden cabinets, stainless steel refrigerator, and granite countertops opening into a living space
A modern bedroom featuring a teal velvet upholstered bed, a dark accent wall, and wood-style flooring.
A bedroom with a dark blue bed, a mirrored closet door reflecting the room, wall art, and a TV mounted high on the wall
A bathroom featuring a glass-enclosed shower stall next to a built-in tiled soaking tub with a window above it.
A bathroom featuring a wooden vanity, a large mirror, and a vibrant dark green accent wall with a modern abstract painting.
Spacious bedroom with green walls, dark wood furniture, and a king-sized bed.
A bedroom with green walls, a dark wood tufted headboard, and a mirrored closet door
A bedroom with green walls, a bed in the foreground, and an office workspace in the background.
A home office featuring light green walls, a large wooden dresser, a computer workstation with dual monitors, and mirrored sliding closet doors.
A clean, bright bathroom featuring a dark wood vanity with a white countertop, a shower curtain enclosing the tub area, and a large wall mirror.
A bedroom featuring vibrant blue walls, a dark blue tufted sofa, a wooden dresser, and an ironing board setup.
A small laundry room featuring a washer and dryer, white walls, and a shelf with laundry detergents.
A small backyard patio featuring a metal gazebo structure covering a dining set and synthetic grass, with a stone paver floor and masonry wall.
A small paved residential patio featuring outdoor furniture, a grill covered with a tarp, and brick wall accents, enclosed by privacy fencing.
Outdoor community picnic area with metal tables and a large shade structure surrounded by landscaping.
A community playground area with a climbing structure and slide set in a sand pit surrounded by green space and trees.
A dirt walking path winds through a landscaped park area with shrubs, ornamental grasses, and trees under a blue sky.
A wide-angle view of a large, grassy residential lot under a blue sky with scattered clouds.
A wide shot of a grassy hill in a community common area with a blue sky.
A community picnic area featuring a metal picnic table, a park grill, and a trash receptacle under shade trees
Aerial view of a residential neighborhood with a red location pin pointing at a specific townhouse
An aerial drone view of a dense suburban housing development with a red map location marker pointing to one of the units.
For Sale

11916 Manzanilla LN

11916 Manzanilla LN, LOS ANGELES, CA 90047

$689,000
Welcome to this beautiful 4-bedroom, 3-bathroom home located in the exclusive Olive Glen community. This home is just like a townhouse complex, but the properties are not attached to each other. As you enter, you are greeted by a spacious foyer that sets the tone for this inviting residence. The entry level features a bedroom with direct access to the low-maintenance backyard, finished with attractive brick materials, along with a bathroom featuring a convenient shower. This level also offers direct access to the attached two-car garage. The main living level showcases a desirable open-concept floor plan with a spacious living room and dining area seamlessly connected to the kitchen. The kitchen is designed for both functionality and style, offering ample cabinet space, granite countertops, a dishwasher, and stainless-steel appliances. This level also features a lovely balcony, perfect for enjoying fresh air, along with additional storage space. The primary suite provides a private retreat with its own en-suite bathroom, featuring a separate shower and a separate soaking tub. The upper level offers two additional bedrooms and a full bathroom. One of the bedrooms has been opened up to create a larger, more versatile space that can easily accommodate different needs. A spacious laundry room with built-in cabinets adds convenience and functionality. Additional features include dual-pane windows, recessed lighting, and a combination of hardwood and laminate flooring throughout. Beyond the home itself, Olive Glen offers an exceptional lifestyle with resort-style community amenities, including a private park, children s playground, and a covered picnic pavilion with BBQ areas perfect for entertaining family and friends. Residents can also enjoy beautifully maintained walking and running trails throughout the community, providing the perfect setting for an active lifestyle. Ideally located near major entertainment and employment destinations, this home is just minutes from SoFi Stadium, Intuit Dome, the Forum, LAX, and premier shopping centers, offering the perfect blend of comfort, convenience, and connectivity.

4
beds

3
baths

1,871 Sq.Ft. LIVING AREA

0.6 Acres lot

Features & Amenities

Interior

  • total bedrooms4
  • Total bathrooms3
  • full bathrooms3
  • Laundry room Room
  • Fireplace None

Area & Lot

  • Status For Sale
  • Living Area1,871 Sq.Ft.
  • Lot Area0.6 Acres
  • MLS® IDPW26159315MR
  • TypeResidential
  • YEAR BUILT2012
  • View DescriptionNone
  • School DistrictLos Angeles Unified

Exterior

  • STORIES3
  • Garage Space2.0
  • water SourcePrivate
  • PoolNone
  • HEAT TYPECentral
  • AIR CONDITIONINGCentral
  • sewerPrivate Sewer

Financial

  • Sales Price$689,000
  • HOA $240/mo

Mortgage Calculator

Estimate your monthly mortgage payment, including the principal and interest, property taxes, and HOA. Adjust the values to generate a more accurate rate.
All estimates are provided for informational purposes only. Actual amounts may vary.
$0,000 Your Payment 20 15 65
$0,000 Your Payment
image

Schedule a Tour

We would love to show you our beautiful property. Please select your preferred date and time below. An agent will be in touch shortly to confirm your appointment.

Schedule a Tour

We would love to show you our beautiful property. Please select your preferred date and time below. An agent will be in touch shortly to confirm your appointment.

Thank you for your interest in 11916 Manzanilla LN, LOS ANGELES, CA 90047. We are reviewing your request and will be in touch shortly!

Your Austin Market Advantage

Christopher Harris brings a unique blend of marketing expertise and analytical precision to every listing. Clients benefit from a modern, content-driven approach that highlights the best of their property while strategically positioning it for top market performance.

Follow Me on Instagram