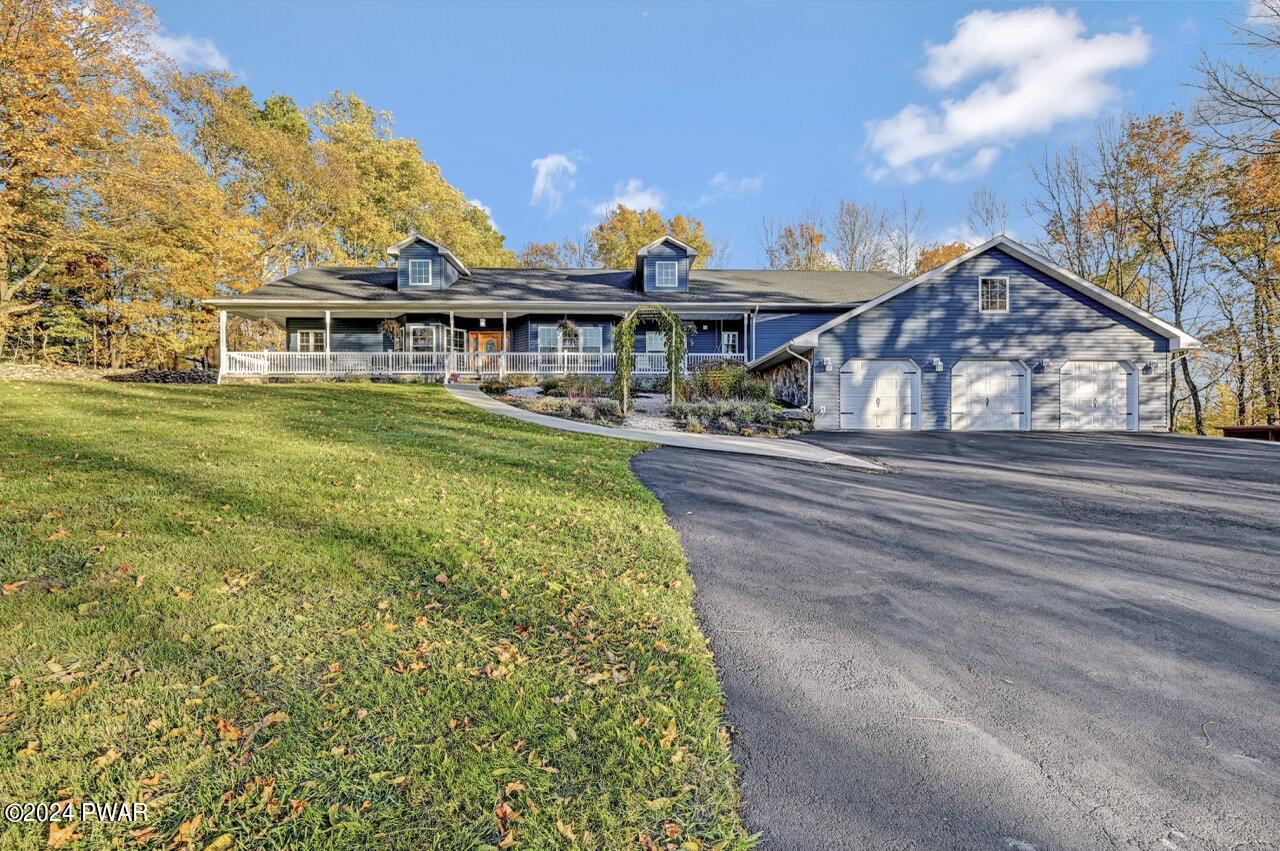
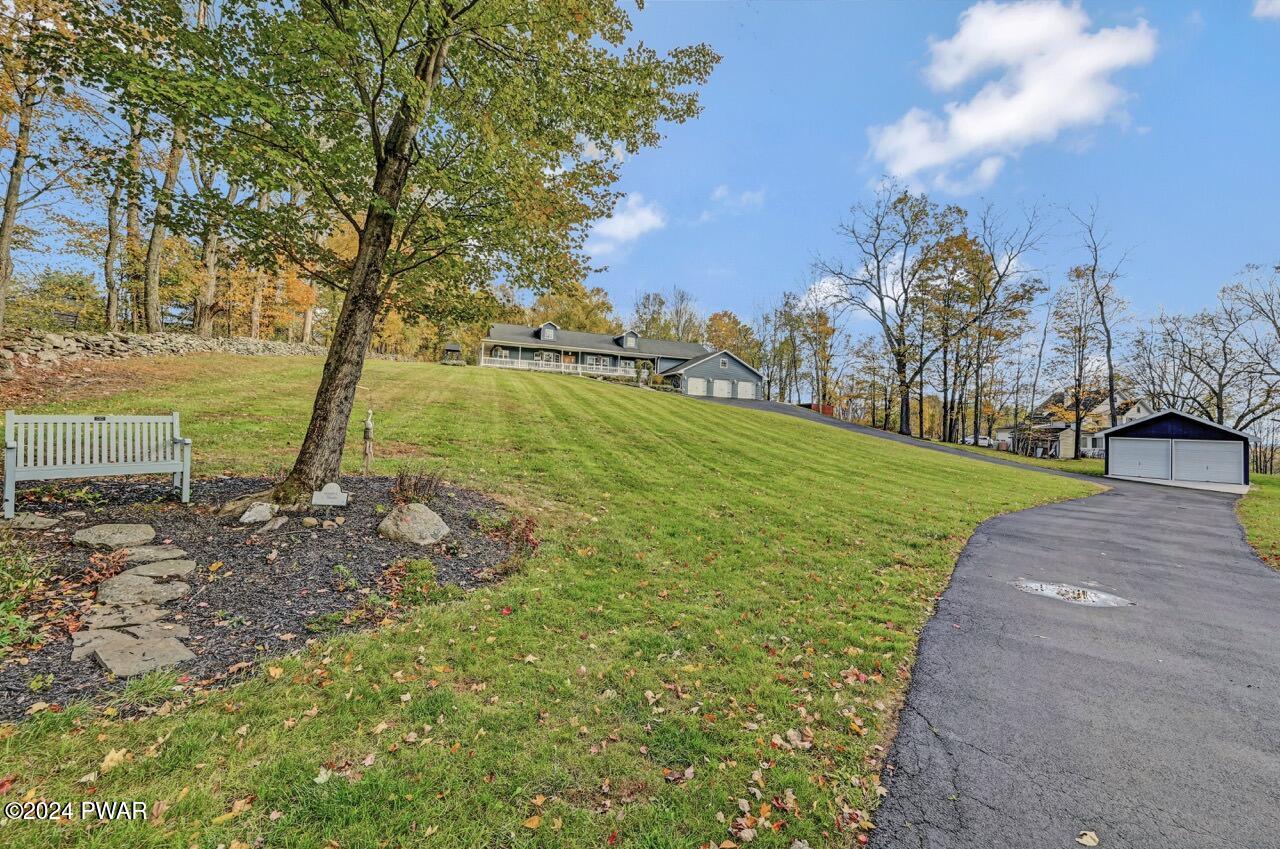
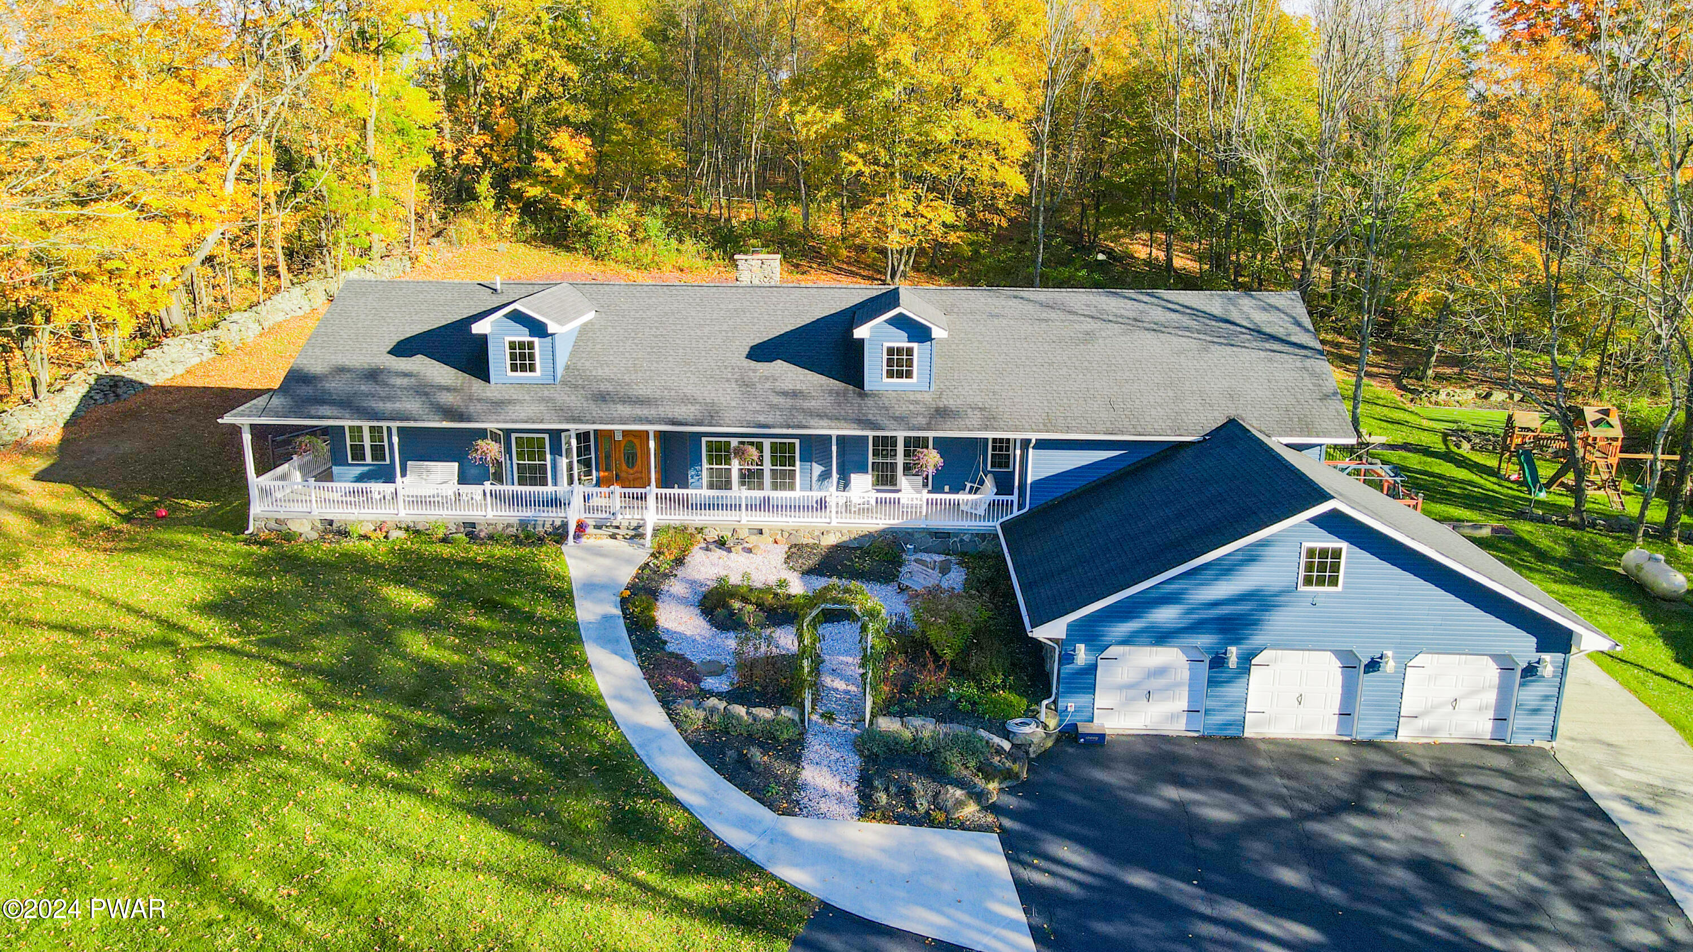
Front exterior of a blue house with a large driveway, attached three-car garage, and covered porch, surrounded by autumn trees.
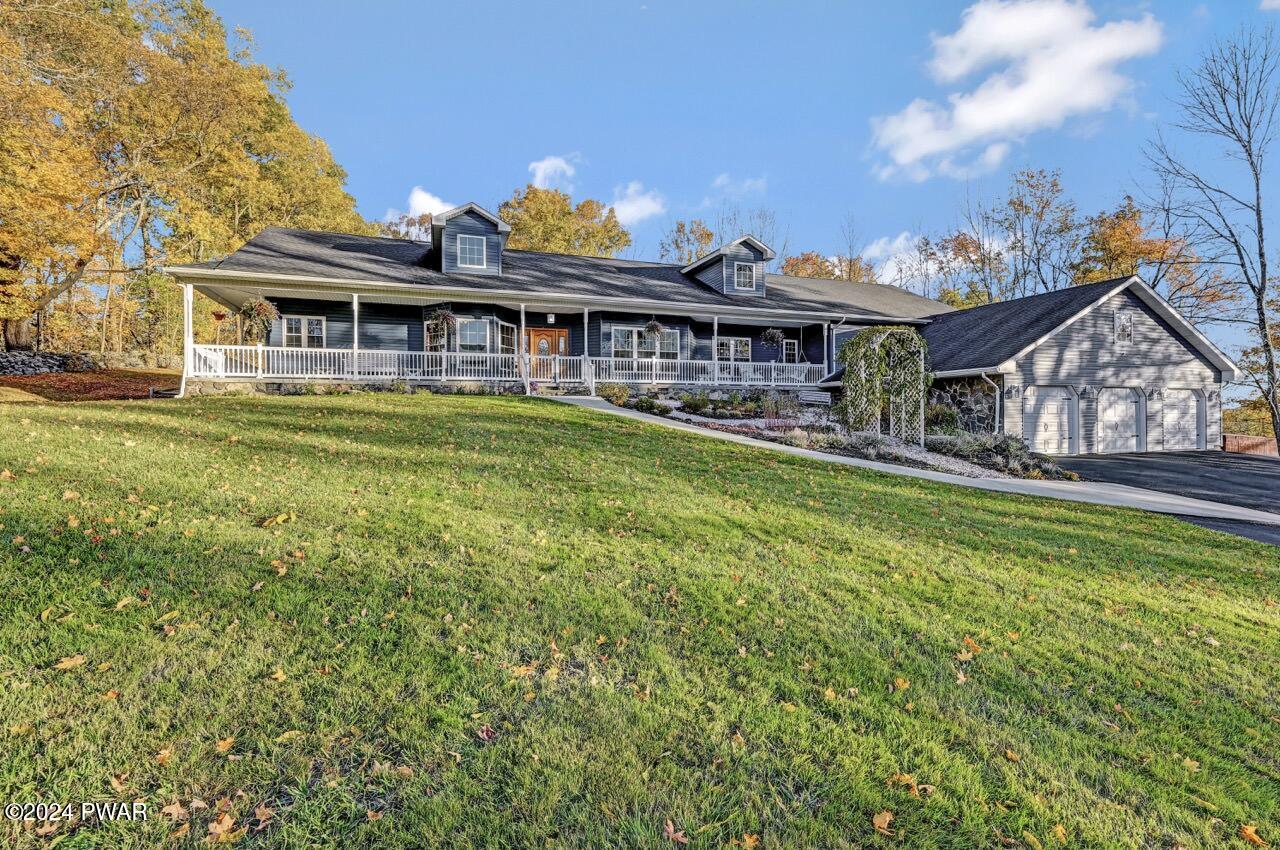
Front exterior of a large single-story house with a covered porch, attached three-car garage, and autumn trees in the background.
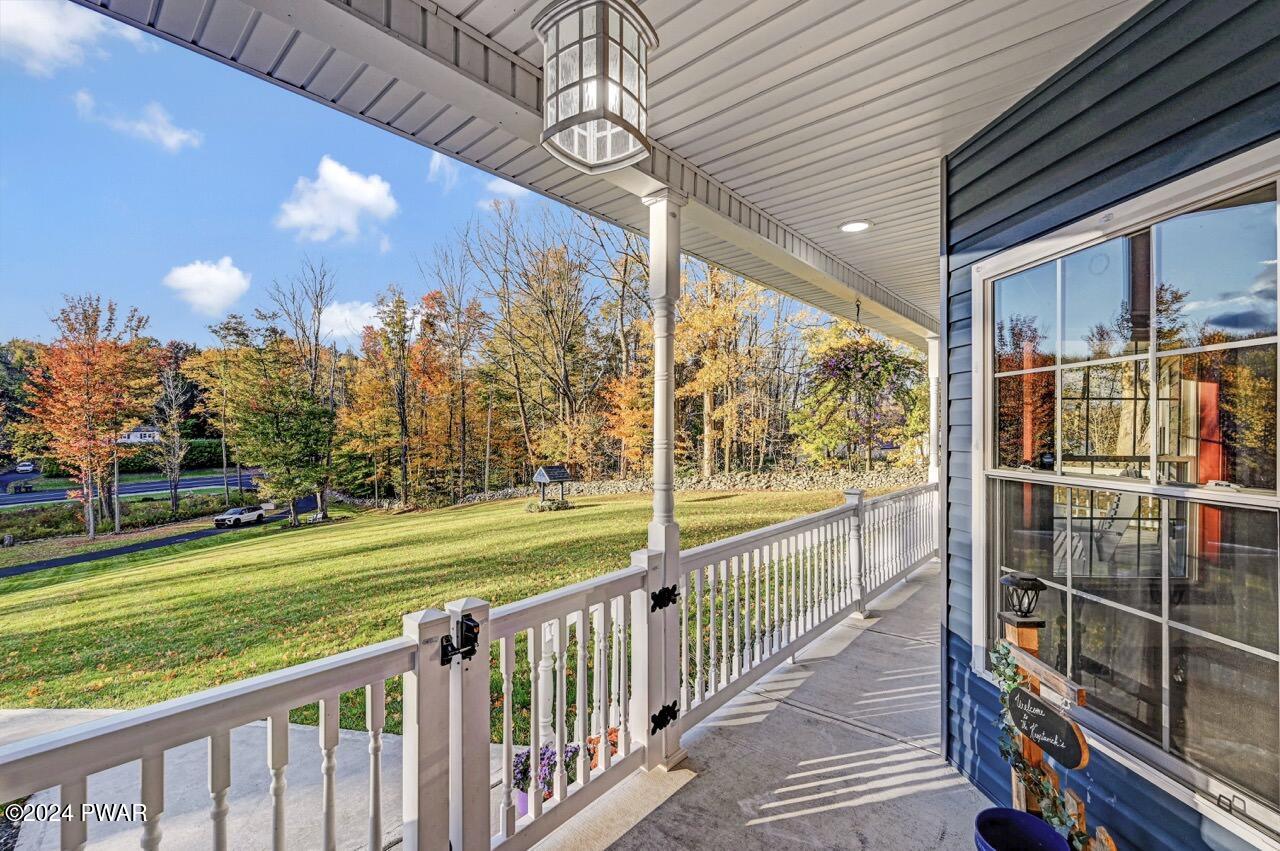
Covered front porch with white railing overlooking a grassy yard and autumn trees, with the house exterior and a large window on the right.
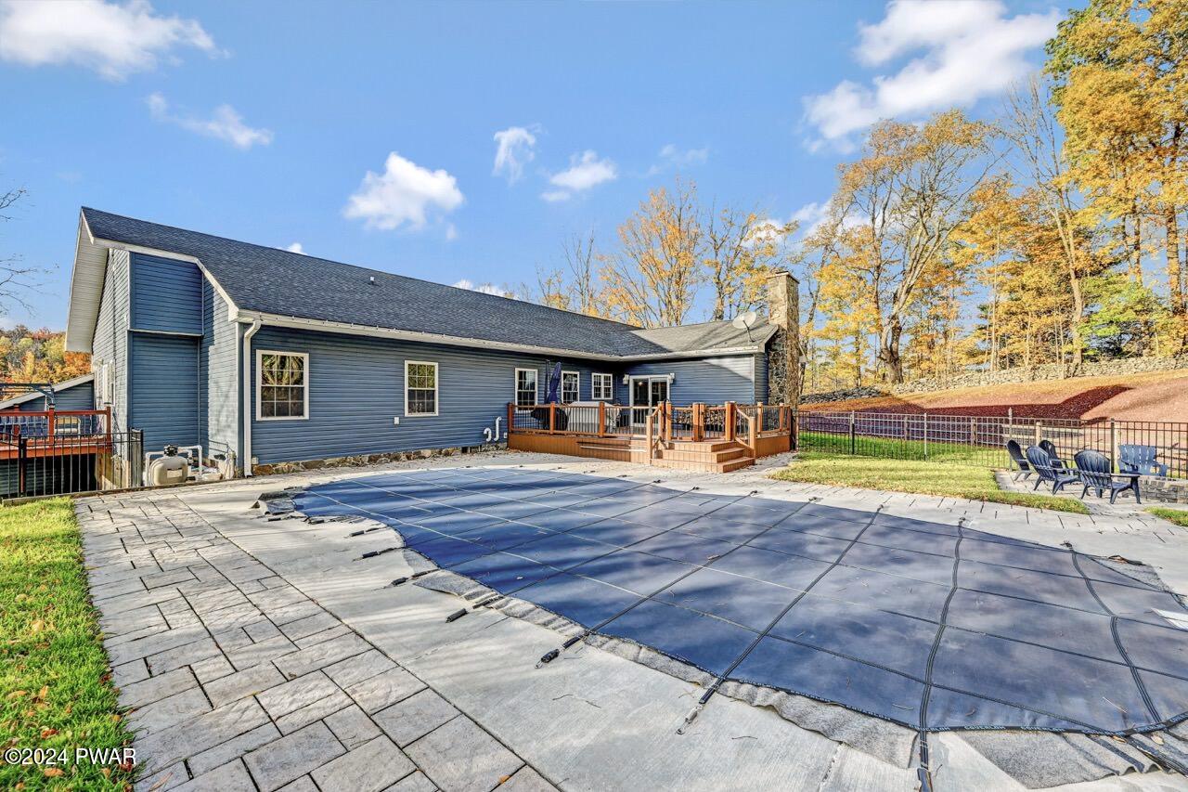
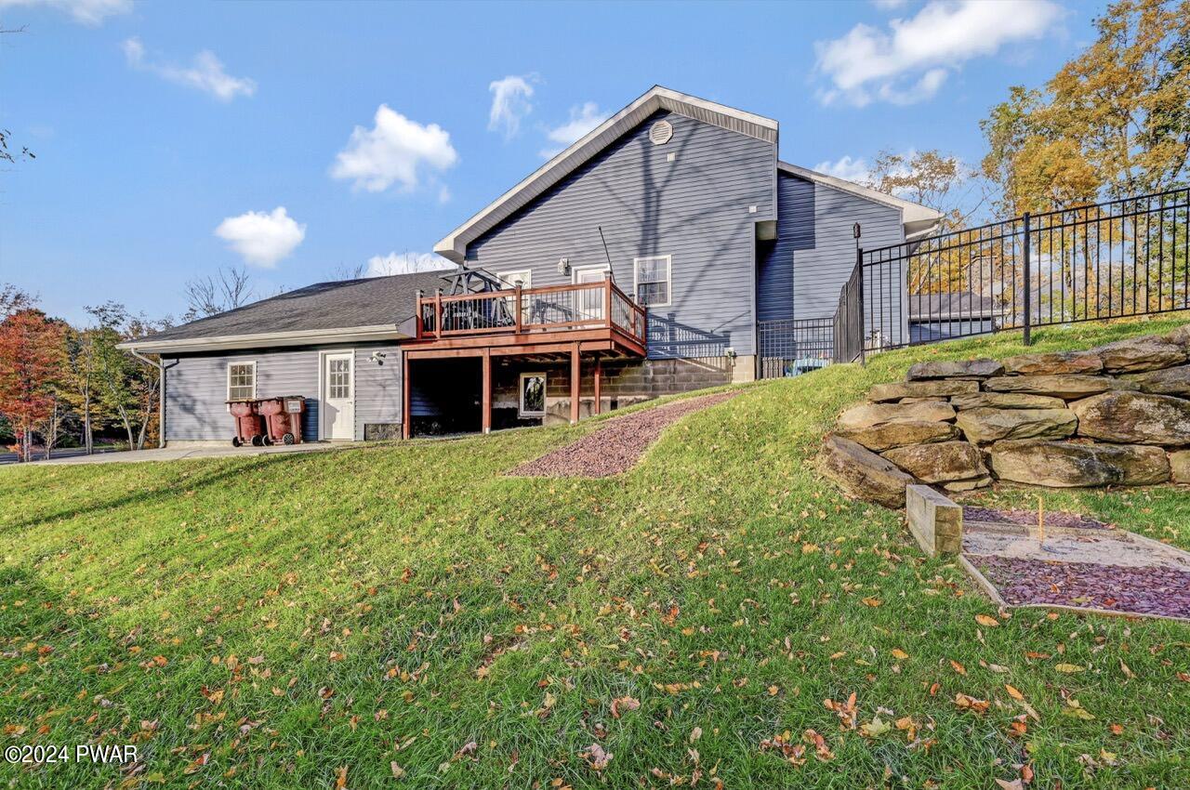
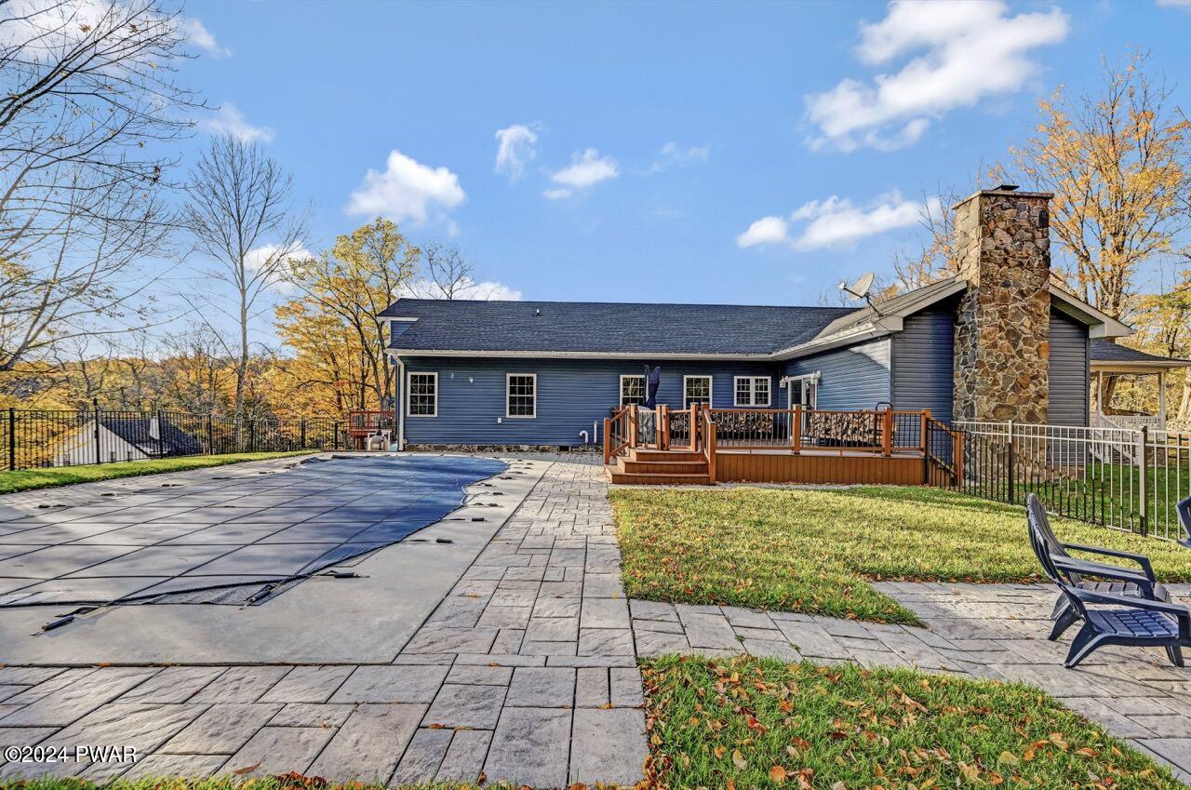
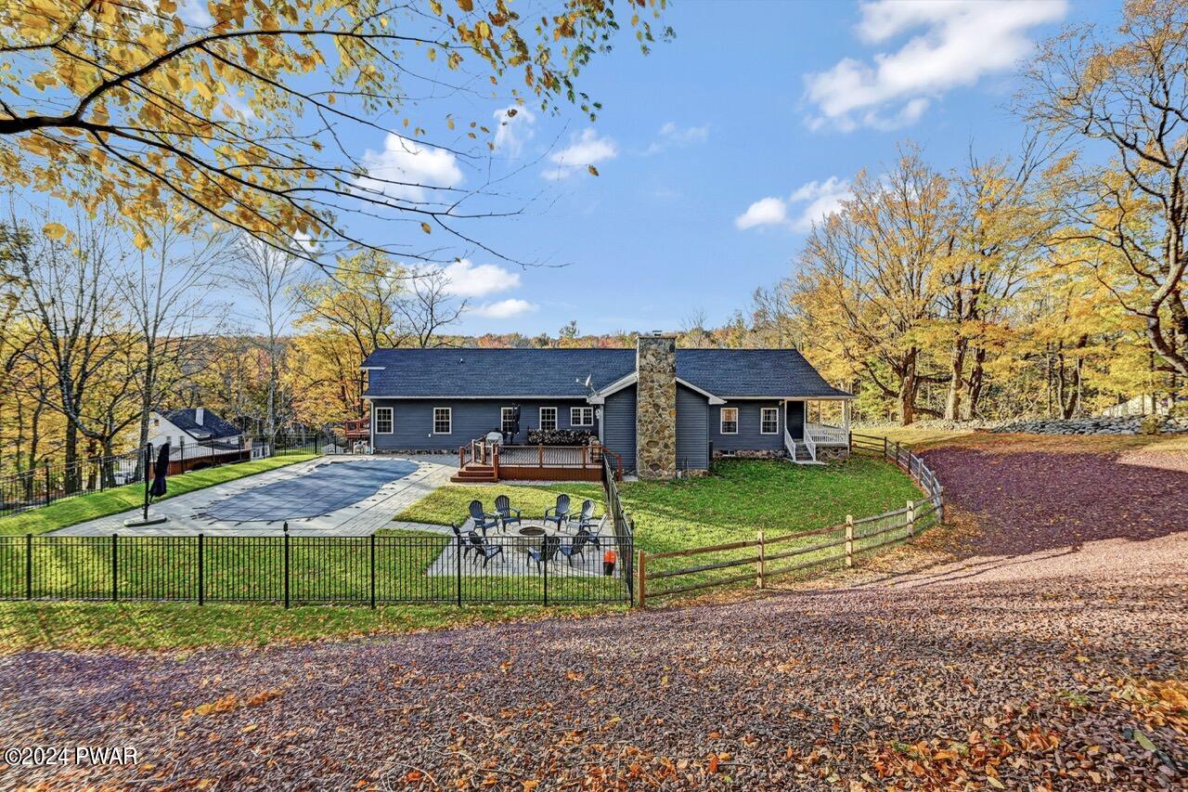
Back exterior of a blue house with a raised deck, stone chimney, paved patio, and a covered in-ground pool in the foreground.
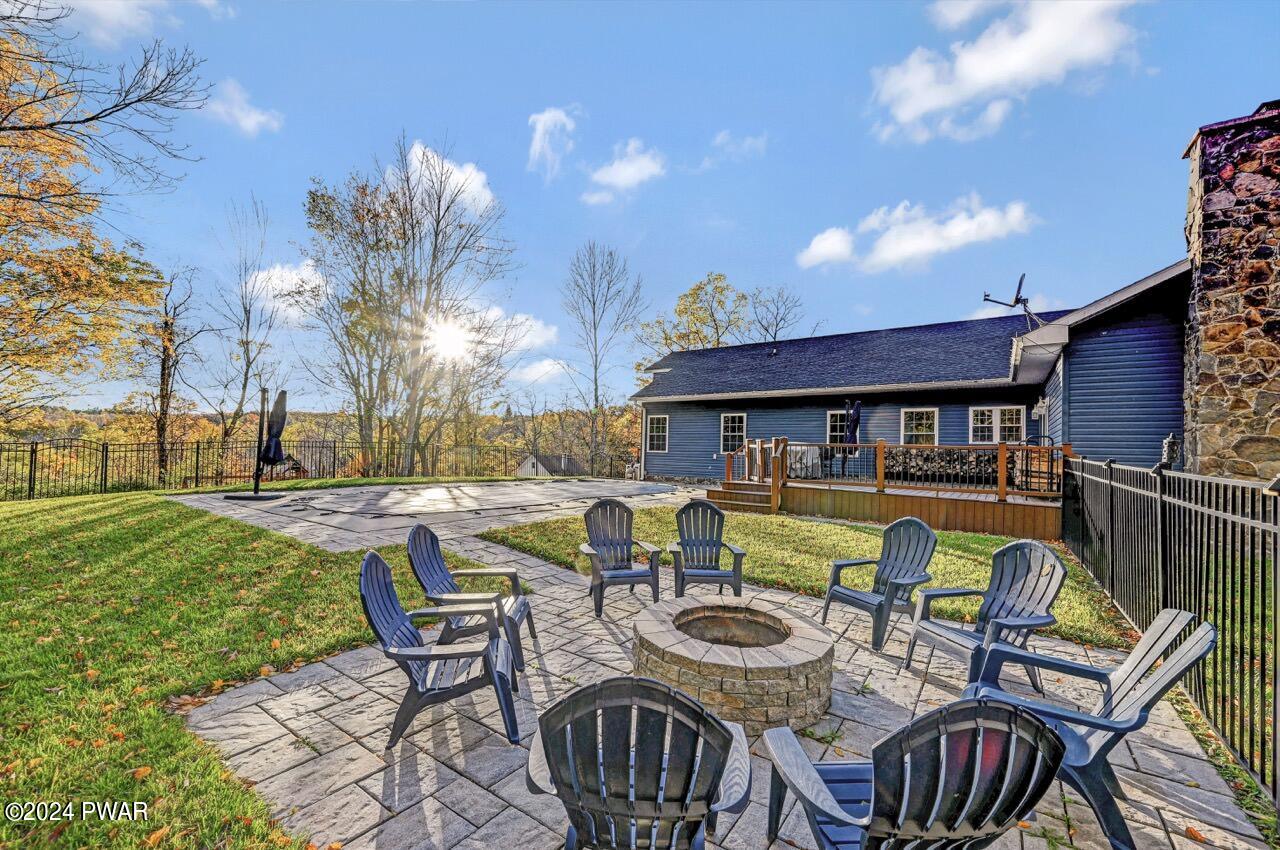
Stone patio with a circular fire pit surrounded by Adirondack chairs beside a blue house and deck, with a grassy yard and trees in the background.
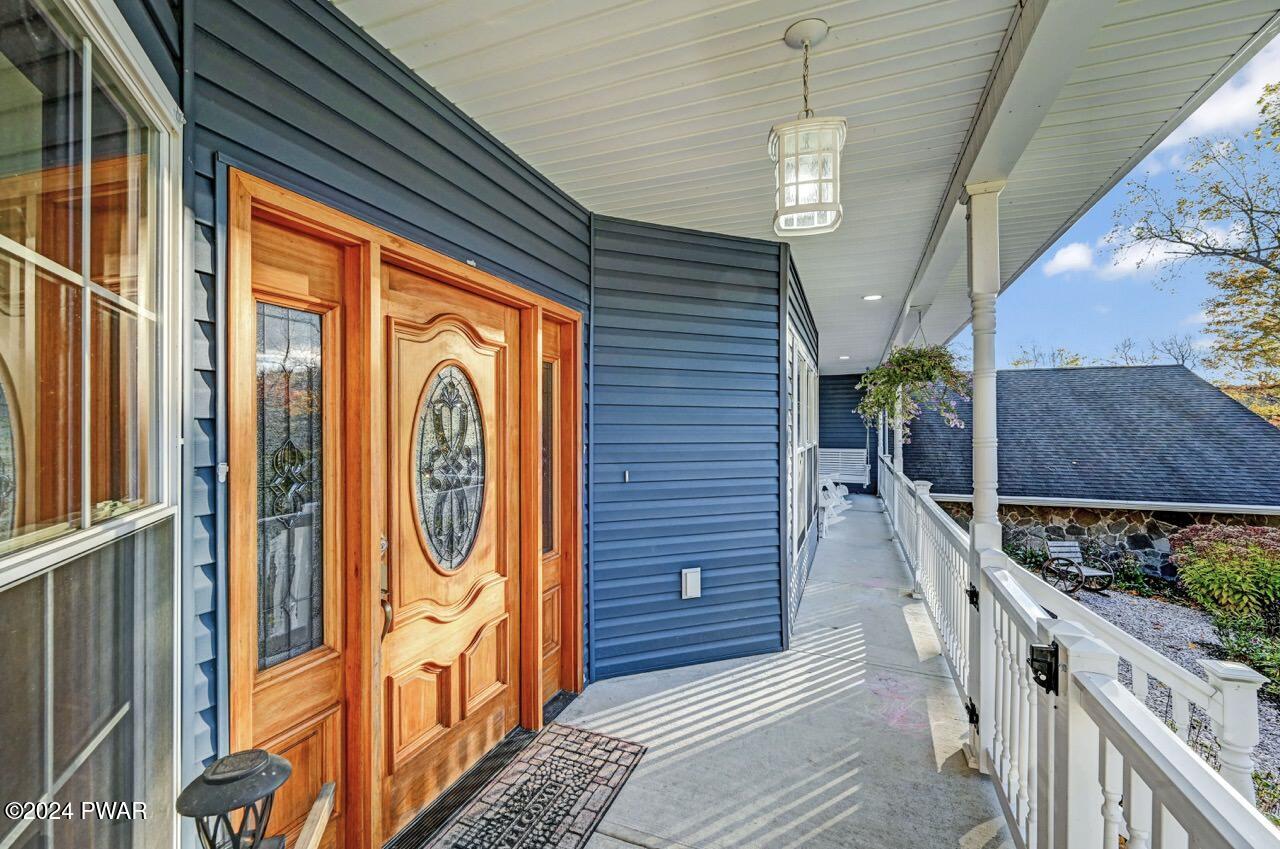
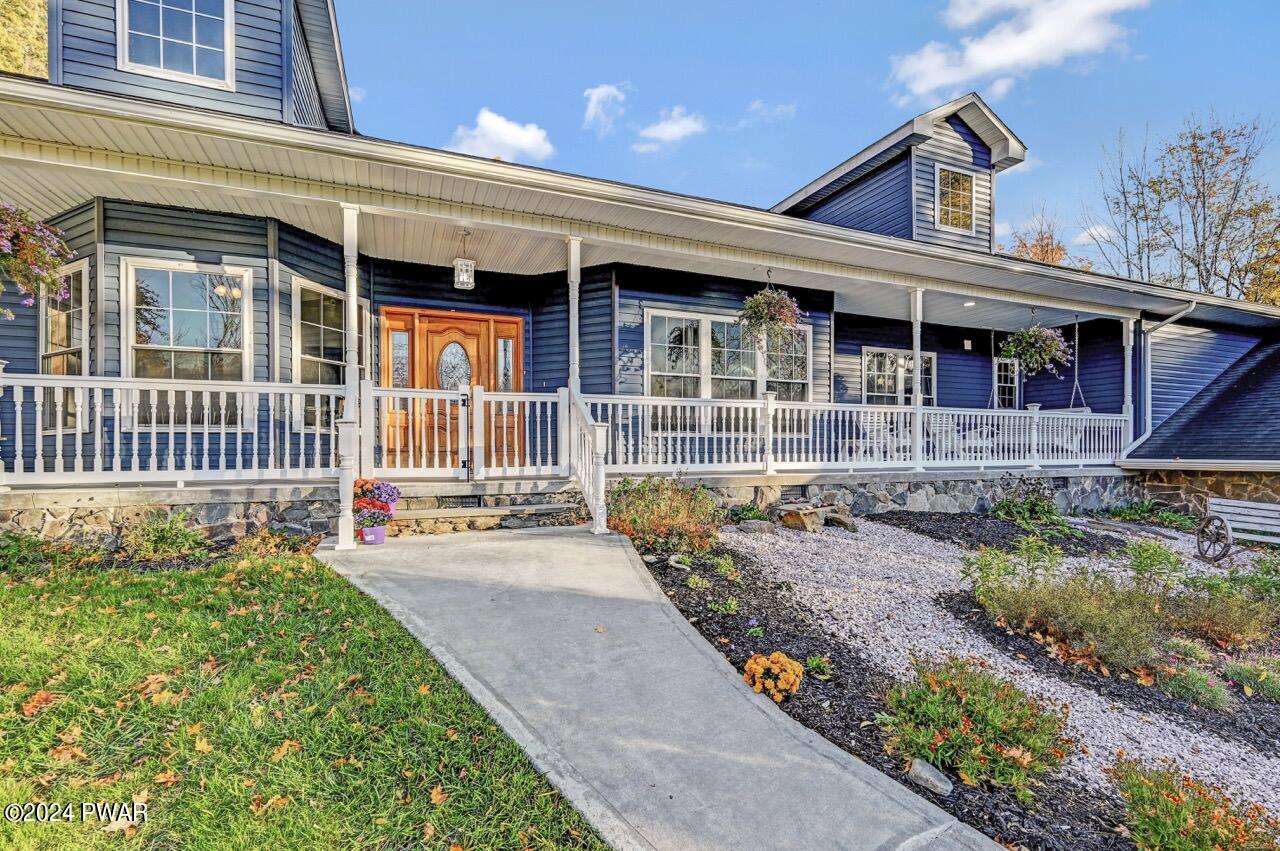
Covered front porch with a decorative wooden front door, blue siding, white railing, and hanging lantern light.
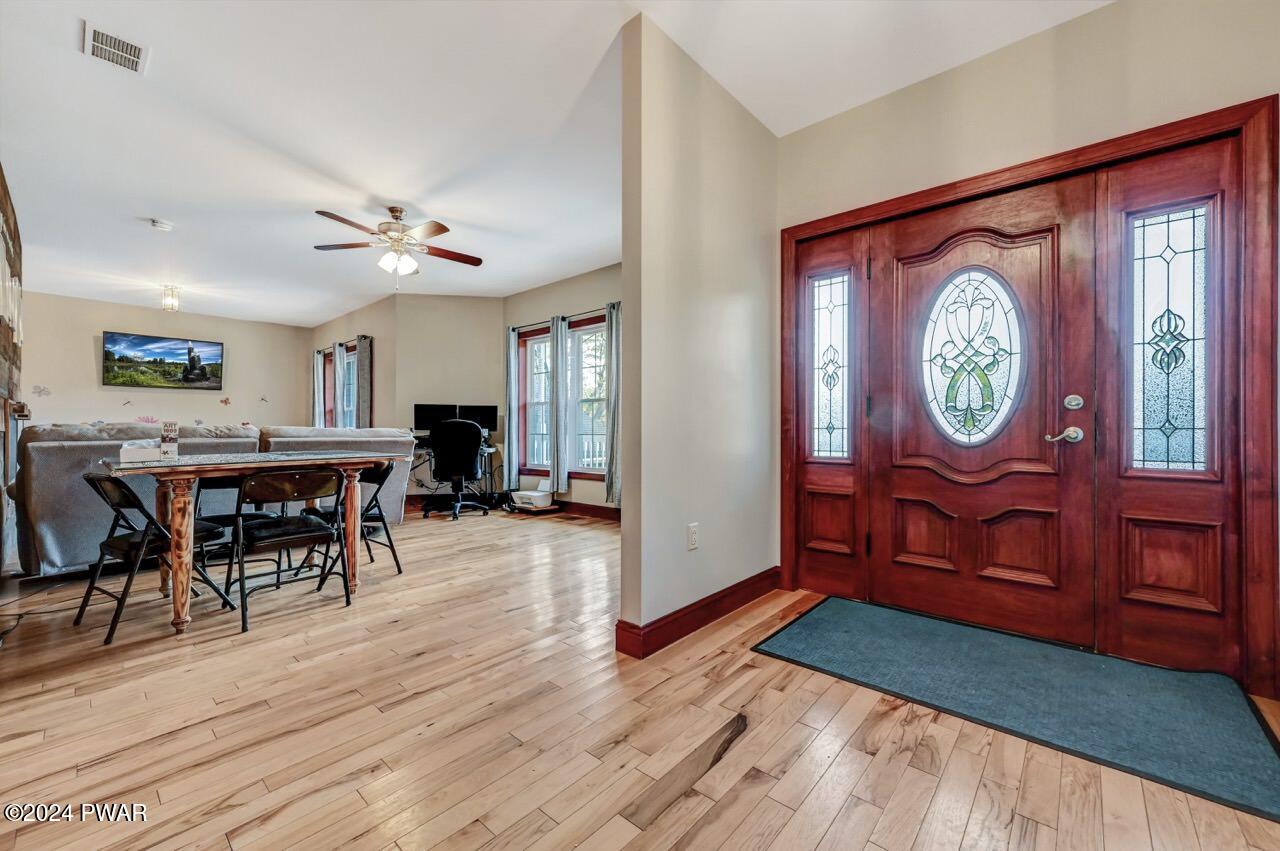
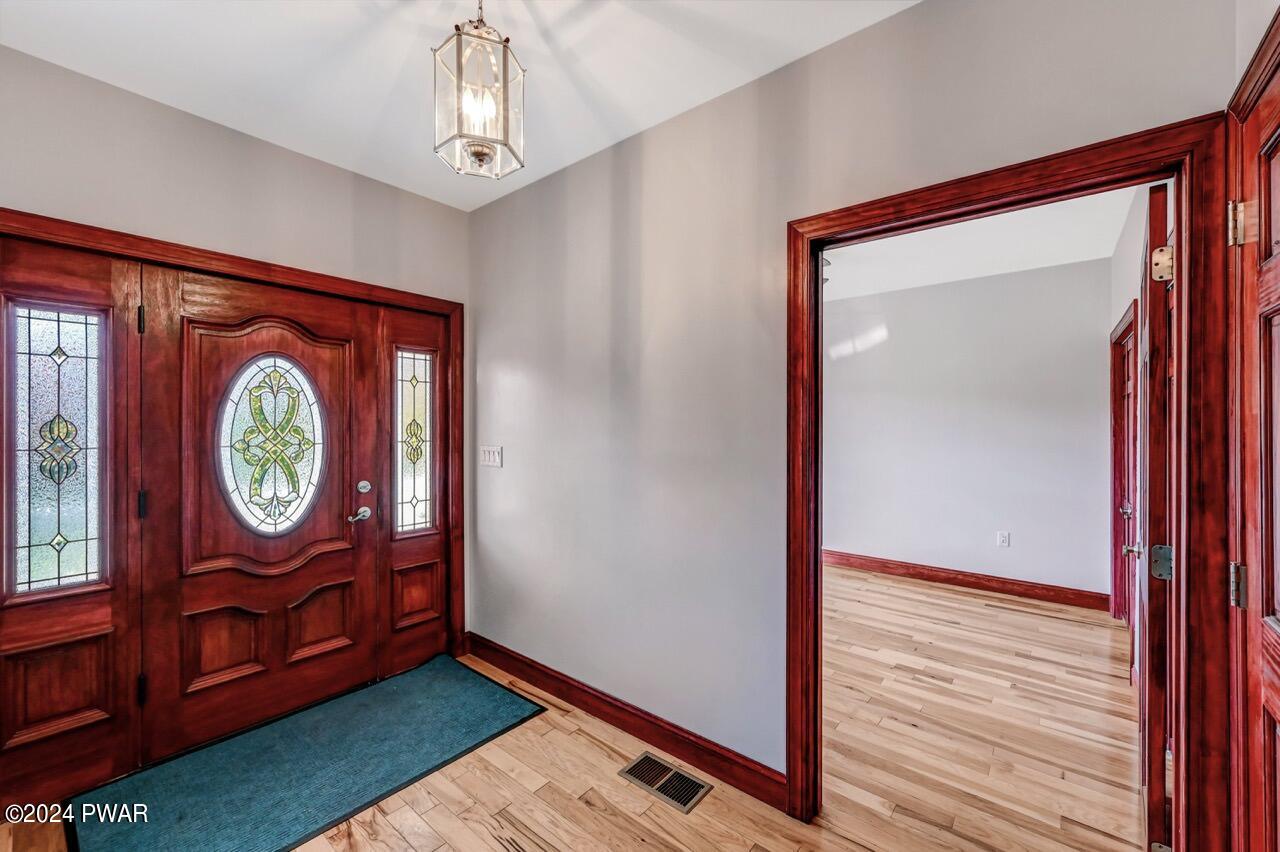
Interior foyer with a decorative wooden front door and adjoining open living/dining space with hardwood floors.
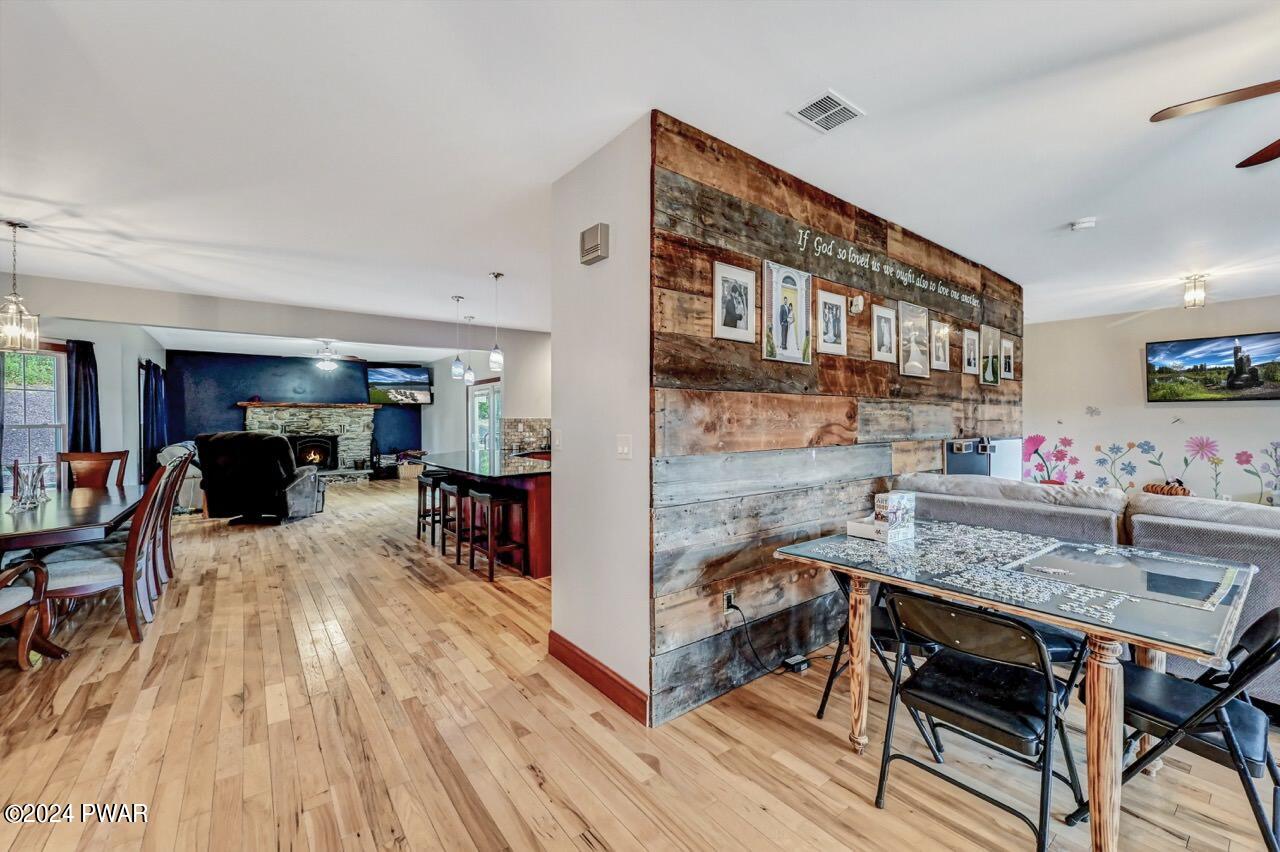
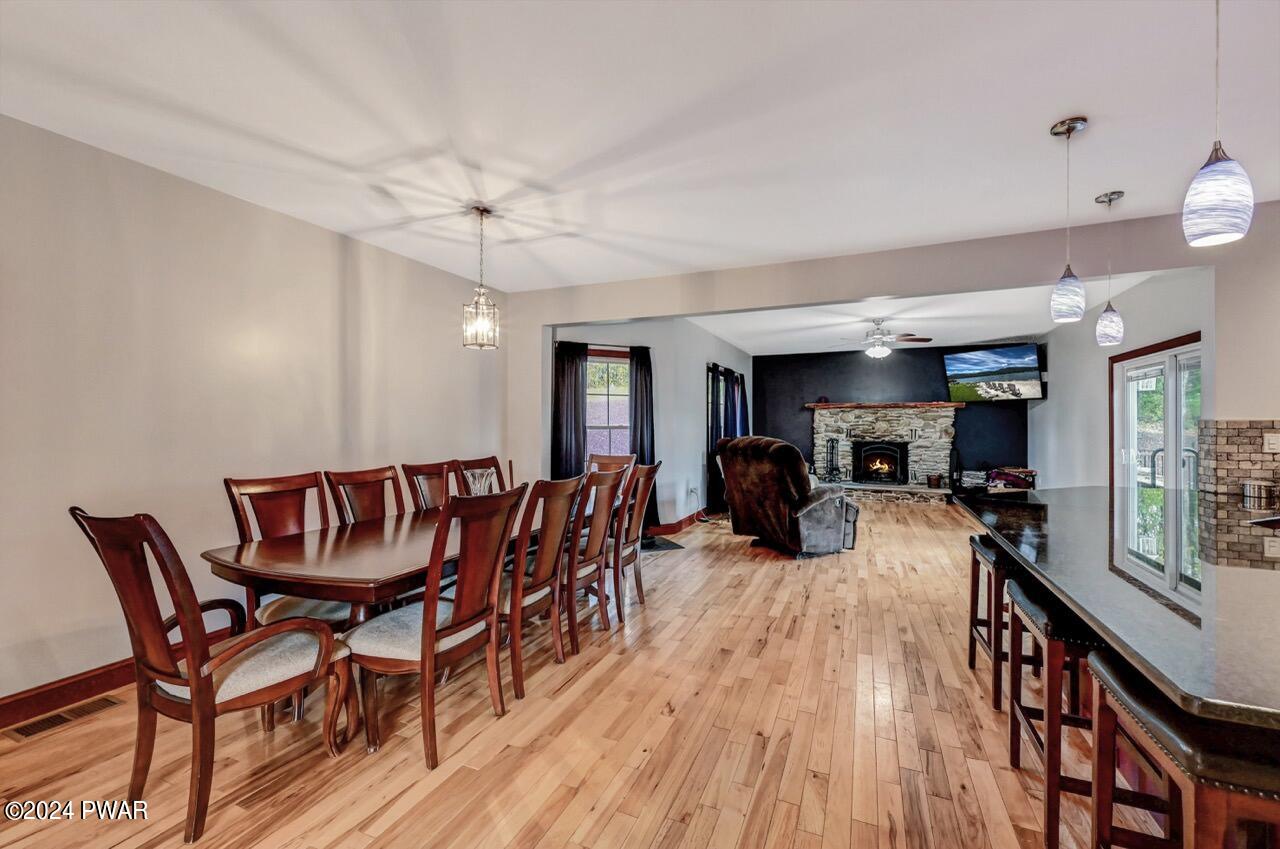
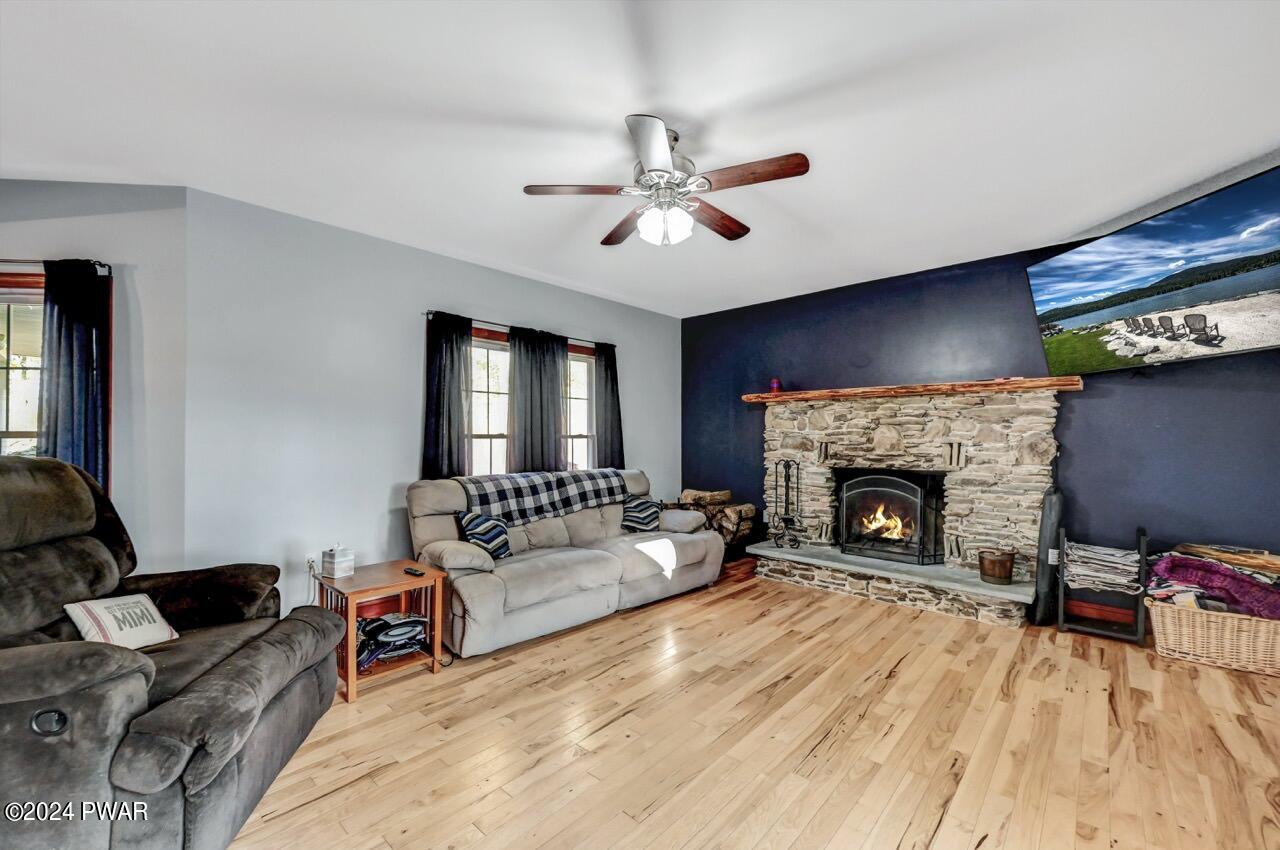
Open-concept interior with hardwood floors, dining area, living room with a stone fireplace, and a rustic wood accent wall.
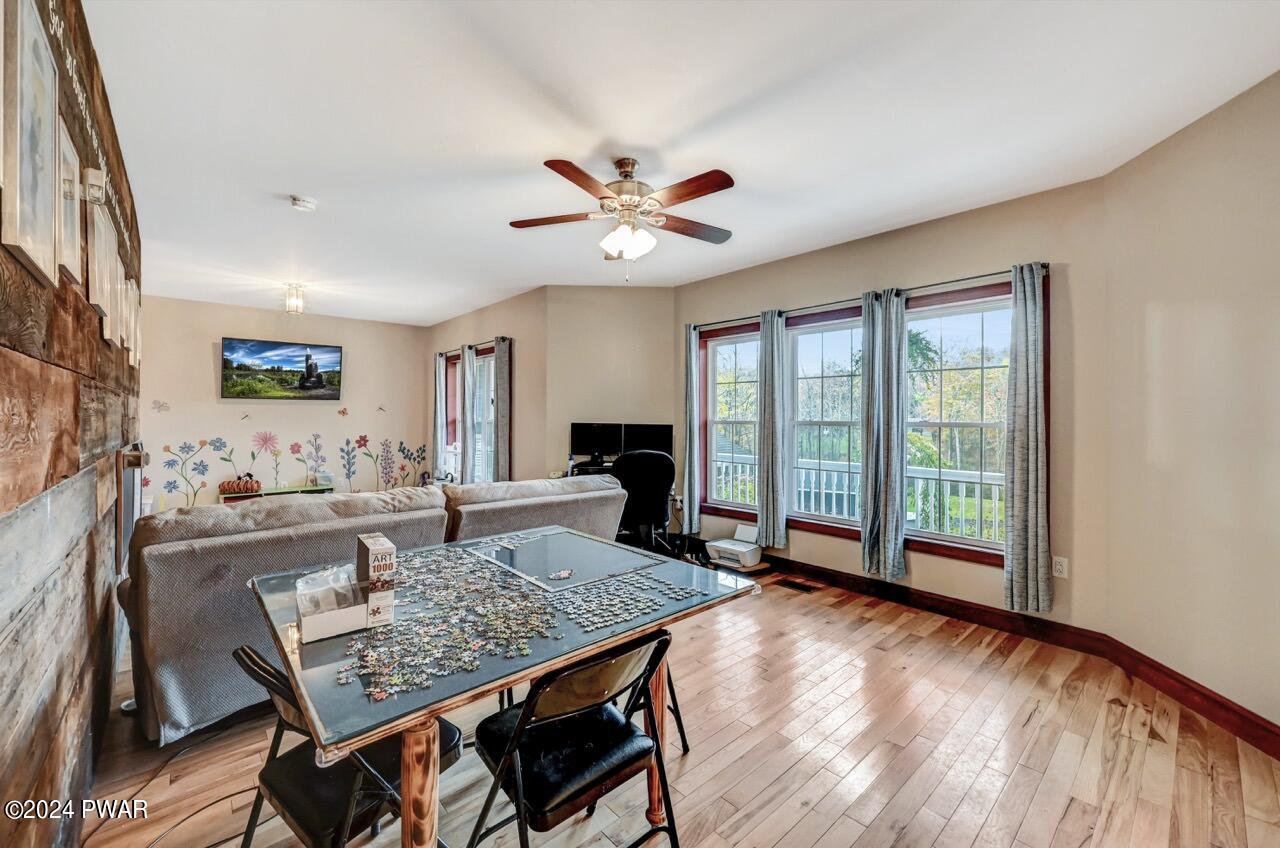
Wide-angle view of a living room with hardwood floors, a ceiling fan, large windows with curtains, a sofa, and a table set up with a jigsaw puzzle.
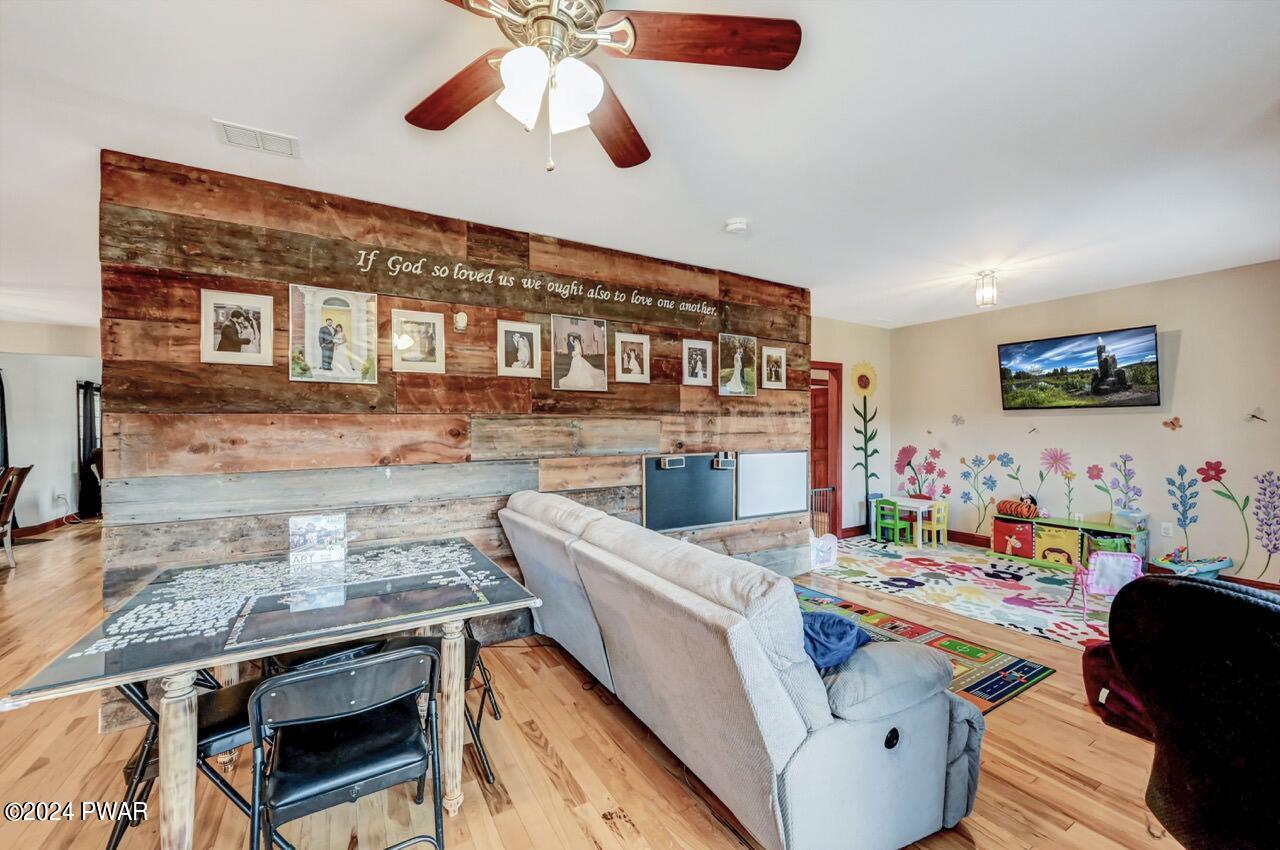
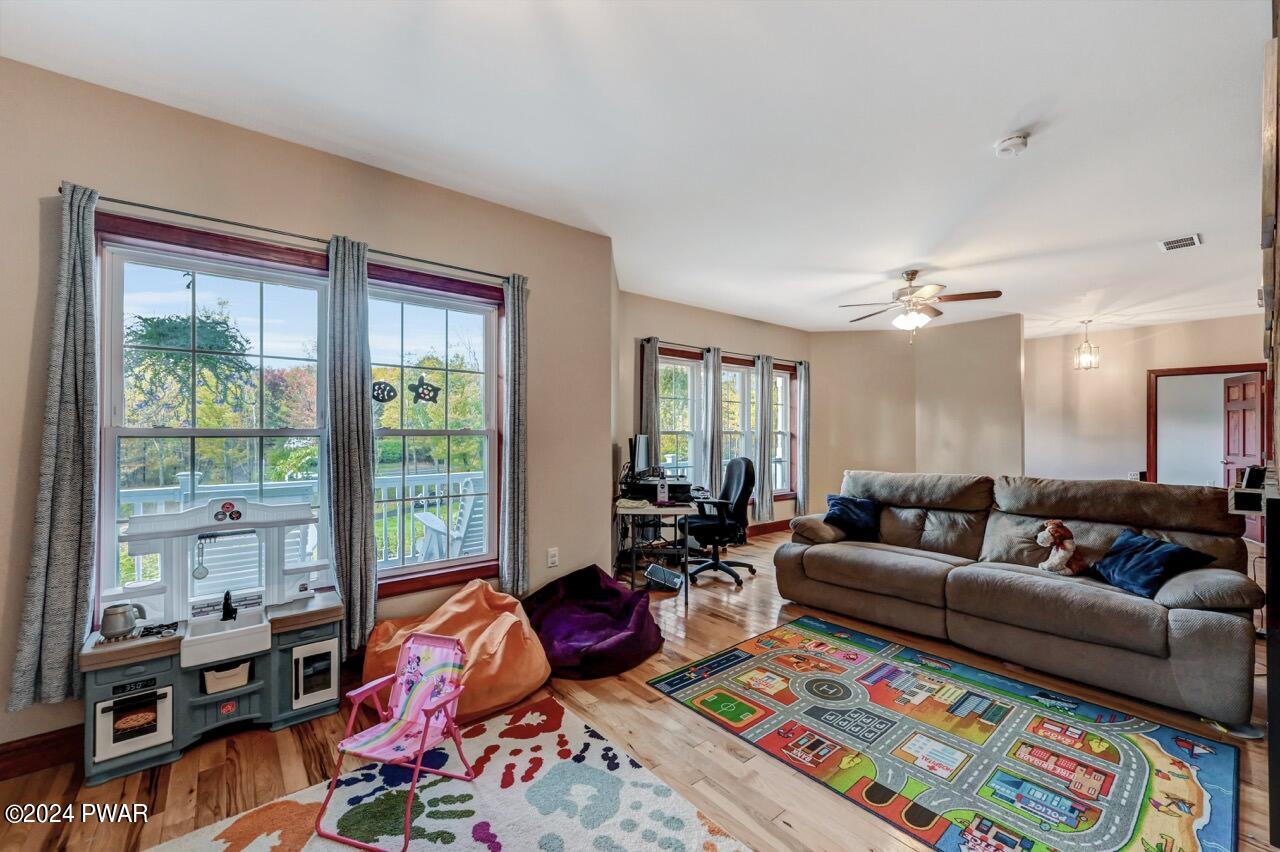
A living room with hardwood floors, a rustic wood accent wall displaying framed photos and a quote, a gray sofa, and a colorful children's play area with wall decals and a TV mounted on the right wall.
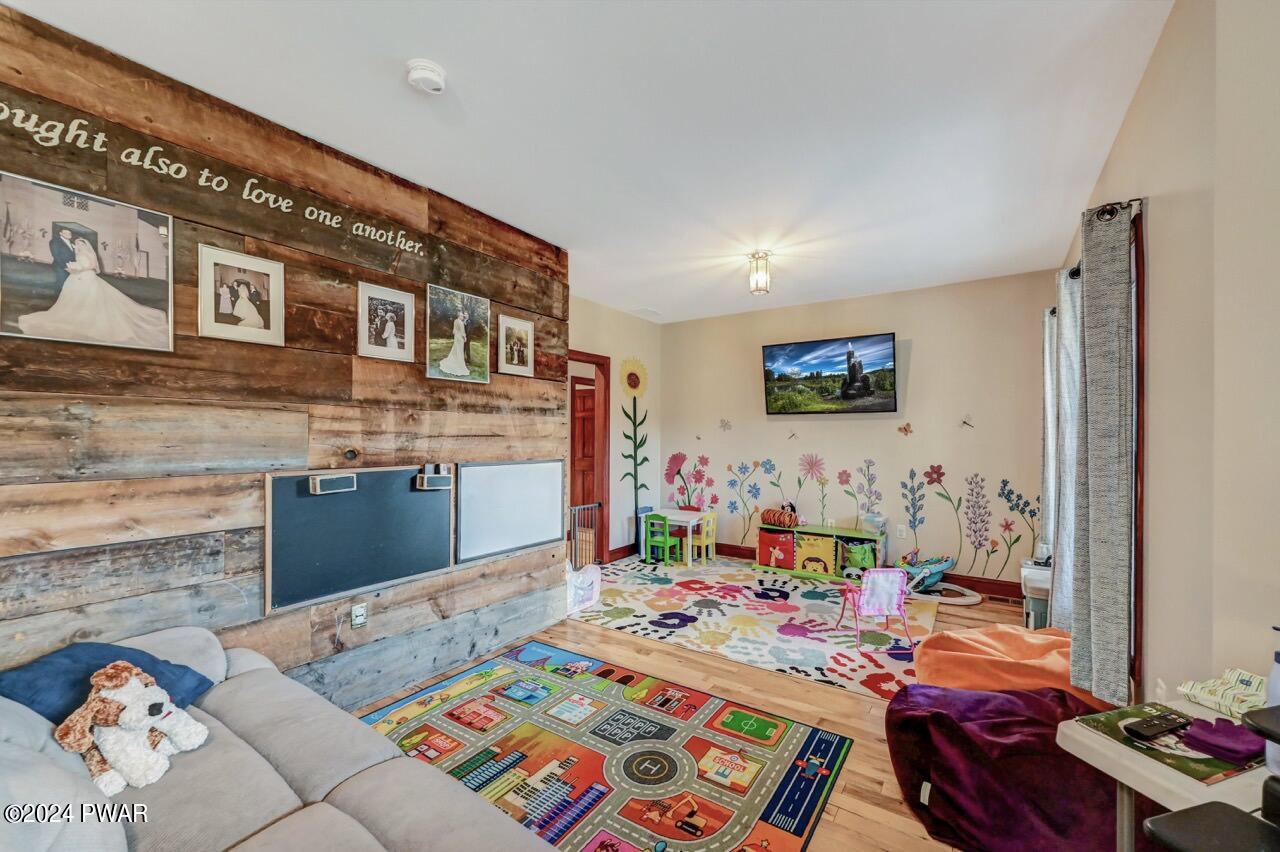
A bright playroom with children's rugs, toys, wall flower decals, and a rustic wood accent wall with framed photos.
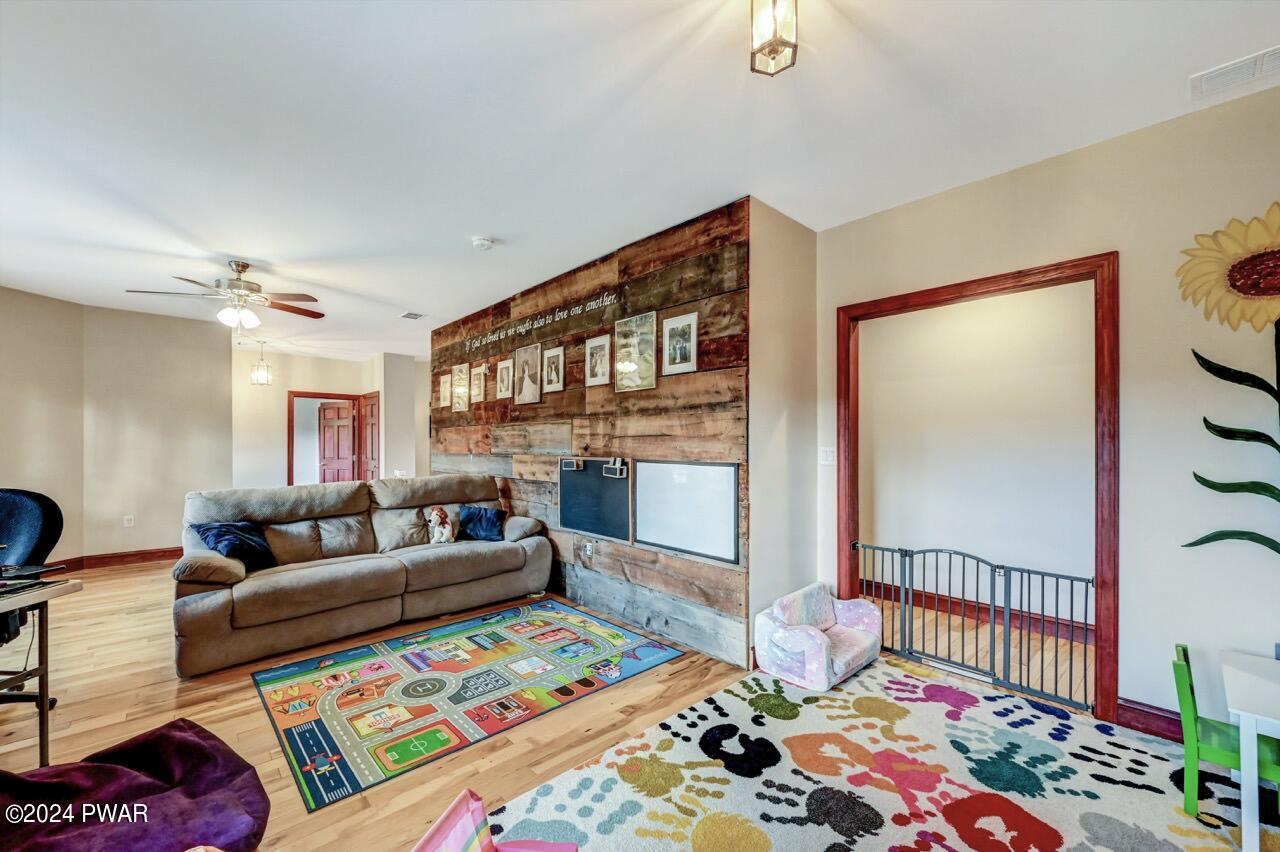
A living room with a brown sofa, colorful rugs, and a rustic wood accent wall with framed photos, open doorway and child gate nearby.
A furnished living room with a large sofa, hardwood floors, multiple windows, and children’s play items.
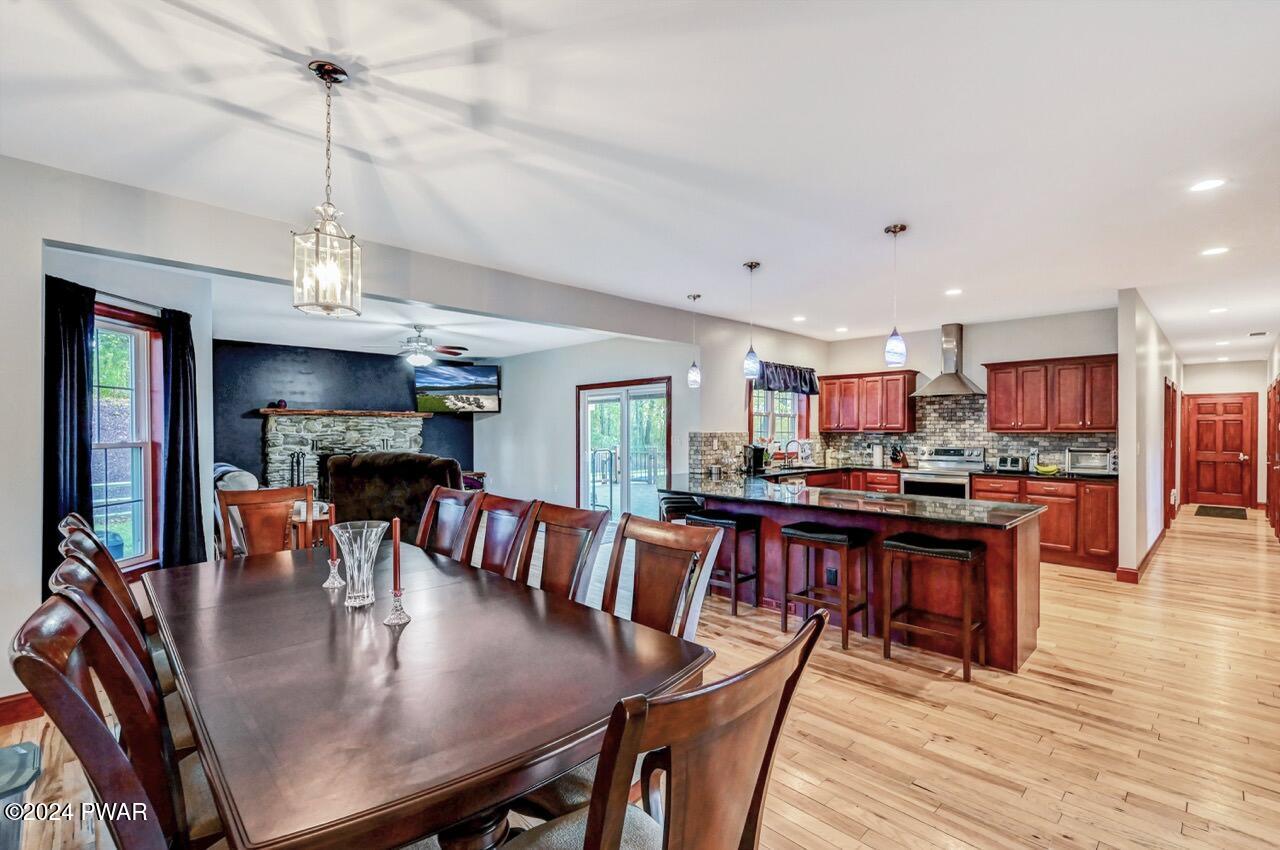
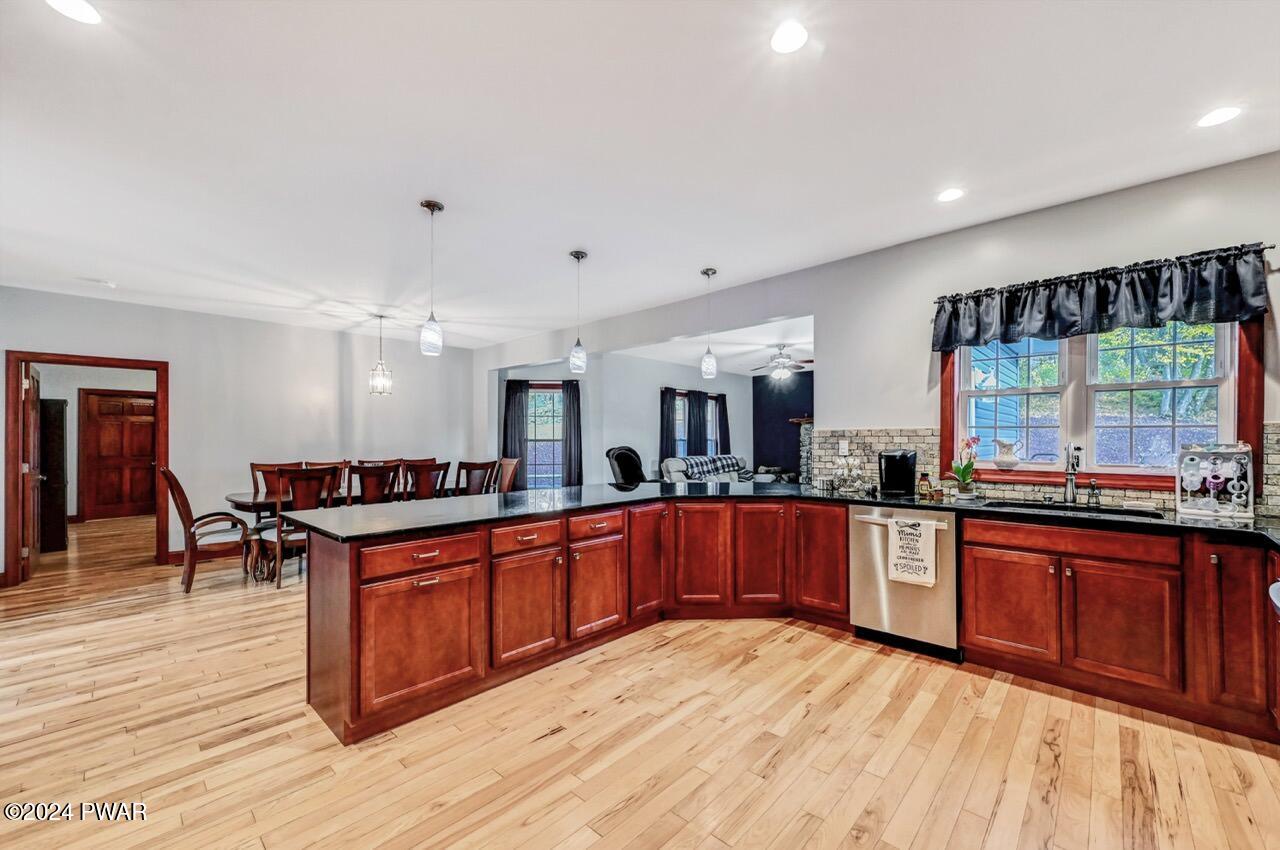
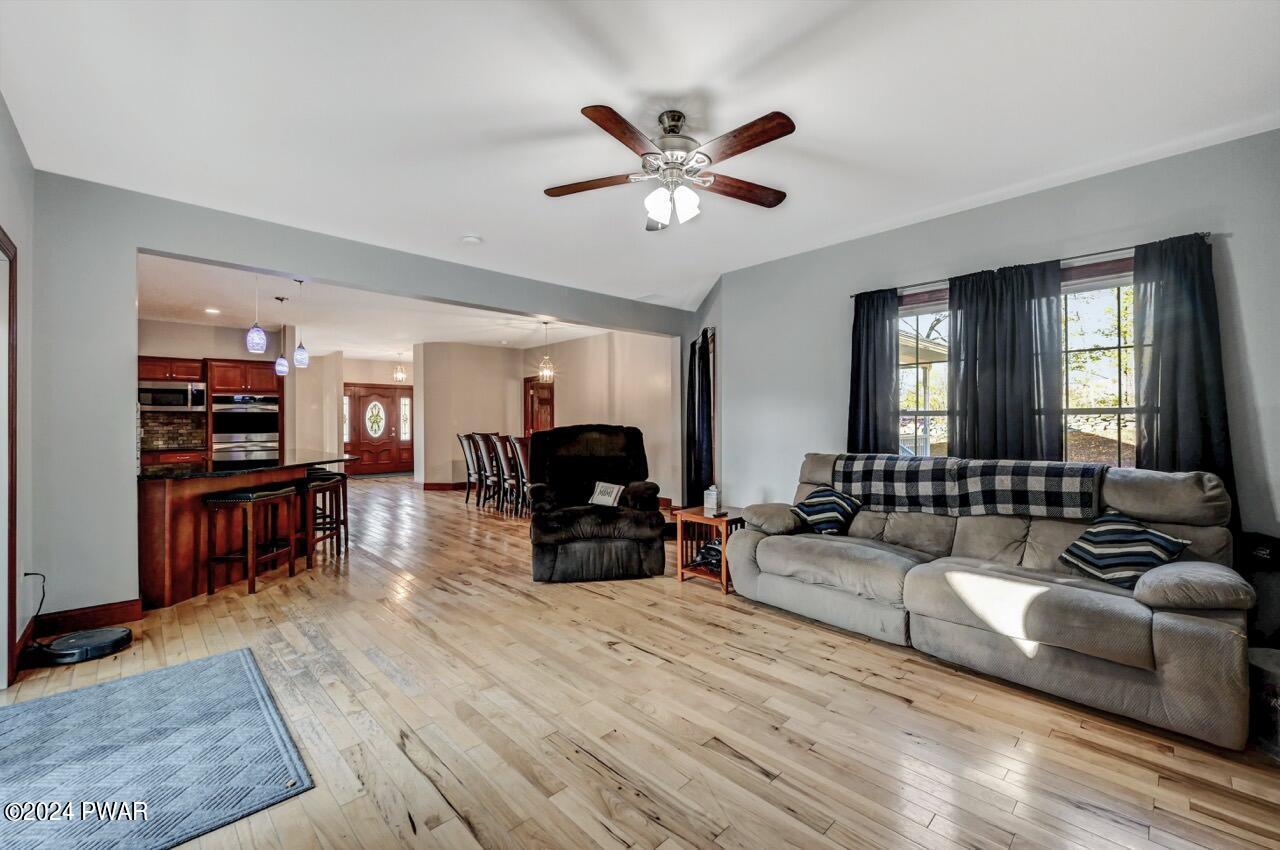
Open-concept kitchen with cherry cabinets, dark island, dining table in foreground, and a living area with stone fireplace in the background.
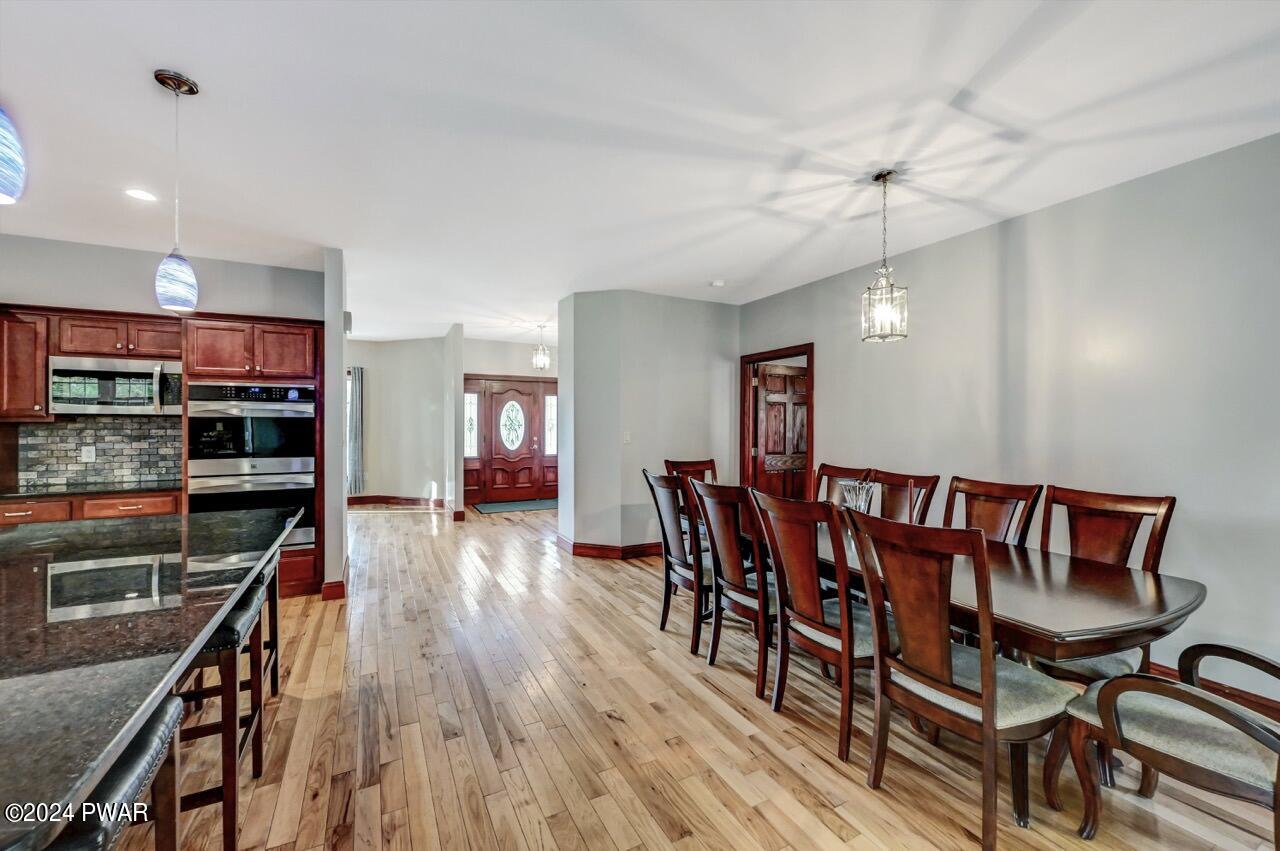
A dining area with a wooden table and chairs, looking into a living room with a stone fireplace and a kitchen counter with bar stools.
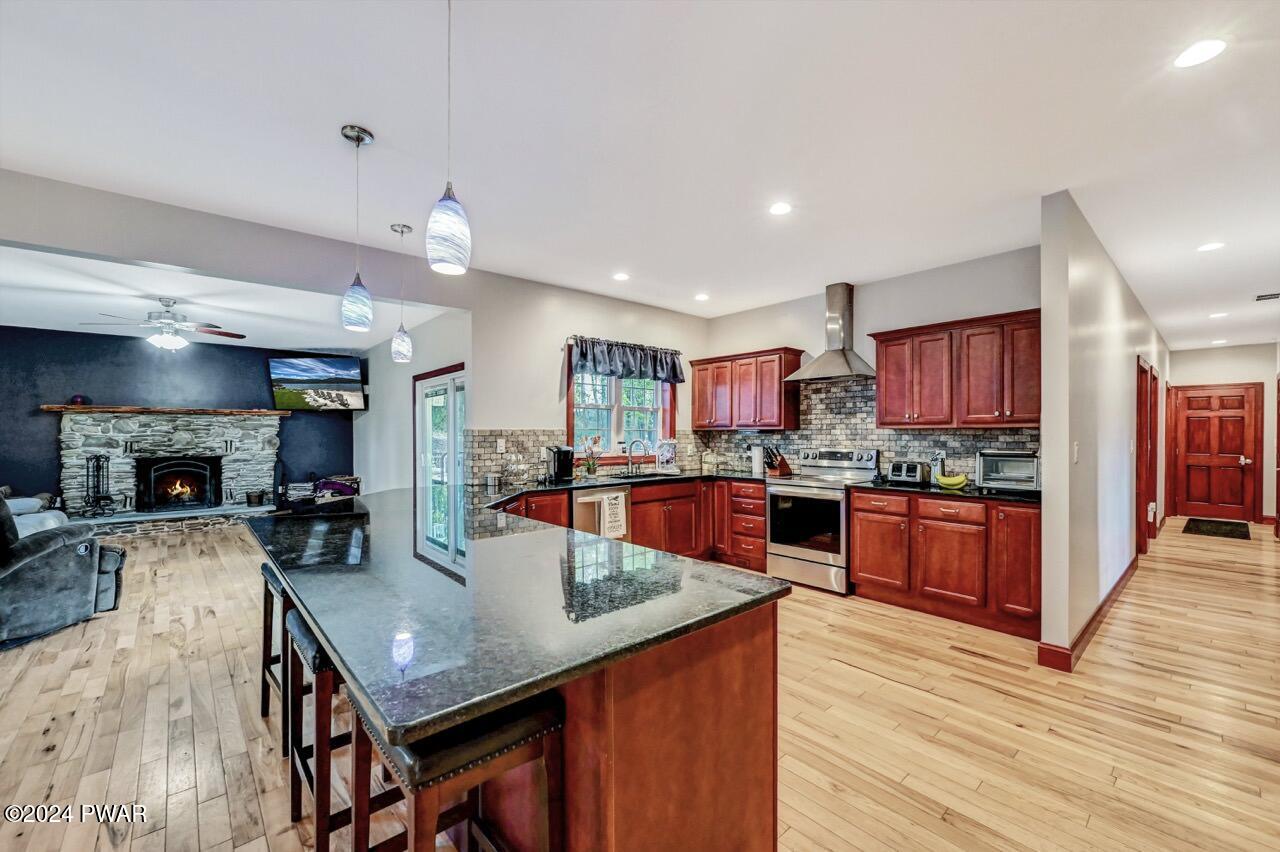
Open-concept kitchen with wood cabinets, granite island, stainless appliances, and a living room with a stone fireplace visible beside it.
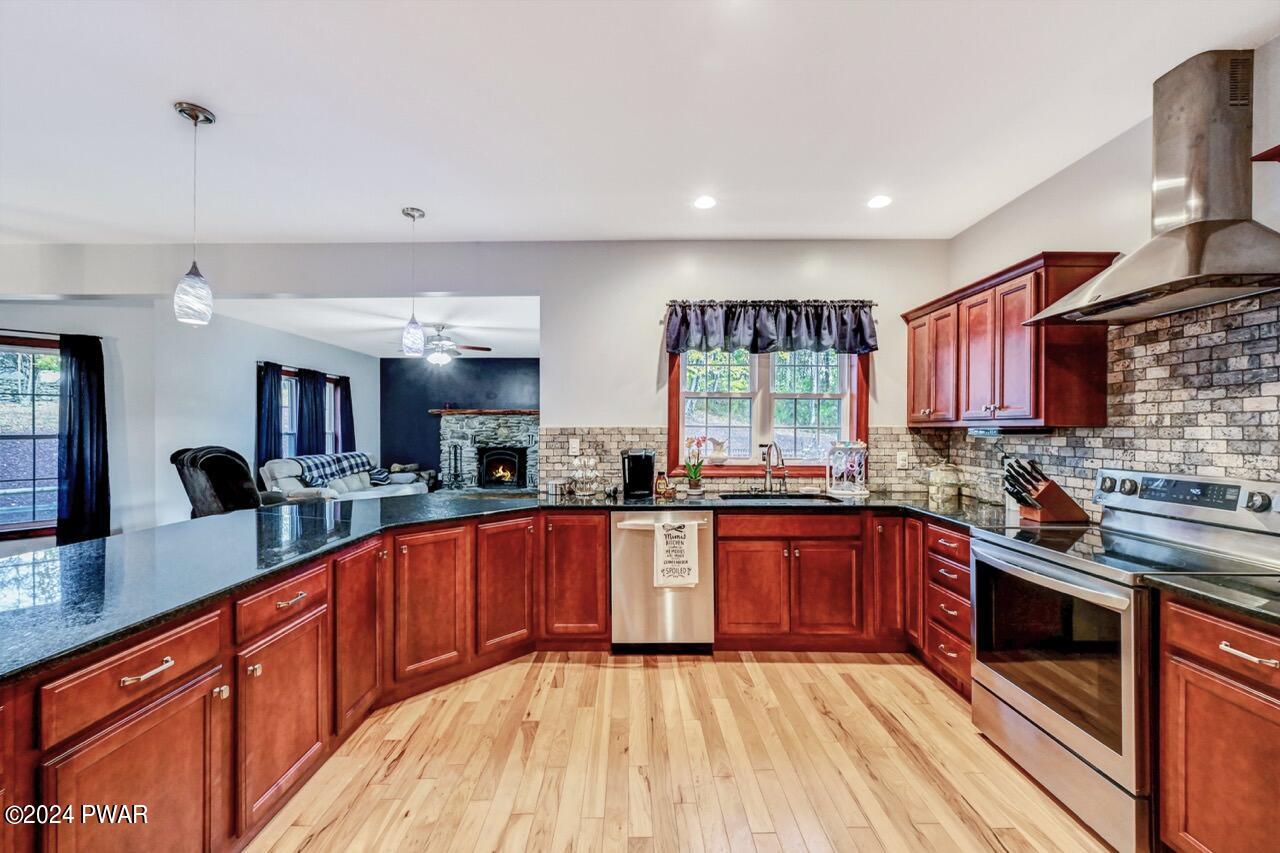
Kitchen with curved granite peninsula, cherry cabinets, stainless steel range and hood, tile backsplash, and view into a living room with a stone fireplace.
Open-concept kitchen with cherry cabinets, black countertops, a large island, hardwood floors, and a dining area in the background.
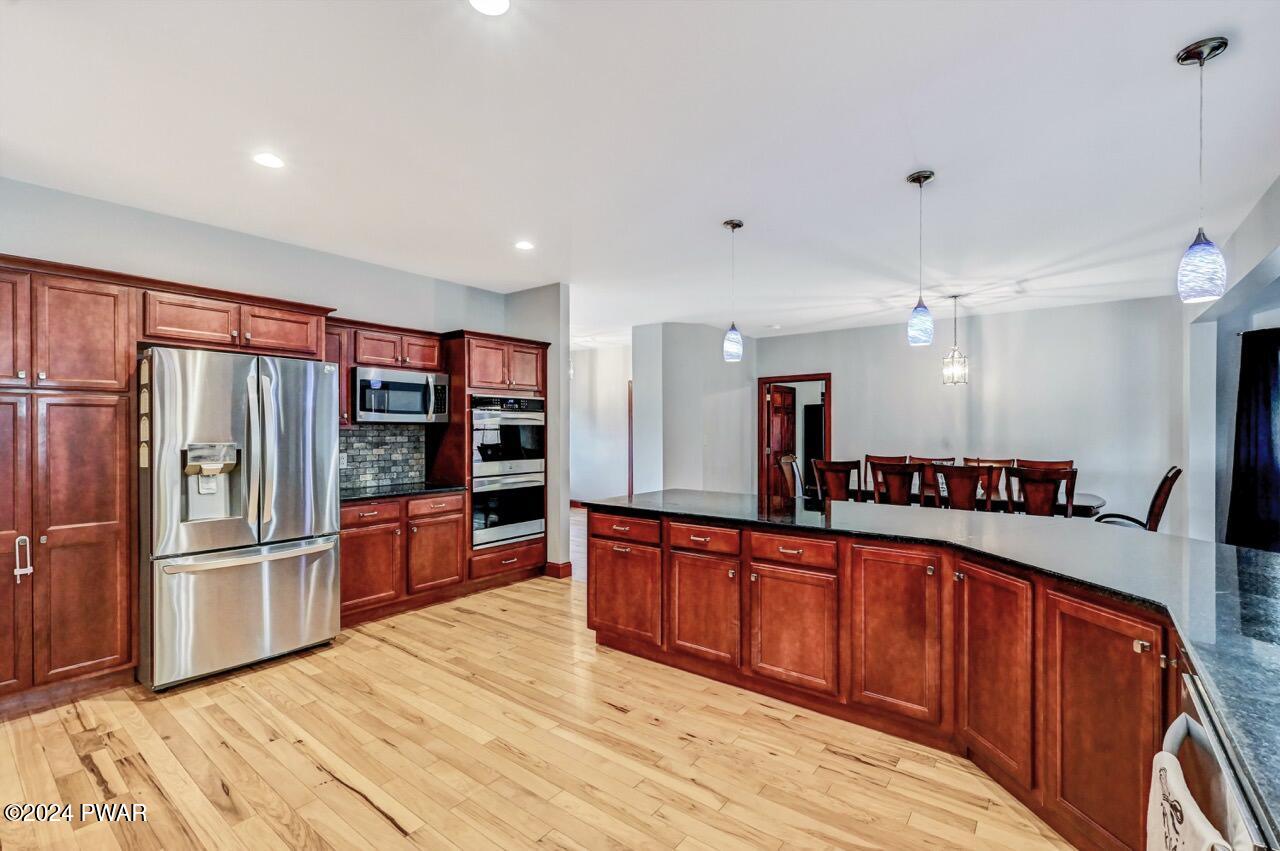
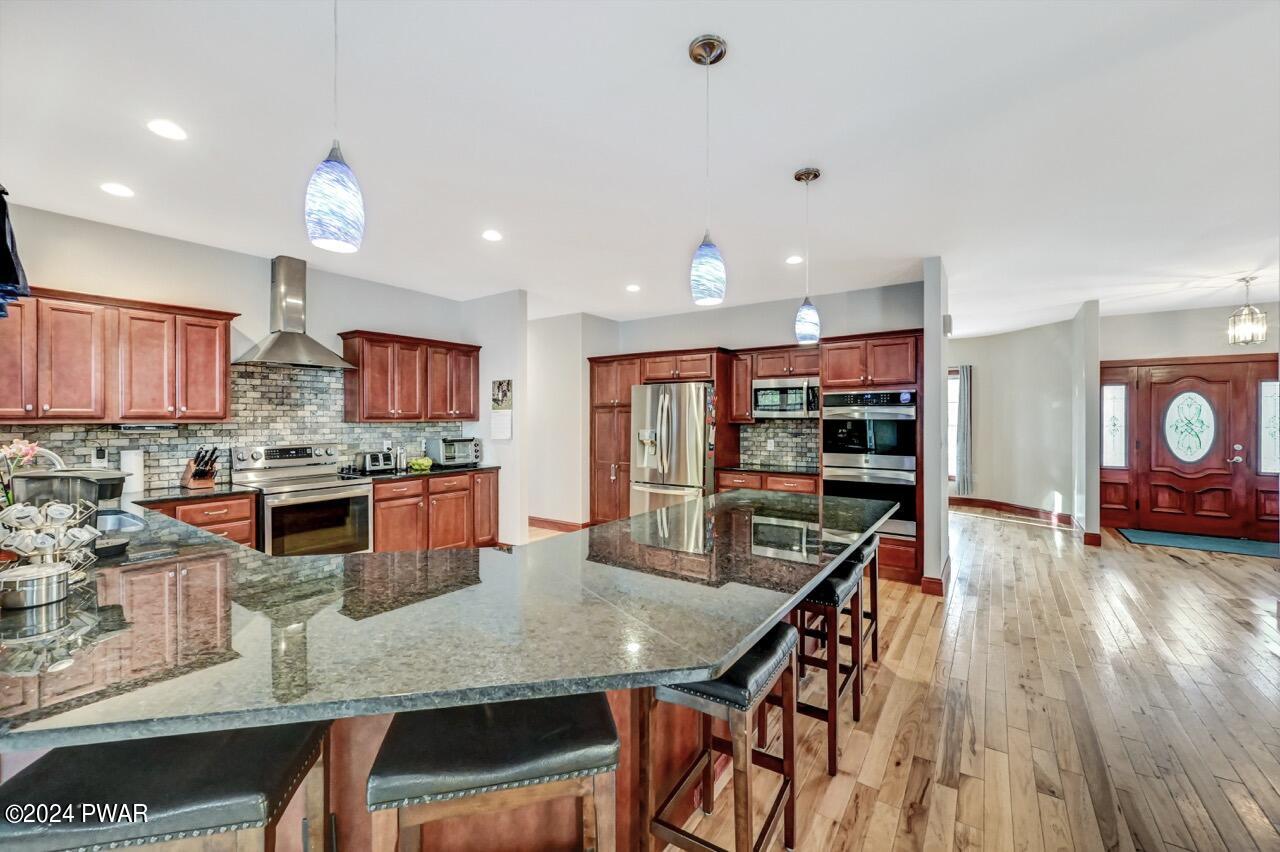
Spacious kitchen with hardwood floors, cherry cabinets, stainless steel refrigerator and built-in ovens, a large curved island, and a dining area in the background.
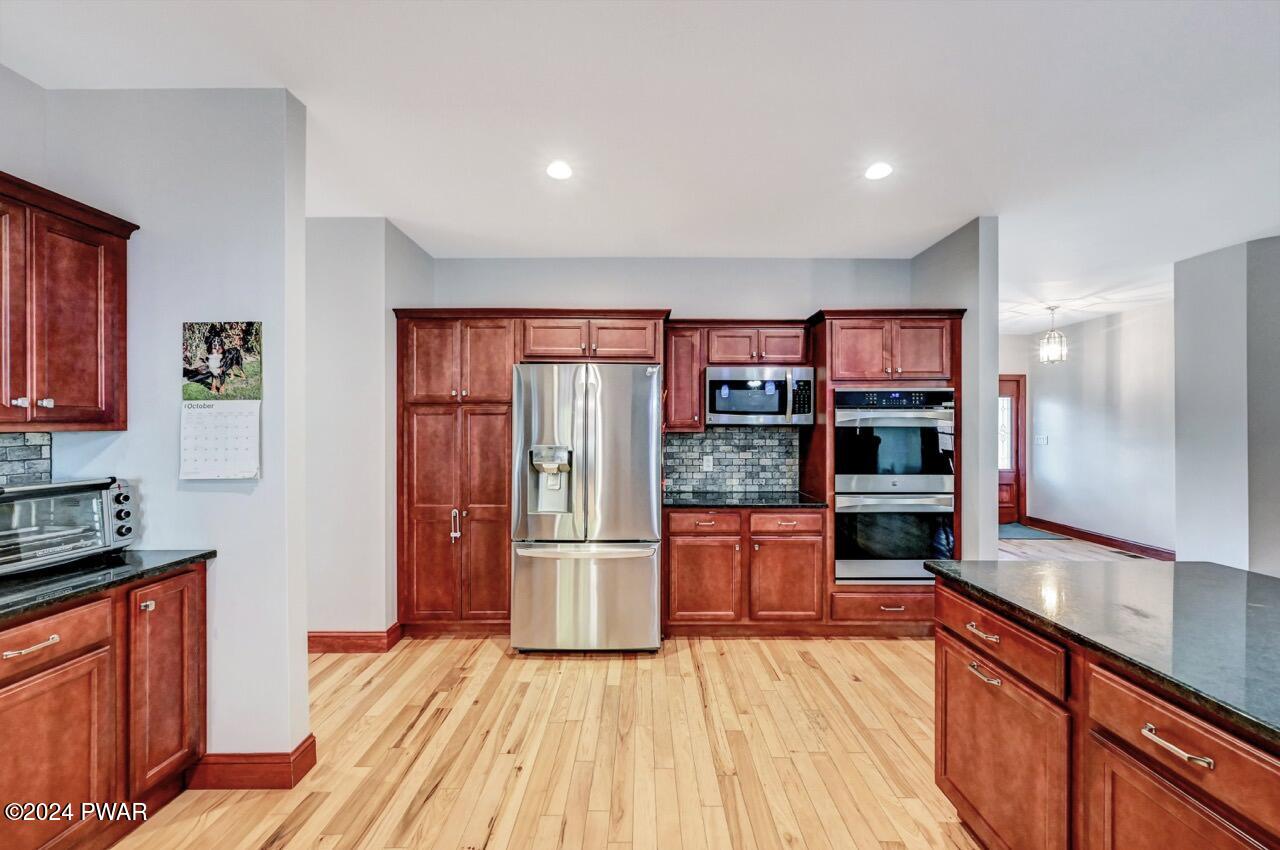
A bright kitchen with hardwood floors, cherry wood cabinets, stainless steel refrigerator and wall oven, and a dark countertop island.
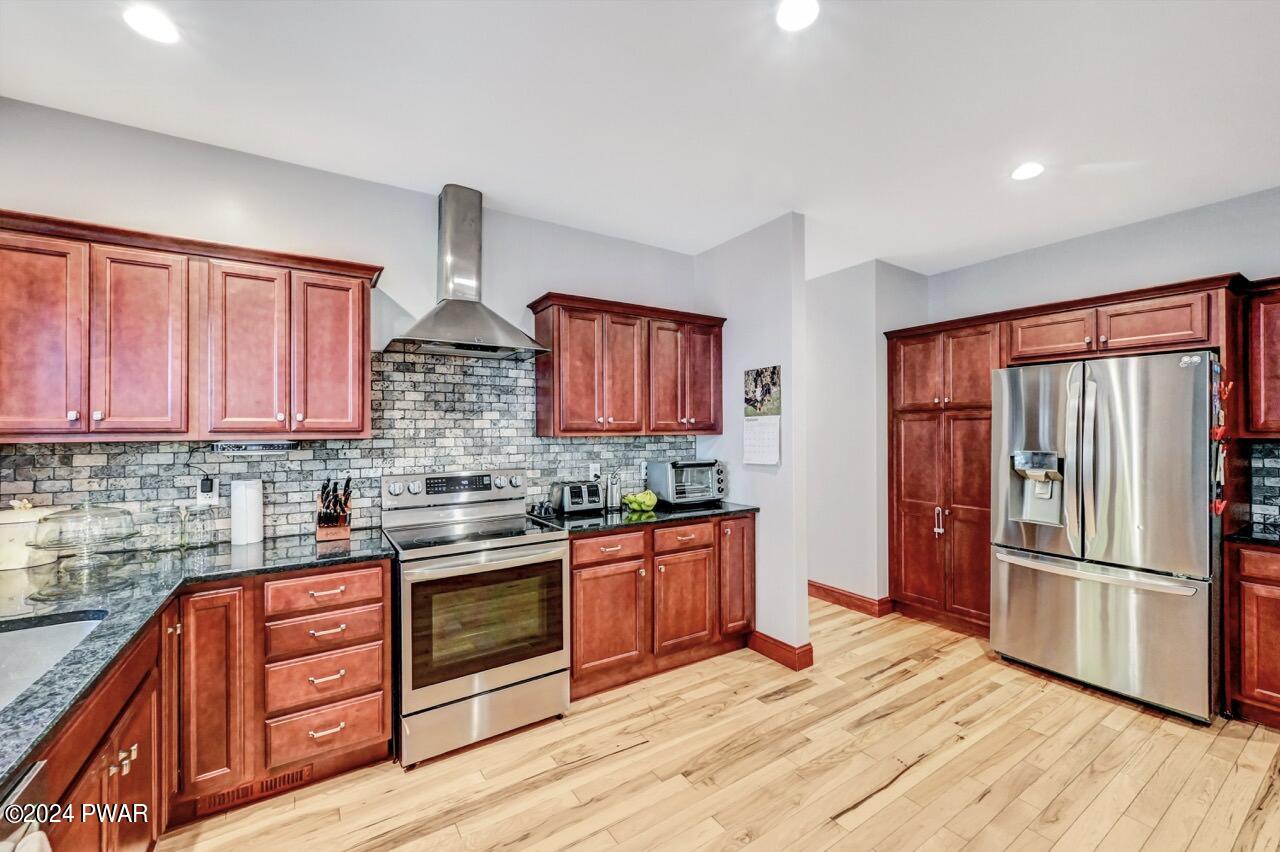
Bright kitchen with reddish wood cabinets, stainless steel refrigerator and range, stone backsplash, and hardwood floors.
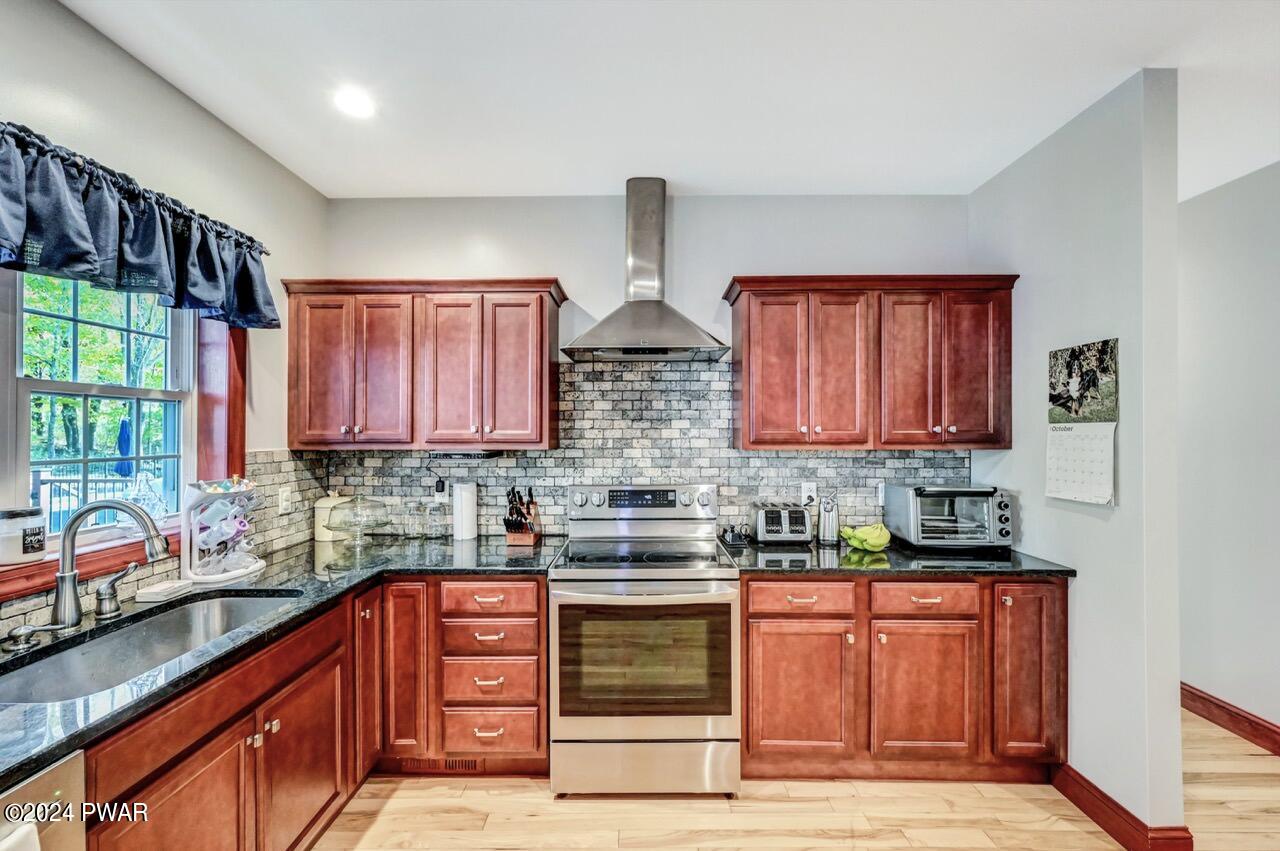
A bright kitchen with reddish wood cabinets, stainless steel range and hood, tiled backsplash, black countertops, and a sink under a window.
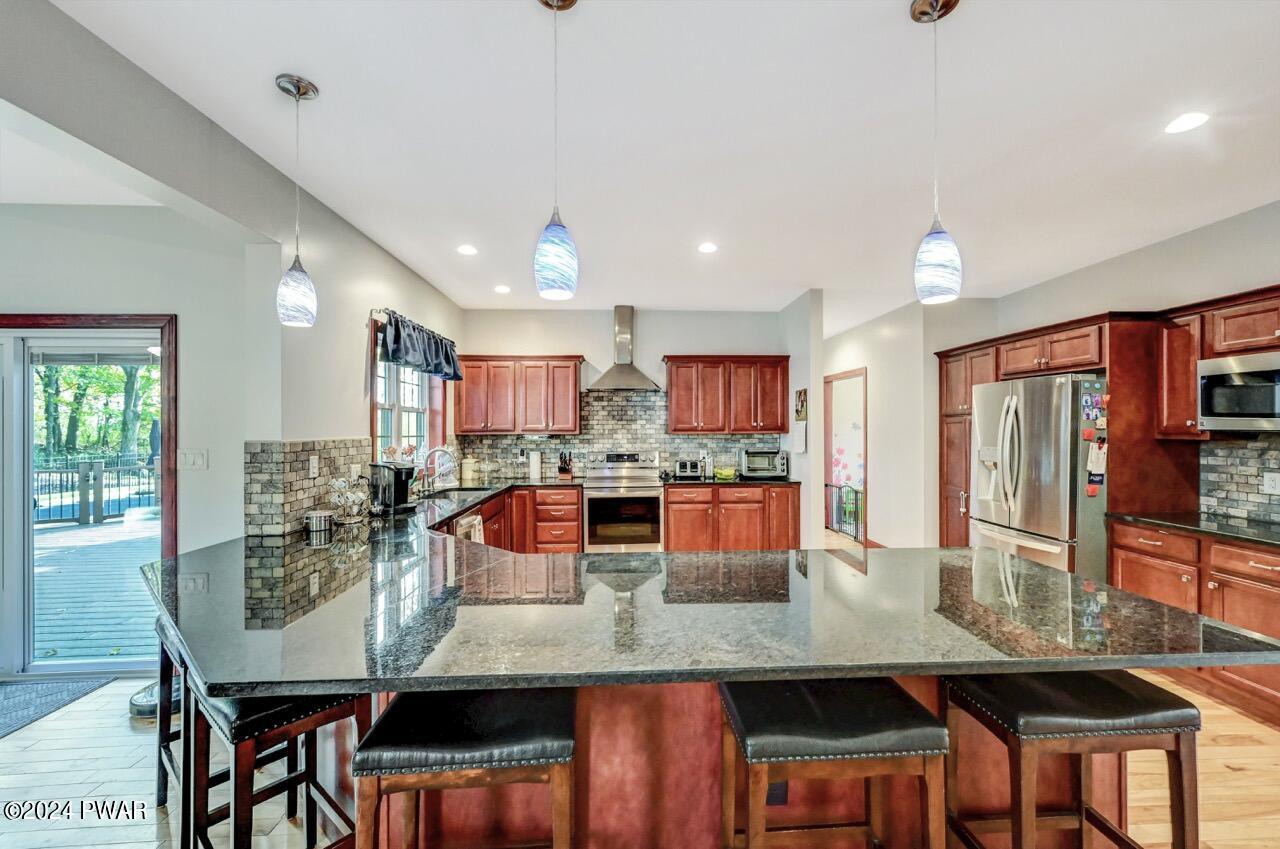
Bright kitchen with cherry wood cabinets, stainless steel appliances, dark granite island, pendant lights, and a doorway to an outdoor deck.
Bright open kitchen with large granite island, cherry cabinets, stainless steel appliances, and hardwood floors near the front entry.
Bright open dining area beside a kitchen with wood cabinetry, hardwood floors, and a dining table with chairs near the wall.
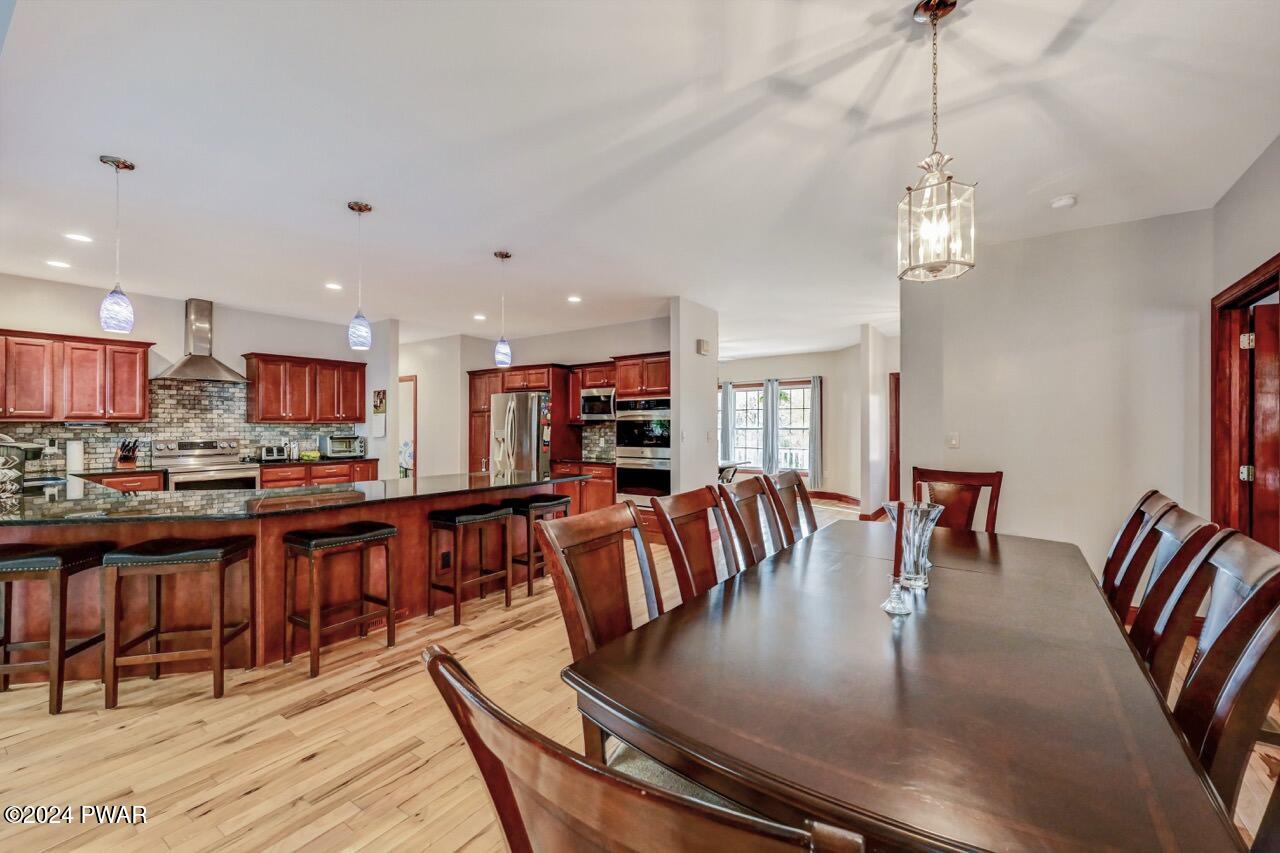
Open-concept kitchen with wood cabinets, stainless steel appliances, granite island with bar stools, and a dining table in the foreground.
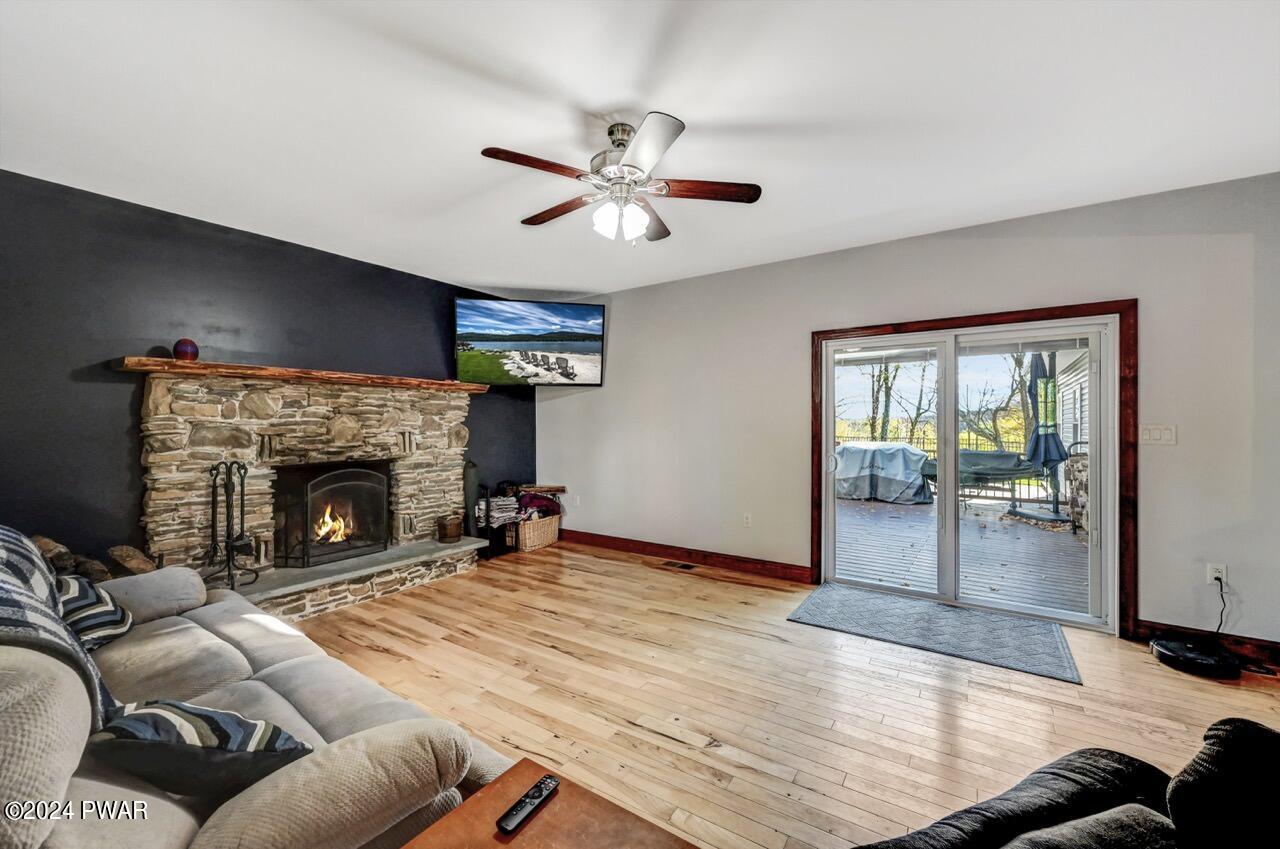
Living room with hardwood floors, stone fireplace, ceiling fan, wall-mounted TV, and sliding glass doors to a deck.
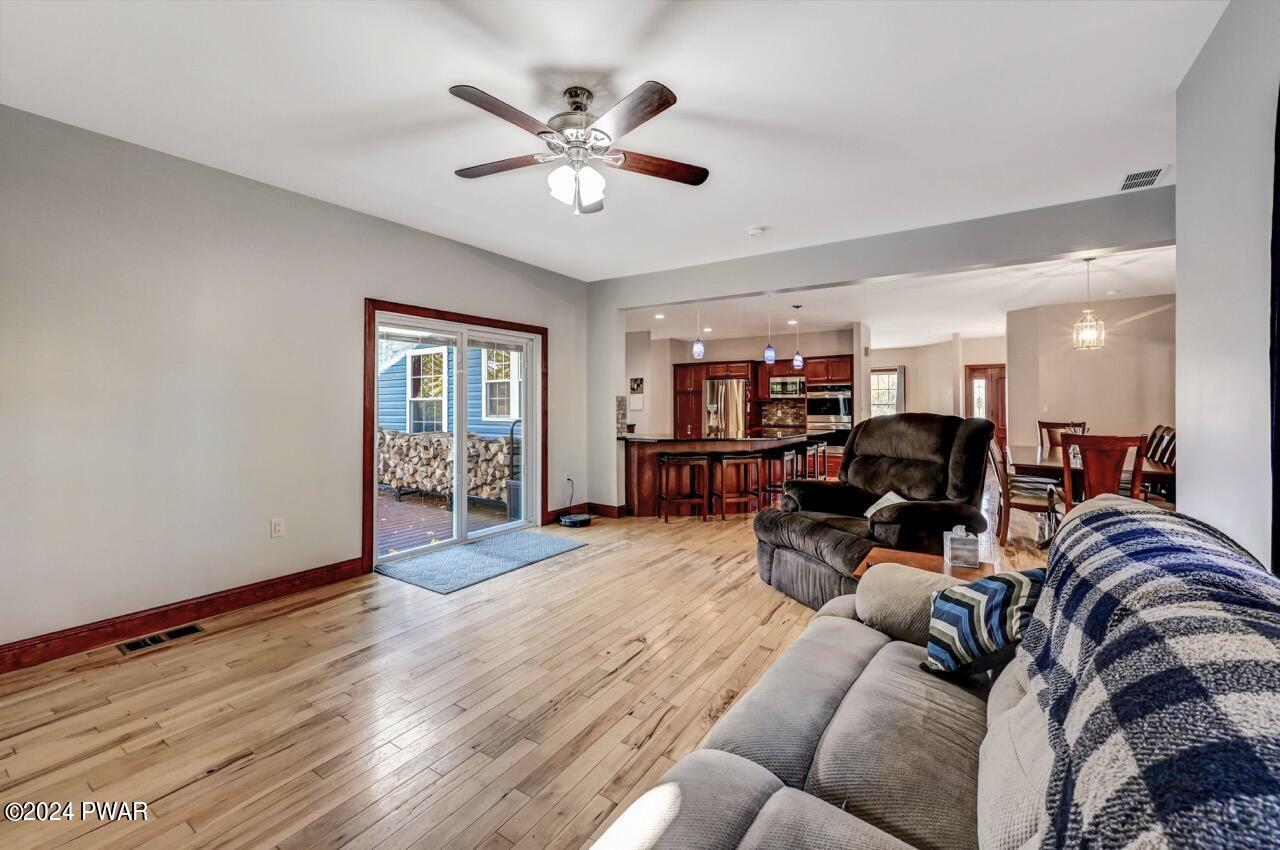
Living room with light wood floors, a stone fireplace on a dark accent wall, a sofa along the left wall, a ceiling fan, and a sliding glass door opening to a deck and pool area.
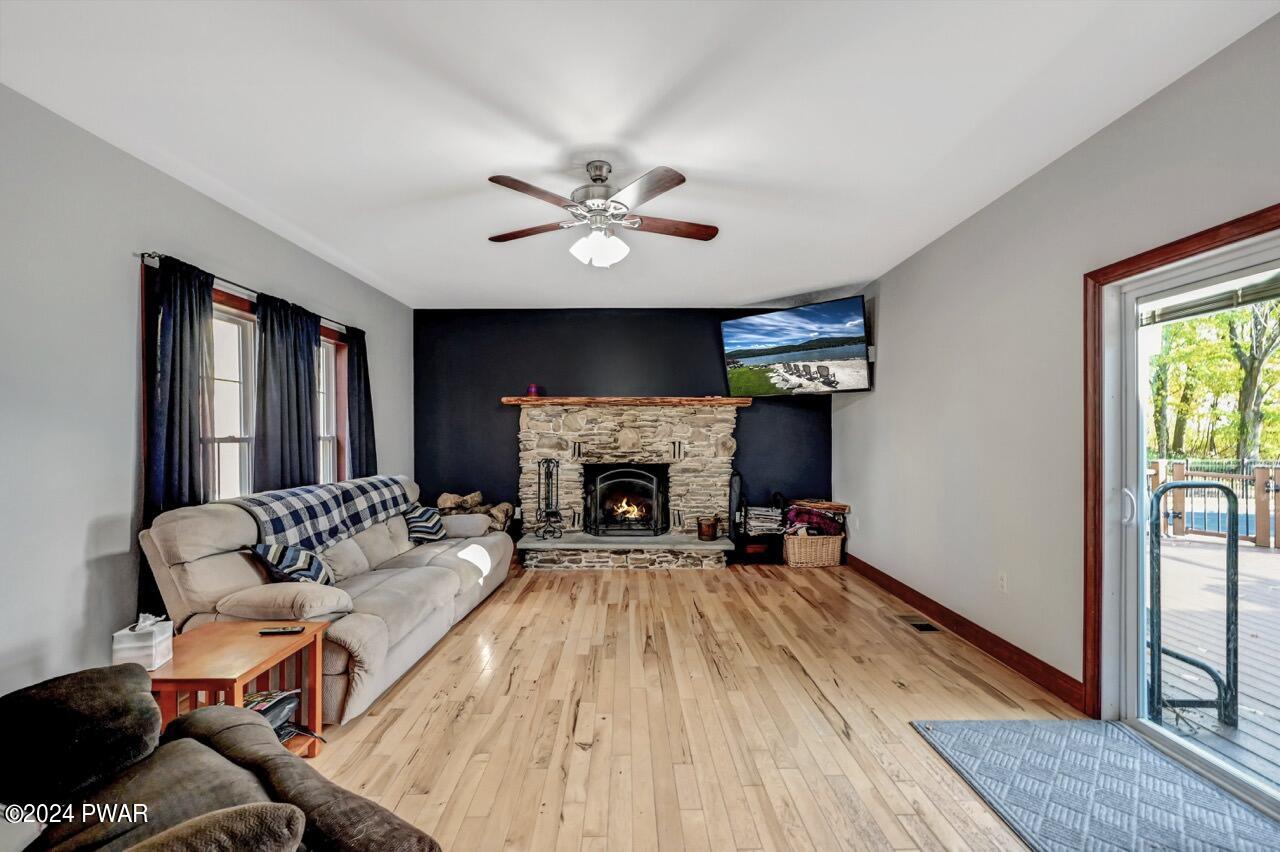
Living room with hardwood floors, ceiling fan, two sofas, and a stone fireplace on a dark accent wall.
Spacious living room with hardwood floors, gray walls, ceiling fan, sofa, recliner, and an open view into the kitchen and dining area.
Open living room with hardwood floors, ceiling fan, sliding glass door to deck, and an open view into the kitchen and dining area.
Entry foyer with stained wood front door featuring decorative glass panels, hardwood floors, gray walls, a hanging light fixture, and a doorway to an adjacent room.
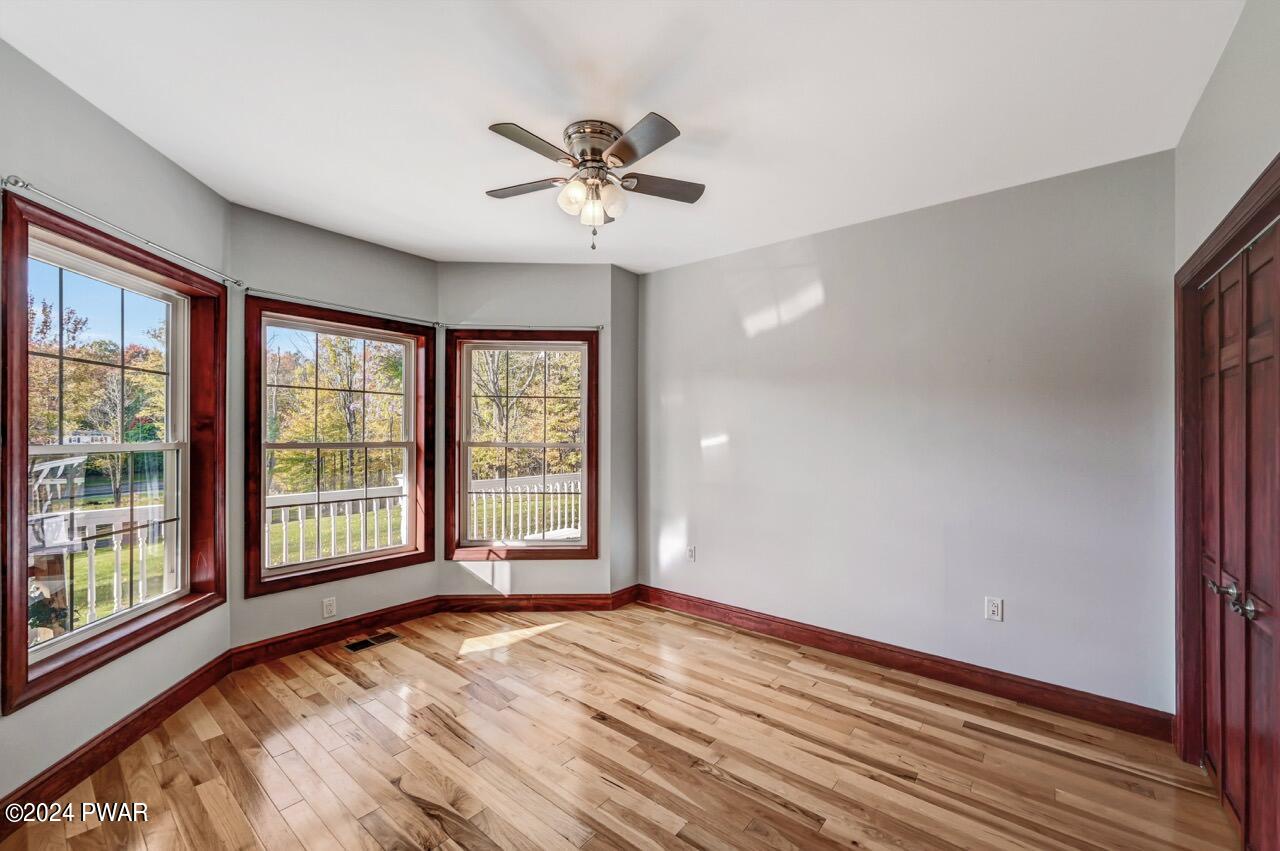
Empty bedroom with bay windows, light gray walls, wood floors, and a ceiling fan.
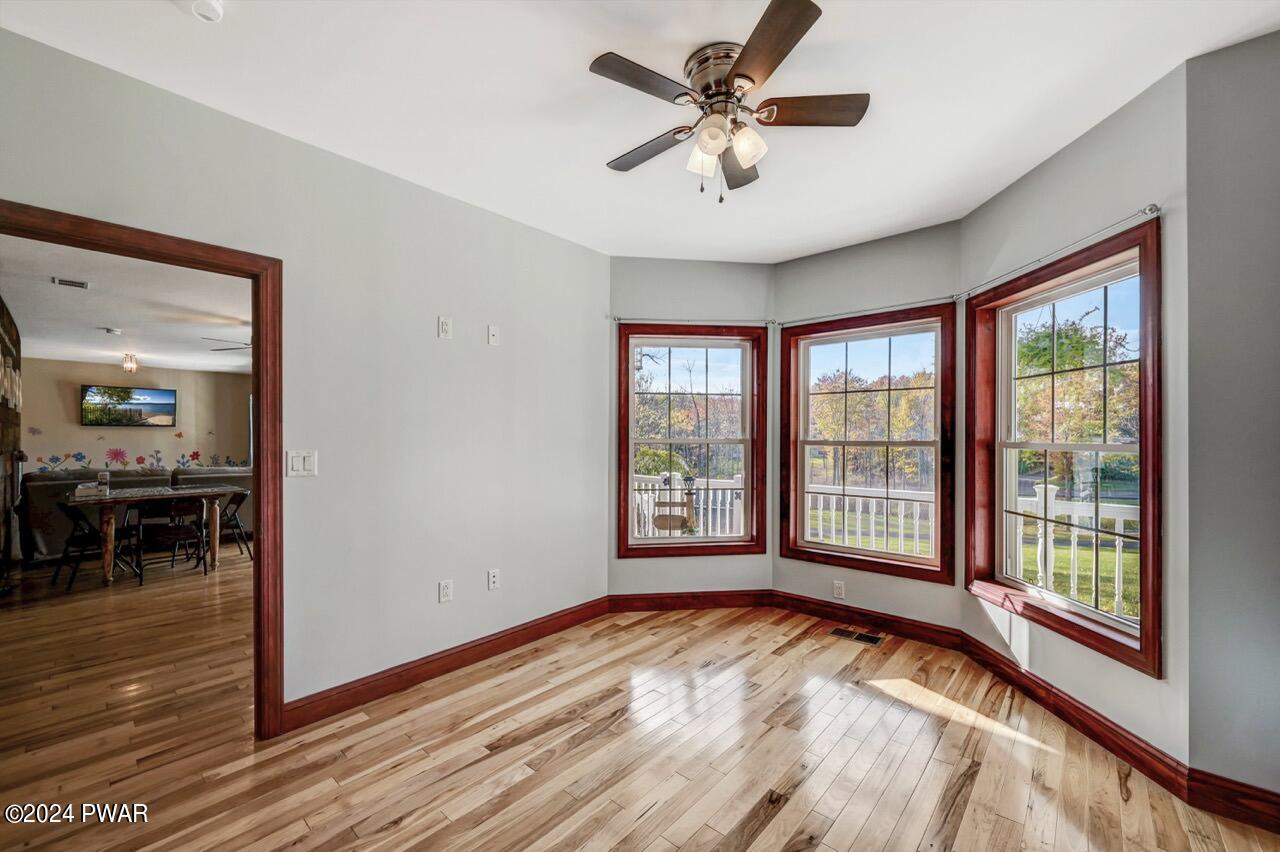
Empty sunroom with three bay windows, hardwood floors, gray walls, wood trim, and a ceiling fan; doorway opens to a dining area.
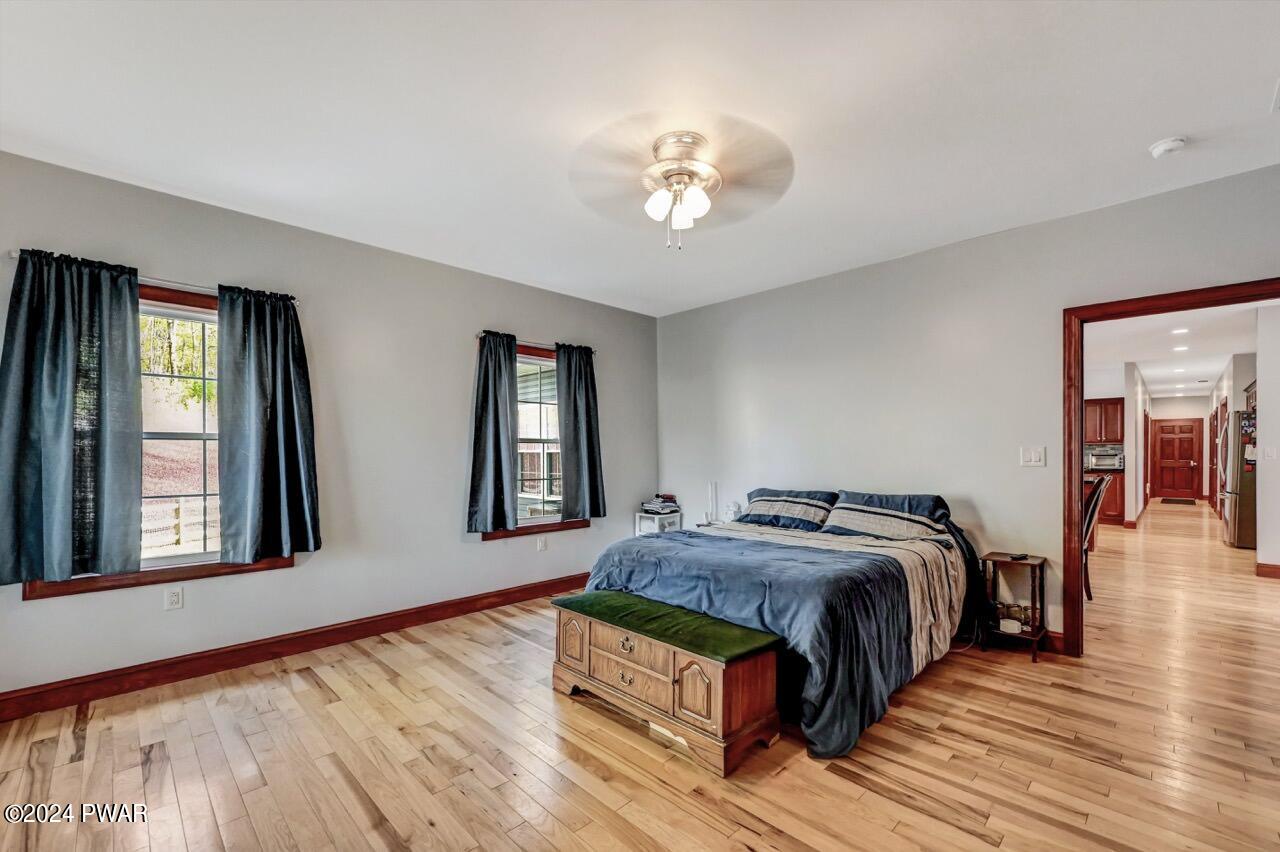
Spacious bedroom with hardwood floors, two windows with dark curtains, a bed against the far wall, and a doorway opening to a hallway and kitchen area.
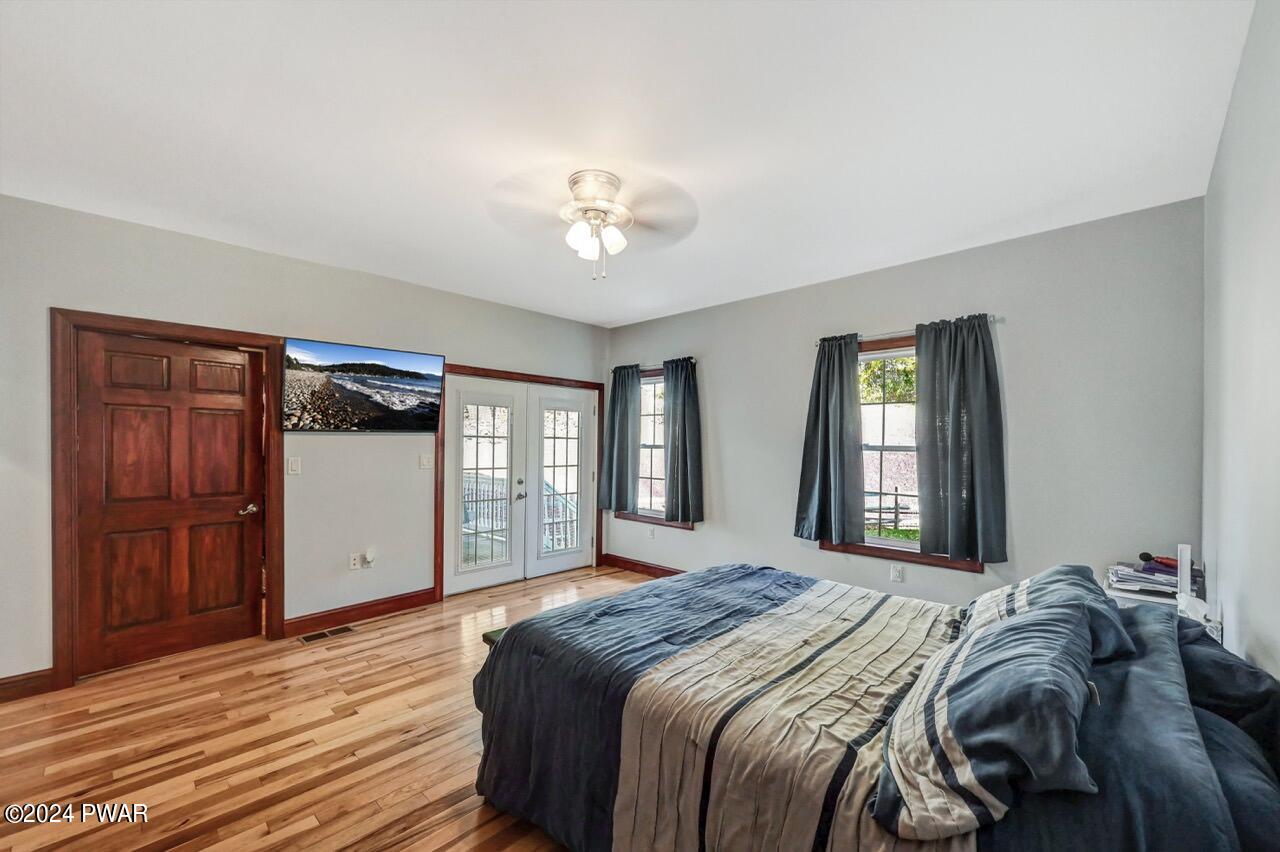
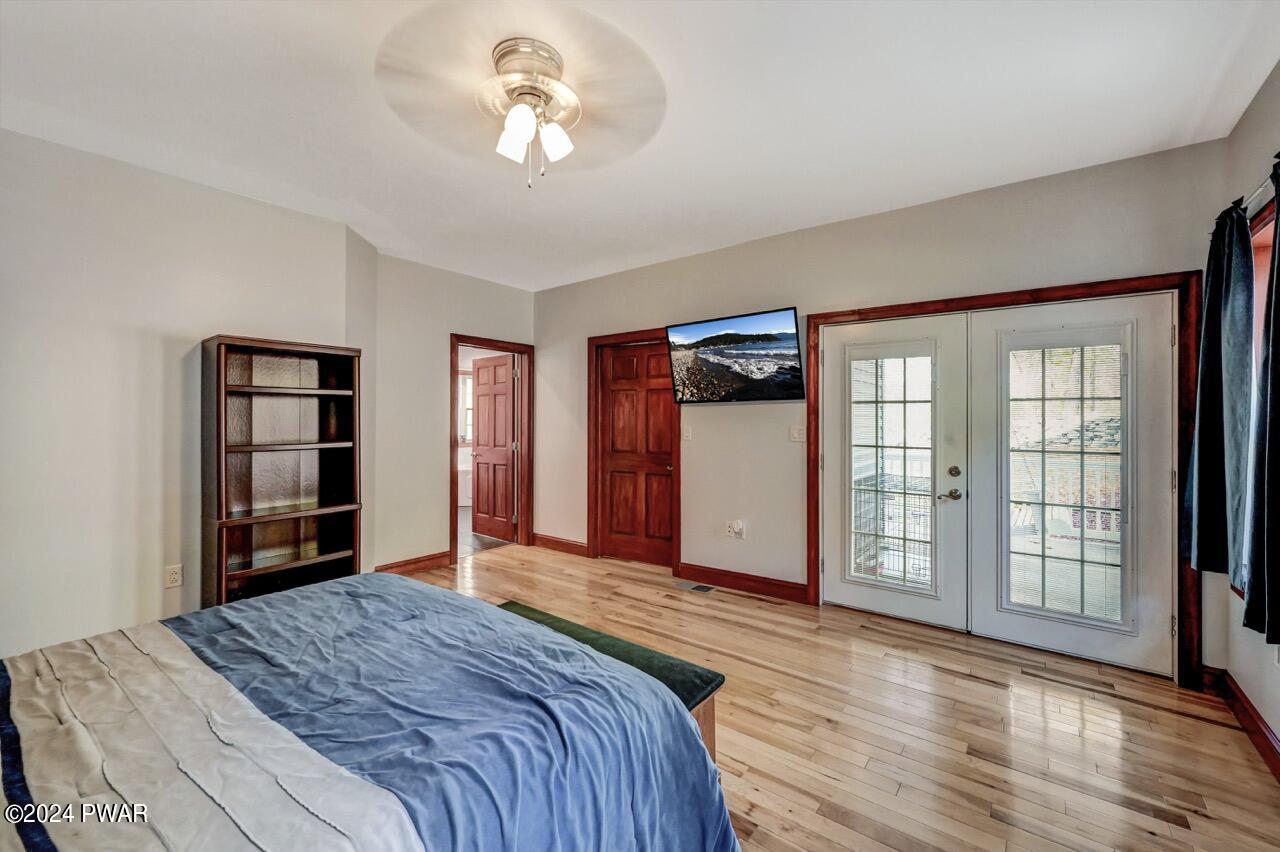
Furnished bedroom with hardwood floors, a bed, two windows with dark curtains, French doors, and a wall-mounted TV.
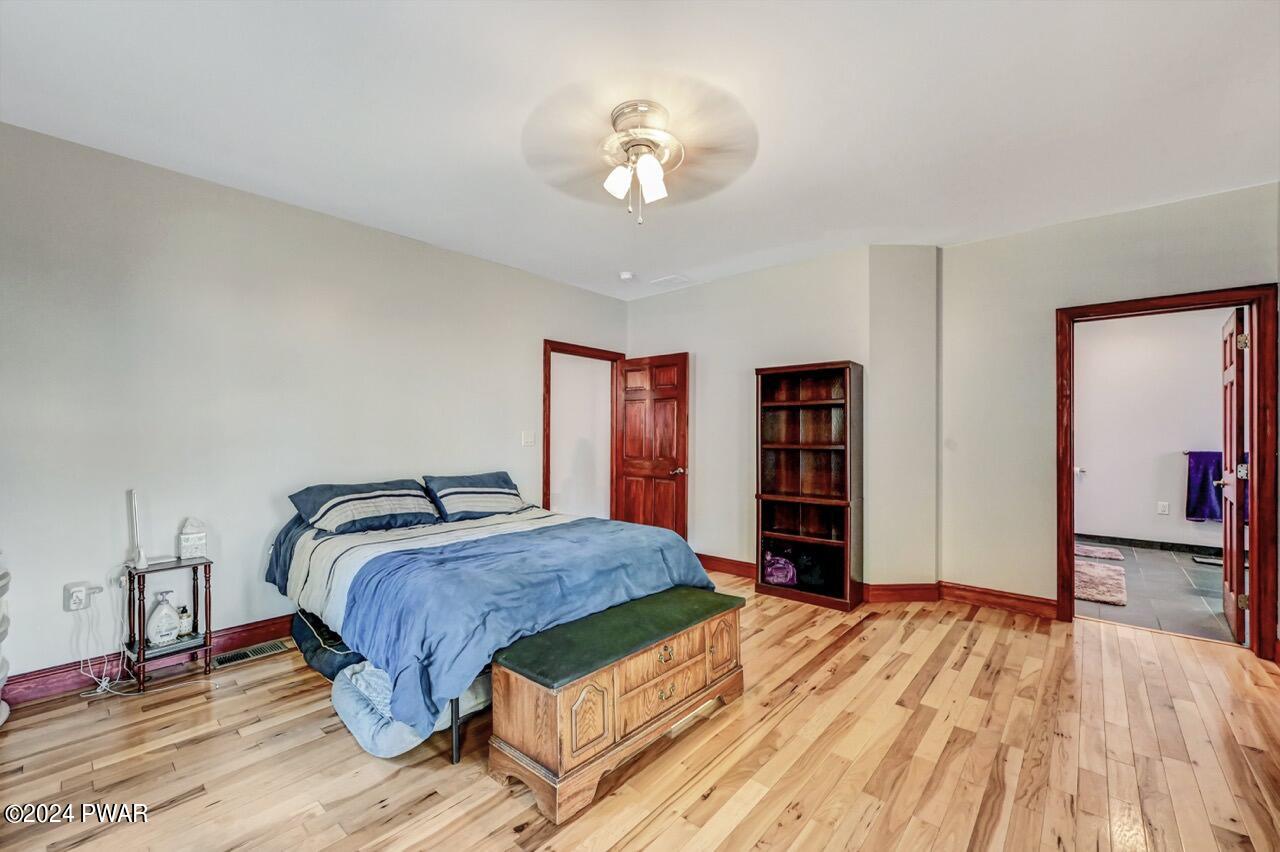
A furnished bedroom with a bed, nightstand, bookshelf, wood floors, and an open doorway to an adjacent bathroom or closet area.
A bedroom with hardwood floors, a bed, bookshelf, ceiling fan, and French doors leading outside.
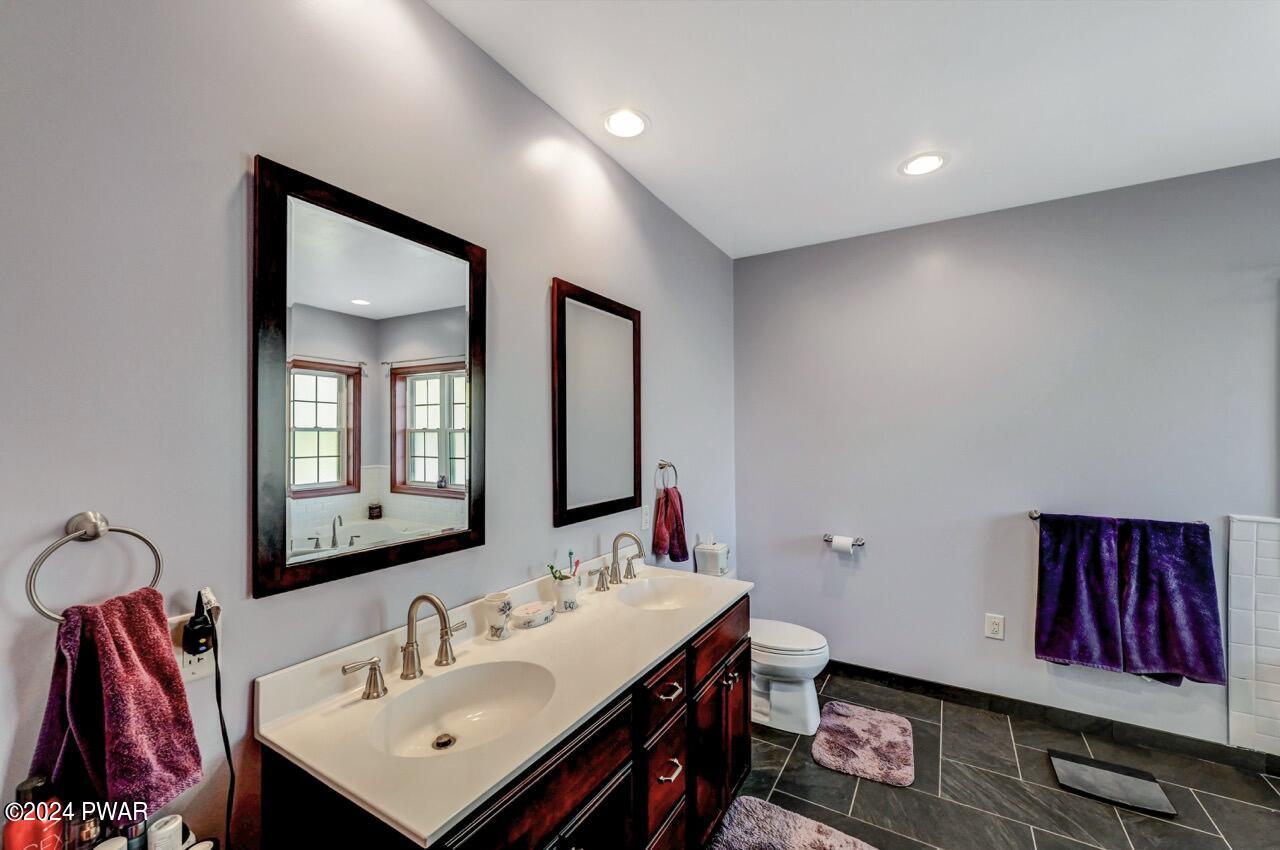
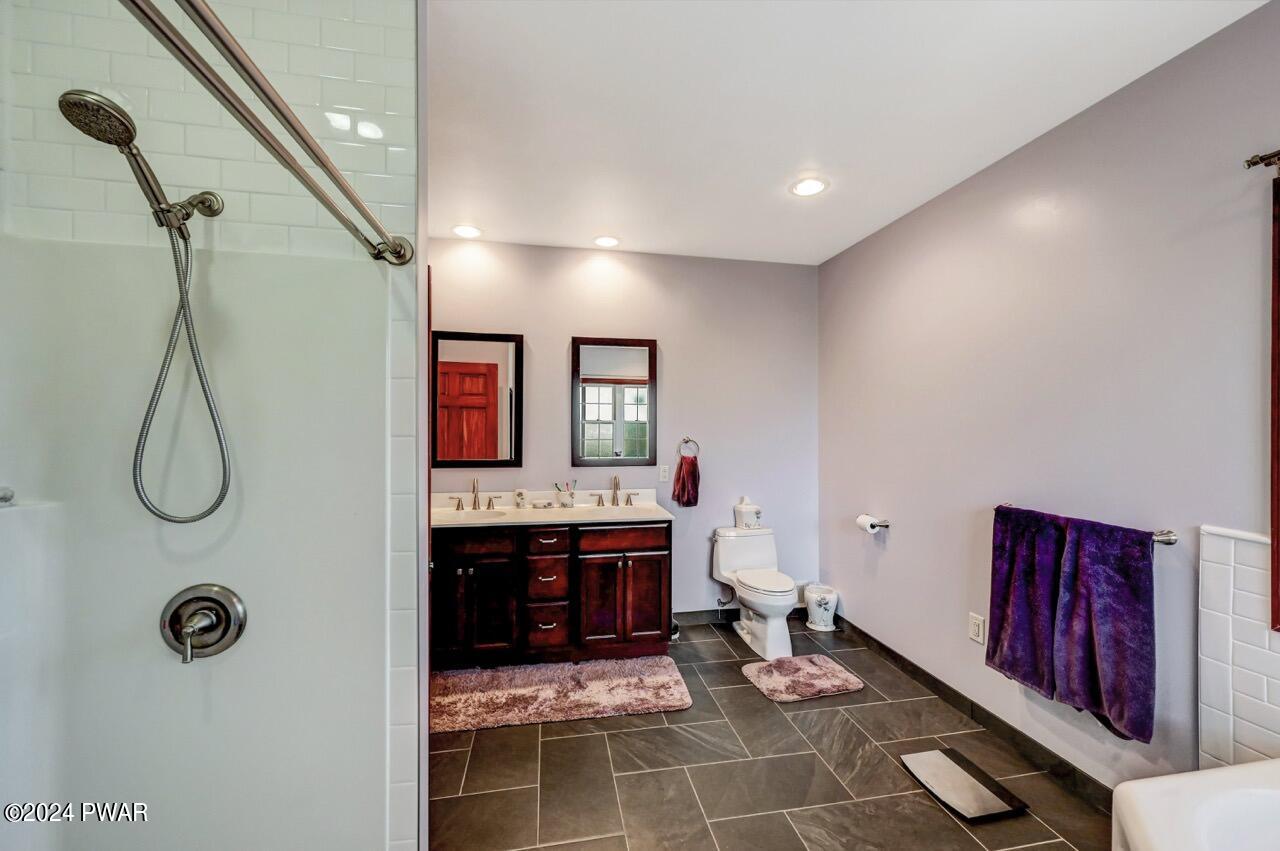
A modern bathroom with a double-sink vanity, large mirrors, recessed lighting, dark tile floor, and a toilet area with purple towels and bath mats.
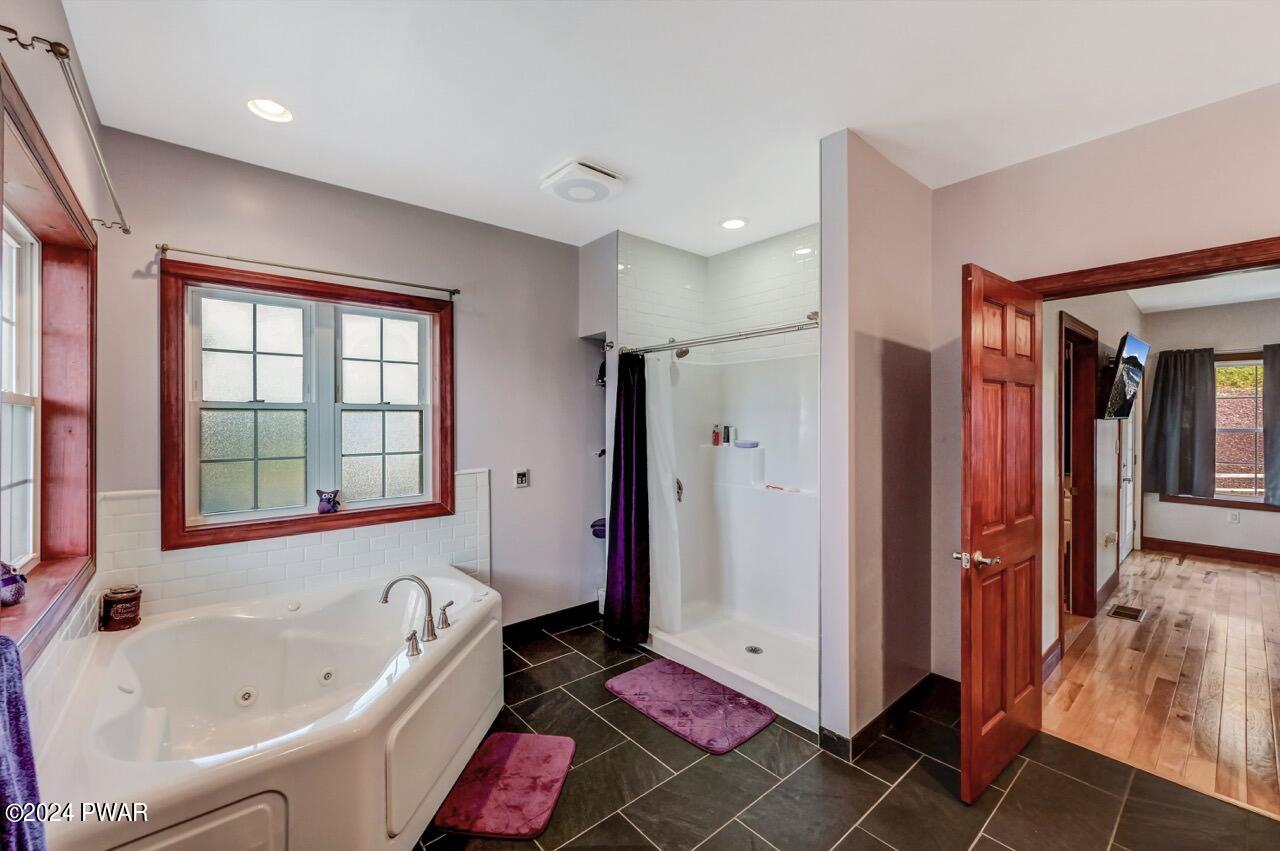
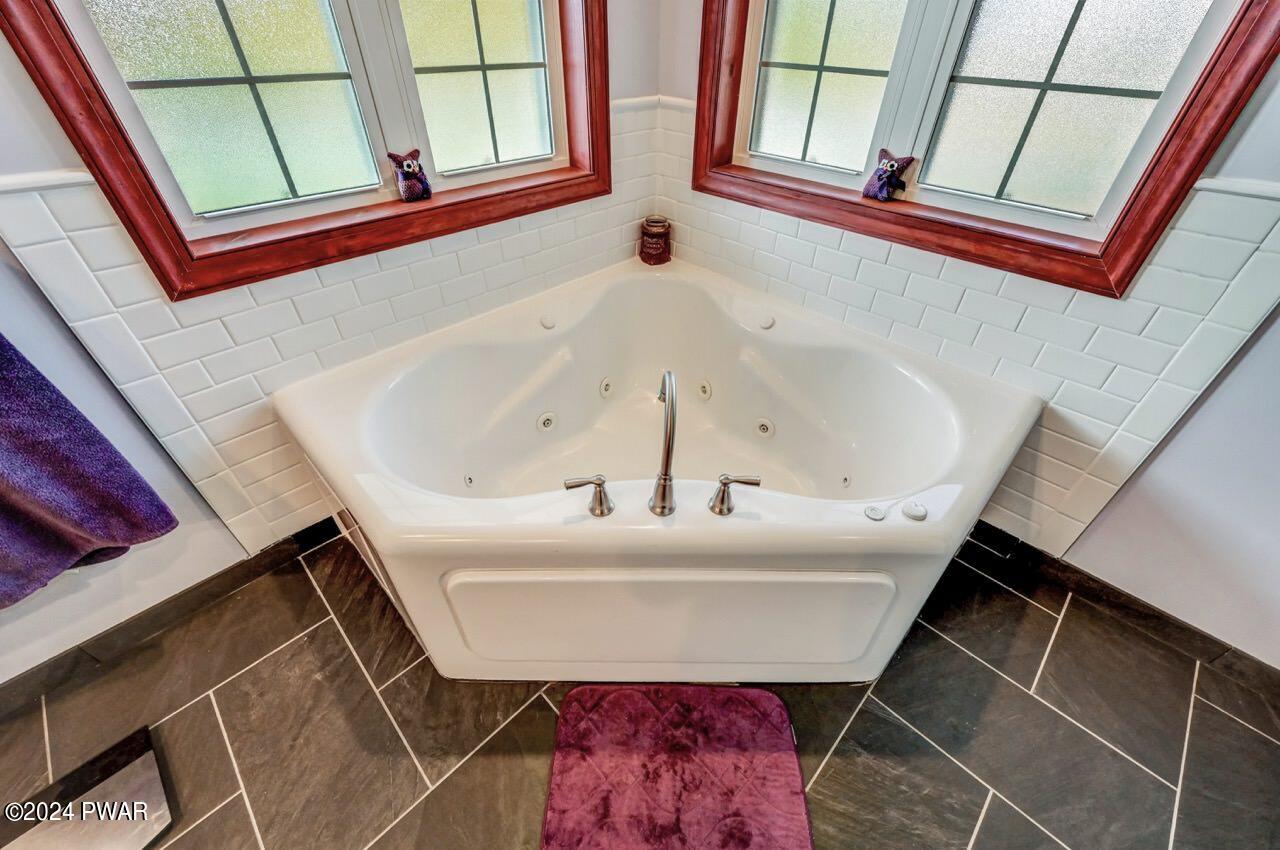
Bathroom with a corner soaking tub, walk-in shower, frosted window, dark tile floor, and an open door leading to a bedroom or hallway.
Spacious bathroom with a walk-in shower on the left, vanity with double sinks, toilet, dark tiled floor, and purple towels.
Corner bathroom with a white jetted soaking tub below two frosted windows, tiled walls, and dark floor tile.
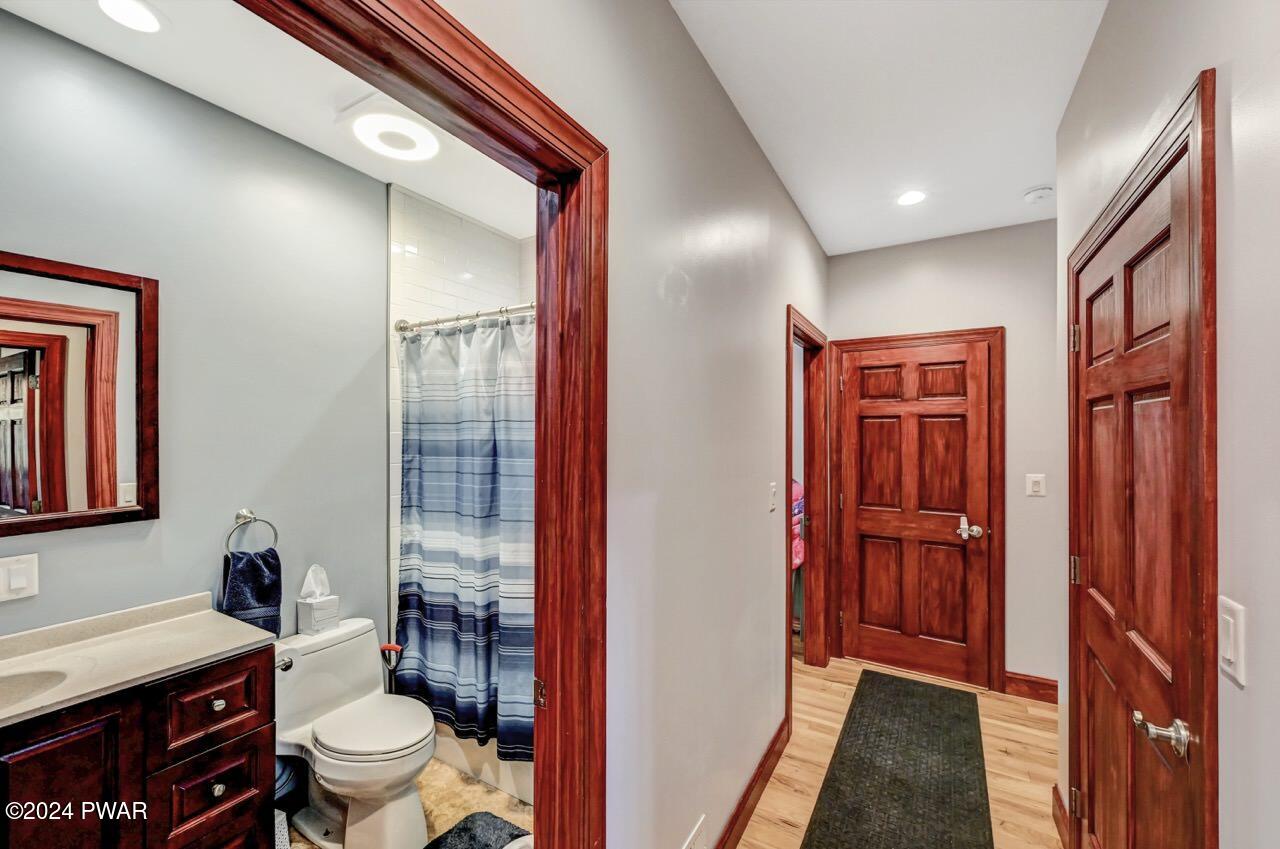
A hallway with wood doors and a glimpse into a bathroom containing a vanity, toilet, and shower curtain.
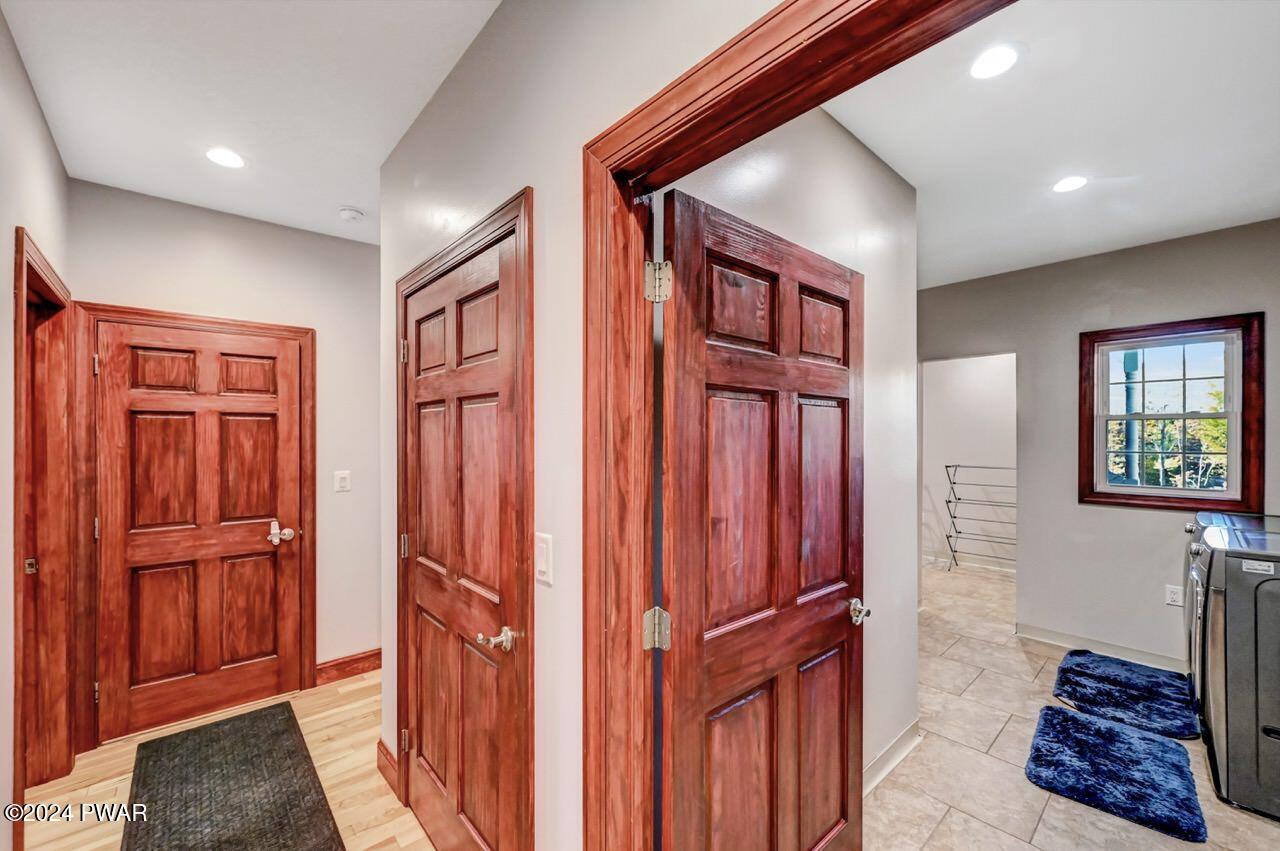
Interior hallway with several wood doors, recessed ceiling lights, and a tiled room visible through an open doorway.
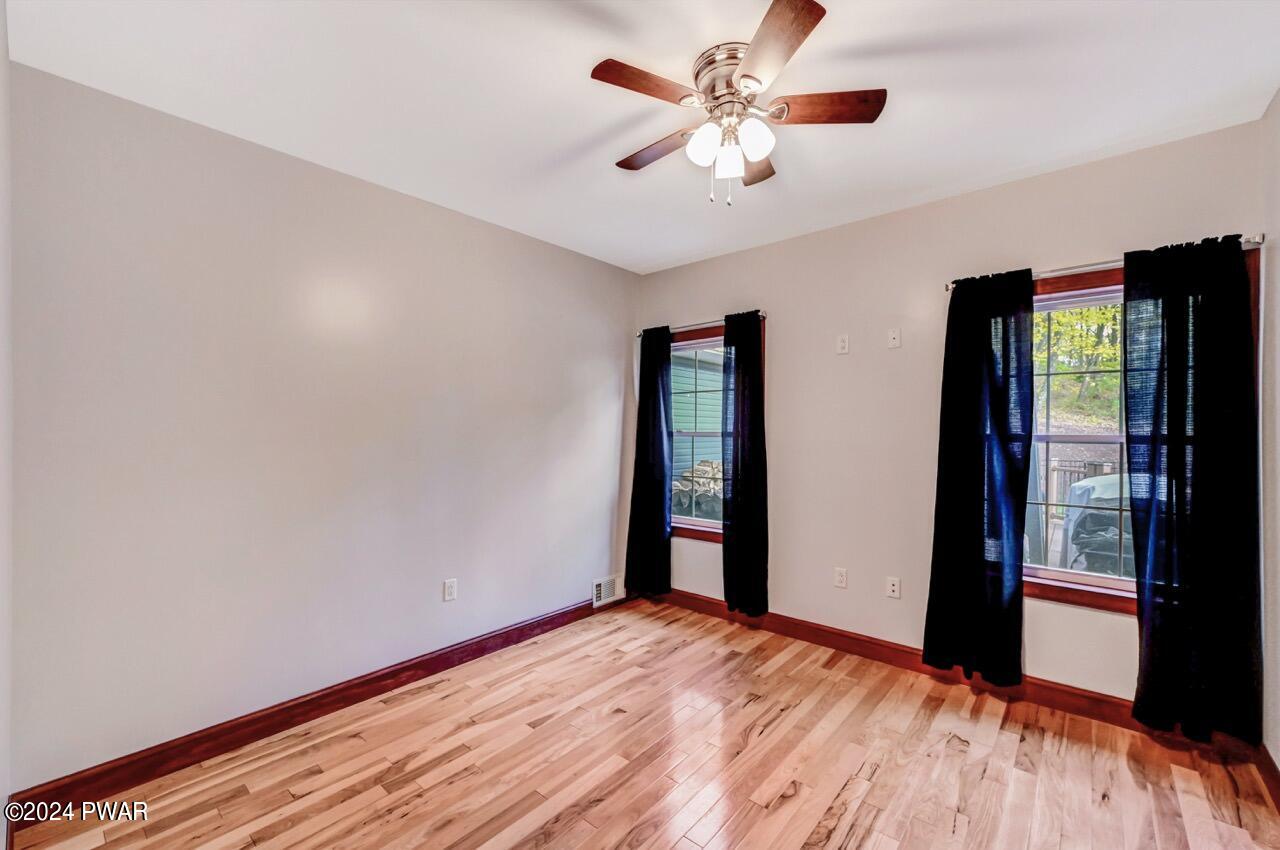
Empty bedroom with hardwood floors, light gray walls, two windows with dark curtains, and a ceiling fan with lights.
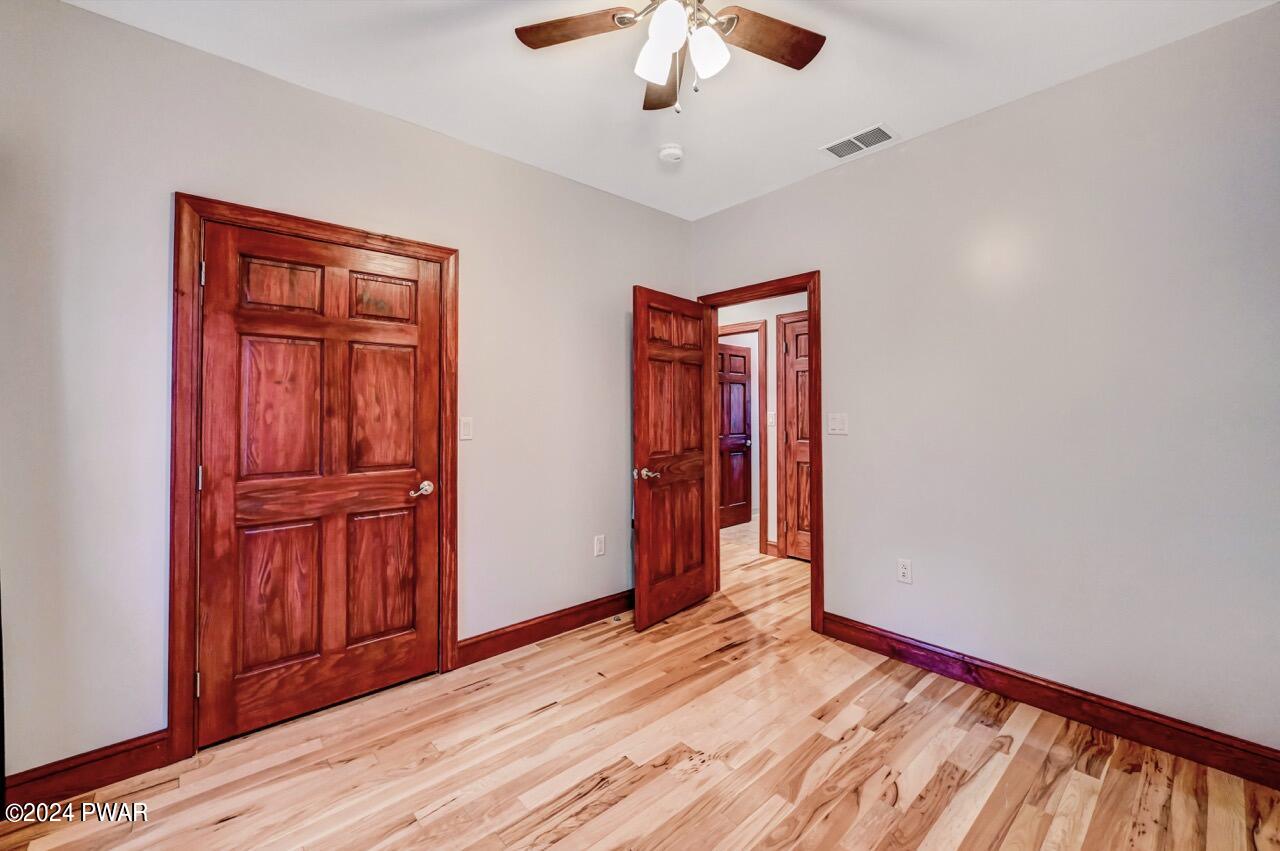
Empty bedroom with light gray walls, hardwood floors, wood trim, ceiling fan, and two wooden doors, one open to a hallway or adjoining room.
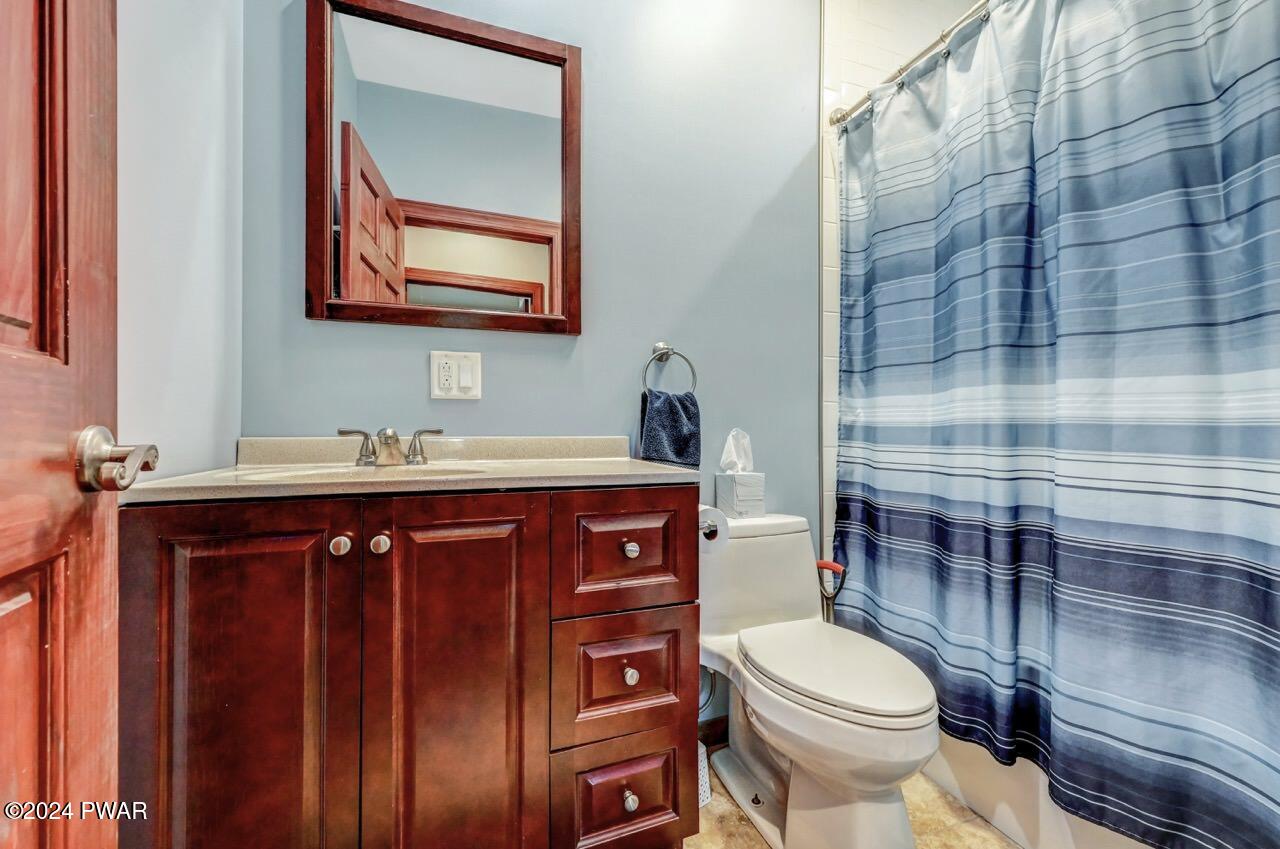
Small bathroom with dark wood vanity, sink, mirror, toilet, and blue striped shower curtain.
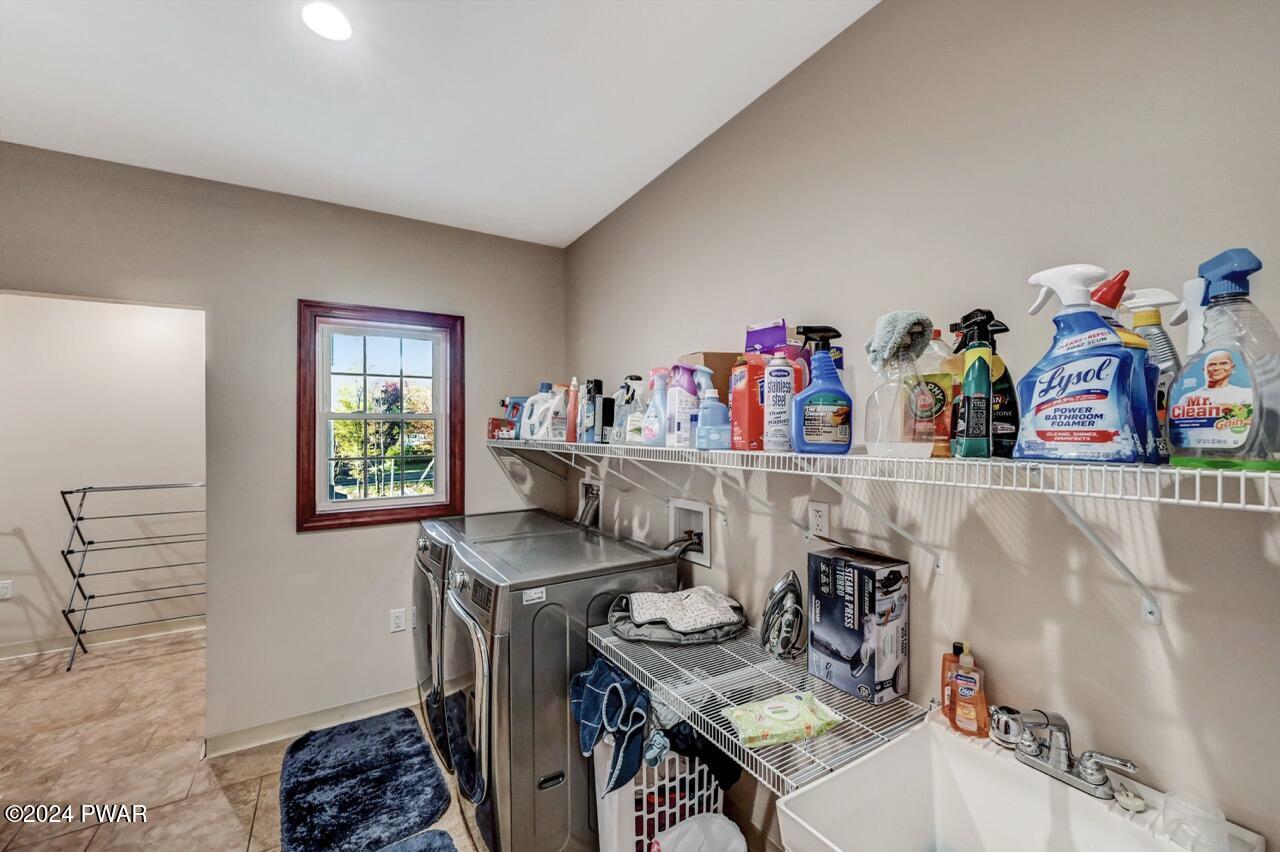
Laundry room with washer and dryer, wire shelving lined with cleaning supplies, a utility sink, and a window.
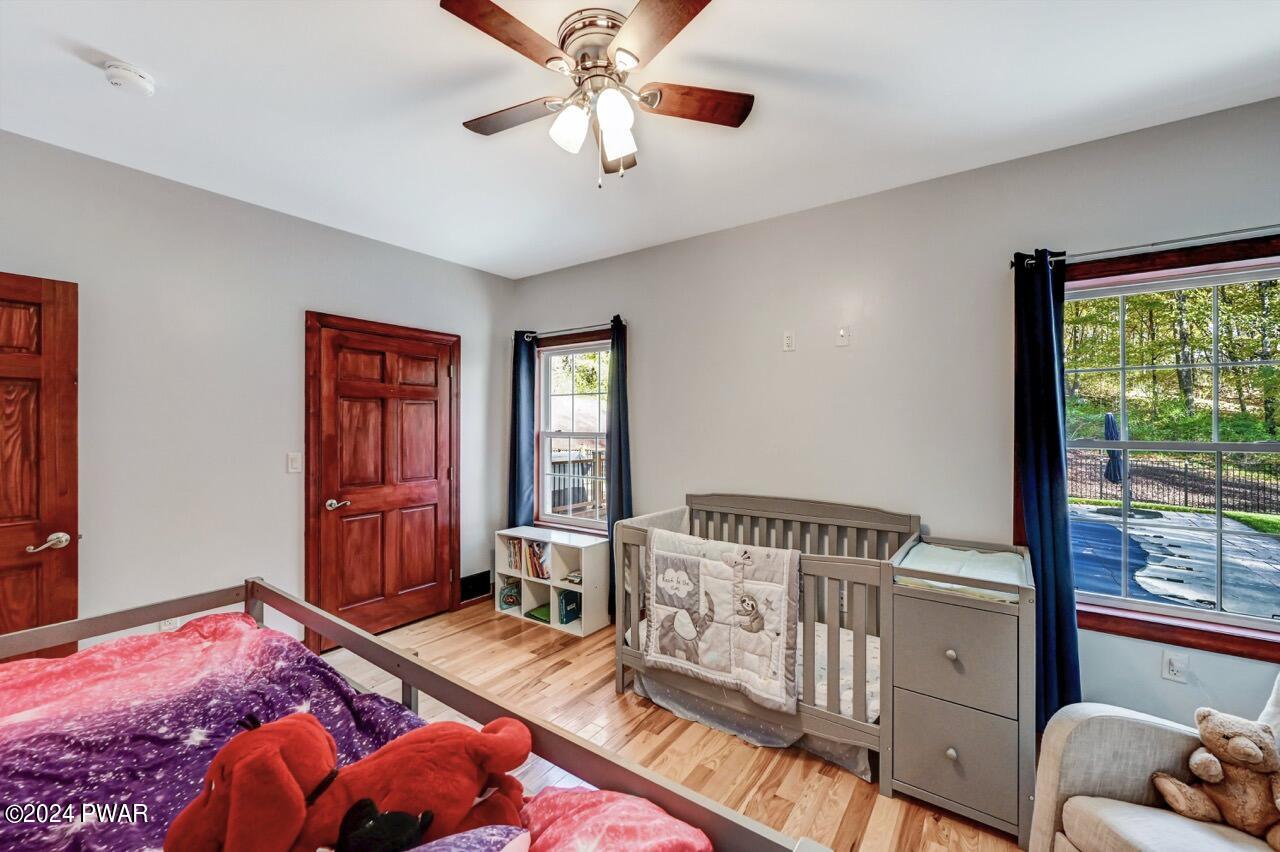
A child's bedroom with a crib, twin bed, bookshelf, two windows, and a ceiling fan.
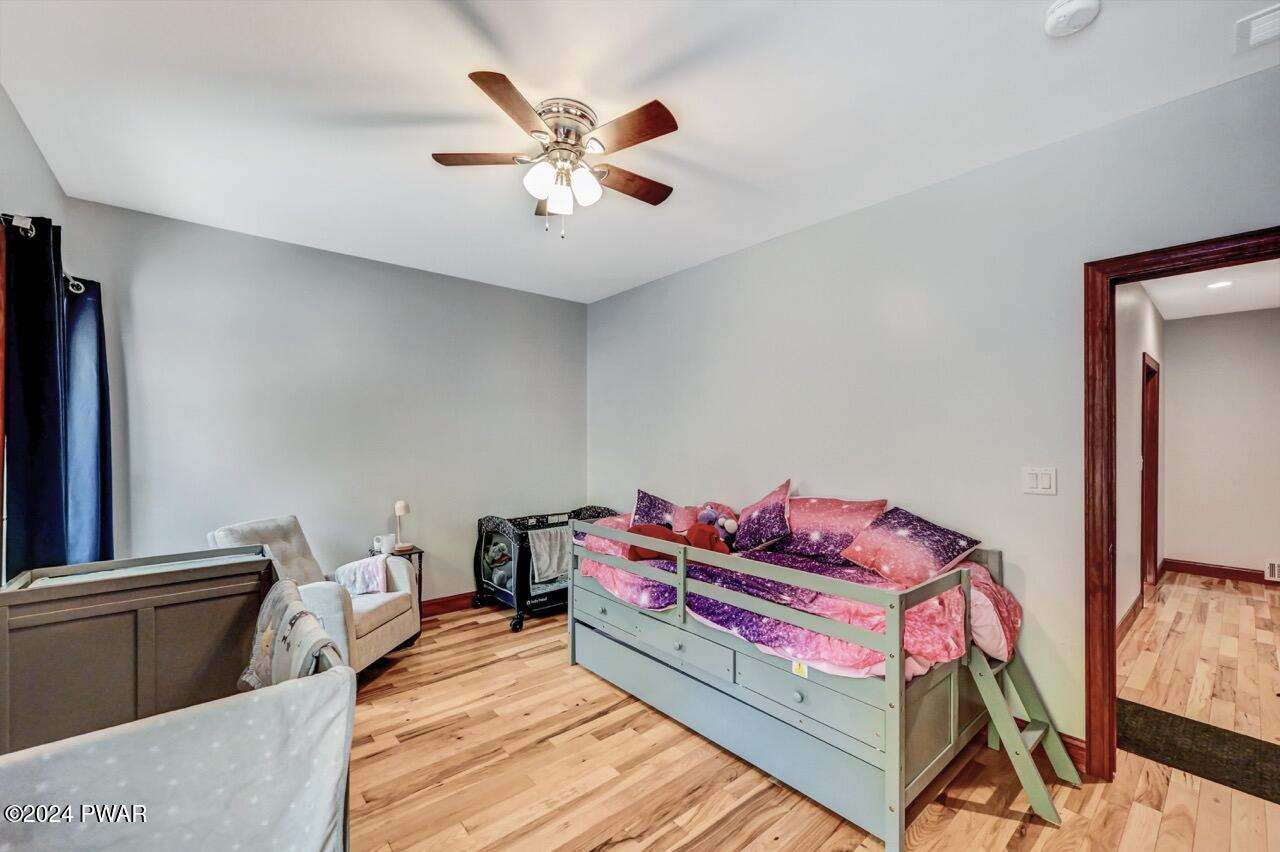
A bedroom with light gray walls, hardwood floors, a ceiling fan, a daybed with colorful bedding, an armchair, and a hallway doorway.
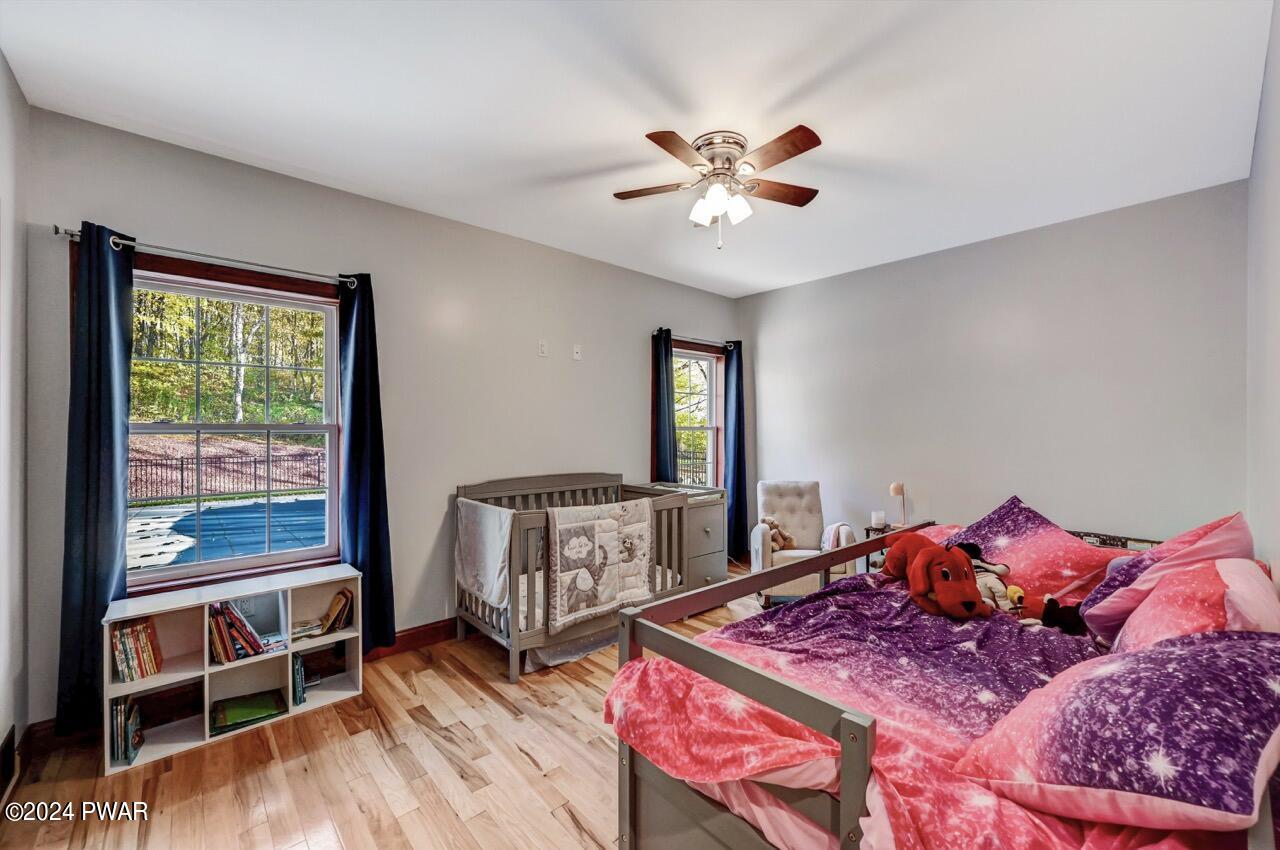
A bedroom with hardwood floors, gray walls, a ceiling fan, two windows with dark curtains, a crib, and a child’s bed with plush toys.
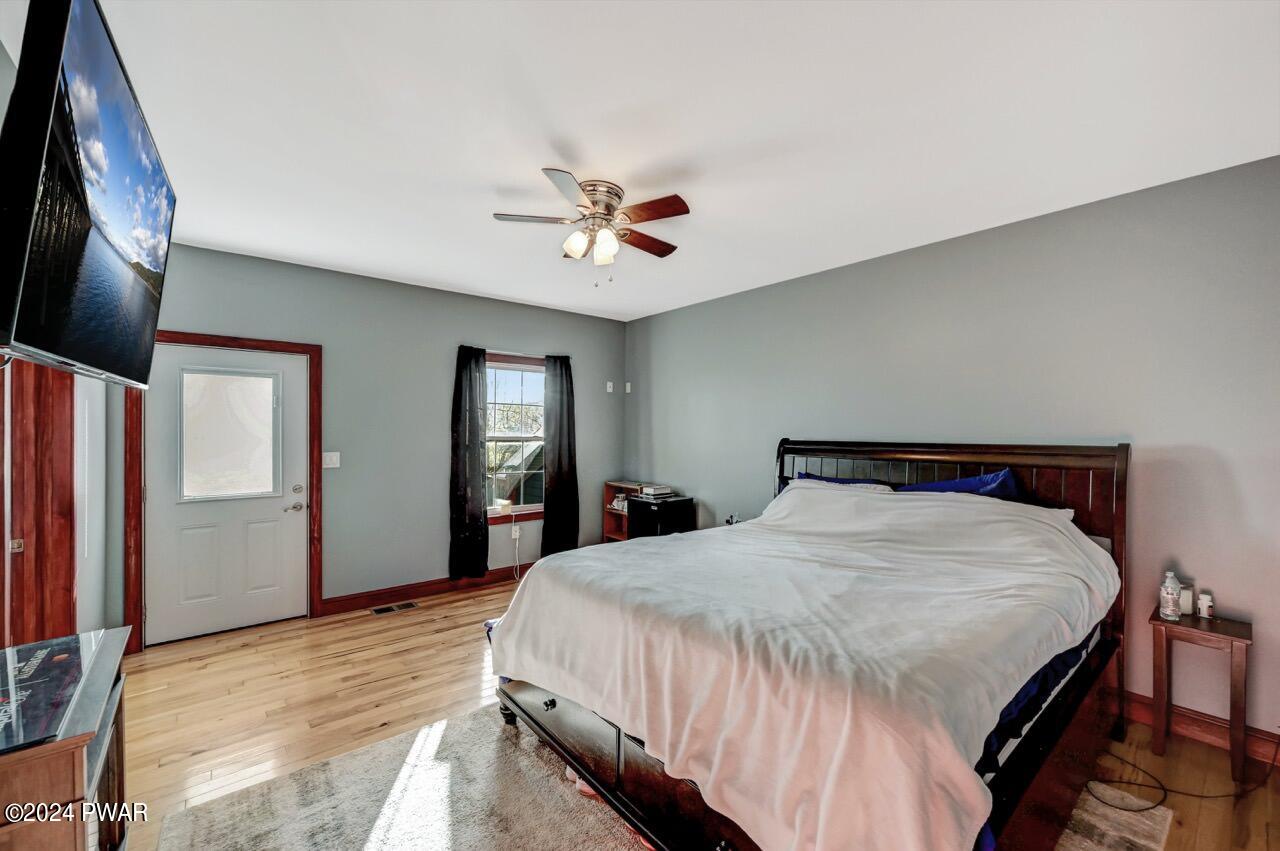
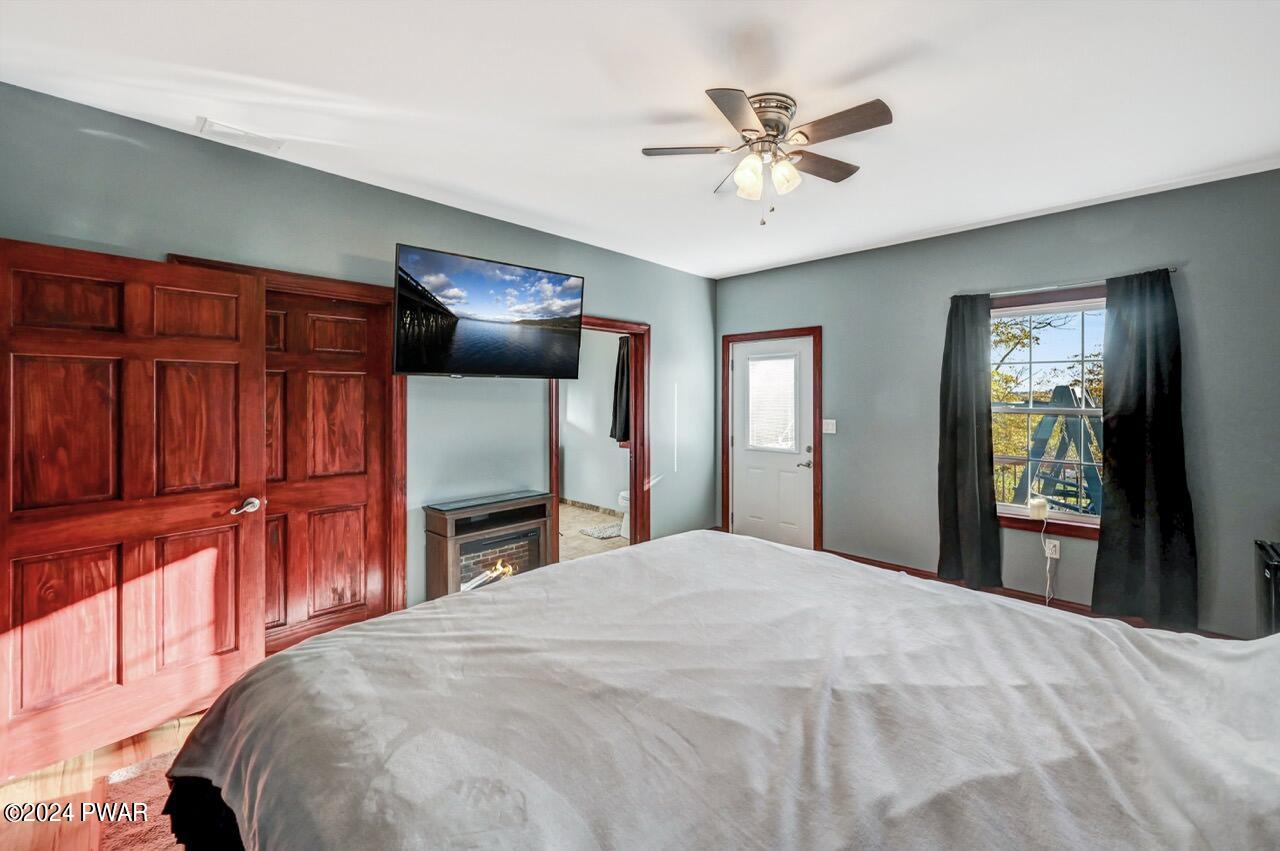
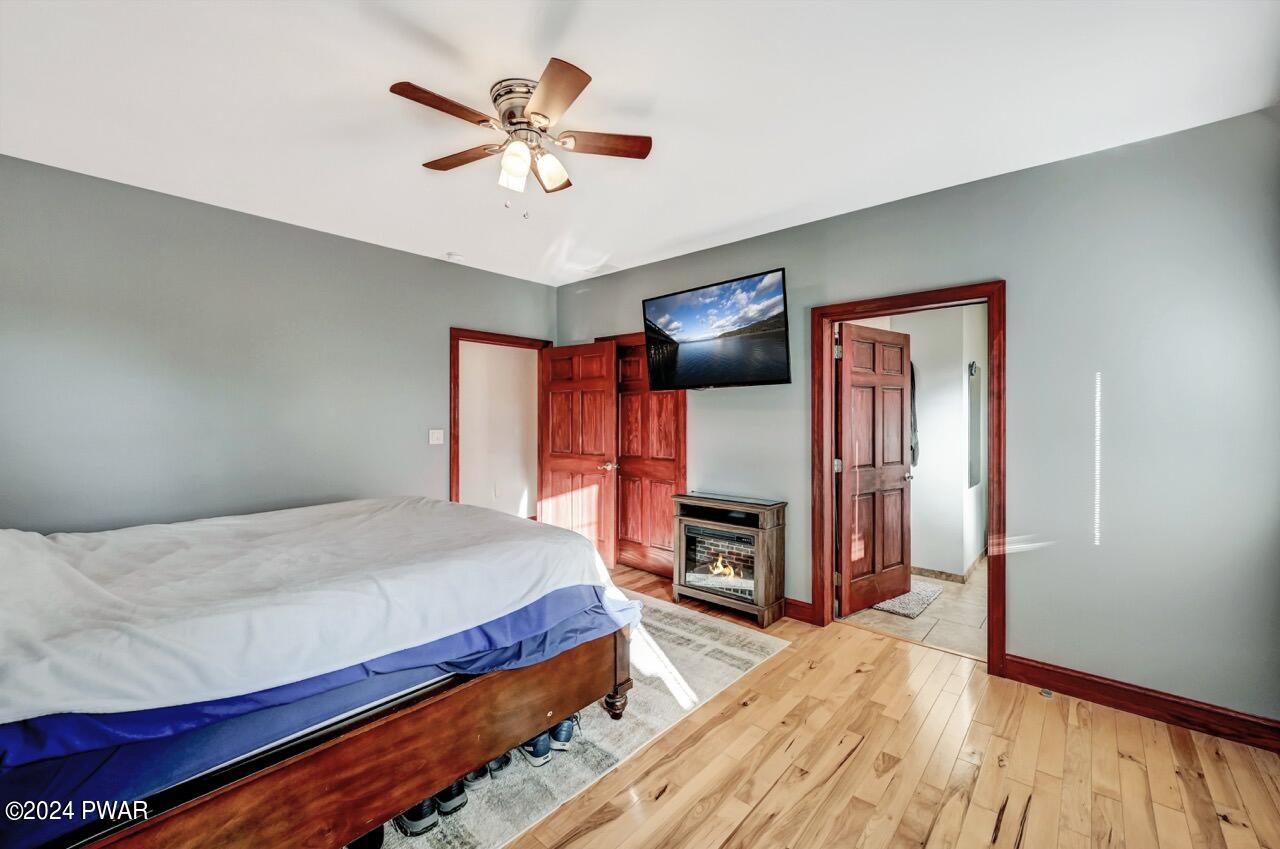
A furnished bedroom with a large bed, wall-mounted TV, gray walls, hardwood floors, and a ceiling fan.
Bedroom with a bed in the foreground, wood closet doors, wall-mounted TV above an electric fireplace, a door to the hall or exterior, and a window with dark curtains.
Furnished bedroom with a bed, ceiling fan, wall-mounted television, and a small fireplace heater near the doorway.
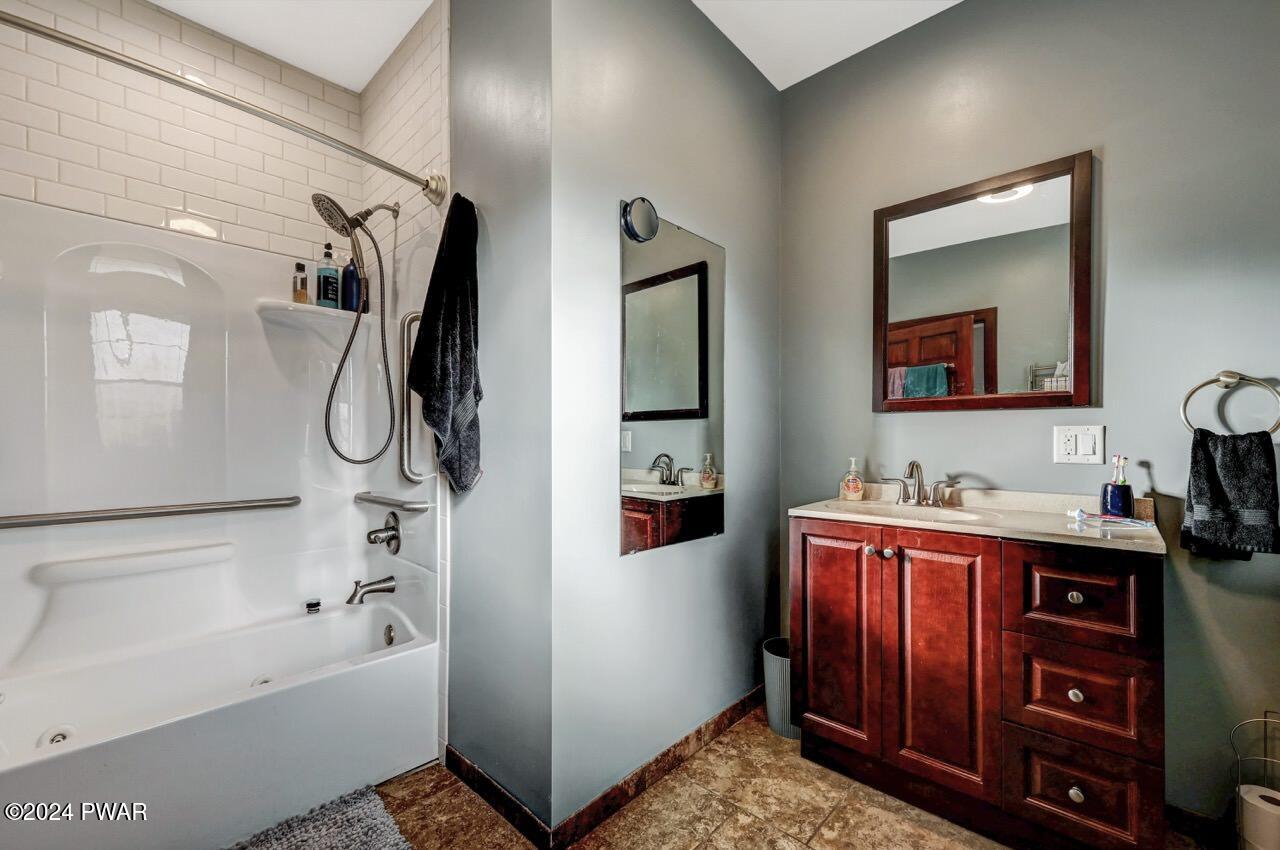
Bathroom with a tub-shower combination on the left and a dark wood vanity with sink and mirror on the right.
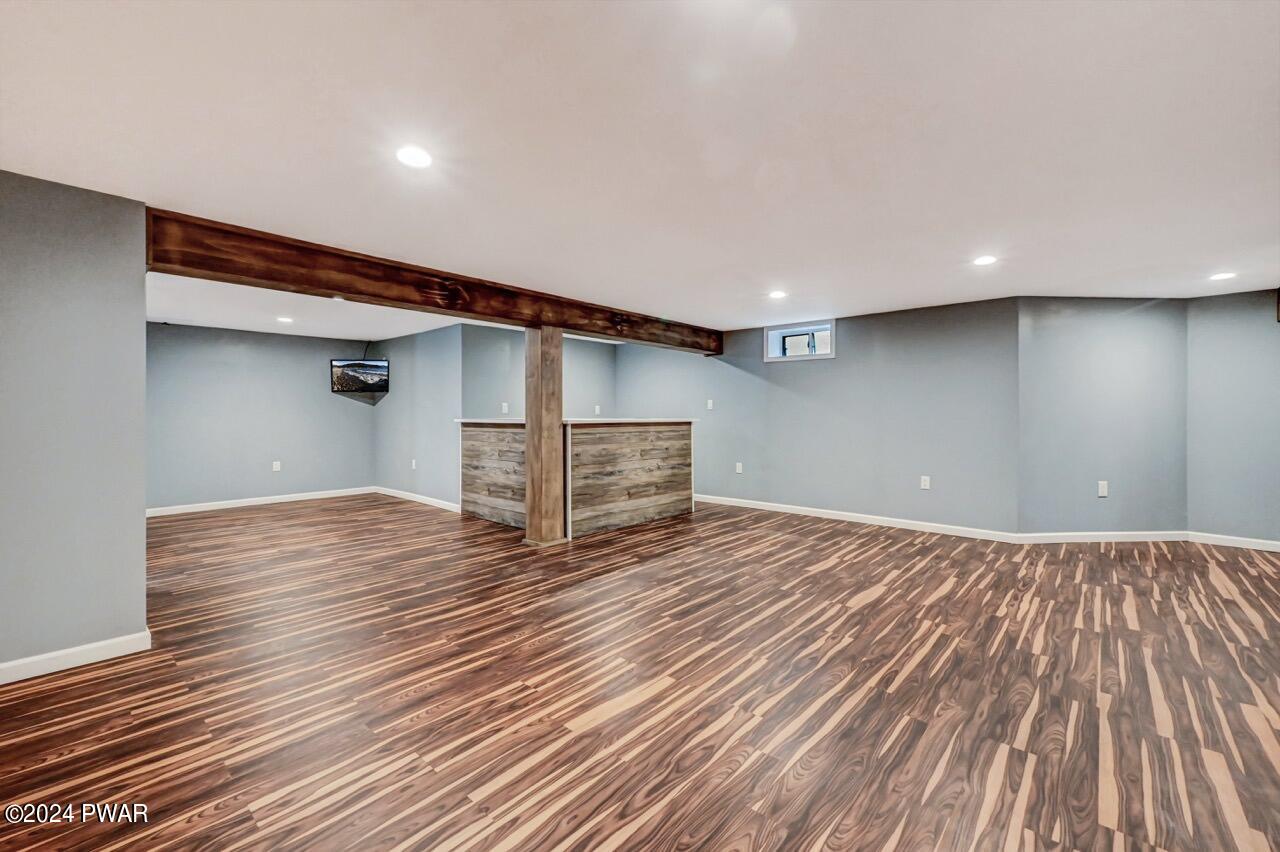
Finished basement recreation room with wood-look flooring, gray walls, recessed lighting, and exposed wooden support beams and post.
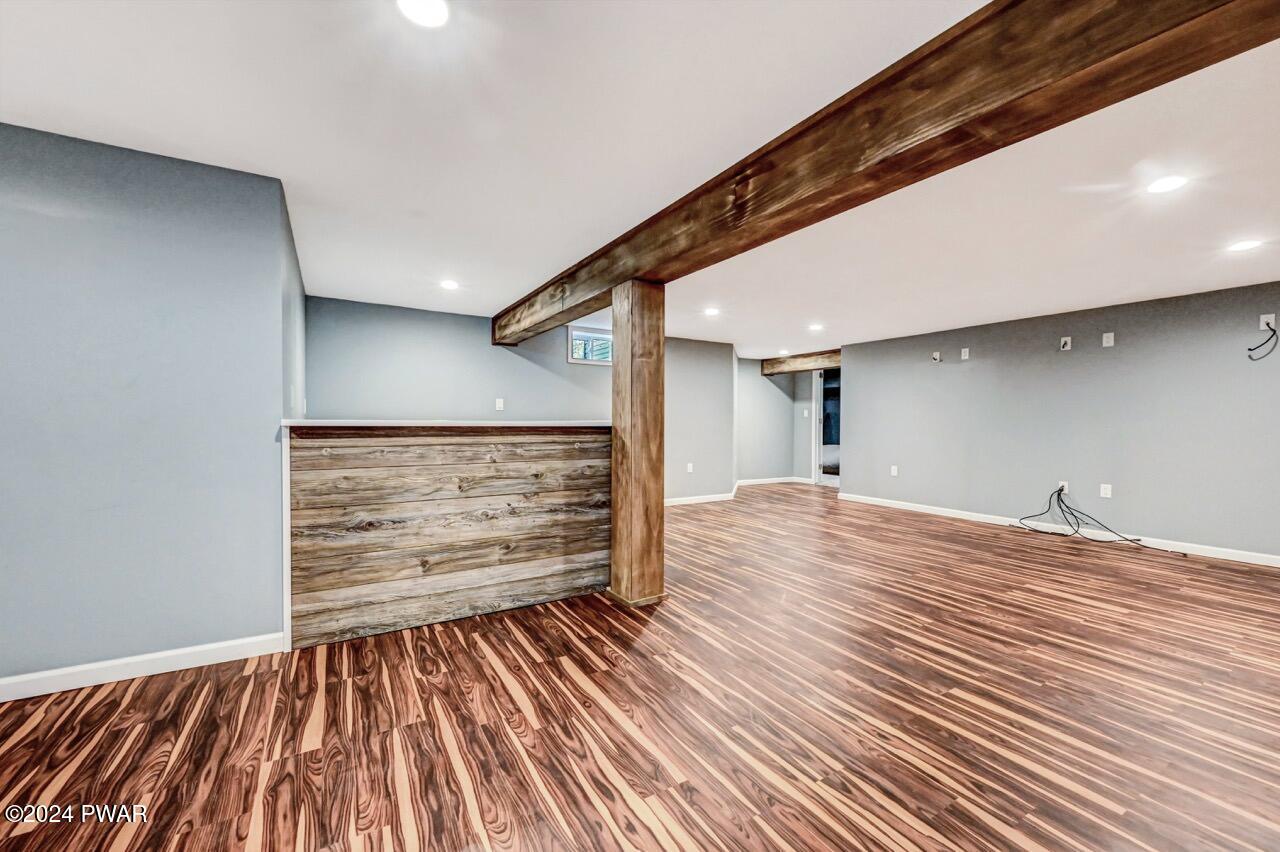
Empty finished basement with wood-look floors, gray walls, recessed lighting, exposed beam, and a small wet bar.
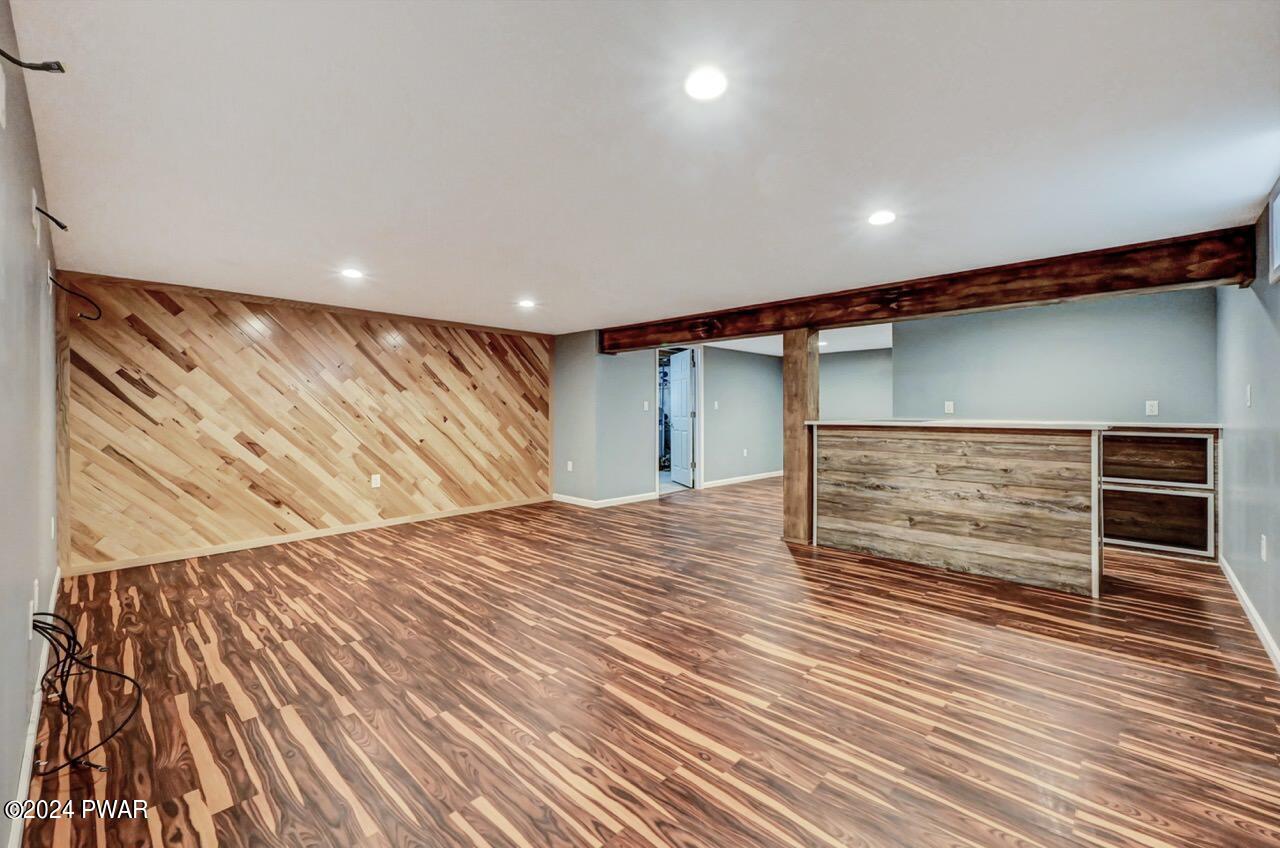
Finished basement recreation room with wood-look flooring, a wood accent wall, recessed lights, and a bar area.
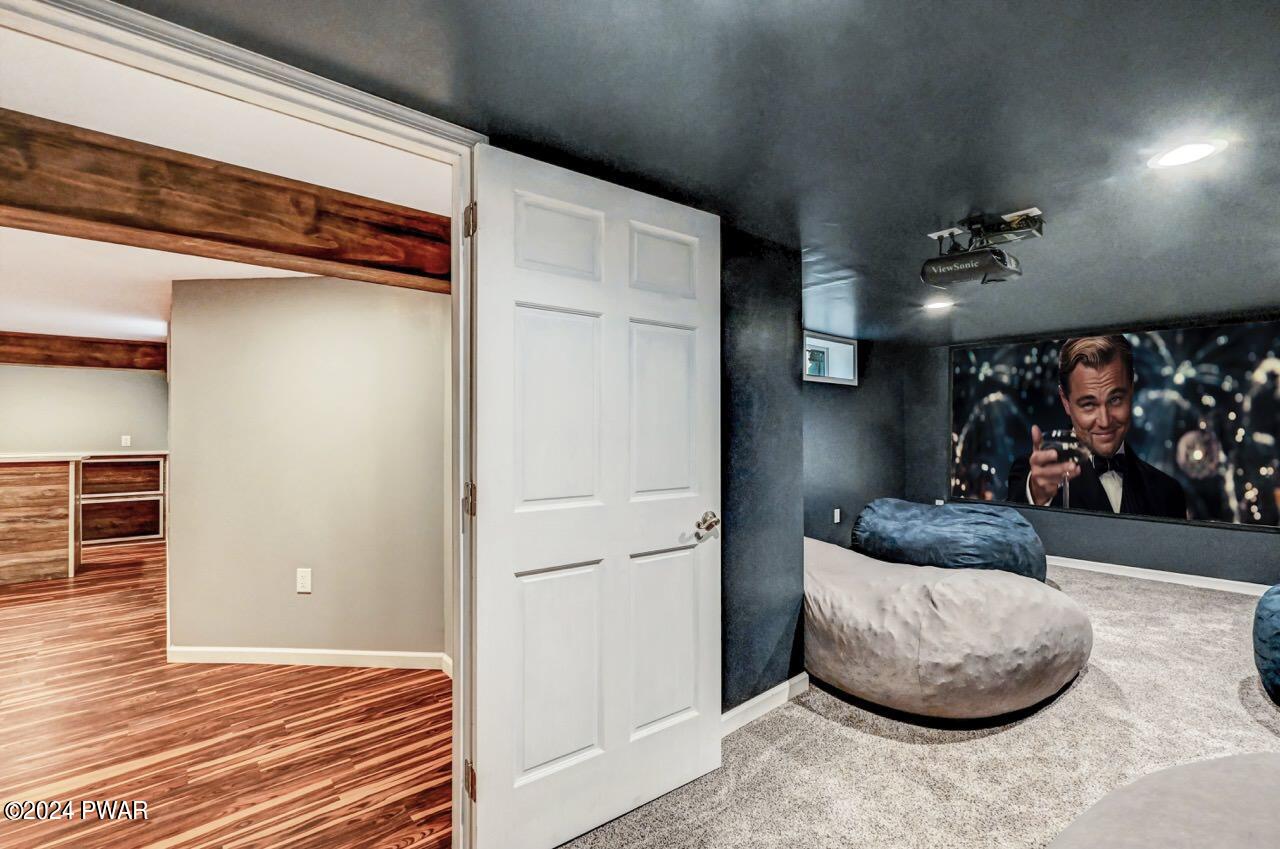
Finished bonus room with dark walls, carpet, projector, and large wall screen; adjacent room with wood floors visible through open doorway.
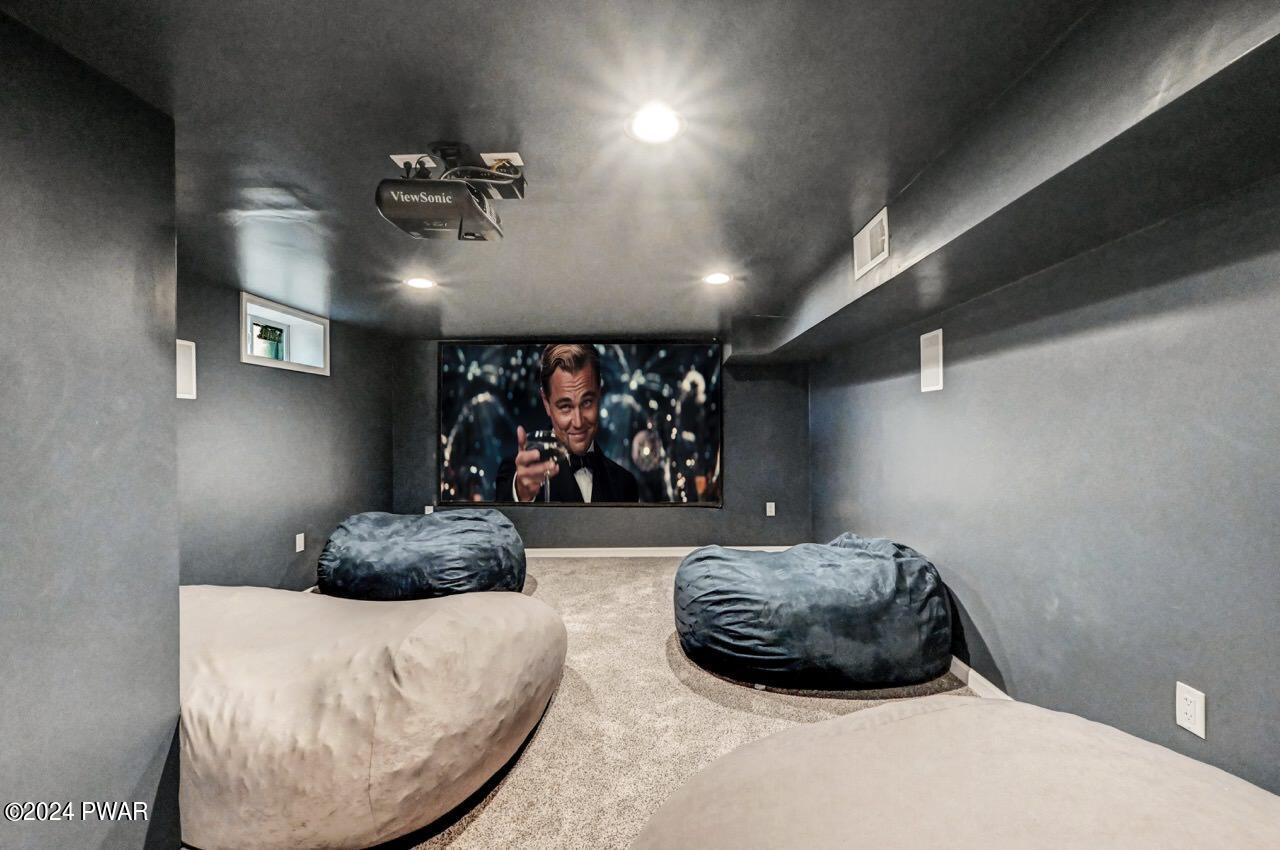
A dark home theater room with a projector on the ceiling, a large screen at the far end, and several beanbag chairs on carpeted flooring.
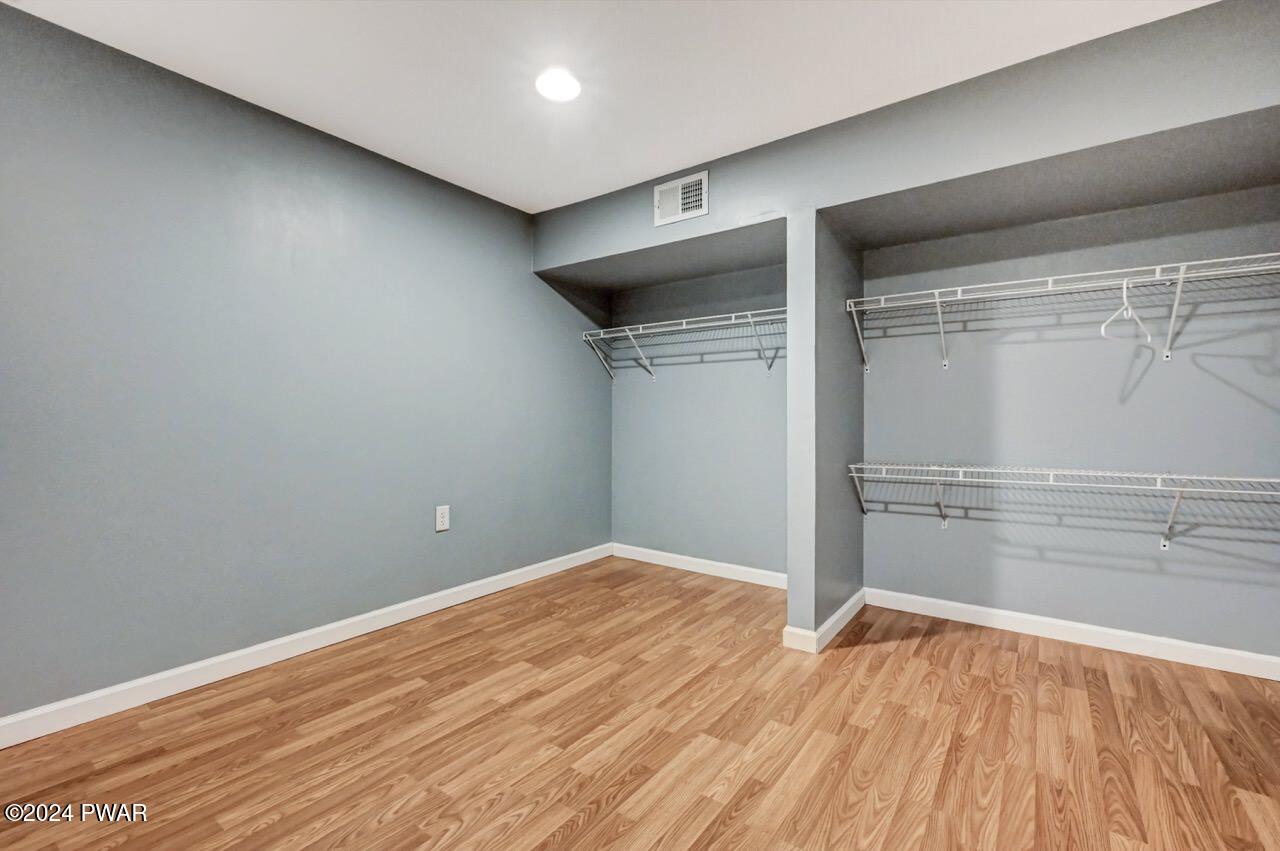
Empty walk-in closet with gray walls, white wire shelving, and wood-look flooring.
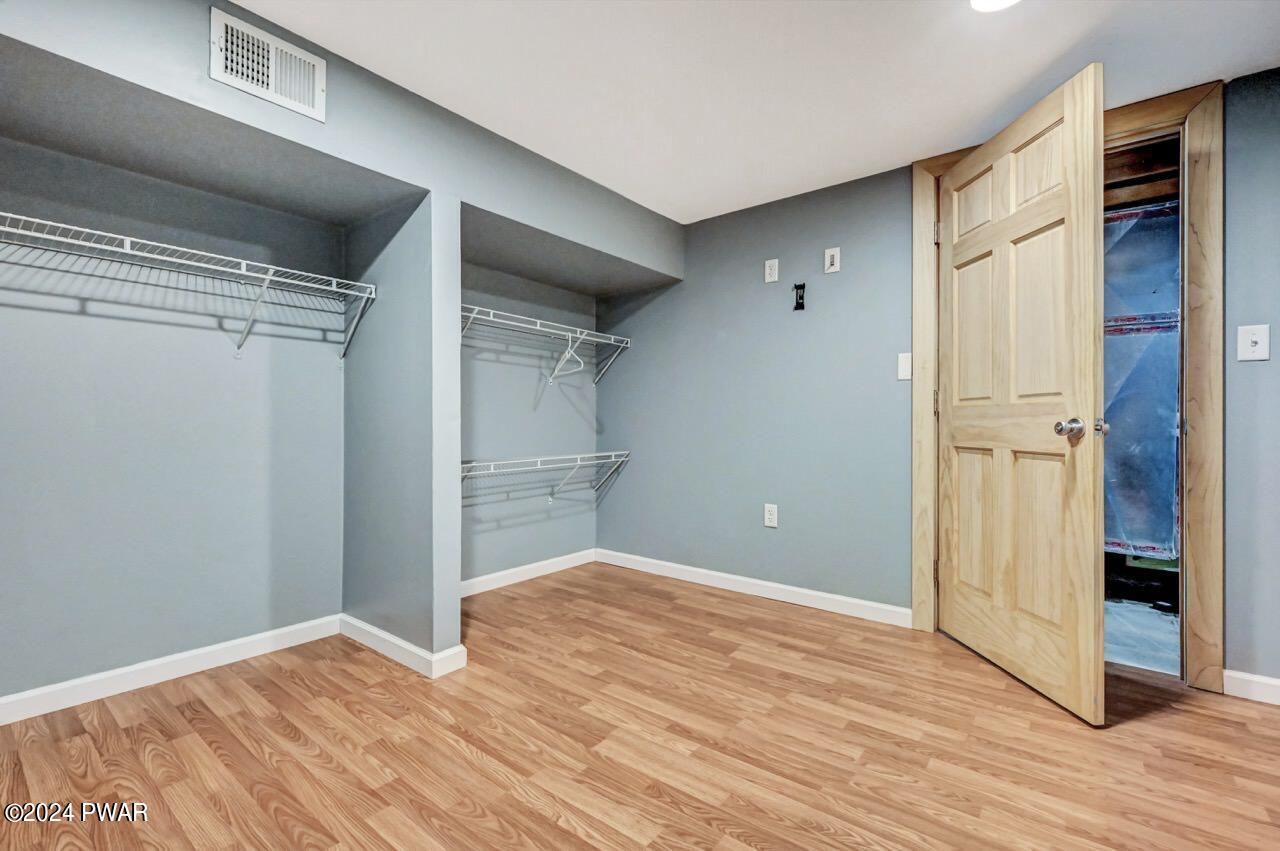
Empty walk-in closet with wire shelving, light blue walls, wood floor, and an open closet door.
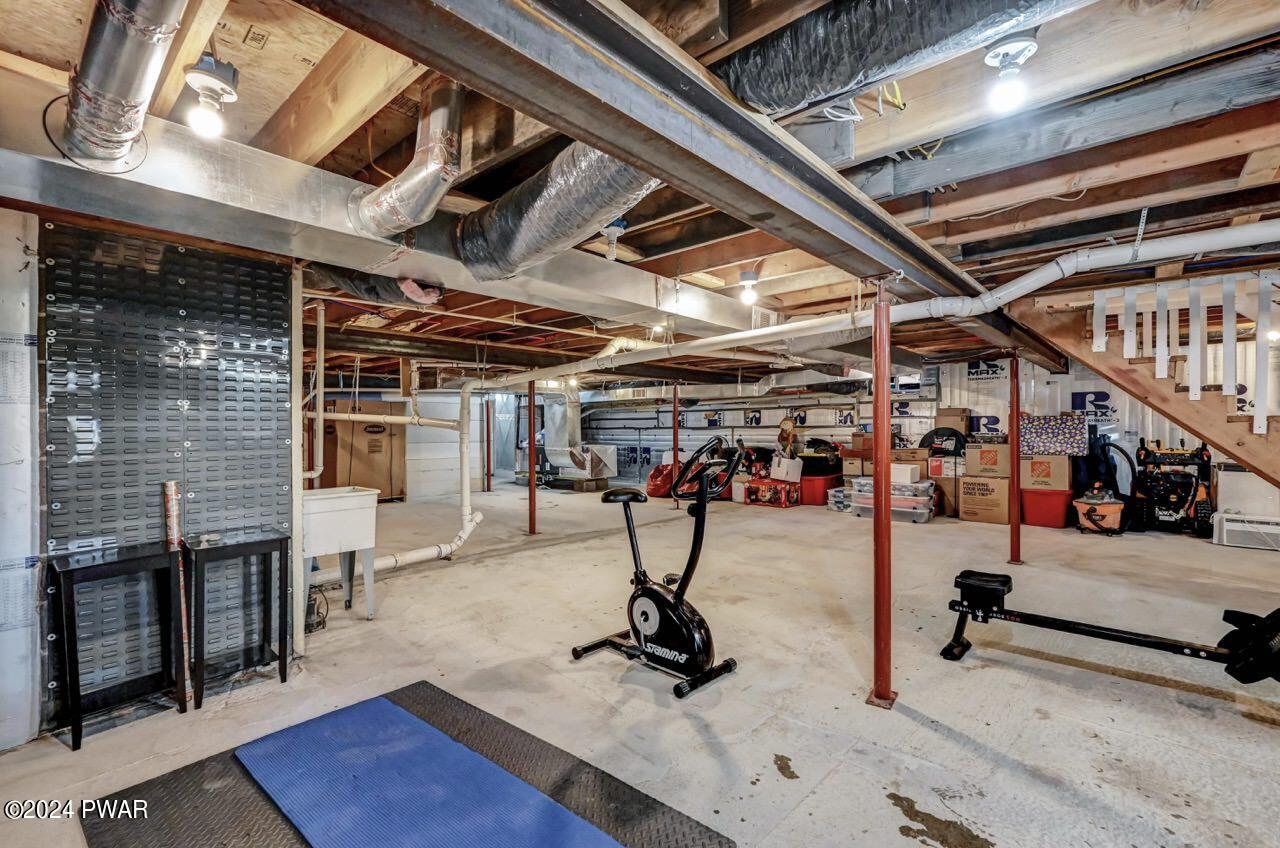
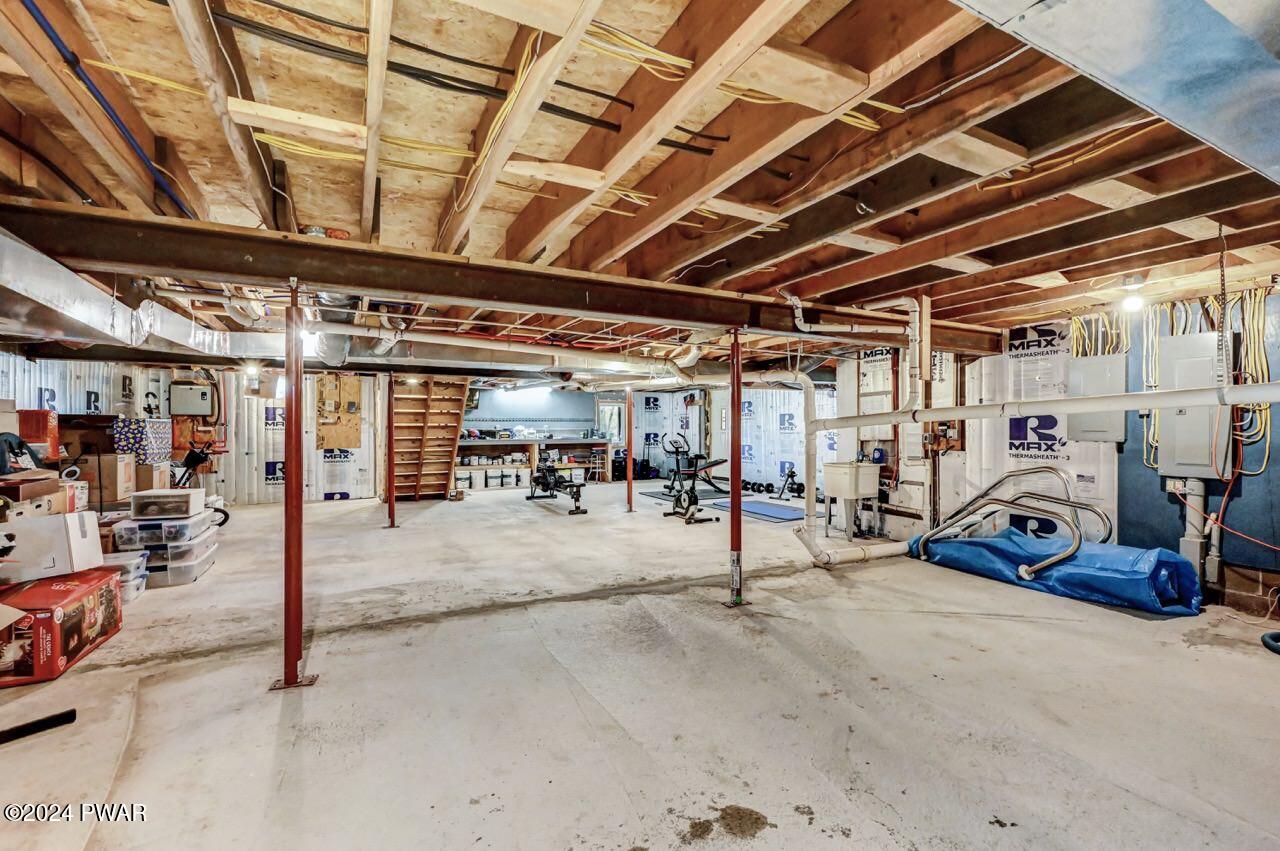
Unfinished basement with exposed joists, ducts, support posts, concrete floor, storage boxes, exercise equipment, and stairs to upper level.
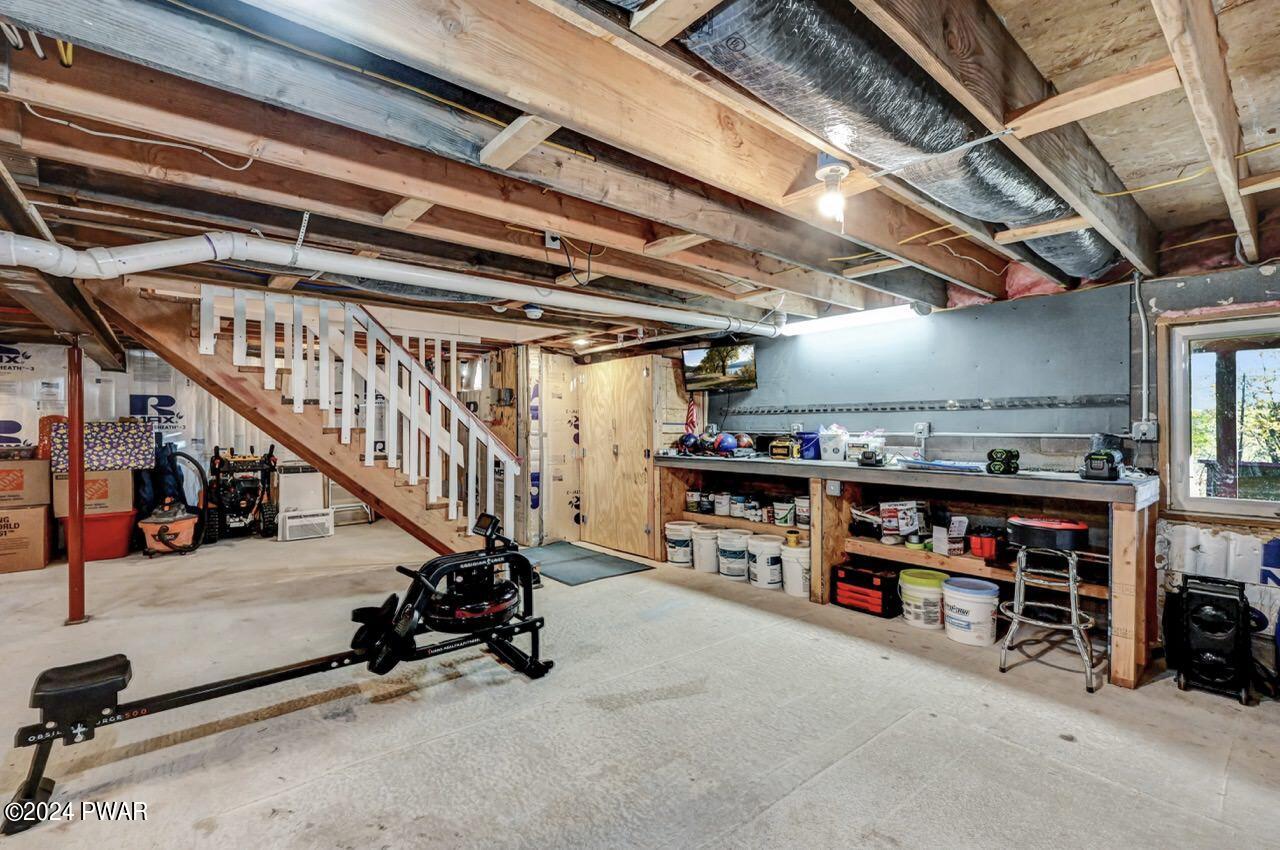
Unfinished basement with exposed ceiling joists, staircase, workbench, storage shelves, and exercise equipment.
Unfinished basement with exposed ceiling joists, support posts, utility equipment, and storage items.
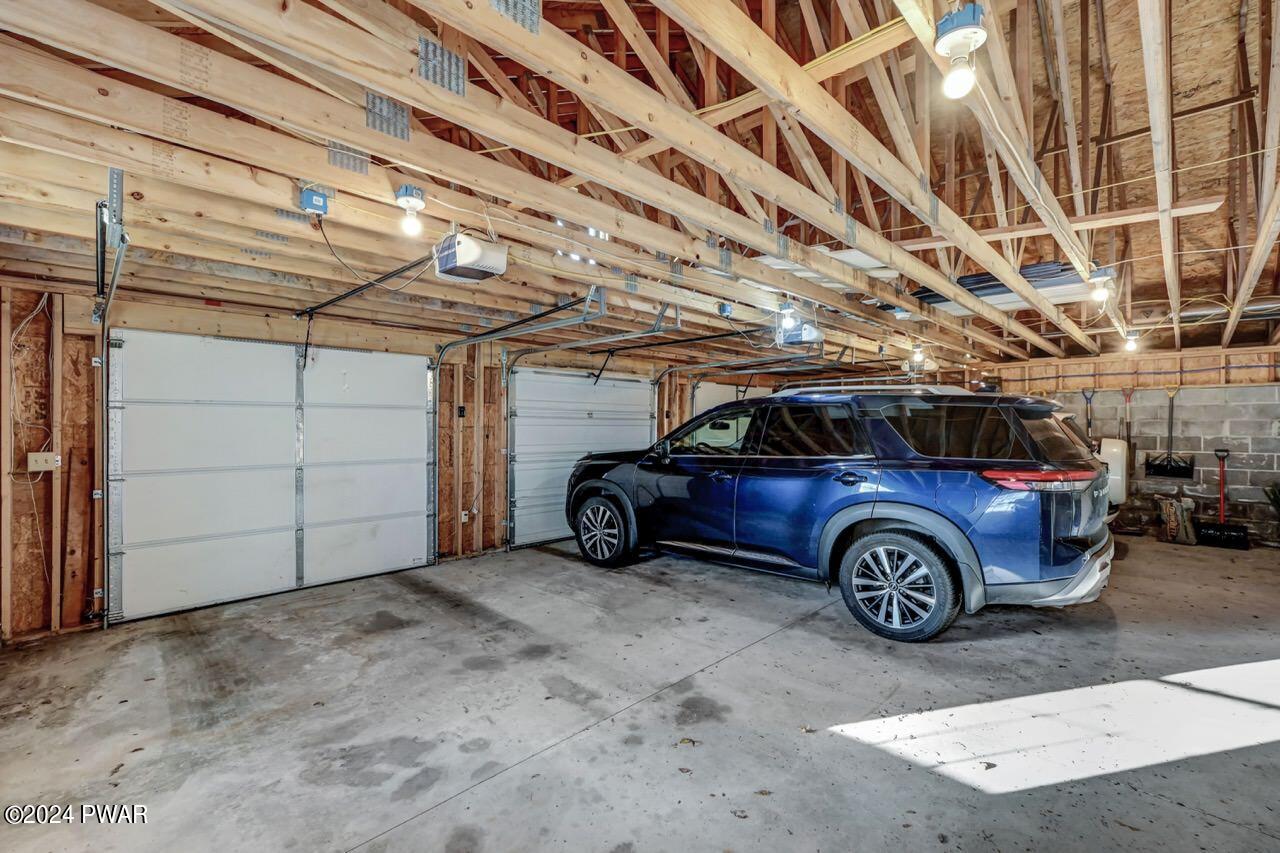
Unfinished two-bay garage with exposed framing, concrete floor, and a blue SUV parked inside.
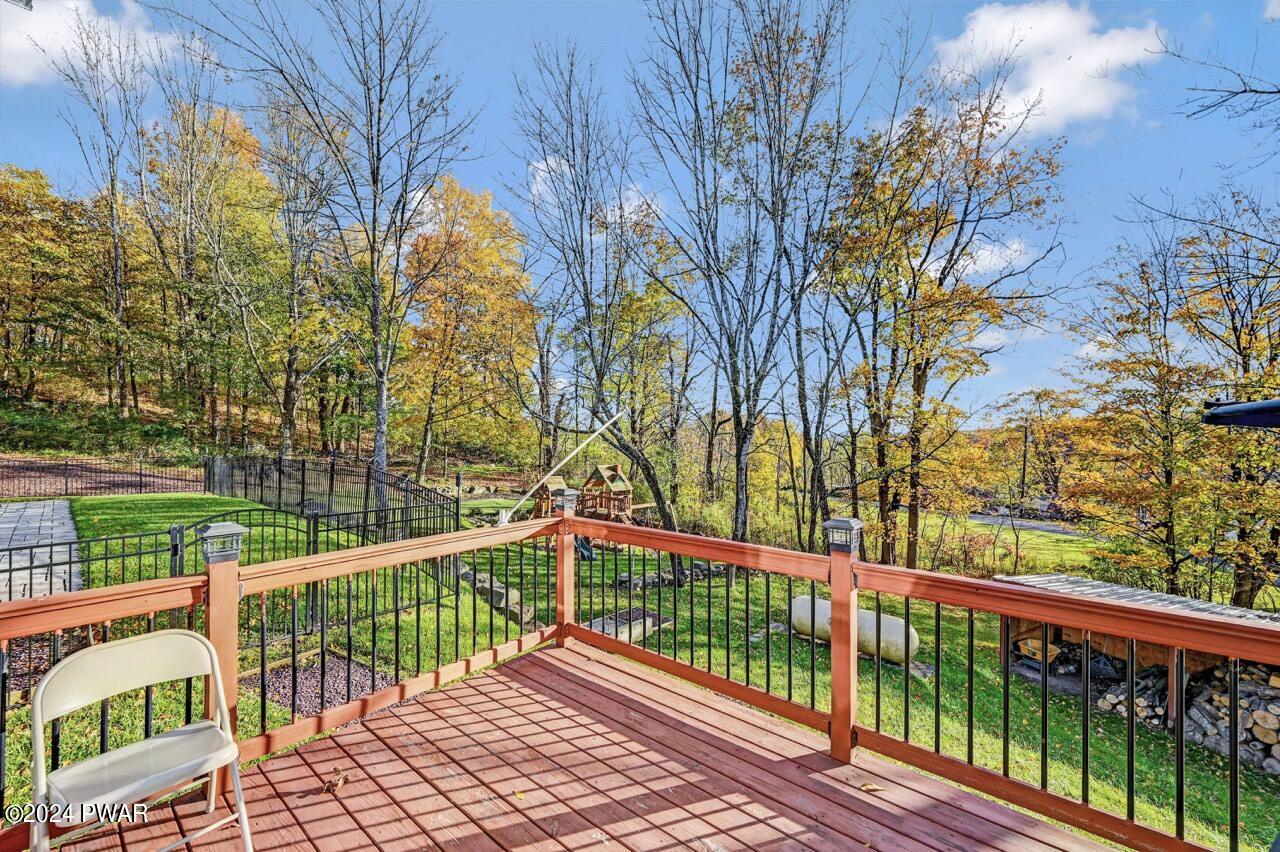
View from a wooden deck with a chair, overlooking a fenced grassy yard and trees in autumn.
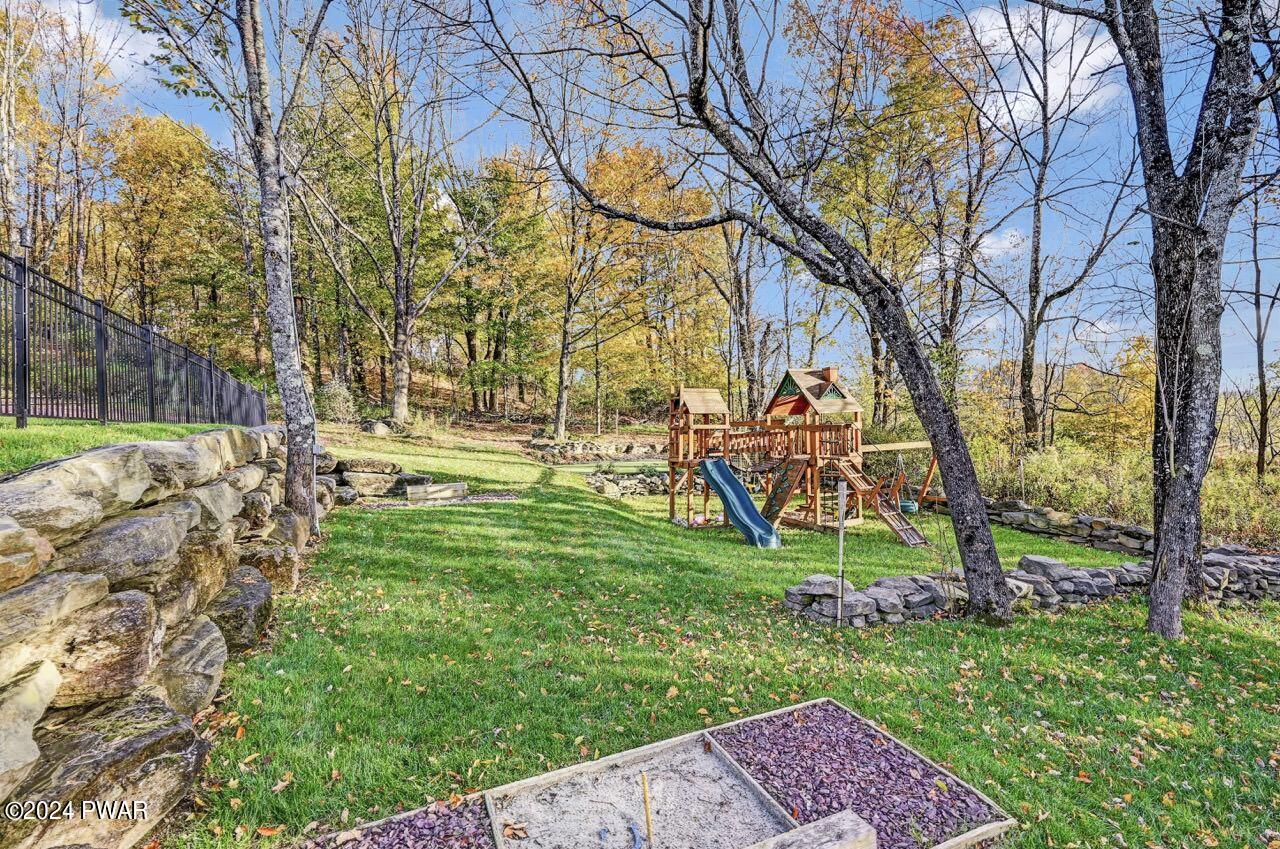
Landscaped backyard with a wooden playset and slide, stone retaining walls, trees, and green lawn in autumn.
Exterior view of a gray house on a grassy slope with a wooden deck, stone retaining wall, and fenced area under a blue sky.
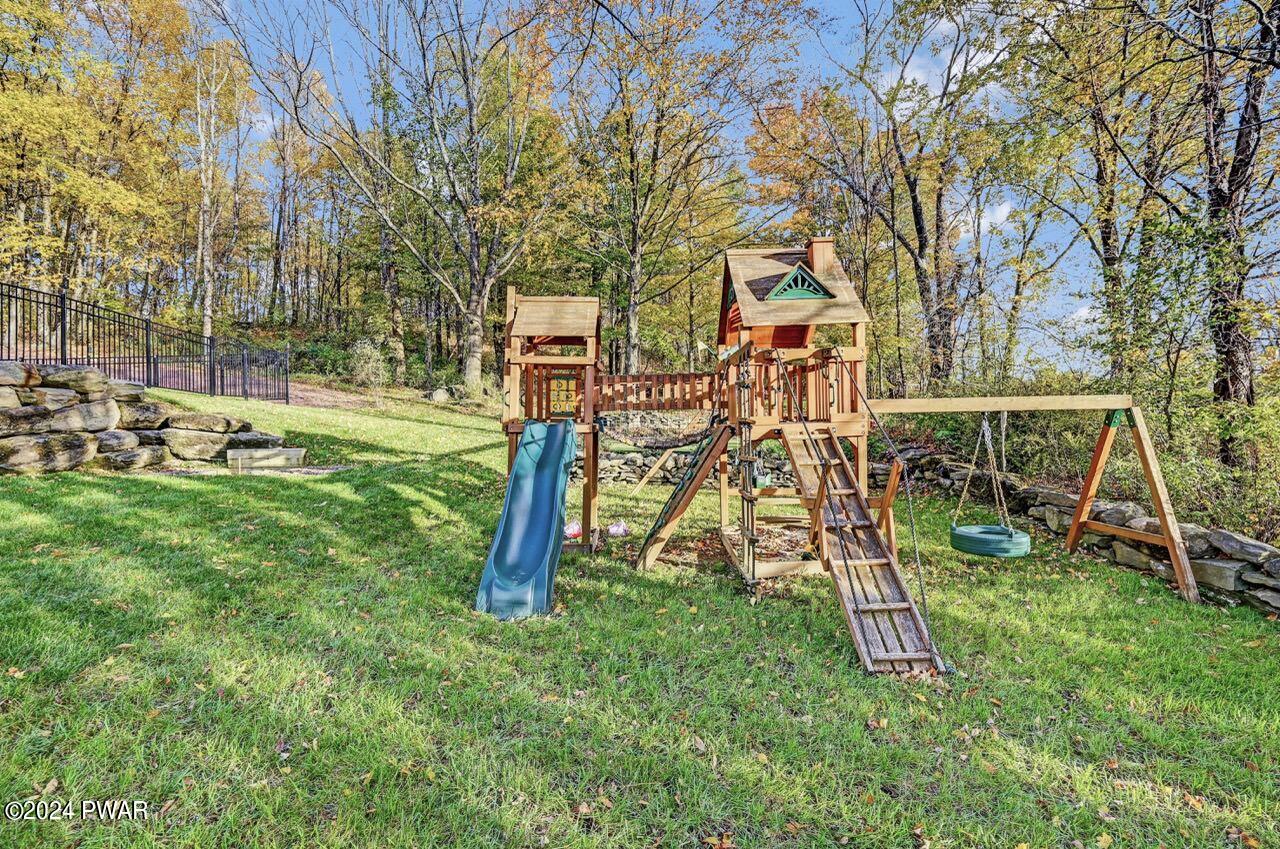
A backyard playground with a wooden playset, slide, ladder, and swings in a grassy yard surrounded by trees.
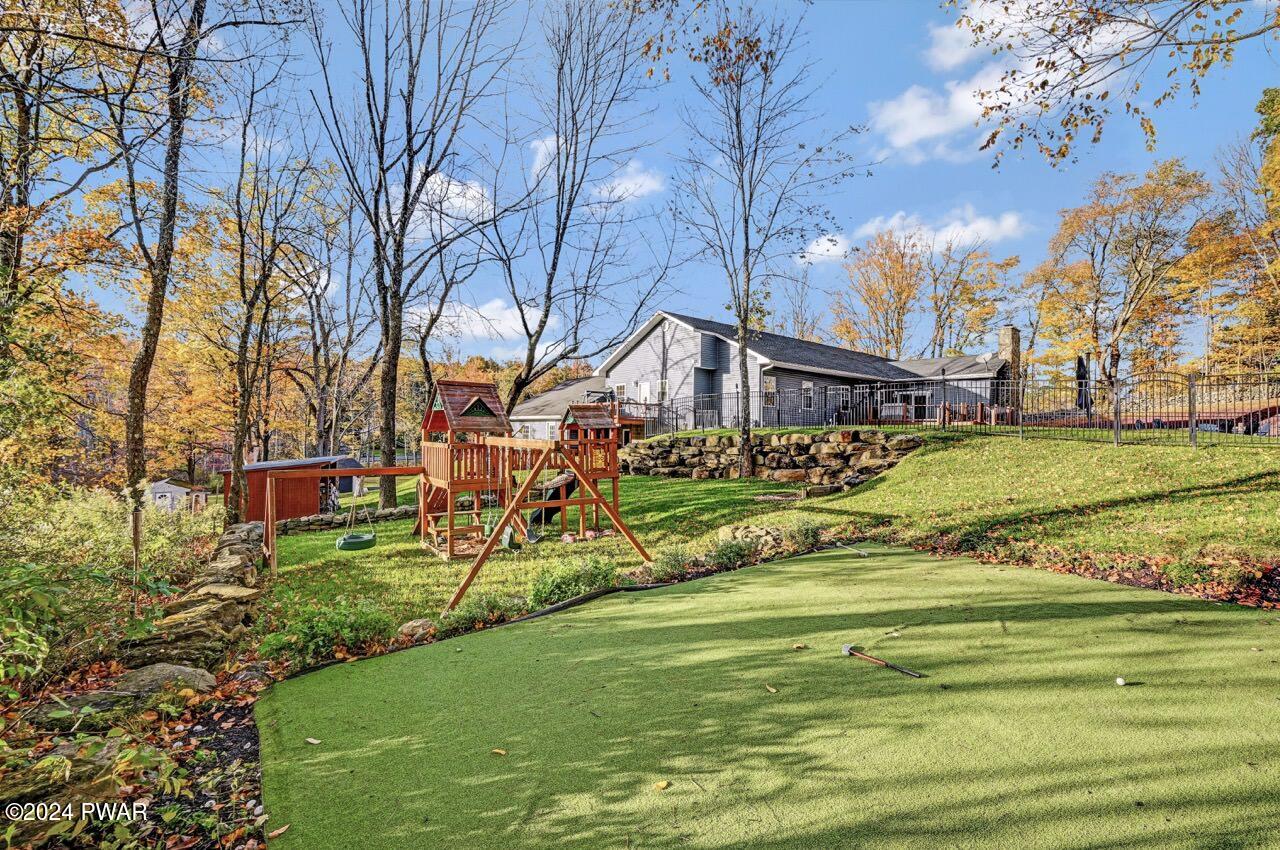
Landscaped backyard with a children’s playset, retaining wall, and a small putting green in front of a house.
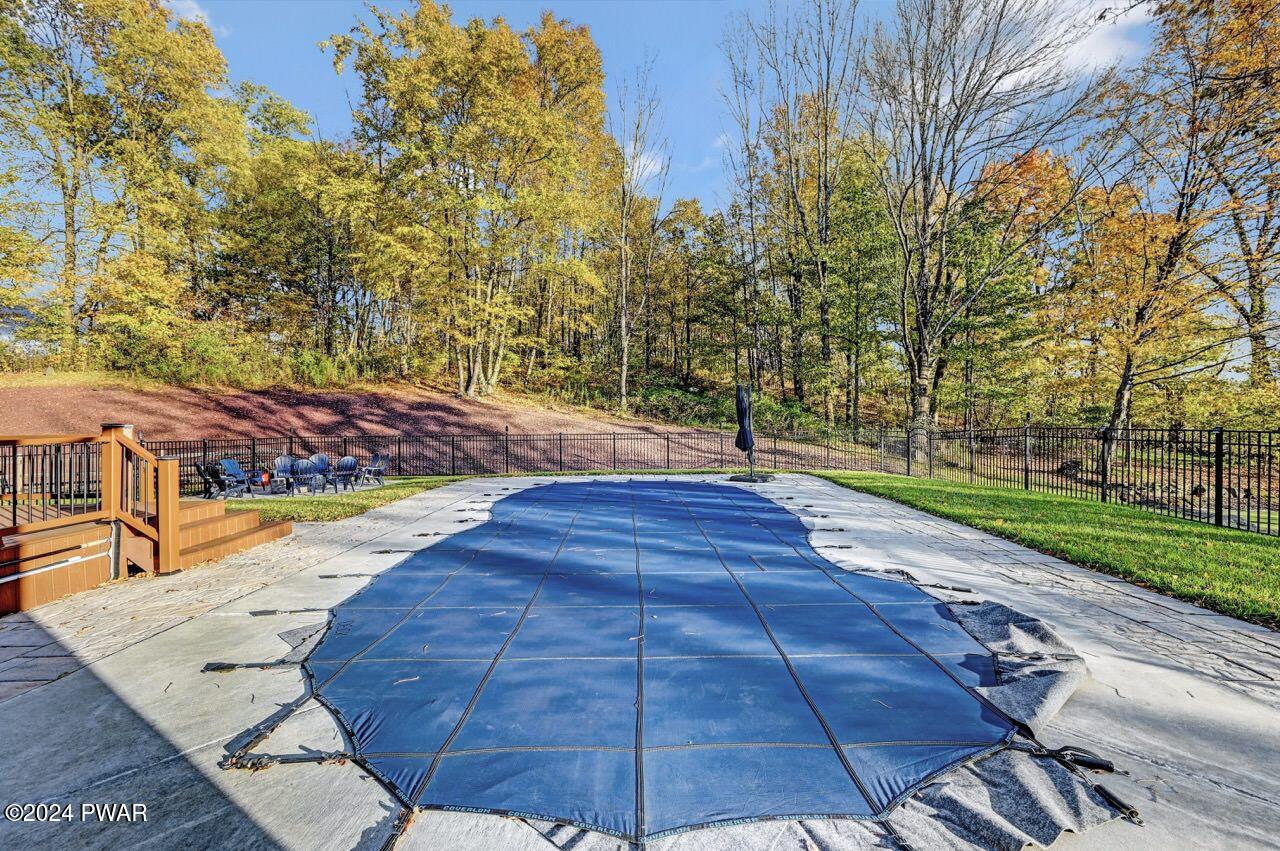
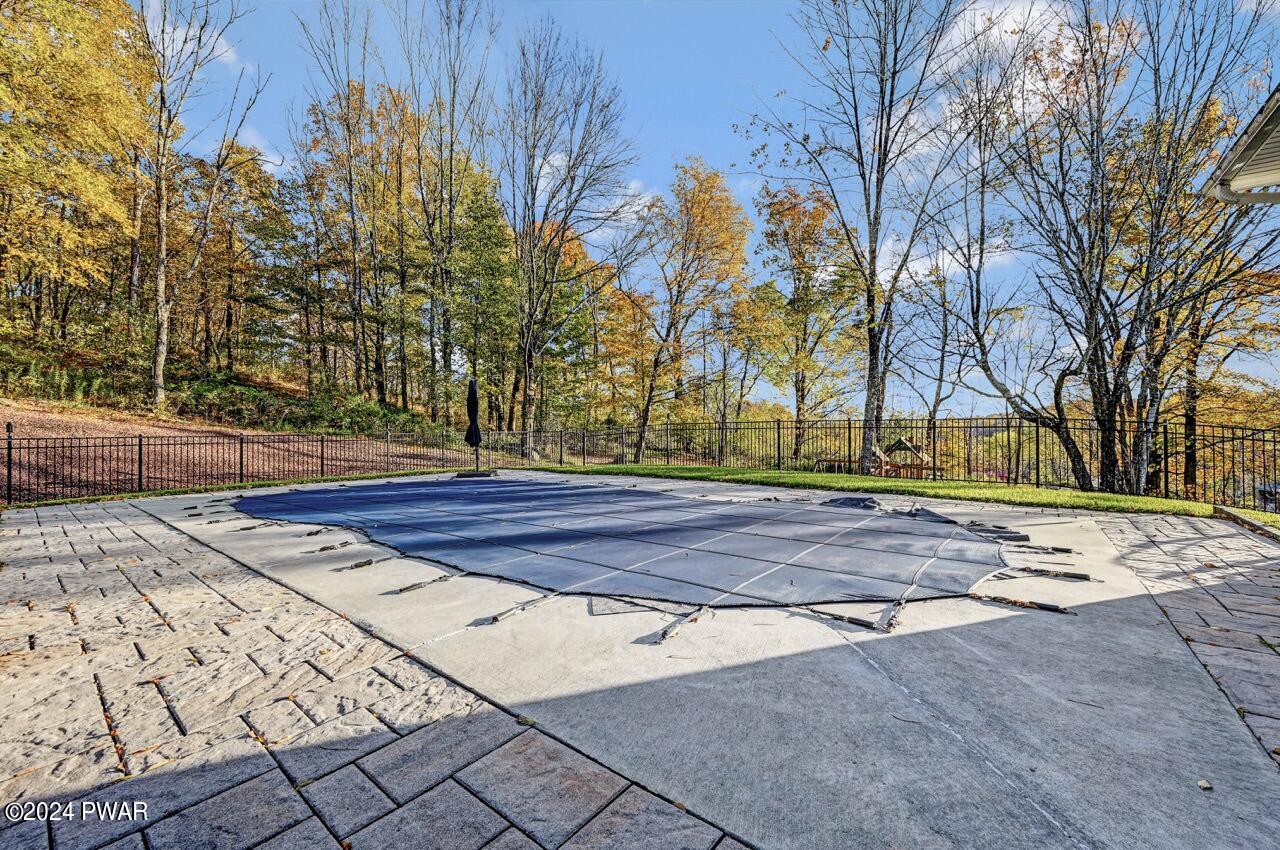
Backyard patio with a covered in-ground pool, concrete decking, railing, and a fenced wooded backdrop in autumn.
Outdoor stone patio overlooking a covered swimming pool, surrounded by a black metal fence and autumn trees.
Rear exterior of a blue house with a stone chimney, deck, fenced yard, and paved patio area near a covered pool or tarp-covered surface.
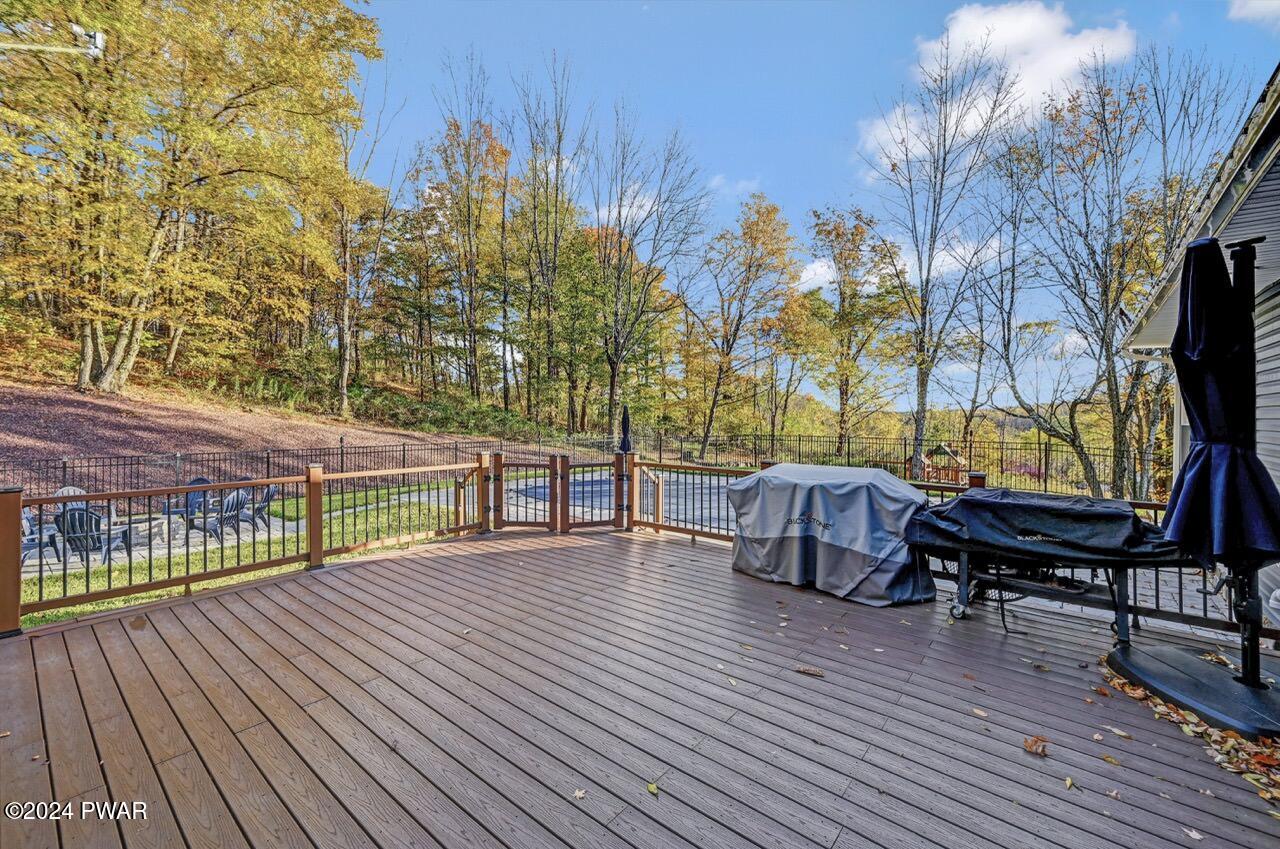
Wooden backyard deck with railing, covered grill and patio furniture, overlooking a fenced yard with a pool and autumn trees.
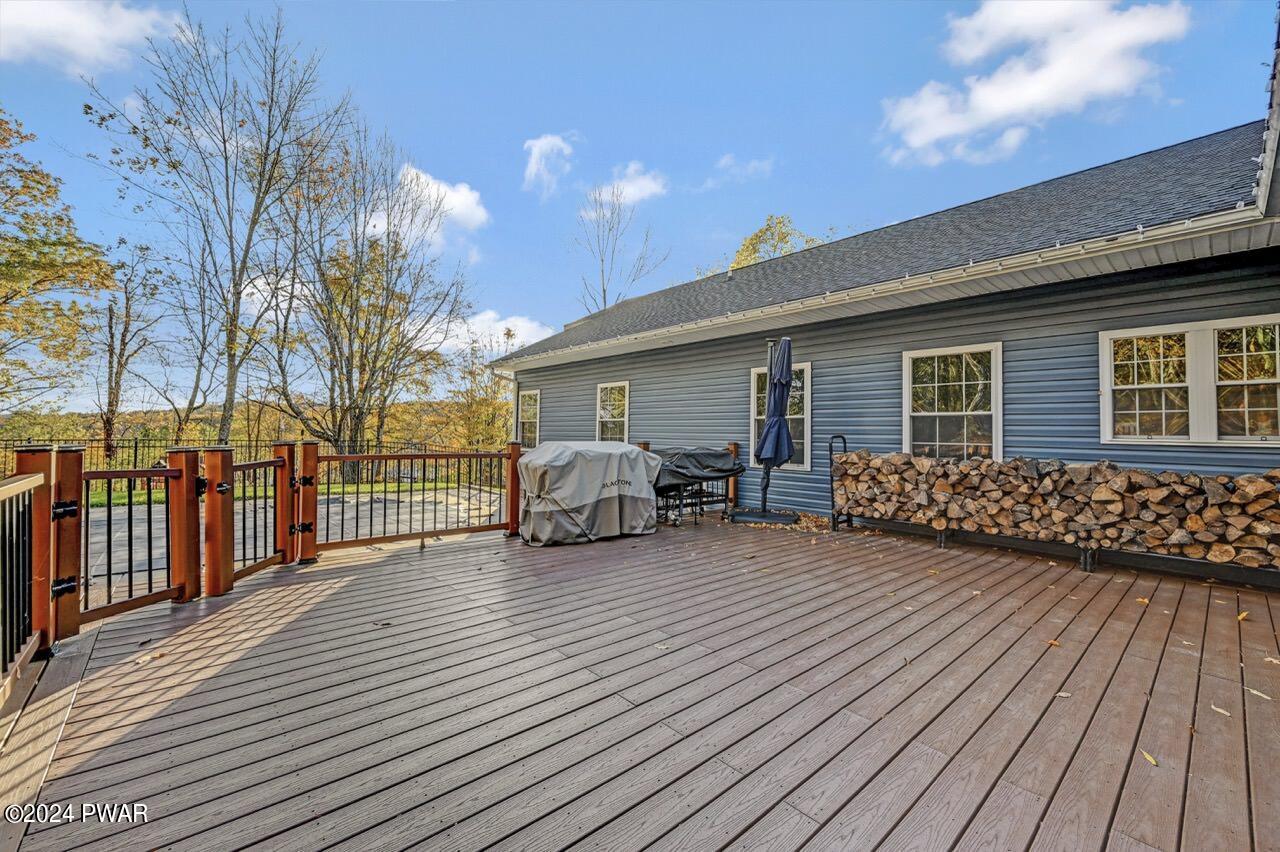
A spacious wooden rear deck with railing, a covered grill, umbrella stand, and stacked firewood along the house exterior.
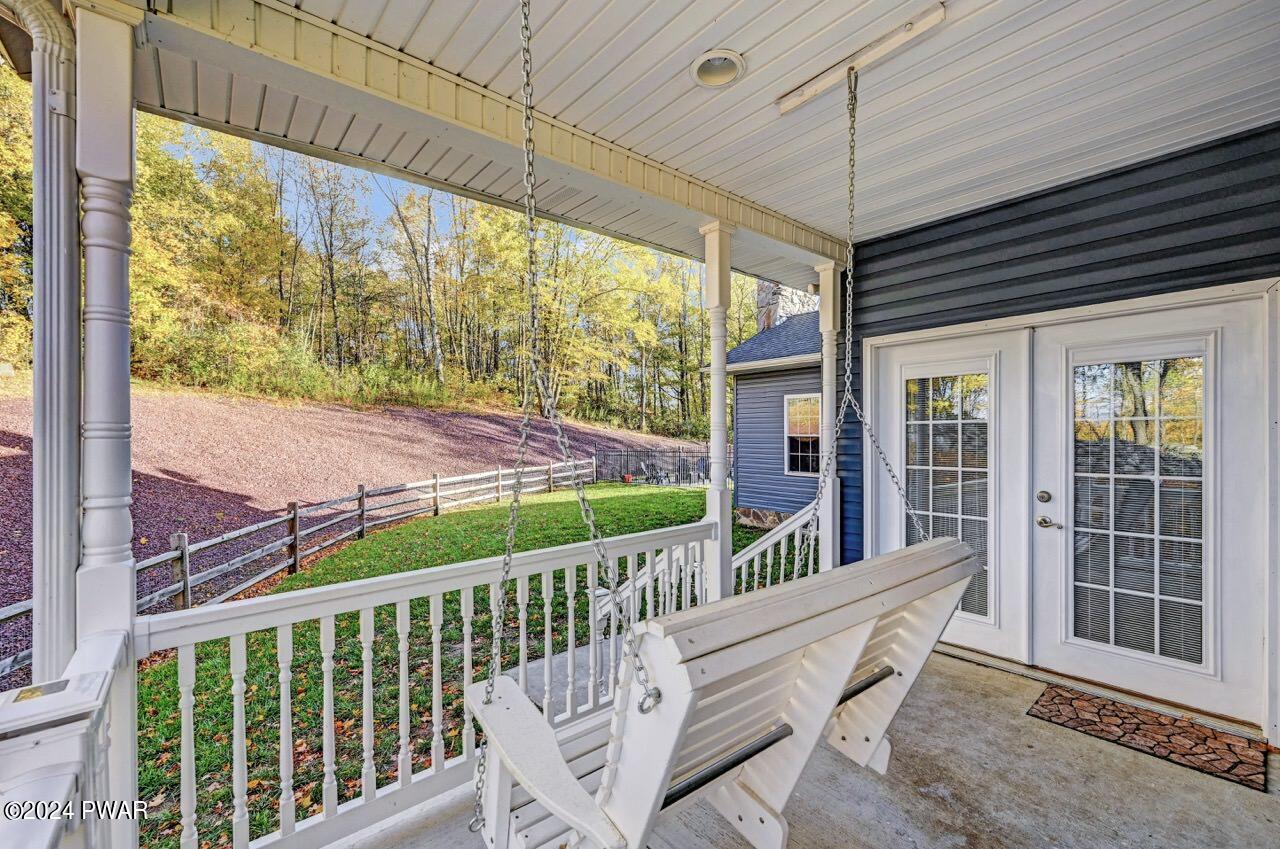
Covered porch with a hanging swing facing a grassy yard and wooded hillside, next to French doors.
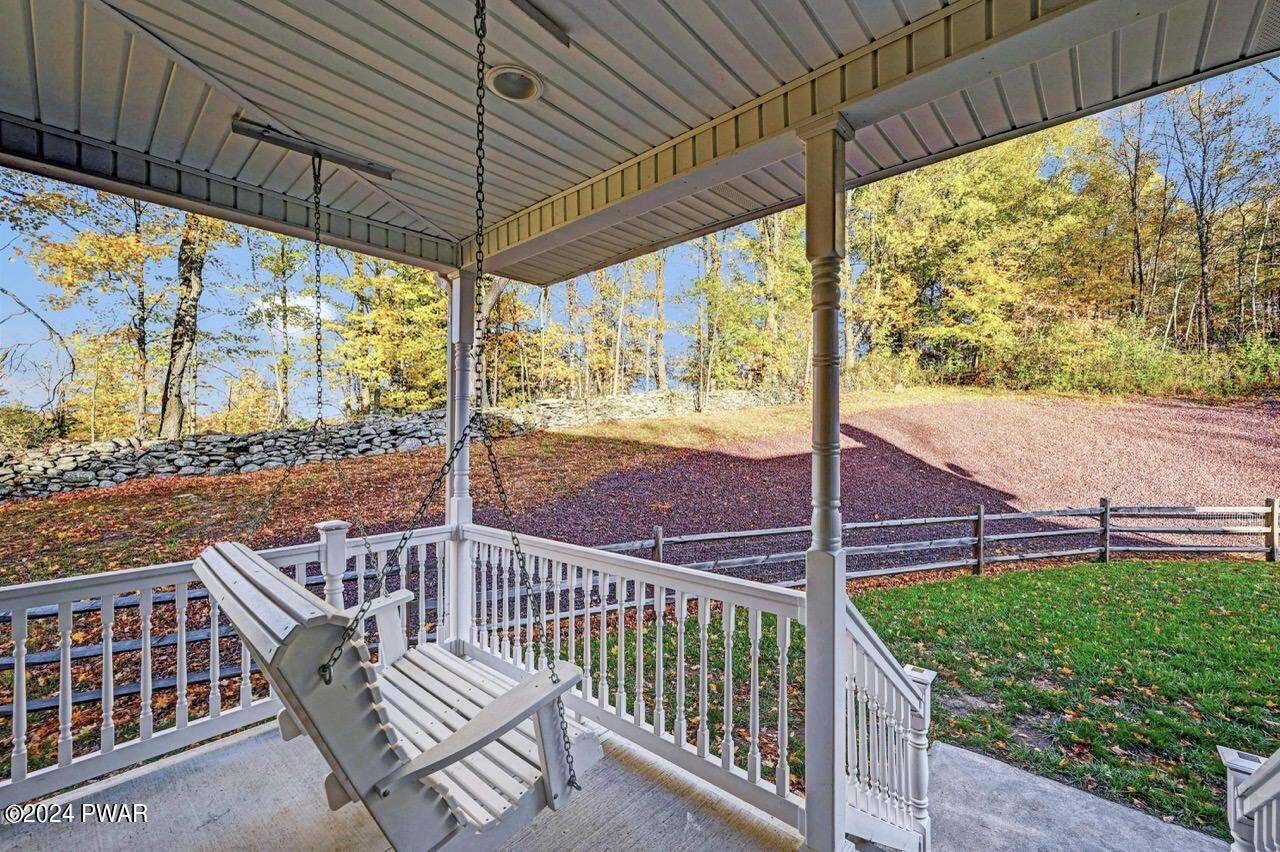
Covered porch with a hanging swing, white railings, and a view of a grassy yard and wooded hillside beyond.
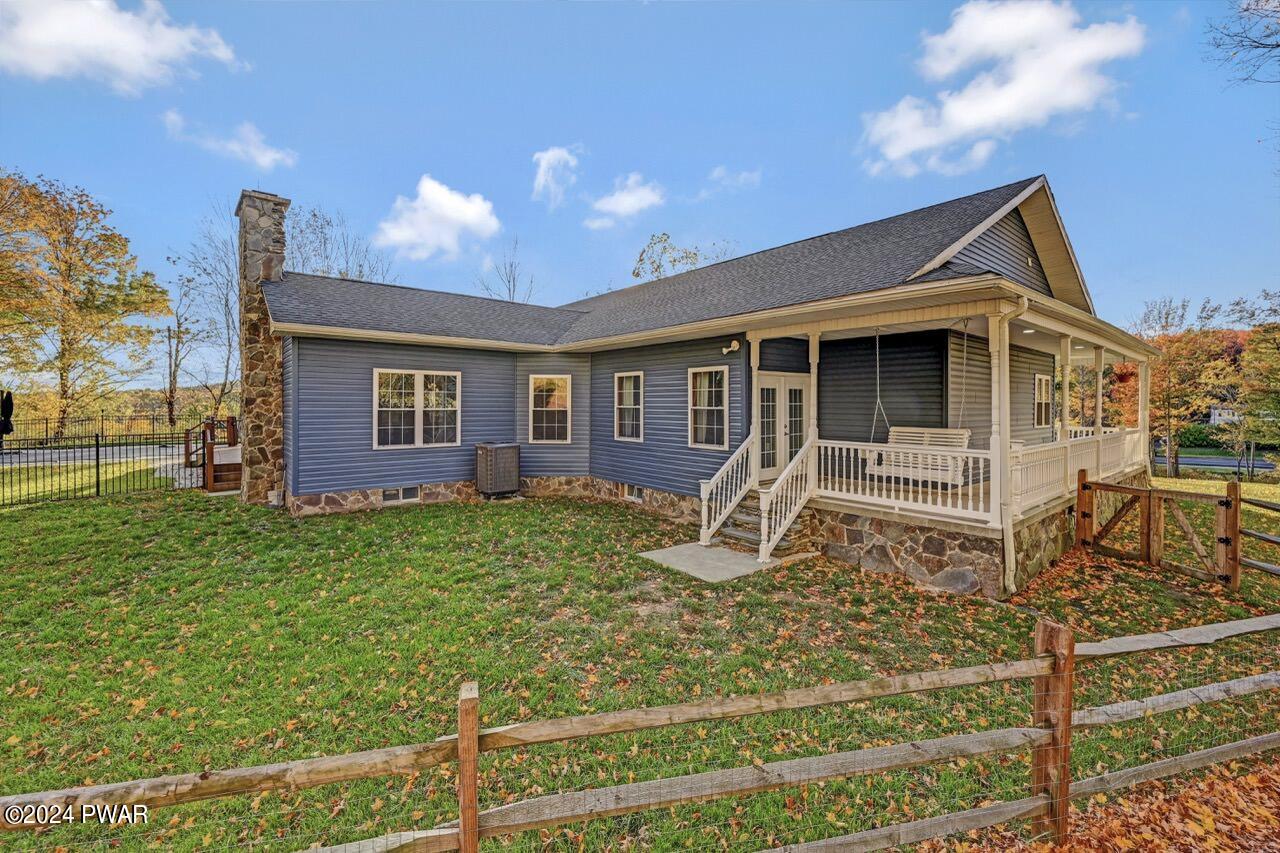
Exterior view of a blue house with a covered porch, stone chimney, fenced yard, and autumn trees.
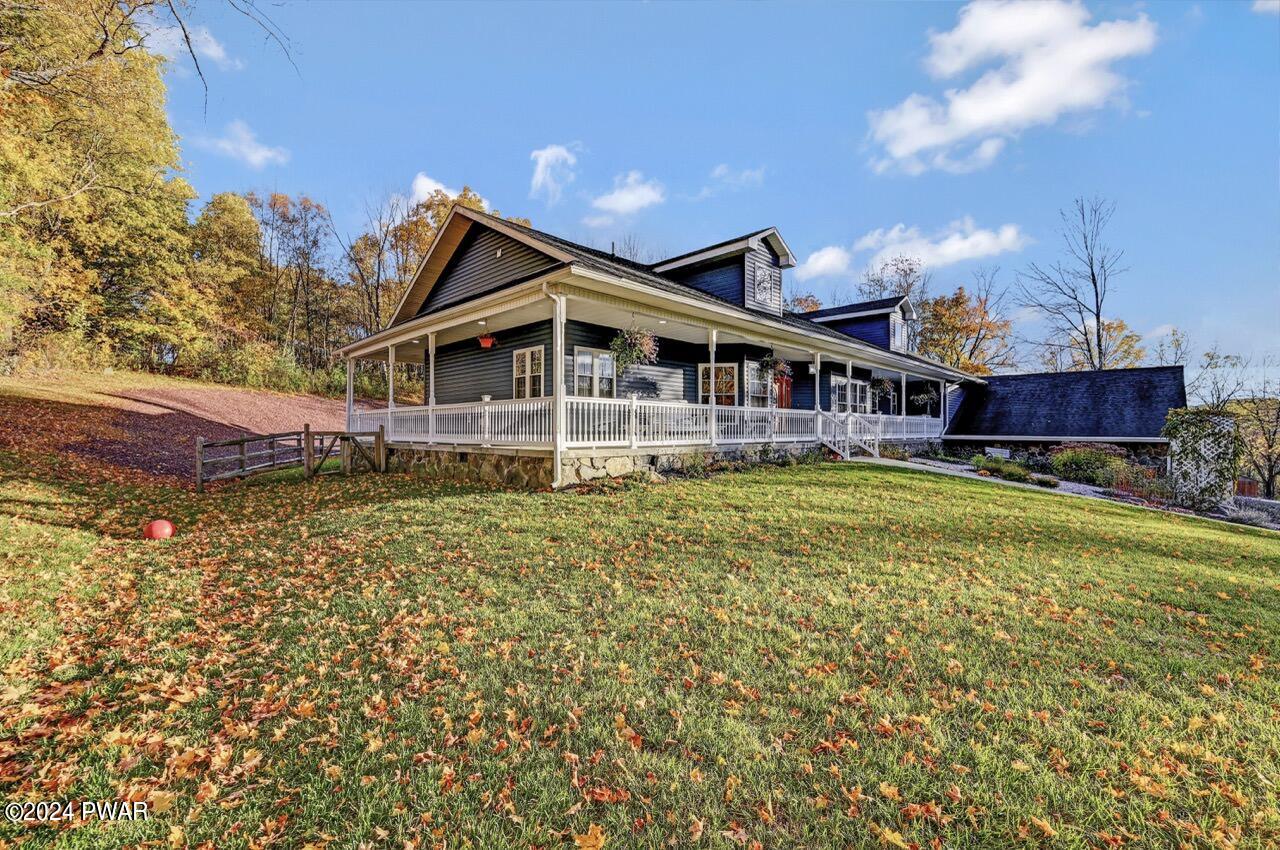
Exterior view of a dark-sided house with a wraparound white porch, sloped lawn, and autumn trees under a blue sky.
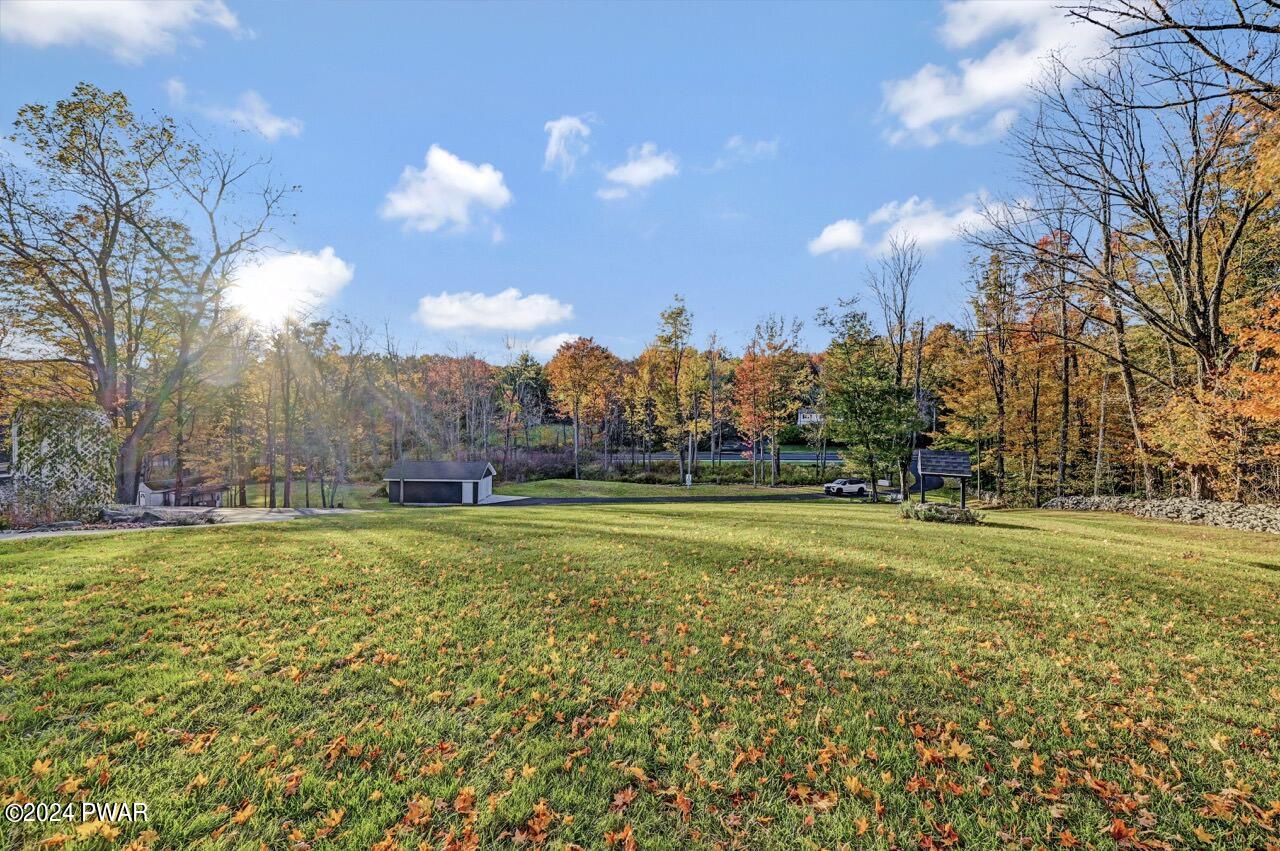
Wide grassy yard with autumn trees, a small detached shed, and a bright blue sky.
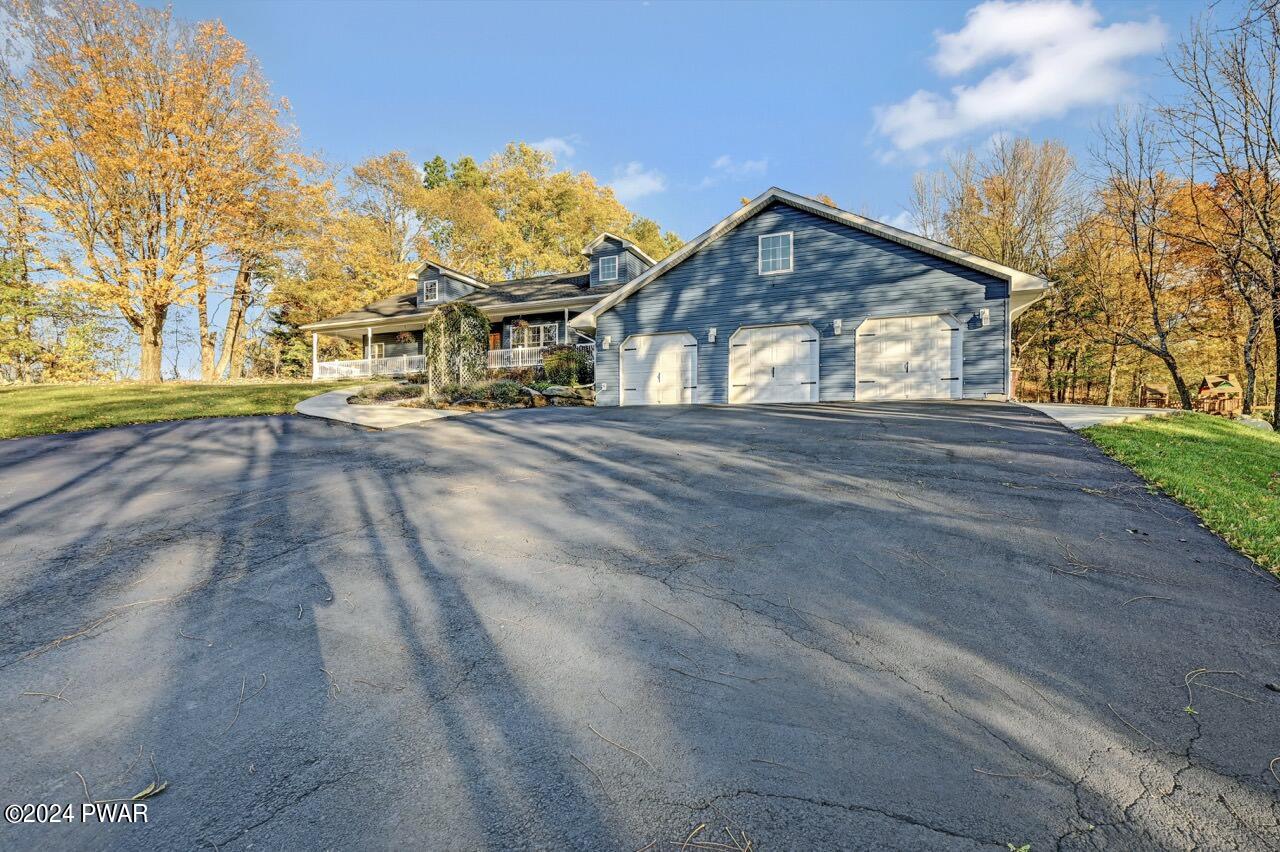
Front exterior of a blue house with a three-car garage, large driveway, and autumn trees surrounding the property.
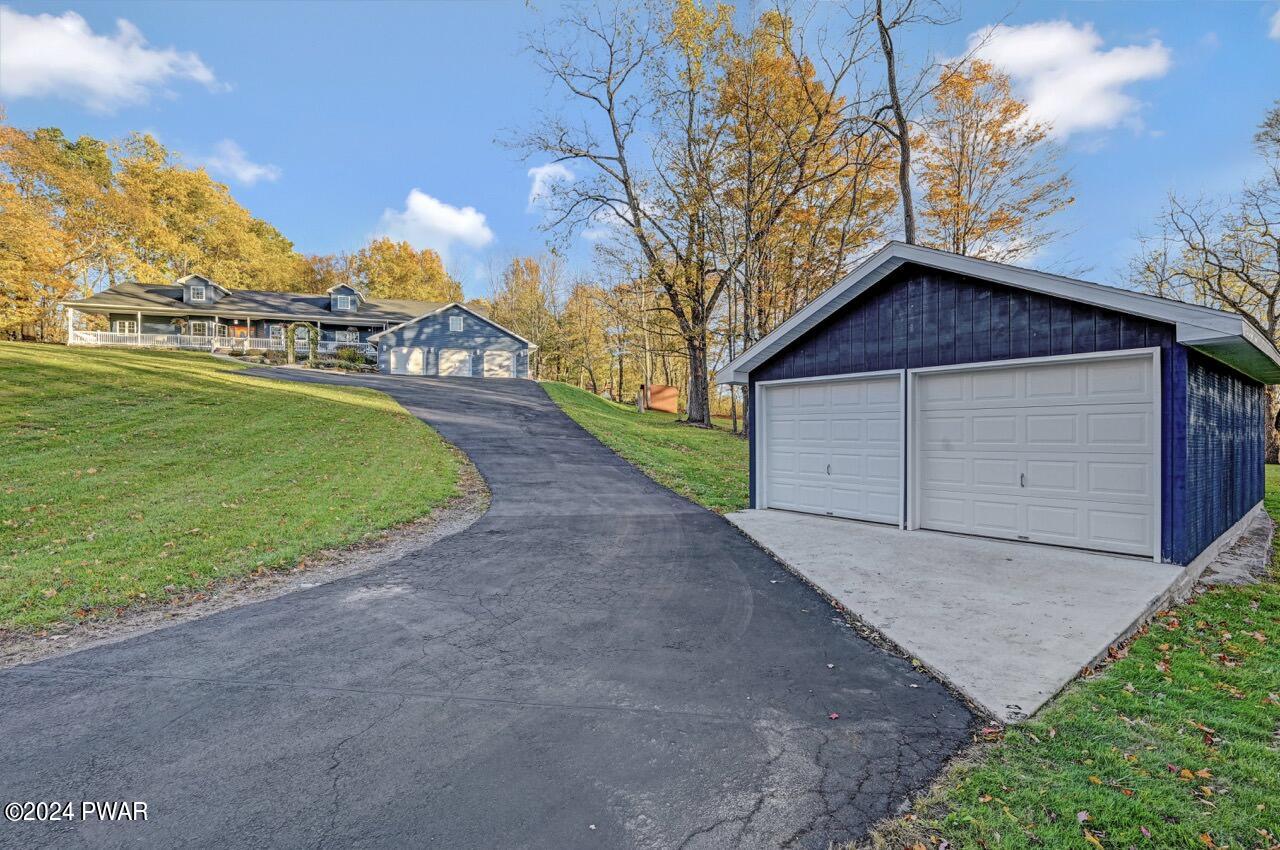
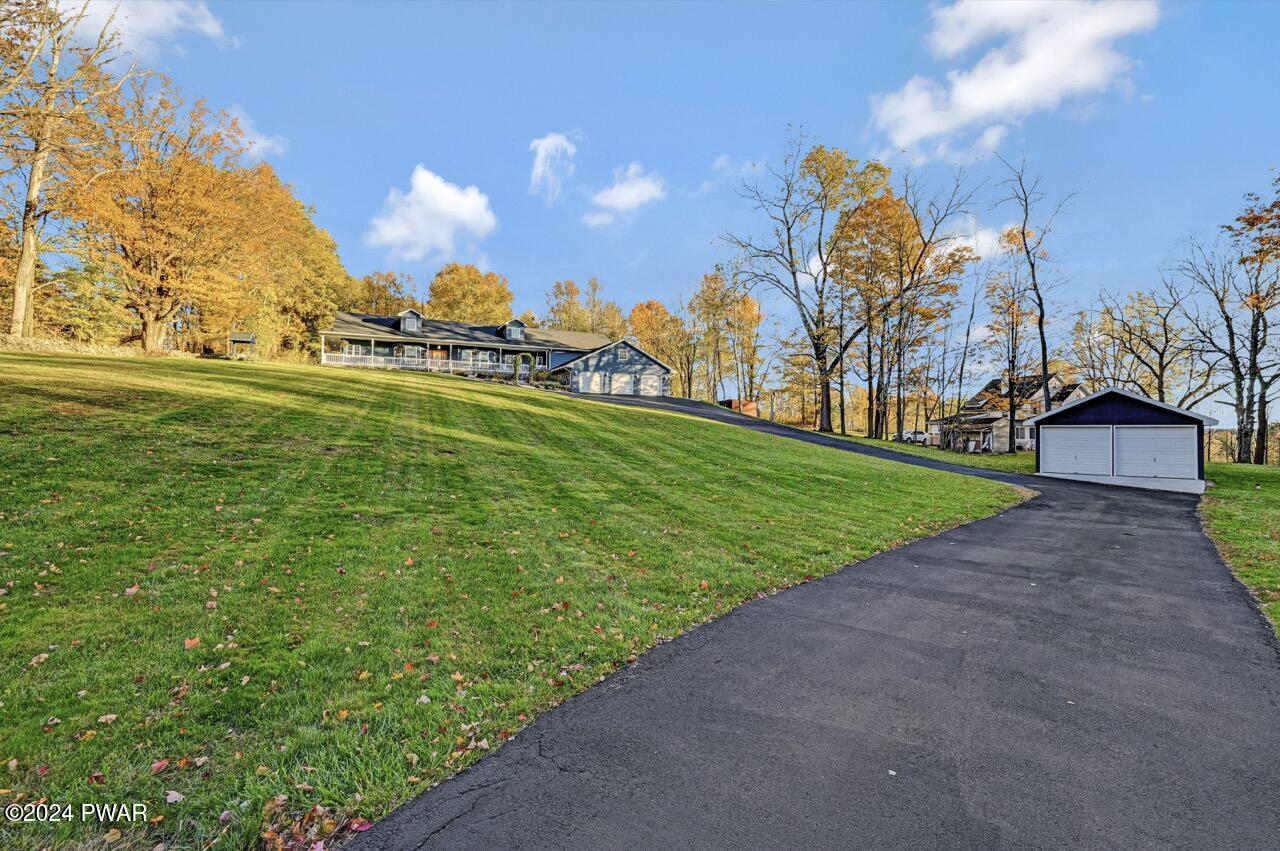
A paved driveway curves uphill toward a house on a grassy lot, with a detached two-car garage in the foreground and autumn trees in the background.
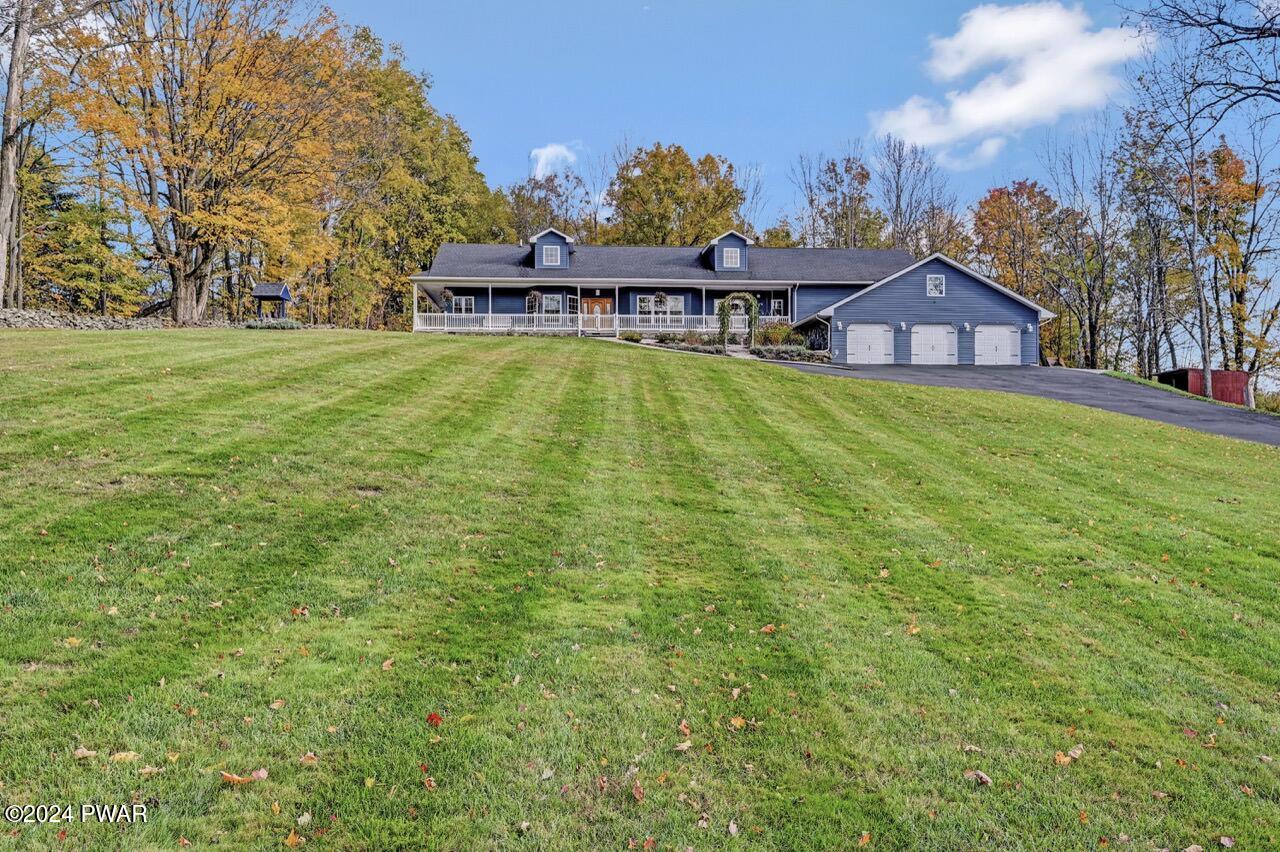
A blue single-family house with a large front lawn, covered porch, attached three-car garage, and autumn trees in the background.
Wide exterior view of a sloped grassy yard with a driveway leading up to a house and detached garage under a blue sky.
Wide exterior view of a home set on a sloped grassy yard with a long paved driveway leading to a detached two-car garage, surrounded by trees in autumn.
Exterior view of a house with a fenced yard, patio seating, and a pool area surrounded by autumn trees.
Front exterior of a blue house with a covered porch, white railings, a concrete walkway, and landscaped yard under a blue sky.
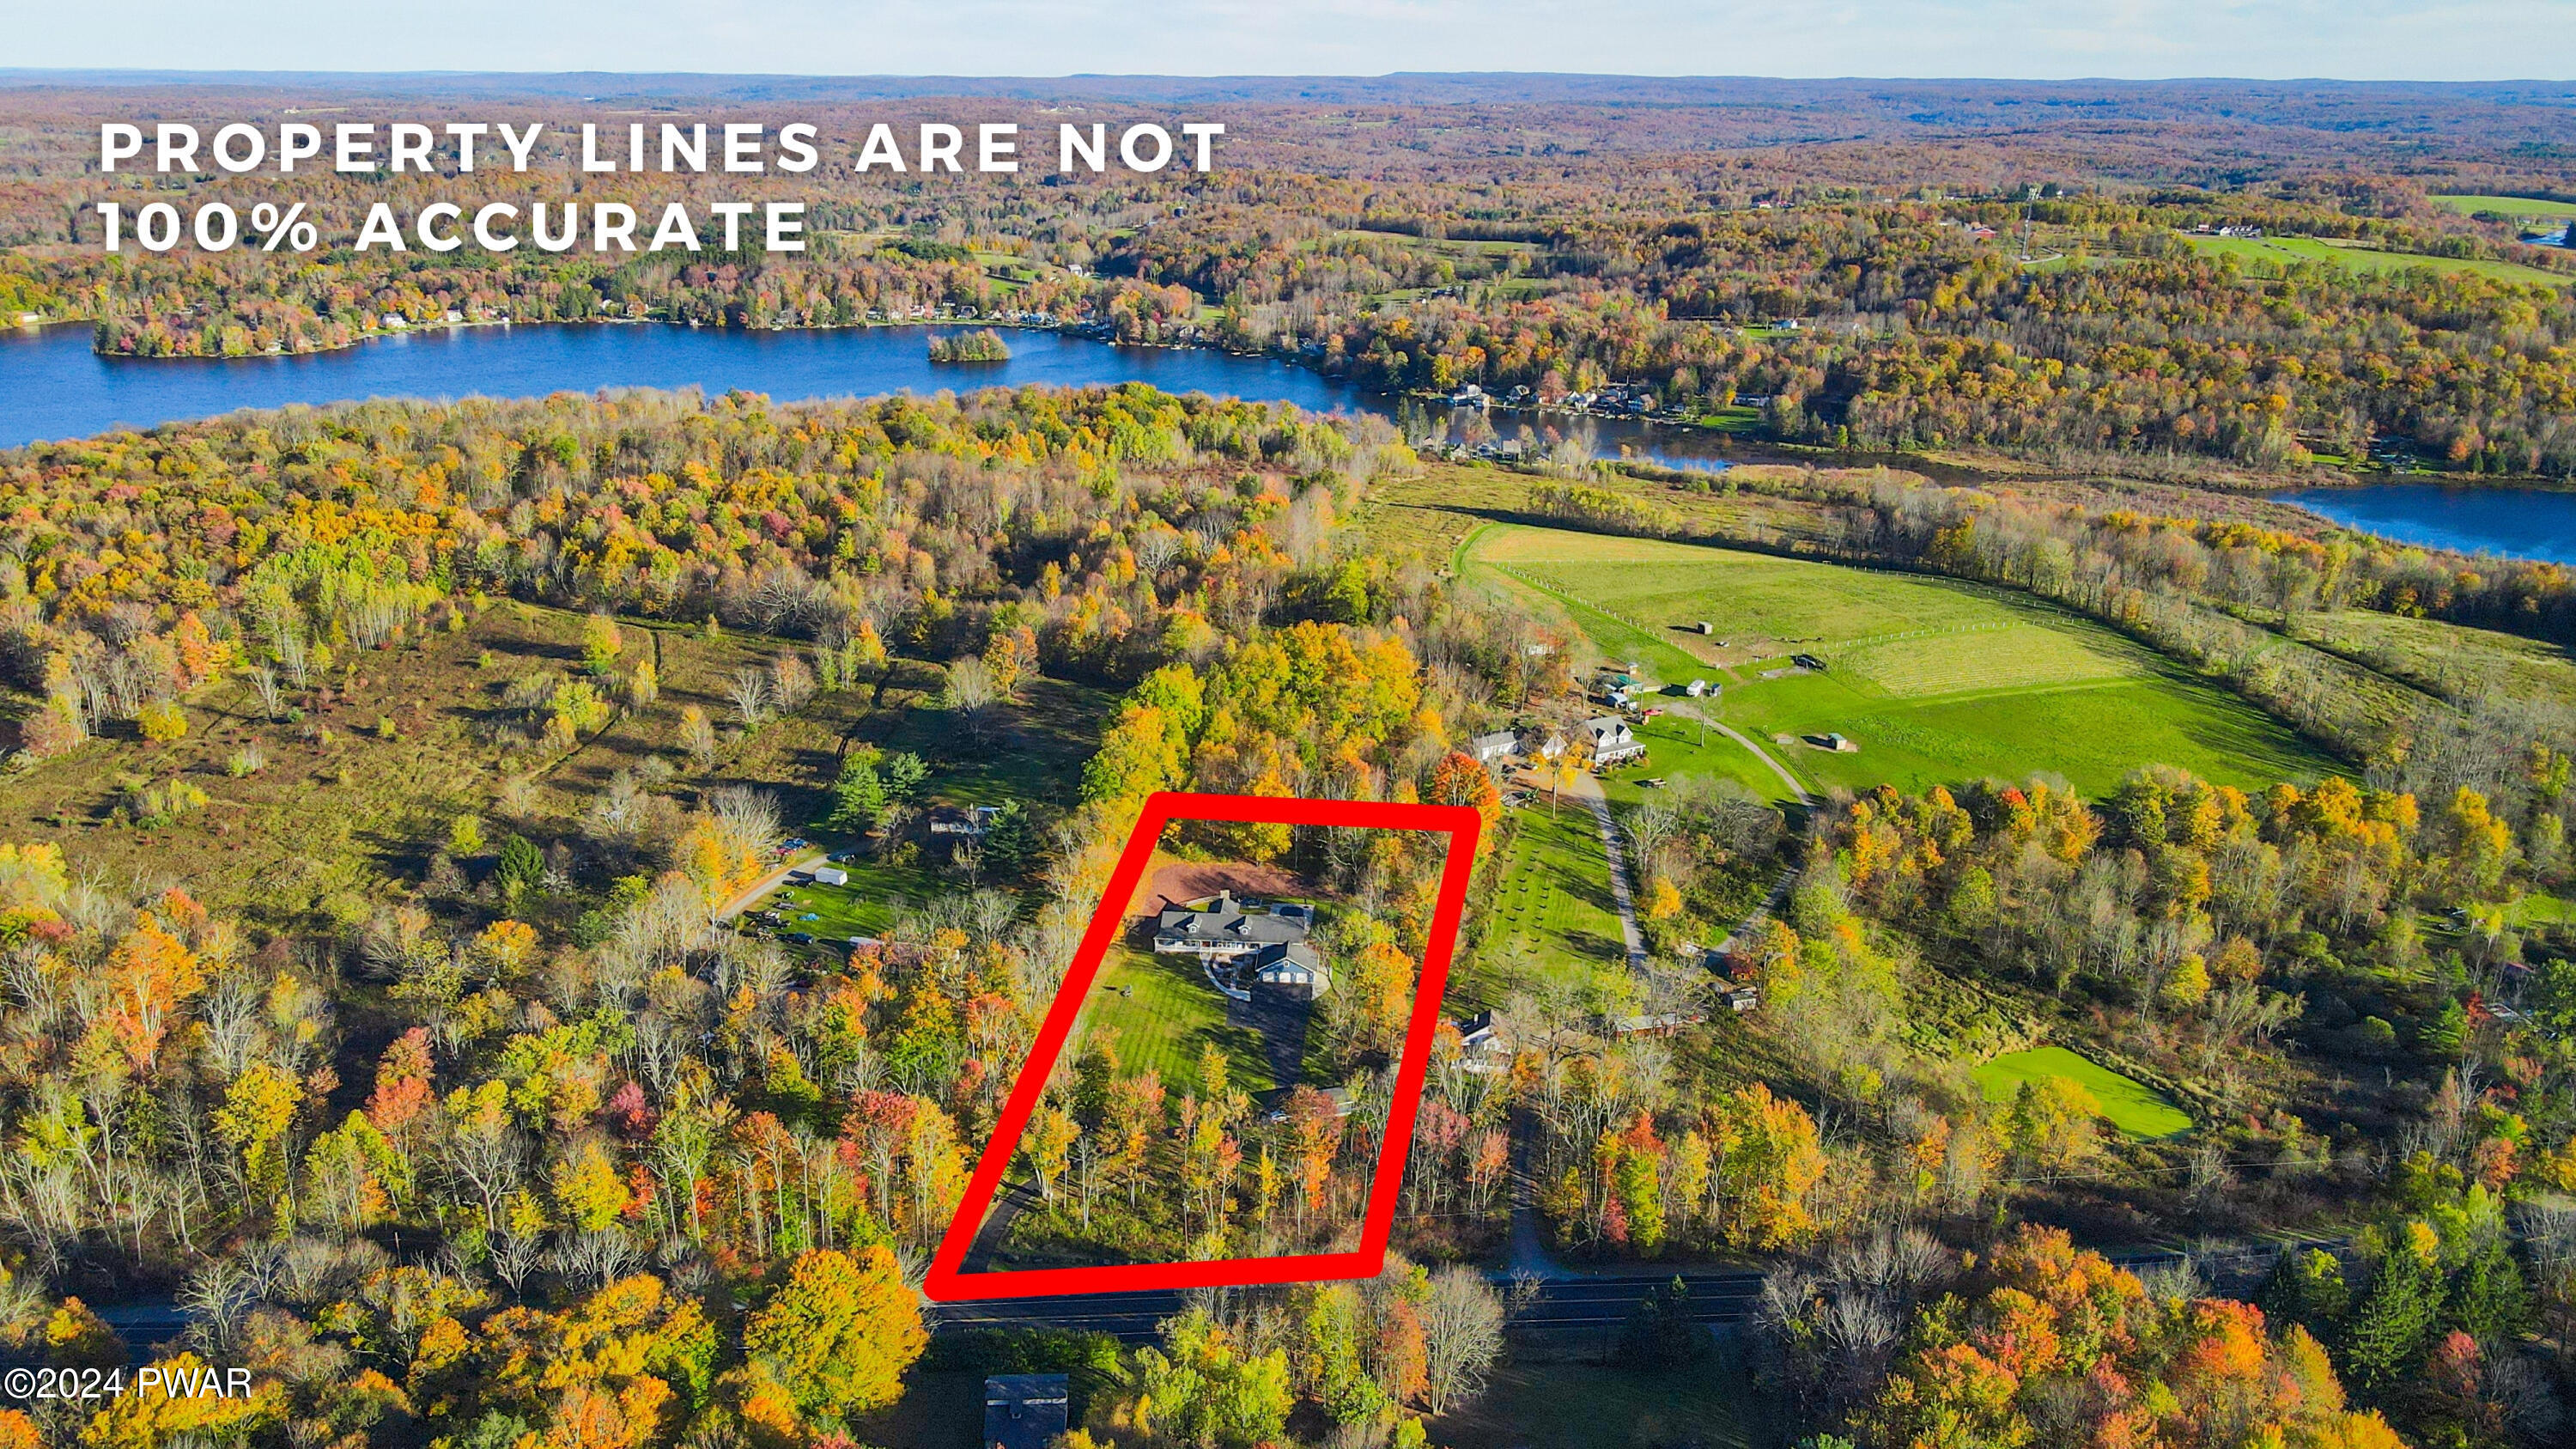
Aerial view of a rural property outlined in red near lakes, fields, and wooded land, with a property-lines disclaimer overlay.
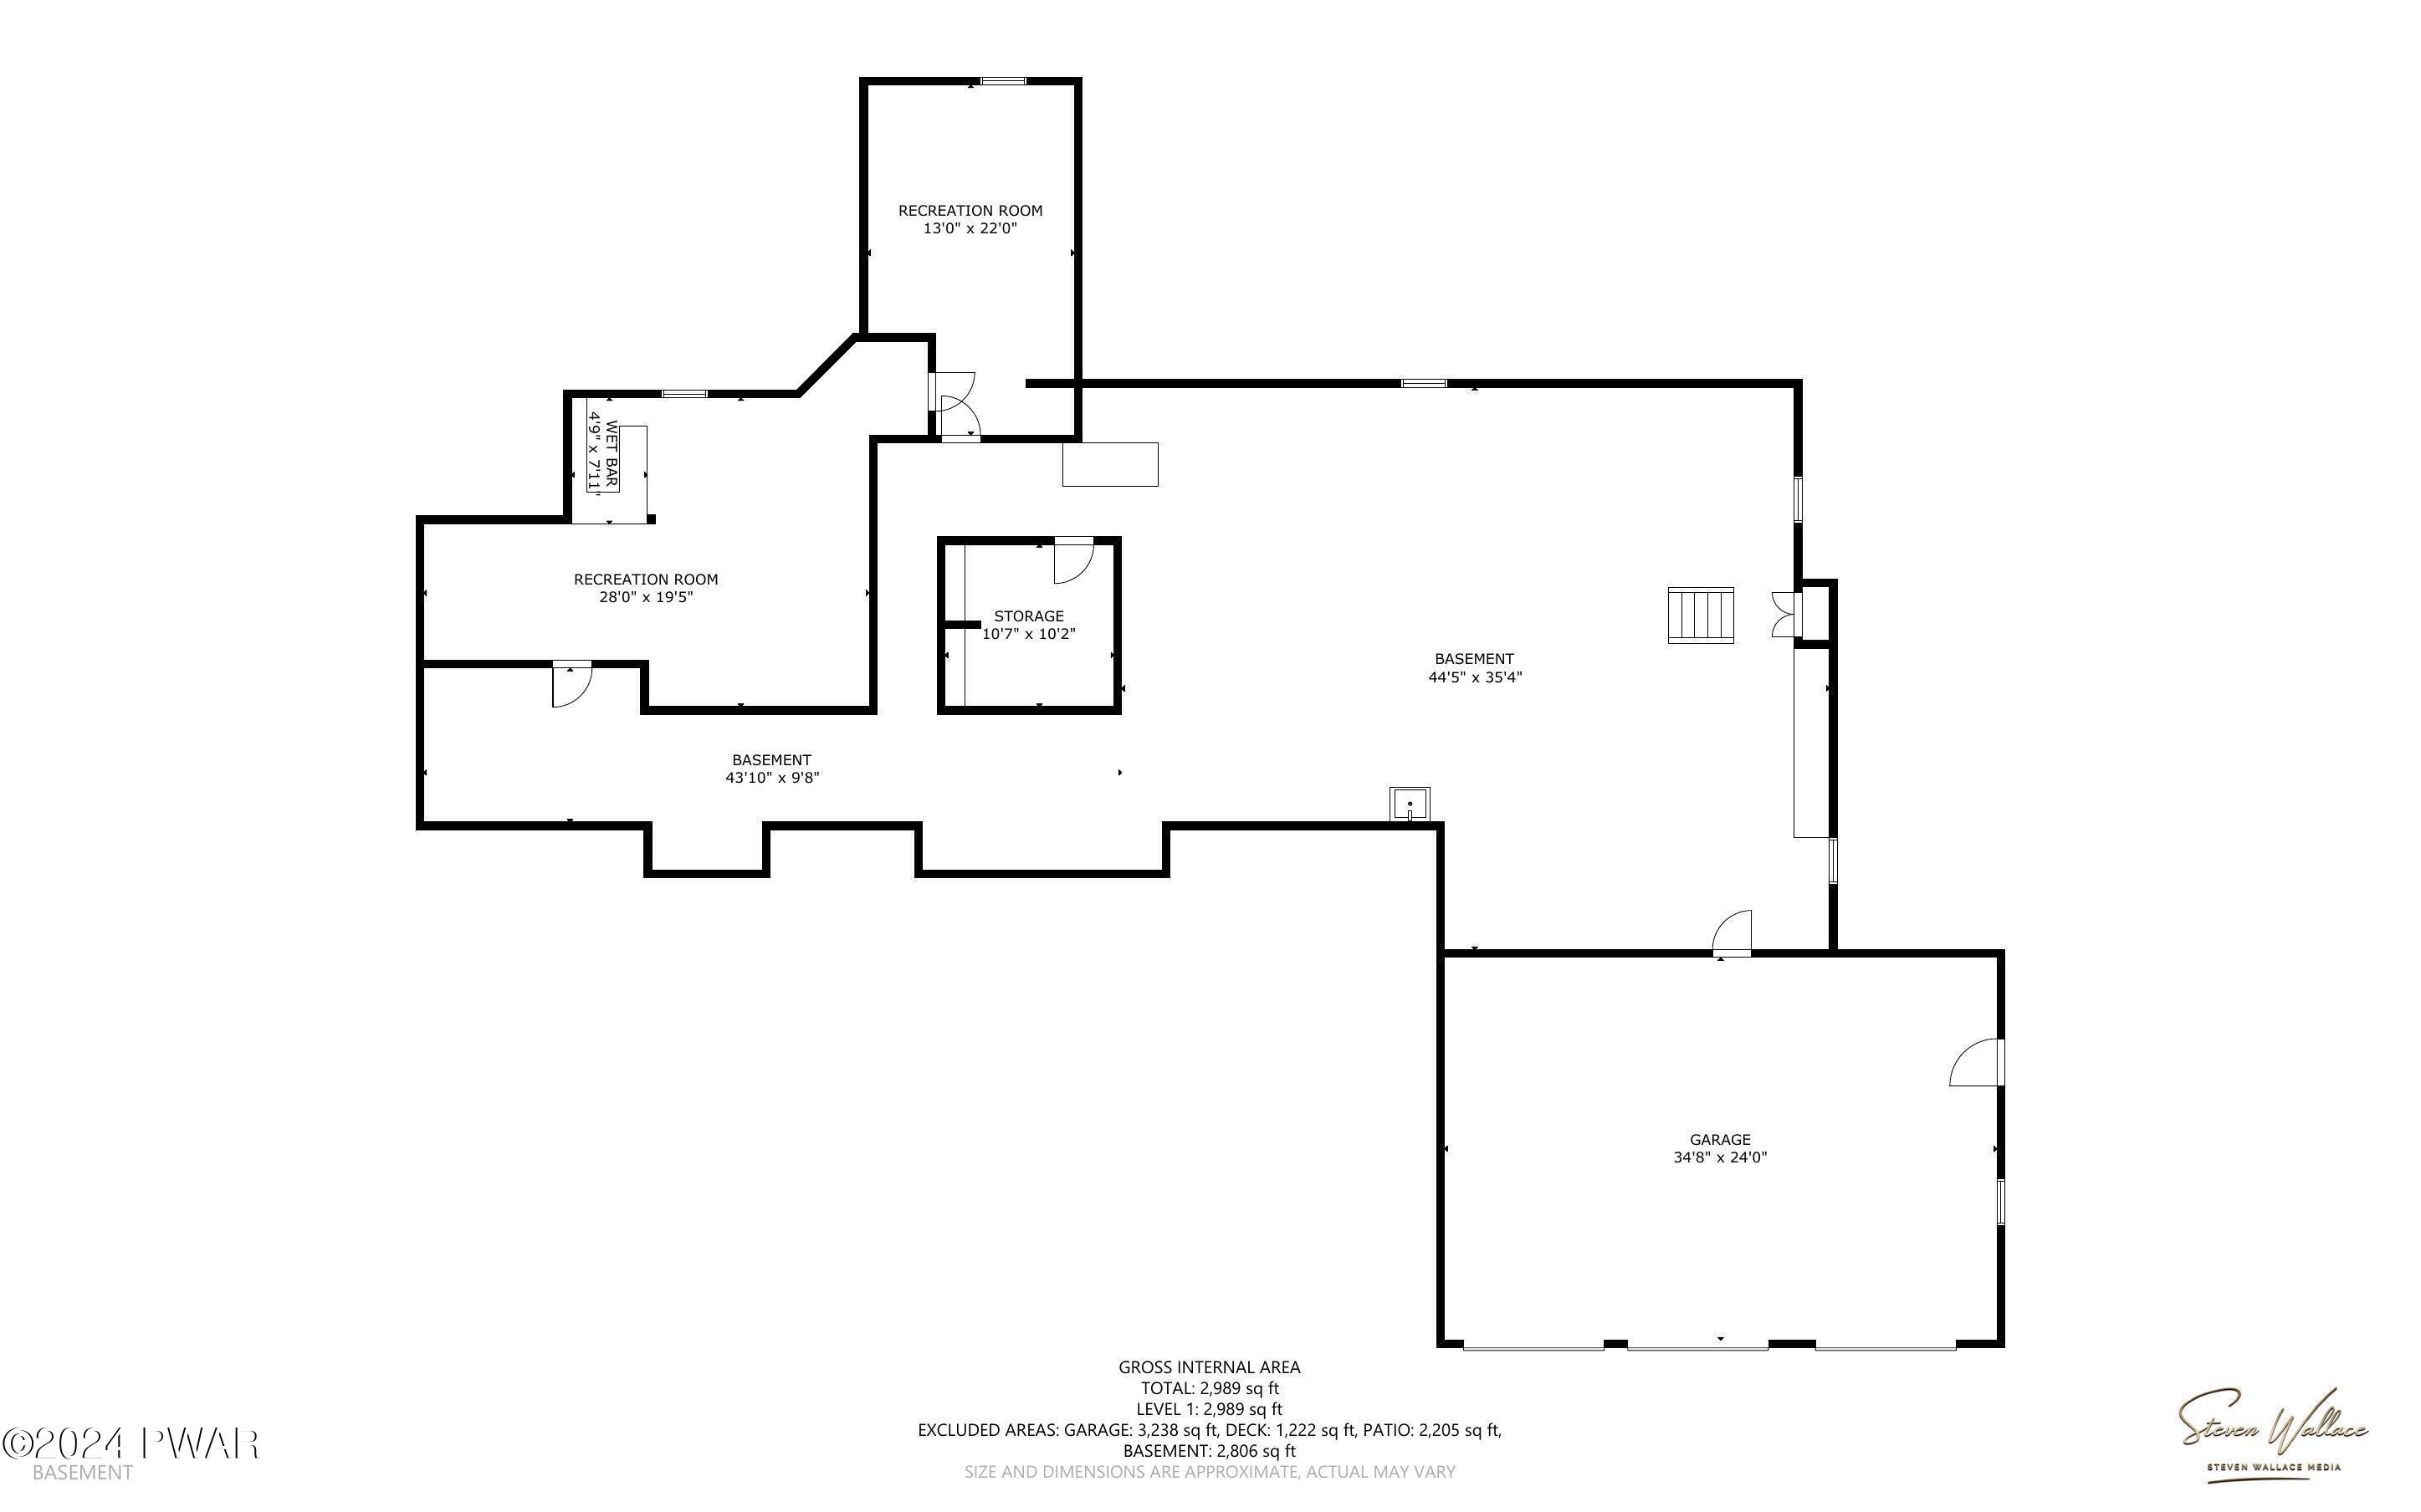
Black-and-white basement floor plan showing two recreation rooms, a wet bar, storage, a large basement area, and an attached garage with dimensions.
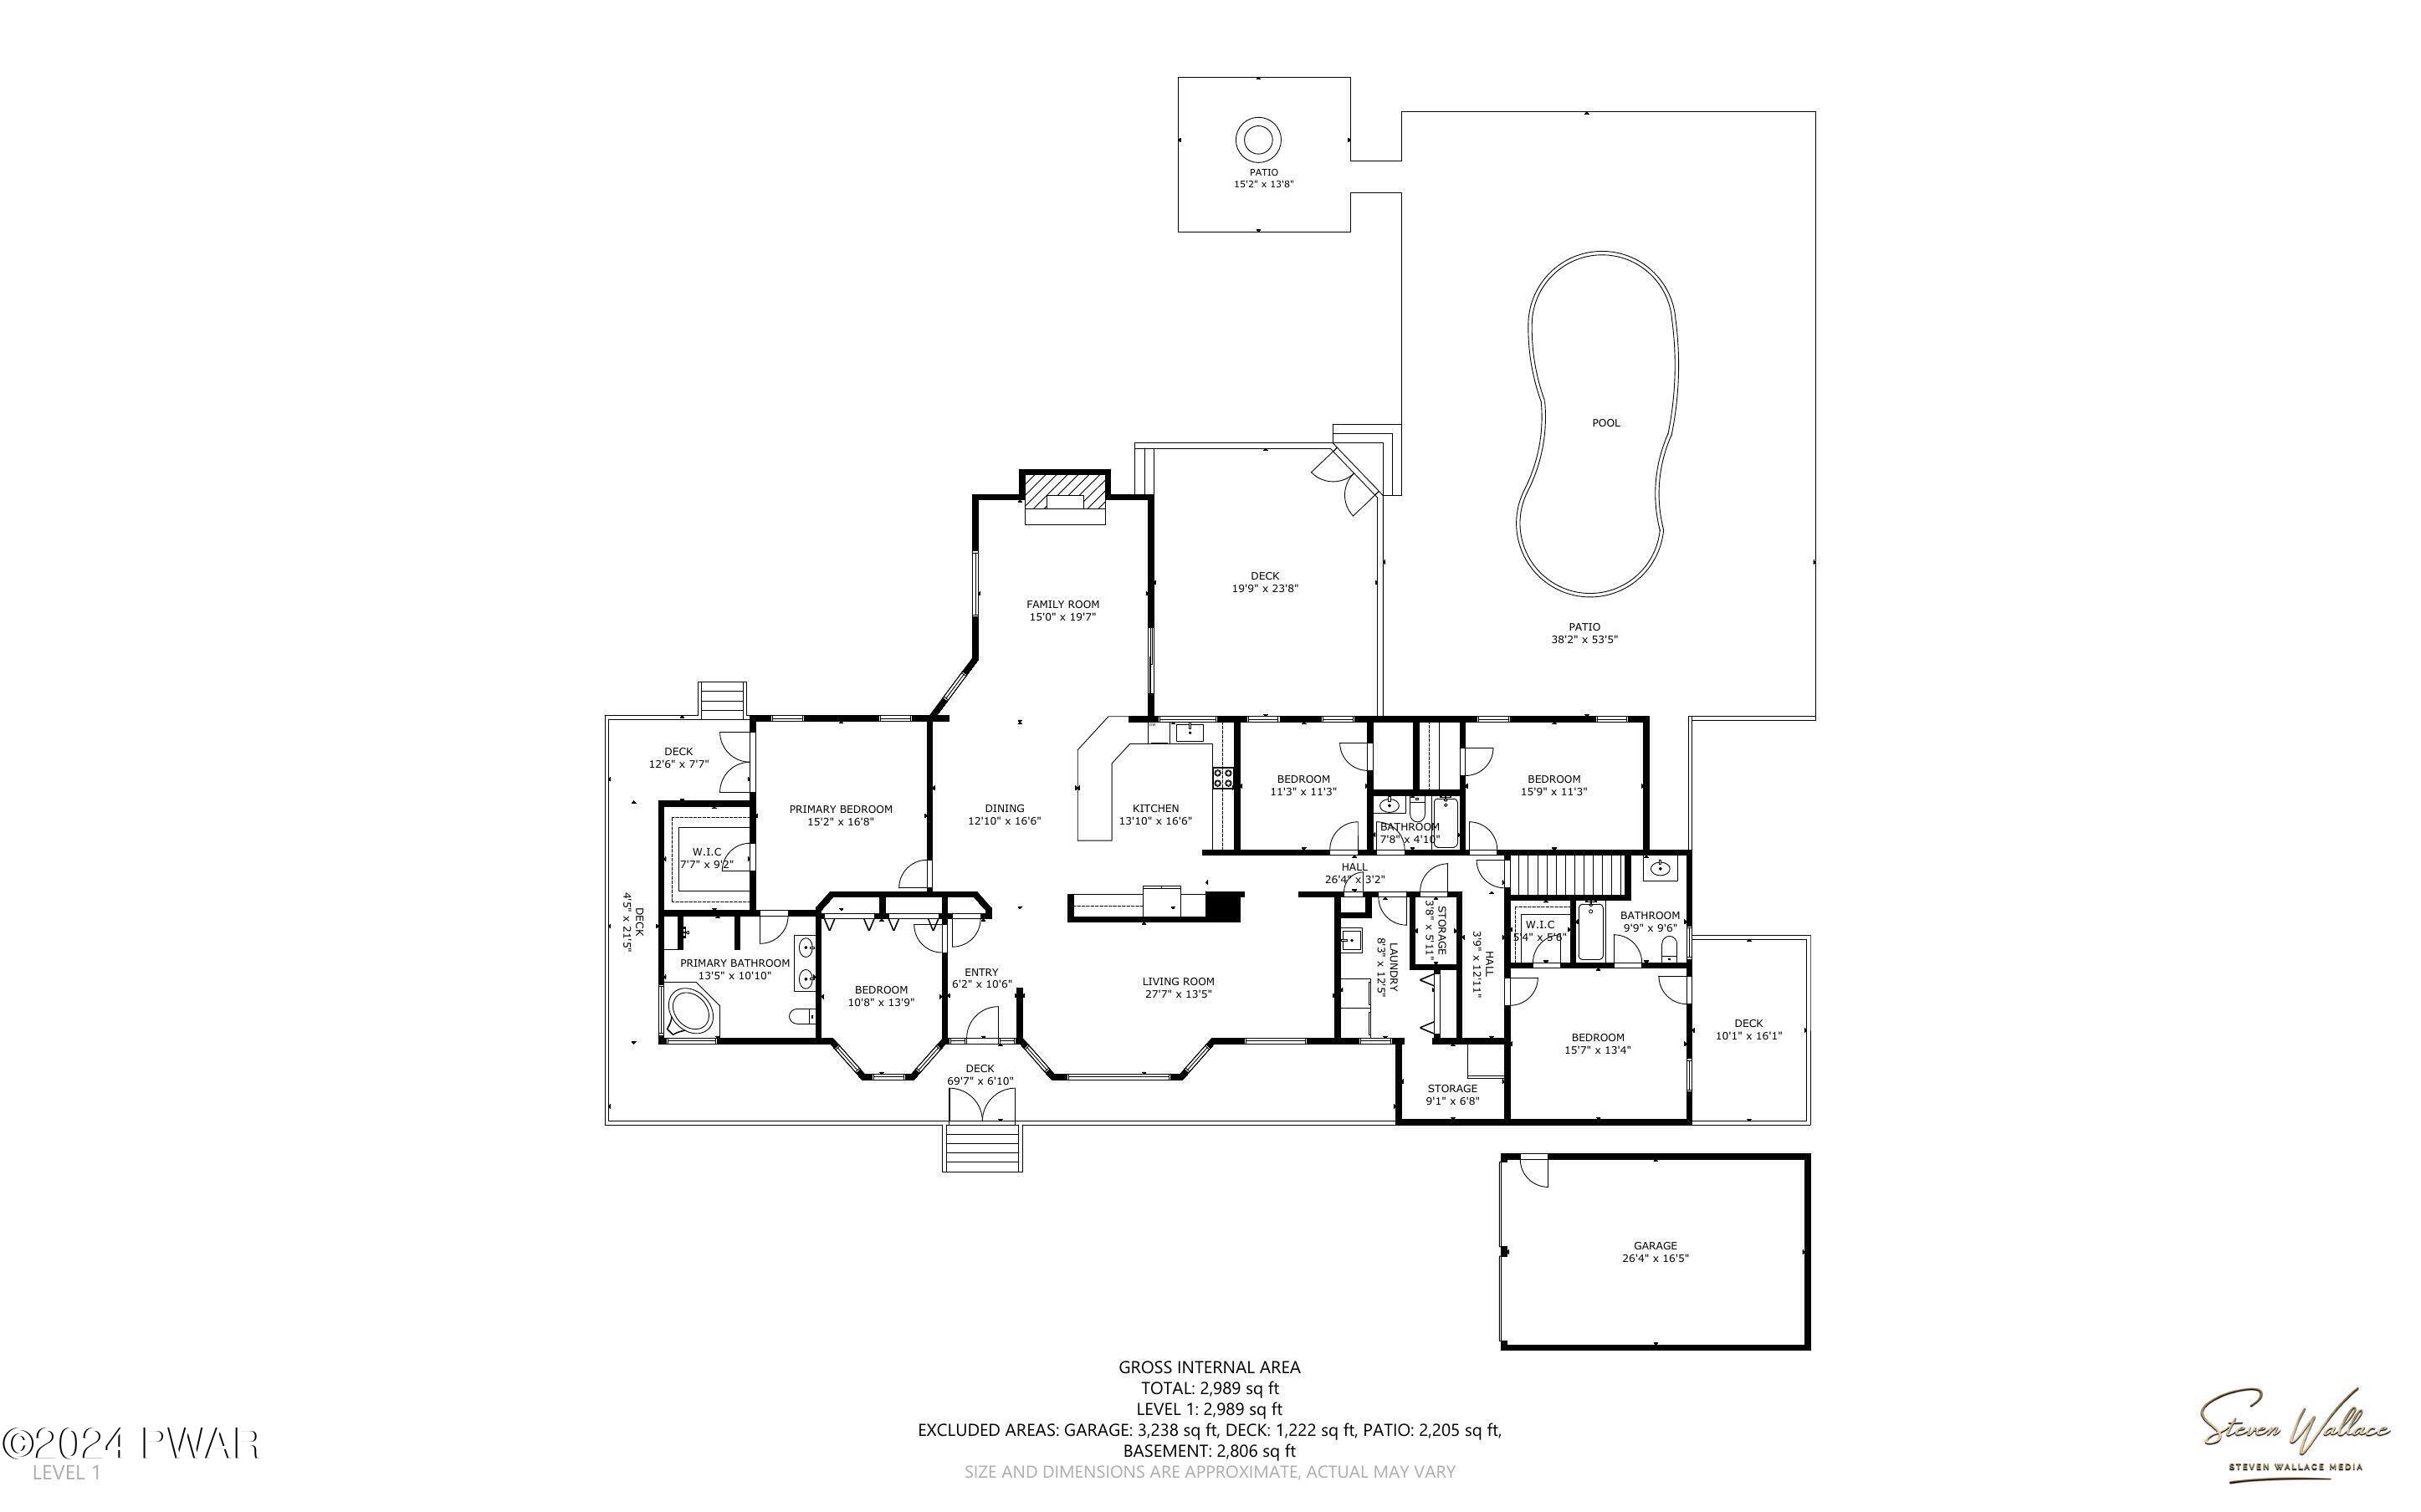
Black-and-white floor plan of a home’s main level showing multiple bedrooms, bathrooms, living room, dining room, kitchen, family room, several decks, a patio with pool, and a detached garage.
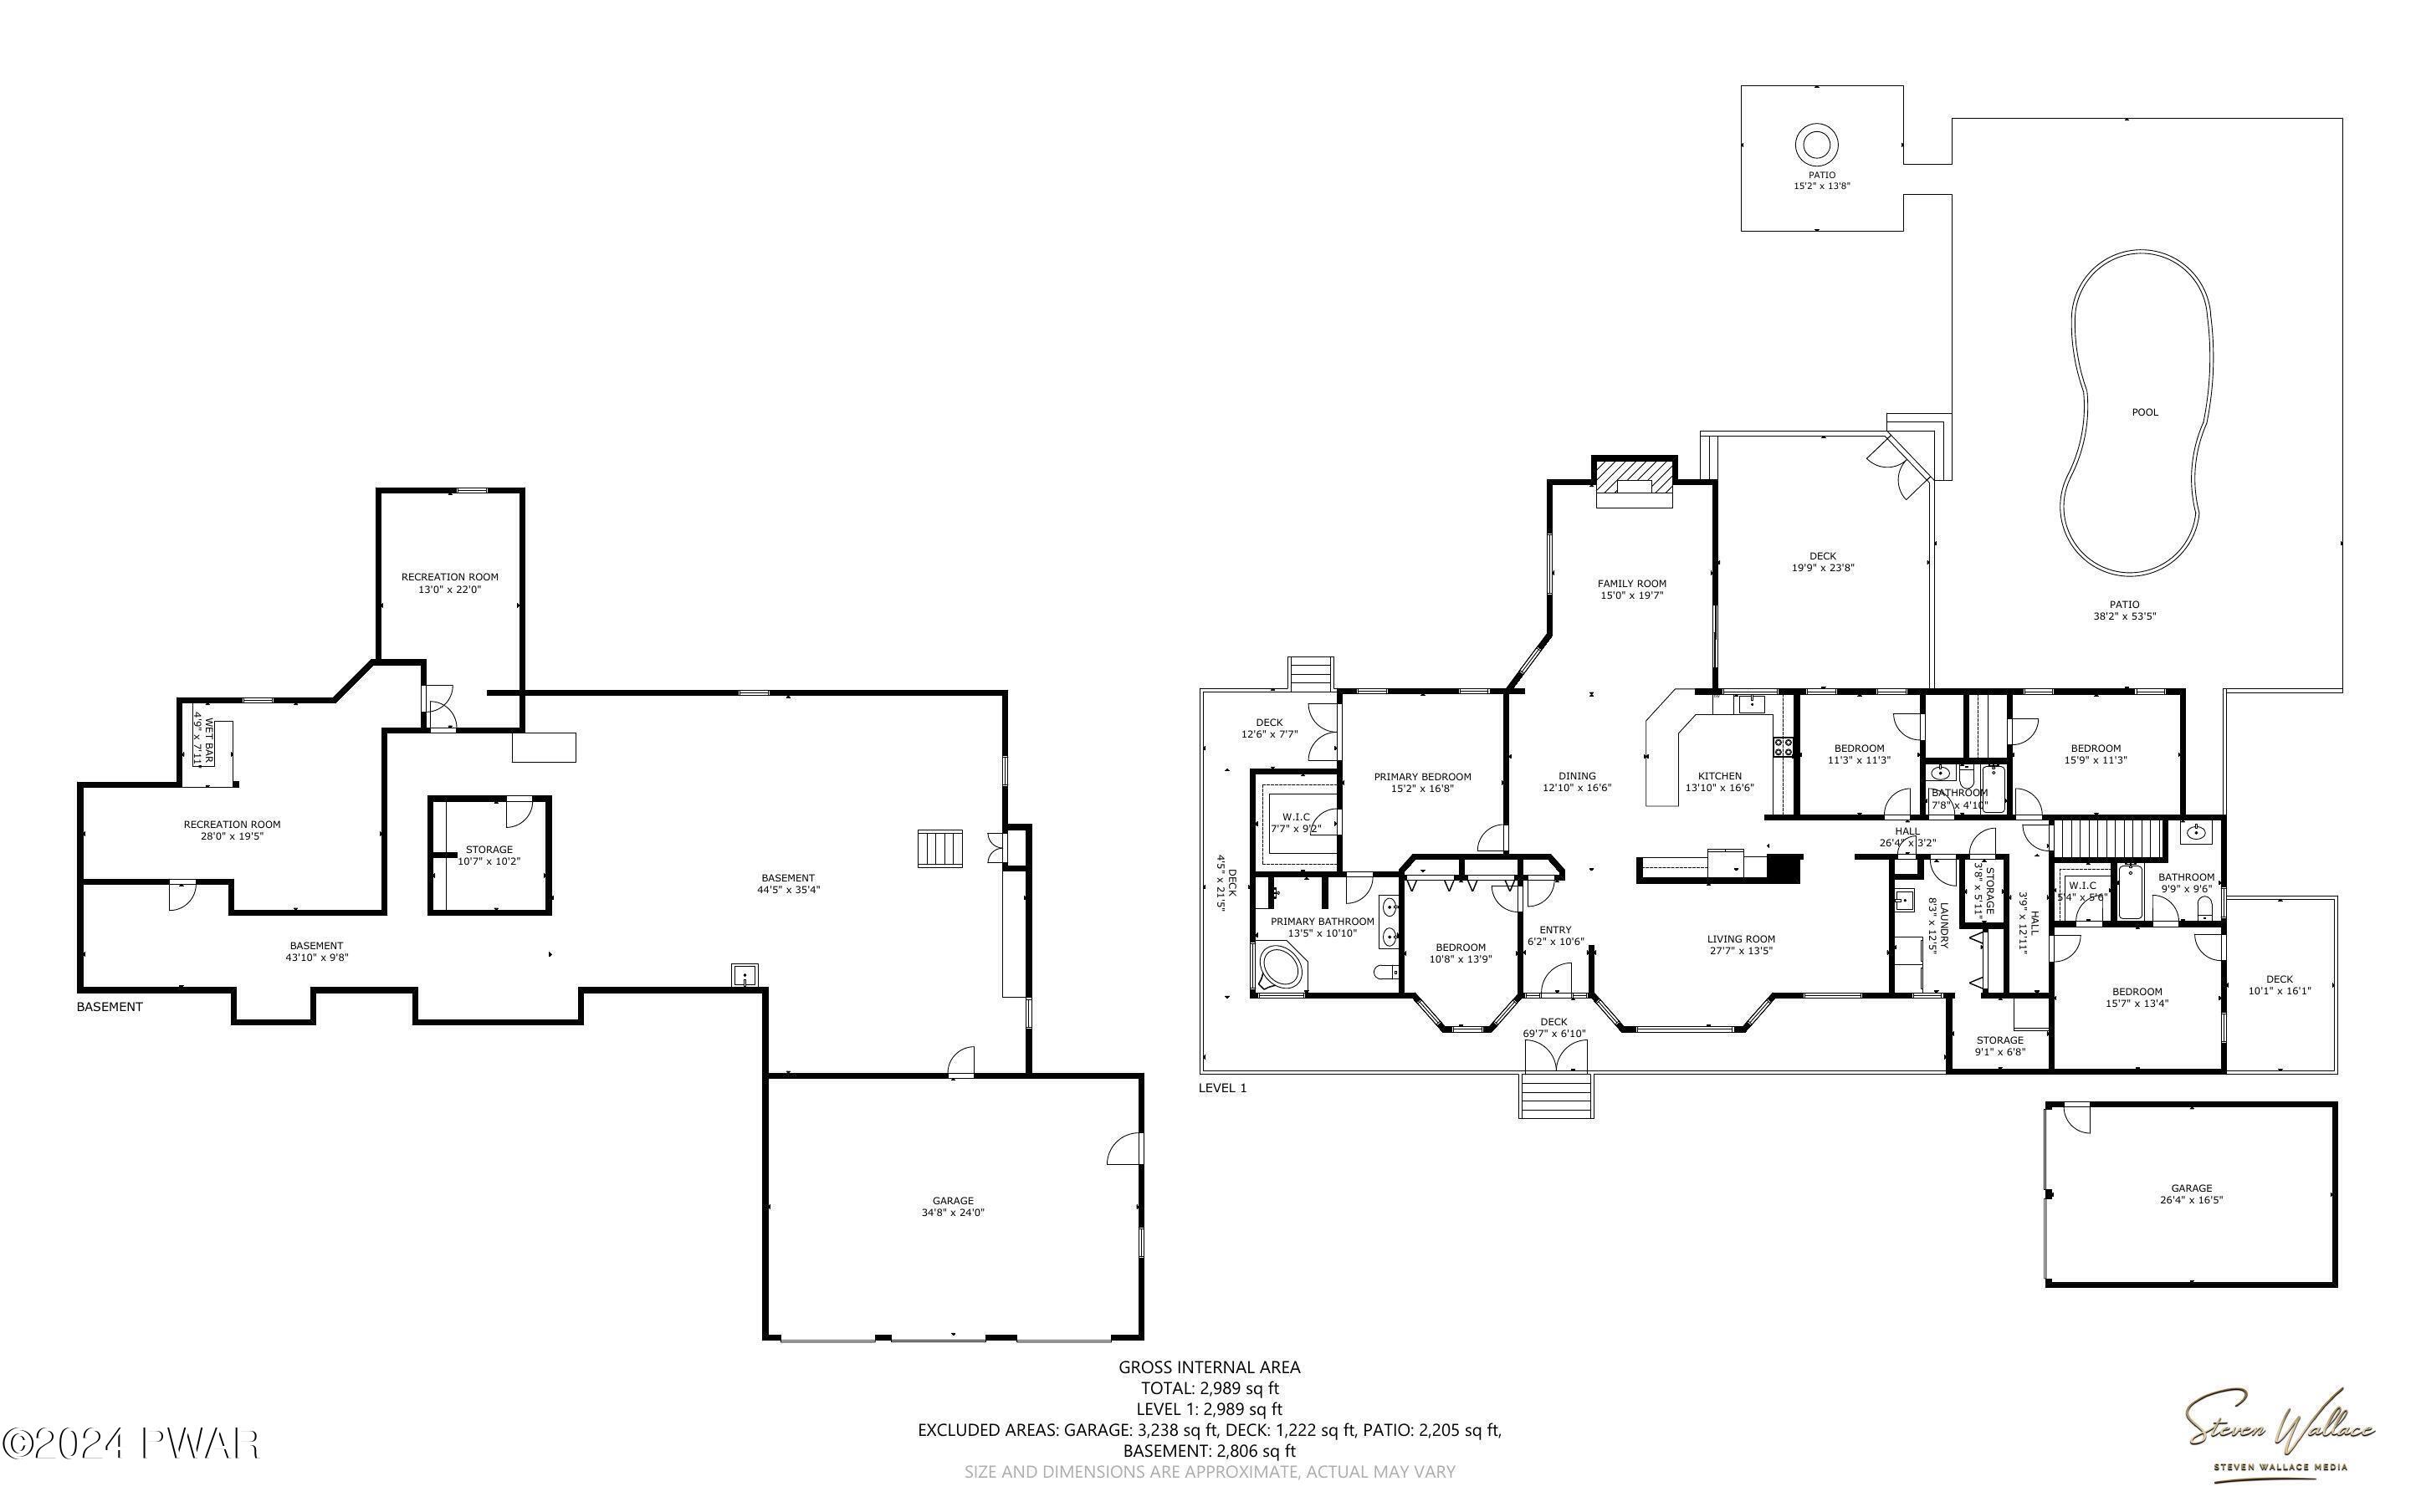
A real estate floor plan showing the main level and basement layout, including bedrooms, living room, kitchen, family room, recreation rooms, garage, decks, patio, and pool.
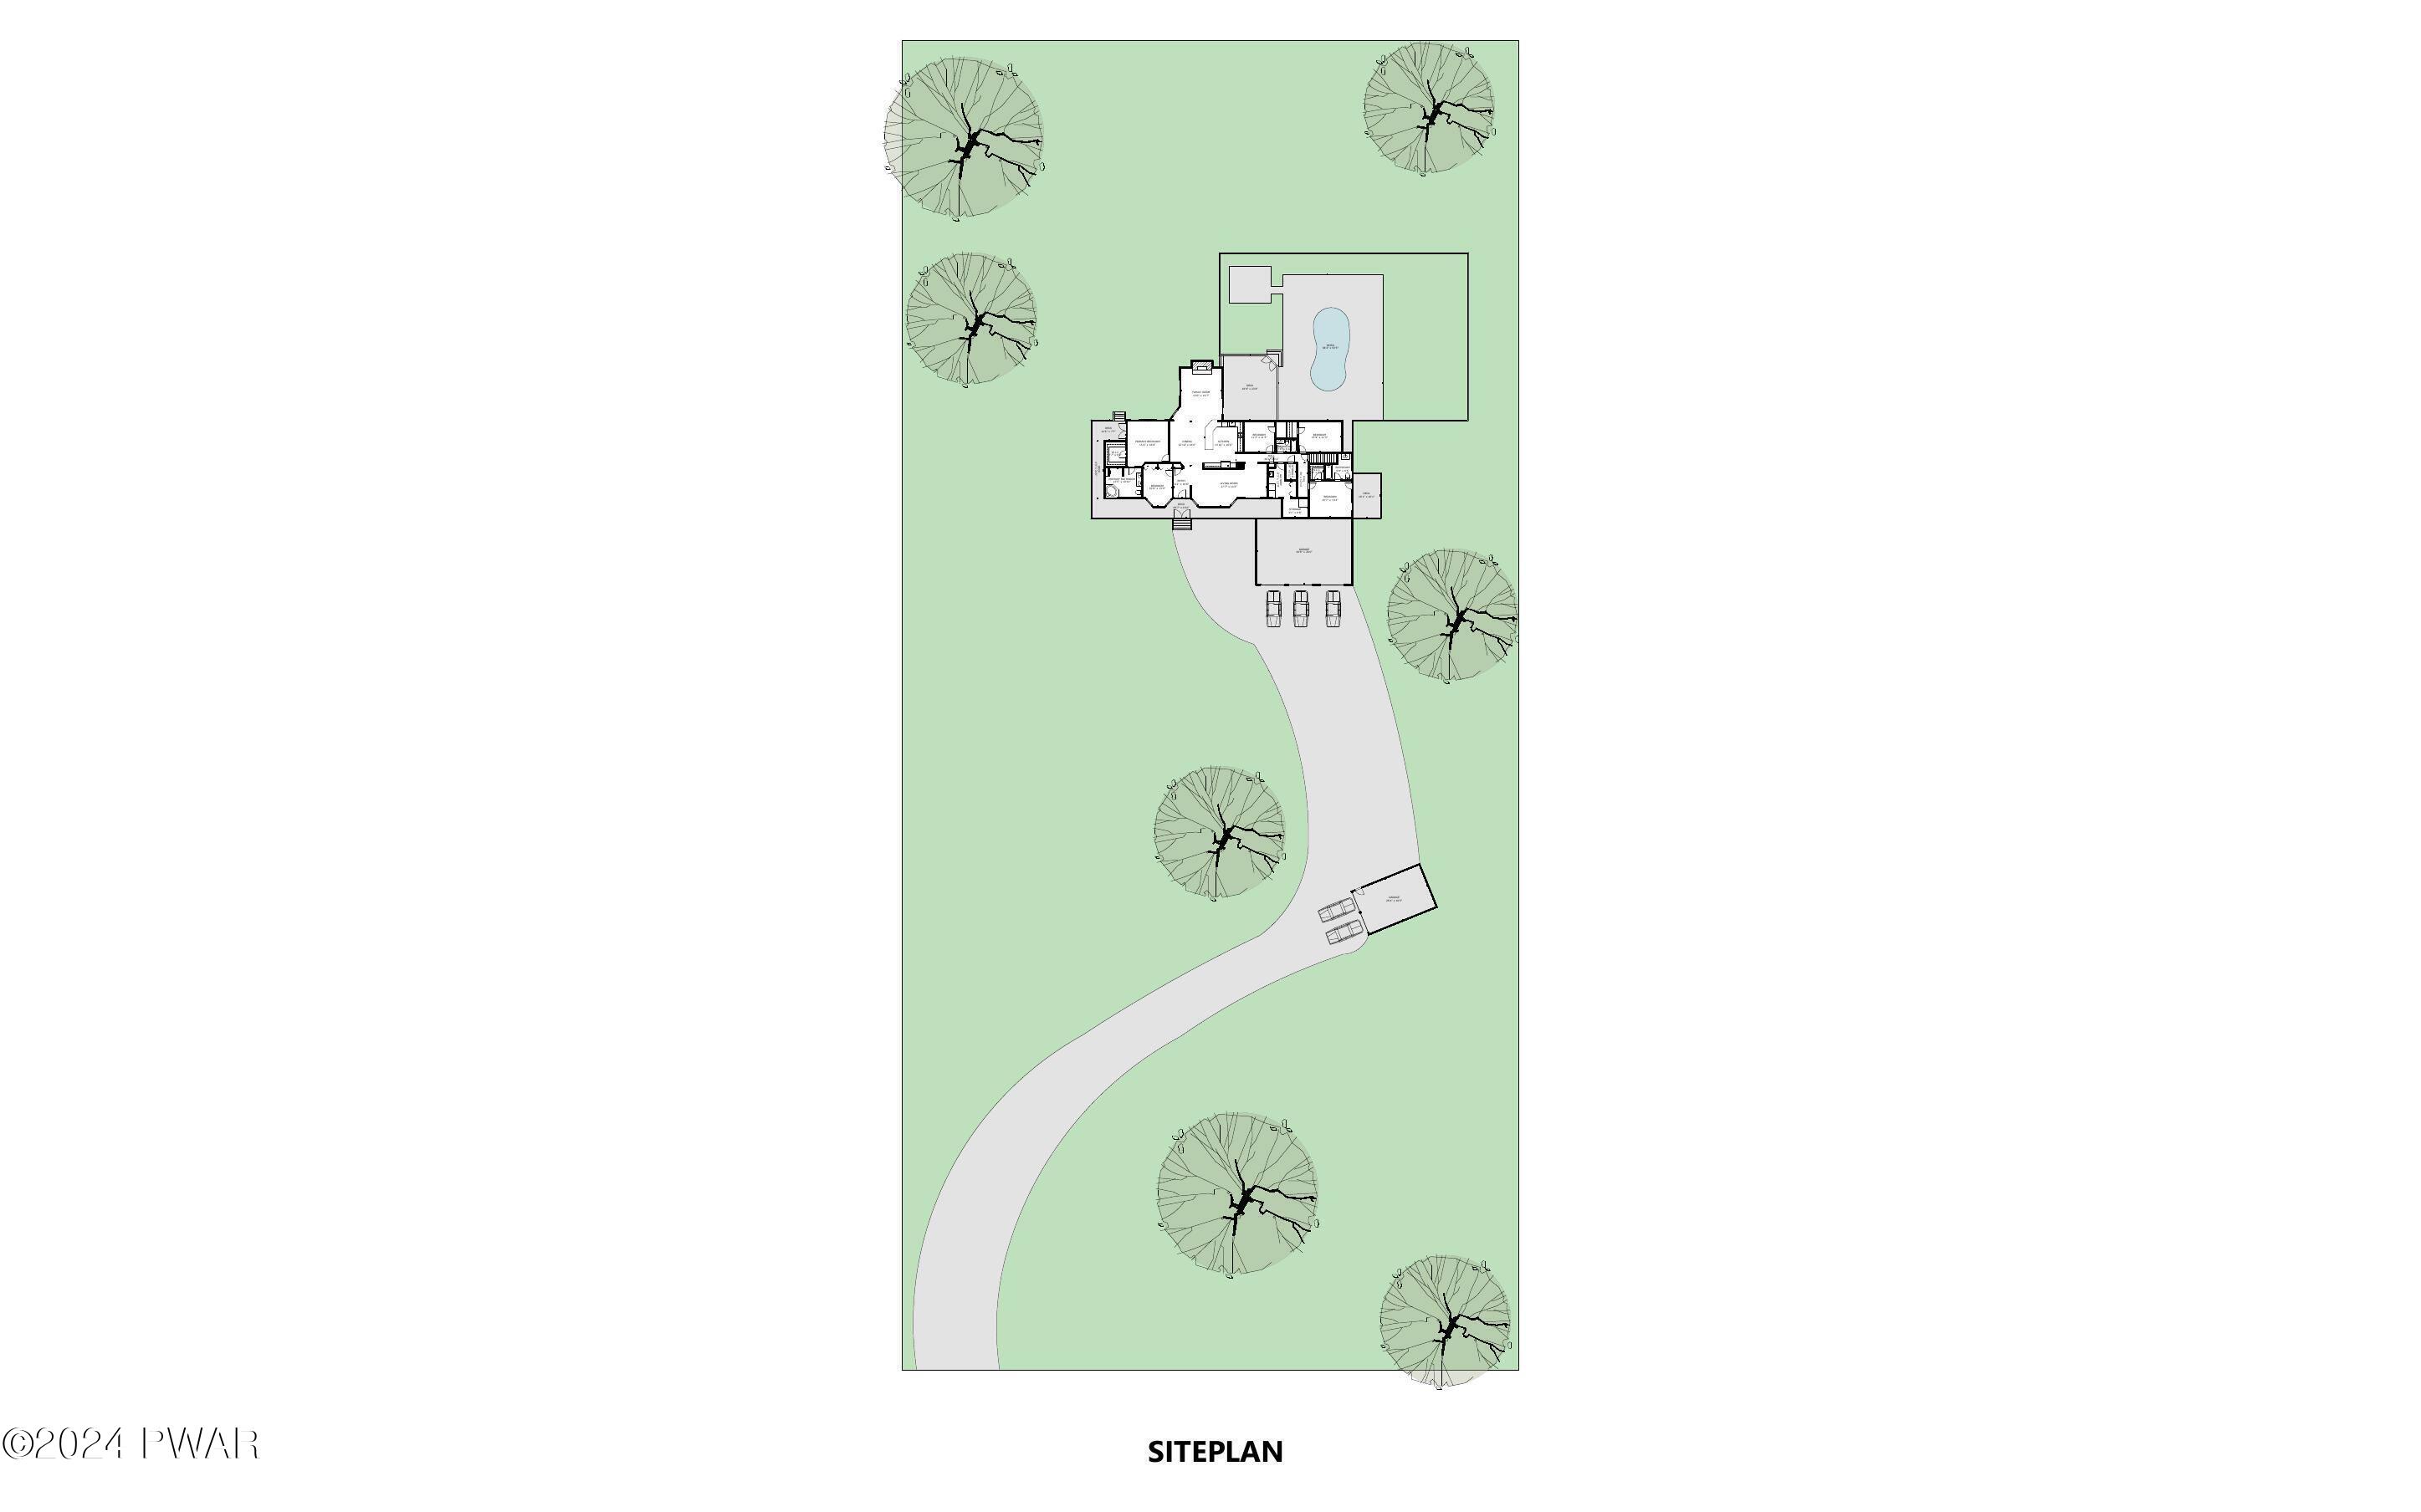
Site plan of a property showing the house layout, curved driveway, garage, pool area, and surrounding trees on a green lot.
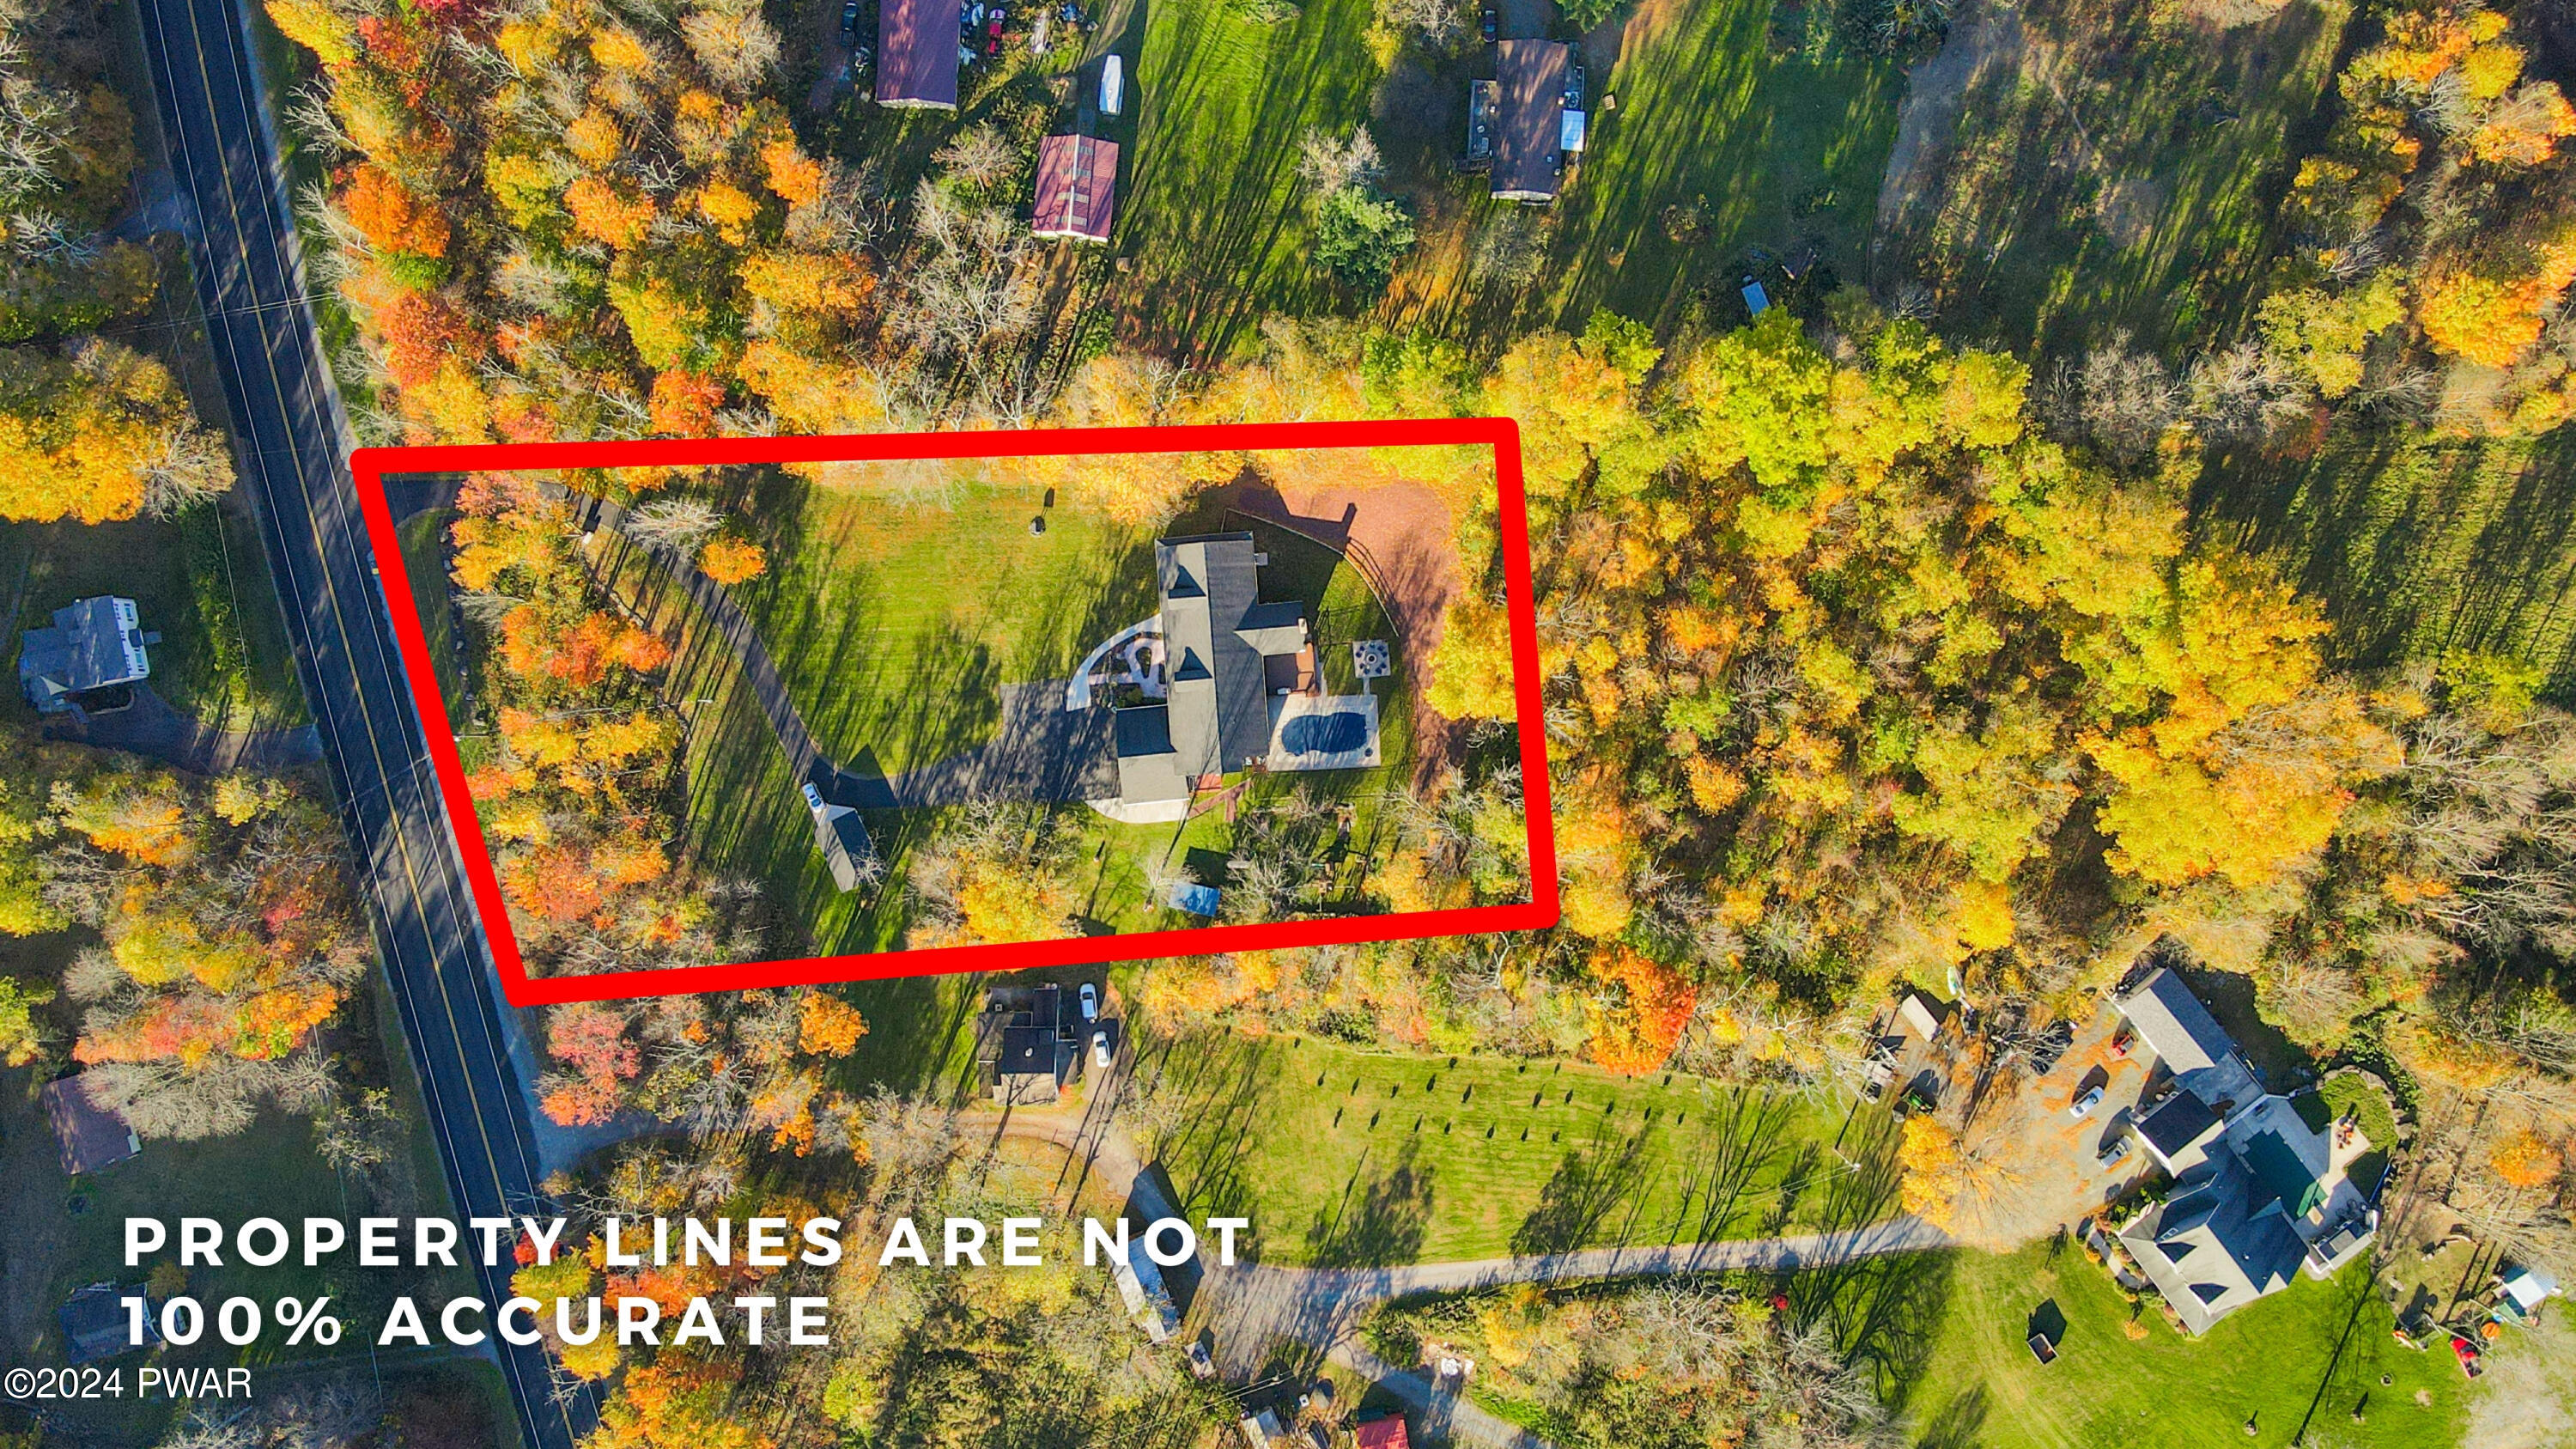
Aerial drone view of a house surrounded by trees and neighboring homes, with a red outline marking the property lines.
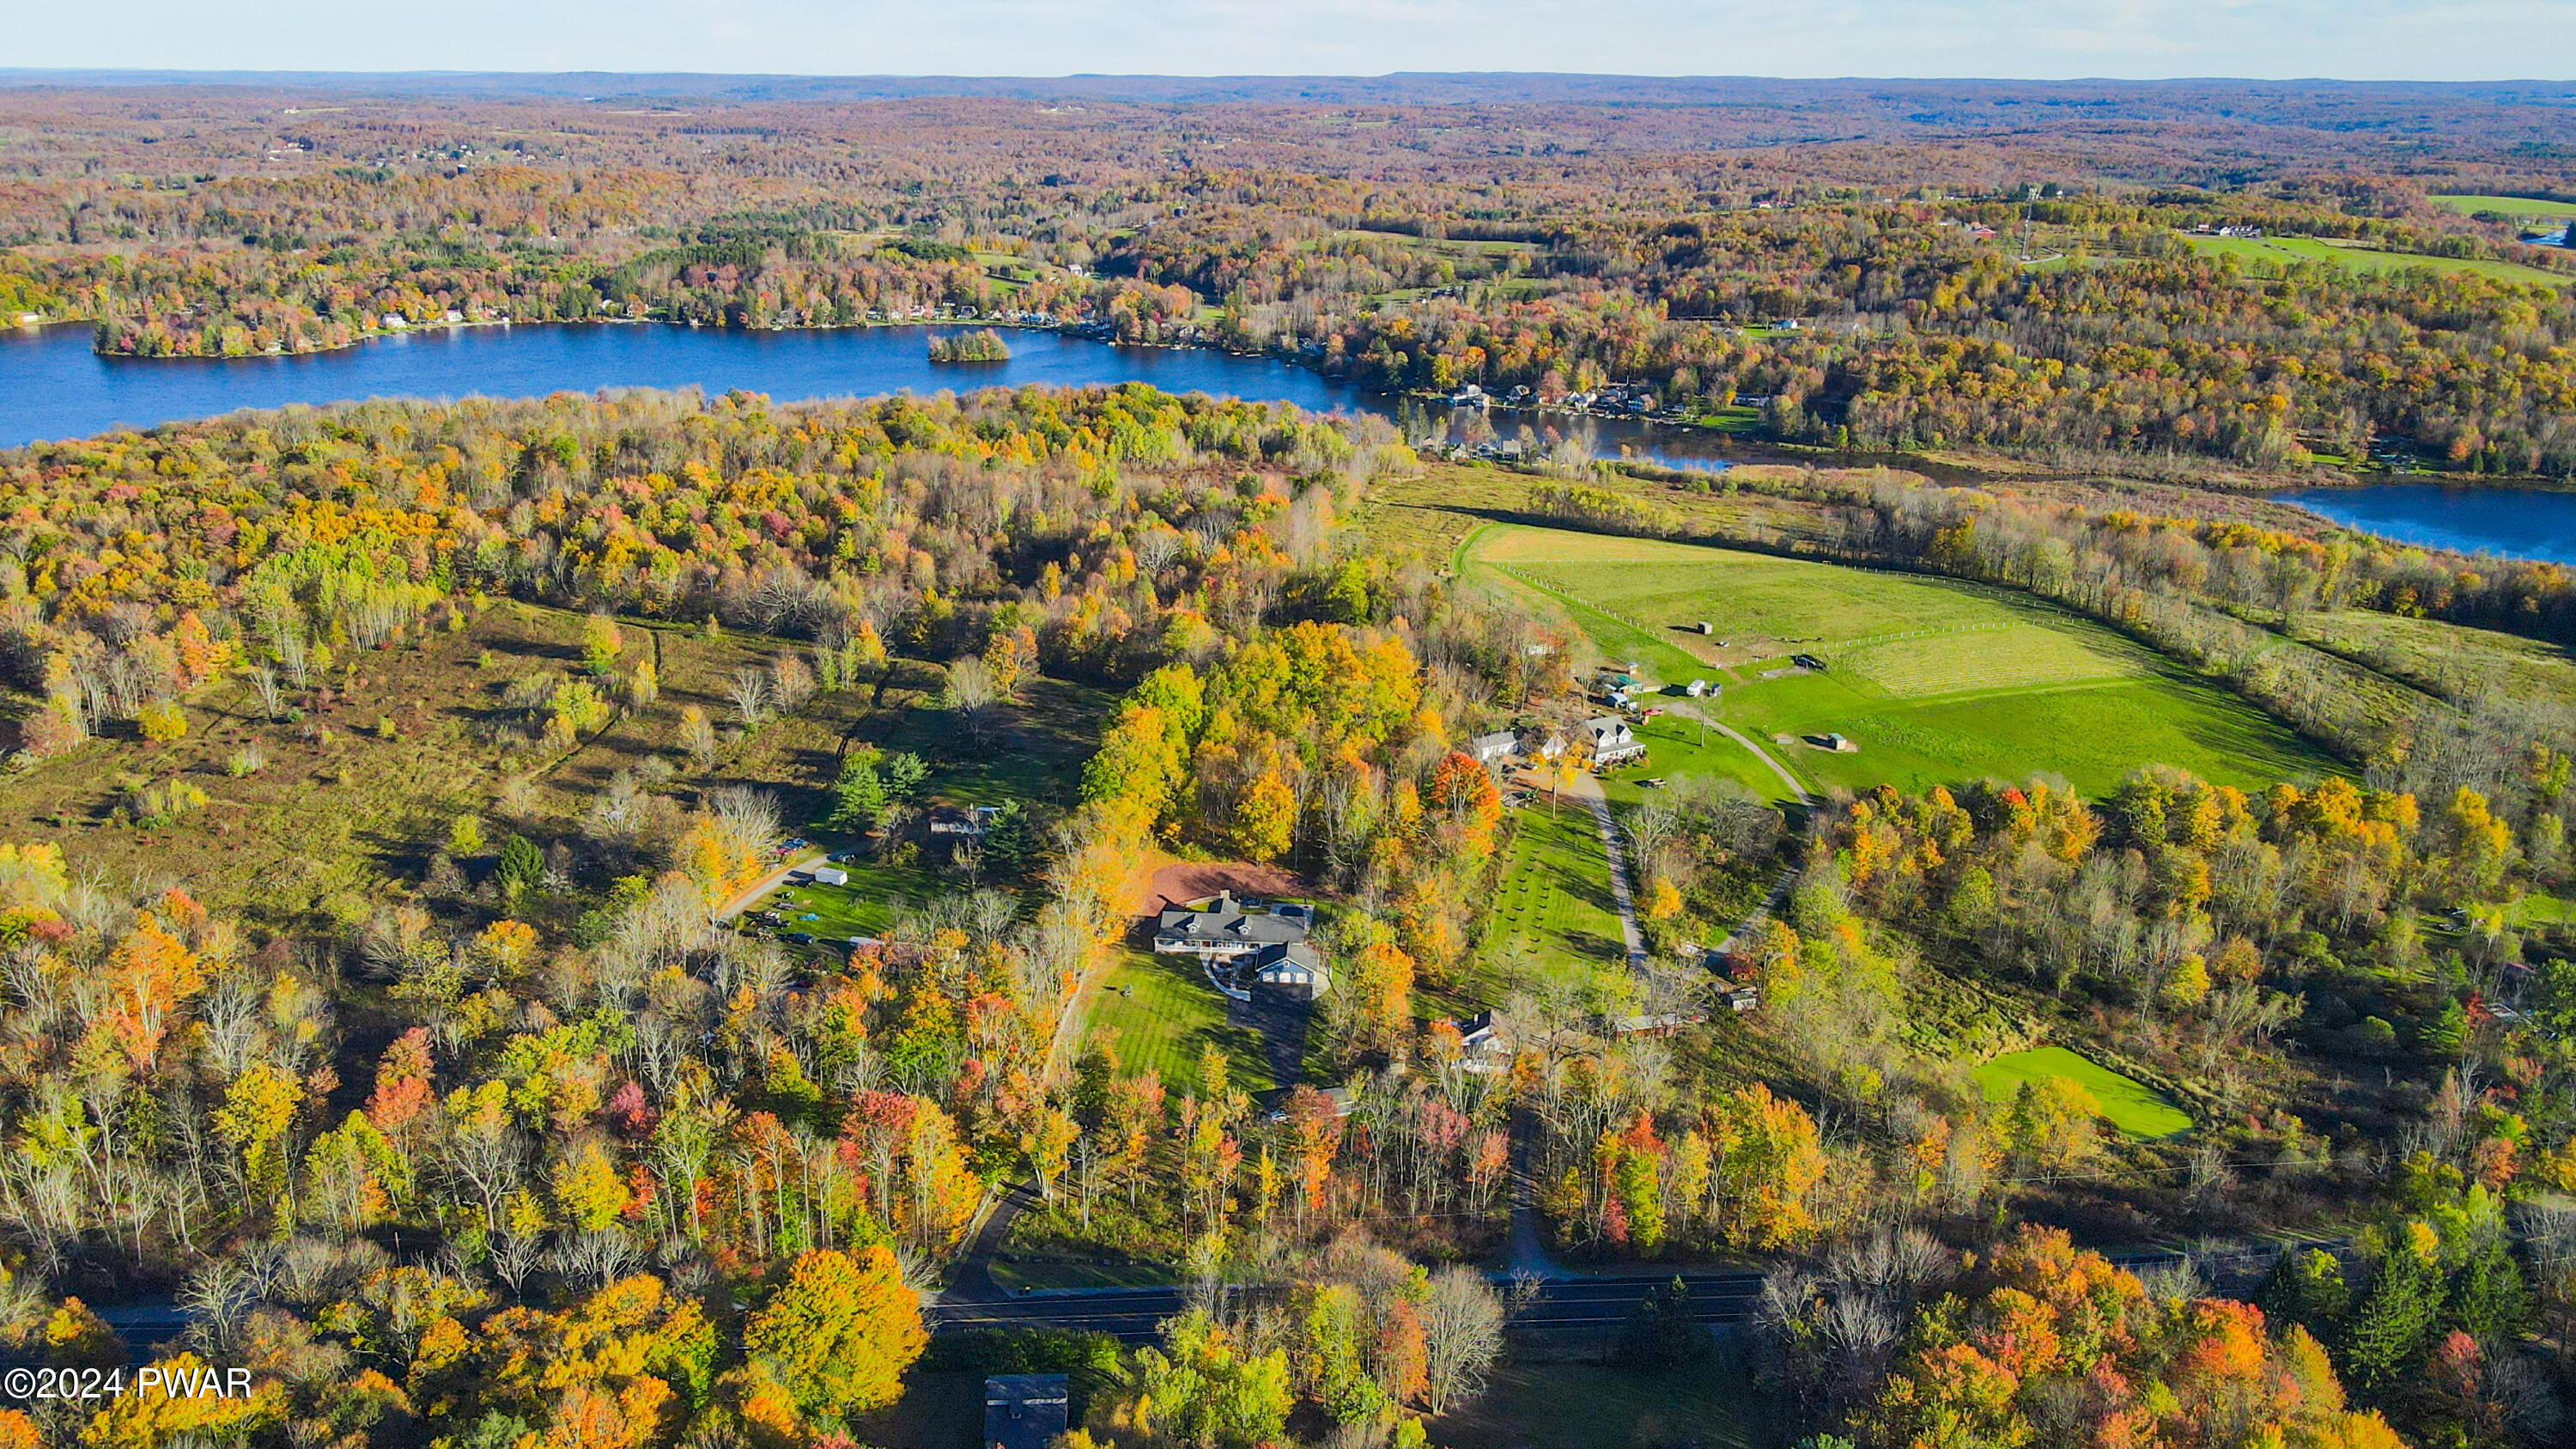
Aerial view of a rural lakeside landscape with autumn-colored trees, scattered homes, fields, and a large lake.
Aerial view of a blue house with a front porch, detached three-car garage, curved walkway, and autumn trees surrounding the property.
SEE ALL PHOTOS
Front exterior of a blue house with a large driveway, attached three-car garage, and covered porch, surrounded by autumn trees.
Front exterior of a large single-story house with a covered porch, attached three-car garage, and autumn trees in the background.
Covered front porch with white railing overlooking a grassy yard and autumn trees, with the house exterior and a large window on the right.
Back exterior of a blue house with a raised deck, stone chimney, paved patio, and a covered in-ground pool in the foreground.
Stone patio with a circular fire pit surrounded by Adirondack chairs beside a blue house and deck, with a grassy yard and trees in the background.
Covered front porch with a decorative wooden front door, blue siding, white railing, and hanging lantern light.
Interior foyer with a decorative wooden front door and adjoining open living/dining space with hardwood floors.
Open-concept interior with hardwood floors, dining area, living room with a stone fireplace, and a rustic wood accent wall.
Wide-angle view of a living room with hardwood floors, a ceiling fan, large windows with curtains, a sofa, and a table set up with a jigsaw puzzle.
A living room with hardwood floors, a rustic wood accent wall displaying framed photos and a quote, a gray sofa, and a colorful children's play area with wall decals and a TV mounted on the right wall.
A bright playroom with children's rugs, toys, wall flower decals, and a rustic wood accent wall with framed photos.
A living room with a brown sofa, colorful rugs, and a rustic wood accent wall with framed photos, open doorway and child gate nearby.
A furnished living room with a large sofa, hardwood floors, multiple windows, and children’s play items.
Open-concept kitchen with cherry cabinets, dark island, dining table in foreground, and a living area with stone fireplace in the background.
A dining area with a wooden table and chairs, looking into a living room with a stone fireplace and a kitchen counter with bar stools.
Open-concept kitchen with wood cabinets, granite island, stainless appliances, and a living room with a stone fireplace visible beside it.
Kitchen with curved granite peninsula, cherry cabinets, stainless steel range and hood, tile backsplash, and view into a living room with a stone fireplace.
Open-concept kitchen with cherry cabinets, black countertops, a large island, hardwood floors, and a dining area in the background.
Spacious kitchen with hardwood floors, cherry cabinets, stainless steel refrigerator and built-in ovens, a large curved island, and a dining area in the background.
A bright kitchen with hardwood floors, cherry wood cabinets, stainless steel refrigerator and wall oven, and a dark countertop island.
Bright kitchen with reddish wood cabinets, stainless steel refrigerator and range, stone backsplash, and hardwood floors.
A bright kitchen with reddish wood cabinets, stainless steel range and hood, tiled backsplash, black countertops, and a sink under a window.
Bright kitchen with cherry wood cabinets, stainless steel appliances, dark granite island, pendant lights, and a doorway to an outdoor deck.
Bright open kitchen with large granite island, cherry cabinets, stainless steel appliances, and hardwood floors near the front entry.
Bright open dining area beside a kitchen with wood cabinetry, hardwood floors, and a dining table with chairs near the wall.
Open-concept kitchen with wood cabinets, stainless steel appliances, granite island with bar stools, and a dining table in the foreground.
Living room with hardwood floors, stone fireplace, ceiling fan, wall-mounted TV, and sliding glass doors to a deck.
Living room with light wood floors, a stone fireplace on a dark accent wall, a sofa along the left wall, a ceiling fan, and a sliding glass door opening to a deck and pool area.
Living room with hardwood floors, ceiling fan, two sofas, and a stone fireplace on a dark accent wall.
Spacious living room with hardwood floors, gray walls, ceiling fan, sofa, recliner, and an open view into the kitchen and dining area.
Open living room with hardwood floors, ceiling fan, sliding glass door to deck, and an open view into the kitchen and dining area.
Entry foyer with stained wood front door featuring decorative glass panels, hardwood floors, gray walls, a hanging light fixture, and a doorway to an adjacent room.
Empty bedroom with bay windows, light gray walls, wood floors, and a ceiling fan.
Empty sunroom with three bay windows, hardwood floors, gray walls, wood trim, and a ceiling fan; doorway opens to a dining area.
Spacious bedroom with hardwood floors, two windows with dark curtains, a bed against the far wall, and a doorway opening to a hallway and kitchen area.
Furnished bedroom with hardwood floors, a bed, two windows with dark curtains, French doors, and a wall-mounted TV.
A furnished bedroom with a bed, nightstand, bookshelf, wood floors, and an open doorway to an adjacent bathroom or closet area.
A bedroom with hardwood floors, a bed, bookshelf, ceiling fan, and French doors leading outside.
A modern bathroom with a double-sink vanity, large mirrors, recessed lighting, dark tile floor, and a toilet area with purple towels and bath mats.
Bathroom with a corner soaking tub, walk-in shower, frosted window, dark tile floor, and an open door leading to a bedroom or hallway.
Spacious bathroom with a walk-in shower on the left, vanity with double sinks, toilet, dark tiled floor, and purple towels.
Corner bathroom with a white jetted soaking tub below two frosted windows, tiled walls, and dark floor tile.
A hallway with wood doors and a glimpse into a bathroom containing a vanity, toilet, and shower curtain.
Interior hallway with several wood doors, recessed ceiling lights, and a tiled room visible through an open doorway.
Empty bedroom with hardwood floors, light gray walls, two windows with dark curtains, and a ceiling fan with lights.
Empty bedroom with light gray walls, hardwood floors, wood trim, ceiling fan, and two wooden doors, one open to a hallway or adjoining room.
Small bathroom with dark wood vanity, sink, mirror, toilet, and blue striped shower curtain.
Laundry room with washer and dryer, wire shelving lined with cleaning supplies, a utility sink, and a window.
A child's bedroom with a crib, twin bed, bookshelf, two windows, and a ceiling fan.
A bedroom with light gray walls, hardwood floors, a ceiling fan, a daybed with colorful bedding, an armchair, and a hallway doorway.
A bedroom with hardwood floors, gray walls, a ceiling fan, two windows with dark curtains, a crib, and a child’s bed with plush toys.
A furnished bedroom with a large bed, wall-mounted TV, gray walls, hardwood floors, and a ceiling fan.
Bedroom with a bed in the foreground, wood closet doors, wall-mounted TV above an electric fireplace, a door to the hall or exterior, and a window with dark curtains.
Furnished bedroom with a bed, ceiling fan, wall-mounted television, and a small fireplace heater near the doorway.
Bathroom with a tub-shower combination on the left and a dark wood vanity with sink and mirror on the right.
Finished basement recreation room with wood-look flooring, gray walls, recessed lighting, and exposed wooden support beams and post.
Empty finished basement with wood-look floors, gray walls, recessed lighting, exposed beam, and a small wet bar.
Finished basement recreation room with wood-look flooring, a wood accent wall, recessed lights, and a bar area.
Finished bonus room with dark walls, carpet, projector, and large wall screen; adjacent room with wood floors visible through open doorway.
A dark home theater room with a projector on the ceiling, a large screen at the far end, and several beanbag chairs on carpeted flooring.
Empty walk-in closet with gray walls, white wire shelving, and wood-look flooring.
Empty walk-in closet with wire shelving, light blue walls, wood floor, and an open closet door.
Unfinished basement with exposed joists, ducts, support posts, concrete floor, storage boxes, exercise equipment, and stairs to upper level.
Unfinished basement with exposed ceiling joists, staircase, workbench, storage shelves, and exercise equipment.
Unfinished basement with exposed ceiling joists, support posts, utility equipment, and storage items.
Unfinished two-bay garage with exposed framing, concrete floor, and a blue SUV parked inside.
View from a wooden deck with a chair, overlooking a fenced grassy yard and trees in autumn.
Landscaped backyard with a wooden playset and slide, stone retaining walls, trees, and green lawn in autumn.
Exterior view of a gray house on a grassy slope with a wooden deck, stone retaining wall, and fenced area under a blue sky.
A backyard playground with a wooden playset, slide, ladder, and swings in a grassy yard surrounded by trees.
Landscaped backyard with a children’s playset, retaining wall, and a small putting green in front of a house.
Backyard patio with a covered in-ground pool, concrete decking, railing, and a fenced wooded backdrop in autumn.
Outdoor stone patio overlooking a covered swimming pool, surrounded by a black metal fence and autumn trees.
Rear exterior of a blue house with a stone chimney, deck, fenced yard, and paved patio area near a covered pool or tarp-covered surface.
Wooden backyard deck with railing, covered grill and patio furniture, overlooking a fenced yard with a pool and autumn trees.
A spacious wooden rear deck with railing, a covered grill, umbrella stand, and stacked firewood along the house exterior.
Covered porch with a hanging swing facing a grassy yard and wooded hillside, next to French doors.
Covered porch with a hanging swing, white railings, and a view of a grassy yard and wooded hillside beyond.
Exterior view of a blue house with a covered porch, stone chimney, fenced yard, and autumn trees.
Exterior view of a dark-sided house with a wraparound white porch, sloped lawn, and autumn trees under a blue sky.
Wide grassy yard with autumn trees, a small detached shed, and a bright blue sky.
Front exterior of a blue house with a three-car garage, large driveway, and autumn trees surrounding the property.
A paved driveway curves uphill toward a house on a grassy lot, with a detached two-car garage in the foreground and autumn trees in the background.
A blue single-family house with a large front lawn, covered porch, attached three-car garage, and autumn trees in the background.
Wide exterior view of a sloped grassy yard with a driveway leading up to a house and detached garage under a blue sky.
Wide exterior view of a home set on a sloped grassy yard with a long paved driveway leading to a detached two-car garage, surrounded by trees in autumn.
Exterior view of a house with a fenced yard, patio seating, and a pool area surrounded by autumn trees.
Front exterior of a blue house with a covered porch, white railings, a concrete walkway, and landscaped yard under a blue sky.
Aerial view of a rural property outlined in red near lakes, fields, and wooded land, with a property-lines disclaimer overlay.
Black-and-white basement floor plan showing two recreation rooms, a wet bar, storage, a large basement area, and an attached garage with dimensions.
Black-and-white floor plan of a home’s main level showing multiple bedrooms, bathrooms, living room, dining room, kitchen, family room, several decks, a patio with pool, and a detached garage.
A real estate floor plan showing the main level and basement layout, including bedrooms, living room, kitchen, family room, recreation rooms, garage, decks, patio, and pool.
Site plan of a property showing the house layout, curved driveway, garage, pool area, and surrounding trees on a green lot.
Aerial drone view of a house surrounded by trees and neighboring homes, with a red outline marking the property lines.
Aerial view of a rural lakeside landscape with autumn-colored trees, scattered homes, fields, and a large lake.
Aerial view of a blue house with a front porch, detached three-car garage, curved walkway, and autumn trees surrounding the property.
Courtesy of RE/MAX Best, Heather L Meagher Listing Contact: (570) 698-7299  
Sold

1210 Lake Ariel Highway

1210 Lake Ariel Highway, Lake Ariel, PA 18431

$695,000
NO COMMUNITY! Discover the perfect blend of space, style, and luxury in this sprawling ranch home set on over 2 beautifully manicured acres. Outside, enjoy the expansive recreation area including a putting green, patio and firepit, a sparkling inground pool, a large rear deck perfect for gatherings, and the convenience of both a 3-car garage and a detached 2-car garage. A welcoming covered wrap around porch leads you inside to an open floor plan with gleaming hardwood floors and a cozy stone fireplace. The home features 4 bedrooms, including two spacious primary suites with private bathrooms on opposite sides of the home. The beautifully appointed kitchen boasts ample cabinet space, a double oven, granite countertops, and a large peninsula, perfect for entertaining. A spacious dining area off the kitchen provides a great spot for family meals or formal gatherings. Additional highlights include a large laundry room, walk-in pantry, and 3 full bathrooms. The finished lower level offers a large storage area, recreation room, and a theatre room--ideal for hosting movie nights. Don't miss the chance to make this exquisite property yours!

5
beds

3
baths

3,990 Sq.Ft. LIVING AREA

2.27 Acres lot

Features & Amenities

Interior

  • total bedrooms5
  • Total bathrooms3
  • full bathrooms3
  • Laundry room Laundry Room, Main Level
  • Flooring Hardwood, Tile
  • Fireplace Family Room, Wood Burning, Stone
  • APPLIANCES Double Oven, Microwave, Refrigerator, Range, Electric Range
  • other interior Features Ceiling Fan(s), Open Floorplan, Walk-In Closet(s), Granite Counters, Double Vanity

Area & Lot

  • Status Sold
  • Date Sold November 26, 2024
  • Living Area3,990 Sq.Ft.
  • Total Area6,340 Sq.Ft.
  • Lot Area2.27 Acres
  • MLS® IDPW243344
  • TypeResidential
  • YEAR BUILT2016
  • Architecture StylesRanch
  • View DescriptionRural
  • School DistrictWestern Wayne Area

Exterior

  • STORIES1
  • Garage Space5.0
  • water SourceWell
  • utilitiesCable Connected, Water Connected, Propane, Sewer Connected, Electricity Connected
  • PoolFiberglass, In Ground
  • roofAsphalt
  • lot featuresLandscaped
  • parkingAttached, Garage, Detached
  • HEAT TYPEForced Air, Propane
  • AIR CONDITIONINGCeiling Fan(s), Central Air
  • sewerOn Site Septic
  • SubstructureBlock
  • other exterior FeaturesDog Run, Fire Pit

Financial

  • Sales Price$695,000
  • Real Estate Tax $7,948/yr

Your Austin Market Advantage

Christopher Harris brings a unique blend of marketing expertise and analytical precision to every listing. Clients benefit from a modern, content-driven approach that highlights the best of their property while strategically positioning it for top market performance.

Follow Me on Instagram