1250 Maverick Ridge
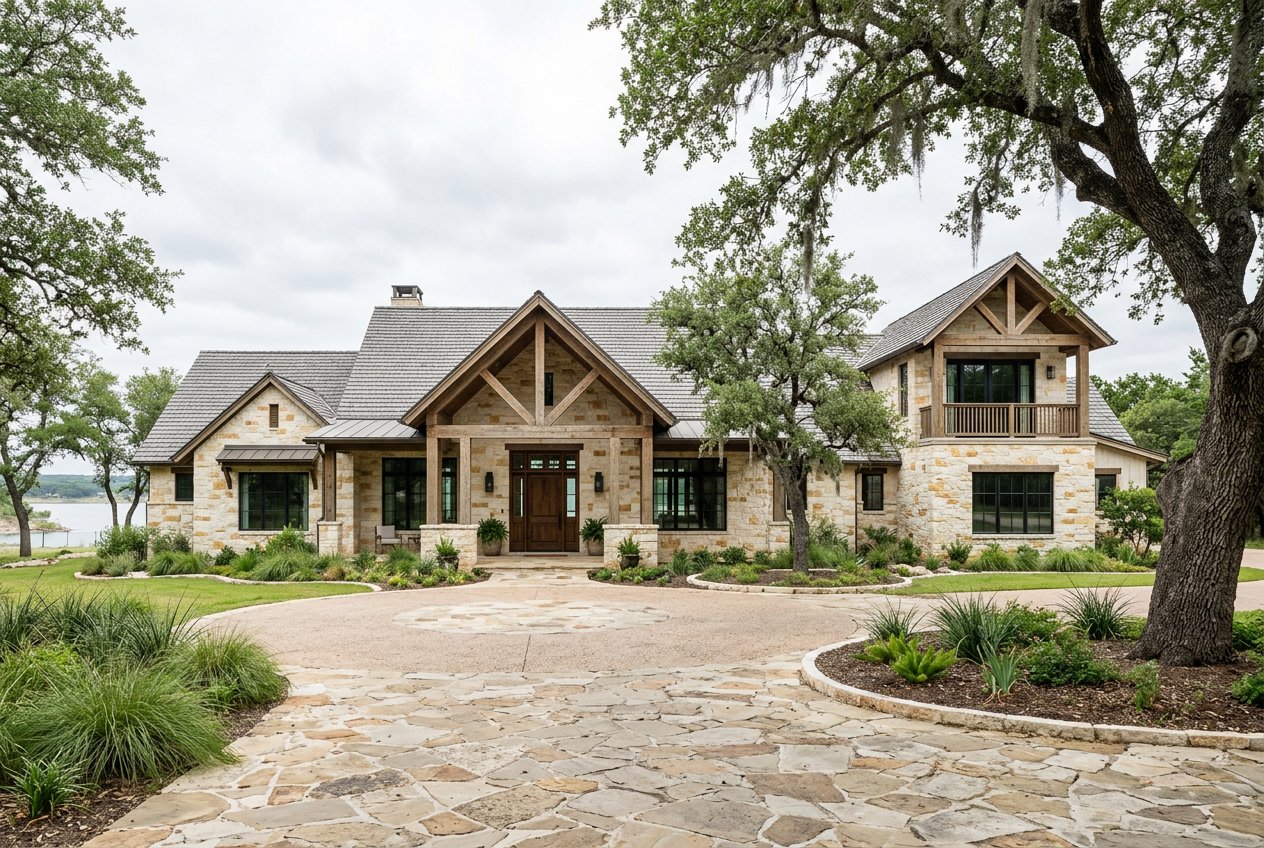
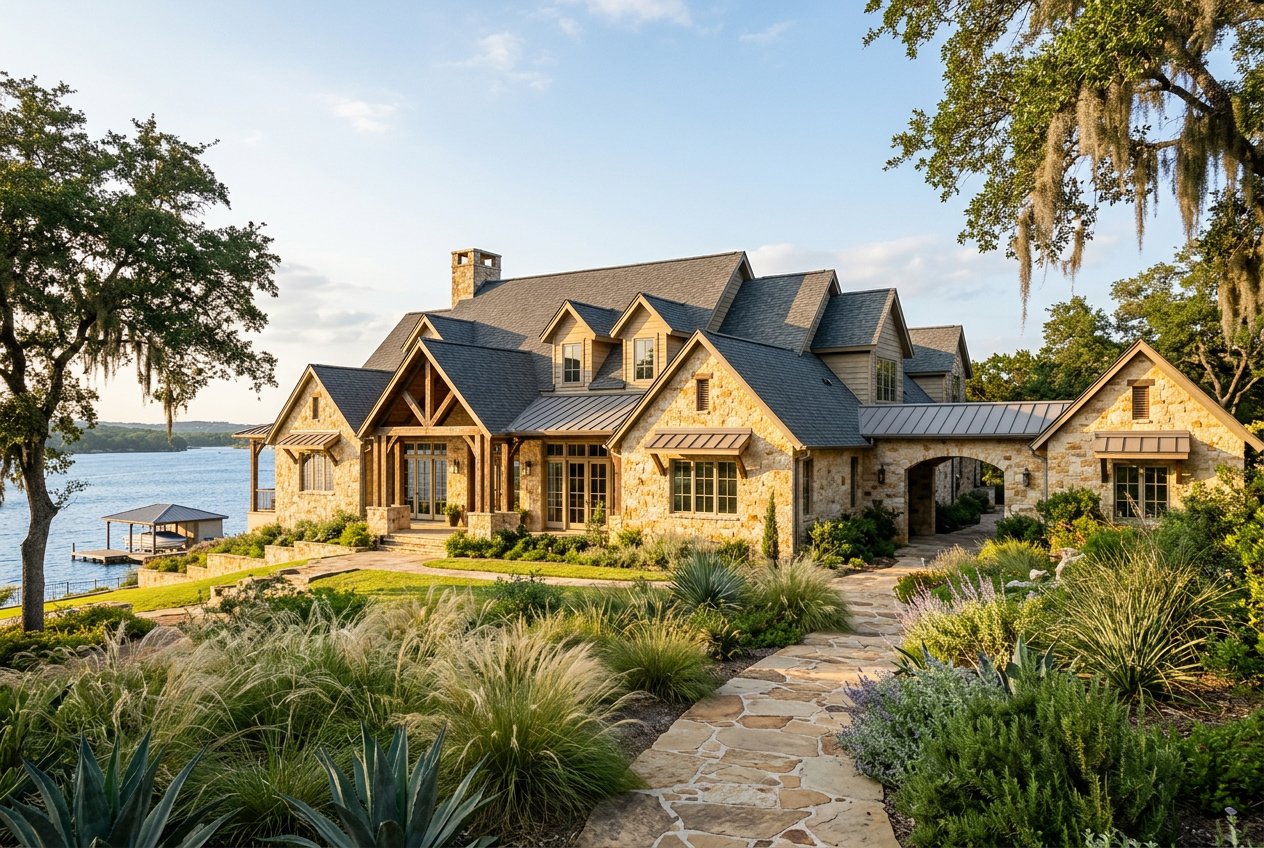
Large stone lakefront house with landscaped front yard, curved stone walkway, and water view.
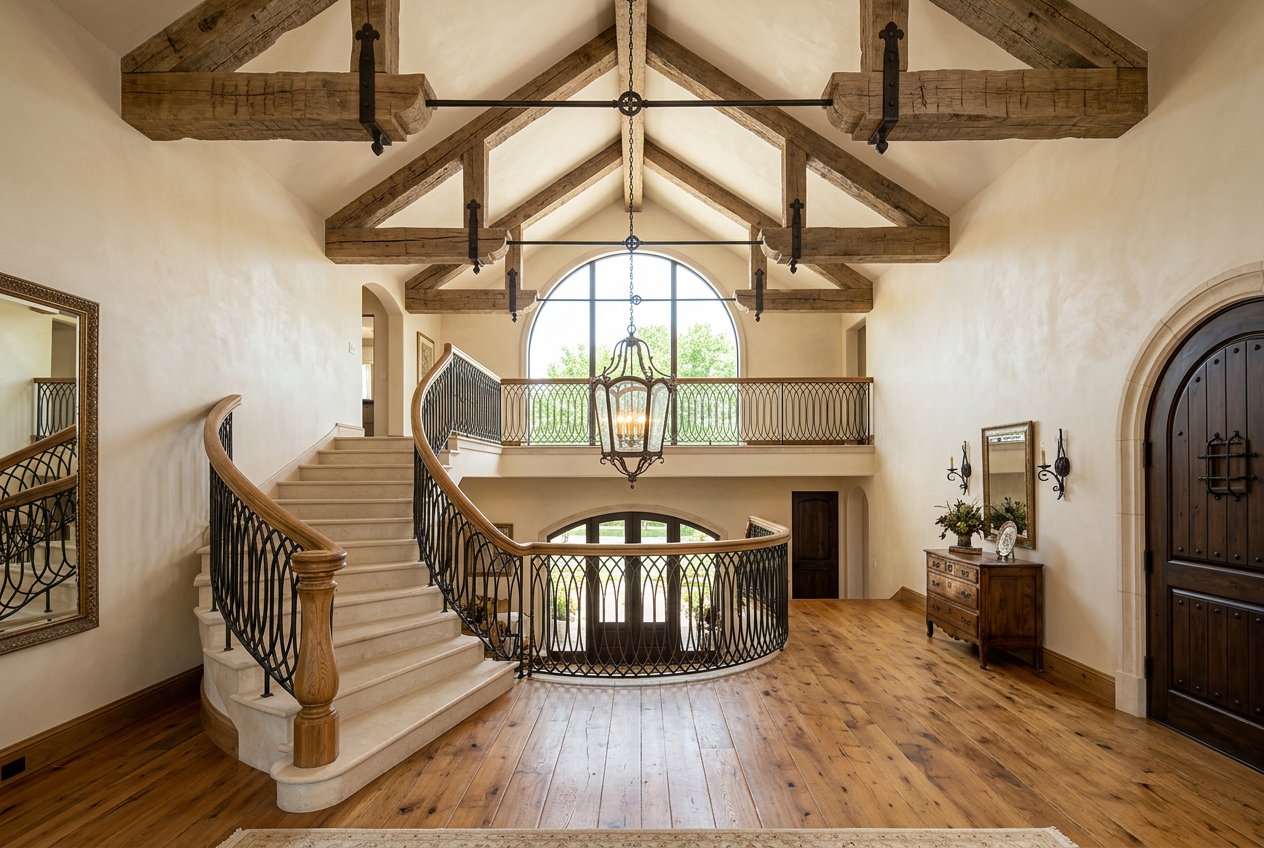
Spacious two-story entrance foyer with a curved staircase, wood beams on the vaulted ceiling, iron railings, and a large arched window.
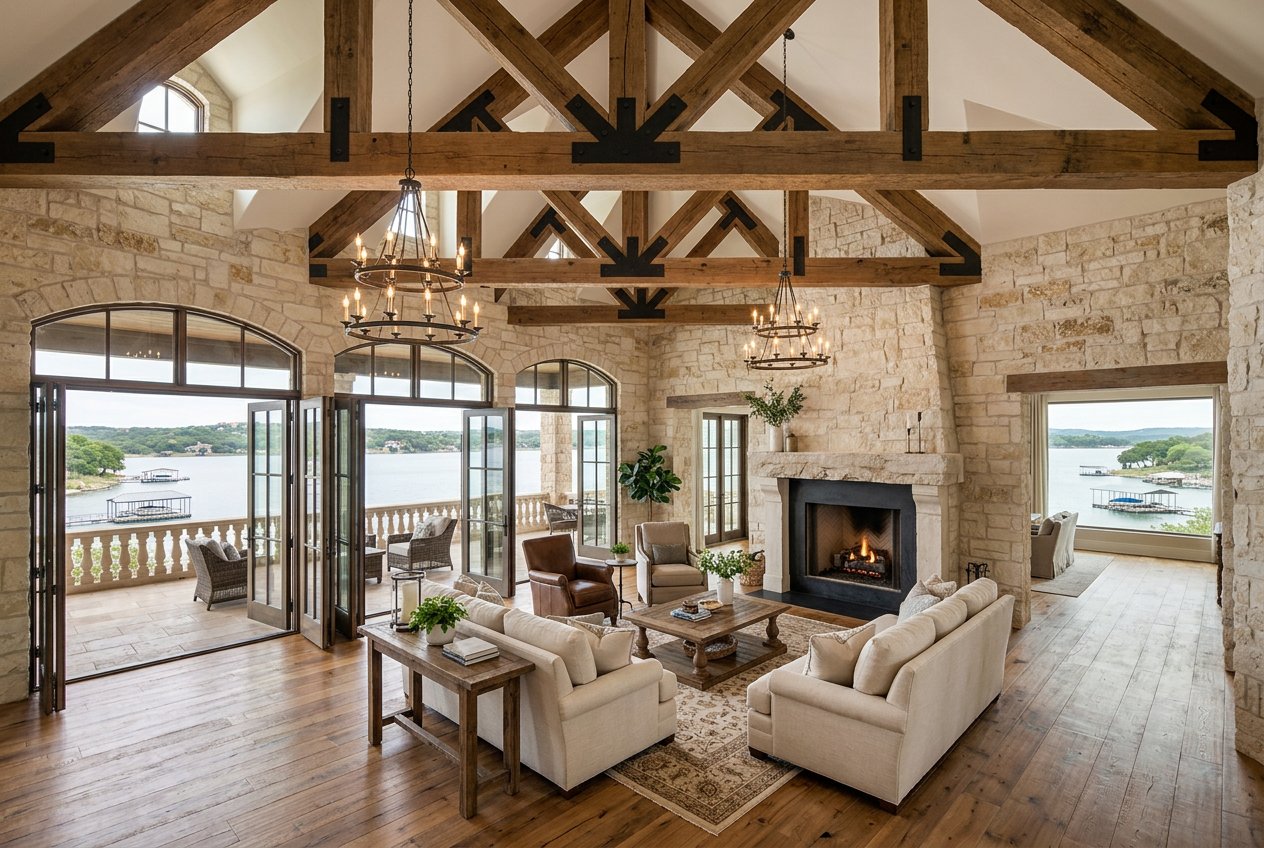
Spacious living room with exposed wood beams, stone fireplace, beige sofas, and expansive lake views through large windows and French doors.
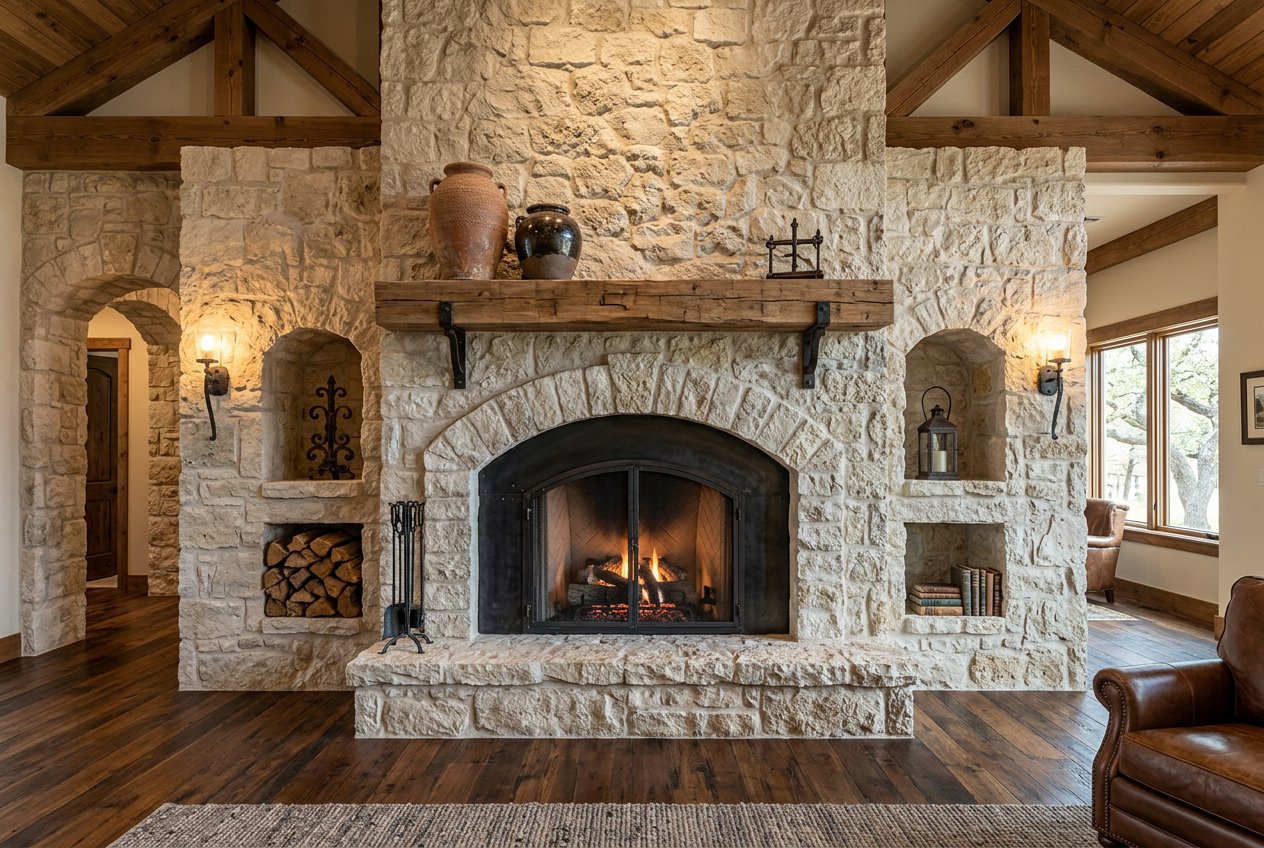
A living room with a large stone fireplace wall, wood mantle, lit fire, exposed wood beams, and hardwood floors.
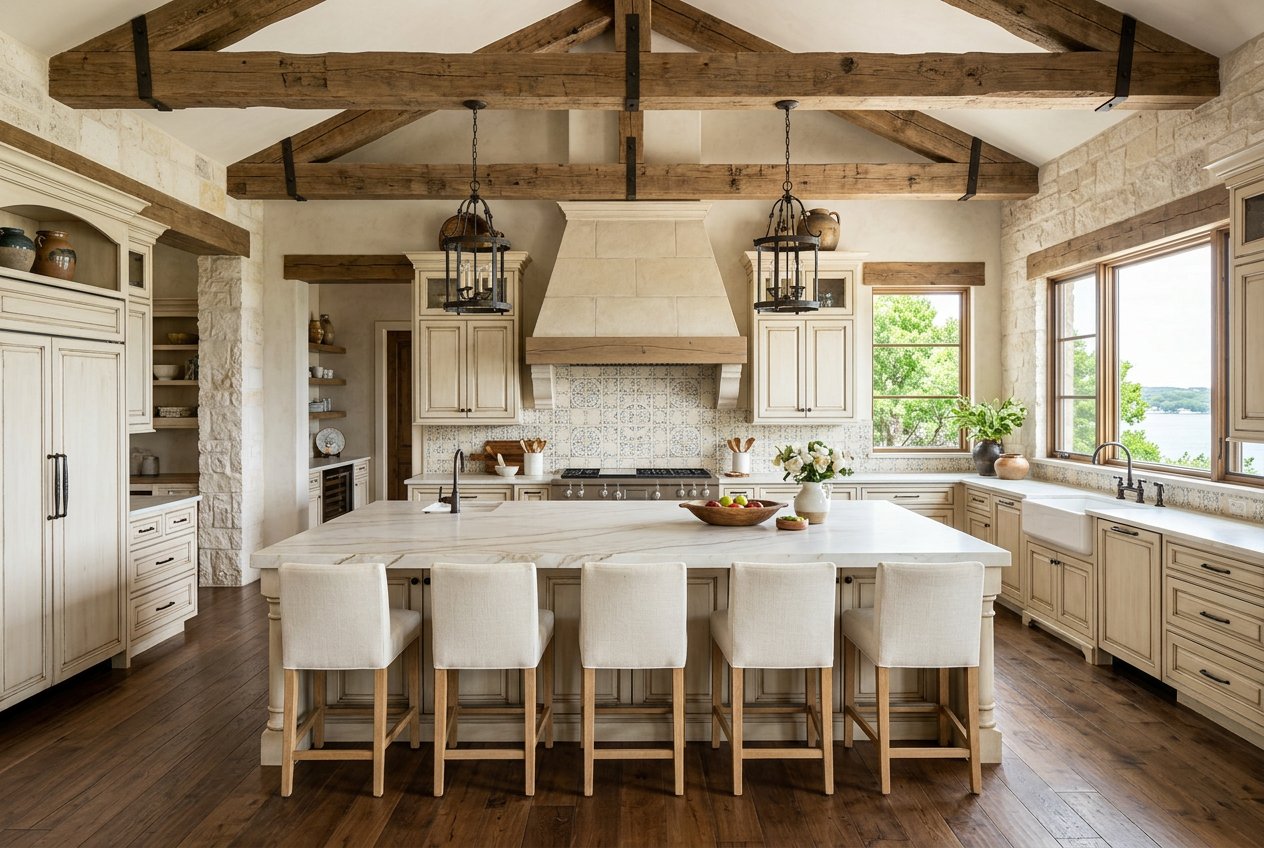
A spacious luxury kitchen with a large island, cream cabinetry, exposed wood beams, pendant lights, and a view of water through the windows.
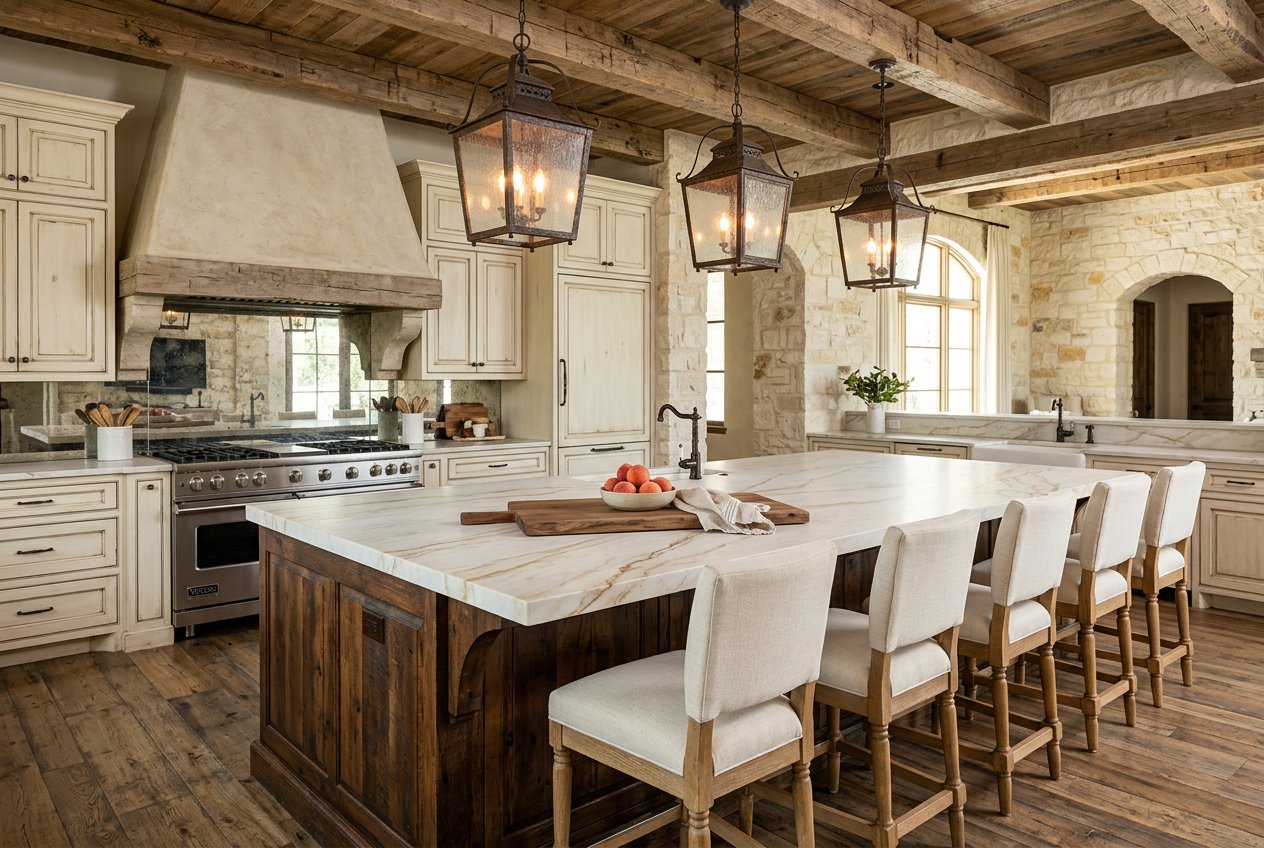
A spacious rustic luxury kitchen with a large marble island, six upholstered bar stools, exposed wood beams, stone walls, and hanging lantern lights.
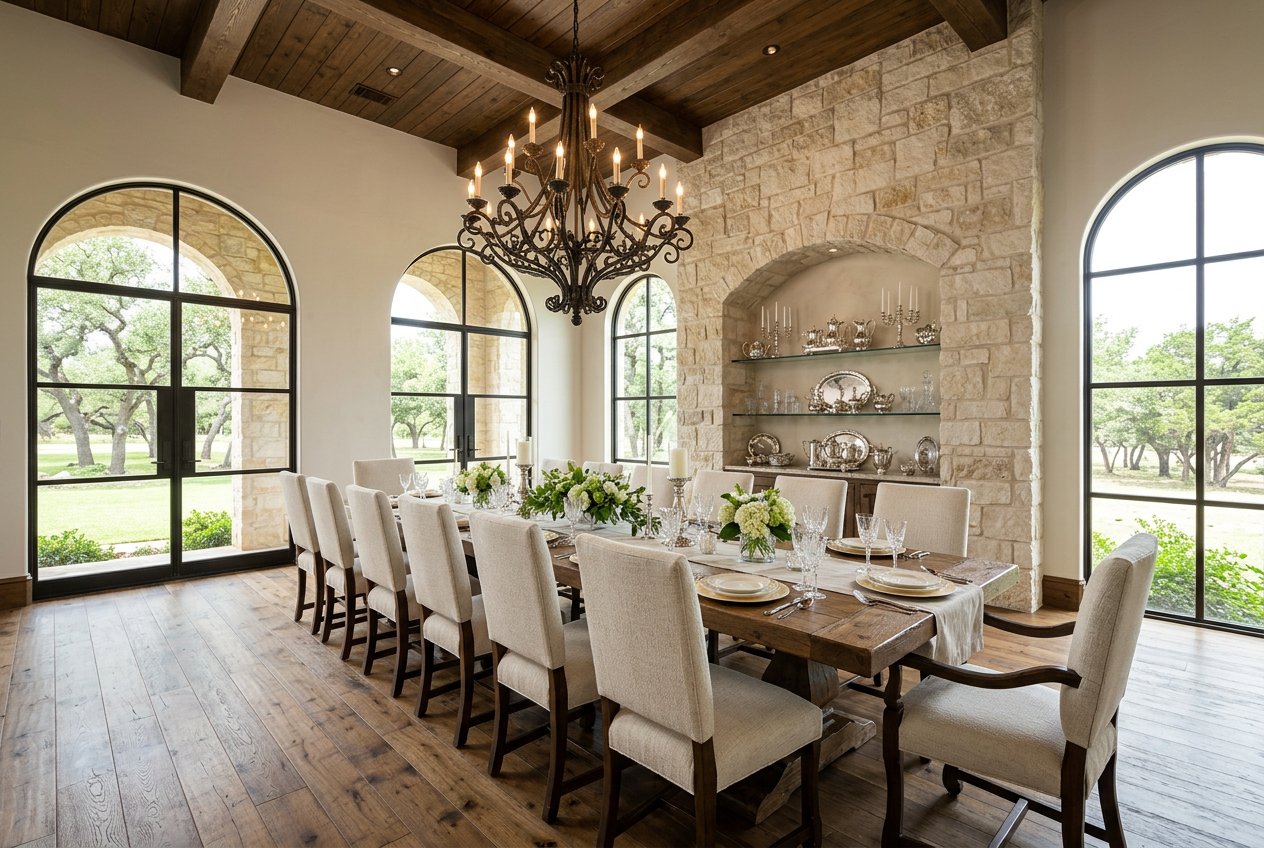
Elegant dining room with a long table set for a meal, upholstered chairs, large arched windows, stone accent wall, and a wrought-iron chandelier.
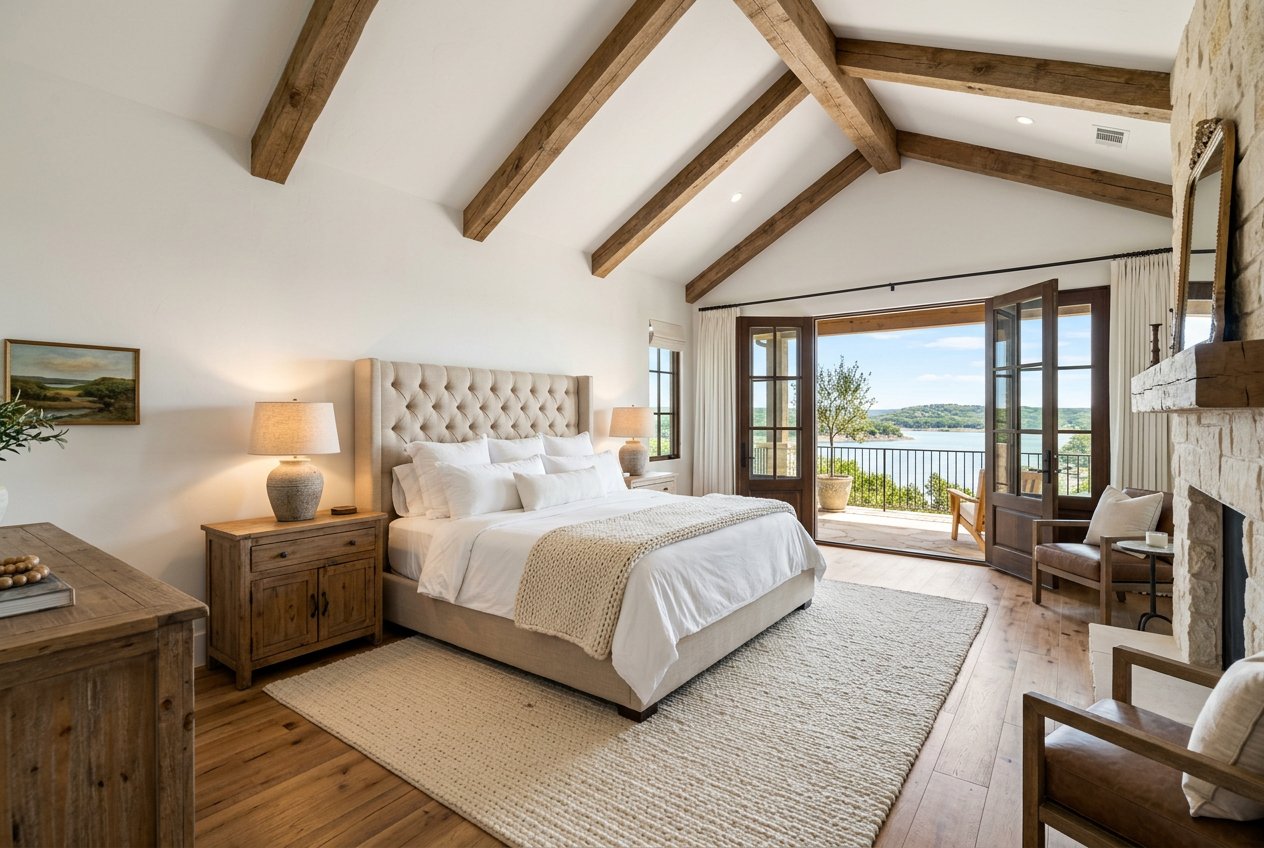
A furnished bedroom with a tufted bed, wood beams on a vaulted ceiling, a stone fireplace, and French doors opening to a balcony overlooking water.
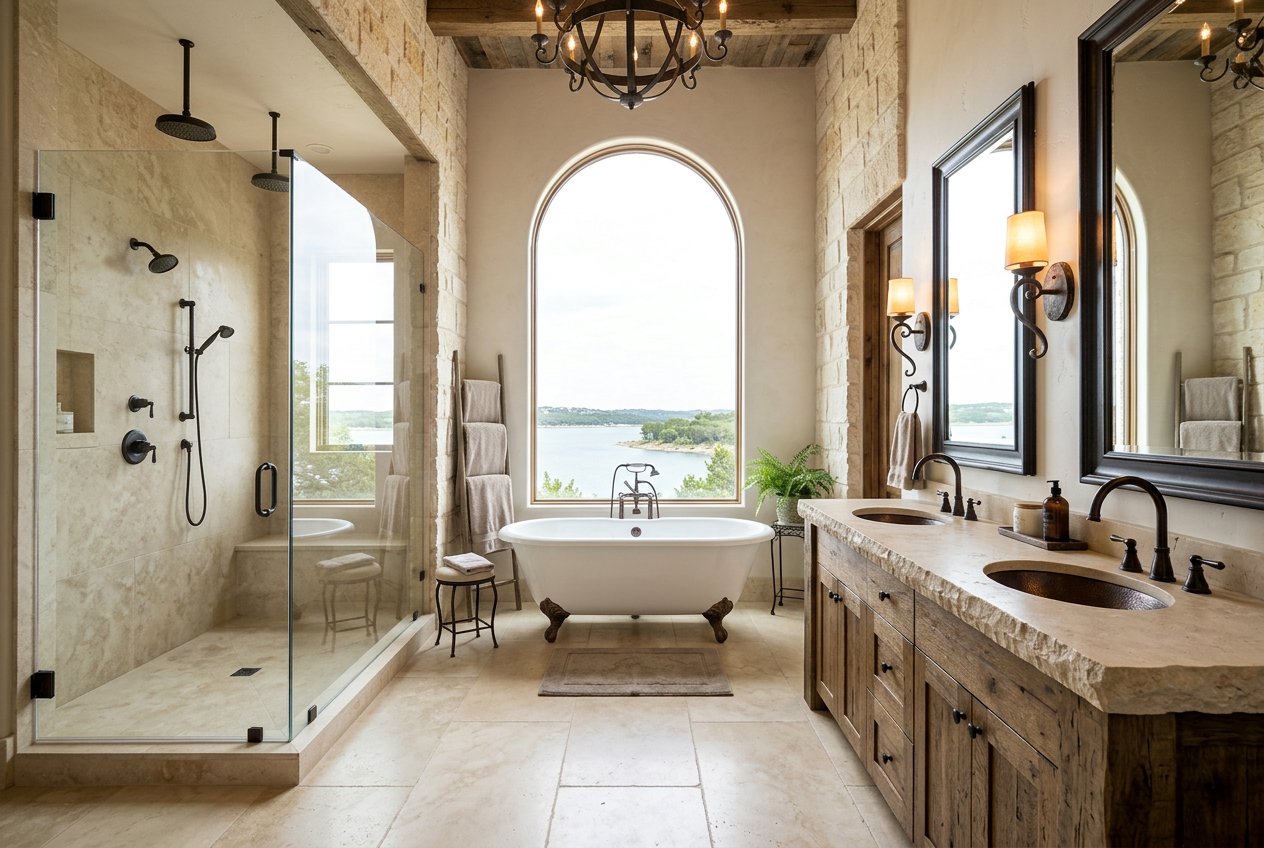
Spacious luxury master bathroom with a glass-enclosed shower on the left, freestanding tub centered beneath a large arched window with a water view, and a double-sink vanity on the right.

A bright furnished bedroom with a bed, nightstands, blue chair, wood floors, exposed ceiling beams, and a large arched window overlooking water.
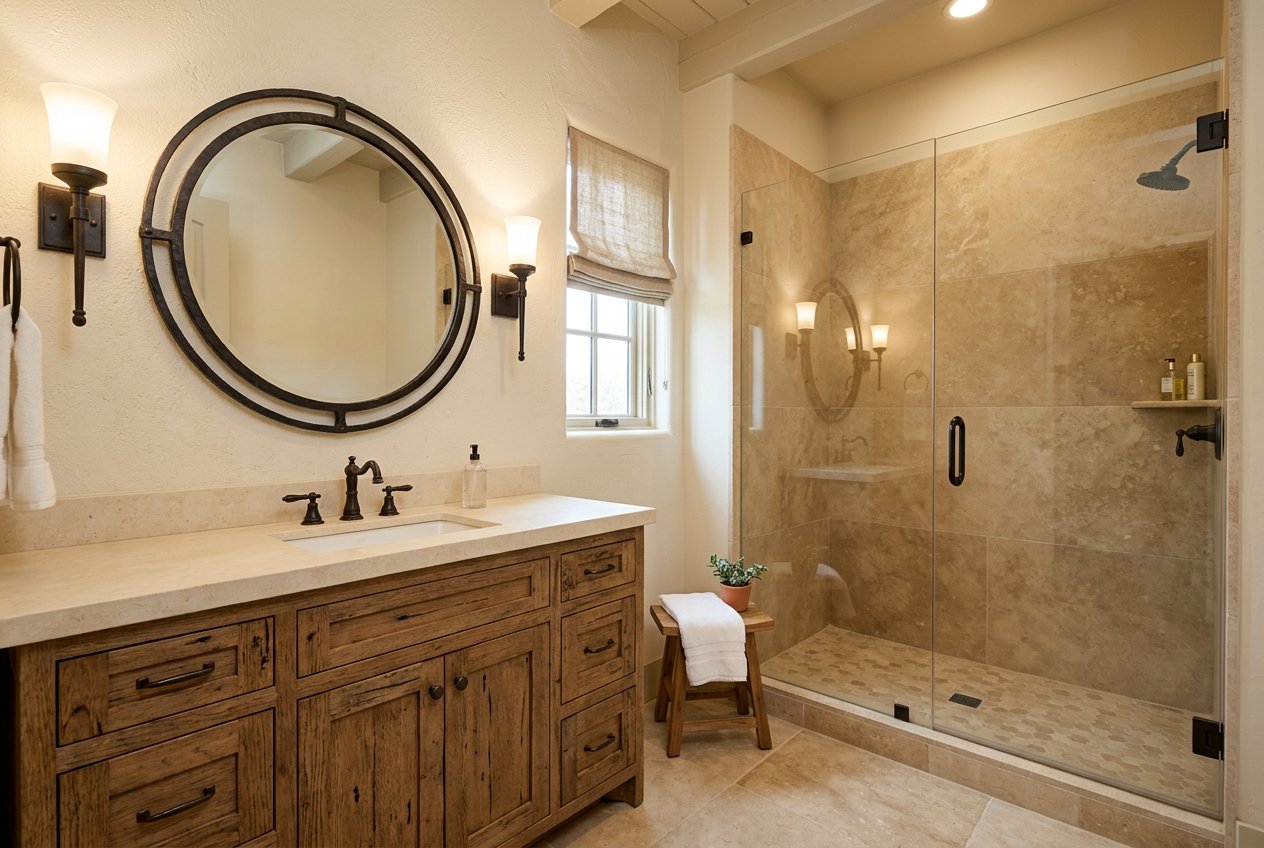
A warm-toned bathroom with a rustic wood vanity, round mirror, wall sconces, and a glass-enclosed shower with beige tile.

A high-end home office with floor-to-ceiling bookshelves, a dark wooden desk, leather chair, and a large arched window looking out to greenery.
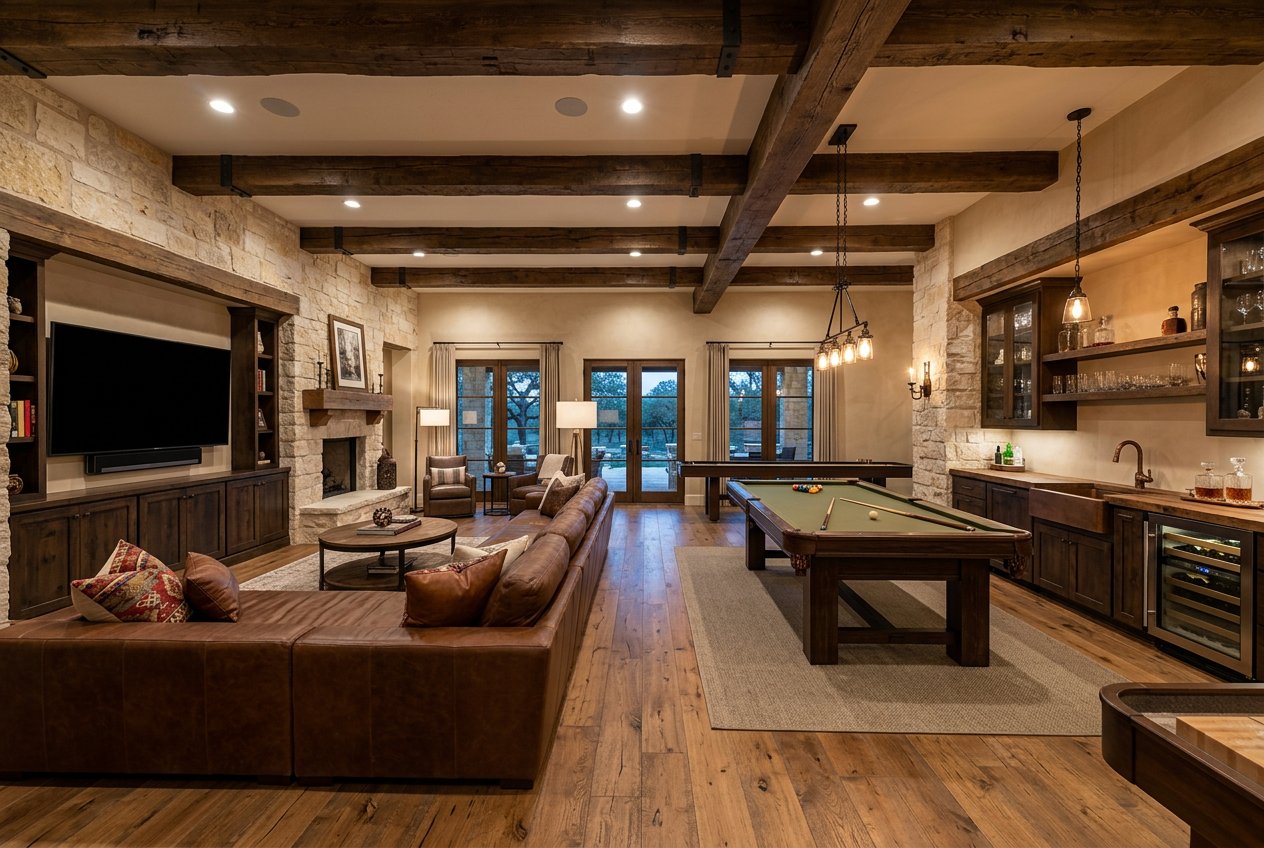
A spacious rustic game room with a pool table, leather sectional sofa, stone fireplace, built-in media center, wet bar, exposed wood beams, and French doors at the back.
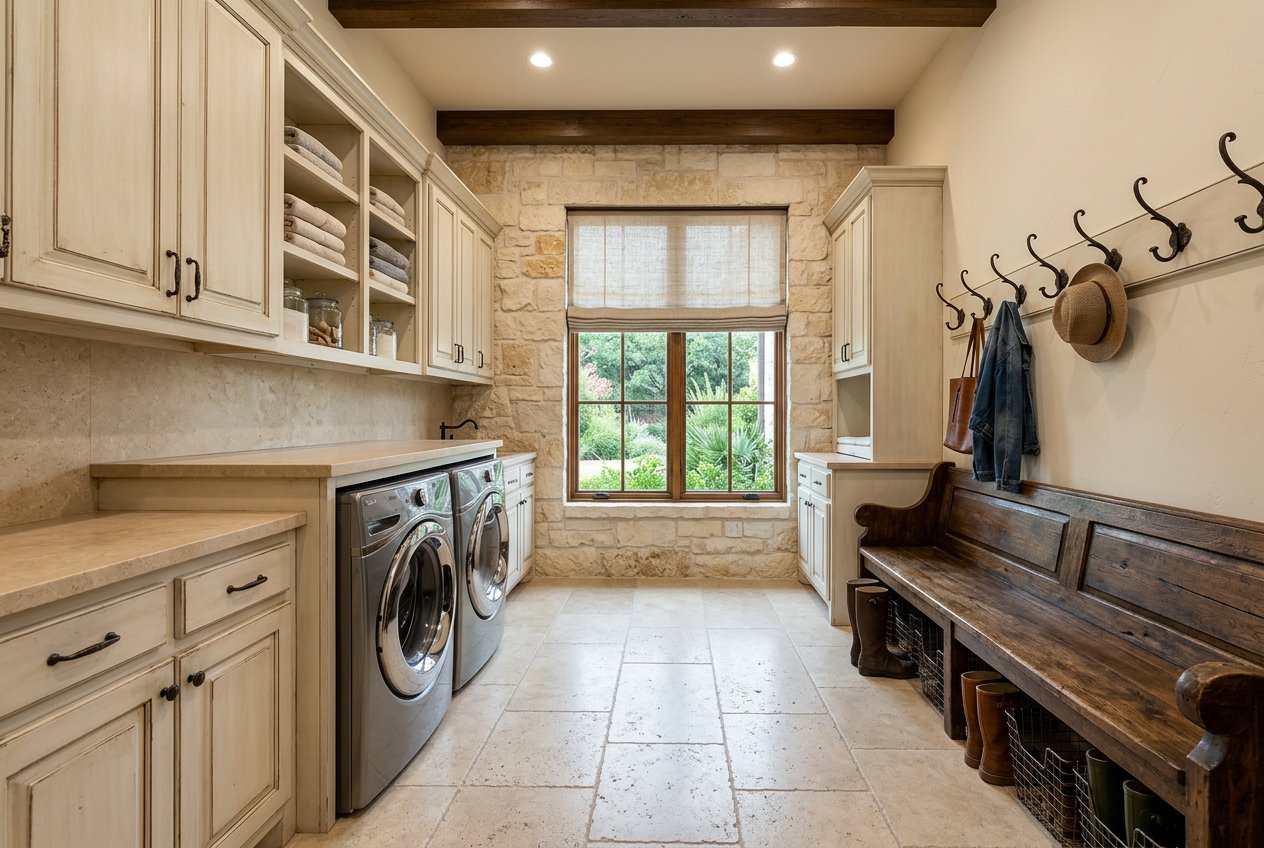
A bright laundry room with a washer and dryer, cream cabinets, stone walls, a window, and a wooden bench with hooks.
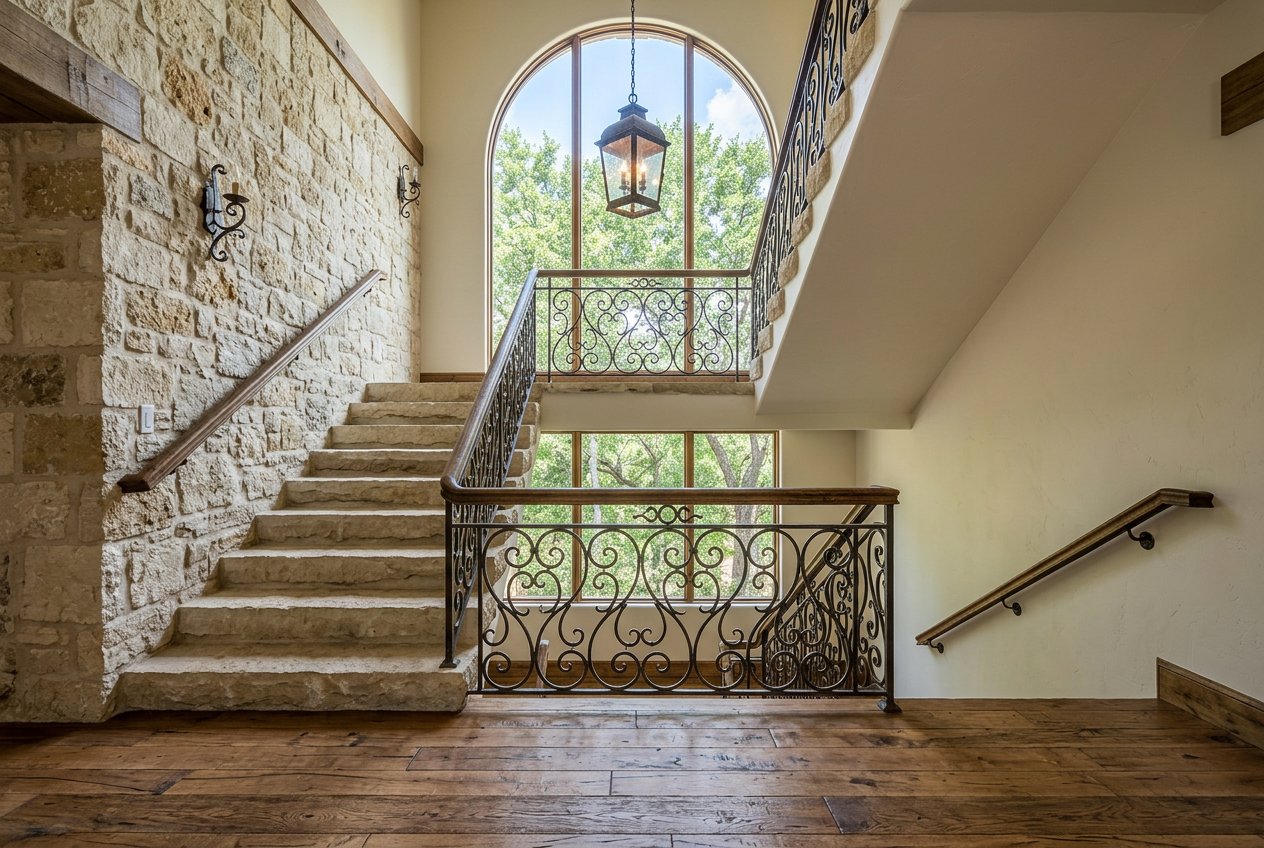
Interior staircase landing with stone walls, wrought iron railing, wood floors, and a large arched window overlooking trees.
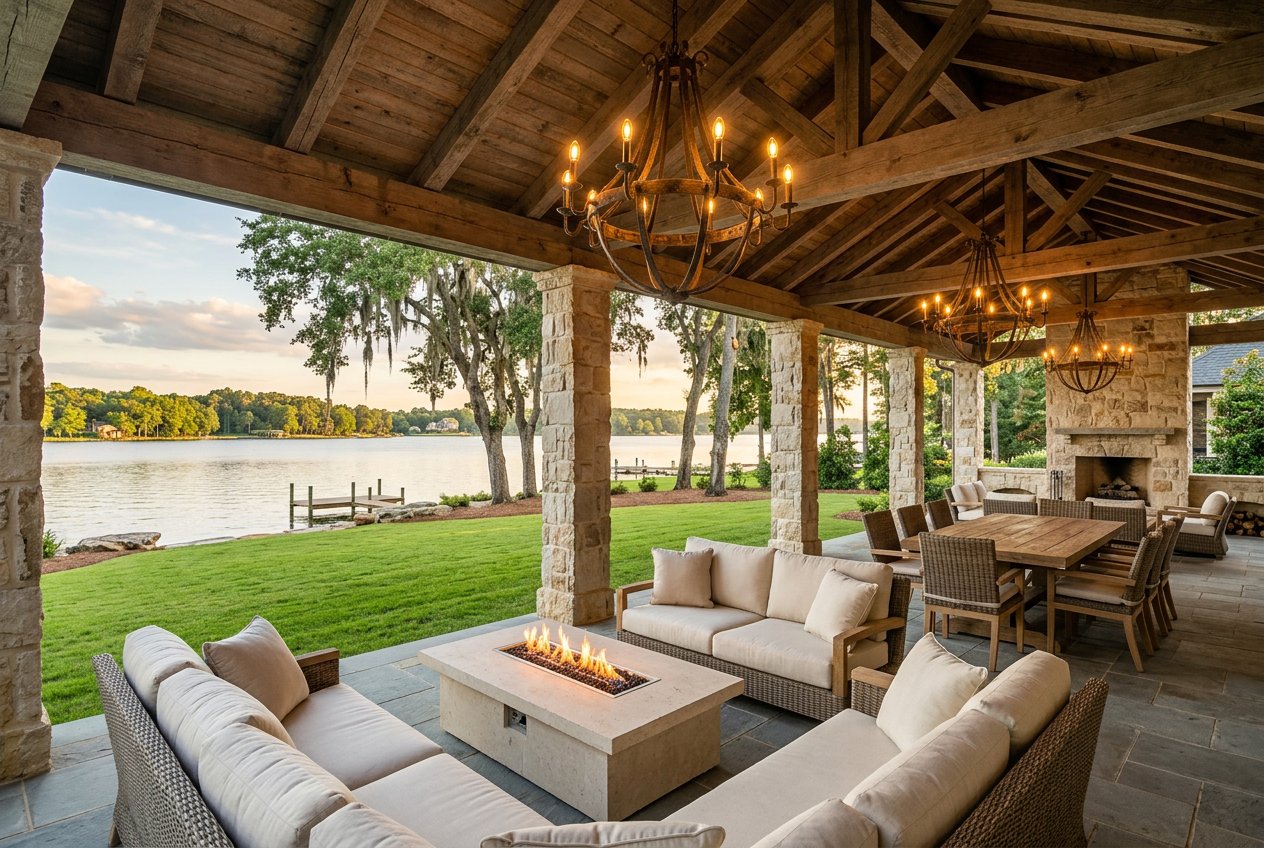
Covered stone patio with seating around a fire pit, dining table, chandeliers, fireplace, and views of a lake and lawn.
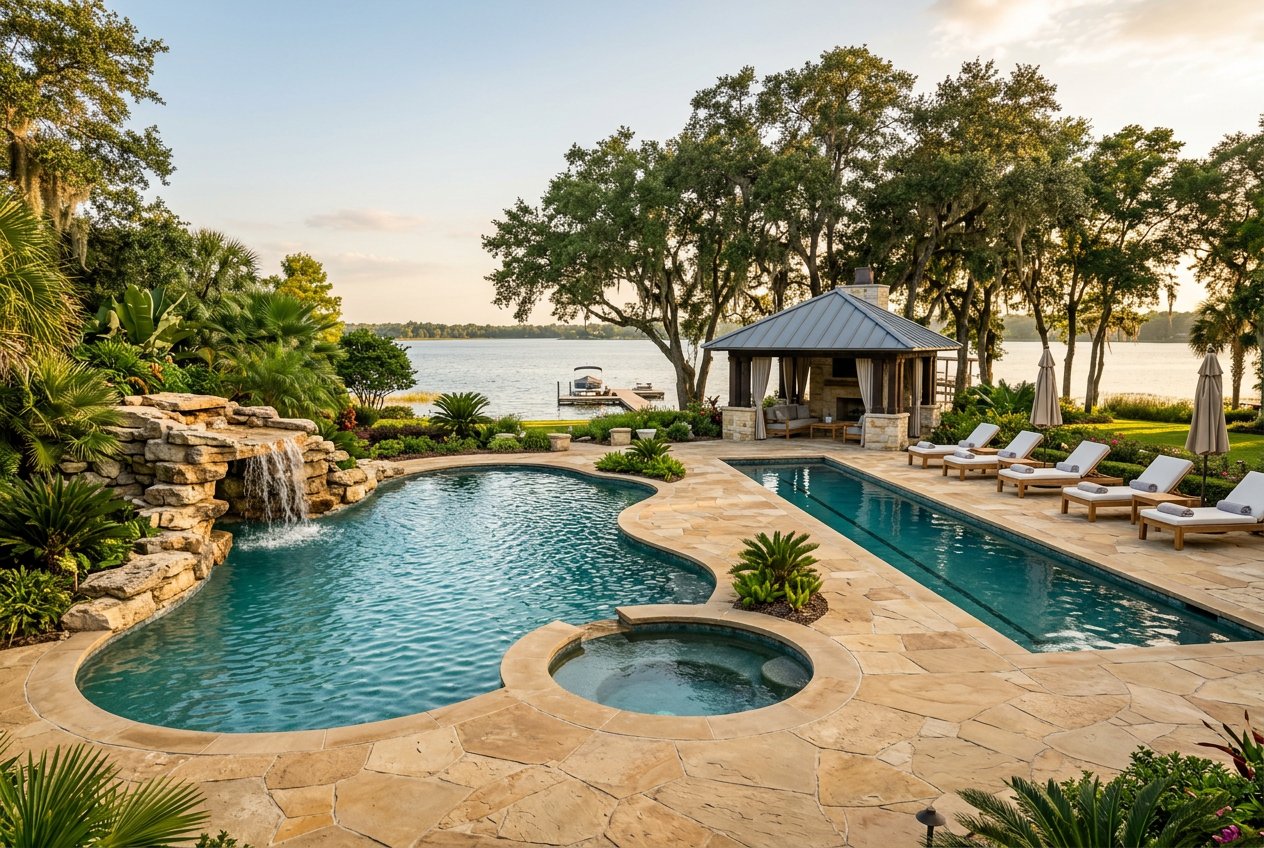
A landscaped backyard with a freeform swimming pool, hot tub, stone waterfall feature, lounge chairs, a gazebo, and lake views at sunset.
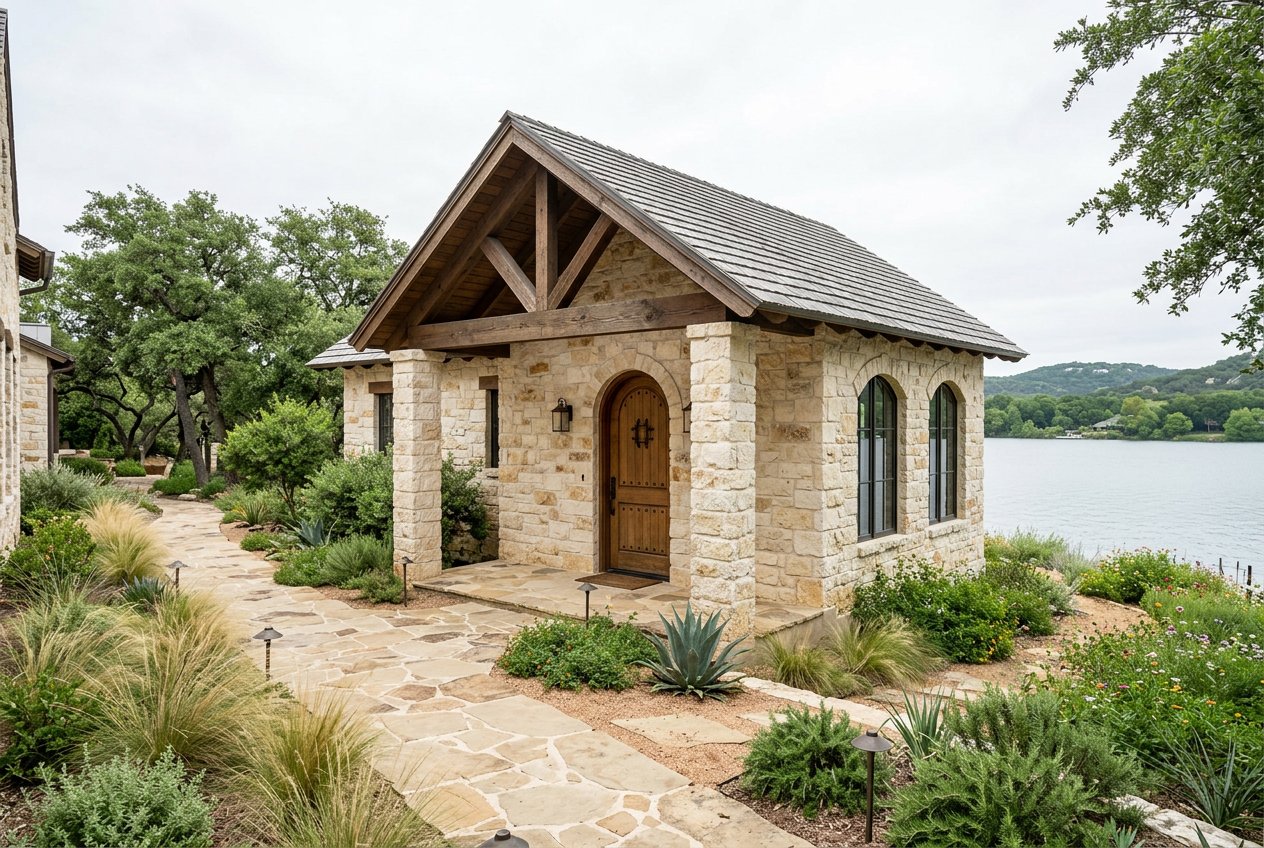
Small stone outbuilding or cottage with a steep gabled roof, arched windows, and a wooden front door next to a landscaped path overlooking a lake.
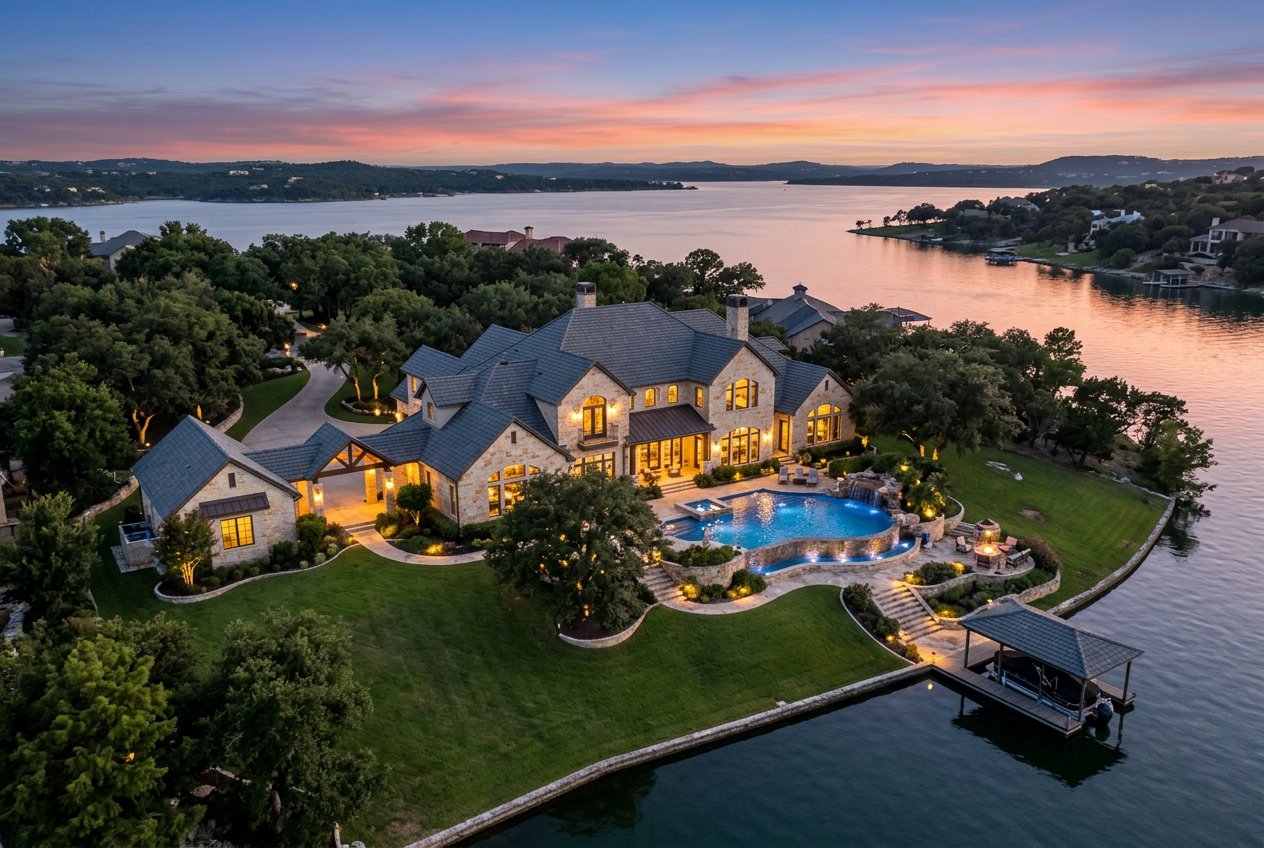
Aerial twilight view of a large luxury home on a waterfront lot with a lit pool, landscaped lawn, and private dock.
SEE ALL PHOTOS
1250 Maverick Ridge
Large stone lakefront house with landscaped front yard, curved stone walkway, and water view.
Spacious two-story entrance foyer with a curved staircase, wood beams on the vaulted ceiling, iron railings, and a large arched window.
Spacious living room with exposed wood beams, stone fireplace, beige sofas, and expansive lake views through large windows and French doors.
A living room with a large stone fireplace wall, wood mantle, lit fire, exposed wood beams, and hardwood floors.
A spacious luxury kitchen with a large island, cream cabinetry, exposed wood beams, pendant lights, and a view of water through the windows.
A spacious rustic luxury kitchen with a large marble island, six upholstered bar stools, exposed wood beams, stone walls, and hanging lantern lights.
Elegant dining room with a long table set for a meal, upholstered chairs, large arched windows, stone accent wall, and a wrought-iron chandelier.
A furnished bedroom with a tufted bed, wood beams on a vaulted ceiling, a stone fireplace, and French doors opening to a balcony overlooking water.
Spacious luxury master bathroom with a glass-enclosed shower on the left, freestanding tub centered beneath a large arched window with a water view, and a double-sink vanity on the right.
A bright furnished bedroom with a bed, nightstands, blue chair, wood floors, exposed ceiling beams, and a large arched window overlooking water.
A warm-toned bathroom with a rustic wood vanity, round mirror, wall sconces, and a glass-enclosed shower with beige tile.
A high-end home office with floor-to-ceiling bookshelves, a dark wooden desk, leather chair, and a large arched window looking out to greenery.
A spacious rustic game room with a pool table, leather sectional sofa, stone fireplace, built-in media center, wet bar, exposed wood beams, and French doors at the back.
A bright laundry room with a washer and dryer, cream cabinets, stone walls, a window, and a wooden bench with hooks.
Interior staircase landing with stone walls, wrought iron railing, wood floors, and a large arched window overlooking trees.
Covered stone patio with seating around a fire pit, dining table, chandeliers, fireplace, and views of a lake and lawn.
A landscaped backyard with a freeform swimming pool, hot tub, stone waterfall feature, lounge chairs, a gazebo, and lake views at sunset.
Small stone outbuilding or cottage with a steep gabled roof, arched windows, and a wooden front door next to a landscaped path overlooking a lake.
Aerial twilight view of a large luxury home on a waterfront lot with a lit pool, landscaped lawn, and private dock.
Courtesy of Keller Williams RE Milford, Regina Thoenig, Assoc. Broker Listing Contact: (570) 296-6400 
For Sale

1250 Maverick Ridge

1250 Maverick Ridge, Lakeway, TX 78734

$11,750,000
Lakefront estate in Lakeway completed in 2024 encompassing 21,000 sq ft with 9 bedrooms and 11 bathrooms on 2.3 acres. Construction features Texas limestone exterior walls, reclaimed white oak ceiling beams, and custom steel-and-glass entry doors. Main residence includes a two-story great room with limestone fireplace, chef's kitchen with dual islands in honed Danby marble, and a butler's pantry with beverage refrigeration. Primary wing provides a sitting room, dual closets with island, soaking tub in Carrara marble surround, and private terrace. Resort-style pool complex includes a zero-entry main pool, separate lap pool, two spas, poolside cabana with full kitchen, and fire bowls. Detached guest casita offers full kitchen, living area, bedroom, and bath. Additional features include home theater, golf simulator room, wine cellar, and gym. Outdoor living areas total over 4,000 sq ft of covered space. Six-car climate-controlled garage, whole-home Generac generator, and commercial-grade water softening system. Gated entry with motor court.

9
beds

11
baths

21,000 Sq.Ft. LIVING AREA

11 Acres lot

Christopher Harris

Christopher Harris

Features & Amenities

Interior

  • total bedrooms9
  • Total bathrooms11
  • full bathrooms11

Area & Lot

  • Status For Sale
  • Living Area21,000 Sq.Ft.
  • Lot Area11 Acres
  • MLS® ID222577
  • TypeResidential
  • YEAR BUILT2024

Exterior

  • Garage Space8

Financial

  • Sales Price$11,750,000

Mortgage Calculator

Estimate your monthly mortgage payment, including the principal and interest, property taxes, and HOA. Adjust the values to generate a more accurate rate.
All estimates are provided for informational purposes only. Actual amounts may vary.
$0,000 Your Payment 20 15 65
$0,000 Your Payment
image

Schedule a Tour

We would love to show you our beautiful property. Please select your preferred date and time below. An agent will be in touch shortly to confirm your appointment.

Schedule a Tour

We would love to show you our beautiful property. Please select your preferred date and time below. An agent will be in touch shortly to confirm your appointment.

Thank you for your interest in 1250 Maverick Ridge, Lakeway, TX 78734. We are reviewing your request and will be in touch shortly!

Your Austin Market Advantage

Christopher Harris brings a unique blend of marketing expertise and analytical precision to every listing. Clients benefit from a modern, content-driven approach that highlights the best of their property while strategically positioning it for top market performance.

Follow Me on Instagram