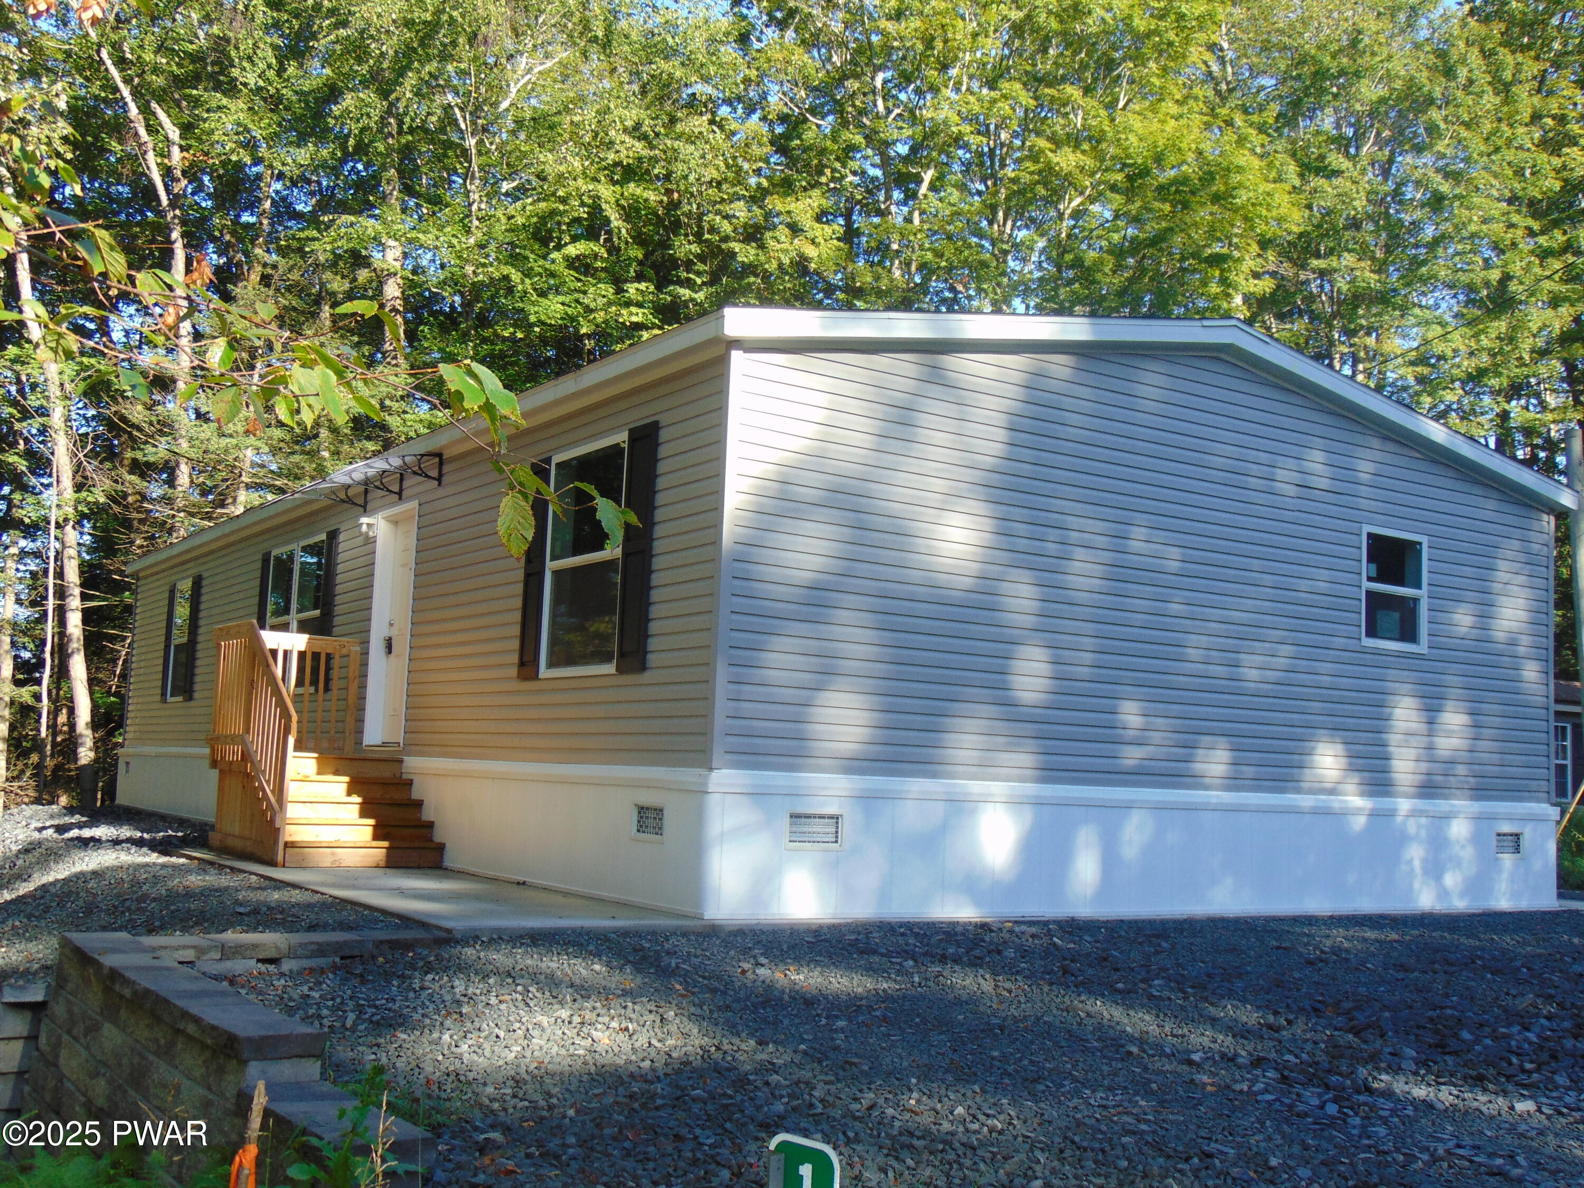
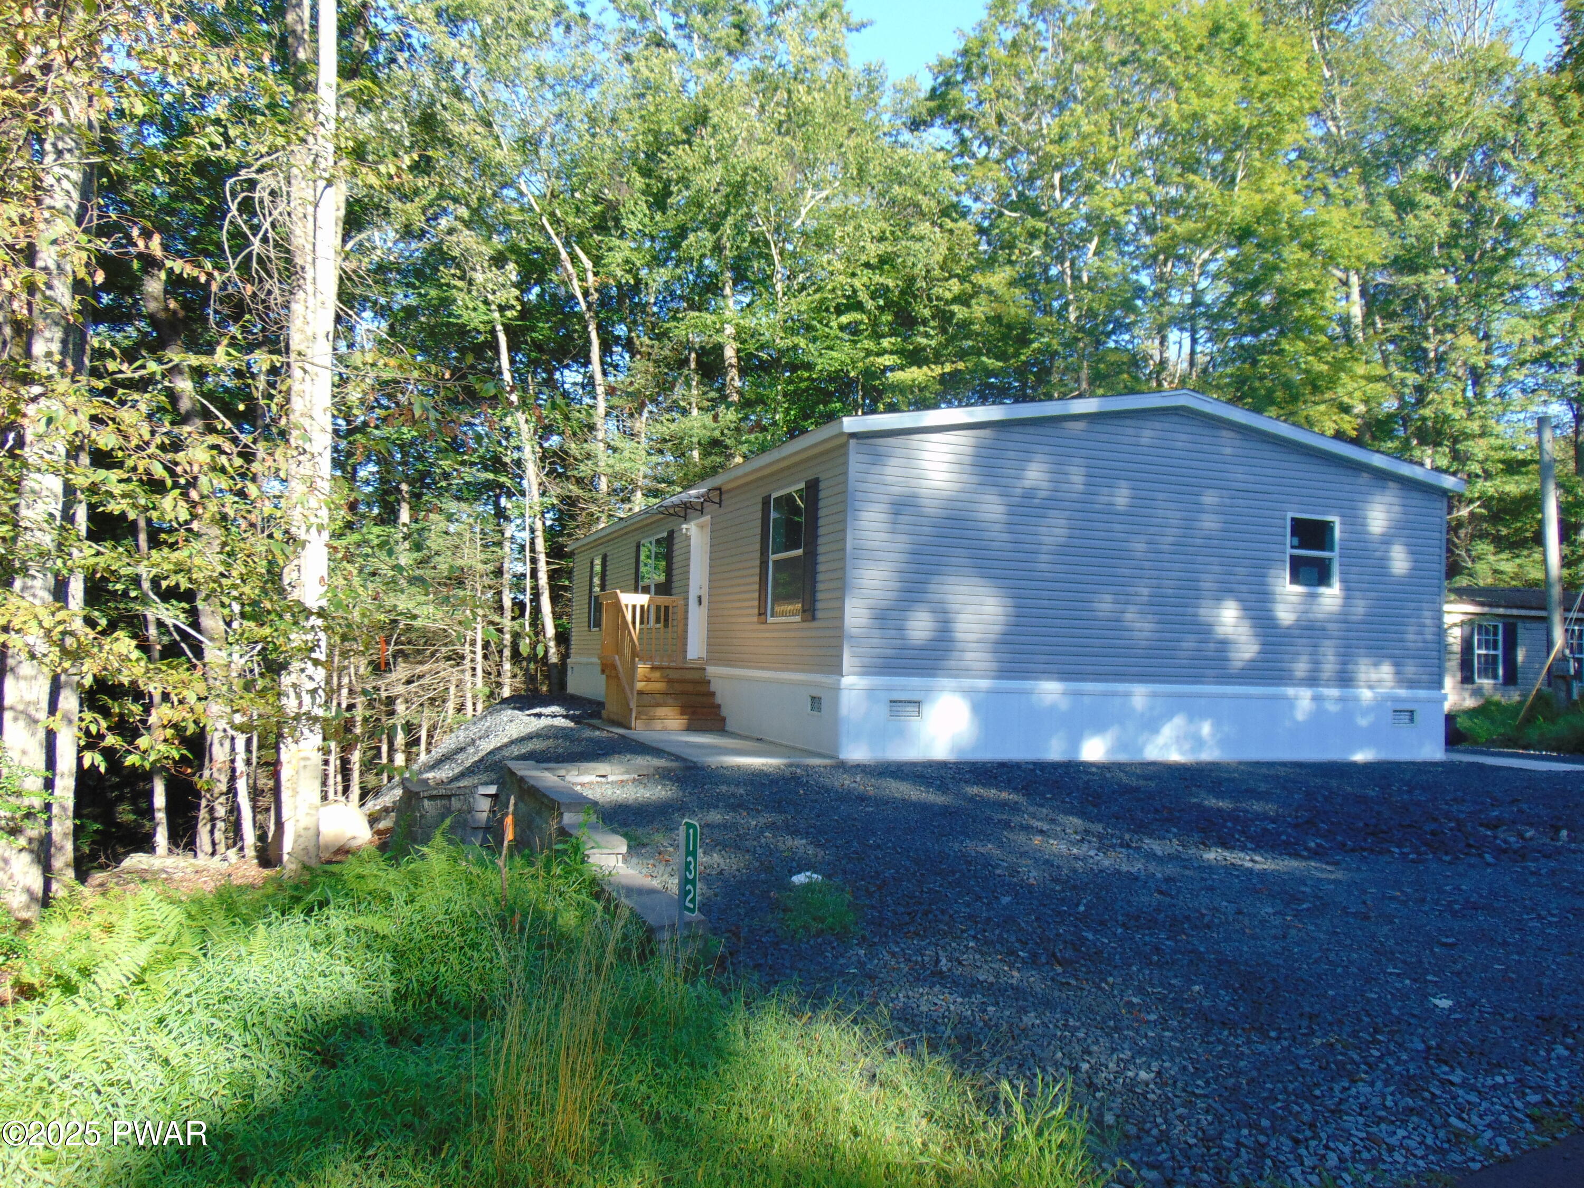
Manufactured home exterior with beige vinyl siding, small front steps and deck railing, set in a wooded lot with gravel driveway.
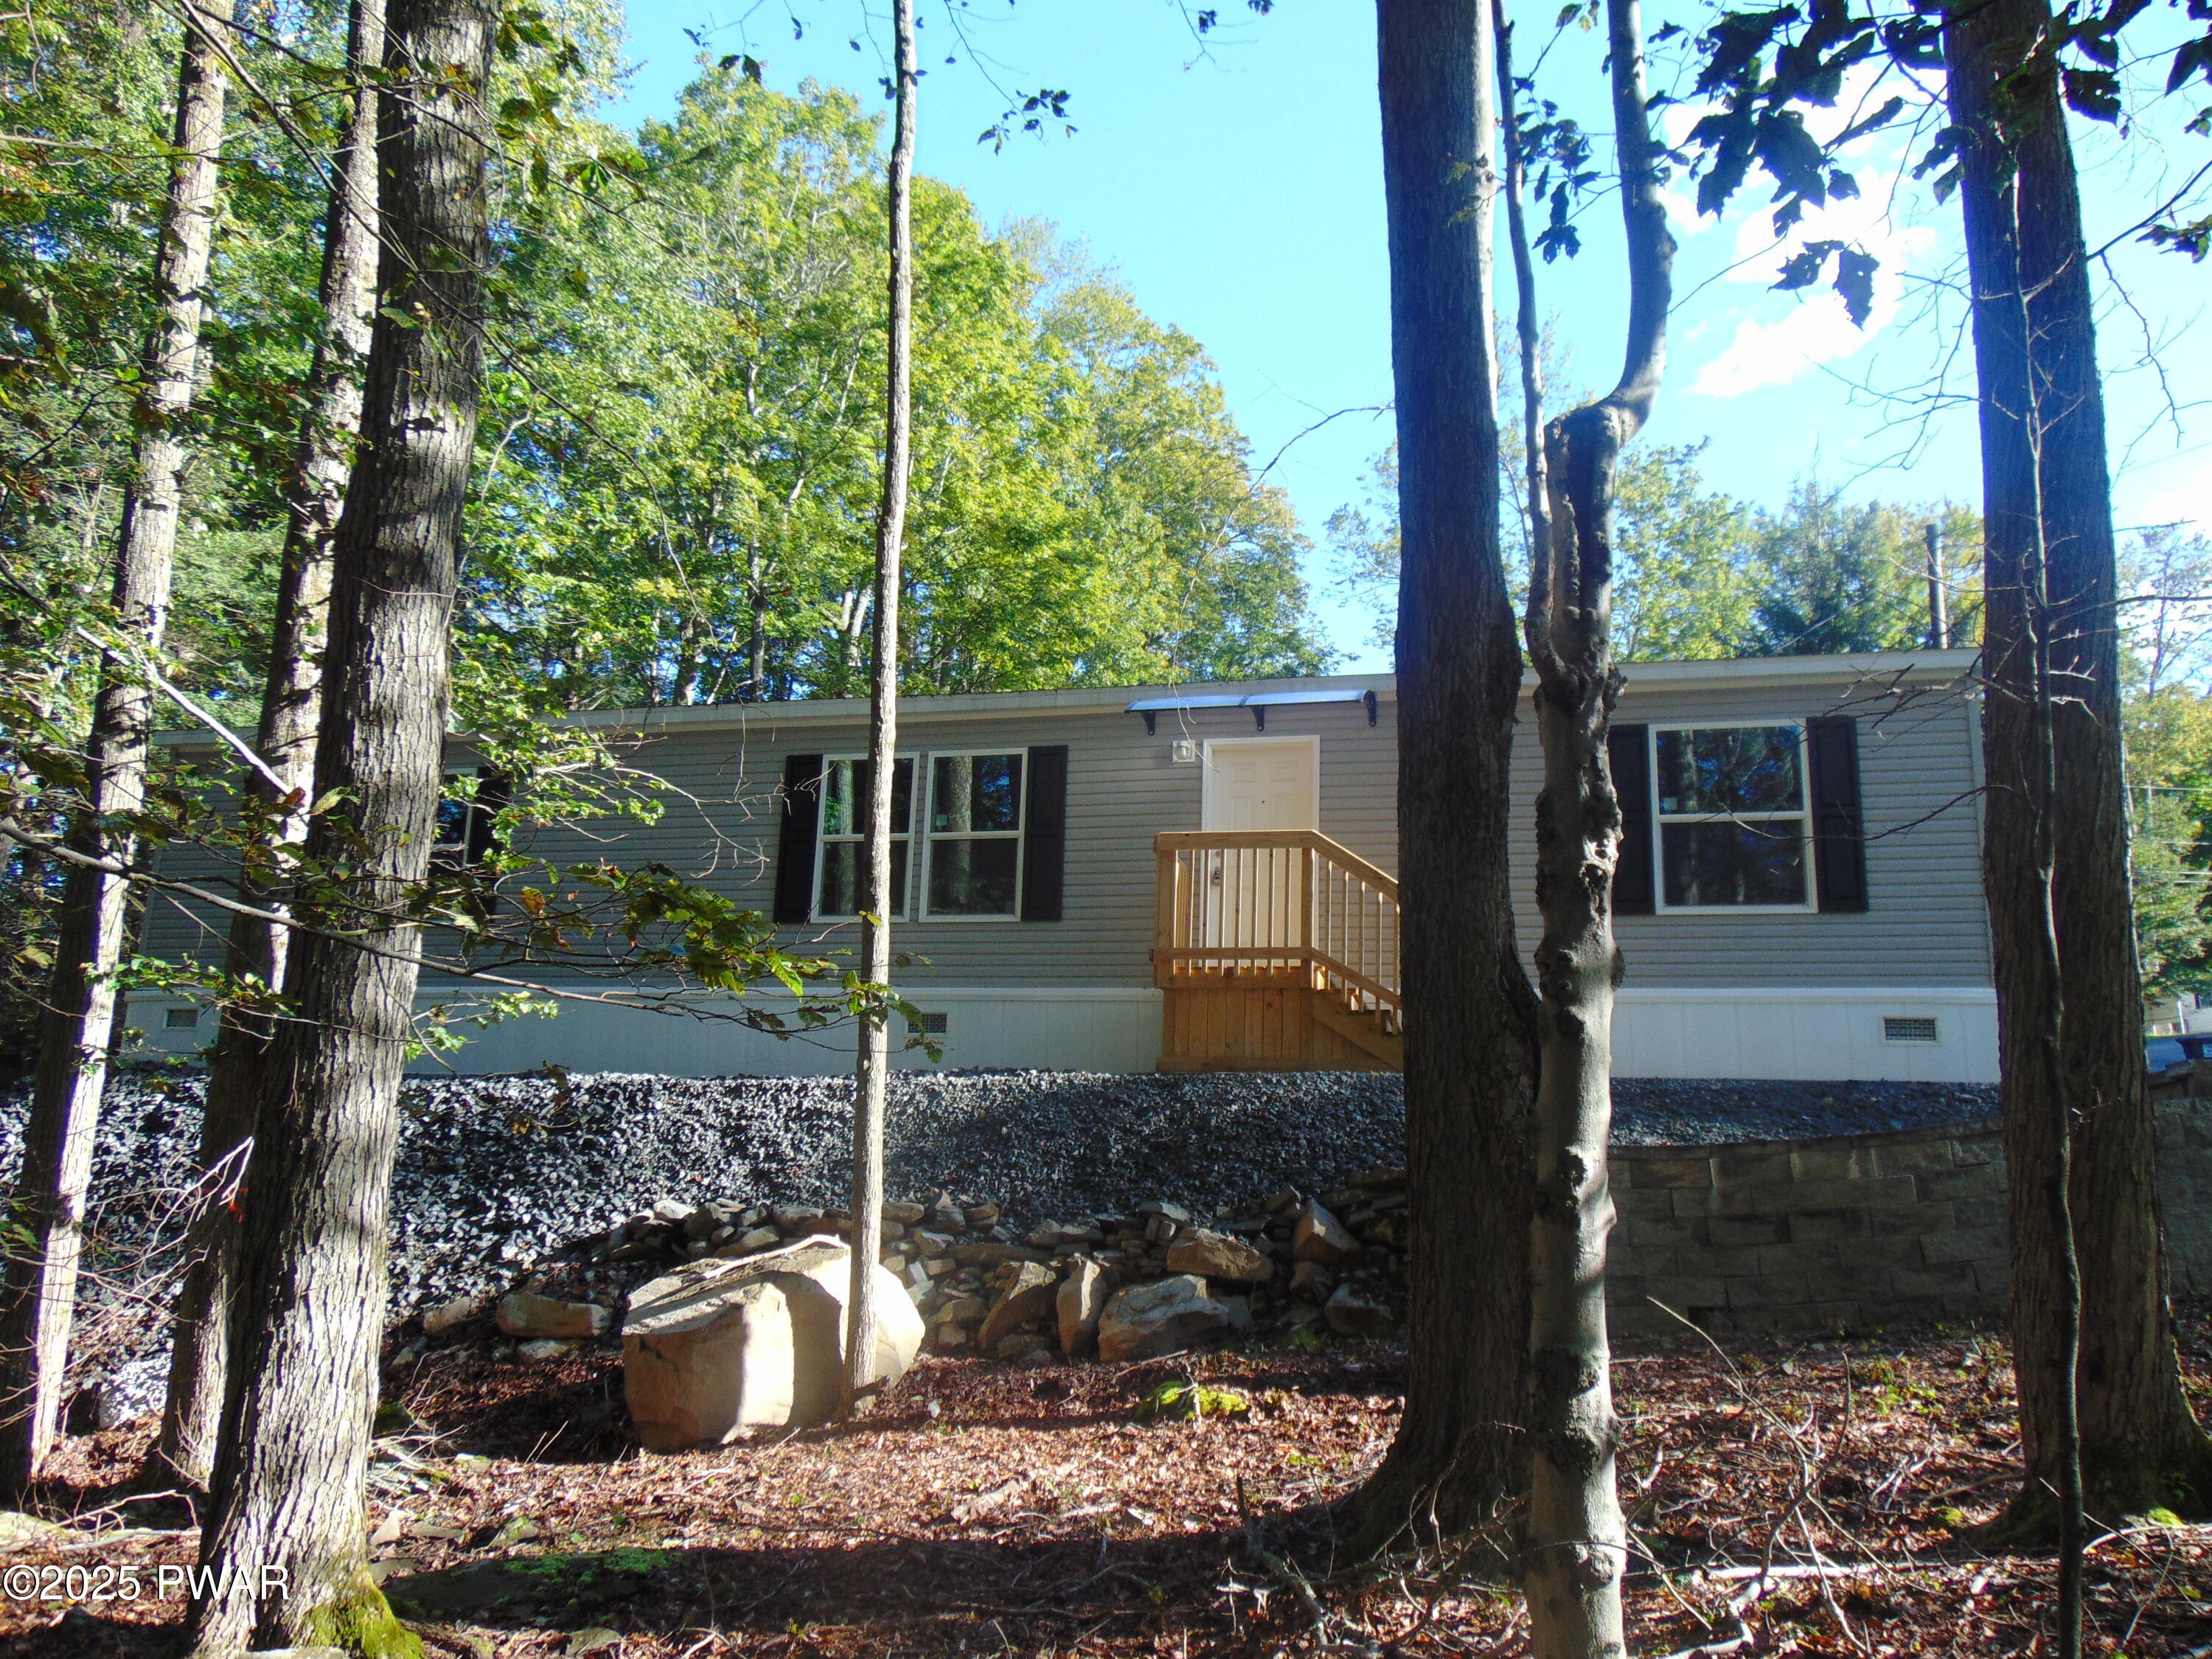
Single-story manufactured home seen from the front through trees, with gray siding, white skirting, black shutters, a small front stoop, and wooded landscaping.
A small single-story manufactured home with gray siding sits among tall trees, with a gravel driveway and a small wooden entry stoop.
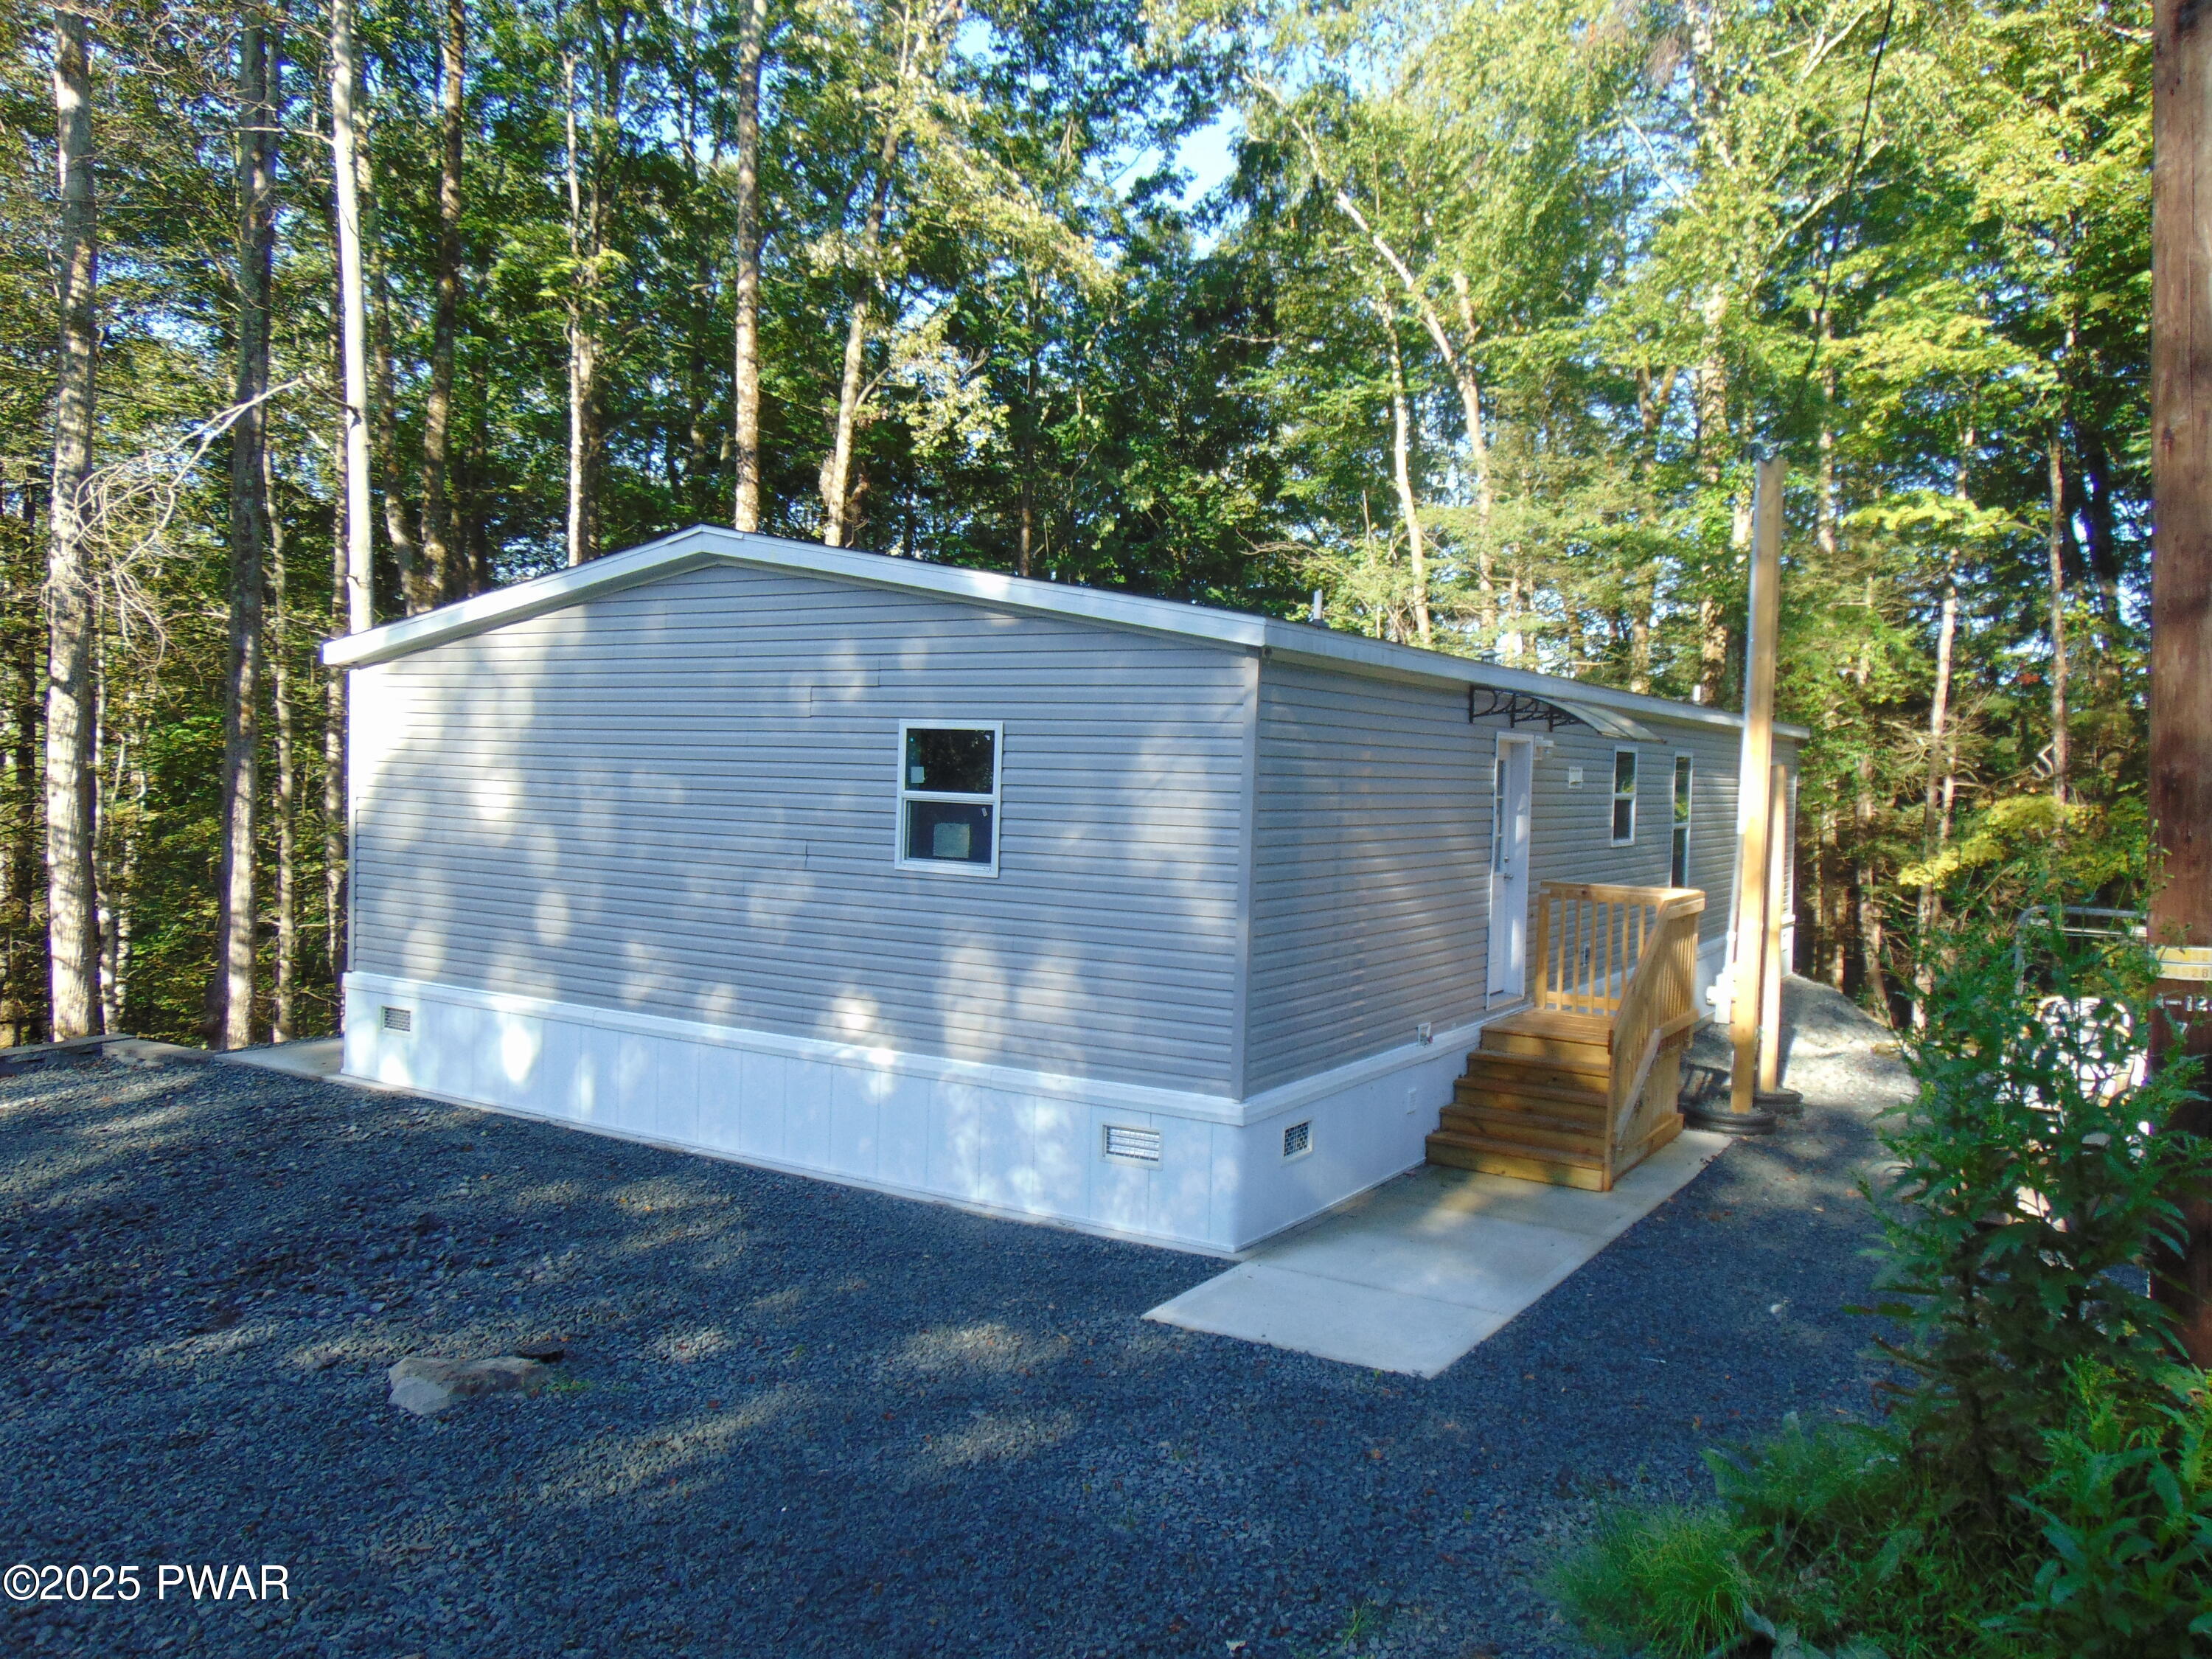
Side and back exterior of a house with vinyl siding, a small stair landing, concrete walkway, and trees close to the home.
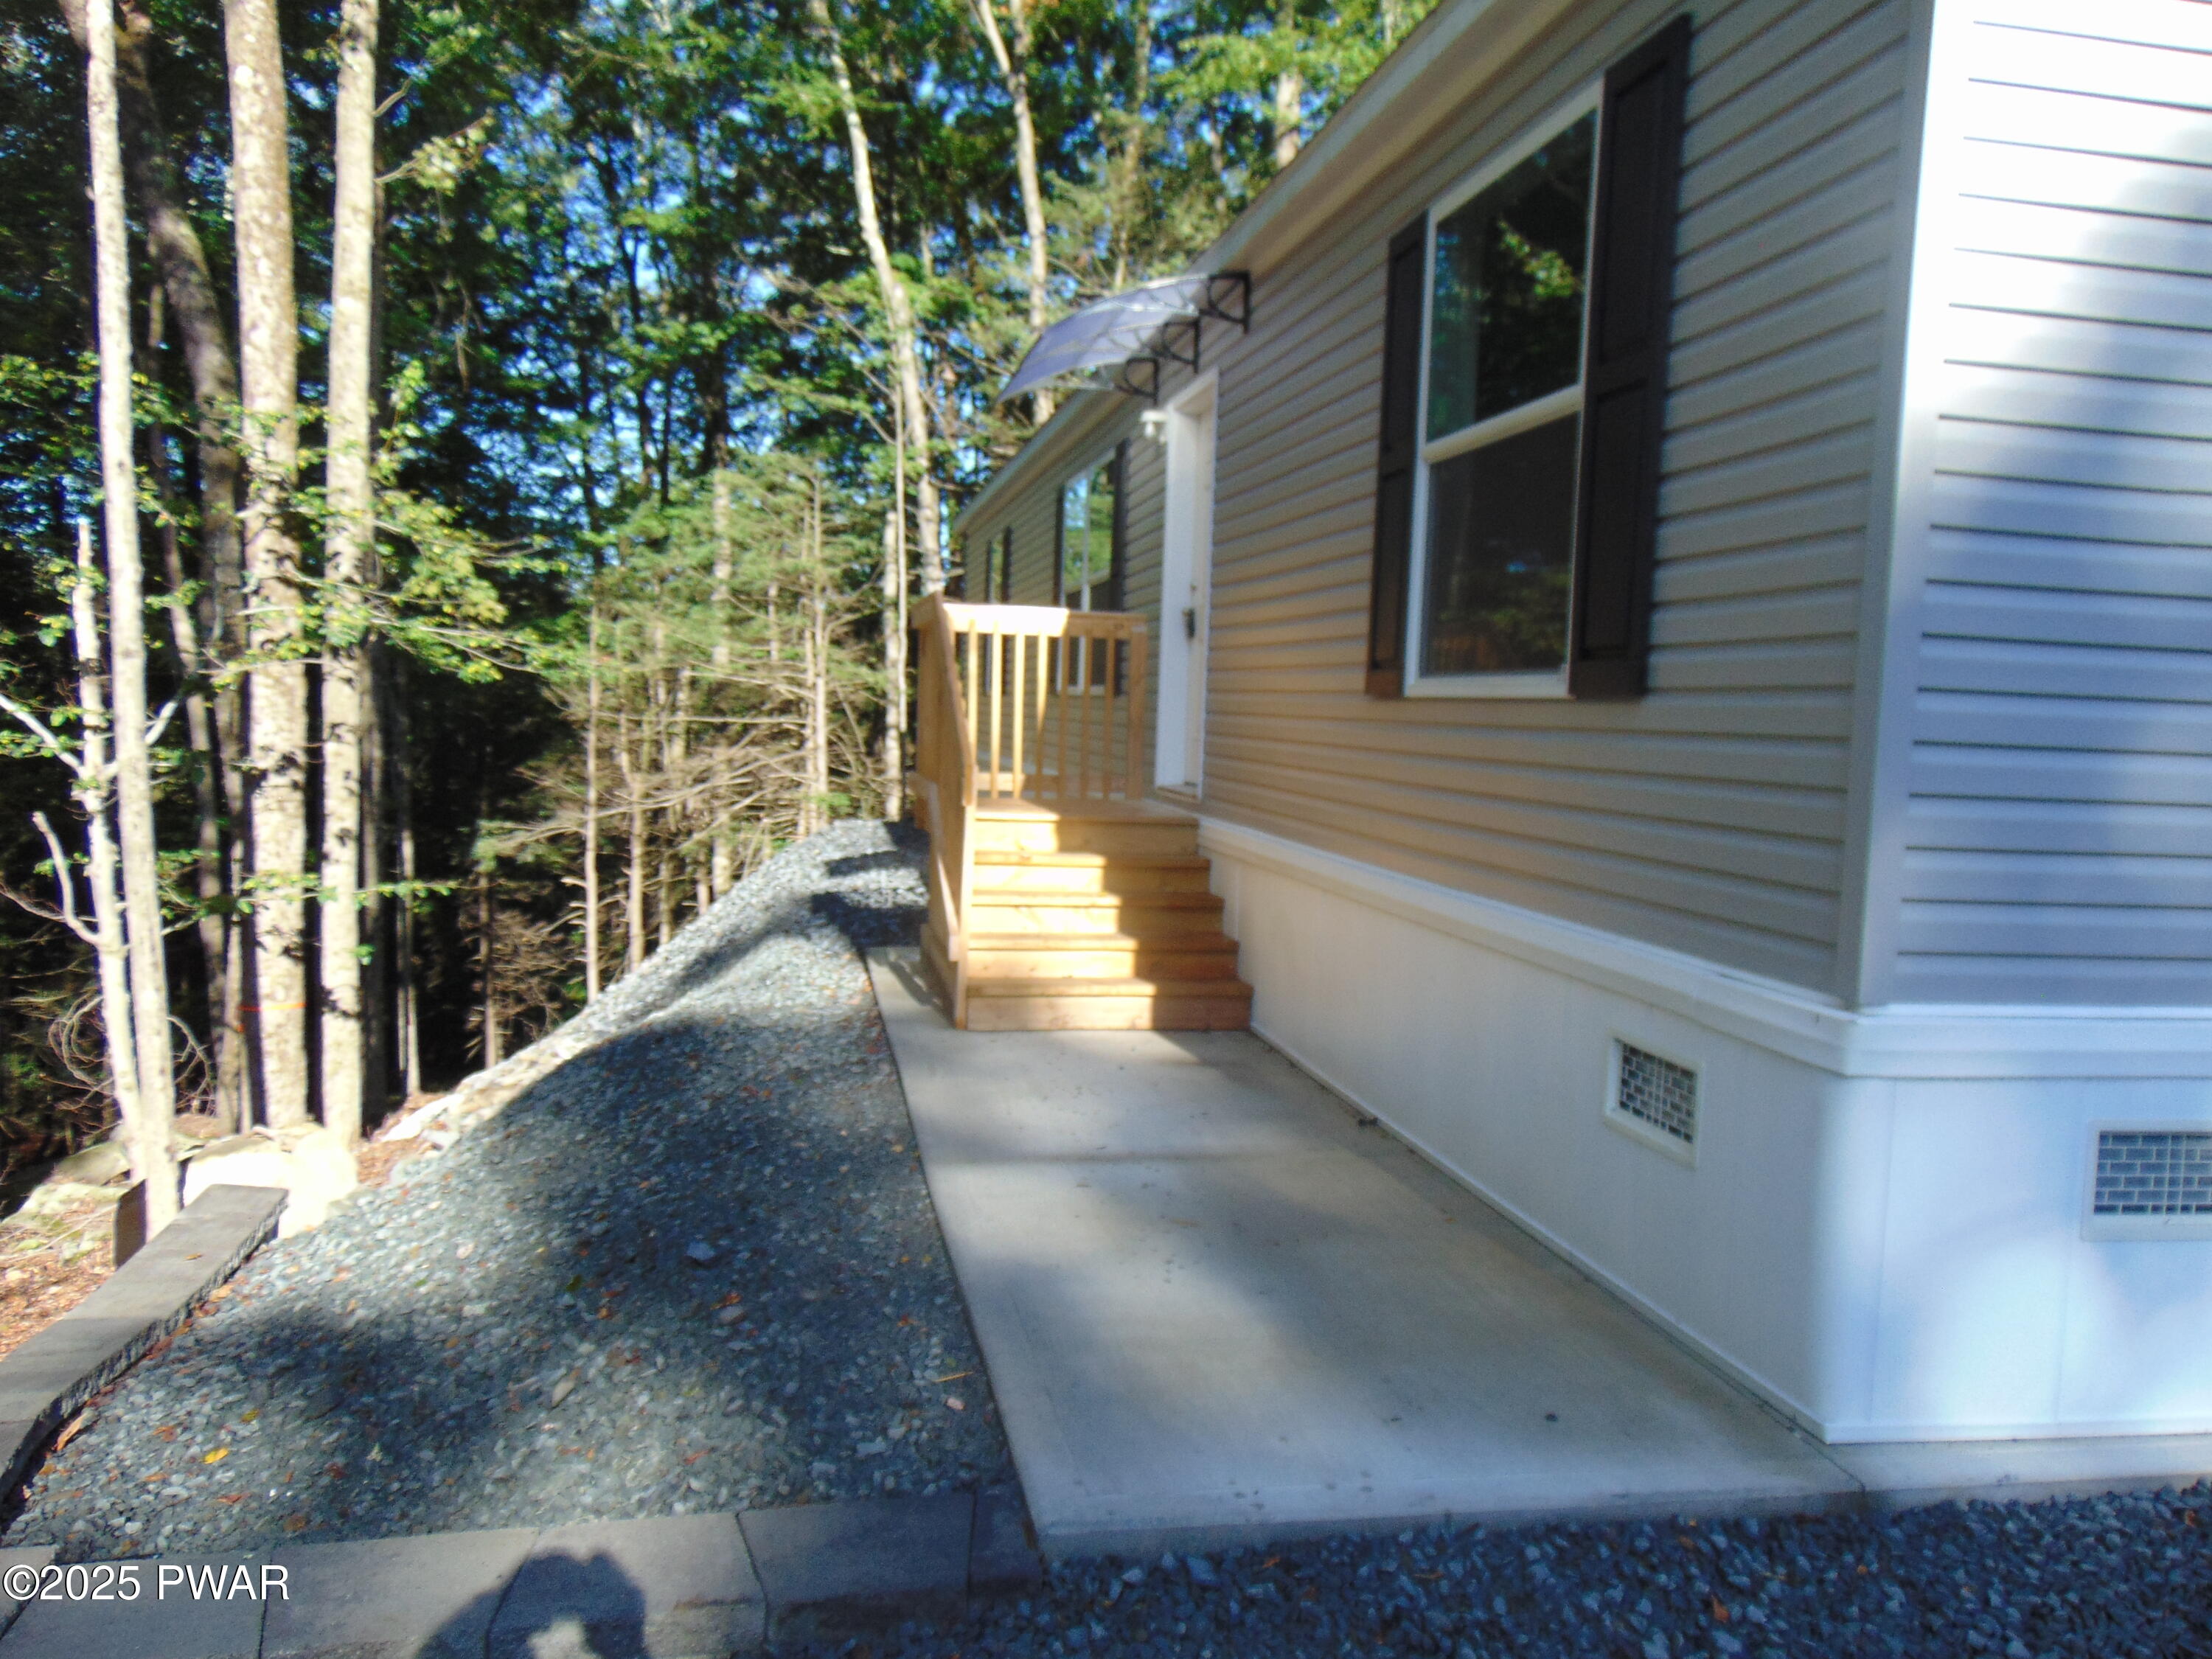
Front exterior of a gray manufactured home with a small porch and gravel driveway surrounded by trees.
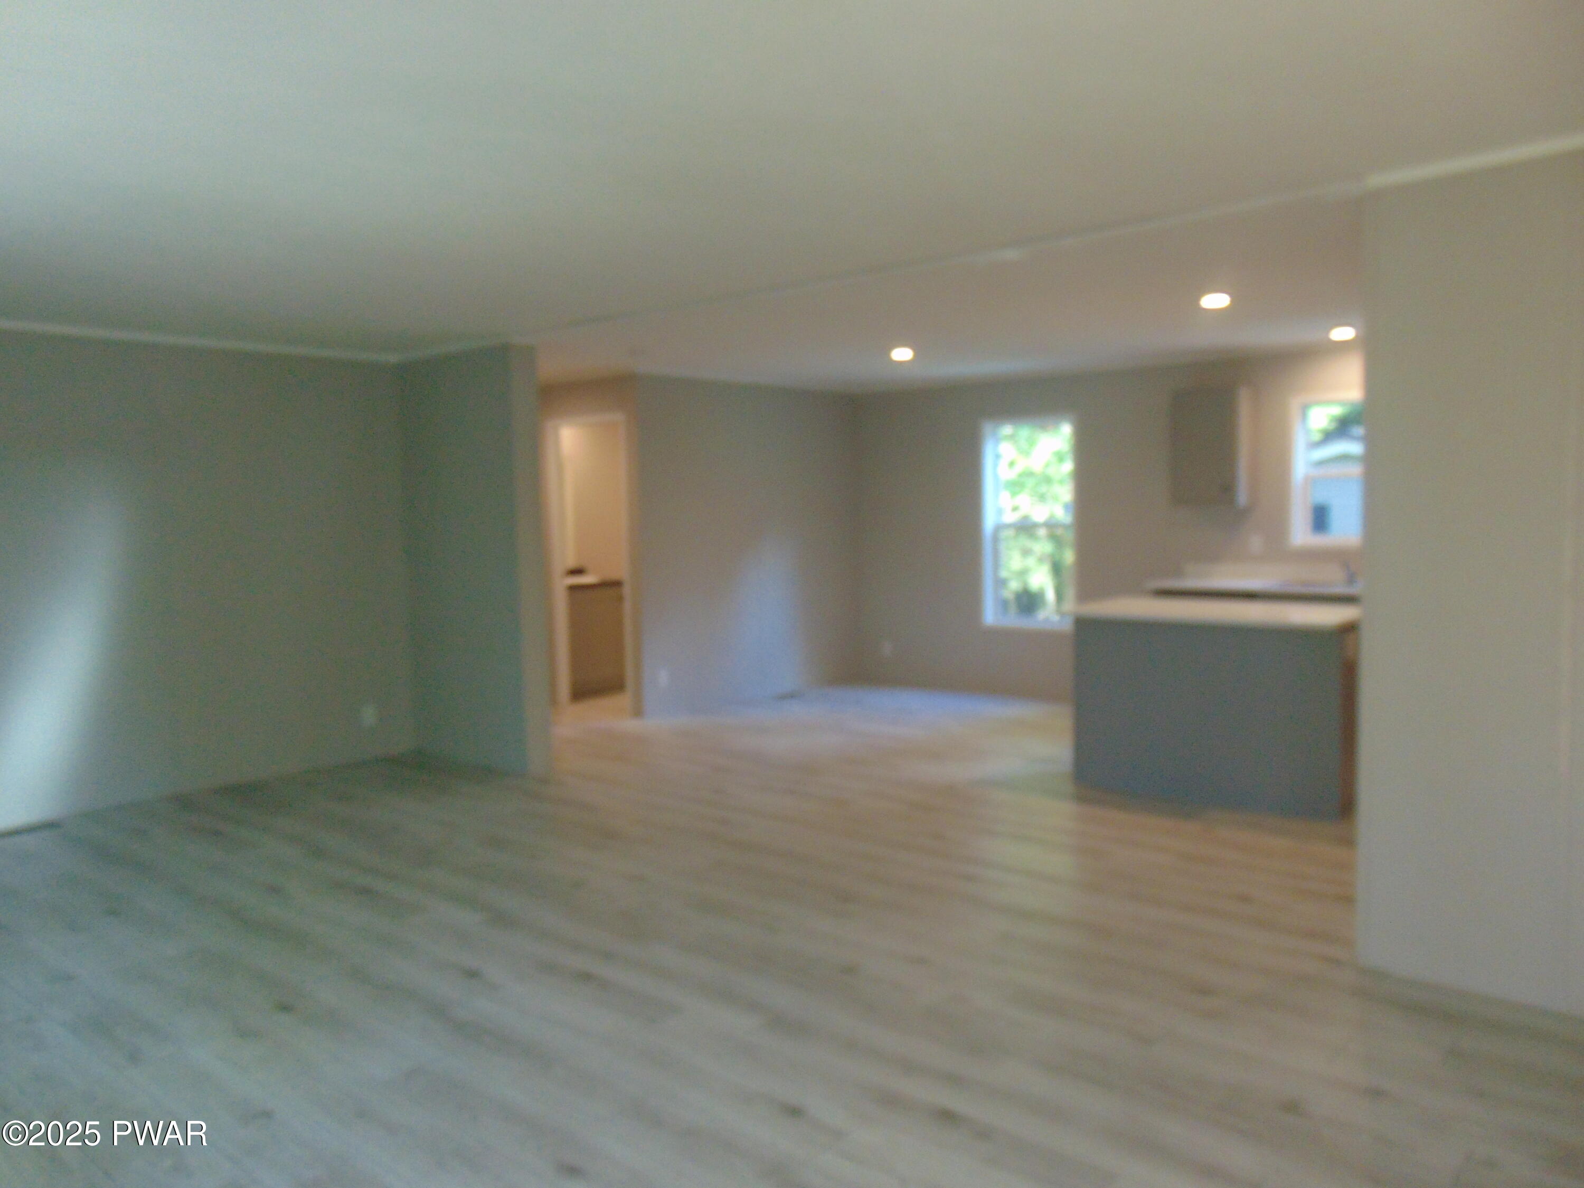
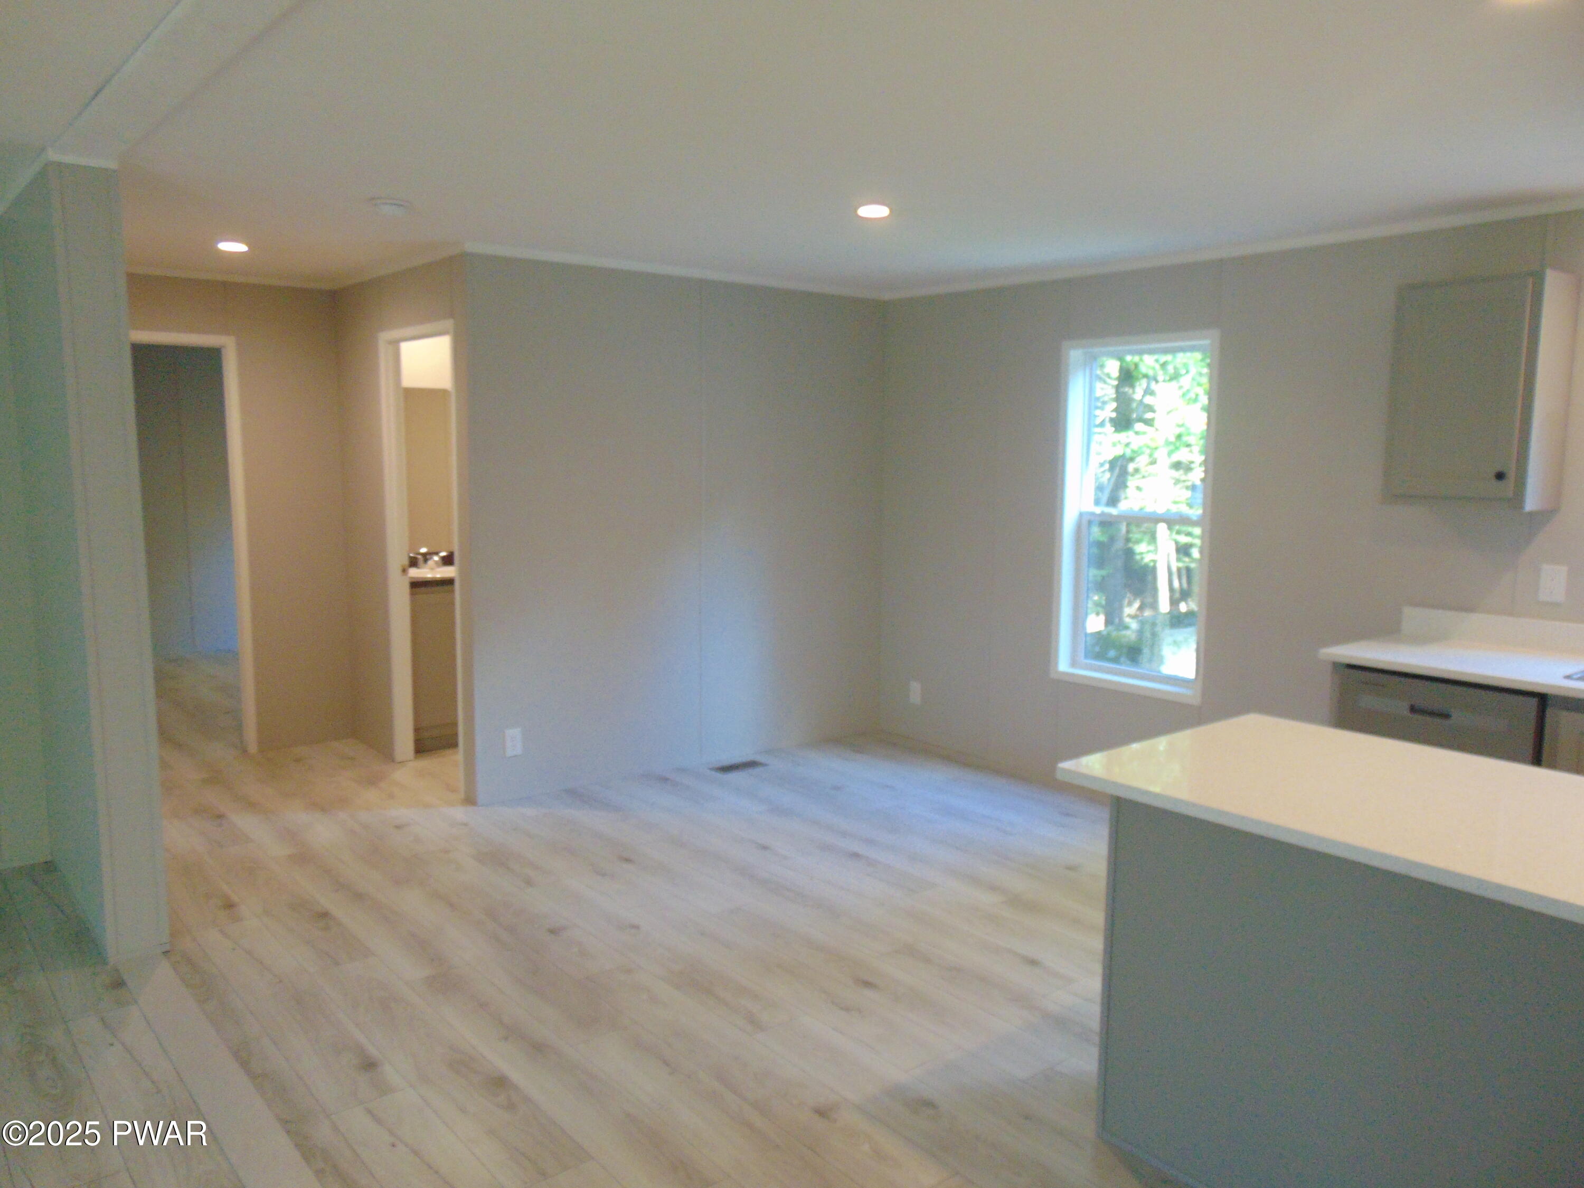
Empty open-plan living room with light wood floors, recessed lighting, and a view into the kitchen area with windows.
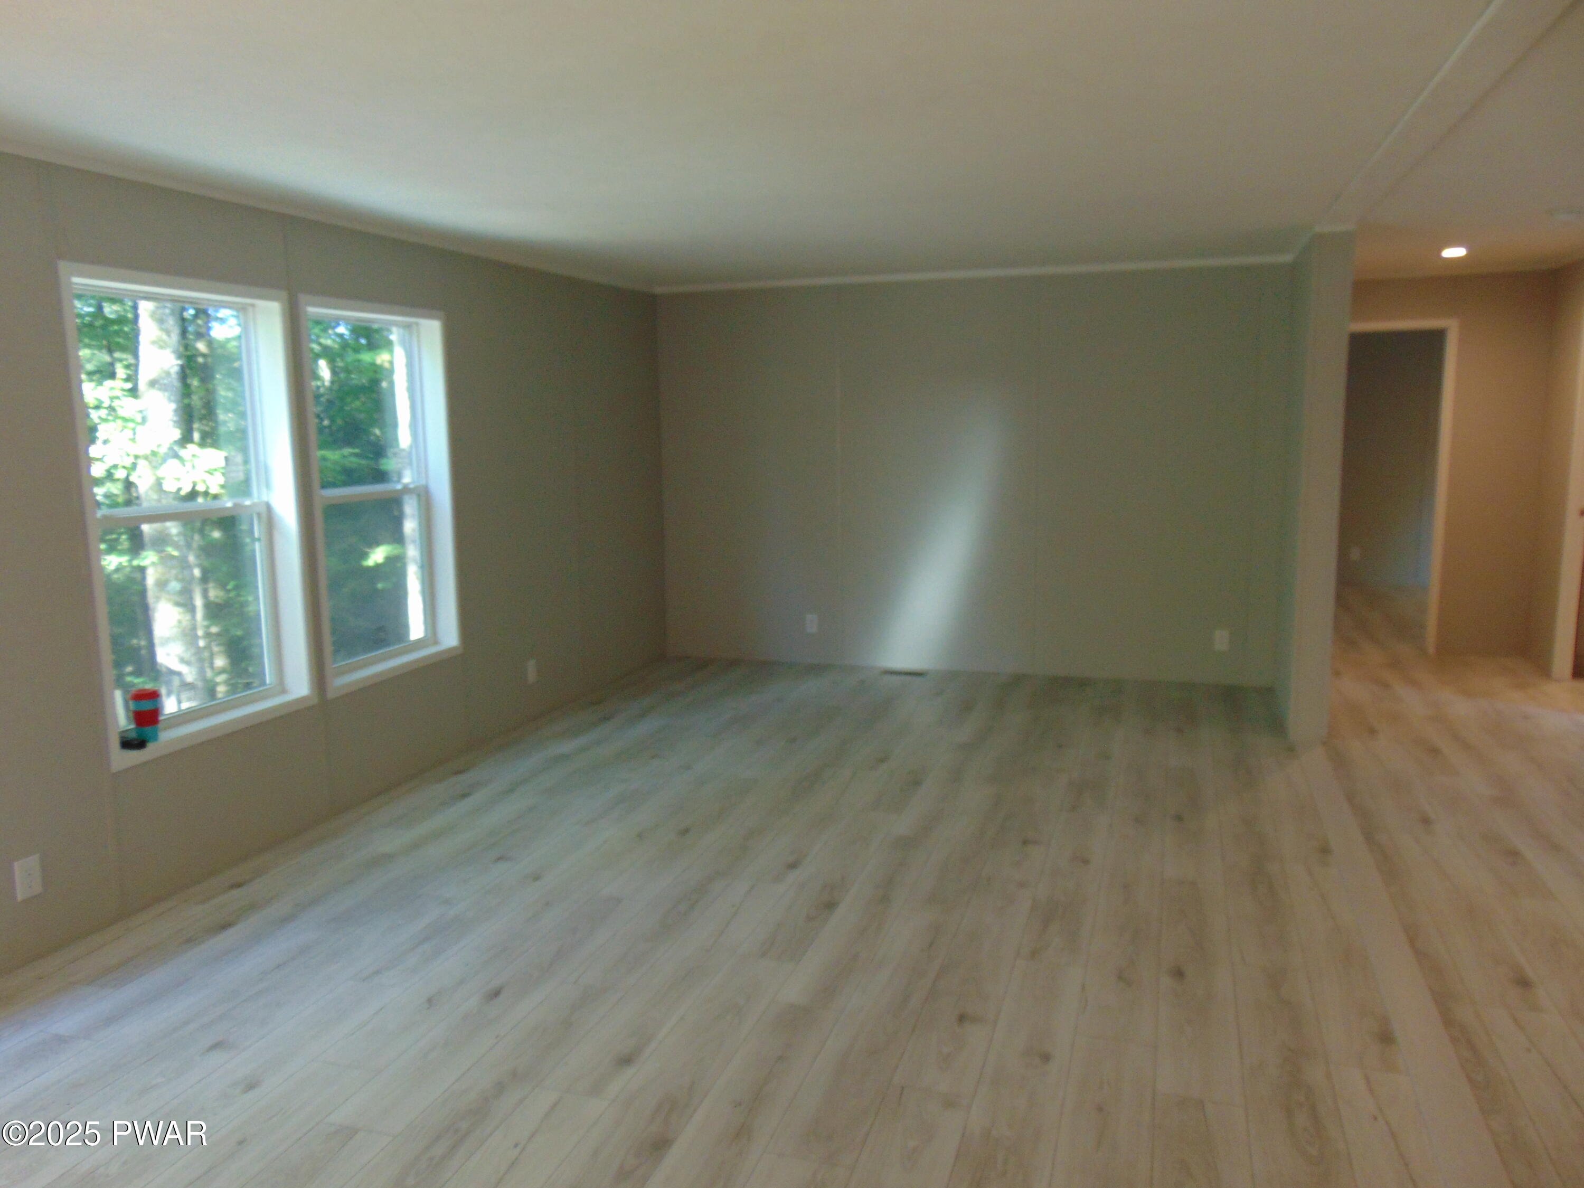
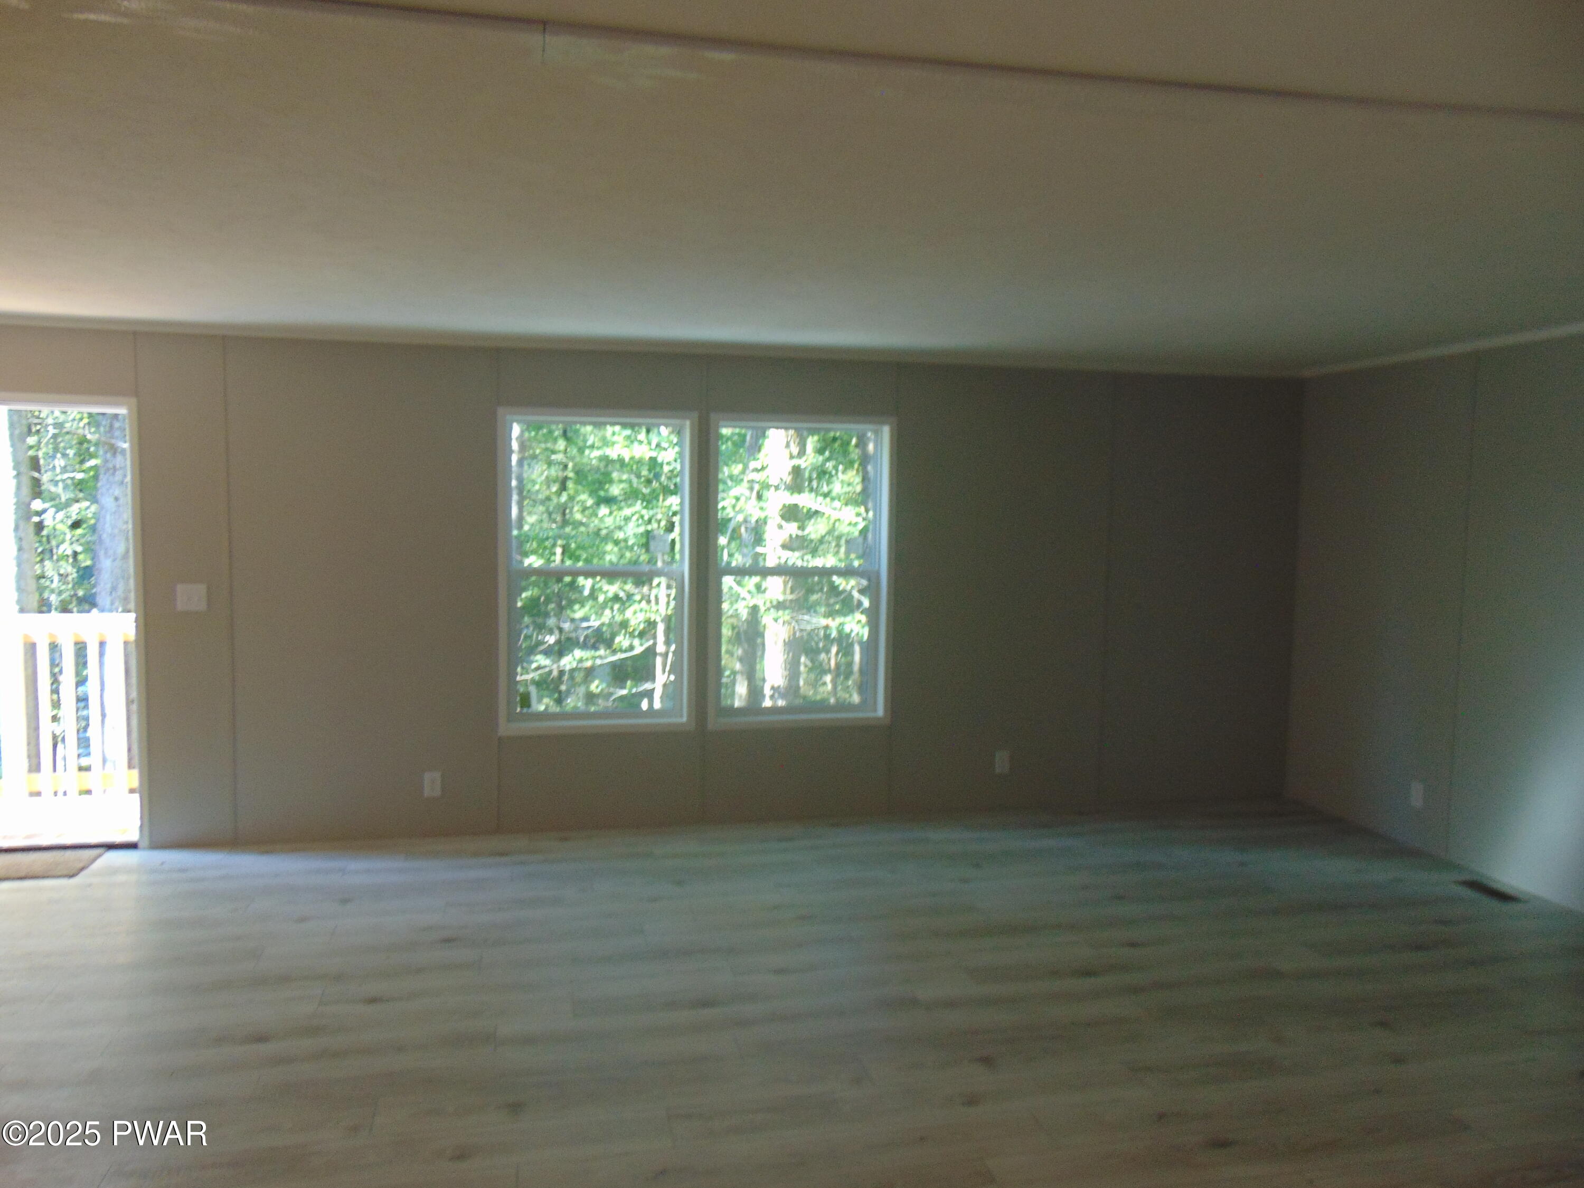
Empty living room with light wood floors, gray walls, two large windows, and a doorway to an adjoining area.
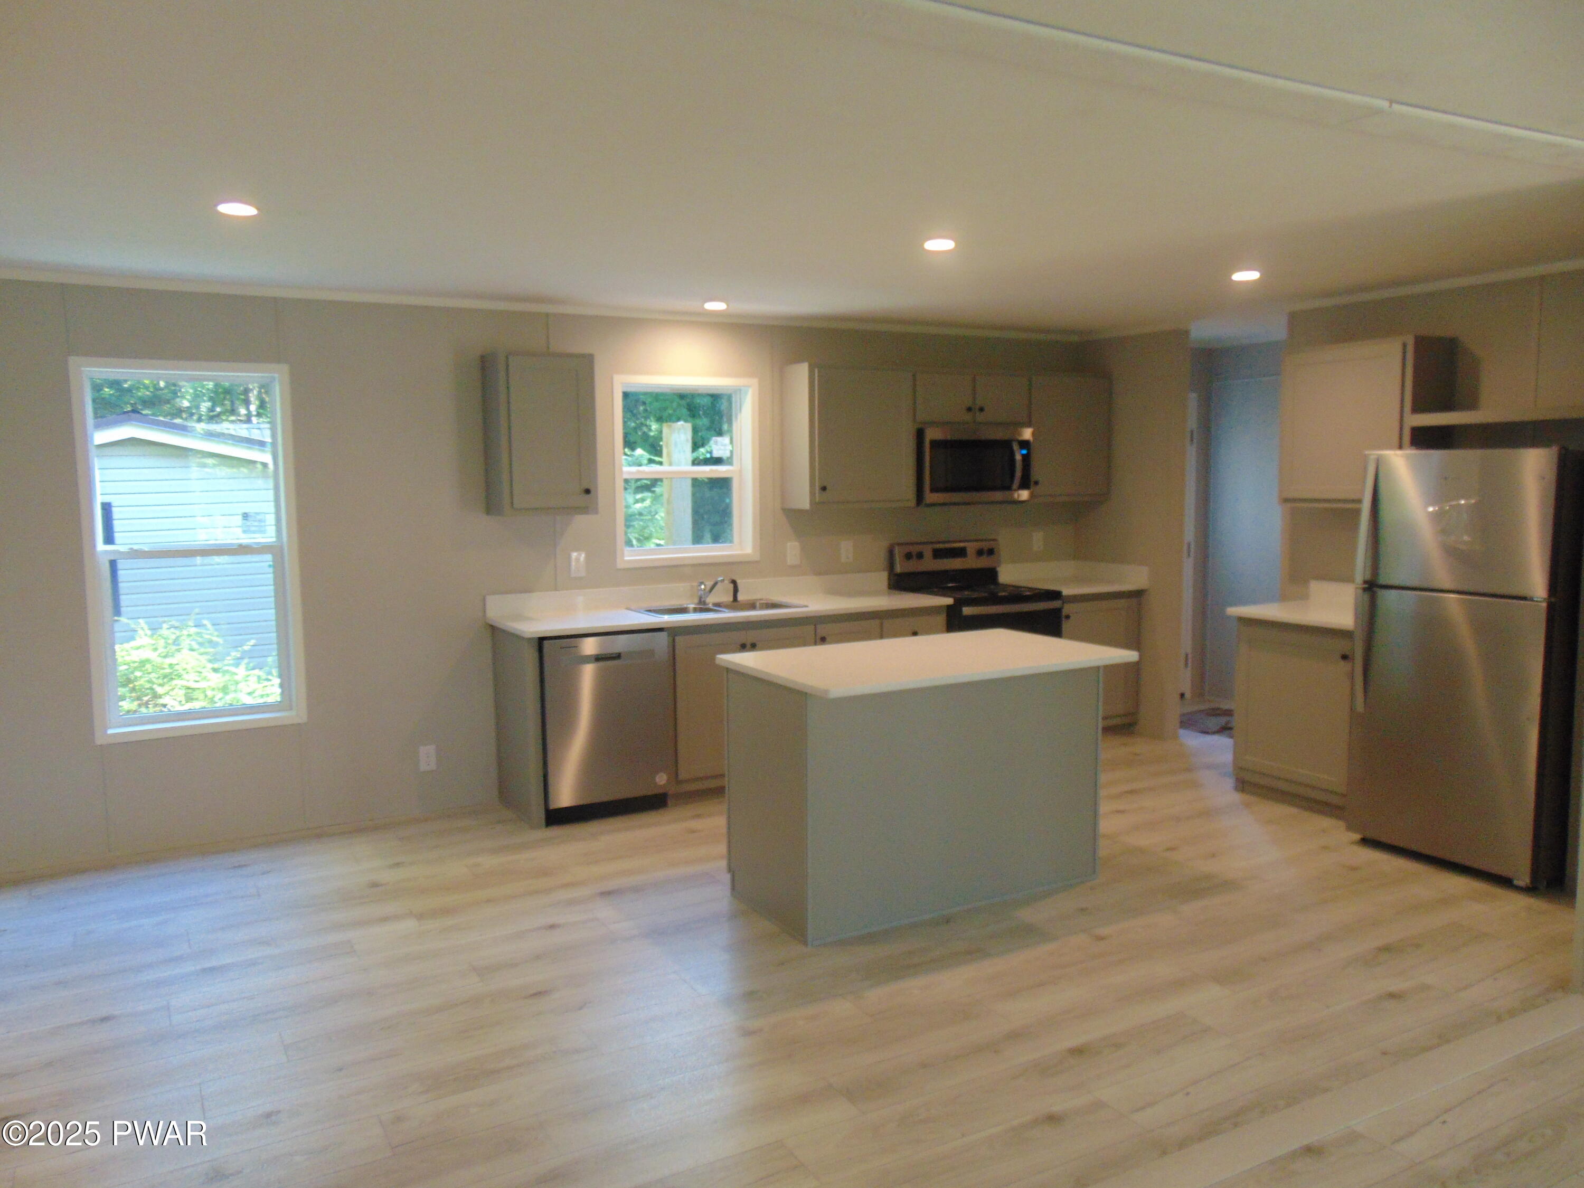
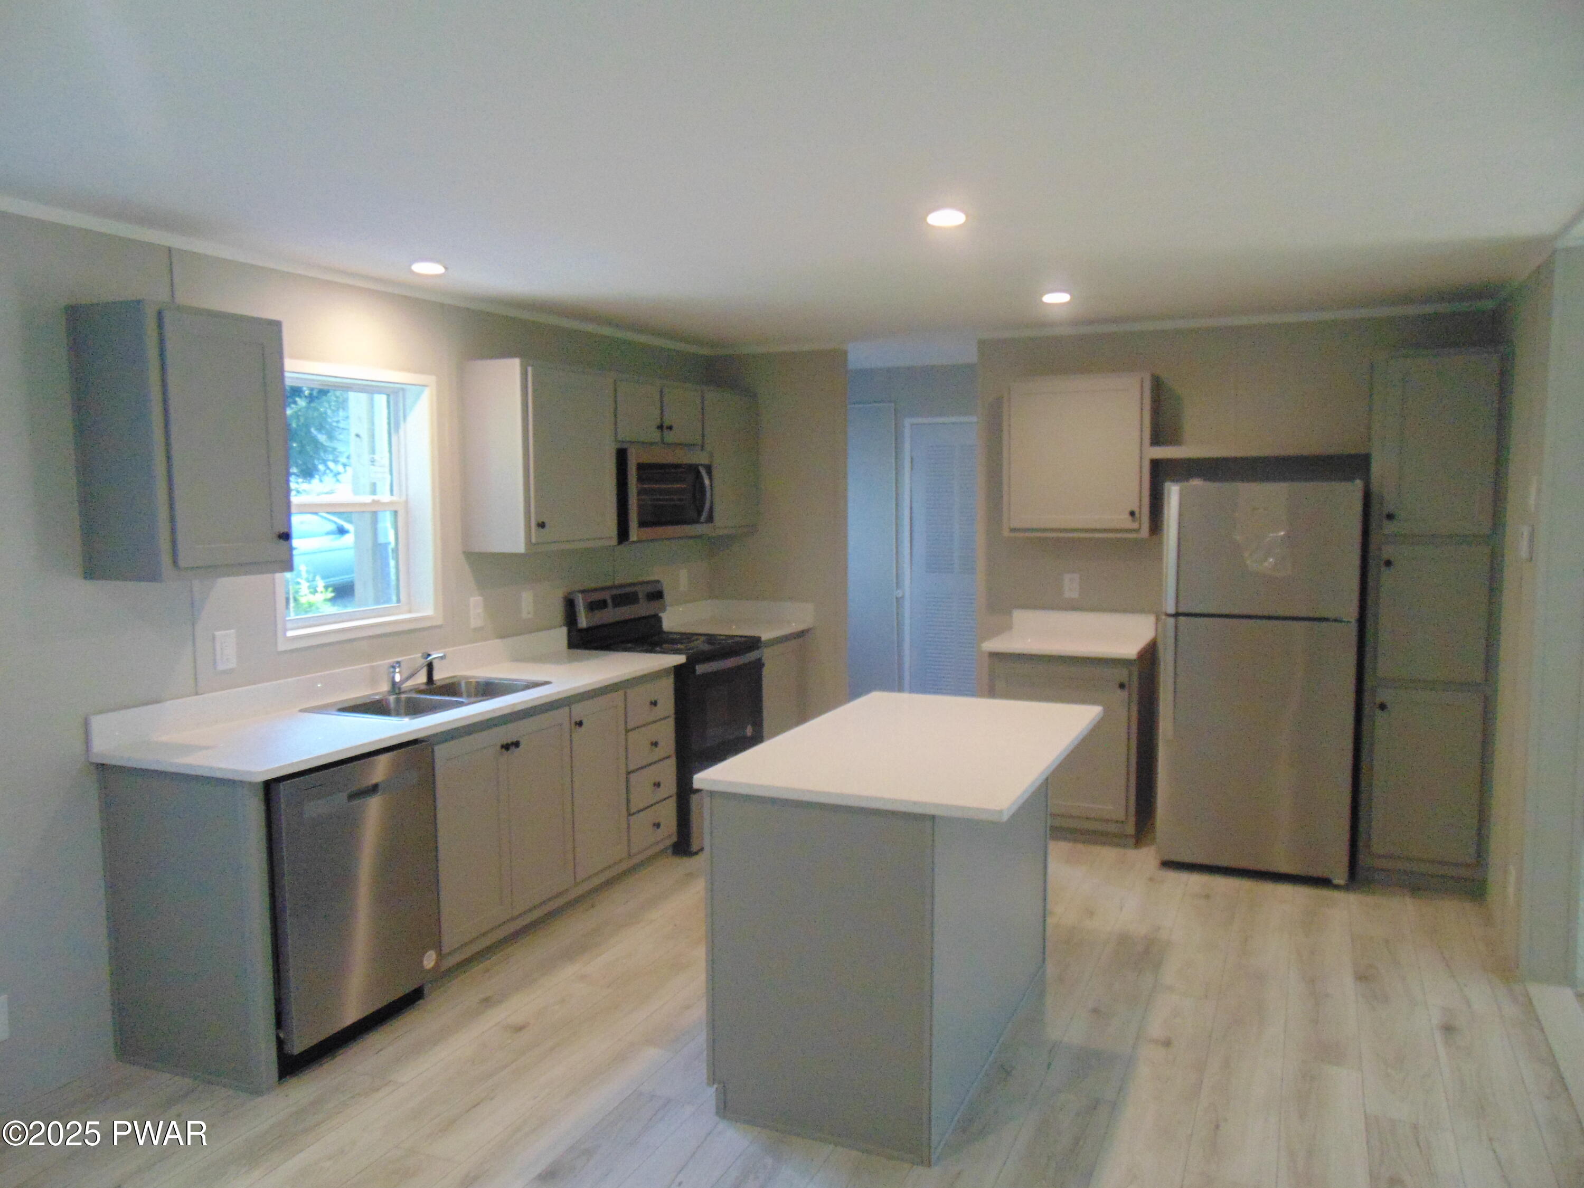
Modern kitchen with a center island, stainless steel refrigerator and appliances, light cabinetry, and wood-look flooring.
Modern kitchen with central island, stainless steel refrigerator and dishwasher, white countertops, gray cabinets, and recessed lighting.
Empty kitchen area with light wood floors, gray walls, white countertops, a window, and doorways to adjacent rooms.
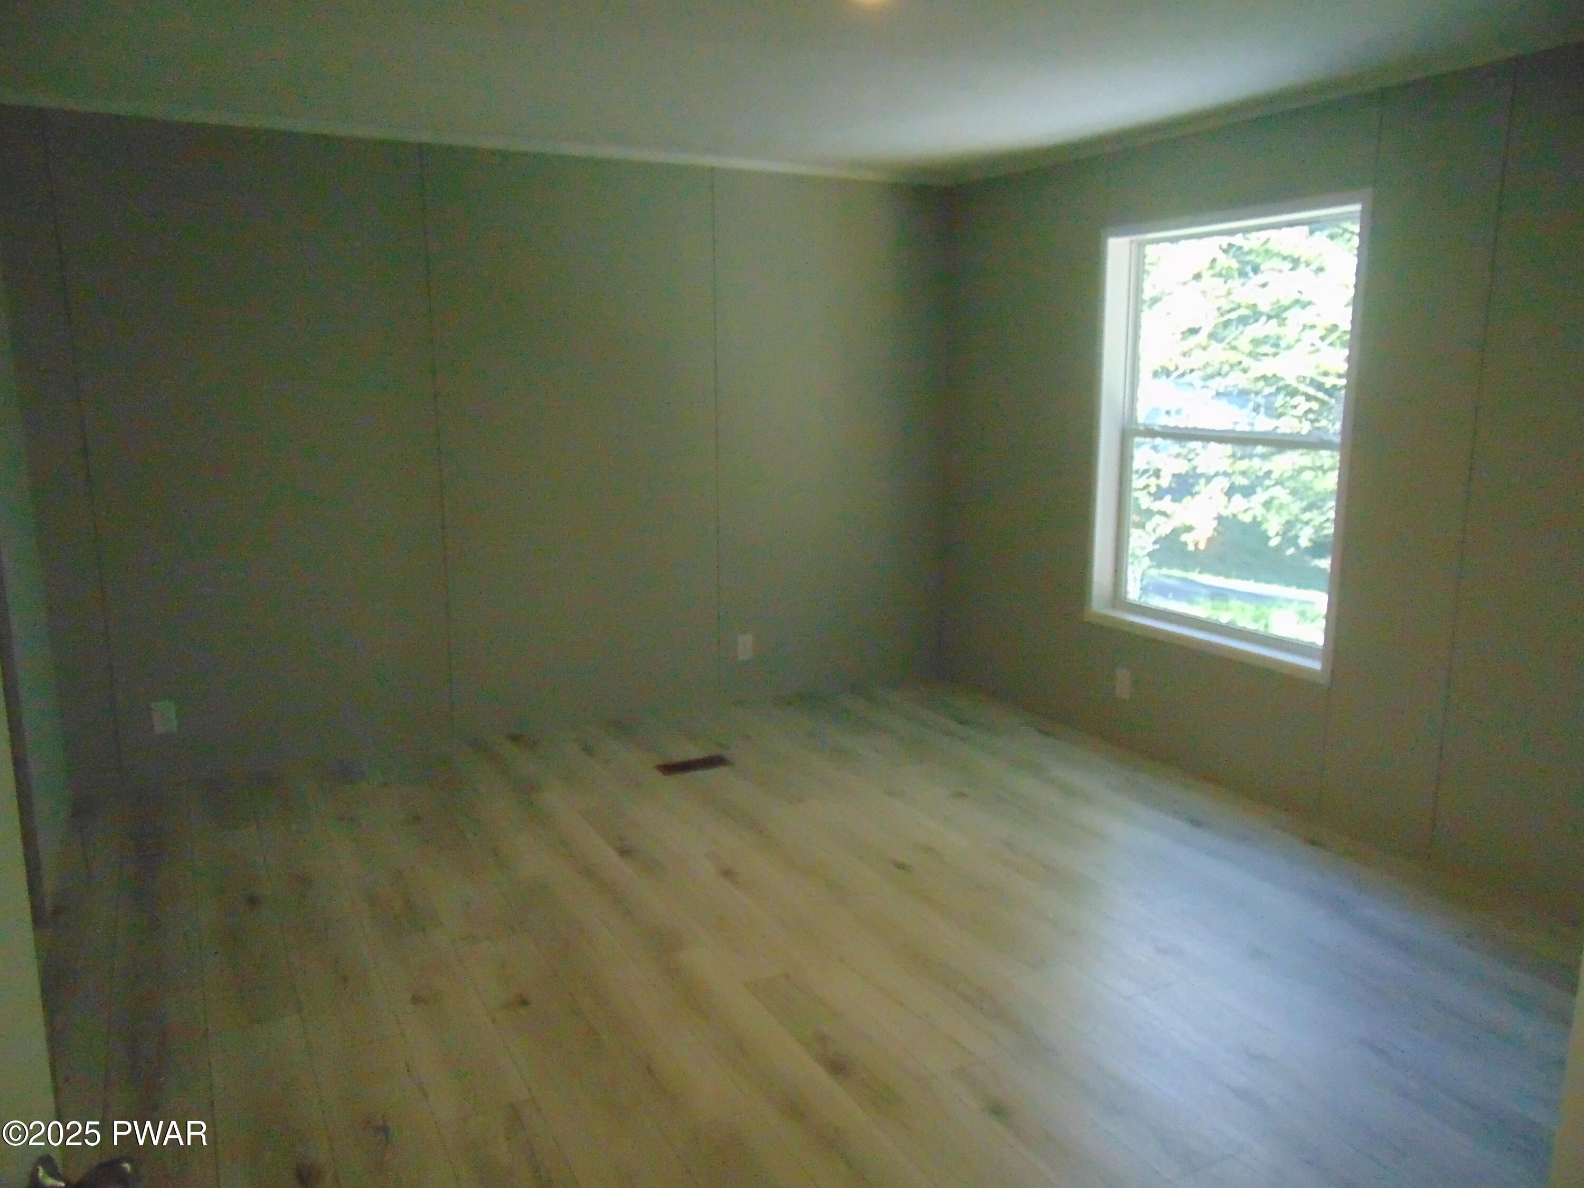
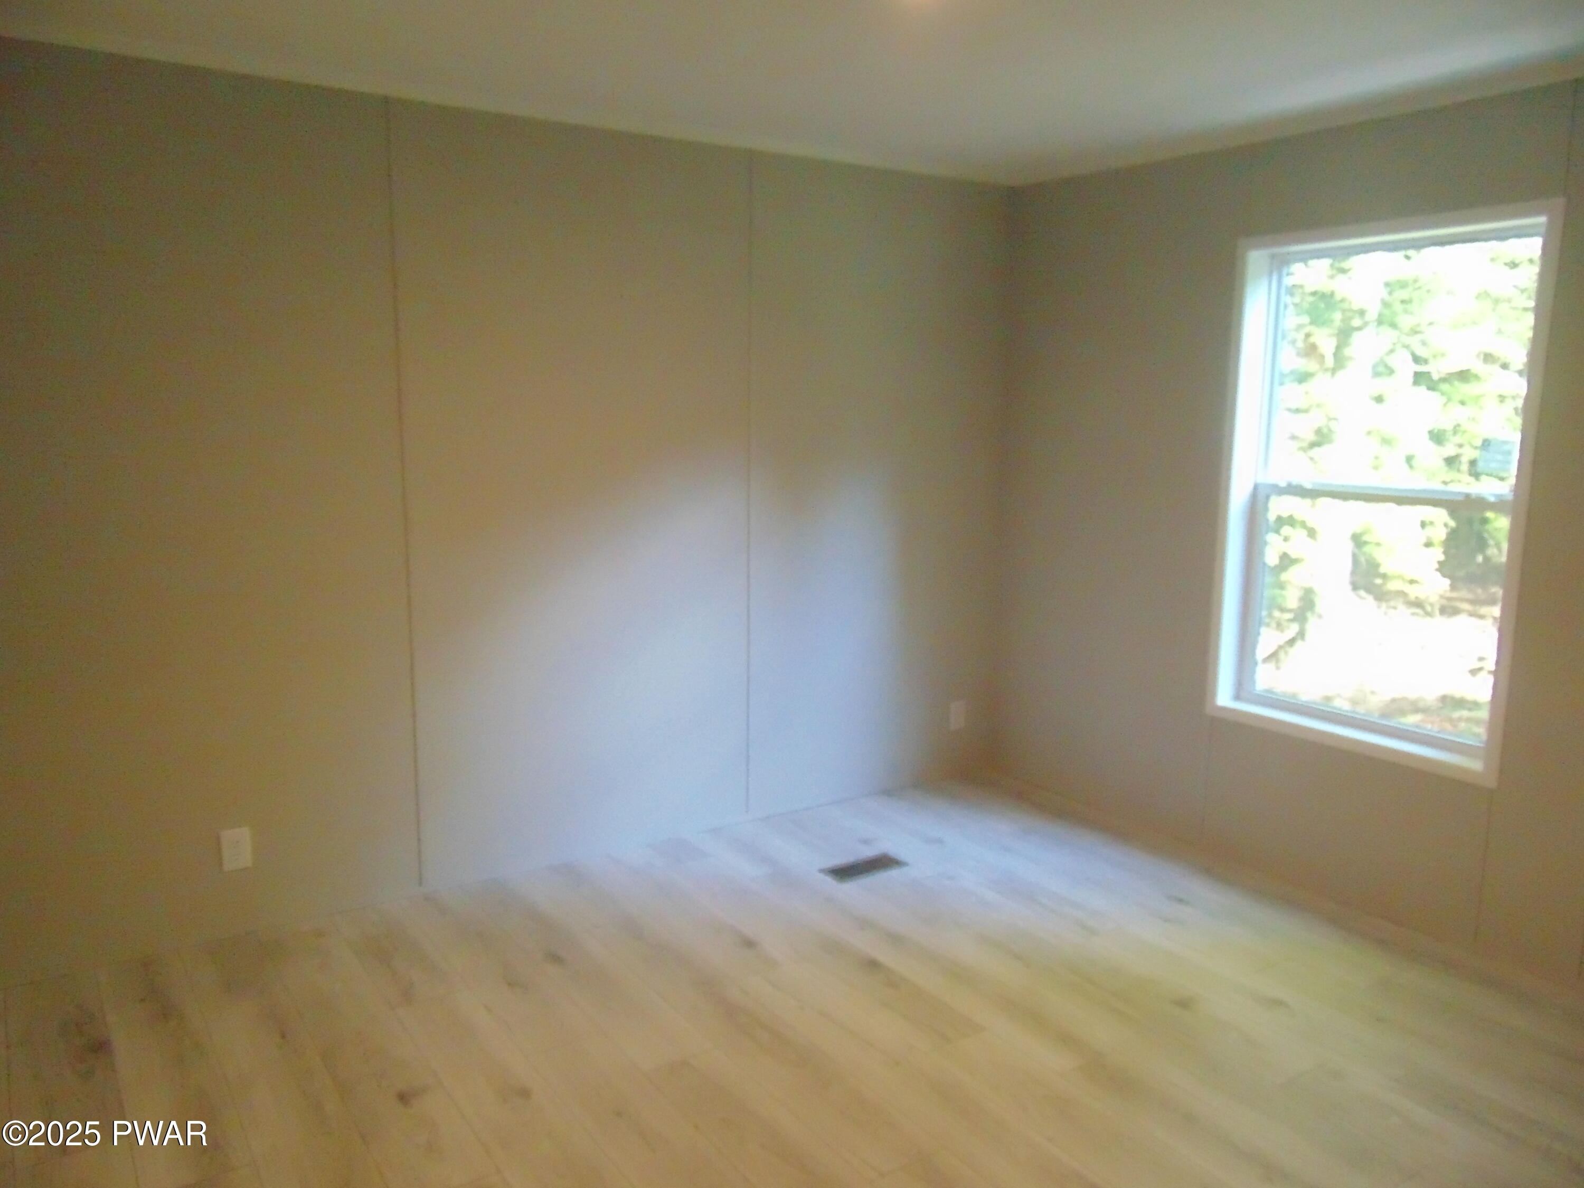
An empty bedroom with wood floors, tan walls, and one window letting in daylight.
Bathroom with double-sink vanity, large mirror, toilet, and tub-shower combo.
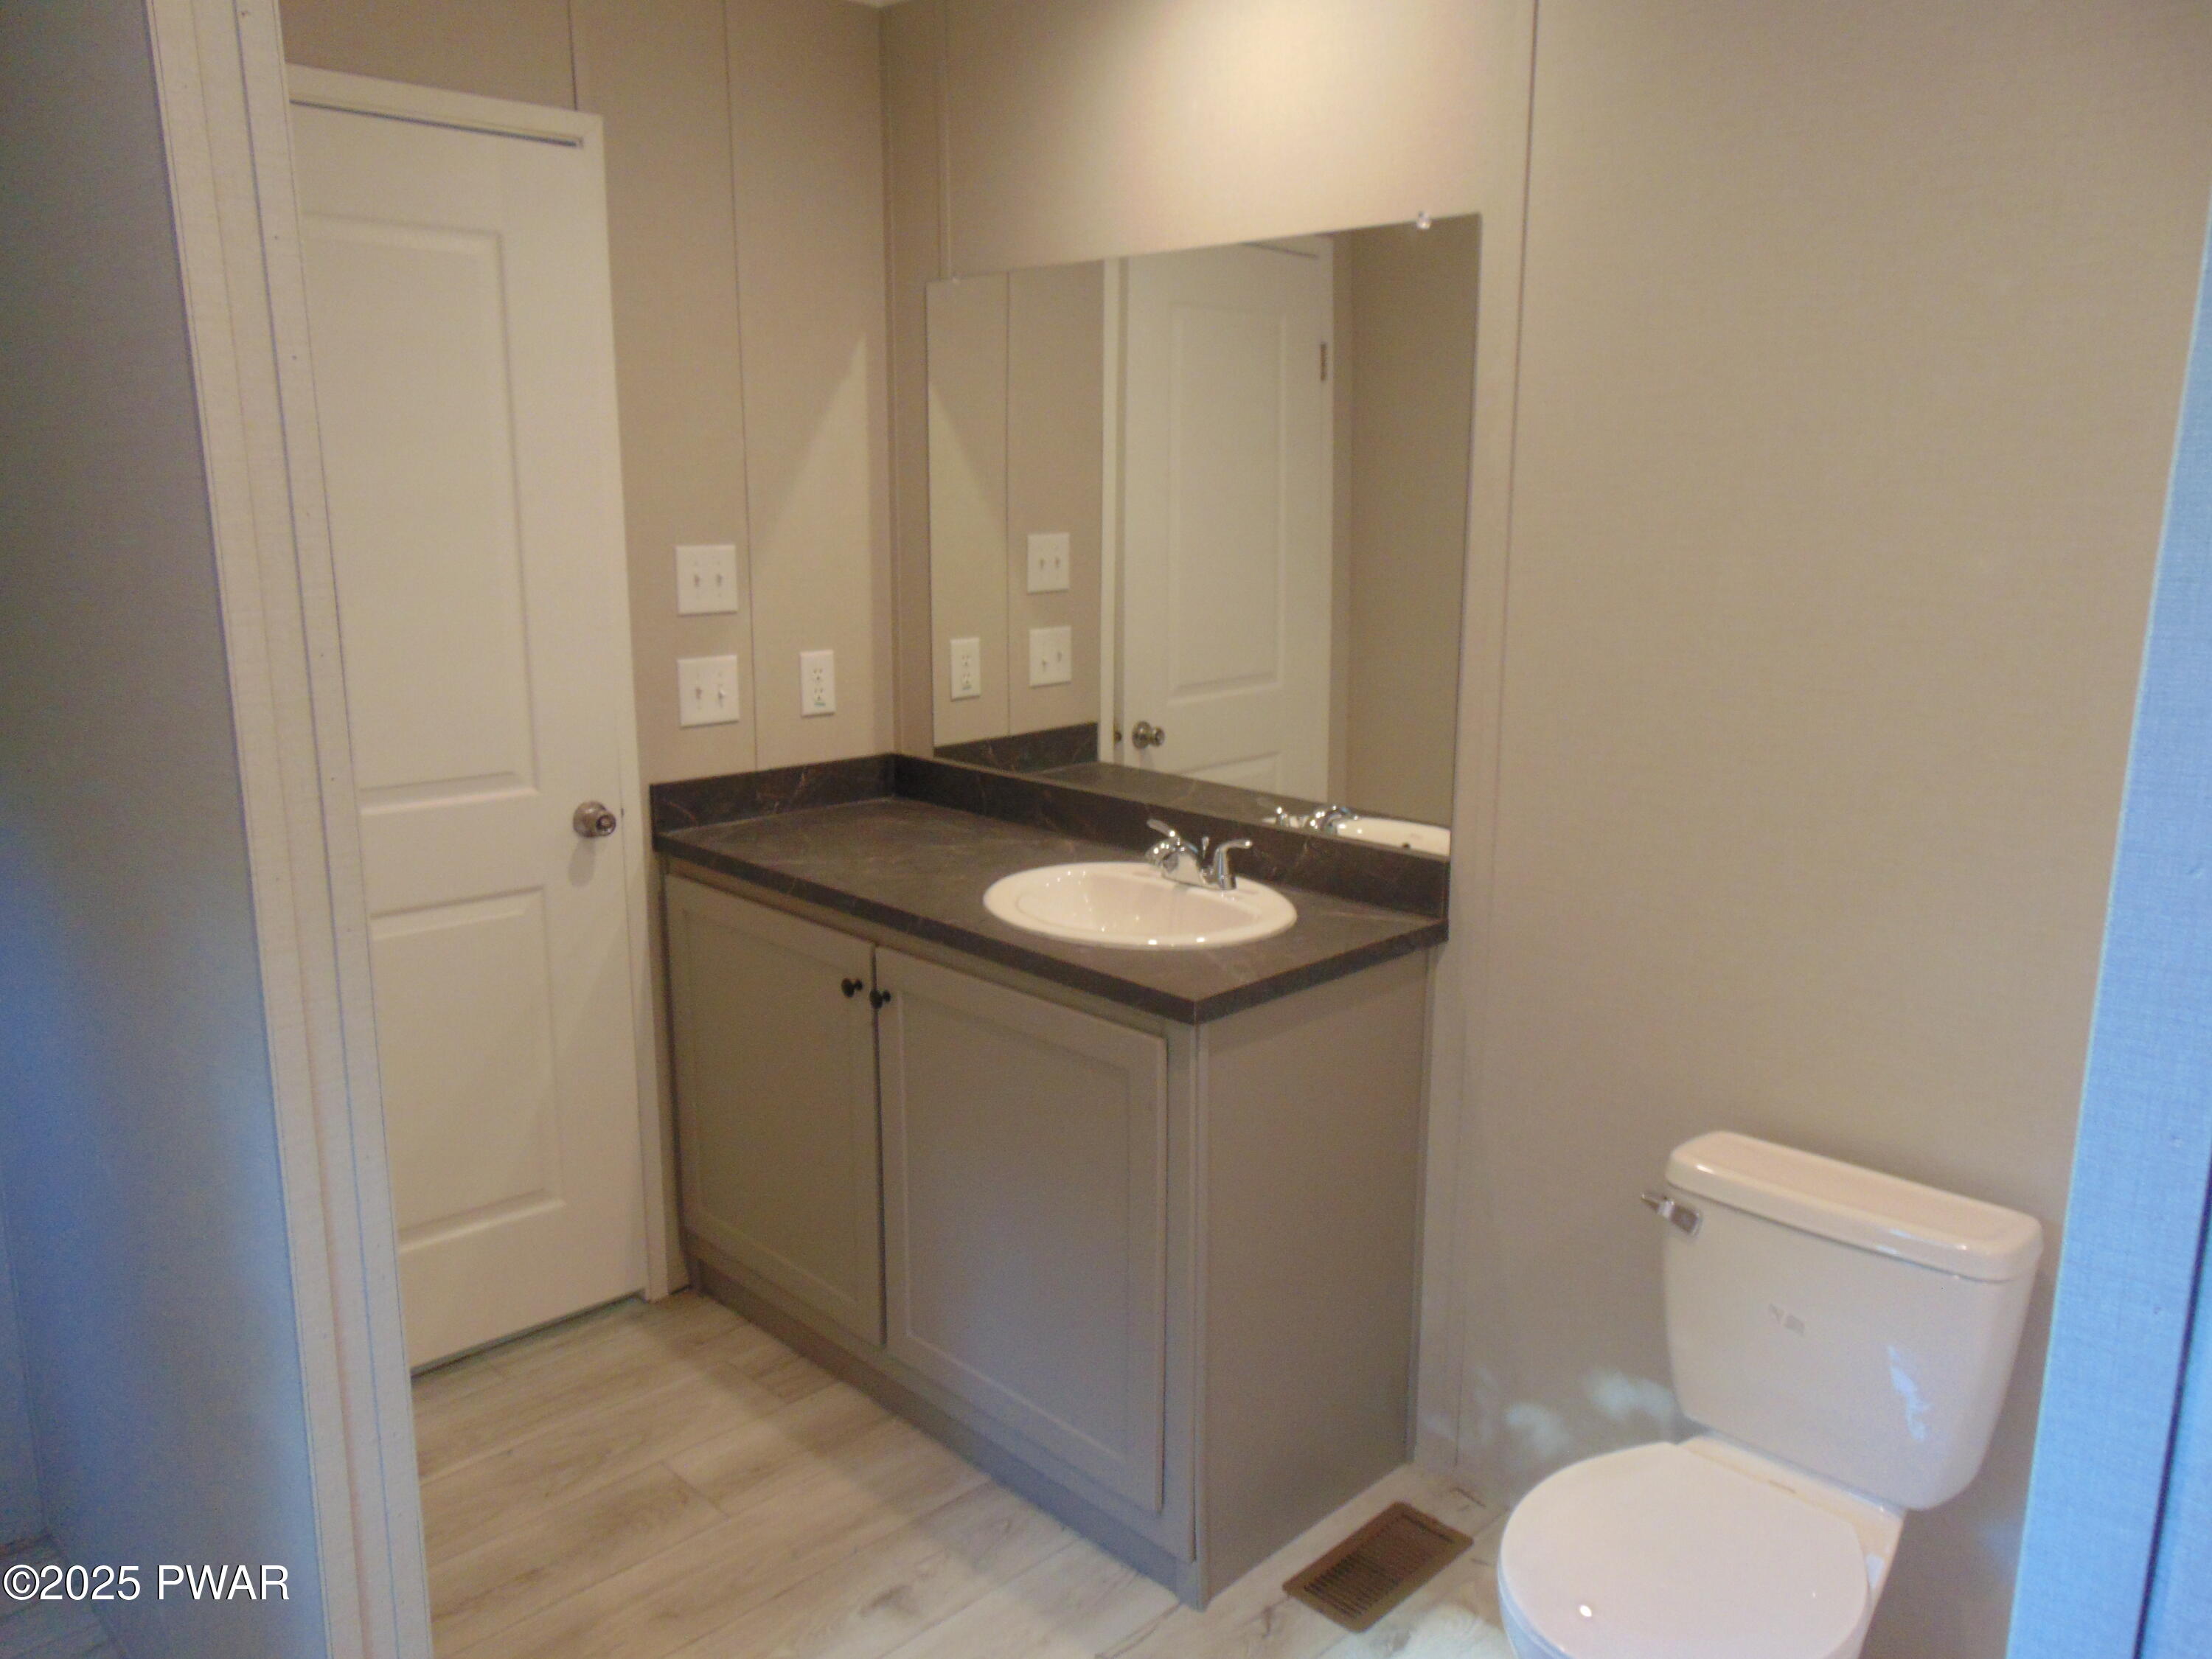
Bathroom with a single-sink vanity, large mirror, and toilet.
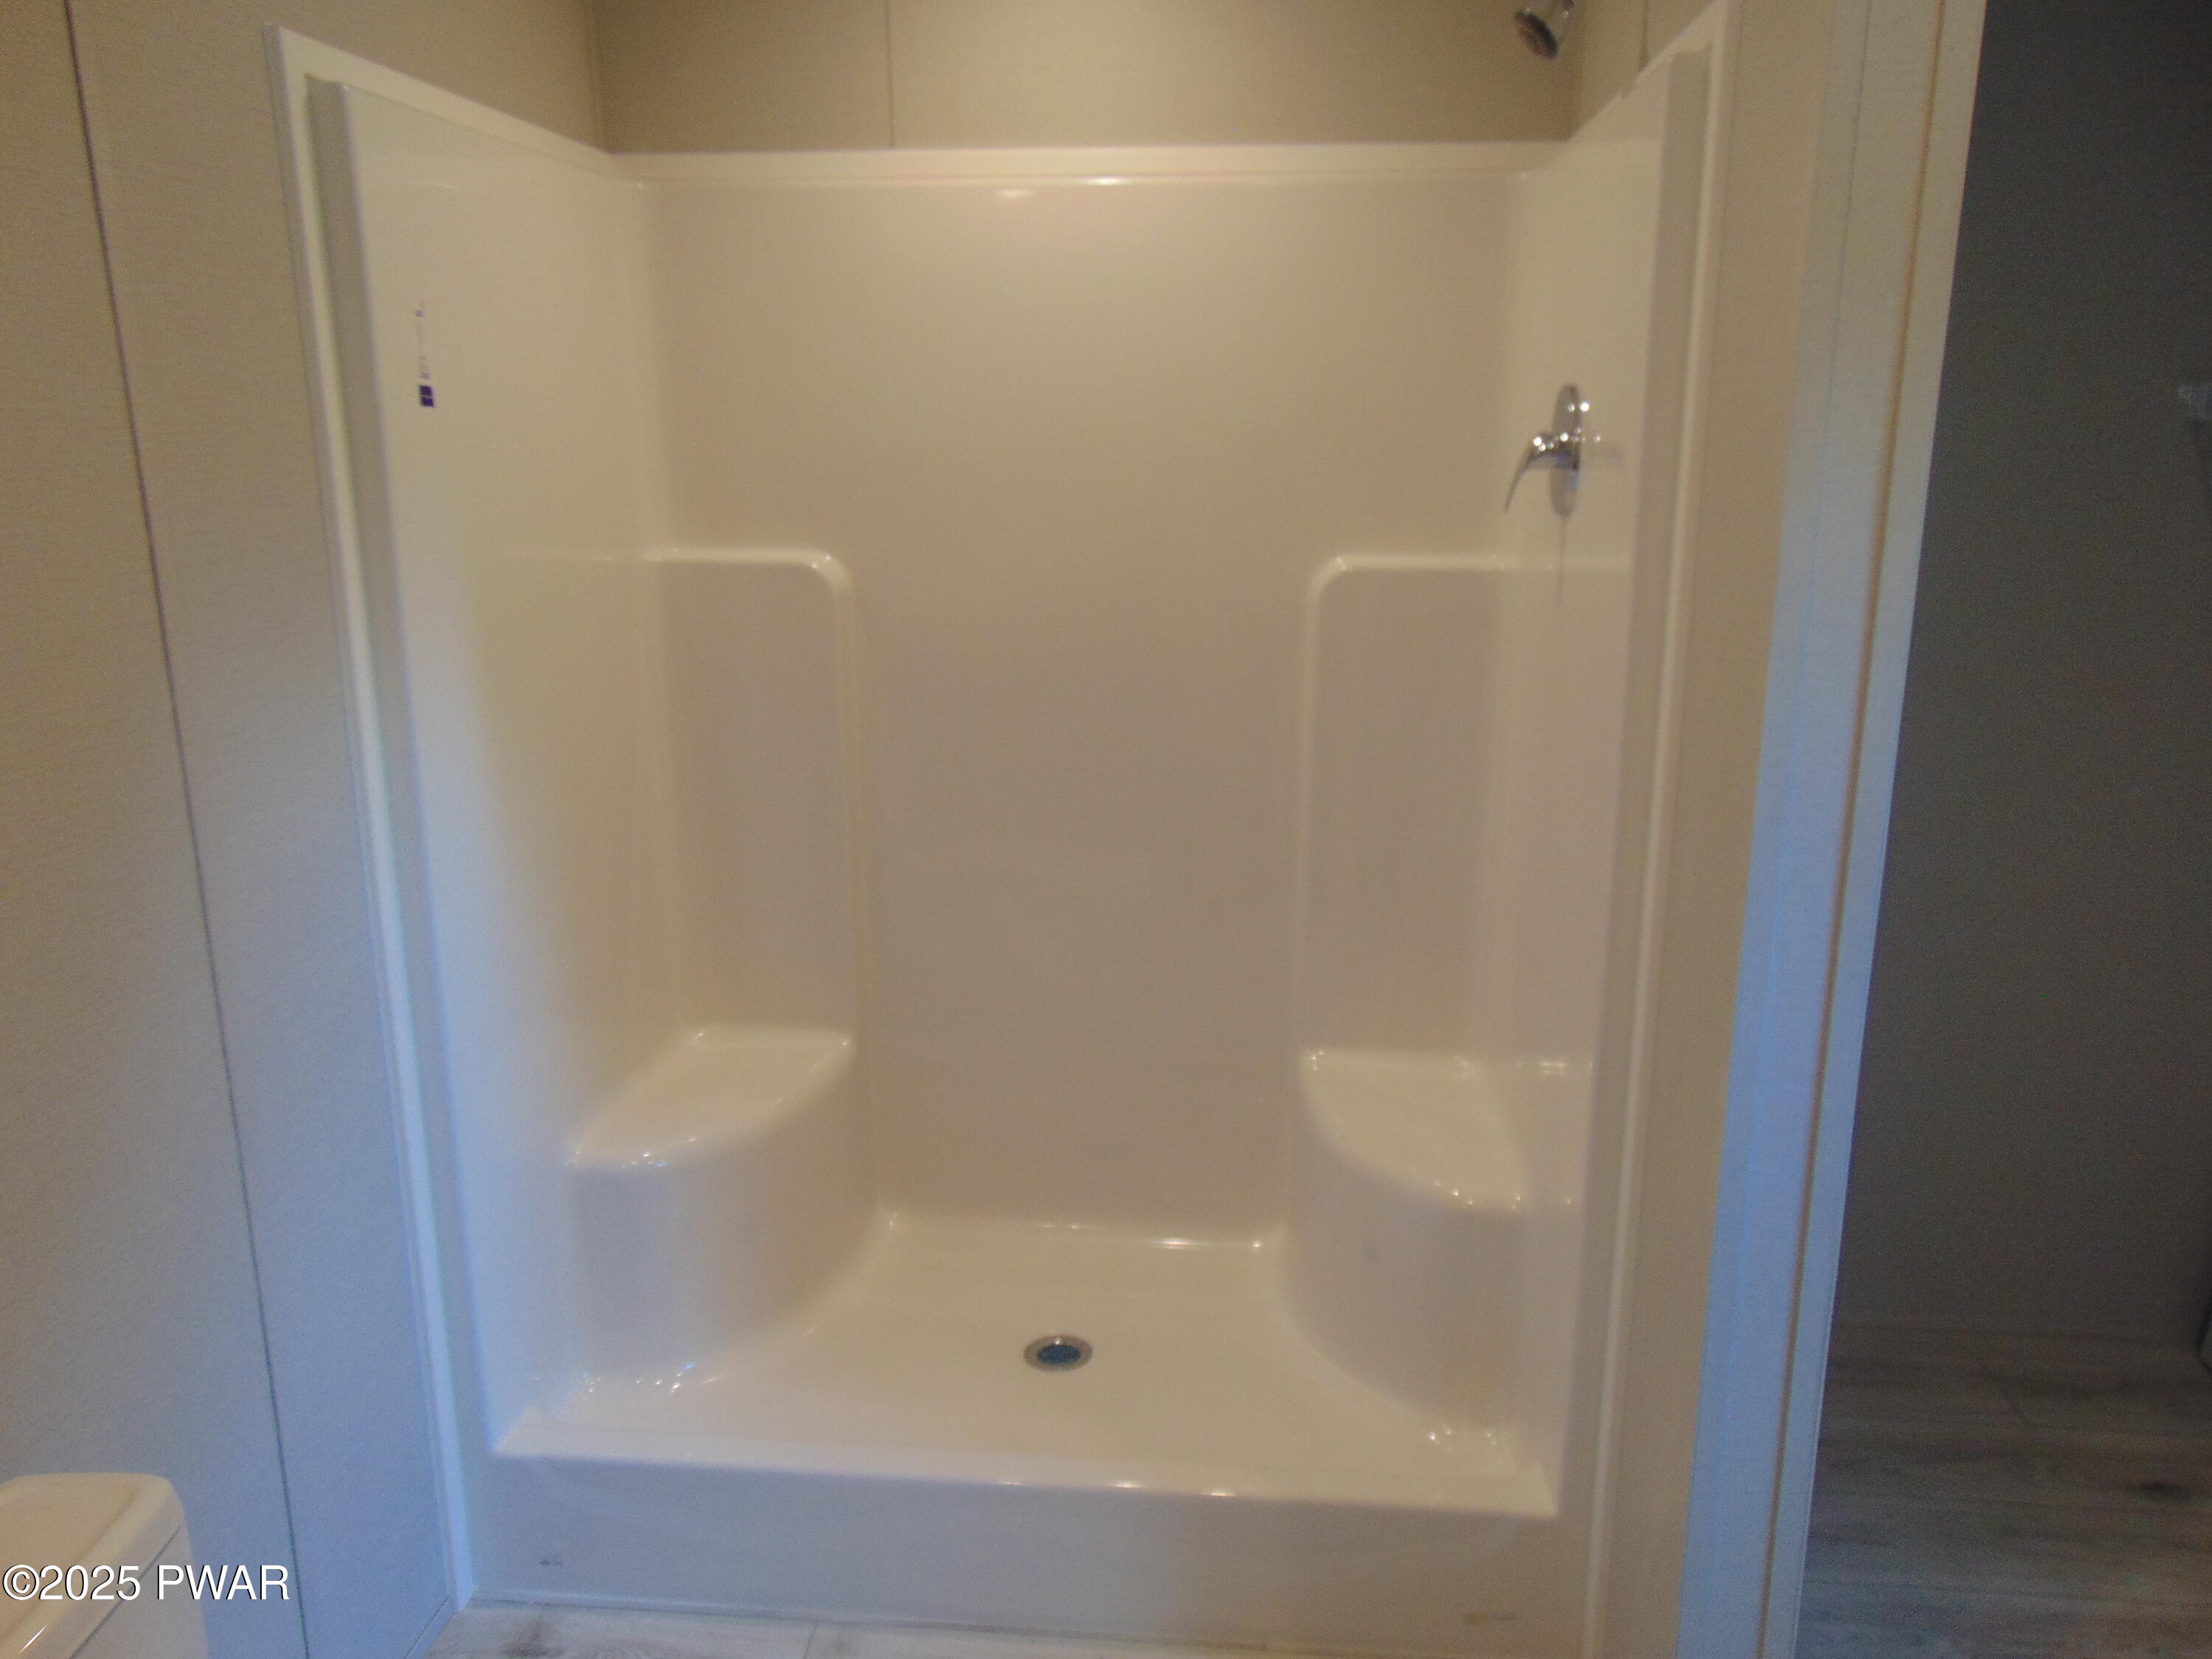
Empty bathroom shower stall with white surround and chrome handle.
Empty living room with wood floors, beige walls, multiple windows, and a door leading outside.
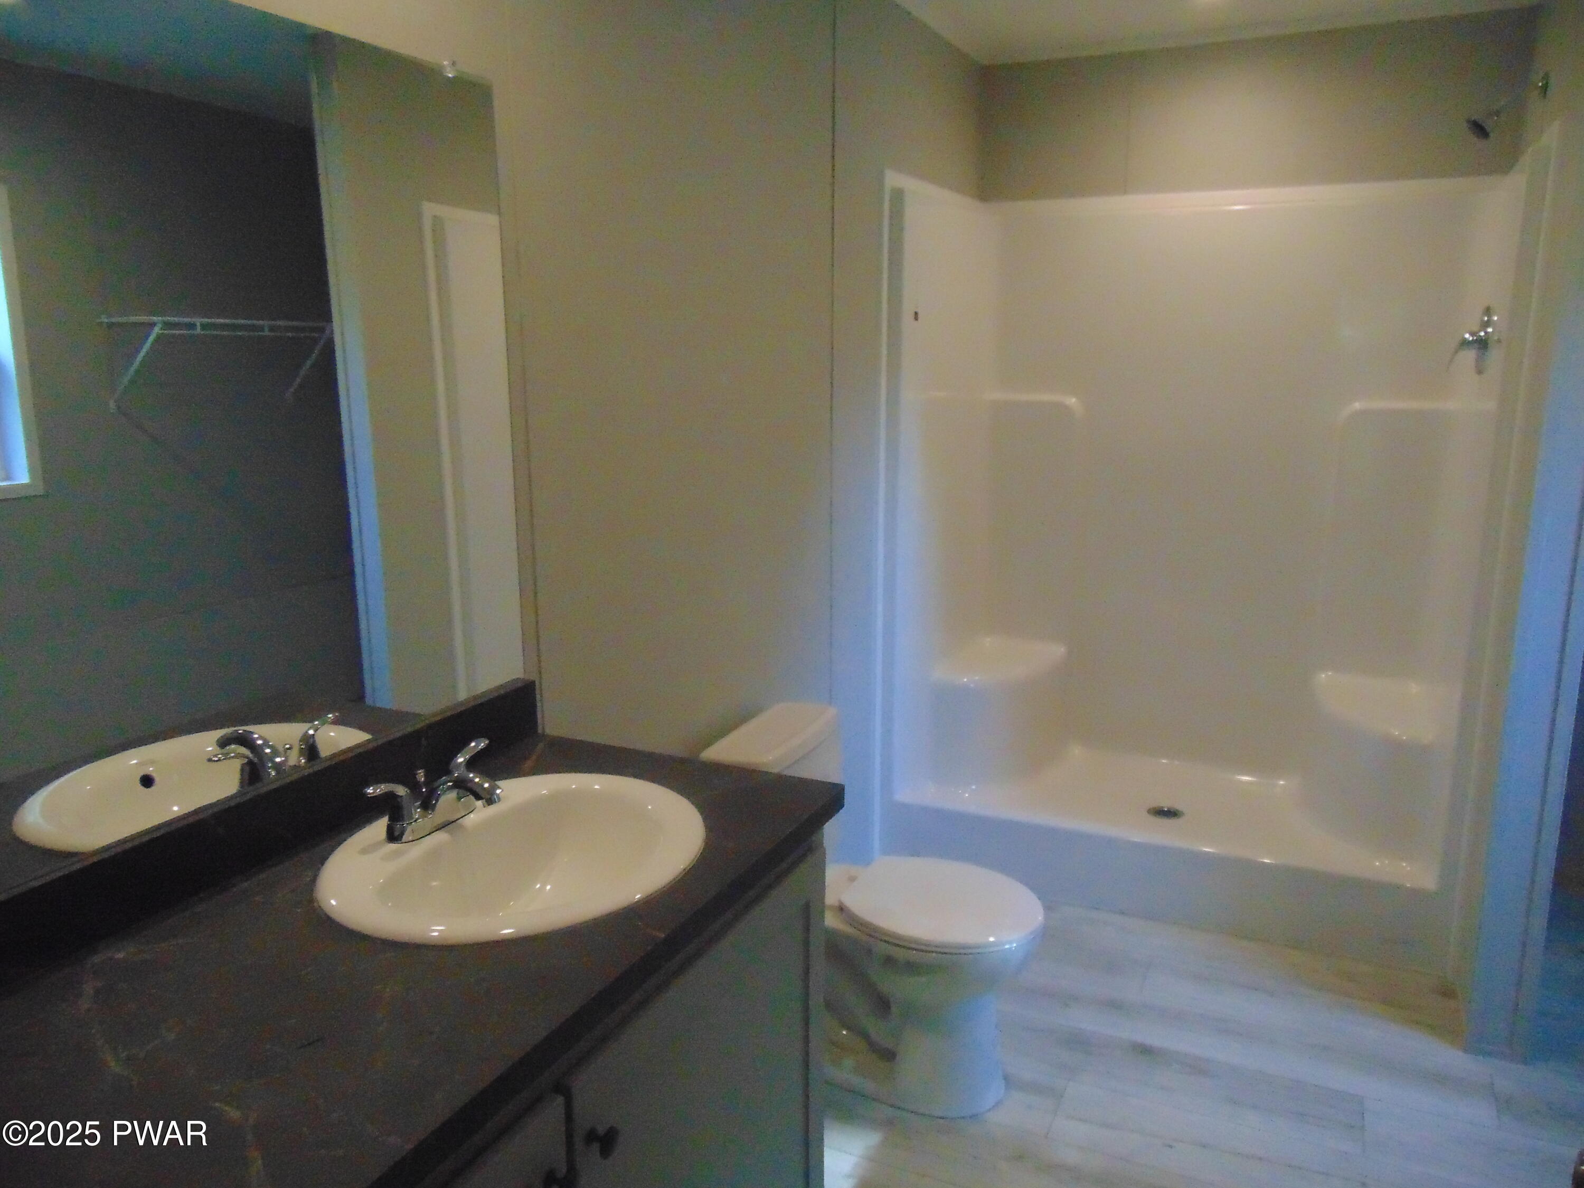
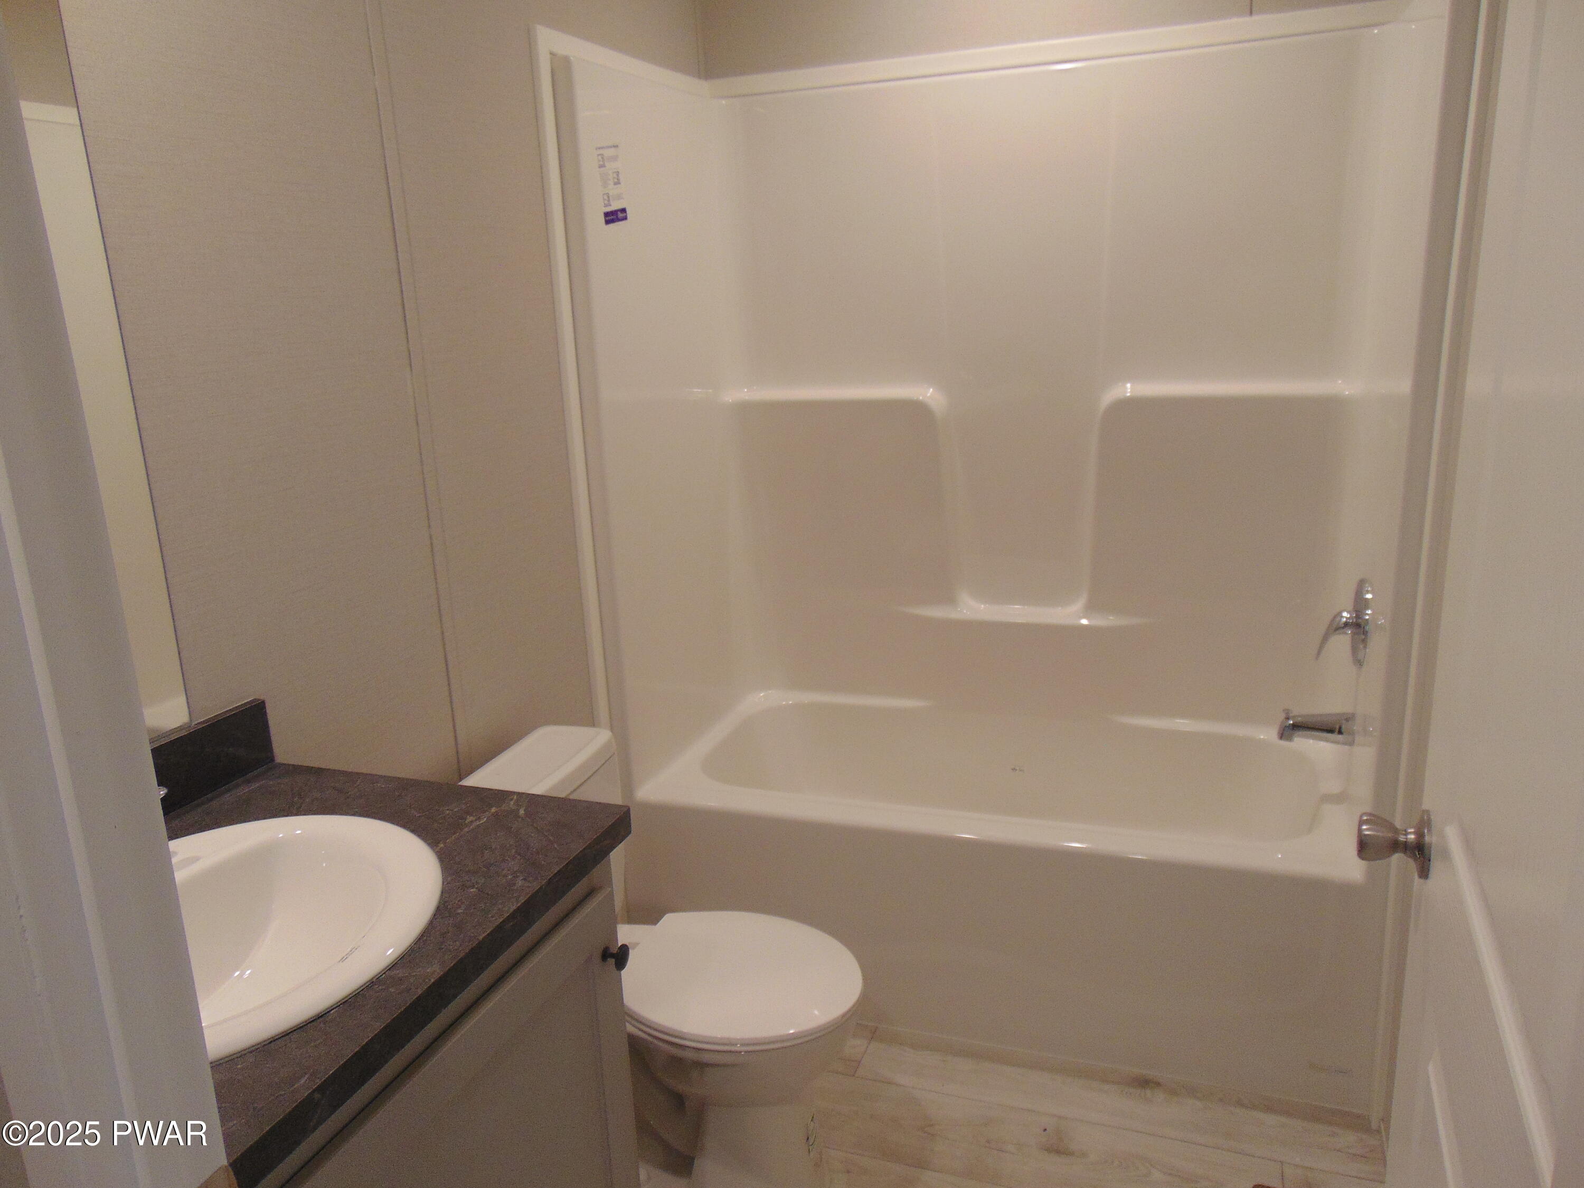
Small bathroom with a white tub-shower surround, toilet, and vanity with a round sink and dark countertop.
Empty bedroom with light wood floors, beige walls, and a single window letting in daylight.
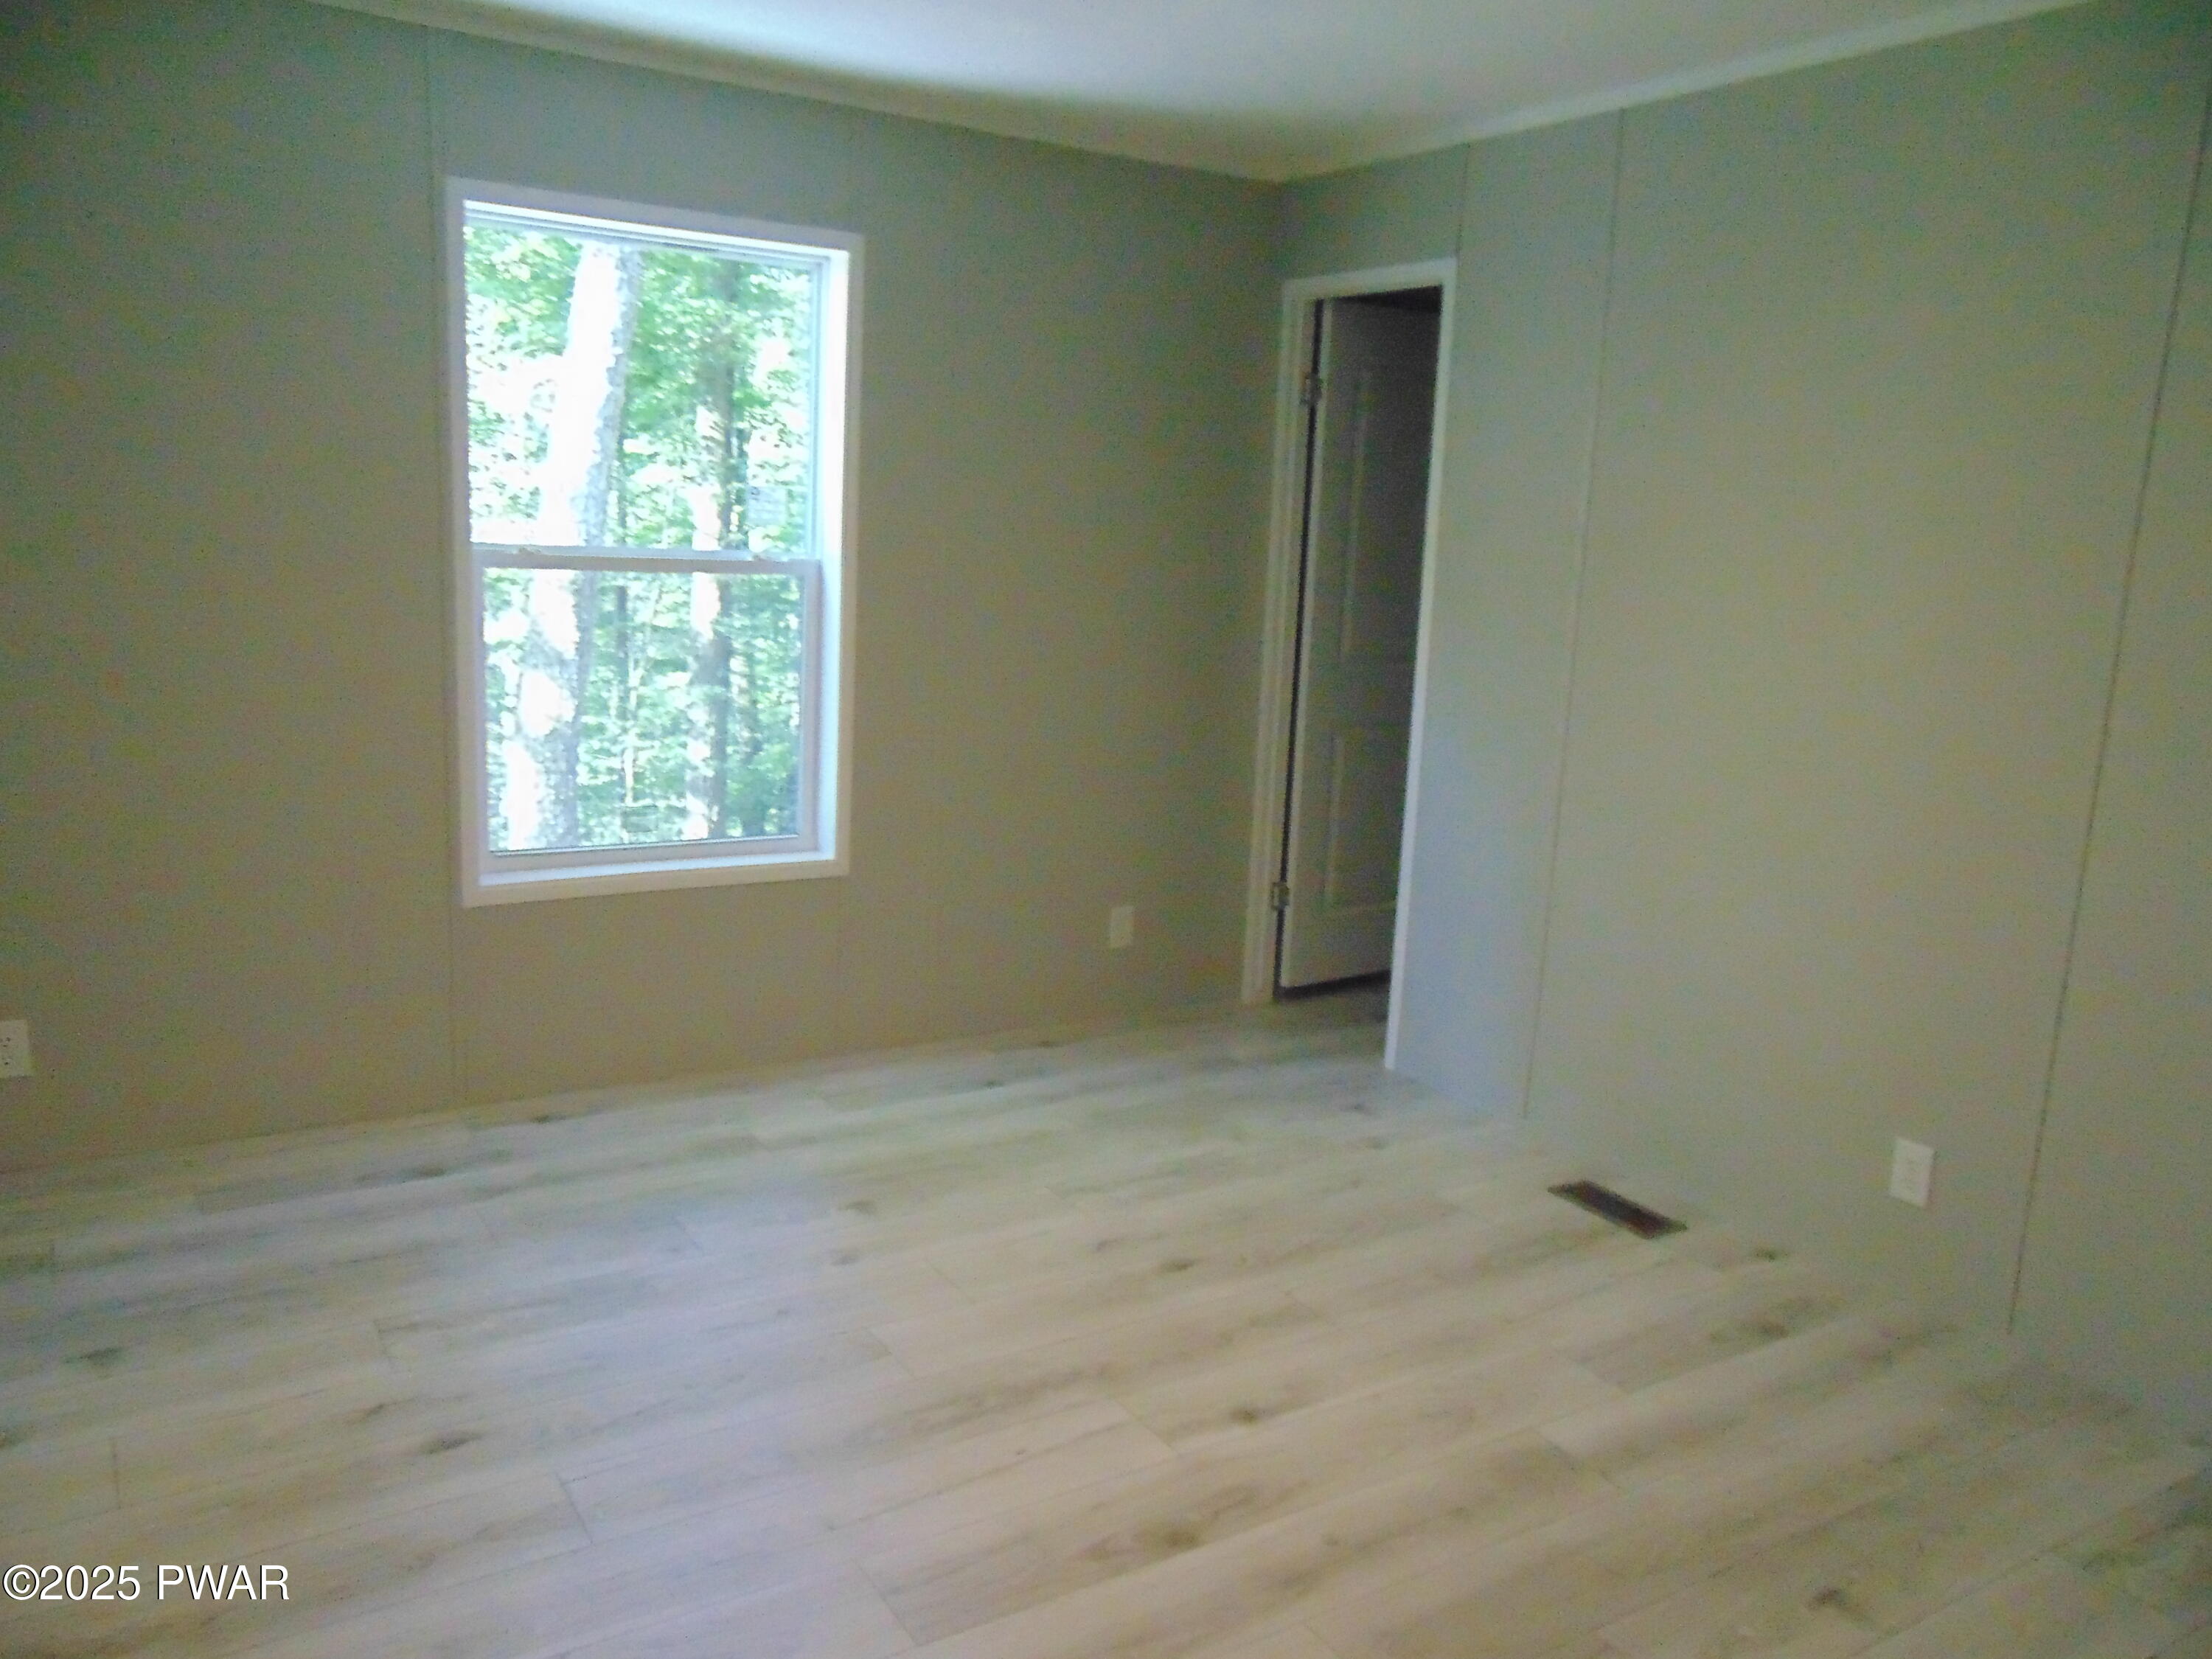
Empty bedroom with light wood flooring, gray walls, a window overlooking trees, and a closet opening.
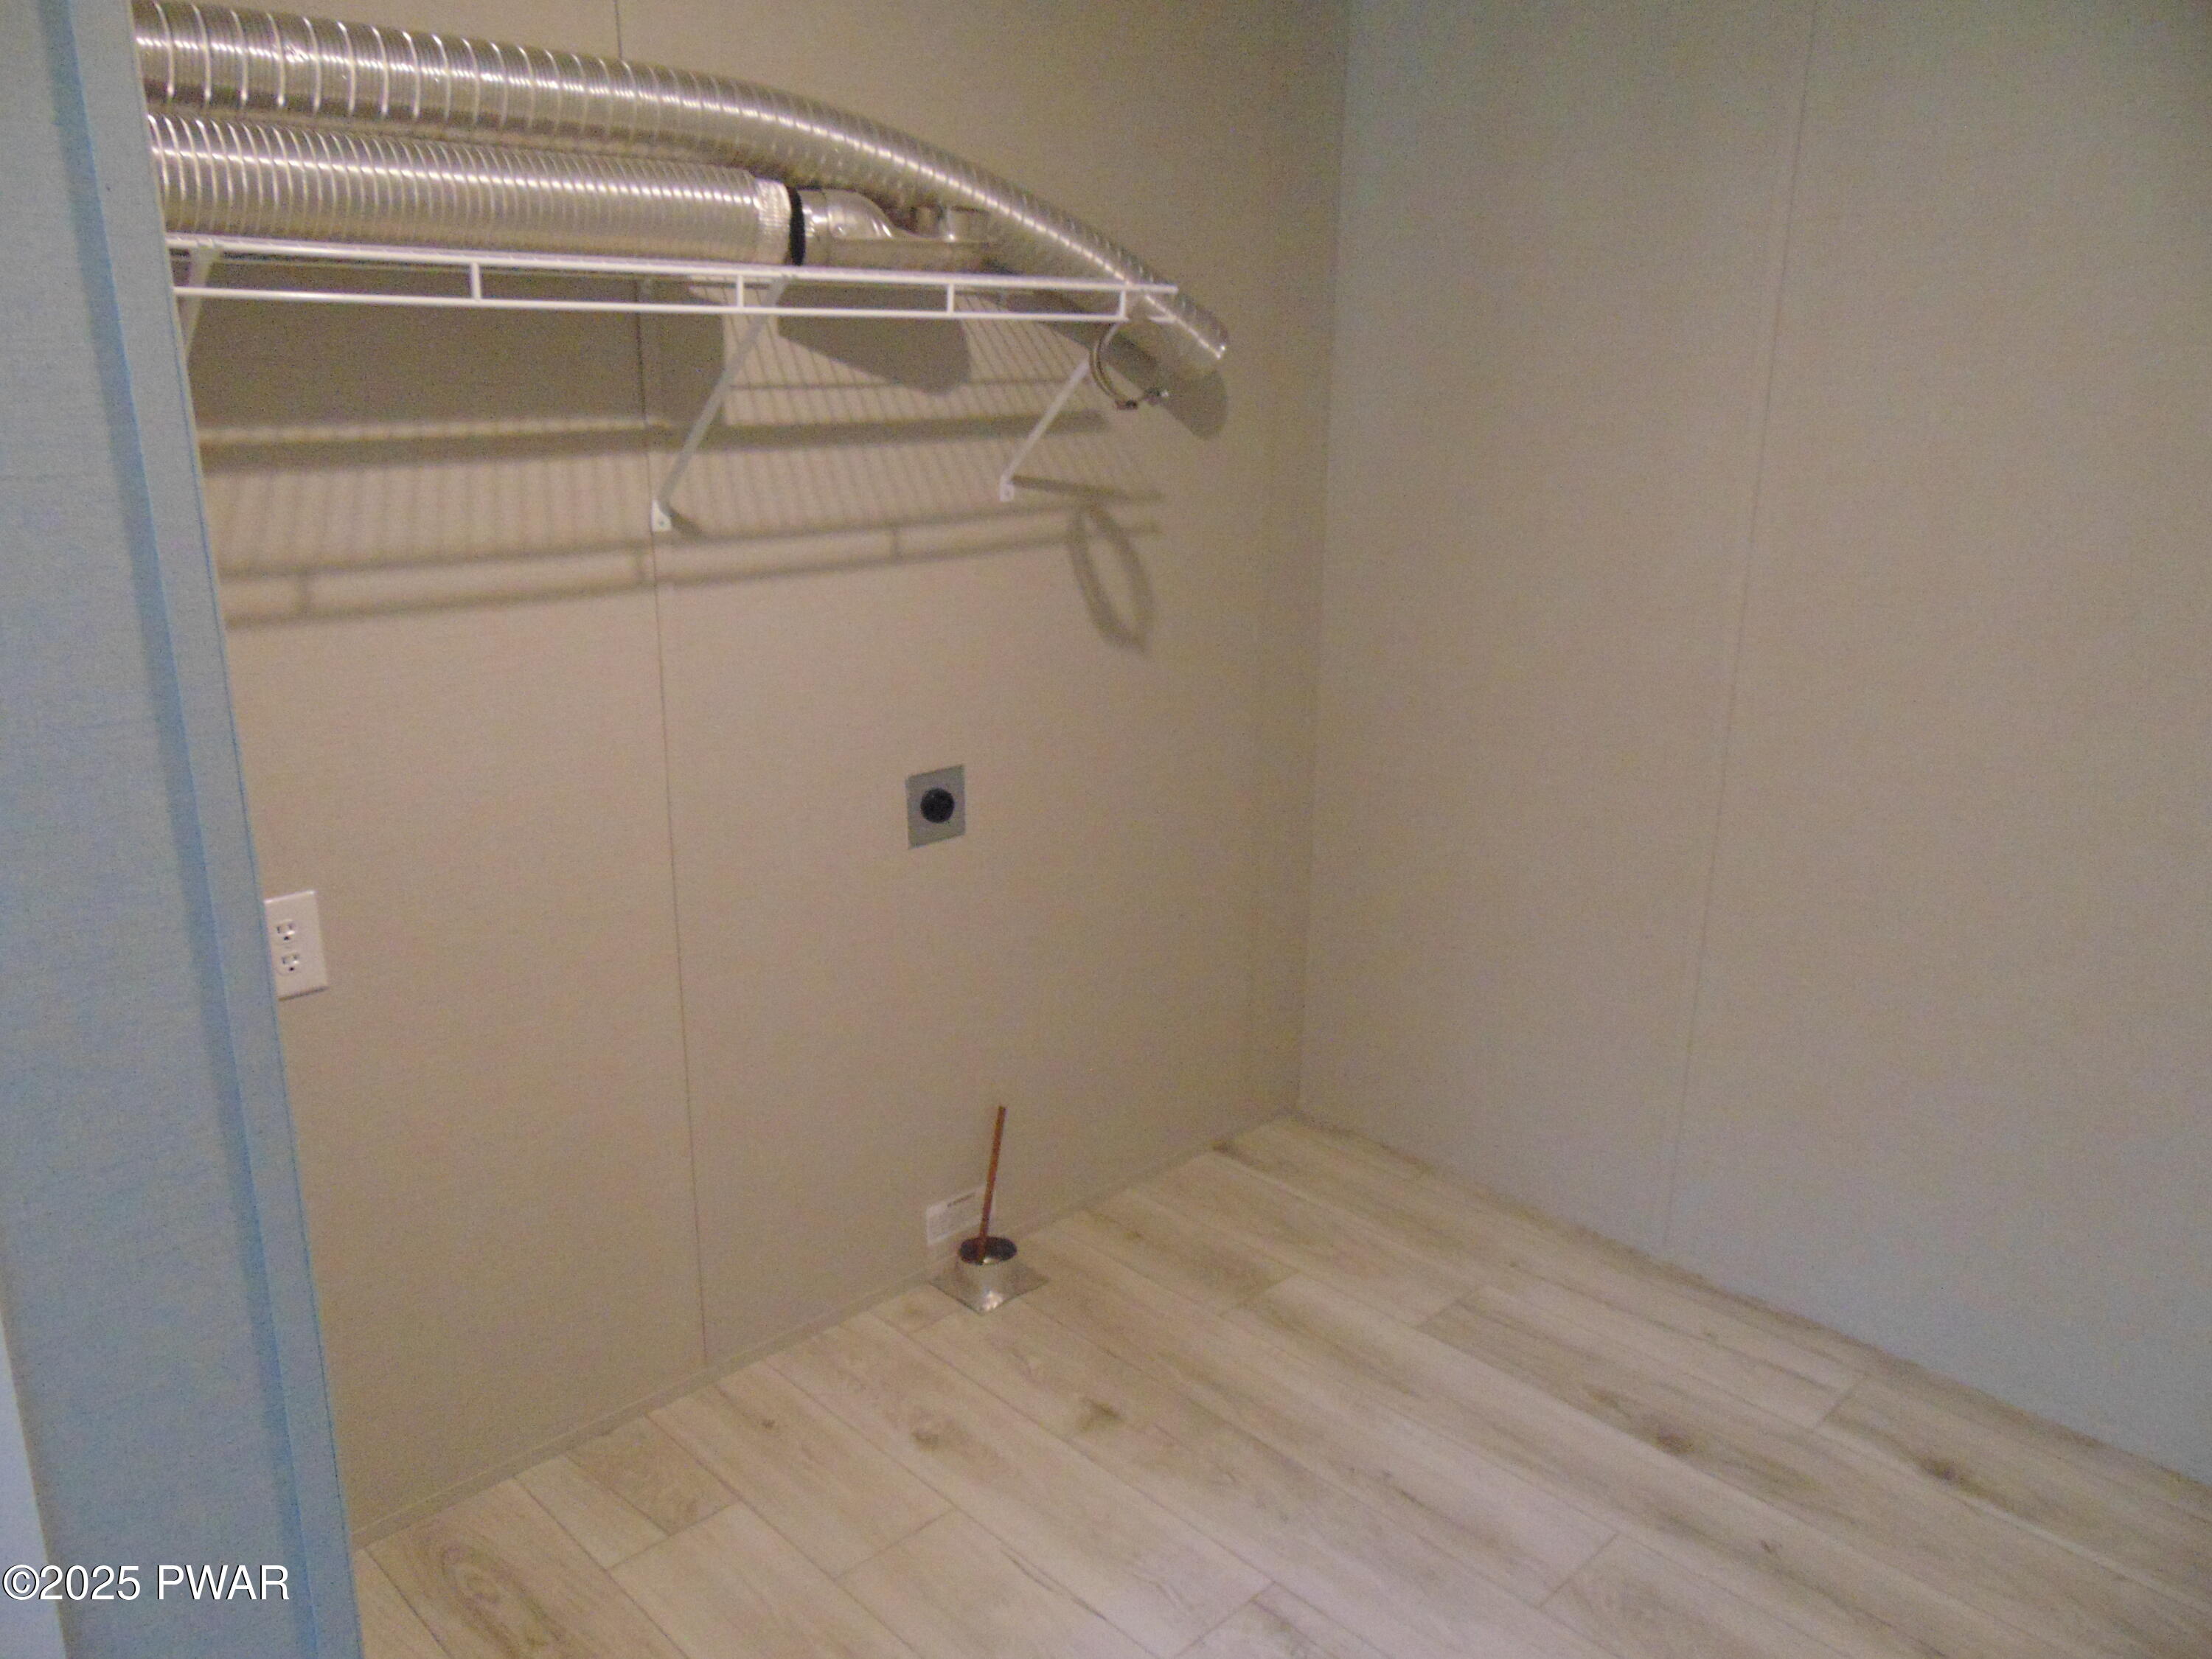
An empty walk-in closet with light wood flooring, white walls, a wire shelf and hanging rod, and exposed ventilation ducts near the ceiling.
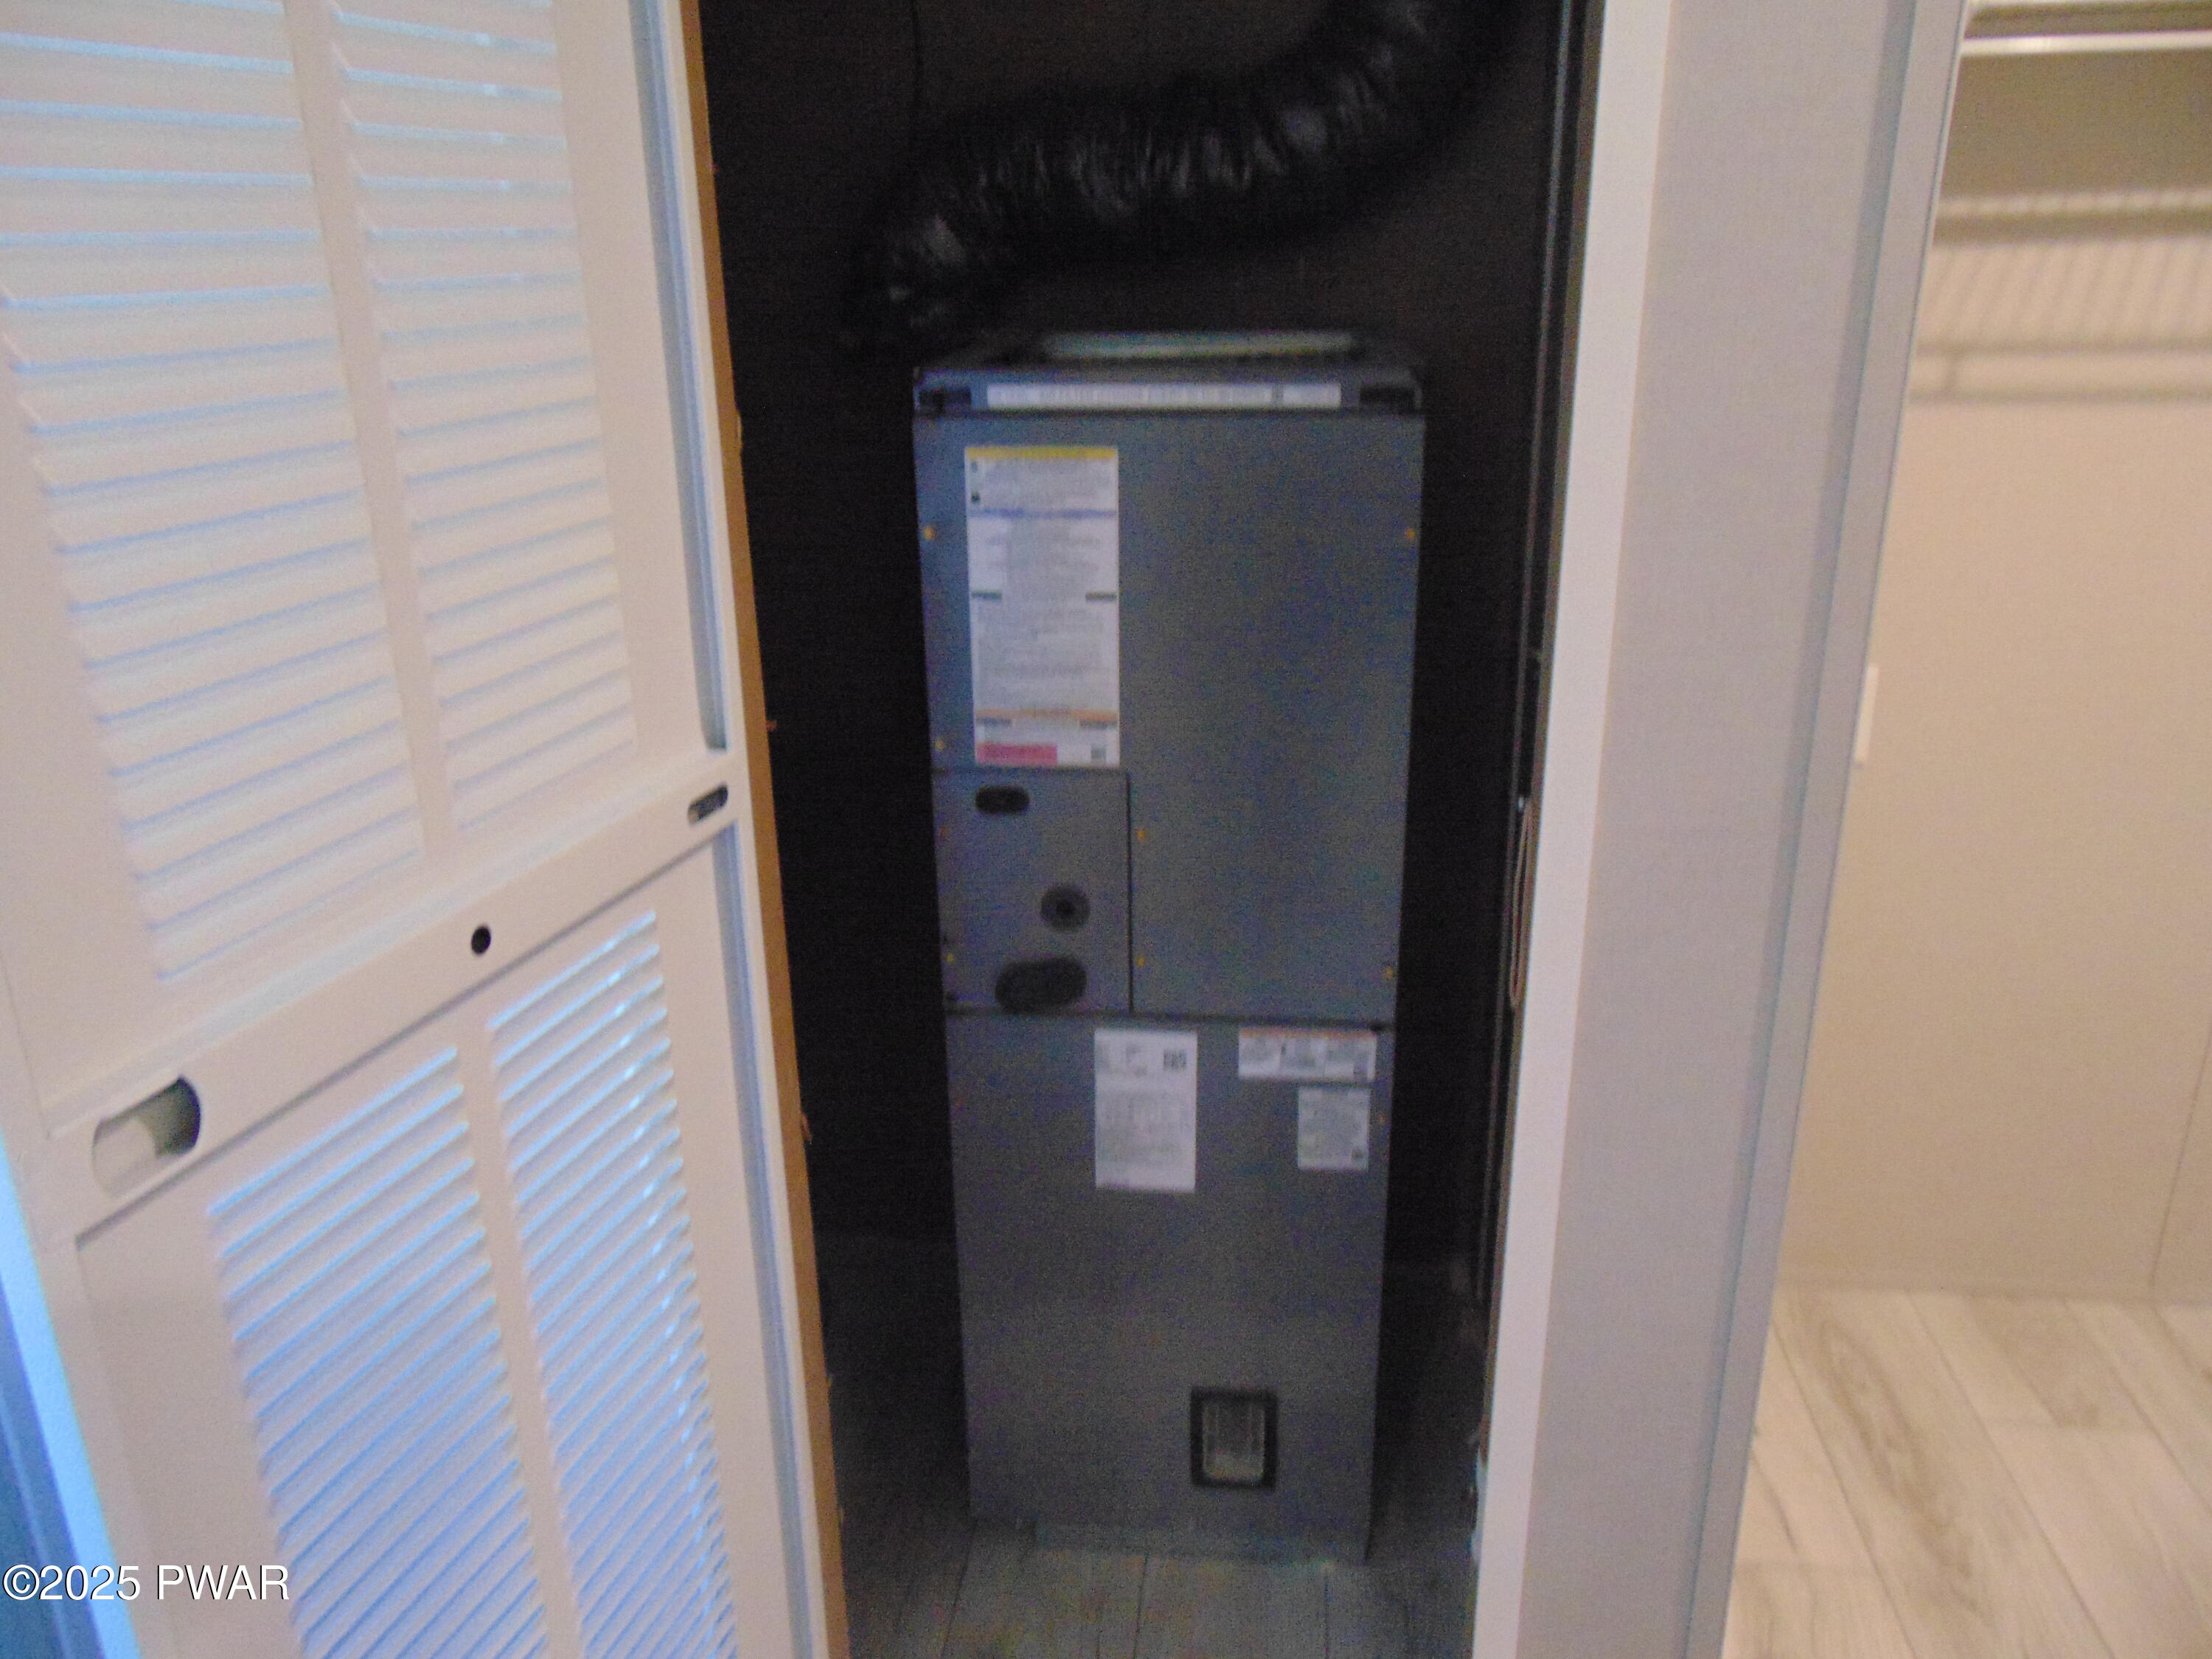
Open utility closet showing a large HVAC air handler unit inside, with louvered closet doors and adjacent tiled hallway or laundry area.
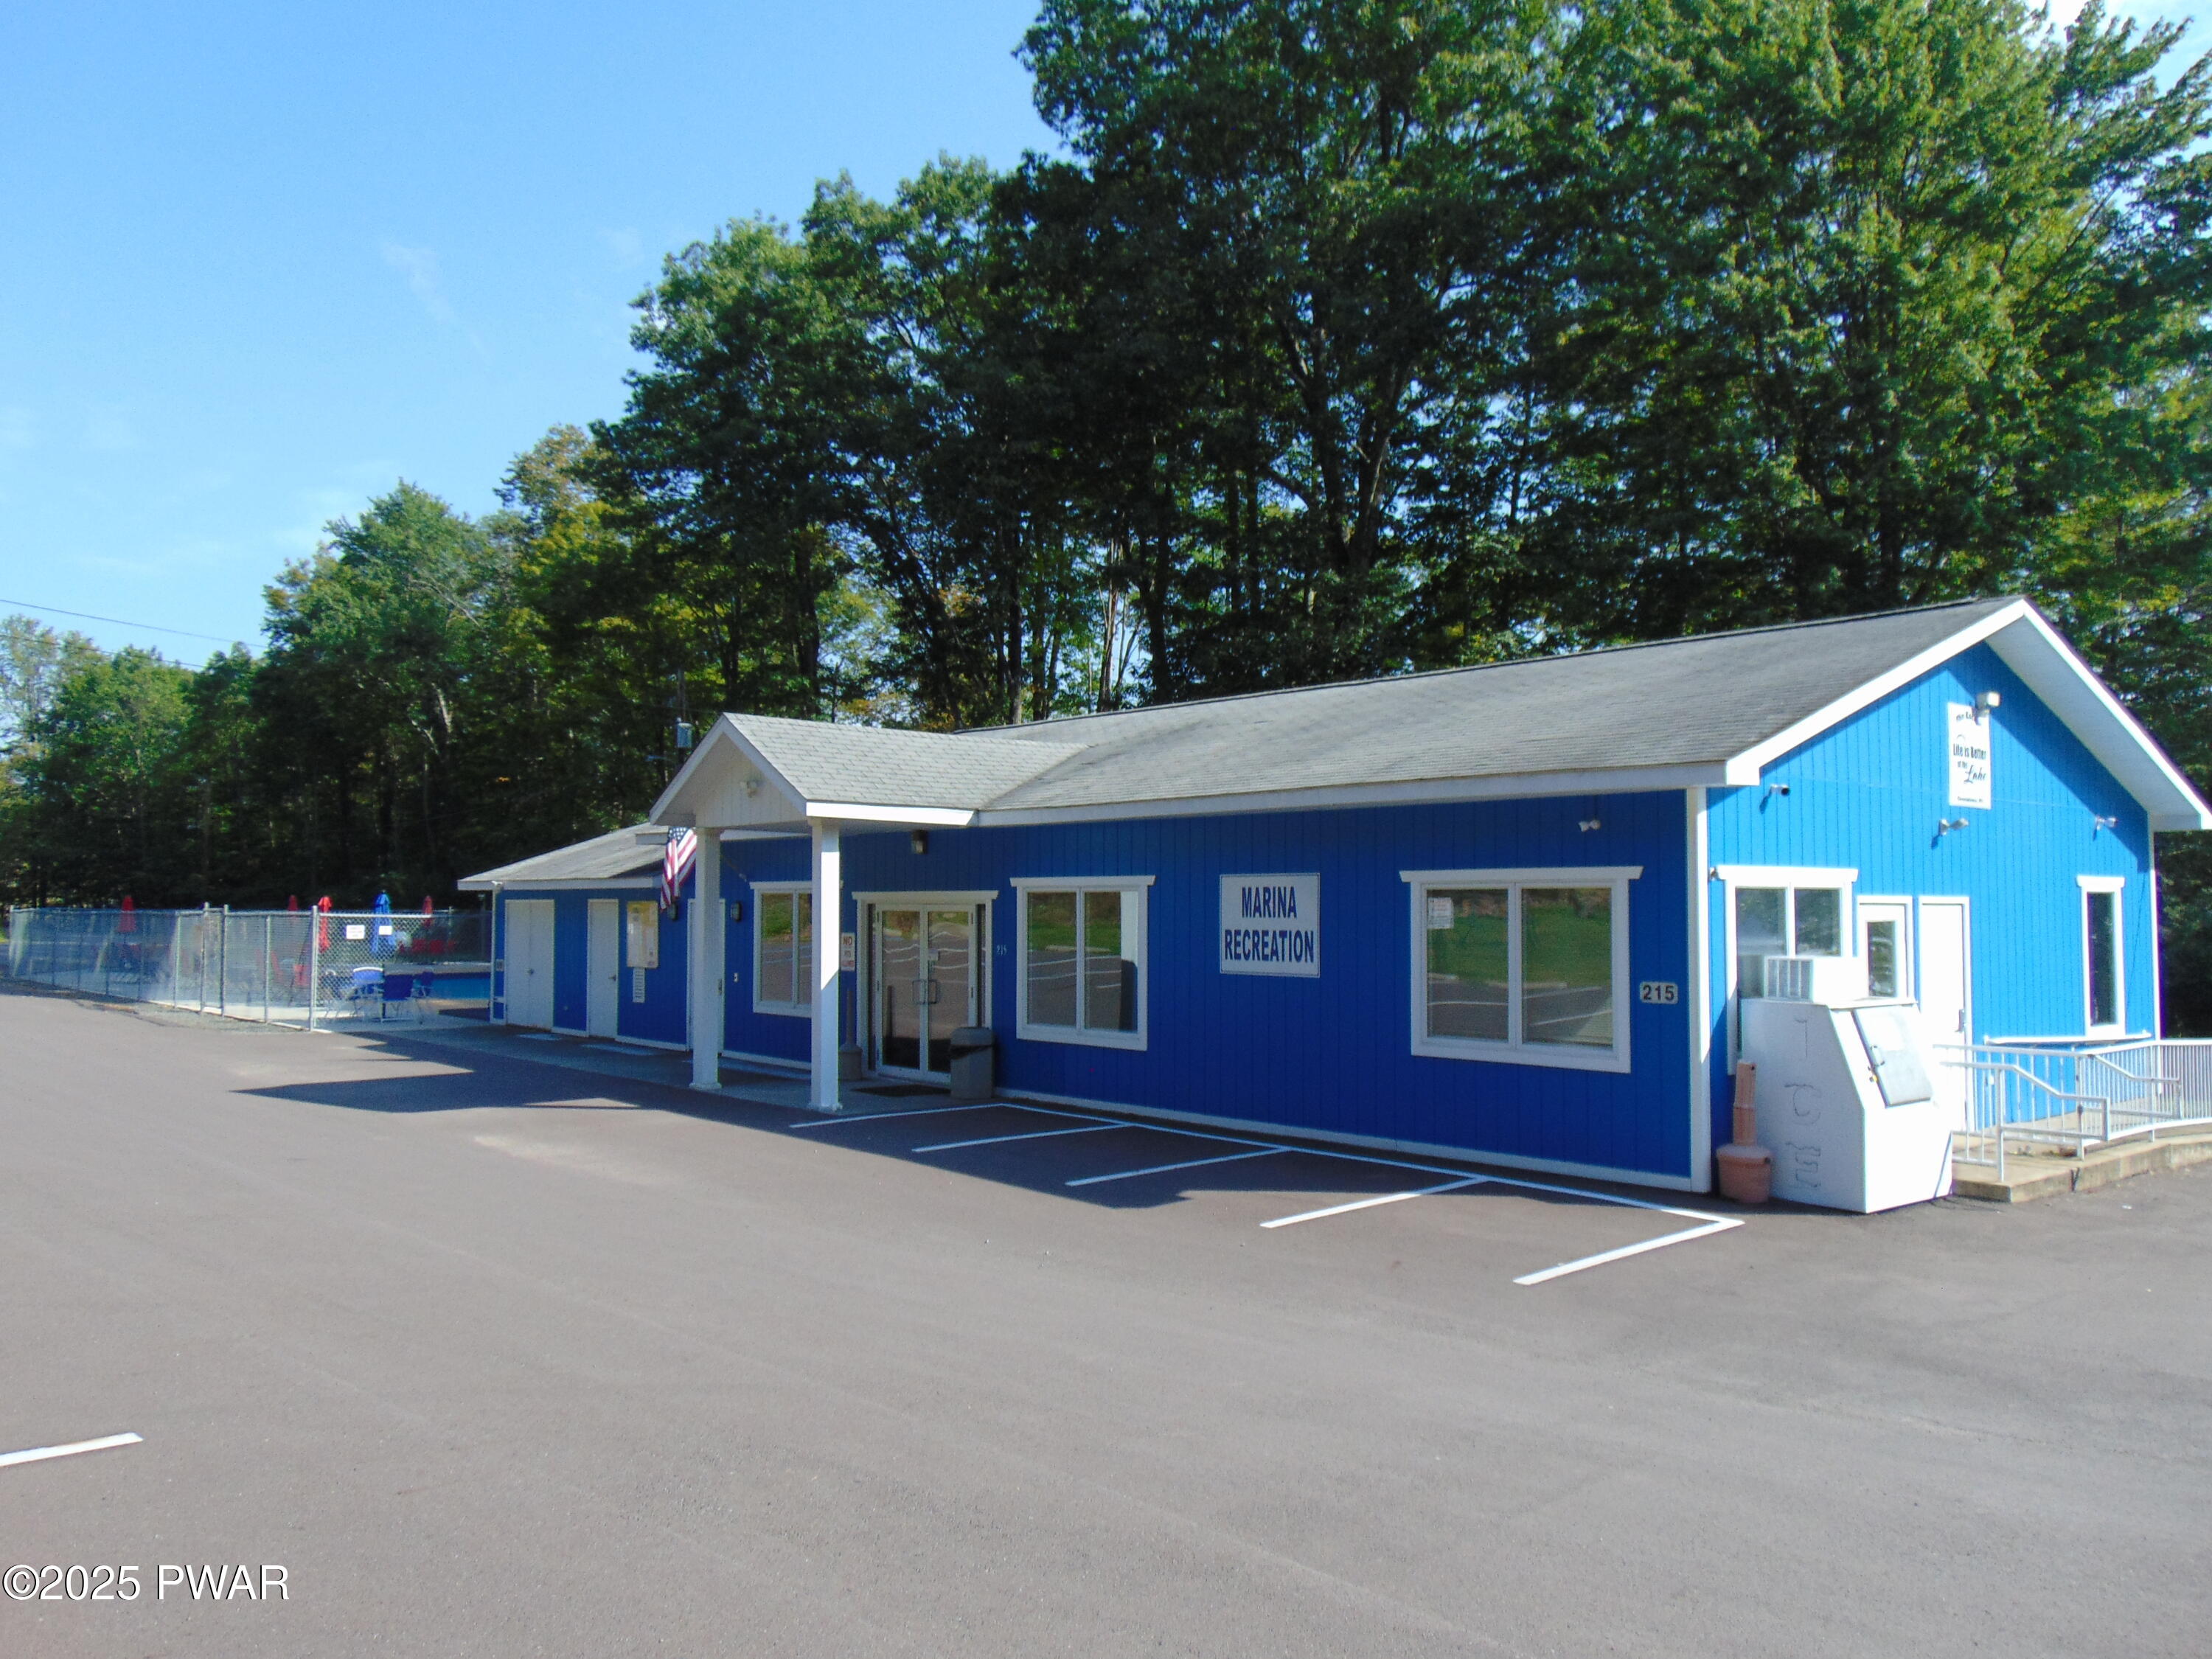
Blue single-story commercial building labeled Marina Recreation with parking spaces in front and trees behind it.
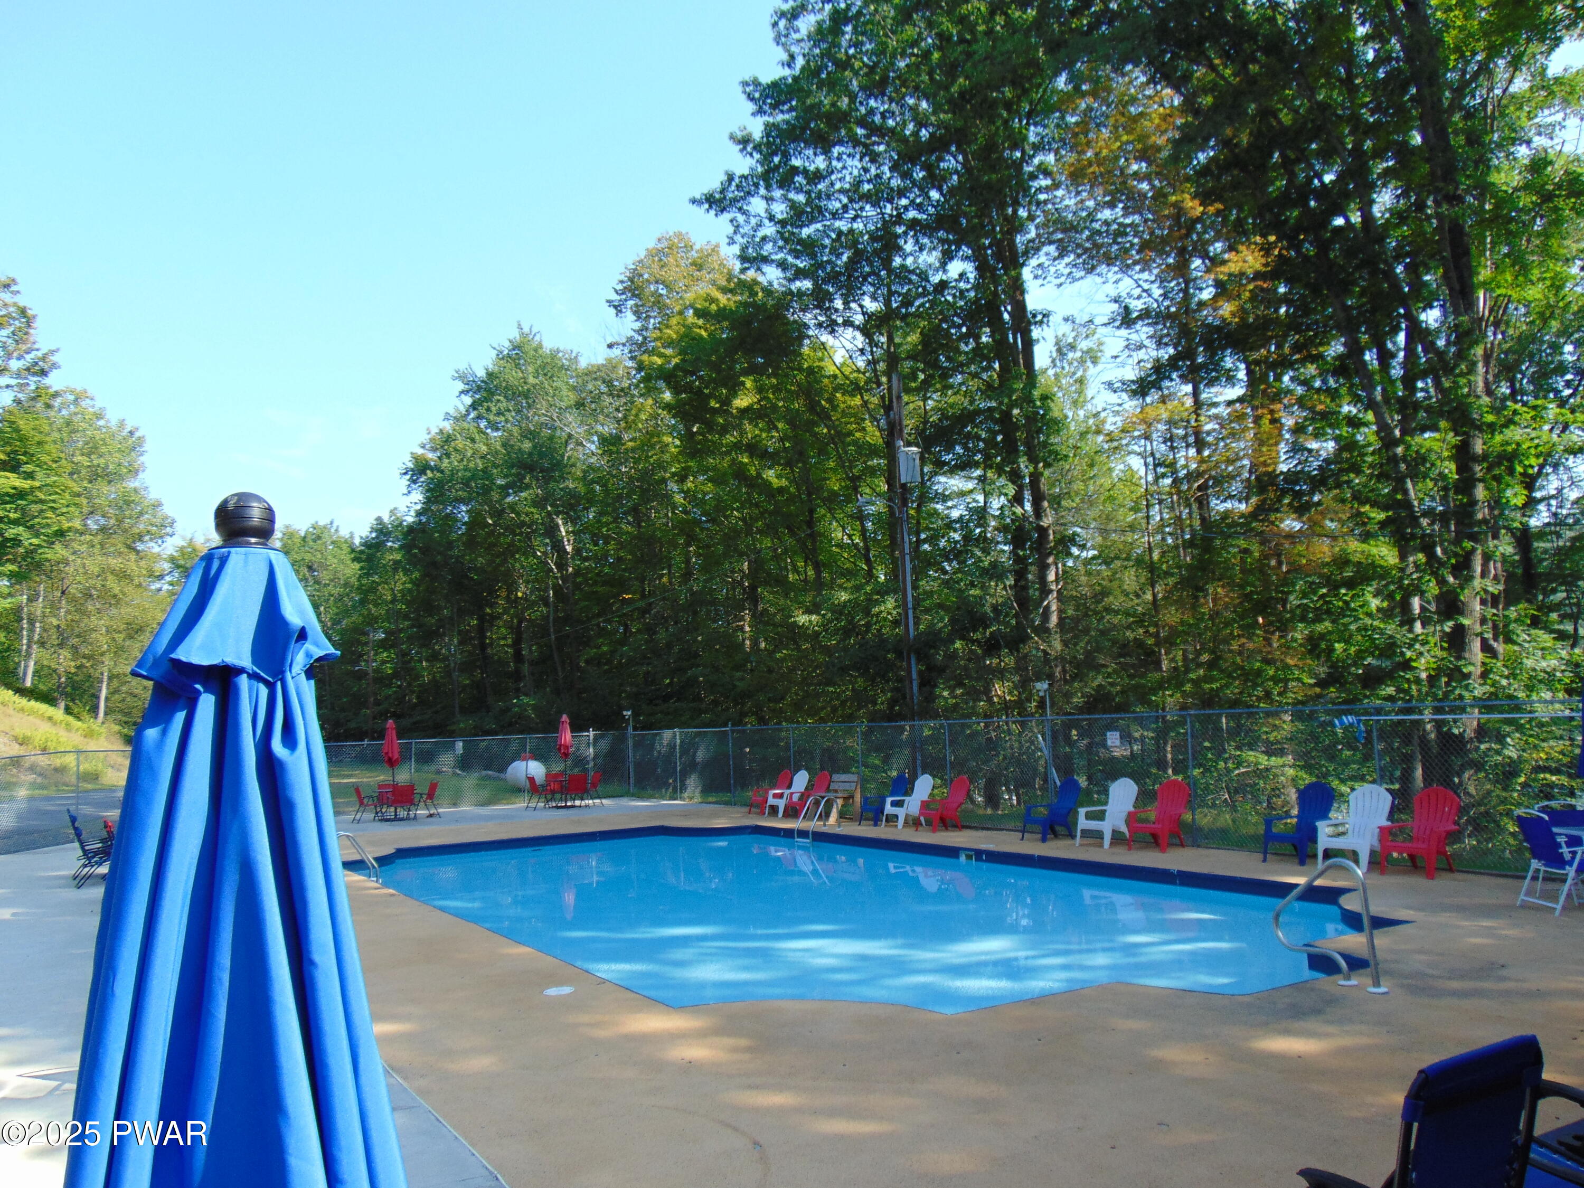
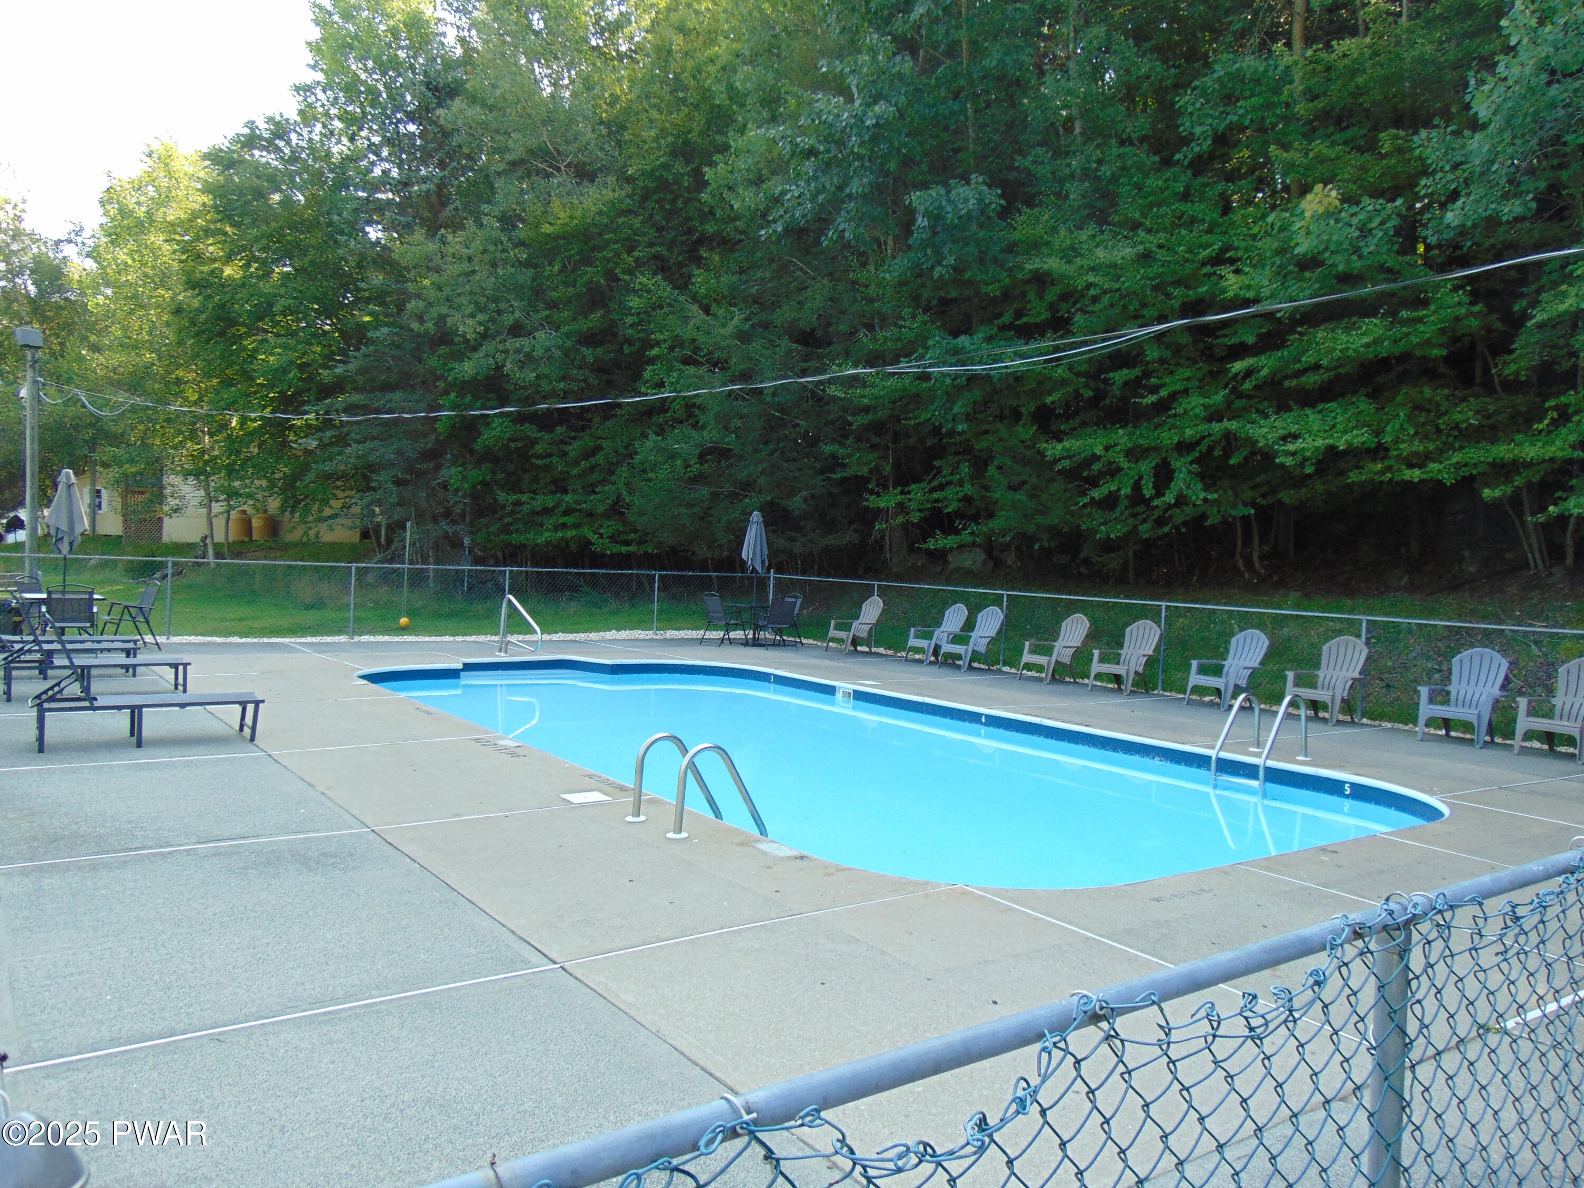
Outdoor swimming pool surrounded by chairs, tables, and umbrellas with trees in the background.
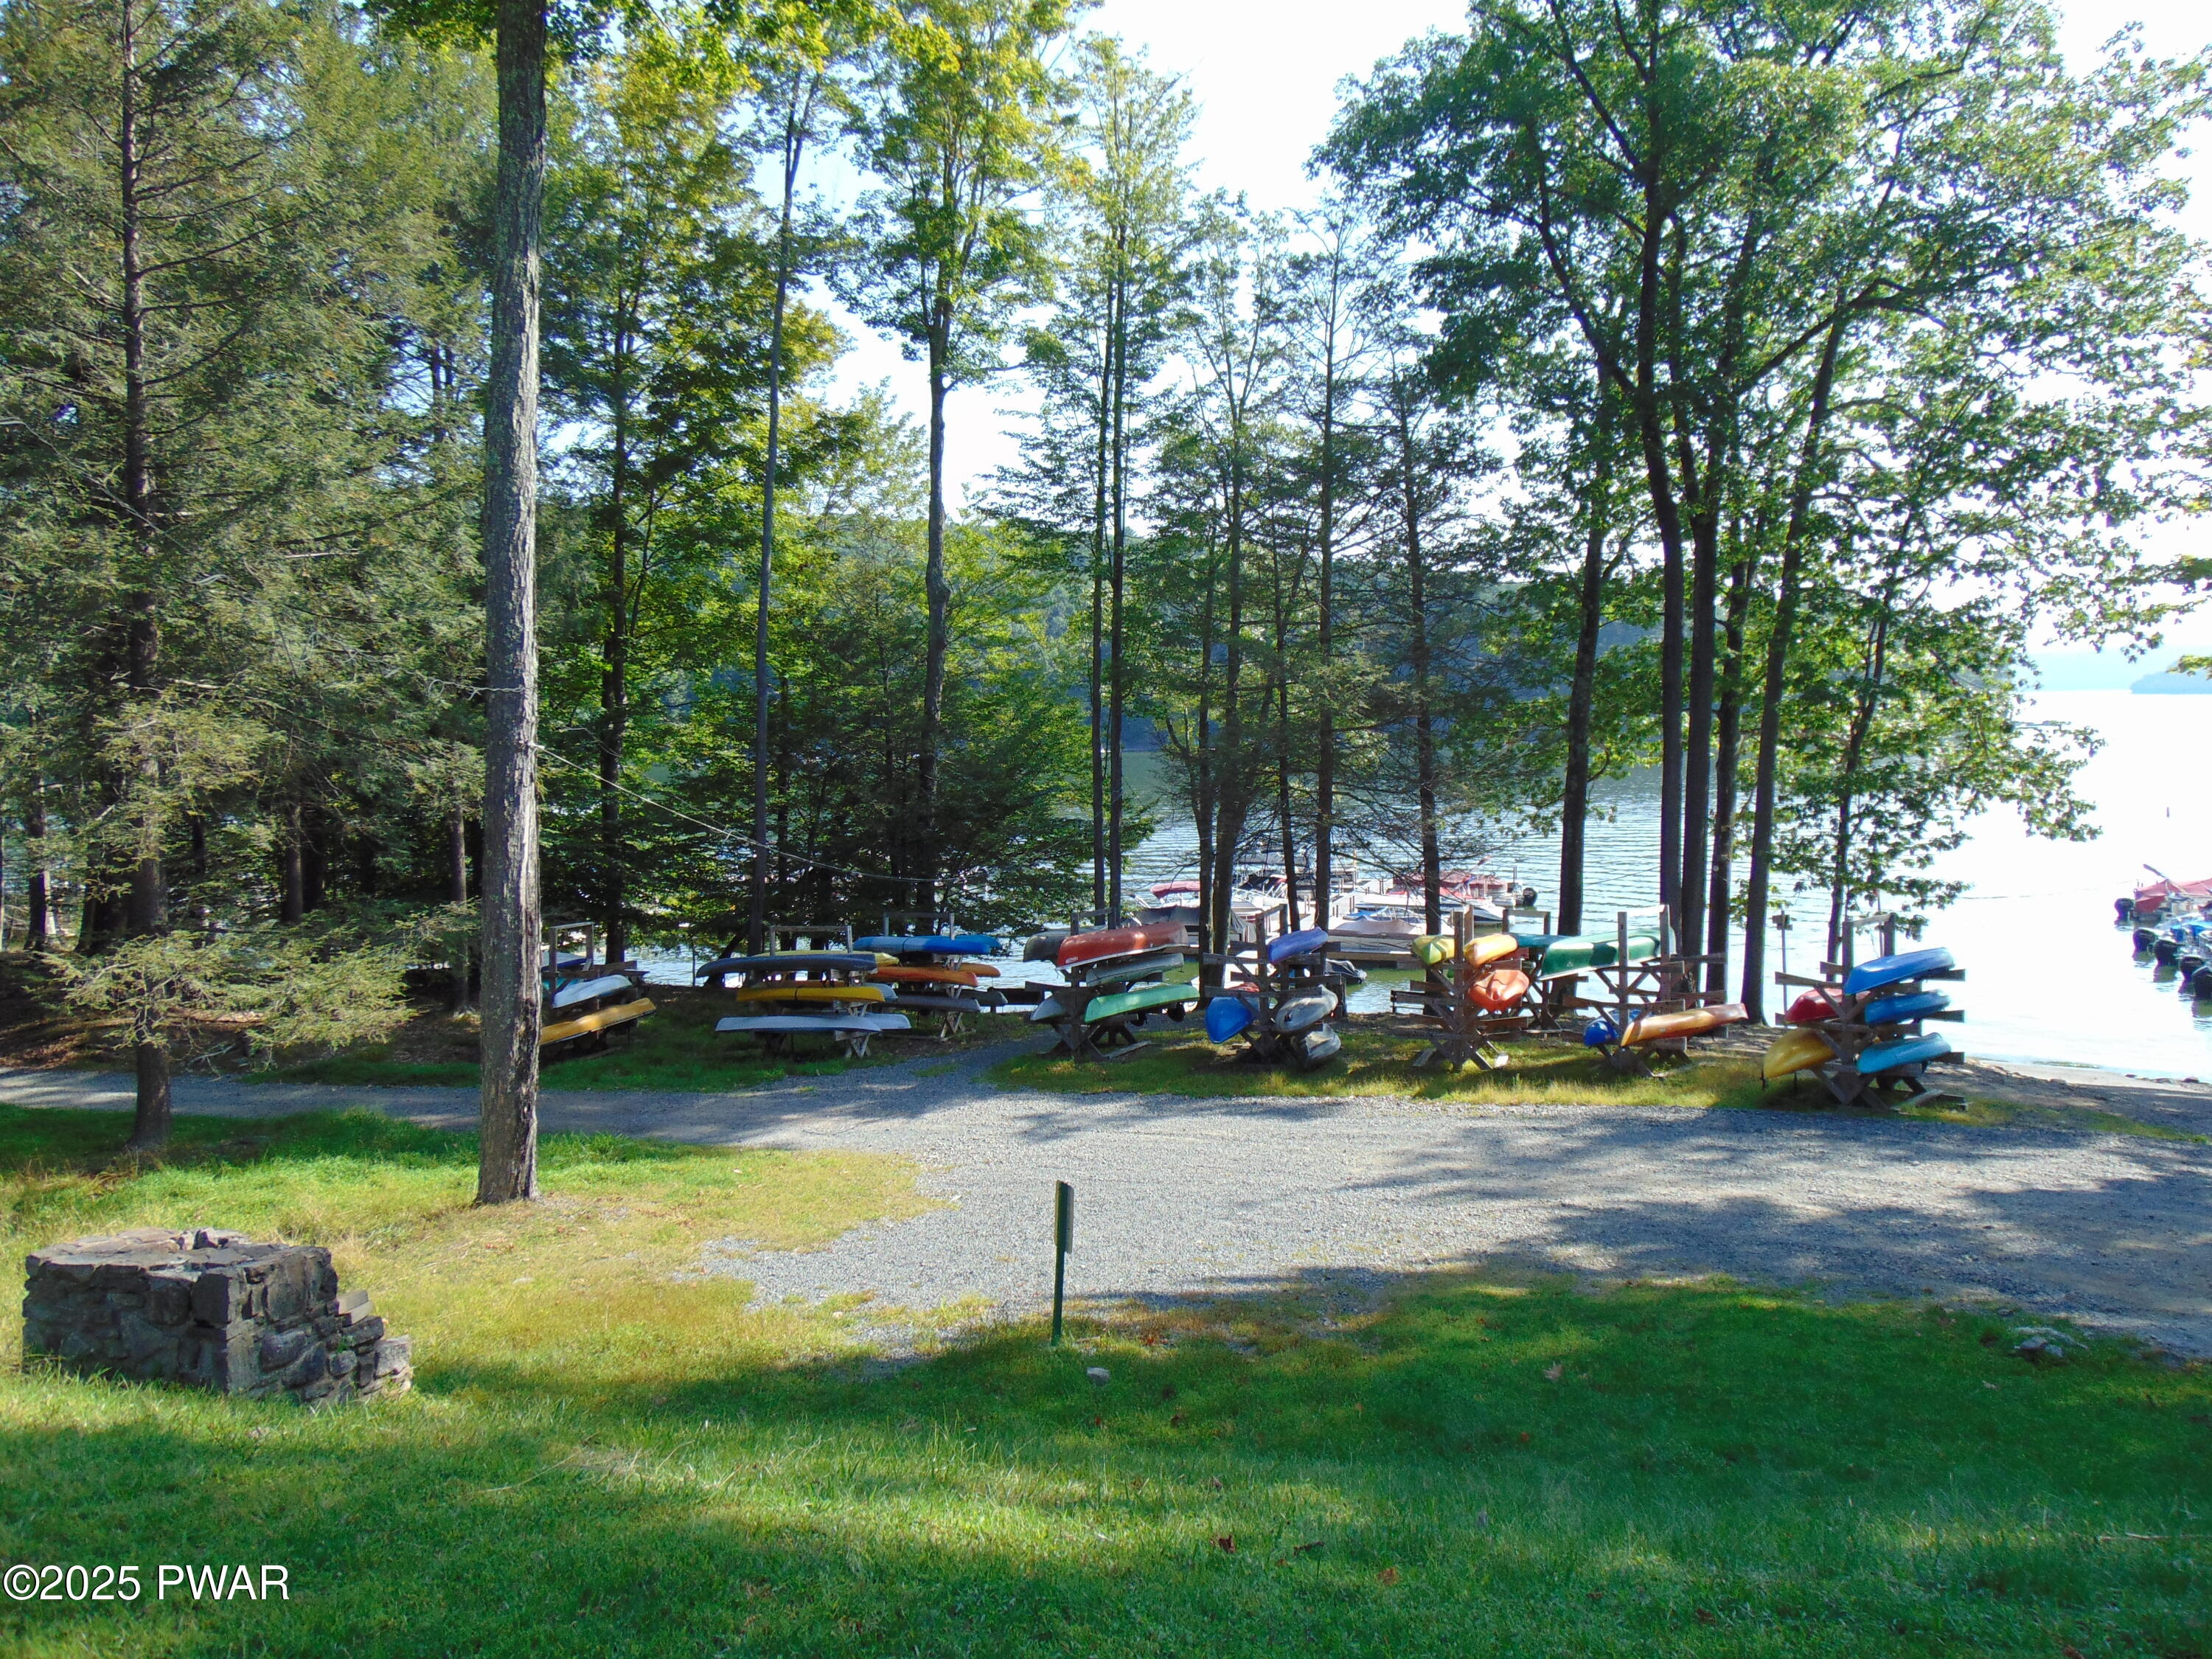
Wooded lakeside yard with racks of colorful canoes and kayaks near the water, gravel path, grass, and a dock visible through the trees.
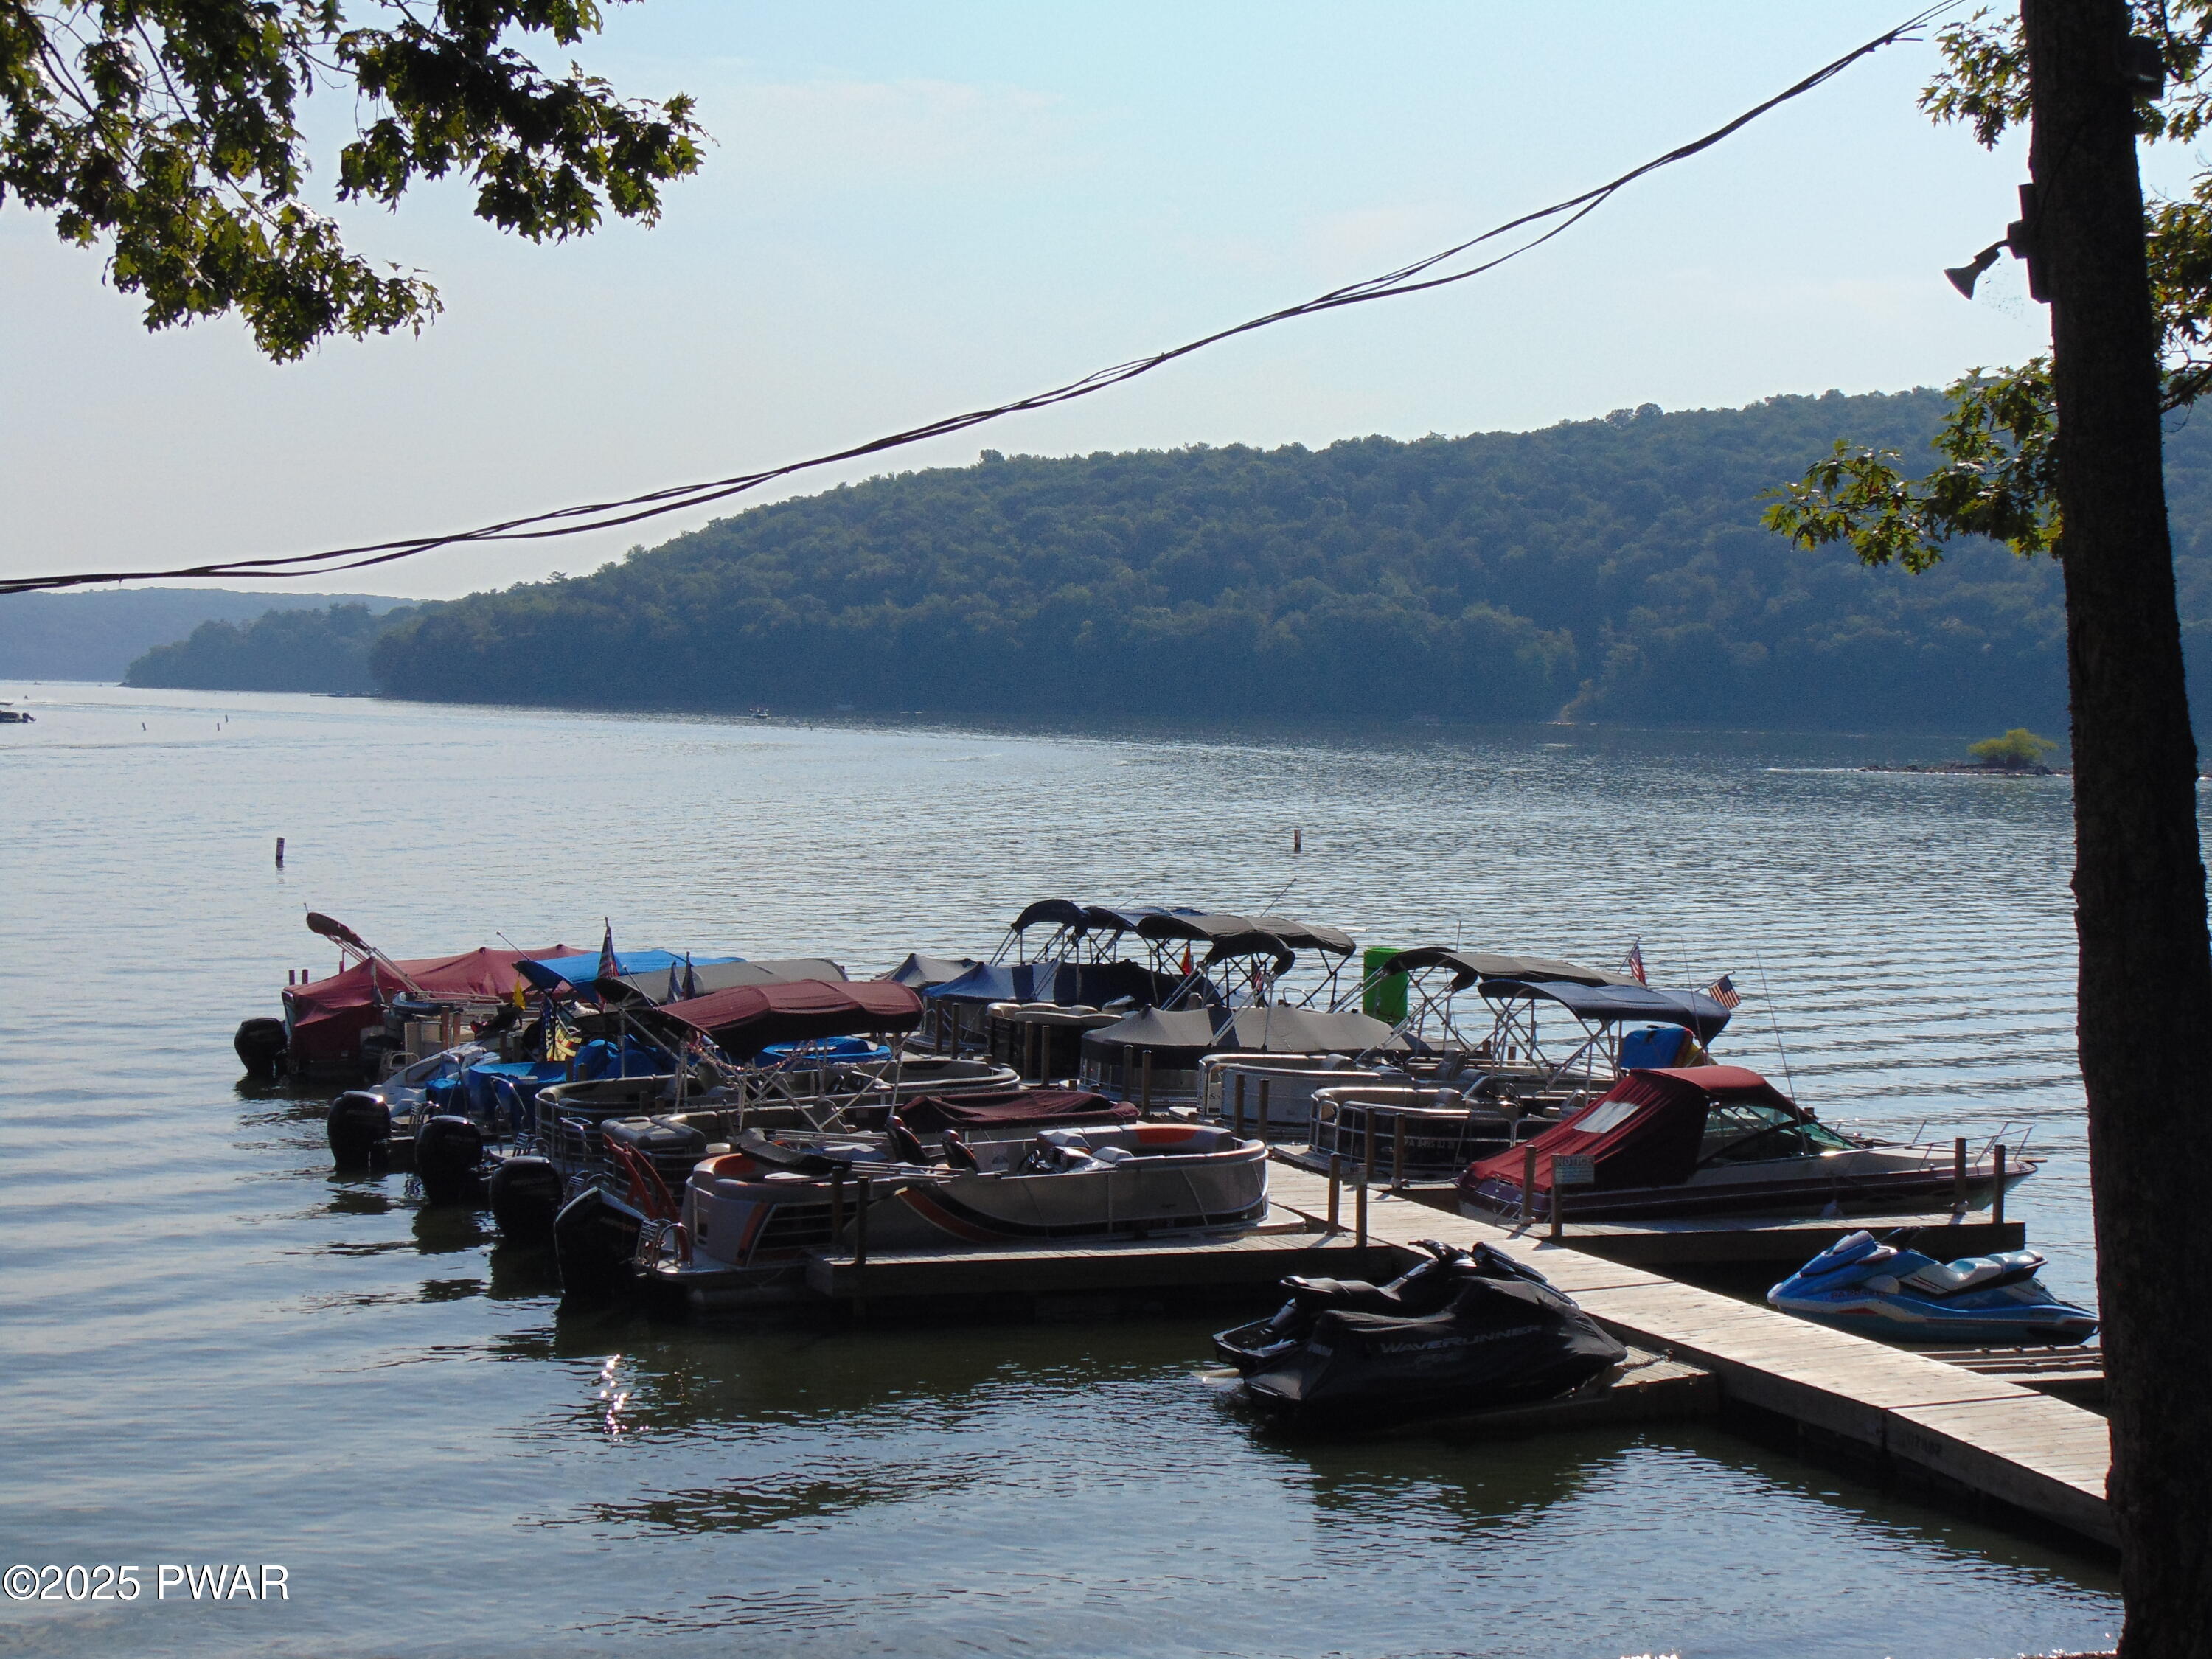
Dock with several covered boats and jet skis on a calm lake with wooded hills in the background.
Outdoor swimming pool with concrete deck, lounge chairs, patio tables, and wooded backdrop behind a chain-link fence.
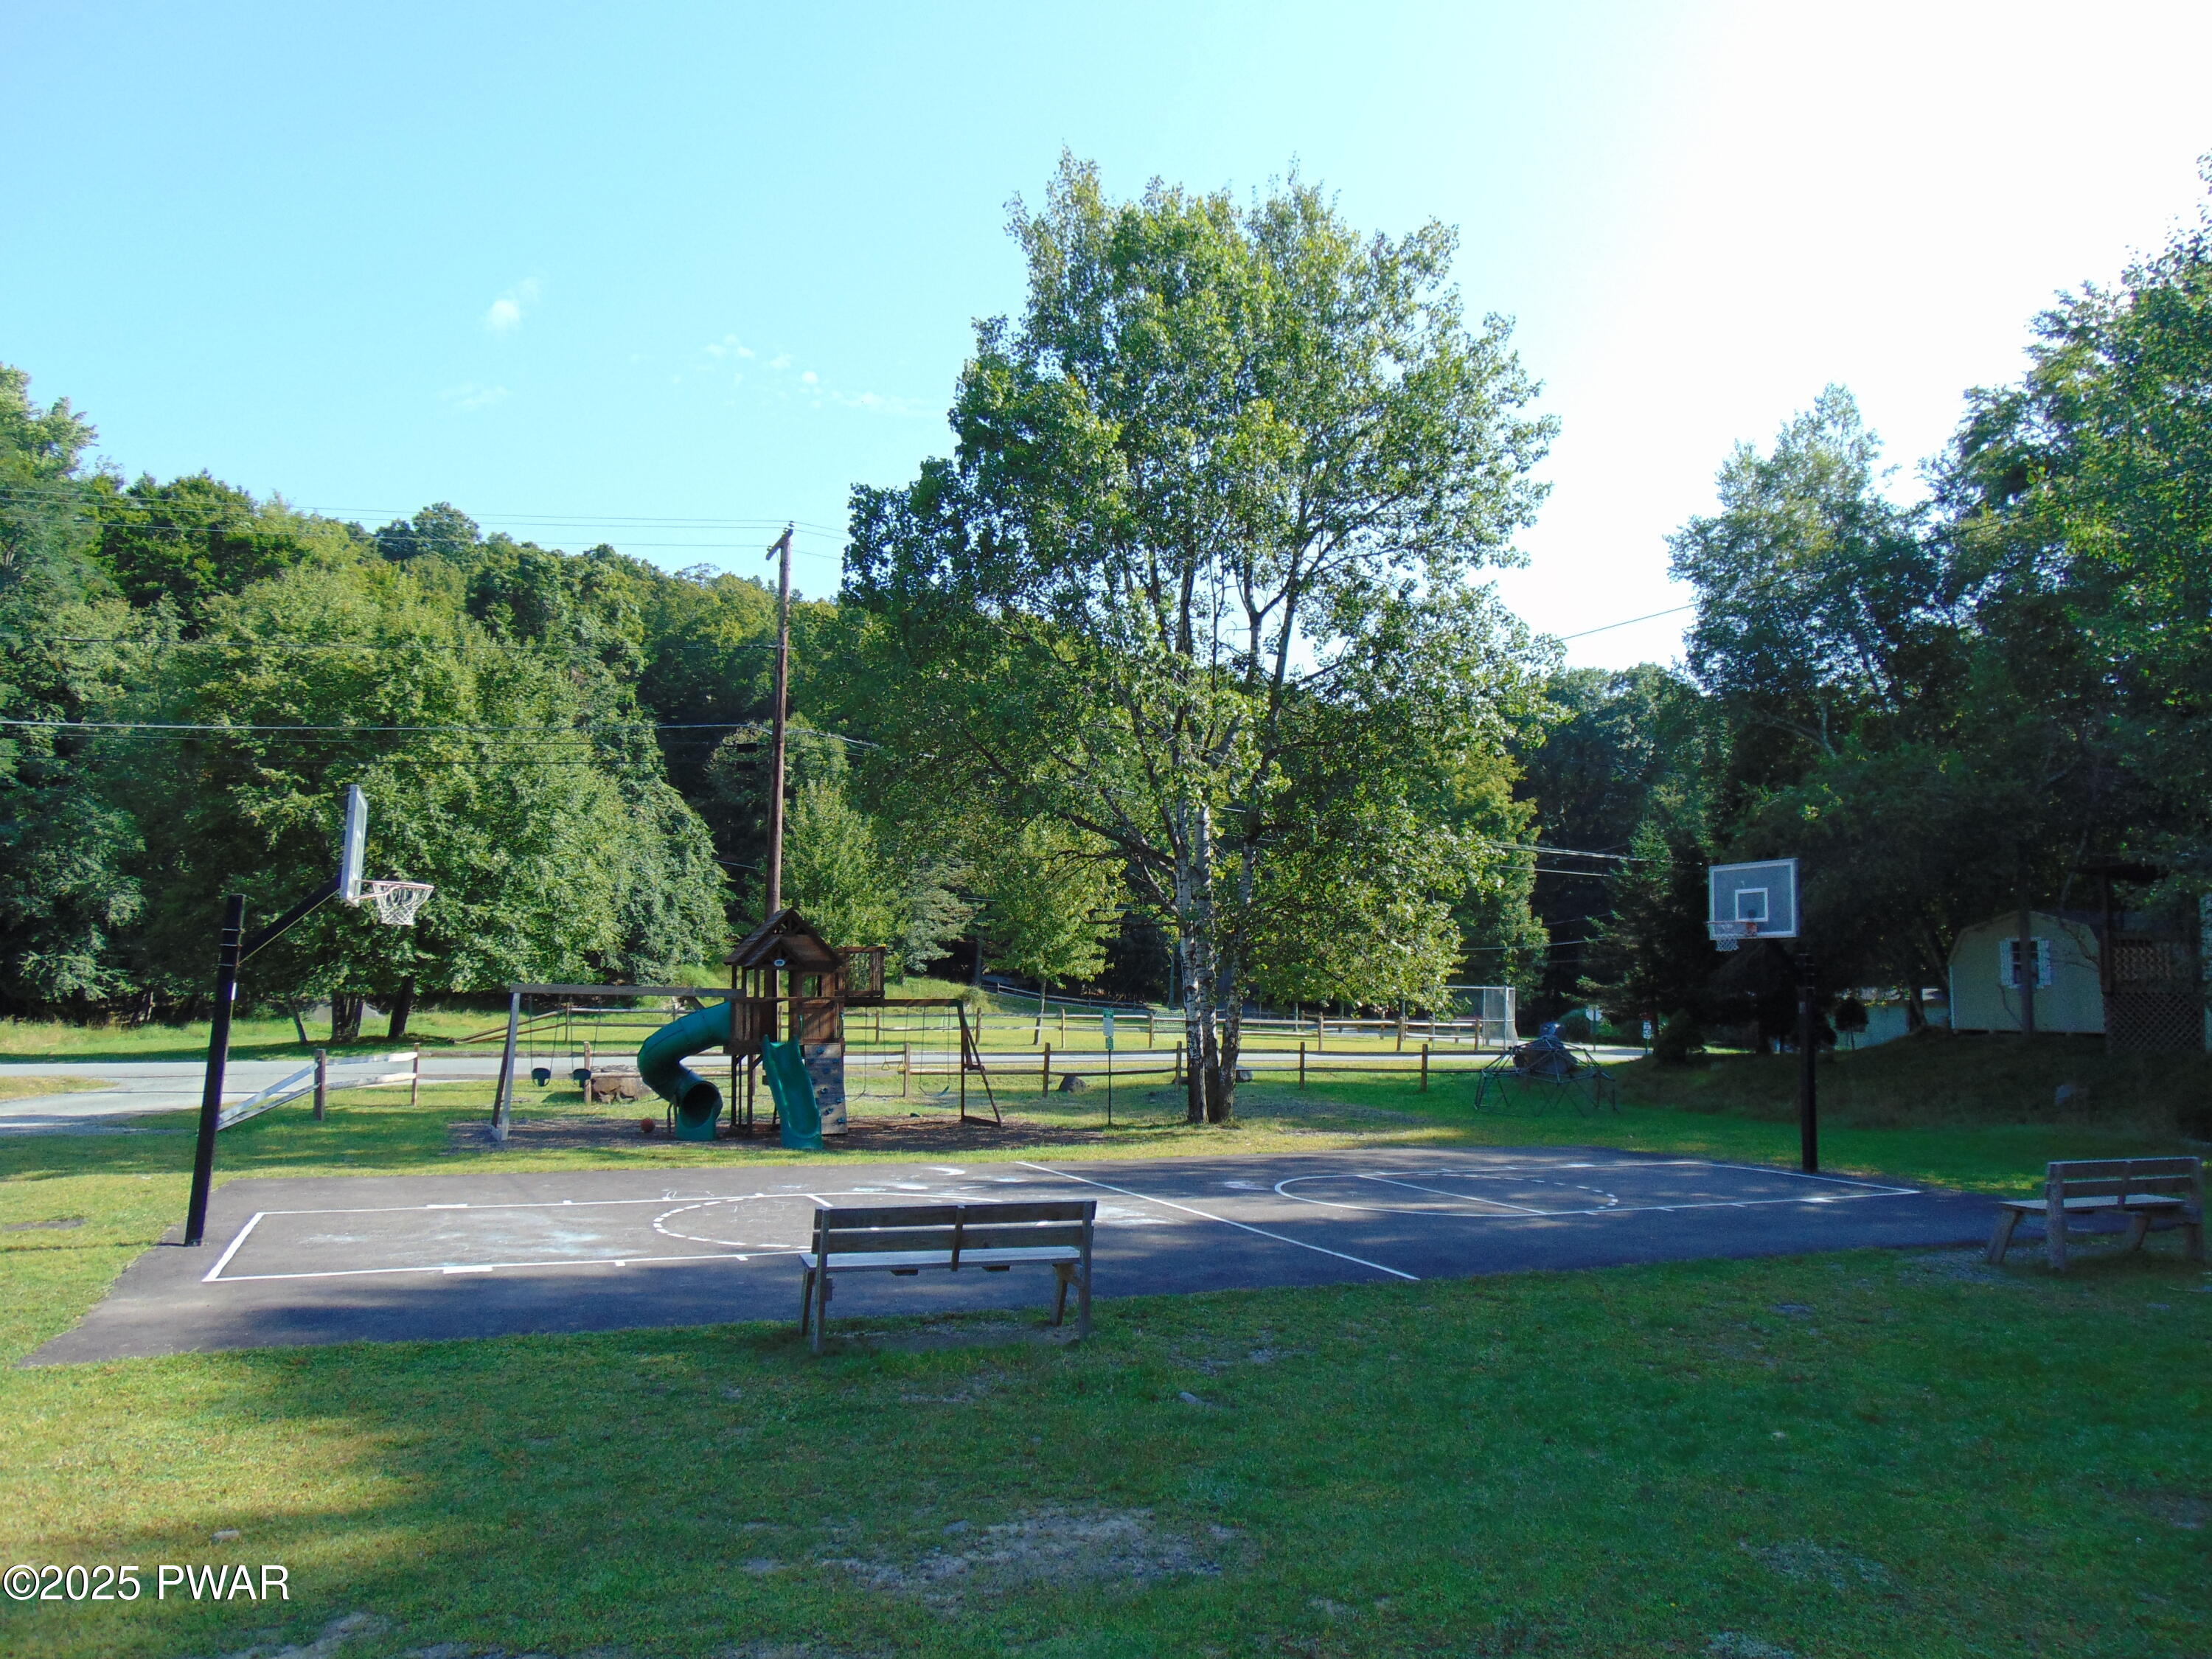
A large grassy yard with a basketball court, playground equipment, trees, and wooded surroundings.
SEE ALL PHOTOS
Manufactured home exterior with beige vinyl siding, small front steps and deck railing, set in a wooded lot with gravel driveway.
Single-story manufactured home seen from the front through trees, with gray siding, white skirting, black shutters, a small front stoop, and wooded landscaping.
A small single-story manufactured home with gray siding sits among tall trees, with a gravel driveway and a small wooden entry stoop.
Side and back exterior of a house with vinyl siding, a small stair landing, concrete walkway, and trees close to the home.
Front exterior of a gray manufactured home with a small porch and gravel driveway surrounded by trees.
Empty open-plan living room with light wood floors, recessed lighting, and a view into the kitchen area with windows.
Empty living room with light wood floors, gray walls, two large windows, and a doorway to an adjoining area.
Modern kitchen with a center island, stainless steel refrigerator and appliances, light cabinetry, and wood-look flooring.
Modern kitchen with central island, stainless steel refrigerator and dishwasher, white countertops, gray cabinets, and recessed lighting.
Empty kitchen area with light wood floors, gray walls, white countertops, a window, and doorways to adjacent rooms.
An empty bedroom with wood floors, tan walls, and one window letting in daylight.
Bathroom with double-sink vanity, large mirror, toilet, and tub-shower combo.
Bathroom with a single-sink vanity, large mirror, and toilet.
Empty bathroom shower stall with white surround and chrome handle.
Empty living room with wood floors, beige walls, multiple windows, and a door leading outside.
Small bathroom with a white tub-shower surround, toilet, and vanity with a round sink and dark countertop.
Empty bedroom with light wood floors, beige walls, and a single window letting in daylight.
Empty bedroom with light wood flooring, gray walls, a window overlooking trees, and a closet opening.
An empty walk-in closet with light wood flooring, white walls, a wire shelf and hanging rod, and exposed ventilation ducts near the ceiling.
Open utility closet showing a large HVAC air handler unit inside, with louvered closet doors and adjacent tiled hallway or laundry area.
Blue single-story commercial building labeled Marina Recreation with parking spaces in front and trees behind it.
Outdoor swimming pool surrounded by chairs, tables, and umbrellas with trees in the background.
Wooded lakeside yard with racks of colorful canoes and kayaks near the water, gravel path, grass, and a dock visible through the trees.
Dock with several covered boats and jet skis on a calm lake with wooded hills in the background.
Outdoor swimming pool with concrete deck, lounge chairs, patio tables, and wooded backdrop behind a chain-link fence.
A large grassy yard with a basketball court, playground equipment, trees, and wooded surroundings.
Courtesy of RE/MAX of Lake Wallenpaupack - Greentown, James V. Hoot Listing Contact: (610) 858-3292 
Sold

132 Spruce Street

132 Spruce Street, Greentown, PA 18426

$185,000
Brand new affordable Lake Community Home. This 3-bedroom 2 bath home is a new Mobile home with upgrades and fully financeable. Situated in the heart of the Lake Wallenpaupack area and state parks, this is a great affordable 2nd home or primary home. The Community offers pools, Lake access, boat ramp and other recreation areas for all ages.

3
beds

2
baths

1,512 Sq.Ft. LIVING AREA

5,227.2 Sq.Ft. lot

Features & Amenities

Interior

  • total bedrooms3
  • Total bathrooms2
  • full bathrooms2
  • Laundry room Electric Dryer Hookup
  • Flooring Carpet, Vinyl
  • APPLIANCES Dishwasher, Range, Refrigerator, Electric Water Heater

Area & Lot

  • Status Sold
  • Date Sold May 15, 2026
  • Living Area1,512 Sq.Ft.
  • Total Area1,517 Sq.Ft.
  • Lot Area5,227.2 Sq.Ft.
  • MLS® IDPW252798
  • TypeManufactured-Mobile
  • YEAR BUILT2025
  • School DistrictWallenpaupack School District

Exterior

  • STORIES1
  • water SourceComm Central
  • lot featuresSloped
  • parkingGravel
  • HEAT TYPEElectric, Forced Air
  • AIR CONDITIONINGNone
  • SubstructurePillar/Post/Pier, Slab
  • HOA AmenitiesClubhouse, Tennis Court(s), Security, Powered Boats Allowed, Pool, Playground

Financial

  • Sales Price$185,000
  • Real Estate Tax $330/yr
  • HOA $165/mo
  • Zoning Residential

Your Austin Market Advantage

Christopher Harris brings a unique blend of marketing expertise and analytical precision to every listing. Clients benefit from a modern, content-driven approach that highlights the best of their property while strategically positioning it for top market performance.

Follow Me on Instagram