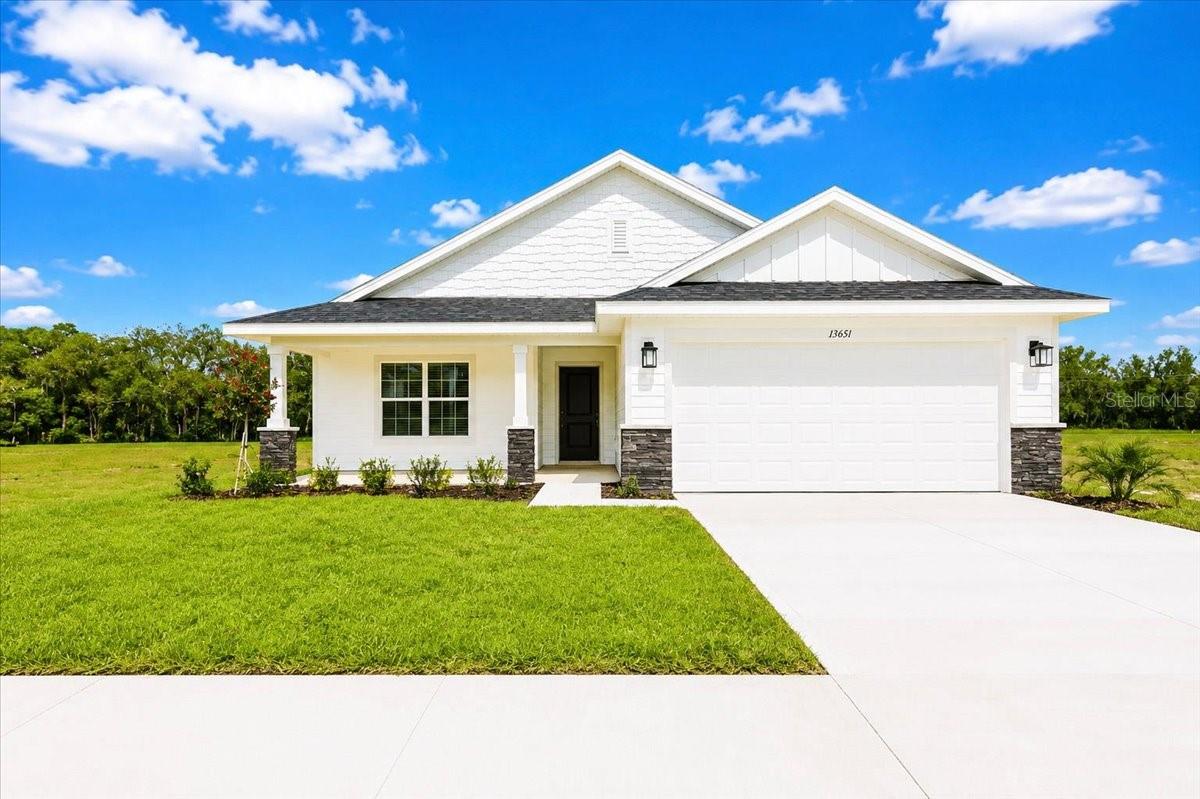




Single story white farmhouse style home with attached garage and driveway on a grassy lot under blue sky
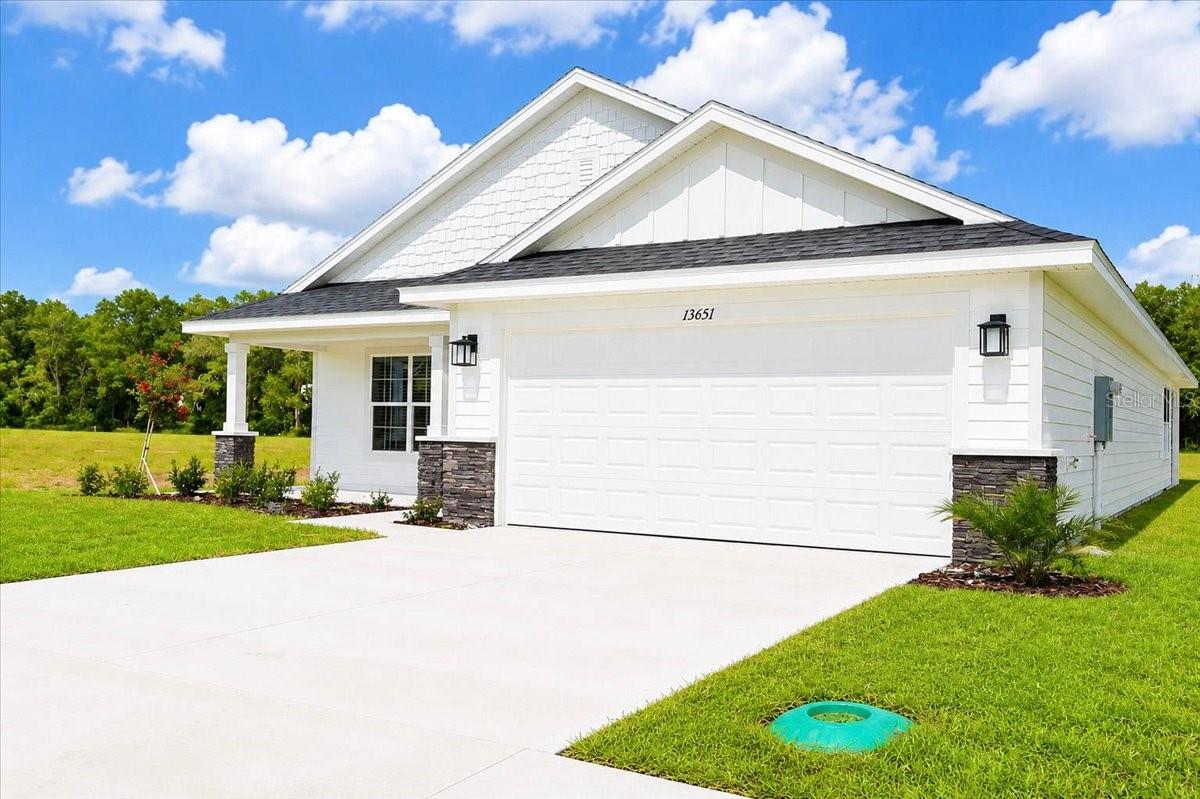
A modern white suburban house with a two-car garage and stone accents on a sunny day
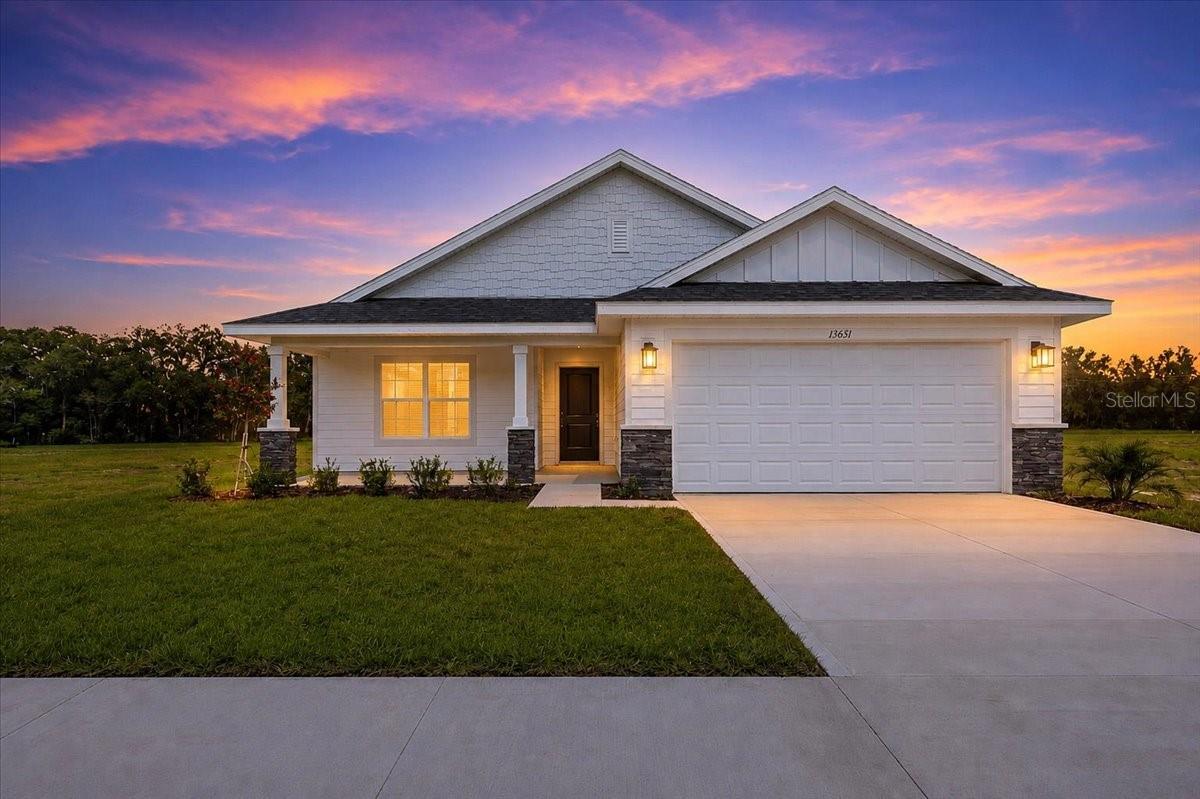
Front exterior of a white modern farmhouse-style house at sunset with a concrete driveway and lawn.
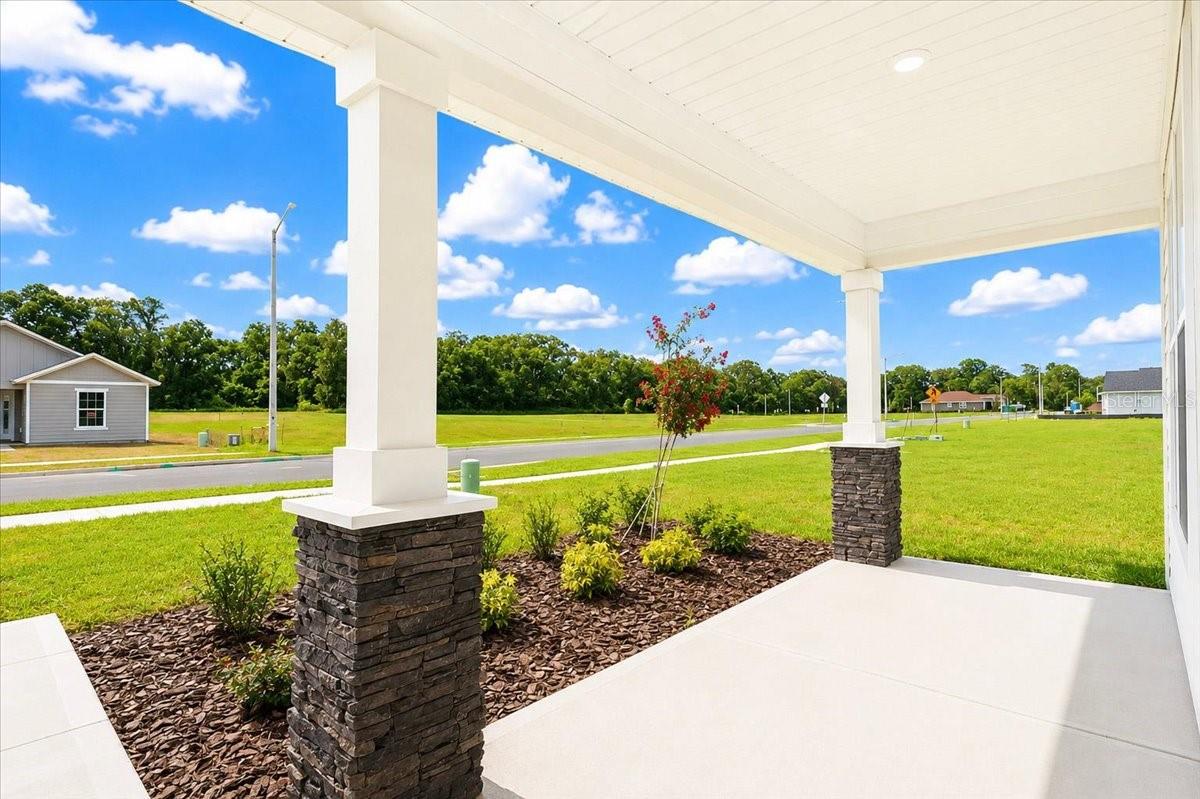
A view from a covered front porch looking out onto a green lawn, a street, and a residential neighborhood under a bright blue sky.
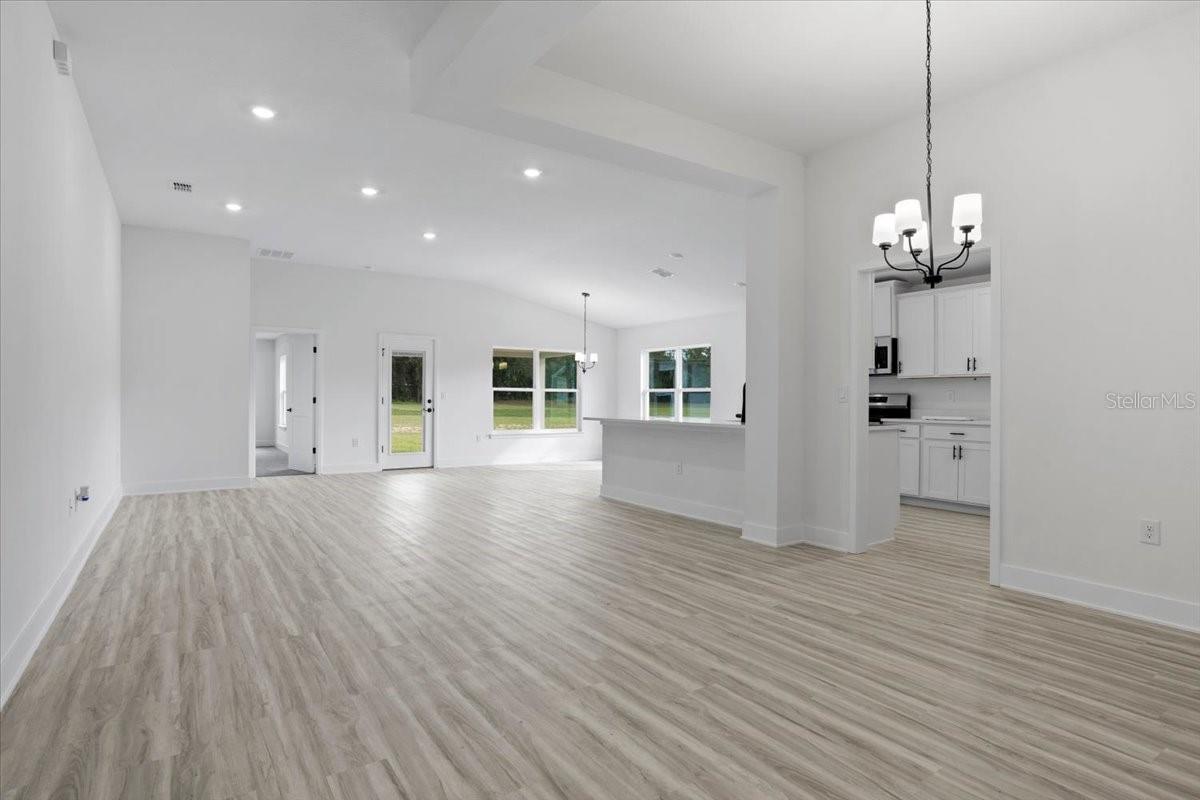
A wide-angle shot of a bright, open-concept living room with light grey wood-look flooring, white walls, vaulted ceilings, and a view into the adjacent white kitchen.
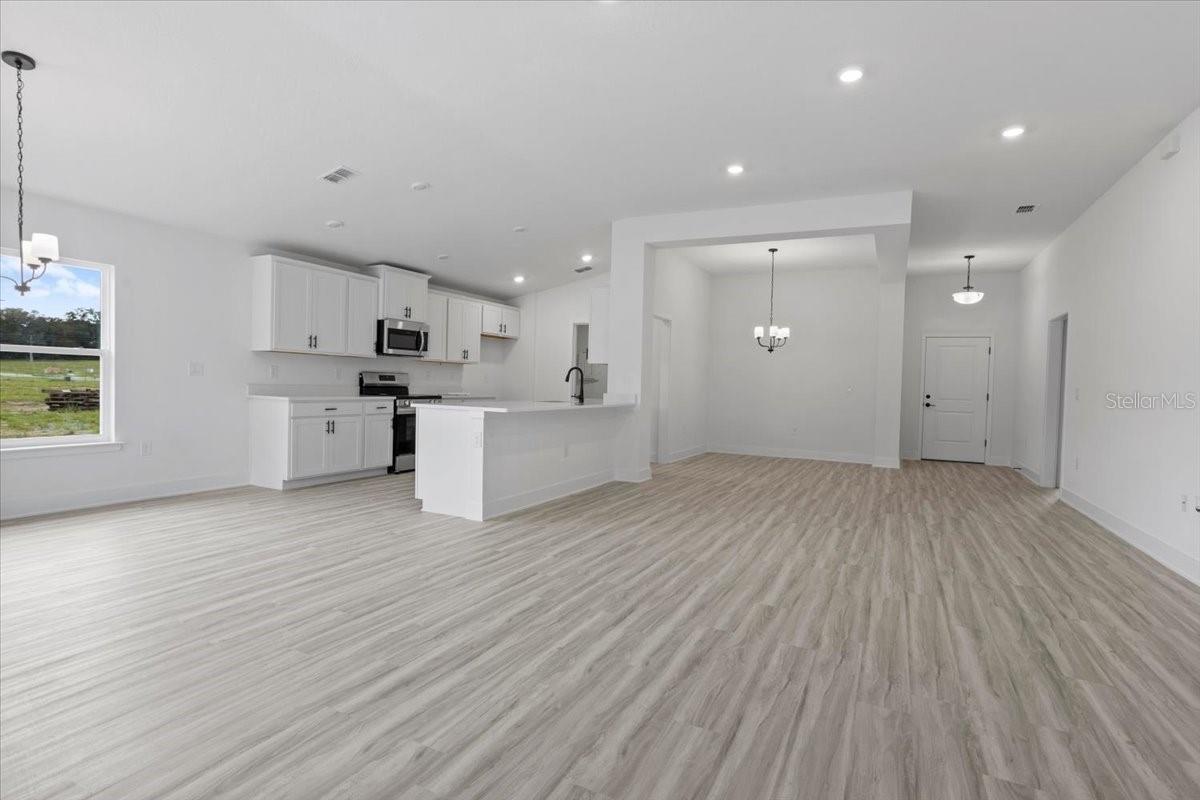
An open-concept kitchen and dining space in a modern home with white cabinets, light wood-look flooring, and neutral walls.
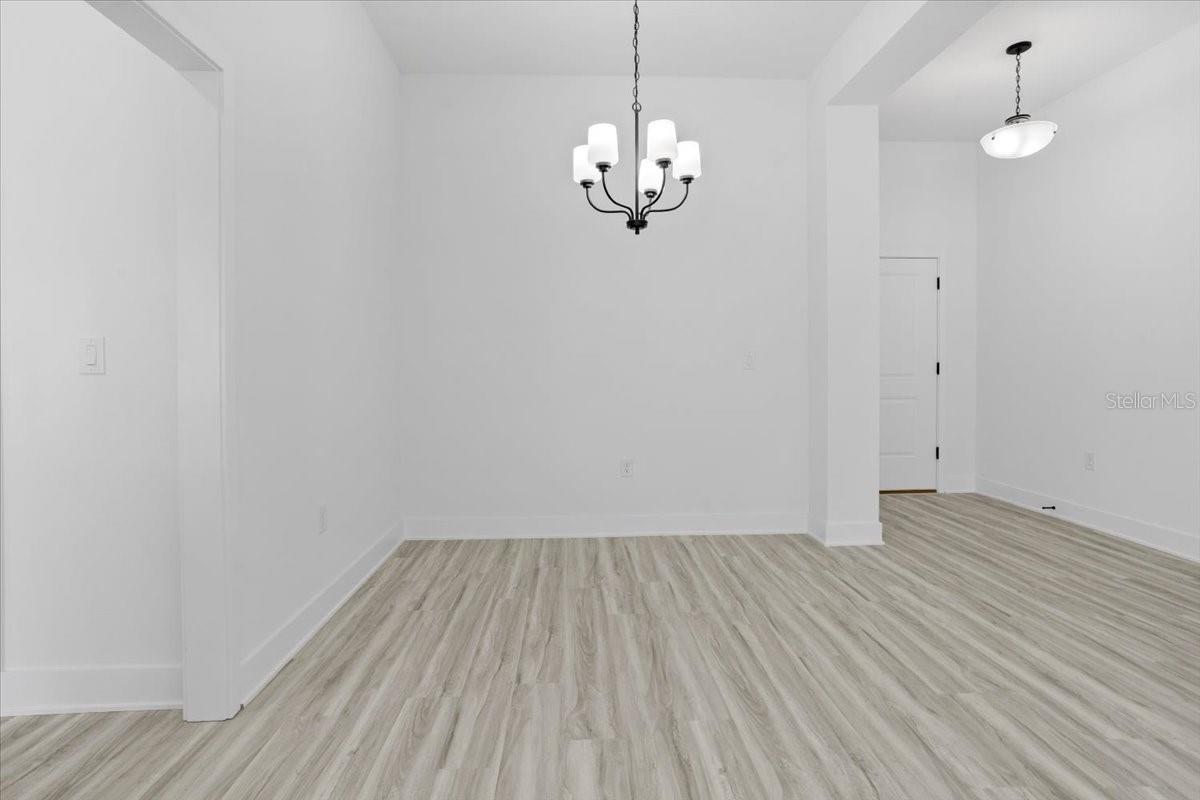
An empty dining room with white walls, light wood-look flooring, and a chandelier.
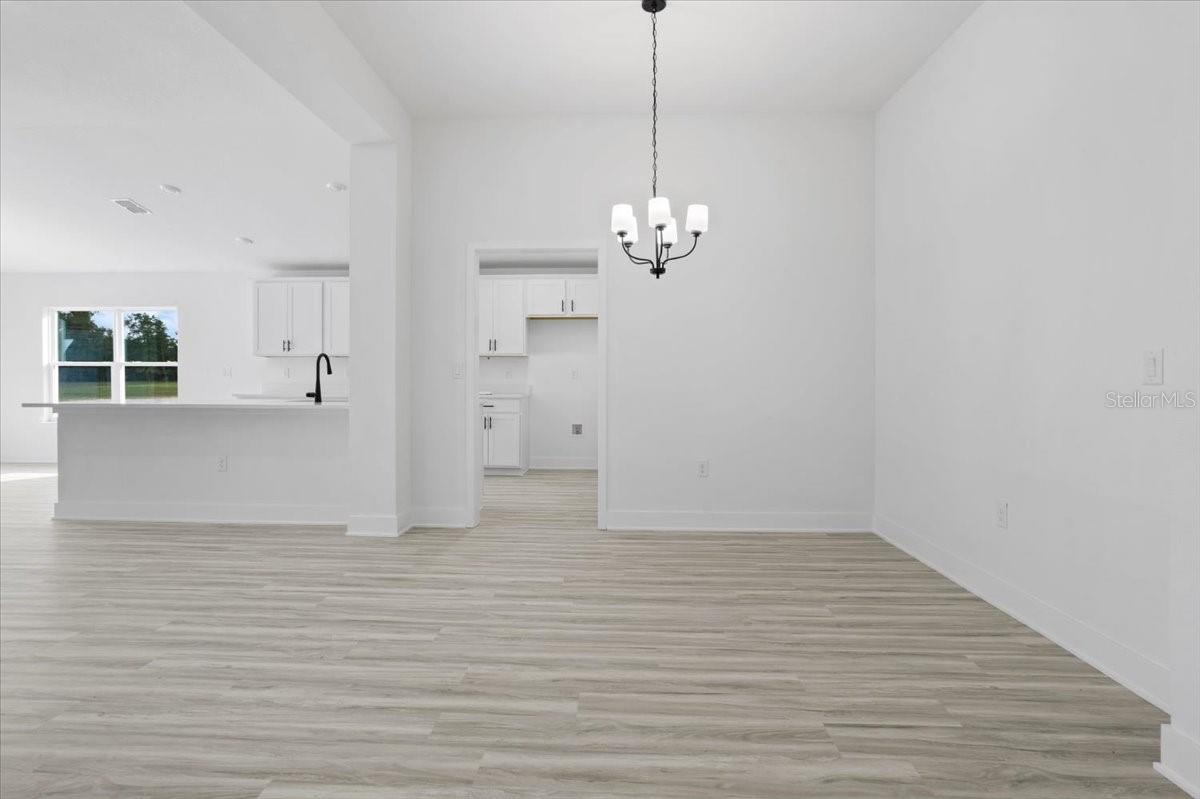
A wide angle shot of a modern, empty living room with light grey wood-look floors, white walls, and a contemporary chandelier, showing a view into the kitchen.
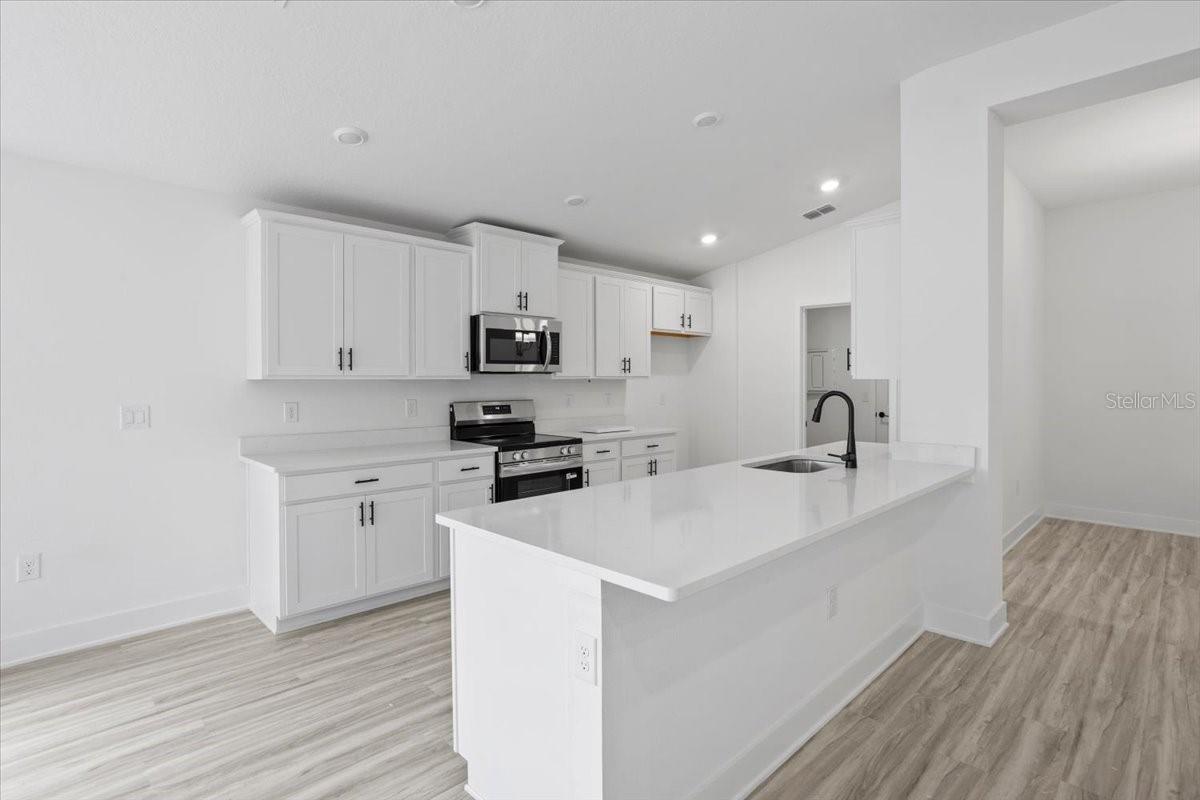
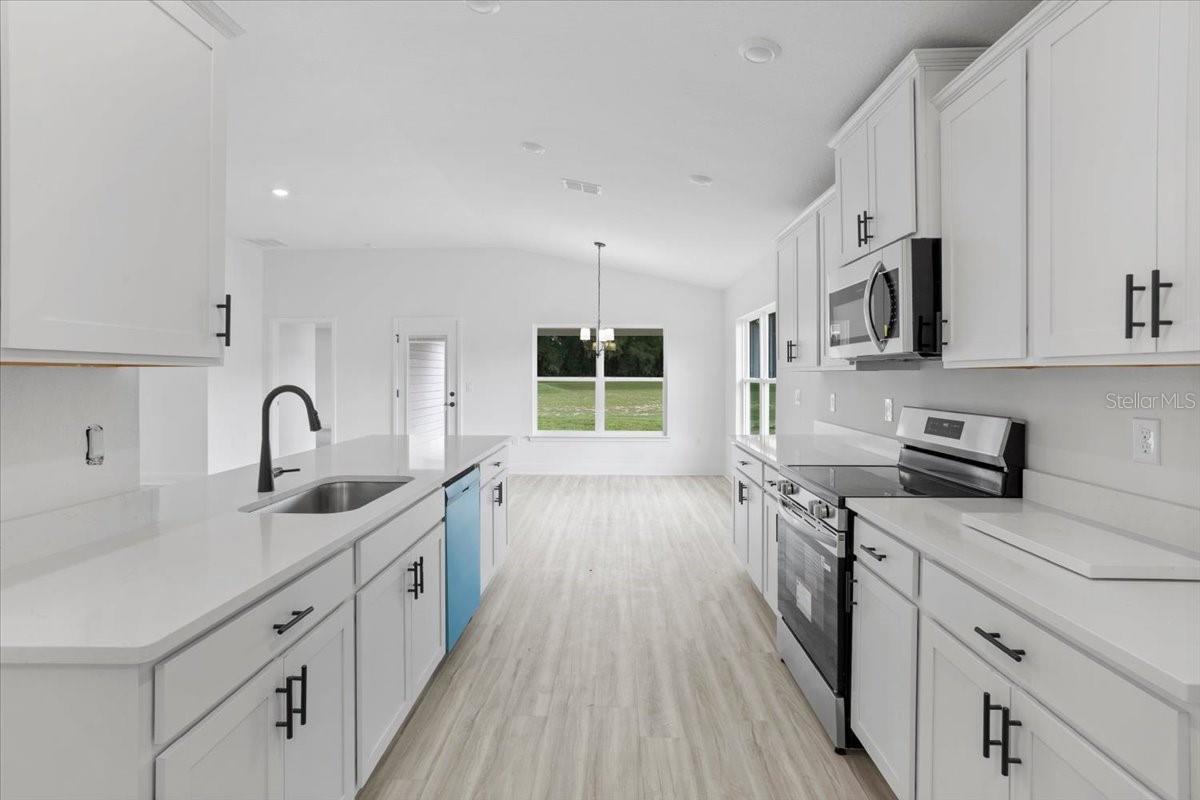
A bright, modern kitchen with white cabinetry, a large kitchen island with sink, and light wood-tone flooring.
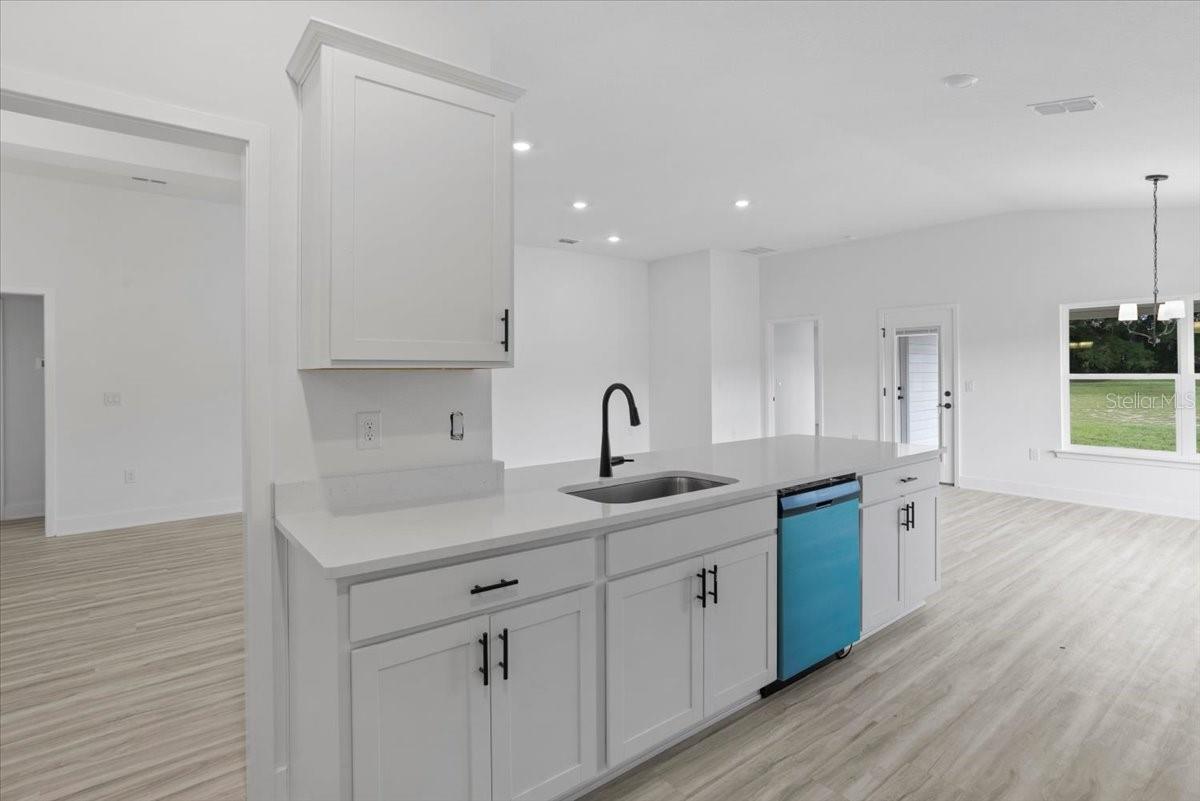
A modern kitchen island with a stainless steel sink, white shaker cabinets, and a blue dishwasher in a bright open-concept home.
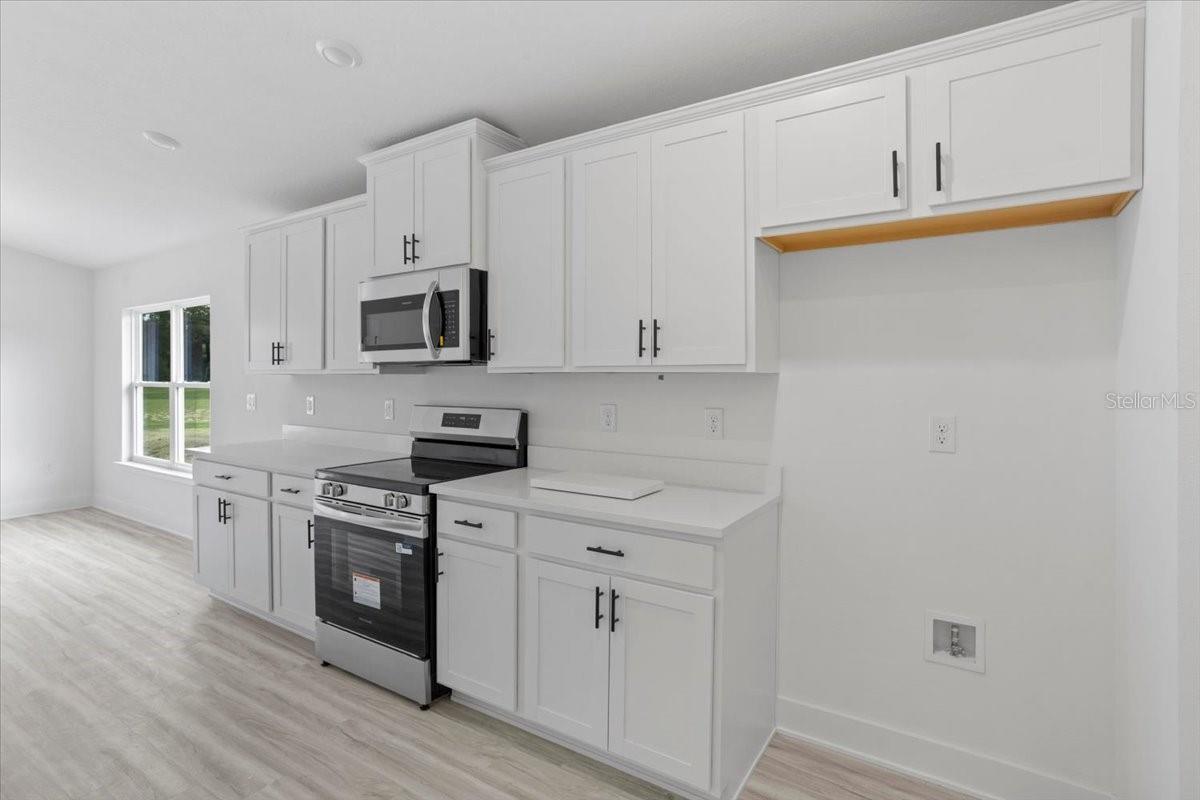
A clean, modern kitchen featuring white shaker cabinets, white countertops, and stainless steel appliances including a range and microwave.
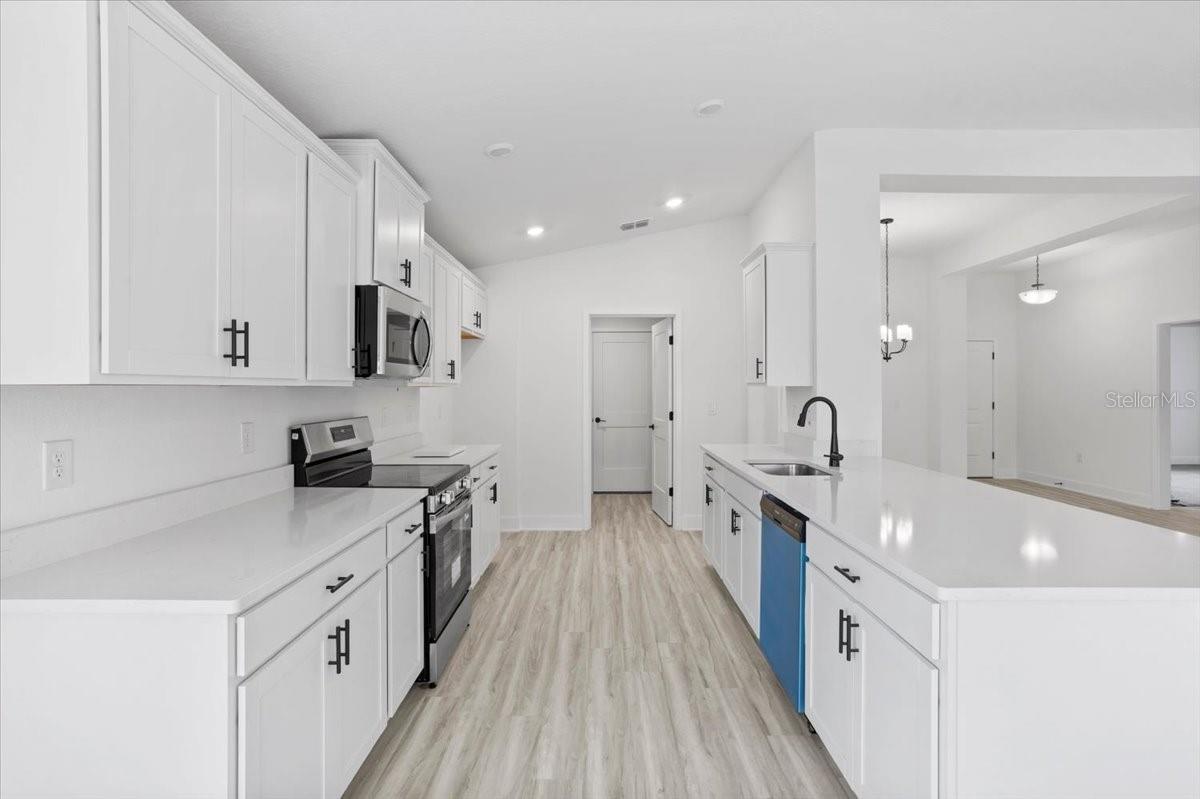
A modern, bright, all-white kitchen with white cabinets, light wood-look flooring, stainless steel appliances, and a quartz countertop island.
A bright white kitchen with stainless steel appliances and a unique blue dishwasher
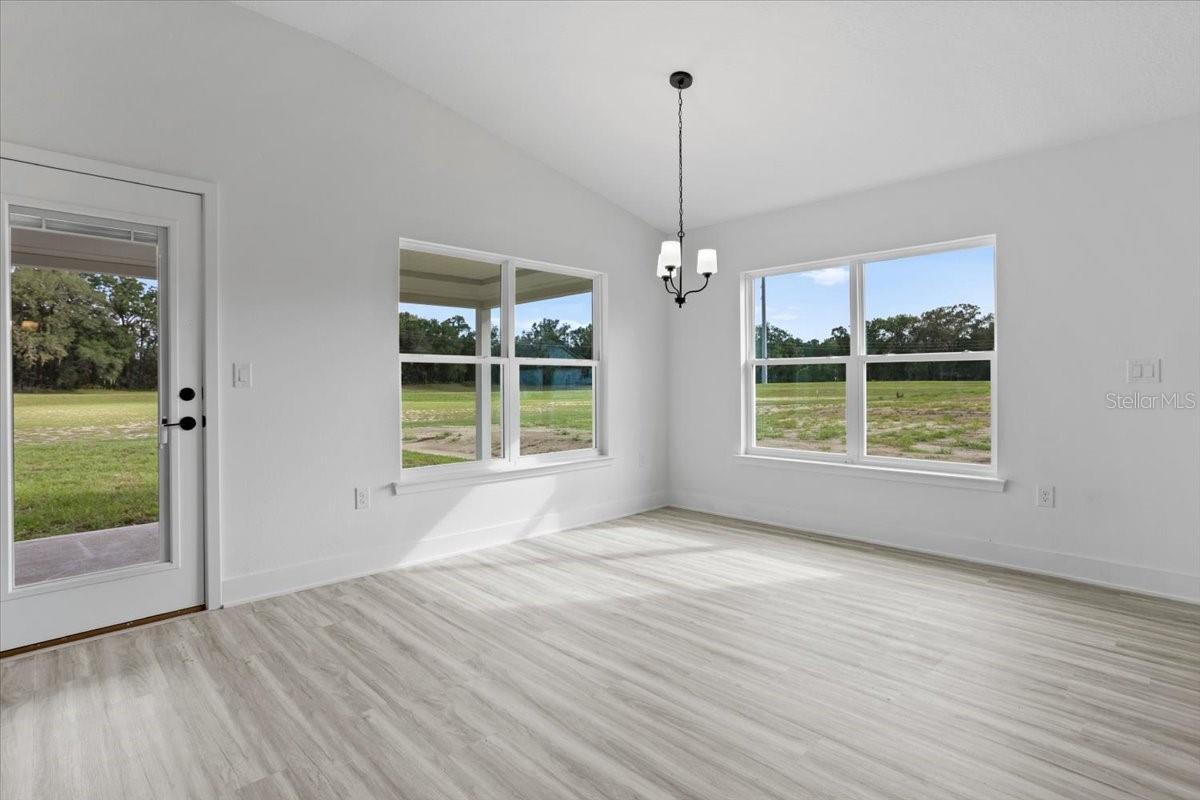
Bright dining area with white walls, wood-look flooring, a modern chandelier, and large windows with exterior view.
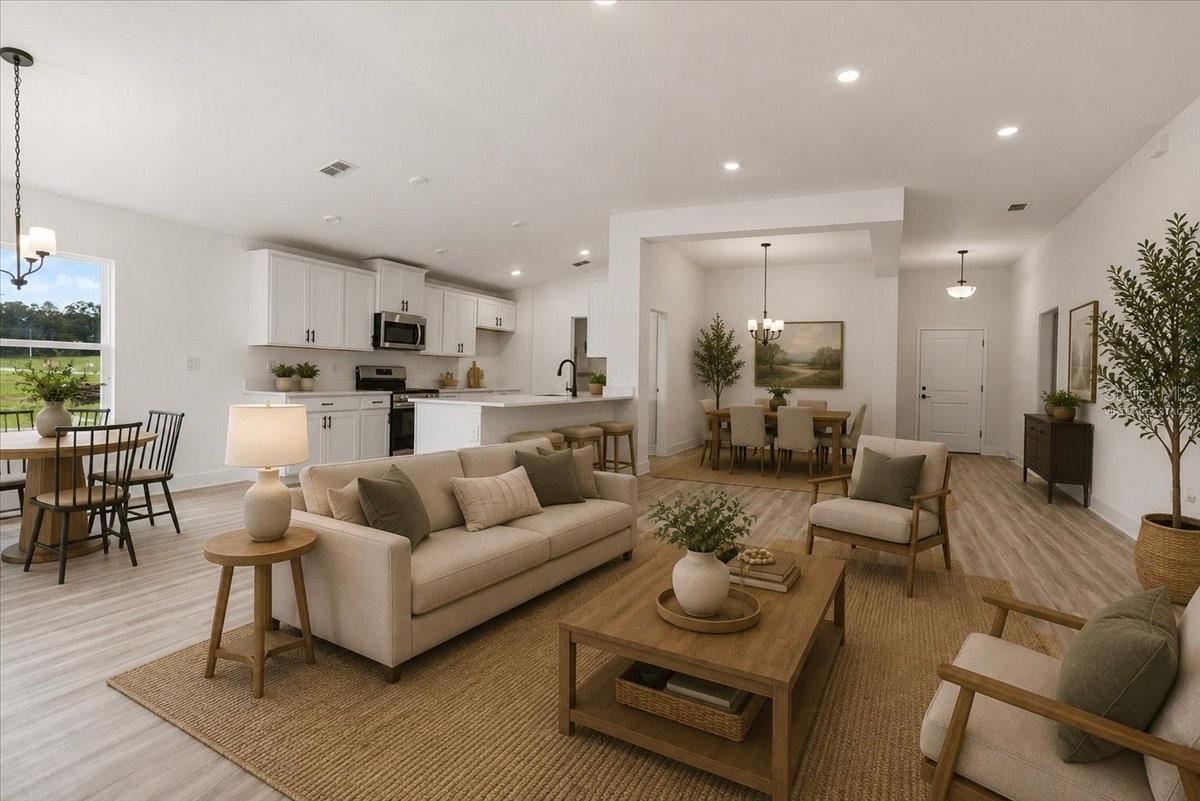
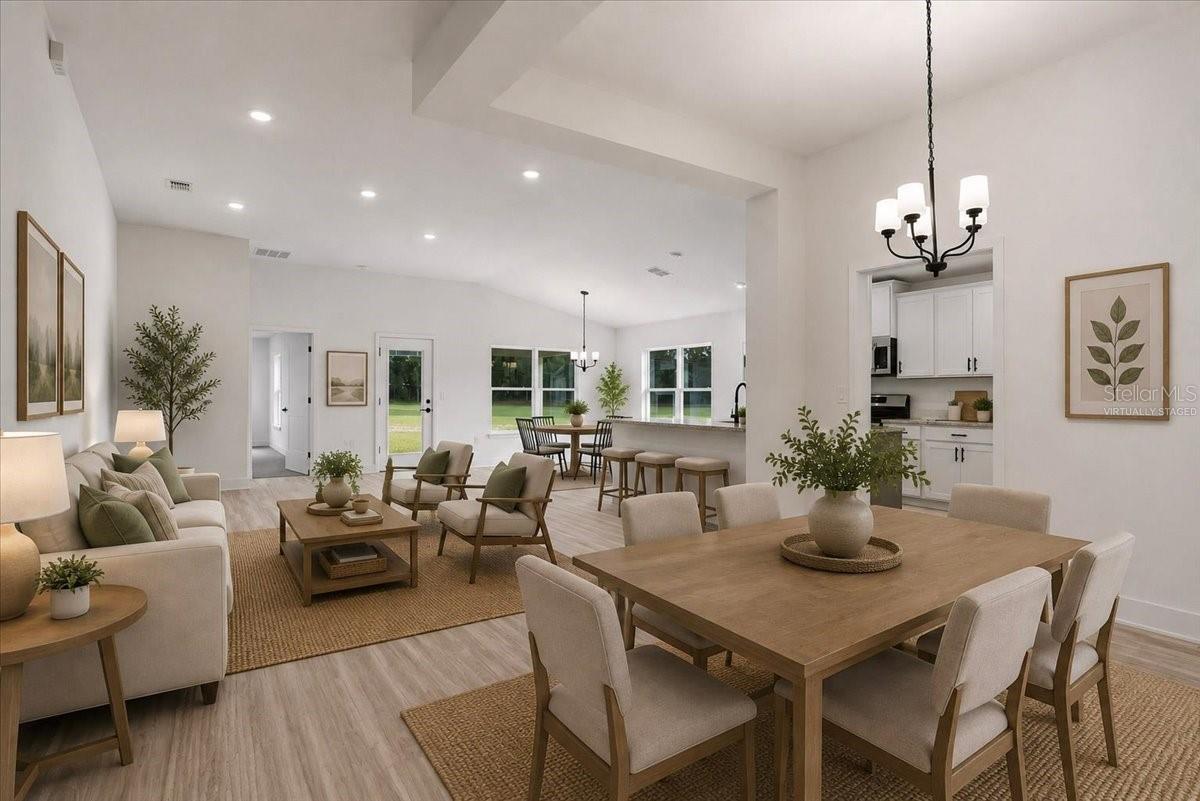
Open floor plan featuring a living room with a beige sofa, wooden coffee table, a dining area in the background, and a modern kitchen with white cabinets.
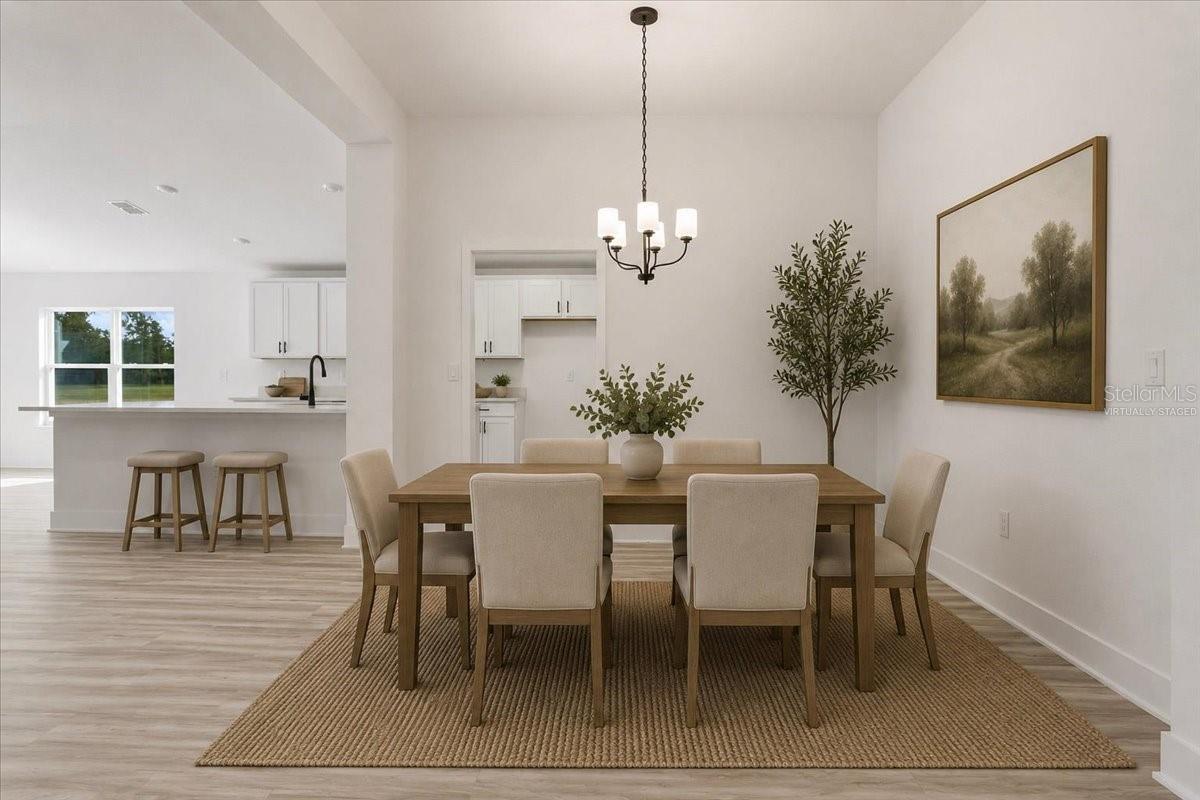
A brightly lit, modern dining room with a wooden table, six upholstered chairs, a neutral area rug, a hanging chandelier, and a view into a white kitchen.
A bright open-concept living and dining area with modern neutral furnishings and vaulted ceilings.
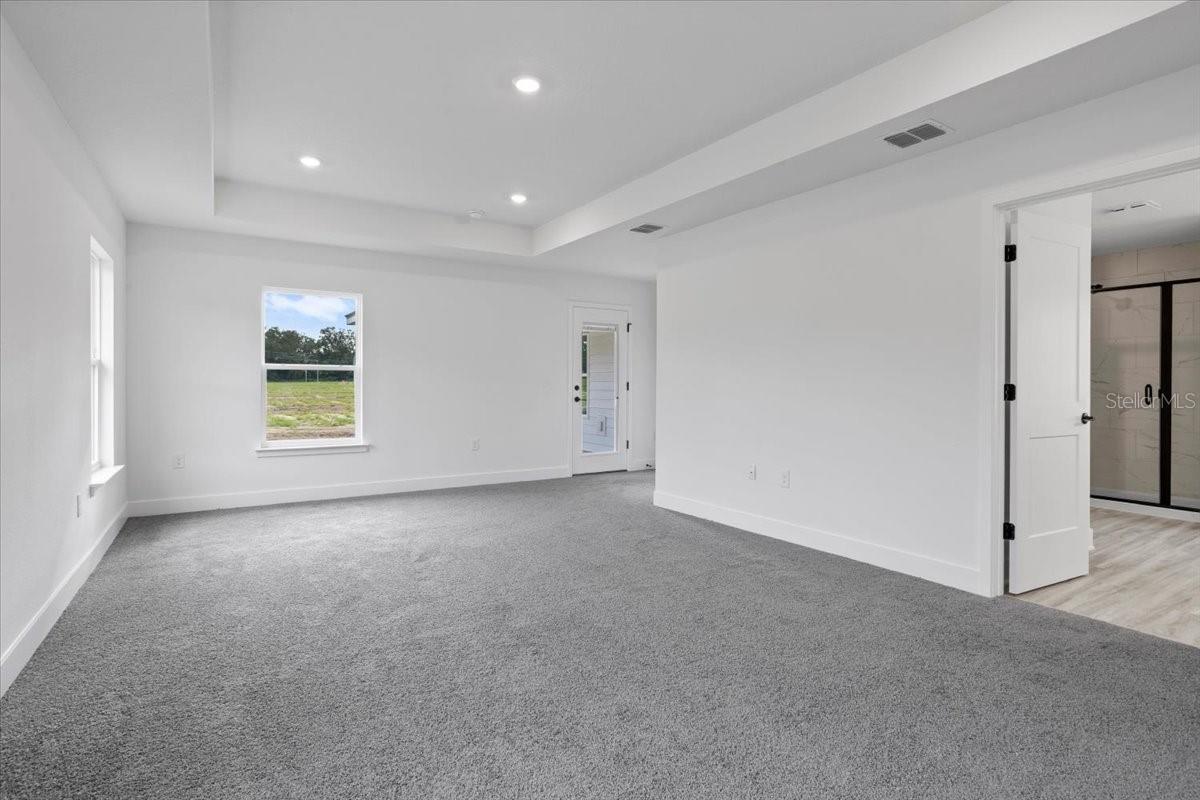
A bright, empty master bedroom featuring white walls, gray carpeting, a tray ceiling with recessed lighting, two windows, and a doorway leading into an en-suite bathroom.
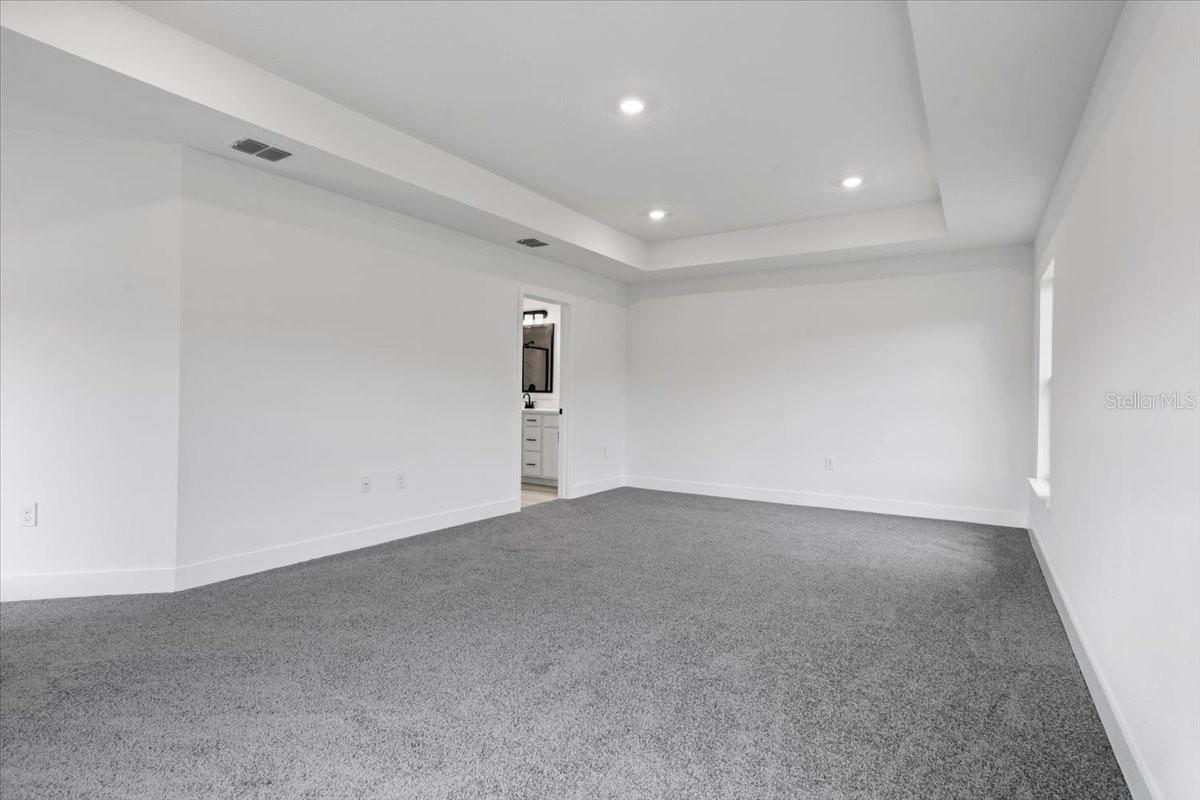
An empty bedroom with gray carpet, white walls, and a recessed ceiling with recessed lighting.
A vacant bedroom with grey carpet, white walls, and a tray ceiling with recessed lighting.
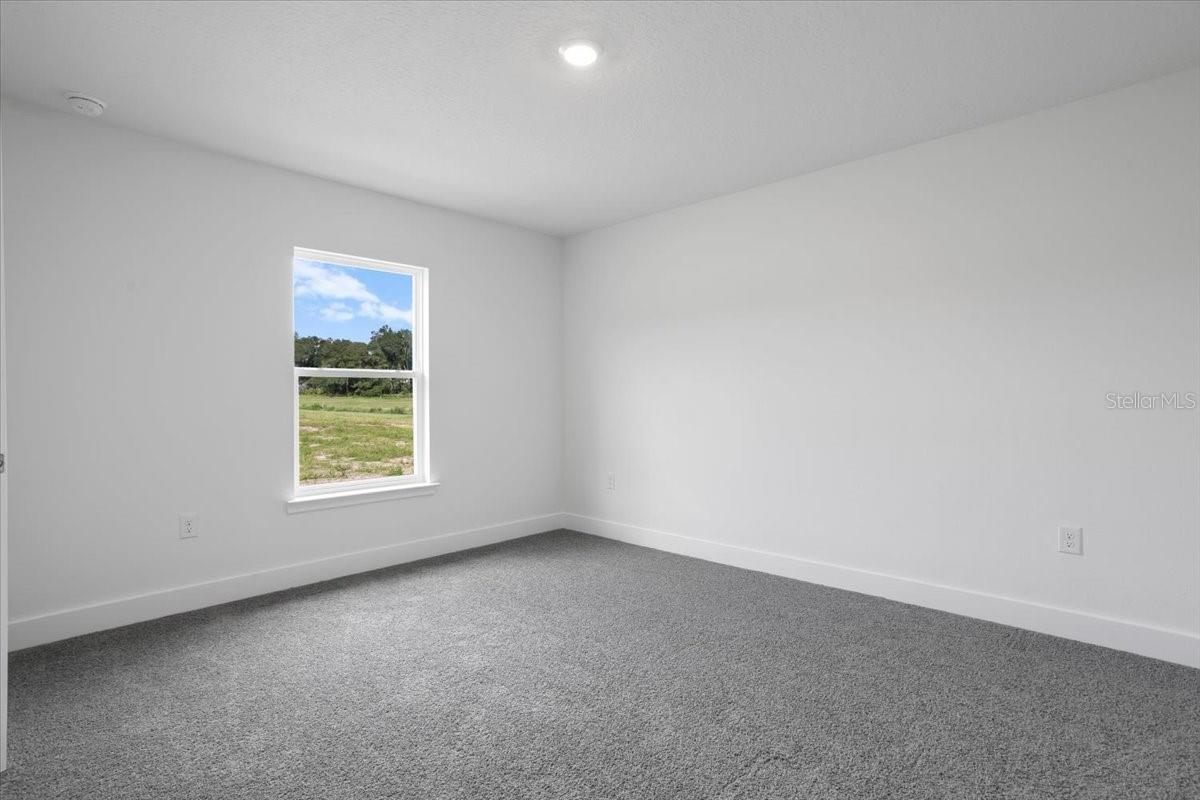
A vacant bedroom with grey carpet and white walls featuring a single window looking out at a grassy field.
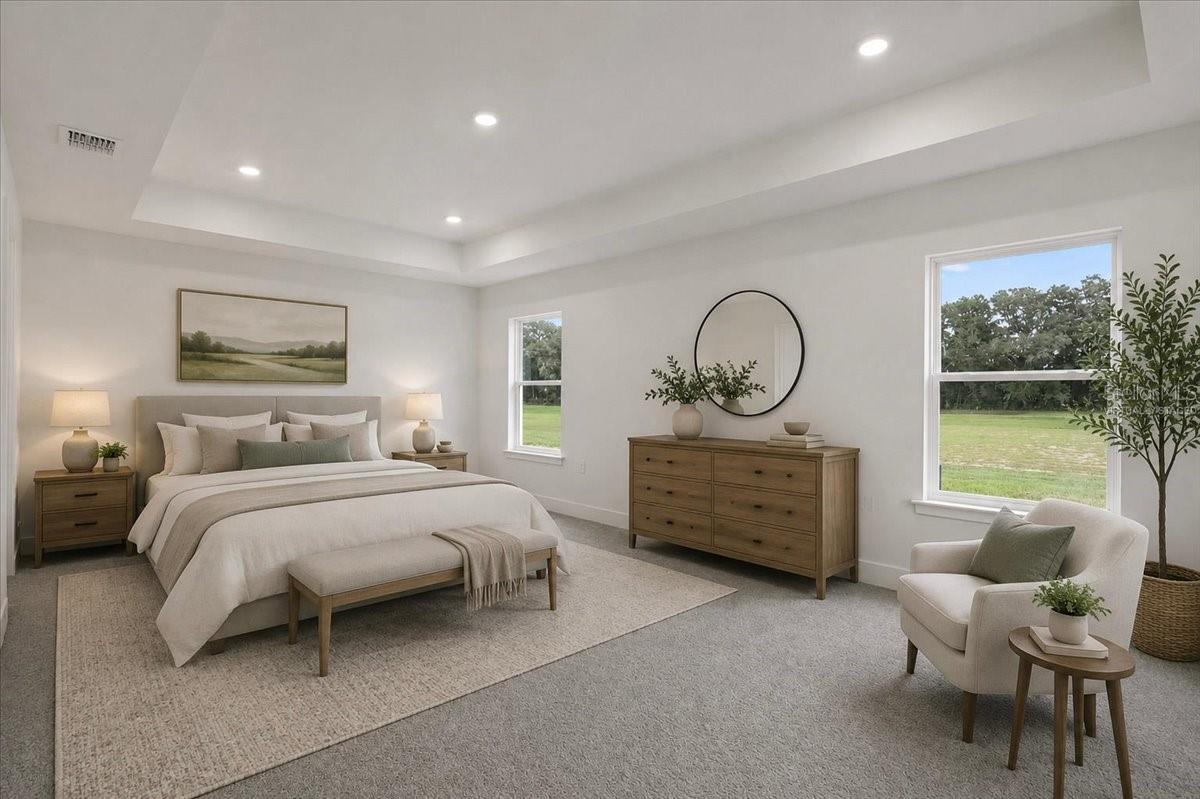
A bright and airy master bedroom with a neutral color palette featuring a bed, dresser, accent chair, and large windows with a view of a field.
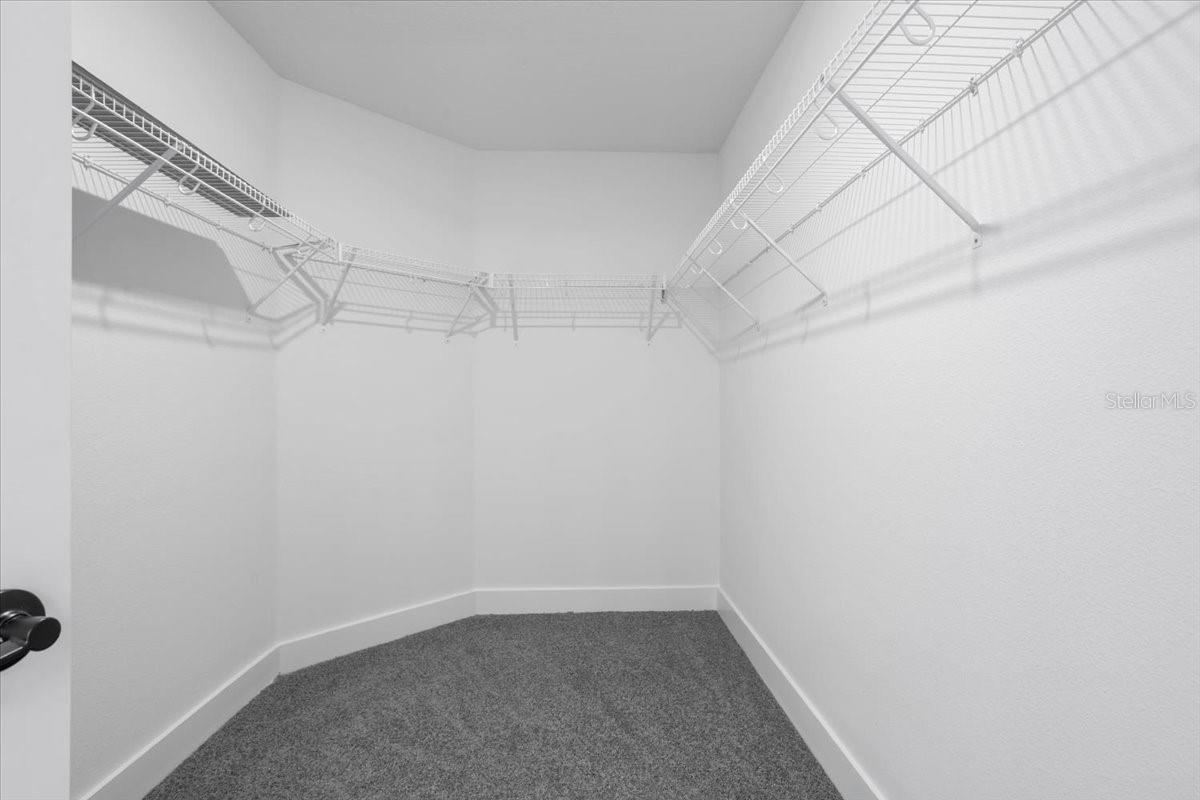
A walk-in closet featuring grey carpeting and white wire shelving on the walls.
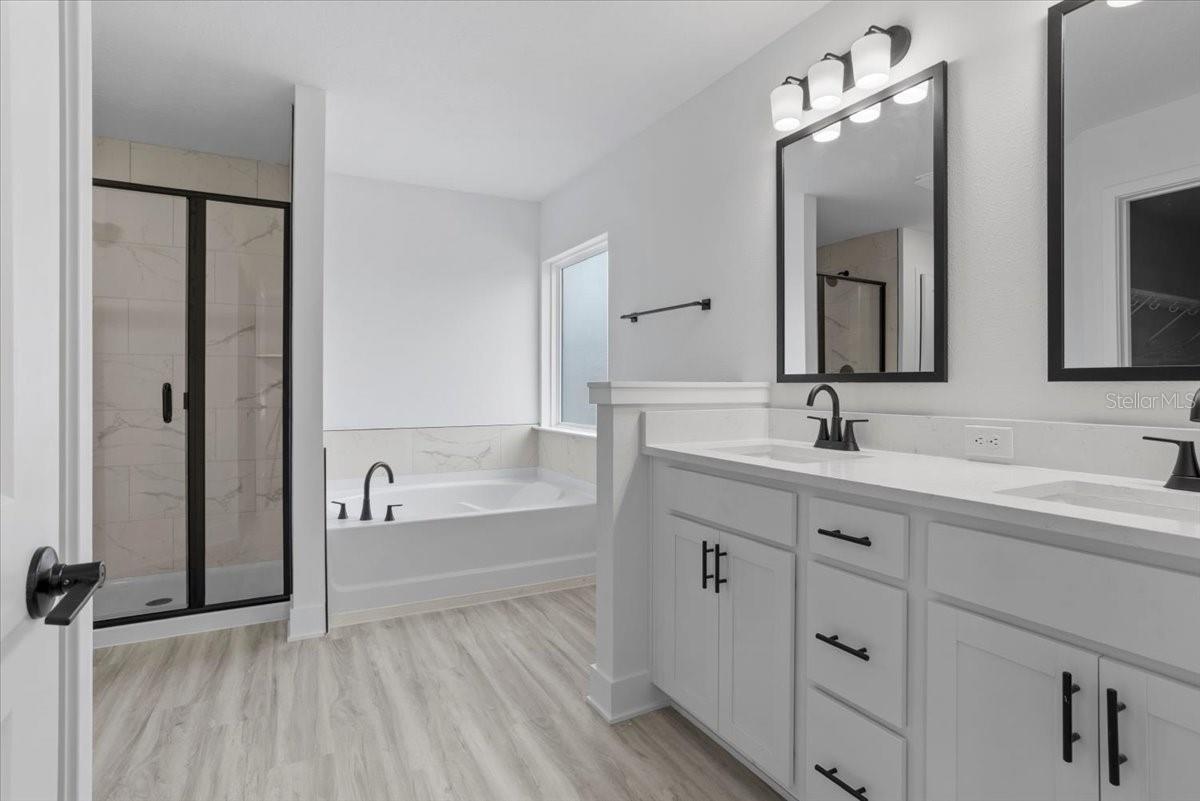
A modern master bathroom with white vanity cabinets, black fixtures, a soaking tub, and a glass-enclosed shower.
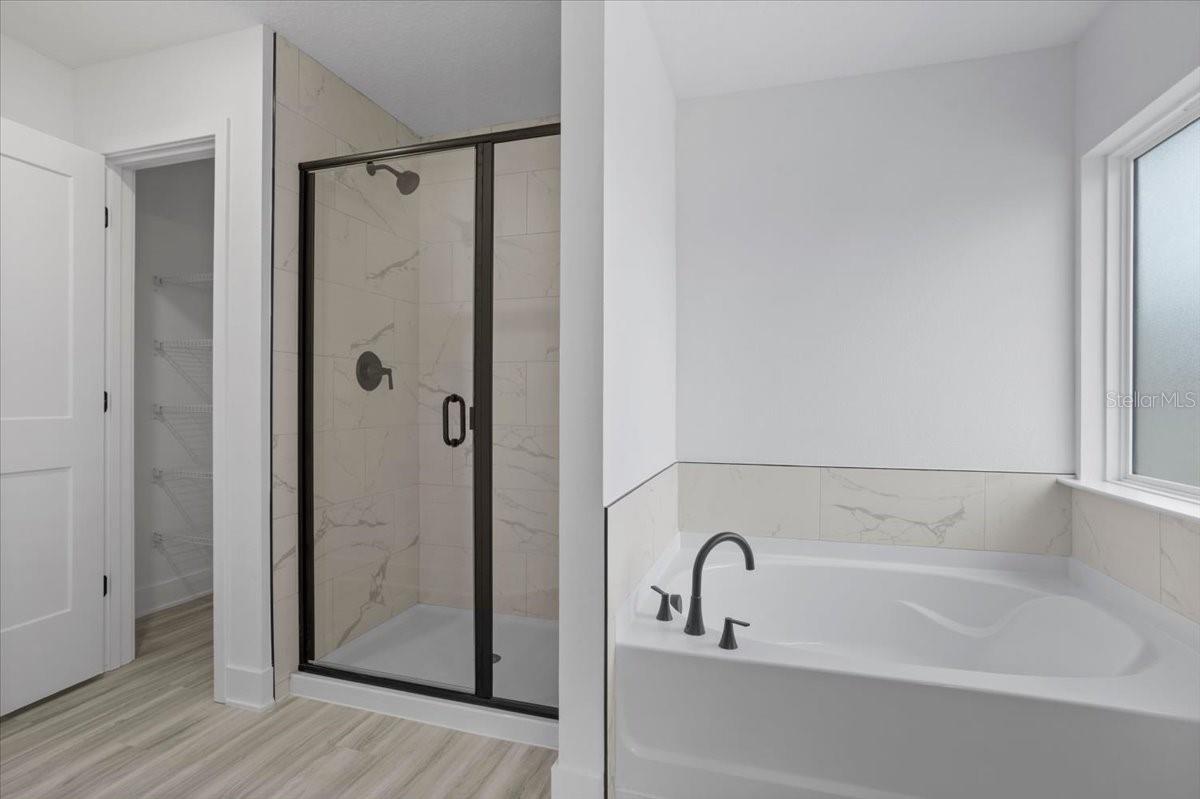
A modern master bathroom featuring a glass-enclosed shower with black fixtures and a white soaking tub below a window.
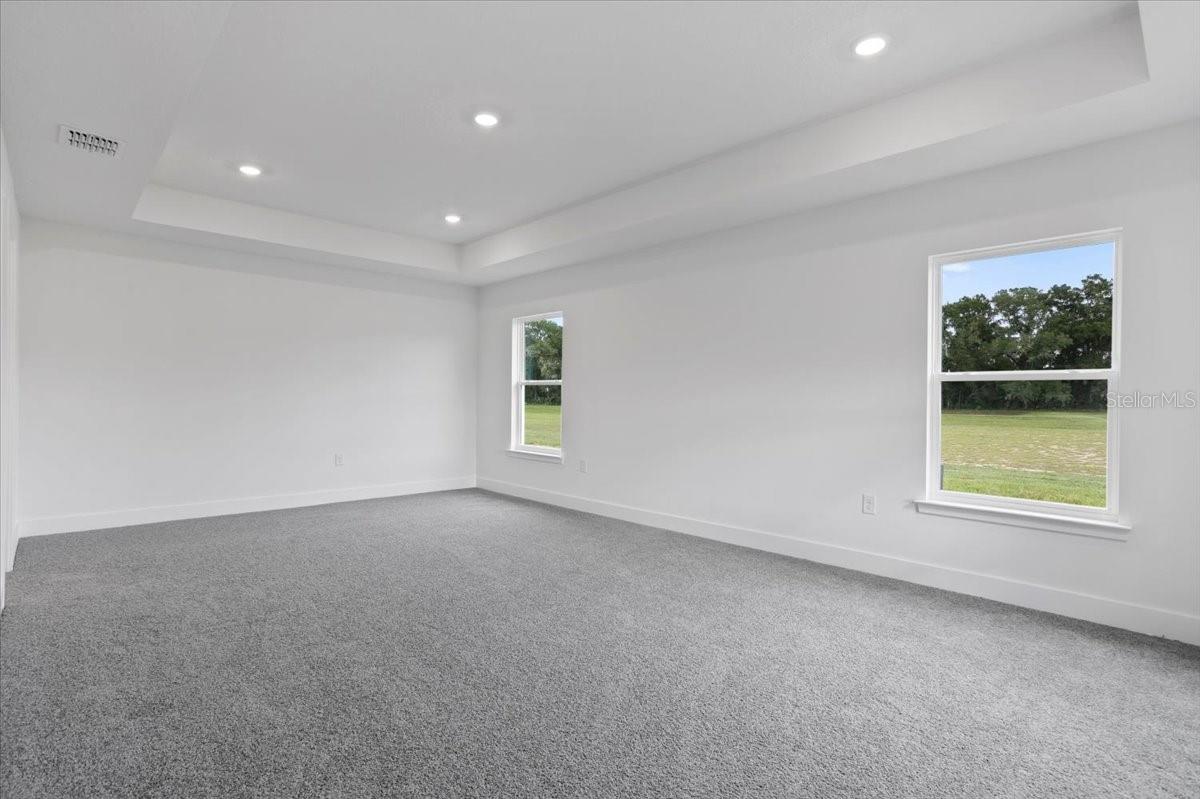
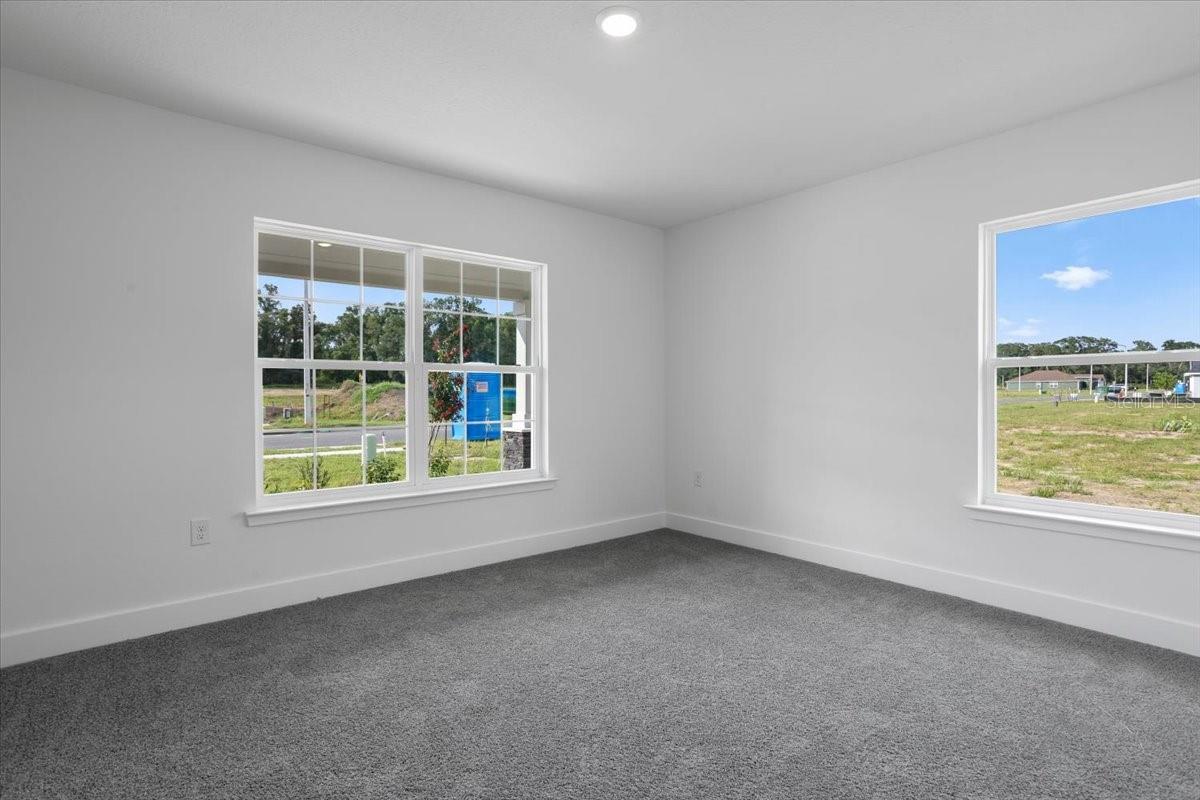
An empty bedroom with gray carpeting, white walls, and two large windows looking out onto a grassy lot.
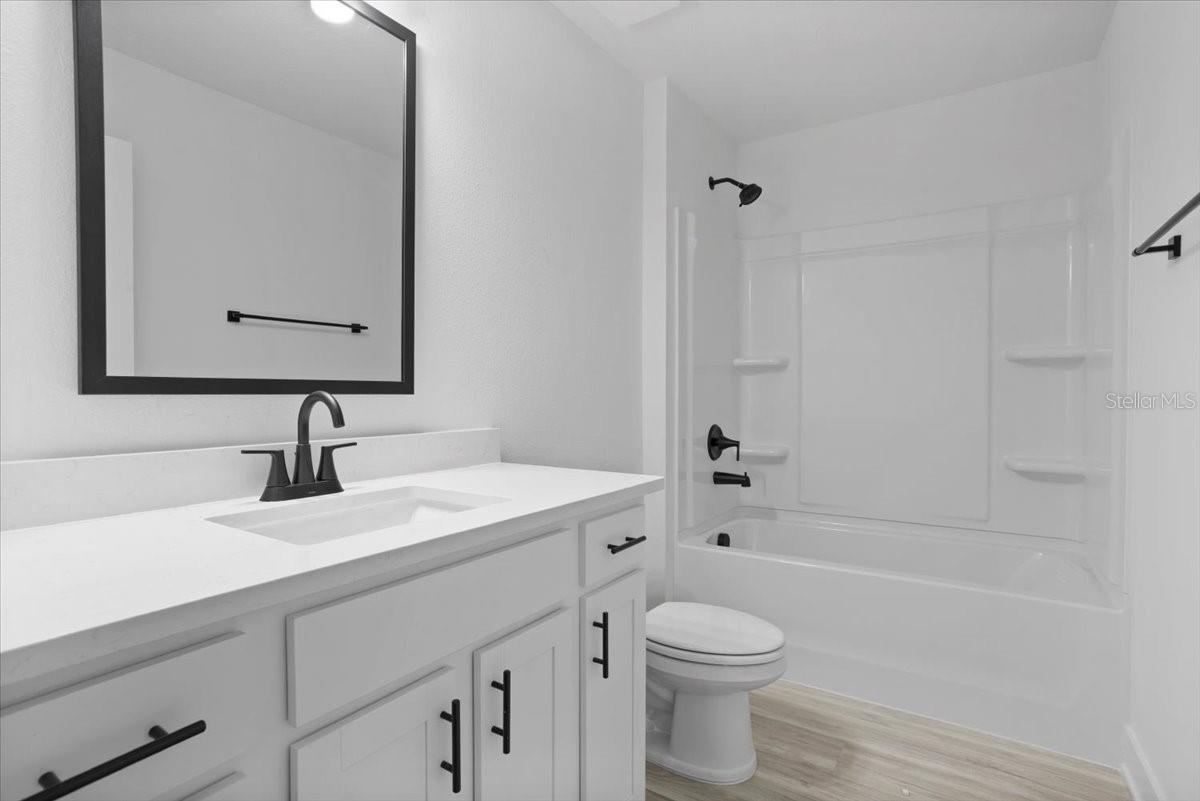
A modern white bathroom with a black framed mirror, black faucet, and a white bathtub shower combination.
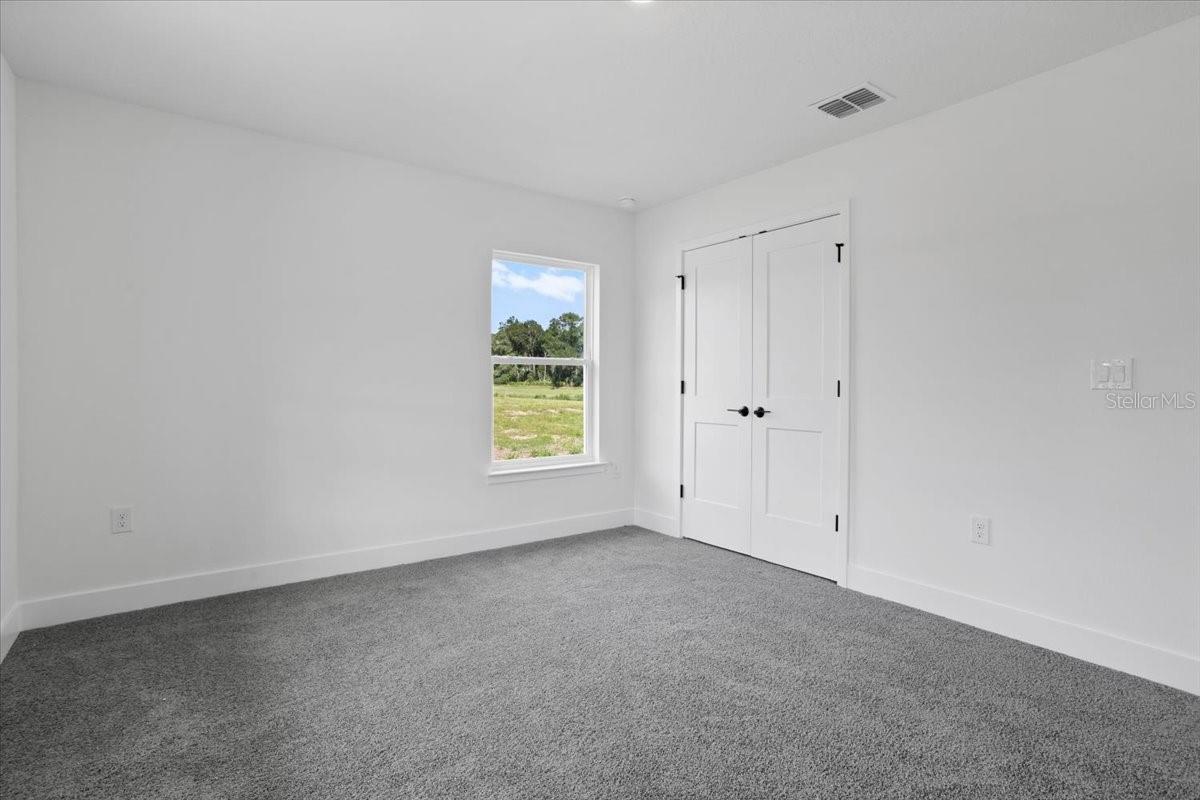
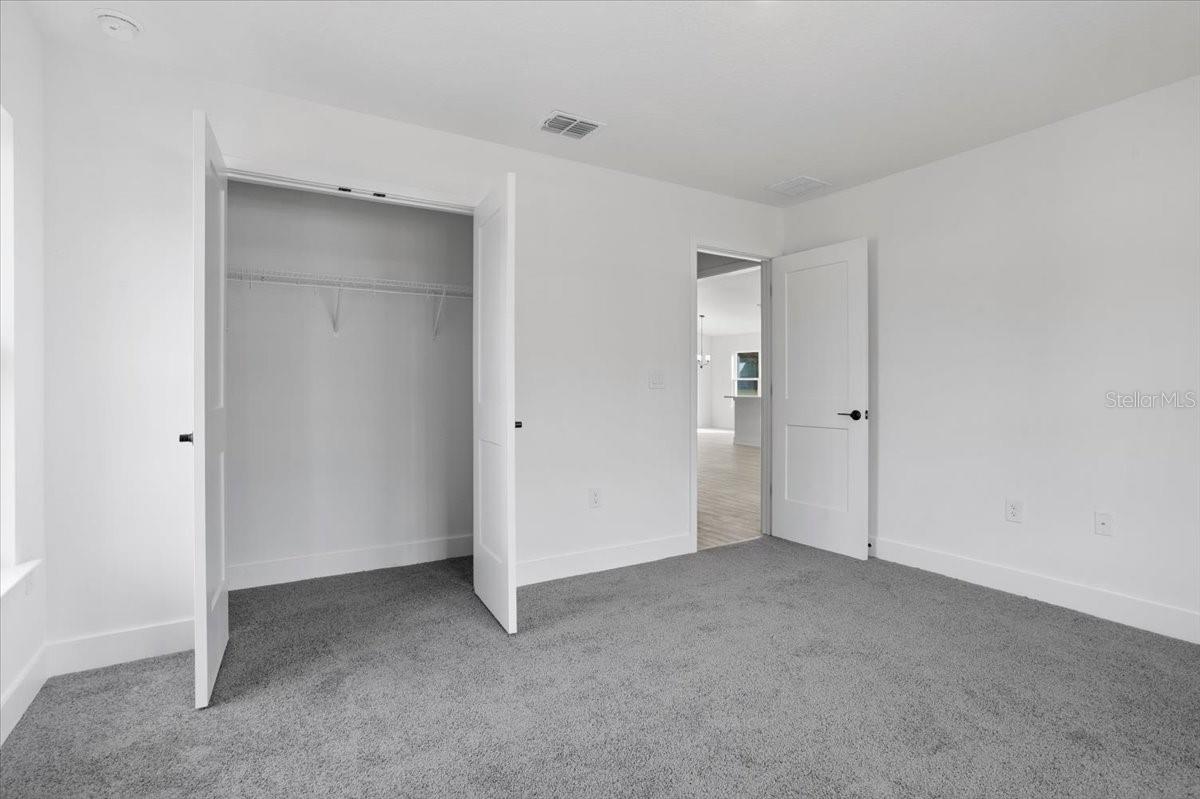
An empty bedroom with white walls, grey carpet, and a white double door closet.
A bright bedroom with white walls, grey carpet, and an open closet door.
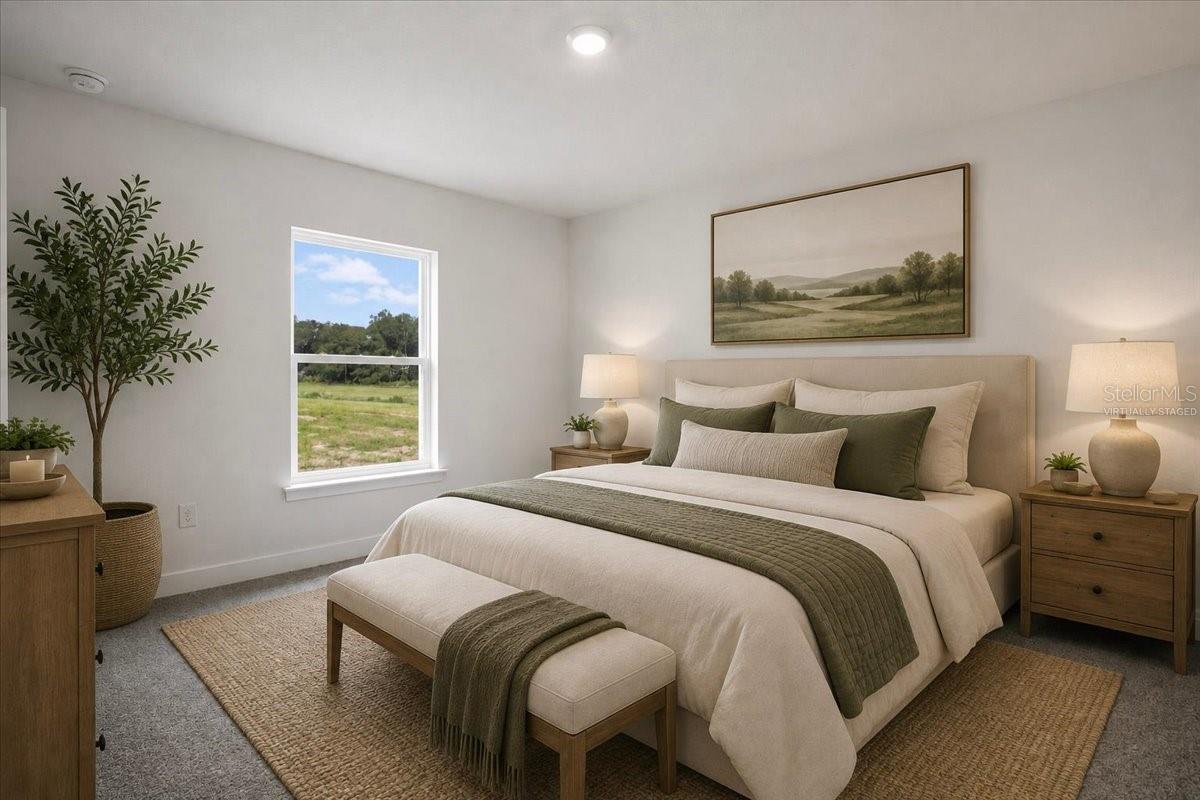
A virtually staged bedroom with a queen-sized bed featuring olive green and beige bedding, a bench at the foot of the bed, nightstands with lamps, a potted plant, and a large framed landscape print hanging on the wall.
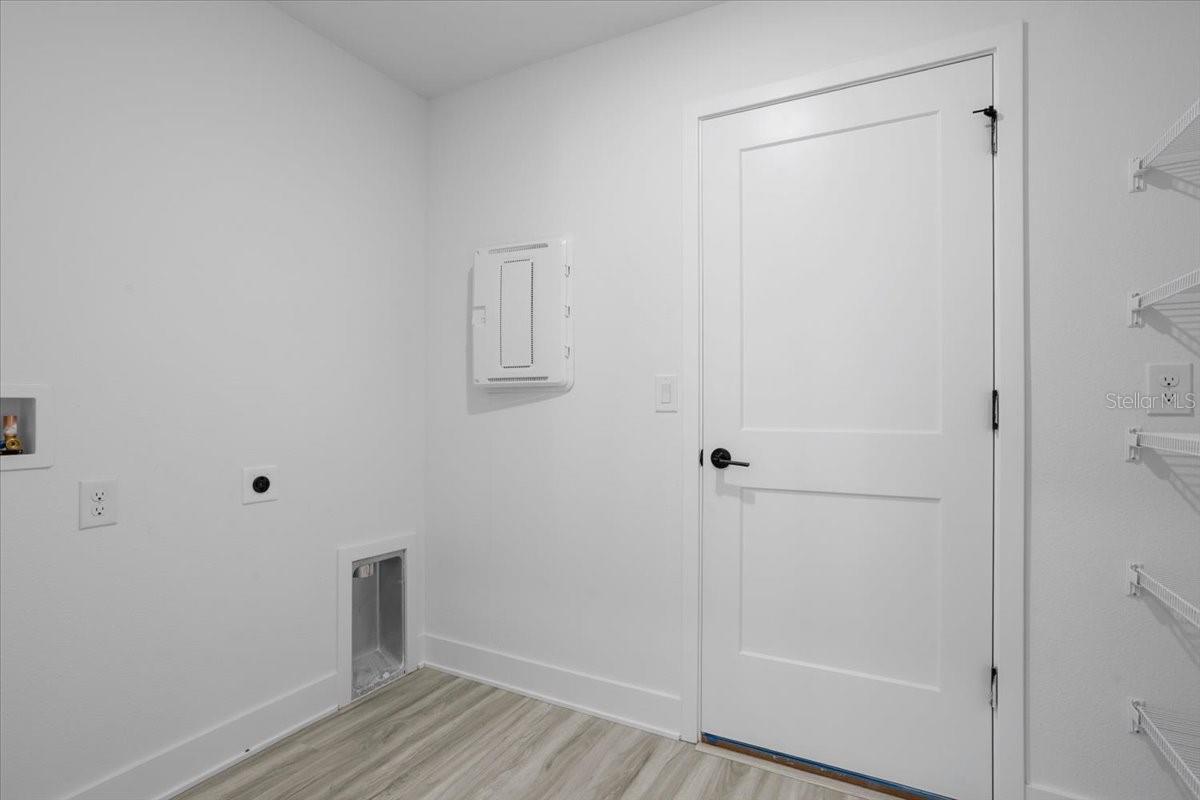
A modern laundry room with light wood floors, a white door, and utility connections on the wall.
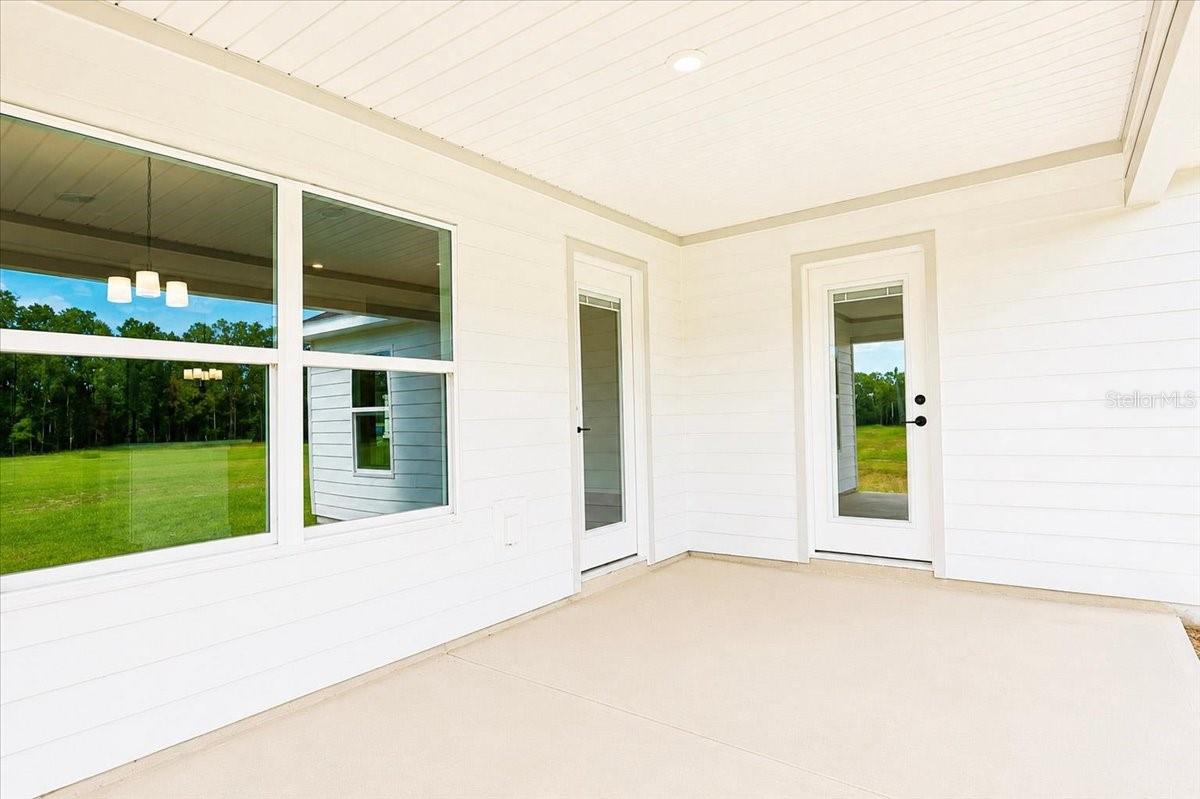
A modern covered patio with white siding and glass doors looking out over a grassy field
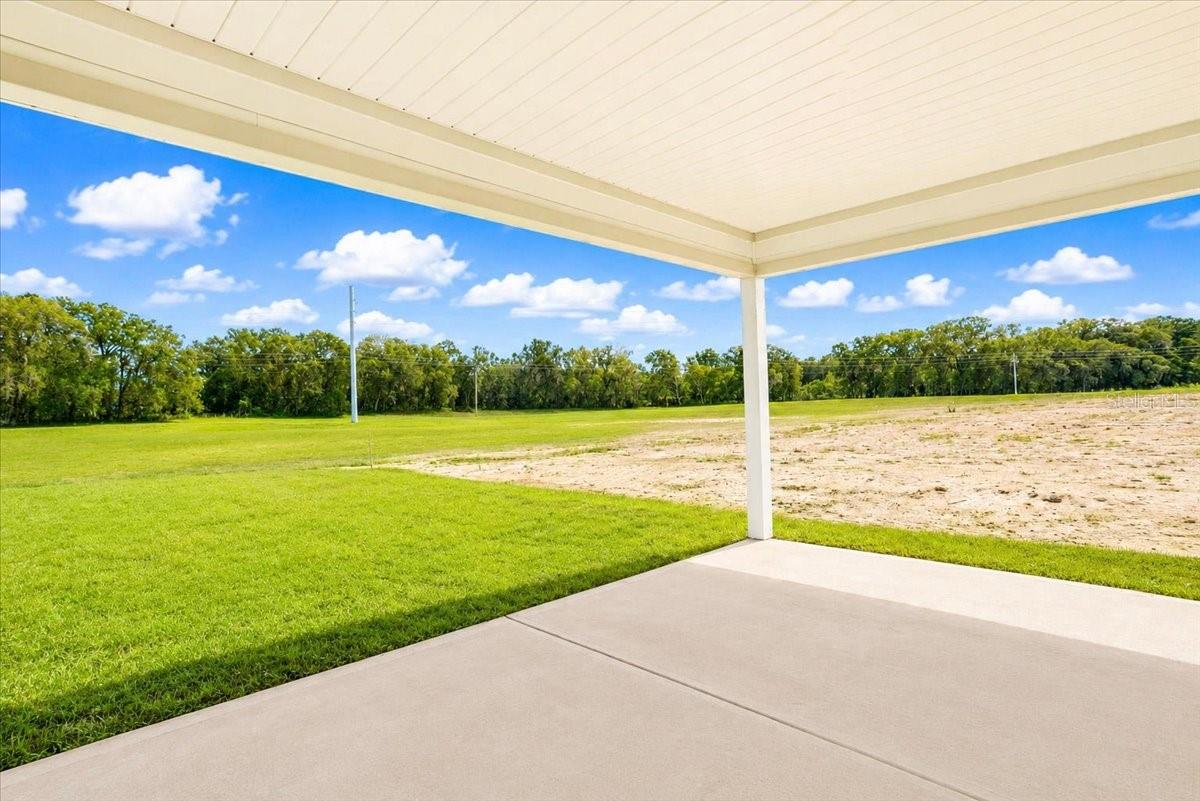
A covered concrete patio area looking out onto a large green grassy yard with a treeline in the background under a blue sky.
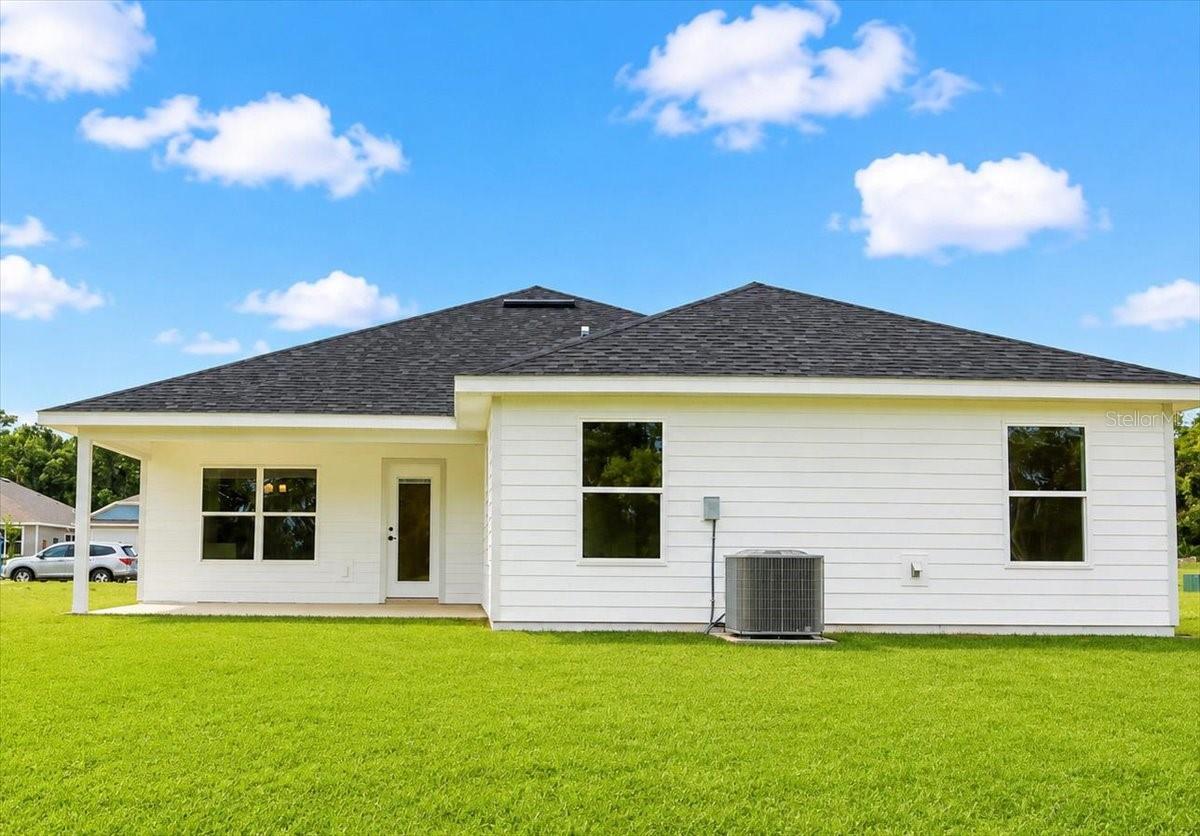
Rear exterior view of a white single-story house with a lawn and dark shingle roof
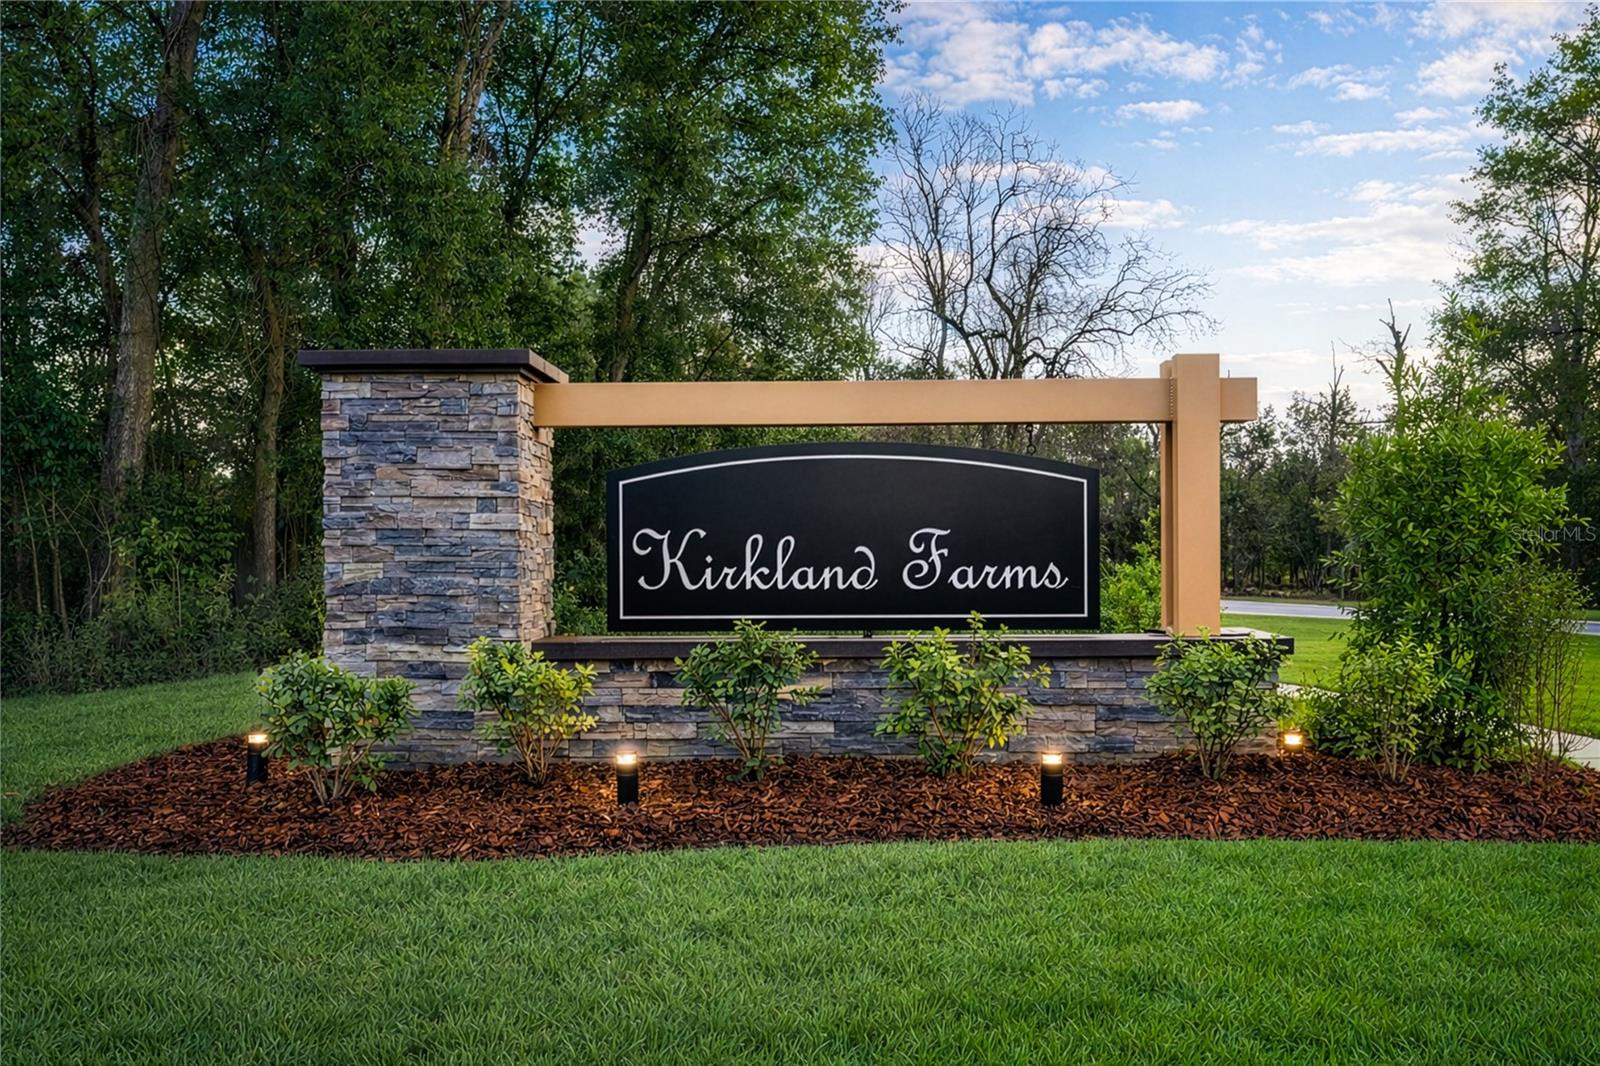
Decorative stone entrance monument sign reading Kirkland Farms
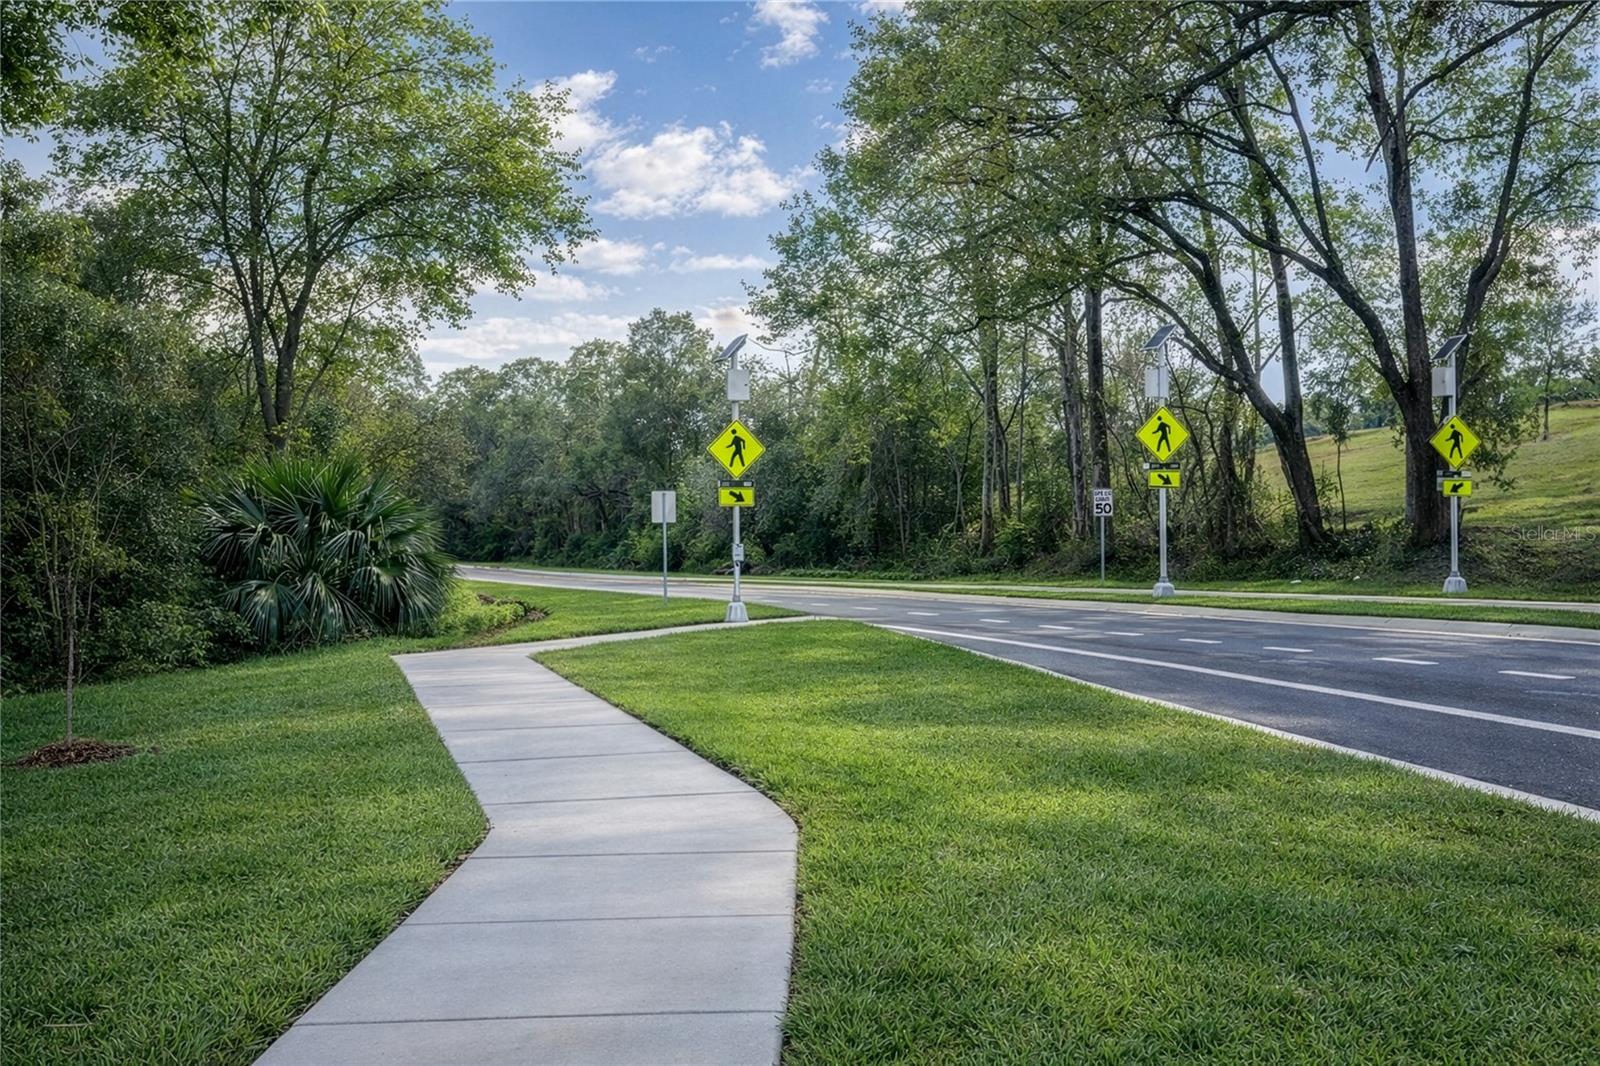
A paved sidewalk leads toward a road with pedestrian crossing signs and mature trees on a sunny day.
An aerial view of a new housing development under construction with paved roads and a large field in the background
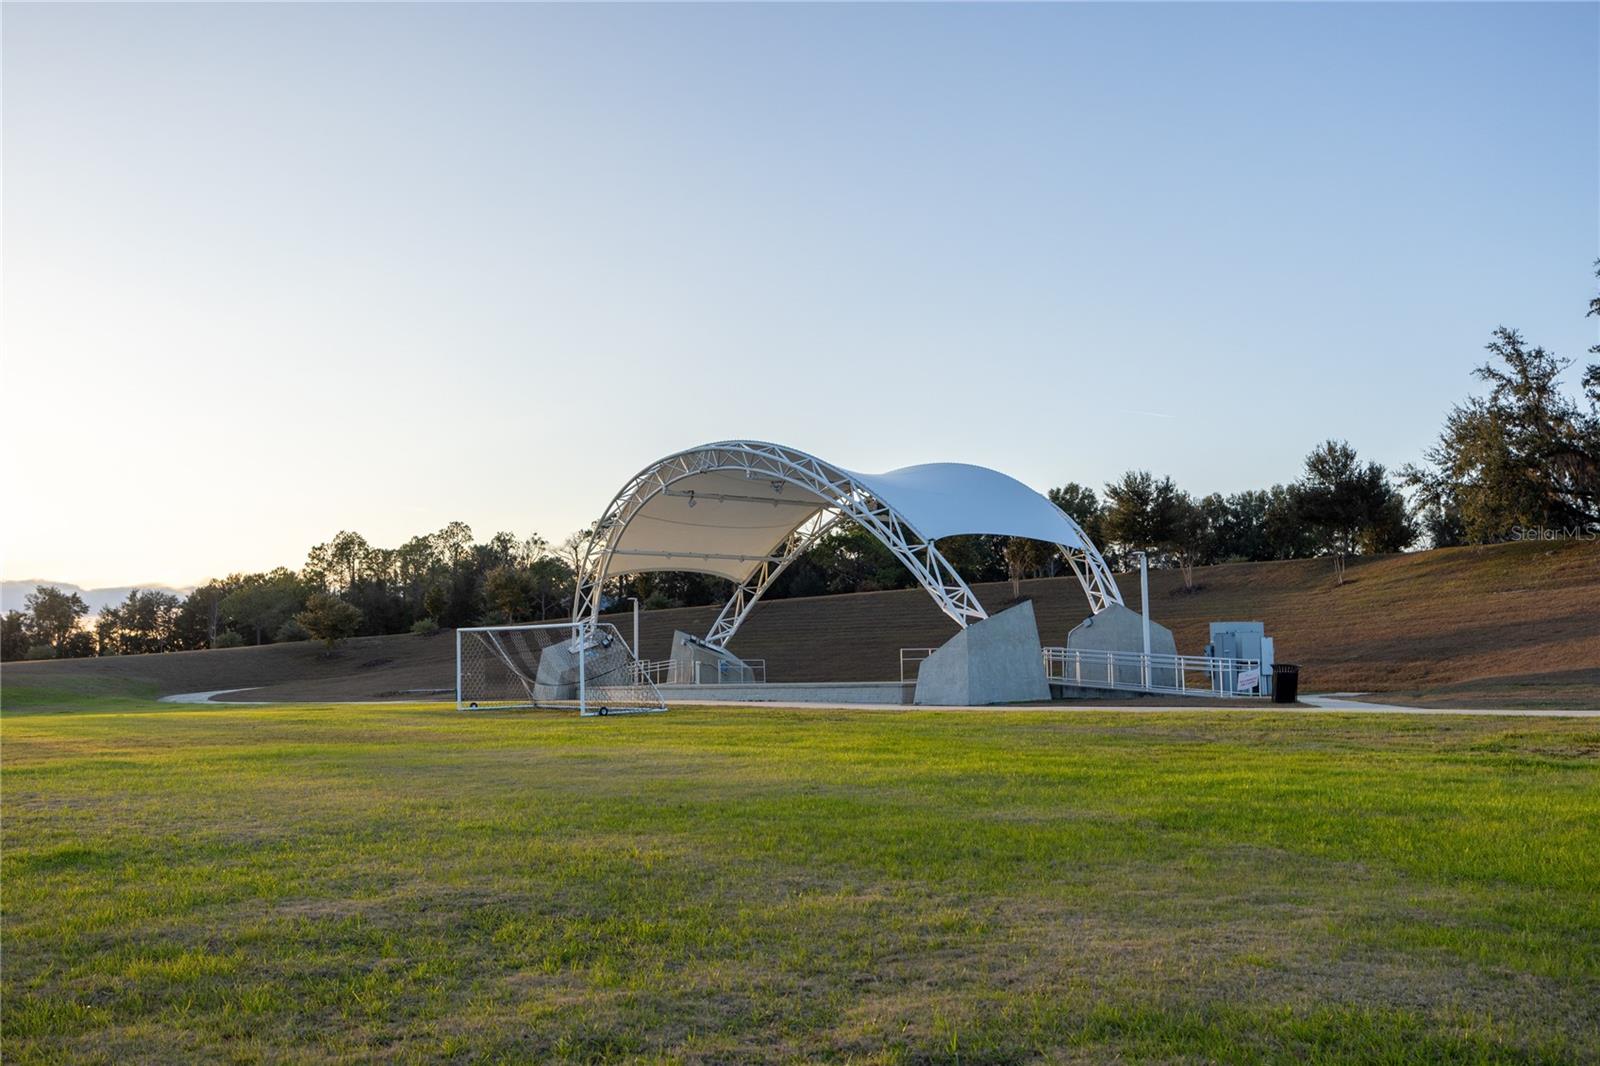
An outdoor amphitheater stage with a white tensile roof structure located in a grassy community park area at sunset.
Colorful fireworks exploding over a community event with an American flag displayed on a stage
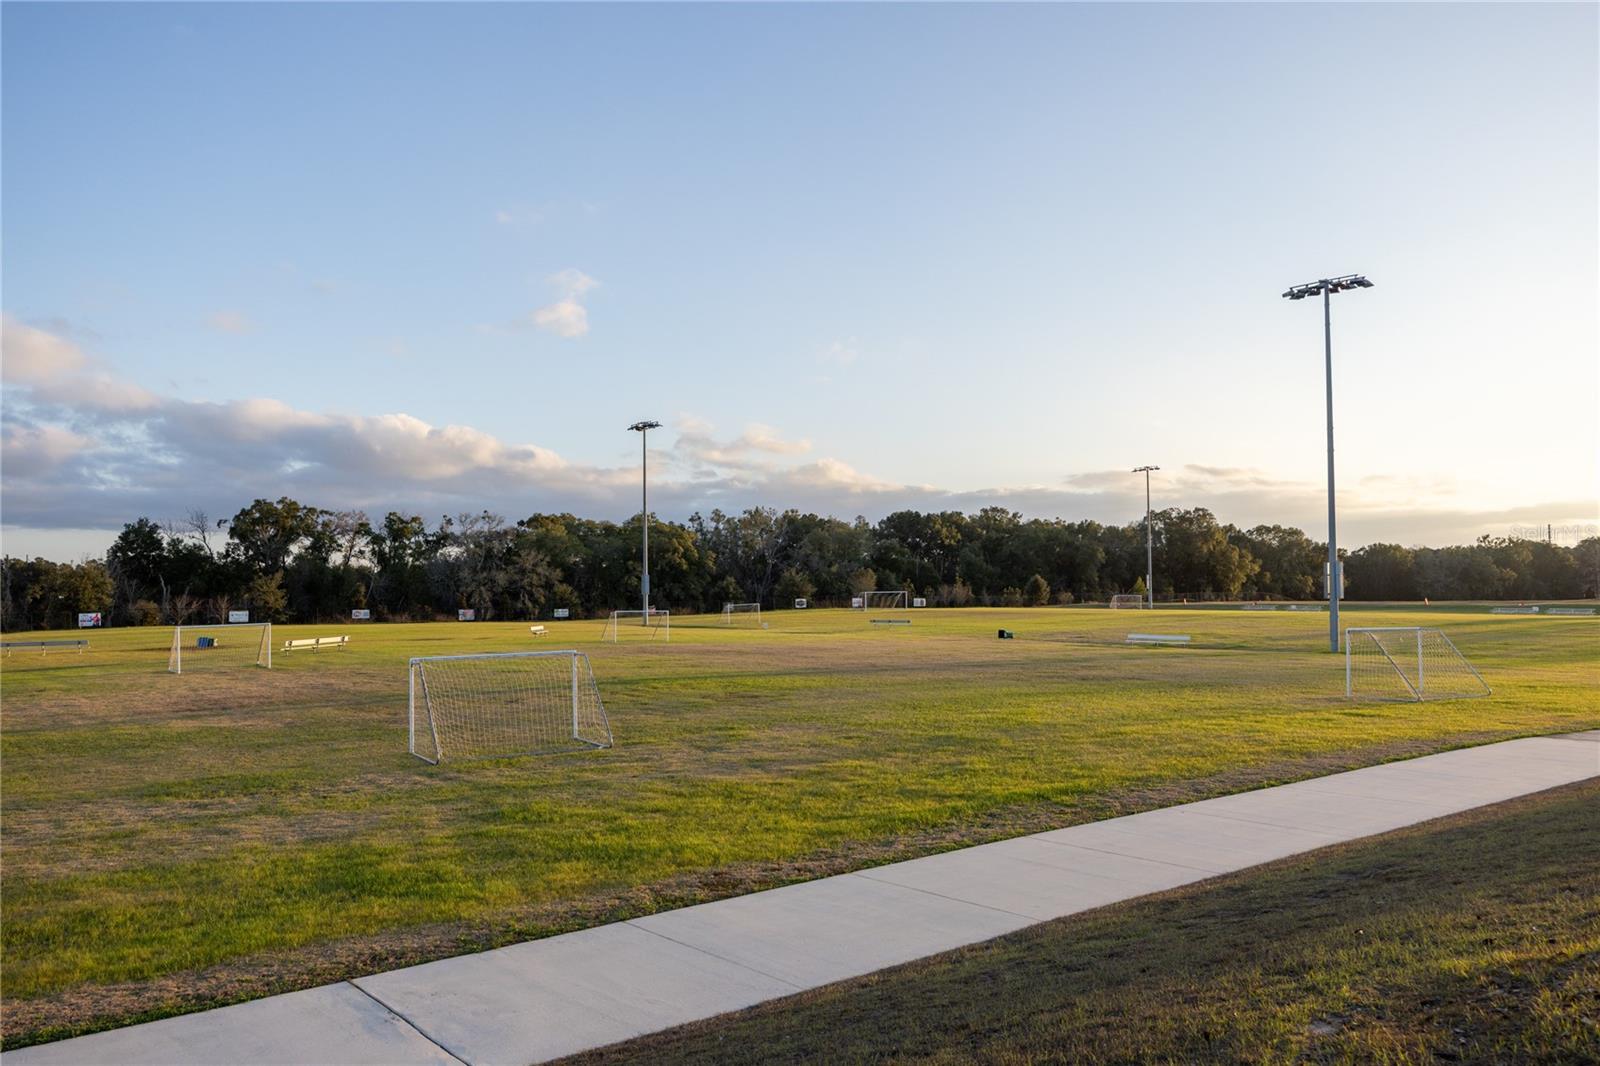
A large open grass field with multiple soccer goals and tall light poles at dusk
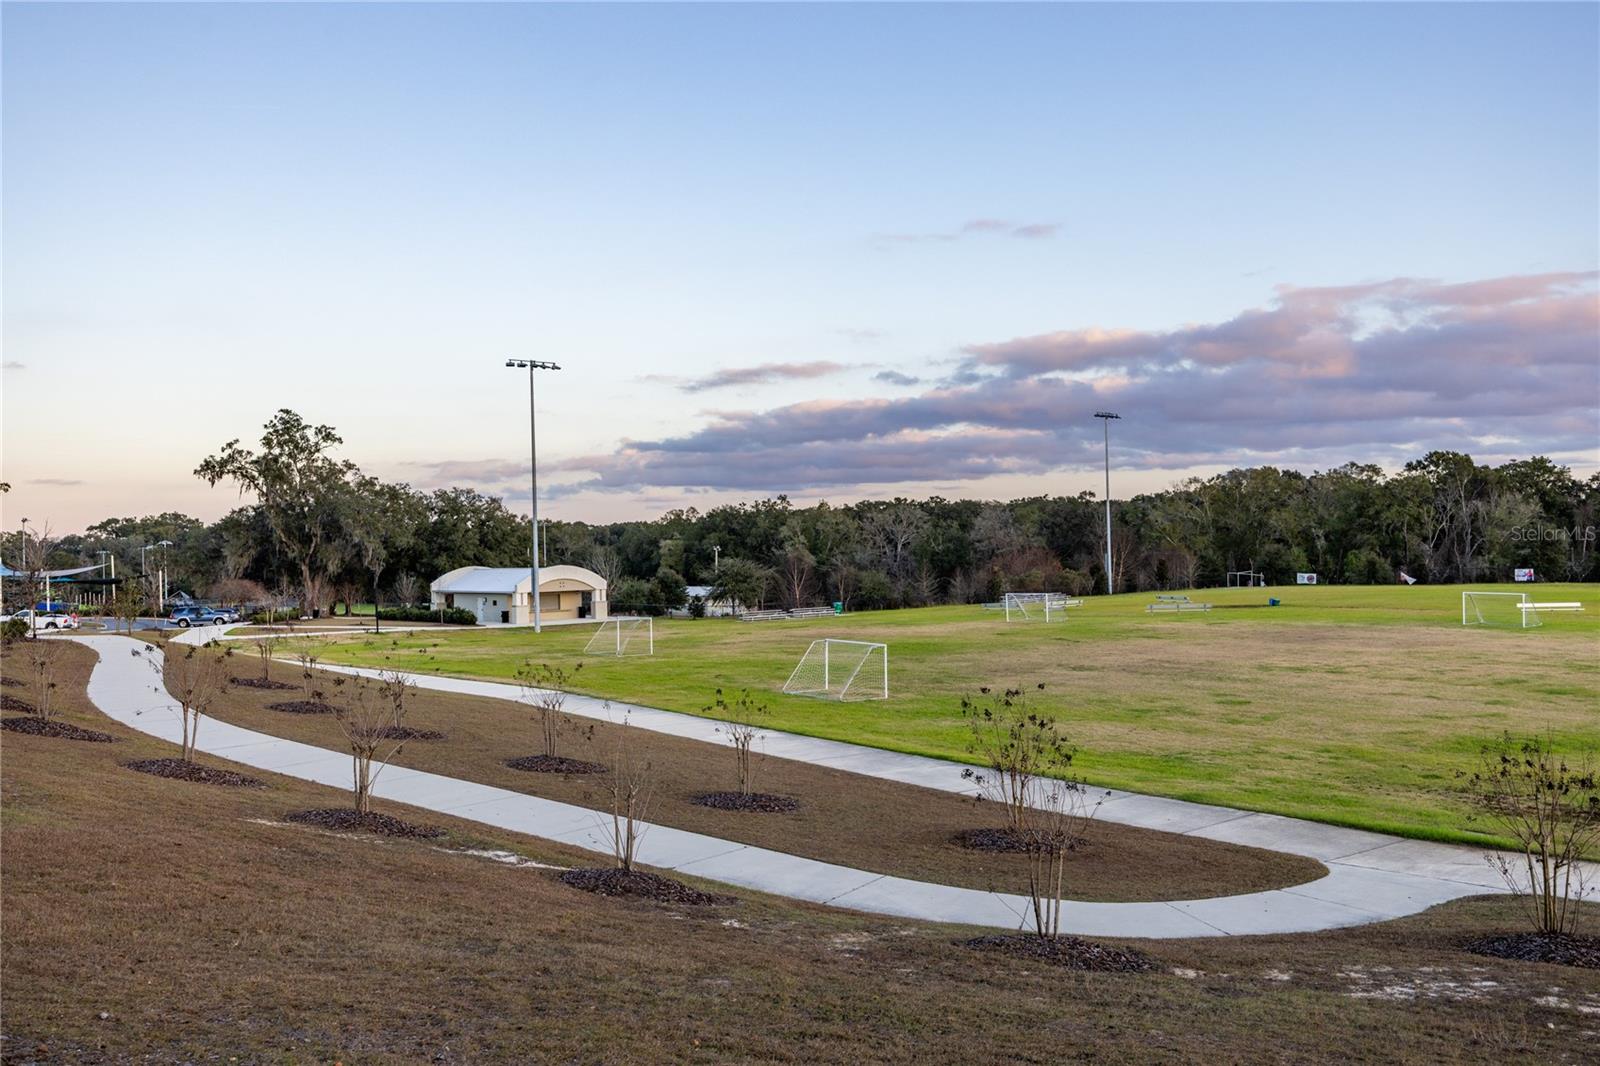
A community park with a large grass field, soccer goals, and a paved walking path during golden hour
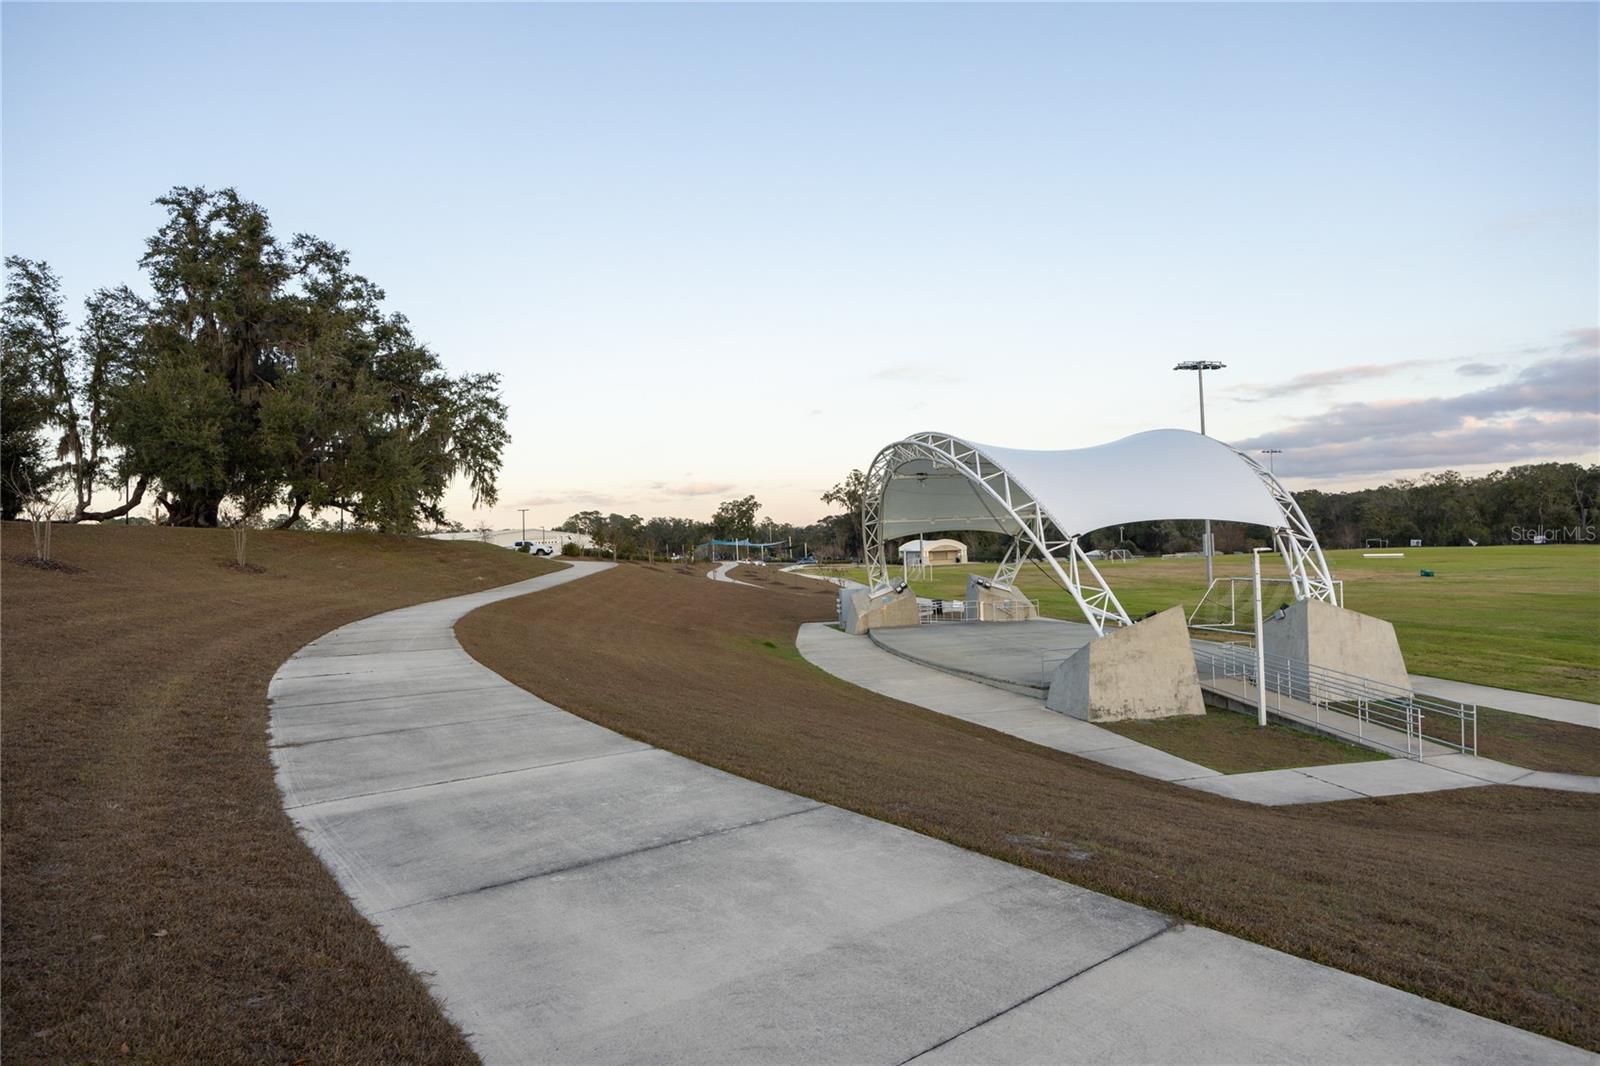
Outdoor community park with a curved paved path leading towards an open-air performance stage with a white canopy under a clear sky.
People dressed in Halloween costumes gathered in front of Bobi J. Frank, PA storefront during a community event.
A red firetruck participating in a community parade with people sitting in chairs along the street watching.
SEE ALL PHOTOS
Single story white farmhouse style home with attached garage and driveway on a grassy lot under blue sky
A modern white suburban house with a two-car garage and stone accents on a sunny day
Front exterior of a white modern farmhouse-style house at sunset with a concrete driveway and lawn.
A view from a covered front porch looking out onto a green lawn, a street, and a residential neighborhood under a bright blue sky.
A wide-angle shot of a bright, open-concept living room with light grey wood-look flooring, white walls, vaulted ceilings, and a view into the adjacent white kitchen.
An open-concept kitchen and dining space in a modern home with white cabinets, light wood-look flooring, and neutral walls.
An empty dining room with white walls, light wood-look flooring, and a chandelier.
A wide angle shot of a modern, empty living room with light grey wood-look floors, white walls, and a contemporary chandelier, showing a view into the kitchen.
A bright, modern kitchen with white cabinetry, a large kitchen island with sink, and light wood-tone flooring.
A modern kitchen island with a stainless steel sink, white shaker cabinets, and a blue dishwasher in a bright open-concept home.
A clean, modern kitchen featuring white shaker cabinets, white countertops, and stainless steel appliances including a range and microwave.
A modern, bright, all-white kitchen with white cabinets, light wood-look flooring, stainless steel appliances, and a quartz countertop island.
A bright white kitchen with stainless steel appliances and a unique blue dishwasher
Bright dining area with white walls, wood-look flooring, a modern chandelier, and large windows with exterior view.
Open floor plan featuring a living room with a beige sofa, wooden coffee table, a dining area in the background, and a modern kitchen with white cabinets.
A brightly lit, modern dining room with a wooden table, six upholstered chairs, a neutral area rug, a hanging chandelier, and a view into a white kitchen.
A bright open-concept living and dining area with modern neutral furnishings and vaulted ceilings.
A bright, empty master bedroom featuring white walls, gray carpeting, a tray ceiling with recessed lighting, two windows, and a doorway leading into an en-suite bathroom.
An empty bedroom with gray carpet, white walls, and a recessed ceiling with recessed lighting.
A vacant bedroom with grey carpet, white walls, and a tray ceiling with recessed lighting.
A vacant bedroom with grey carpet and white walls featuring a single window looking out at a grassy field.
A bright and airy master bedroom with a neutral color palette featuring a bed, dresser, accent chair, and large windows with a view of a field.
A walk-in closet featuring grey carpeting and white wire shelving on the walls.
A modern master bathroom with white vanity cabinets, black fixtures, a soaking tub, and a glass-enclosed shower.
A modern master bathroom featuring a glass-enclosed shower with black fixtures and a white soaking tub below a window.
An empty bedroom with gray carpeting, white walls, and two large windows looking out onto a grassy lot.
A modern white bathroom with a black framed mirror, black faucet, and a white bathtub shower combination.
An empty bedroom with white walls, grey carpet, and a white double door closet.
A bright bedroom with white walls, grey carpet, and an open closet door.
A virtually staged bedroom with a queen-sized bed featuring olive green and beige bedding, a bench at the foot of the bed, nightstands with lamps, a potted plant, and a large framed landscape print hanging on the wall.
A modern laundry room with light wood floors, a white door, and utility connections on the wall.
A modern covered patio with white siding and glass doors looking out over a grassy field
A covered concrete patio area looking out onto a large green grassy yard with a treeline in the background under a blue sky.
Rear exterior view of a white single-story house with a lawn and dark shingle roof
Decorative stone entrance monument sign reading Kirkland Farms
A paved sidewalk leads toward a road with pedestrian crossing signs and mature trees on a sunny day.
An aerial view of a new housing development under construction with paved roads and a large field in the background
An outdoor amphitheater stage with a white tensile roof structure located in a grassy community park area at sunset.
Colorful fireworks exploding over a community event with an American flag displayed on a stage
A large open grass field with multiple soccer goals and tall light poles at dusk
A community park with a large grass field, soccer goals, and a paved walking path during golden hour
Outdoor community park with a curved paved path leading towards an open-air performance stage with a white canopy under a clear sky.
People dressed in Halloween costumes gathered in front of Bobi J. Frank, PA storefront during a community event.
A red firetruck participating in a community parade with people sitting in chairs along the street watching.
Courtesy of ADAMS HOMES REALTY, INC.- GAINESVILLE, Courtney Bays  Listing Contact: 352-554-8580 
For Sale

13651 NW 150TH CIR

13651 NW 150TH CIR, ALACHUA, FL 32615

$364,850
Virtually Staged. Under Construction. If you're searching for a home that combines privacy, premium finishes, and an exceptional primary suite, this 3-bedroom, 2-bath home in Kirkland Farms is one you won't want to miss. With an estimated completion in less than 30 days, now is the ideal time to secure one of the community's most desirable homes and start planning your move.

Designed for the way people live today, the open-concept floor plan creates an inviting space where the kitchen, dining, and living areas come together seamlessly for everyday living and entertaining. Quartz countertops throughout the home, modern finishes, and abundant natural light create a bright, welcoming atmosphere from the moment you walk inside.

The spacious primary suite is truly the centerpiece of the home, offering the perfect place to relax at the end of the day. The spa-inspired primary bathroom features a beautifully tiled shower, a large garden tub, dual vanities, and an oversized walk-in closet that provides exceptional storage.

At the front of the home, a generously sized bedroom with large windows offers incredible flexibility as a home office, guest room, or hobby space while filling the room with natural light. An enclosed front porch and enclosed rear porch expand your living space, creating comfortable areas to enjoy your morning coffee, unwind in the evening, or entertain guests throughout the year.

Backing to the community's retention area, you'll enjoy the added privacy of having no rear neighbors. Located in Kirkland Farms behind Legacy Park, this home offers a peaceful neighborhood setting while remaining just minutes from shopping, dining, schools, parks, and I-75.

Qualified buyers can have closing costs paid through one of our preferred lenders. Combined with the benefits of new construction--including lower monthly payments than many buyers expect in today's market, potential homeowners insurance savings, modern energy efficiency, and reduced maintenance--this home delivers exceptional value for years to come.

If you've been searching for a home that offers a standout primary suite, modern finishes, flexible living spaces, and an unbeatable combination of location and financing, this Kirkland Farms home deserves a place at the top of your list.

3
beds

2
baths

1,970 Sq.Ft. LIVING AREA

6,098 Sq.Ft. lot

Features & Amenities

Interior

  • total bedrooms3
  • Total bathrooms2
  • full bathrooms2
  • Laundry room Laundry Room
  • Flooring Carpet, Luxury Vinyl
  • APPLIANCES Dishwasher, Electric Water Heater, Microwave, Range, Range Hood
  • other interior Features Cathedral Ceiling(s), High Ceilings, In Wall Pest System, Open Floorplan, Pest Guard System, Primary Bedroom Main Floor, Solid Surface Counters, Thermostat, Tray Ceiling(s), Vaulted Ceiling(s), Walk-In Closet(s)

Area & Lot

  • Status For Sale
  • Living Area1,970 Sq.Ft.
  • Total Area2,511 Sq.Ft.
  • Lot Area6,098 Sq.Ft.
  • MLS® IDGC541875
  • TypeResidential
  • YEAR BUILT2026
  • Architecture StylesPatio Home
  • View DescriptionCity
  • Elementary SchoolAlachua Elementary School-AL
  • Middle SchoolA. L. Mebane Middle School-AL
  • High SchoolSanta Fe High School-AL

Exterior

  • STORIES1
  • Garage Space2.0
  • water SourcePublic
  • utilitiesCable Available, Electricity Connected, Public, Sewer Connected, Sprinkler Meter, Underground Utilities, Water Connected
  • roofShingle
  • lot featuresCleared, City Limits, In County, Landscaped, Level, Sidewalk, Paved
  • parkingGarage Door Opener, Ground Level
  • HEAT TYPECentral, Electric
  • AIR CONDITIONINGCentral Air
  • sewerPublic Sewer
  • SubstructureSlab
  • other exterior FeaturesBalcony, Lighting, Private Yard, Sidewalk

Financial

  • Sales Price$364,850
  • Real Estate Tax $459/yr
  • HOA $67/mo
  • Zoning X
View Virtual Tour

Mortgage Calculator

Estimate your monthly mortgage payment, including the principal and interest, property taxes, and HOA. Adjust the values to generate a more accurate rate.
All estimates are provided for informational purposes only. Actual amounts may vary.
$0,000 Your Payment 20 15 65
$0,000 Your Payment
image

Schedule a Tour

We would love to show you our beautiful property. Please select your preferred date and time below. An agent will be in touch shortly to confirm your appointment.

Schedule a Tour

We would love to show you our beautiful property. Please select your preferred date and time below. An agent will be in touch shortly to confirm your appointment.

Thank you for your interest in 13651 NW 150TH CIR, ALACHUA, FL 32615. We are reviewing your request and will be in touch shortly!

Your Austin Market Advantage

Christopher Harris brings a unique blend of marketing expertise and analytical precision to every listing. Clients benefit from a modern, content-driven approach that highlights the best of their property while strategically positioning it for top market performance.

Follow Me on Instagram