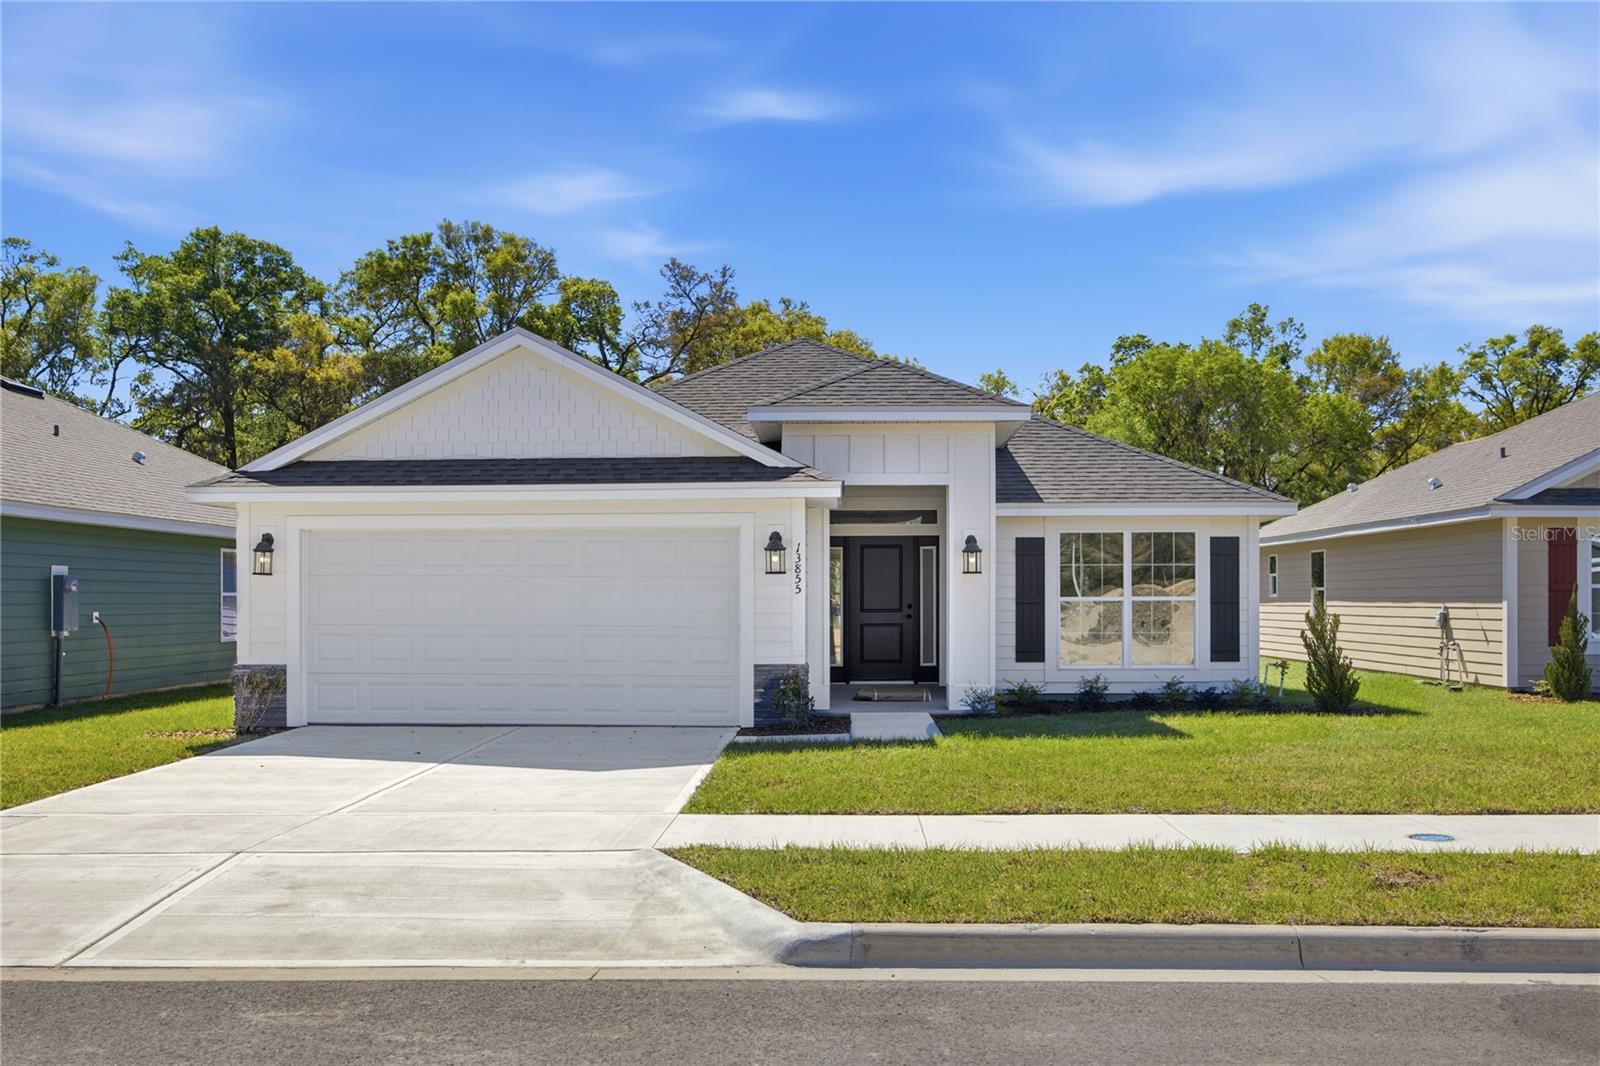
Front exterior view of a single-story white house with dark trim and a concrete driveway on a sunny day.
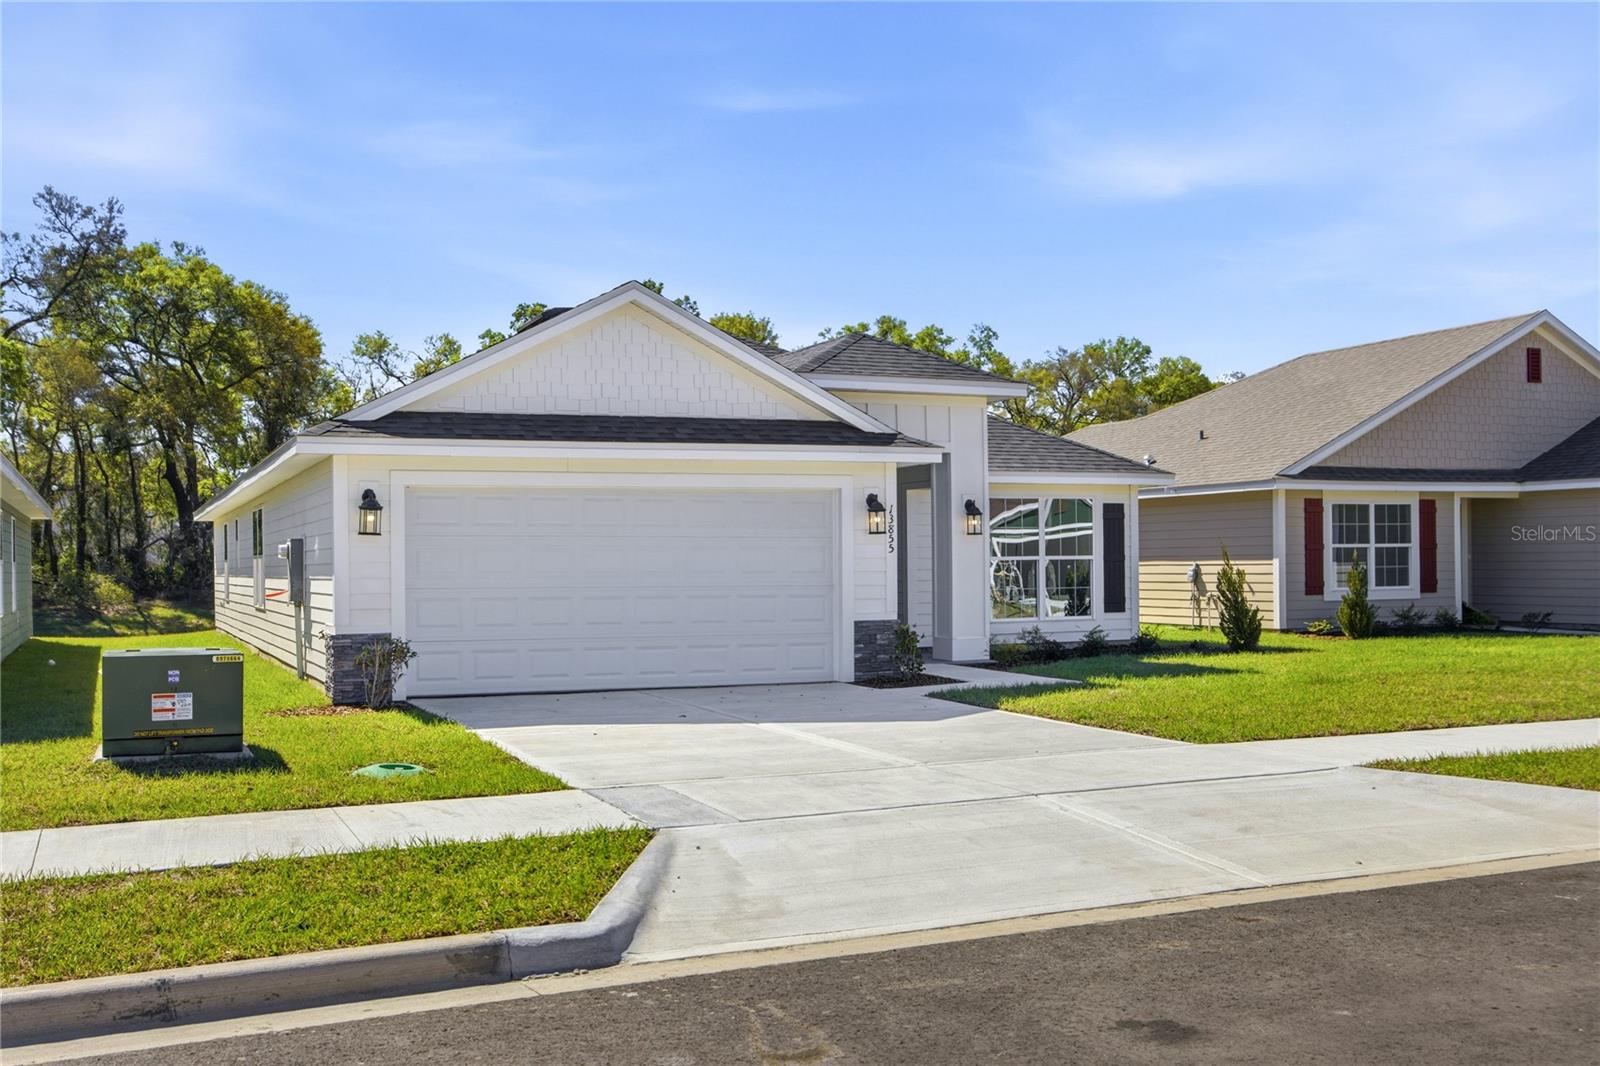
Front exterior view of a white single-story house with a white garage door and a green lawn under a blue sky.
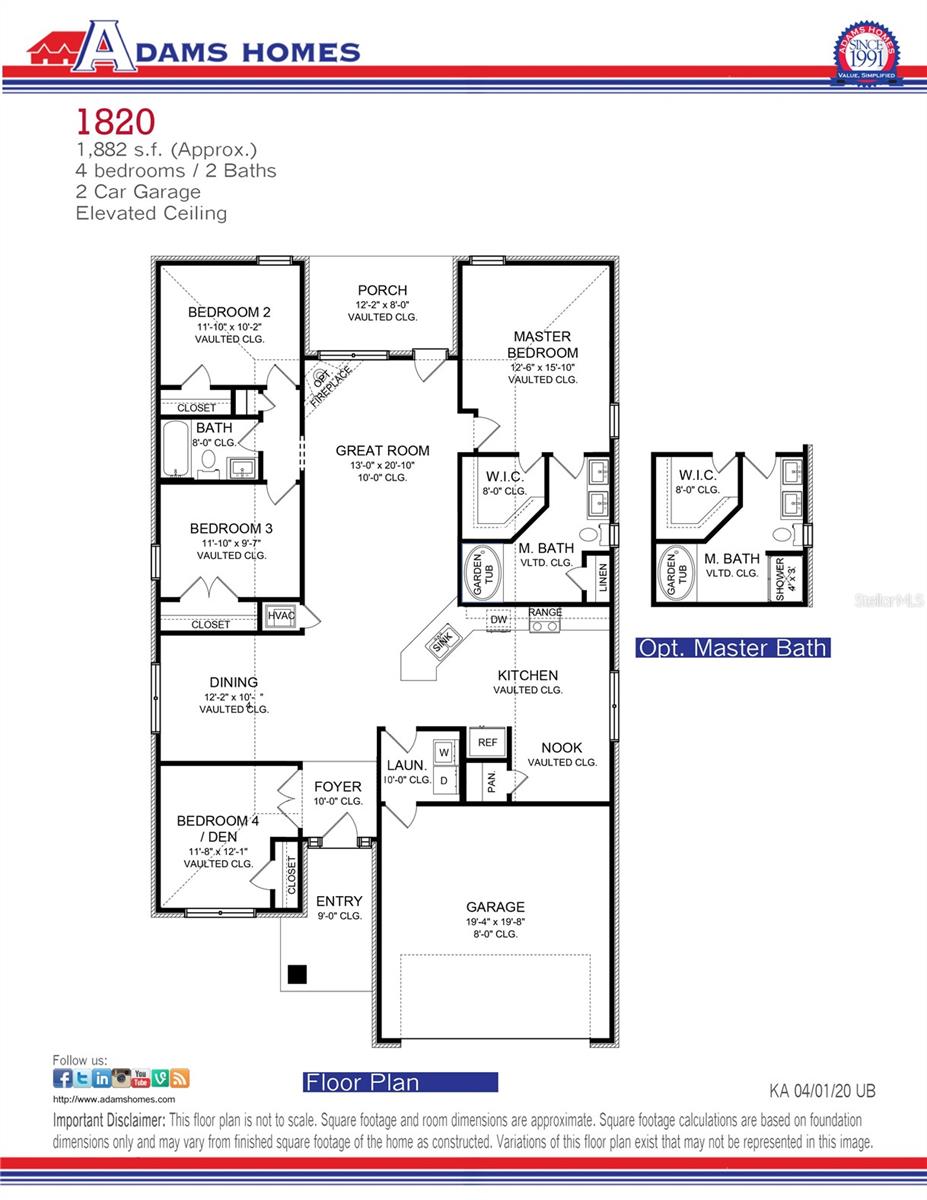
Floor plan for the Adams Homes 1820 model including room dimensions and layout
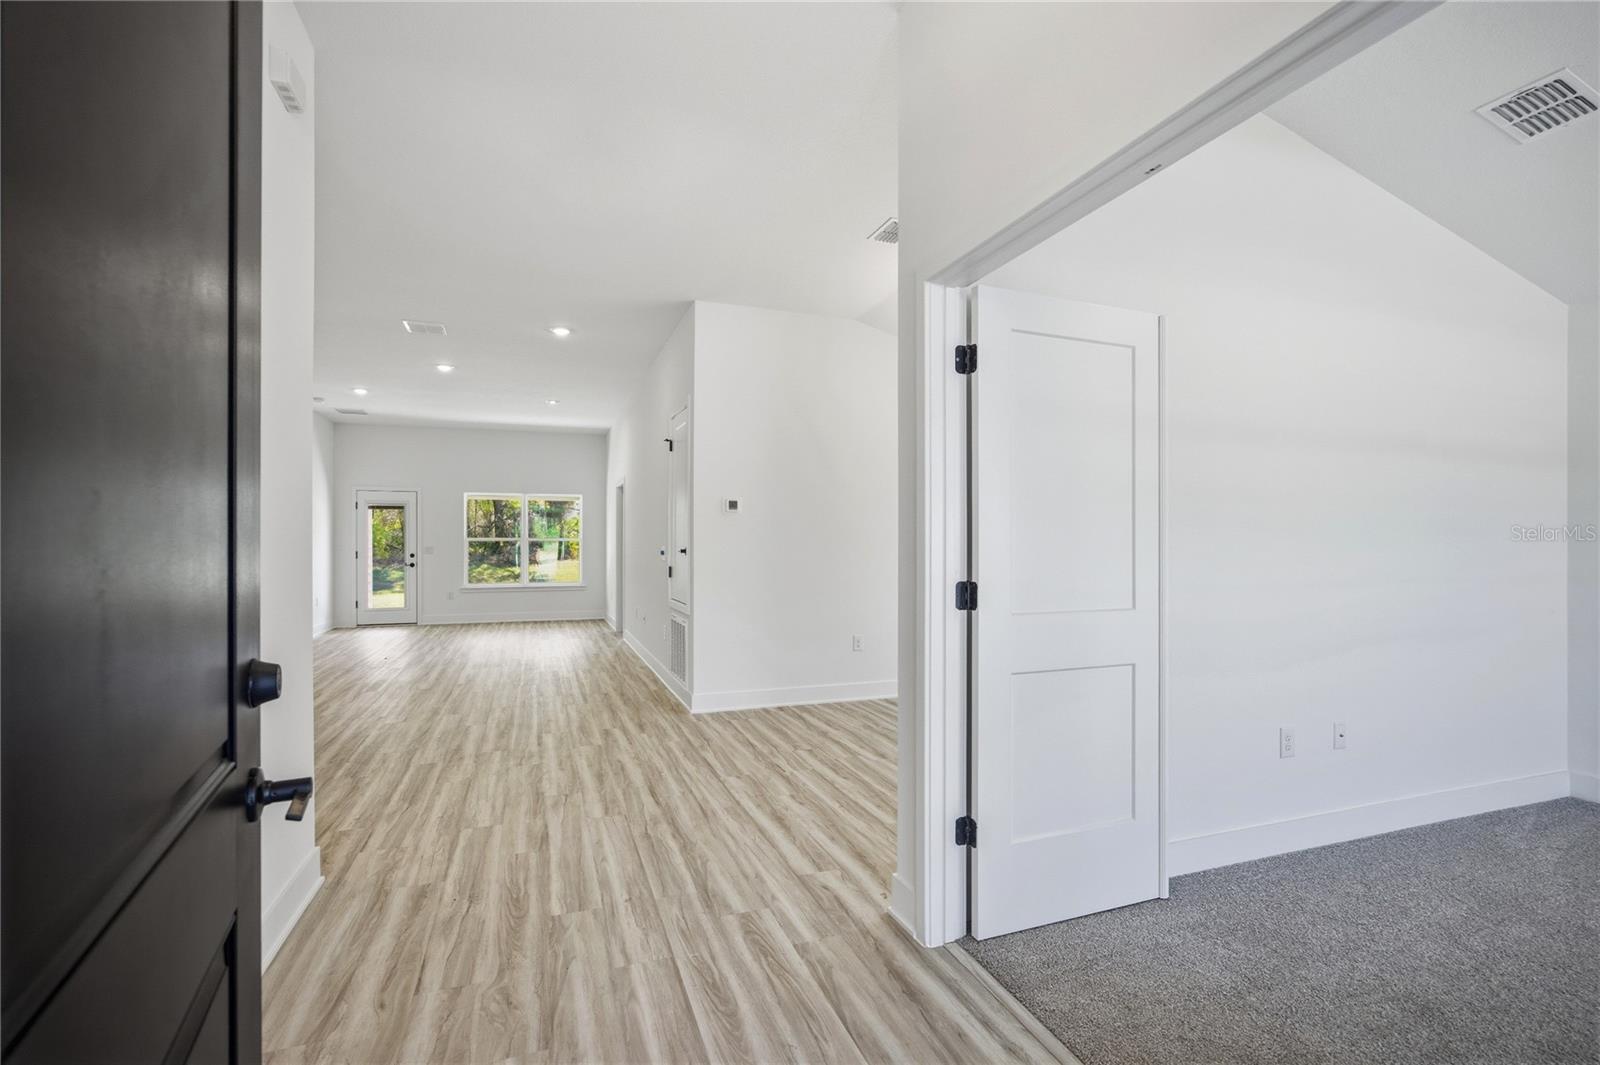
A view from an entryway looking into a bright open-concept living space with light wood-look flooring and an adjacent carpeted room.
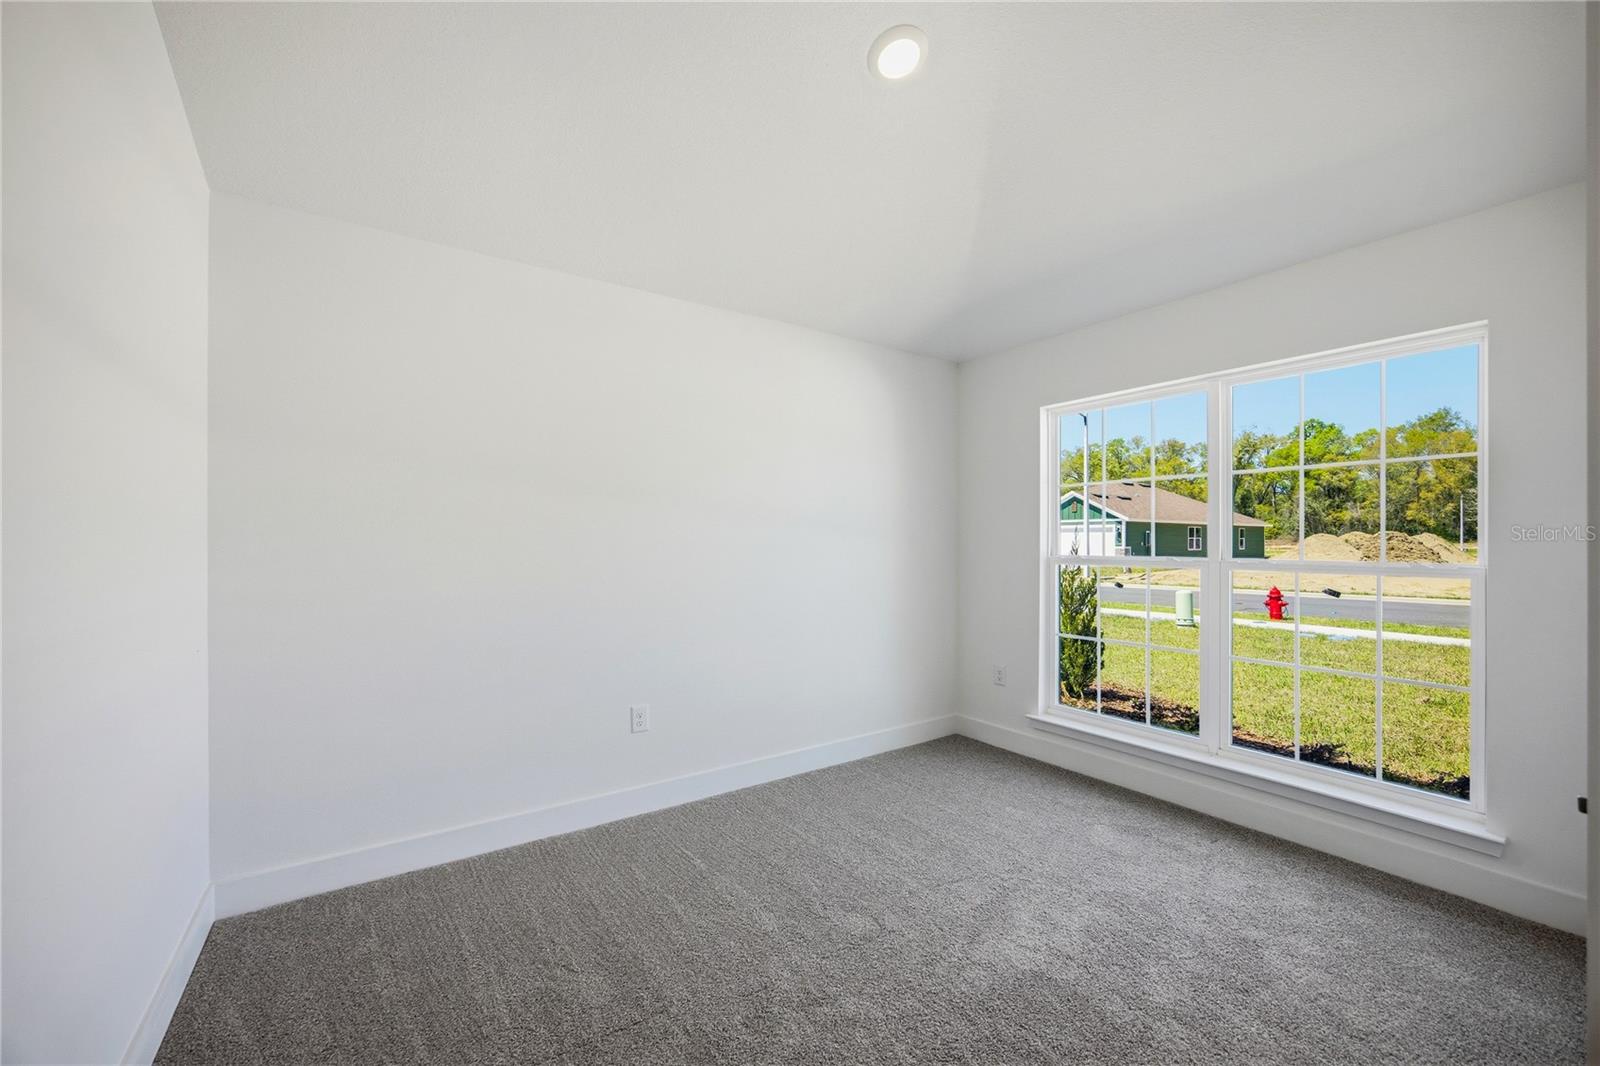
A vacant bedroom with neutral walls, grey carpeting, and a large window looking out onto a residential street.
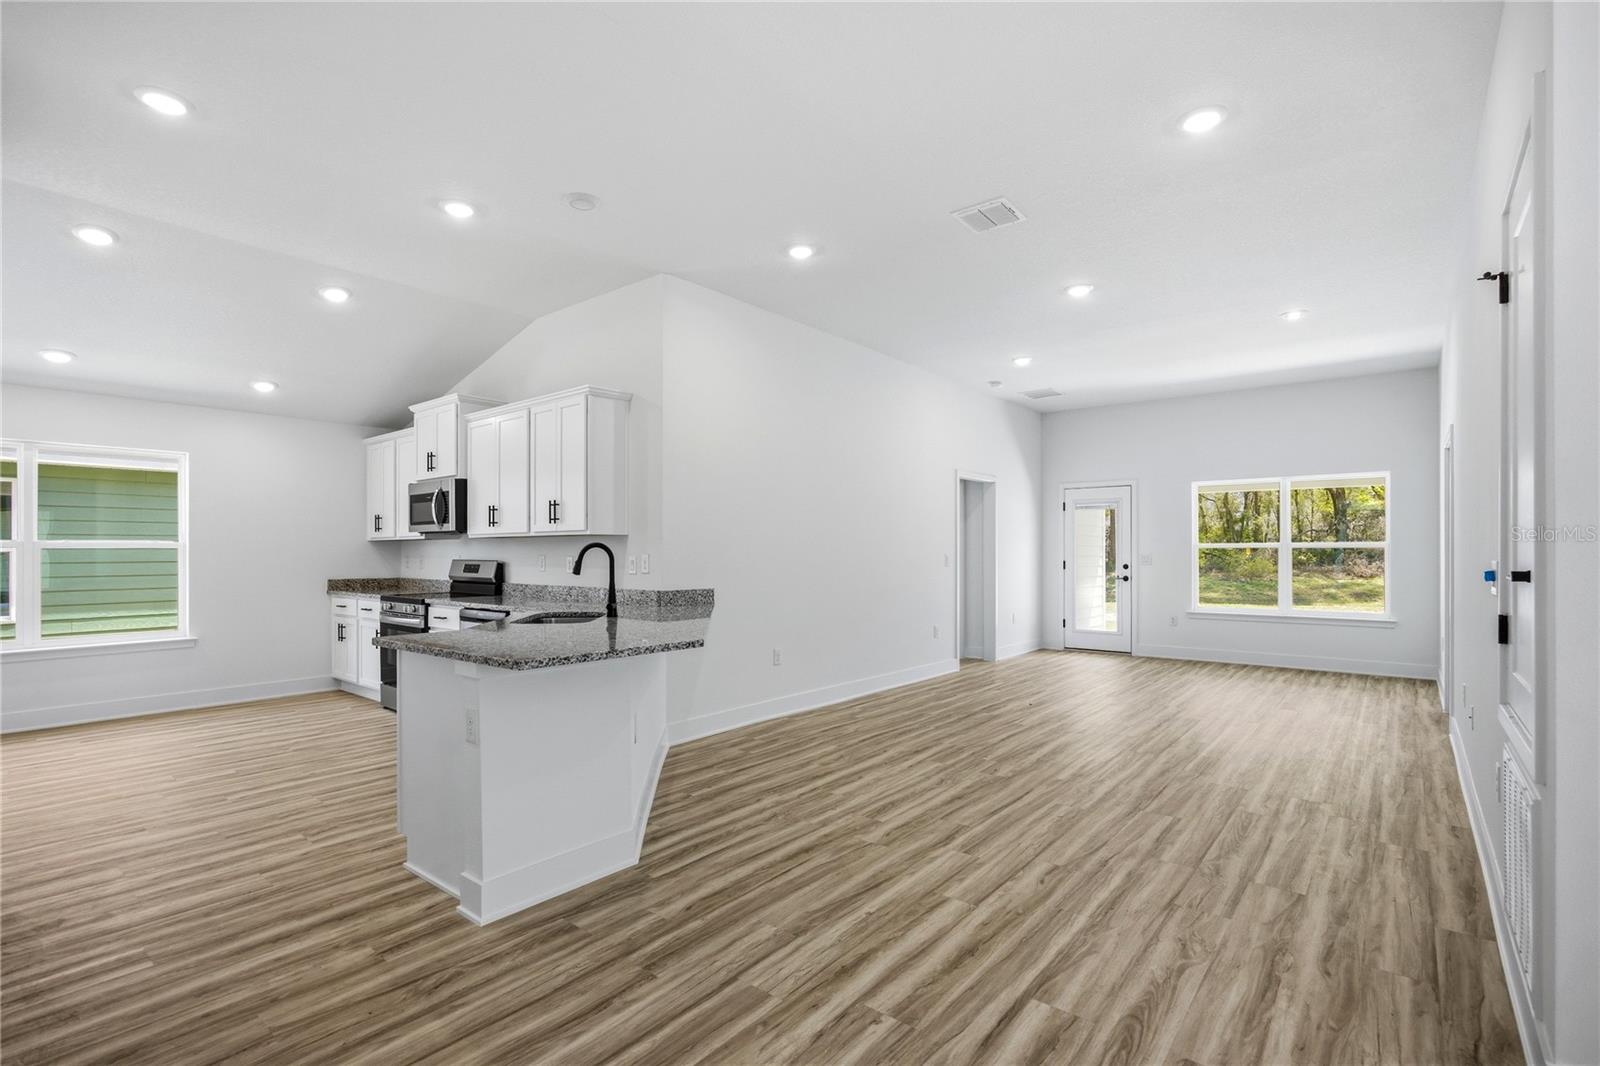
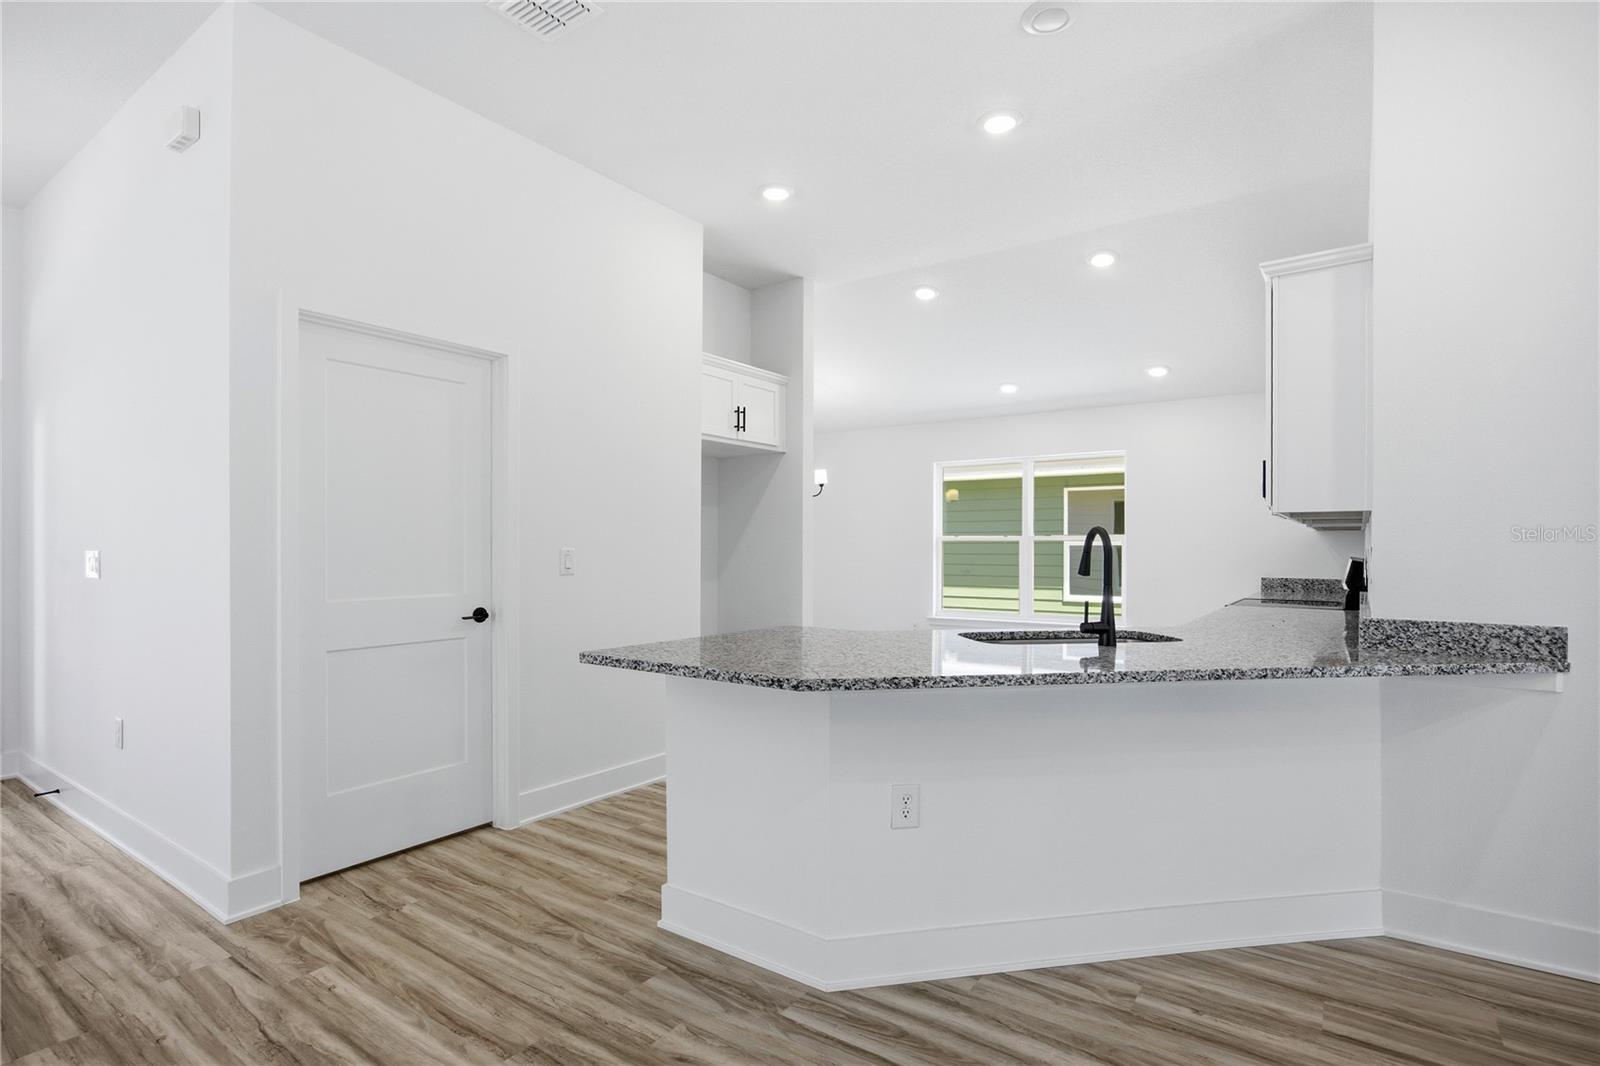
An open-concept kitchen and living area with white cabinets, granite countertops, and light wood-look flooring.
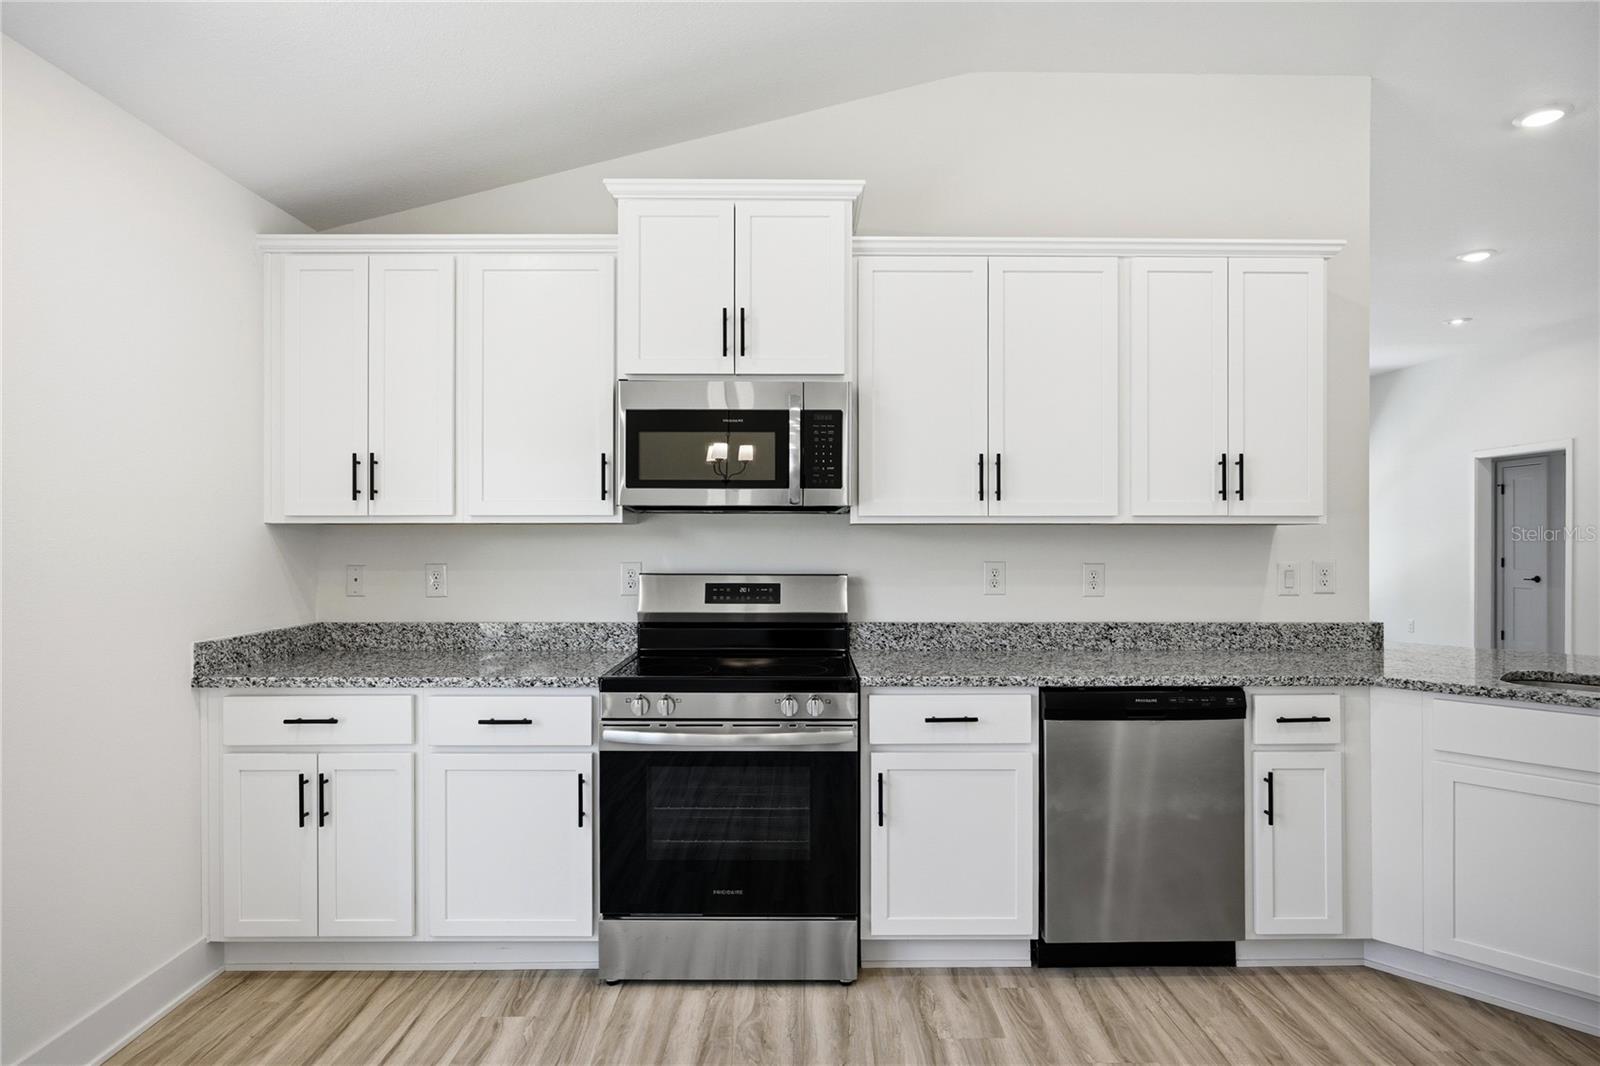
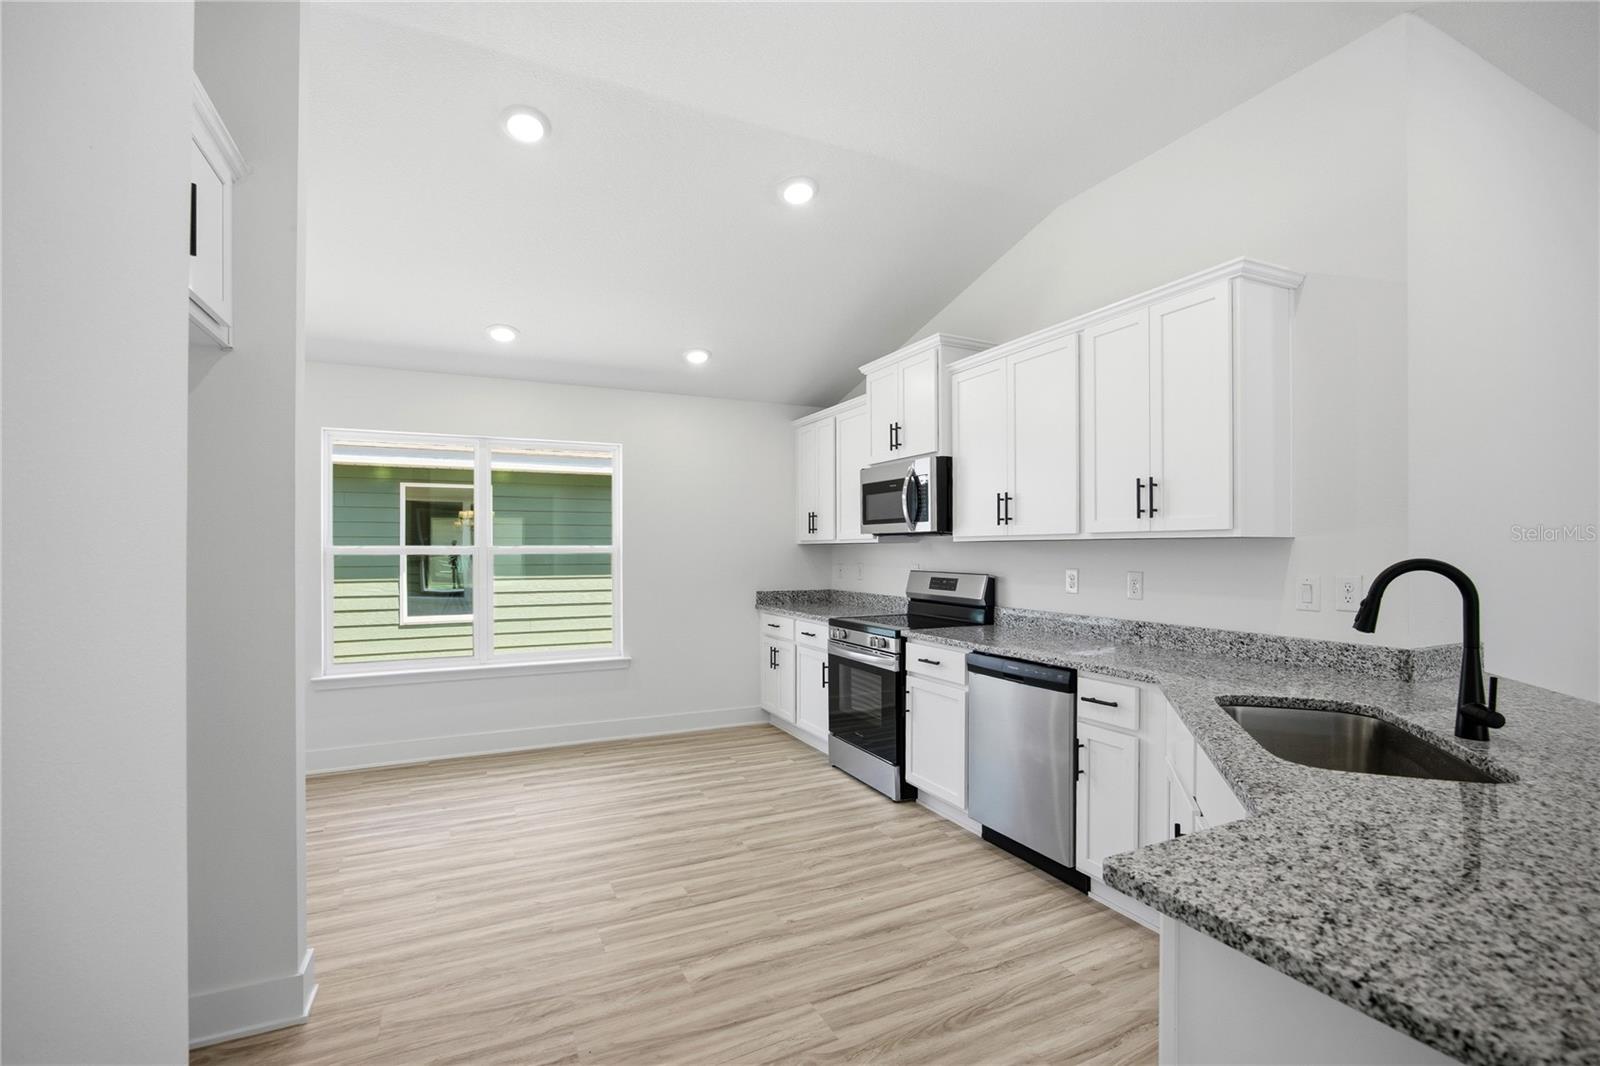
A modern kitchen featuring white shaker-style cabinets, granite countertops, and stainless steel appliances
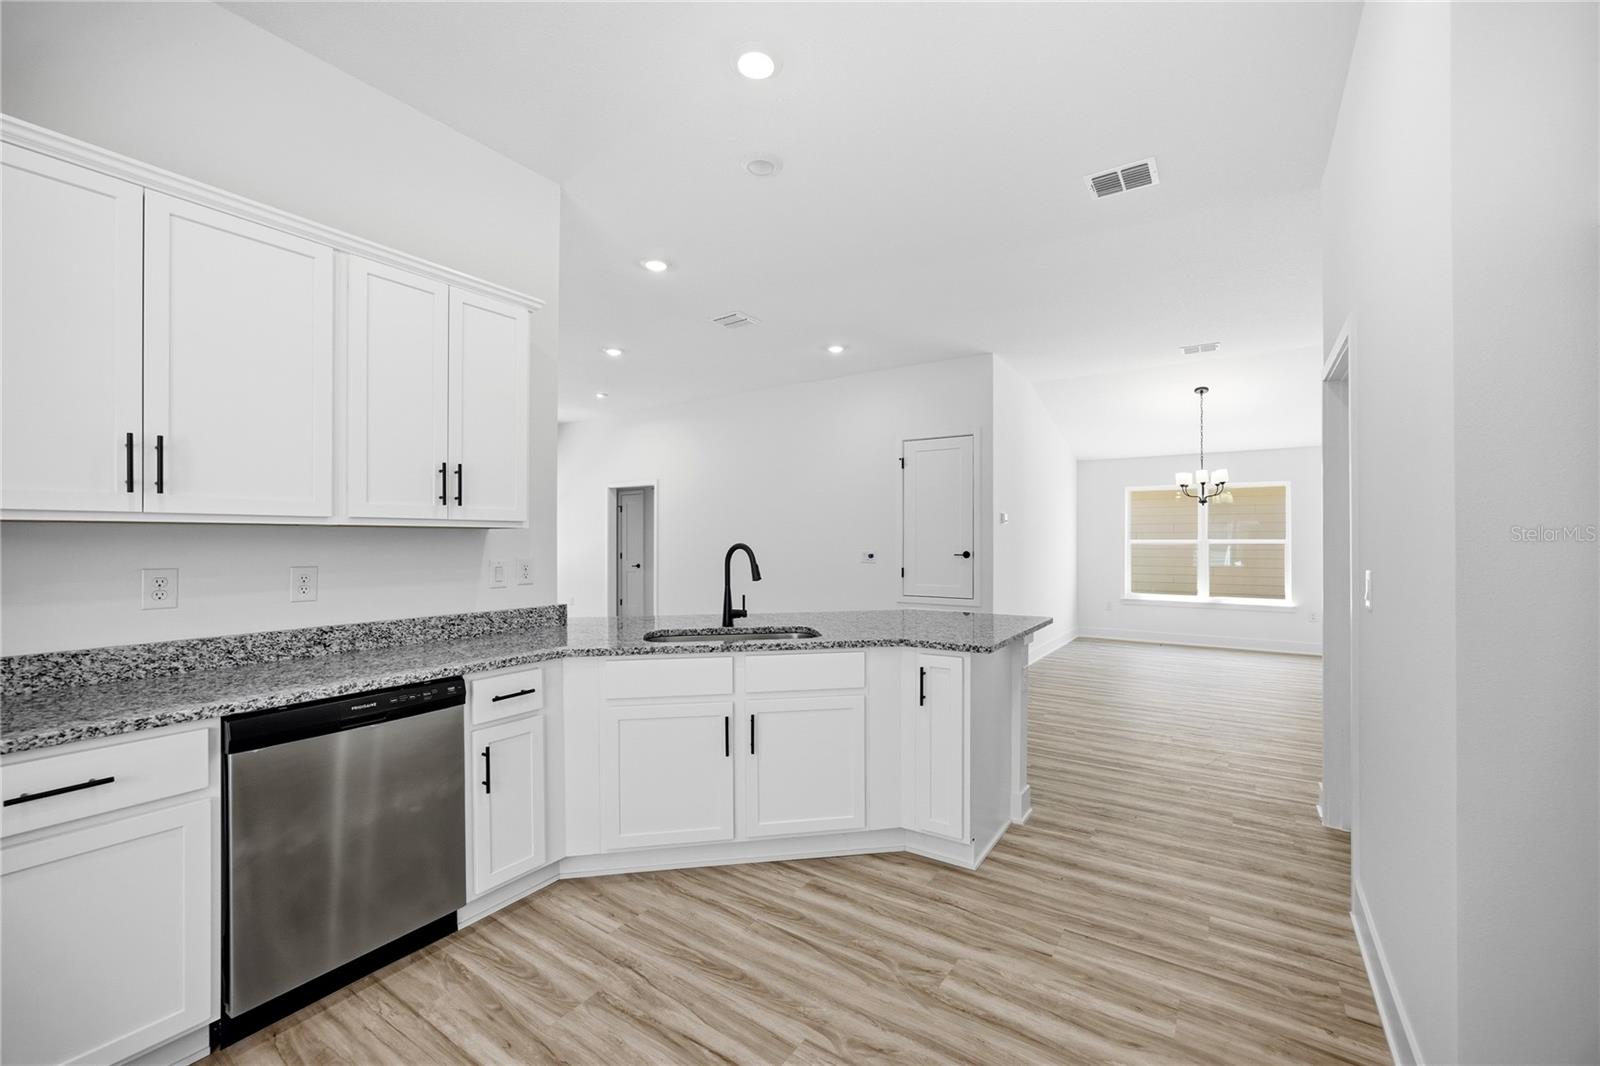
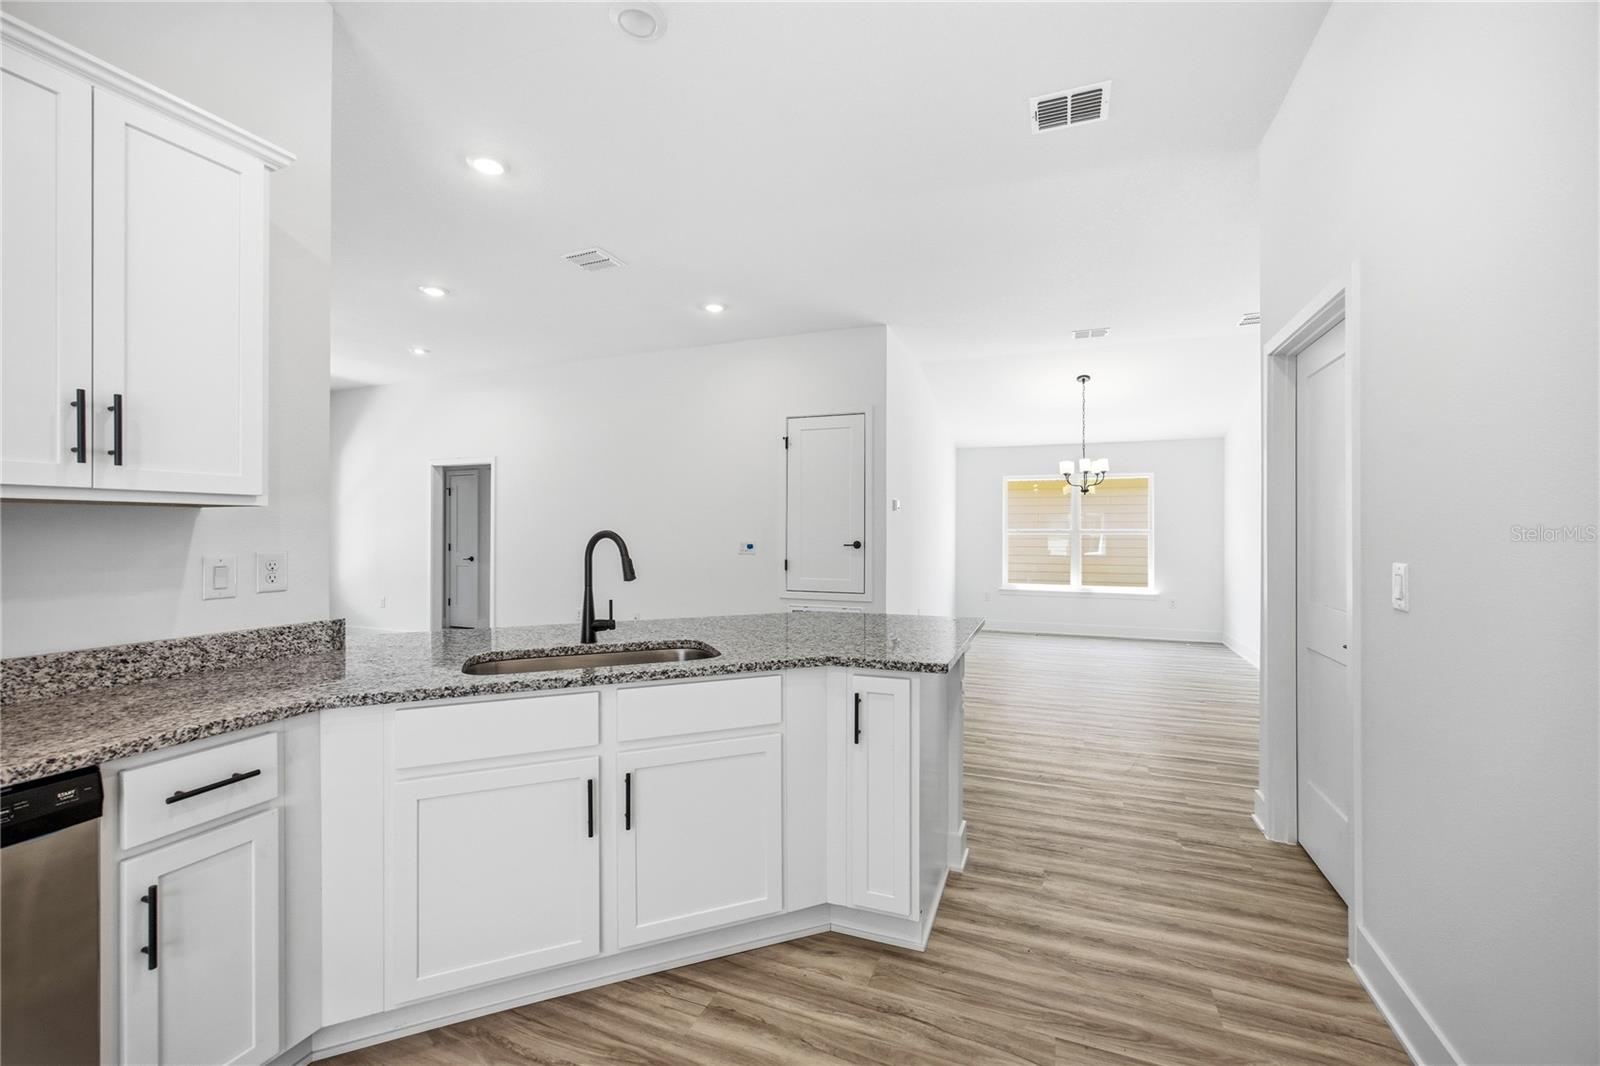
A modern, bright, vacant kitchen with white cabinets, granite countertops, and light wood-look flooring, leading into an adjacent dining room area.
Modern white kitchen with a granite countertop breakfast bar and recessed lighting
A bright, modern white kitchen with granite countertops and an open view into the dining area.
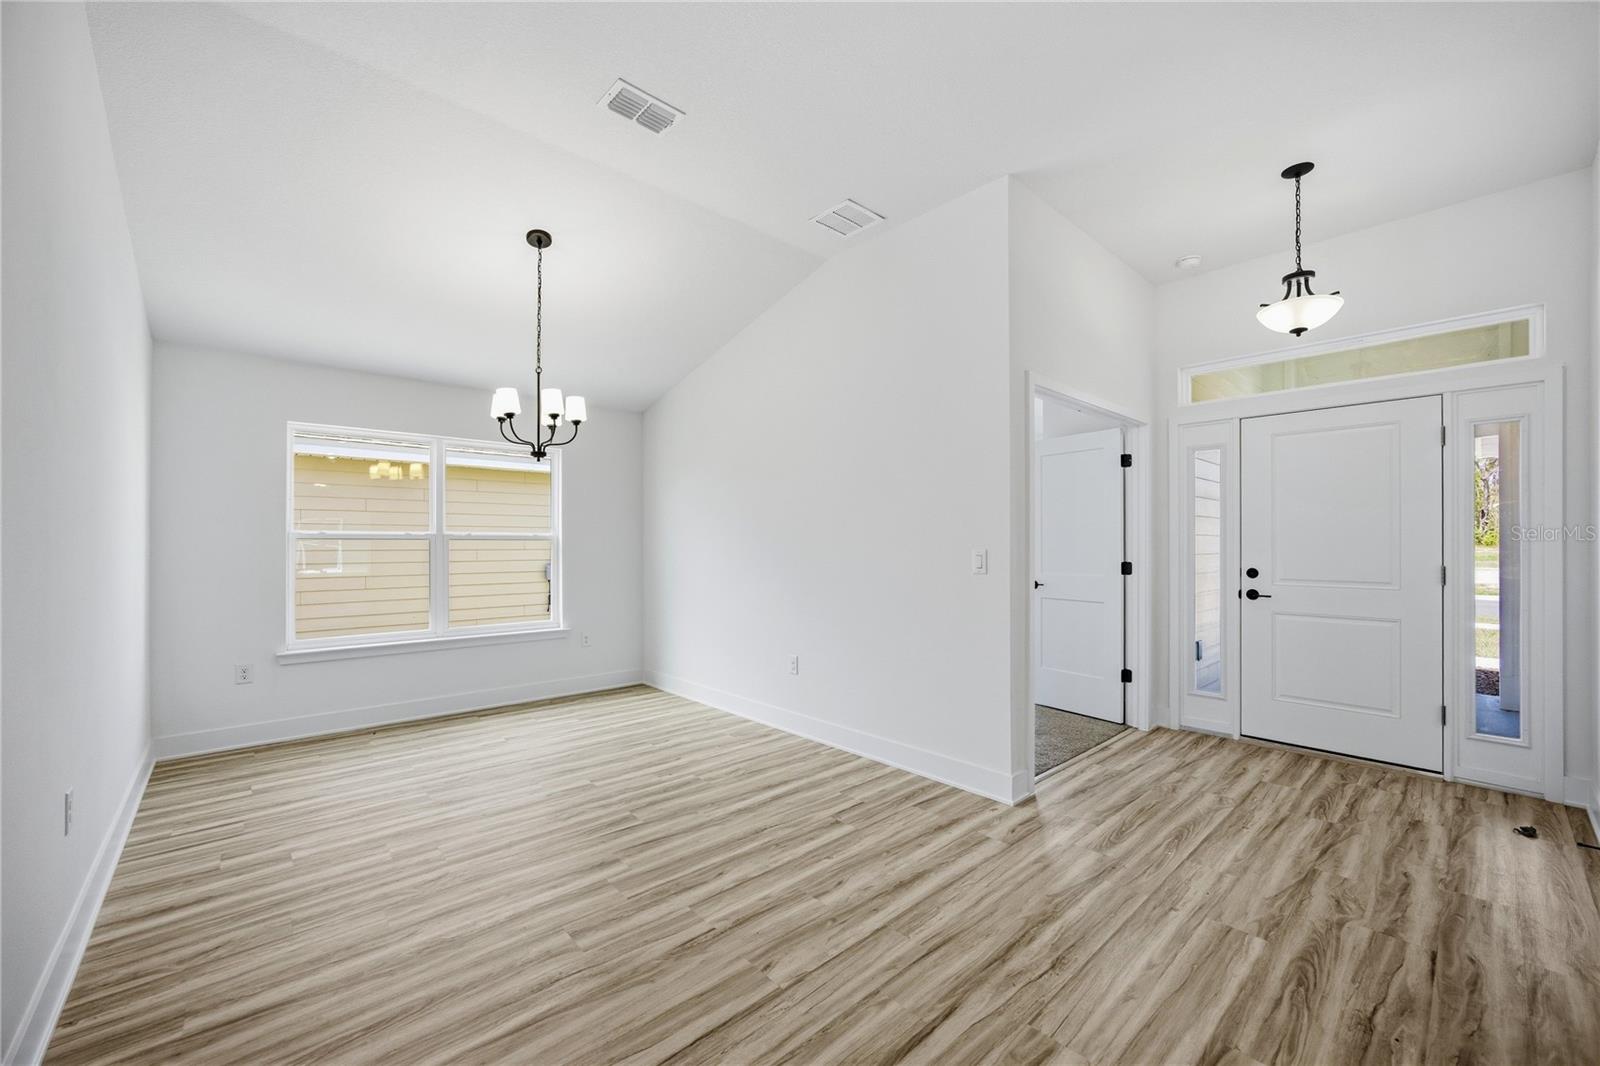
A bright, empty dining room featuring light wood-look flooring, a vaulted ceiling, and a chandelier, visible from the front entryway.
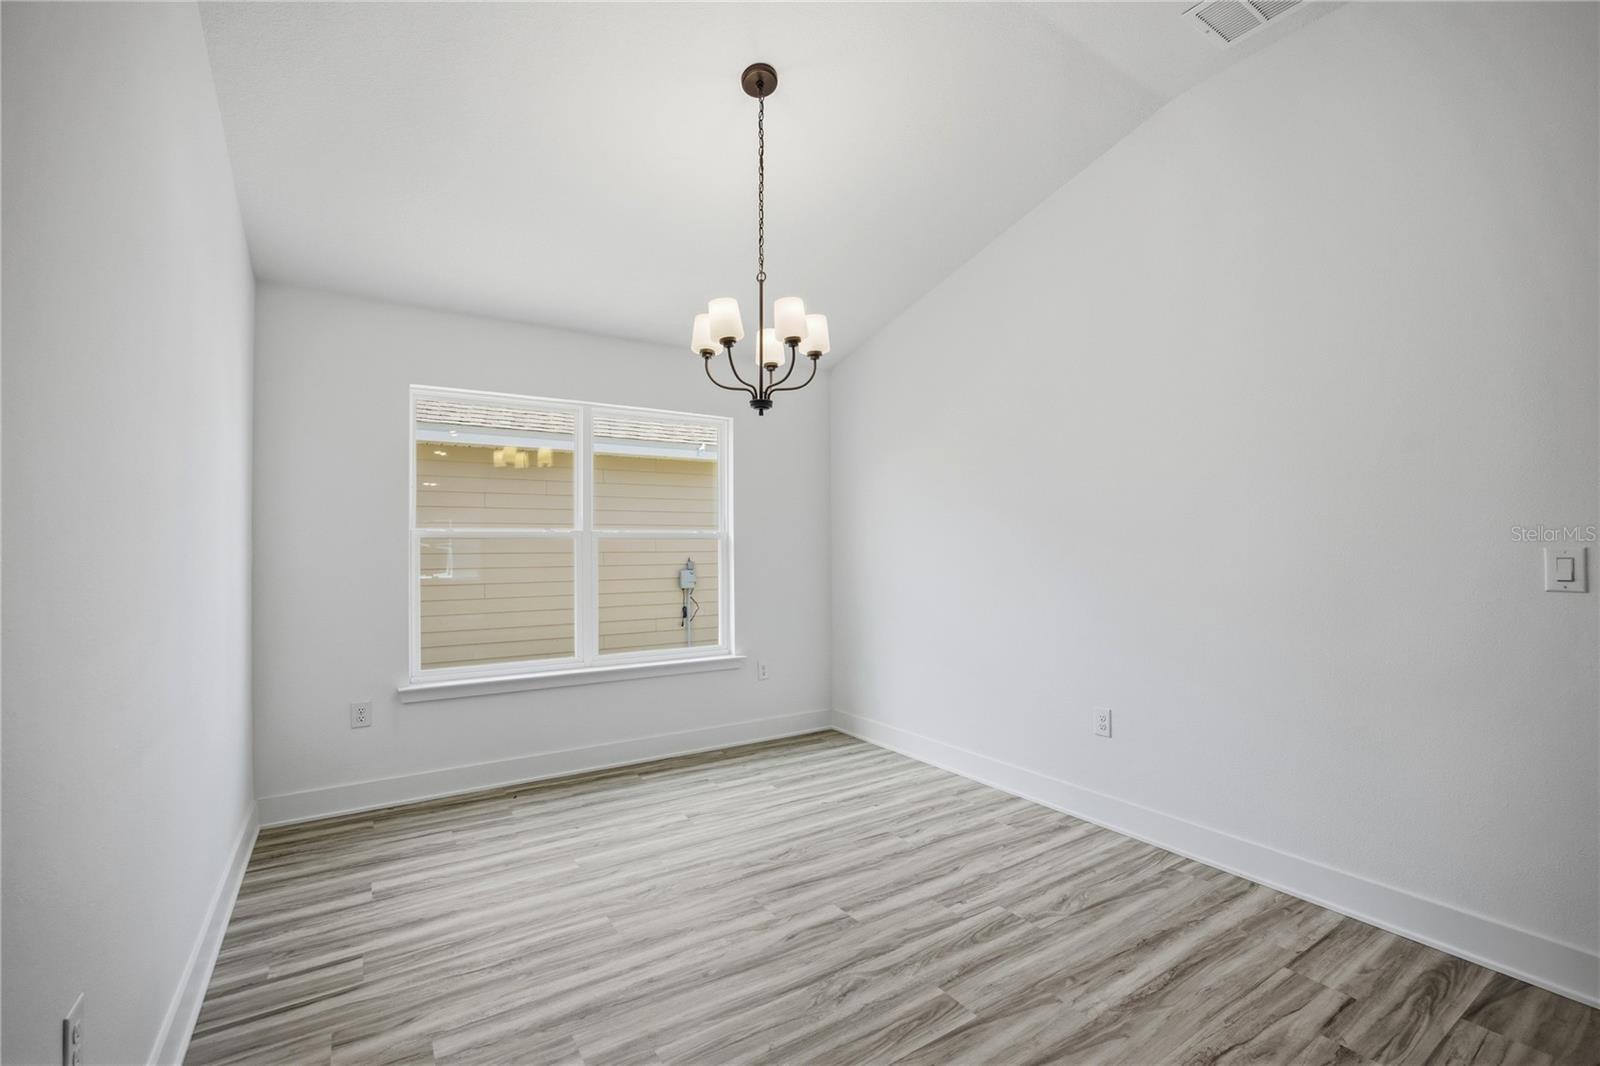
A vacant dining room with white walls, a multi-light chandelier, and light wood-look flooring.
Modern kitchen with white cabinetry, granite countertops, and light wood-look flooring
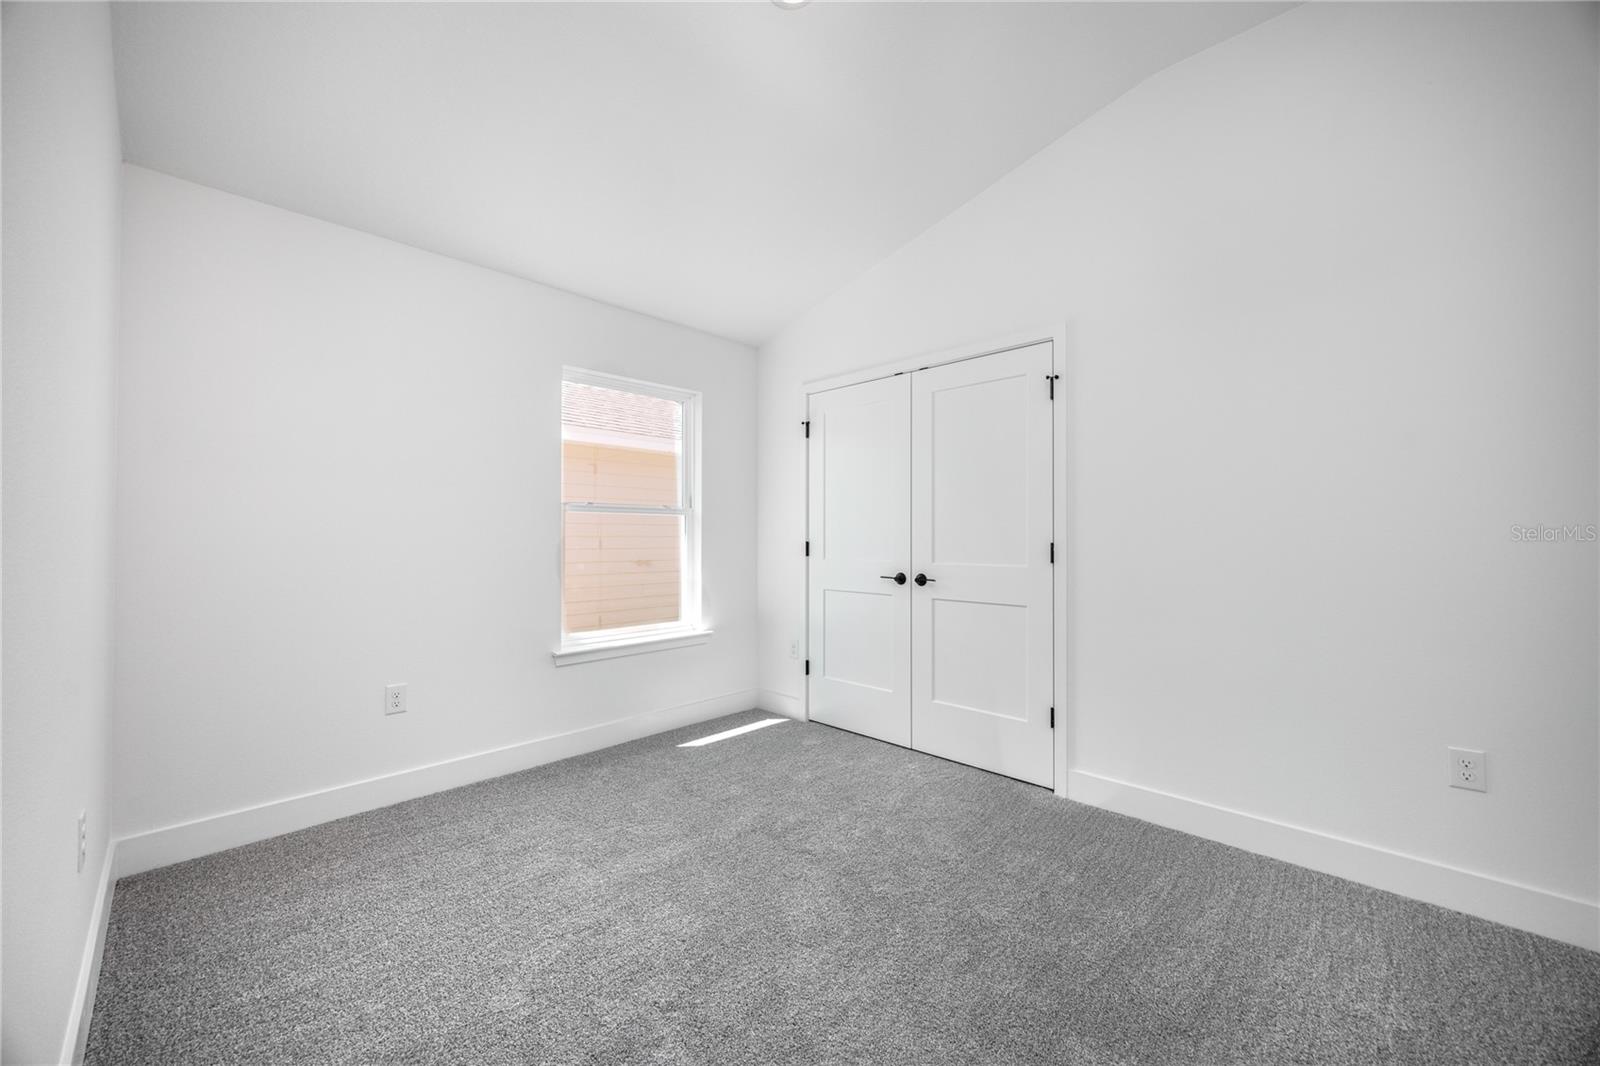
An empty bedroom with white walls, grey carpeting, a single window, and closed double-door closet.
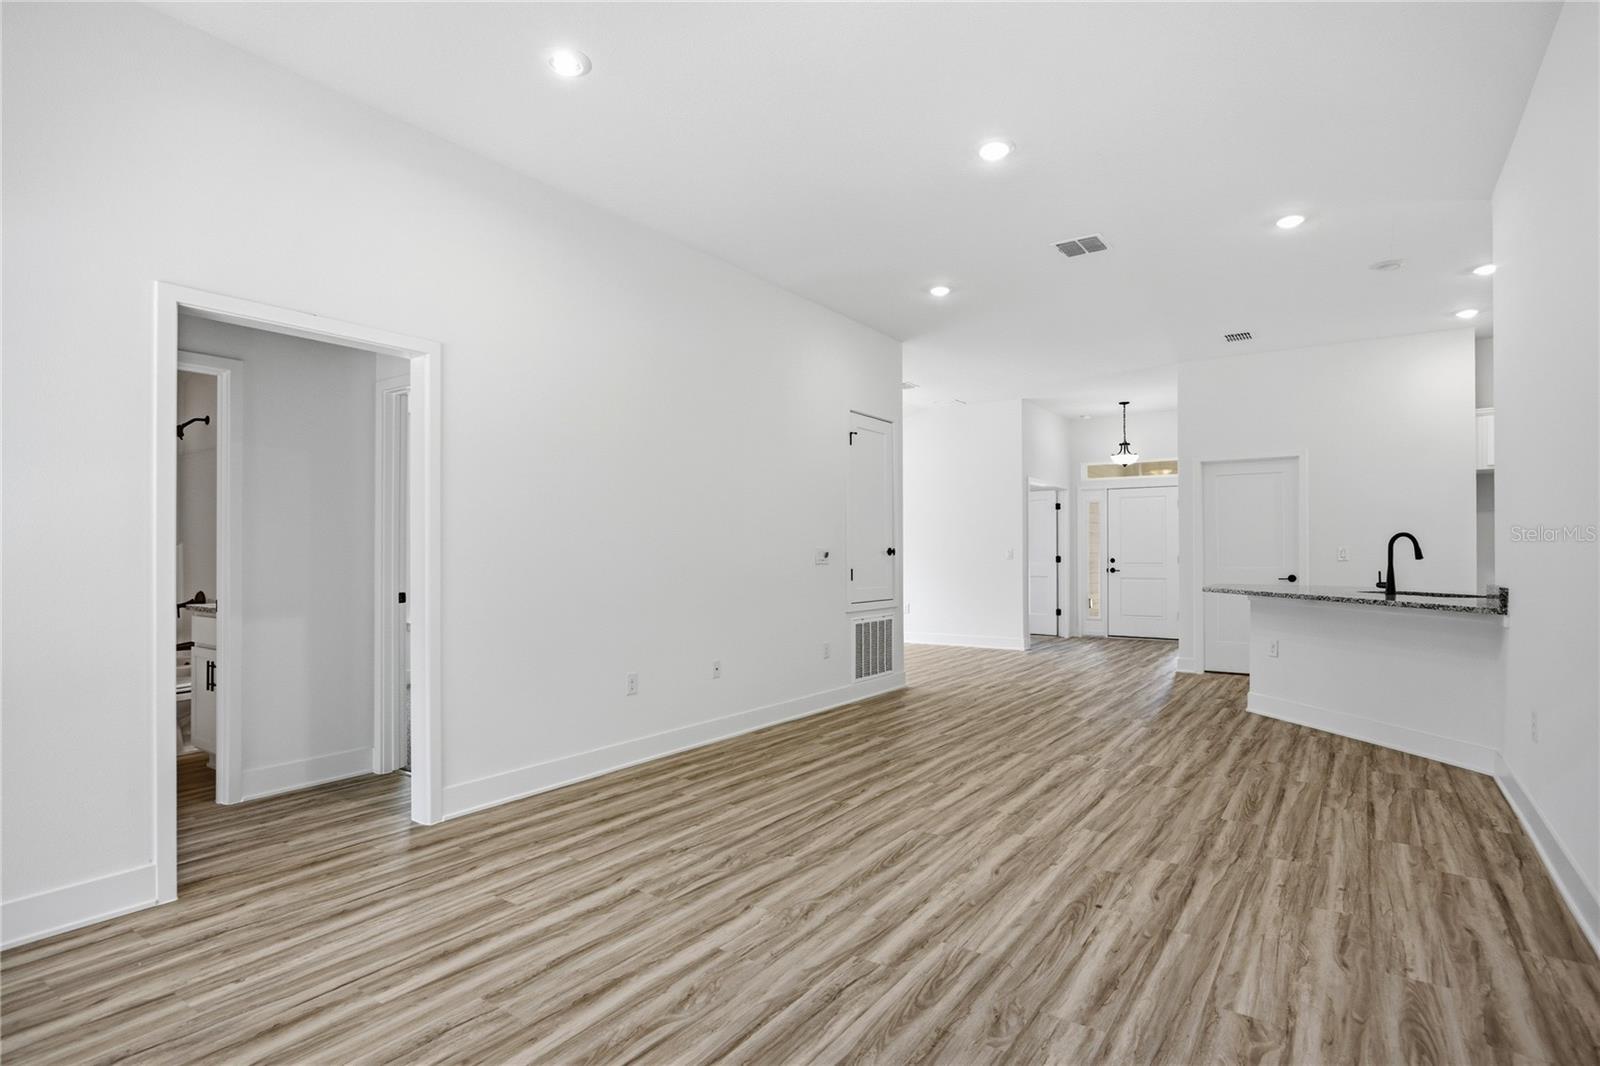
A wide-angle view of a modern living room space featuring light wood-look floors, white walls, and a glimpse into the kitchen area with a breakfast bar.
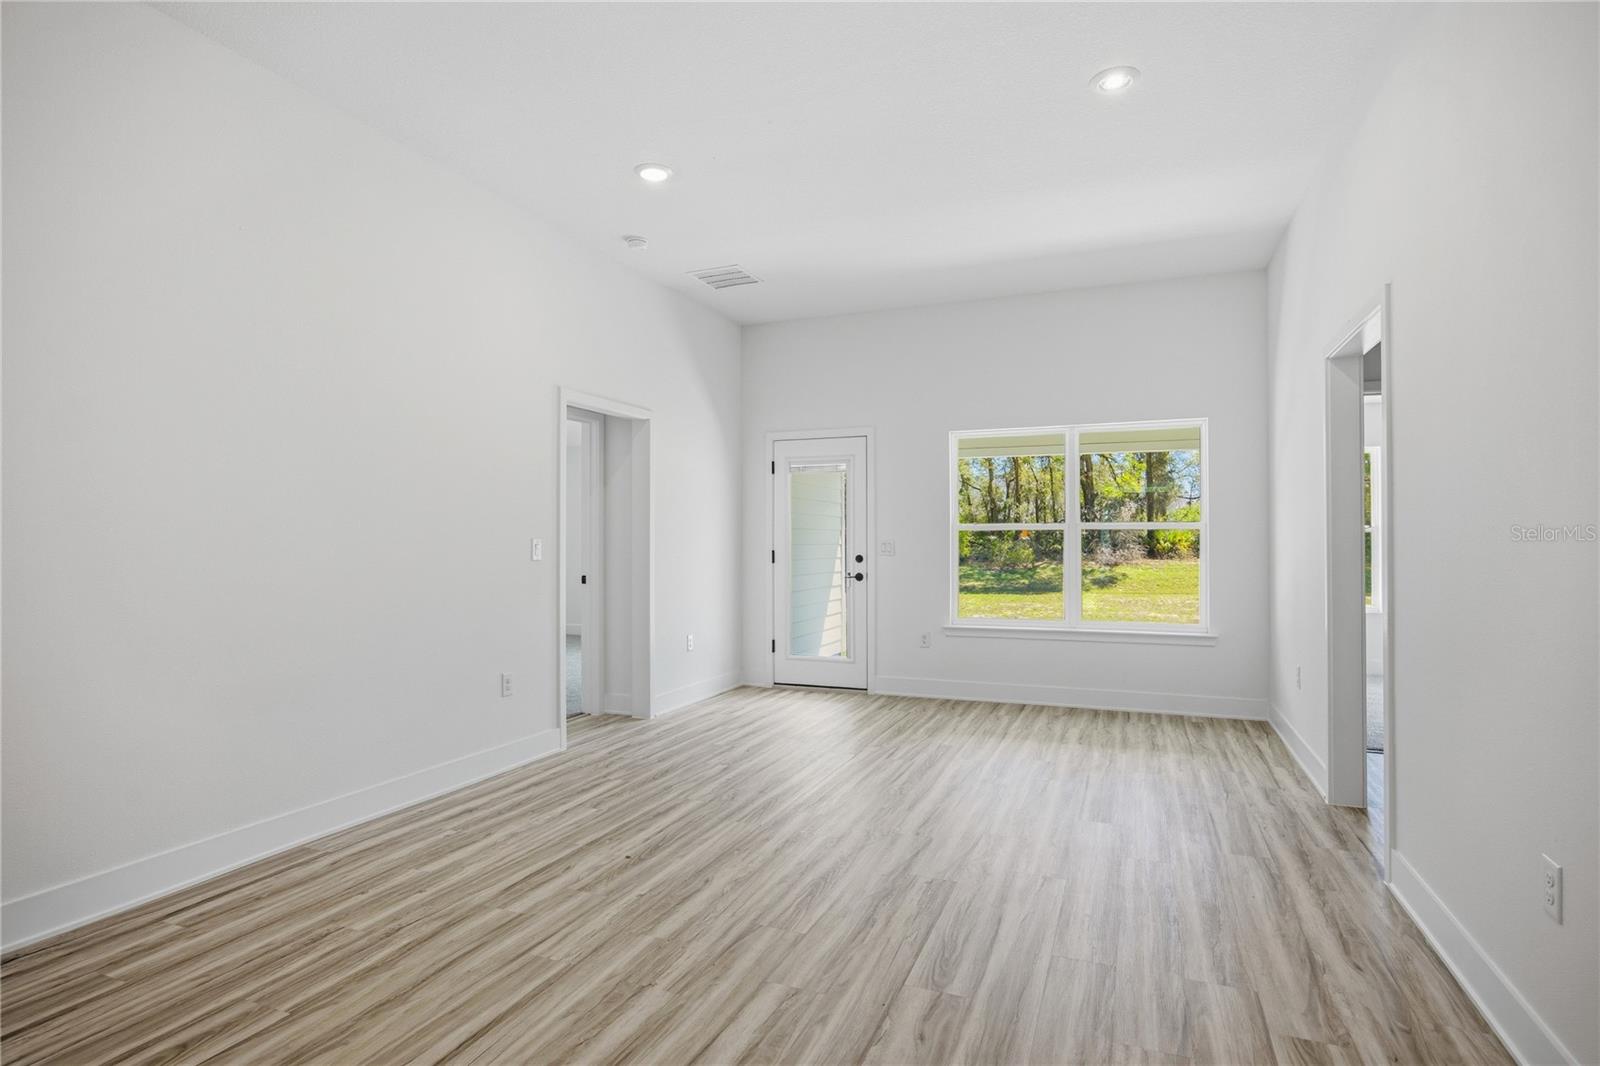
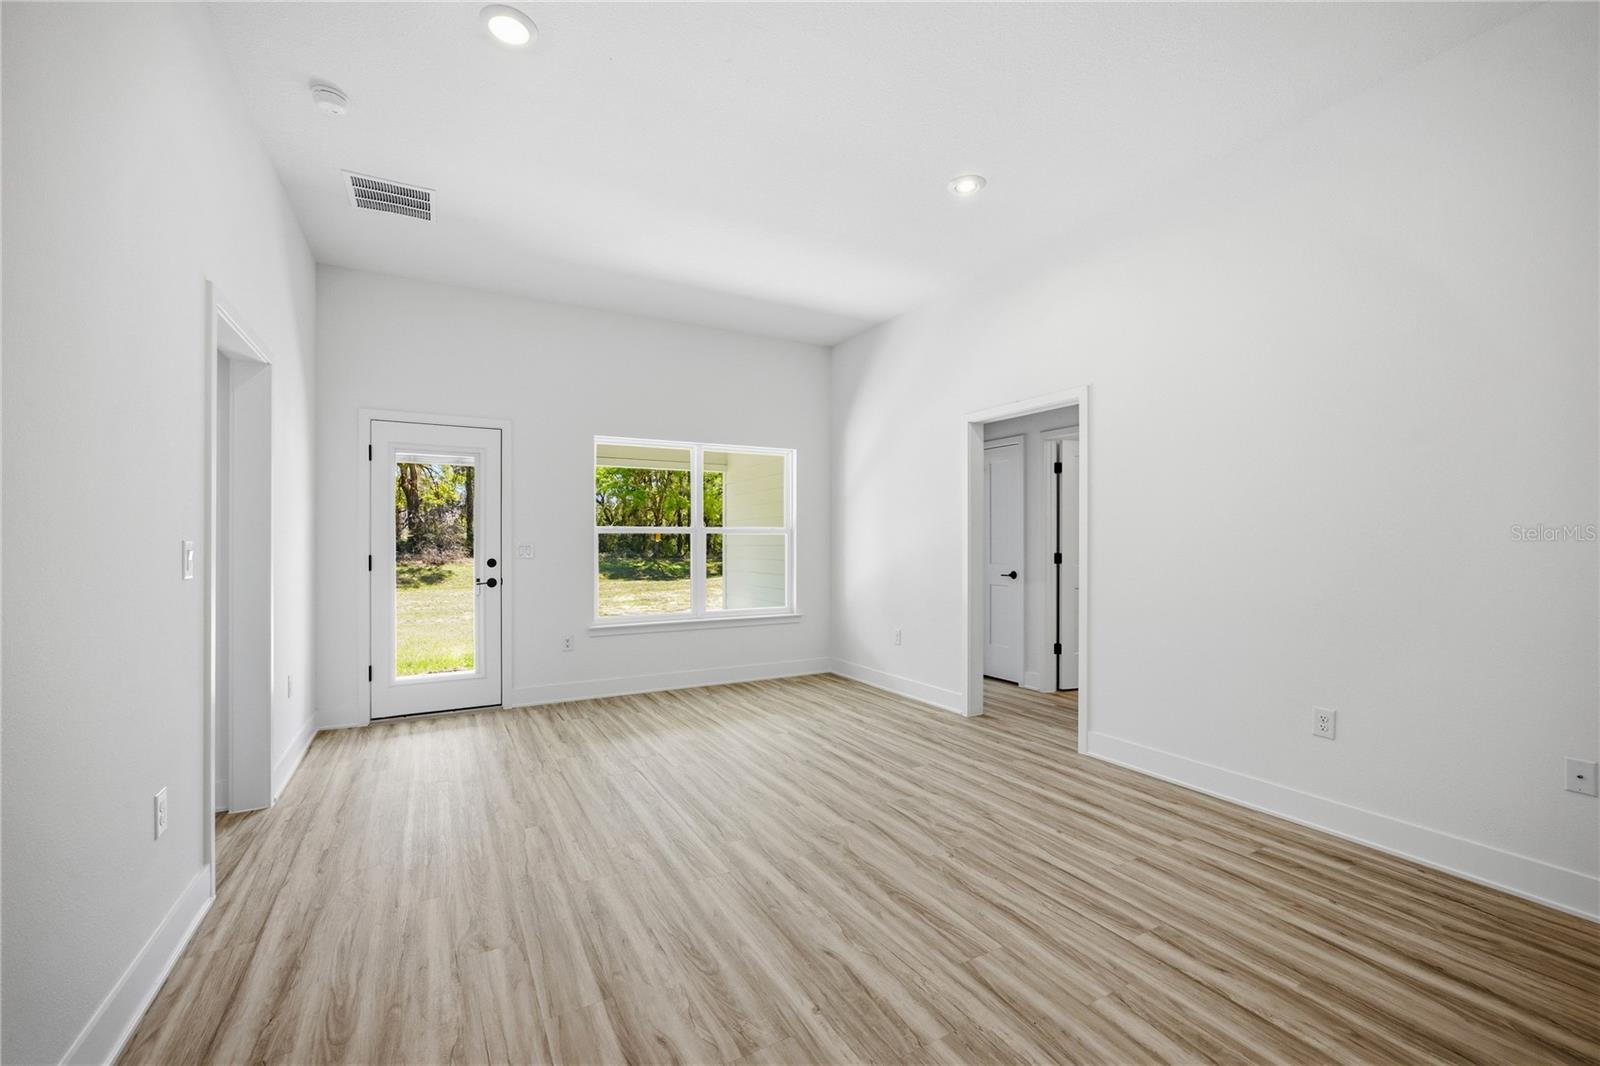
An empty living room with white walls, light wood-look luxury vinyl plank flooring, recessed ceiling lighting, a glass-panel back door, and a large window looking out onto a grassy lawn.
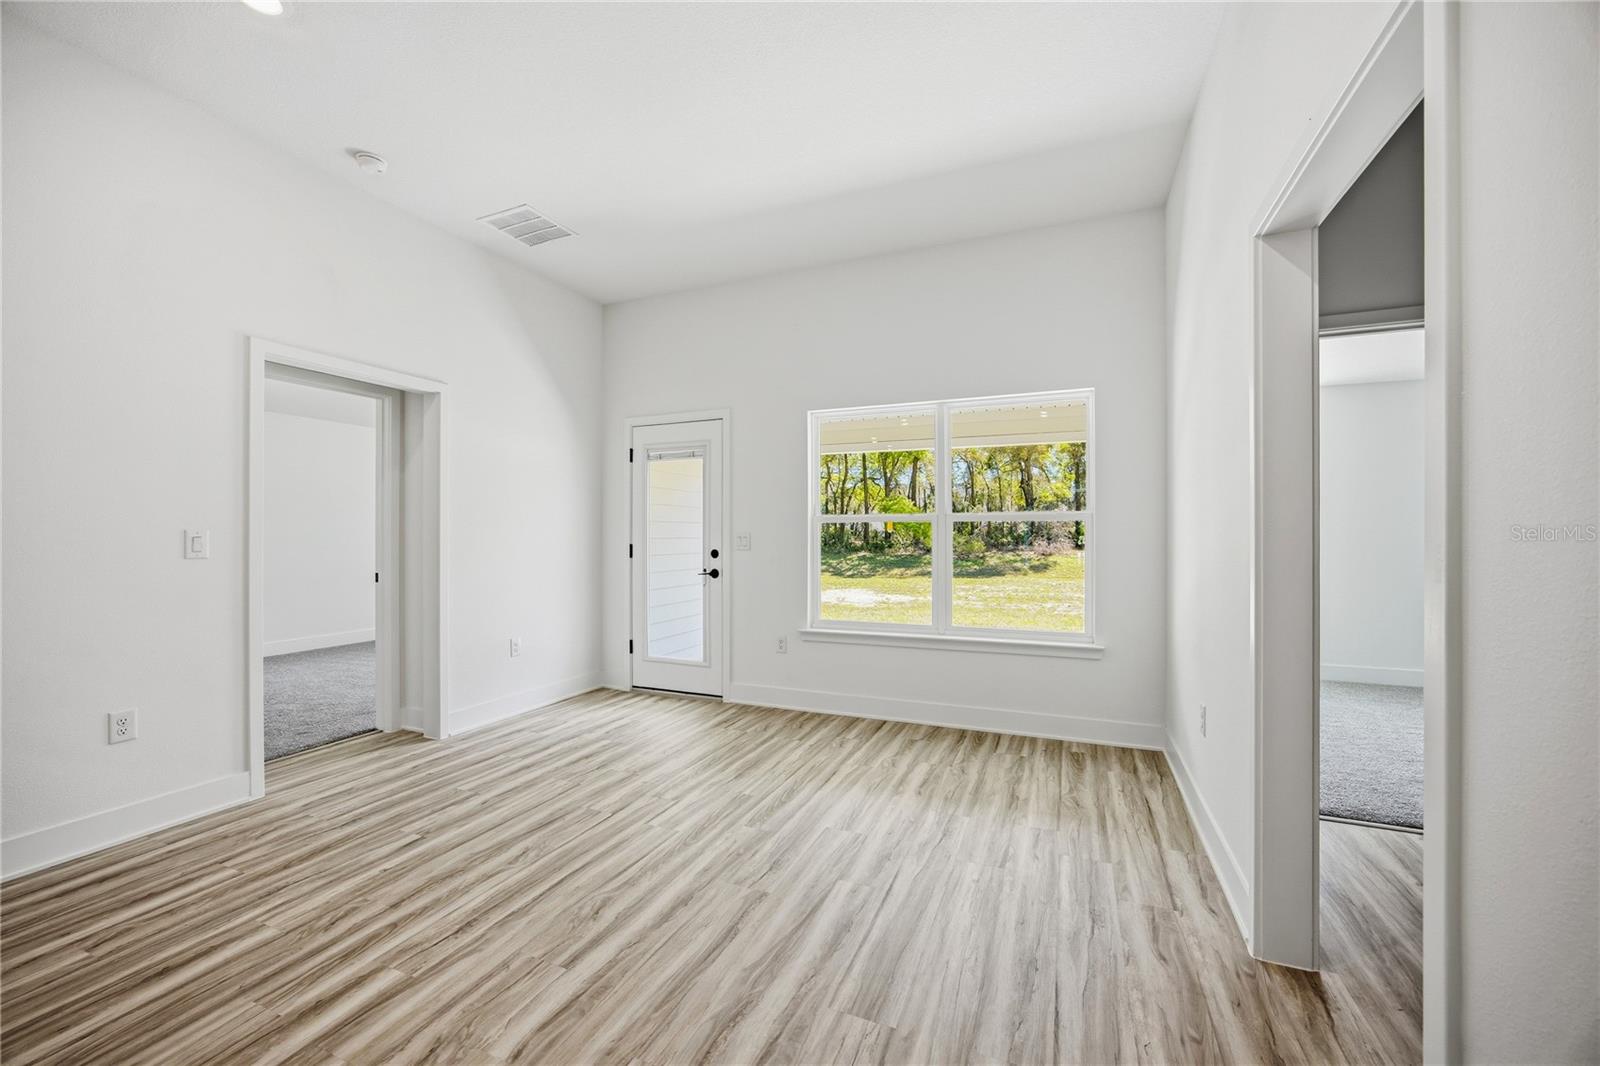
A vacant, brightly lit living room with wood-look flooring, white walls, and two doorways leading to carpeted rooms.
An empty, bright living room with white walls, wood-look plank flooring, a glass door leading outside, and a large window.
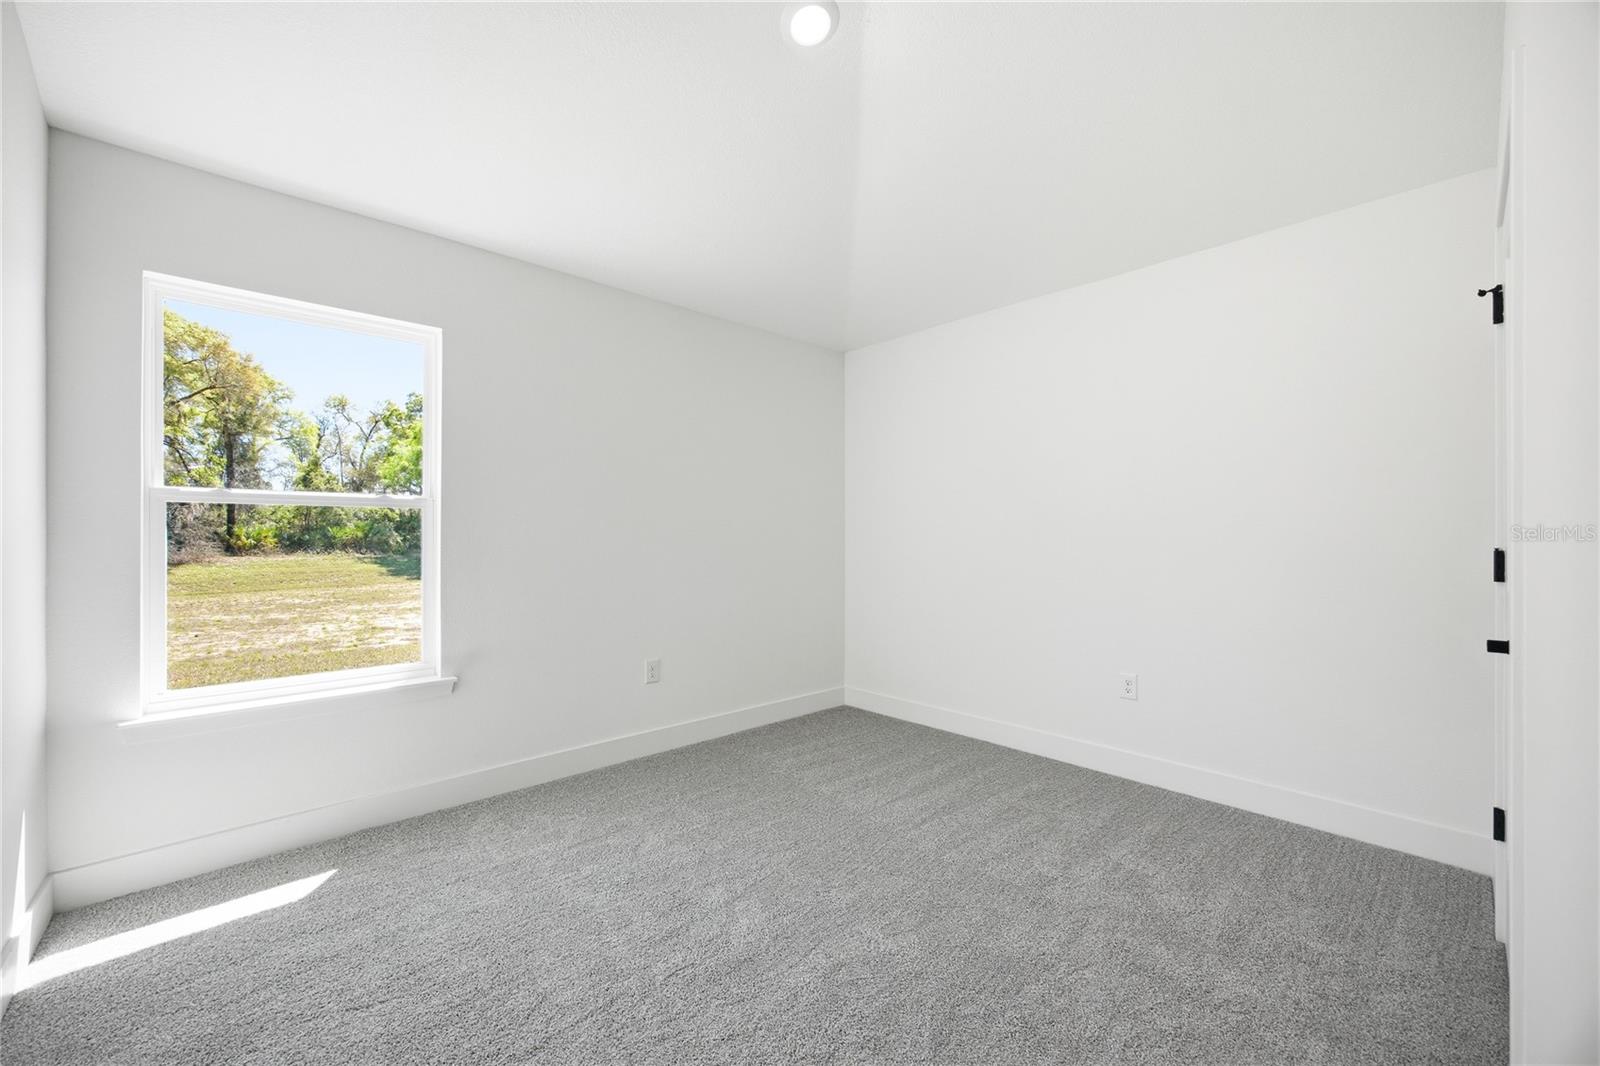
An empty bedroom with white walls and grey carpet
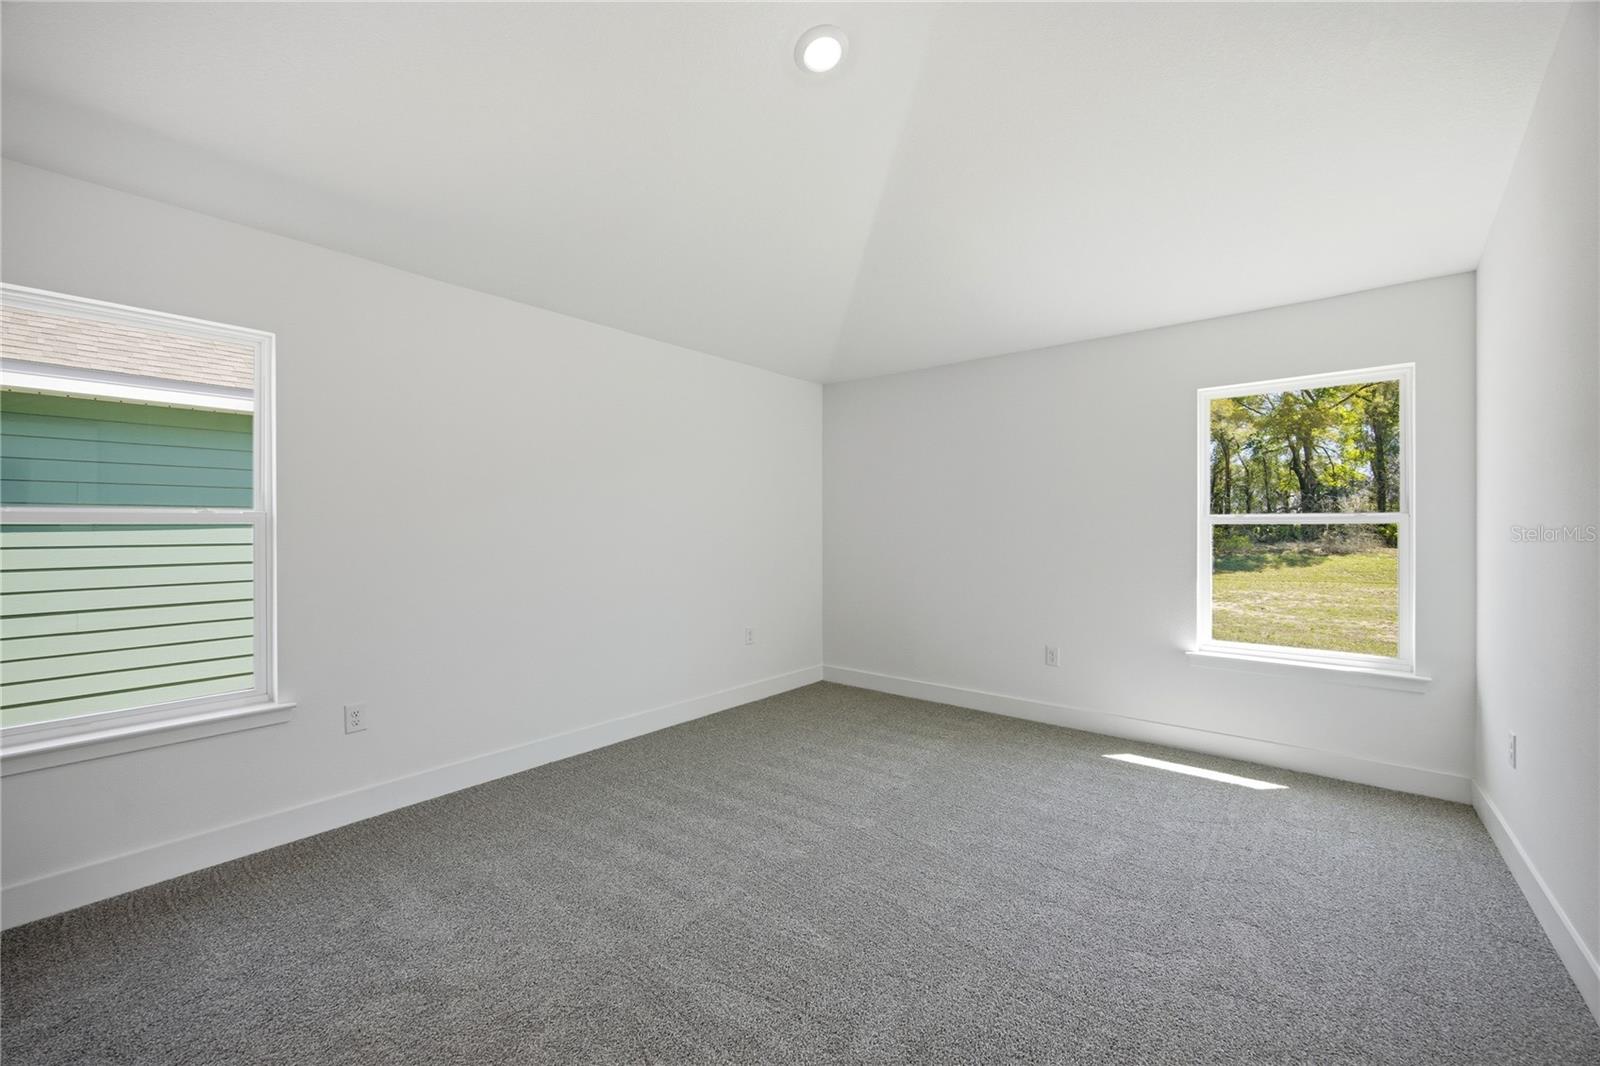
An empty bedroom with white walls, carpeted floor, vaulted ceiling, and two windows looking out to the yard.
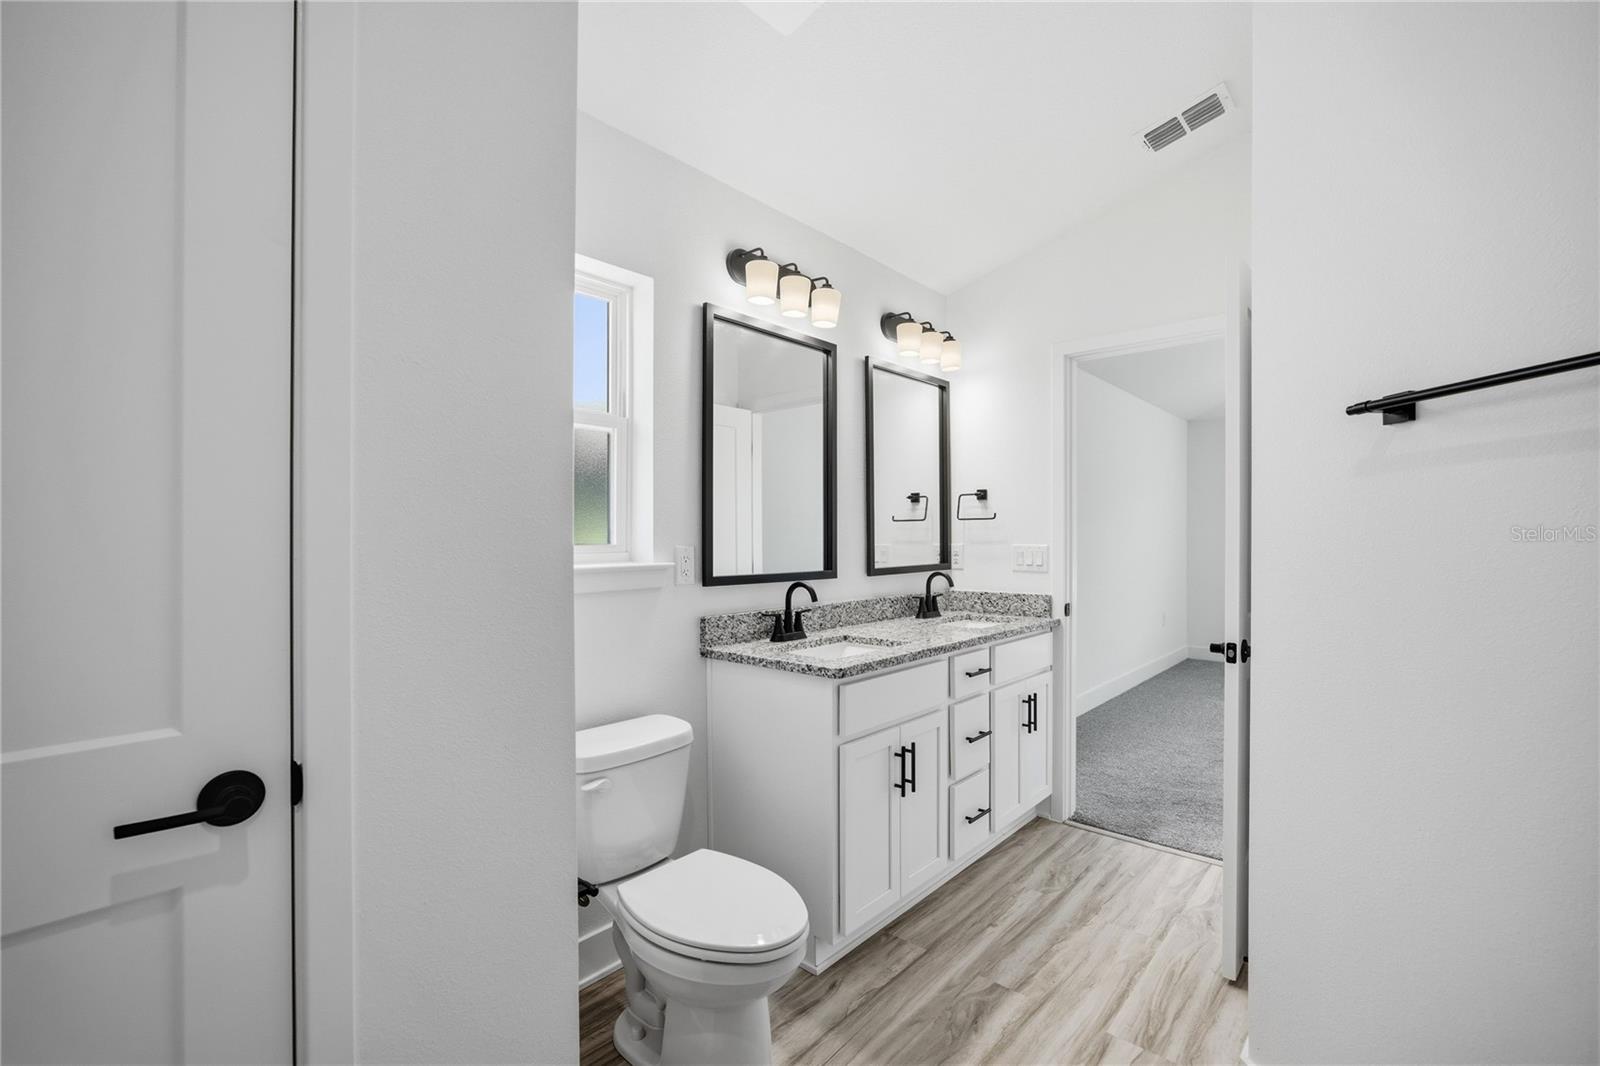
A clean, modern bathroom with a double vanity and granite countertop
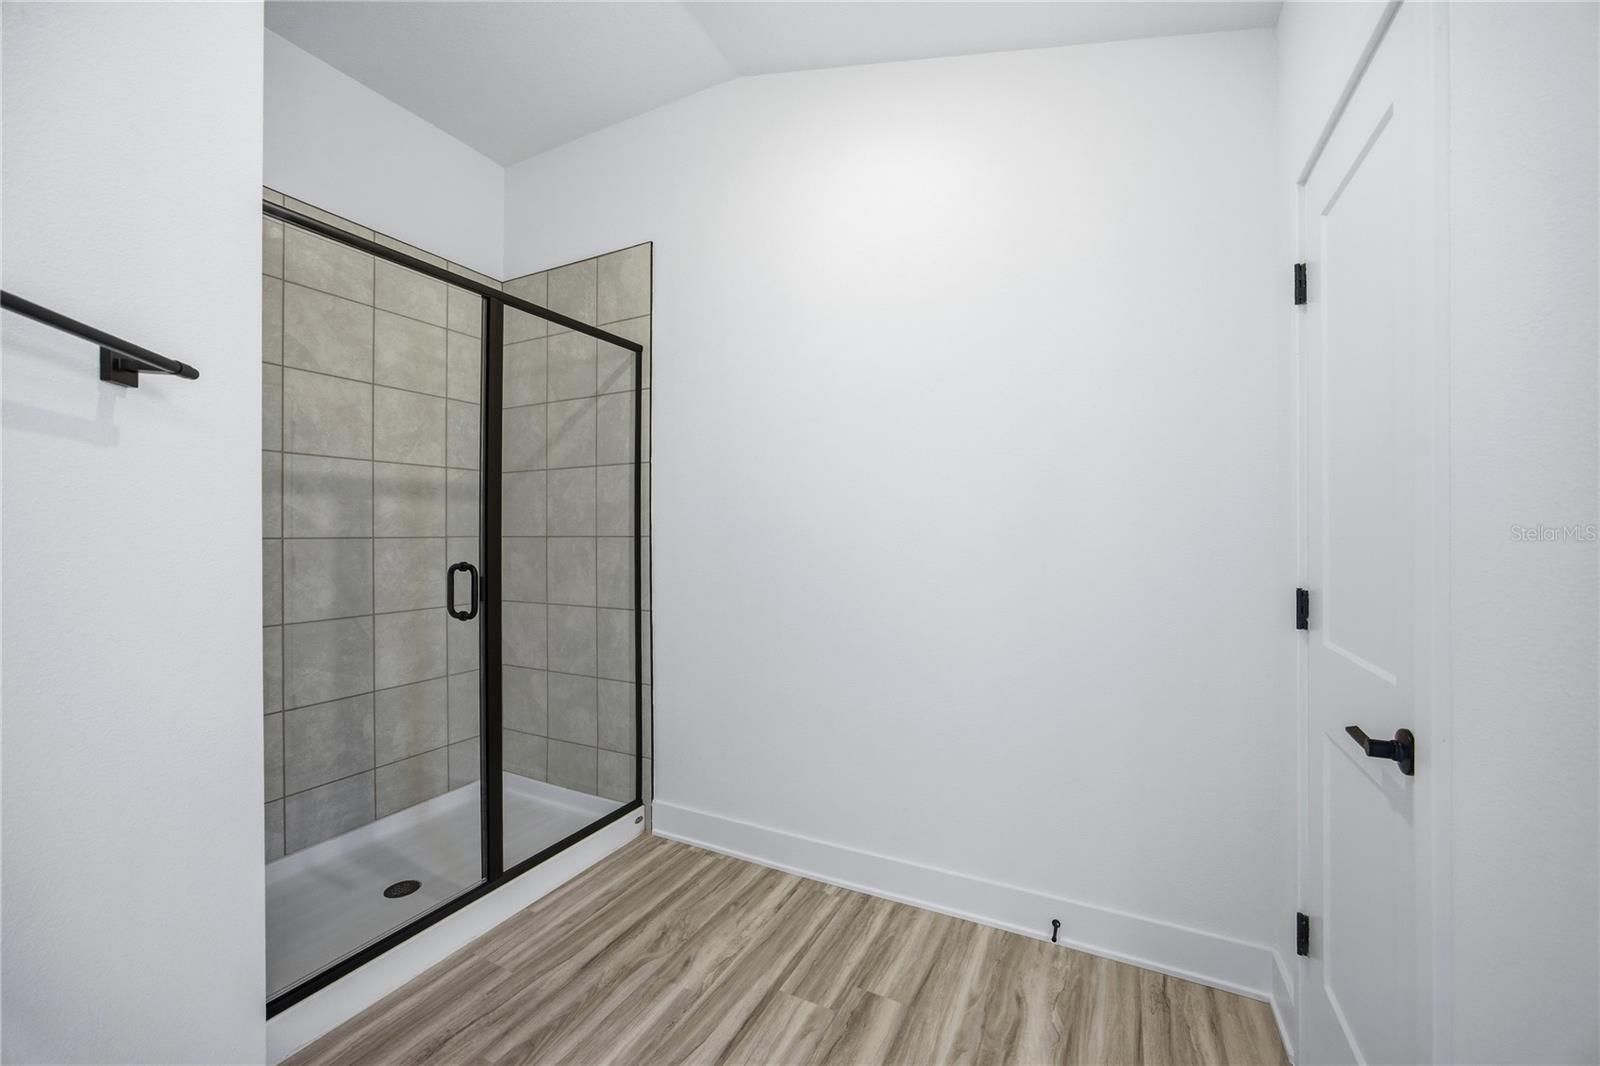
Modern bathroom with a walk-in shower featuring a black metal frame and light wood-look flooring.
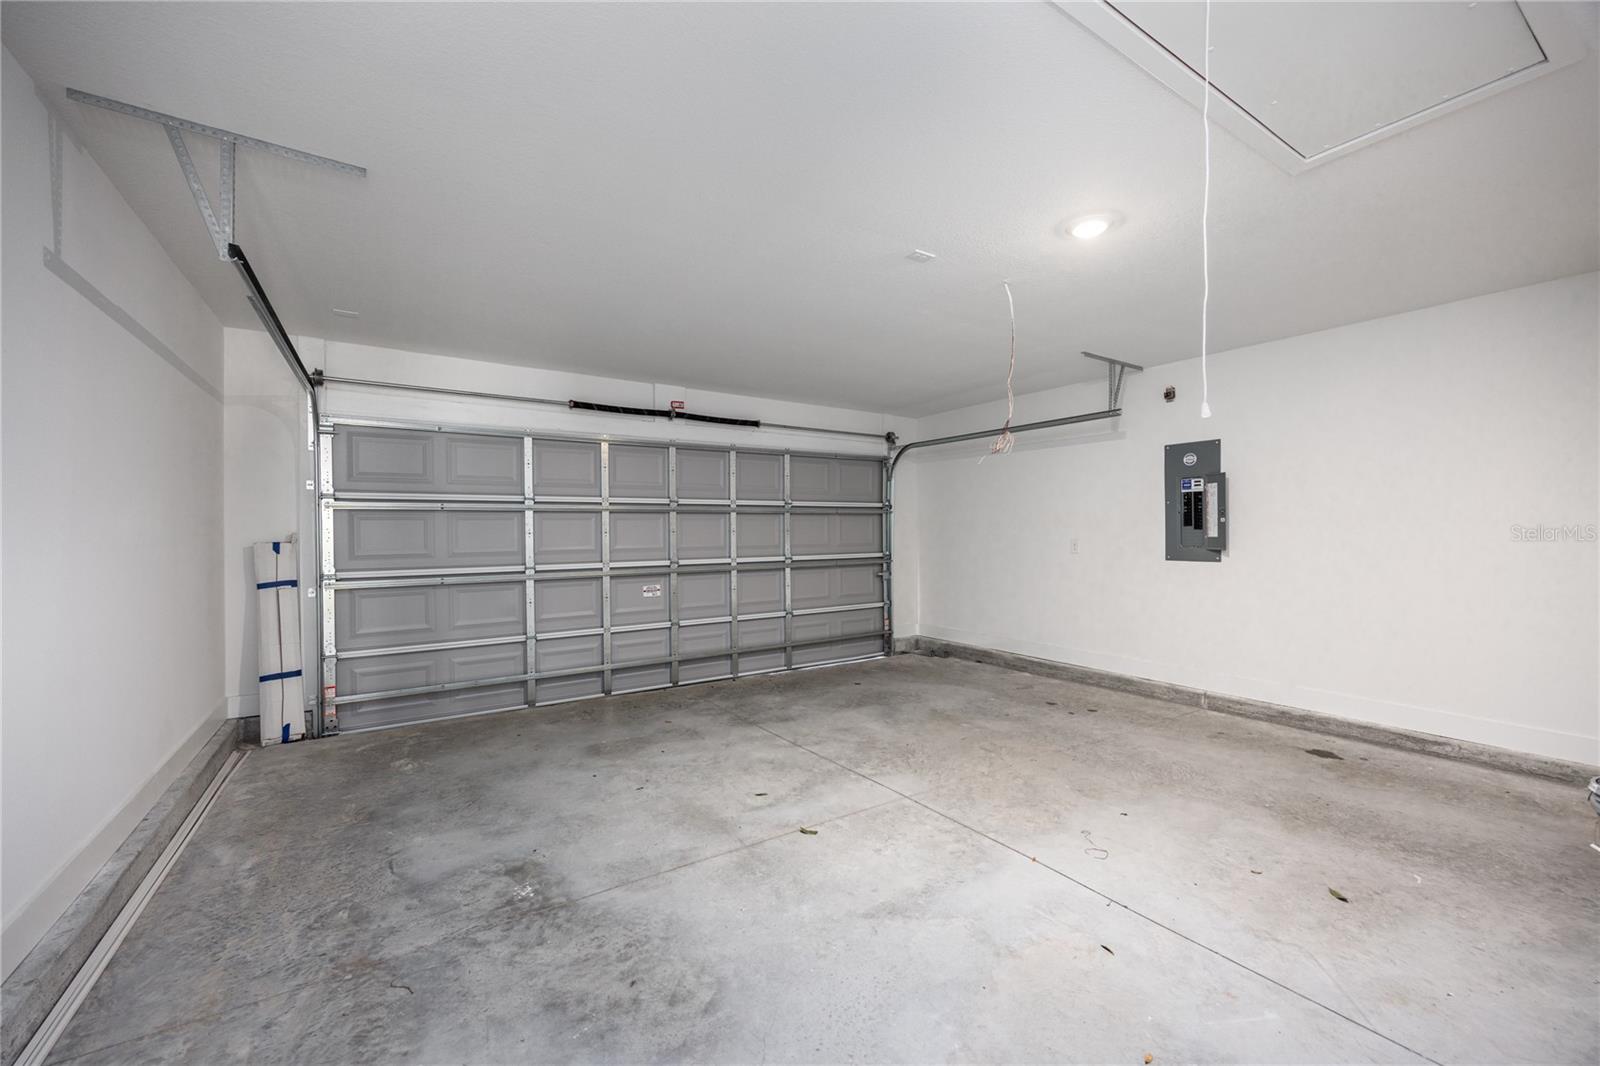
A clean, empty garage with white walls and a grey sectional garage door.
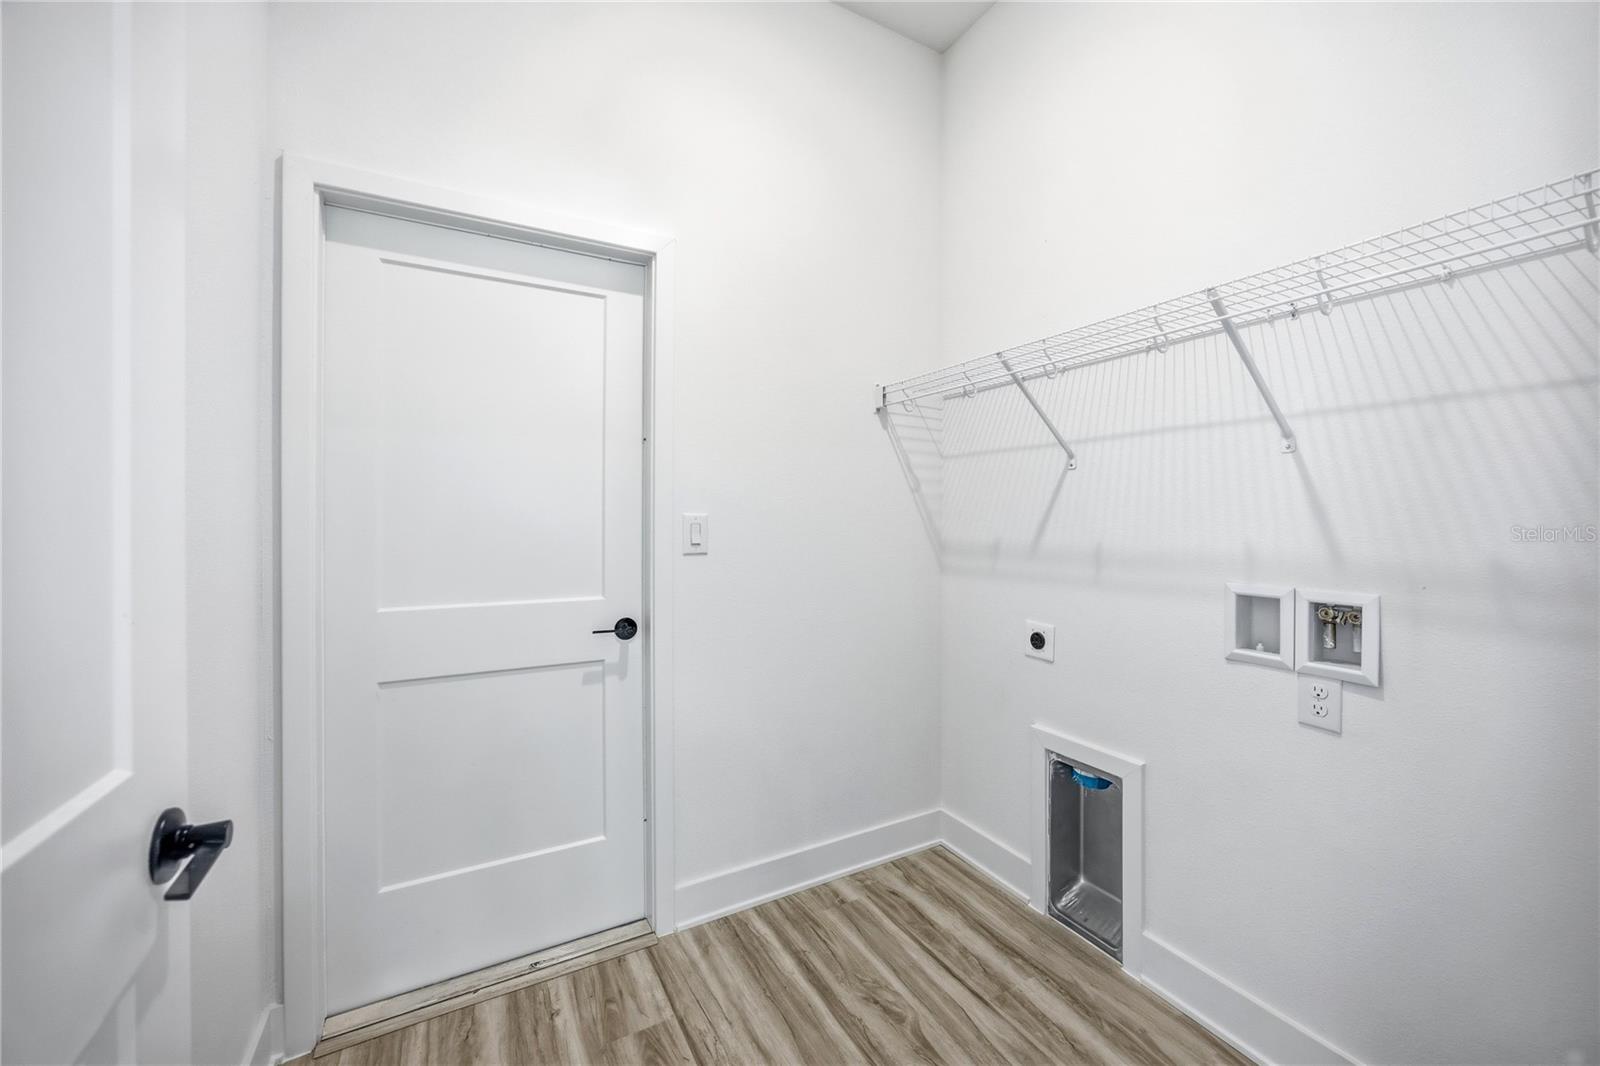
A clean, bright laundry room featuring wood-style laminate flooring, a white door, and wire shelving mounted on the wall.
SEE ALL PHOTOS
Front exterior view of a single-story white house with dark trim and a concrete driveway on a sunny day.
Front exterior view of a white single-story house with a white garage door and a green lawn under a blue sky.
Floor plan for the Adams Homes 1820 model including room dimensions and layout
A view from an entryway looking into a bright open-concept living space with light wood-look flooring and an adjacent carpeted room.
A vacant bedroom with neutral walls, grey carpeting, and a large window looking out onto a residential street.
An open-concept kitchen and living area with white cabinets, granite countertops, and light wood-look flooring.
A modern kitchen featuring white shaker-style cabinets, granite countertops, and stainless steel appliances
A modern, bright, vacant kitchen with white cabinets, granite countertops, and light wood-look flooring, leading into an adjacent dining room area.
Modern white kitchen with a granite countertop breakfast bar and recessed lighting
A bright, modern white kitchen with granite countertops and an open view into the dining area.
A bright, empty dining room featuring light wood-look flooring, a vaulted ceiling, and a chandelier, visible from the front entryway.
A vacant dining room with white walls, a multi-light chandelier, and light wood-look flooring.
Modern kitchen with white cabinetry, granite countertops, and light wood-look flooring
An empty bedroom with white walls, grey carpeting, a single window, and closed double-door closet.
A wide-angle view of a modern living room space featuring light wood-look floors, white walls, and a glimpse into the kitchen area with a breakfast bar.
An empty living room with white walls, light wood-look luxury vinyl plank flooring, recessed ceiling lighting, a glass-panel back door, and a large window looking out onto a grassy lawn.
A vacant, brightly lit living room with wood-look flooring, white walls, and two doorways leading to carpeted rooms.
An empty, bright living room with white walls, wood-look plank flooring, a glass door leading outside, and a large window.
An empty bedroom with white walls and grey carpet
An empty bedroom with white walls, carpeted floor, vaulted ceiling, and two windows looking out to the yard.
A clean, modern bathroom with a double vanity and granite countertop
Modern bathroom with a walk-in shower featuring a black metal frame and light wood-look flooring.
A clean, empty garage with white walls and a grey sectional garage door.
A clean, bright laundry room featuring wood-style laminate flooring, a white door, and wire shelving mounted on the wall.
Courtesy of ADAMS HOMES REALTY, INC.- GAINESVILLE, Stacy Marra  Listing Contact: 352-554-8580 
For Sale

13855 NW 150TH CIR

13855 NW 150TH CIR, ALACHUA, FL 32615

$341,500
NEW PRICE REDUCTION AND UPDATED BUILDER INCENTIVES! CALL THE LISTING AGENT FOR FULL DETAILS.

MOVE-IN READY 1820 FLOOR PLAN IN KIRKLAND FARMS! This beautifully designed Adams Homes property offers 4 bedrooms, 2 bathrooms, approximately 1,820 square feet of living space, and an attached 2-car garage.

The open-concept layout features a spacious great room that flows seamlessly into the dining area and kitchen, making it ideal for everyday living and entertaining. The kitchen includes granite countertops, upgraded cabinetry, stainless steel appliances, a pantry, and plenty of counter and storage space.

The primary suite features a spacious bedroom, walk-in closet, dual-sink vanity with granite countertops, and a generously sized walk-in shower with a glass door. Additional features include luxury vinyl plank flooring in the main living and wet areas, energy-efficient construction, a refrigerator, washer, dryer, and blinds throughout, making this home truly move-in ready.

Conveniently located near Legacy Park, shopping, dining, schools, and an easy commute to Gainesville.

NEW PRICE REDUCTION AND UPDATED BUILDER INCENTIVES! Contact the listing agent for complete incentive details, qualification requirements, and showing instructions.

Pricing, incentives, interest rates, and availability are subject to change without notice. Buyer to verify all information.

4
beds

2
baths

1,820 Sq.Ft. LIVING AREA

6,098 Sq.Ft. lot

Features & Amenities

Interior

  • total bedrooms4
  • Total bathrooms2
  • full bathrooms2
  • Laundry room Inside, Laundry Room
  • Flooring Carpet, Luxury Vinyl
  • APPLIANCES Dishwasher, Disposal, Electric Water Heater, Microwave, Range
  • other interior Features High Ceilings, In Wall Pest System, Open Floorplan, Pest Guard System, Split Bedroom, Stone Counters, Thermostat, Walk-In Closet(s)

Area & Lot

  • Status For Sale
  • Living Area1,820 Sq.Ft.
  • Total Area1,820 Sq.Ft.
  • Lot Area6,098 Sq.Ft.
  • MLS® IDGC535091
  • TypeResidential
  • YEAR BUILT2025

Exterior

  • STORIES1
  • Garage Space2.0
  • water SourcePublic
  • utilitiesBB/HS Internet Available, Cable Available, Electricity Connected, Fiber Optics, Public, Sewer Connected, Underground Utilities, Water Connected
  • roofShingle
  • HEAT TYPECentral, Electric, Heat Pump
  • AIR CONDITIONINGCentral Air
  • sewerPublic Sewer
  • SubstructureSlab
  • other exterior FeaturesSidewalk

Financial

  • Sales Price$341,500
  • Real Estate Tax $1,169/yr
  • HOA $67/mo
  • Zoning R1
View Virtual Tour

Mortgage Calculator

Estimate your monthly mortgage payment, including the principal and interest, property taxes, and HOA. Adjust the values to generate a more accurate rate.
All estimates are provided for informational purposes only. Actual amounts may vary.
$0,000 Your Payment 20 15 65
$0,000 Your Payment
image

Schedule a Tour

We would love to show you our beautiful property. Please select your preferred date and time below. An agent will be in touch shortly to confirm your appointment.

Schedule a Tour

We would love to show you our beautiful property. Please select your preferred date and time below. An agent will be in touch shortly to confirm your appointment.

Thank you for your interest in 13855 NW 150TH CIR, ALACHUA, FL 32615. We are reviewing your request and will be in touch shortly!

Your Austin Market Advantage

Christopher Harris brings a unique blend of marketing expertise and analytical precision to every listing. Clients benefit from a modern, content-driven approach that highlights the best of their property while strategically positioning it for top market performance.

Follow Me on Instagram