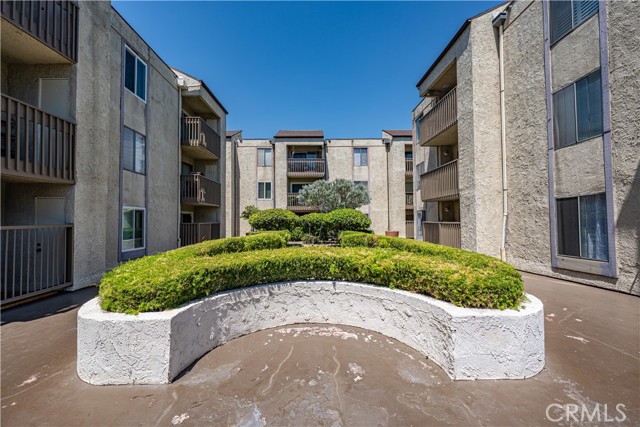
A central courtyard in an apartment complex with landscaped planters and surrounding multi-story building units.
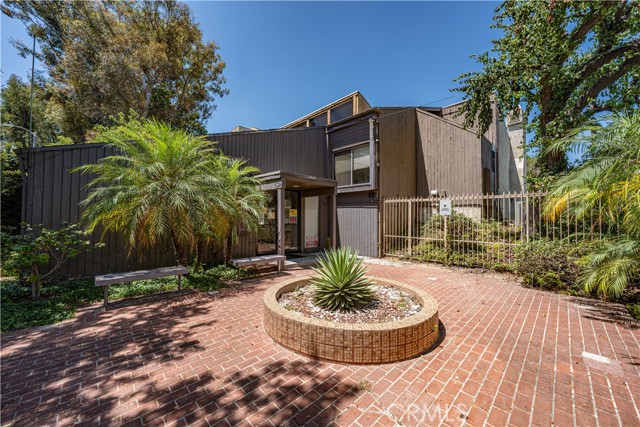
Exterior view of the entrance area of a multi-story building with brown siding, a brick patio, a circular brick planter, palm trees, and metal fencing.
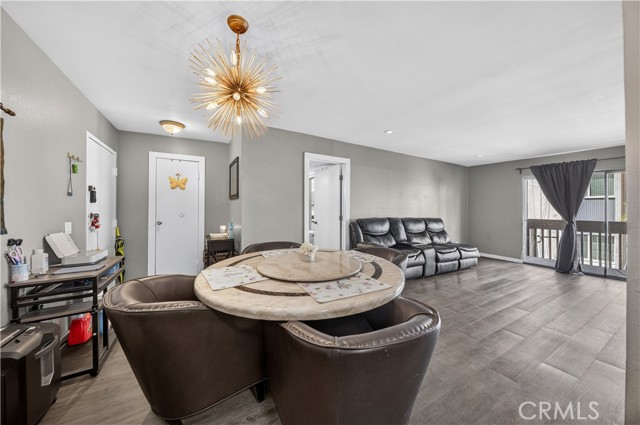
A living room with grey walls, dark wood-style flooring, a dining set, and a black leather sofa.
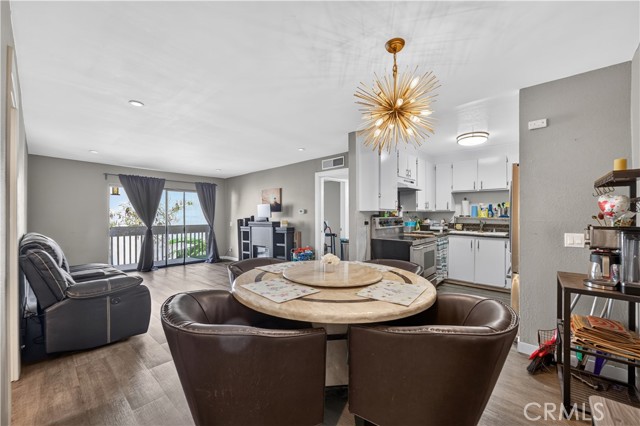
An open floor plan with a round dining table in the foreground, a kitchen to the right, and a living area with sliding glass doors in the background.
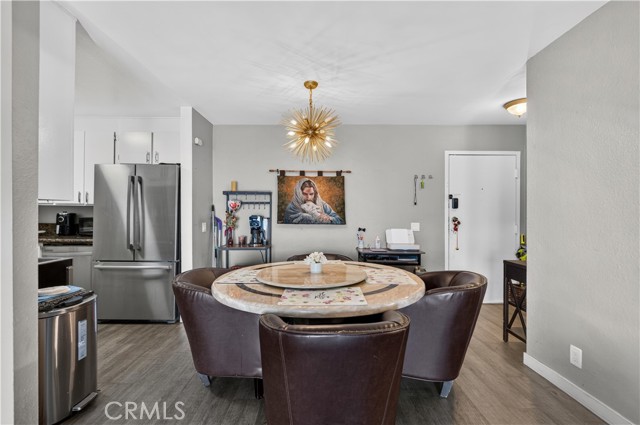
A dining room featuring a round table with four leather armchairs, a starburst chandelier, and a view into the adjacent kitchen.
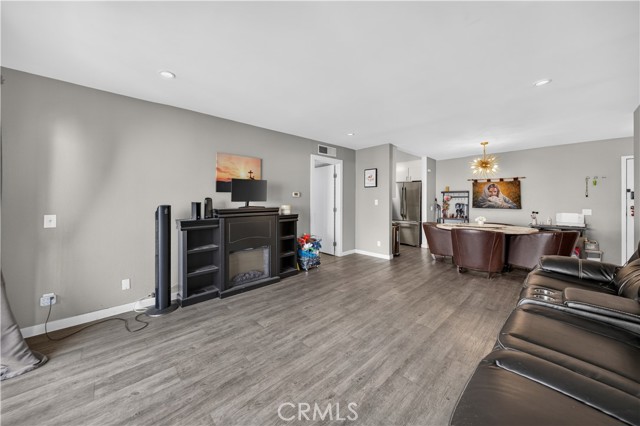
A wide angle shot of a living room with grey walls, dark wood-look laminate flooring, a fireplace console, and a dining set in the background.
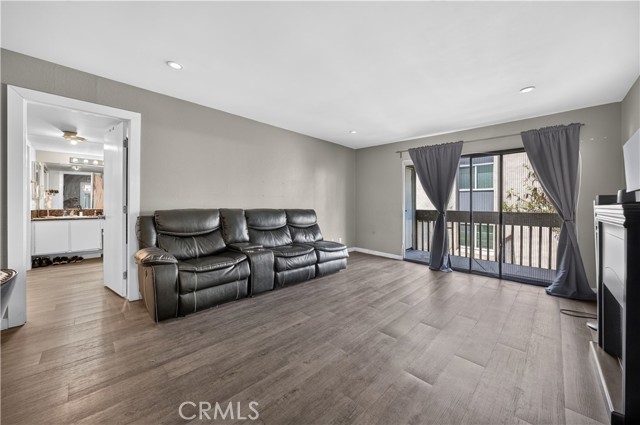
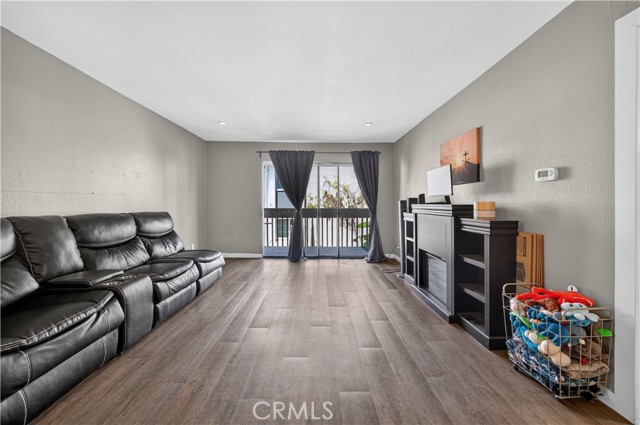
A living room with gray walls, wood-look laminate flooring, a black leather sectional sofa, and sliding glass doors leading to a balcony.
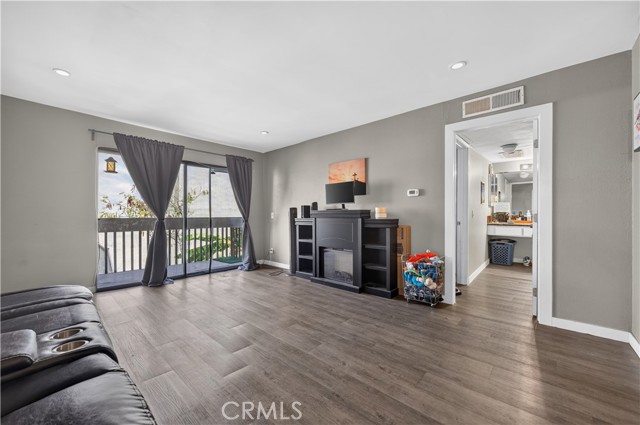
A living room with dark laminate floors, grey walls, a black fireplace unit, and a sliding glass door leading to a patio.
Spacious living room with gray walls, wood-look flooring, a large black leather reclining sofa, and a black fireplace mantel unit.
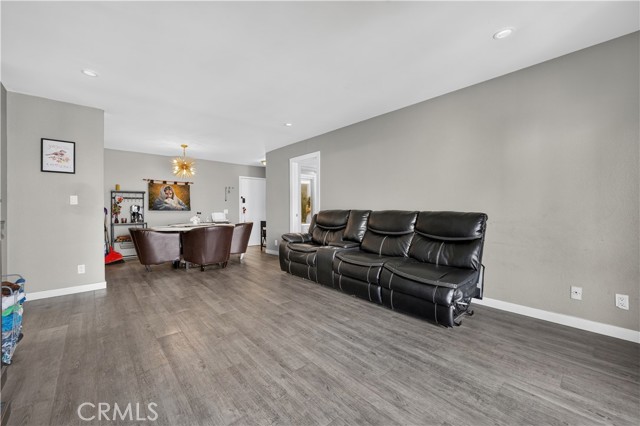
A living room with gray walls and wood flooring containing a large black leather sofa and a dining area in the back
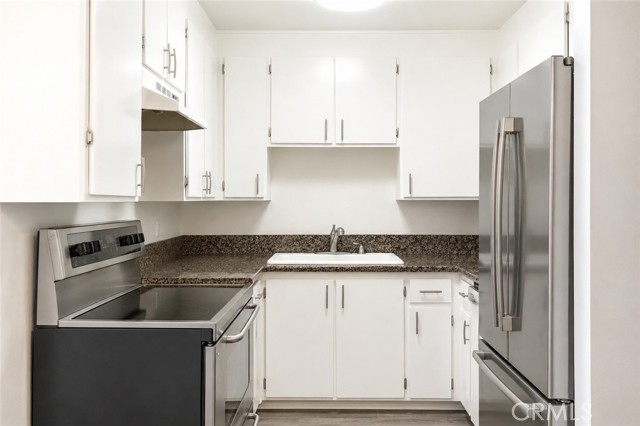
A clean, modern kitchen with white cabinets, speckled dark countertops, and stainless steel appliances.
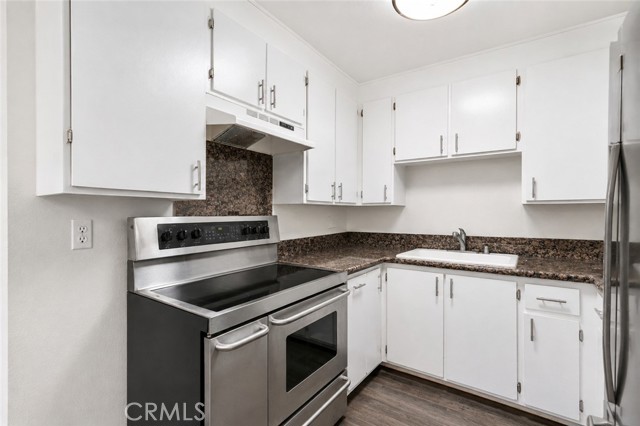
A clean kitchen with white cabinets, dark granite countertops, and stainless steel range.
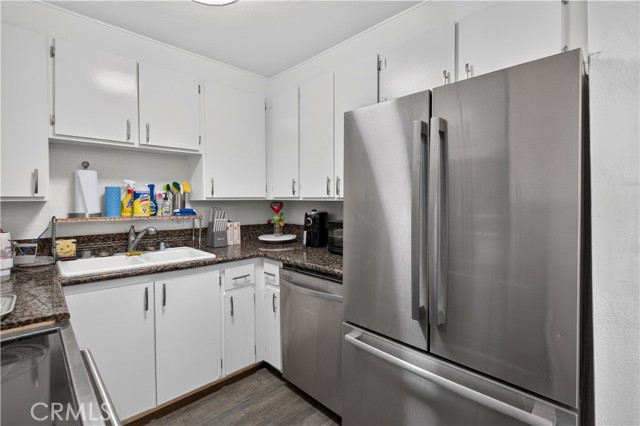
A kitchen with white cabinets, dark granite countertops, and stainless steel refrigerator and dishwasher.
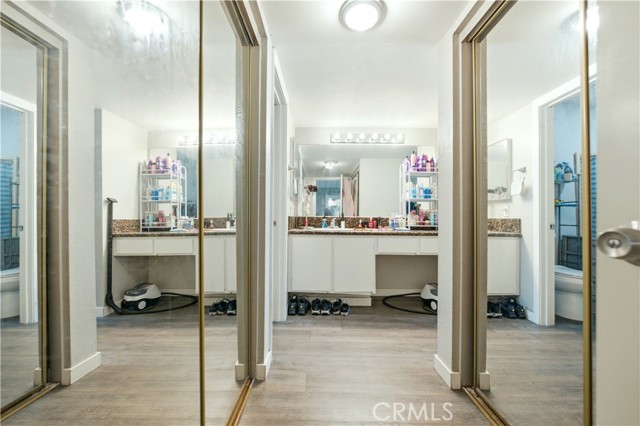
Bathroom vanity area featuring white cabinetry, granite countertop, and mirrored sliding closet doors reflecting the space
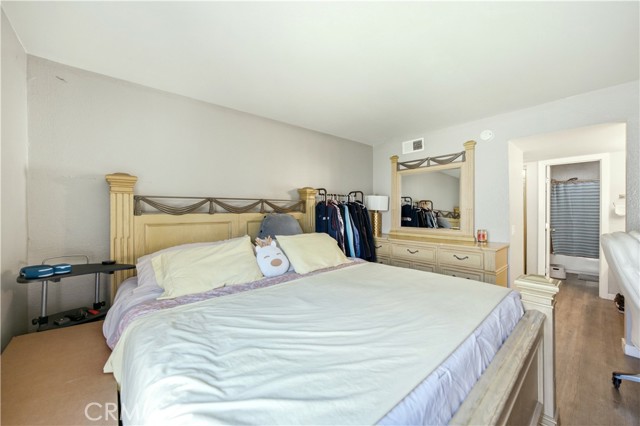
A bedroom with a king size bed and dresser, connected to an en-suite bathroom.
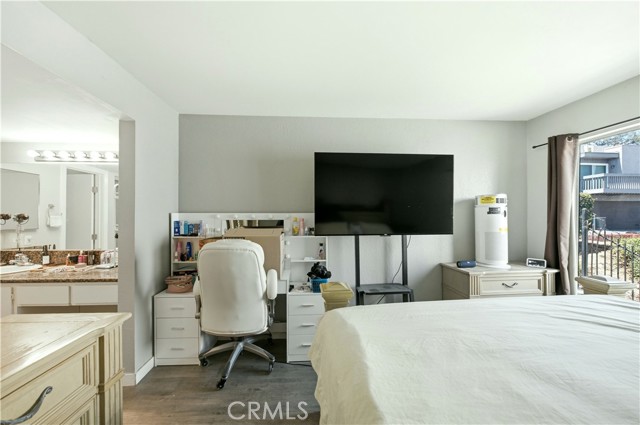
A bedroom featuring a white desk with a chair, a large wall-mounted TV, a dresser with an air purifier, and an attached bathroom entrance.
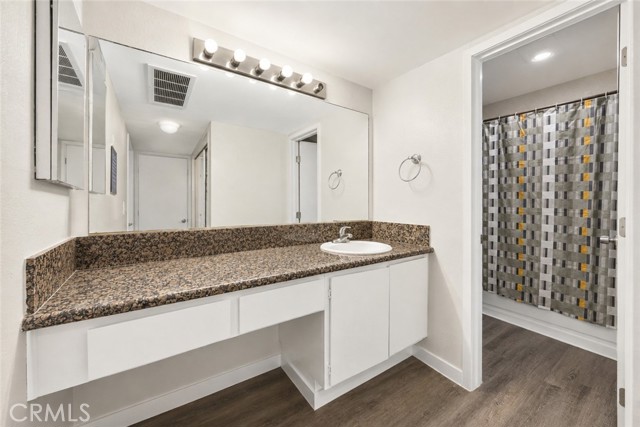
A clean, well-lit bathroom vanity with granite countertop and mirror, adjacent to a shower area with a patterned curtain.
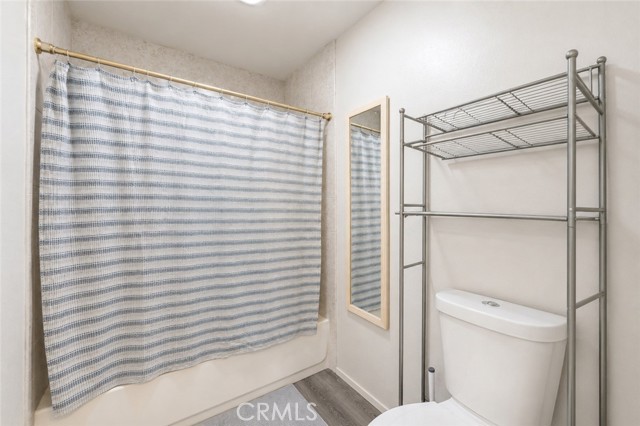
A standard bathroom with a white tub enclosed by a striped blue and white shower curtain, next to a white toilet with a grey metal storage rack above it and a small wall mirror.
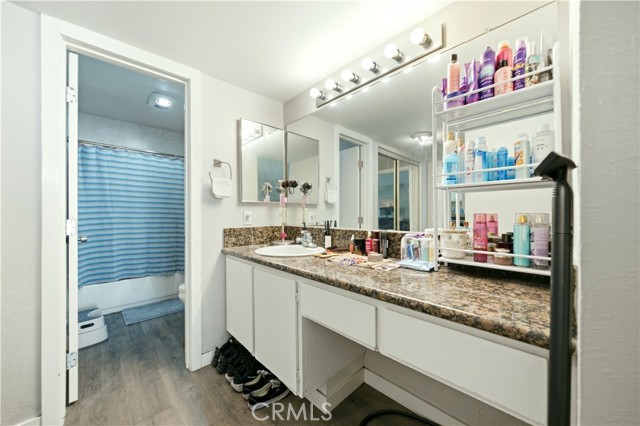
A bathroom vanity with granite countertop and a mirror, looking through an open door into a blue-curtained shower area
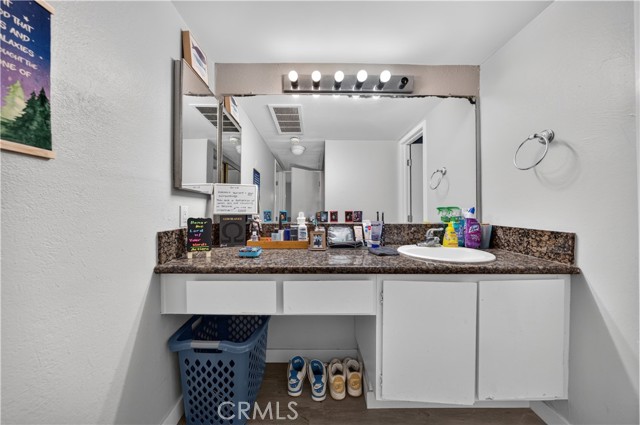
A bathroom vanity with a granite countertop, single sink, large mirror, and open storage underneath.
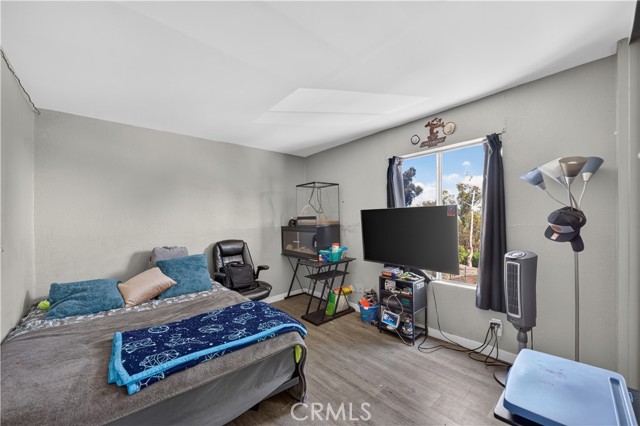
A bedroom with a bed, TV, and office chair in a lived-in state.
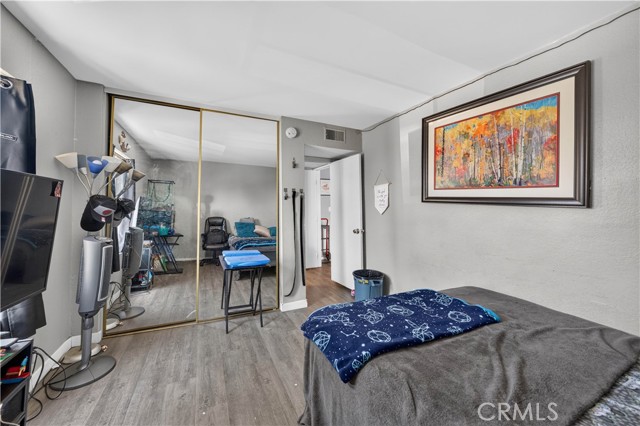
Bedroom featuring gray flooring, mirrored closet doors, and a bed with a space-themed blanket.
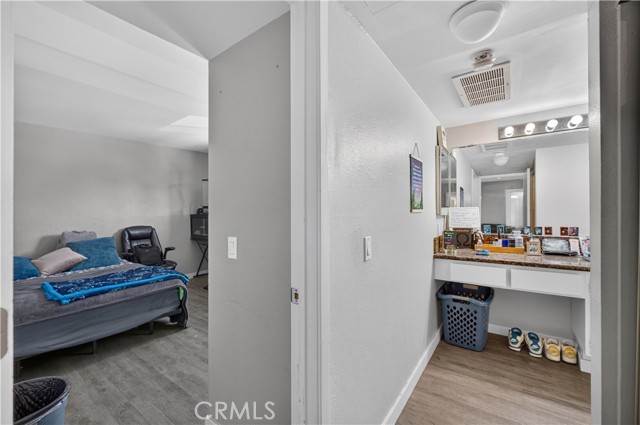
A view from a doorway looking into a bedroom with a bed and a vanity station on the right side.
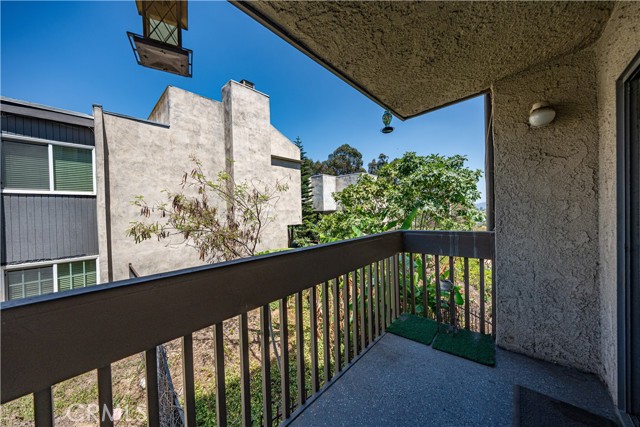
A wooden balcony overlooking a residential complex with lush green vegetation and trees.
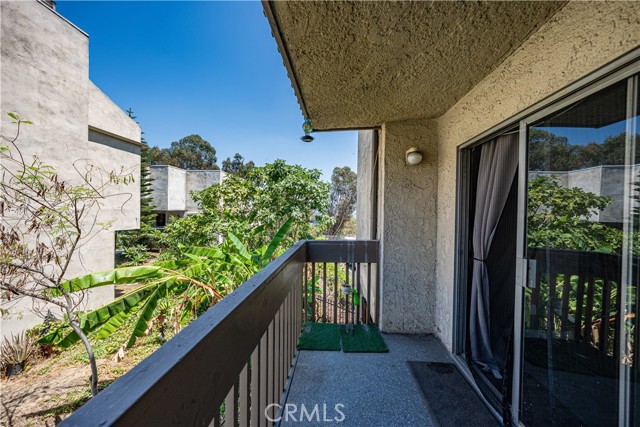
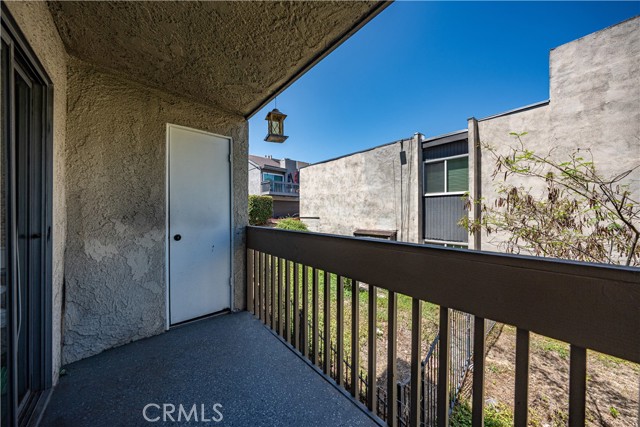
A covered balcony with railings overlooking trees and neighboring buildings under a clear blue sky
A covered outdoor balcony overlooking a grassy area and neighboring stucco buildings.
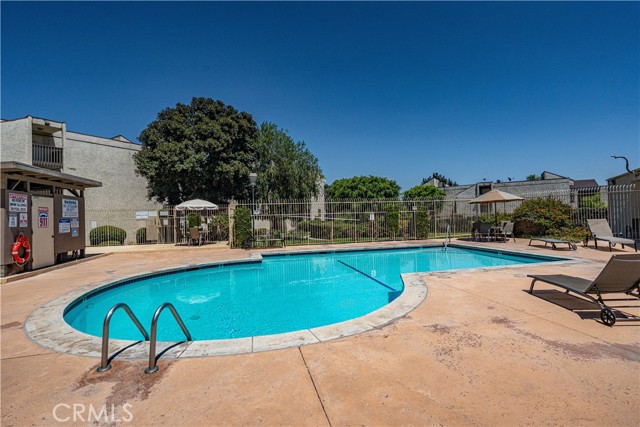
Community swimming pool with lounge chairs and residential building background
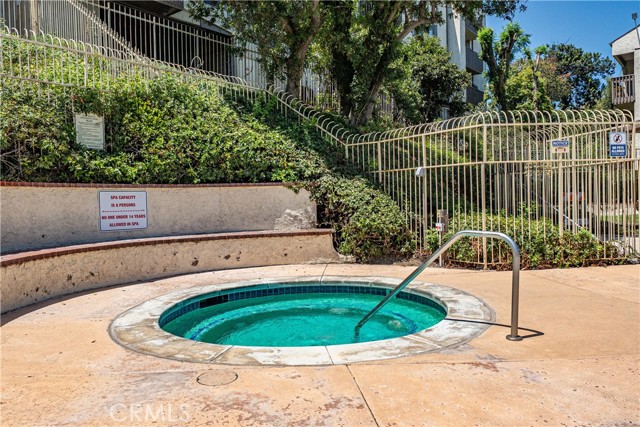
A circular in-ground spa located in a courtyard setting, surrounded by fencing, a low concrete wall, and mature landscaping.
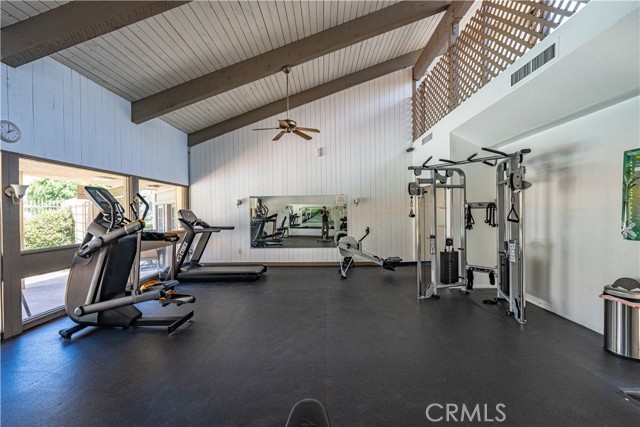
A spacious community gym with a vaulted ceiling, treadmill, elliptical, and weight machine.
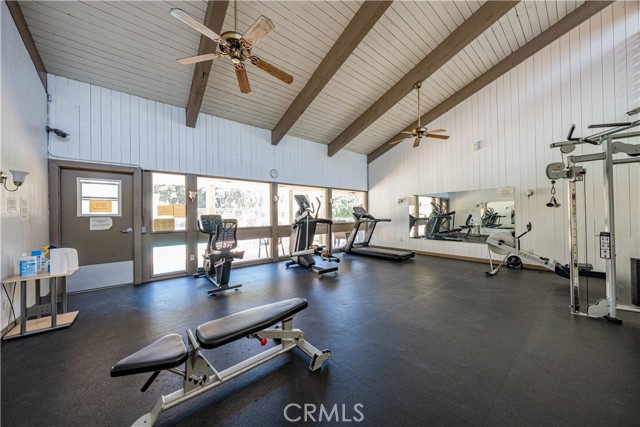
A community fitness center with vaulted ceilings, various gym equipment including a treadmill and weight bench, and large windows looking out towards a pool area.
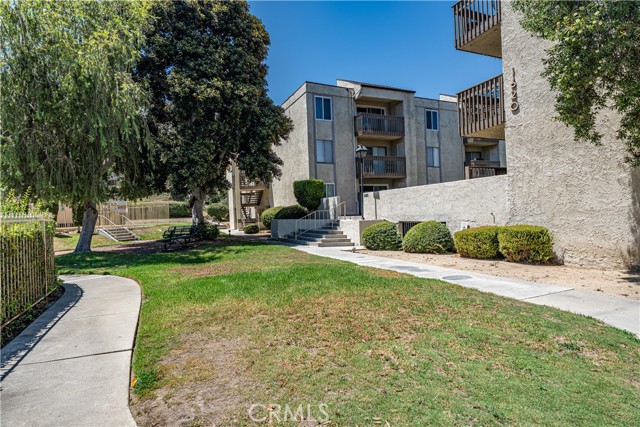
Exterior view of an apartment complex with lawn, sidewalk, and trees
Aerial view of a residential apartment complex with a large parking lot and surrounding neighborhood
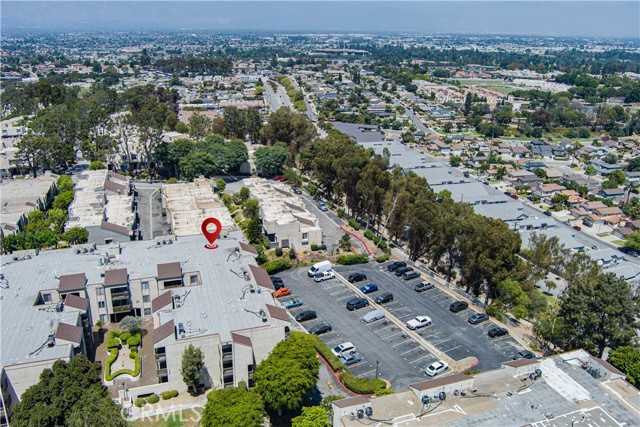
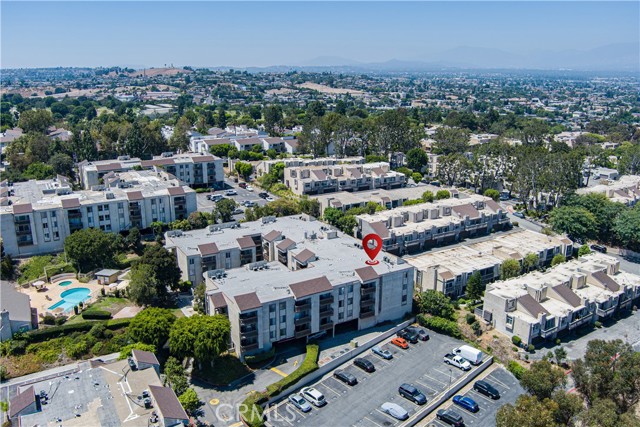
Aerial view of a multi-story apartment complex with a red location pin pointing at a specific building, featuring a swimming pool, parking lot, and surrounding neighborhood.
SEE ALL PHOTOS
A central courtyard in an apartment complex with landscaped planters and surrounding multi-story building units.
Exterior view of the entrance area of a multi-story building with brown siding, a brick patio, a circular brick planter, palm trees, and metal fencing.
A living room with grey walls, dark wood-style flooring, a dining set, and a black leather sofa.
An open floor plan with a round dining table in the foreground, a kitchen to the right, and a living area with sliding glass doors in the background.
A dining room featuring a round table with four leather armchairs, a starburst chandelier, and a view into the adjacent kitchen.
A wide angle shot of a living room with grey walls, dark wood-look laminate flooring, a fireplace console, and a dining set in the background.
A living room with gray walls, wood-look laminate flooring, a black leather sectional sofa, and sliding glass doors leading to a balcony.
A living room with dark laminate floors, grey walls, a black fireplace unit, and a sliding glass door leading to a patio.
Spacious living room with gray walls, wood-look flooring, a large black leather reclining sofa, and a black fireplace mantel unit.
A living room with gray walls and wood flooring containing a large black leather sofa and a dining area in the back
A clean, modern kitchen with white cabinets, speckled dark countertops, and stainless steel appliances.
A clean kitchen with white cabinets, dark granite countertops, and stainless steel range.
A kitchen with white cabinets, dark granite countertops, and stainless steel refrigerator and dishwasher.
Bathroom vanity area featuring white cabinetry, granite countertop, and mirrored sliding closet doors reflecting the space
A bedroom with a king size bed and dresser, connected to an en-suite bathroom.
A bedroom featuring a white desk with a chair, a large wall-mounted TV, a dresser with an air purifier, and an attached bathroom entrance.
A clean, well-lit bathroom vanity with granite countertop and mirror, adjacent to a shower area with a patterned curtain.
A standard bathroom with a white tub enclosed by a striped blue and white shower curtain, next to a white toilet with a grey metal storage rack above it and a small wall mirror.
A bathroom vanity with granite countertop and a mirror, looking through an open door into a blue-curtained shower area
A bathroom vanity with a granite countertop, single sink, large mirror, and open storage underneath.
A bedroom with a bed, TV, and office chair in a lived-in state.
Bedroom featuring gray flooring, mirrored closet doors, and a bed with a space-themed blanket.
A view from a doorway looking into a bedroom with a bed and a vanity station on the right side.
A wooden balcony overlooking a residential complex with lush green vegetation and trees.
A covered balcony with railings overlooking trees and neighboring buildings under a clear blue sky
A covered outdoor balcony overlooking a grassy area and neighboring stucco buildings.
Community swimming pool with lounge chairs and residential building background
A circular in-ground spa located in a courtyard setting, surrounded by fencing, a low concrete wall, and mature landscaping.
A spacious community gym with a vaulted ceiling, treadmill, elliptical, and weight machine.
A community fitness center with vaulted ceilings, various gym equipment including a treadmill and weight bench, and large windows looking out towards a pool area.
Exterior view of an apartment complex with lawn, sidewalk, and trees
Aerial view of a residential apartment complex with a large parking lot and surrounding neighborhood
Aerial view of a multi-story apartment complex with a red location pin pointing at a specific building, featuring a swimming pool, parking lot, and surrounding neighborhood.
For Sale

1620 Neil Armstrong ST Unit: 106

1620 Neil Armstrong ST Unit: 106, MONTEBELLO, CA 90640

$395,000
Welcome to this beautifully maintained second-floor condominium offering comfort, convenience, and an ideal floor plan. This spacious home features two generously sized primary-style bedrooms, each with its own private full bathroom, dual closets, and oversized vanity area located just outside the bathroom, providing plenty of storage and functionality. The open-concept living and dining area is filled with natural light and enhanced by recessed lighting, creating a warm and inviting atmosphere. The kitchen is equipped with granite countertops, ample cabinet space, a dishwasher, and overlooks the main living area, making it perfect for both everyday living and entertaining. Durable vinyl flooring runs throughout the home, while central air conditioning ensures year-round comfort. Step outside onto your private balcony, complete with an additional storage closet for added convenience. The unit also includes two assigned parking spaces and is ideally located near the community laundry room, this unit is also close to elevator access. Enjoy resort-style amenities including a sparkling swimming pool, relaxing spa, fitness center, and beautifully maintained walking paths throughout the community. Conveniently situated just minutes from the 60 Freeway, this home offers quick access to Montebello Town Center, Costco, Home Depot, shopping, restaurants, entertainment, and everyday conveniences. Whether you're a first-time buyer, downsizing, or looking for an excellent investment opportunity, this move-in ready condominium is one you won't want to miss!

2
beds

2
baths

946 Sq.Ft. LIVING AREA

4.78 Acres lot

Features & Amenities

Interior

  • total bedrooms2
  • Total bathrooms2
  • full bathrooms2
  • Laundry room Community
  • Fireplace None

Area & Lot

  • Status For Sale
  • Living Area946 Sq.Ft.
  • Lot Area4.78 Acres
  • MLS® IDPW26170118MR
  • TypeCondo
  • YEAR BUILT1973
  • View DescriptionNone
  • School DistrictMontebello Unified

Exterior

  • STORIES1
  • Garage Space2.0
  • water SourcePrivate
  • PoolAssociation Pool
  • HEAT TYPECentral
  • AIR CONDITIONINGCentral
  • sewerPrivate Sewer

Financial

  • Sales Price$395,000
  • HOA $410/mo

Mortgage Calculator

Estimate your monthly mortgage payment, including the principal and interest, property taxes, and HOA. Adjust the values to generate a more accurate rate.
All estimates are provided for informational purposes only. Actual amounts may vary.
$0,000 Your Payment 20 15 65
$0,000 Your Payment
image

Schedule a Tour

We would love to show you our beautiful property. Please select your preferred date and time below. An agent will be in touch shortly to confirm your appointment.

Schedule a Tour

We would love to show you our beautiful property. Please select your preferred date and time below. An agent will be in touch shortly to confirm your appointment.

Thank you for your interest in 1620 Neil Armstrong ST Unit: 106, MONTEBELLO, CA 90640. We are reviewing your request and will be in touch shortly!

Your Austin Market Advantage

Christopher Harris brings a unique blend of marketing expertise and analytical precision to every listing. Clients benefit from a modern, content-driven approach that highlights the best of their property while strategically positioning it for top market performance.

Follow Me on Instagram