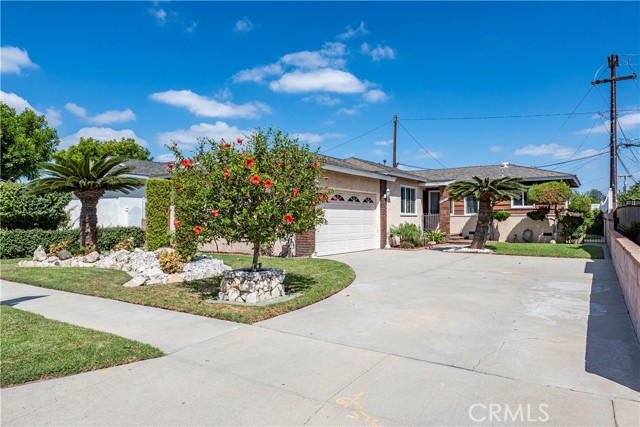
Single story home with concrete driveway, palm trees, and a red flowering bush in front of a white garage door.
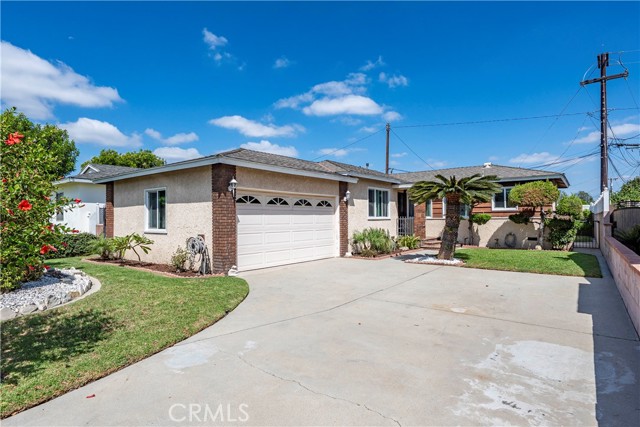
A single-story residential home with a white garage door, tan stucco and brick exterior, and a well-maintained front lawn under a clear blue sky.
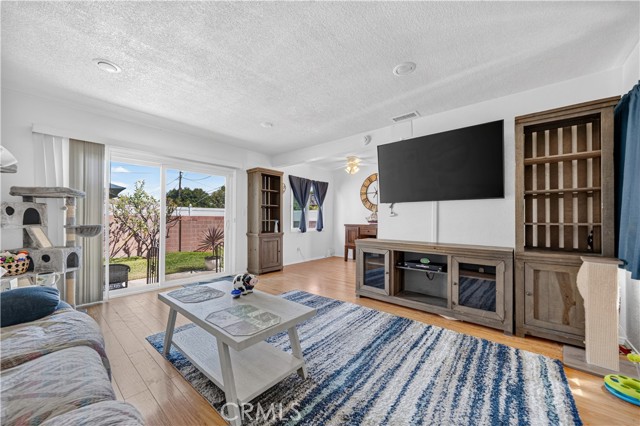
A furnished living room featuring a grey sectional sofa, a coffee table on a blue and white striped rug, a wall-mounted TV, and a sliding glass door leading to a backyard.
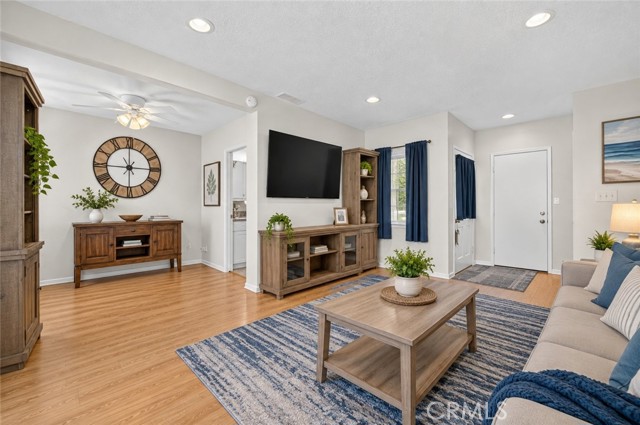
A furnished living room with light wood flooring, a blue rug, a large wall-mounted TV on a media console, and a dining area in the background with a circular wall clock.
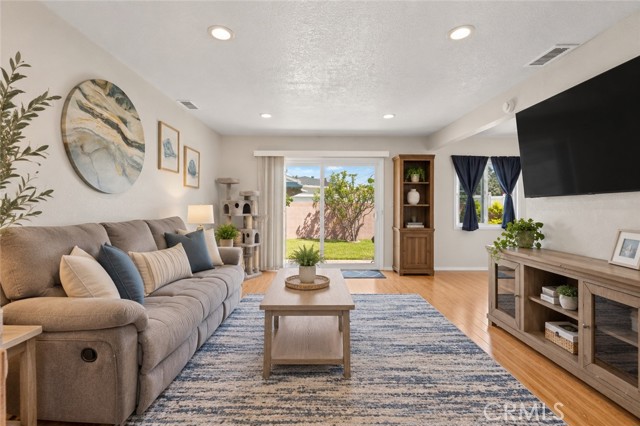
Spacious living room with light wood flooring, a large flat-screen TV mounted on the wall, a coffee table, and a sliding glass door looking out to a backyard.
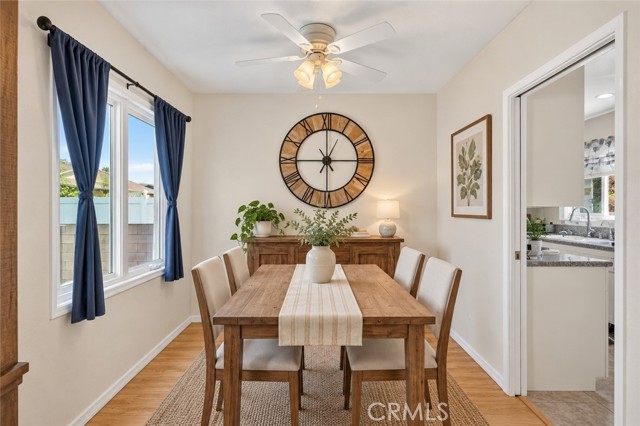
A dining room featuring a wooden table with four chairs, a wall clock, and blue curtains over a window.
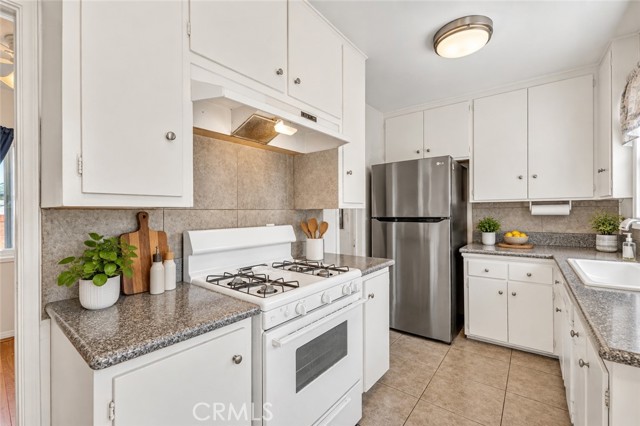
A clean, bright kitchen with white cabinetry, stainless steel refrigerator, white gas stove, and speckled laminate countertops.
A standard residential kitchen with white cabinetry, tile countertops, and stainless steel appliances.
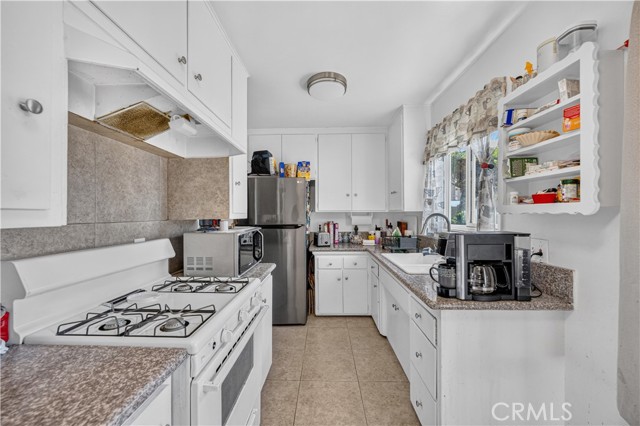
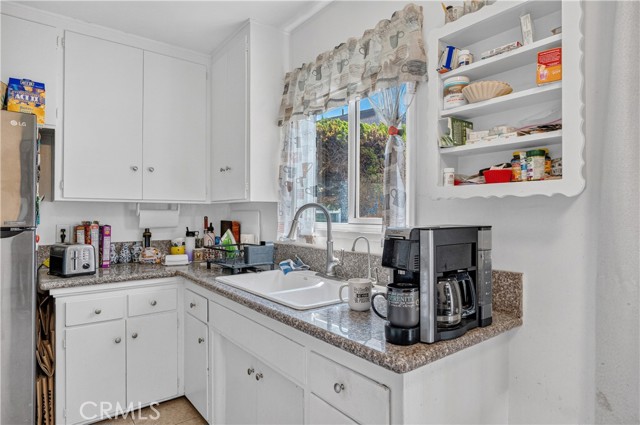
A kitchen sink area with white cabinets, granite-look countertops, and a coffee maker.
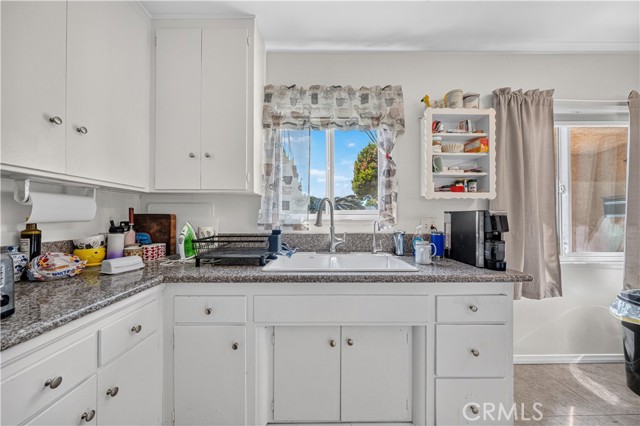
A kitchen with white cabinetry, granite countertops, and a double-basin sink under a window.
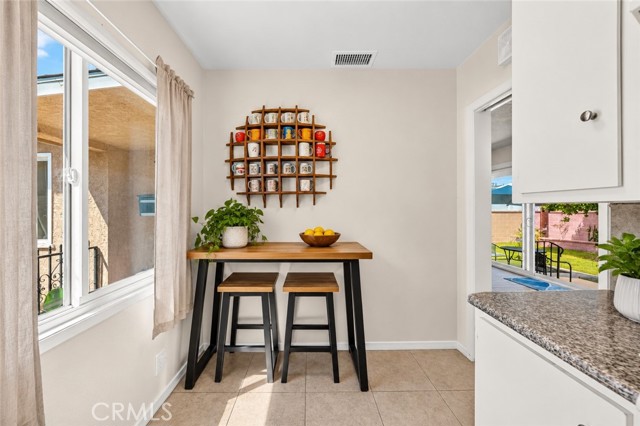
A small breakfast area featuring a high wooden table with two bar stools, a round wall-mounted mug rack, a plant, and a bowl of lemons, with a window and a doorway leading to the outdoors.
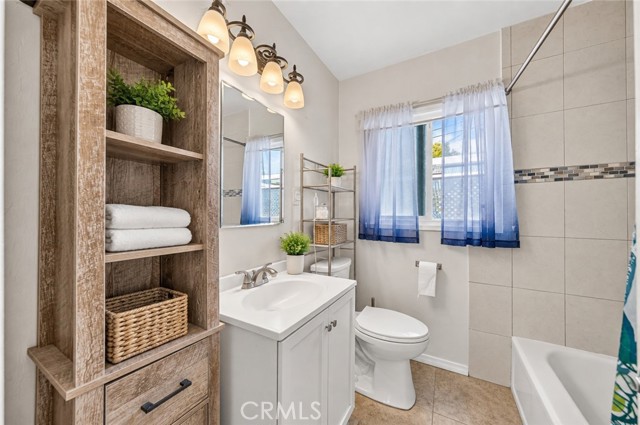
Modern bathroom with vanity, wood storage unit, toilet, and shower-tub combo
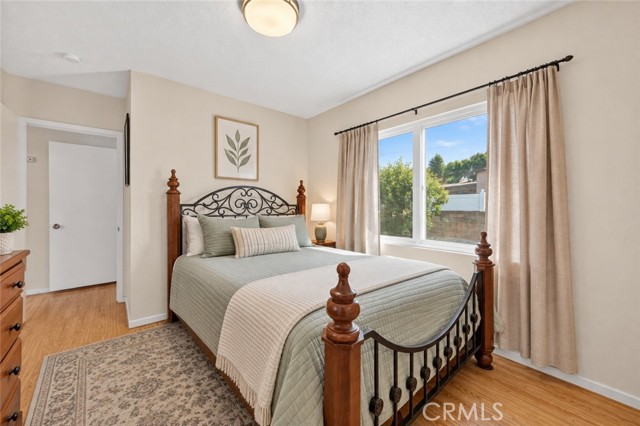
A tidy, furnished bedroom with light walls, wood-tone flooring, and a queen-sized bed with a wooden and metal frame
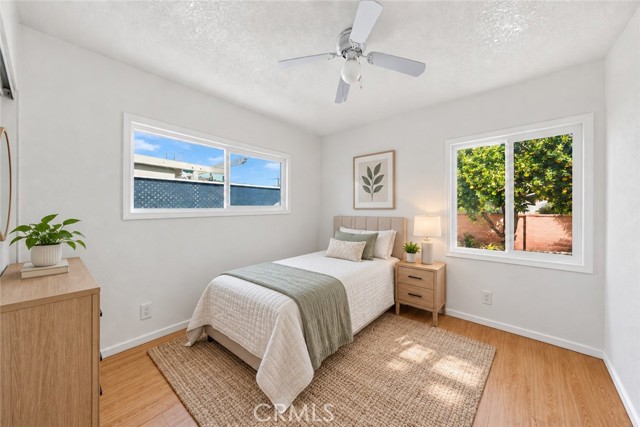
A well-lit bedroom with a twin bed, neutral-toned bedding, a wooden nightstand with a lamp, a potted plant on a dresser, and two windows offering views of the exterior.
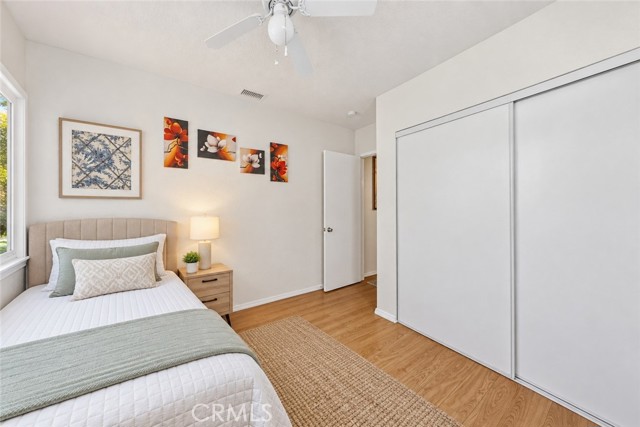
A furnished bedroom with a twin bed, a nightstand, and sliding closet doors.
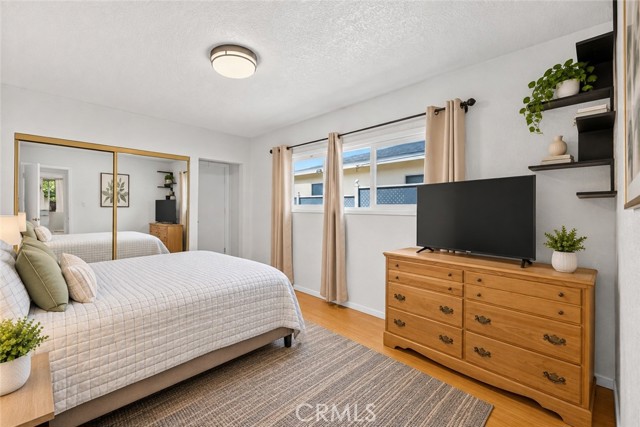
A well-lit bedroom featuring a bed with white bedding, a wooden dresser with a television, and large mirrored closet doors.
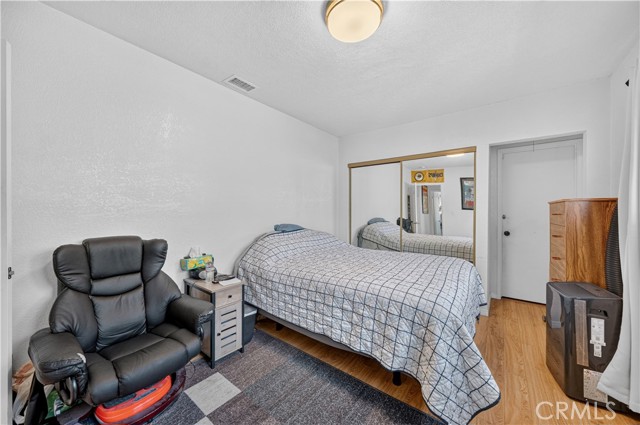
A bedroom with a bed with a grid-pattern quilt, a leather recliner, and mirrored closet doors.
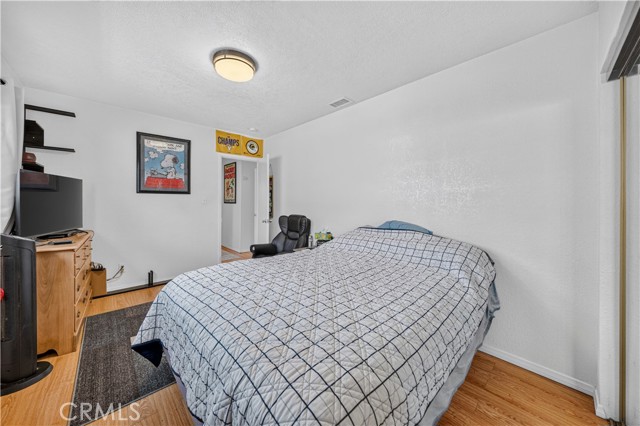
A bedroom with a queen sized bed, wood flooring, a flat screen TV on a dresser, and a small office space visible through the doorway.
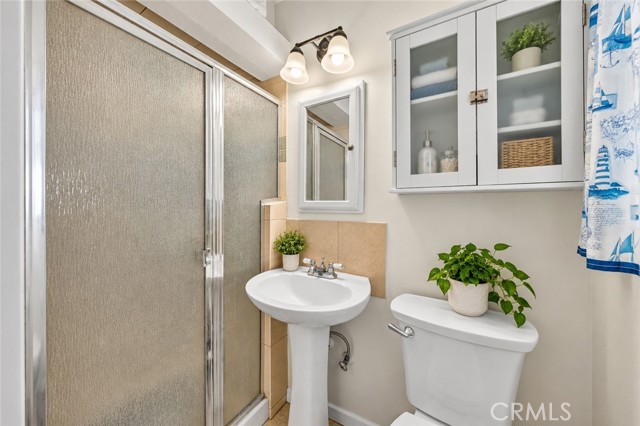
A small bathroom featuring a pedestal sink, toilet, glass-enclosed shower, and wall-mounted storage cabinet with nautical-themed decor.
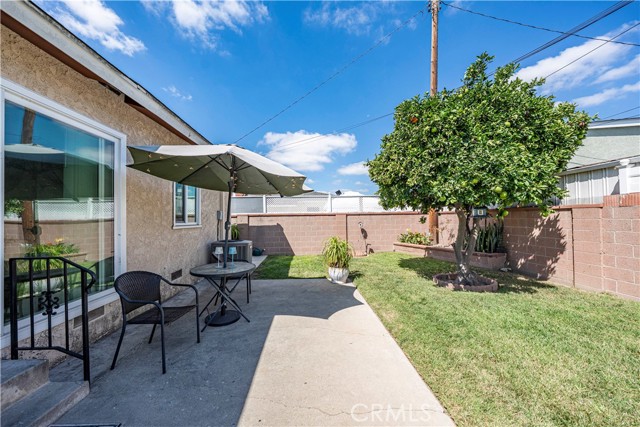
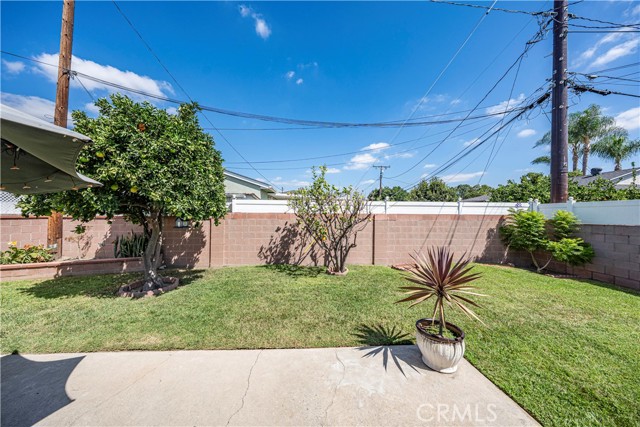
A small backyard patio featuring a dining set with a large umbrella, adjacent to a grassy area with a fruit tree and surrounded by a masonry block wall under a blue sky.
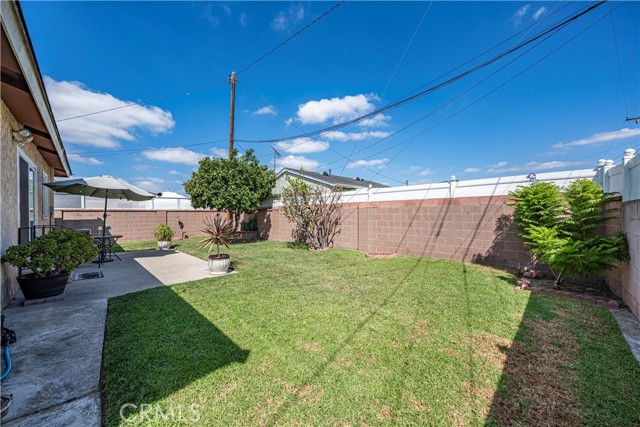
A view of the backyard showing a grassy lawn, fruit tree, potted plant, and concrete patio against a cinder block wall.
A backyard with a concrete patio area, a green lawn, and a block wall fence.
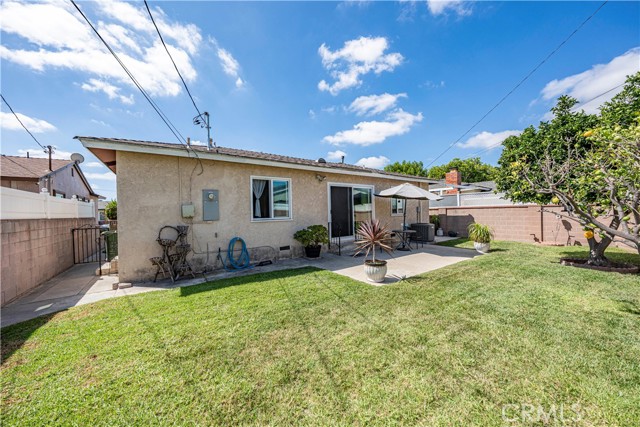
A backyard view of the back of a single-story home with a small patio and a lawn.
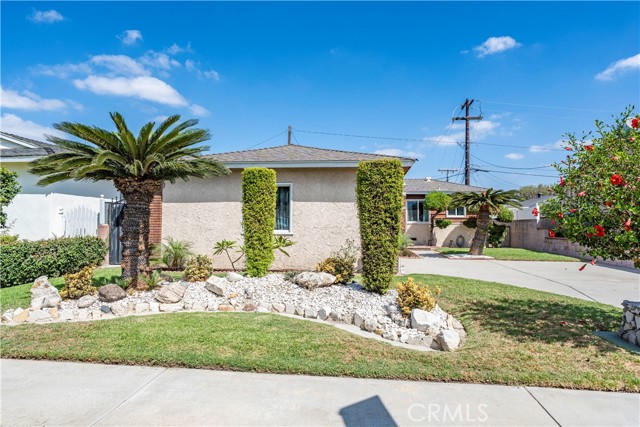
A front exterior view of a single-story beige stucco house with a palm tree, manicured hedges, and a gravel rock garden.
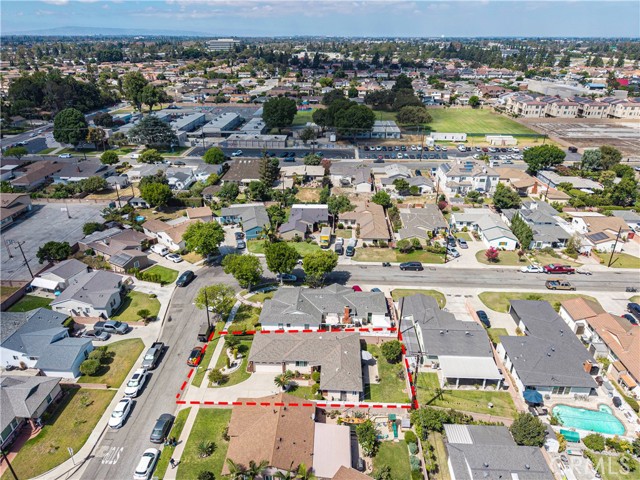
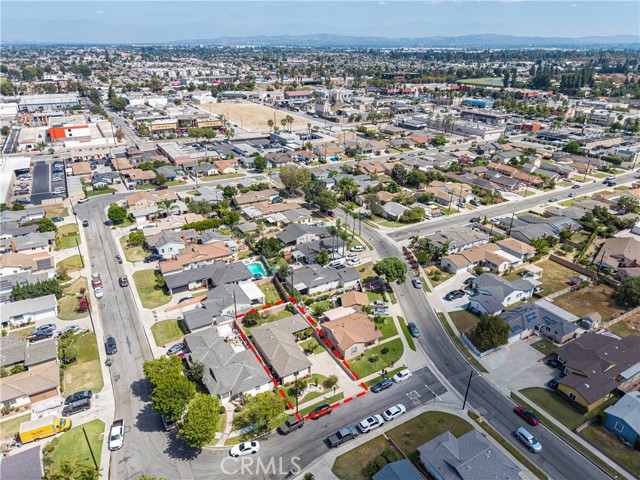
Aerial view of a residential home highlighting the lot boundary in red lines
Aerial drone shot showing the residential lot with a red outline highlighting the property boundaries in a suburban neighborhood.
SEE ALL PHOTOS
Single story home with concrete driveway, palm trees, and a red flowering bush in front of a white garage door.
A single-story residential home with a white garage door, tan stucco and brick exterior, and a well-maintained front lawn under a clear blue sky.
A furnished living room featuring a grey sectional sofa, a coffee table on a blue and white striped rug, a wall-mounted TV, and a sliding glass door leading to a backyard.
A furnished living room with light wood flooring, a blue rug, a large wall-mounted TV on a media console, and a dining area in the background with a circular wall clock.
Spacious living room with light wood flooring, a large flat-screen TV mounted on the wall, a coffee table, and a sliding glass door looking out to a backyard.
A dining room featuring a wooden table with four chairs, a wall clock, and blue curtains over a window.
A clean, bright kitchen with white cabinetry, stainless steel refrigerator, white gas stove, and speckled laminate countertops.
A standard residential kitchen with white cabinetry, tile countertops, and stainless steel appliances.
A kitchen sink area with white cabinets, granite-look countertops, and a coffee maker.
A kitchen with white cabinetry, granite countertops, and a double-basin sink under a window.
A small breakfast area featuring a high wooden table with two bar stools, a round wall-mounted mug rack, a plant, and a bowl of lemons, with a window and a doorway leading to the outdoors.
Modern bathroom with vanity, wood storage unit, toilet, and shower-tub combo
A tidy, furnished bedroom with light walls, wood-tone flooring, and a queen-sized bed with a wooden and metal frame
A well-lit bedroom with a twin bed, neutral-toned bedding, a wooden nightstand with a lamp, a potted plant on a dresser, and two windows offering views of the exterior.
A furnished bedroom with a twin bed, a nightstand, and sliding closet doors.
A well-lit bedroom featuring a bed with white bedding, a wooden dresser with a television, and large mirrored closet doors.
A bedroom with a bed with a grid-pattern quilt, a leather recliner, and mirrored closet doors.
A bedroom with a queen sized bed, wood flooring, a flat screen TV on a dresser, and a small office space visible through the doorway.
A small bathroom featuring a pedestal sink, toilet, glass-enclosed shower, and wall-mounted storage cabinet with nautical-themed decor.
A small backyard patio featuring a dining set with a large umbrella, adjacent to a grassy area with a fruit tree and surrounded by a masonry block wall under a blue sky.
A view of the backyard showing a grassy lawn, fruit tree, potted plant, and concrete patio against a cinder block wall.
A backyard with a concrete patio area, a green lawn, and a block wall fence.
A backyard view of the back of a single-story home with a small patio and a lawn.
A front exterior view of a single-story beige stucco house with a palm tree, manicured hedges, and a gravel rock garden.
Aerial view of a residential home highlighting the lot boundary in red lines
Aerial drone shot showing the residential lot with a red outline highlighting the property boundaries in a suburban neighborhood.
For Sale

17634 Maidstone AVE

17634 Maidstone AVE, ARTESIA, CA 90701

$845,000
Welcome to this charming single-story home in a desirable Artesia neighborhood! Offering 3 bedrooms, 2 bathrooms, and approximately 1,088 sq. ft. of living space, this home combines comfort, convenience, and a fantastic location. A major highlight of this home is the extensive recent investment in key systems and improvements, including new dual-pane windows, a new HVAC system, a new water heater, and new plumbing pipes underneath the home. Furthermore, the roof has a 30 year warranty, with 20 years left of it. valuable upgrades that can provide added comfort, efficiency, and peace of mind for years to come. Step inside to a bright and inviting interior featuring laminate flooring, recessed lighting, mirrored closet doors, and central A/C. The kitchen offers granite countertops and a convenient eating area, while the separate dining room provides additional space for gatherings and entertaining. An inside laundry room adds everyday convenience. Outside, enjoy beautiful curb appeal, a private backyard with mature fruit trees and block fencing, plus an attached 2-car garage and spacious driveway offering plenty of parking. Location is another major highlight! Situated within the highly regarded ABC Unified School District and conveniently close to Gahr High School, shopping, restaurants, and everyday amenities. Commuters will appreciate easy access to both the 91 and 605 freeways. With major components already recently upgraded, this home offers more than just a great location it offers the added benefit of substantial improvements already completed for the next owner. A wonderful opportunity to own a well-located 3-bedroom home in the heart of Artesia!

3
beds

2
baths

1,088 Sq.Ft. LIVING AREA

4,978 Sq.Ft. lot

Features & Amenities

Interior

  • total bedrooms3
  • Total bathrooms2
  • full bathrooms2
  • Laundry room Inside
  • Fireplace None

Area & Lot

  • Status For Sale
  • Living Area1,088 Sq.Ft.
  • Lot Area4,978 Sq.Ft.
  • MLS® IDPW26196729MR
  • TypeResidential
  • YEAR BUILT1956
  • View DescriptionNone
  • School DistrictABC Unified

Exterior

  • STORIES1
  • Garage Space2.0
  • water SourcePrivate
  • PoolNone
  • AIR CONDITIONINGCentral
  • sewerPrivate Sewer

Financial

  • Sales Price$845,000

Mortgage Calculator

Estimate your monthly mortgage payment, including the principal and interest, property taxes, and HOA. Adjust the values to generate a more accurate rate.
All estimates are provided for informational purposes only. Actual amounts may vary.
$0,000 Your Payment 20 15 65
$0,000 Your Payment
image

Schedule a Tour

We would love to show you our beautiful property. Please select your preferred date and time below. An agent will be in touch shortly to confirm your appointment.

Schedule a Tour

We would love to show you our beautiful property. Please select your preferred date and time below. An agent will be in touch shortly to confirm your appointment.

Thank you for your interest in 17634 Maidstone AVE, ARTESIA, CA 90701. We are reviewing your request and will be in touch shortly!

Your Austin Market Advantage

Christopher Harris brings a unique blend of marketing expertise and analytical precision to every listing. Clients benefit from a modern, content-driven approach that highlights the best of their property while strategically positioning it for top market performance.

Follow Me on Instagram