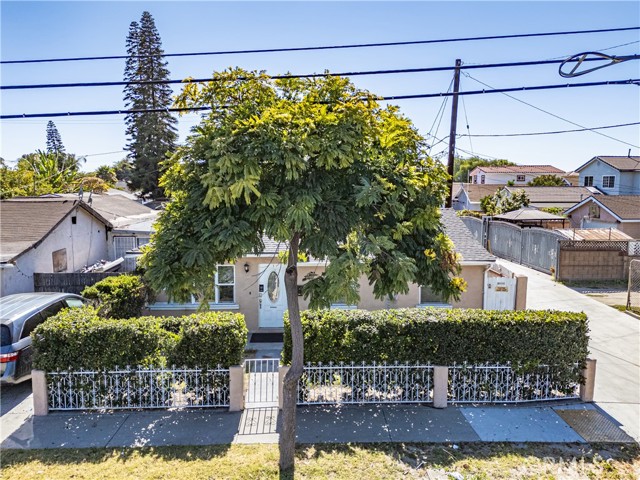
A front exterior view of a single-story house partially blocked by a large tree and a hedge with a metal fence.
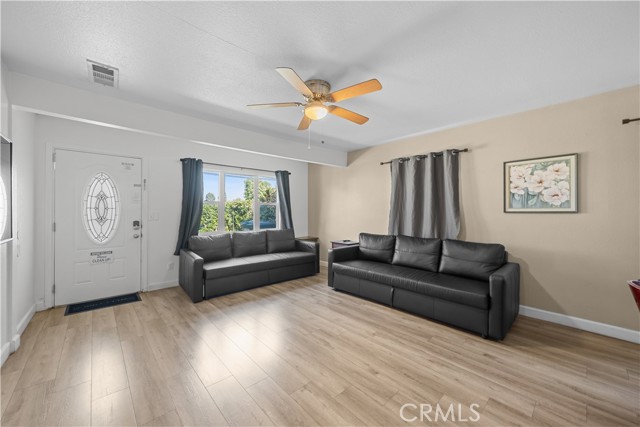
Living room with light wood flooring, two leather sofas, a front entry door, and a ceiling fan.
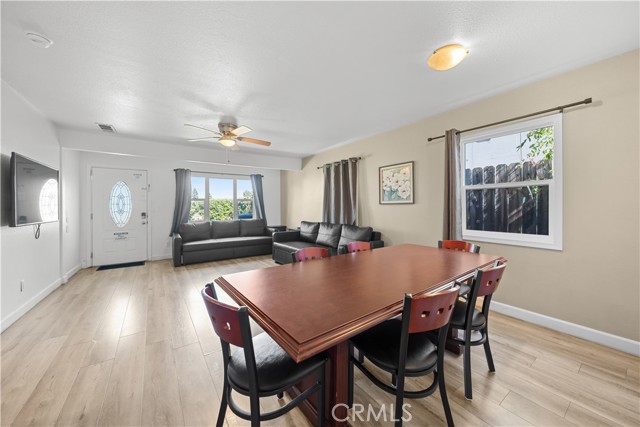
A living room and dining room combo with wood-look floors, a leather sofa, and a dining table.
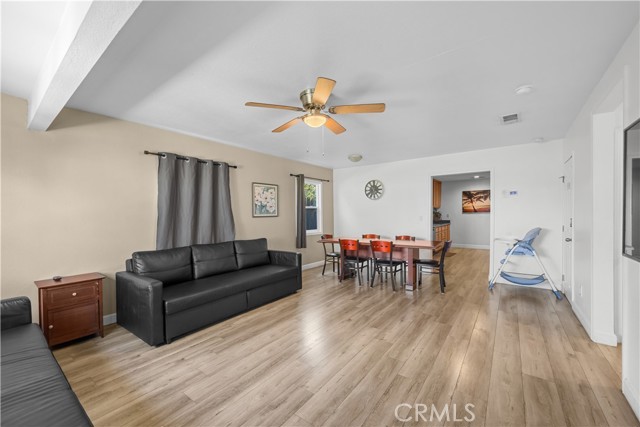
A living room with light wood flooring, a black sofa, and a dining table in the background.
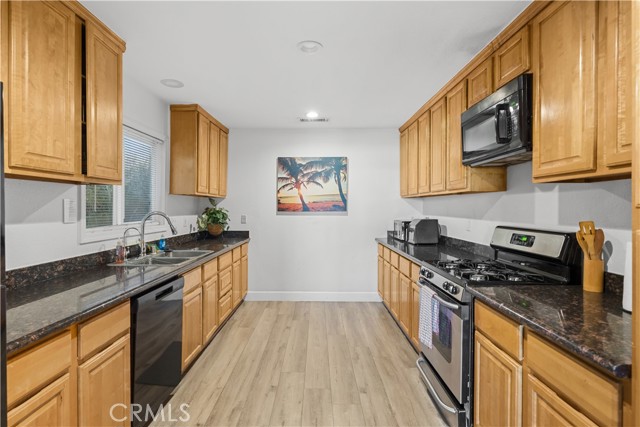
A galley-style kitchen with natural wood cabinets, dark granite countertops, stainless steel appliances, and wood-look laminate flooring.
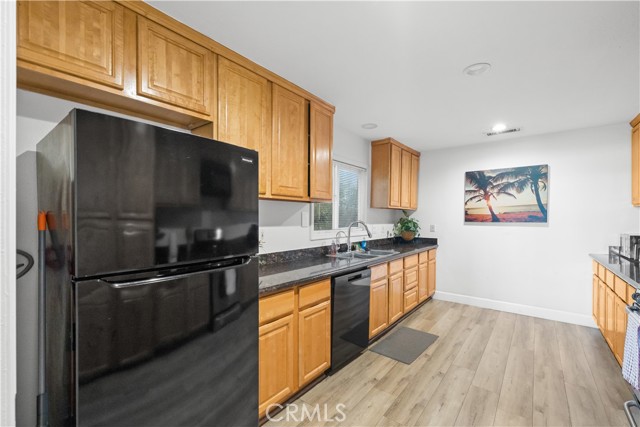
A kitchen featuring light wood cabinetry, dark countertops, black appliances, and light wood-look flooring.
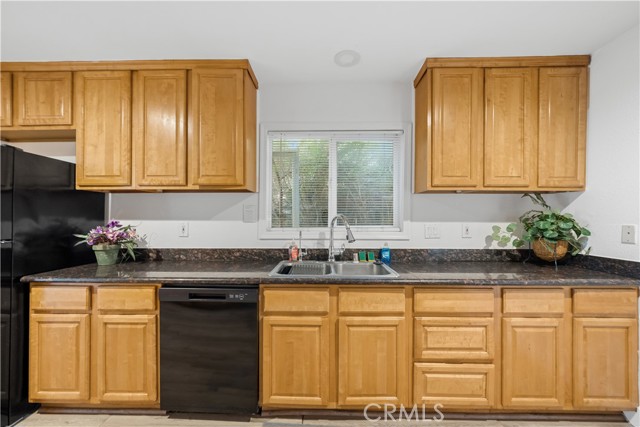
A standard kitchen featuring light wood cabinets, dark countertops, a double-basin sink, and a black dishwasher.
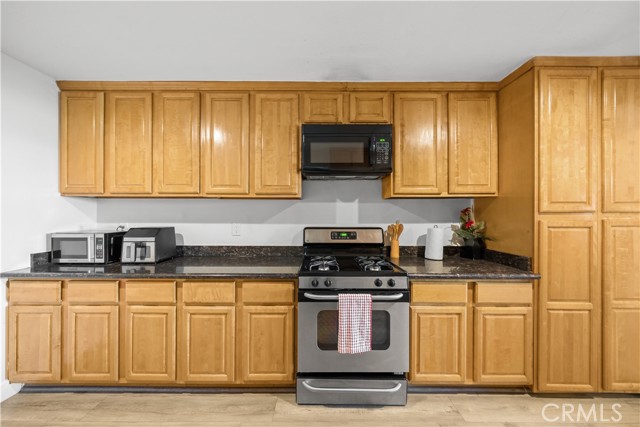
A kitchen with light wood cabinets, dark granite countertops, stainless steel gas stove, and over-the-range microwave.
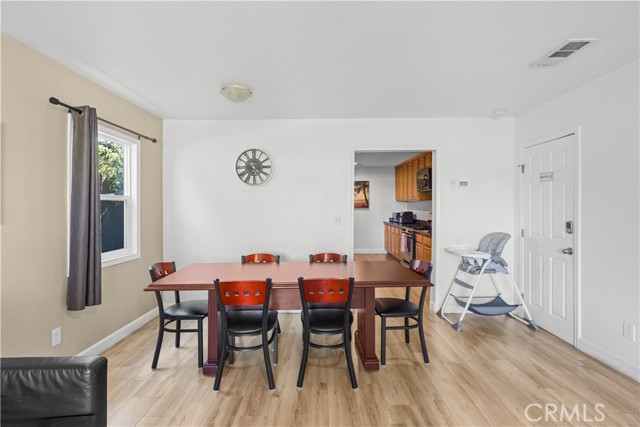
A furnished dining room with a wooden table, four chairs, and a baby high chair, featuring light wood floors and white walls with a view into the kitchen area.
Bedroom with two beds, beige walls, and wood-look flooring
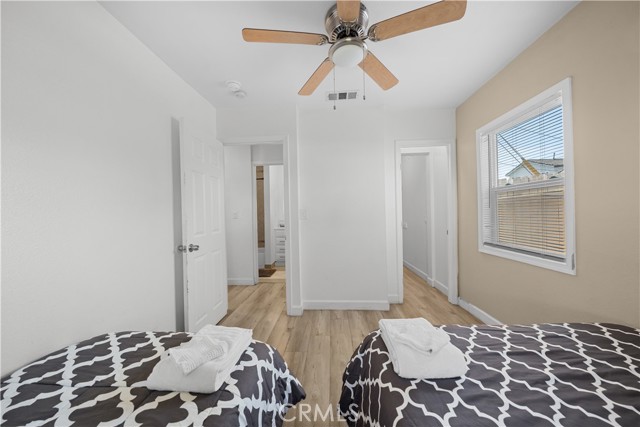
A bedroom with two beds, light wood flooring, a ceiling fan, and a view into a hallway and a bathroom.
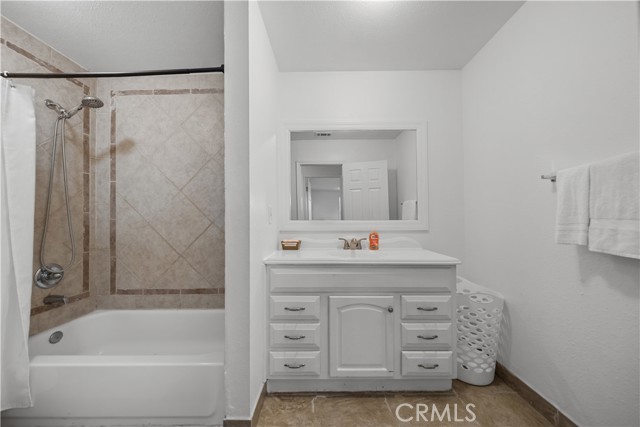
A standard bathroom with a white vanity cabinet, rectangular mirror, and a tub-shower enclosure with beige tiled walls.
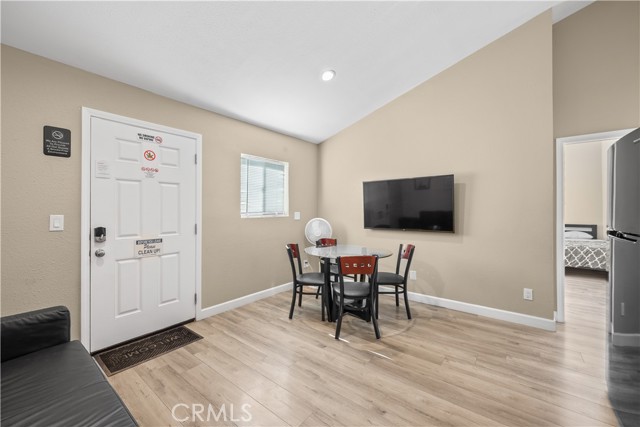
A dining area with light wood floors, a small glass round table with four black chairs, a white entry door, and a wall-mounted television, with a peek into a bedroom.
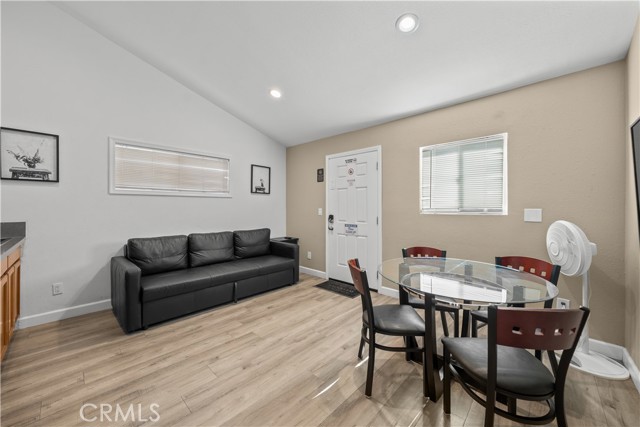
A living room combined with a dining area featuring a black sofa and a glass-top dining table.
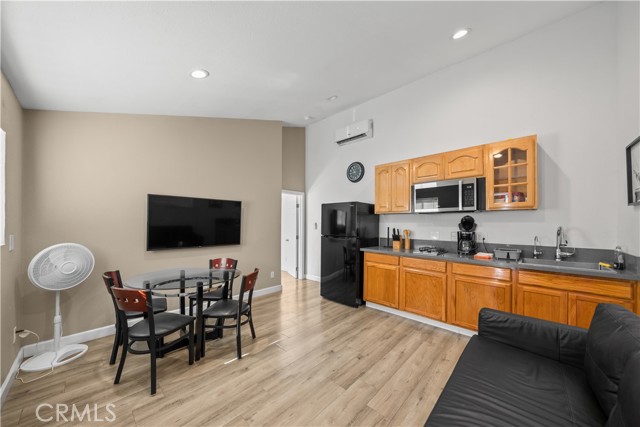
A furnished open-concept kitchen and living area with wood floors, wooden cabinets, and a dining table.
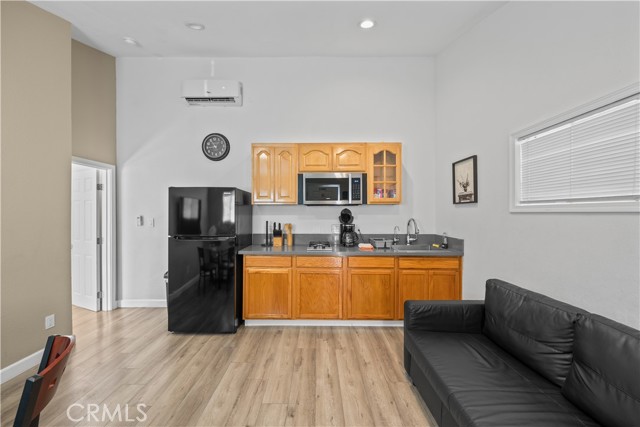
A small kitchenette featuring light wood cabinets, a black refrigerator, and an adjacent living area with a black leather sofa.
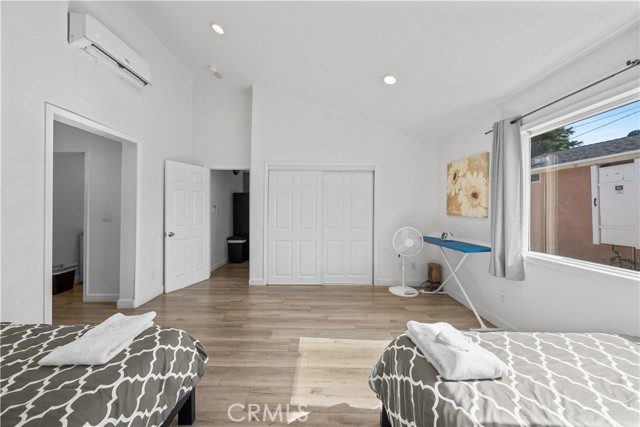
A bedroom with two beds, wood-look flooring, and a vaulted ceiling.
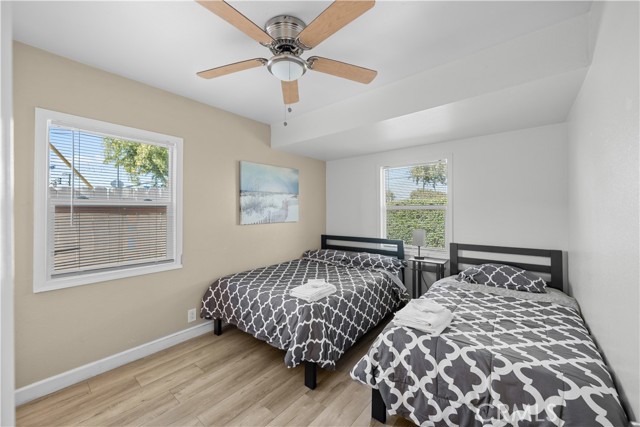
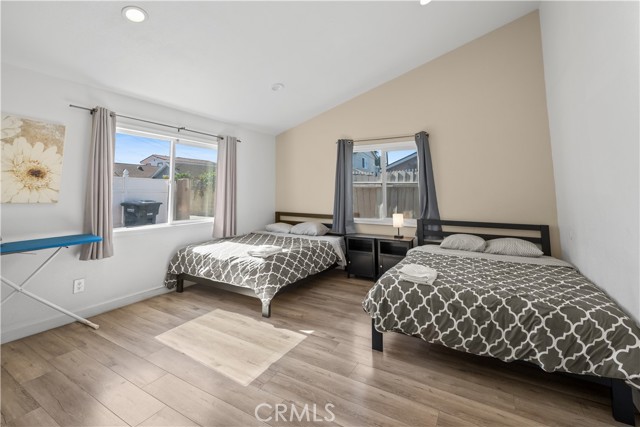
A bedroom with white walls, laminate wood flooring, two beds with gray patterned comforters, an ironing board, and a white vaulted ceiling.
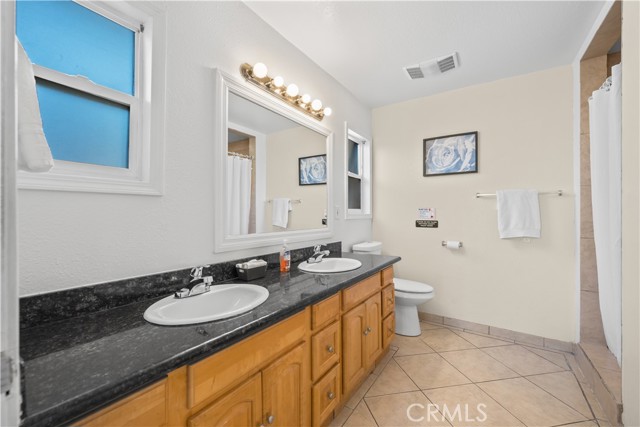
A full bathroom with a long wooden double vanity, granite countertop, two sinks, and a large mirror.
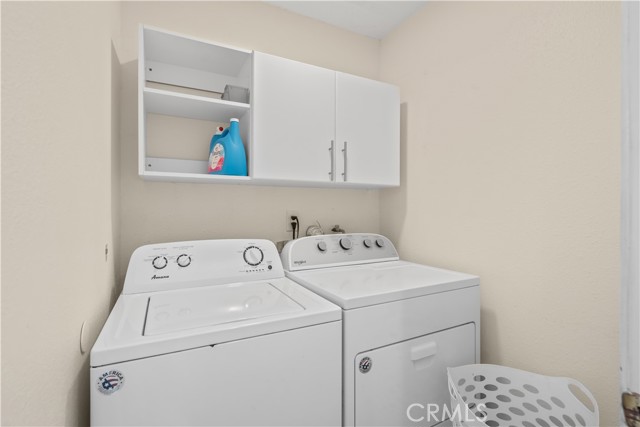
A laundry room with white washer and dryer, white cabinets, and laundry basket
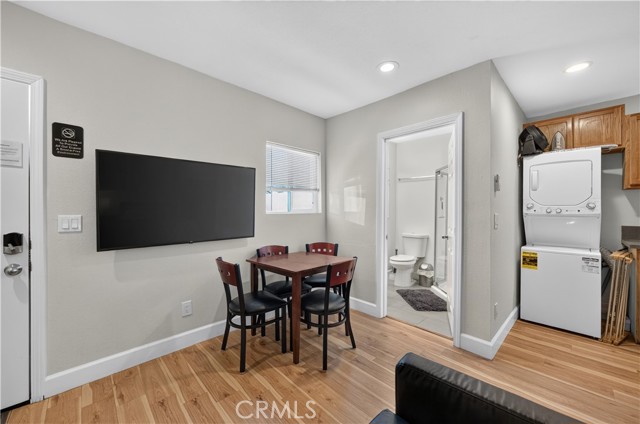
A living room interior featuring a wall-mounted flat-screen television, a small dining table with four chairs, and a stacked washer and dryer unit, with a glimpse of a bathroom in the background.
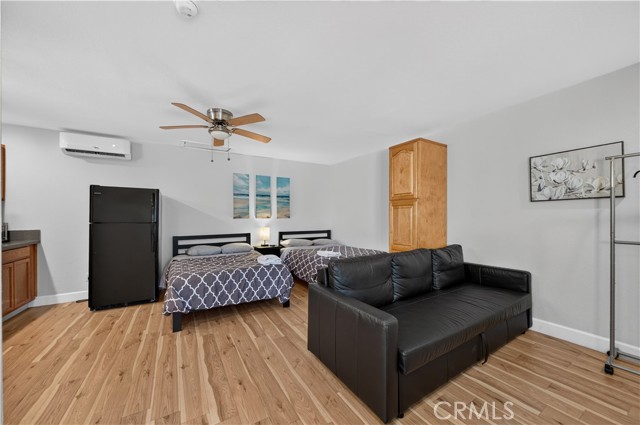
A studio apartment layout with a black leather couch in the foreground, two beds with patterned bedding, a black refrigerator, and wood flooring.
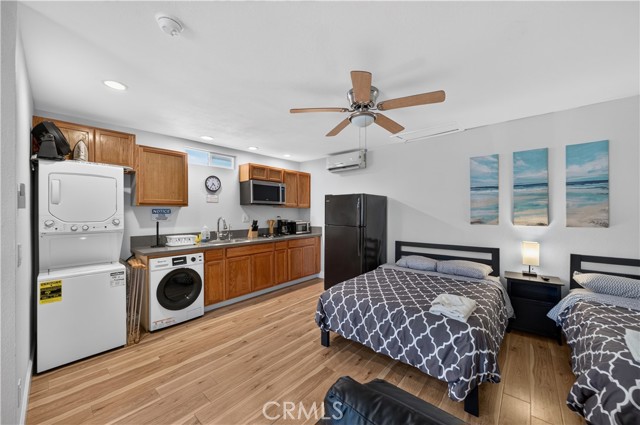
A studio apartment featuring a small kitchen area with wooden cabinets, a stacked washer and dryer, and two beds.
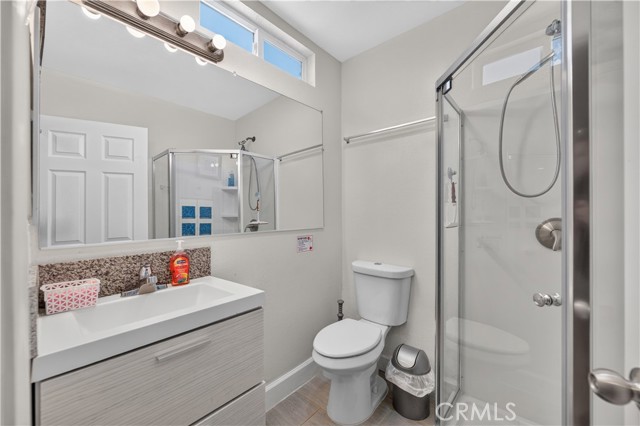
A modern bathroom featuring a white vanity with granite countertop, a toilet, and a glass-enclosed shower stall with a large mirror.
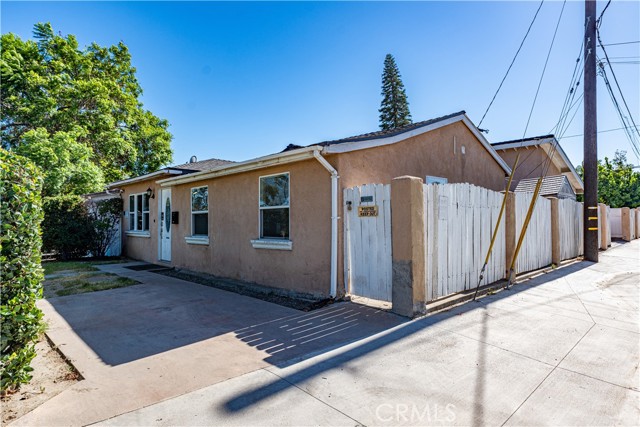
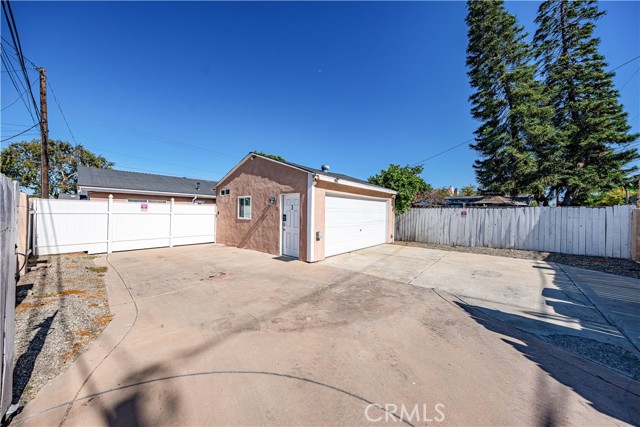
Exterior side view of a beige stucco house with a white wooden fence and concrete driveway
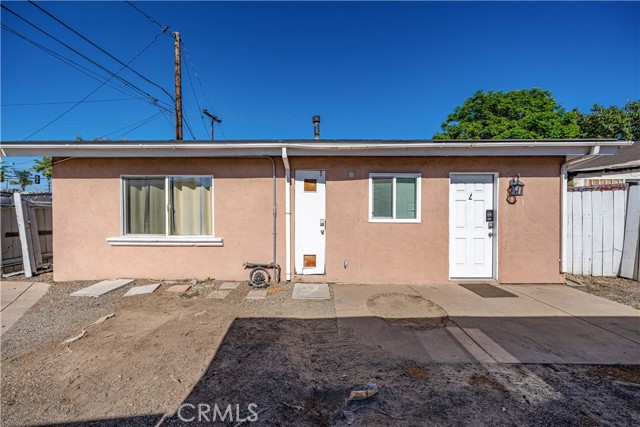
Rear view of a single-story stucco house with two white doors and two windows.
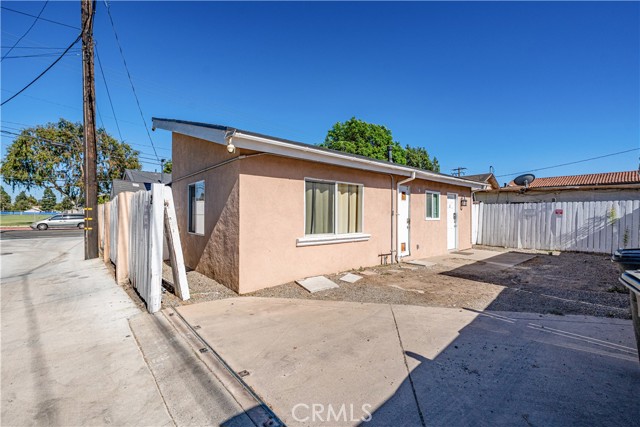
Exterior side view of a small single-story residential building with beige stucco walls and concrete driveway area
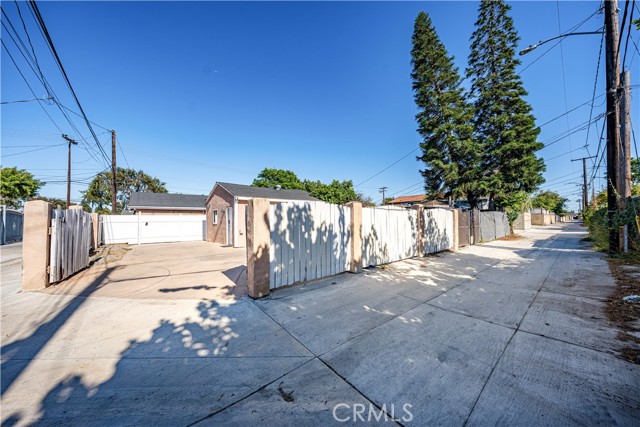
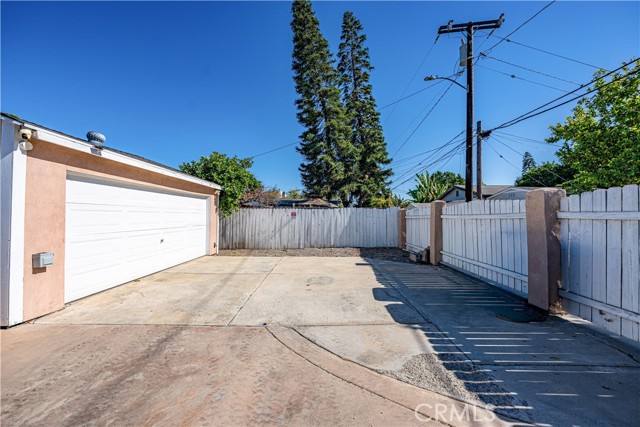
A rear view of a property showing a concrete driveway, a white wooden fence, and tall pine trees under a clear blue sky, viewed from a narrow paved alleyway.
A detached single-car garage with a white roll-up door and a small side entrance, set in a spacious concrete driveway surrounded by a white picket fence under a clear blue sky.
A detached garage with a white roll-up door next to a concrete driveway and a white wooden fence.
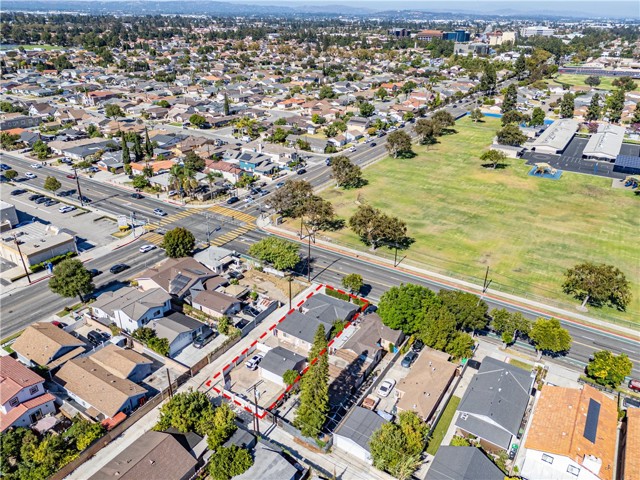
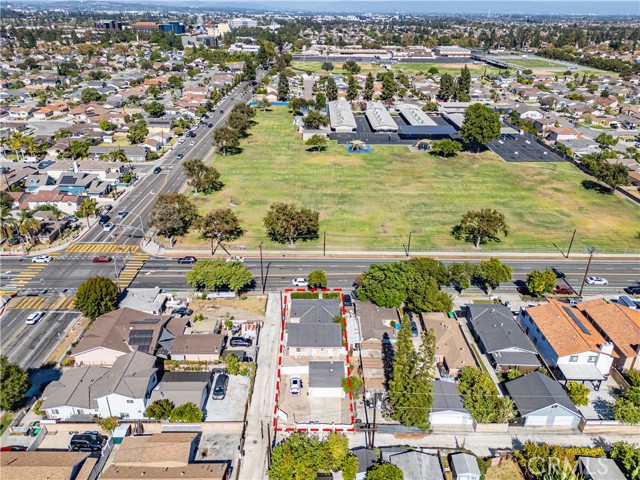
Aerial view showing property boundaries in red overlooking a suburban neighborhood and street intersection
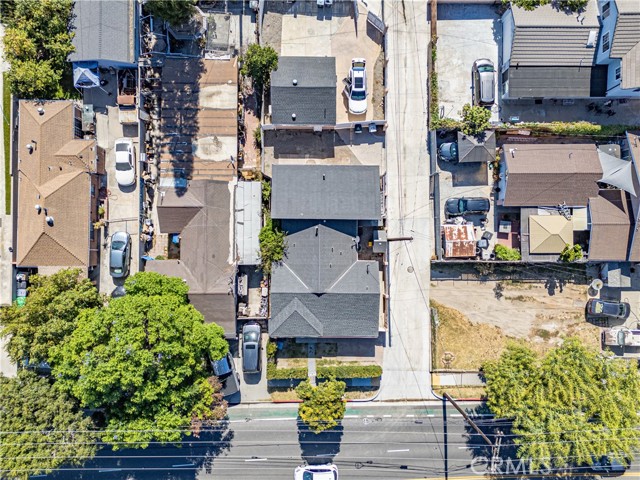
Aerial view looking straight down onto a suburban residential property and its surrounding neighborhood
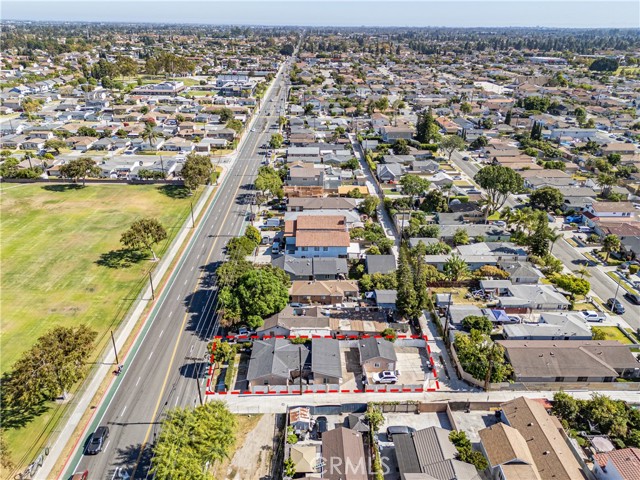
Aerial view showing a residential lot with a red boundary outline near a park and city street
Aerial view showing the property boundaries marked in red, situated along a suburban street with a large field nearby.
SEE ALL PHOTOS
A front exterior view of a single-story house partially blocked by a large tree and a hedge with a metal fence.
Living room with light wood flooring, two leather sofas, a front entry door, and a ceiling fan.
A living room and dining room combo with wood-look floors, a leather sofa, and a dining table.
A living room with light wood flooring, a black sofa, and a dining table in the background.
A galley-style kitchen with natural wood cabinets, dark granite countertops, stainless steel appliances, and wood-look laminate flooring.
A kitchen featuring light wood cabinetry, dark countertops, black appliances, and light wood-look flooring.
A standard kitchen featuring light wood cabinets, dark countertops, a double-basin sink, and a black dishwasher.
A kitchen with light wood cabinets, dark granite countertops, stainless steel gas stove, and over-the-range microwave.
A furnished dining room with a wooden table, four chairs, and a baby high chair, featuring light wood floors and white walls with a view into the kitchen area.
Bedroom with two beds, beige walls, and wood-look flooring
A bedroom with two beds, light wood flooring, a ceiling fan, and a view into a hallway and a bathroom.
A standard bathroom with a white vanity cabinet, rectangular mirror, and a tub-shower enclosure with beige tiled walls.
A dining area with light wood floors, a small glass round table with four black chairs, a white entry door, and a wall-mounted television, with a peek into a bedroom.
A living room combined with a dining area featuring a black sofa and a glass-top dining table.
A furnished open-concept kitchen and living area with wood floors, wooden cabinets, and a dining table.
A small kitchenette featuring light wood cabinets, a black refrigerator, and an adjacent living area with a black leather sofa.
A bedroom with two beds, wood-look flooring, and a vaulted ceiling.
A bedroom with white walls, laminate wood flooring, two beds with gray patterned comforters, an ironing board, and a white vaulted ceiling.
A full bathroom with a long wooden double vanity, granite countertop, two sinks, and a large mirror.
A laundry room with white washer and dryer, white cabinets, and laundry basket
A living room interior featuring a wall-mounted flat-screen television, a small dining table with four chairs, and a stacked washer and dryer unit, with a glimpse of a bathroom in the background.
A studio apartment layout with a black leather couch in the foreground, two beds with patterned bedding, a black refrigerator, and wood flooring.
A studio apartment featuring a small kitchen area with wooden cabinets, a stacked washer and dryer, and two beds.
A modern bathroom featuring a white vanity with granite countertop, a toilet, and a glass-enclosed shower stall with a large mirror.
Exterior side view of a beige stucco house with a white wooden fence and concrete driveway
Rear view of a single-story stucco house with two white doors and two windows.
Exterior side view of a small single-story residential building with beige stucco walls and concrete driveway area
A rear view of a property showing a concrete driveway, a white wooden fence, and tall pine trees under a clear blue sky, viewed from a narrow paved alleyway.
A detached single-car garage with a white roll-up door and a small side entrance, set in a spacious concrete driveway surrounded by a white picket fence under a clear blue sky.
A detached garage with a white roll-up door next to a concrete driveway and a white wooden fence.
Aerial view showing property boundaries in red overlooking a suburban neighborhood and street intersection
Aerial view looking straight down onto a suburban residential property and its surrounding neighborhood
Aerial view showing a residential lot with a red boundary outline near a park and city street
Aerial view showing the property boundaries marked in red, situated along a suburban street with a large field nearby.
For Sale

18319 Norwalk BLVD

18319 Norwalk BLVD, ARTESIA, CA 90701

$899,000
Amazing opportunity to own a beautifully updated home located in a highly sought-after, award-winning school district! Originally designed as a 3-bedroom, 2-bathroom home with approximately 1,558 permitted square feet, this property features a spacious open-concept living and dining area, plus a separate family room. The home is currently configured as two separate living spaces, offering excellent flexibility for extended family or other living arrangements, and can be easily converted back to its original floor plan if desired. The main living area features two generously sized bedrooms, an updated bathroom, a bright open living and dining room with laminate flooring, a spacious kitchen with granite countertops, and a walk-in closet in one of the bedrooms. Additional upgrades include dual-pane windows, central air conditioning, and numerous improvements completed over the past several years. The second living space offers a large private bedroom with its own bathroom featuring dual sinks, a separate soaking tub and walk-in shower, high ceilings, recessed lighting, laminate flooring, wall-mounted A/C units, a convenient kitchenette, and an in-closet washer and dryer. The detached garage has been converted into a studio featuring an open floor plan, split-system air conditioning, a kitchenette, and a bathroom with a walk-in shower (buyer to verify permits). The property also offers plenty of parking and outstanding versatility. Whether you're looking for a spacious primary residence with flexible living arrangements or a home with additional living space, this property is full of possibilities. Don't miss this exceptional opportunity!

4
beds

3
baths

1,918 Sq.Ft. LIVING AREA

5,046 Sq.Ft. lot

Features & Amenities

Interior

  • total bedrooms4
  • Total bathrooms3
  • full bathrooms3
  • Laundry room Inside, Room
  • Fireplace None

Area & Lot

  • Status For Sale
  • Living Area1,918 Sq.Ft.
  • Lot Area5,046 Sq.Ft.
  • MLS® IDPW26150114MR
  • TypeResidential
  • YEAR BUILT1948
  • View DescriptionNone
  • School DistrictABC Unified

Exterior

  • STORIES1
  • Garage Space2.0
  • water SourcePrivate
  • PoolNone
  • HEAT TYPECentral
  • AIR CONDITIONINGCentral, Wall/Window Unit(s)
  • sewerPrivate Sewer

Financial

  • Sales Price$899,000

Mortgage Calculator

Estimate your monthly mortgage payment, including the principal and interest, property taxes, and HOA. Adjust the values to generate a more accurate rate.
All estimates are provided for informational purposes only. Actual amounts may vary.
$0,000 Your Payment 20 15 65
$0,000 Your Payment
image

Schedule a Tour

We would love to show you our beautiful property. Please select your preferred date and time below. An agent will be in touch shortly to confirm your appointment.

Schedule a Tour

We would love to show you our beautiful property. Please select your preferred date and time below. An agent will be in touch shortly to confirm your appointment.

Thank you for your interest in 18319 Norwalk BLVD, ARTESIA, CA 90701. We are reviewing your request and will be in touch shortly!

Your Austin Market Advantage

Christopher Harris brings a unique blend of marketing expertise and analytical precision to every listing. Clients benefit from a modern, content-driven approach that highlights the best of their property while strategically positioning it for top market performance.

Follow Me on Instagram