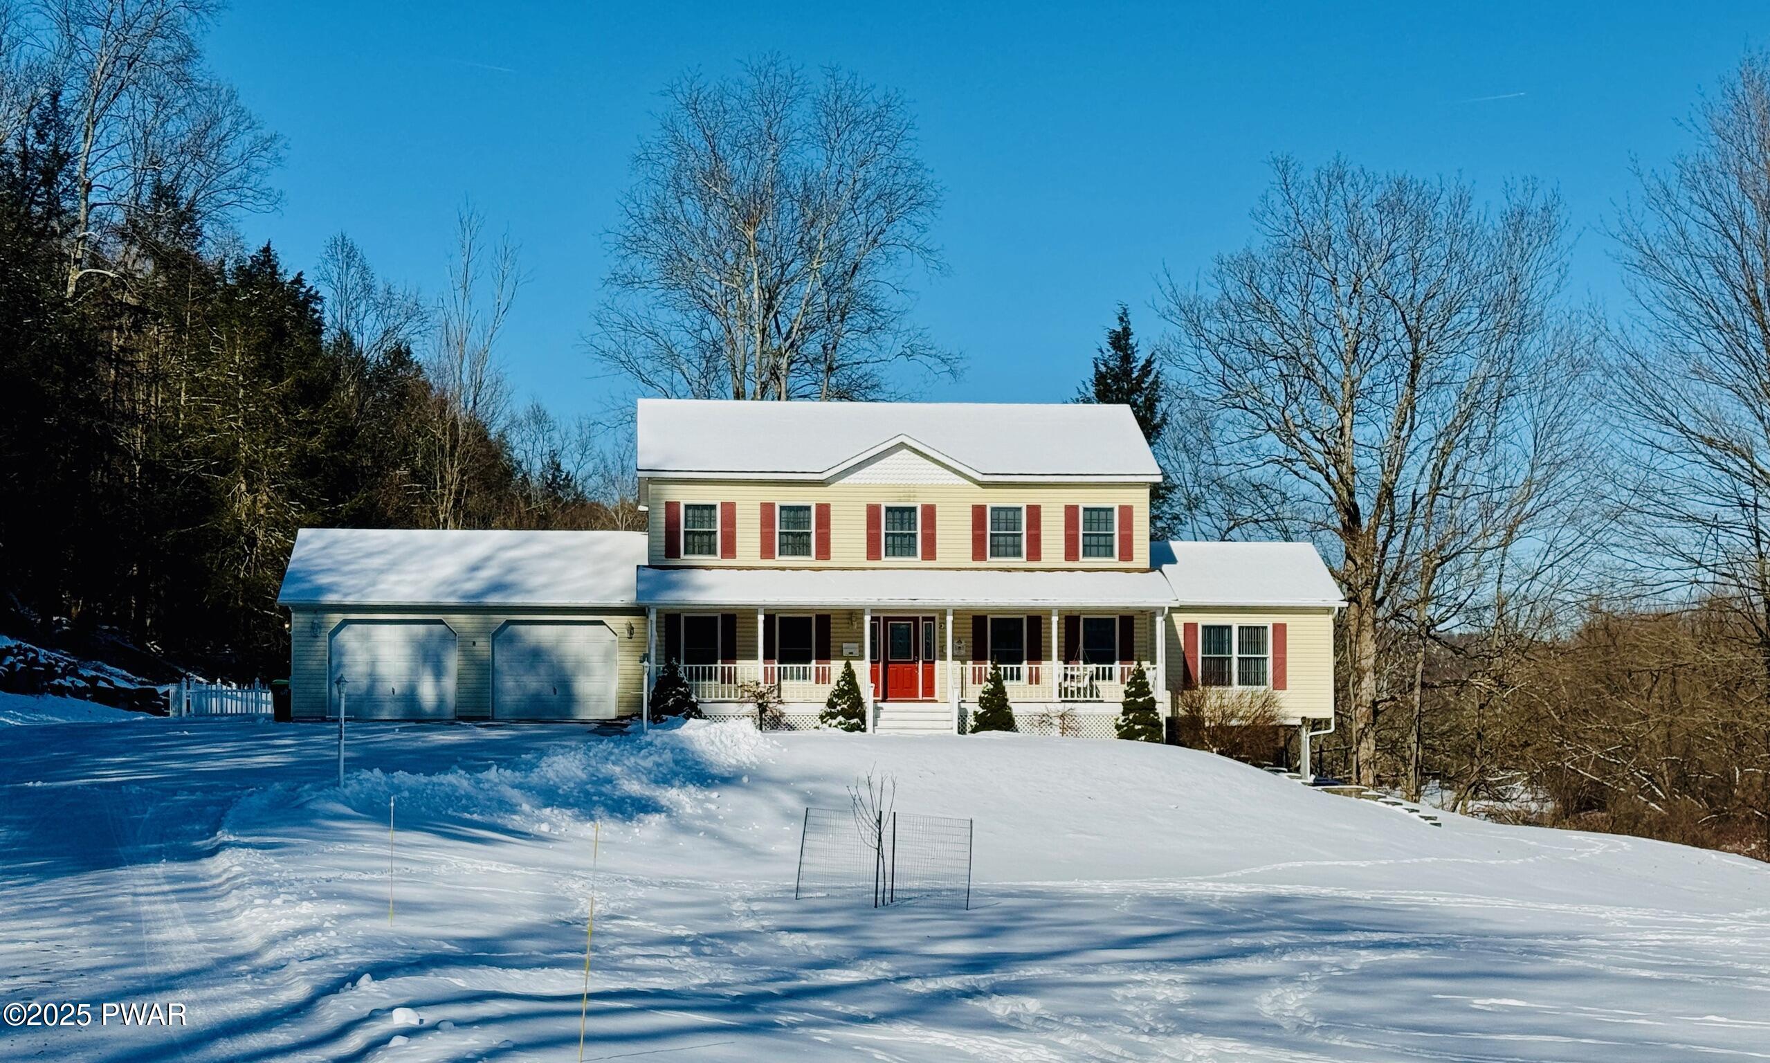

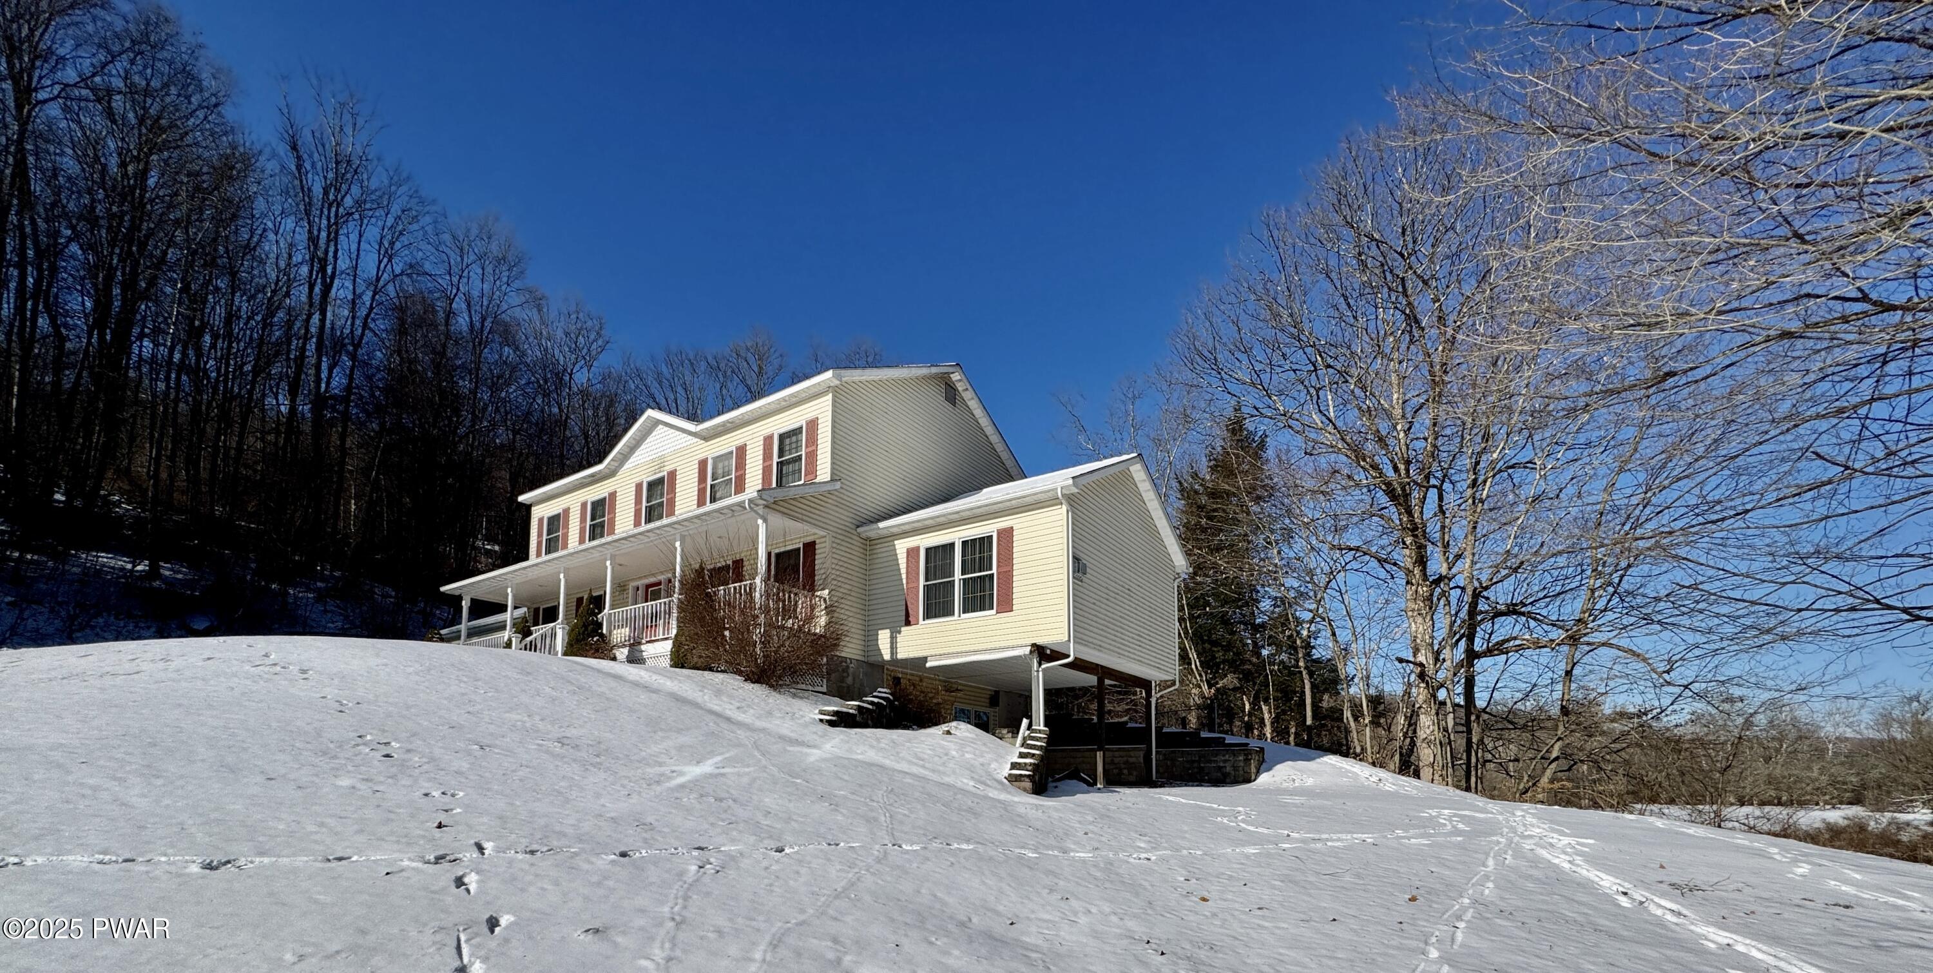



Front exterior of a two-story house with a covered porch, attached garage, and snow-covered yard under a clear blue sky.
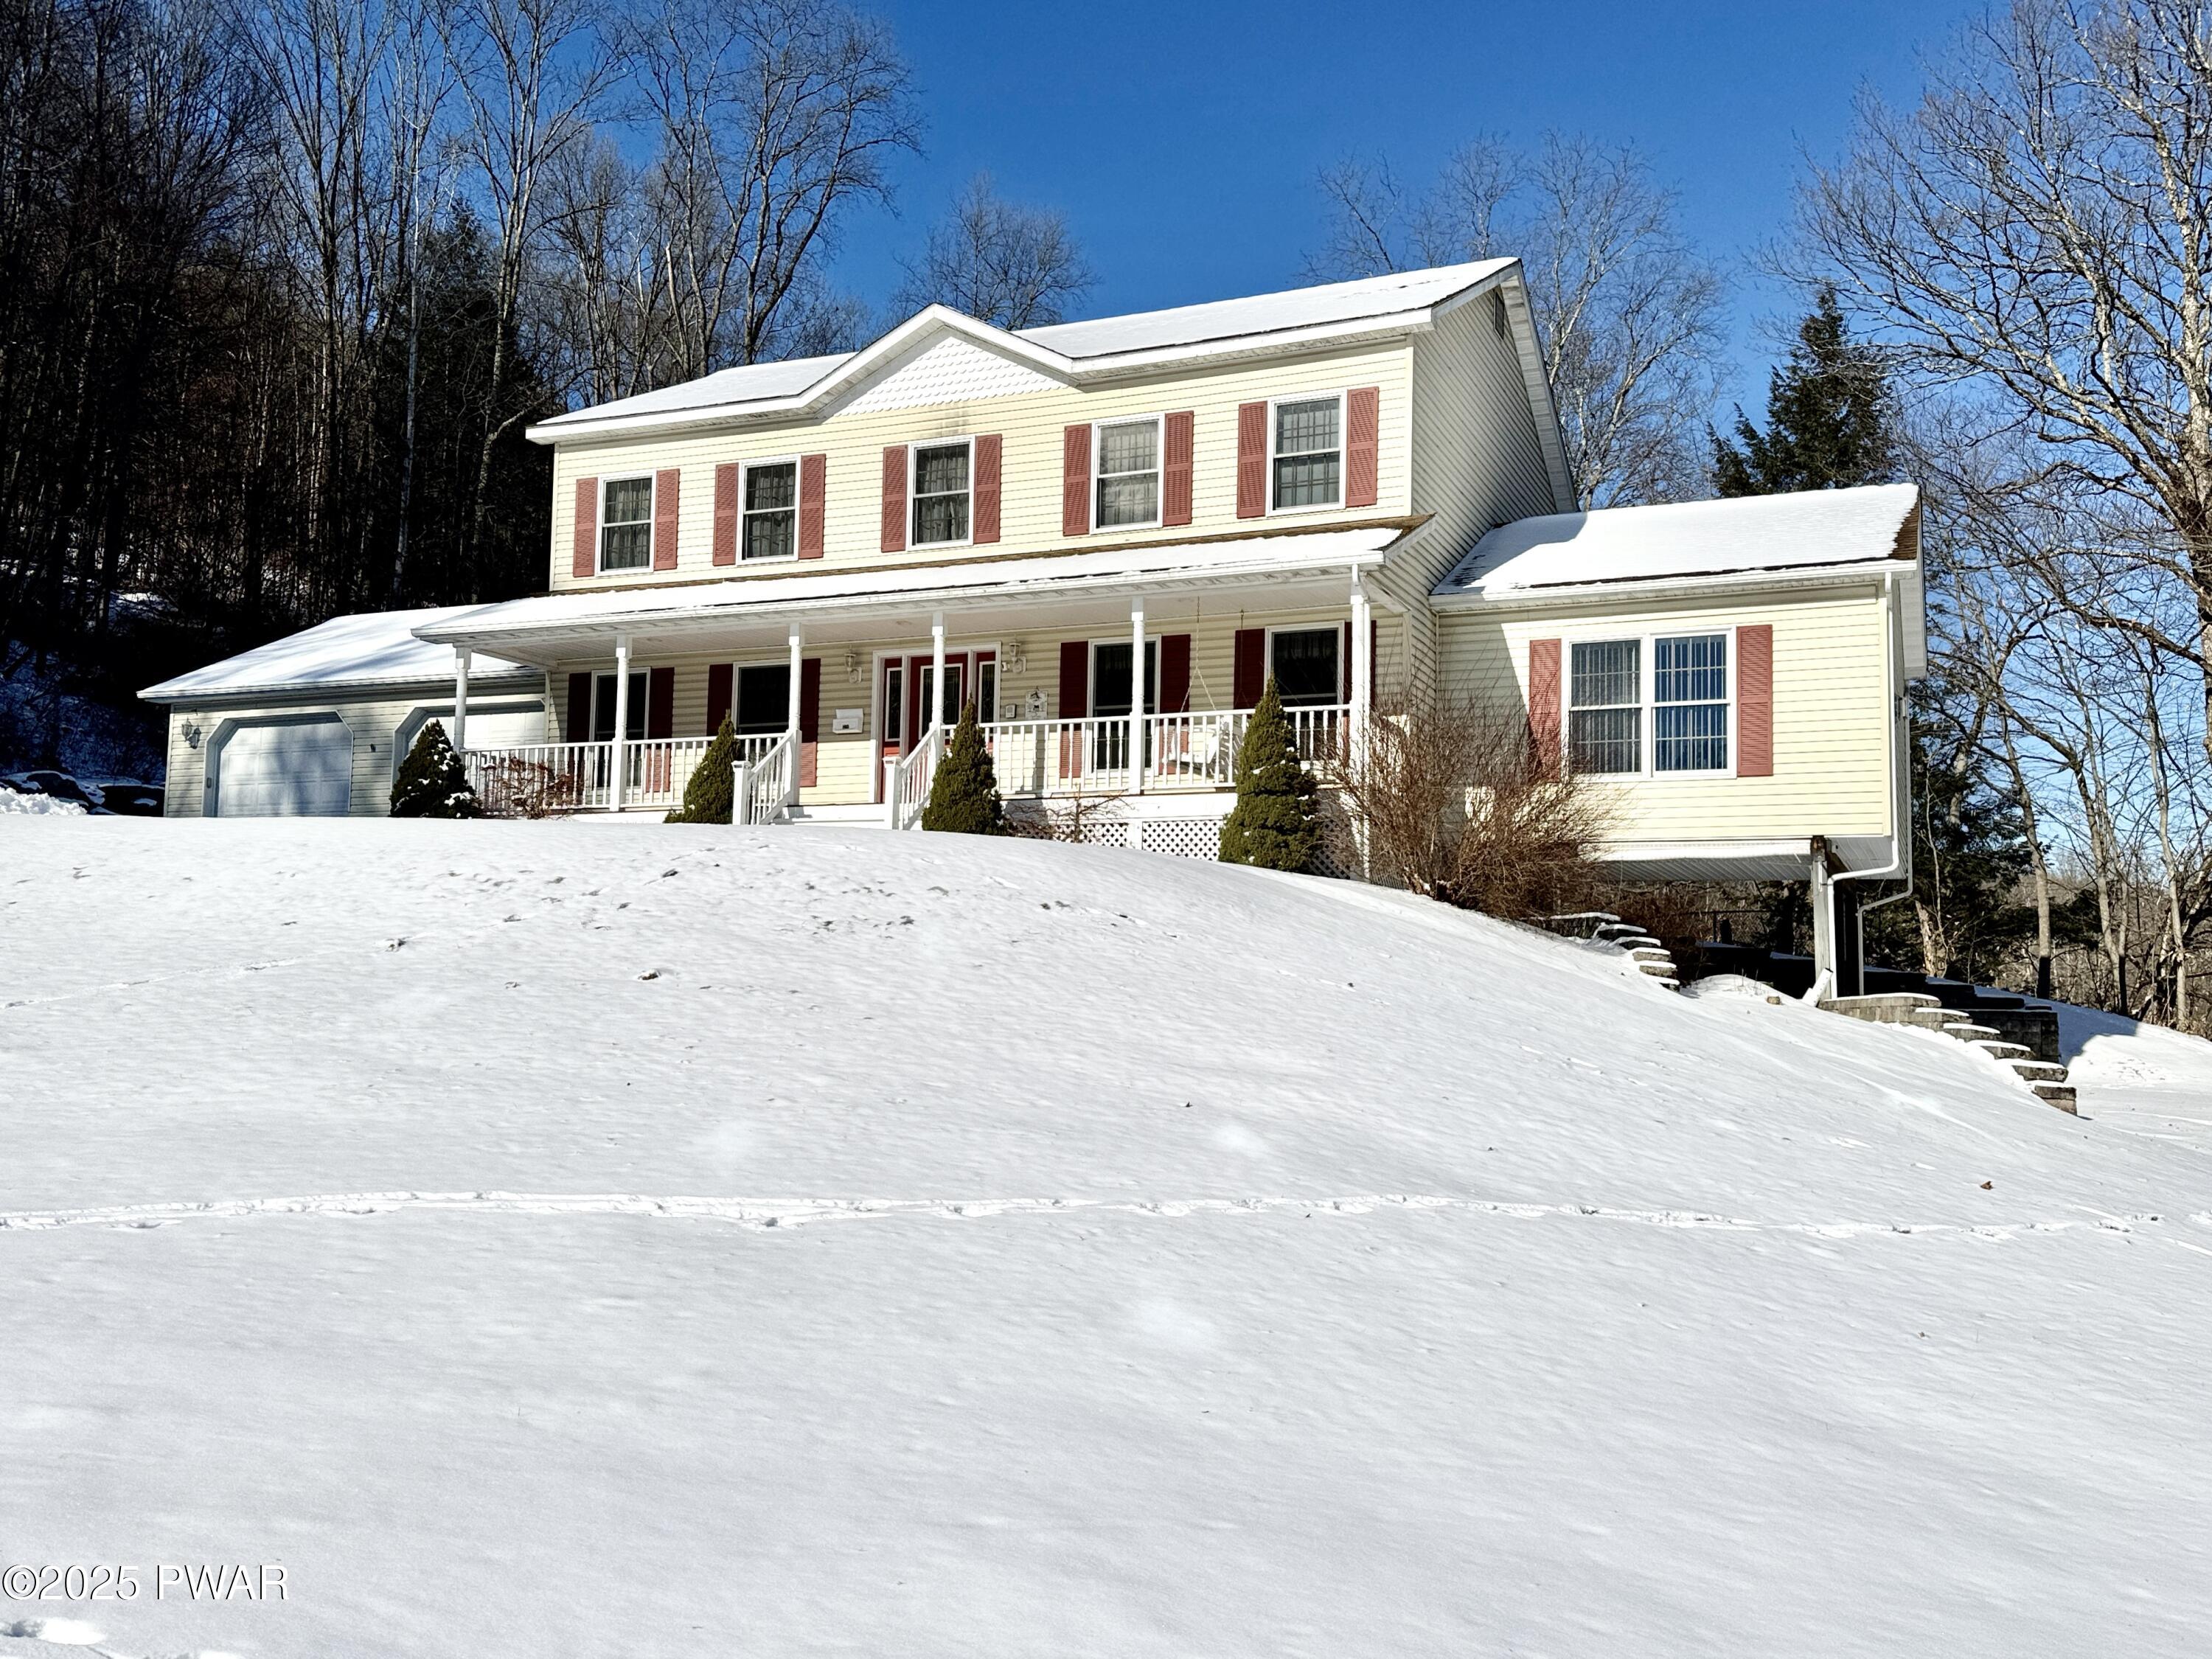
Front exterior of a two-story house with a garage, porch, and snow-covered yard under a clear blue sky.
Wooded lot with leafless trees, brush, snow patches, and a small stream under a clear blue sky.
Snow-covered wooded lot with bare trees under a clear blue sky.
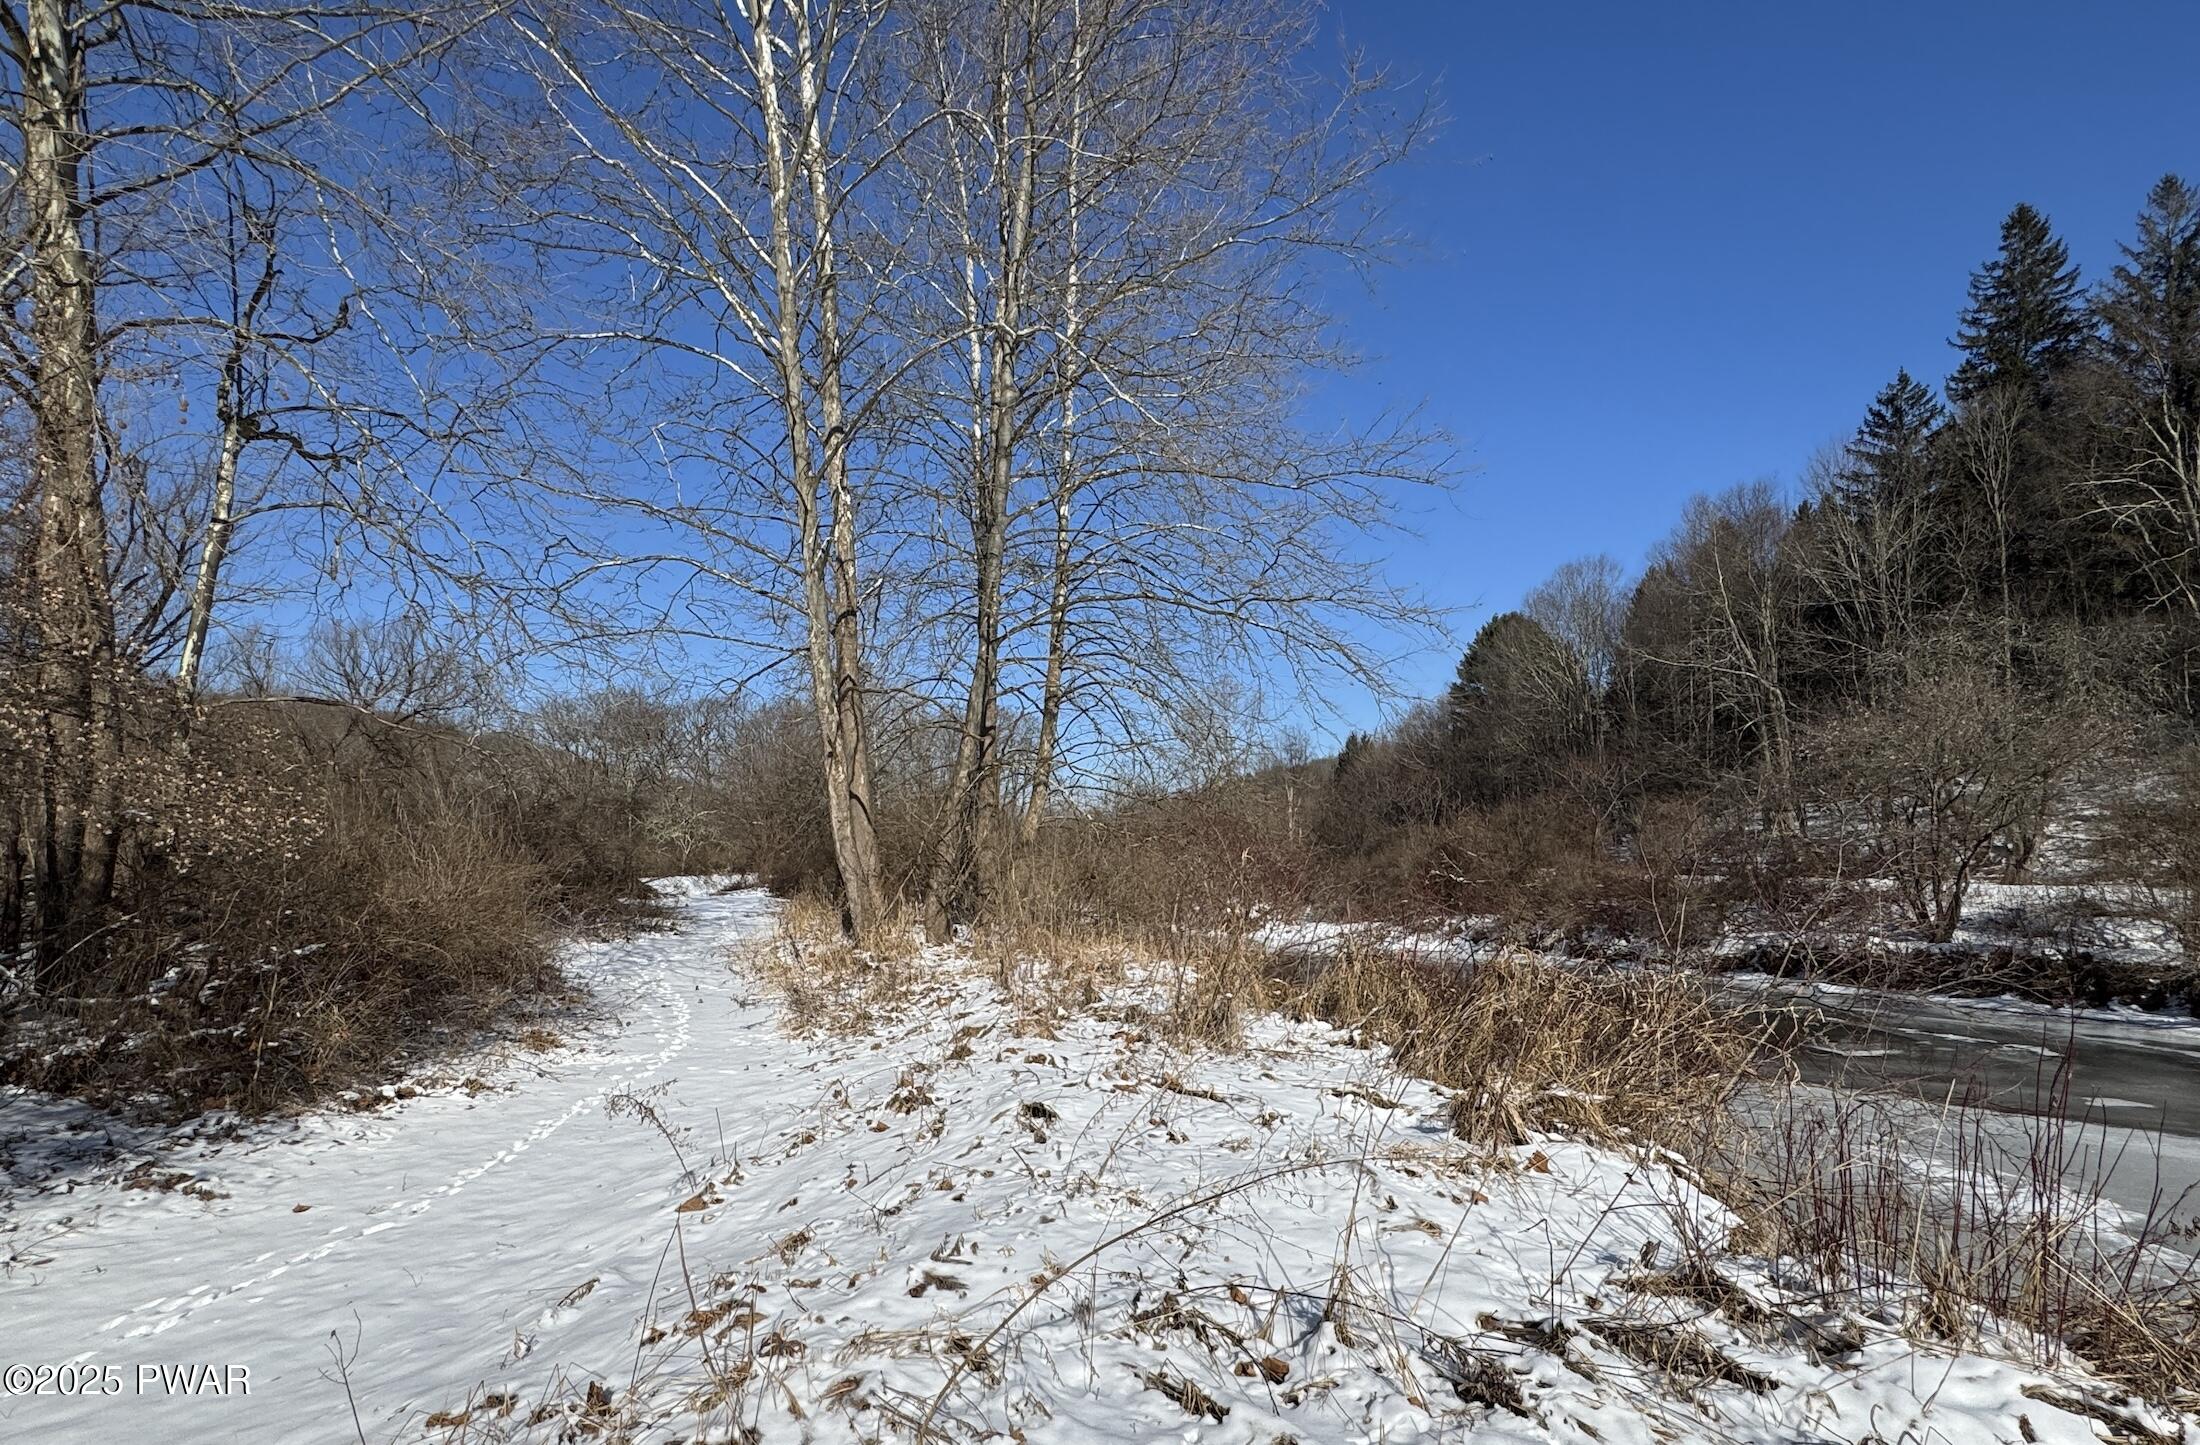
Snow-covered wooded land with leafless trees, brush, and a frozen or partially frozen stream under a clear blue sky.
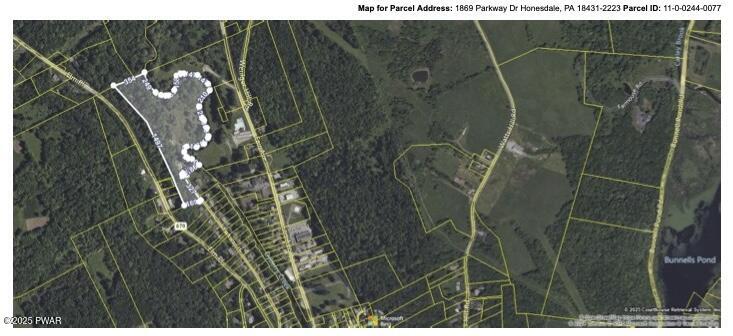
Aerial parcel map with outlined property boundaries and nearby roads/terrain.
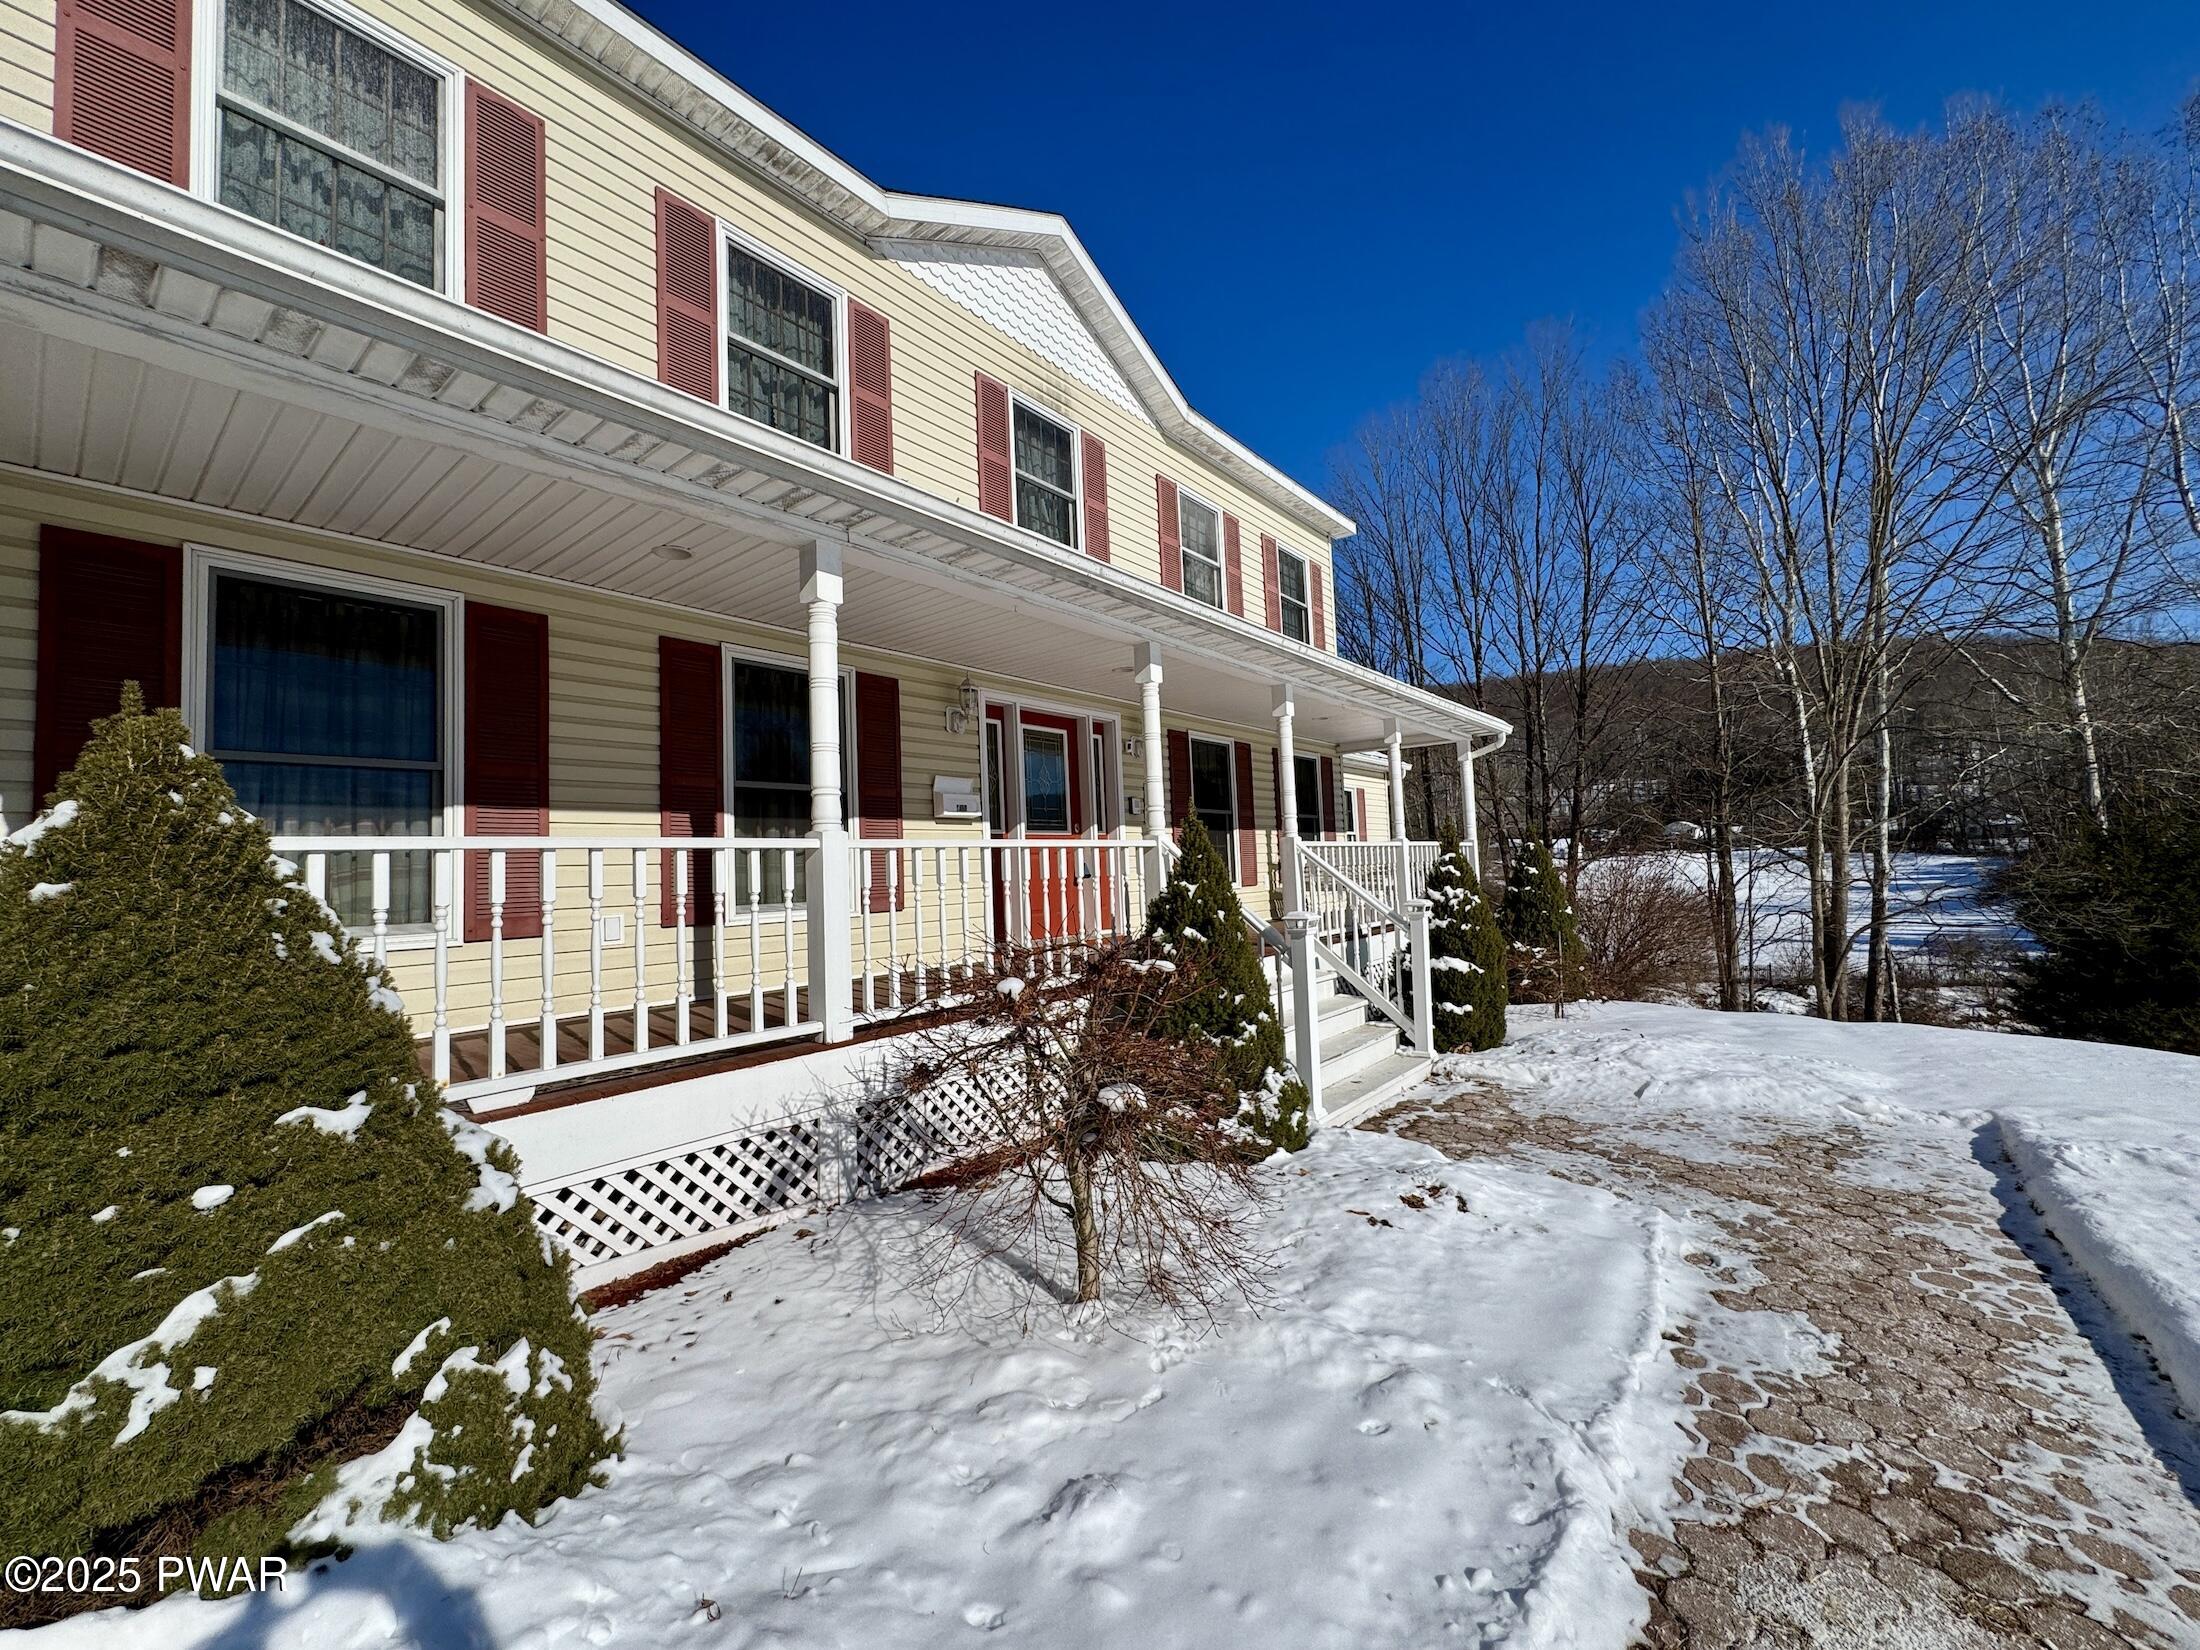
Two-story house exterior with a covered front porch, red shutters, snow-covered yard, and a stone walkway under a bright blue sky.
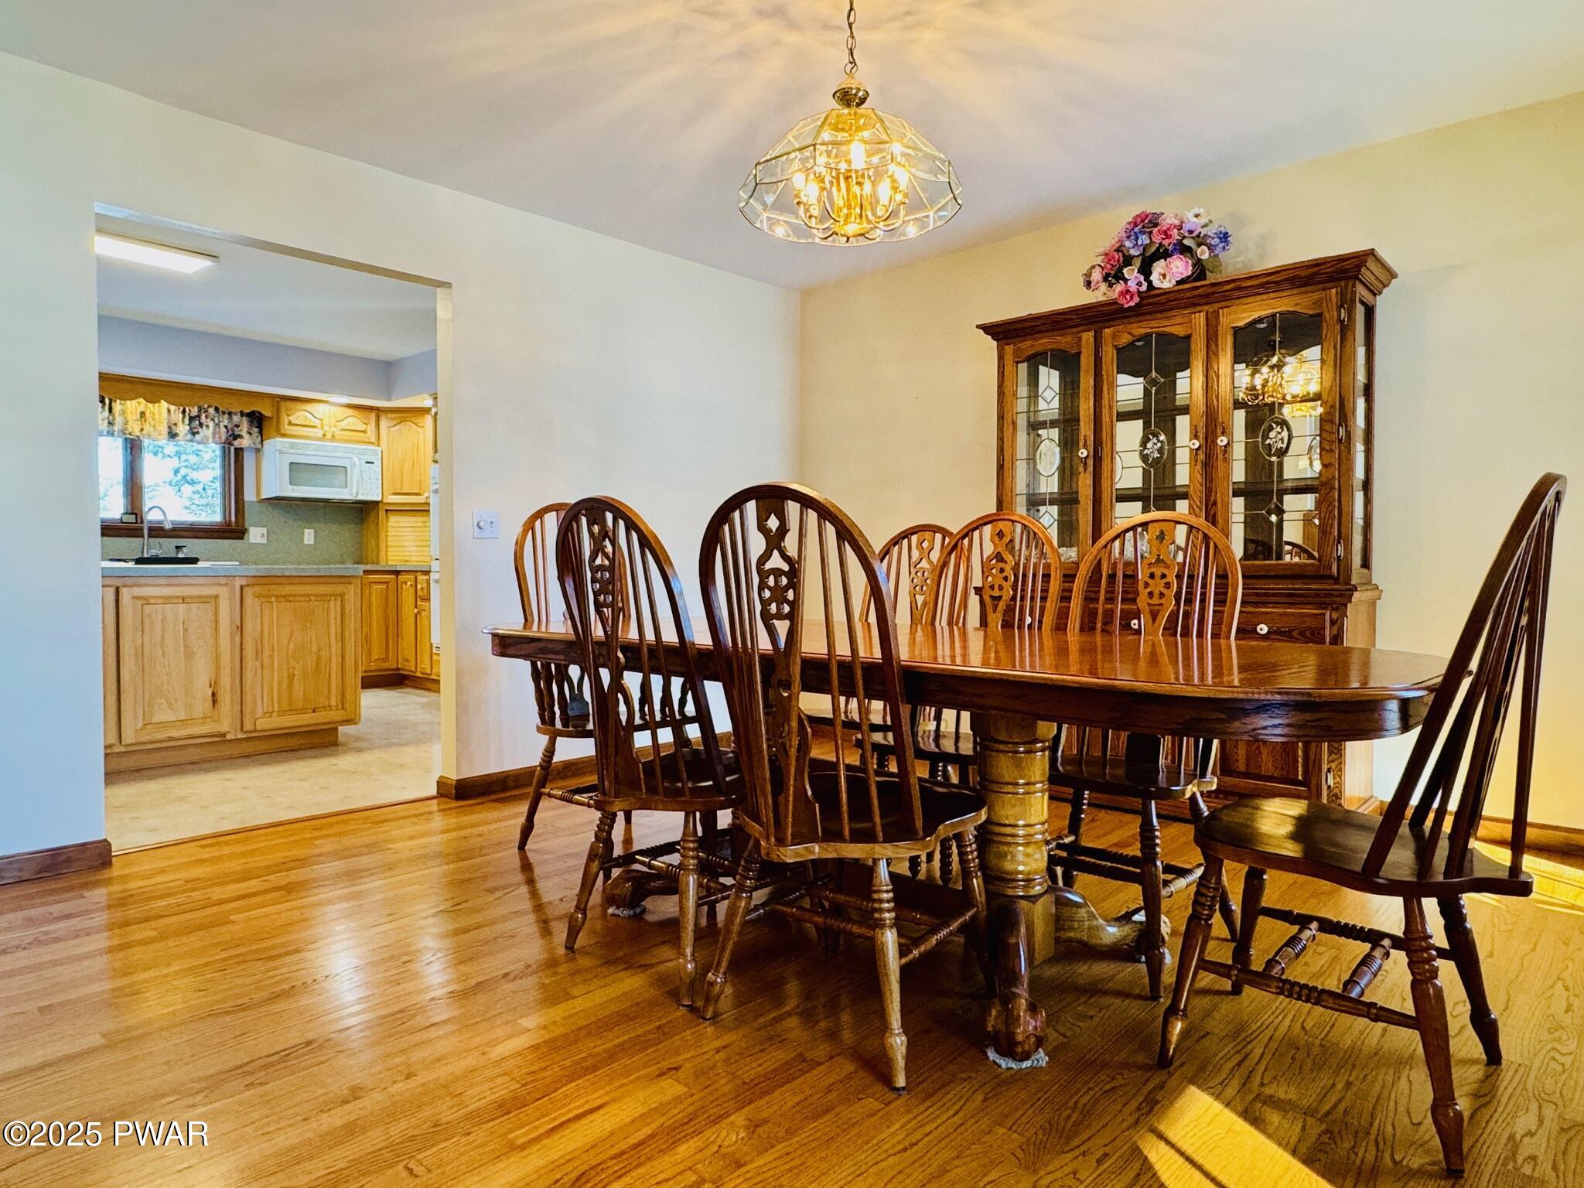
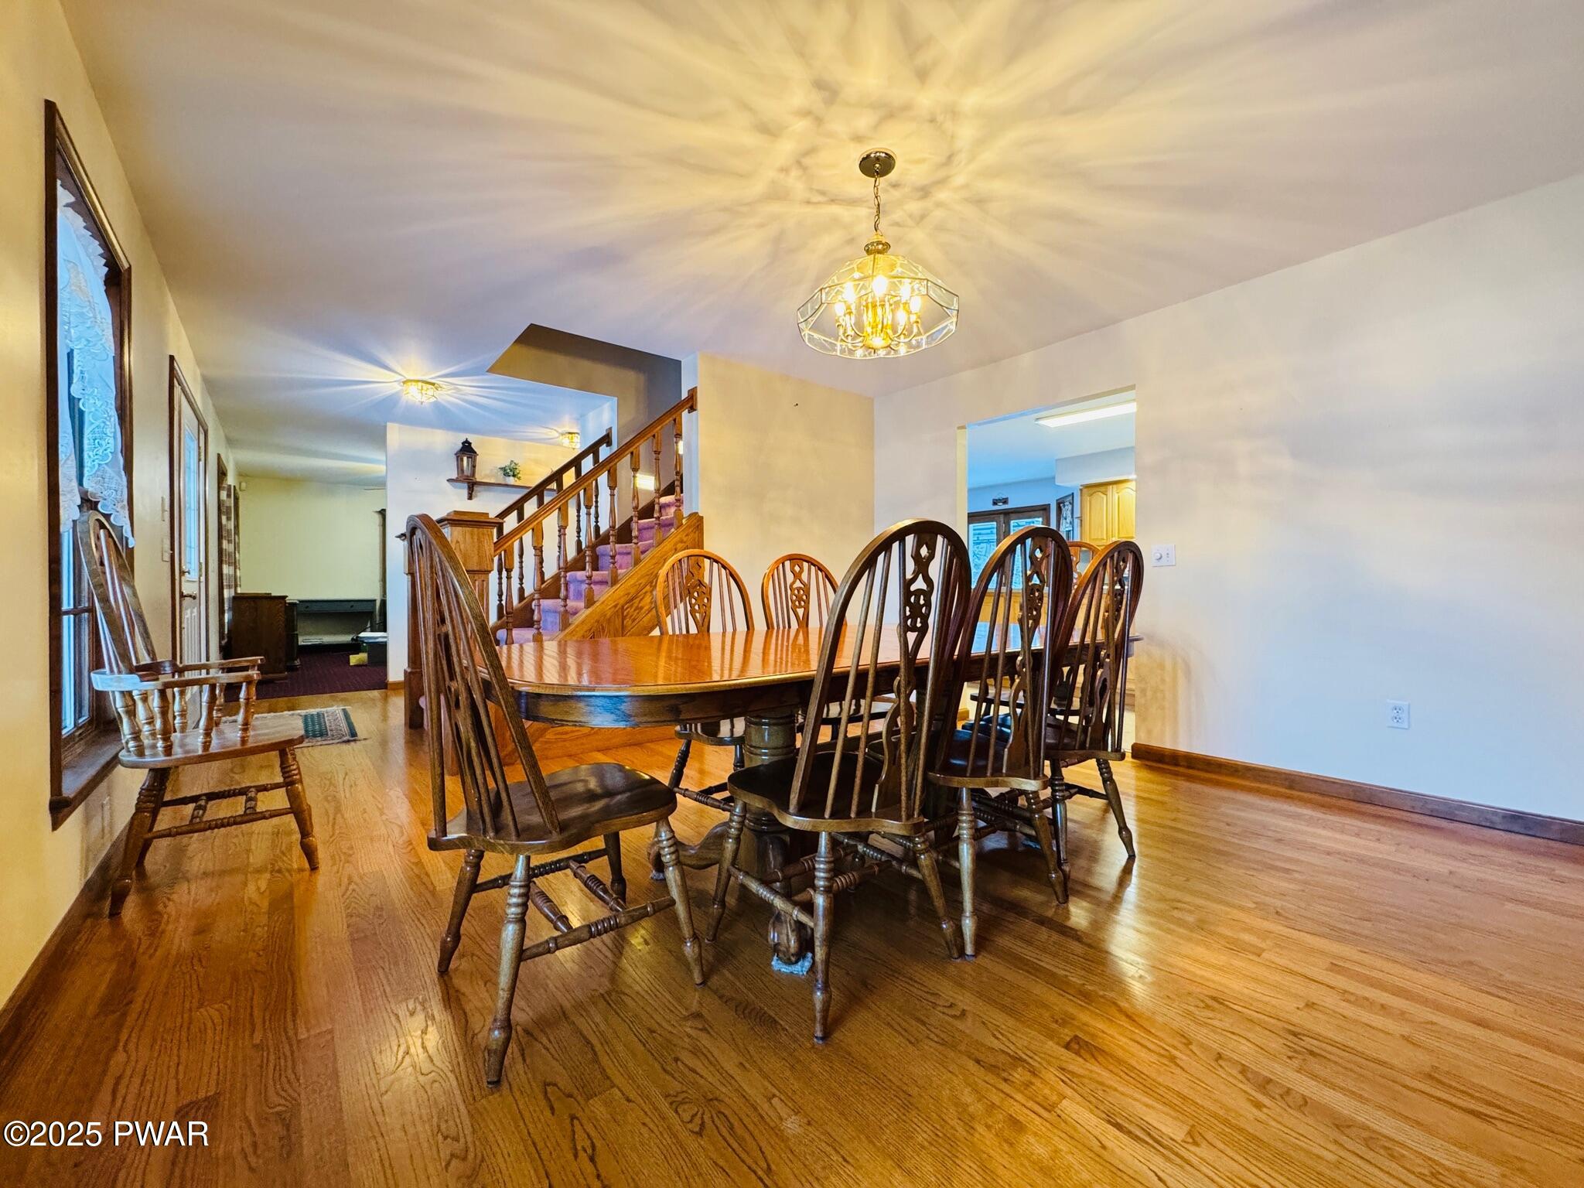
Formal dining room with a wooden dining table and chairs, china cabinet, hardwood floor, and a view into the kitchen through a wide doorway.
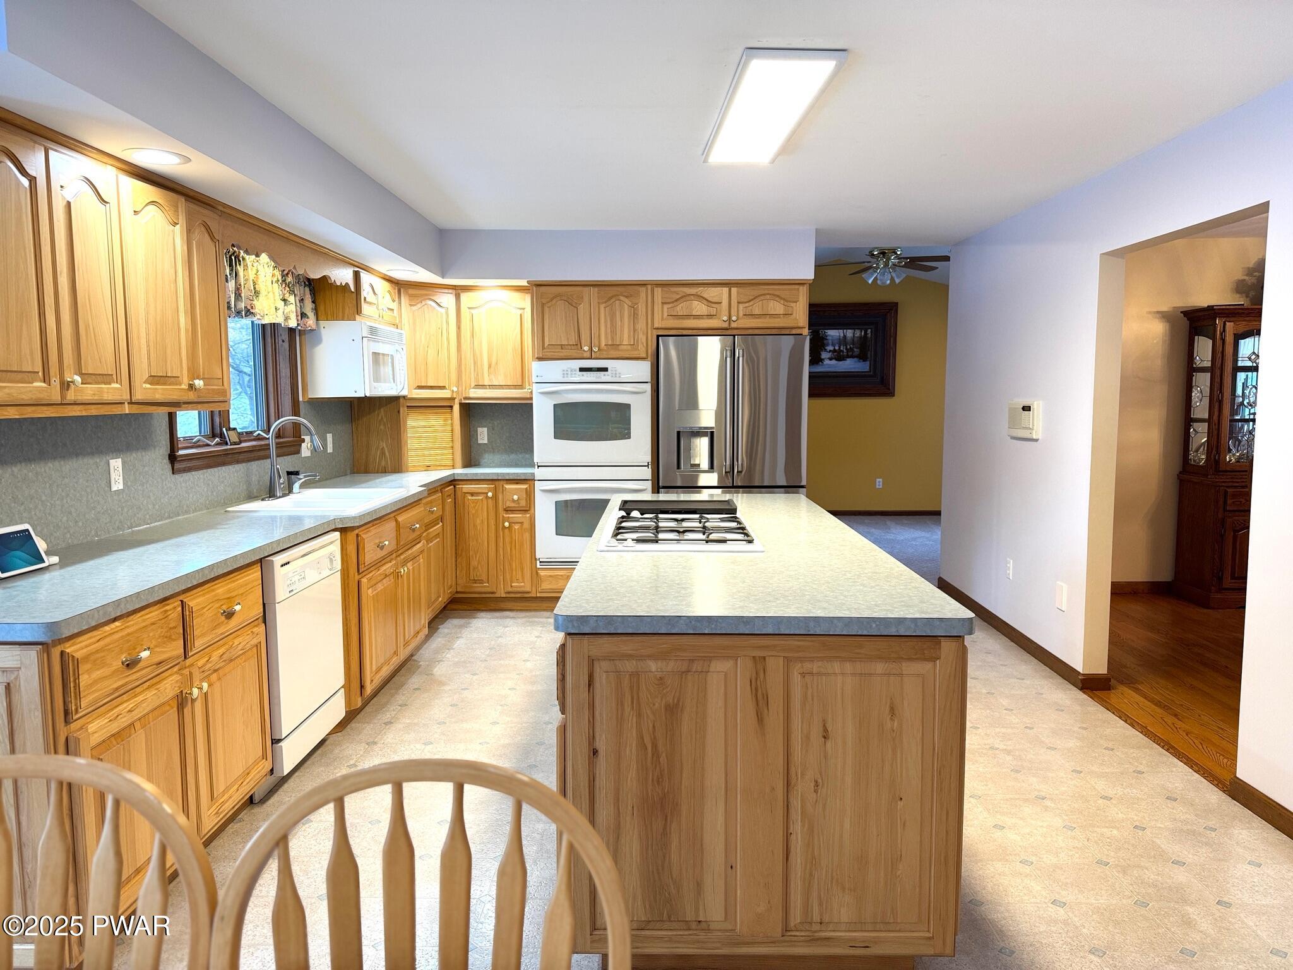
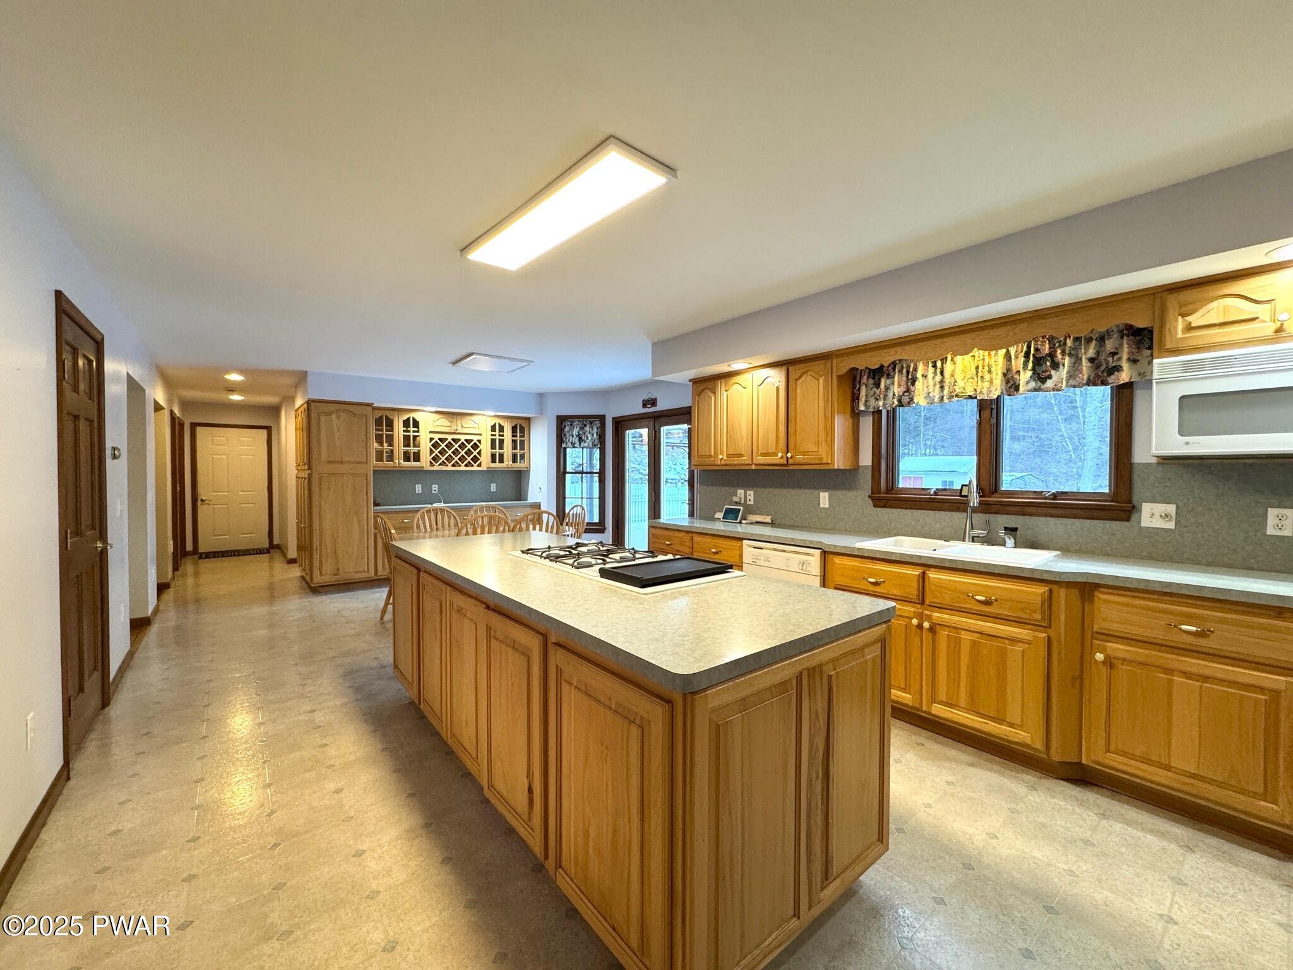
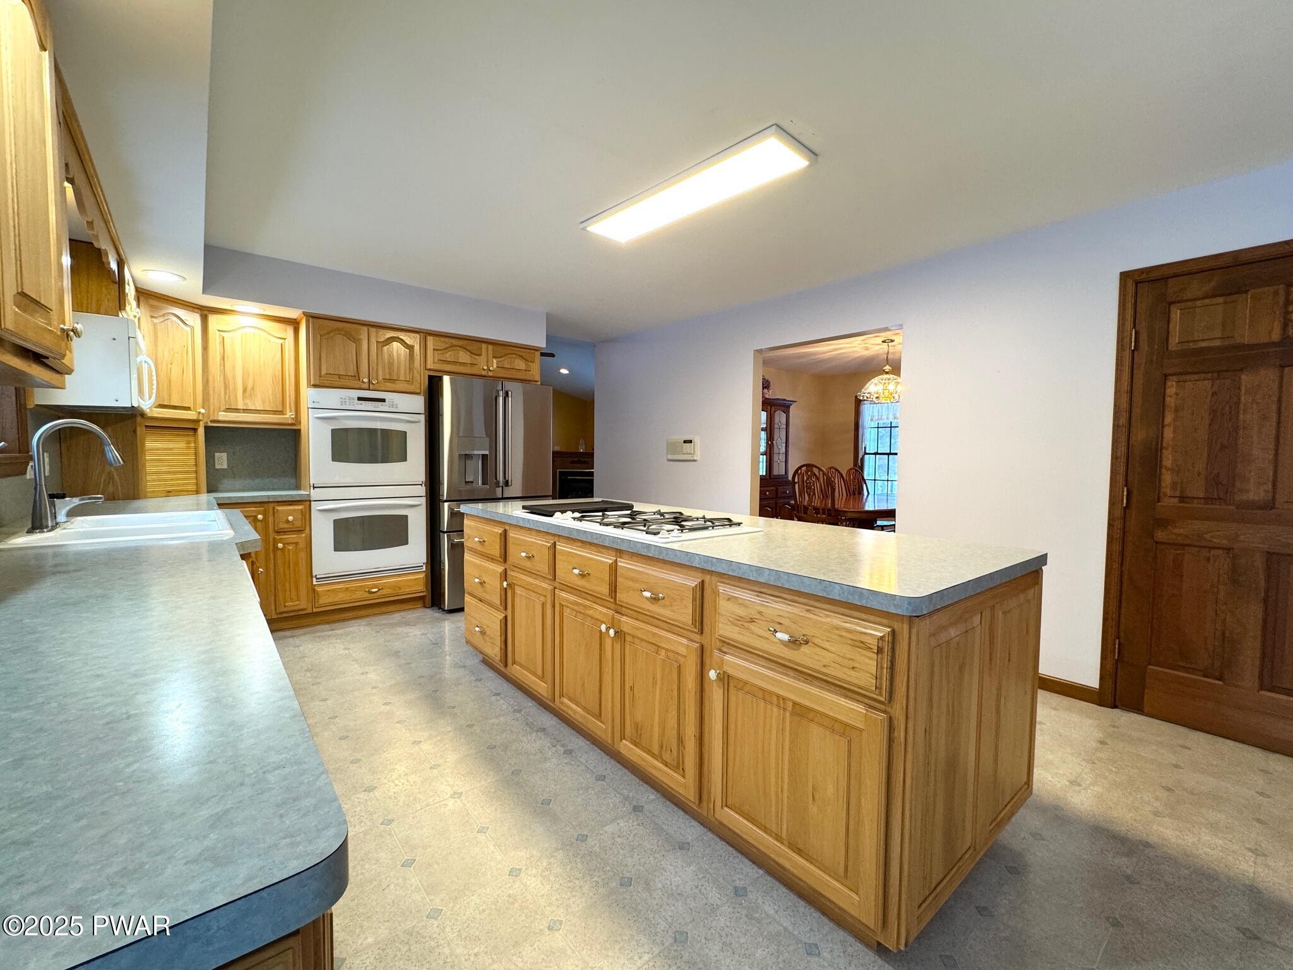
A bright kitchen with oak cabinets, an island cooktop, stainless steel refrigerator, built-in white oven and microwave, and a dining area opening to the side.
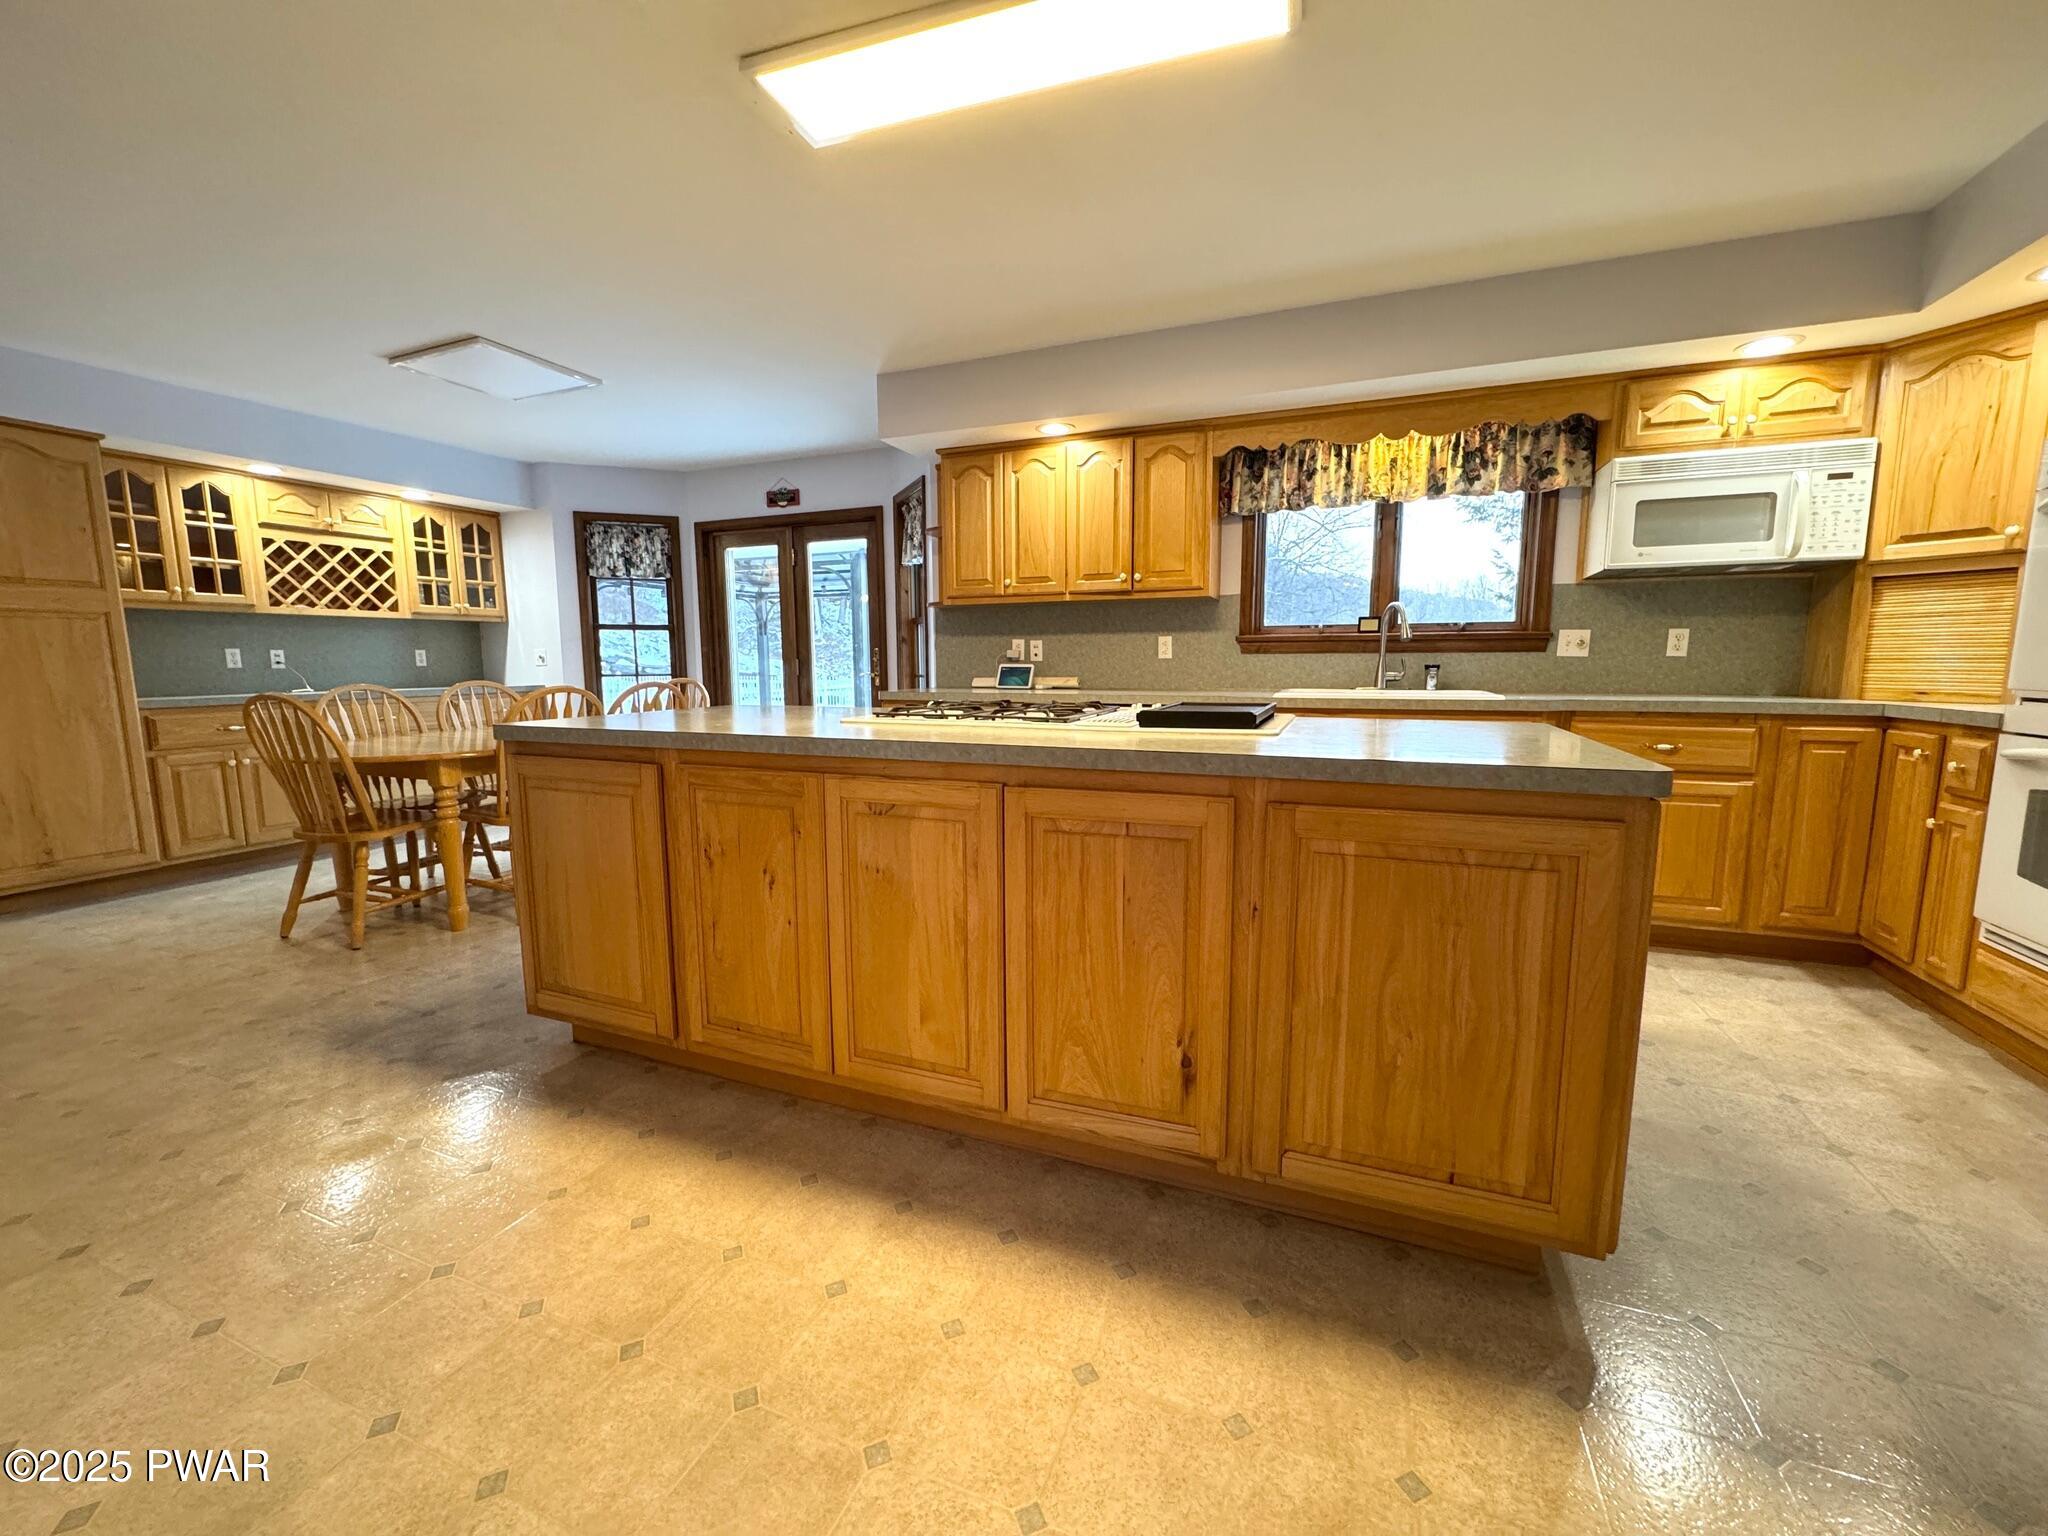
Spacious kitchen with wood cabinets, center island with cooktop, sink under windows, and an adjacent breakfast area.
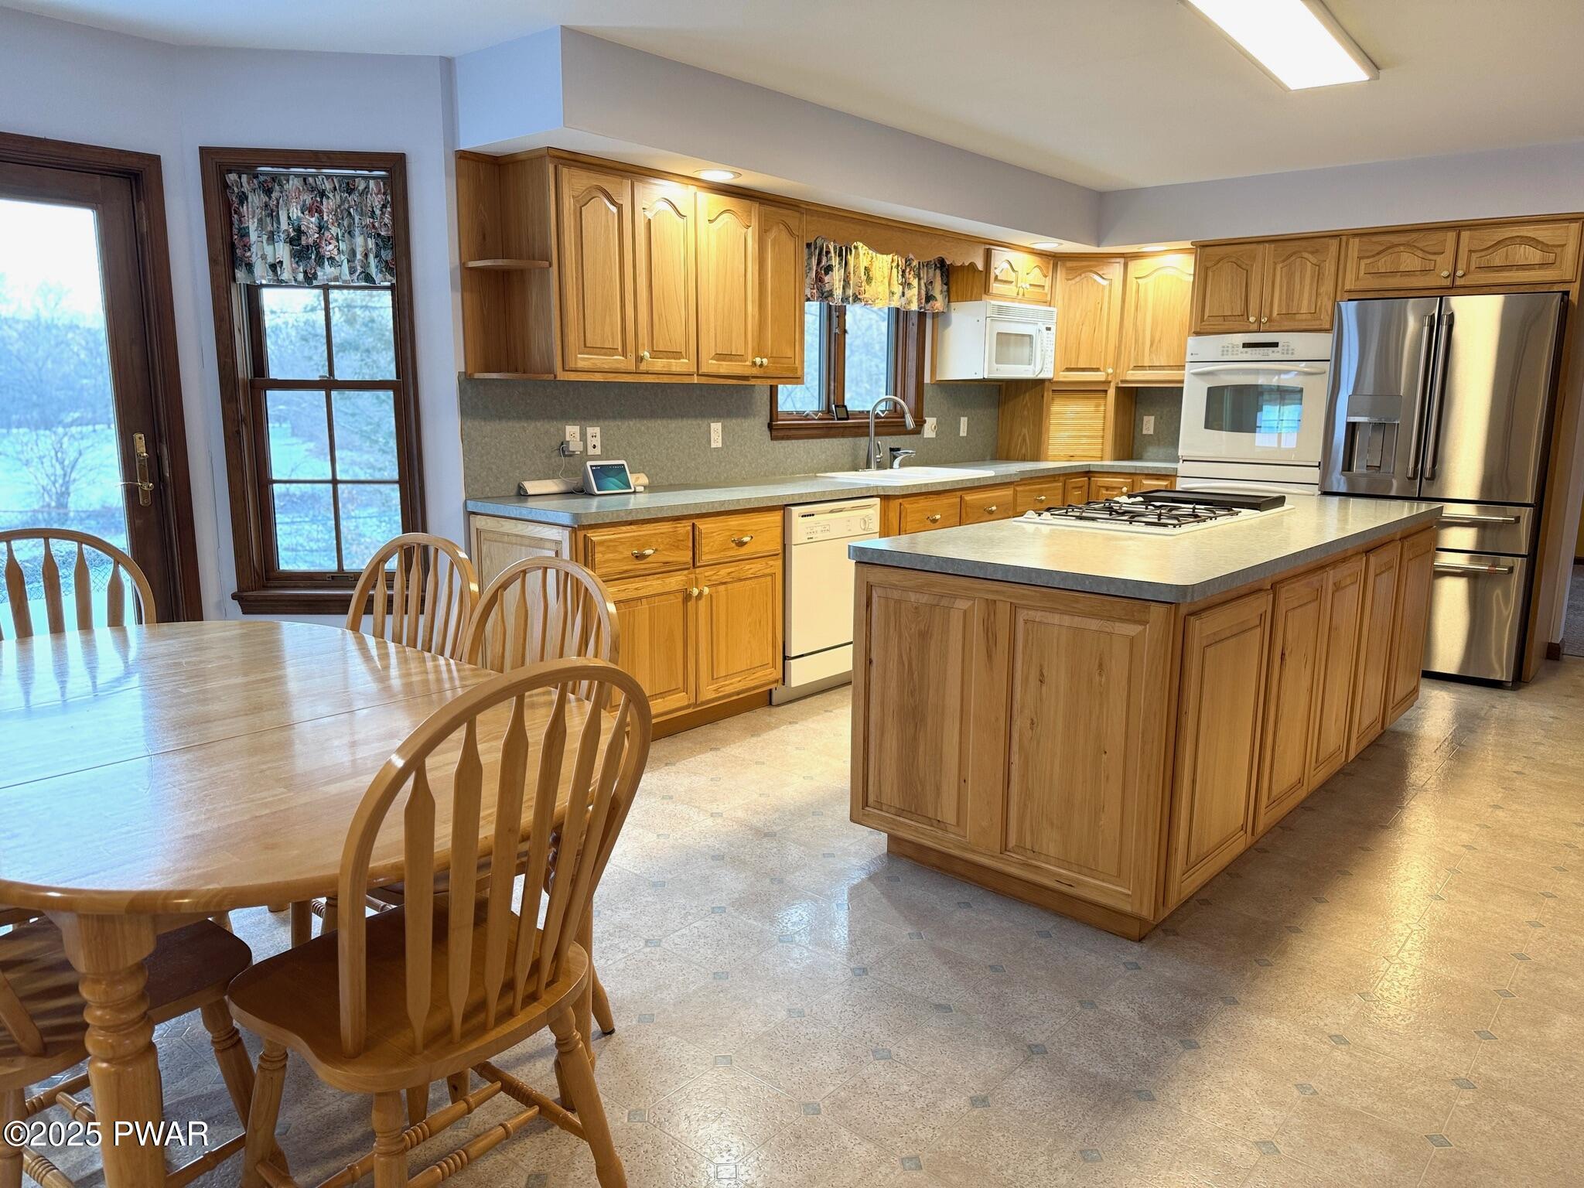
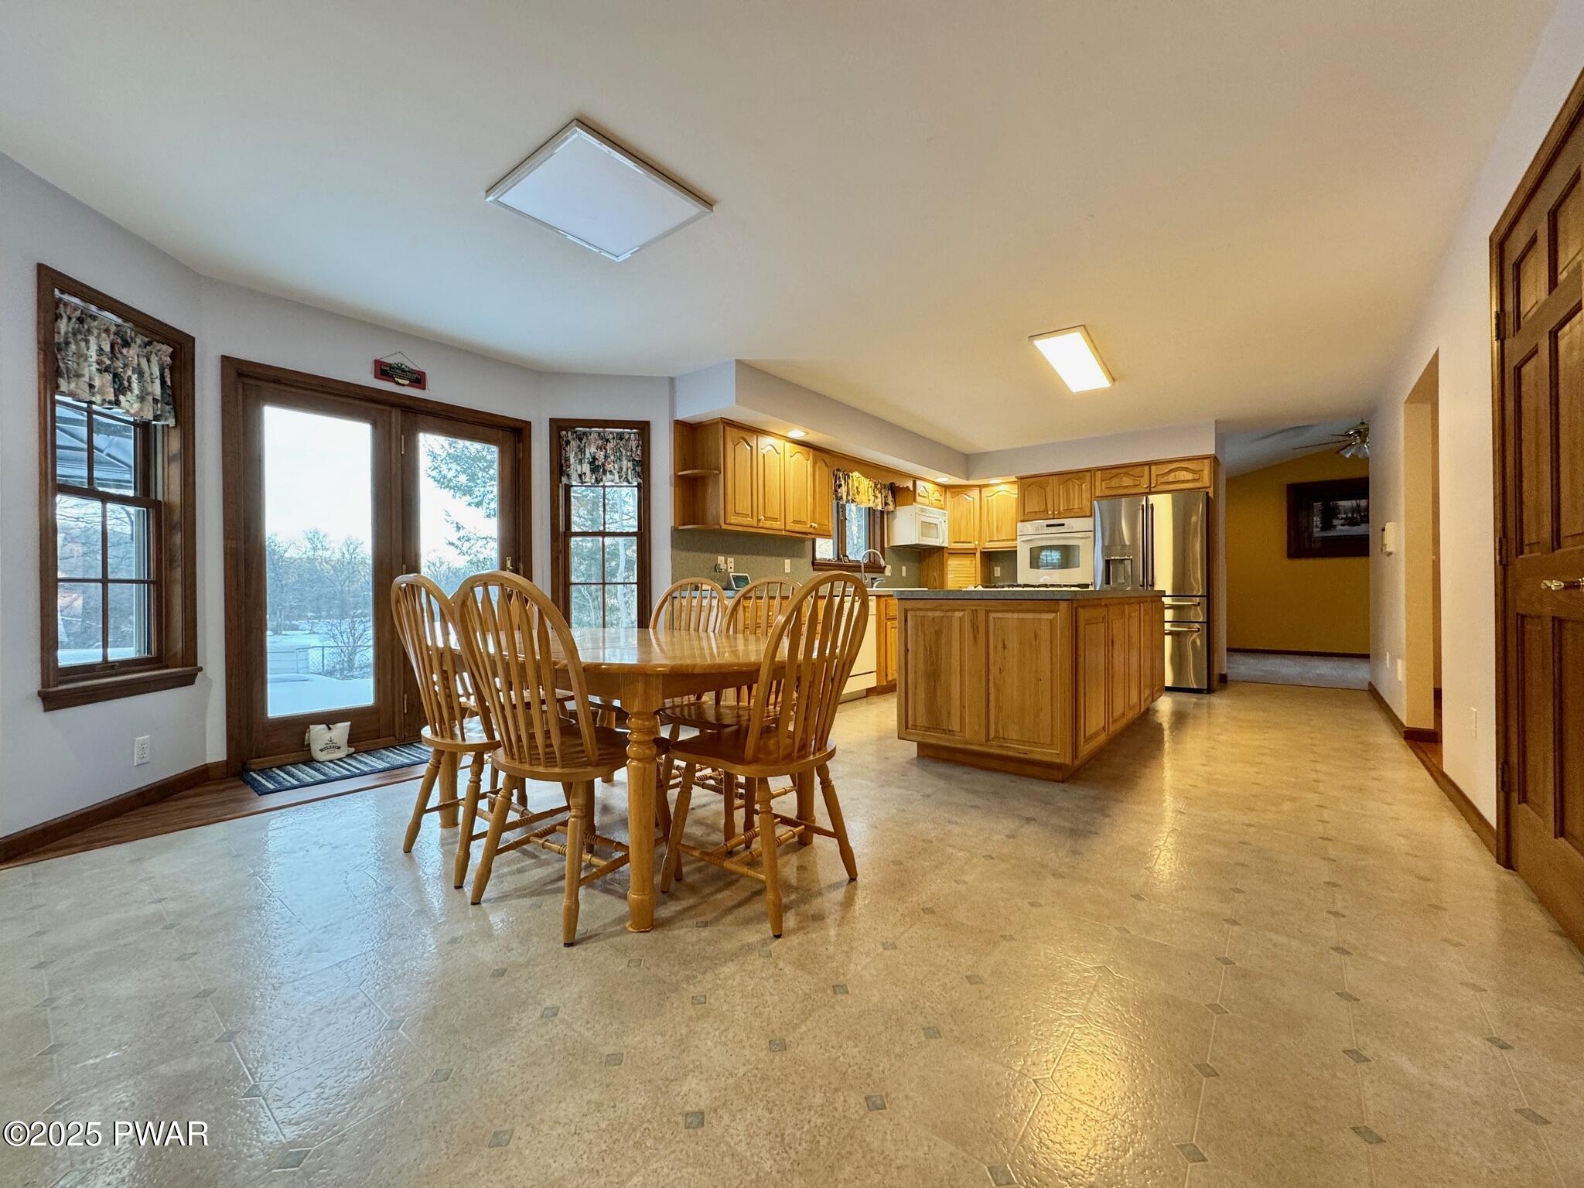
Spacious kitchen with oak cabinets, island, stainless steel refrigerator, and a wooden dining table by large windows and a glass door.
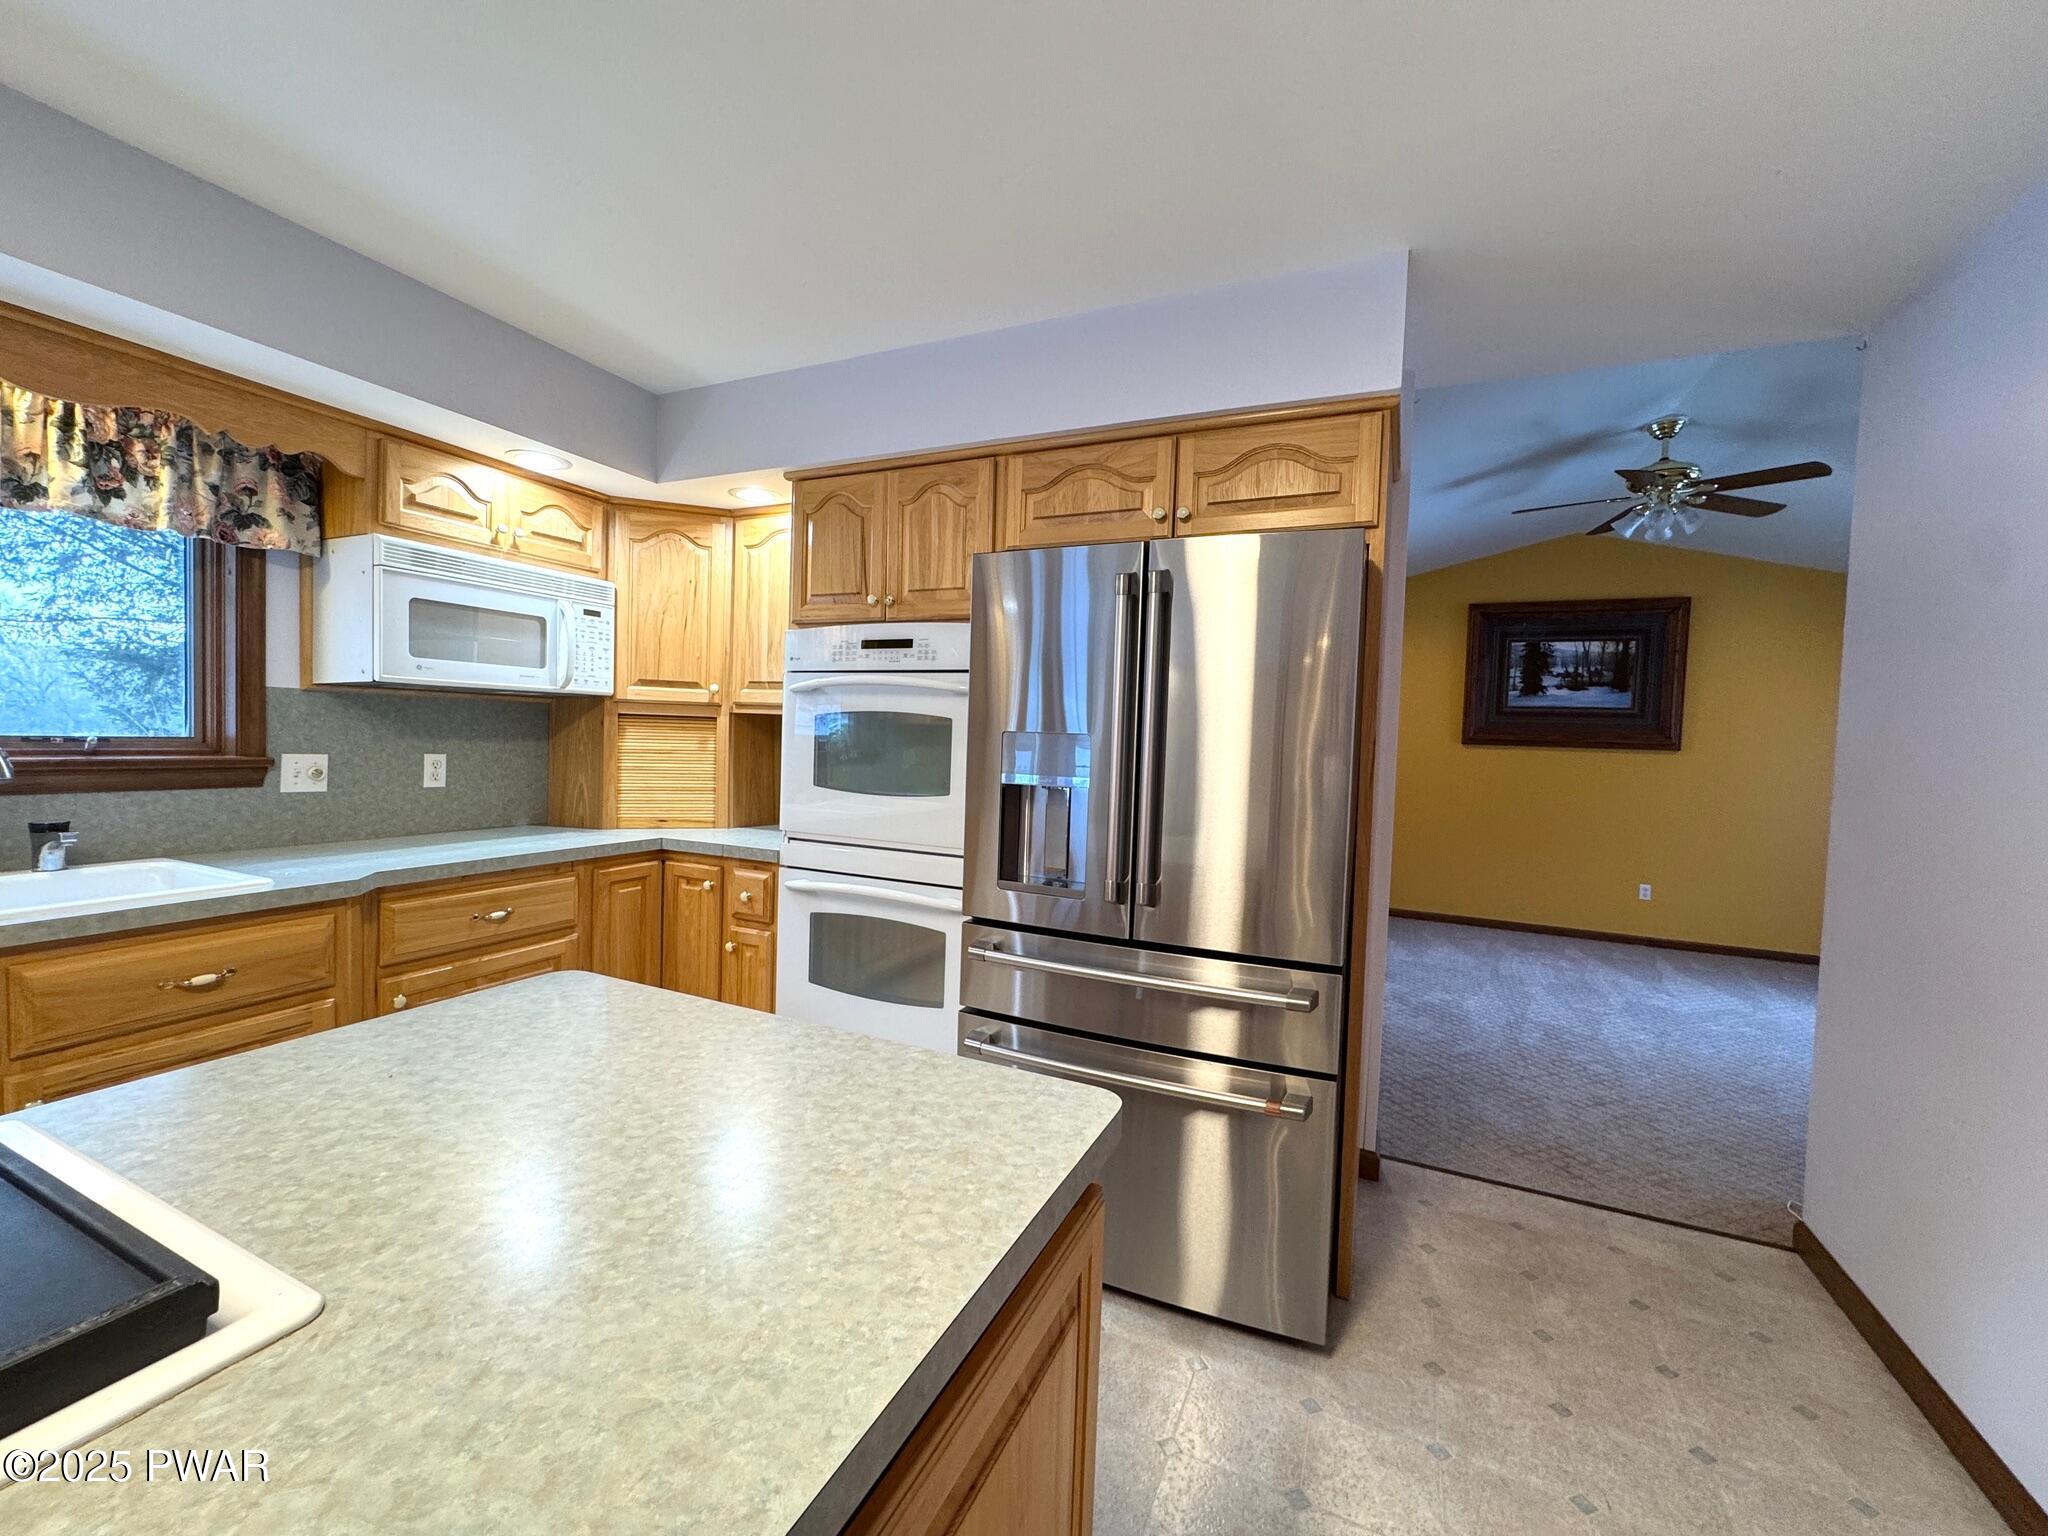
Kitchen with oak cabinets, stainless steel refrigerator, white wall oven and microwave, laminate countertops, and a view into an adjacent carpeted room with a ceiling fan.
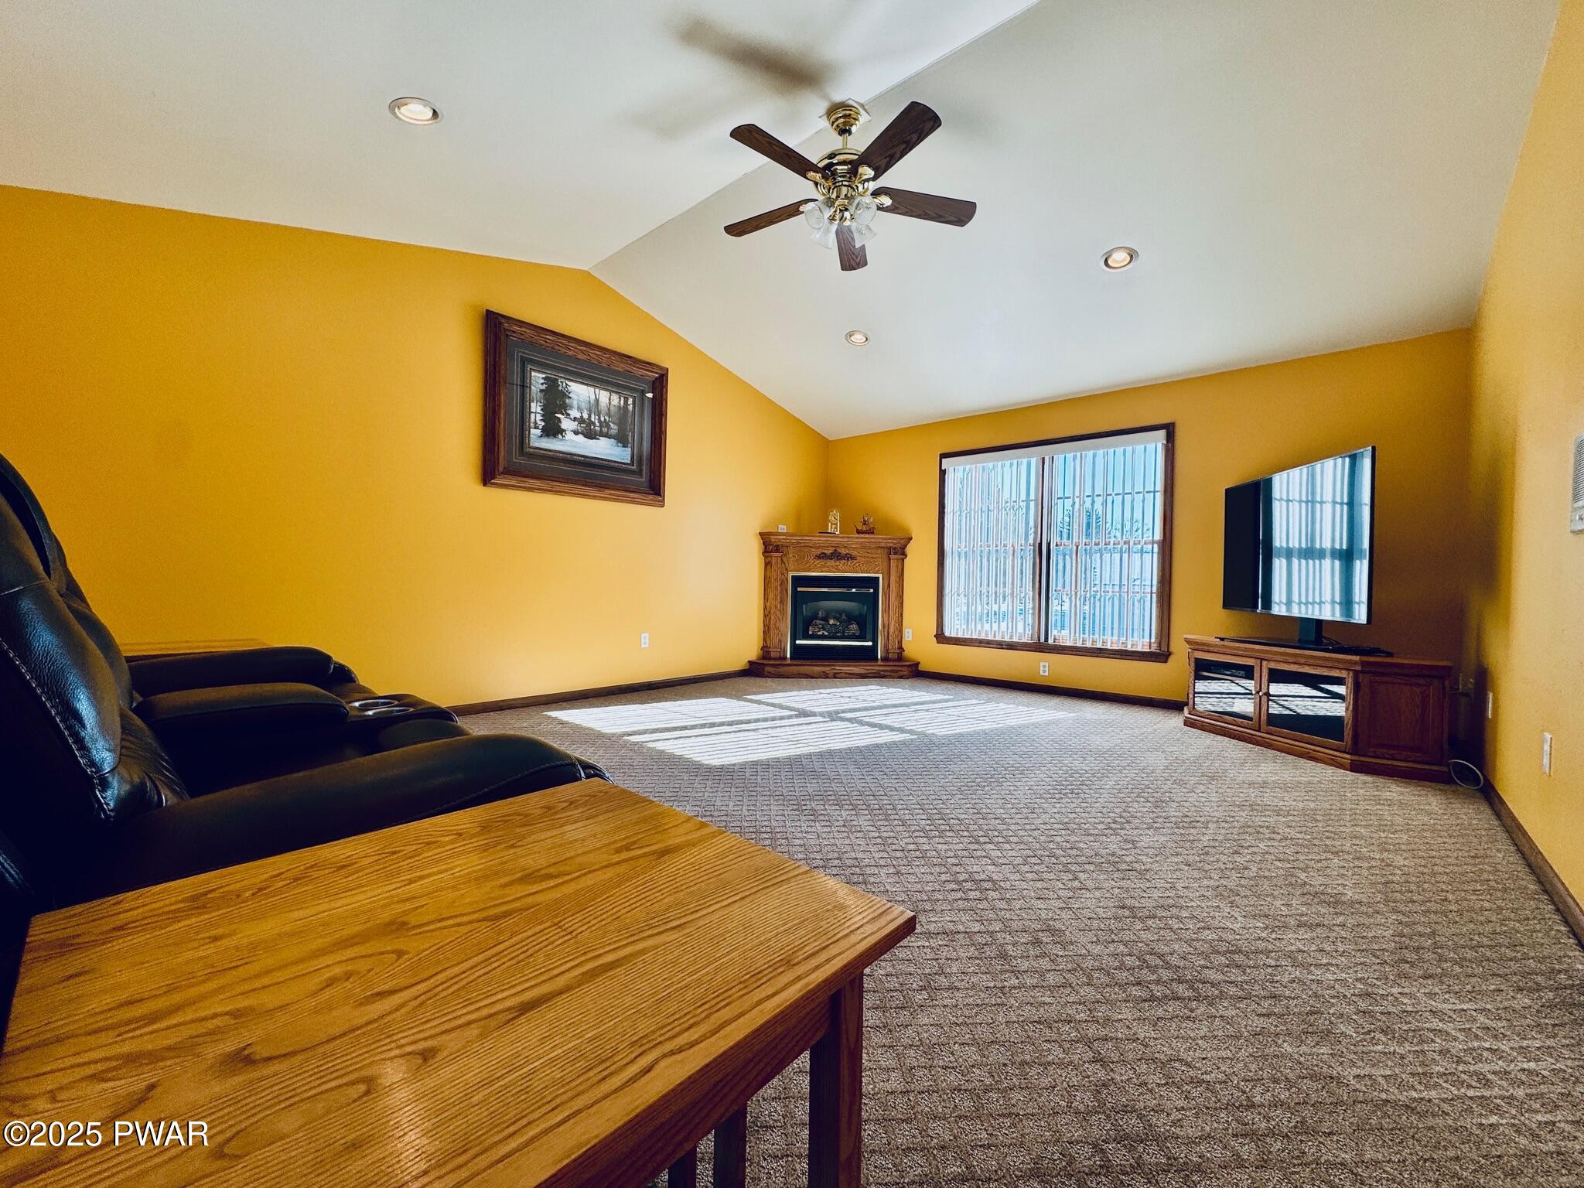
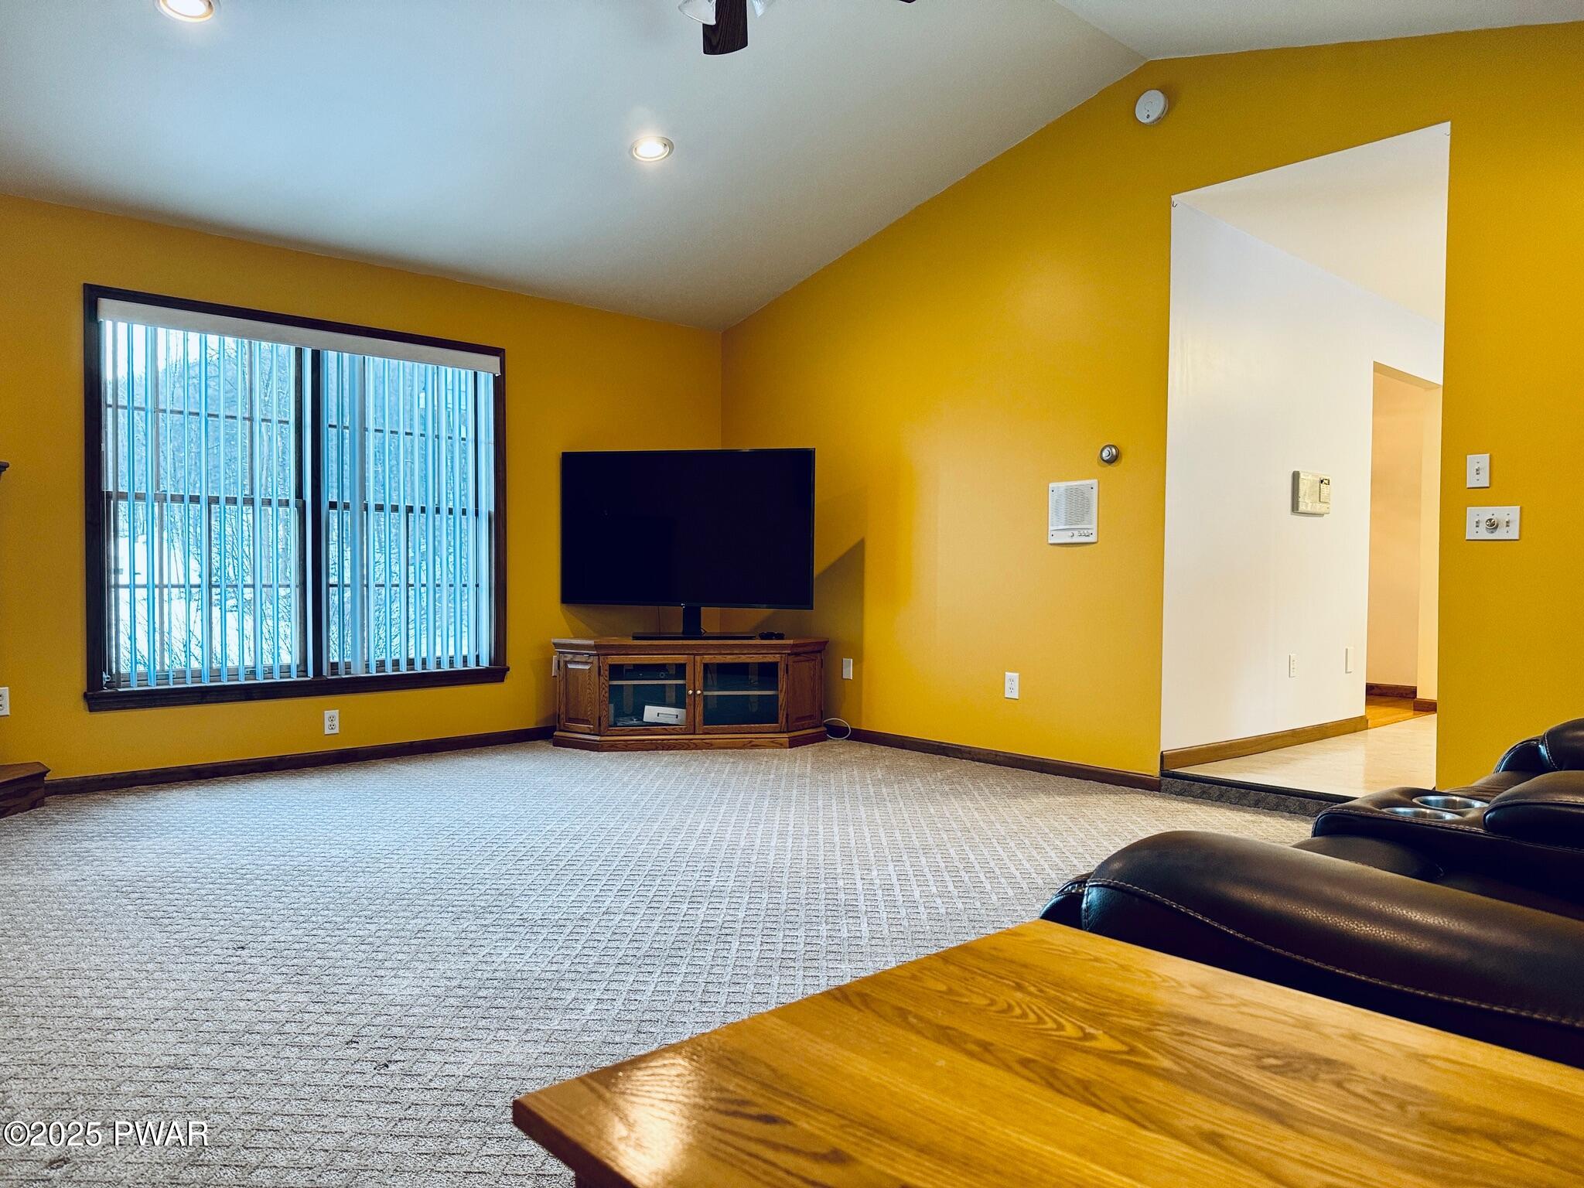
Living room with yellow walls, vaulted ceiling, ceiling fan, fireplace, large window, TV, and leather recliner seating.
Spacious living room with yellow walls, carpeted floor, large window with vertical blinds, TV on a stand, and an open doorway to an adjacent area.
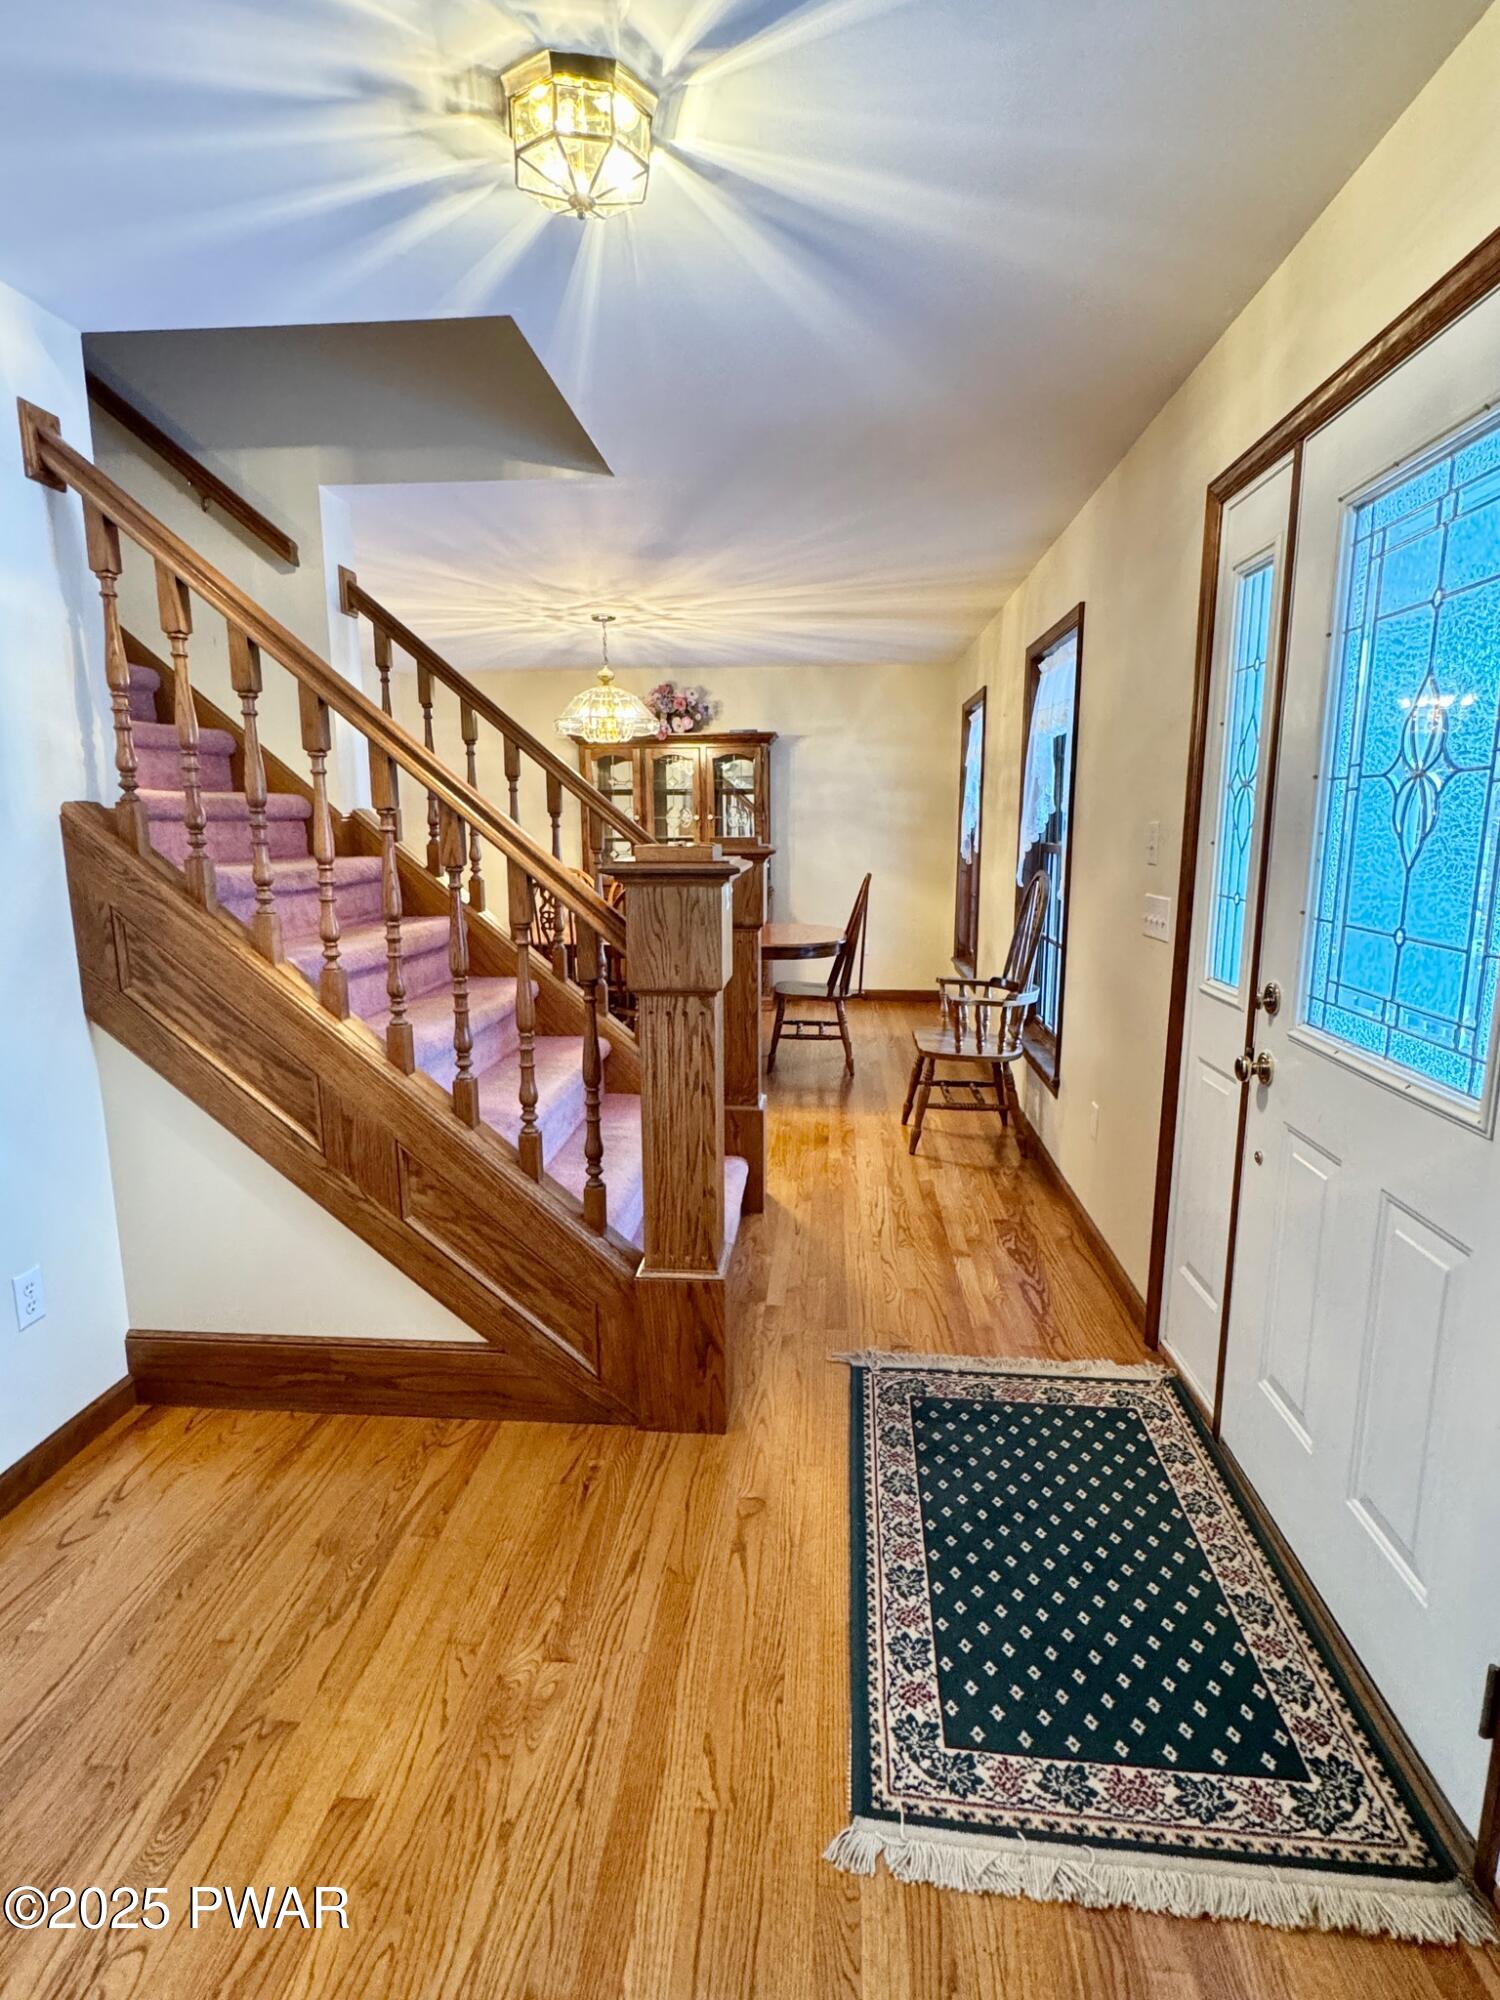
A home entry foyer with hardwood floors, a staircase with pink carpeted steps and wood railing, a front door with decorative glass, and a small table and chairs in the hall.
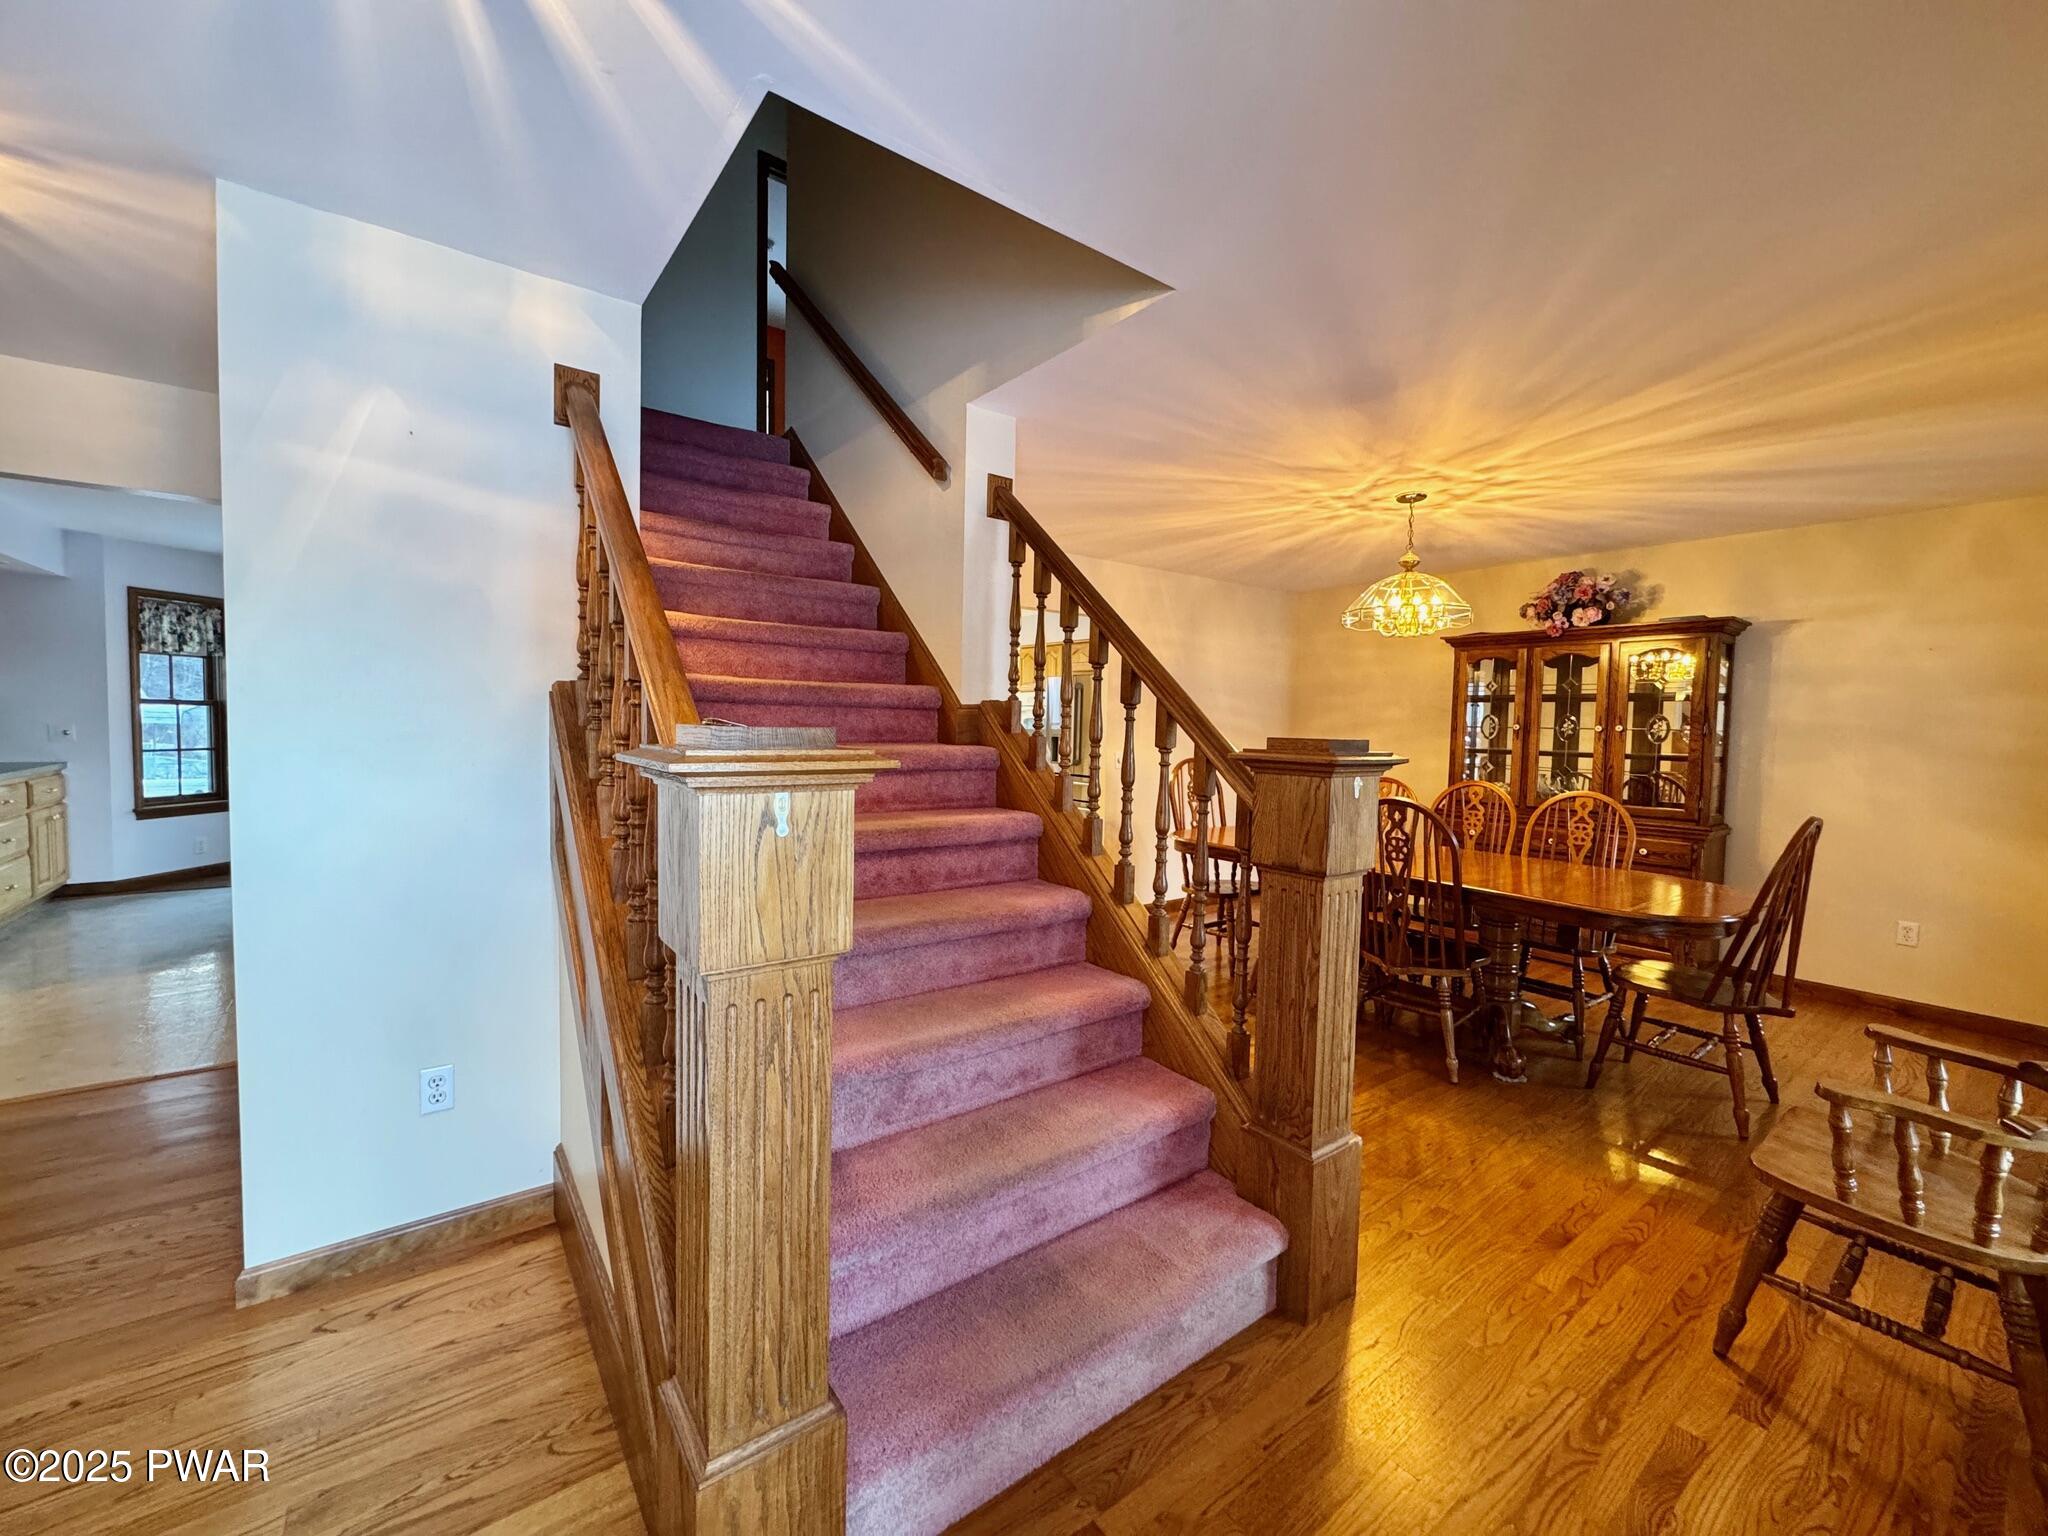
Dining room with wood floors, staircase with pink carpet runner, chandelier, and china cabinet.
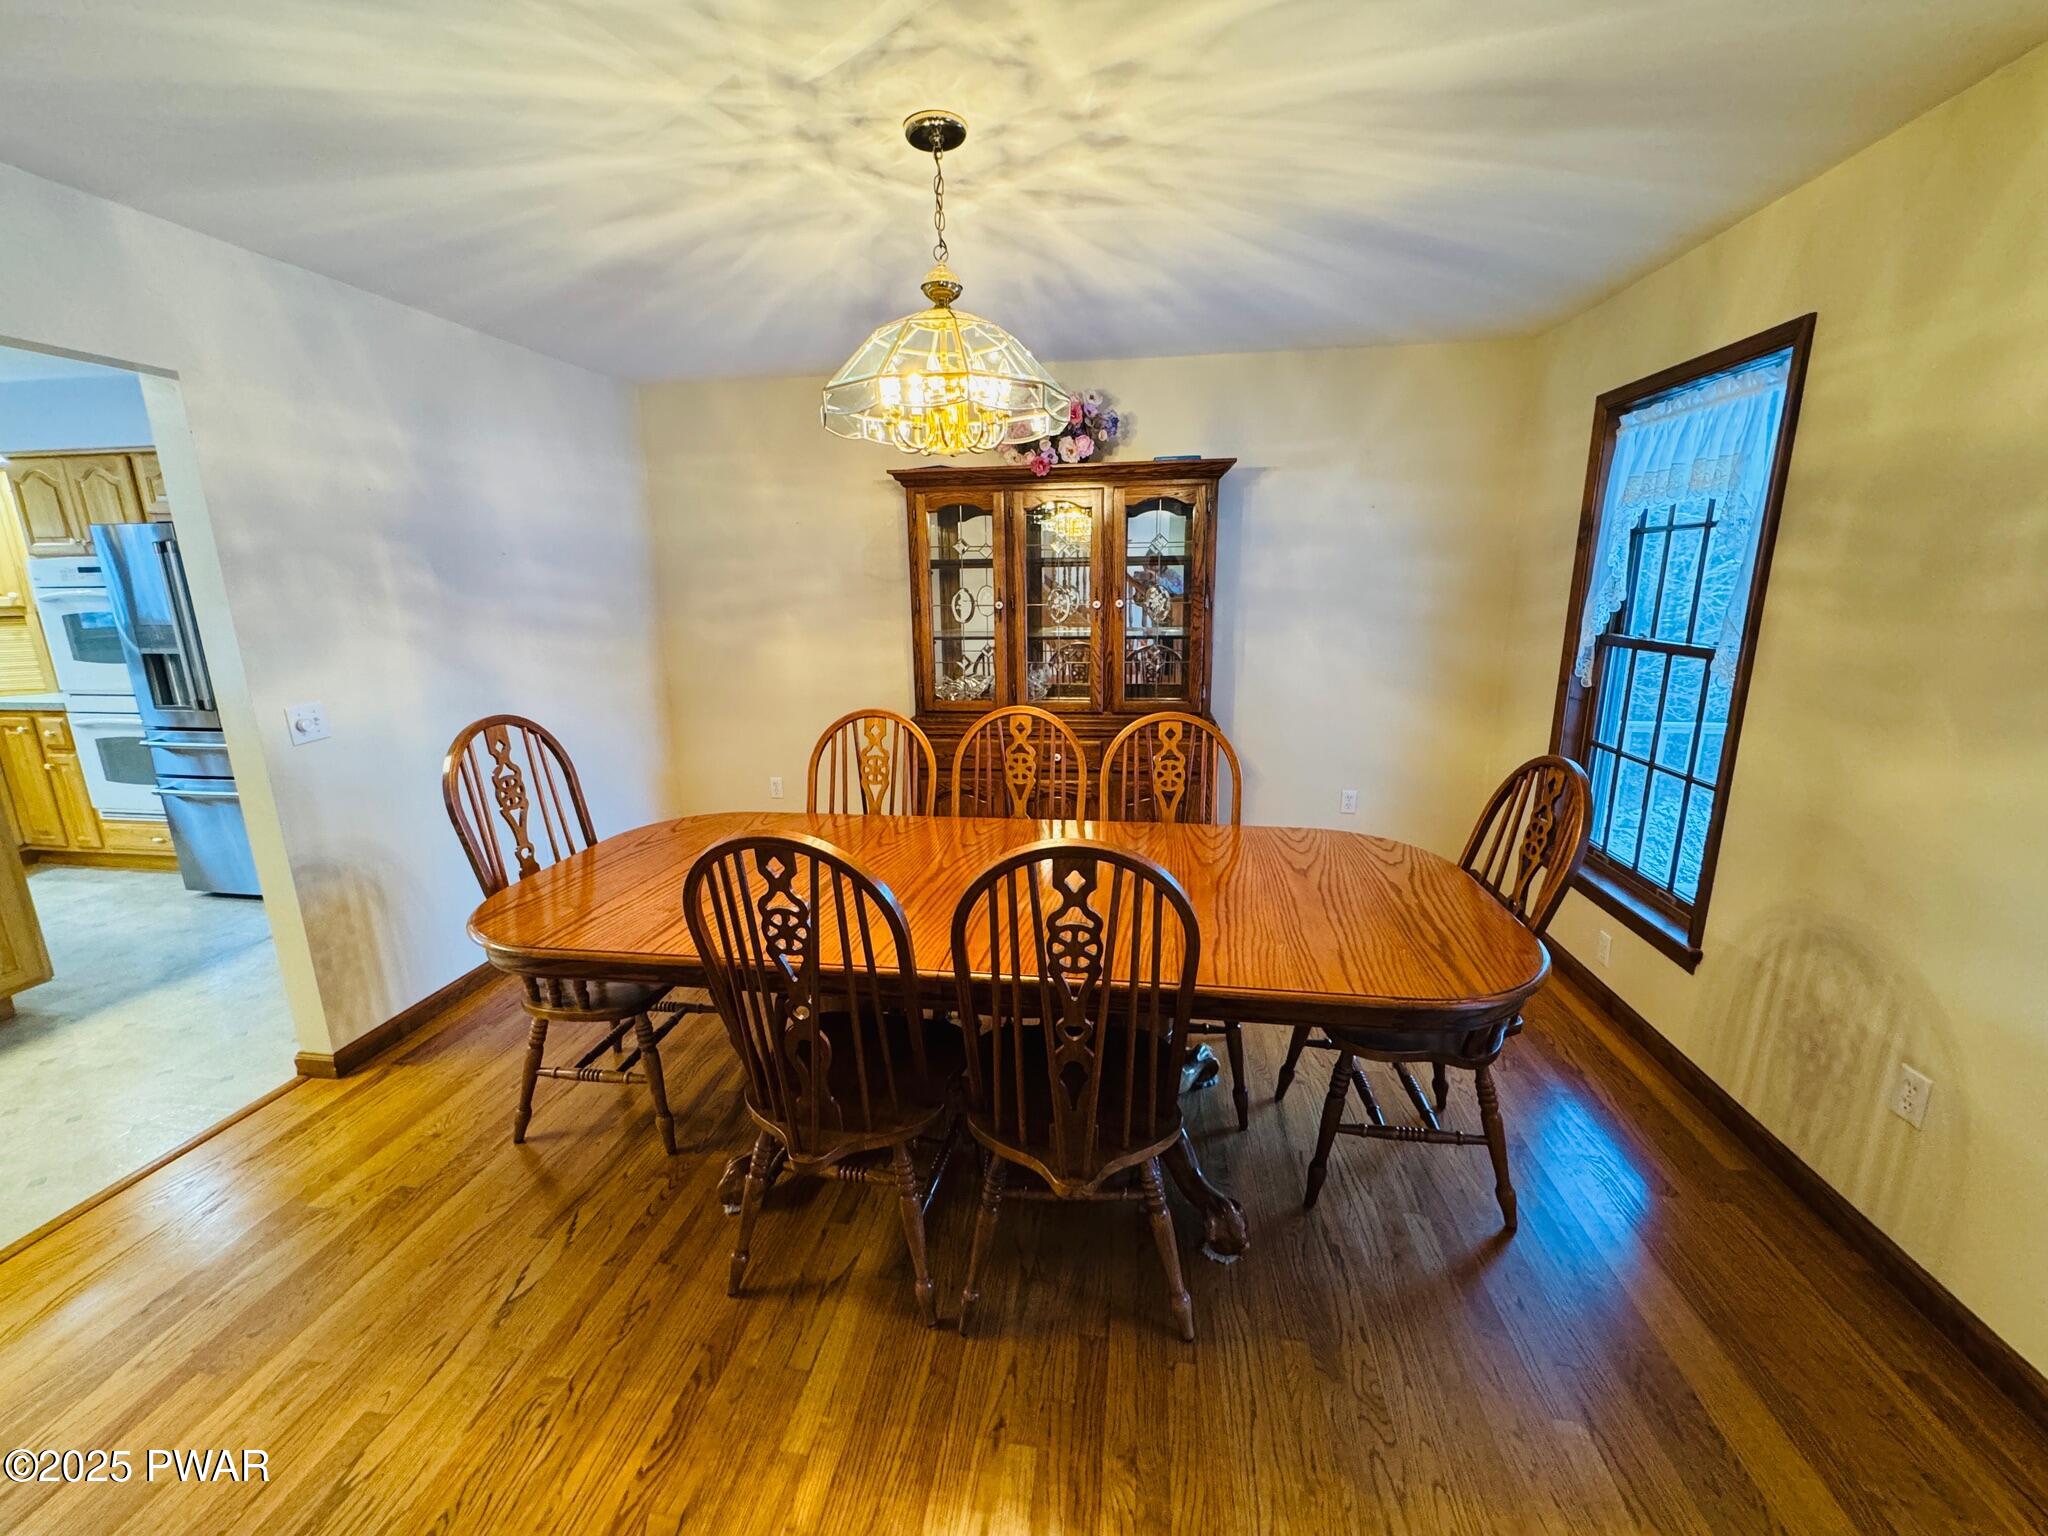
Dining room with wooden table and chairs, china cabinet, and chandelier.
Dining room with hardwood floors, a wooden dining table and chairs, staircase in the background, and a doorway into the kitchen.
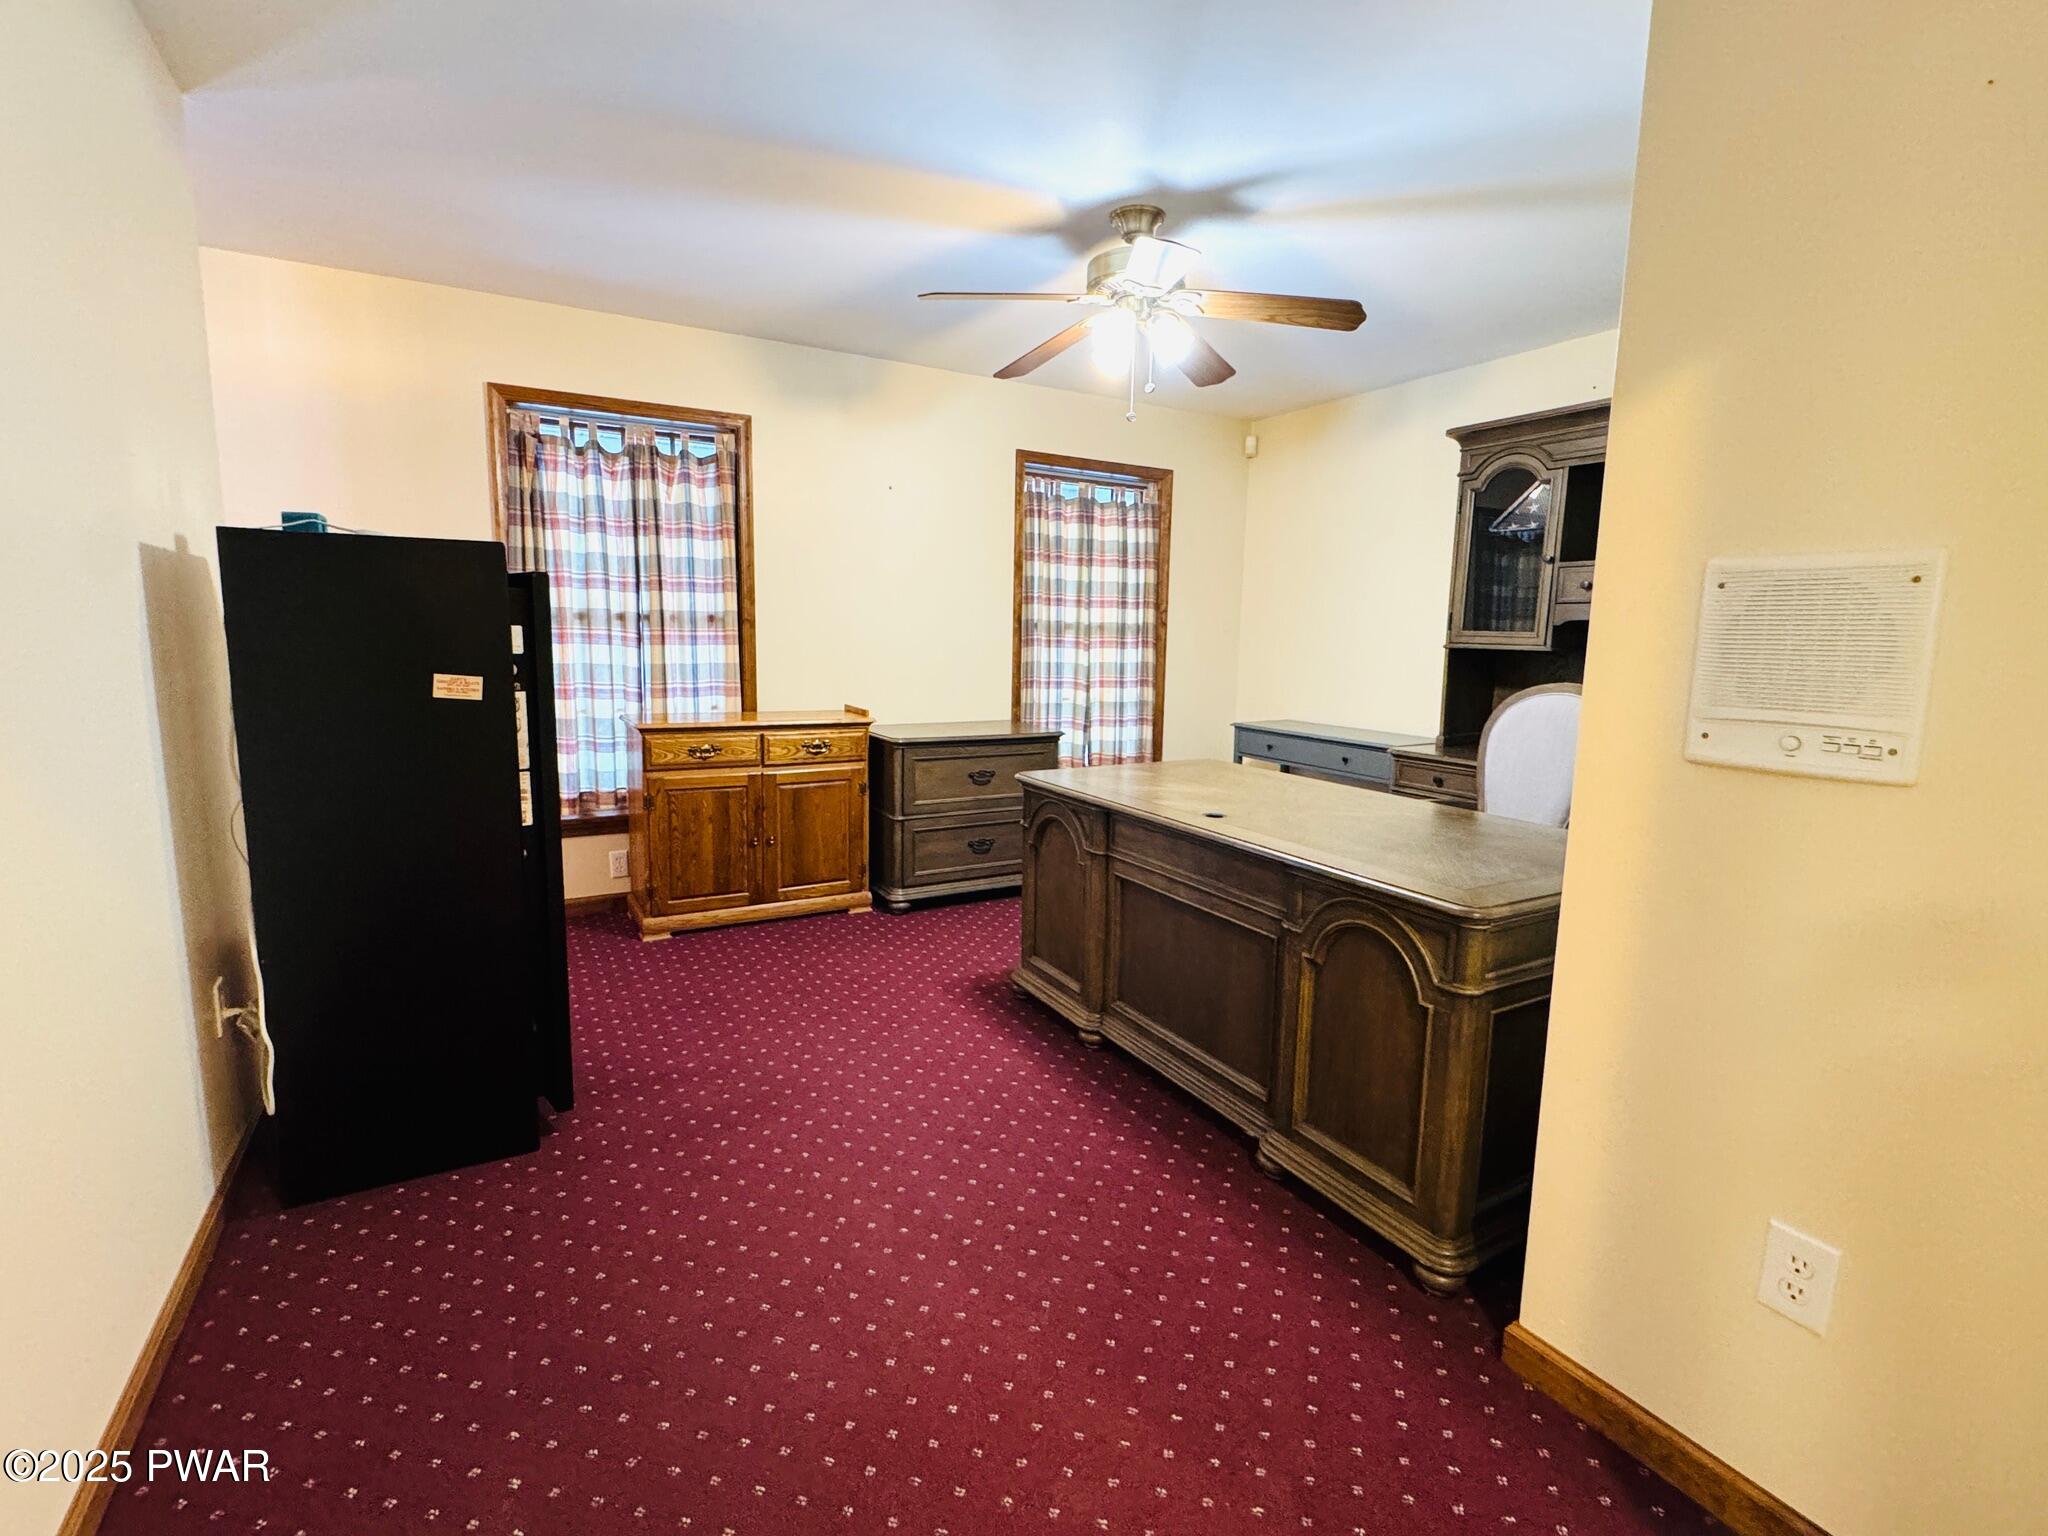
A furnished office with burgundy carpet, cream walls, two windows, a ceiling fan, and several wooden desks and cabinets.
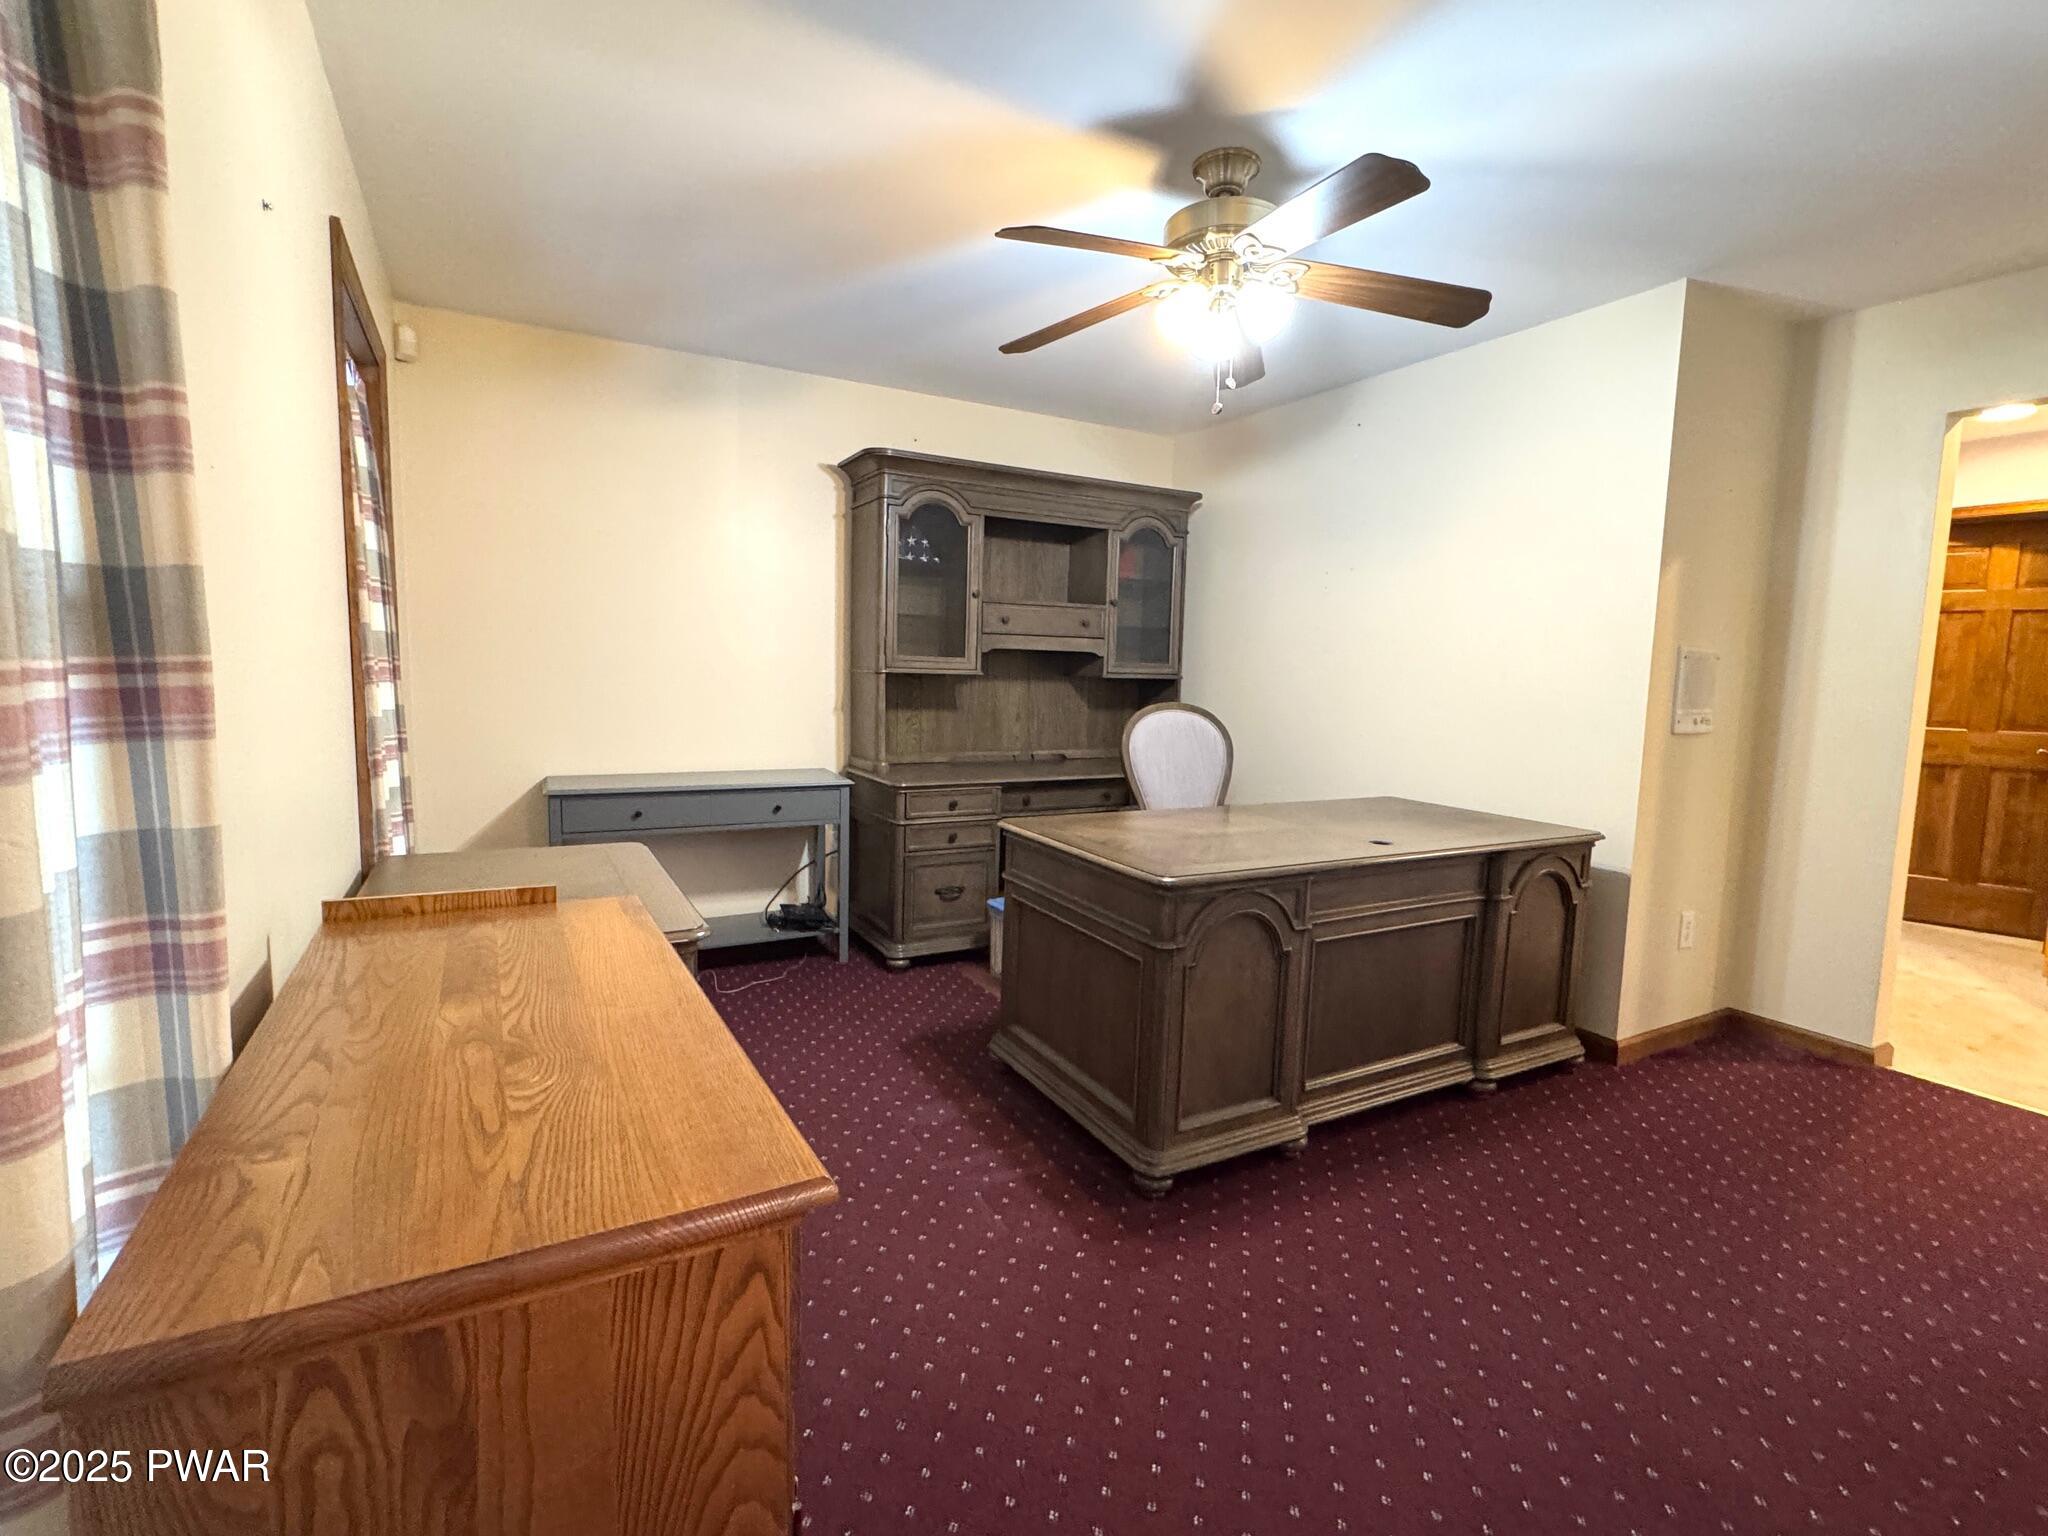
A furnished home office with a large wood desk, matching hutch, additional side table, ceiling fan, and patterned carpet.
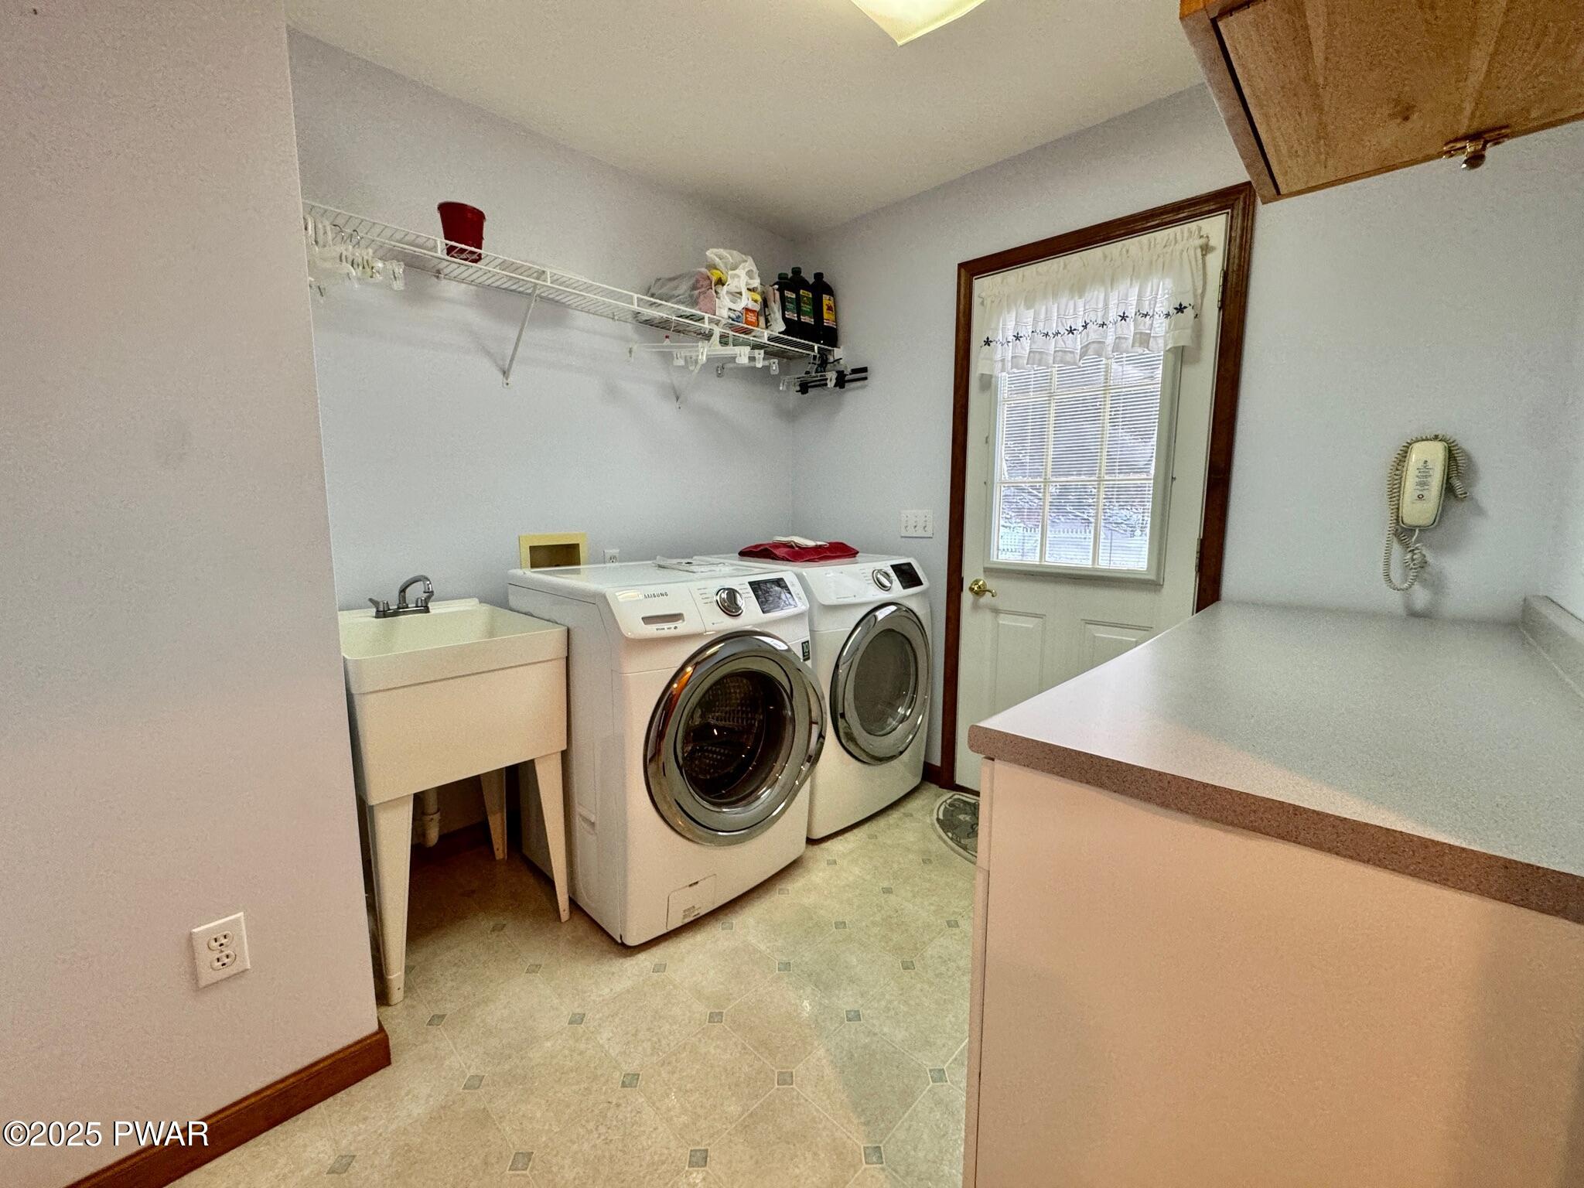
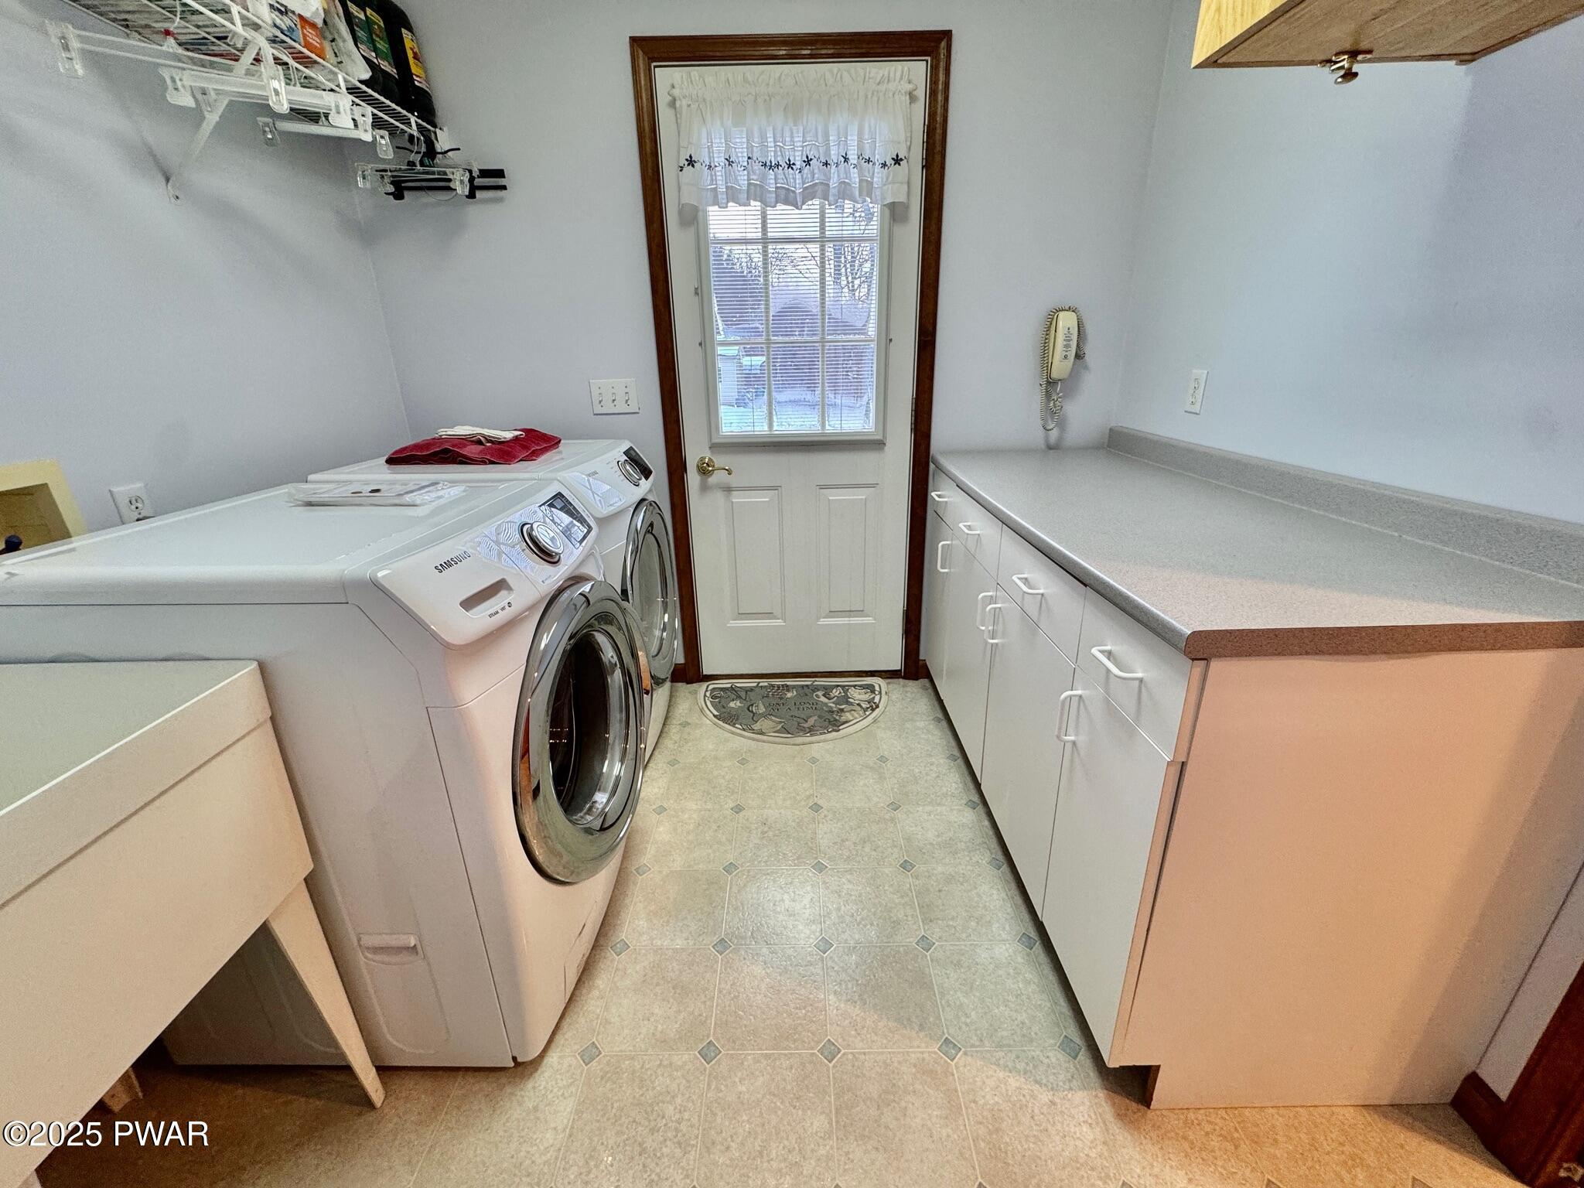
Laundry room with washer and dryer, utility sink, wire shelf, and a door with a window.
Laundry room with a washer and dryer on the left, countertop cabinets on the right, and a back door with a window at the end.
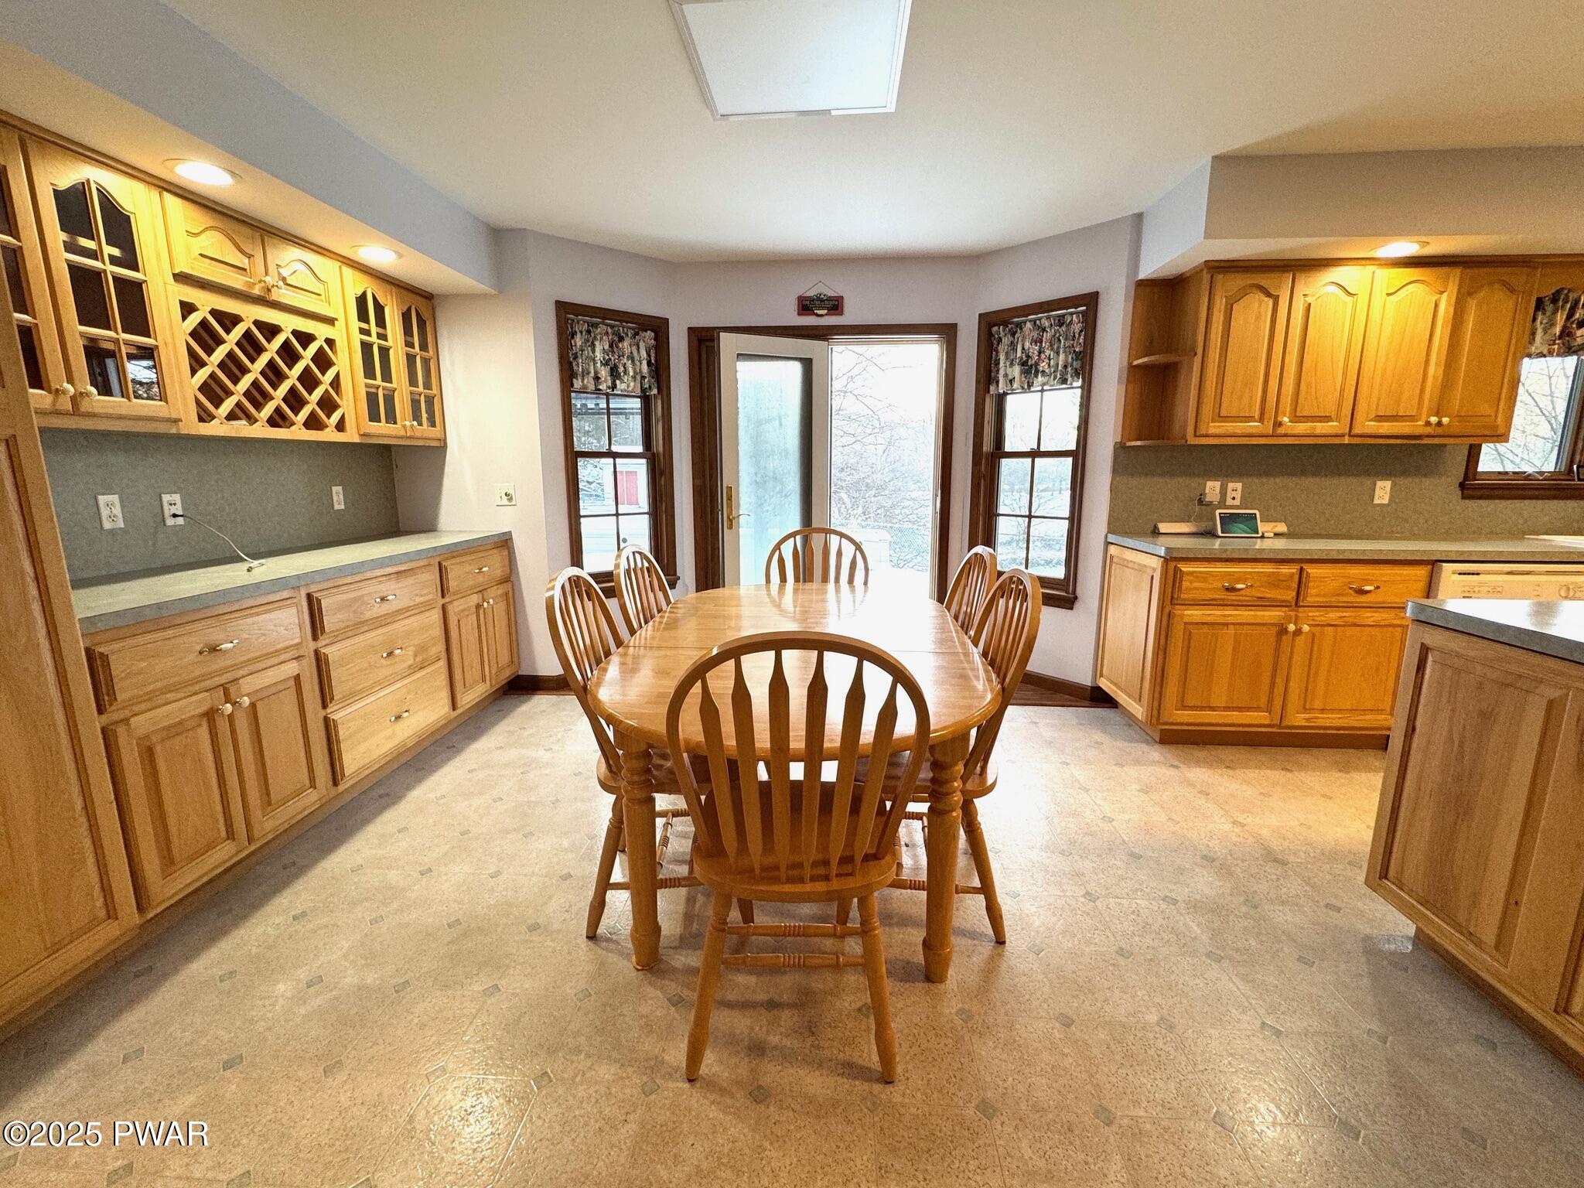
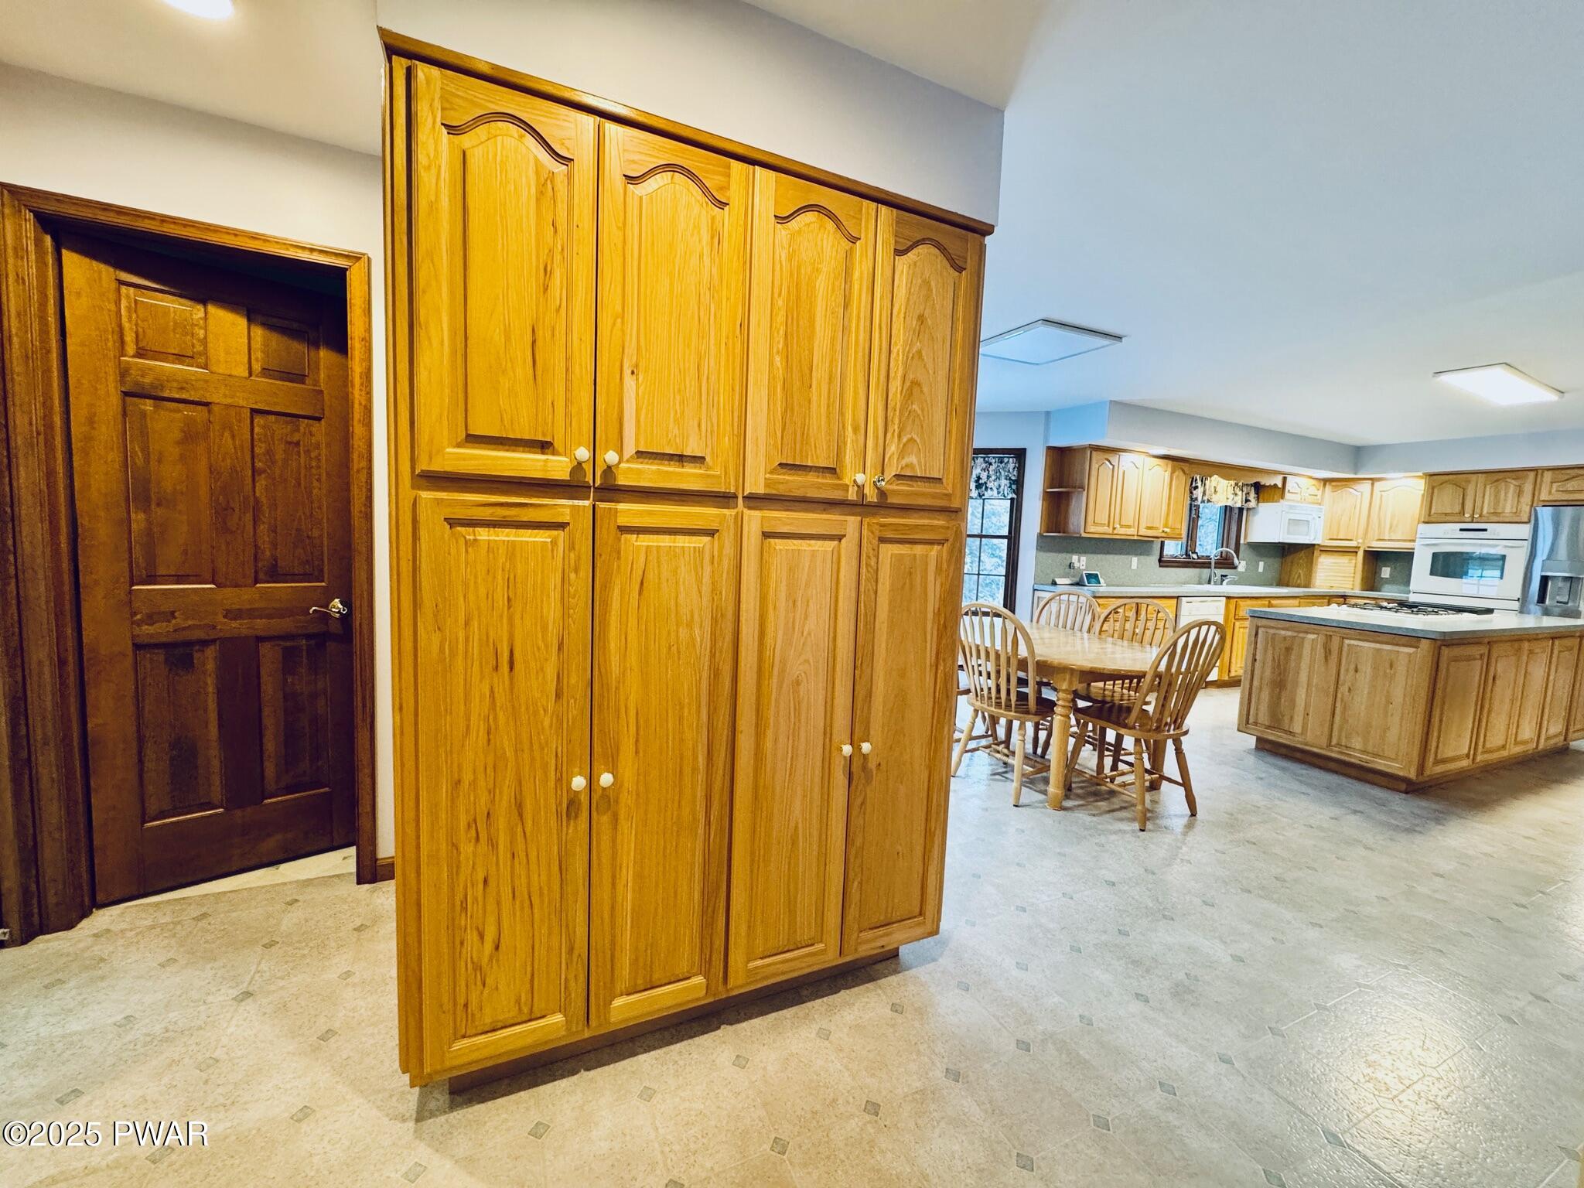
Spacious kitchen with wood cabinets, an oval dining table with chairs, and a door with windows at the back.
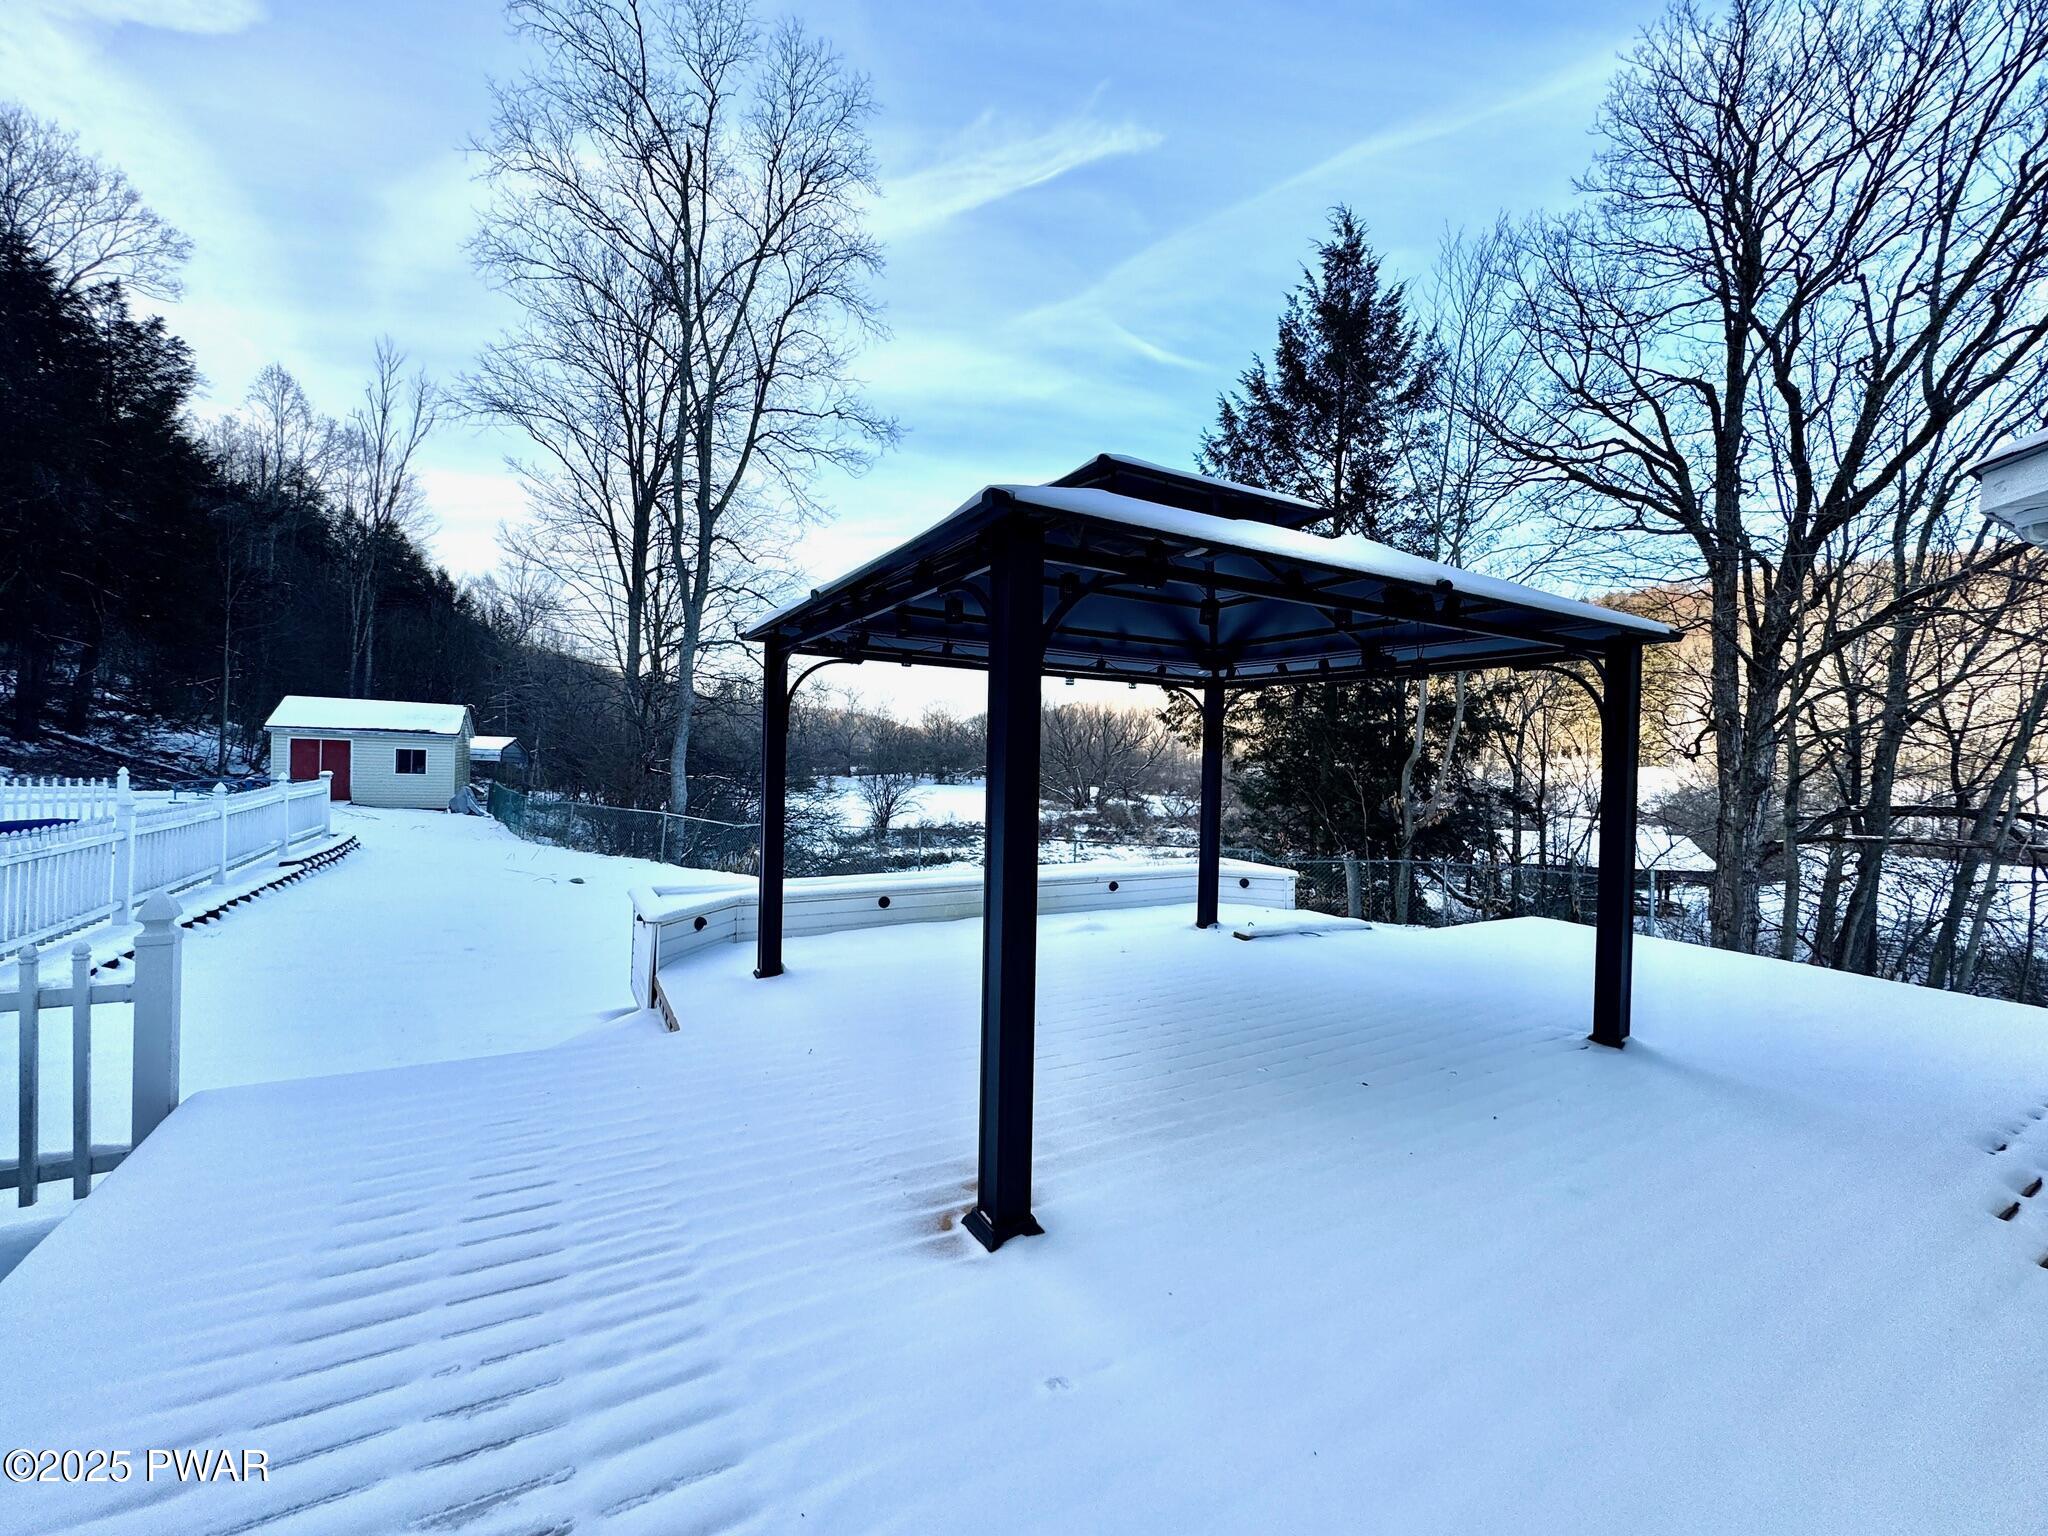
Snow-covered backyard patio or deck with a black gazebo, white fence, and trees in winter.
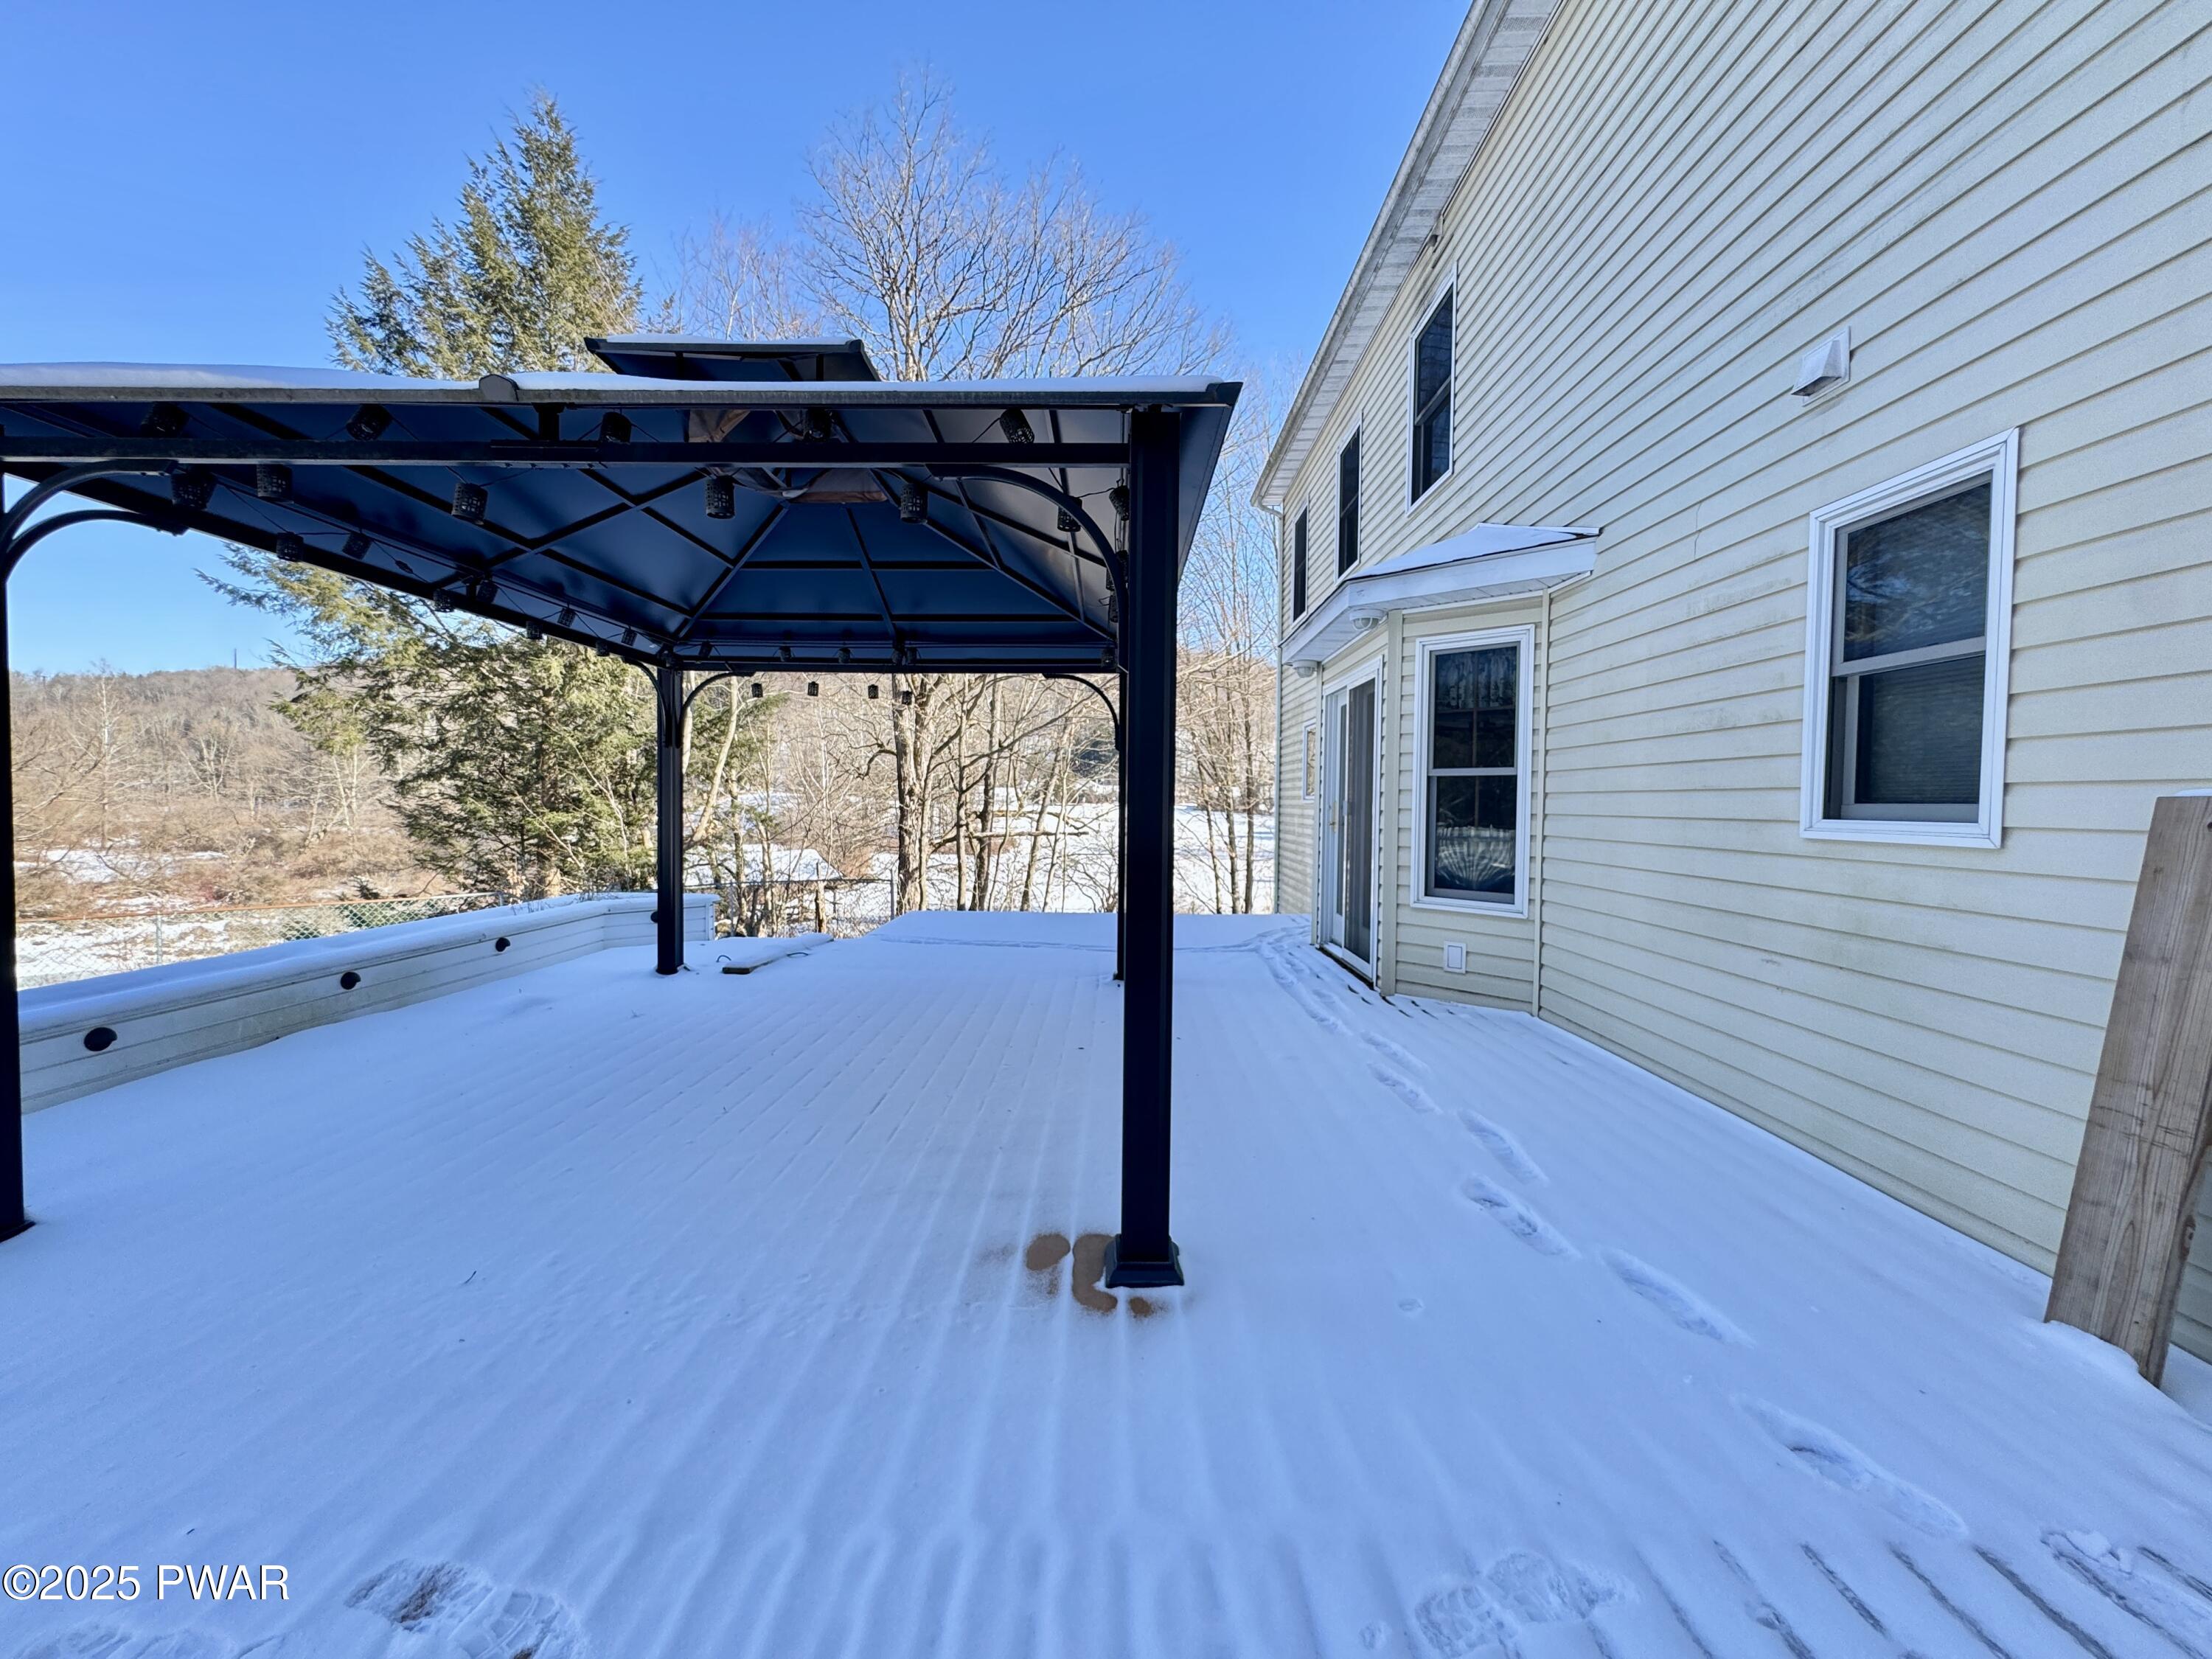
Snow-covered outdoor deck beside the rear exterior of a house, with a dark metal gazebo or pergola structure and sliding glass door.
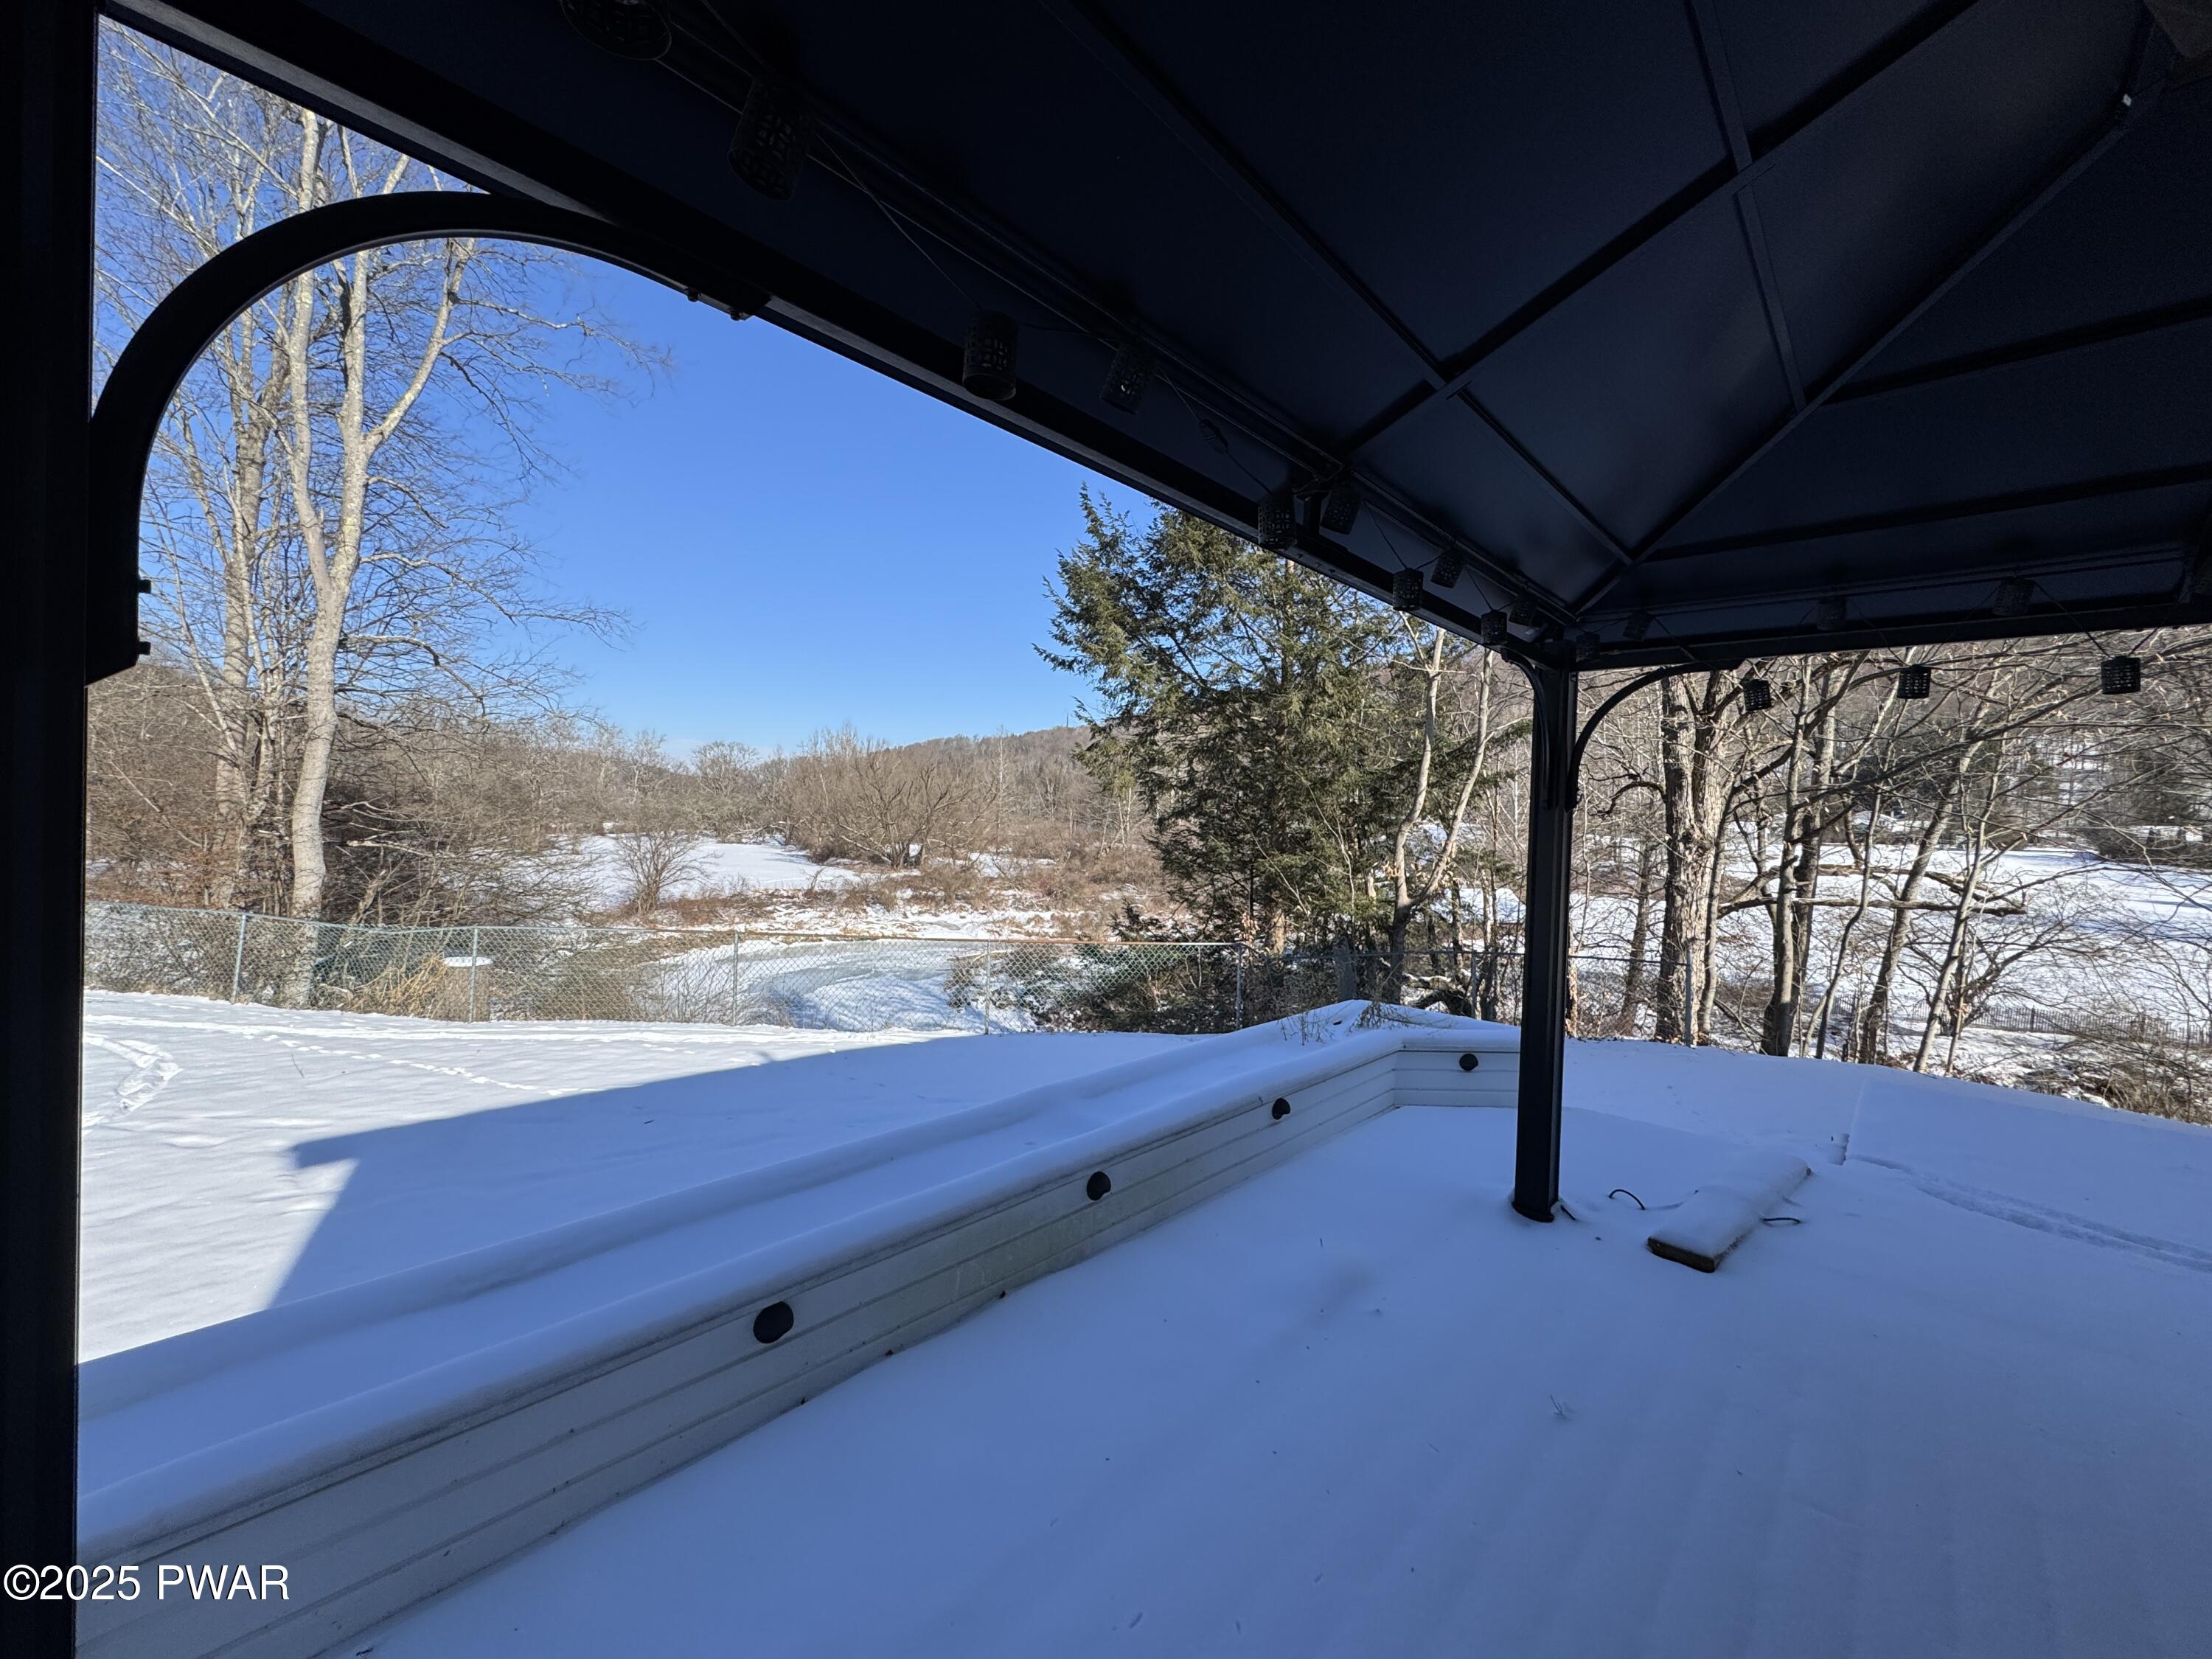
View from under a covered patio with a dark metal roof and posts, looking out over snow-covered ground, trees, and a winter landscape beyond a fence.
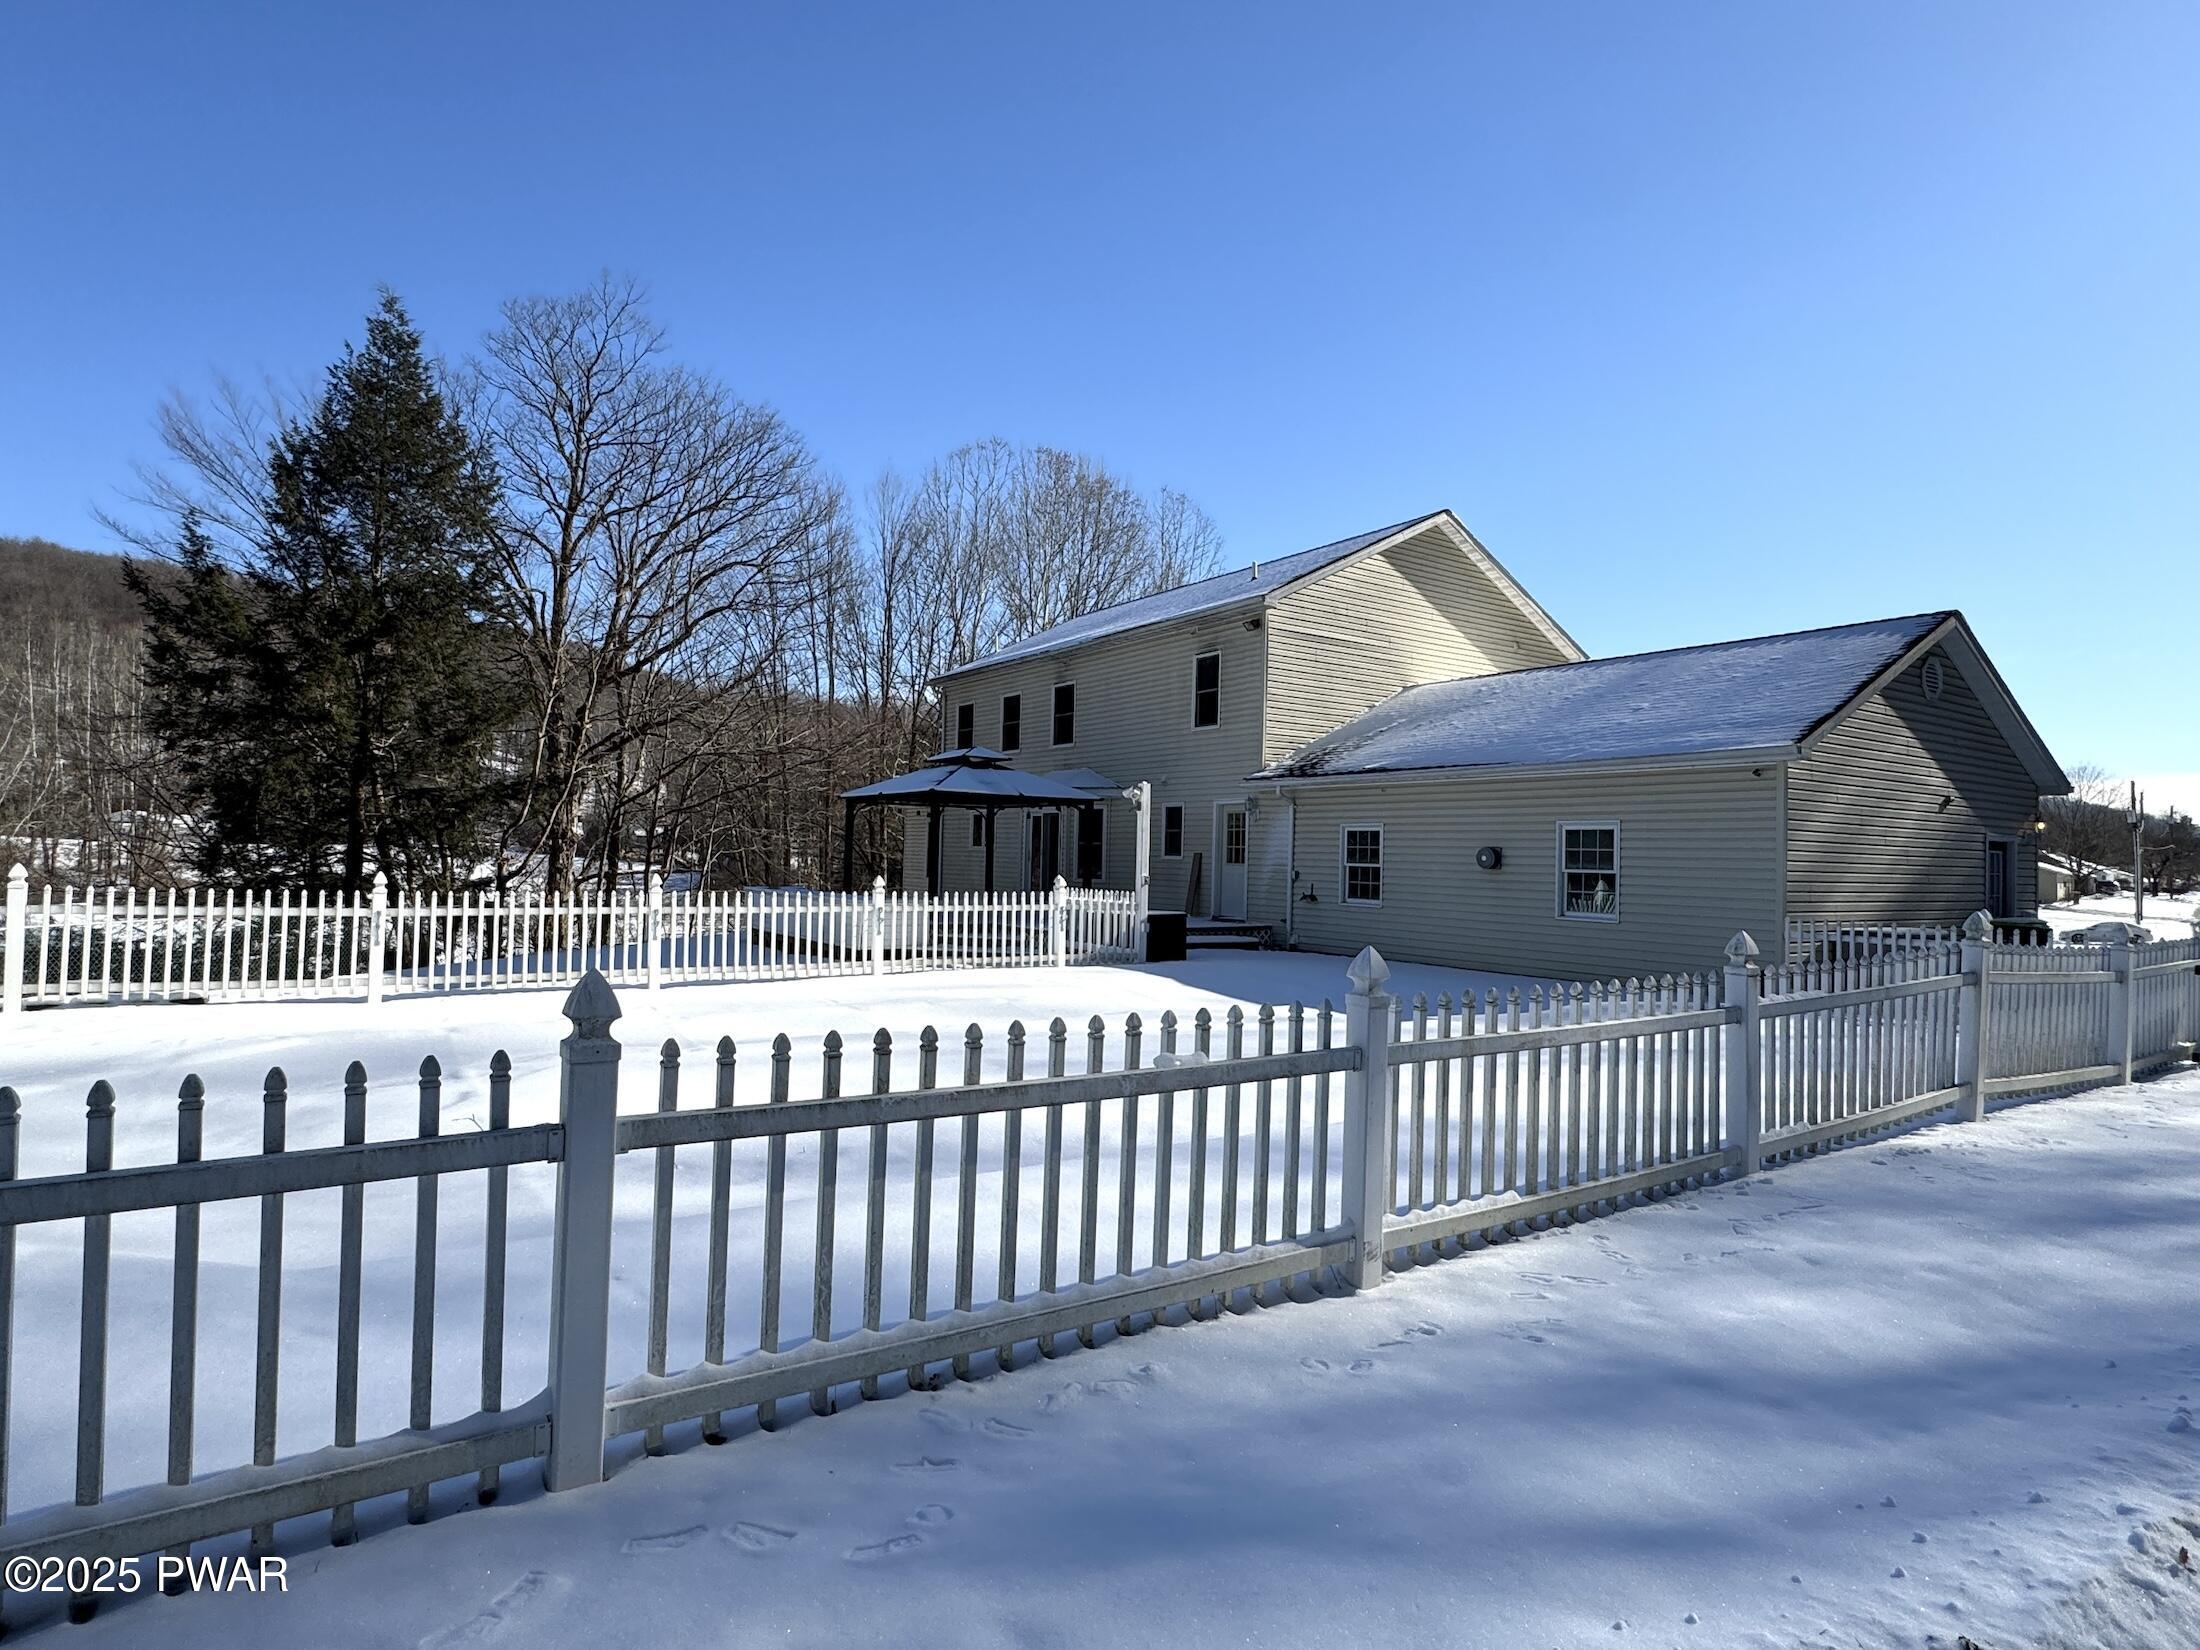
Snow-covered suburban house with white picket fence under a clear blue sky.
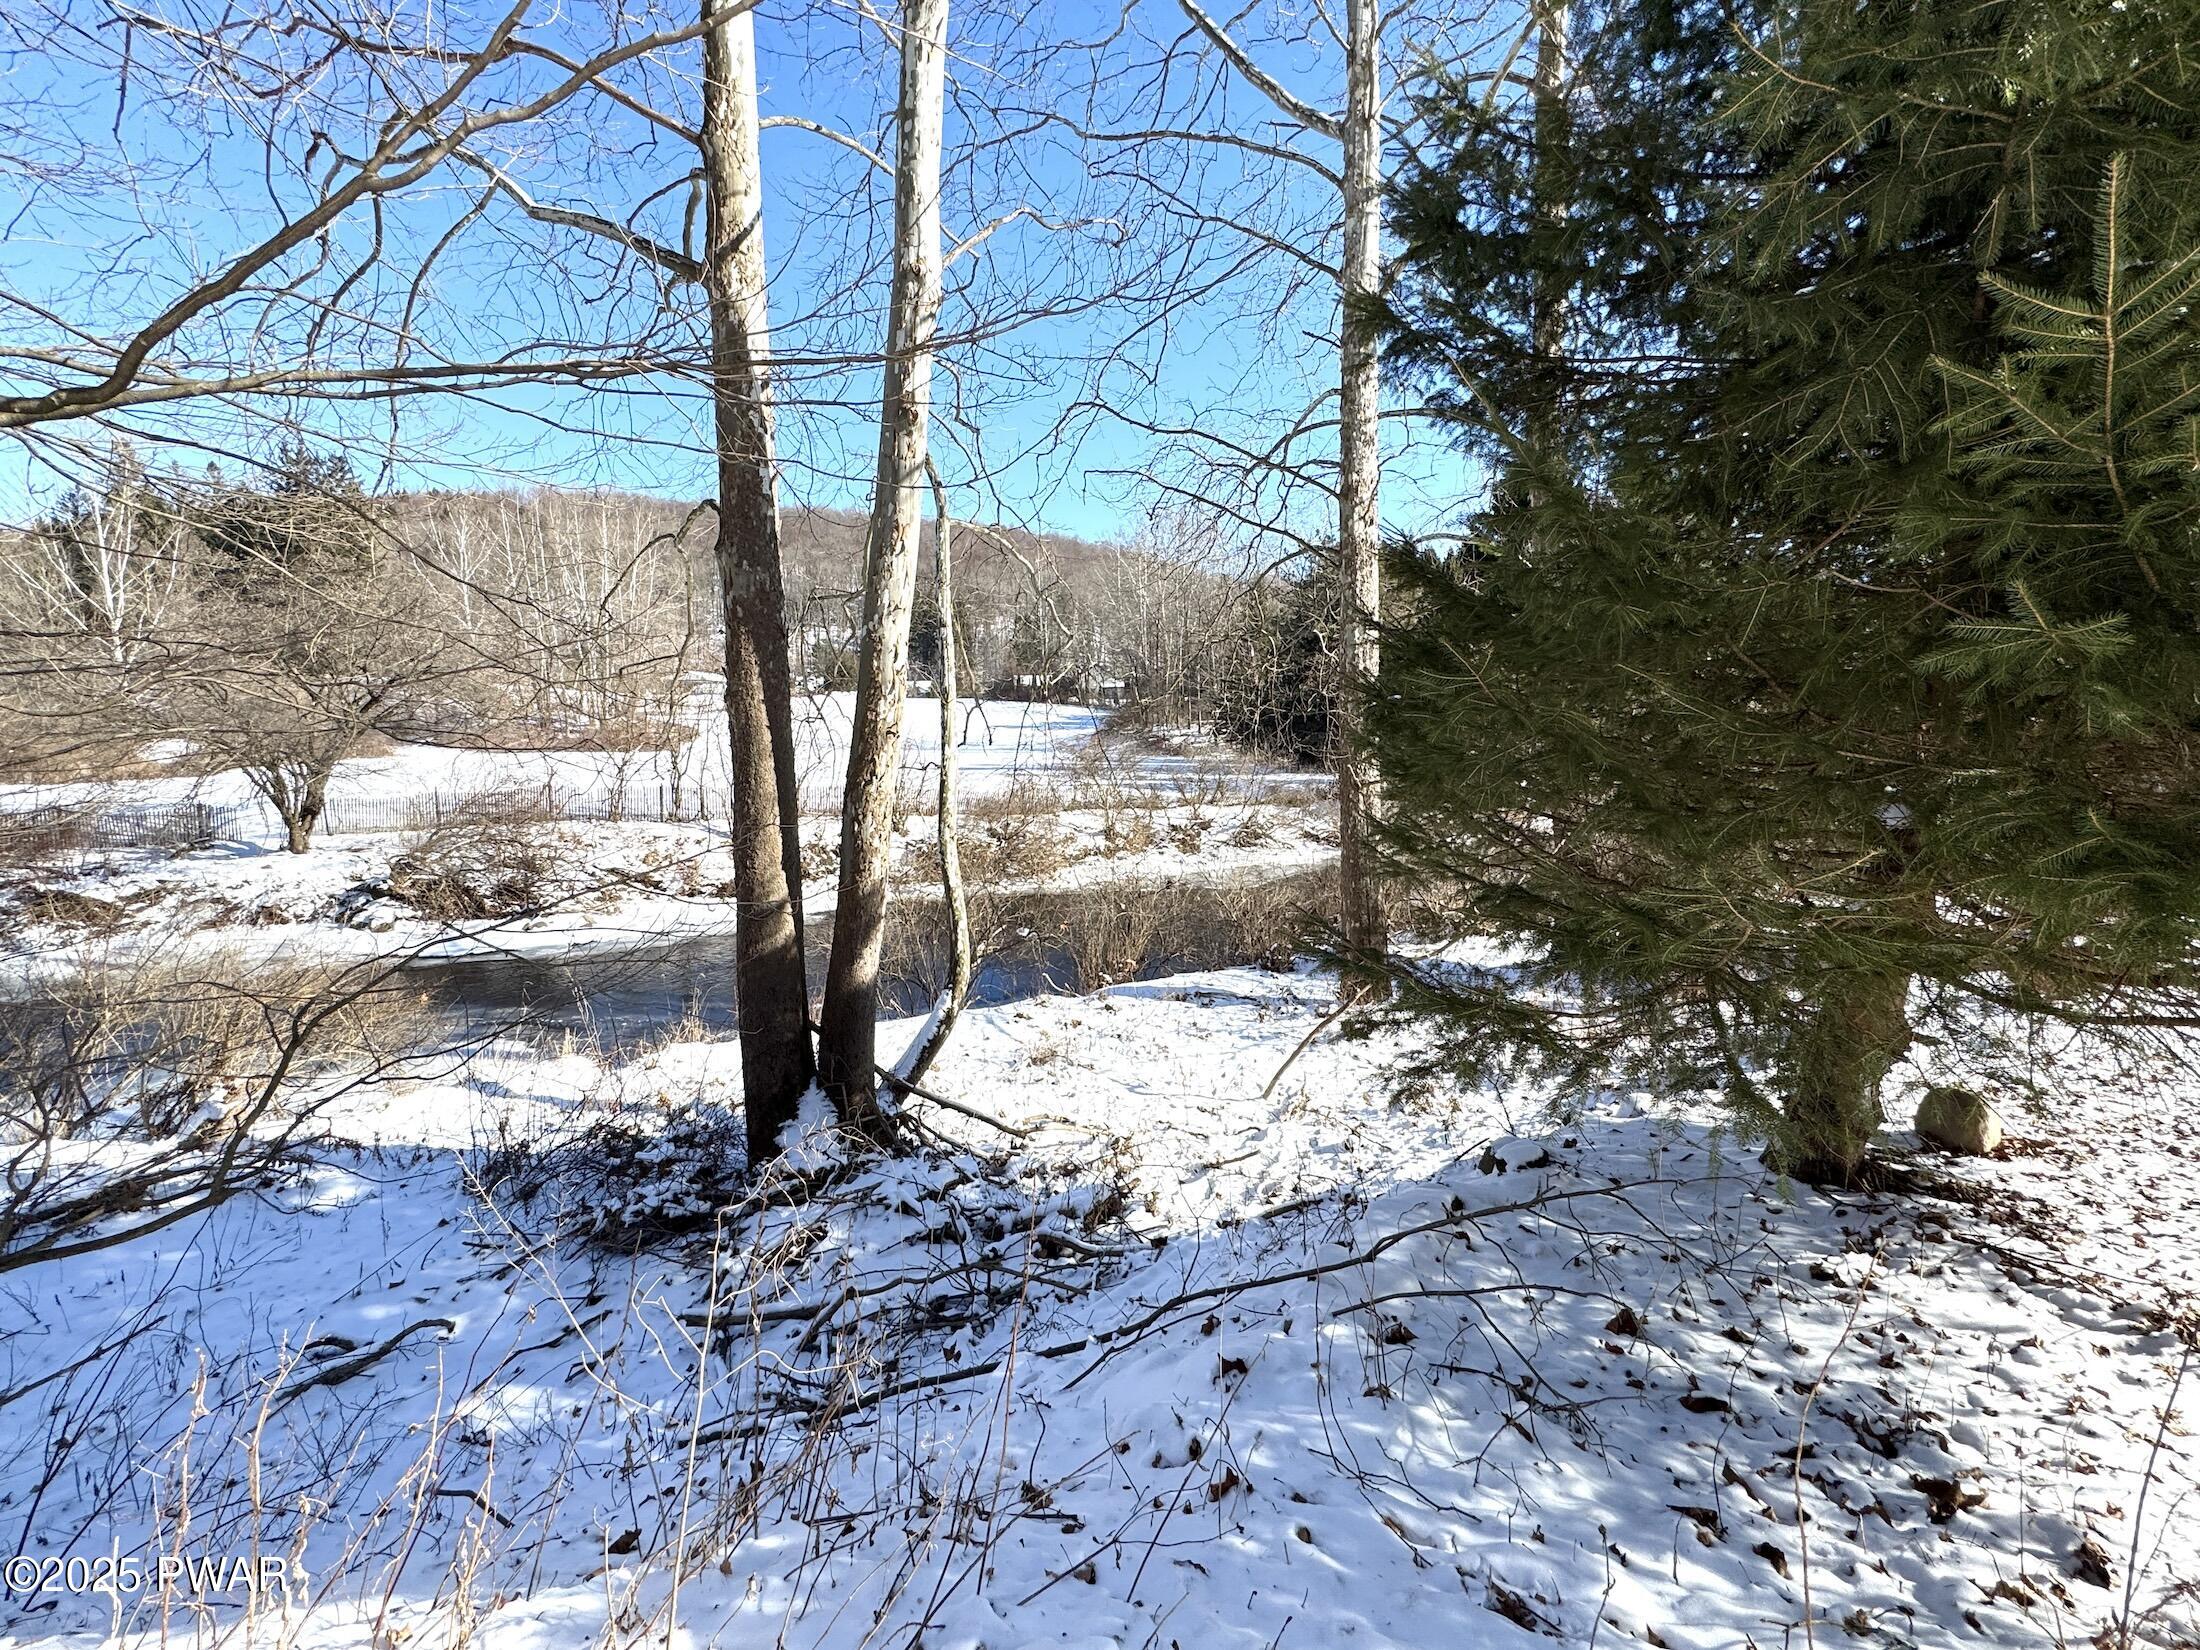
Snow-covered wooded yard with leafless trees, evergreens, and a creek or drainage area in the background.
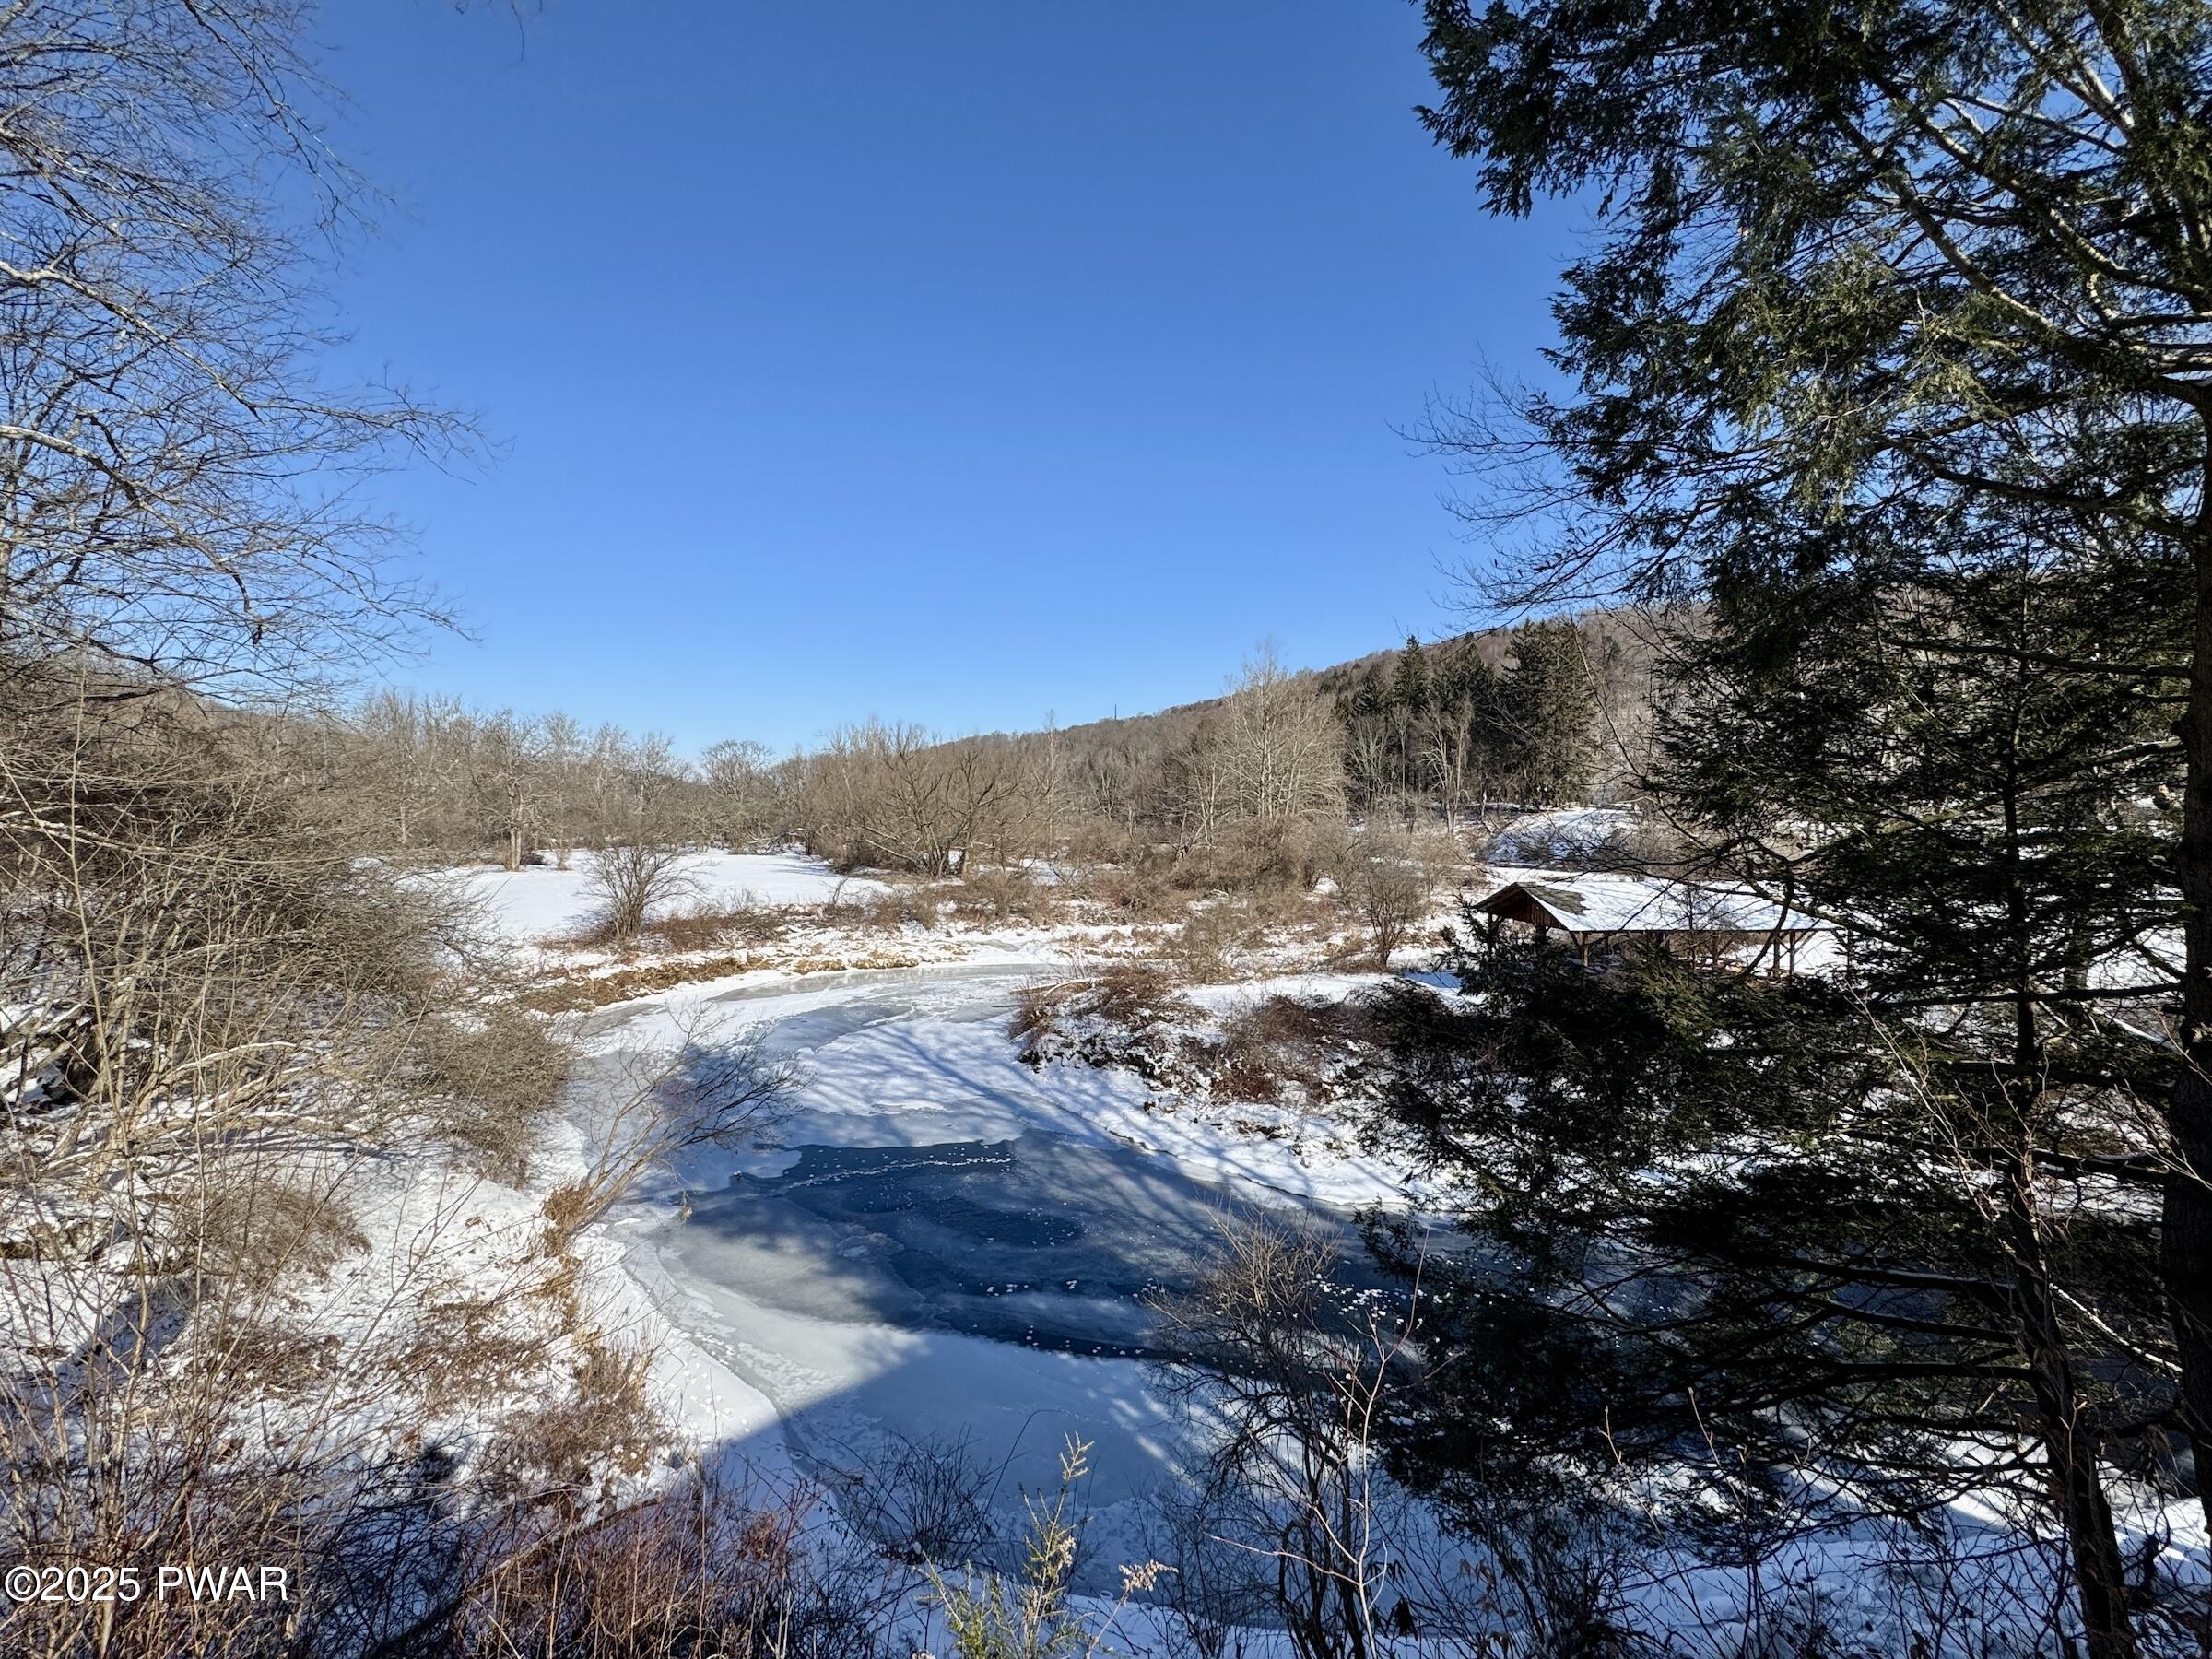
Snow-covered landscape with a partially frozen pond, leafless trees, evergreen branches framing the view, and a small roofed structure on the right under a clear blue sky.
Spacious kitchen with wooden cabinets, center island with cooktop, stainless refrigerator, built-in oven, and view into adjacent dining area.
Spacious kitchen with a large center island, wood cabinets, dining nook, and built-in microwave.
Open kitchen with wood cabinets, island, dining table, and adjacent dining area with glass door and windows.
Kitchen with wood cabinets, a center island, dining table, and visible appliances including a refrigerator and wall oven.
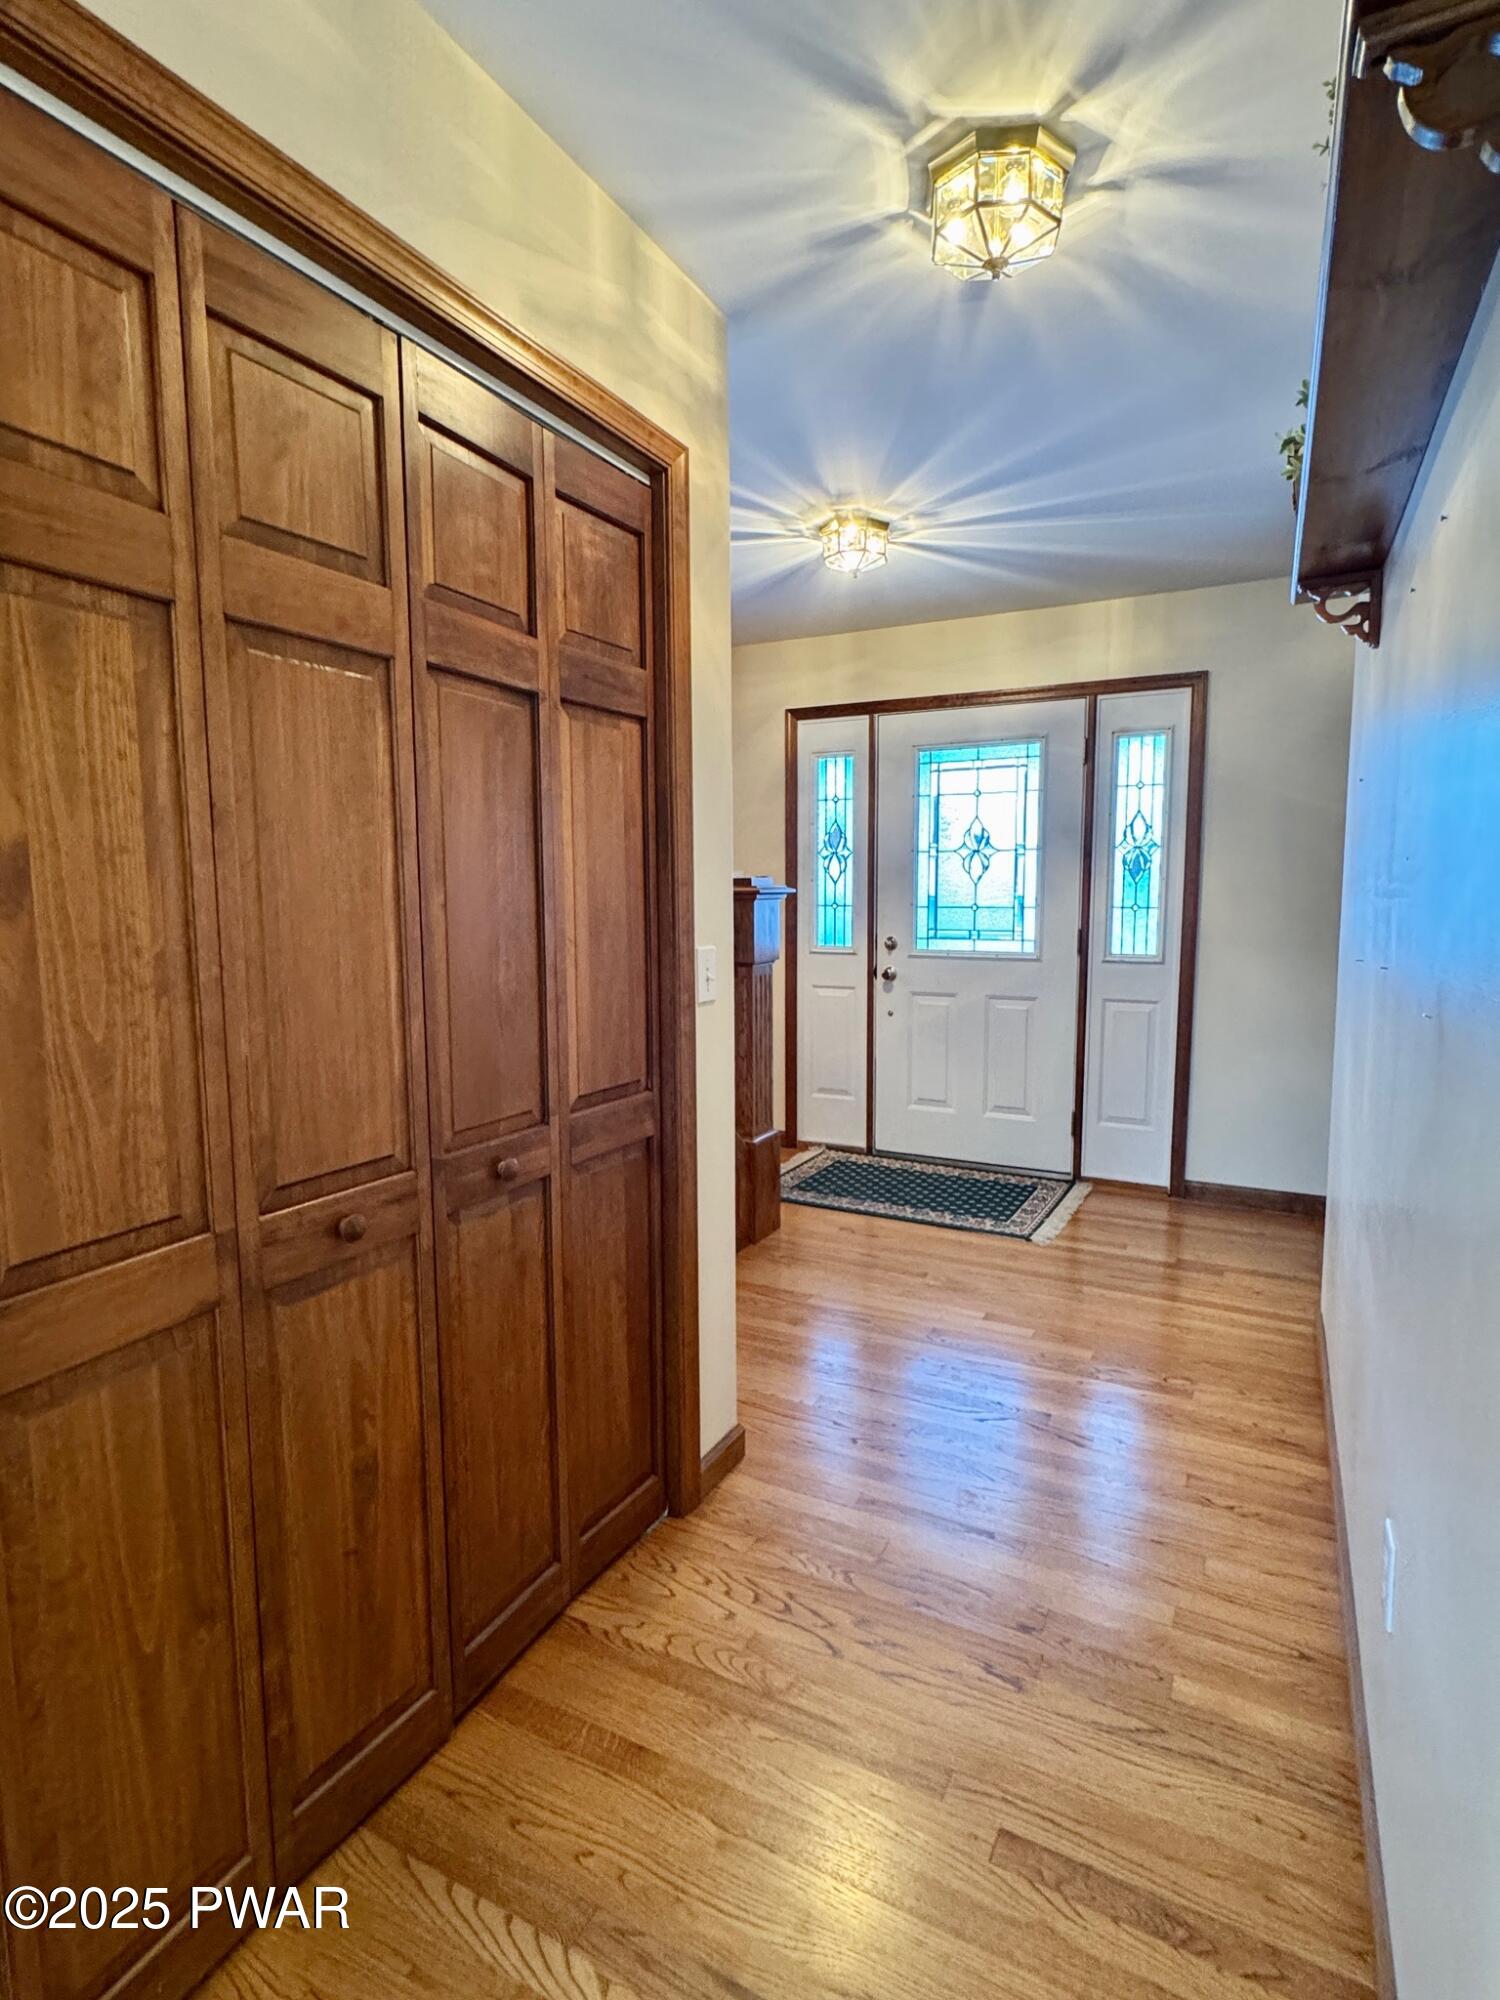
Interior entry hall with hardwood floors, a large wood closet on the left, and a front door with decorative glass sidelights and transom.
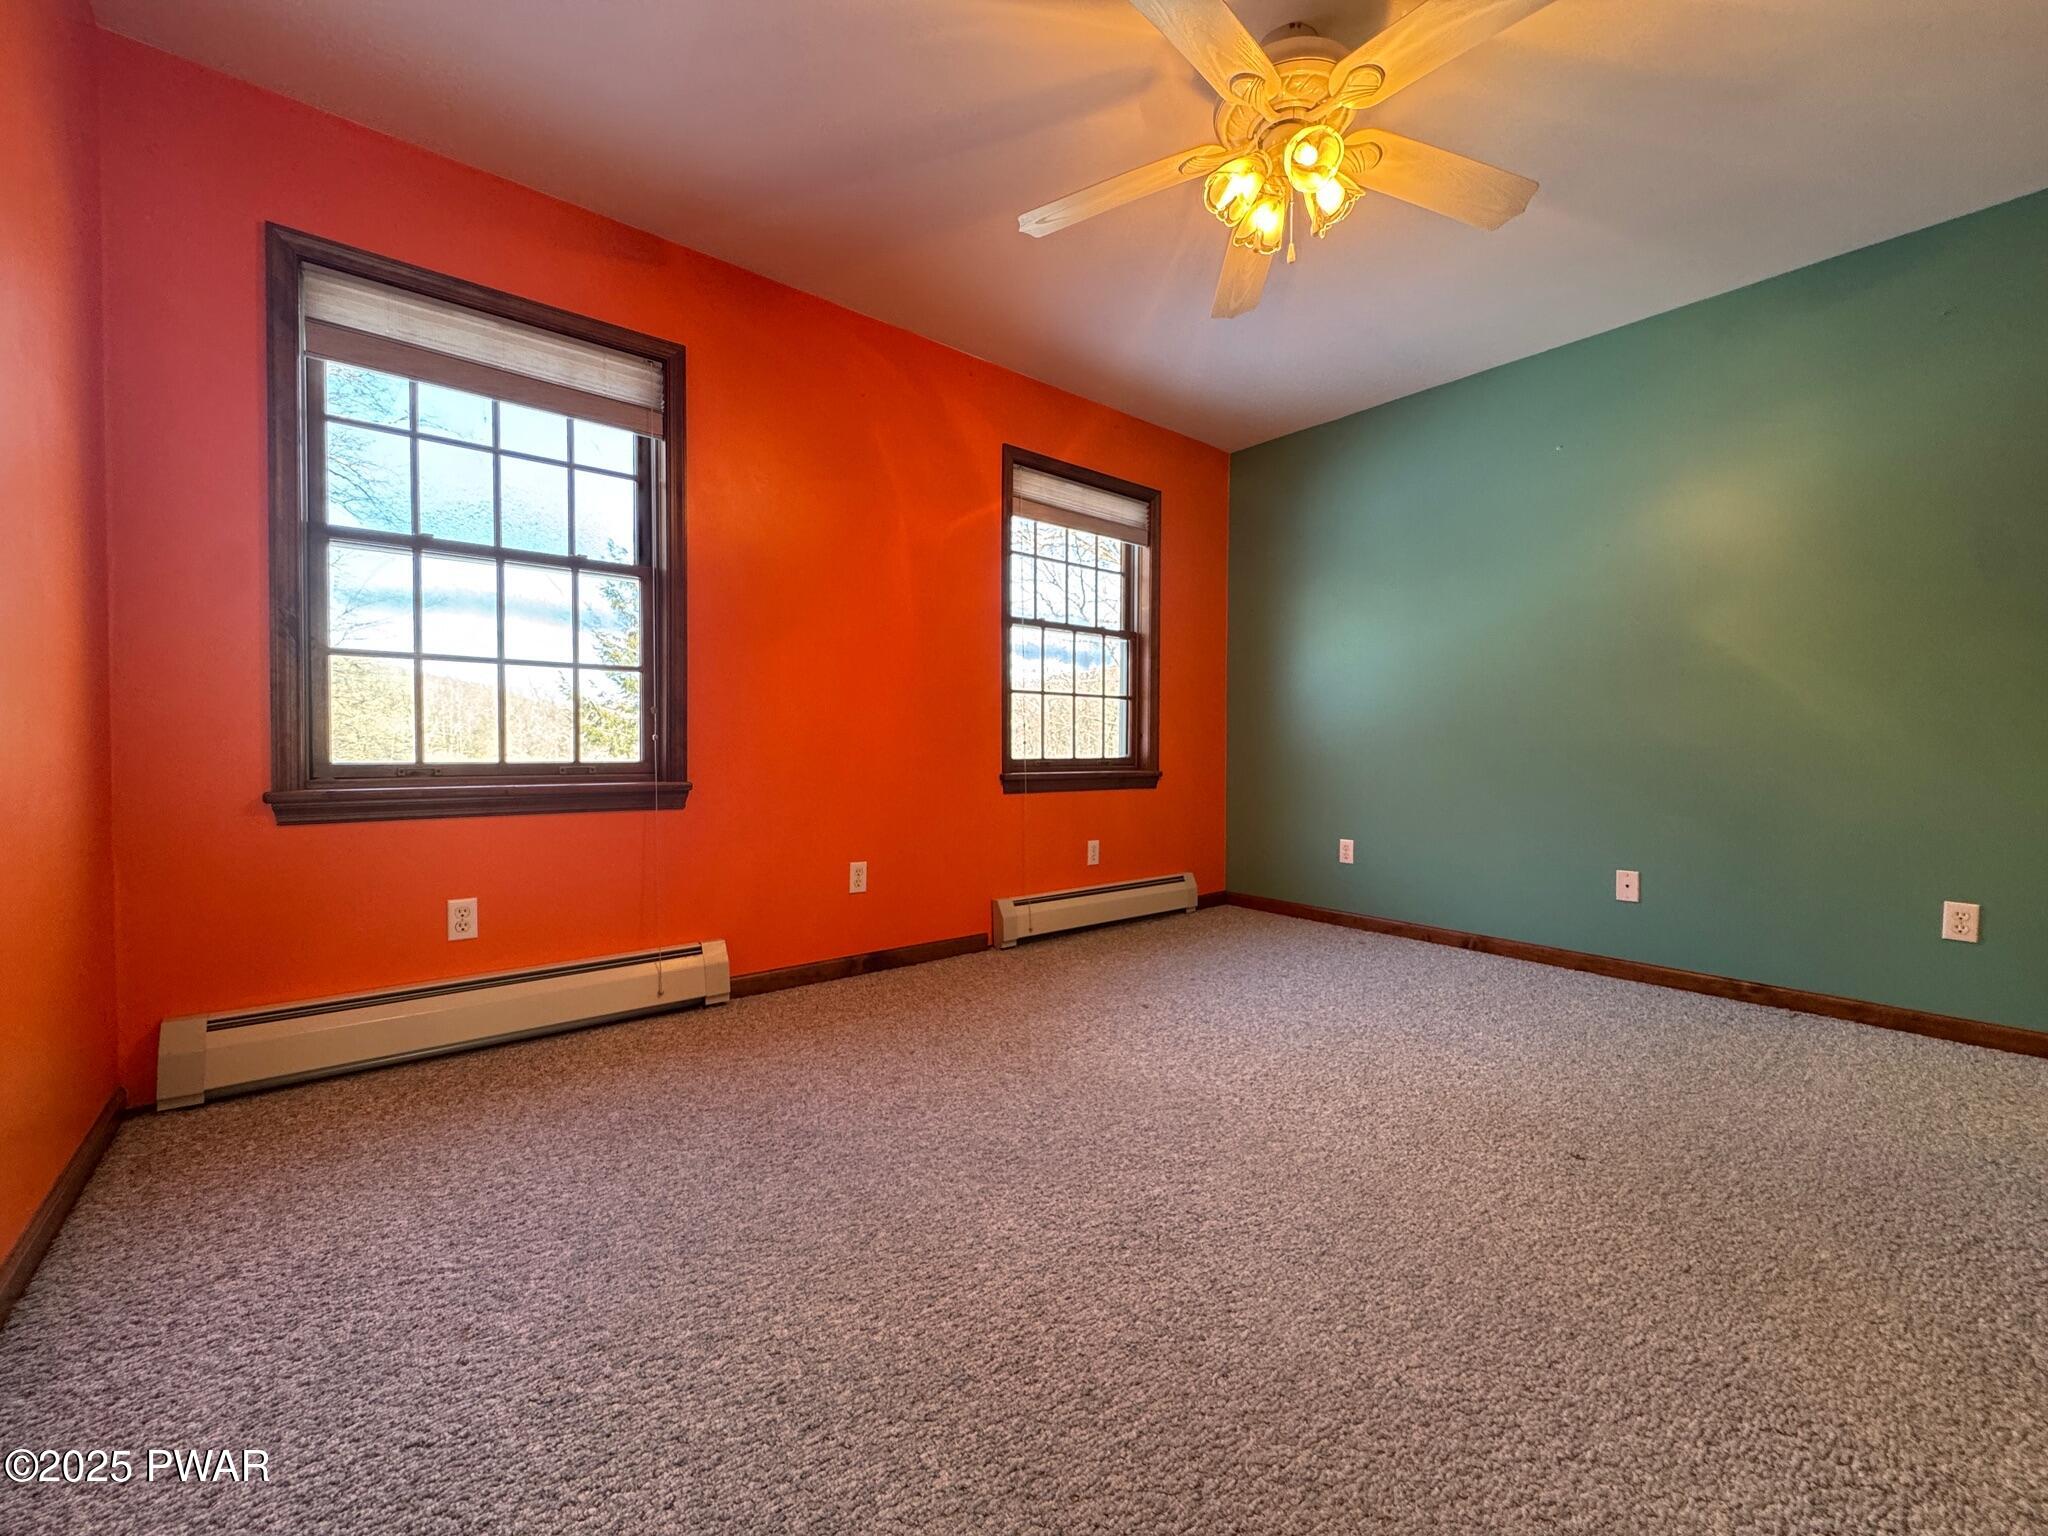
Empty bedroom with bright orange and green painted walls, two windows, carpeted floor, and a ceiling fan light.
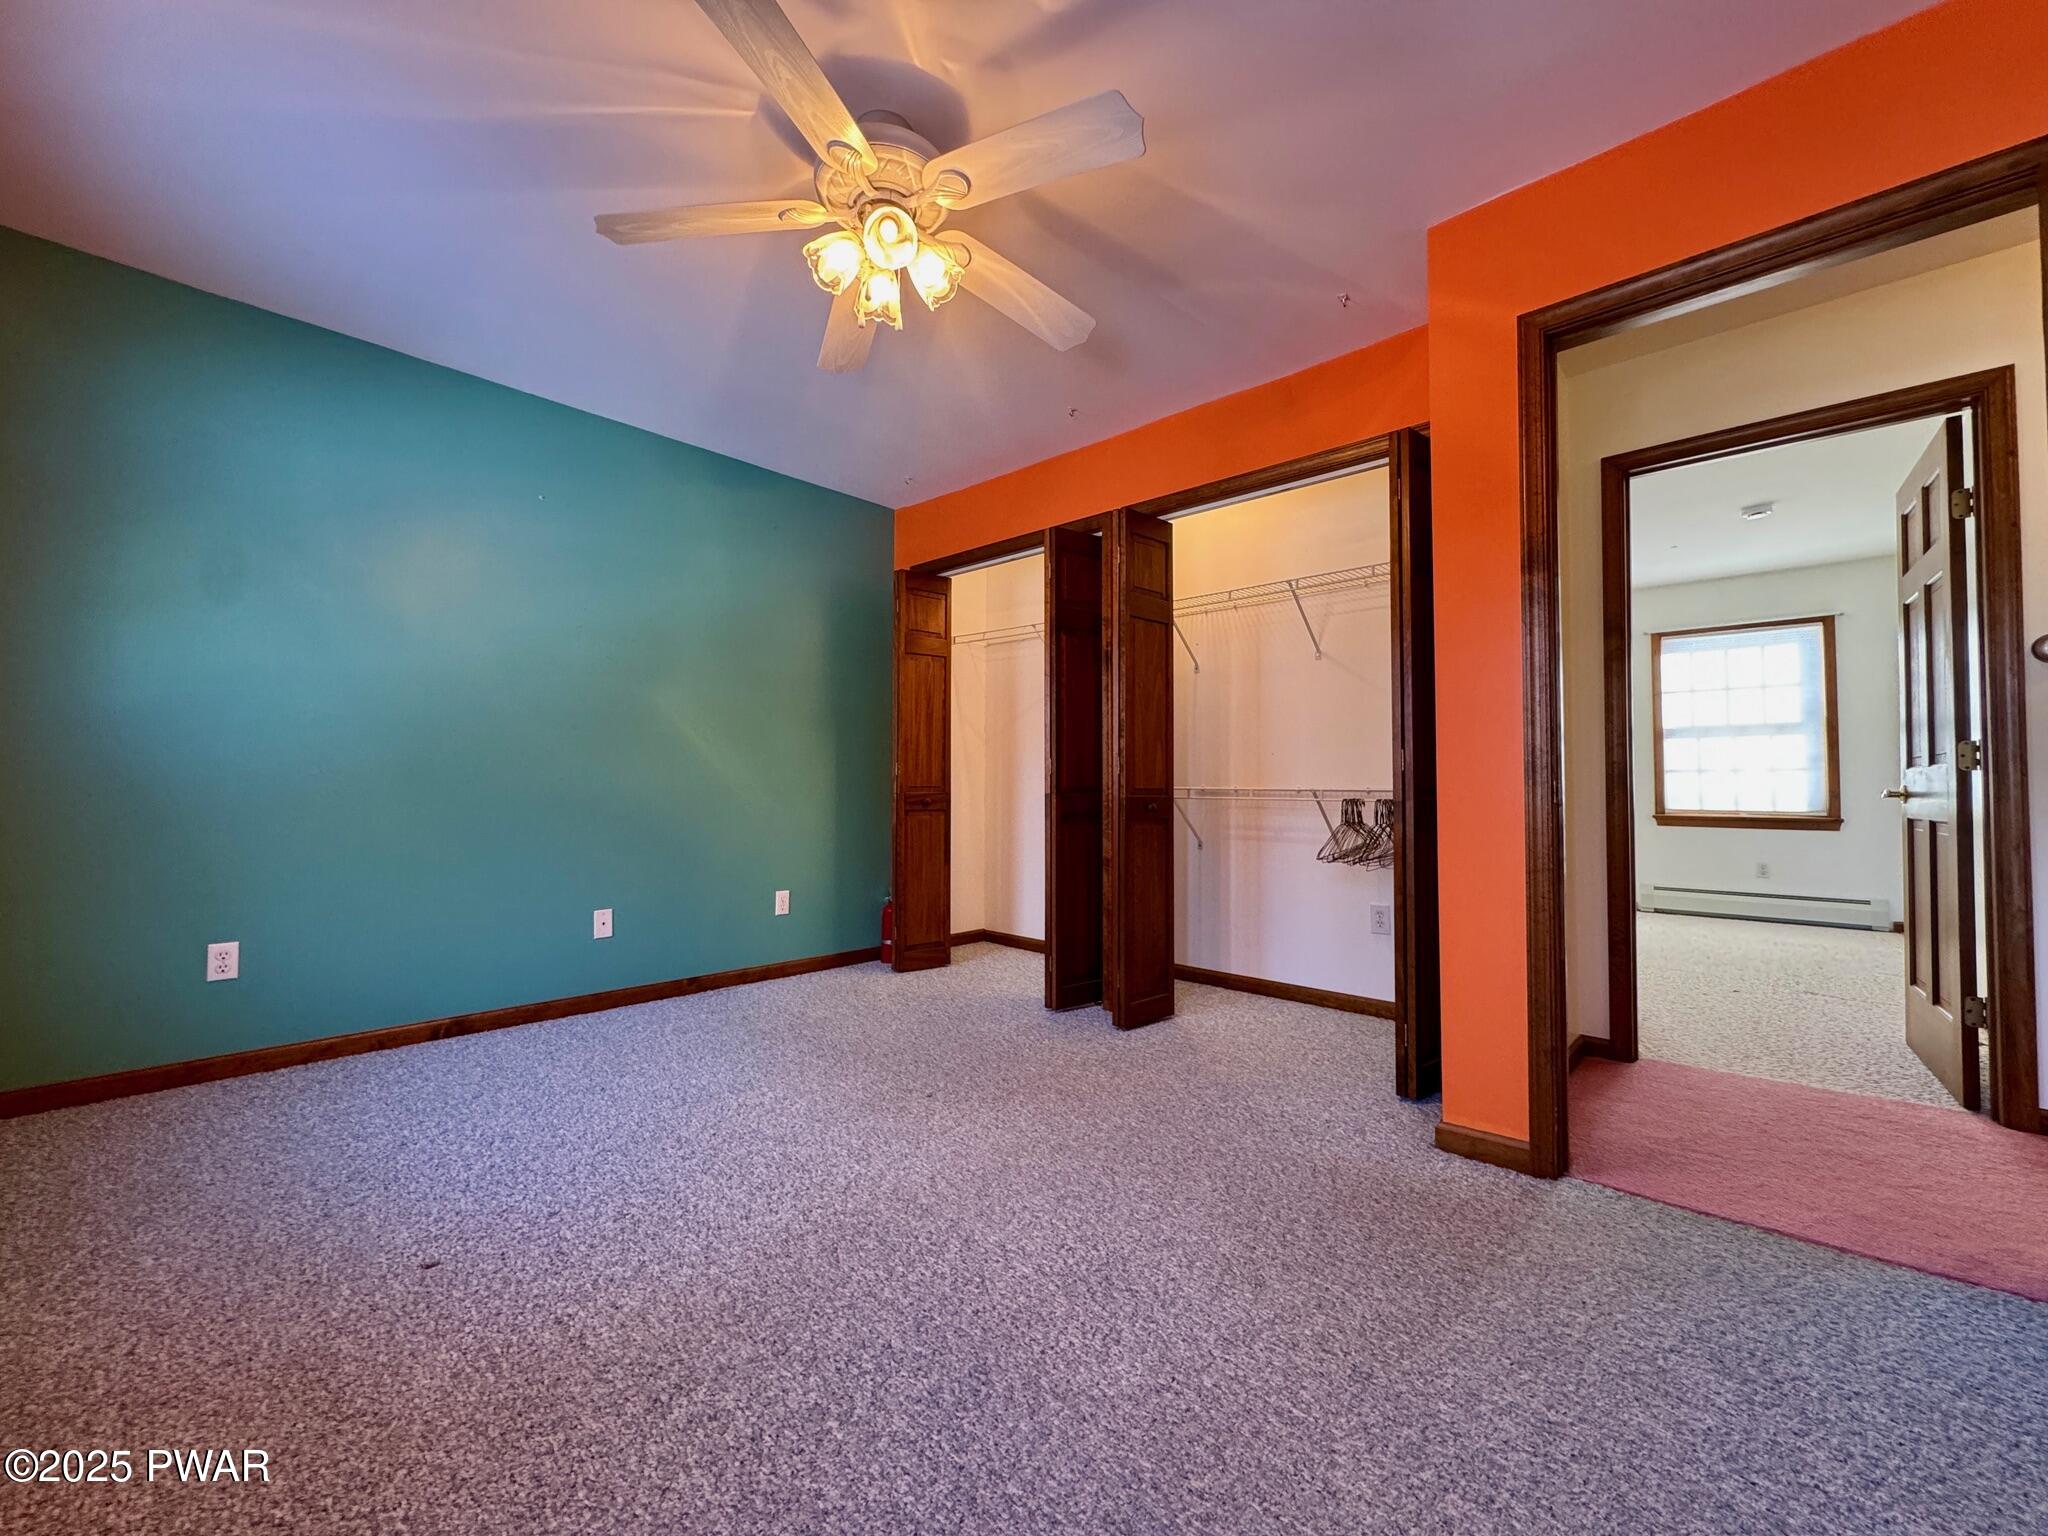
Empty bedroom with colorful painted walls, carpet, ceiling fan, and walk-in closet openings leading to an adjacent room.
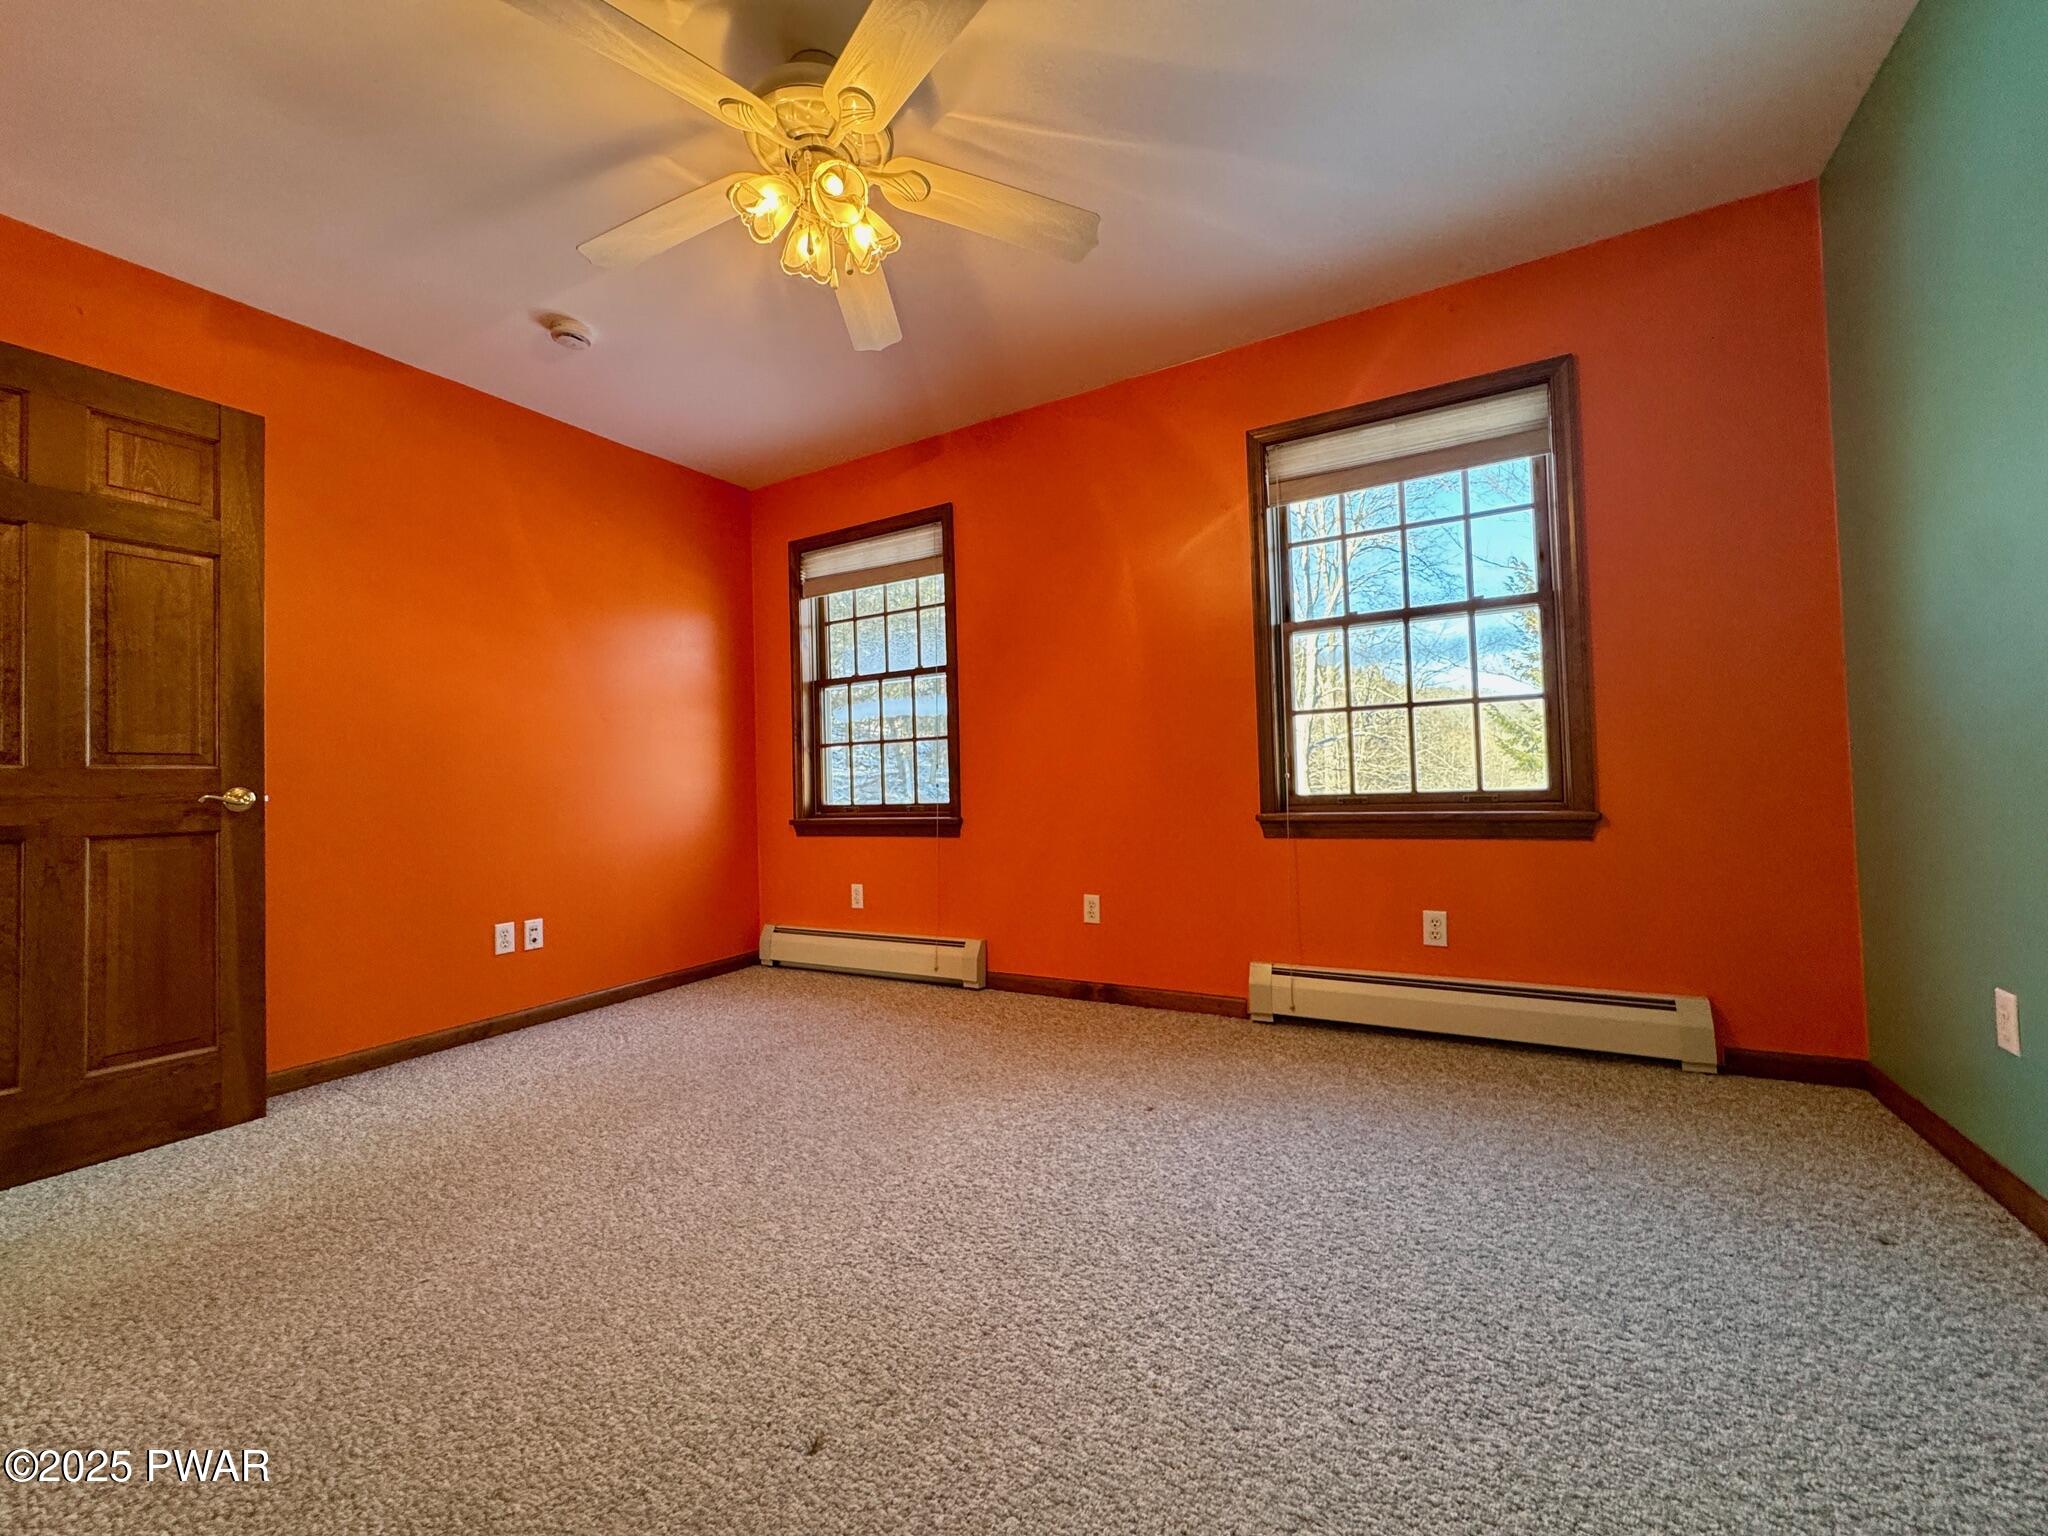
Empty bedroom with orange walls, carpet, two windows, a ceiling fan, and a wooden door.
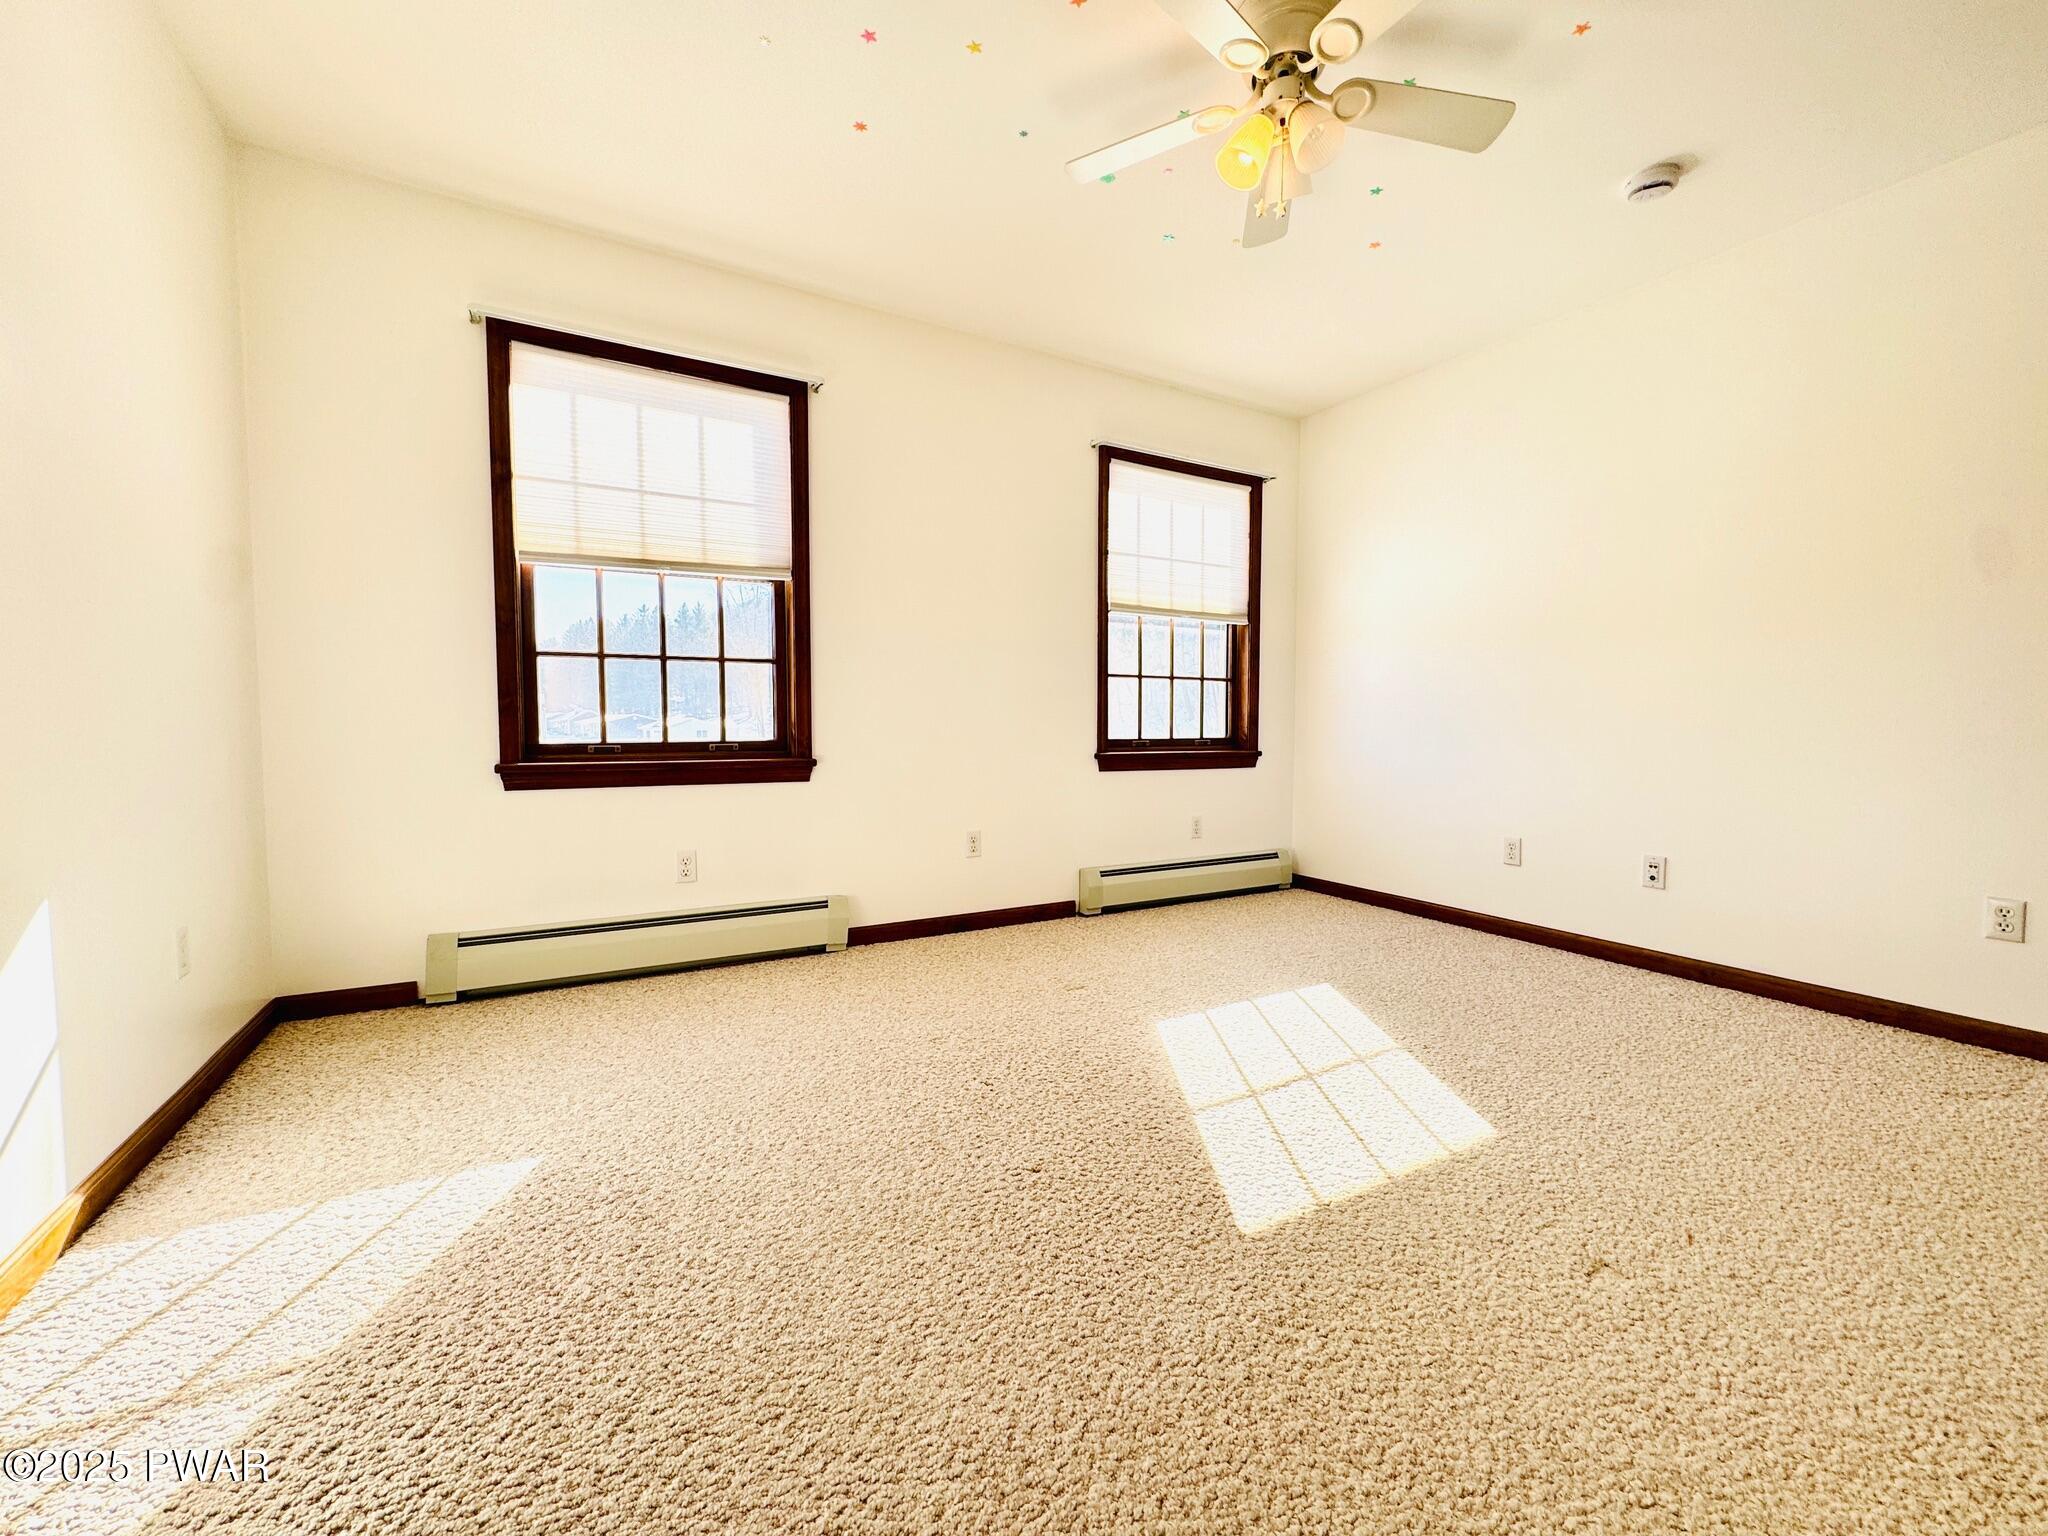
Empty carpeted bedroom with two windows, ceiling fan, and baseboard heaters.
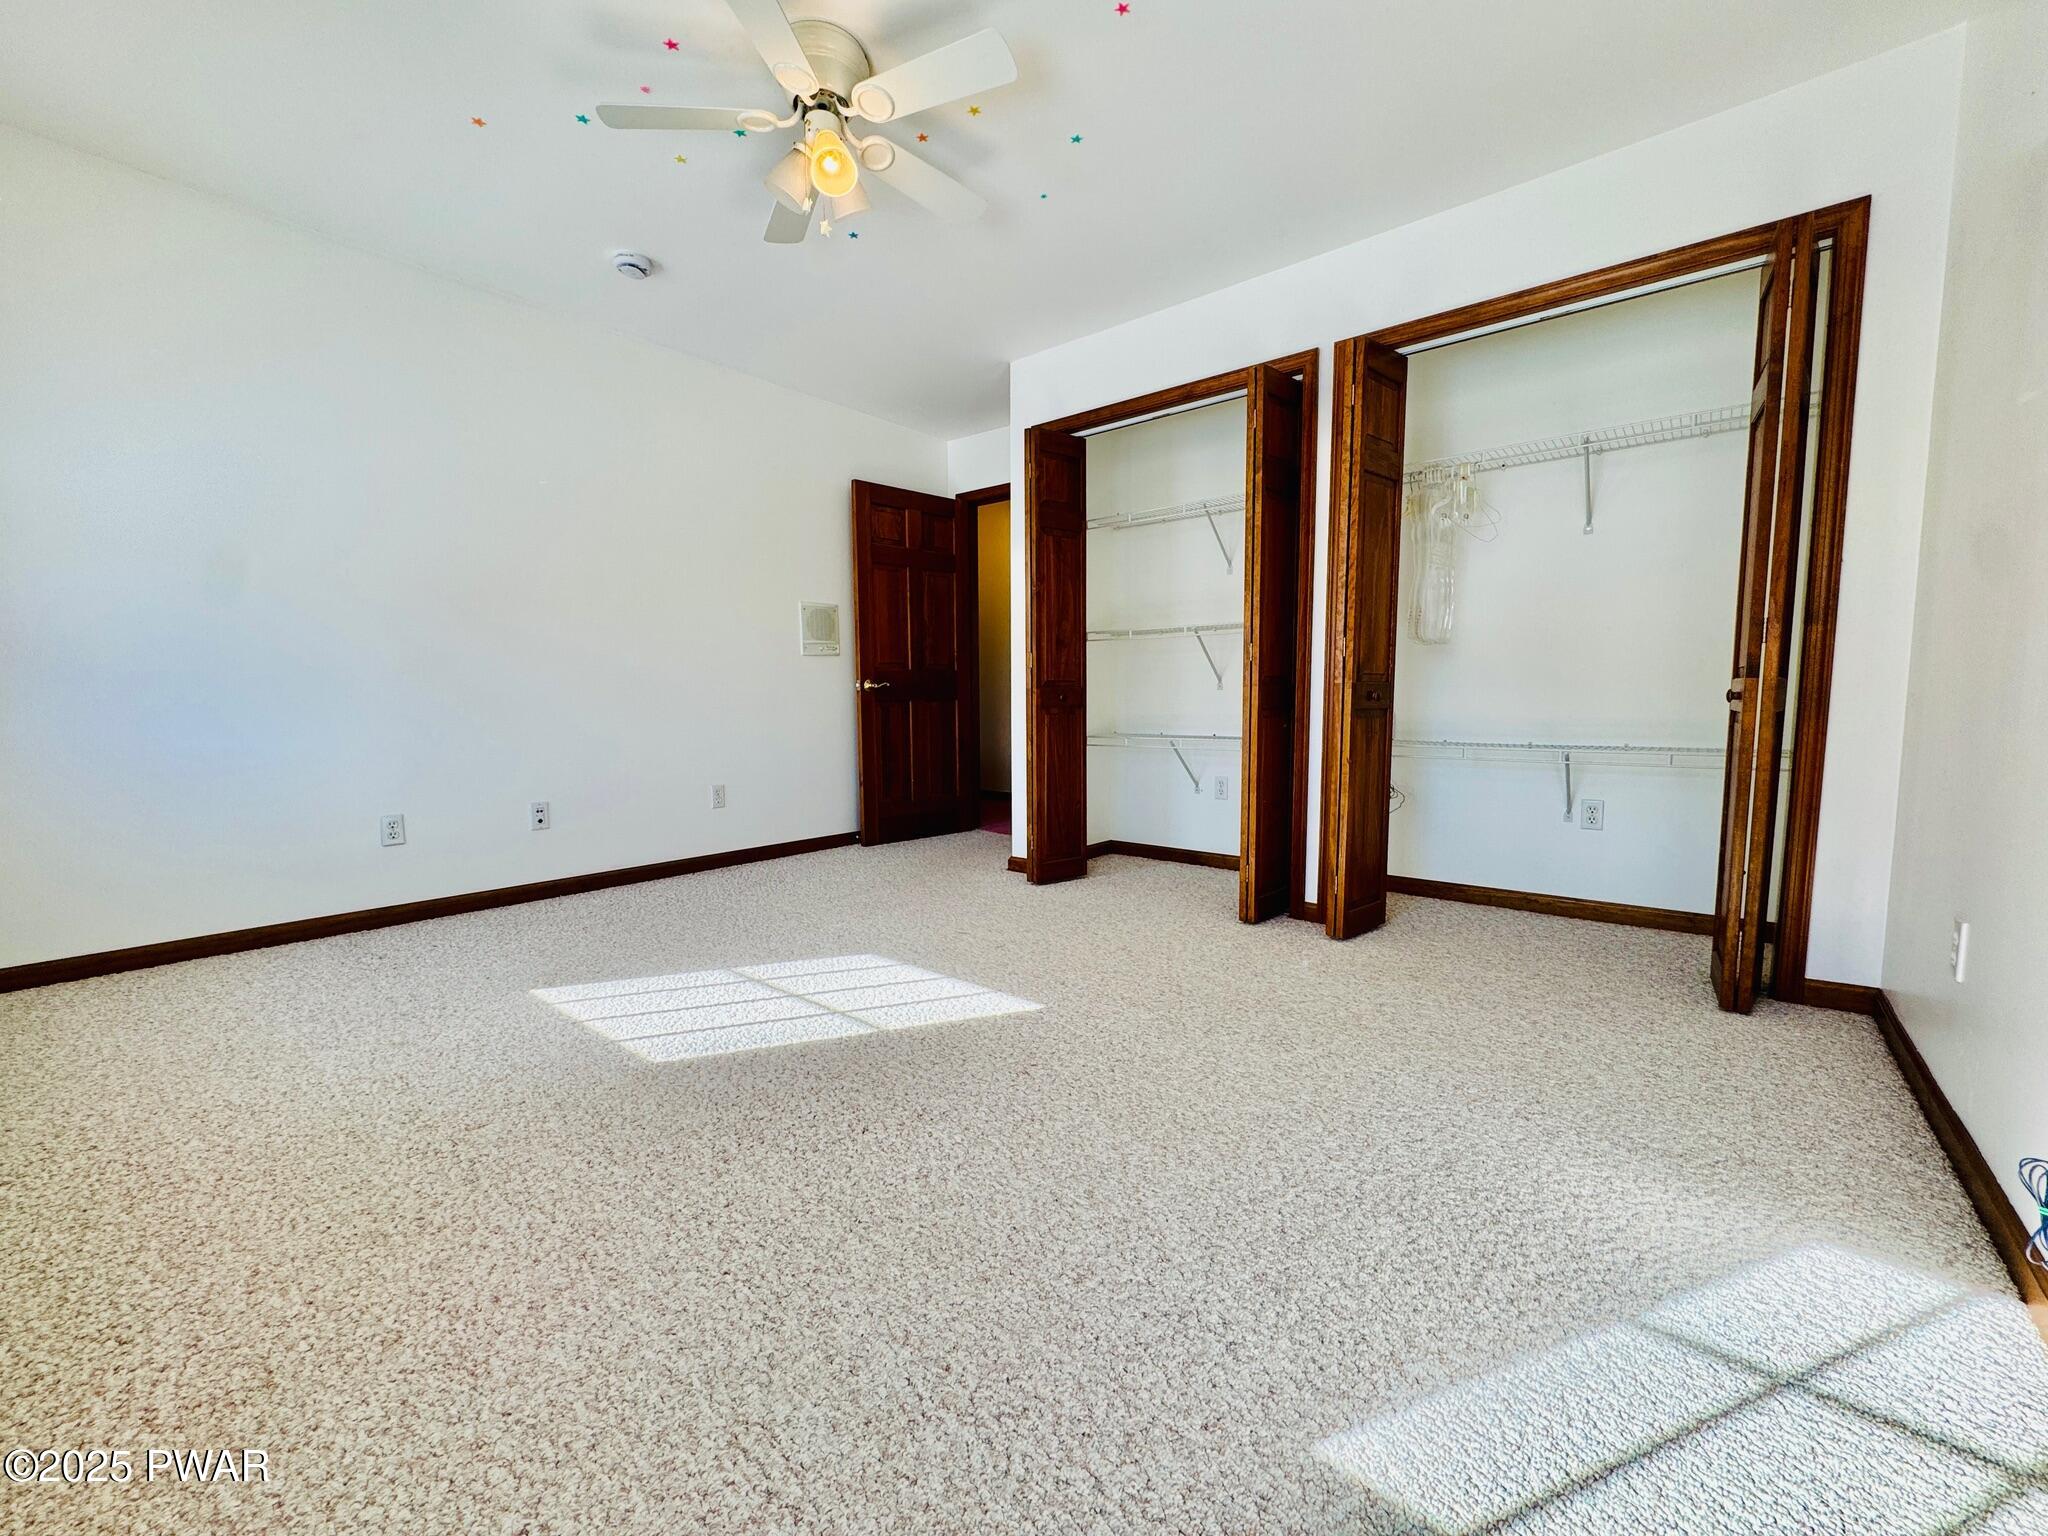
Empty carpeted bedroom with white walls, ceiling fan, and two open closet areas with wire shelving.
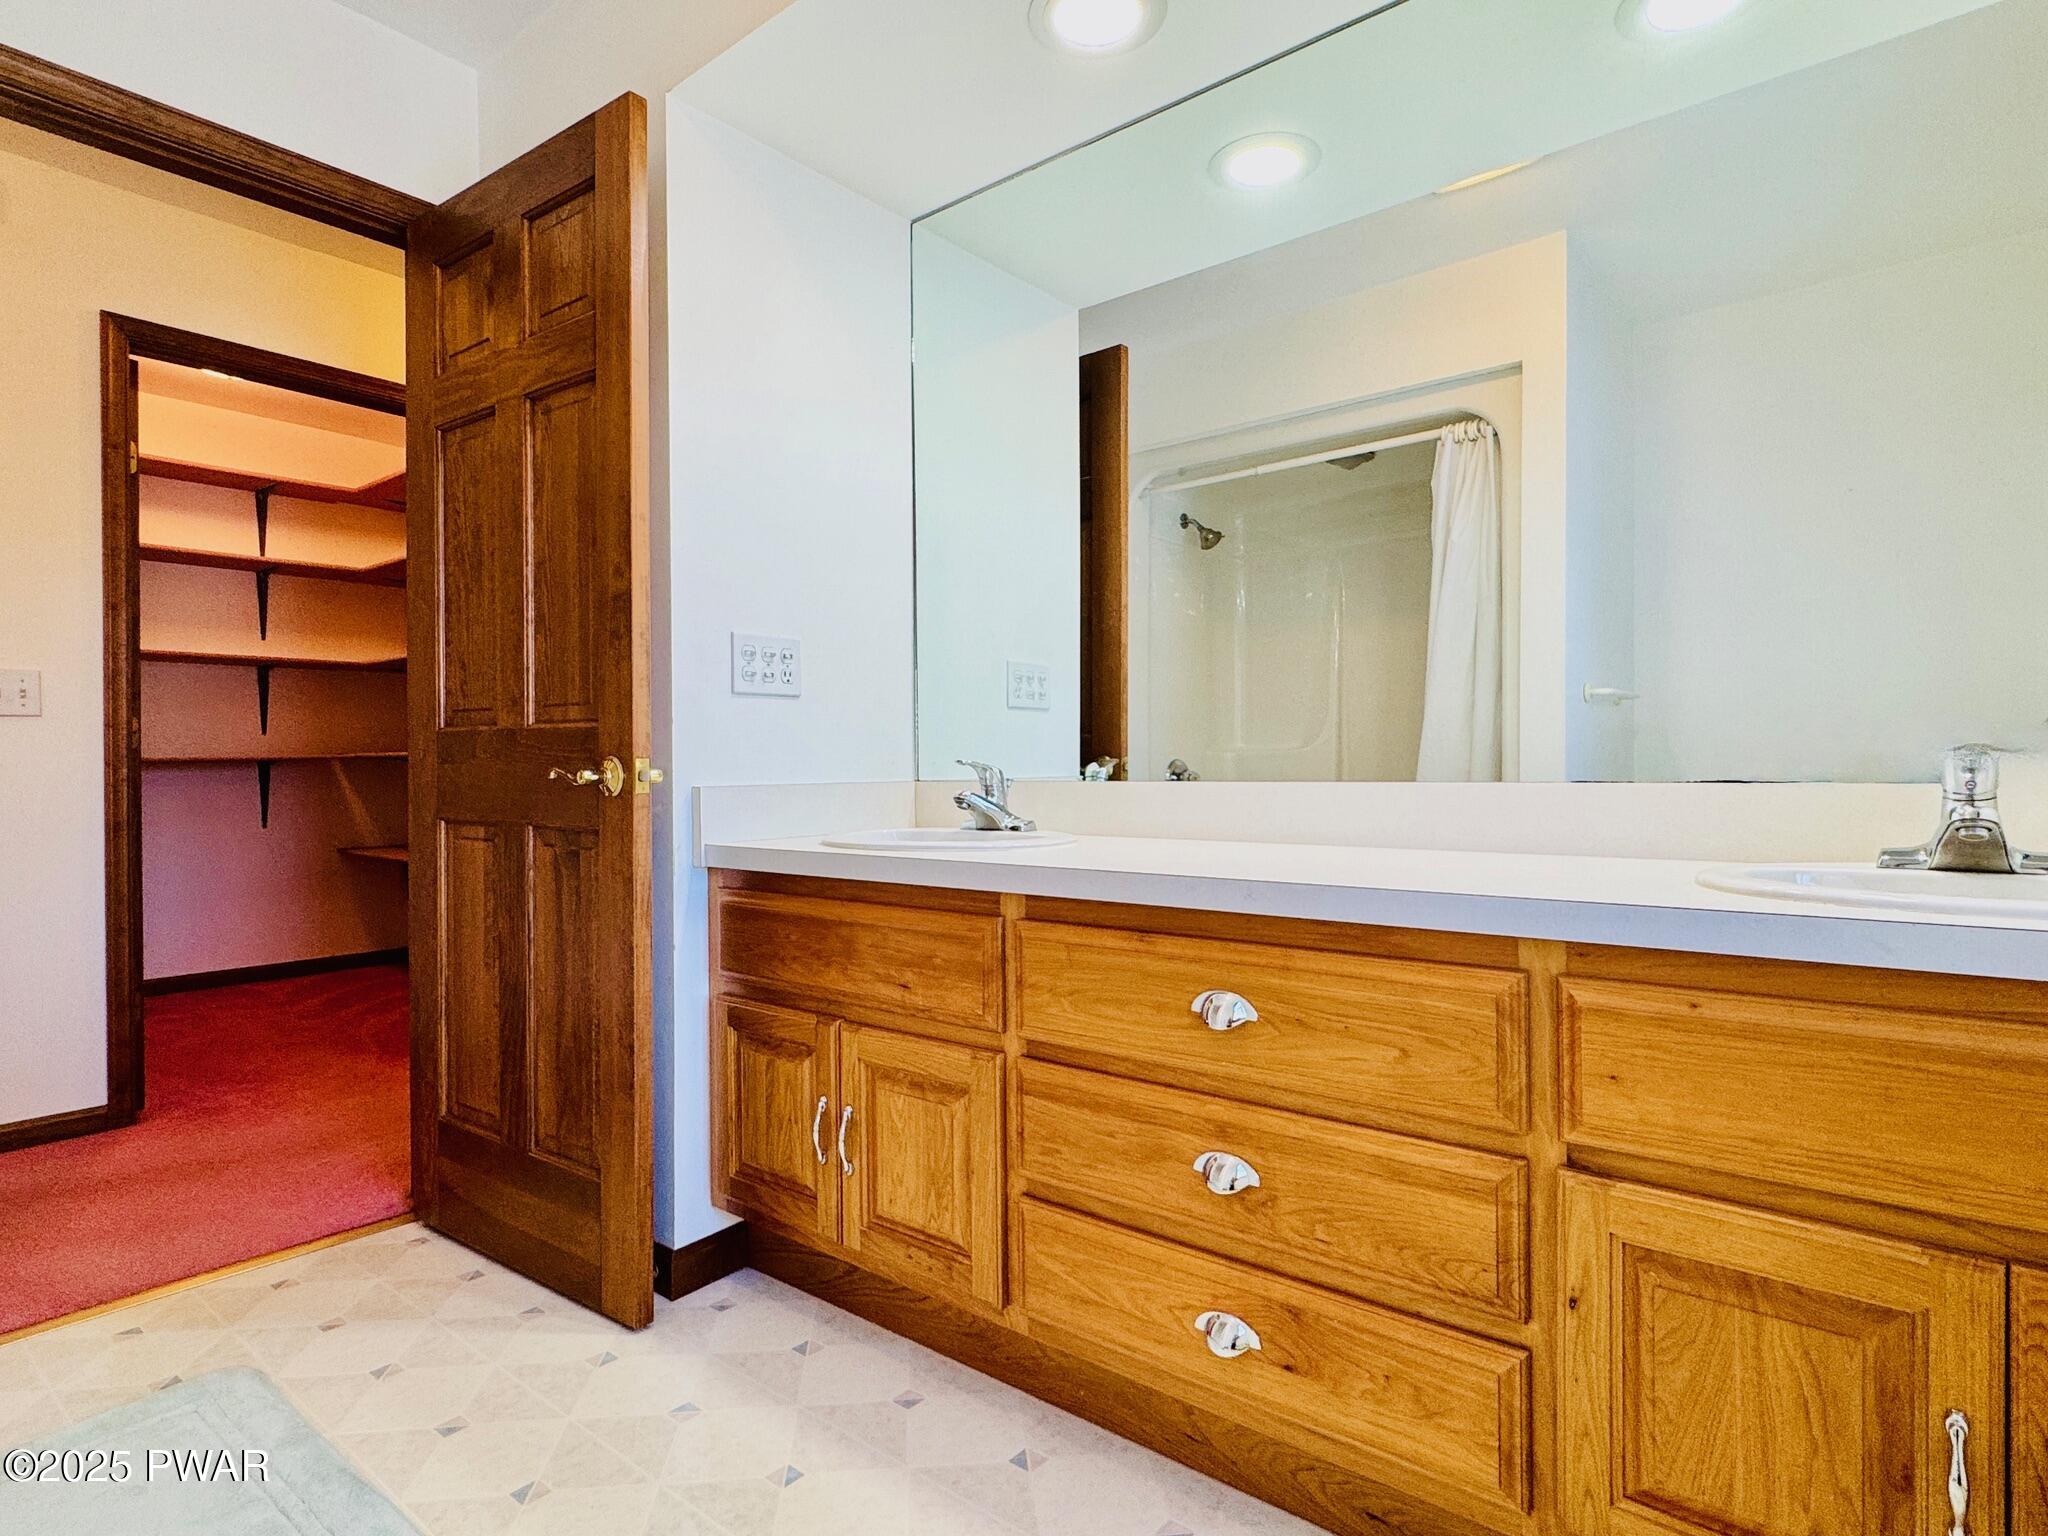
Bathroom with wooden double-sink vanity, large mirror, and an open closet doorway beside it.
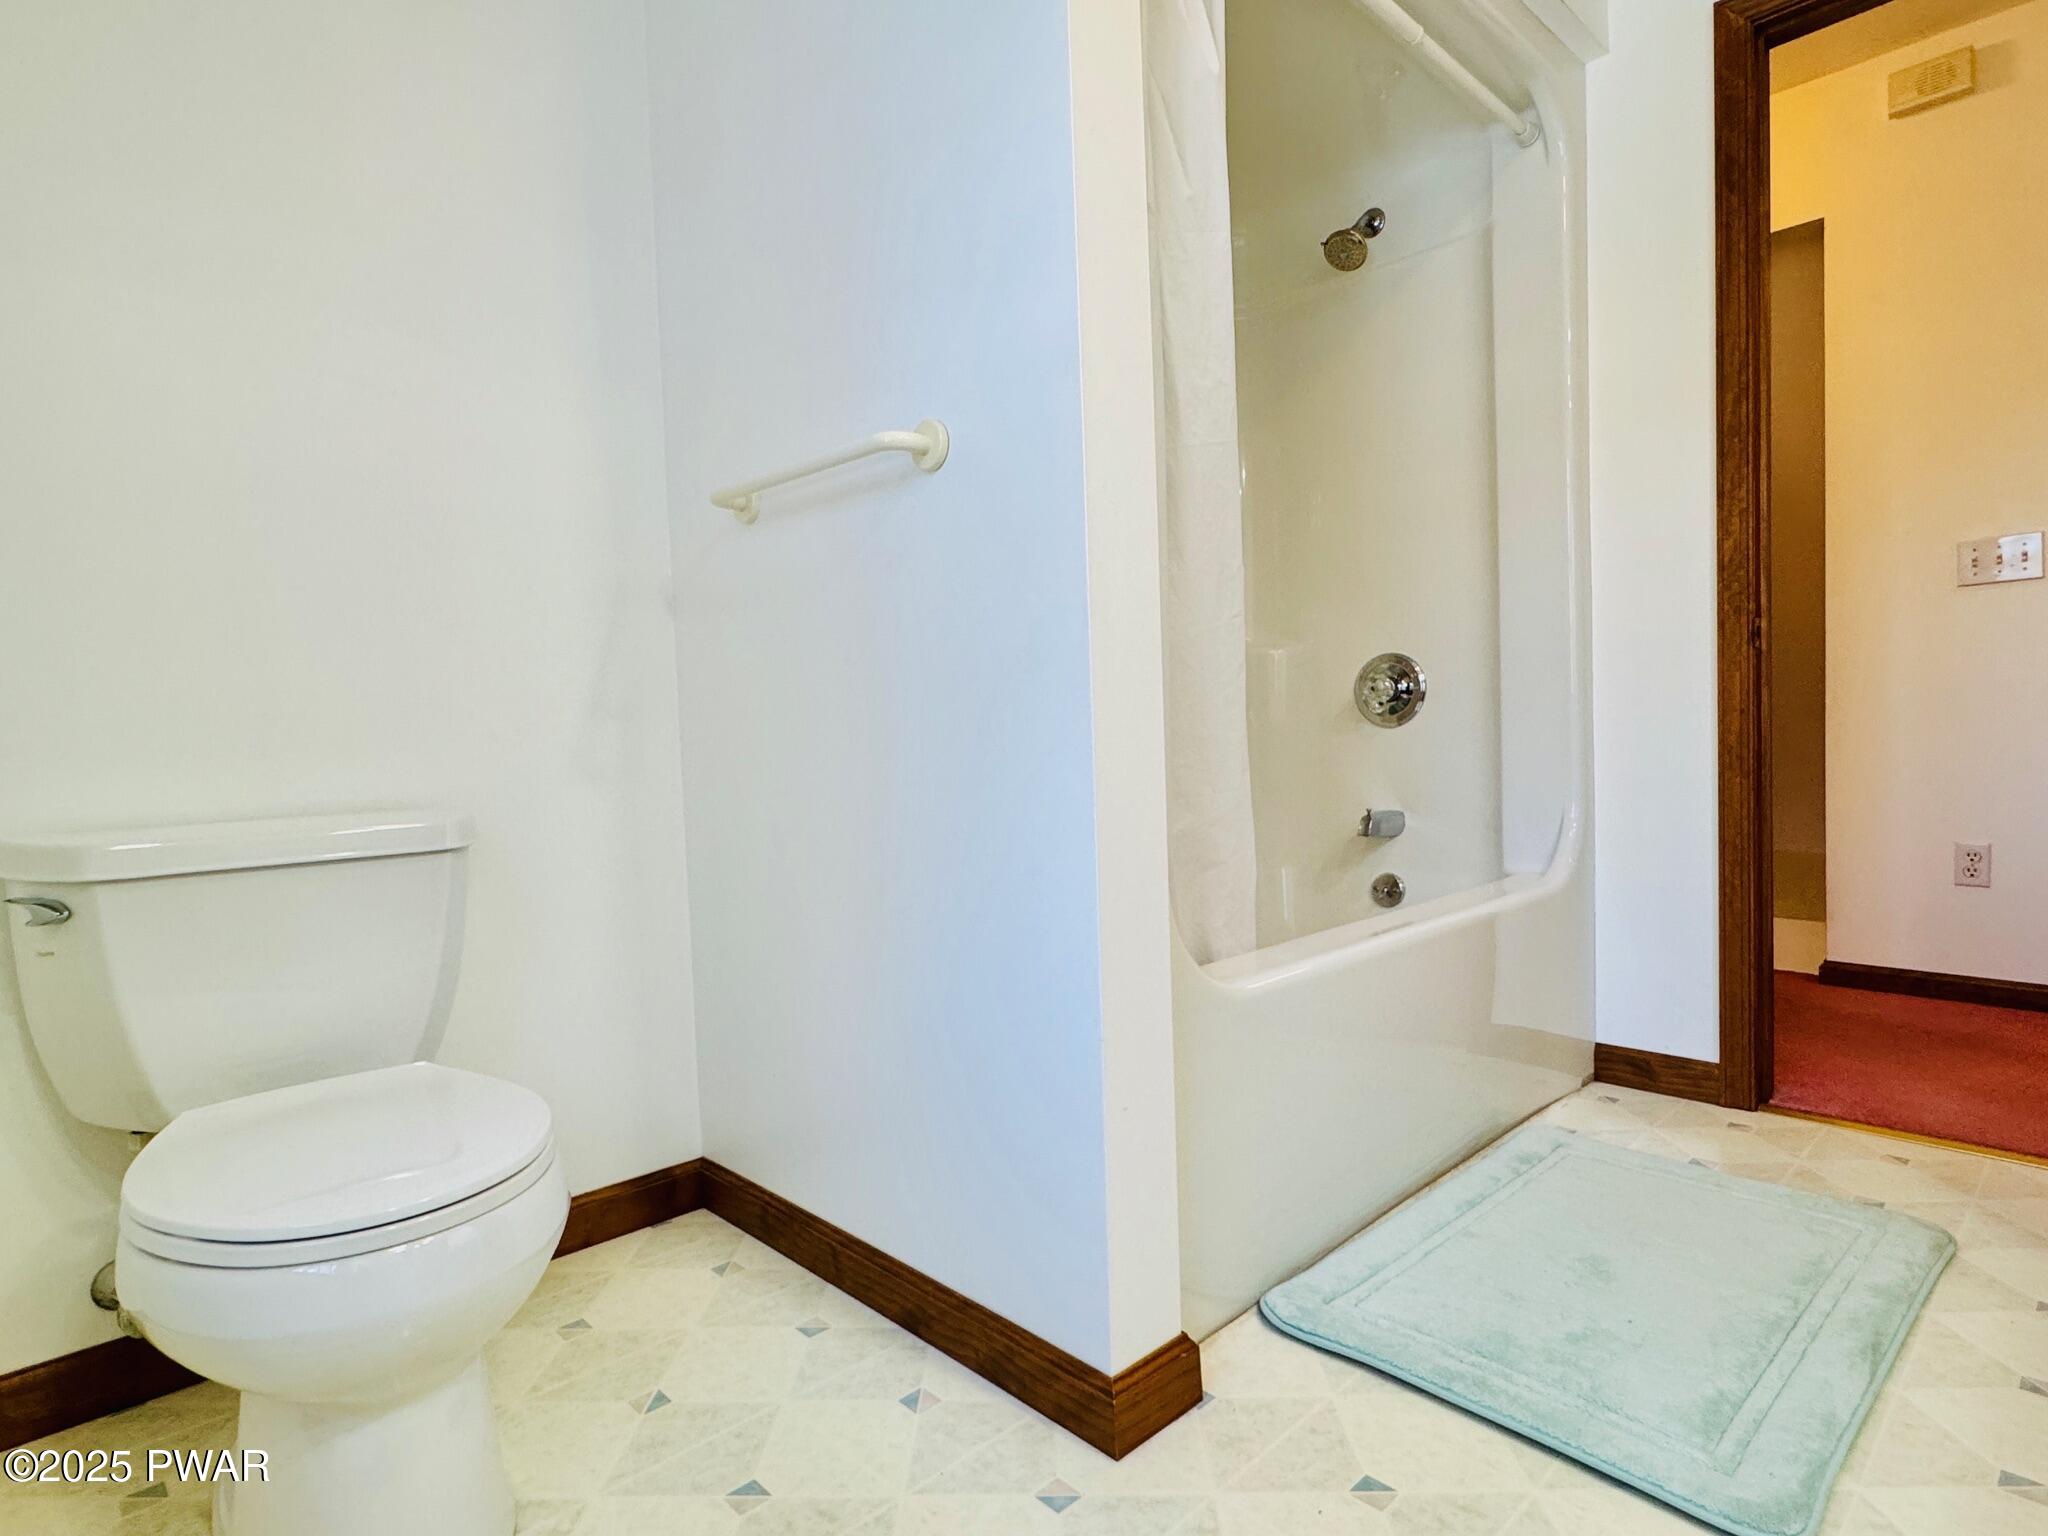
Bathroom with a toilet, walk-in shower or tub area, towel bar, and bath mat near an open doorway.
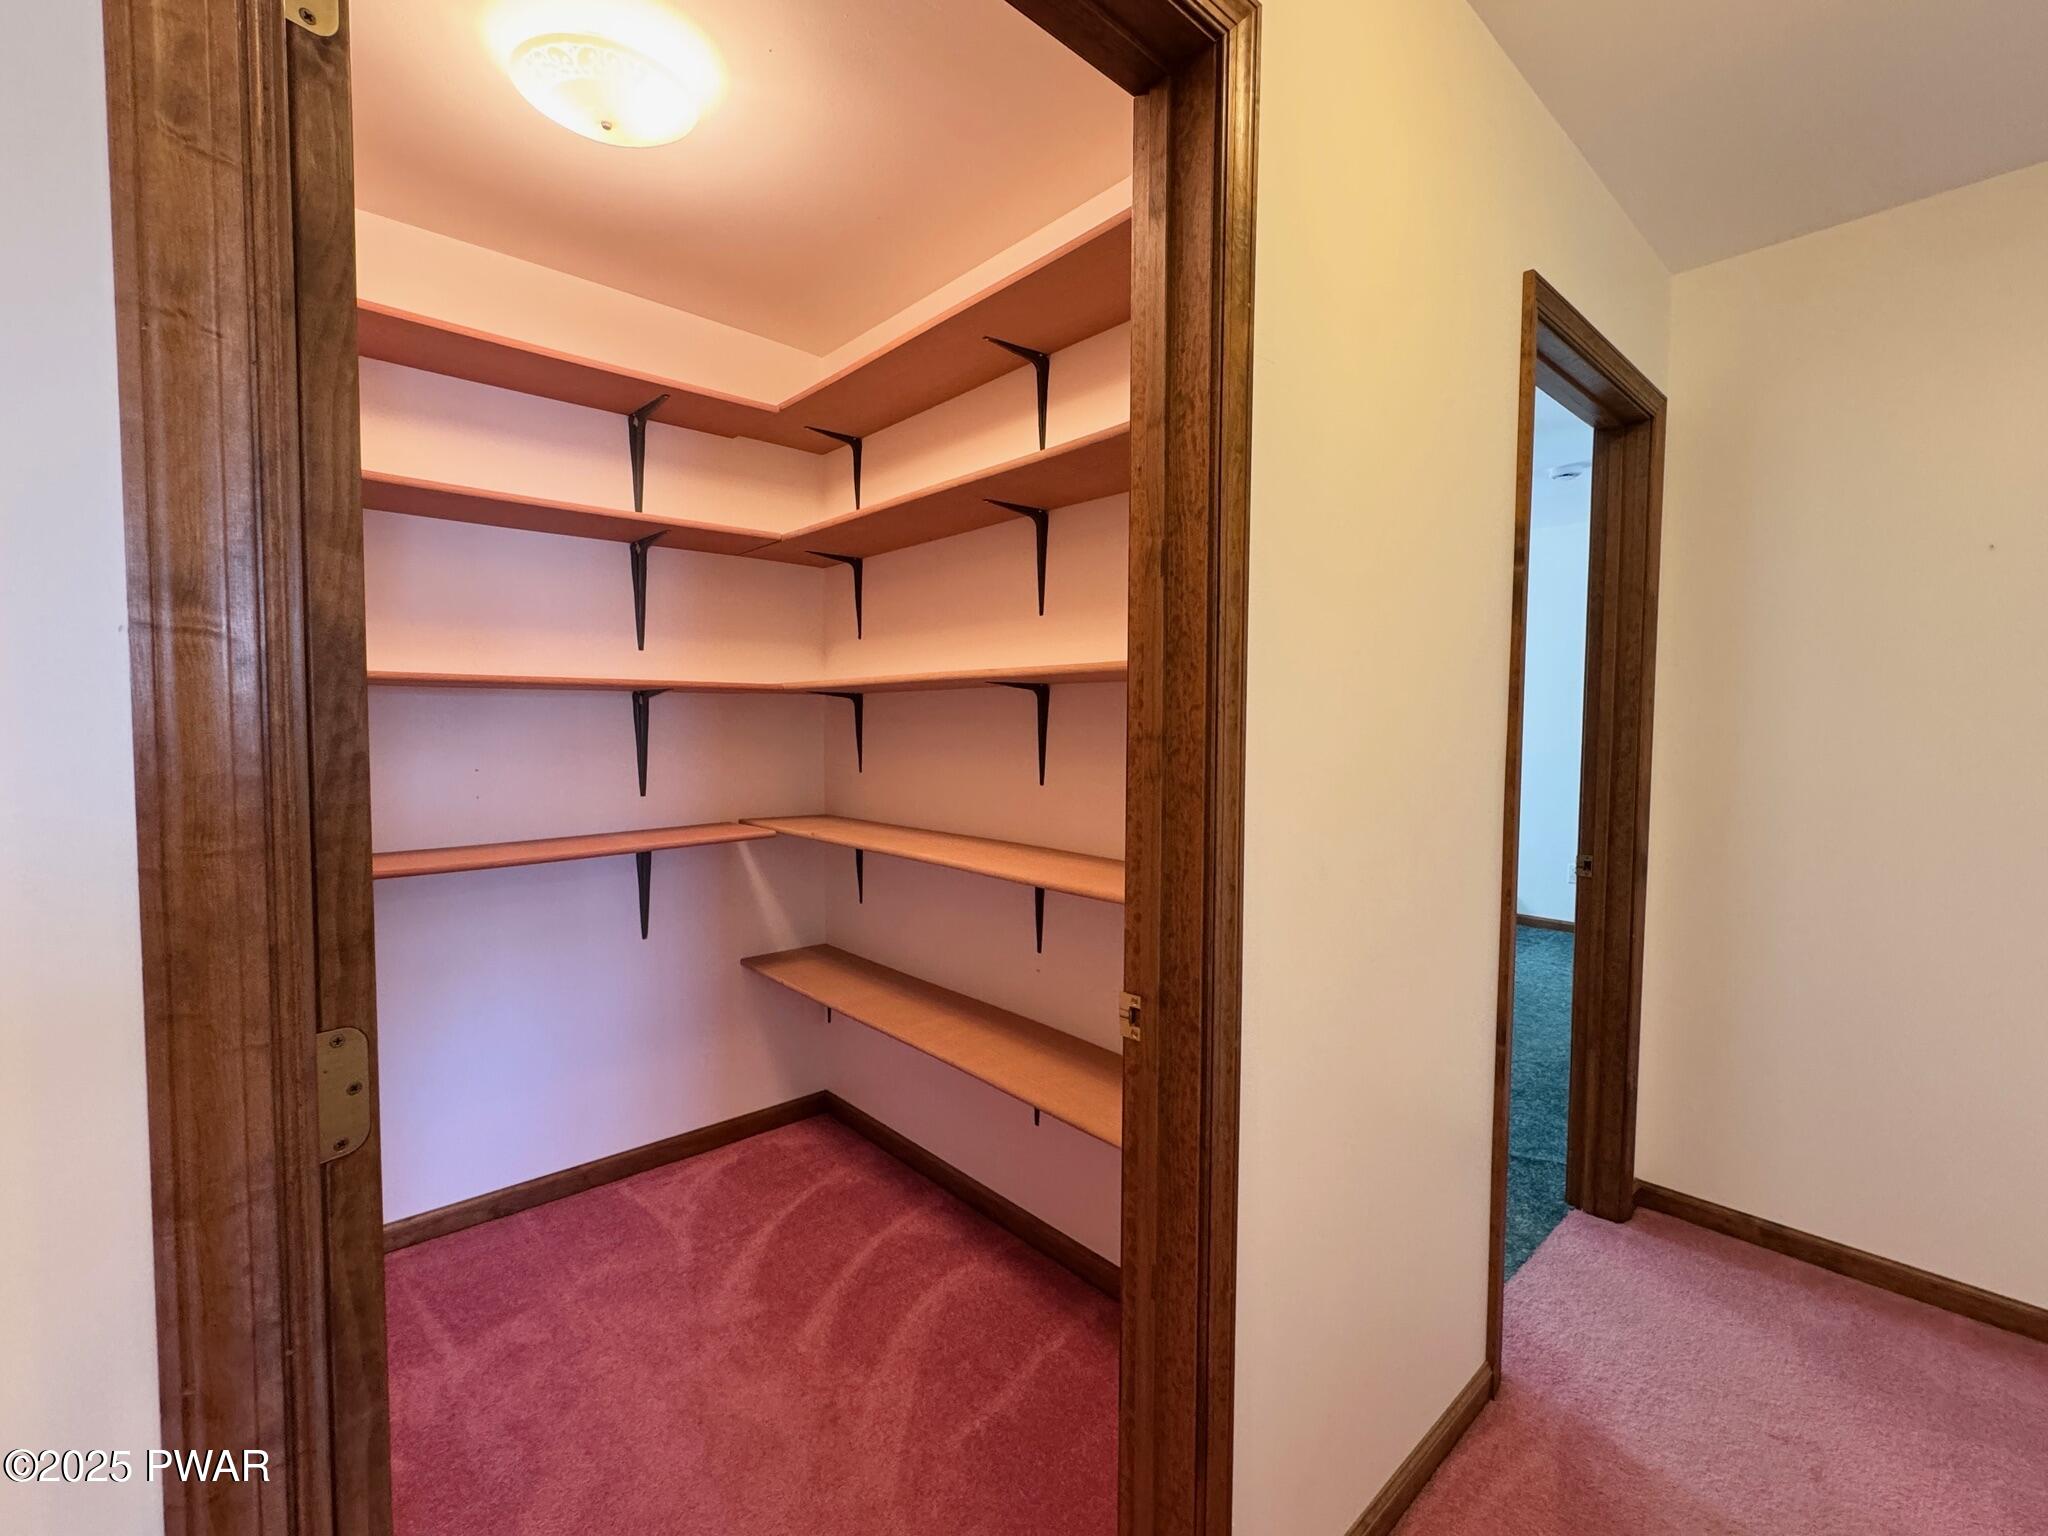
Walk-in closet with wraparound wooden shelves and pink carpet, viewed from the doorway.
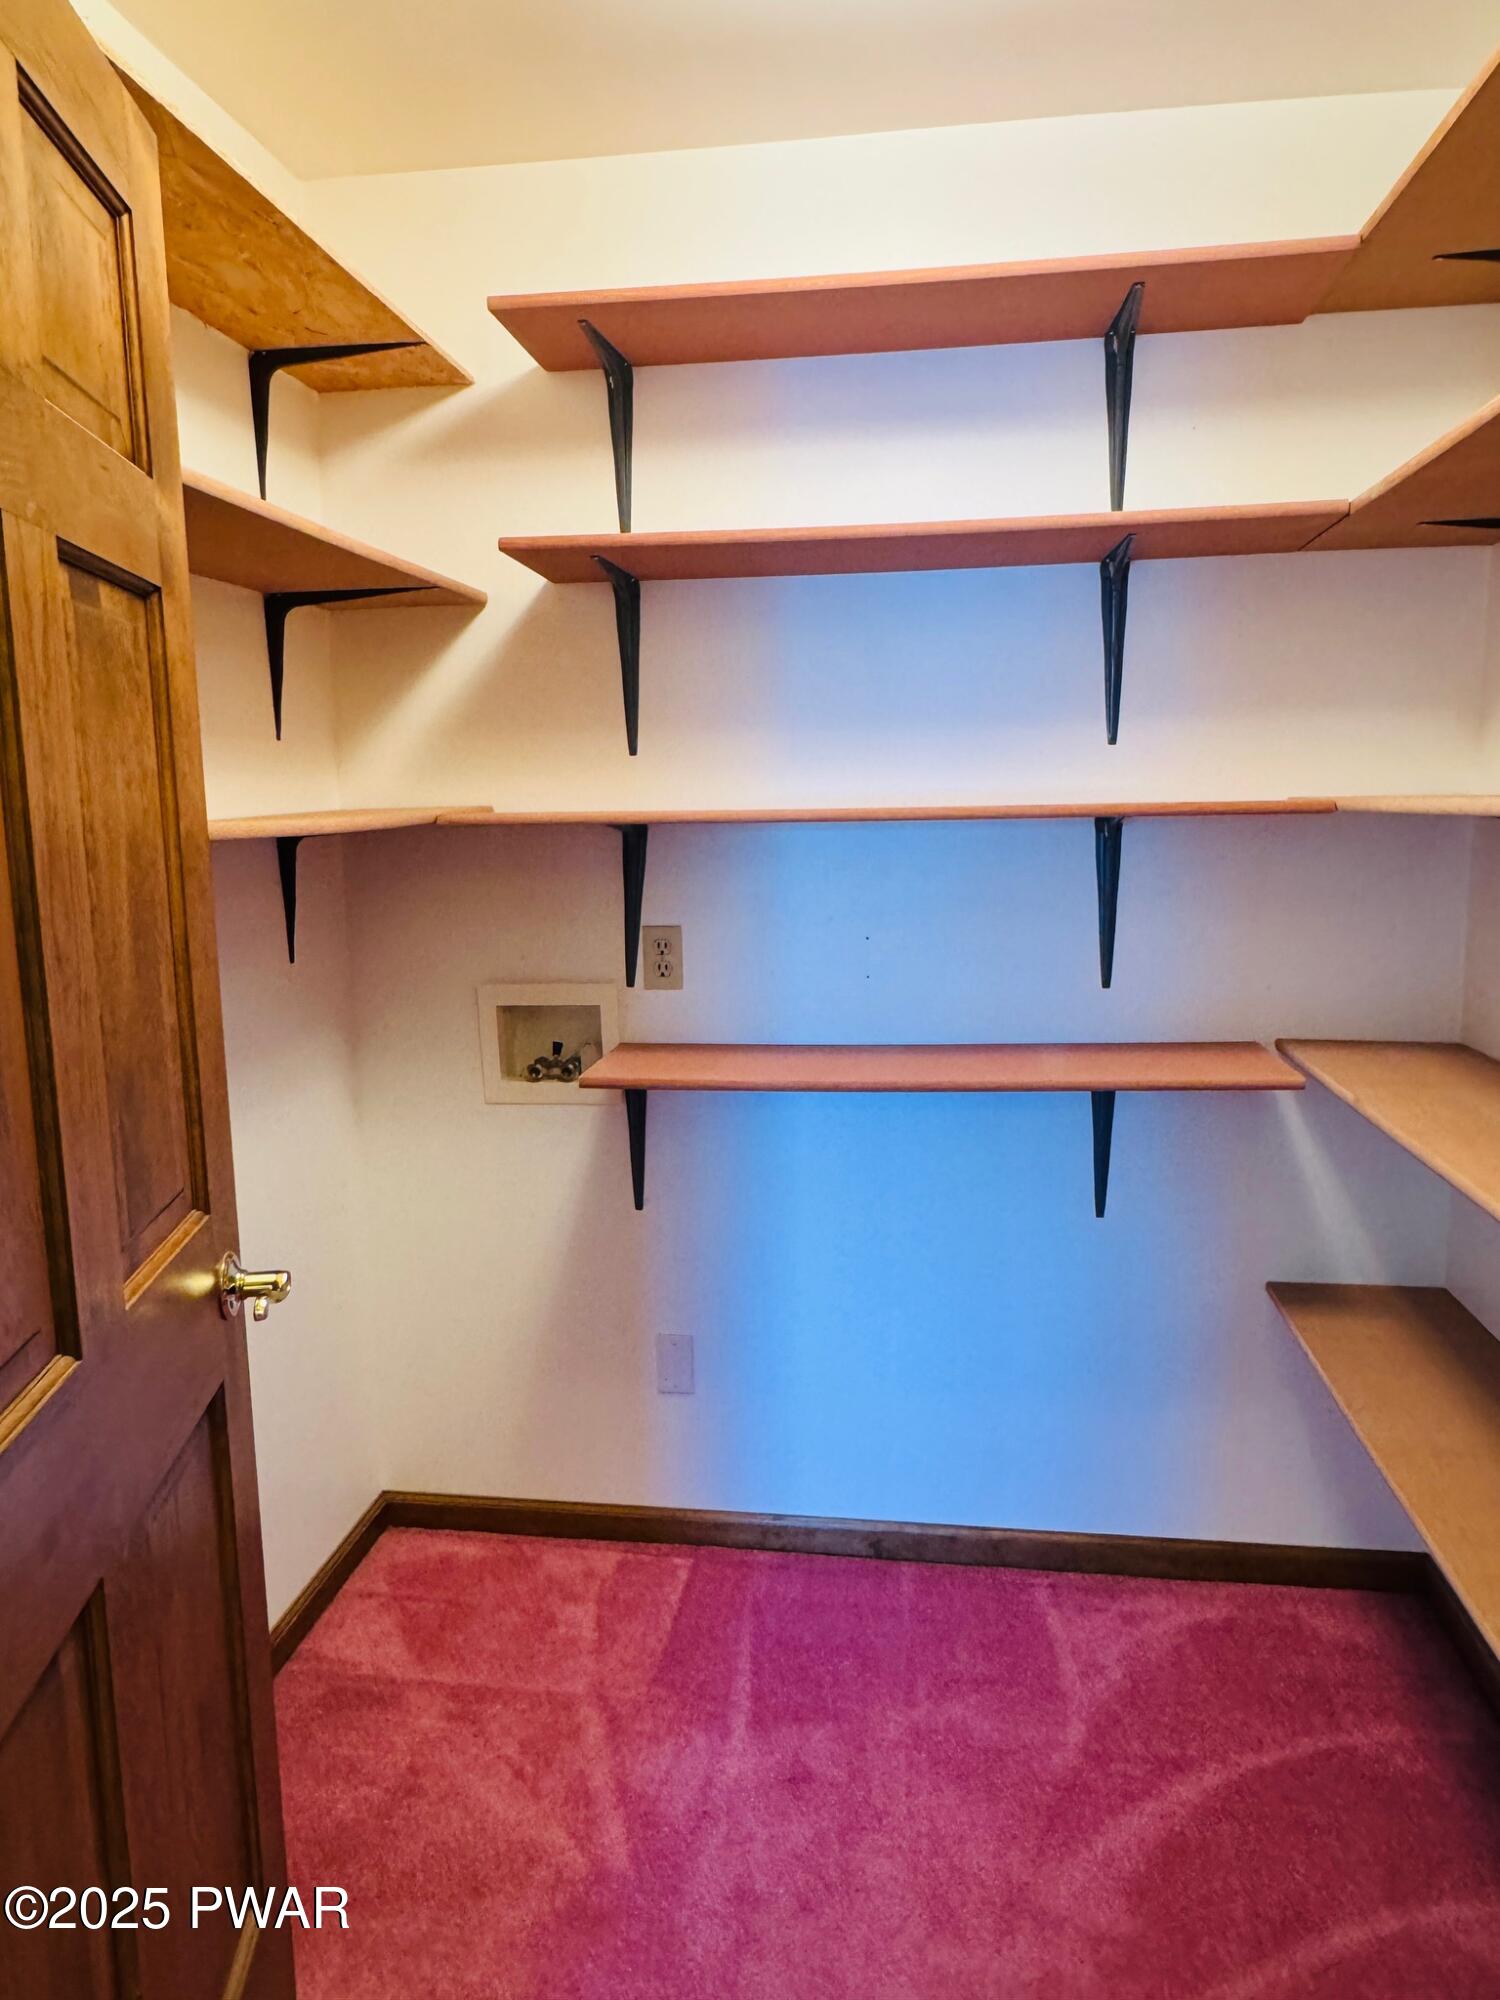
Walk-in closet with multiple wooden shelves and pink carpet flooring, viewed through an open door.
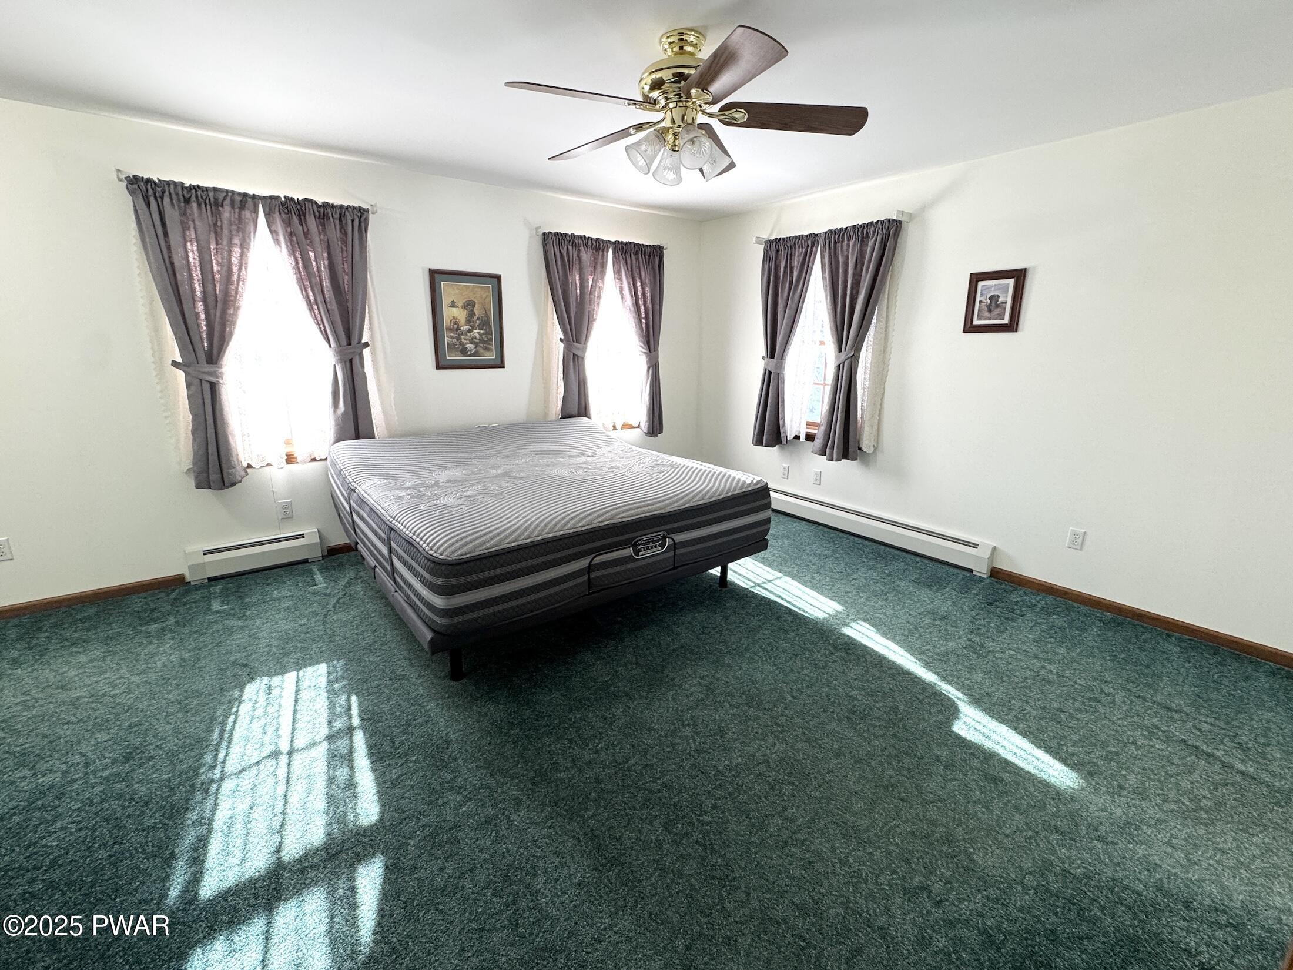
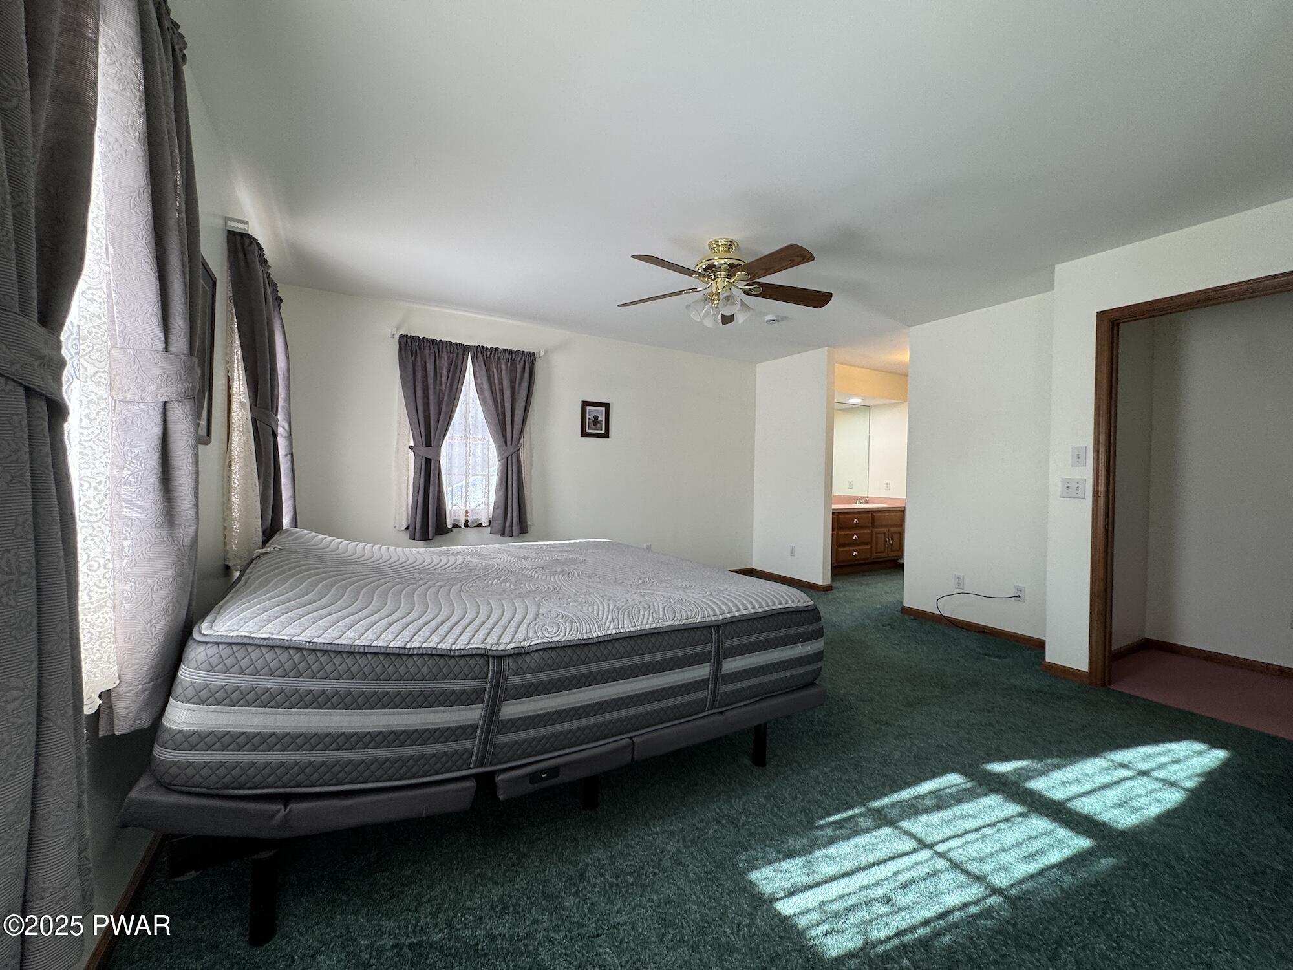
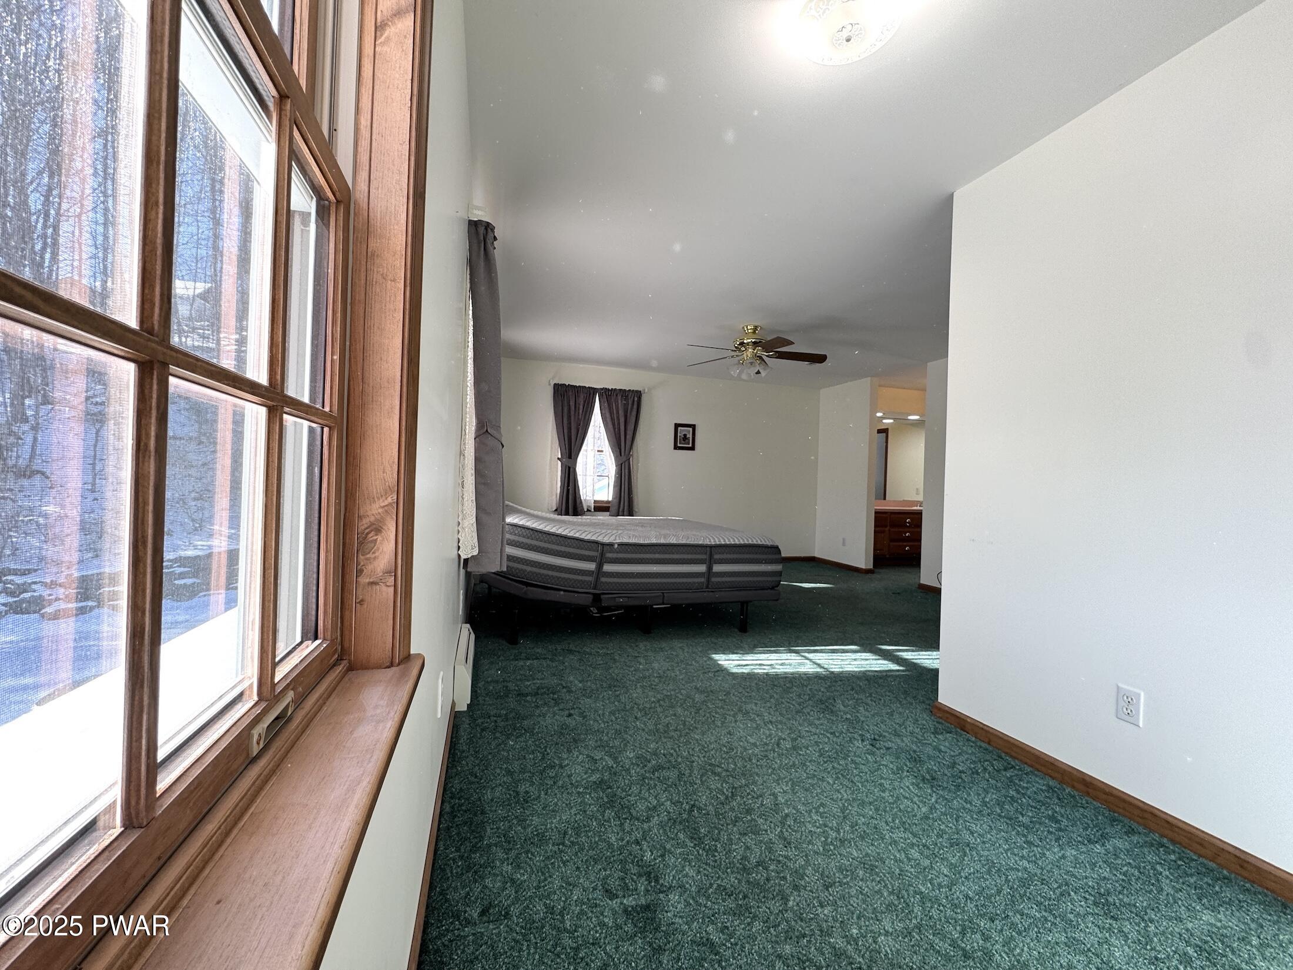
An empty bedroom with a bed, teal carpet, three windows with curtains, and a ceiling fan.
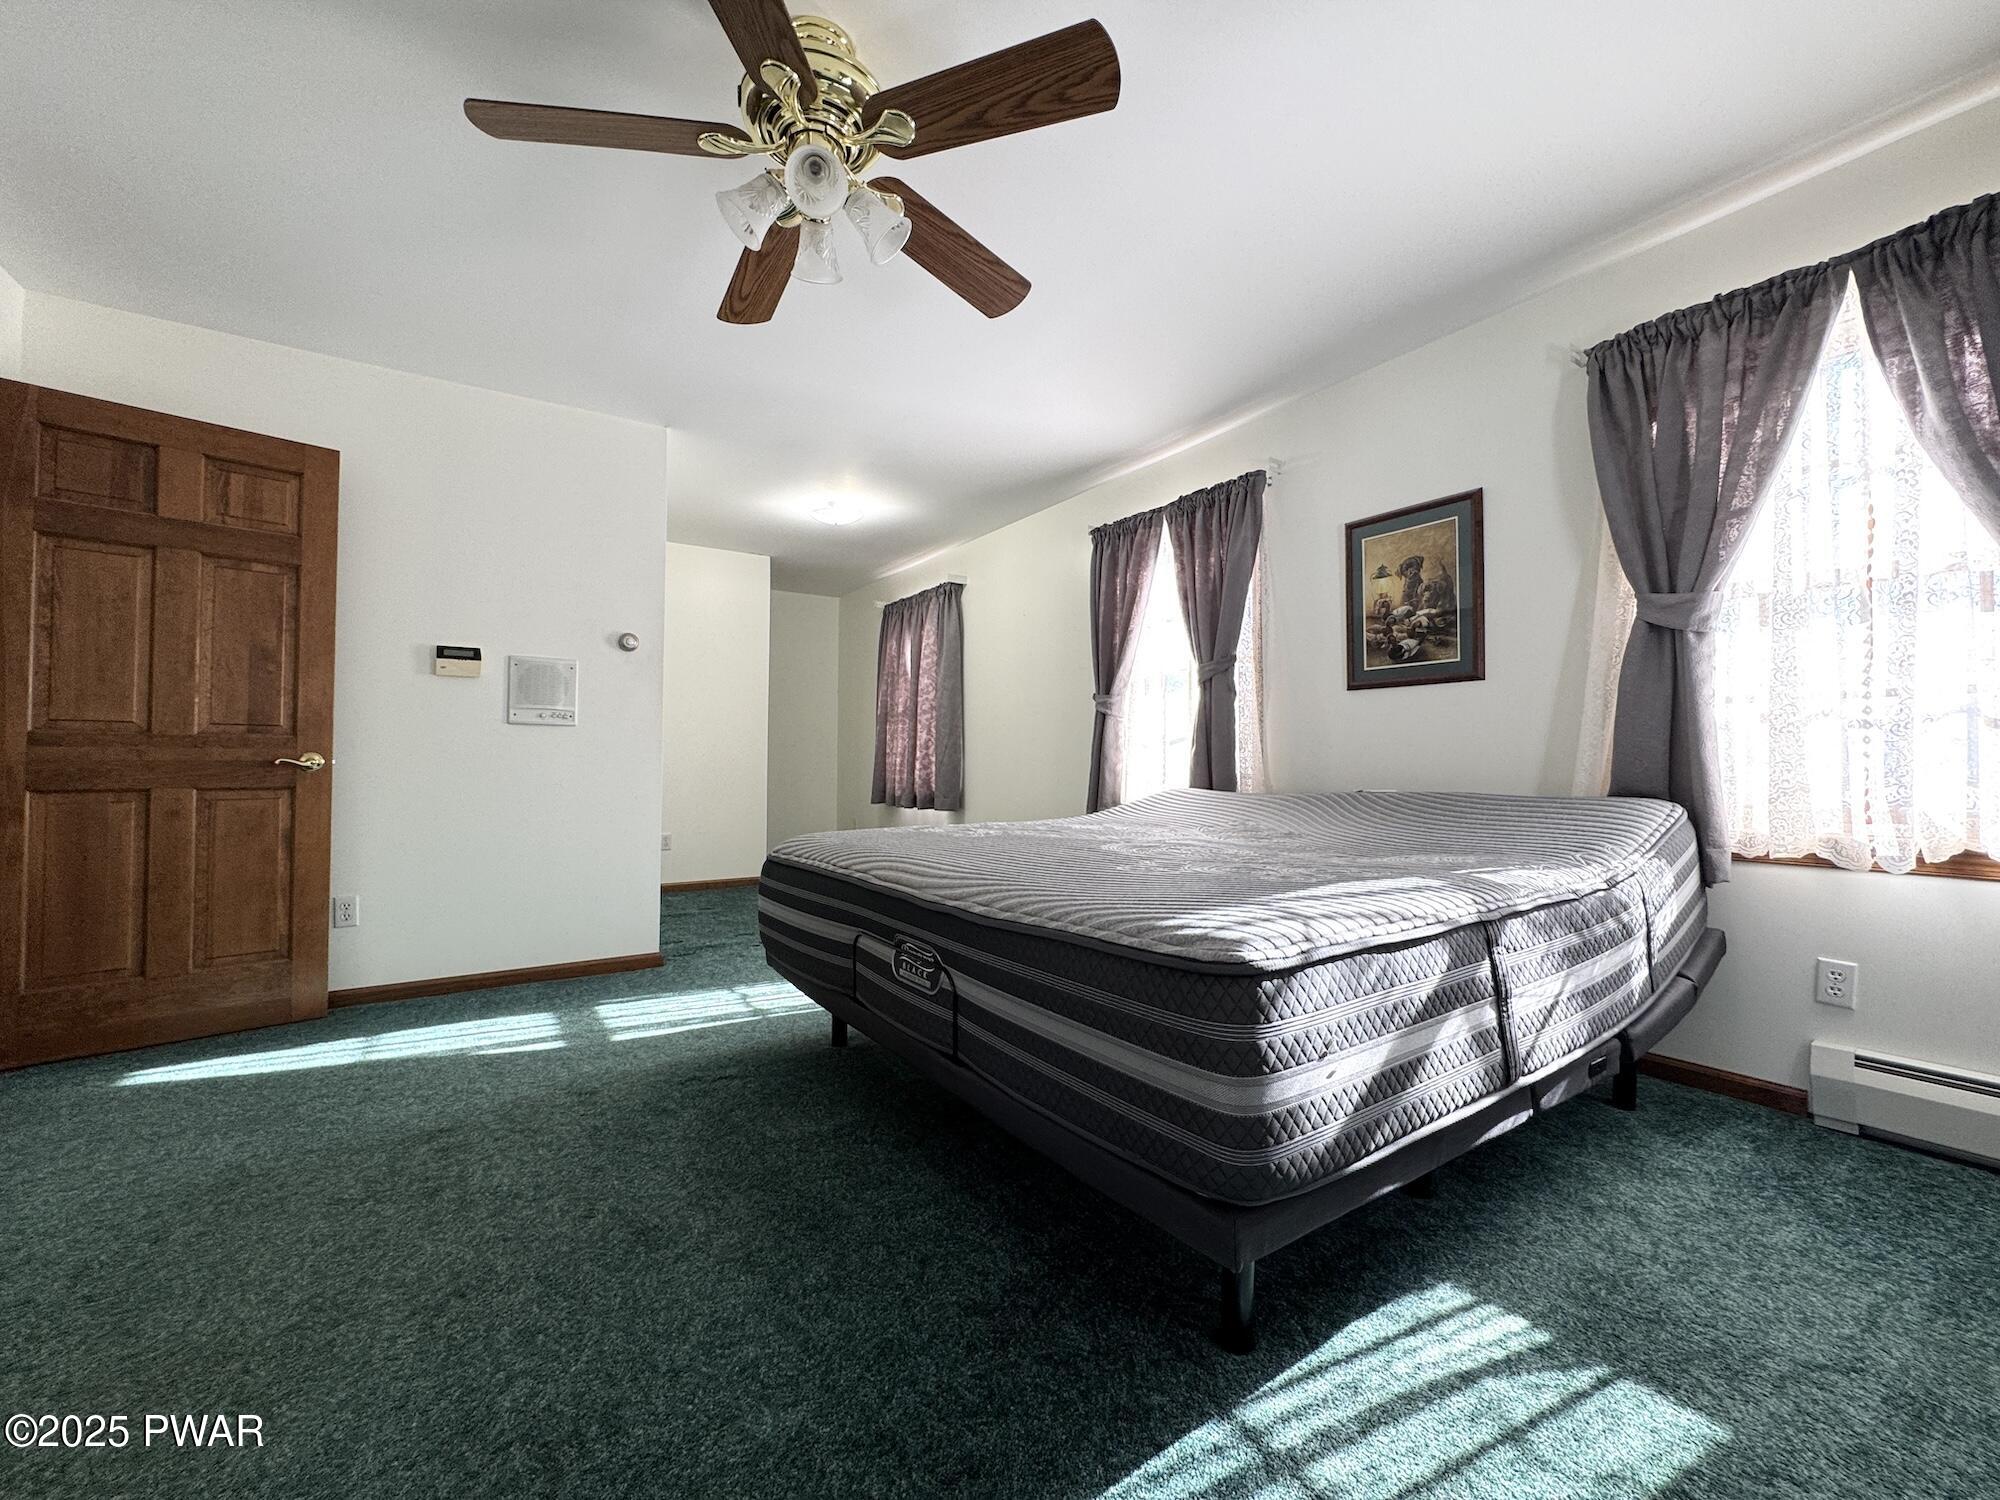
A bedroom with a bed, green carpet, white walls, curtained windows, a ceiling fan, and a wood door.
A bedroom with a bed, ceiling fan, green carpet, curtained windows, and an open doorway to a bathroom vanity area.
A bedroom with green carpet, a bed, ceiling fan, window with wood trim, and an opening to a bathroom or vanity area.
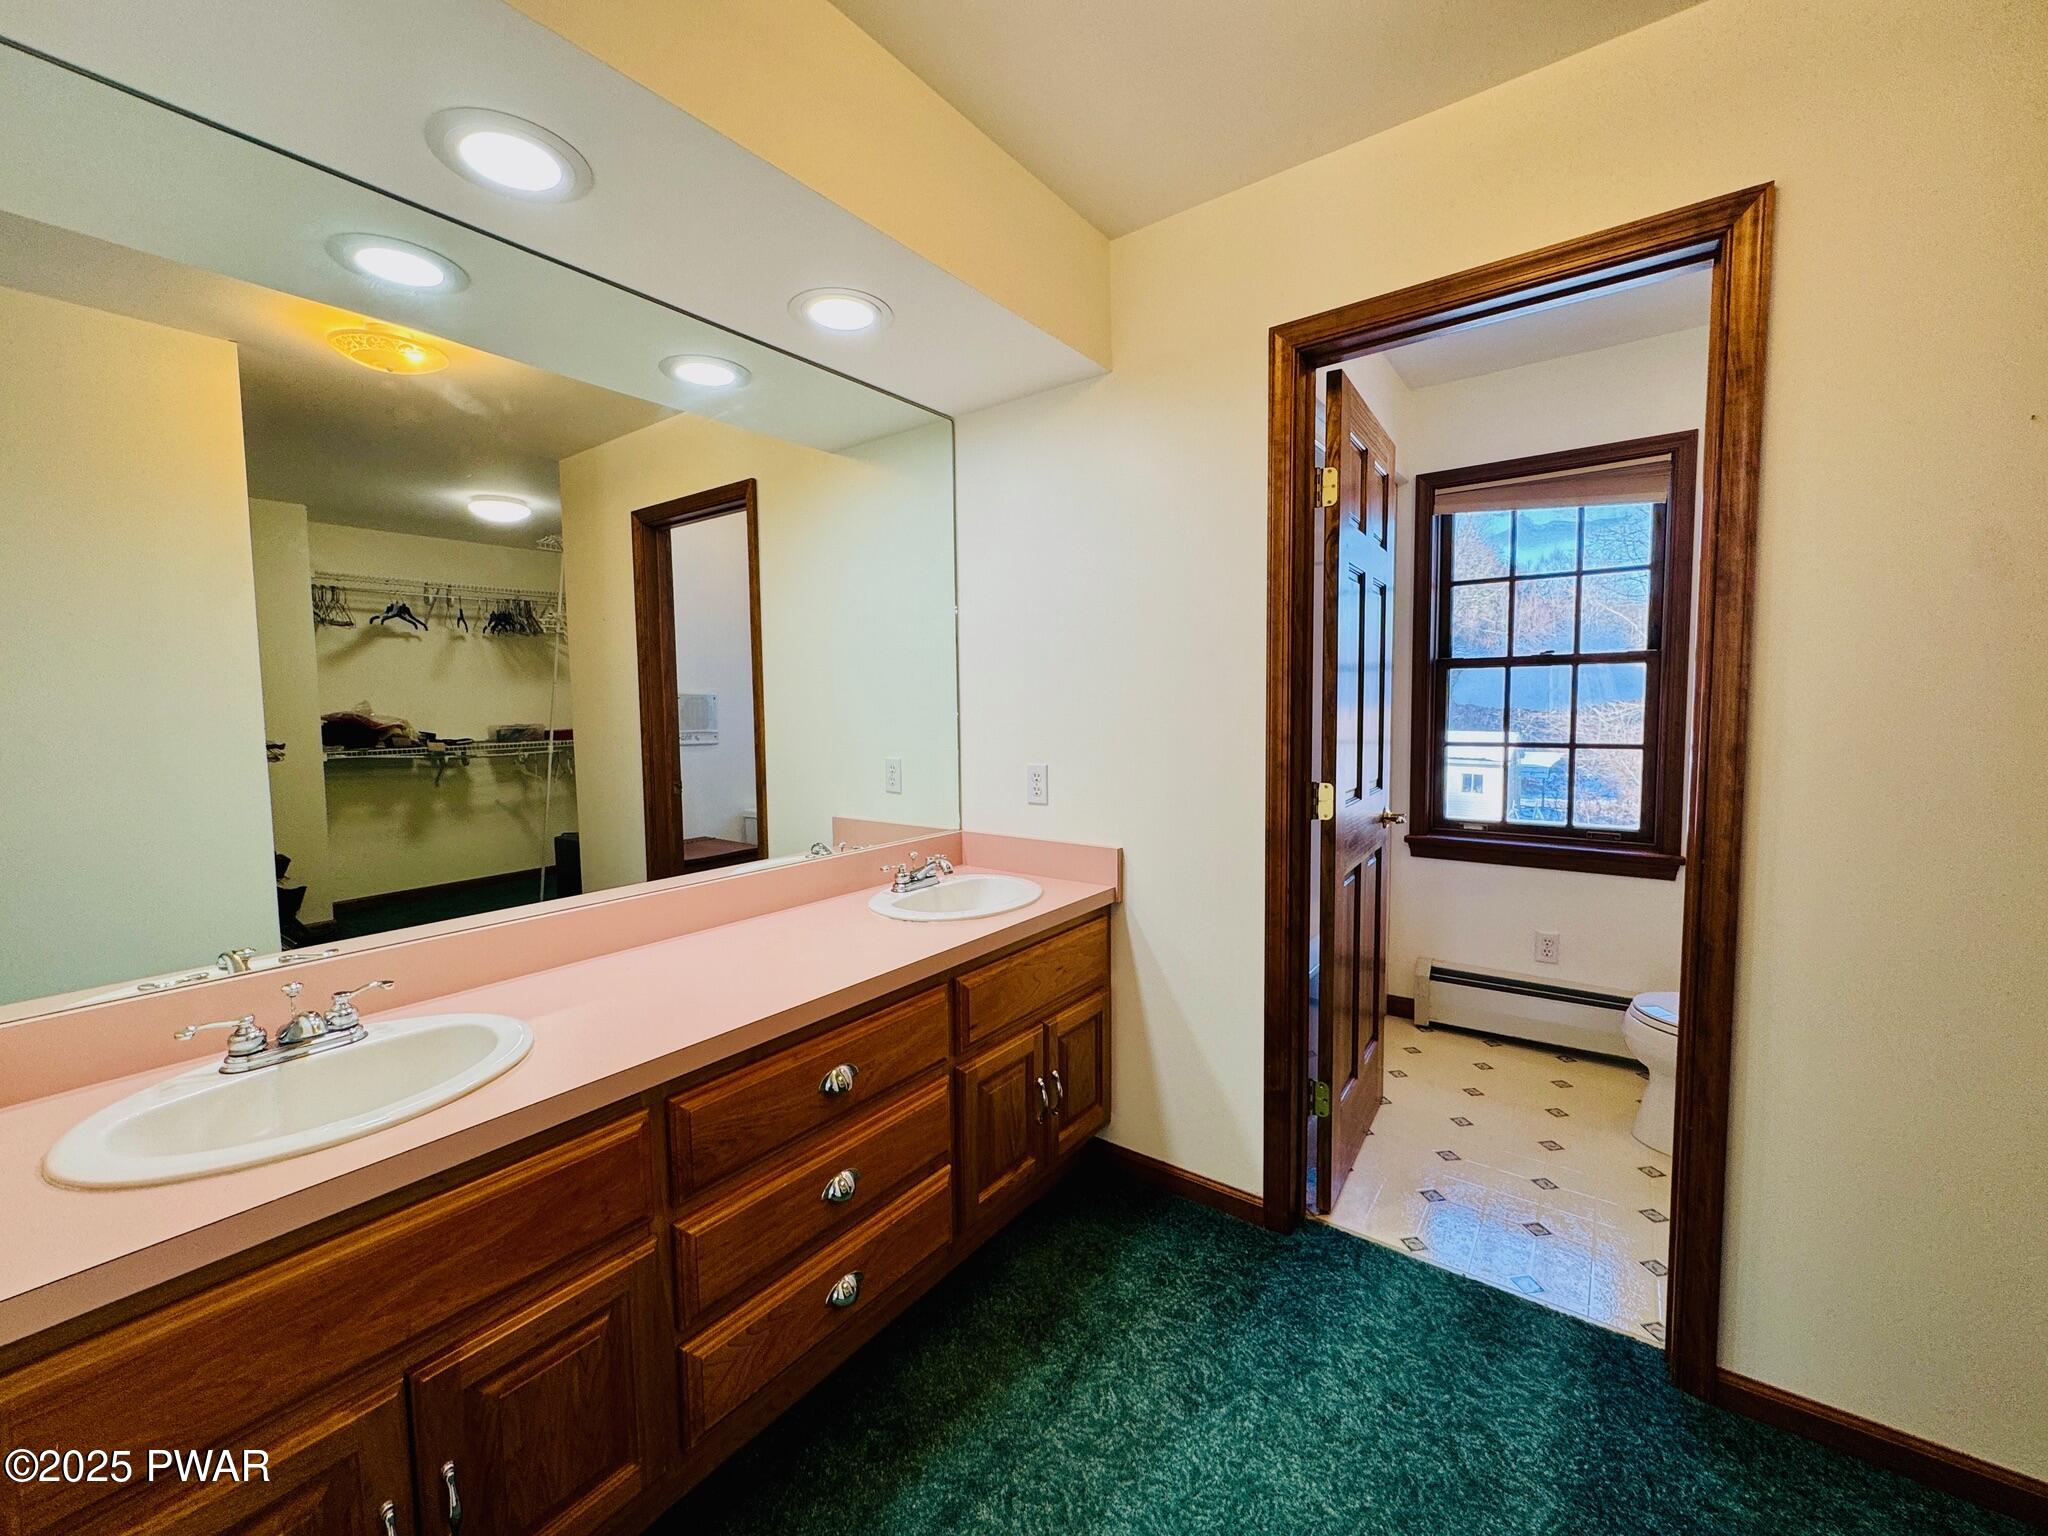
Master bathroom with double vanity, large mirror, wood cabinets, pink countertop, green carpet, and a separate toilet room visible through an open doorway.
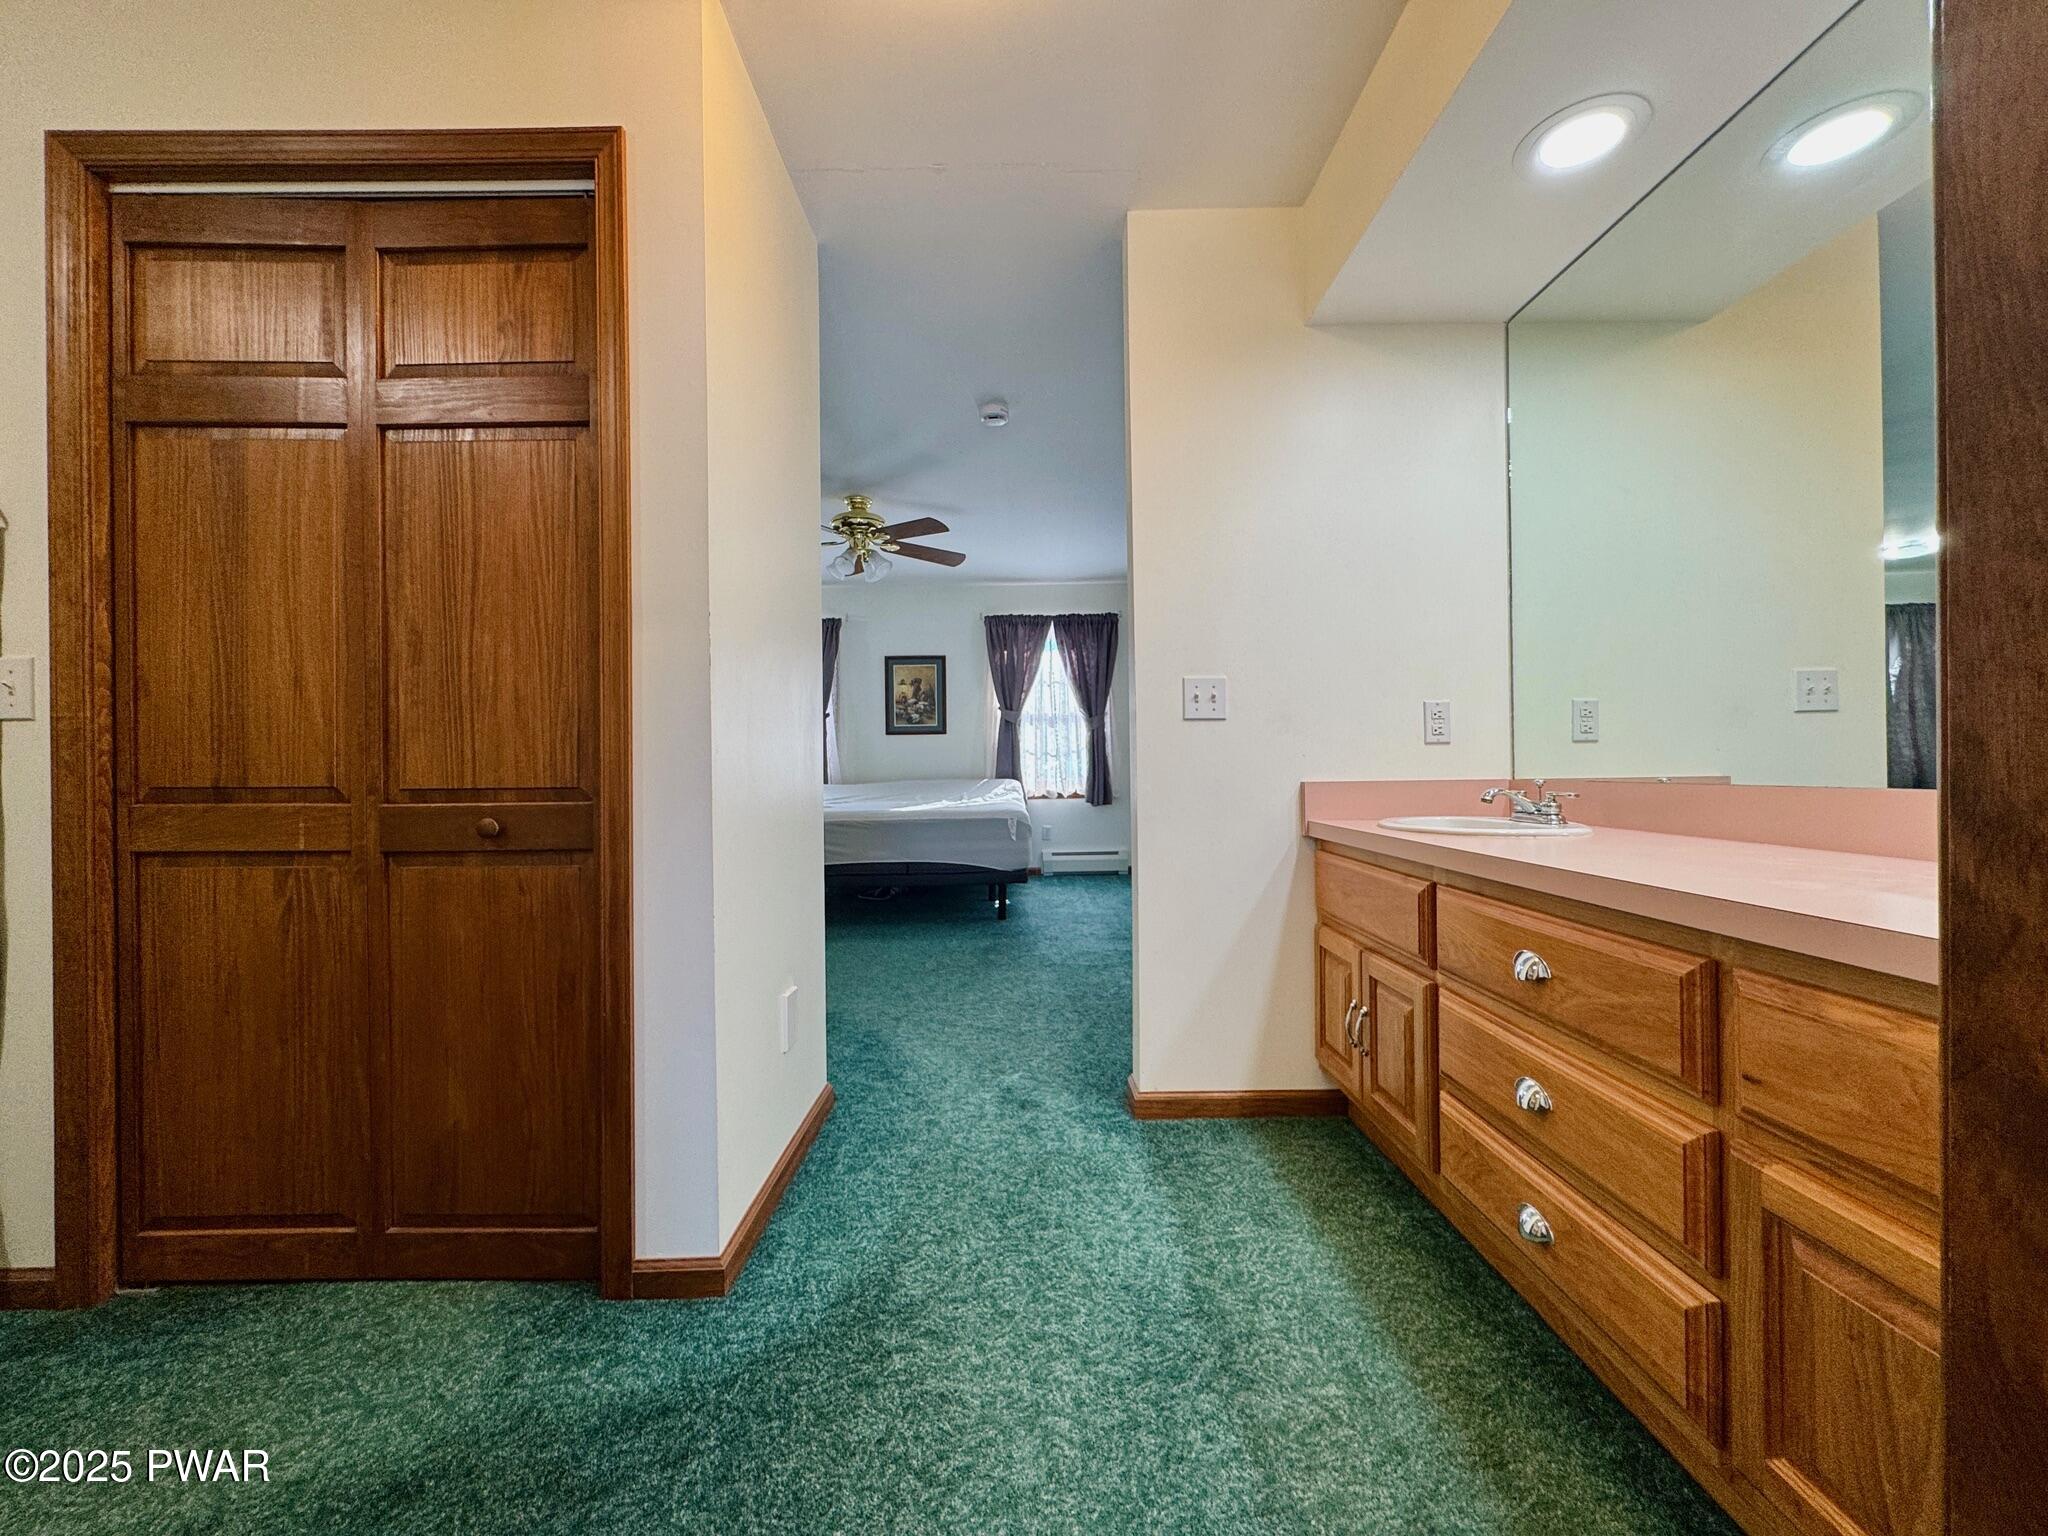
Bathroom with wood vanity, pink countertop, large mirror, green carpet, and a view into a bedroom beyond.
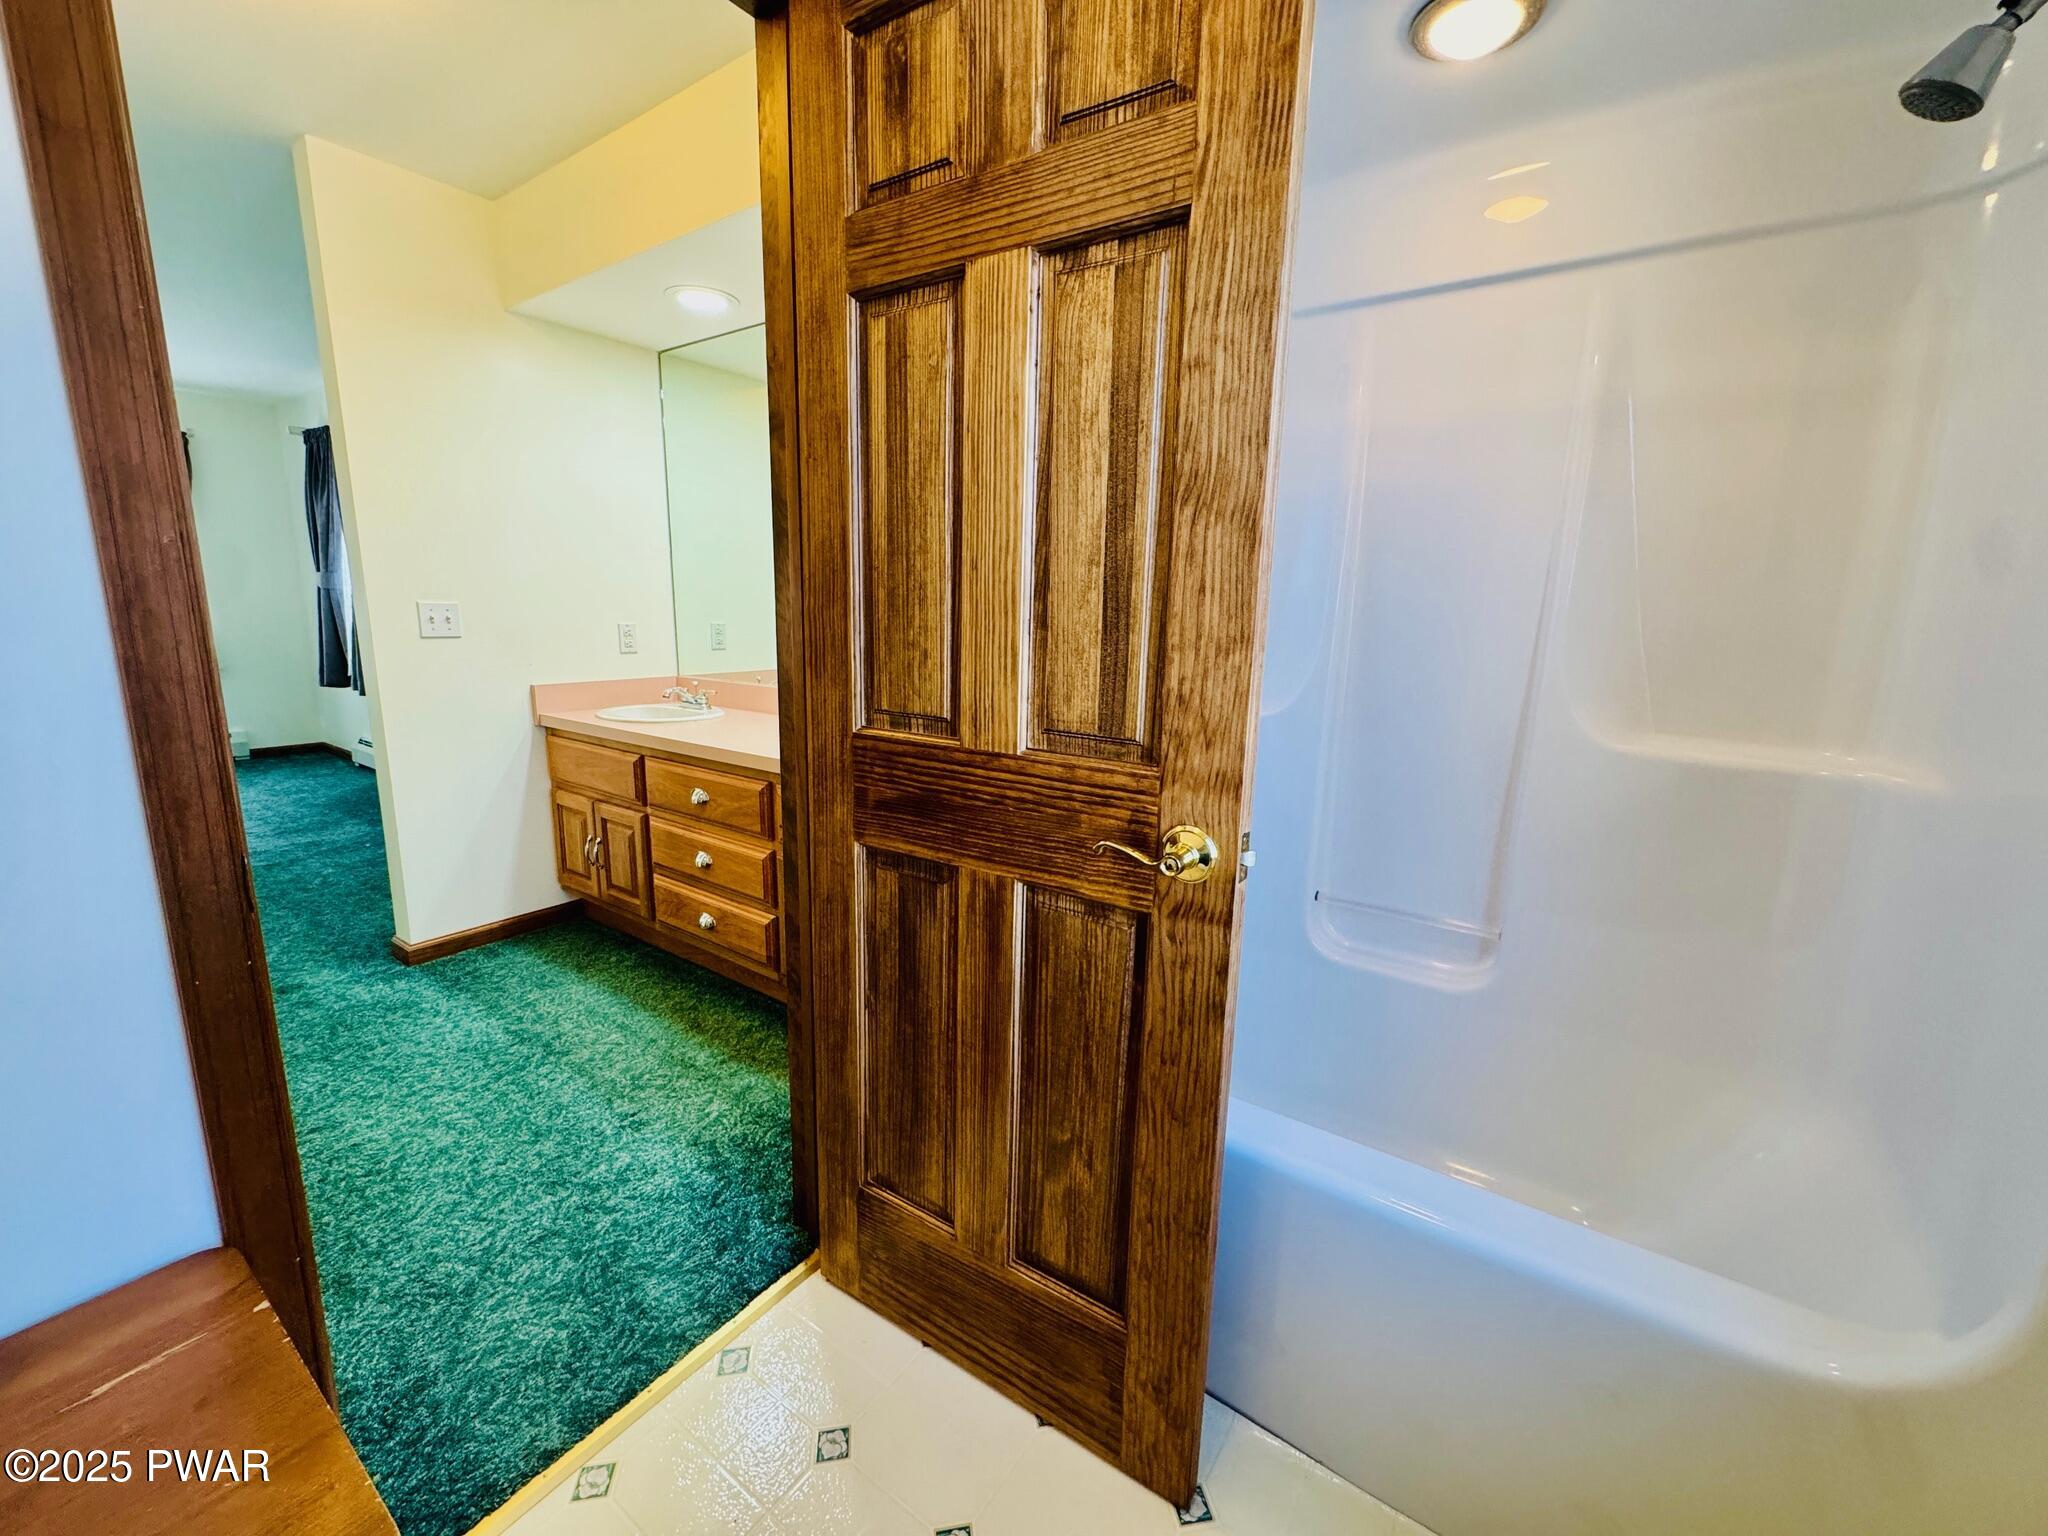
Bathroom with a white tub and shower surround, wood door, vanity with pink countertop, and green carpet visible in the adjoining room.
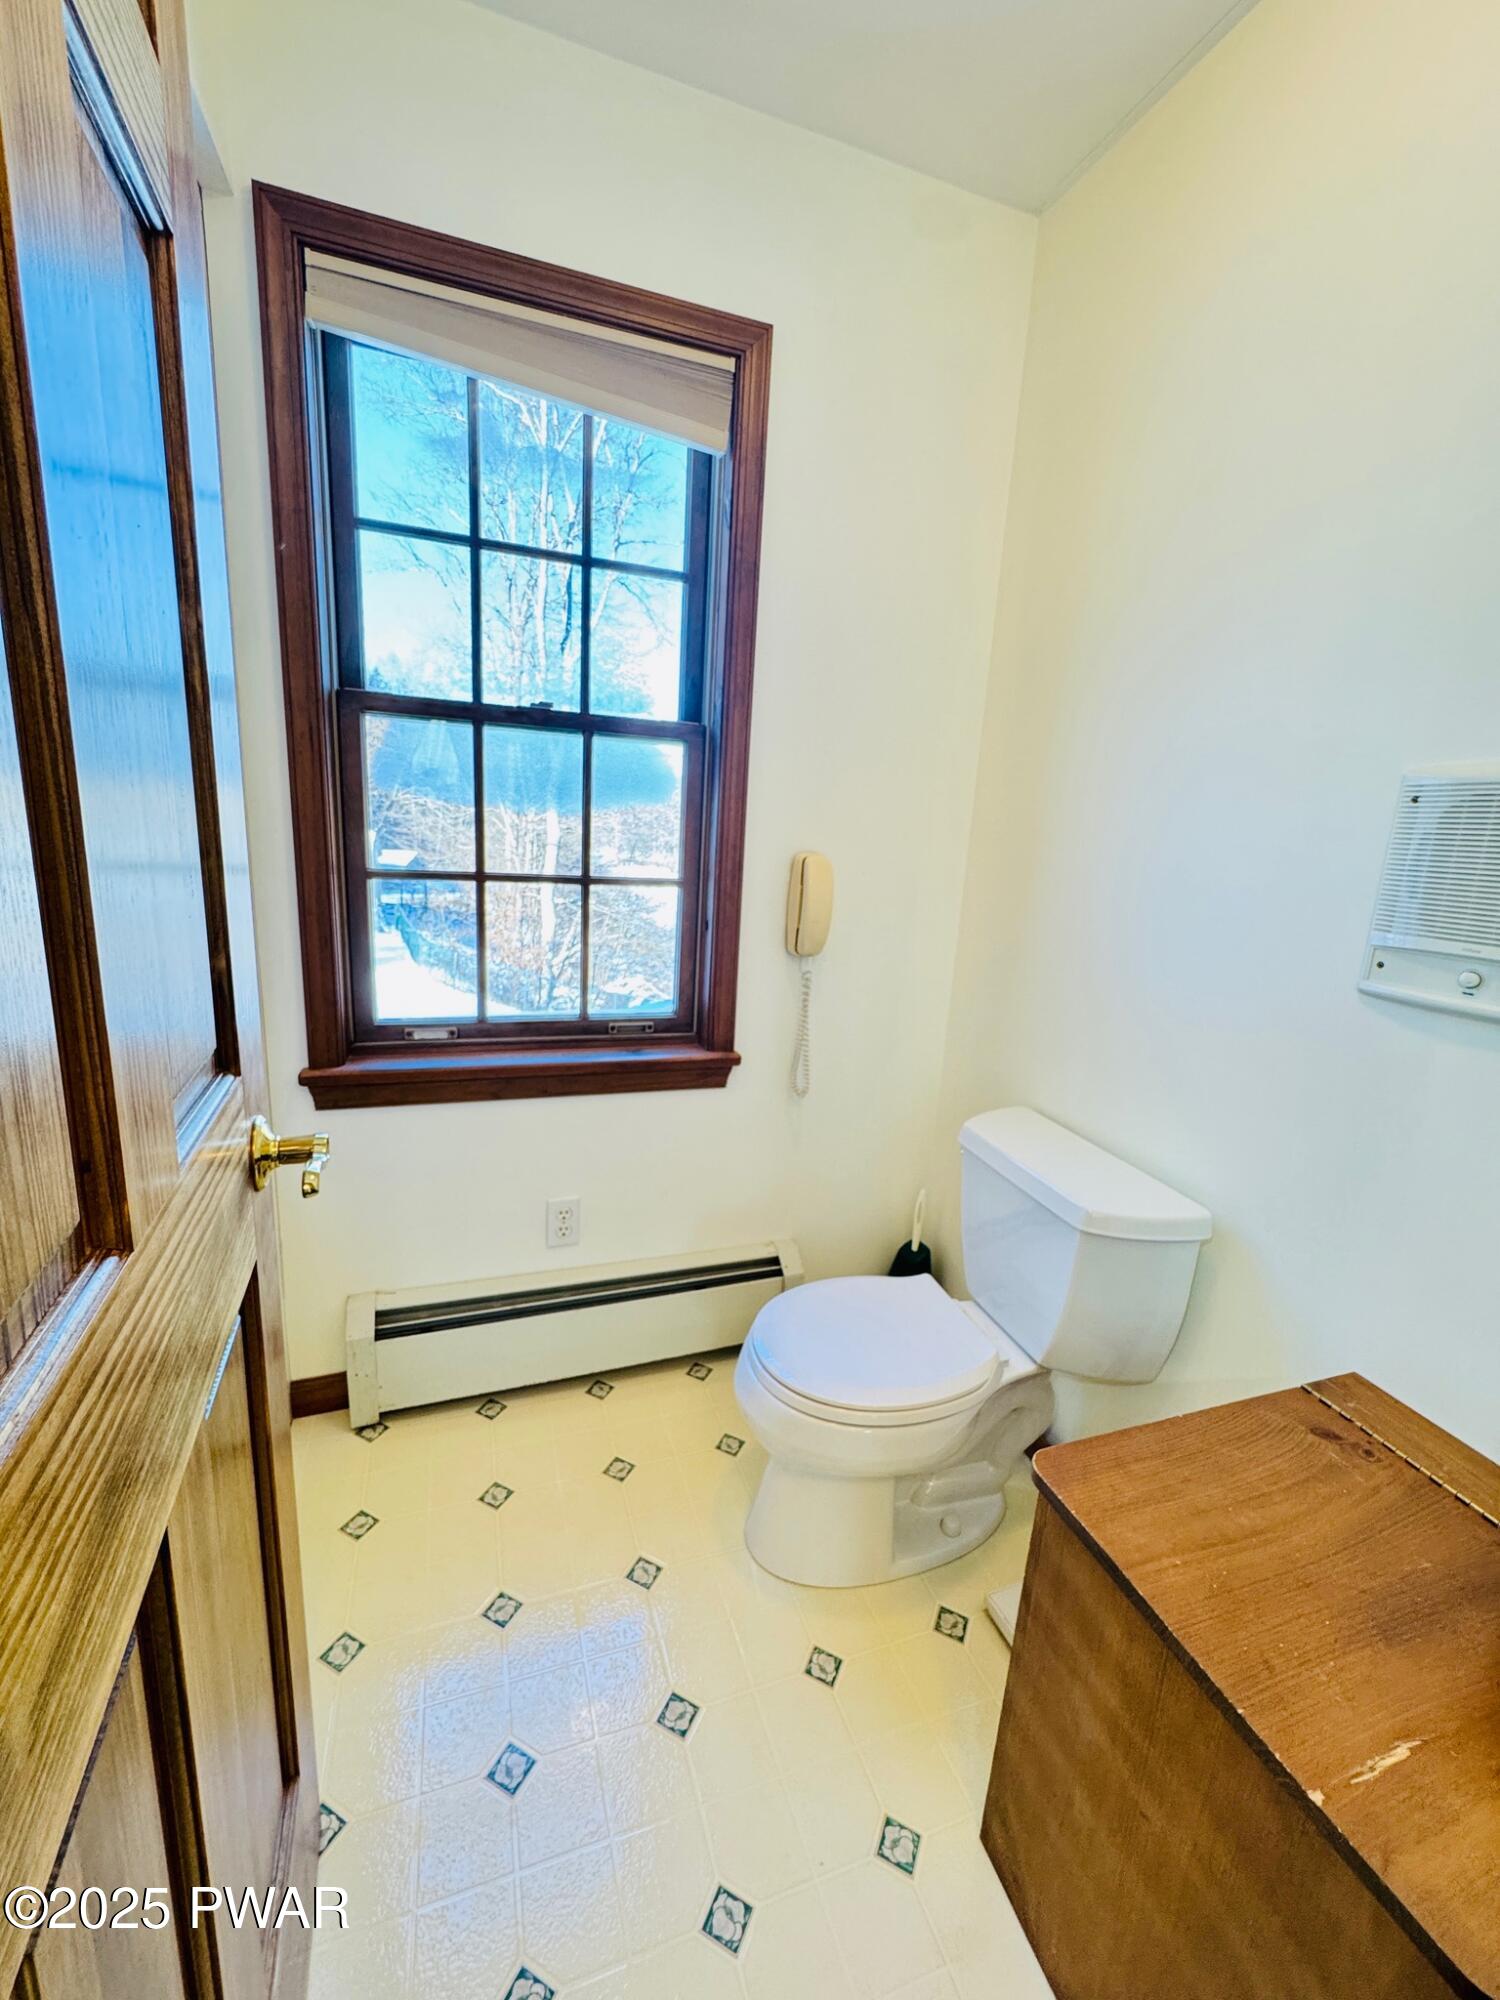
A small bathroom with a toilet beside a window, wood trim, tiled floor, and a wall-mounted heater.
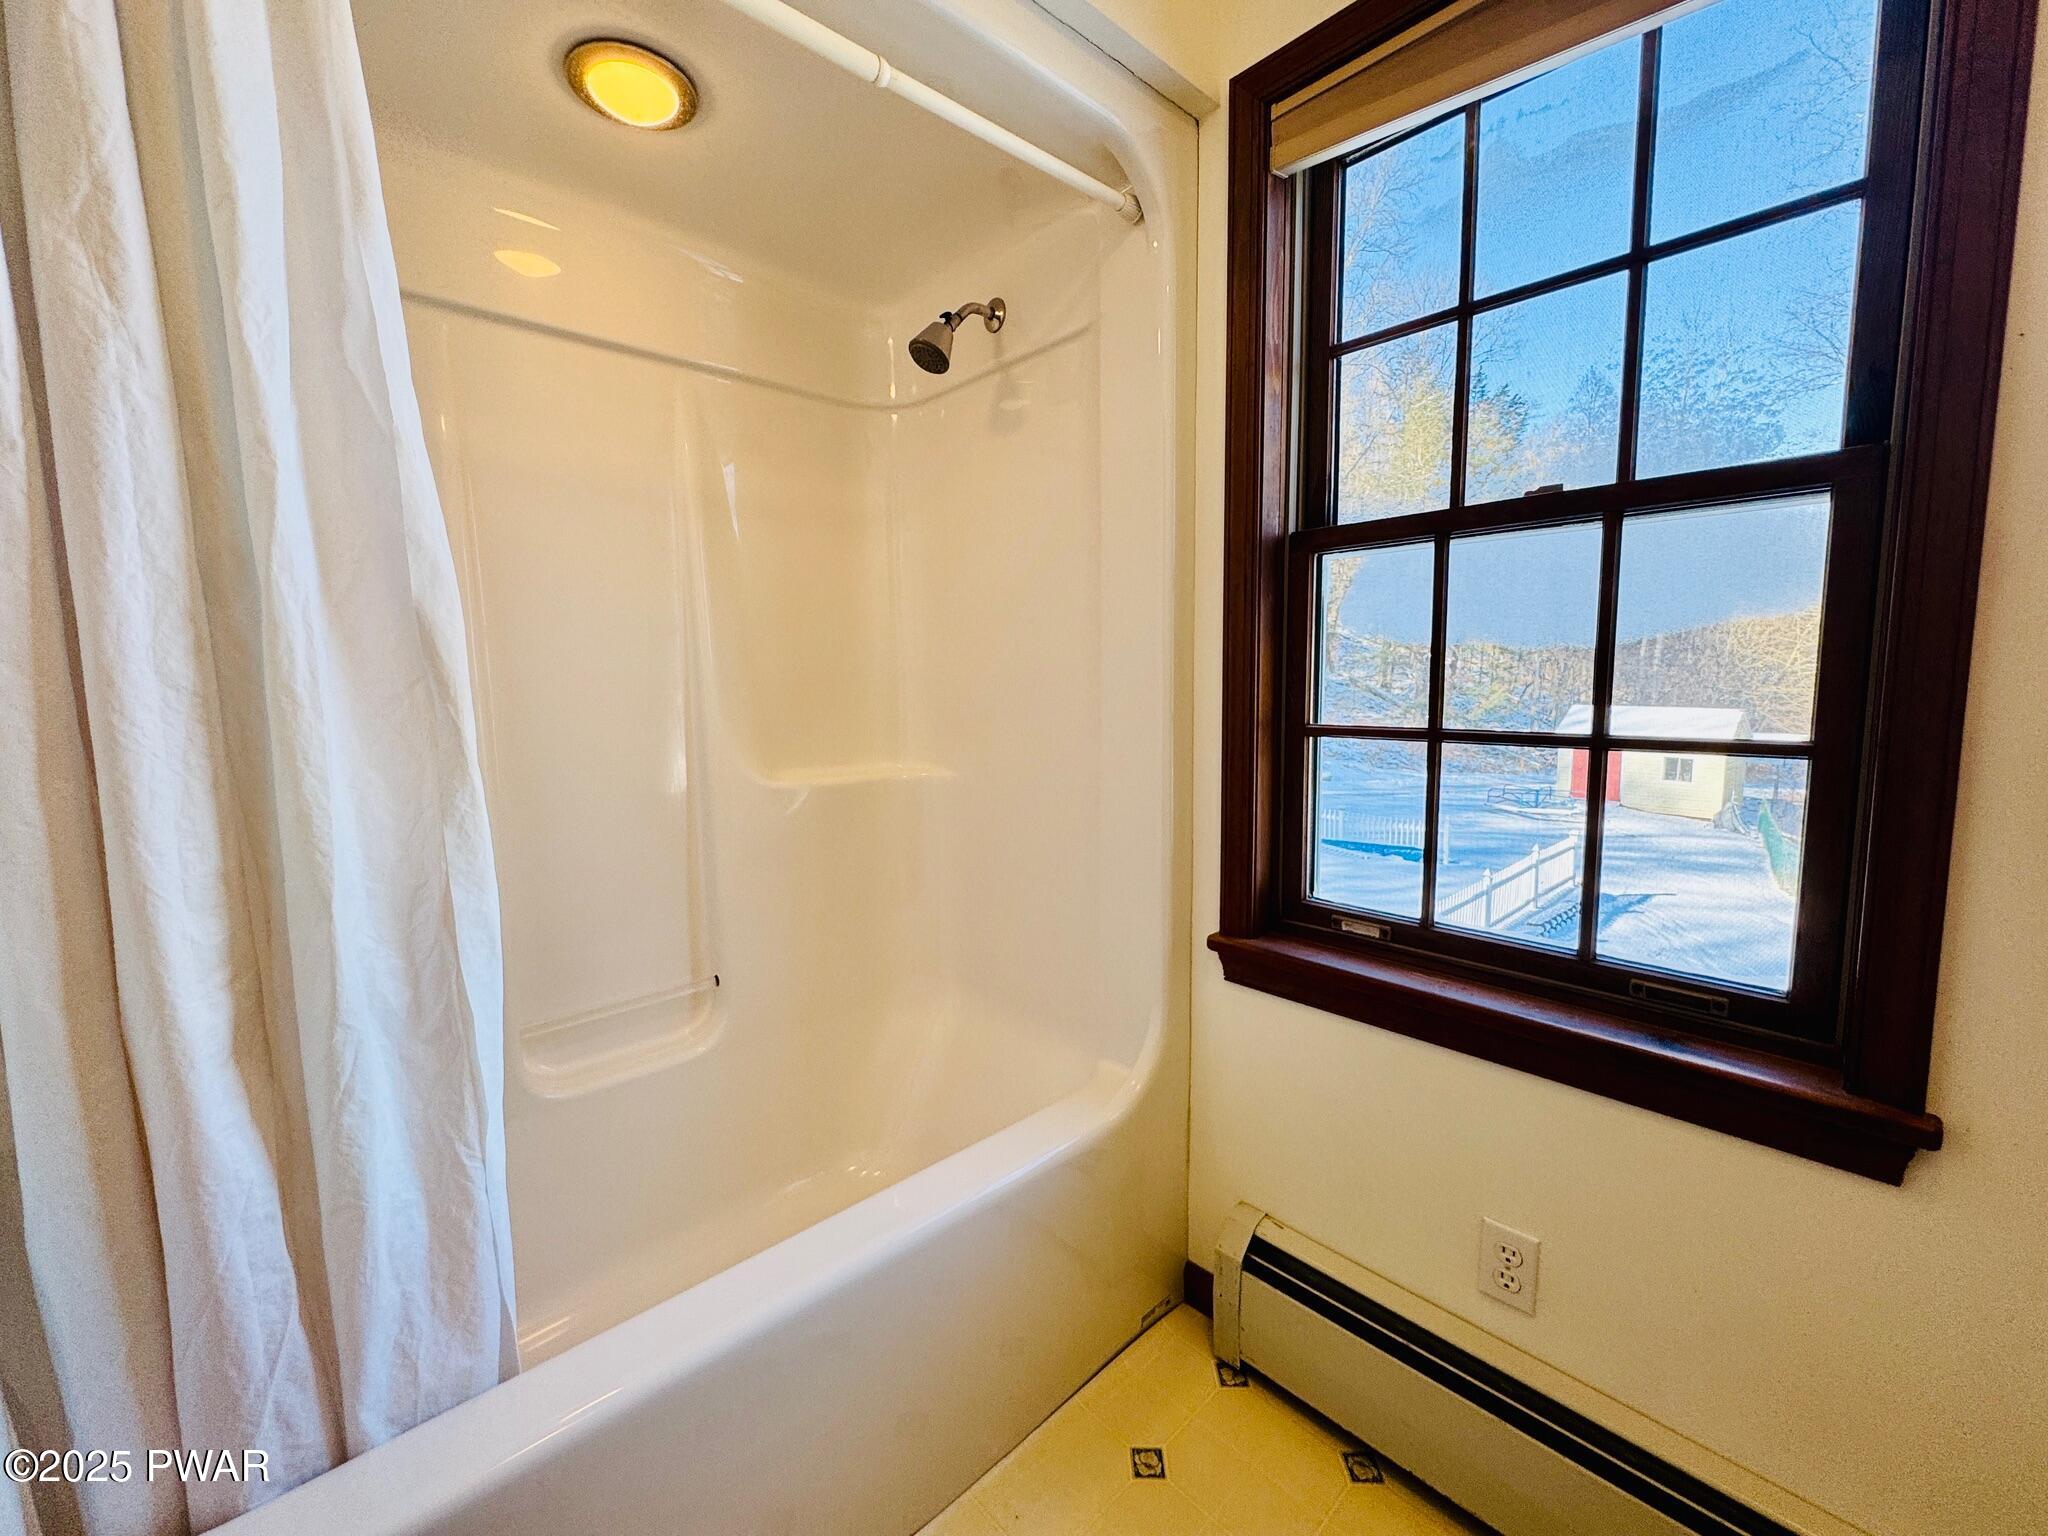
Bathroom with a white shower-tub surround and curtain beside a wood-trimmed window overlooking the outdoors.
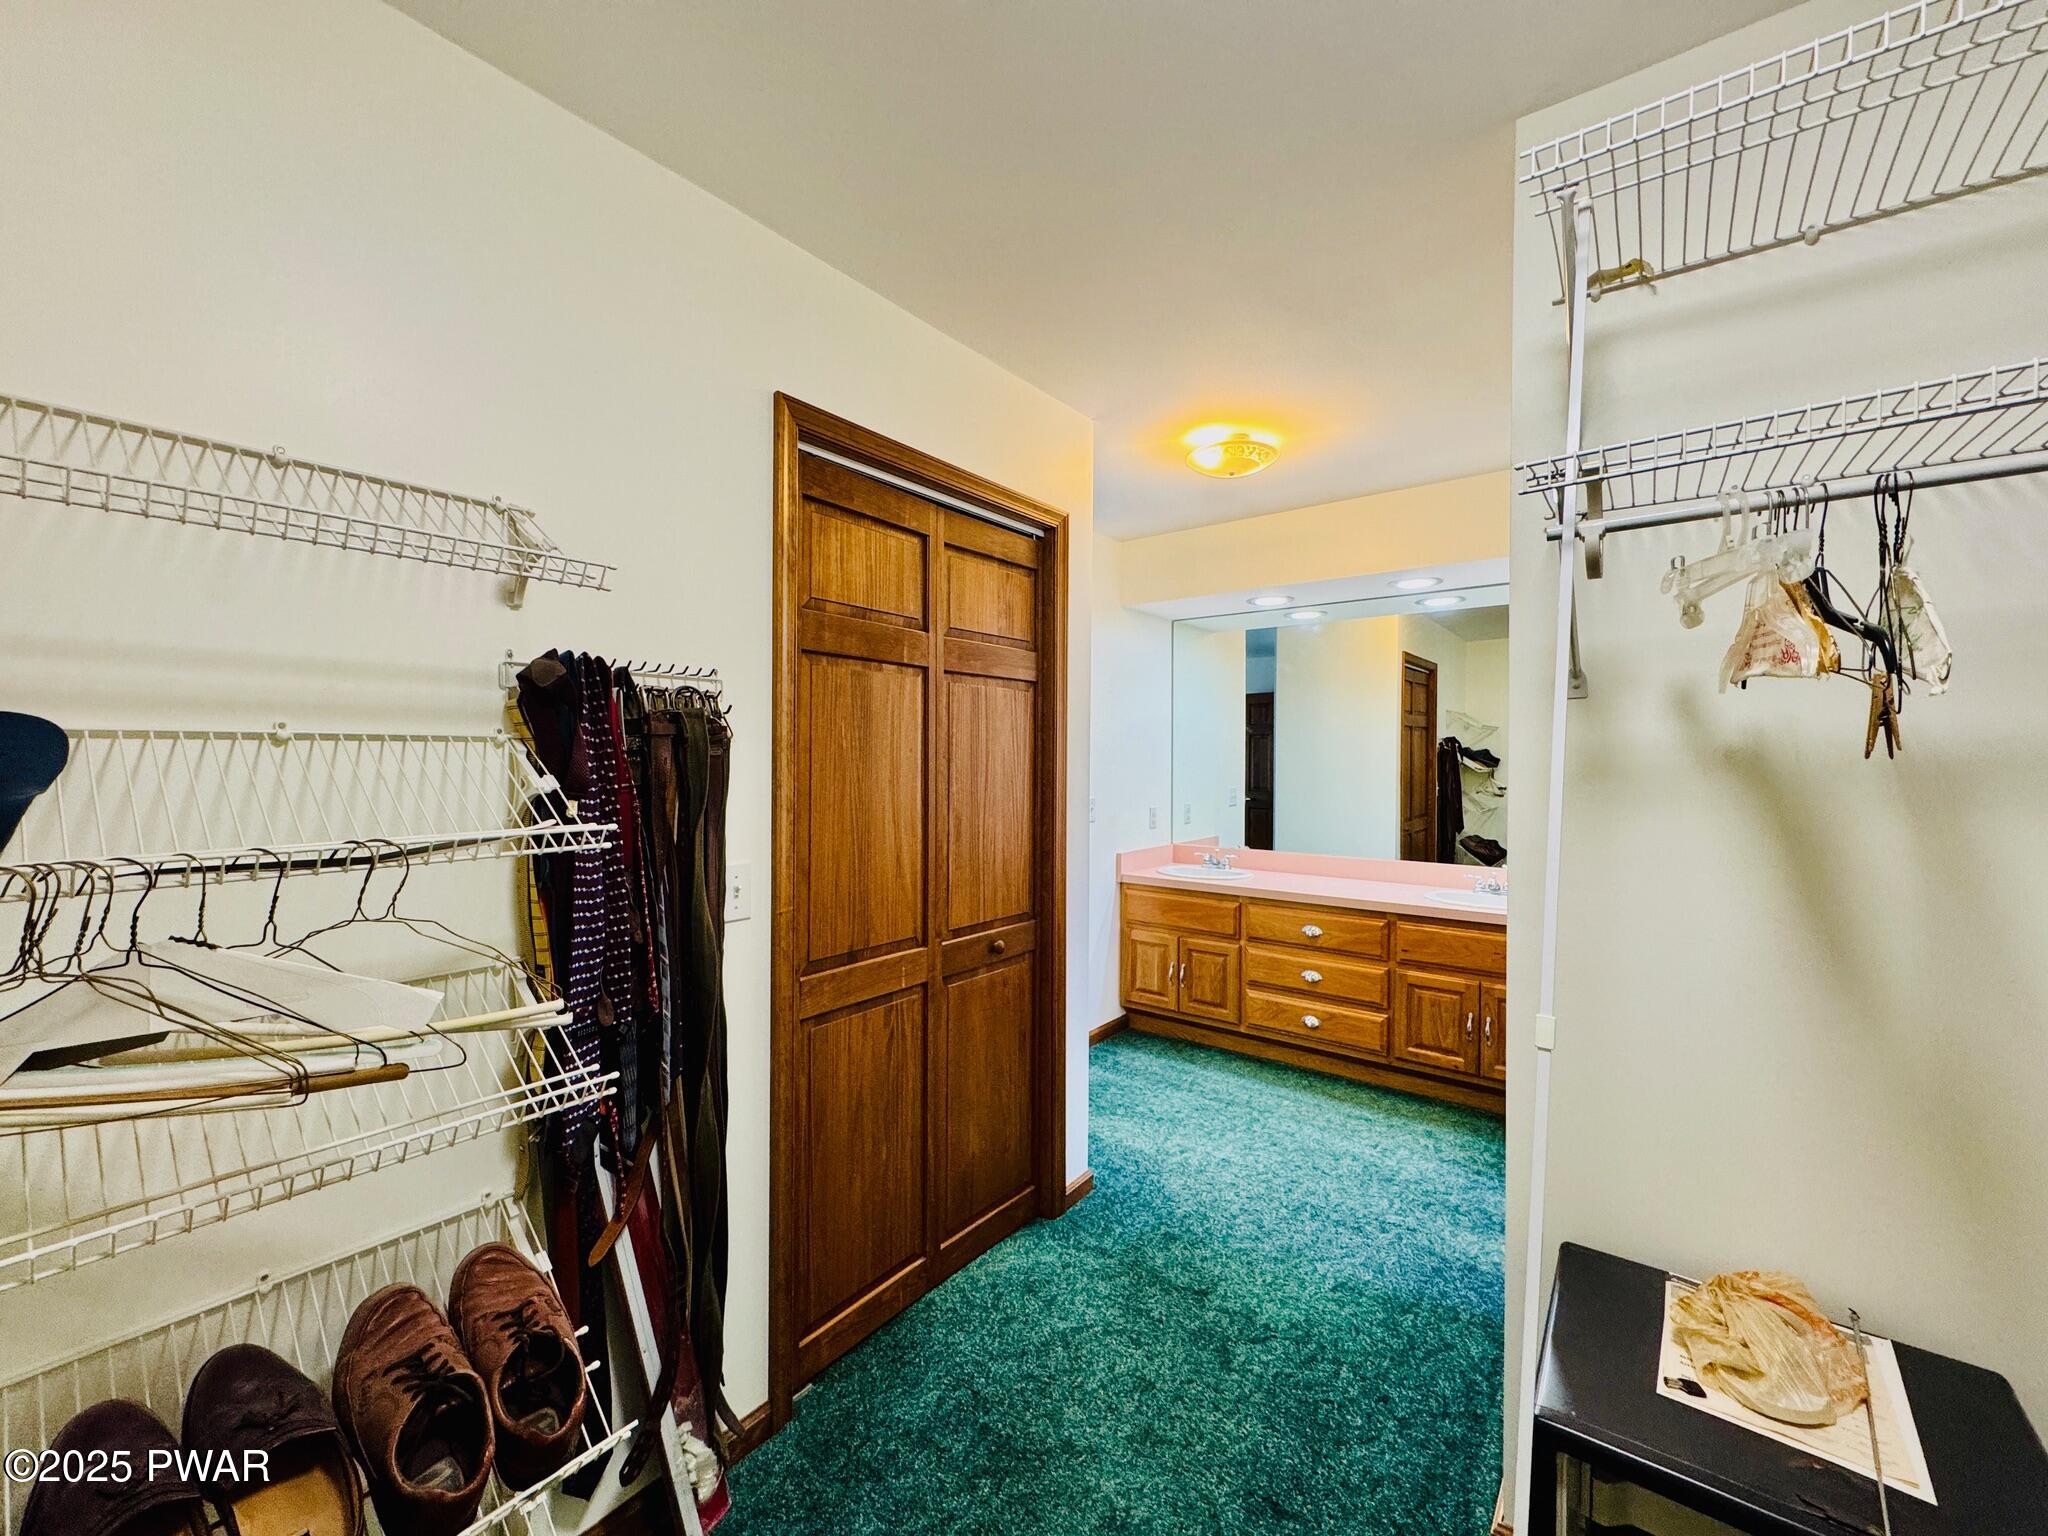
Walk-in closet with wire shelving, hanging clothes and shoes, opening into a bathroom vanity area with carpet and wood doors.
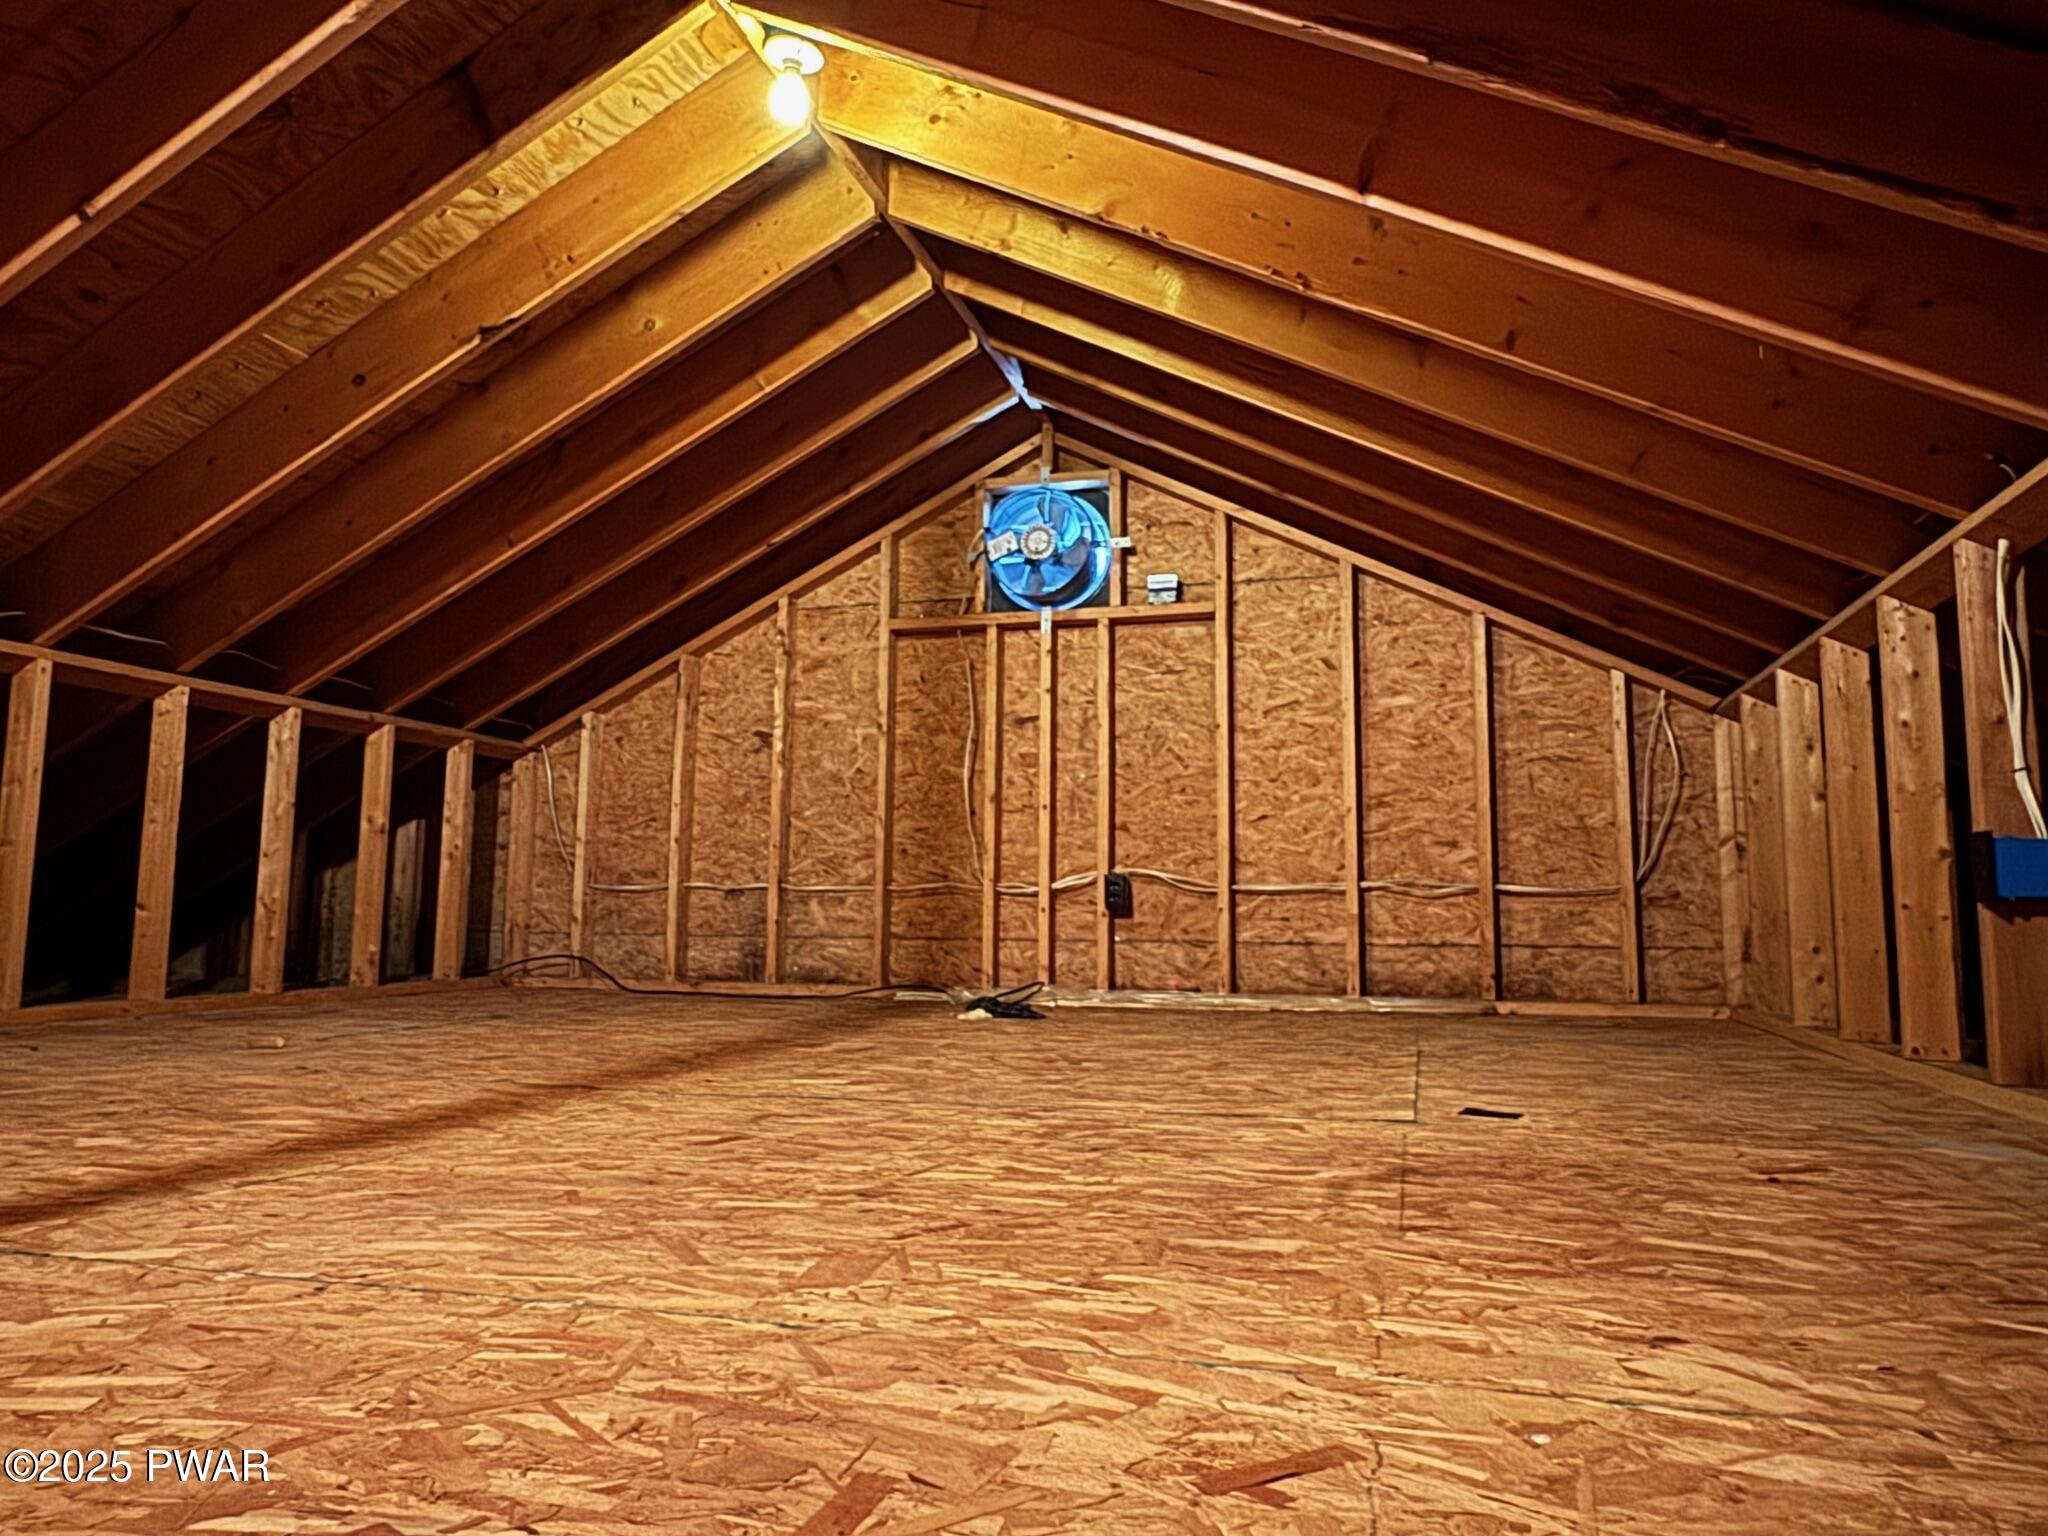
Unfinished attic space with exposed wooden rafters, insulation, and a small fan on the far wall.
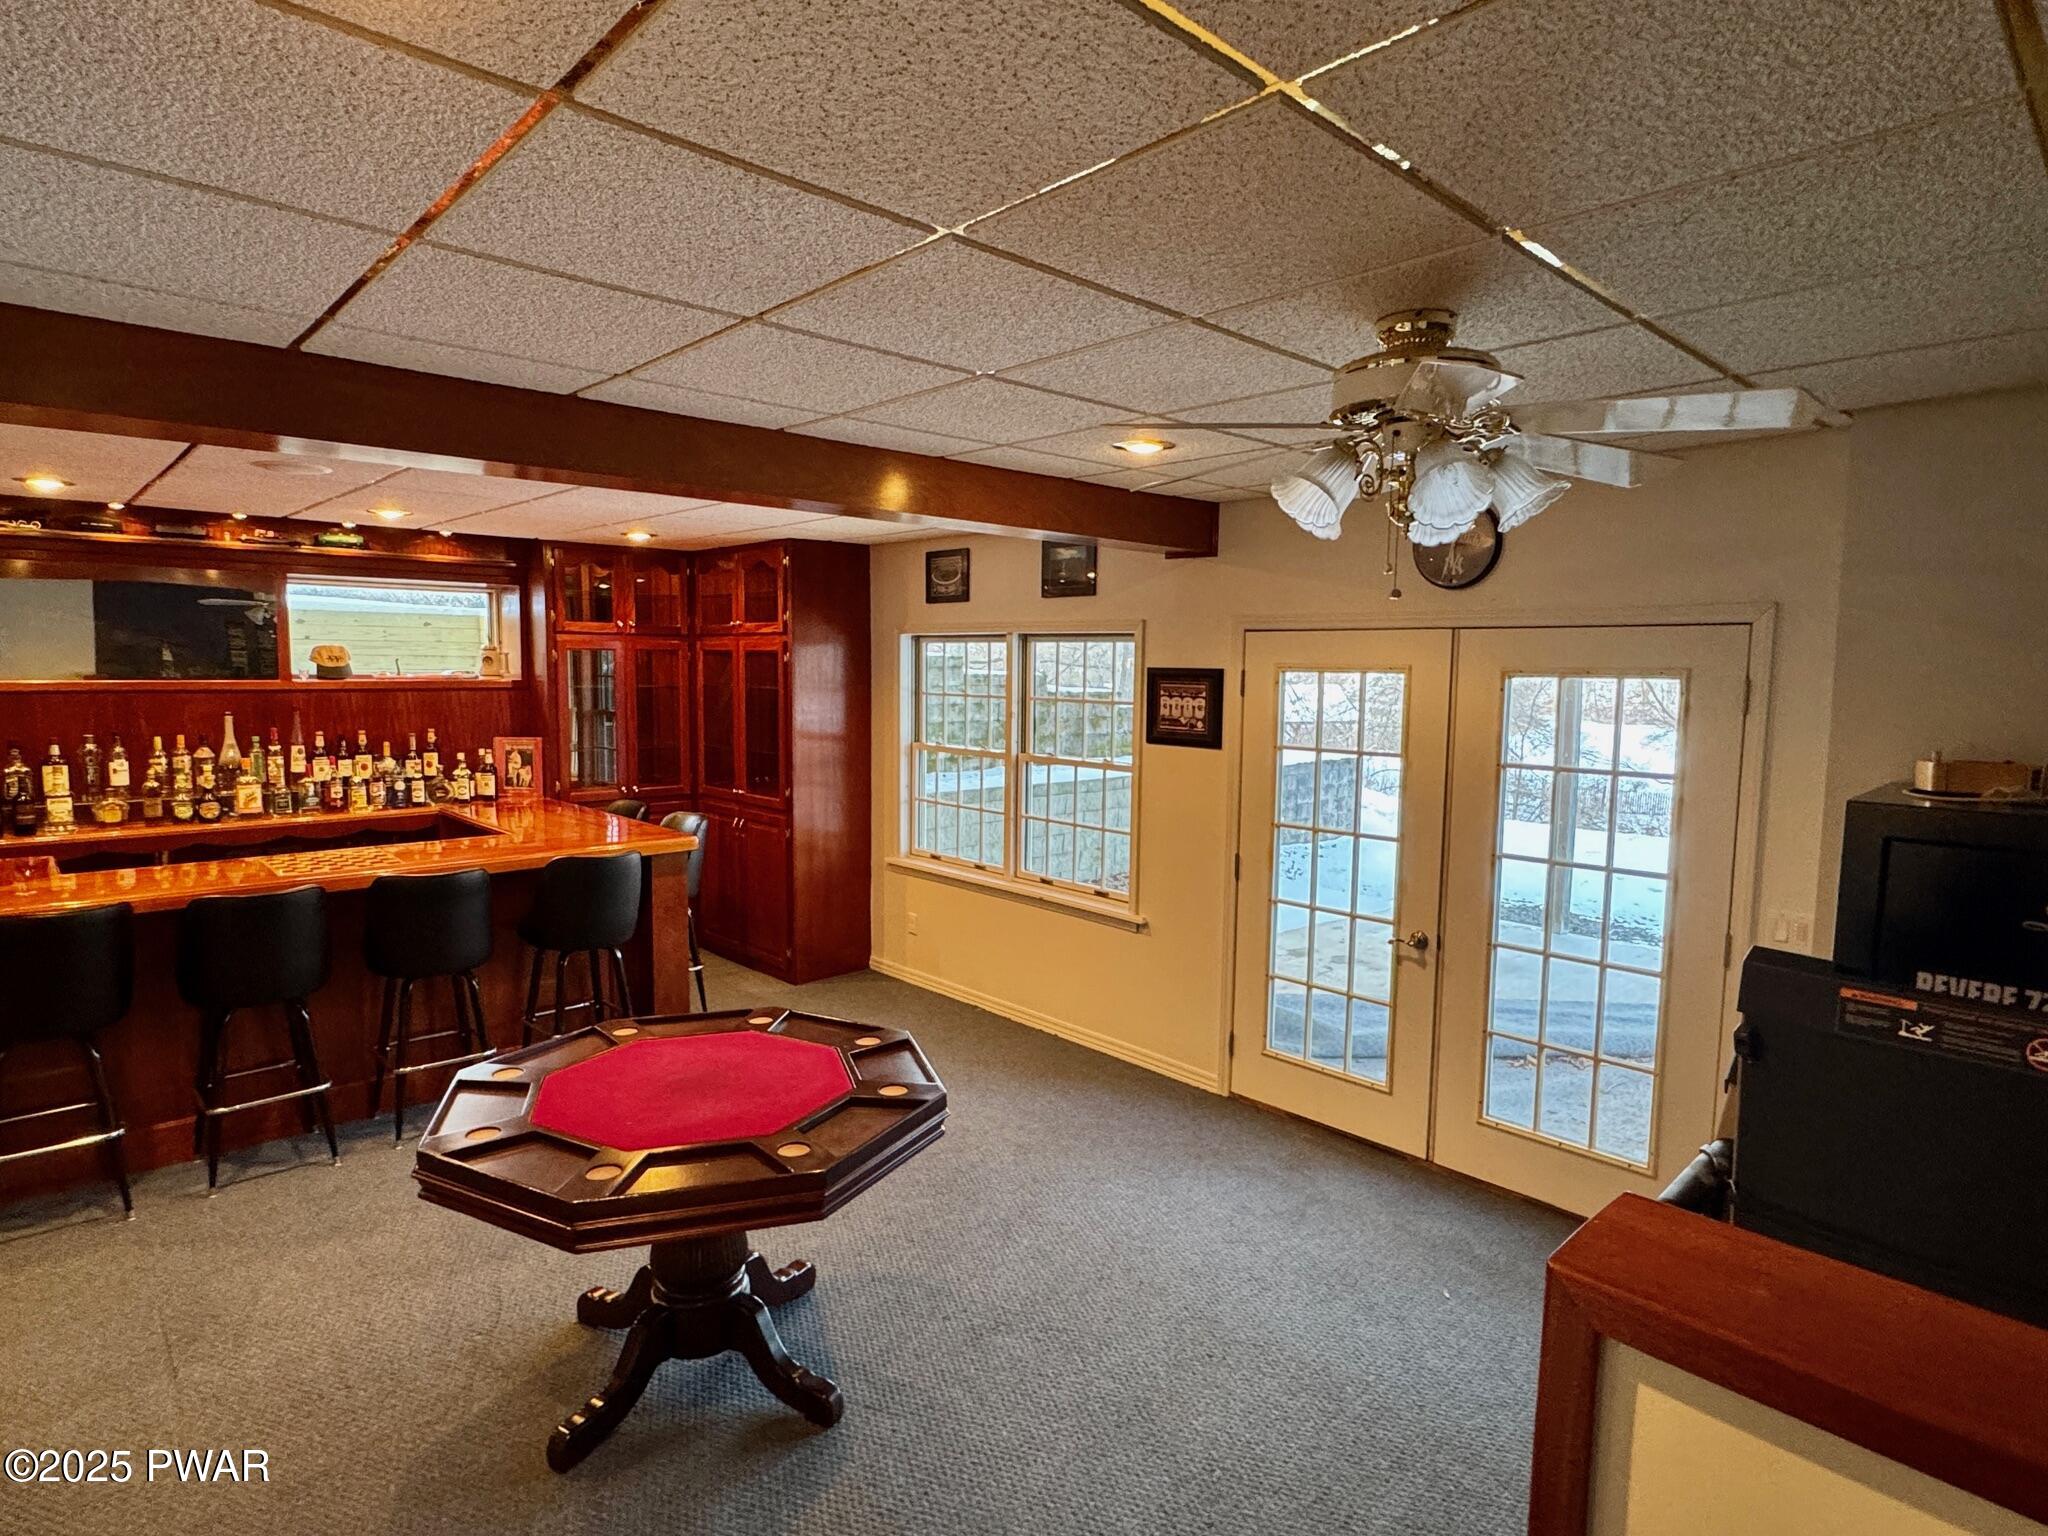
Finished basement room with a wet bar, barstools, poker table, French doors, and a ceiling fan.
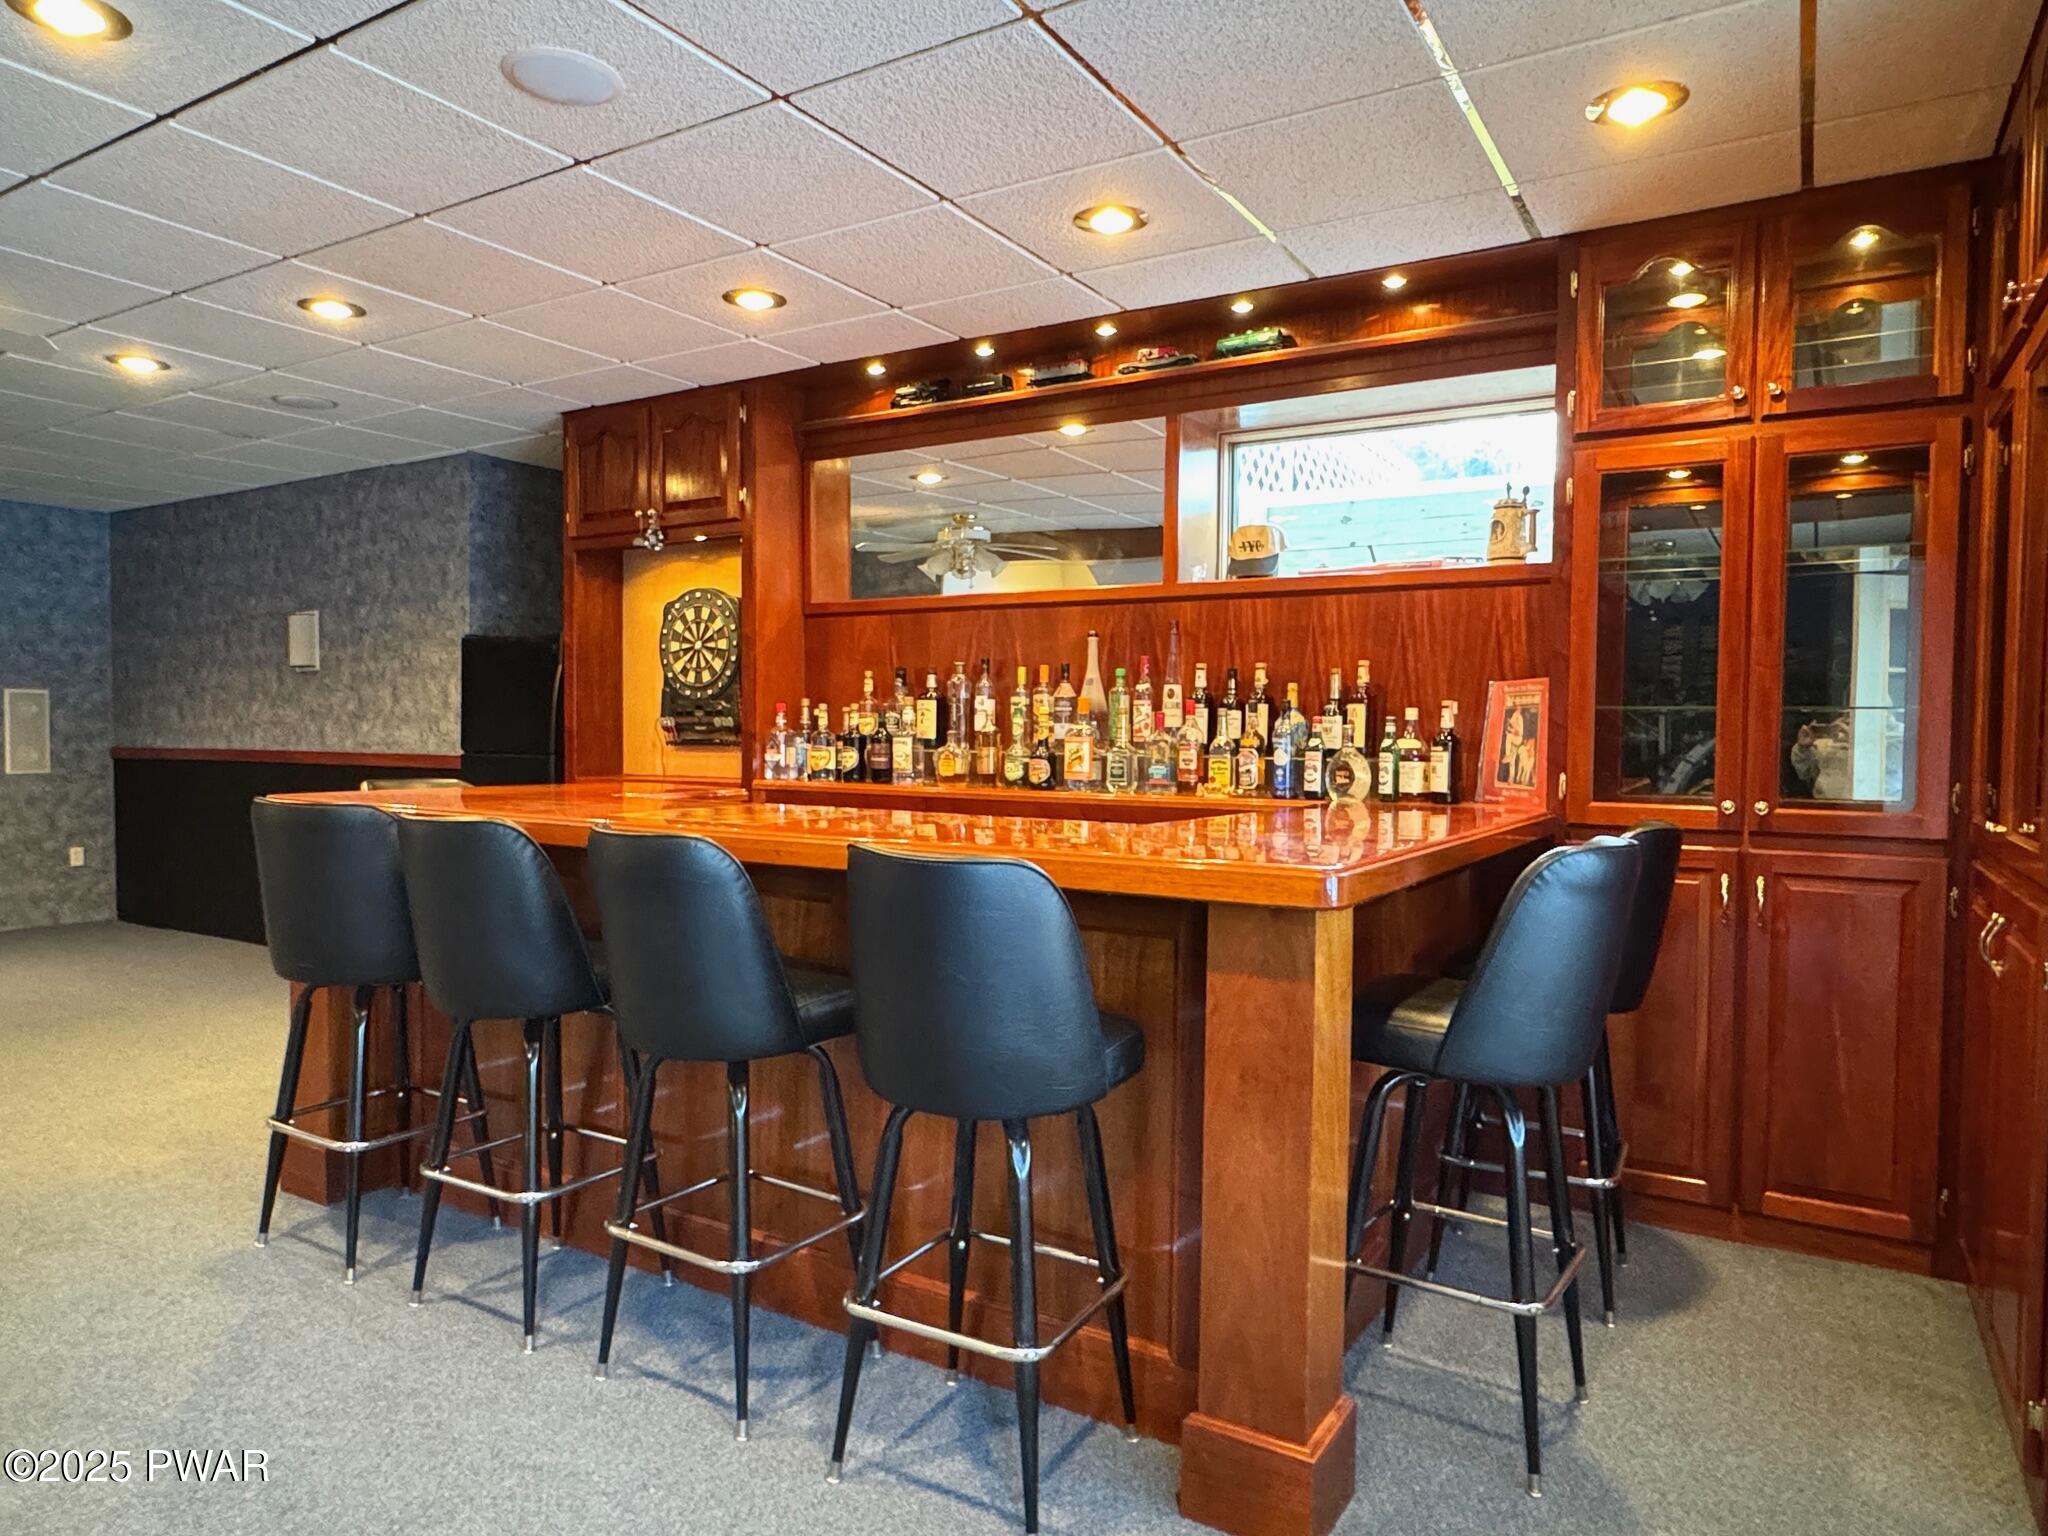
Finished basement bar with wood cabinetry, a polished bar counter, bottle display, and several barstools.
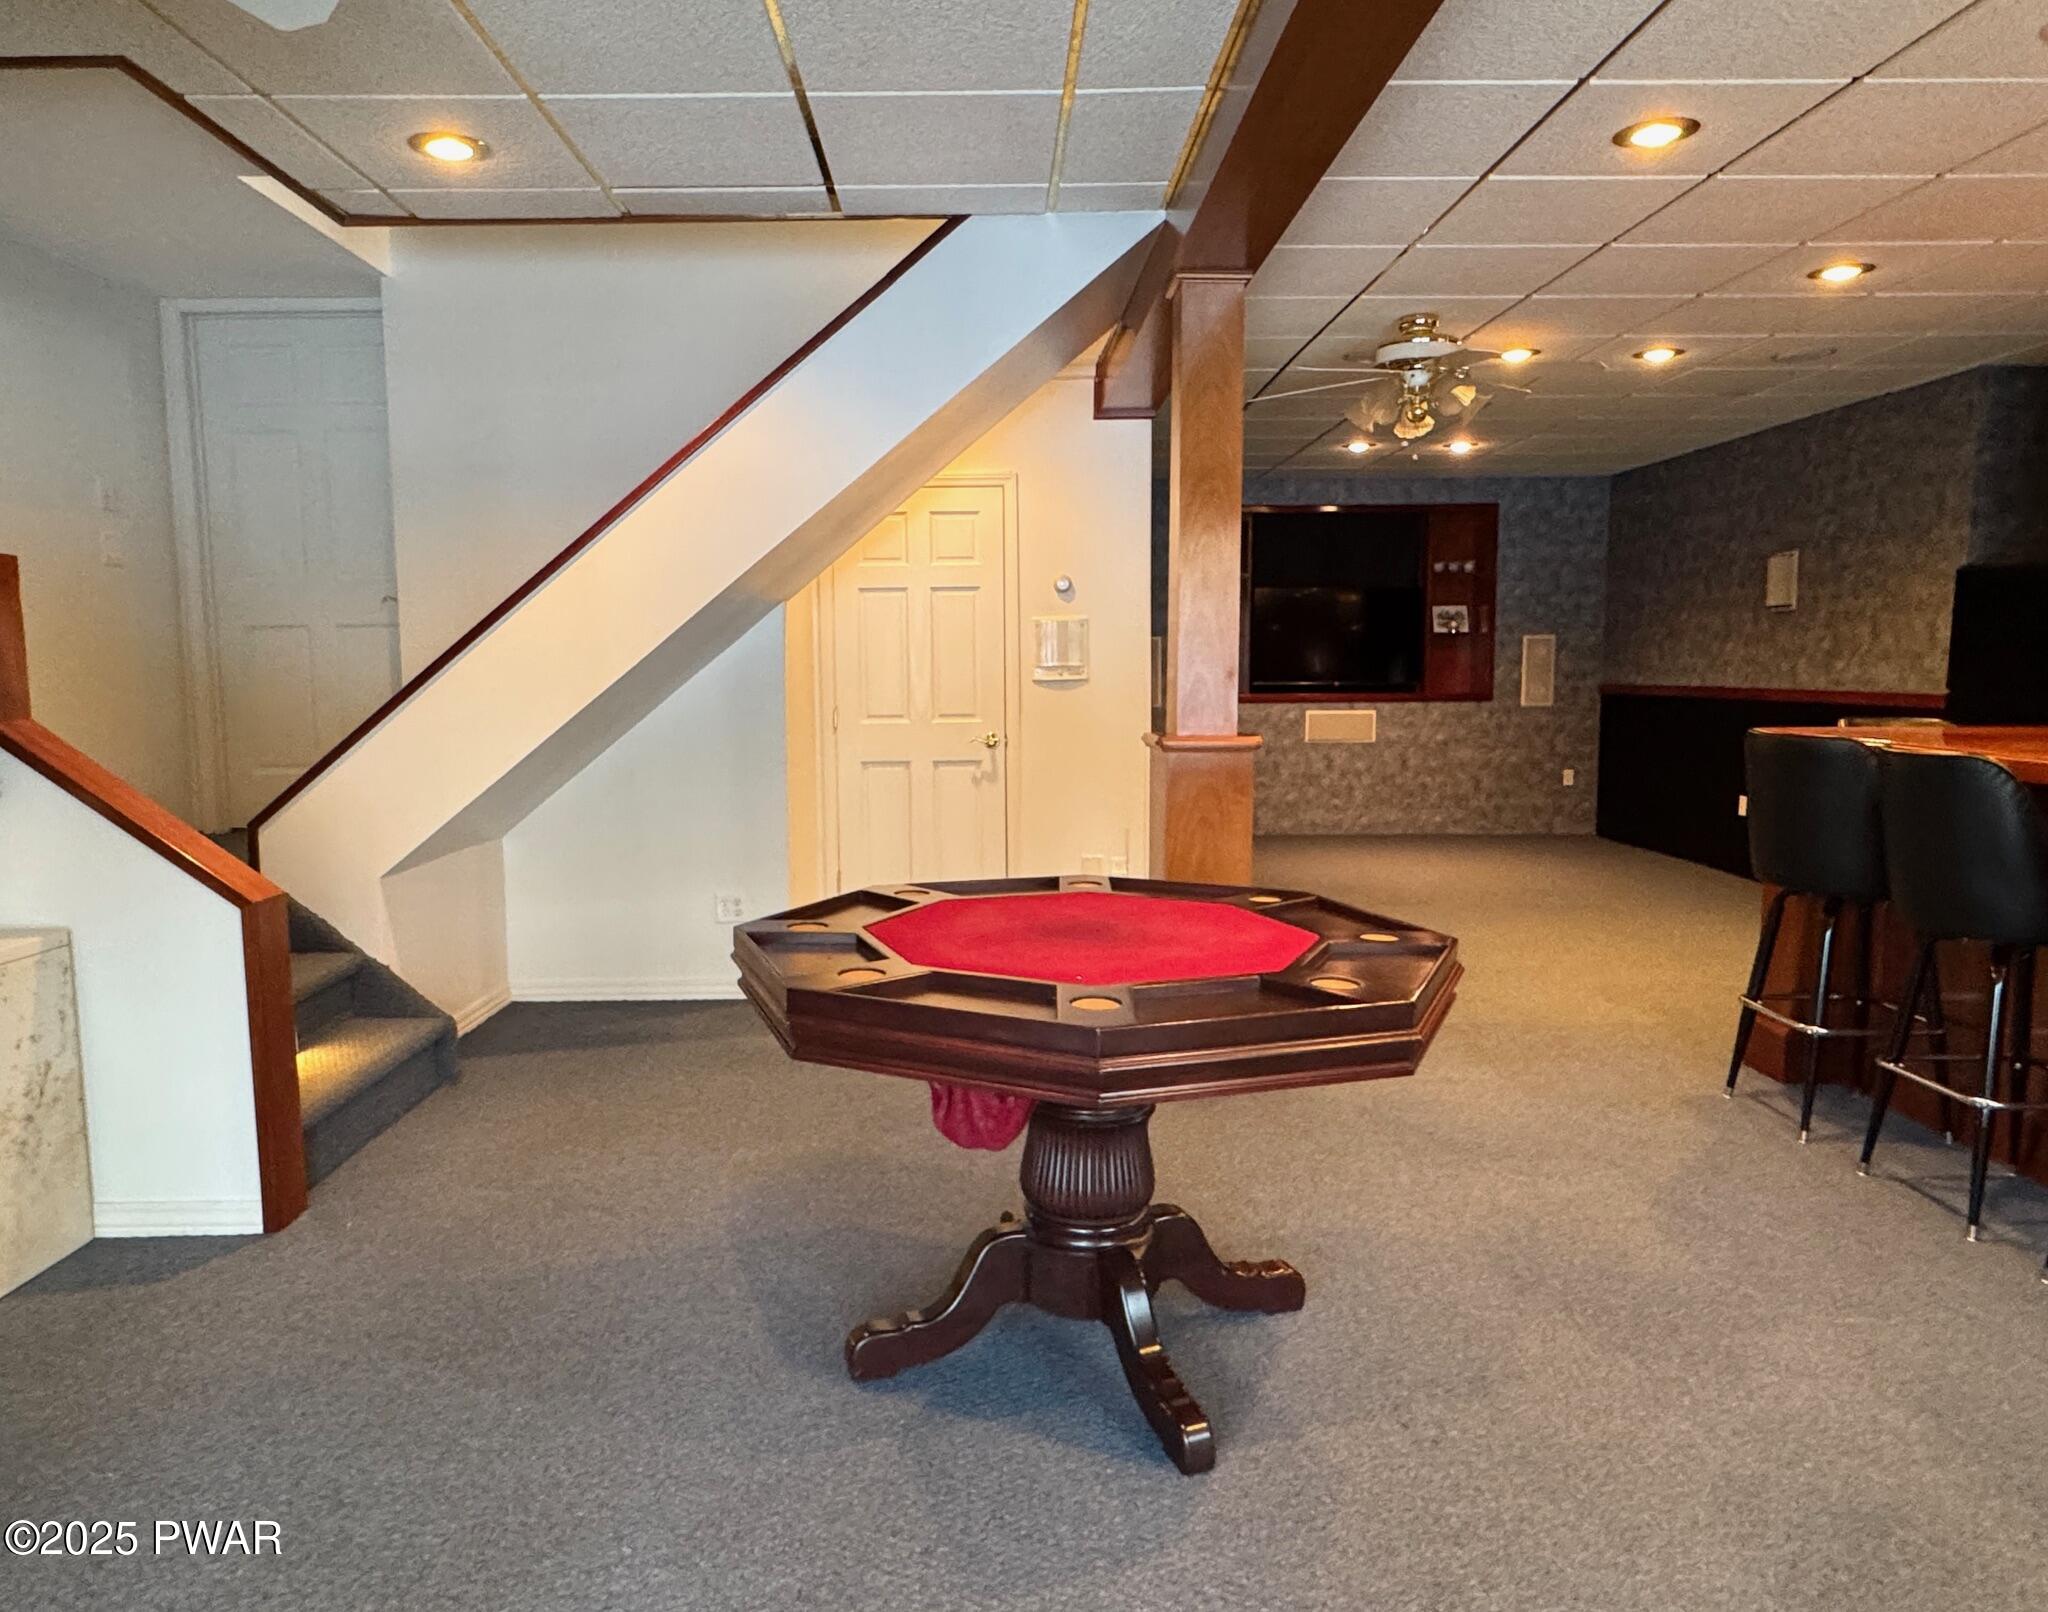
Finished basement recreation room with a poker table in the foreground, staircase to the left, and a bar area with seating to the right.
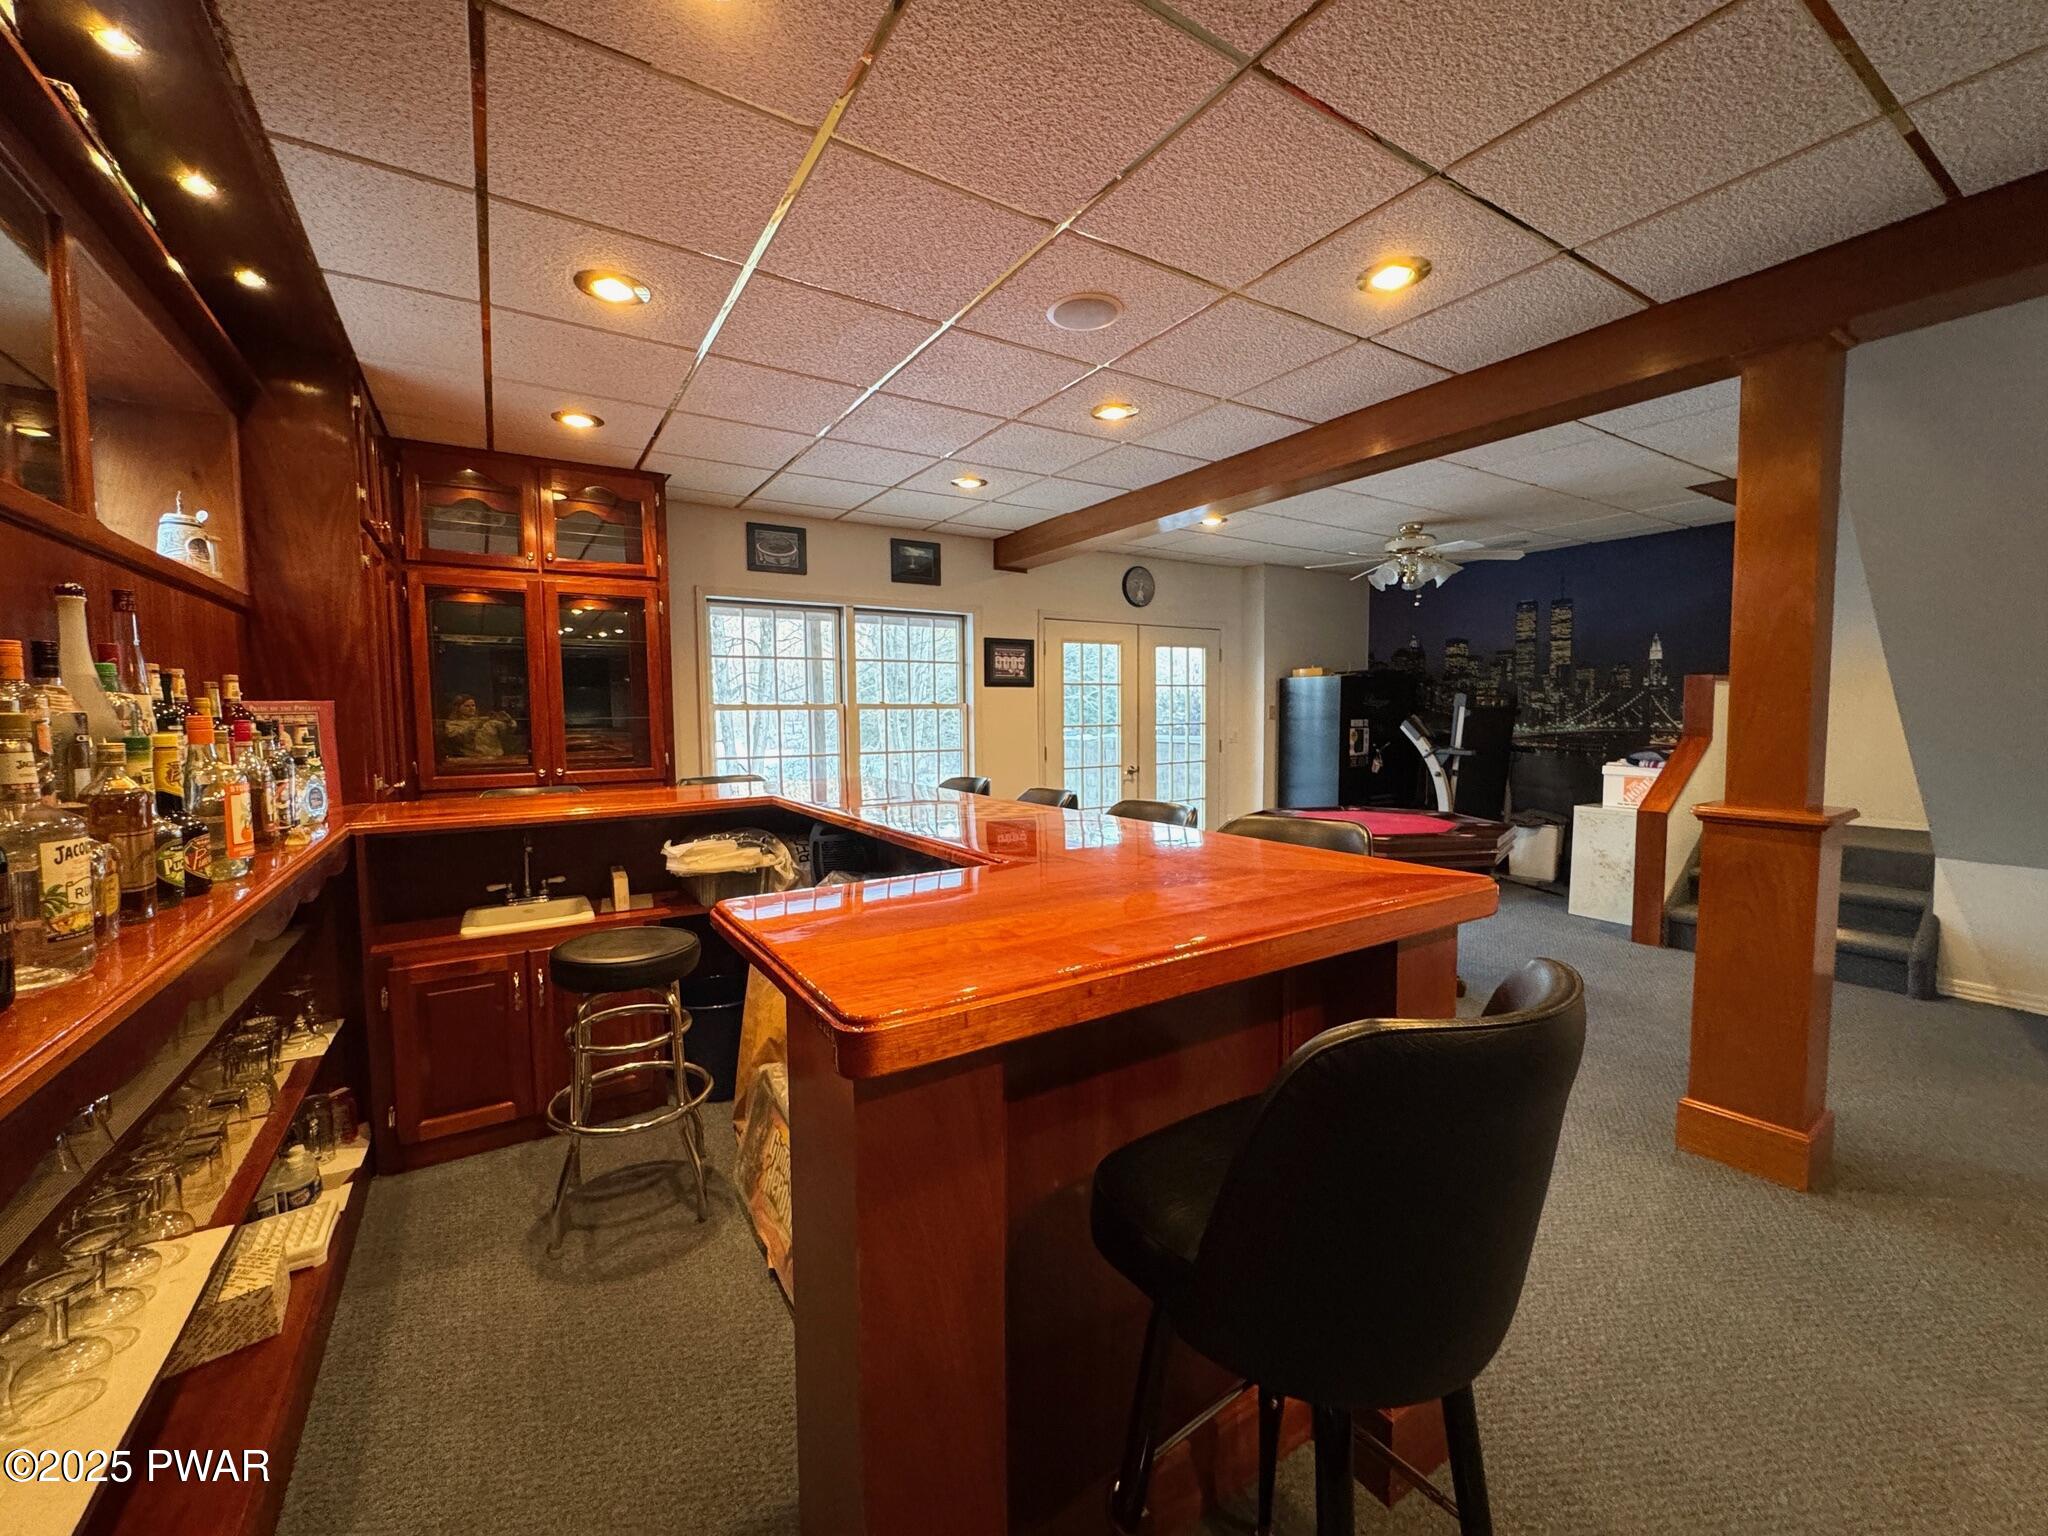
Finished basement bar area with wood bar, shelves of liquor bottles, bar stools, carpeted floor, and a wall mural.
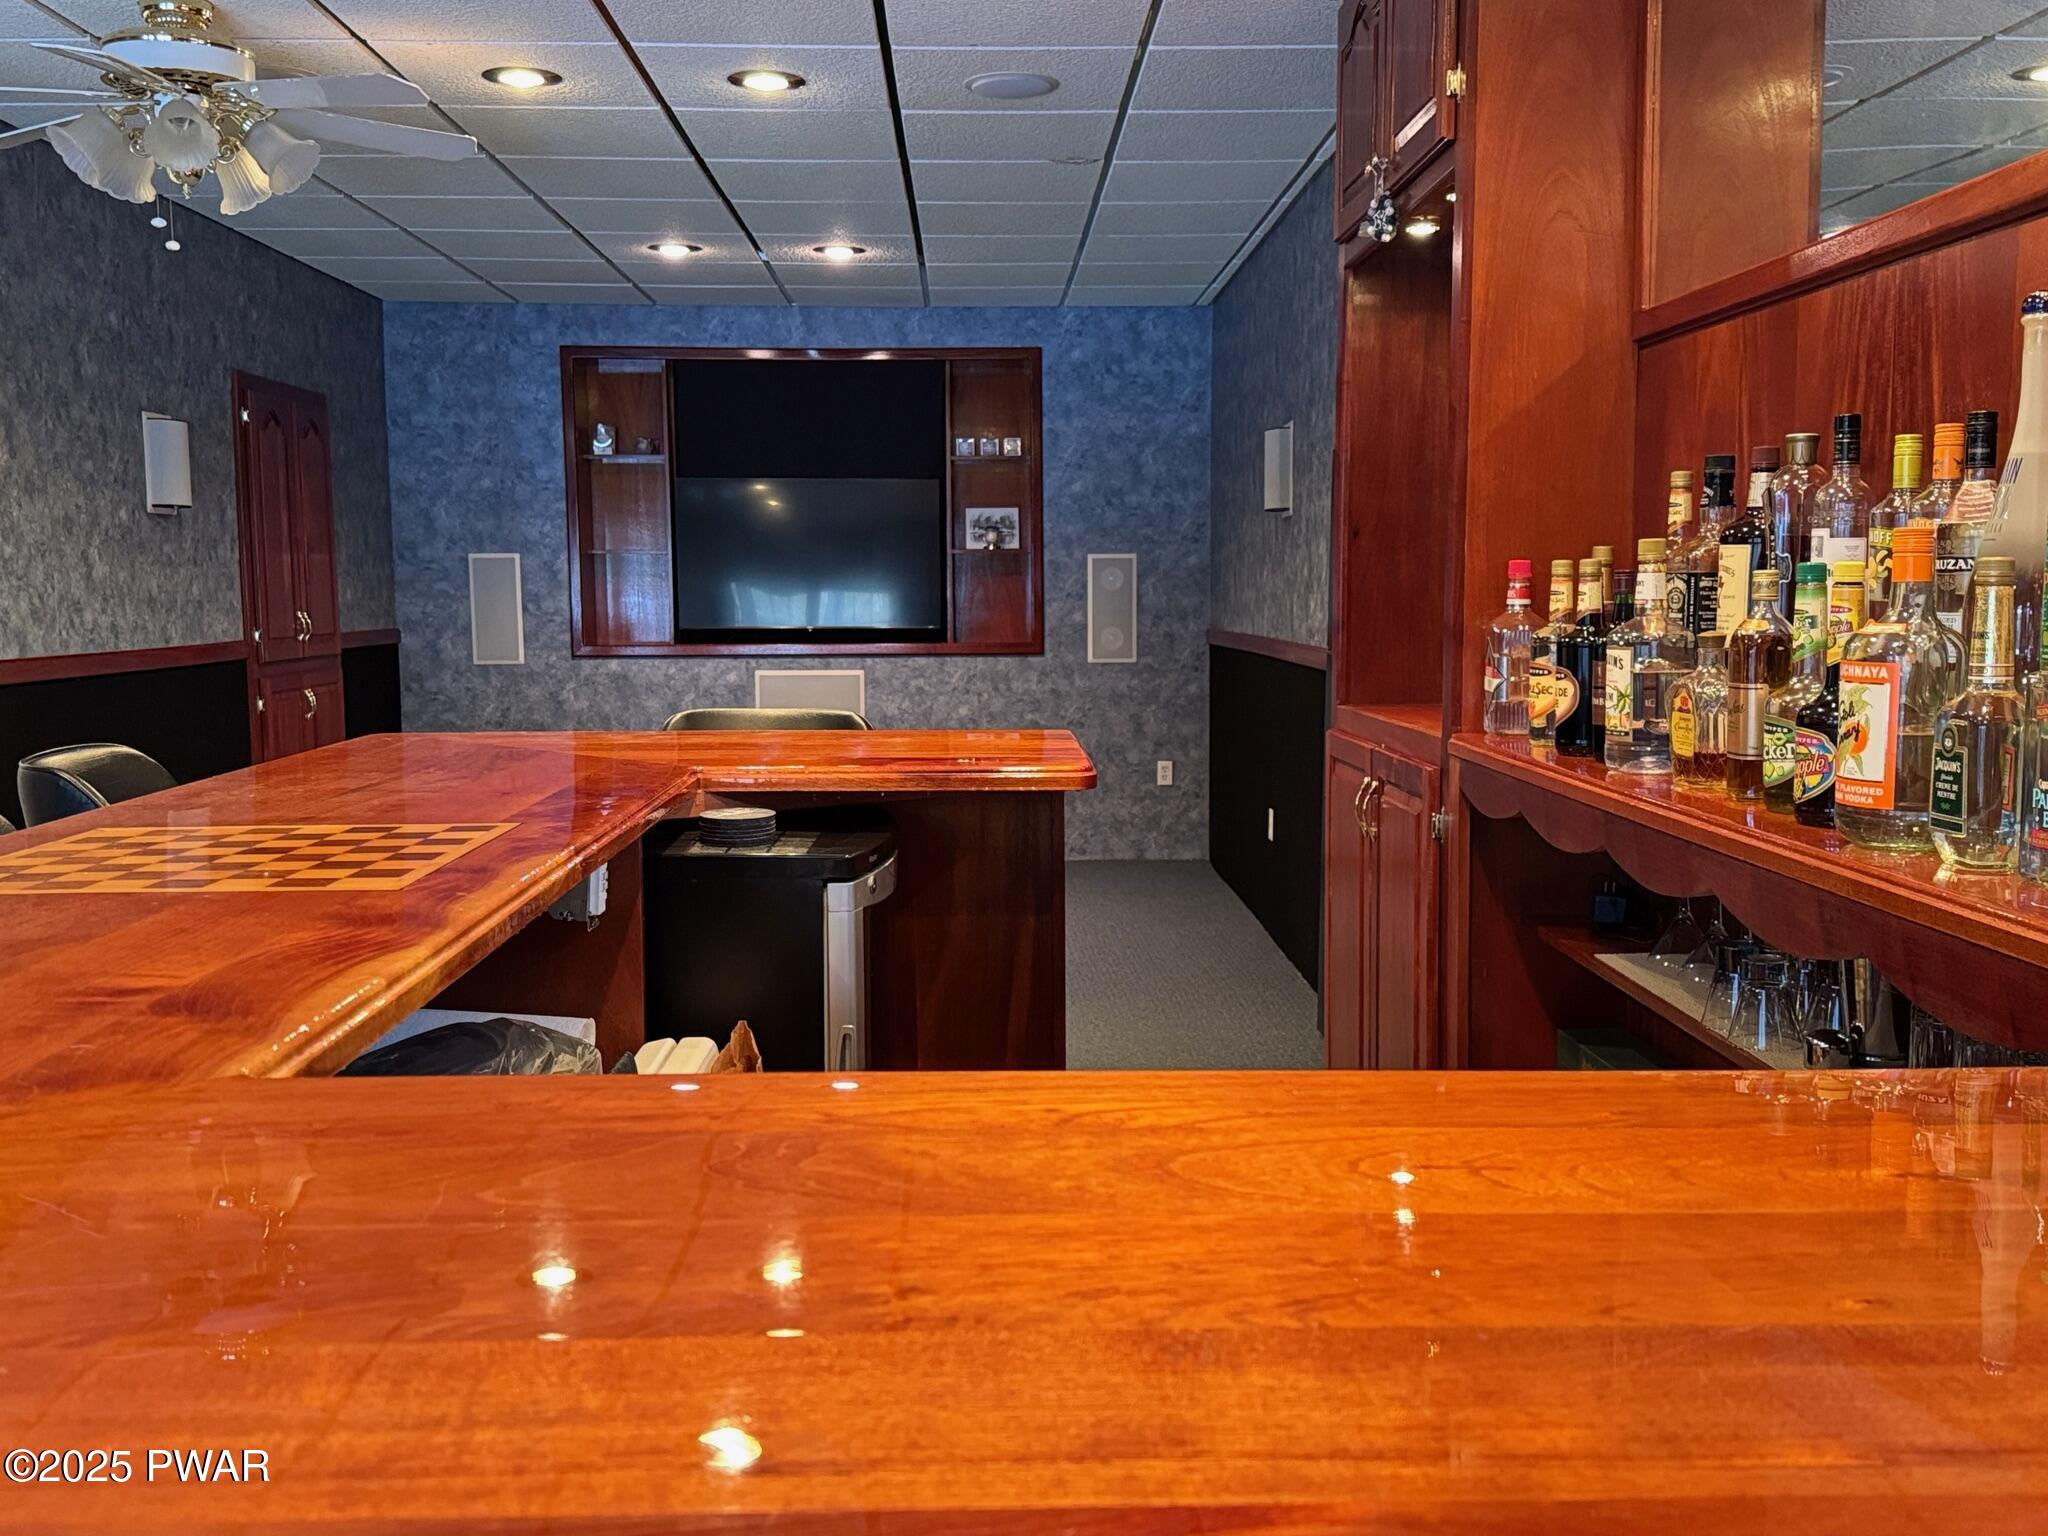
A finished basement entertainment room with a glossy wood bar, built-in shelving stocked with liquor bottles, and a wall-mounted TV.
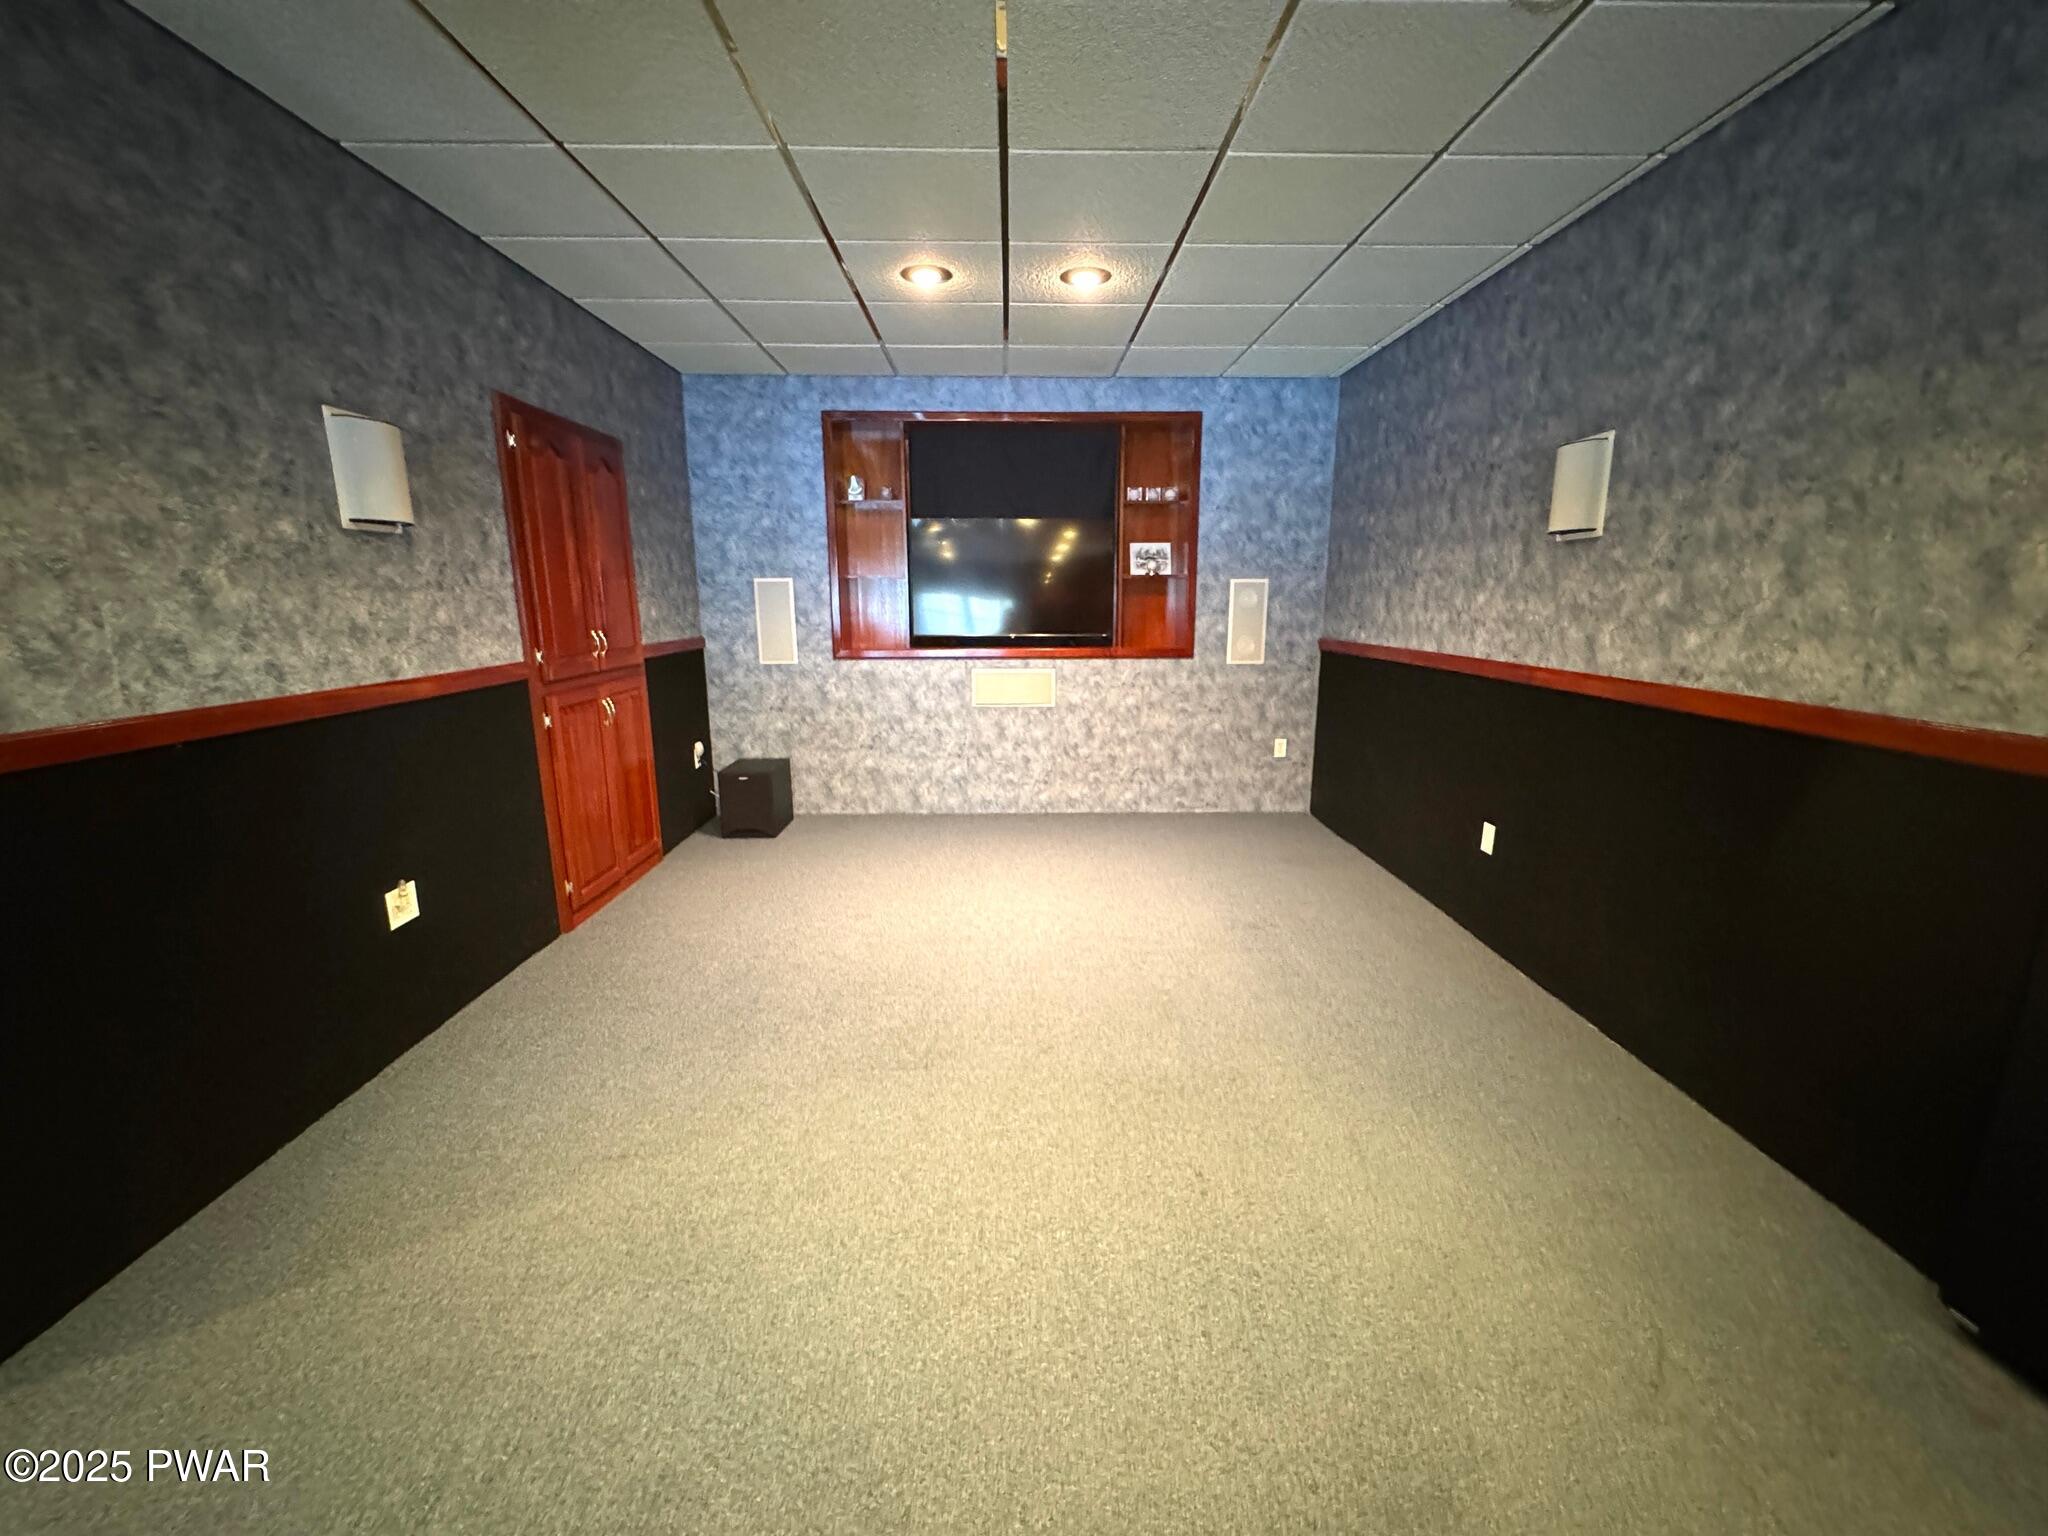
A carpeted home theater room with a large wall-mounted TV, built-in wood trim, surround speakers, and dark wainscoting.
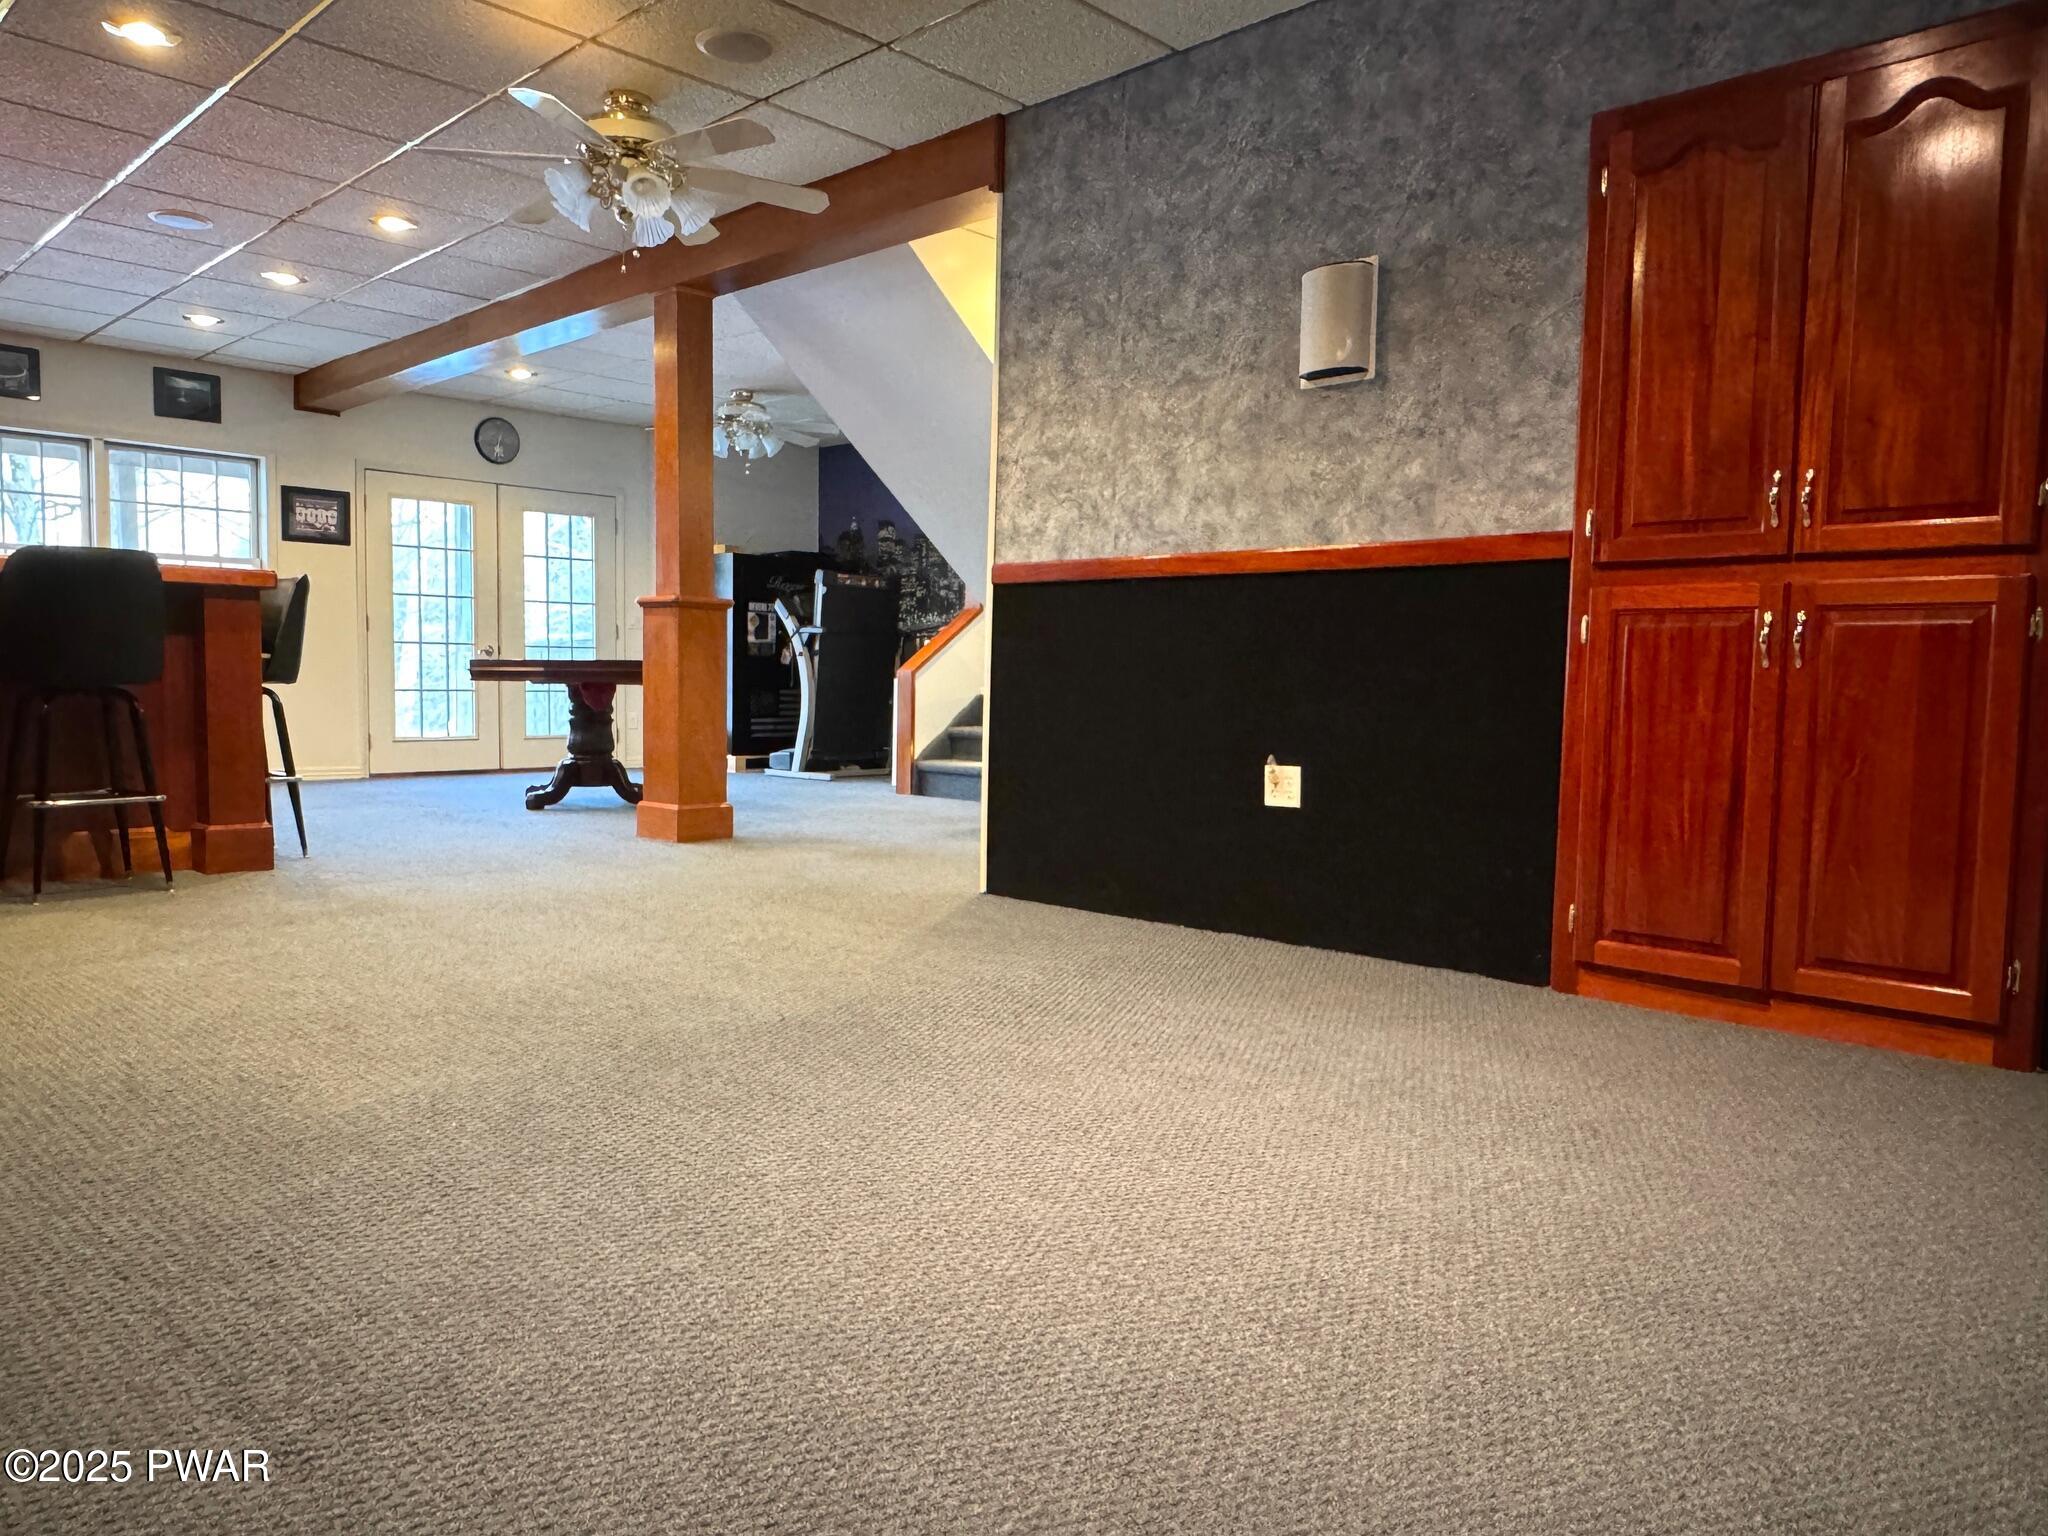
Finished basement recreation room with carpet, built-in wood cabinets, bar area, French doors, and a staircase in the background.
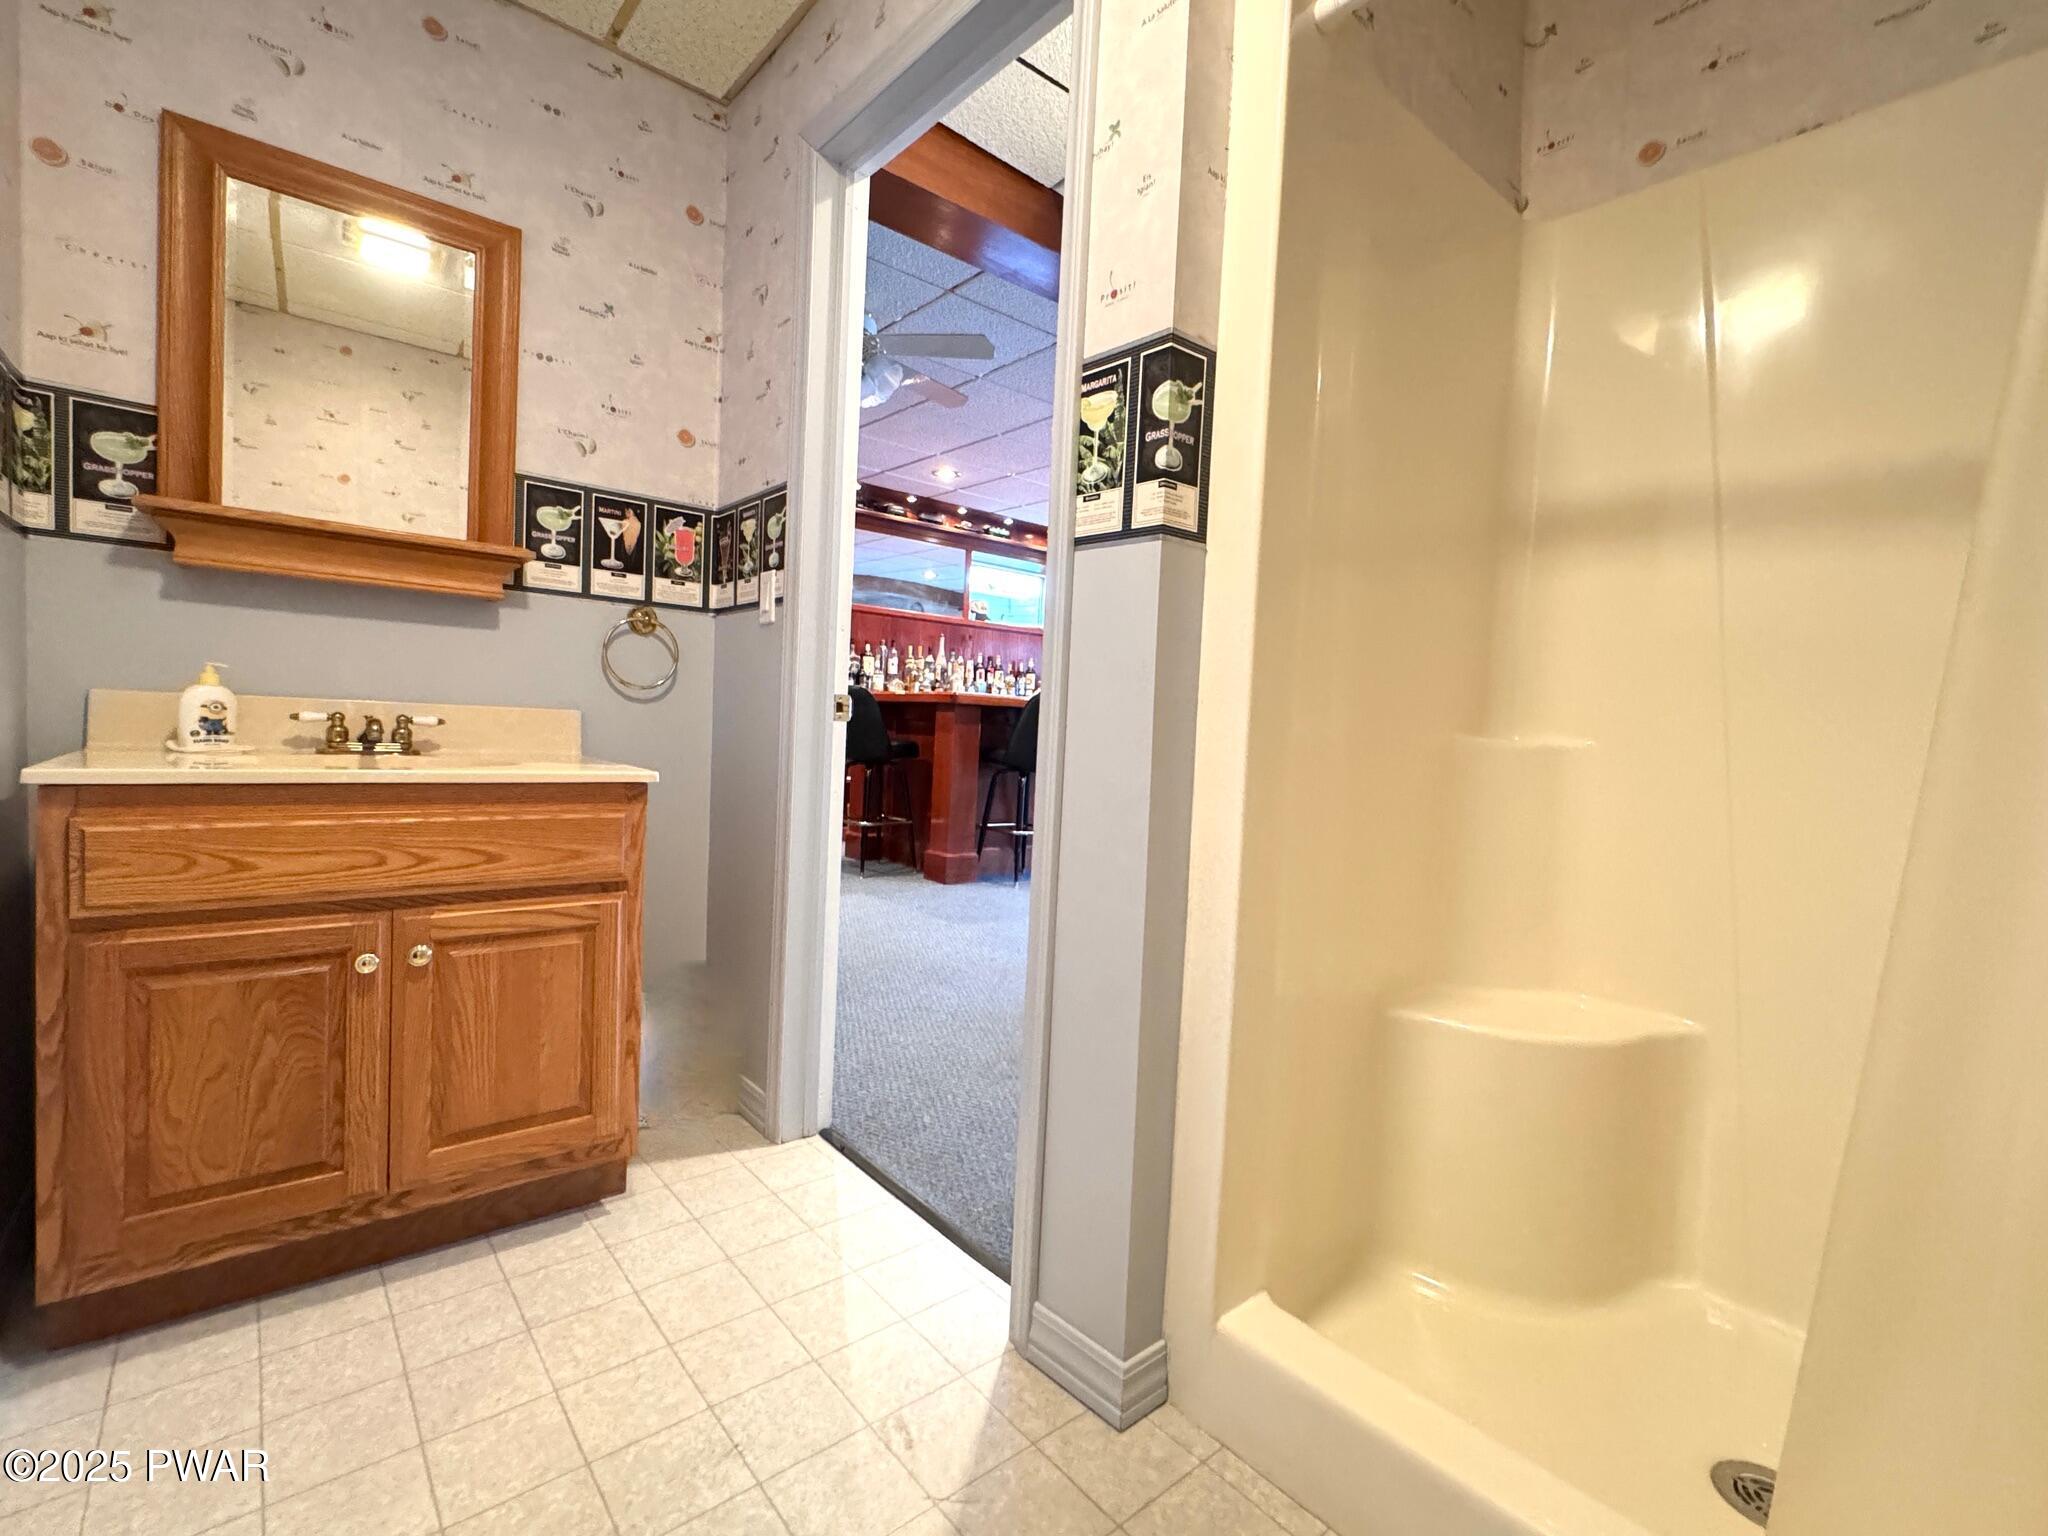
Bathroom with wood vanity, sink, mirror, and shower stall; doorway opens to a bar area beyond.
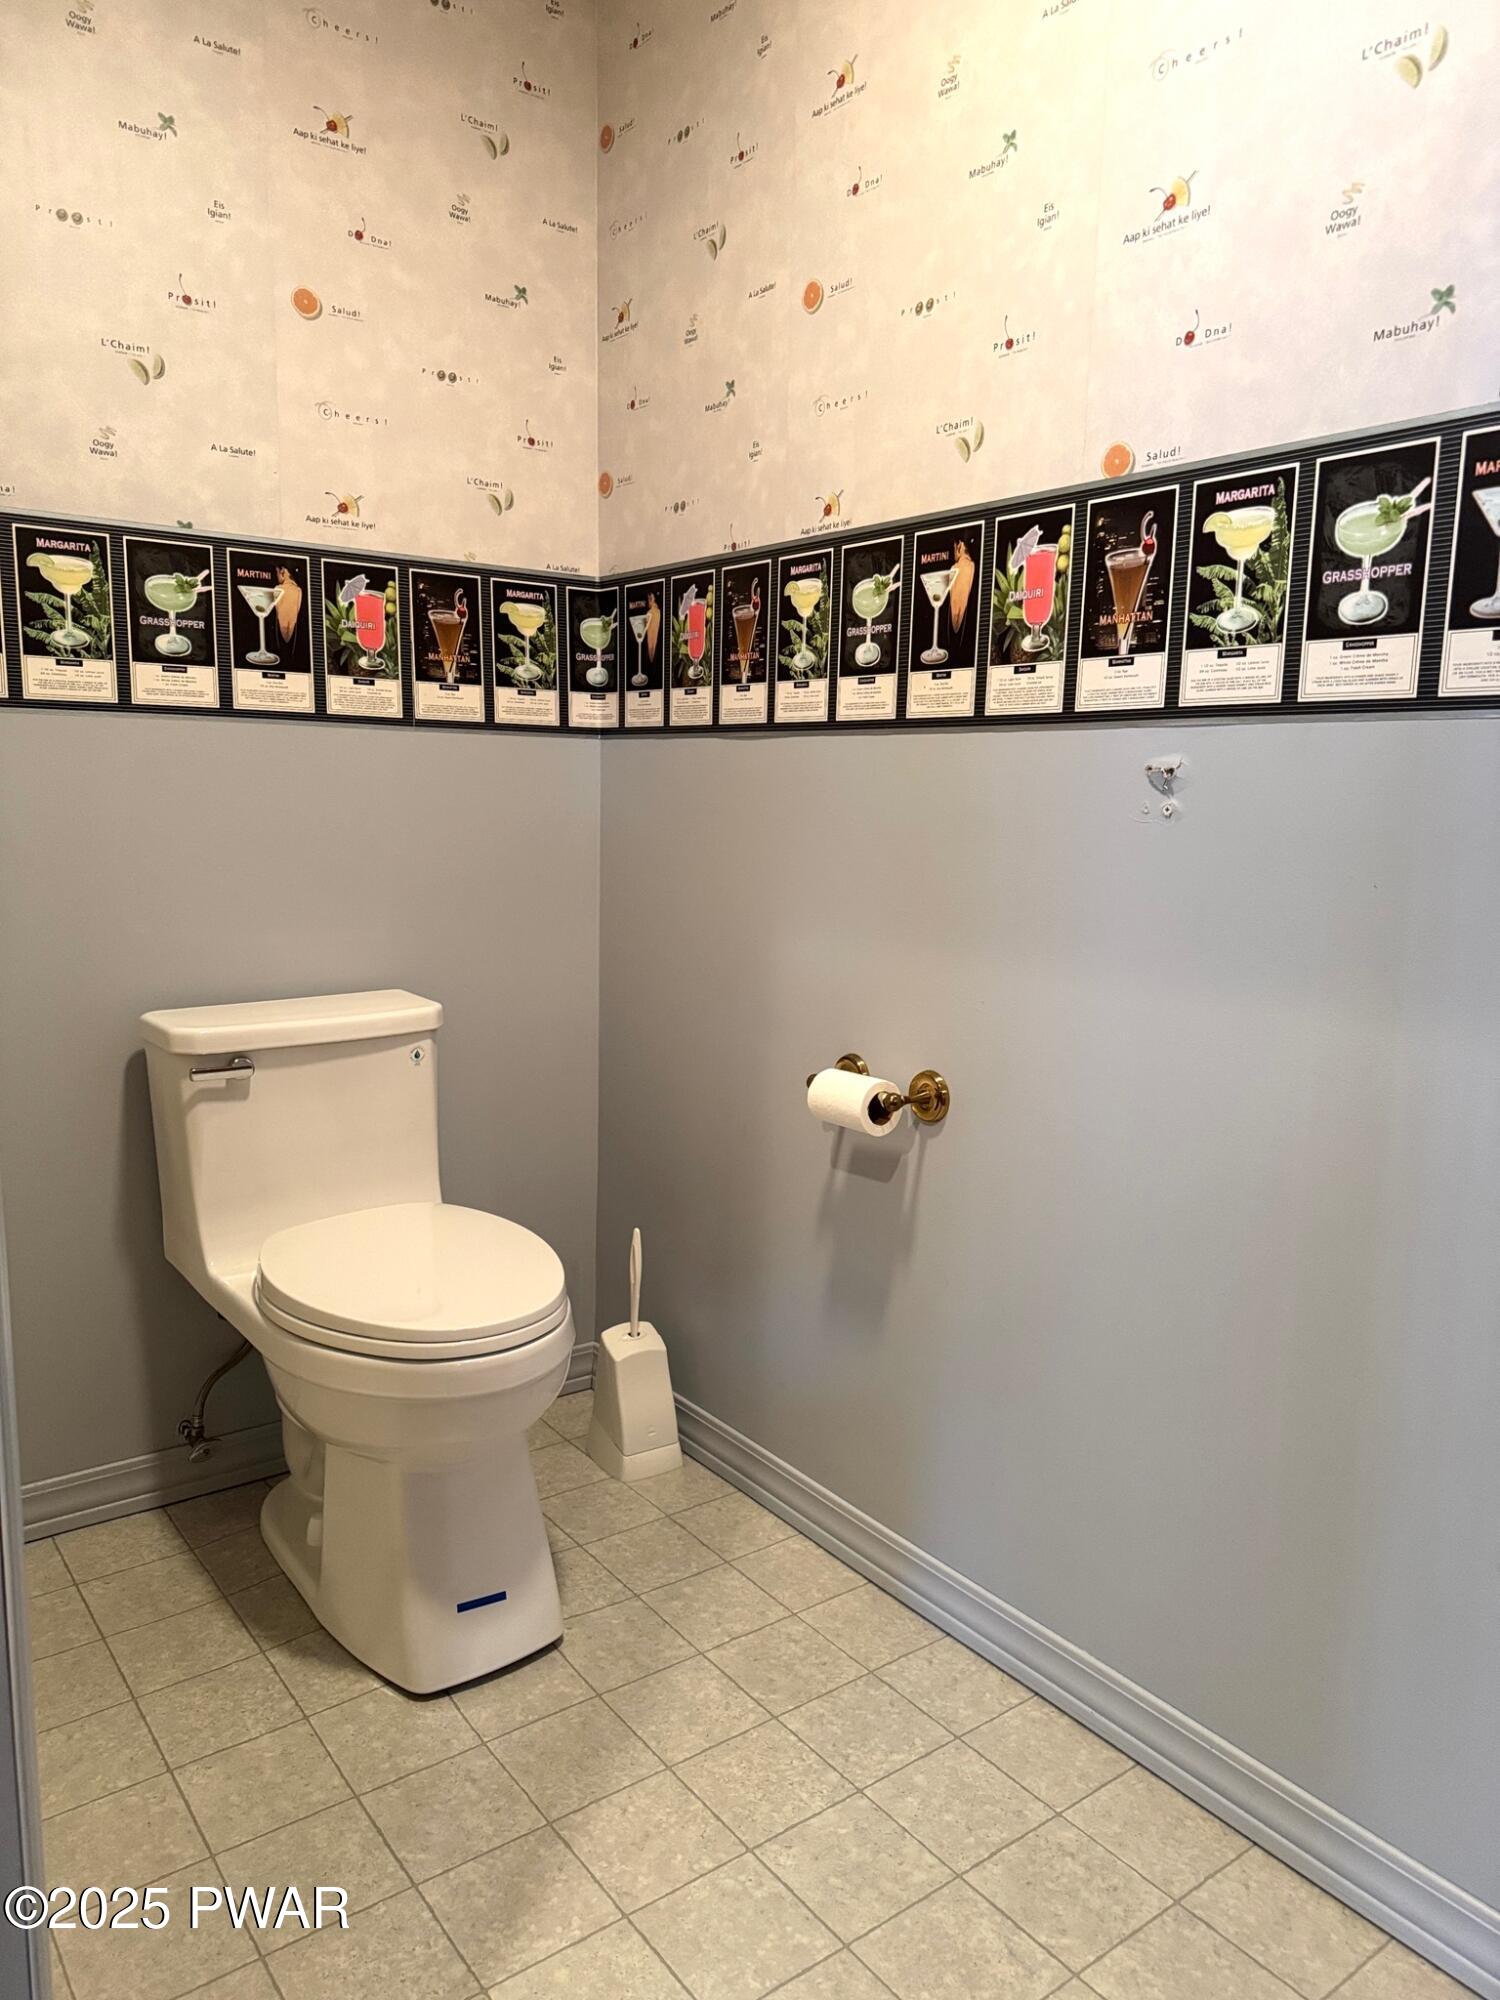
A small bathroom with a white toilet, gray walls, tile floor, and decorative cocktail-themed wallpaper border near the ceiling.
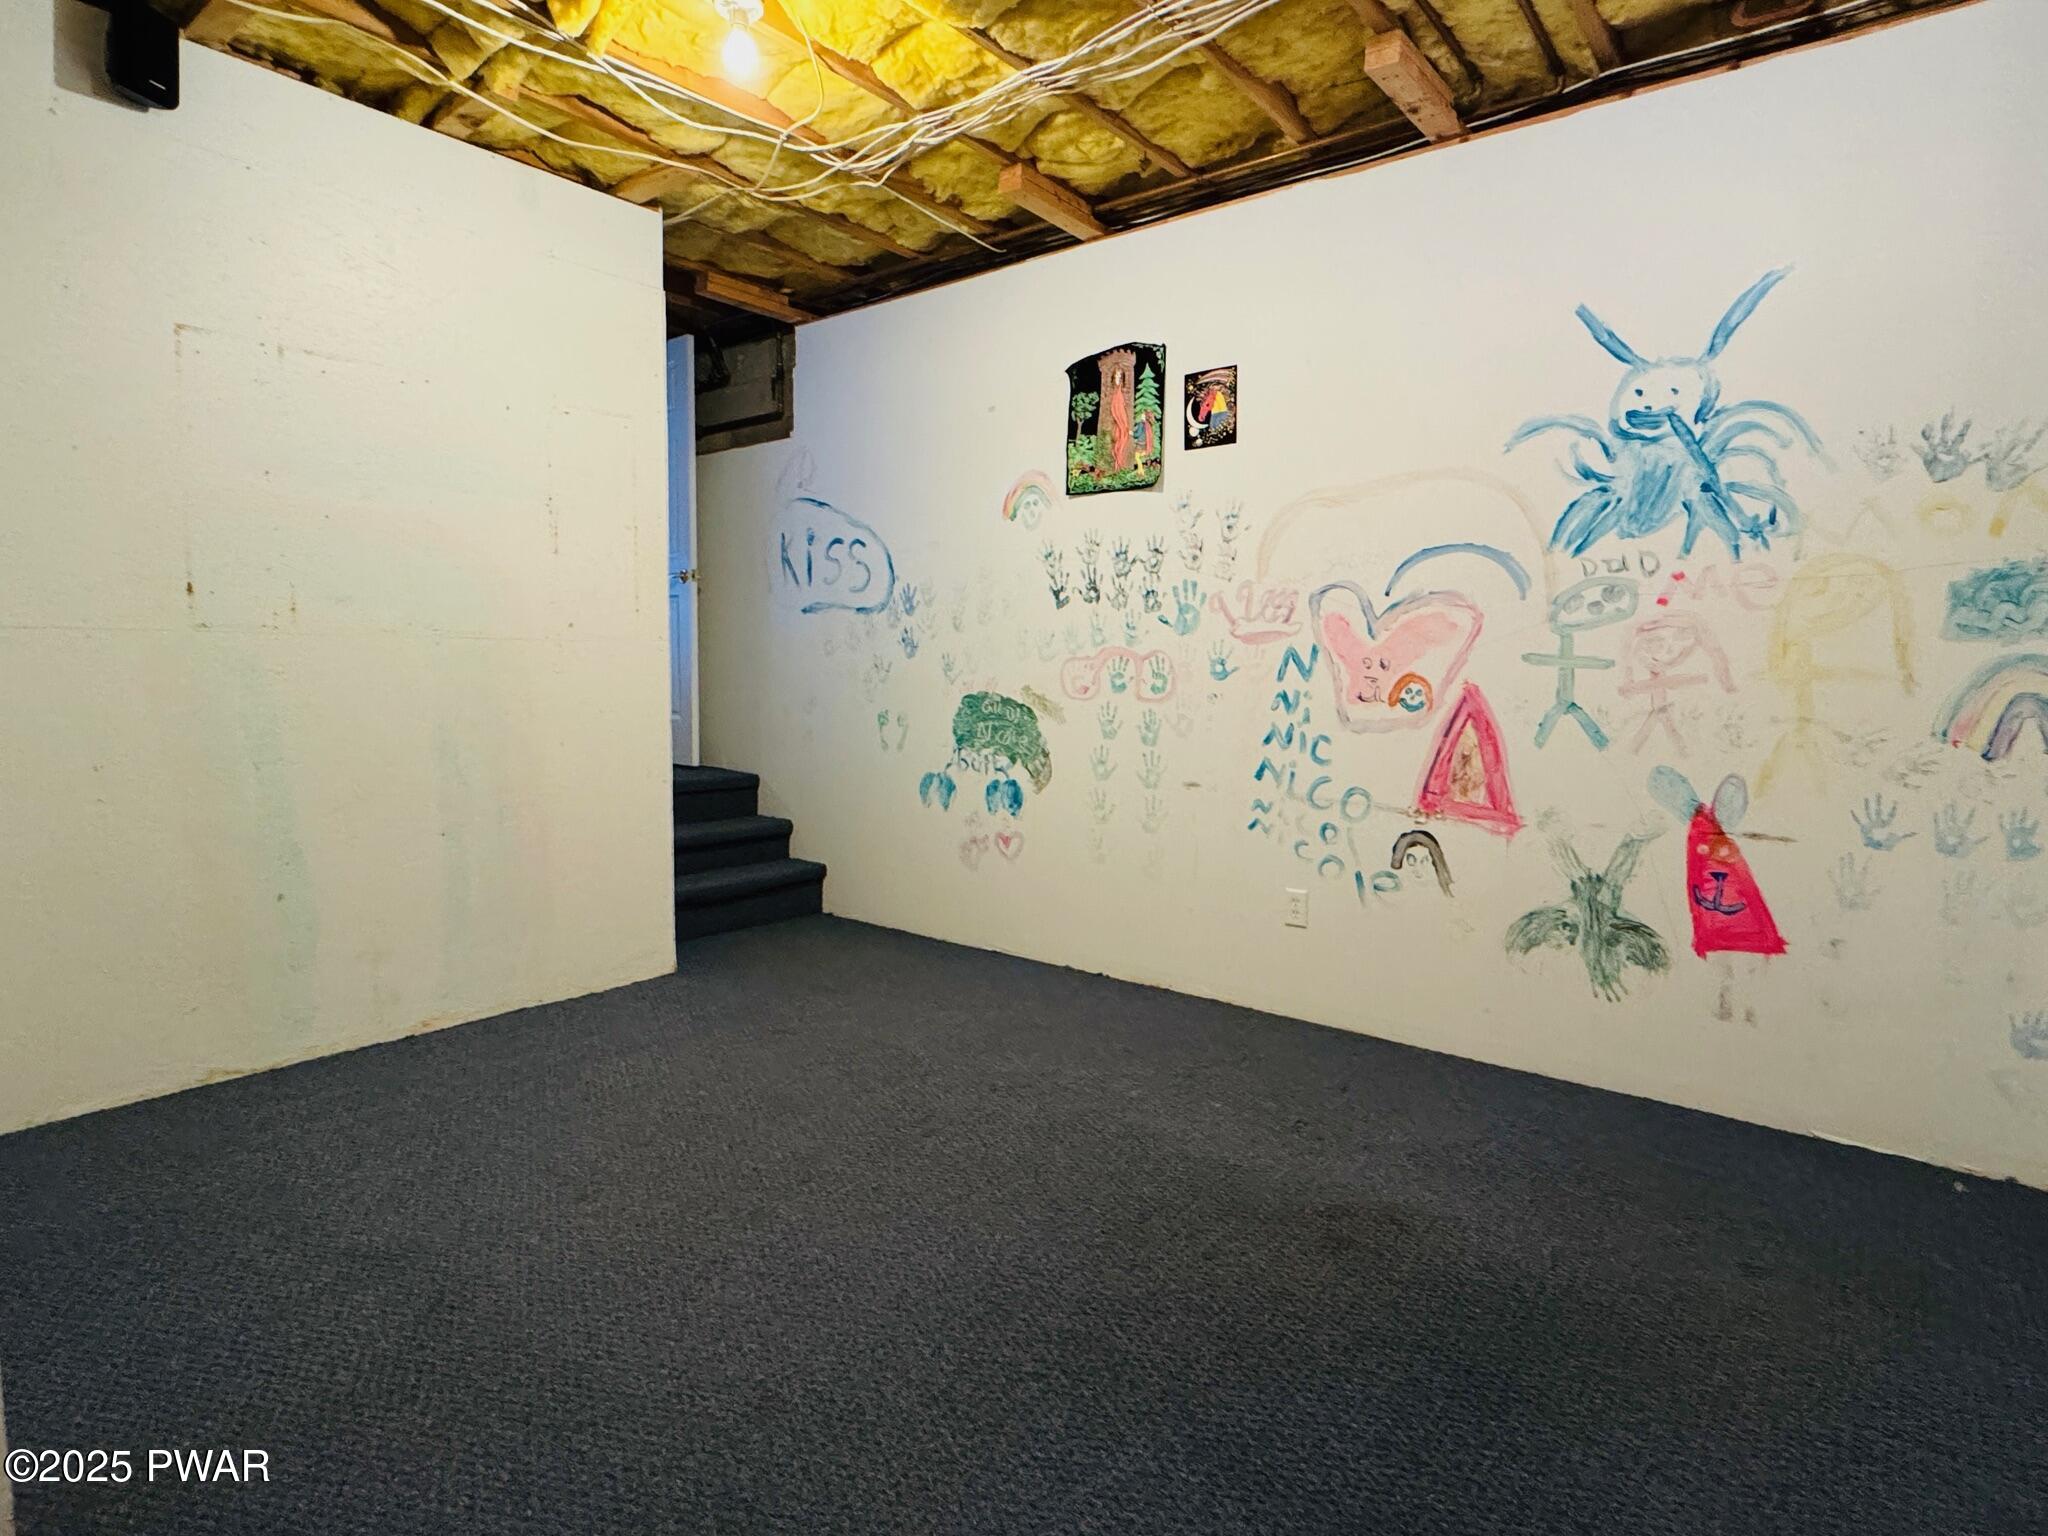
Basement room with exposed ceiling insulation, painted walls covered in children’s drawings, carpeted floor, and a small stair opening.
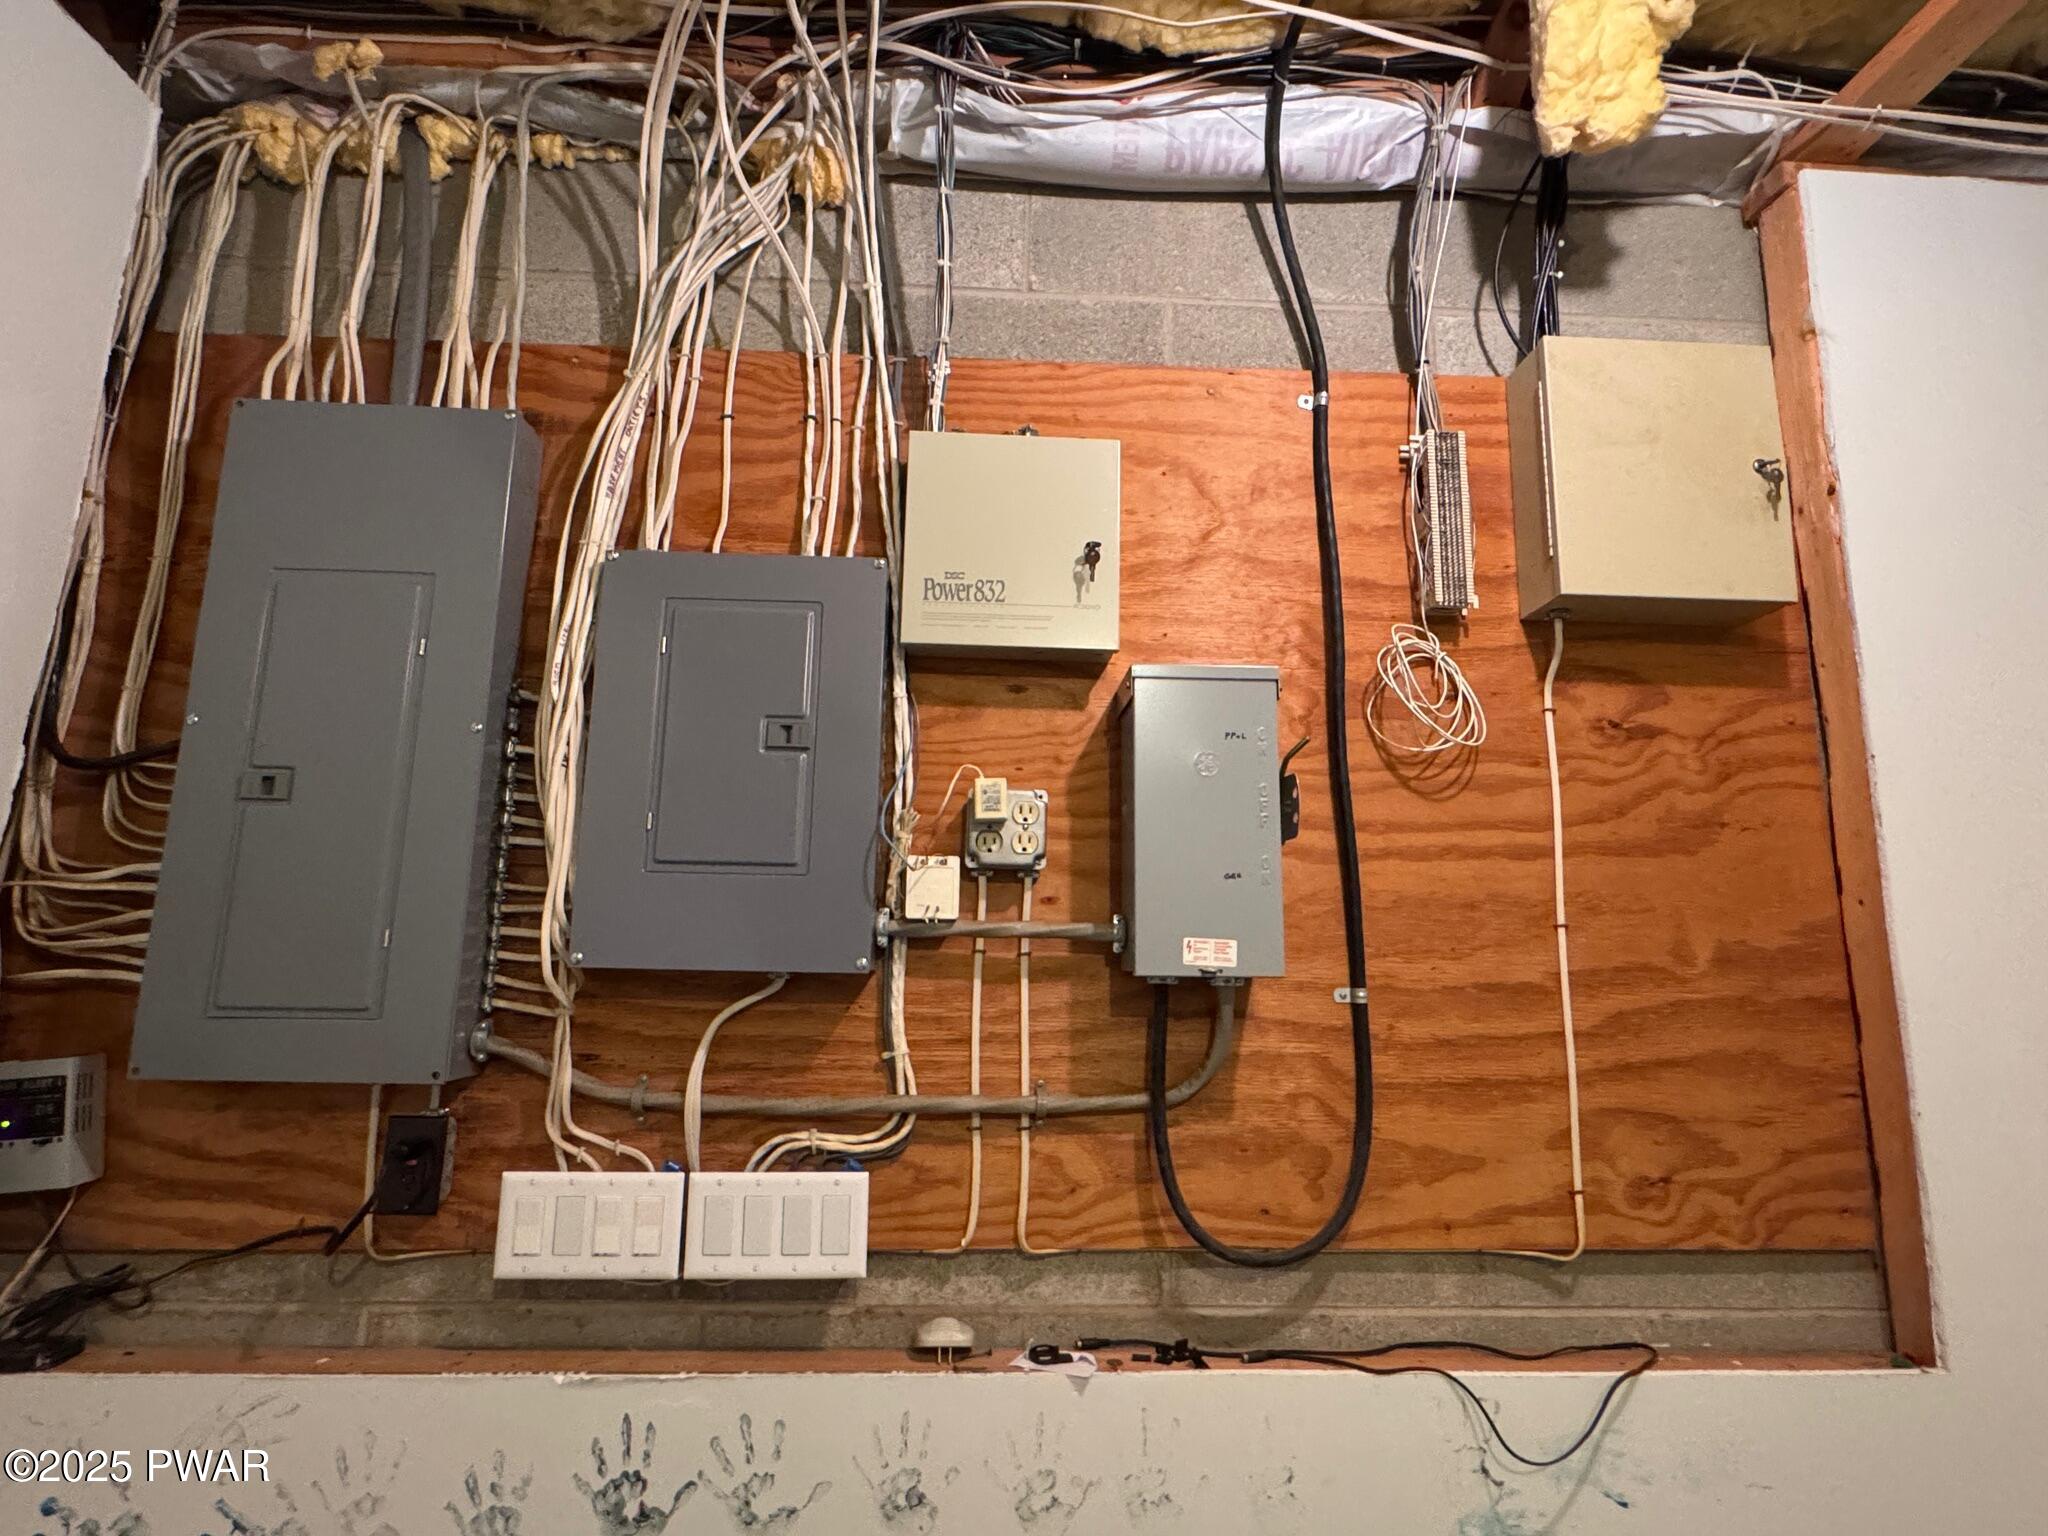
A utility room wall with multiple electrical panels, conduit, exposed wiring, and switches mounted on plywood backing.
Two-story beige house with red shutters on a snowy hillside under a clear blue sky, surrounded by bare trees.
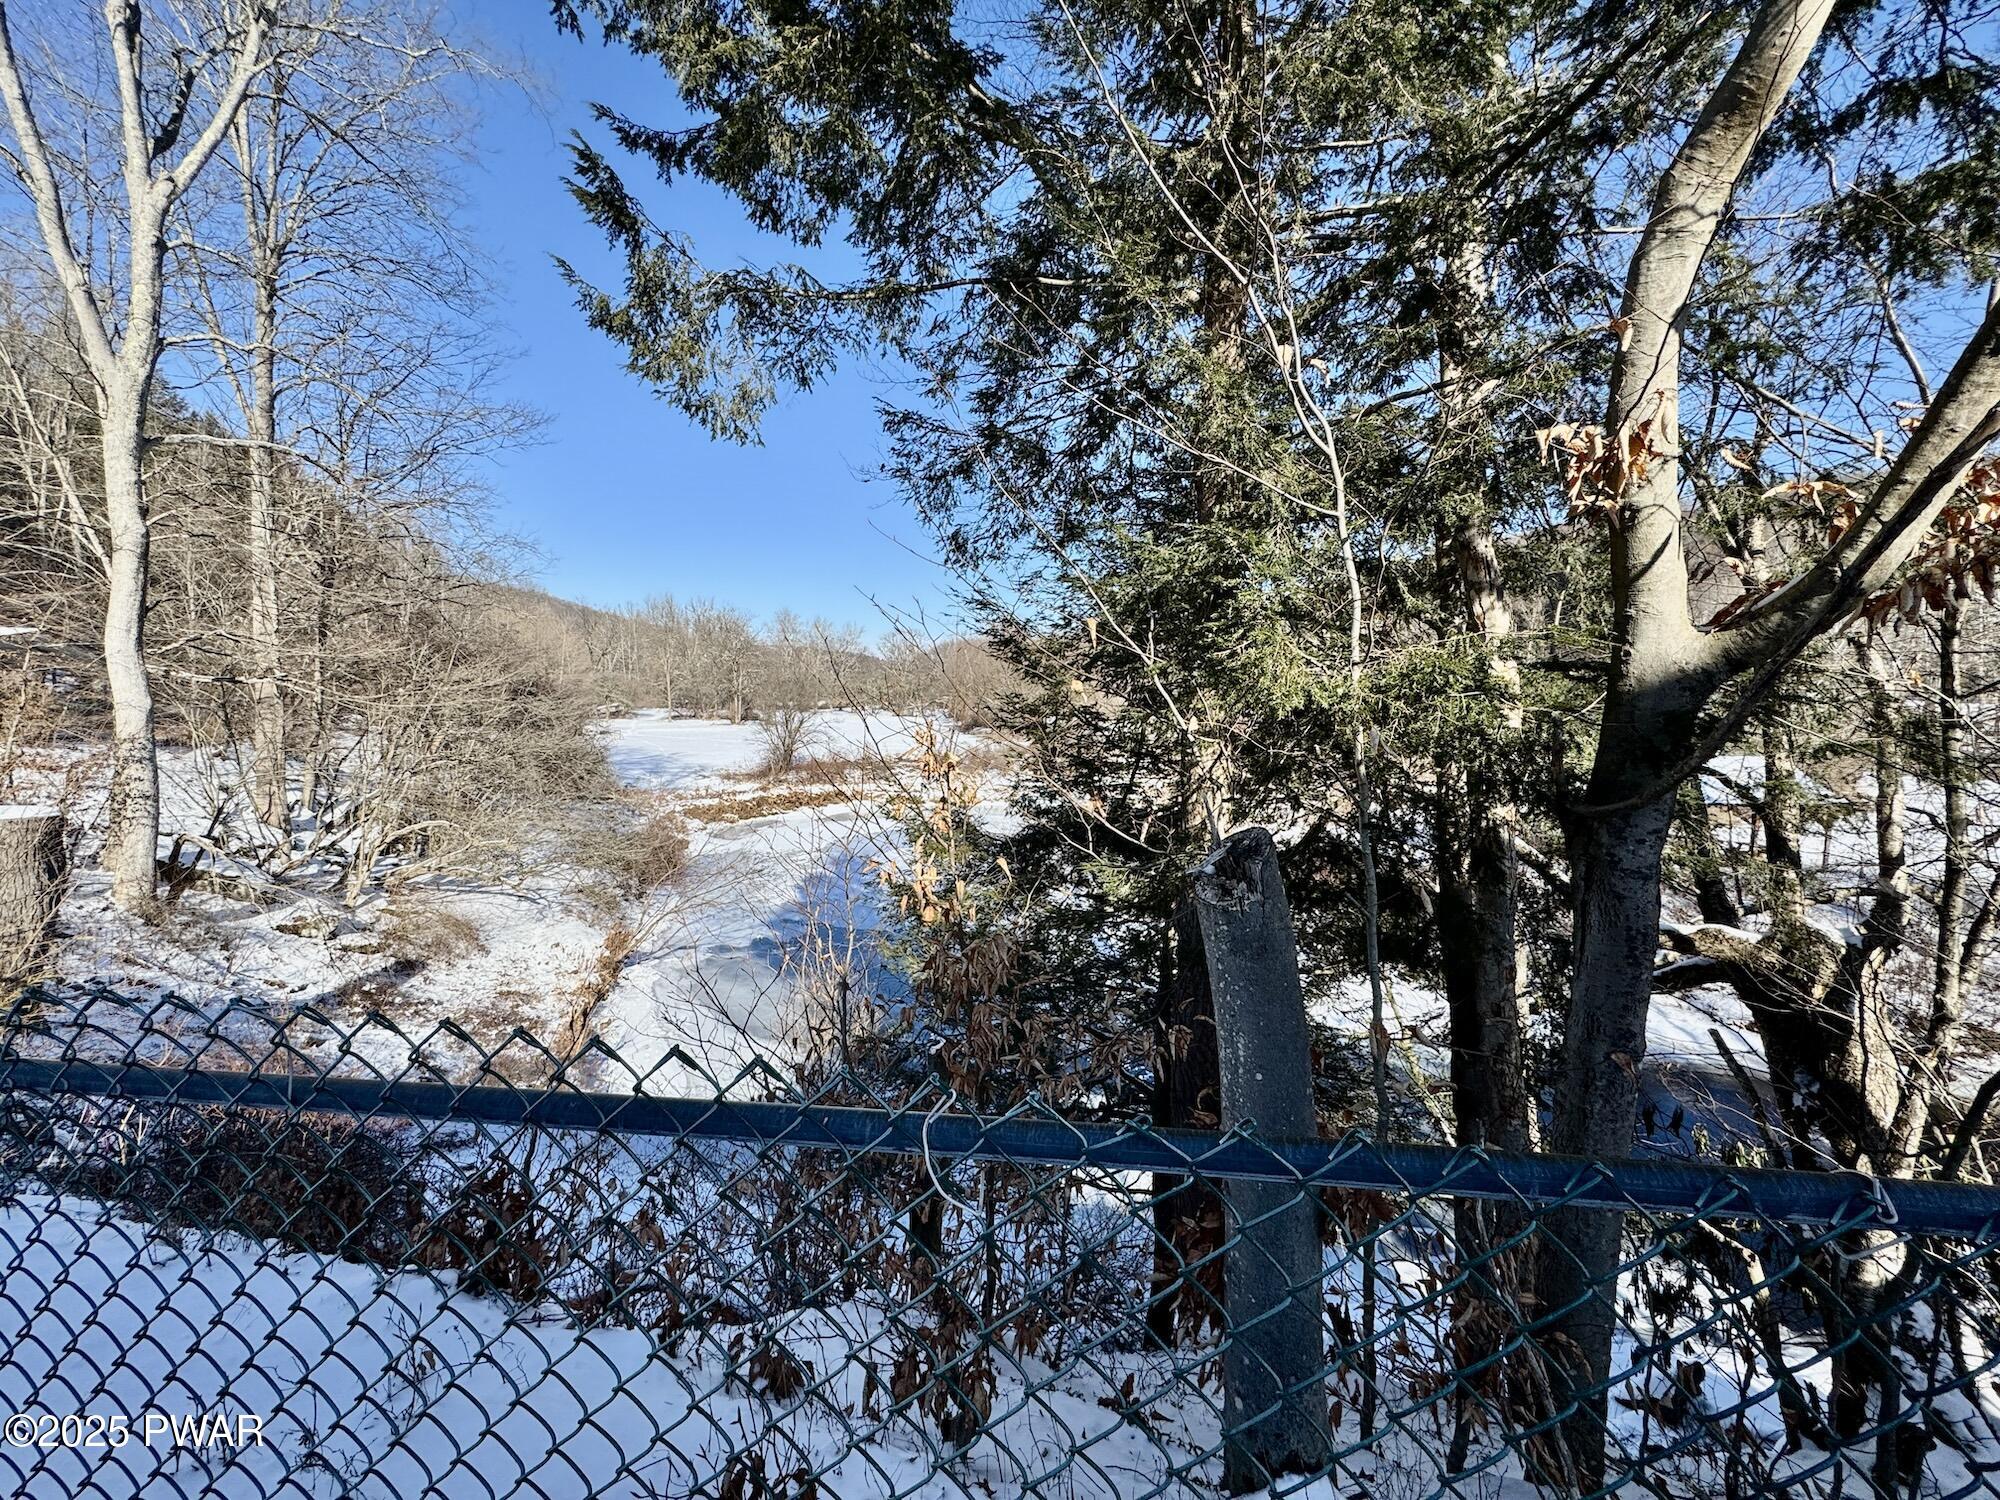
Snow-covered wooded lot with trees, a creek or wetland in the distance, and a chain-link fence in the foreground.
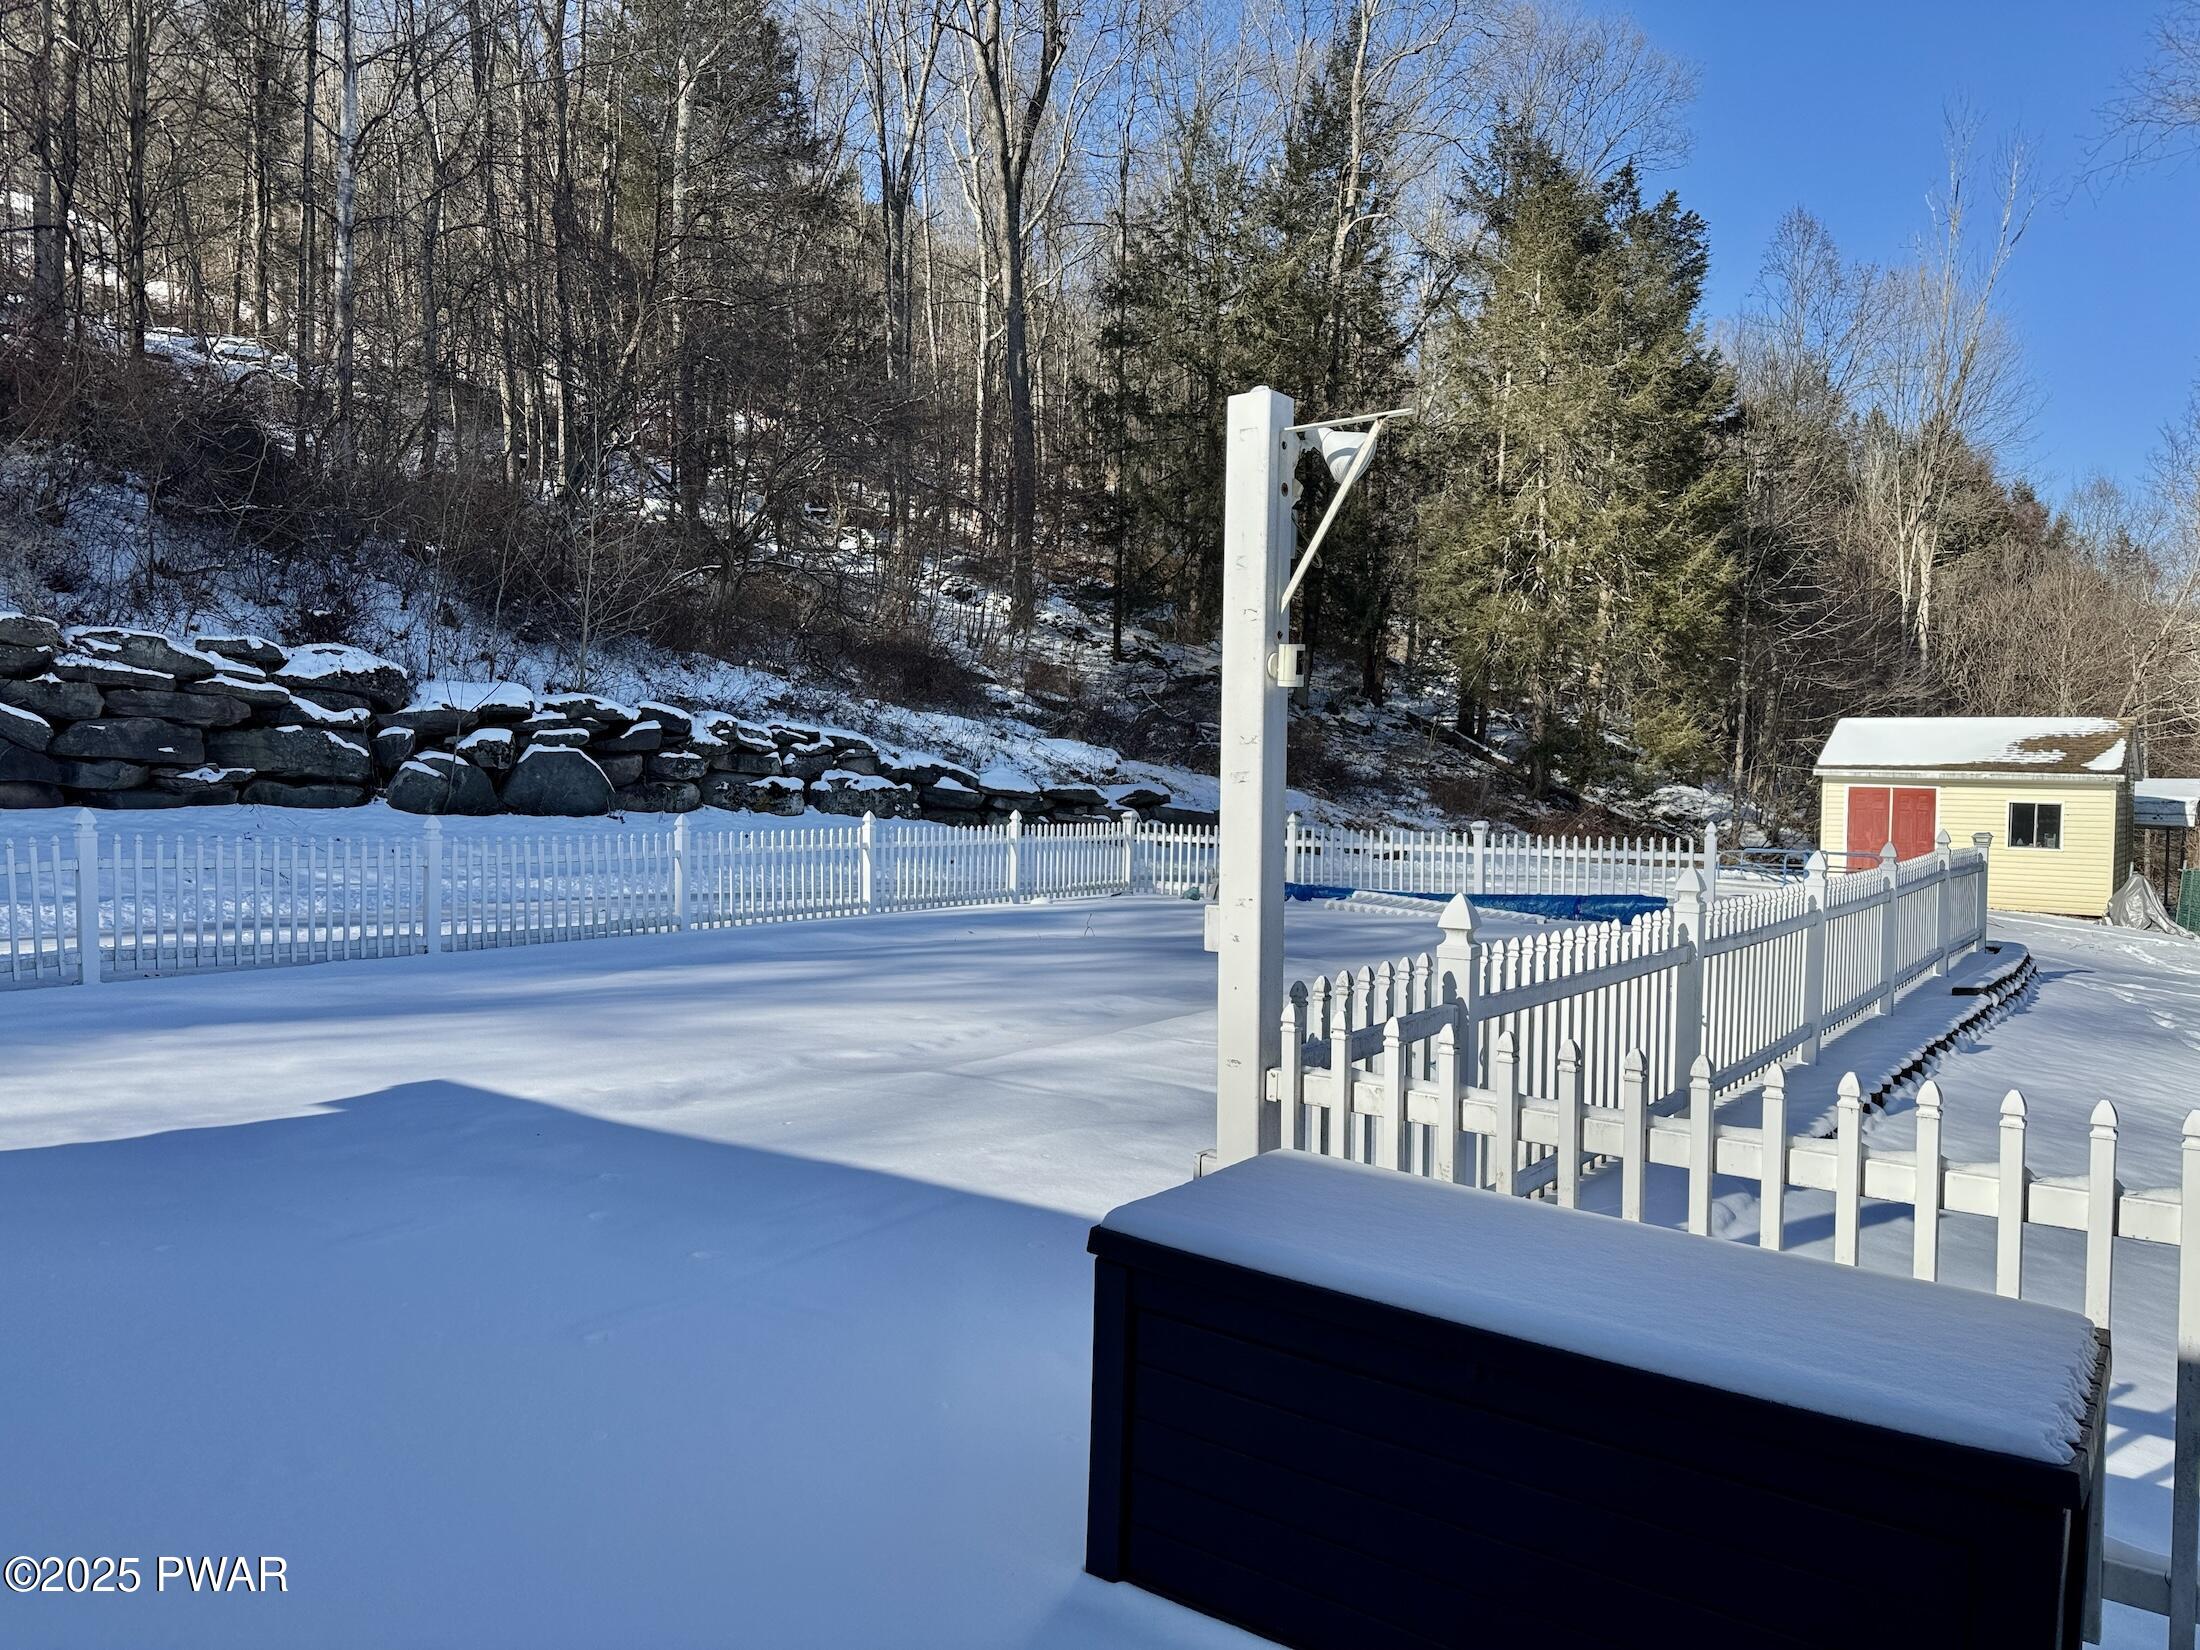
Snow-covered fenced backyard with a pool area, white picket fencing, a small shed, and wooded hillside in the background.
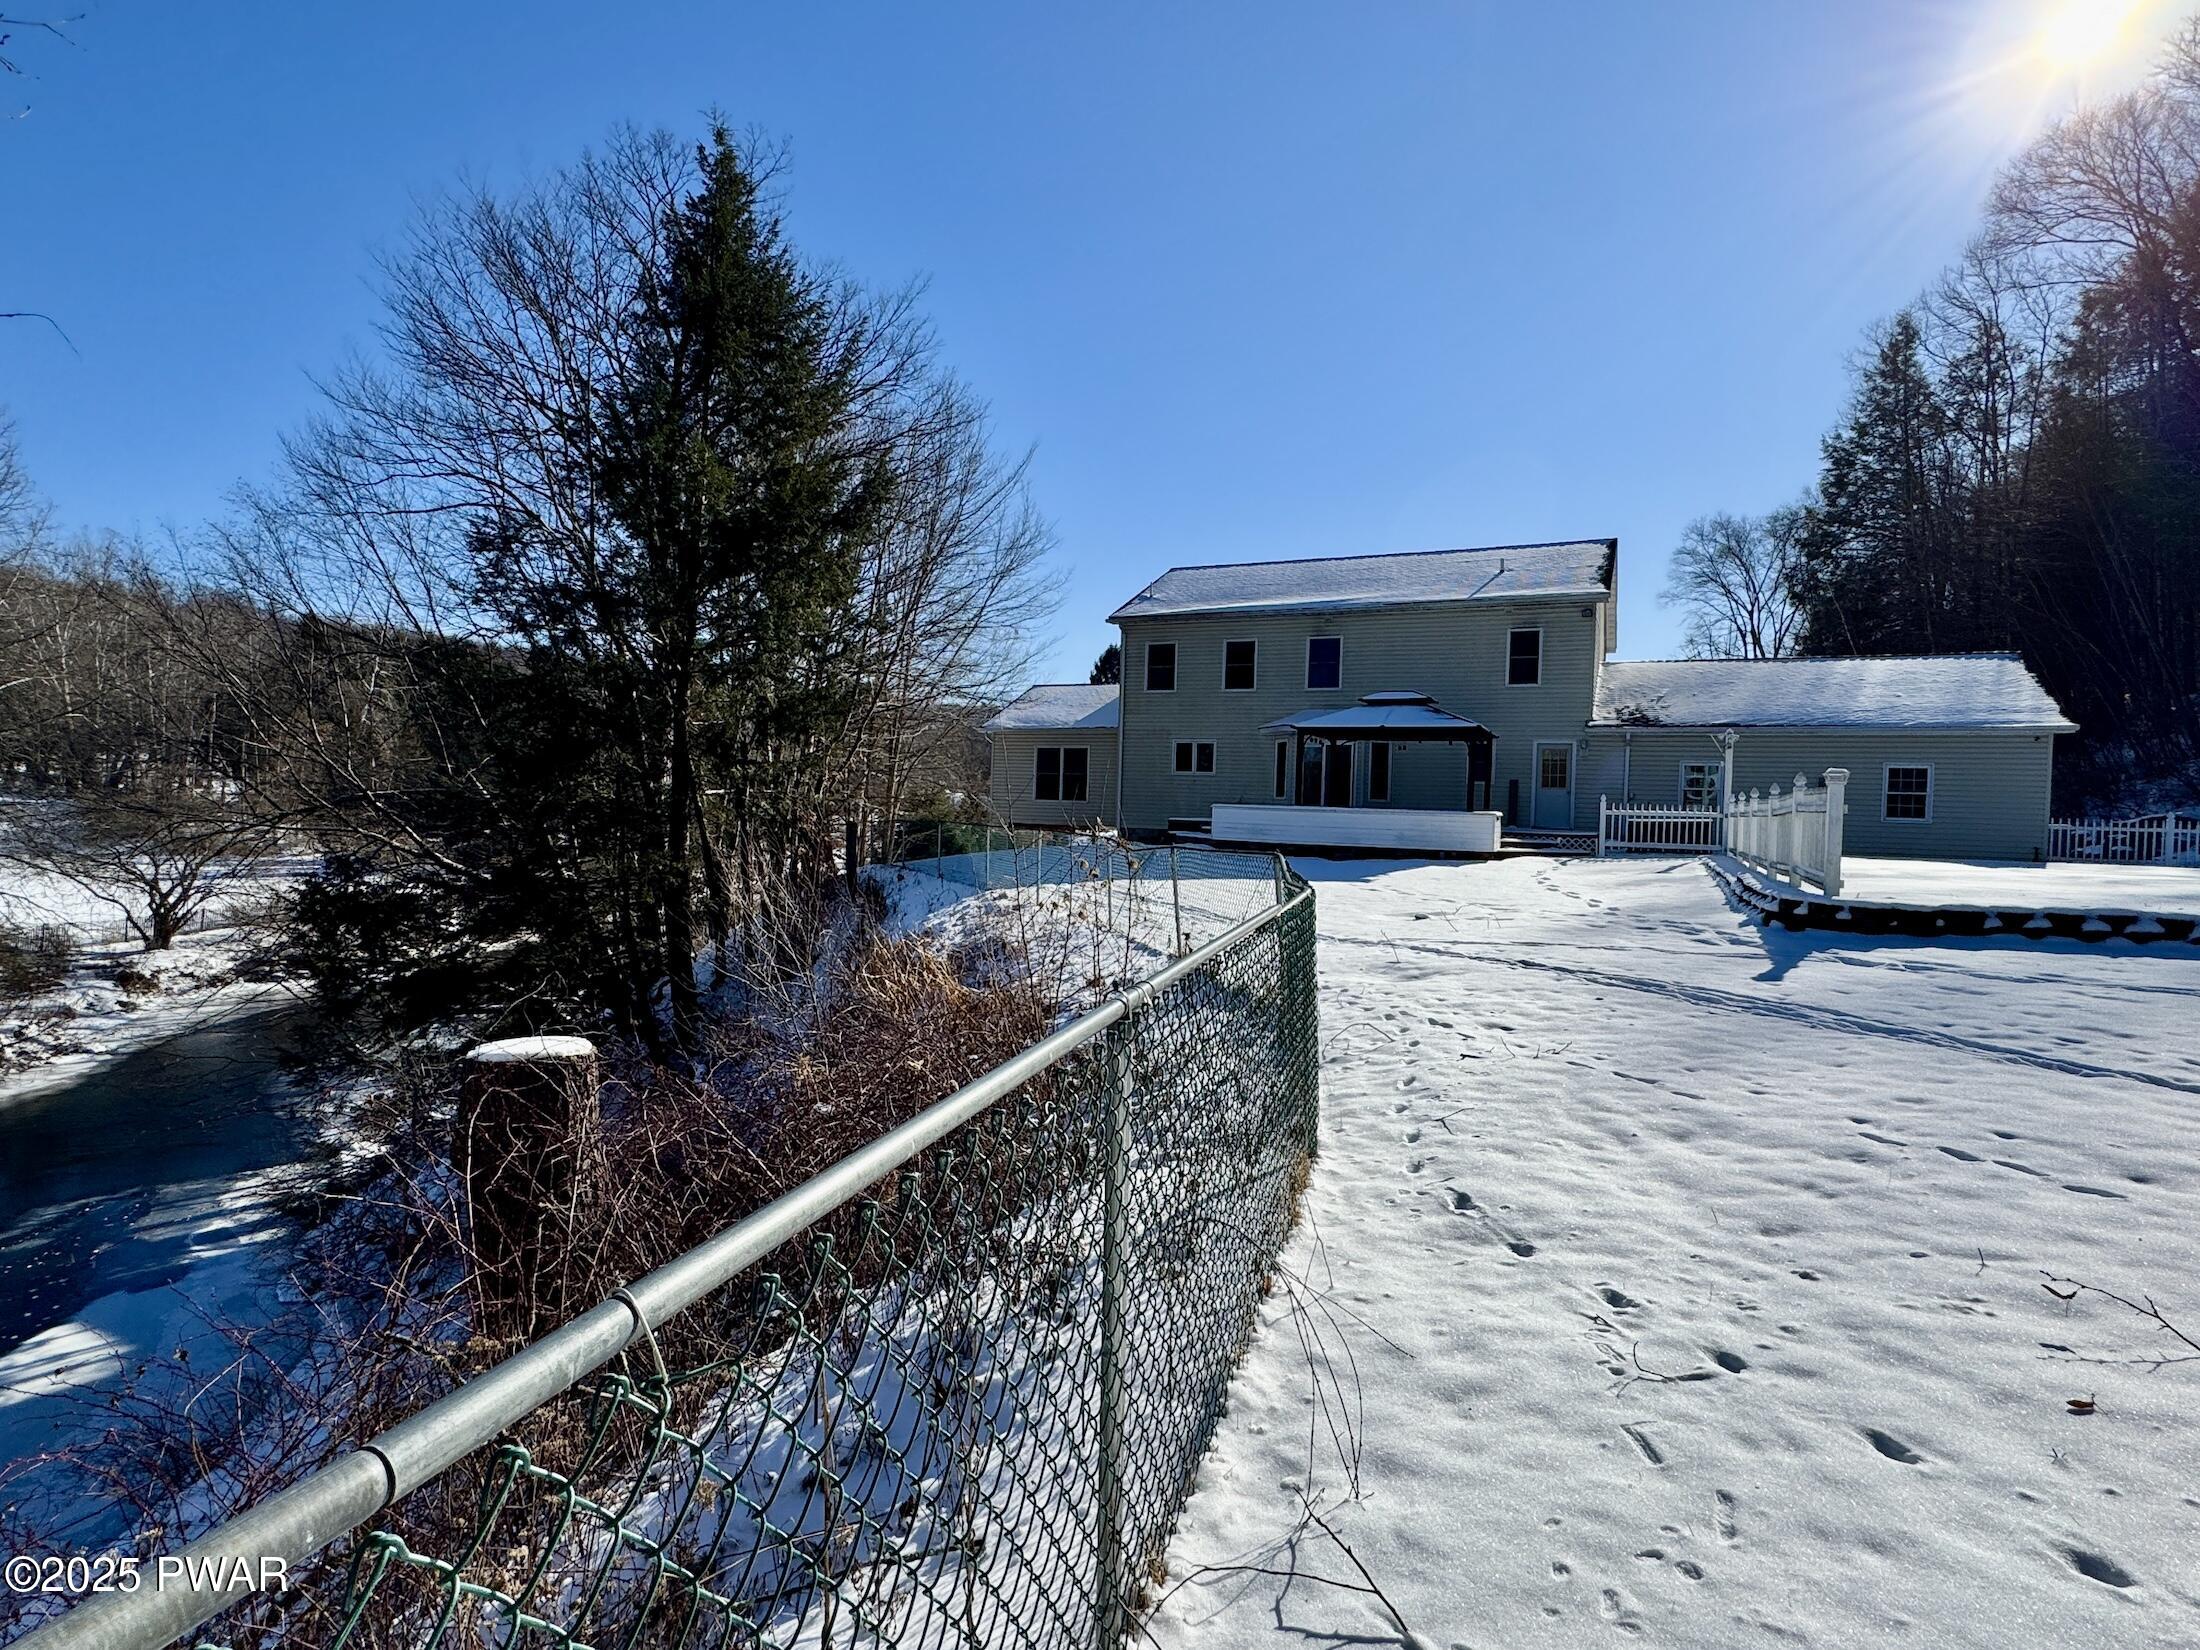
Snow-covered backyard with a fenced path, trees, a small stream, and the rear of a two-story house with a deck and patio area under a bright blue sky.
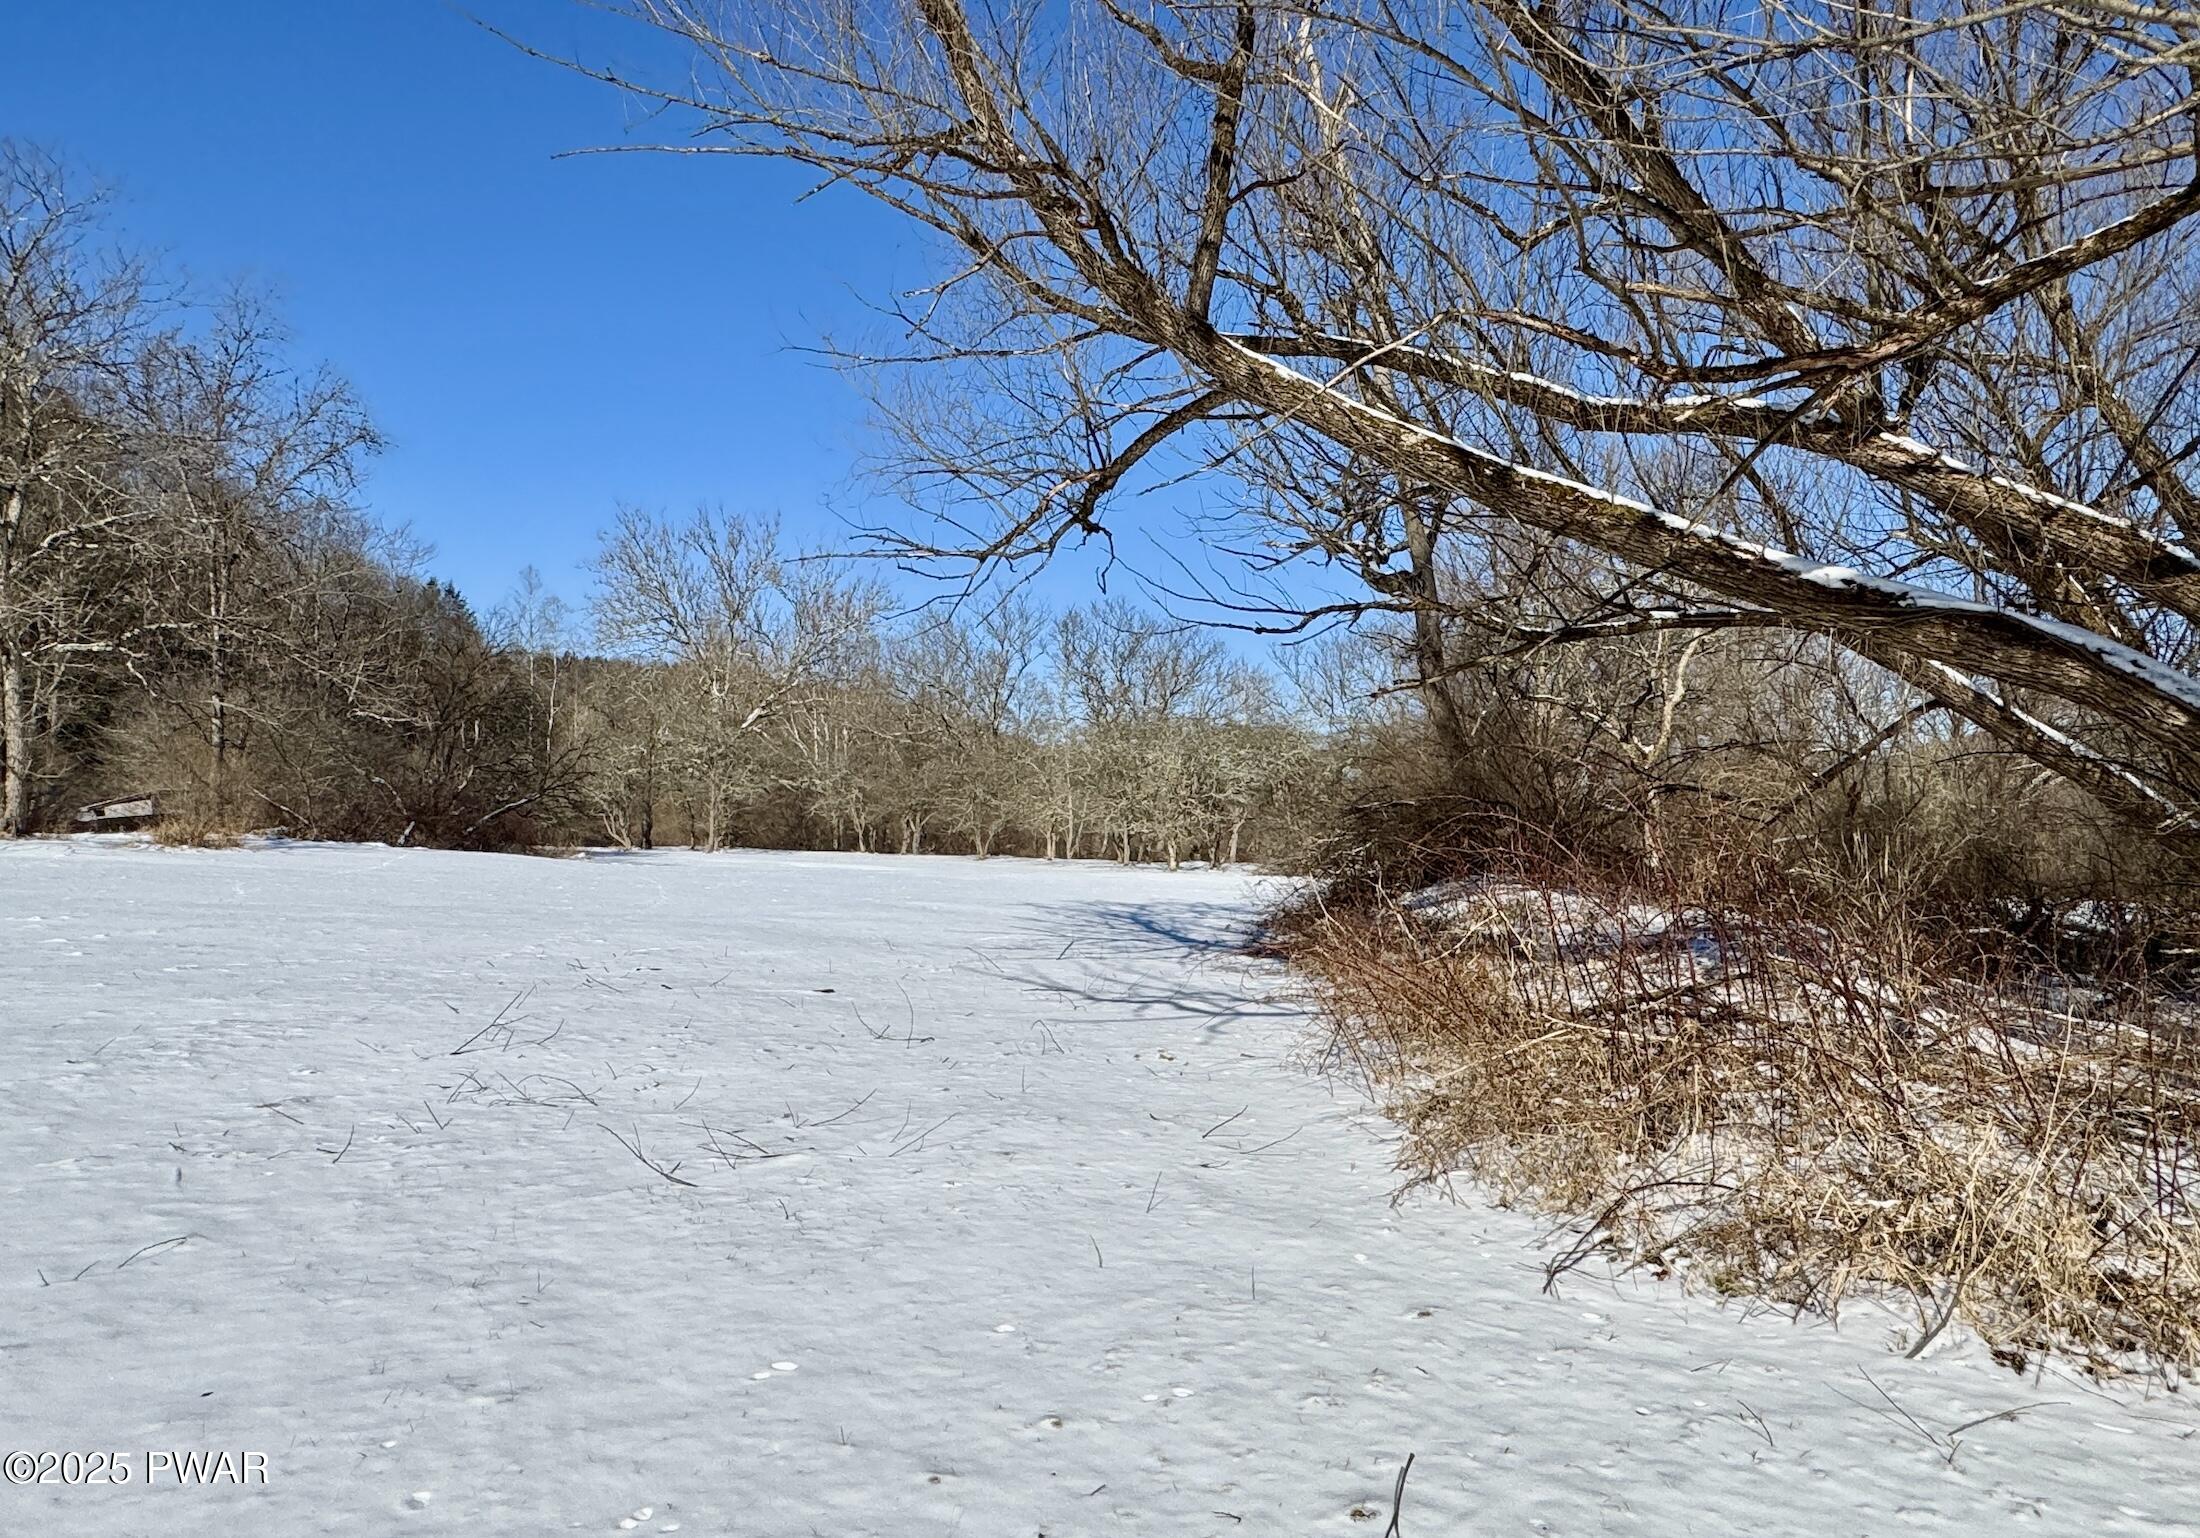
Snow-covered wooded lot with leafless trees under a clear blue sky.
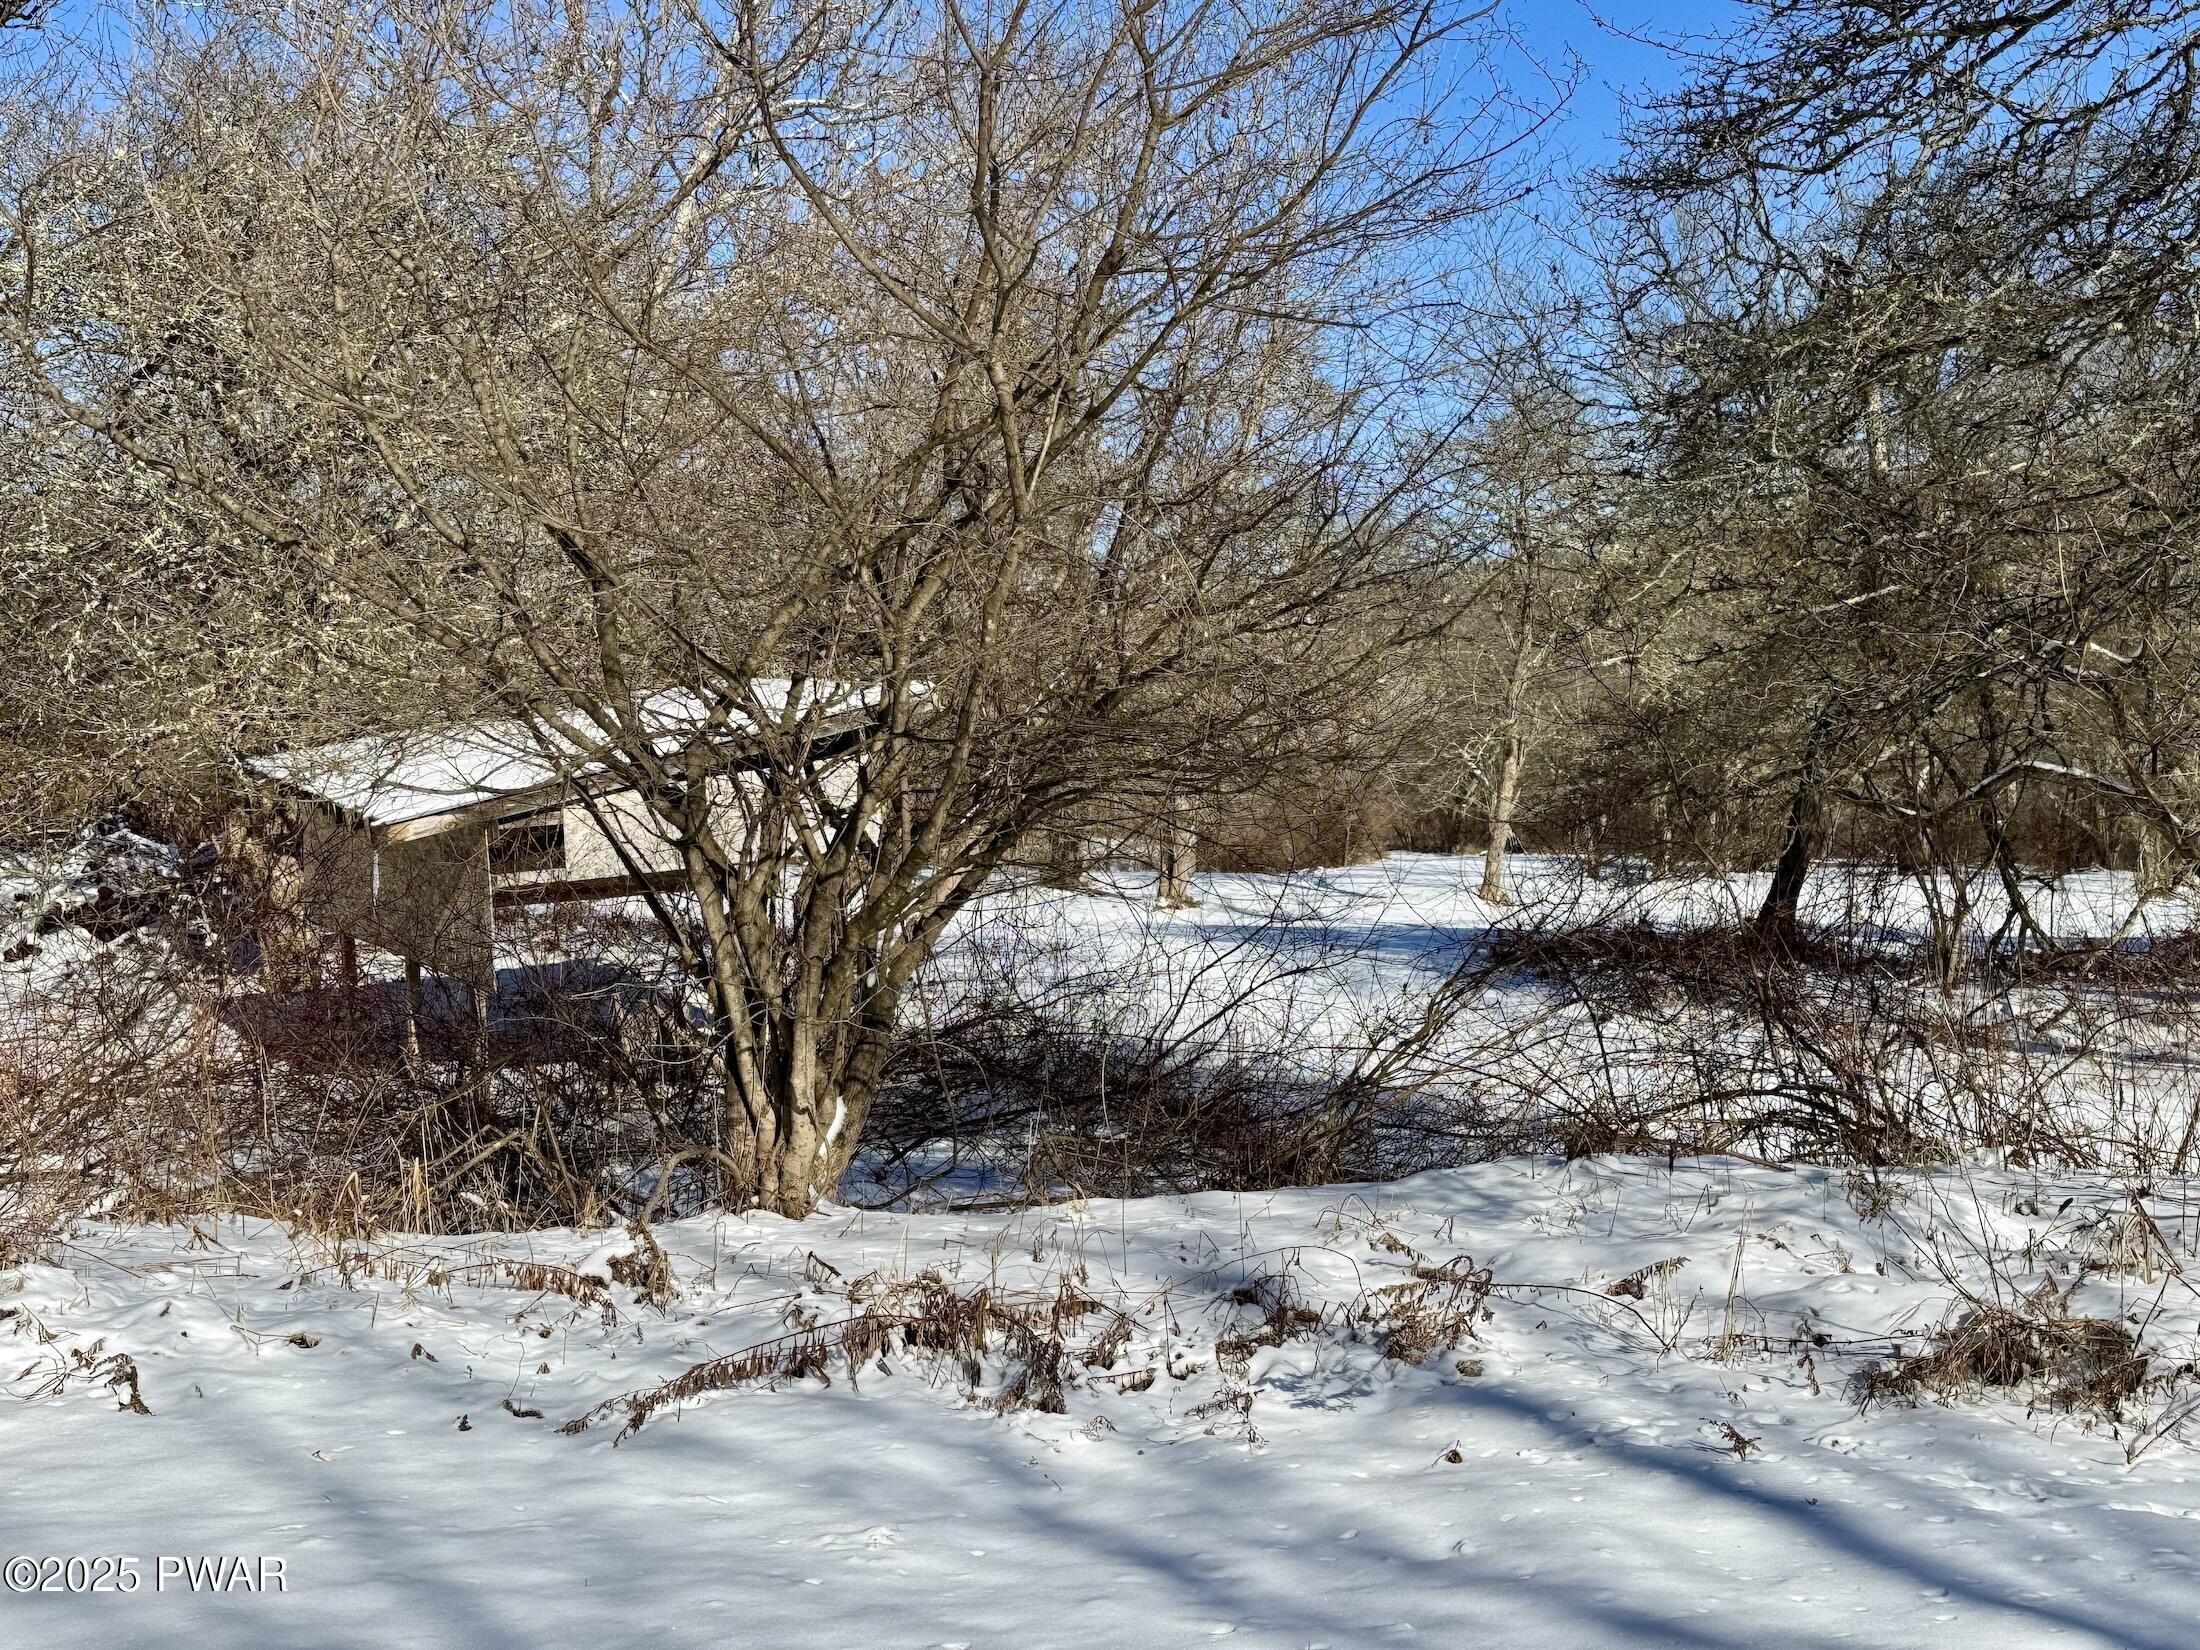
Snow-covered wooded yard with leafless trees and a small structure partially hidden behind branches.
A snow-covered frozen pond or lake bordered by leafless trees under a clear blue sky.
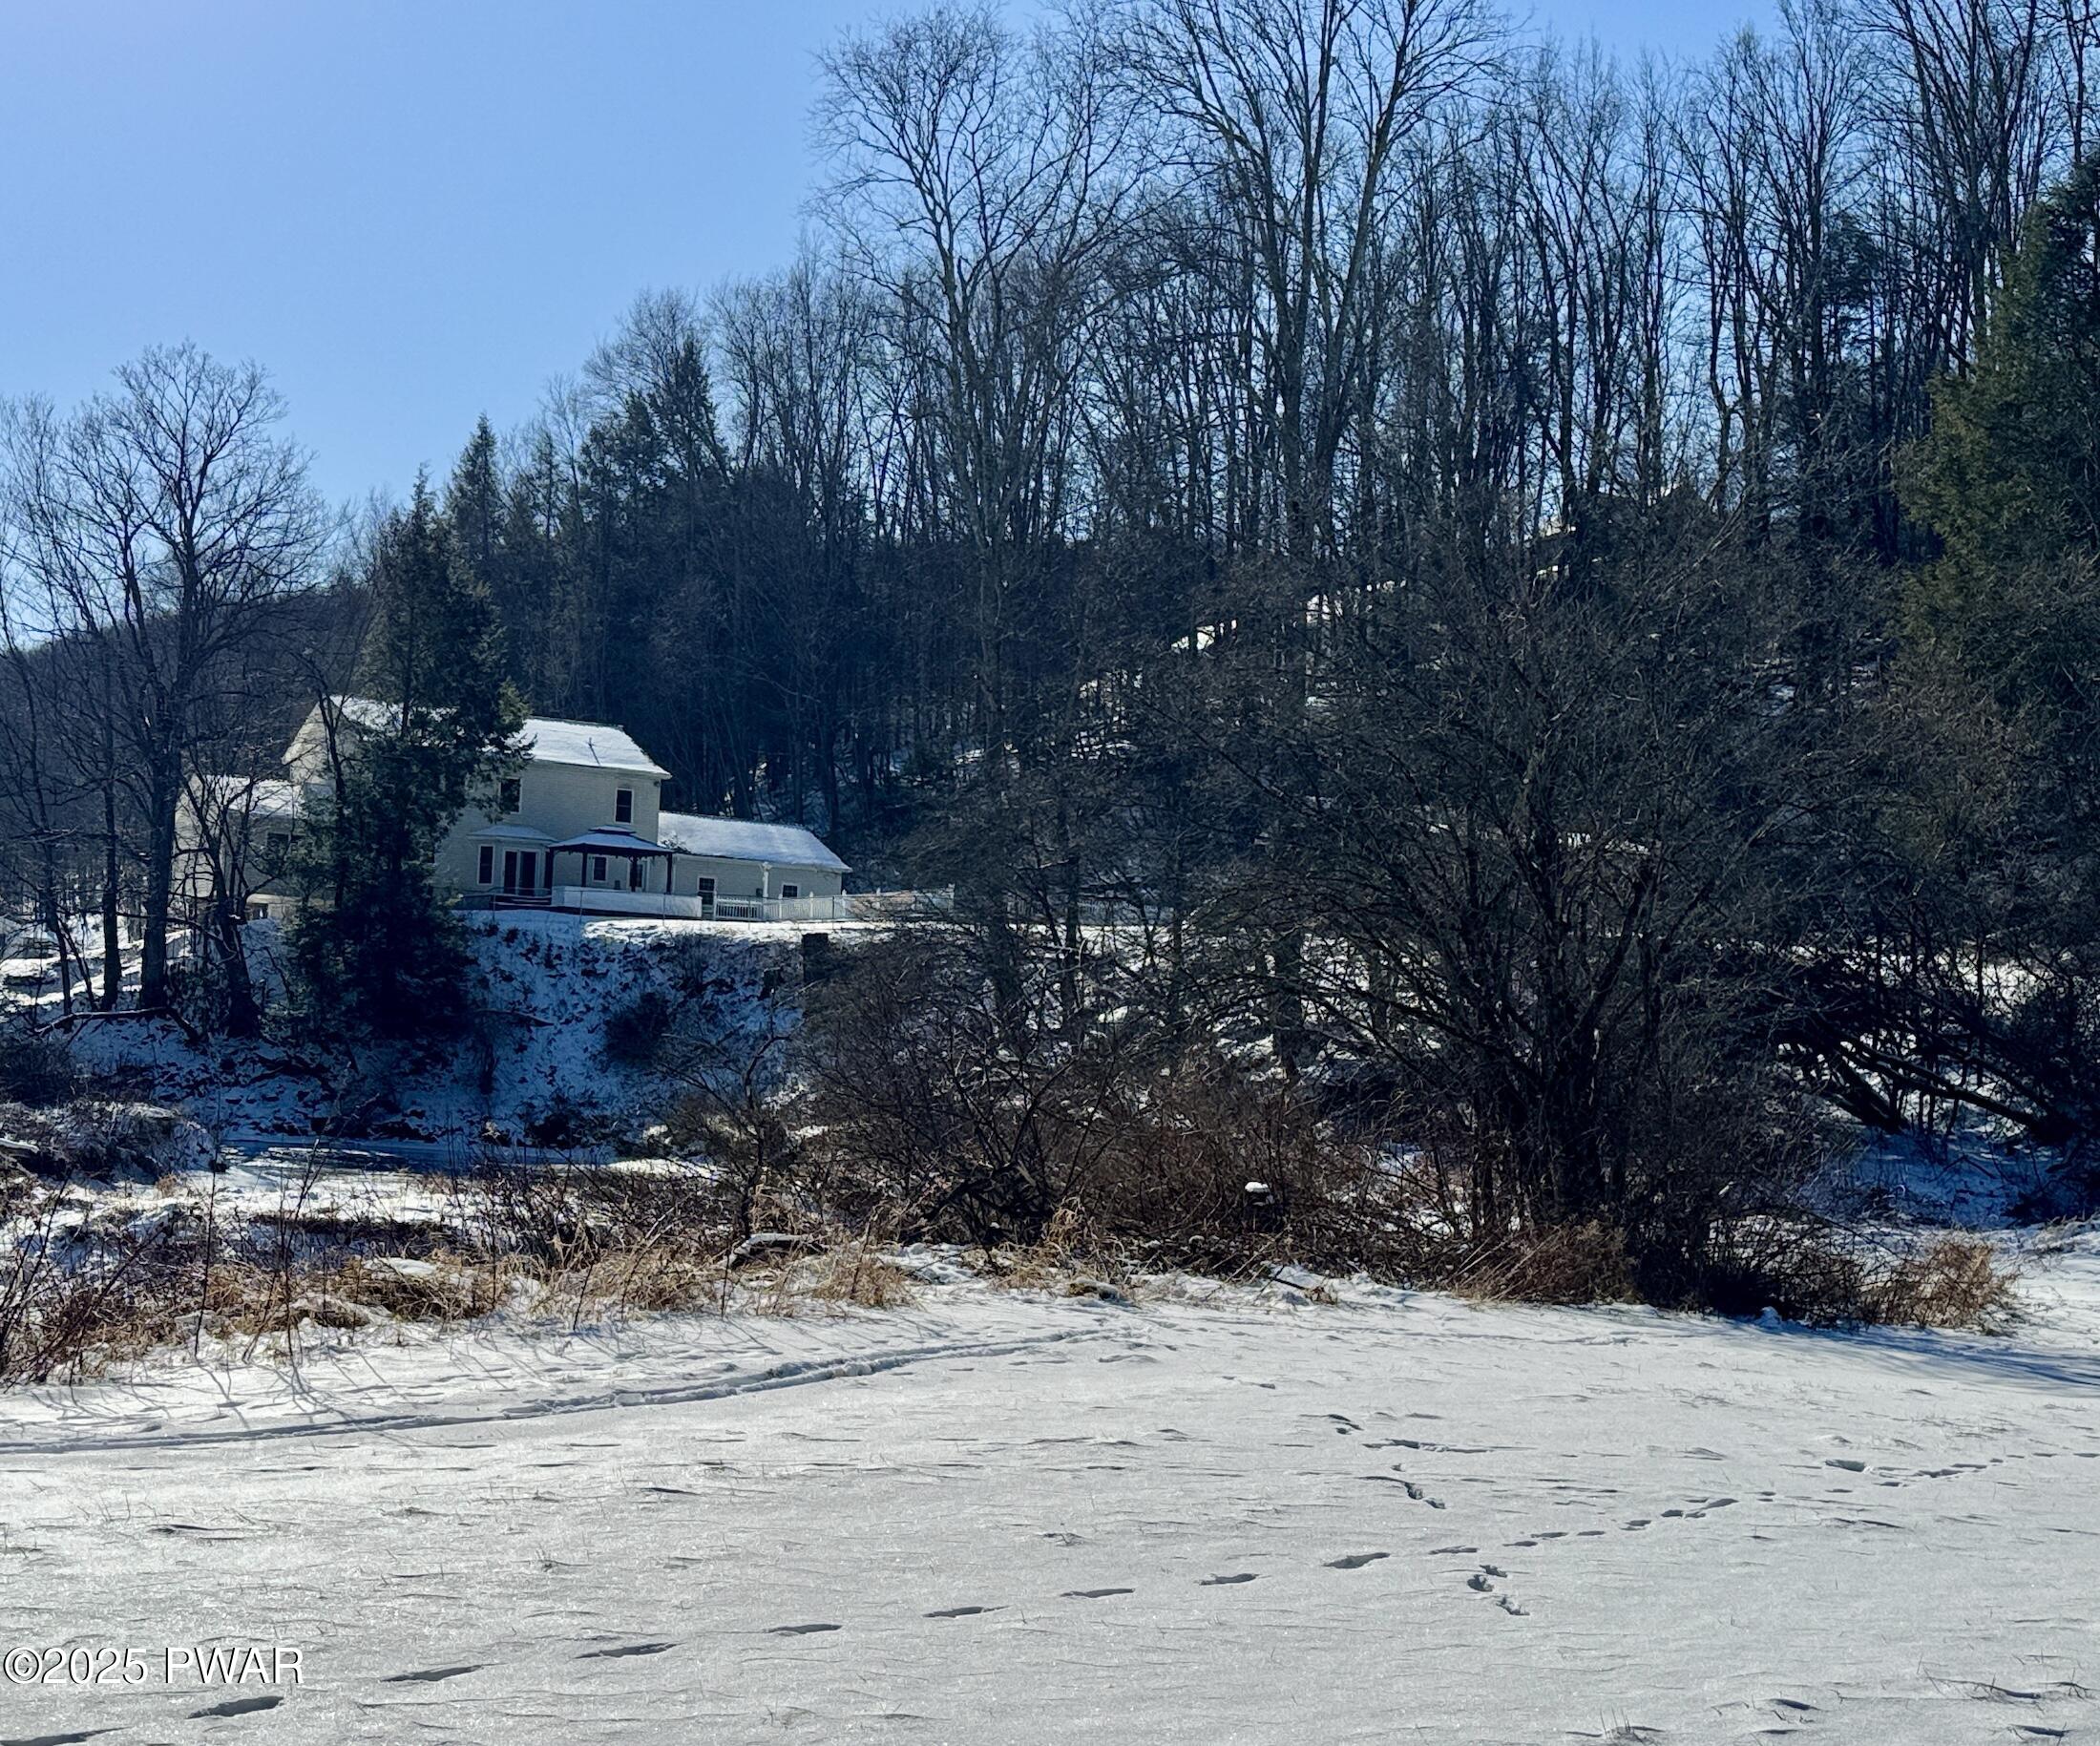
Snow-covered yard or lot with a house set back among trees on a winter day.
Snow-covered riverbank with leafless trees and a partially frozen river or stream in winter.
A snowy outdoor yard with a large leafless tree under a clear blue sky.
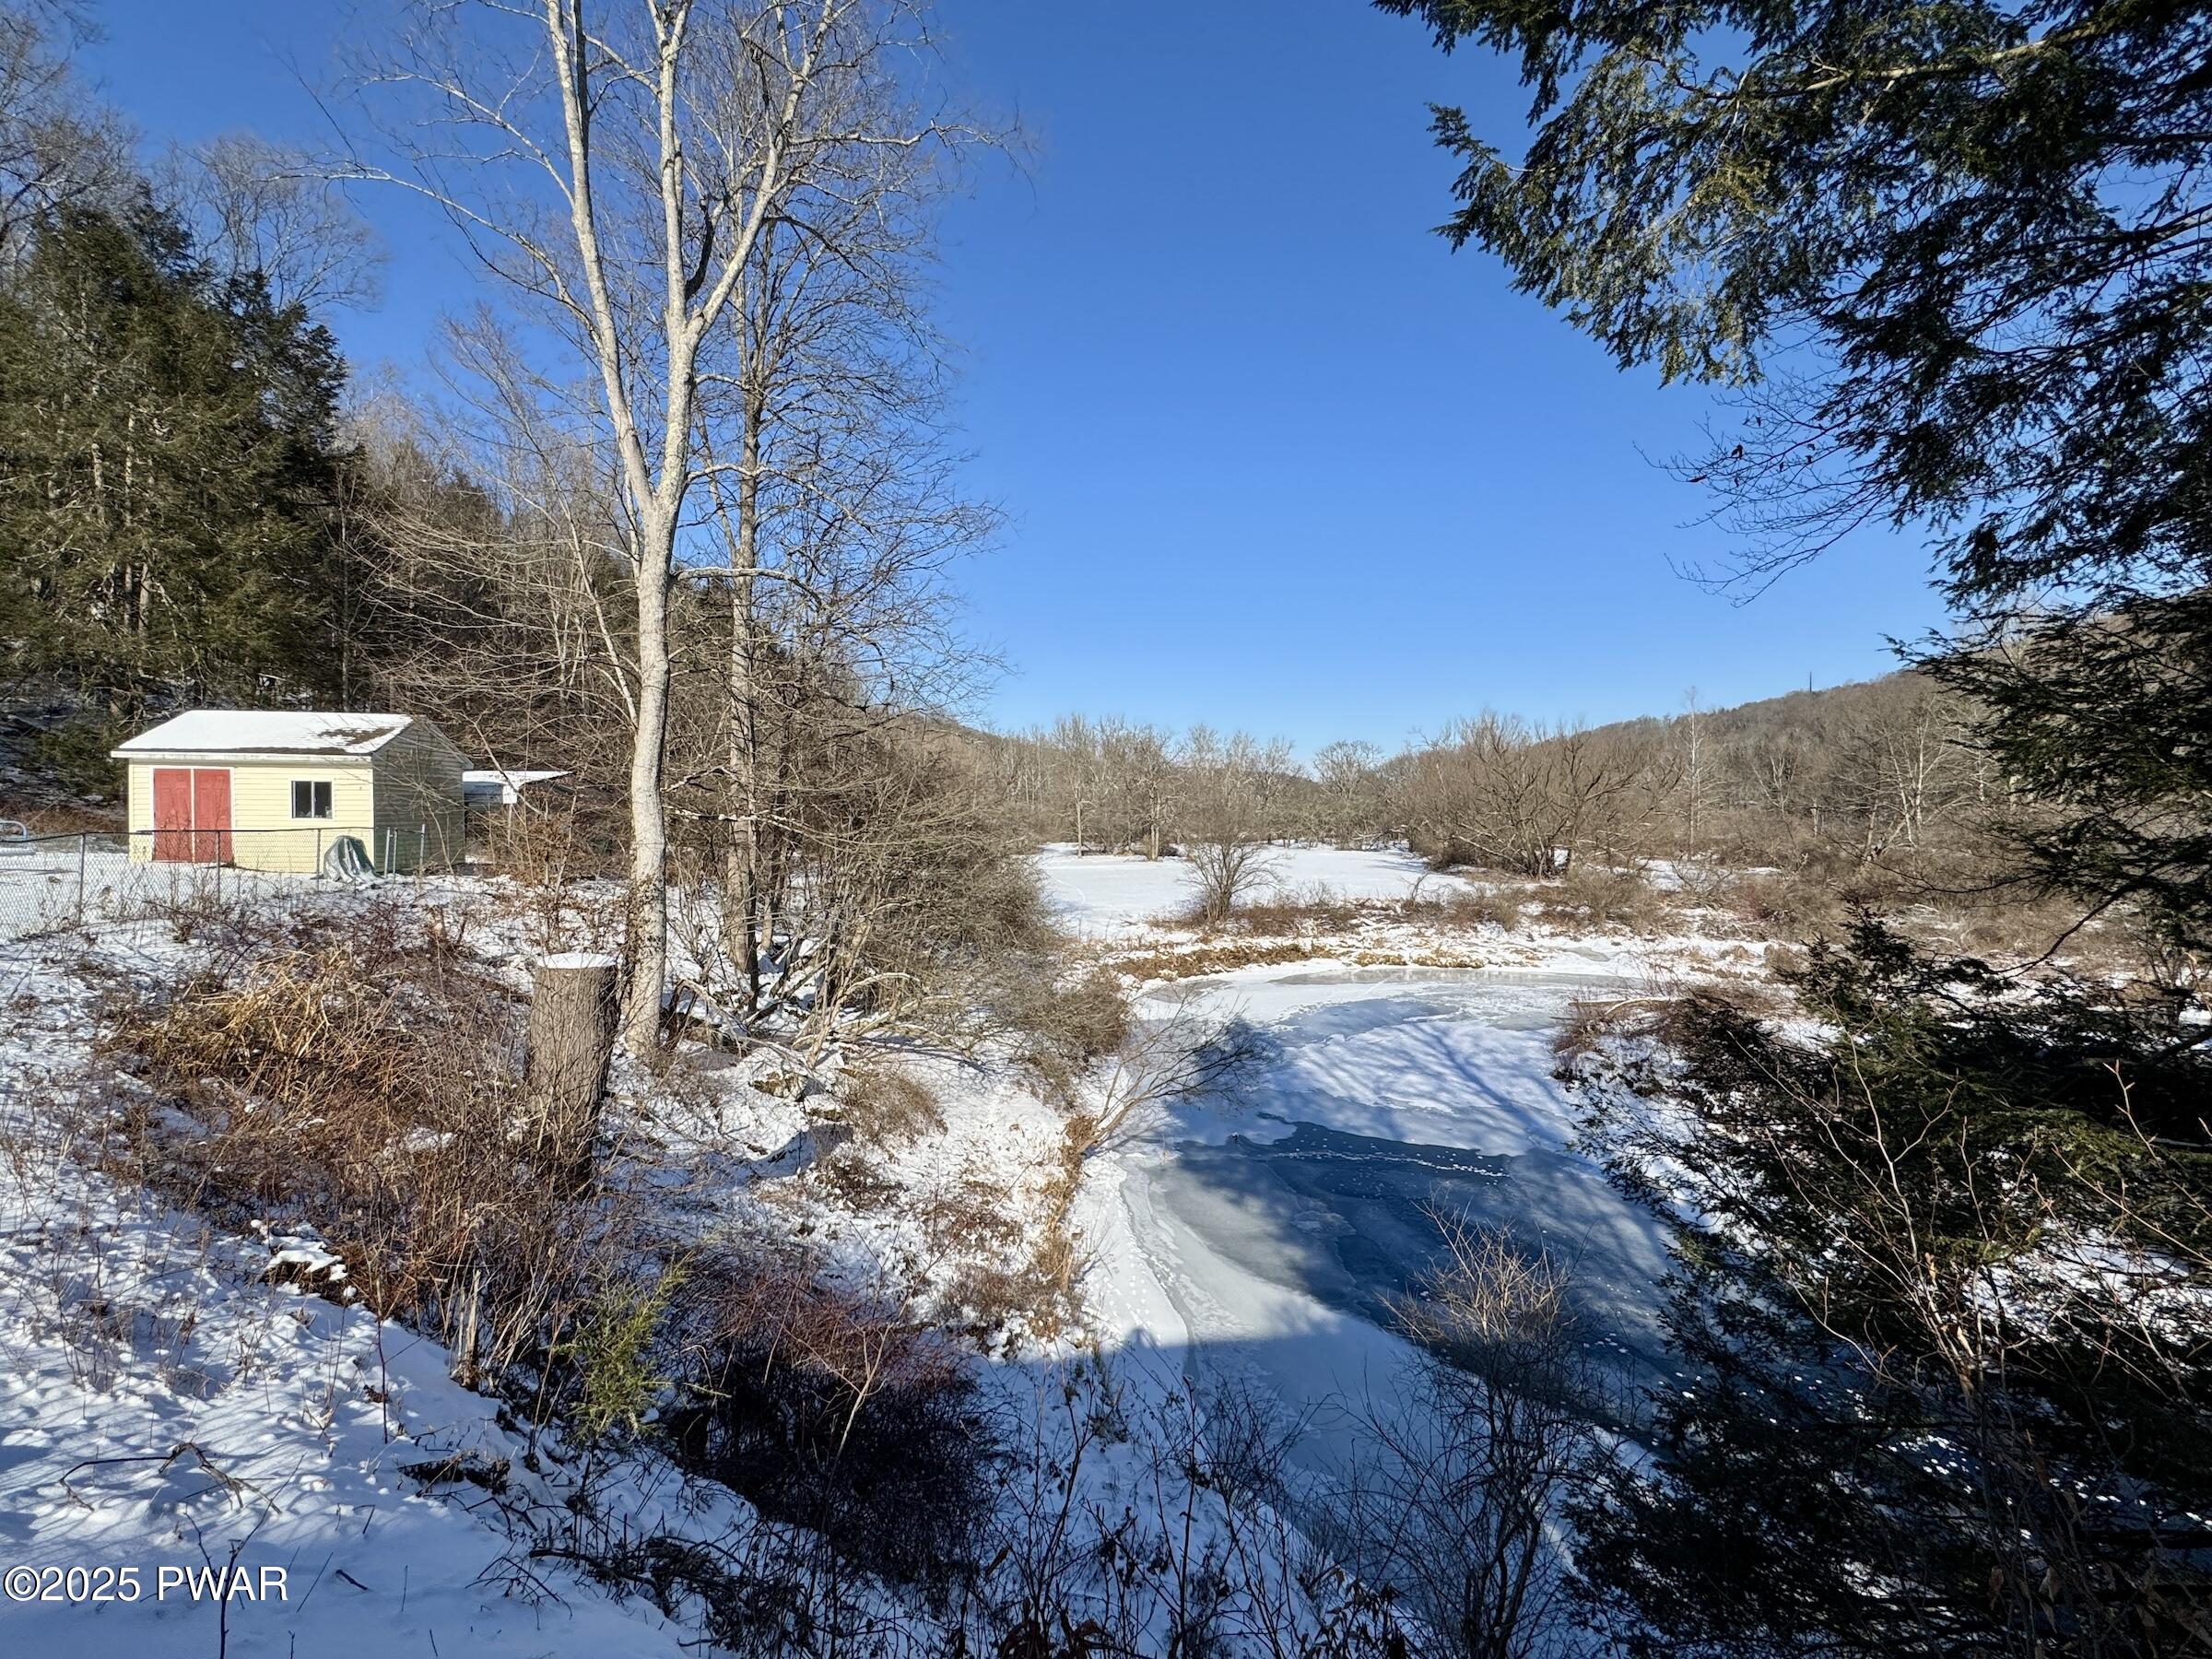
Snow-covered rural landscape with a frozen pond or creek, trees, and a small shed on the left under a clear blue sky.
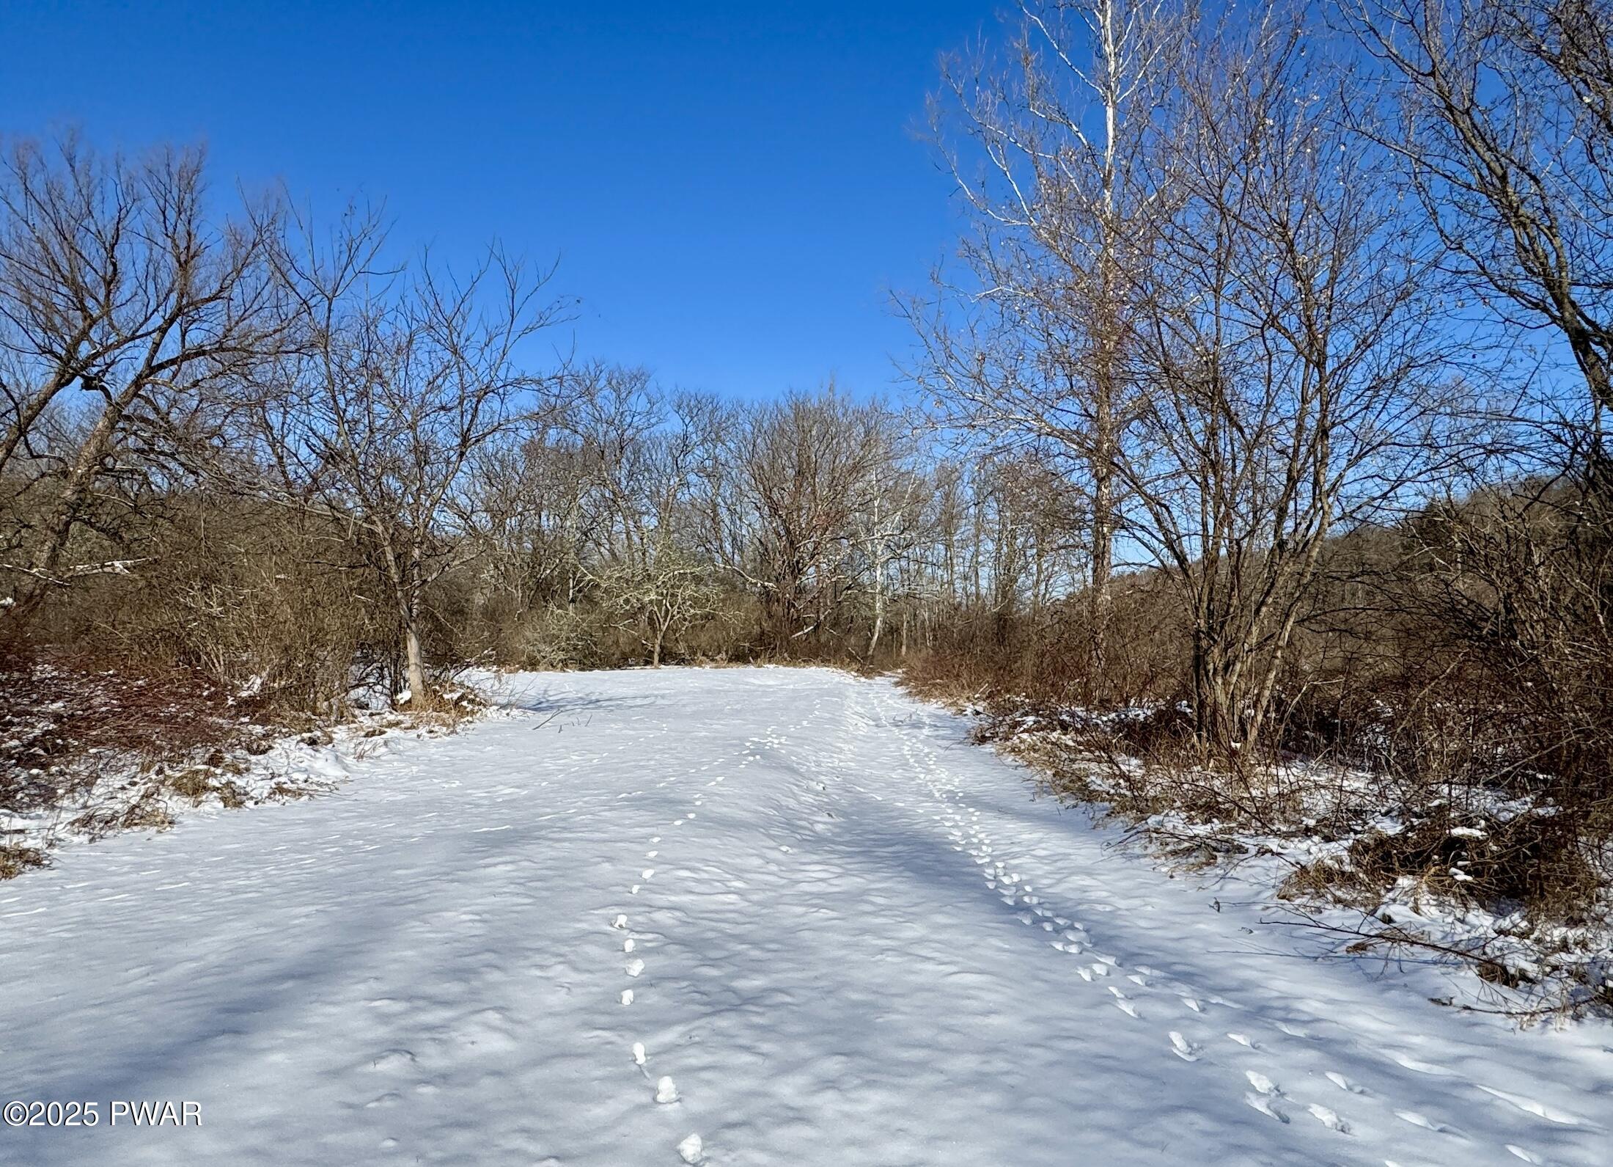
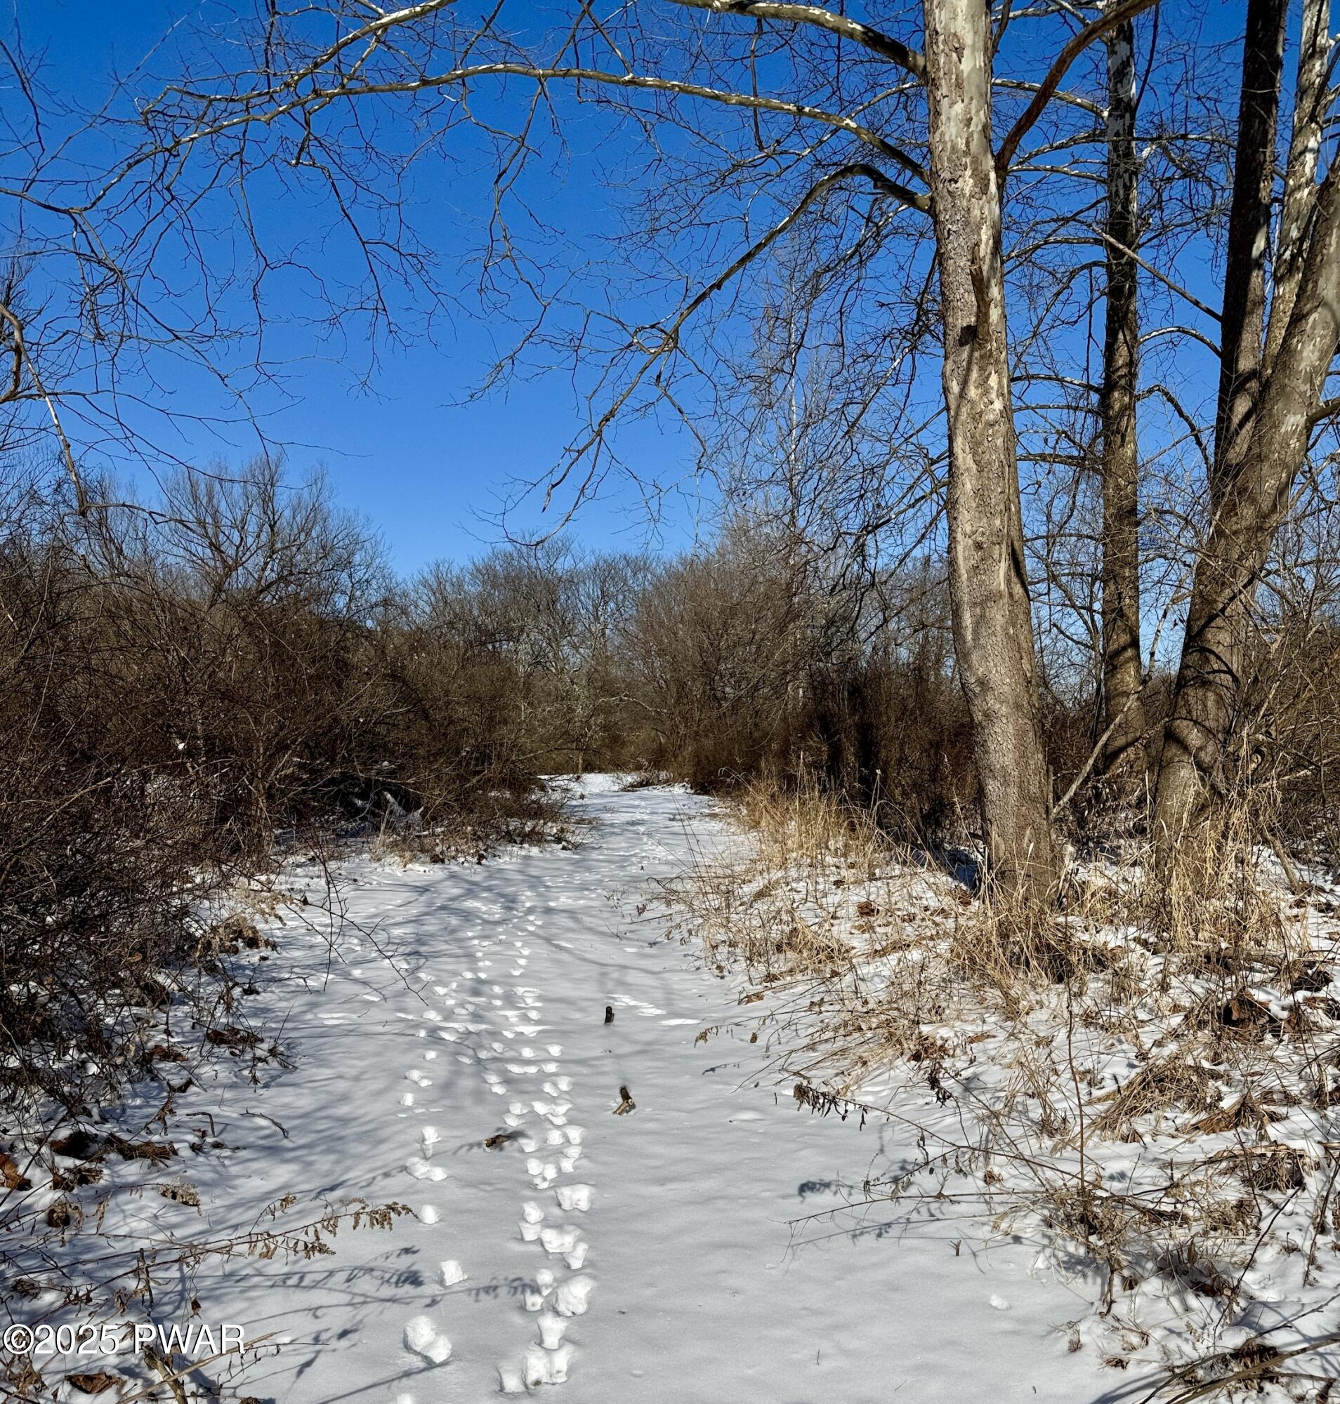
A snowy wooded path with footprints running through leafless trees under a clear blue sky.
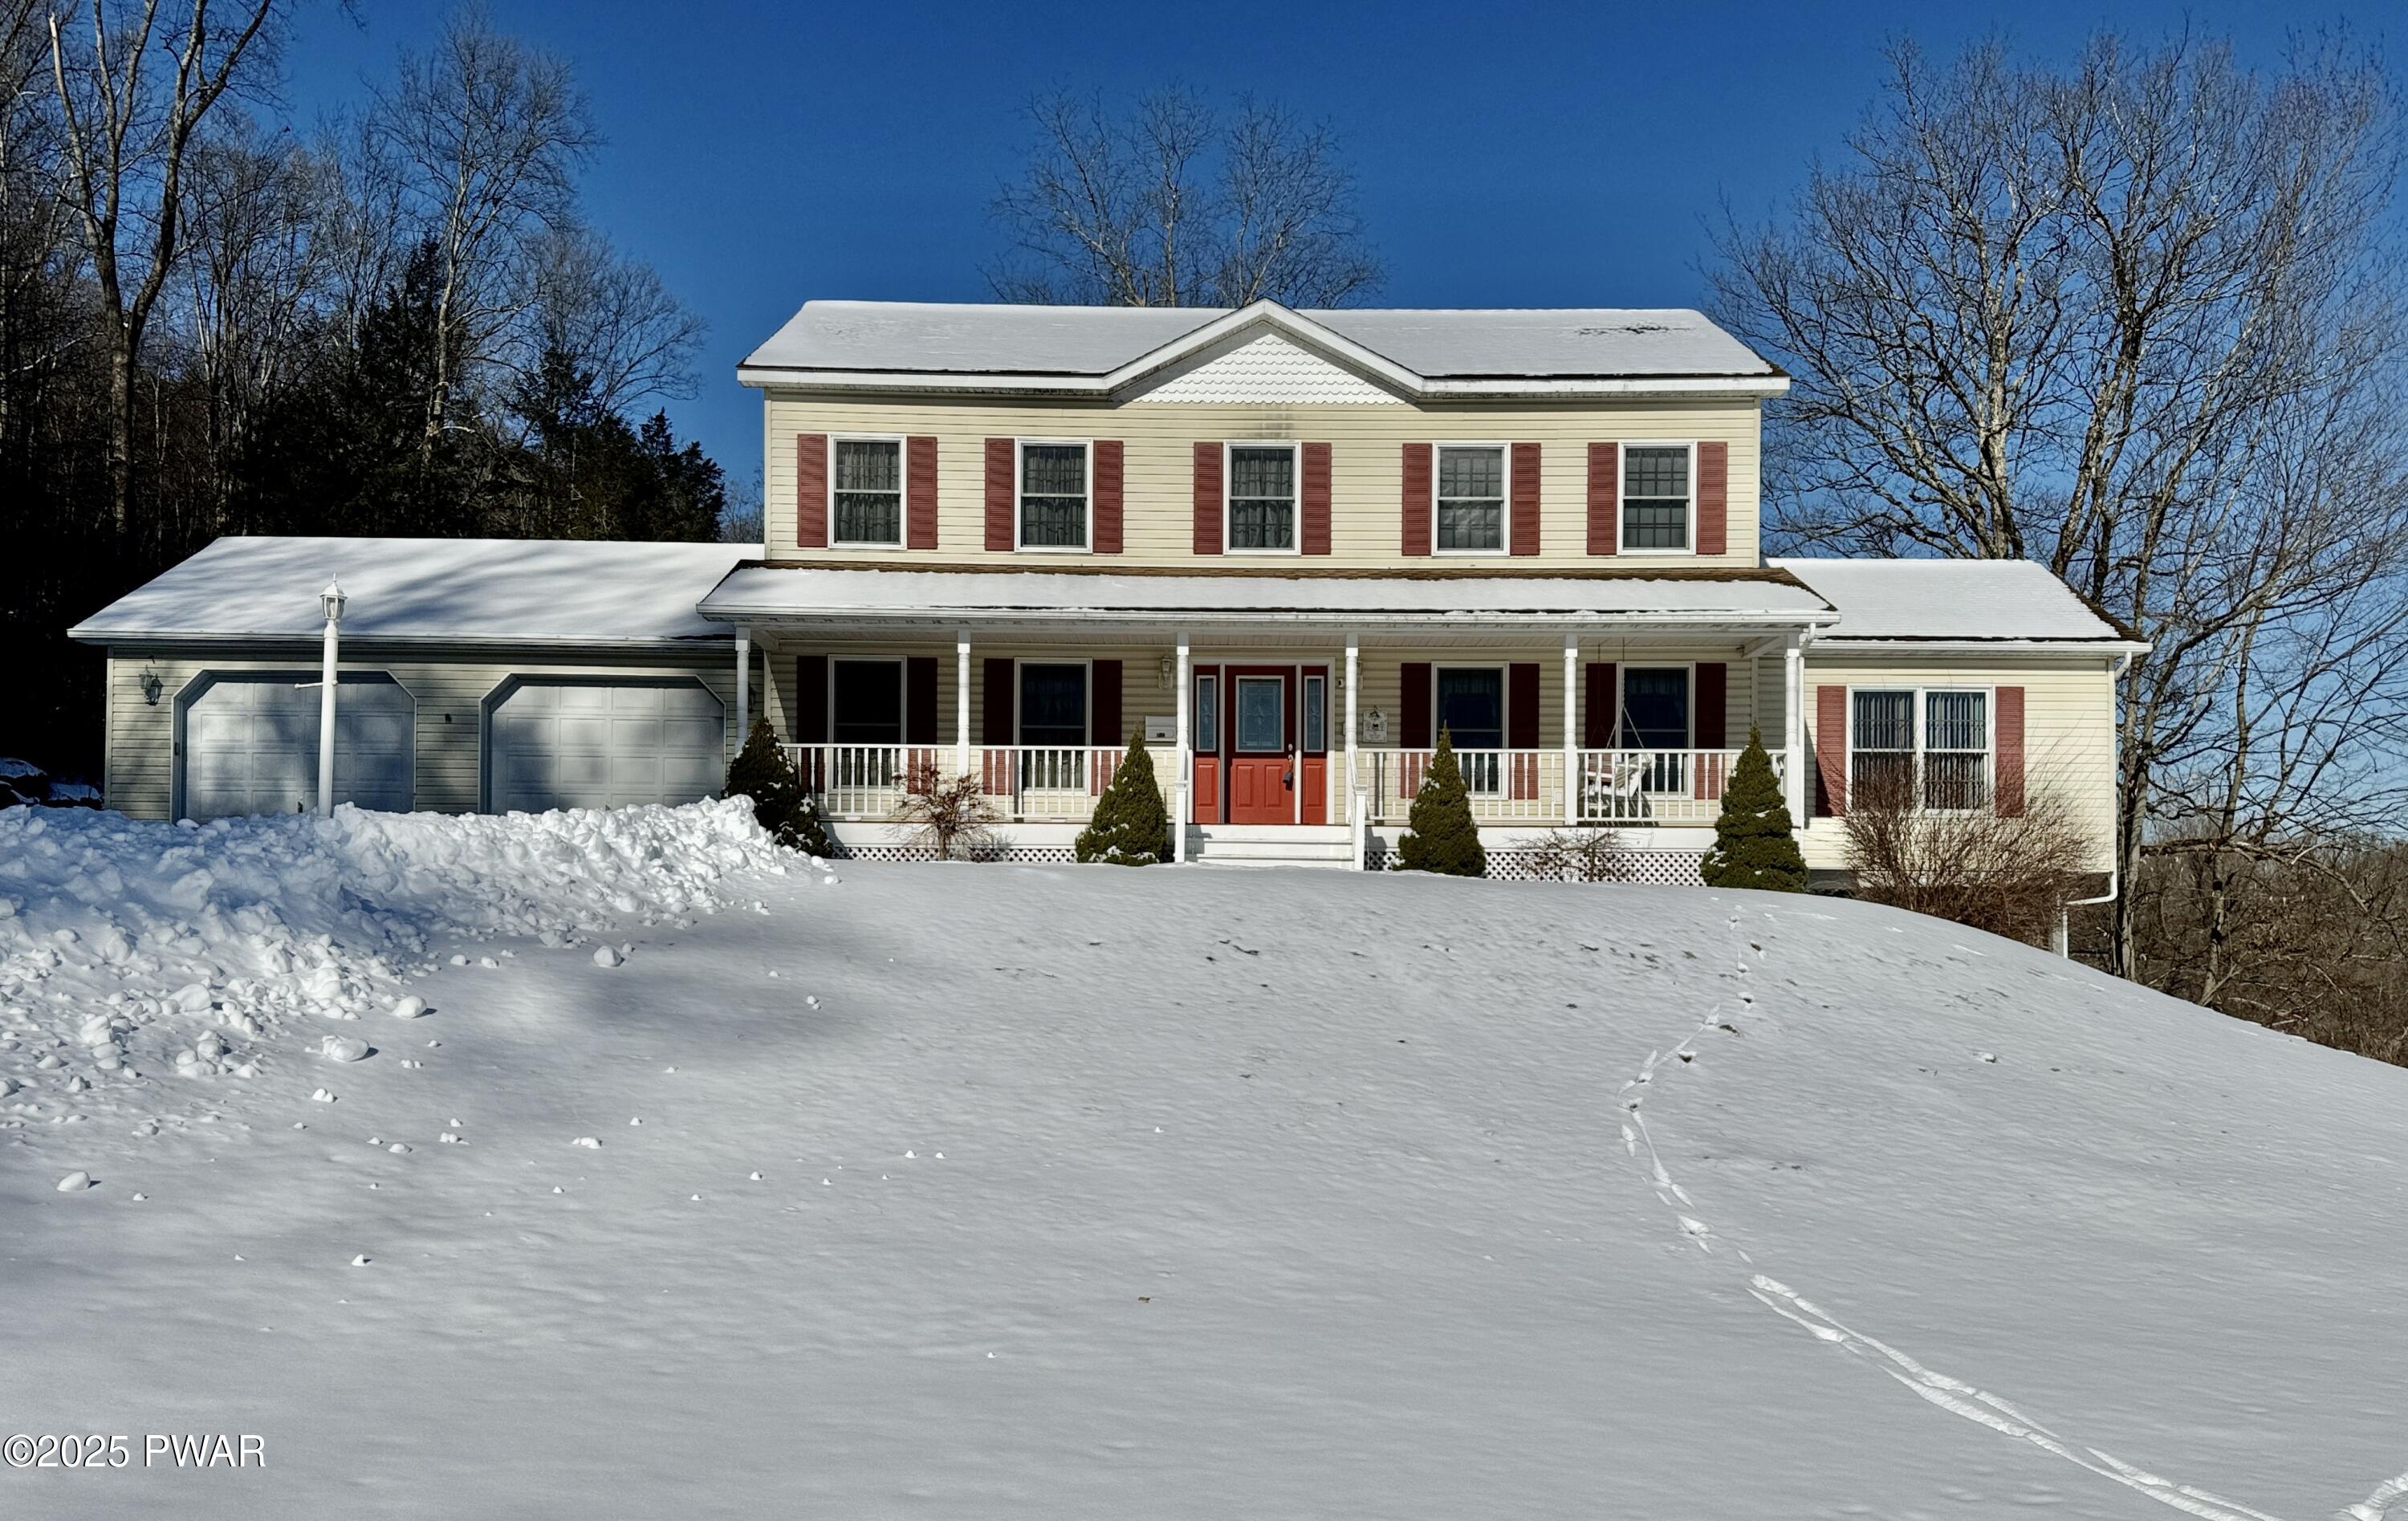
Front exterior of a two-story suburban house with attached garage, porch, and snow-covered lawn.
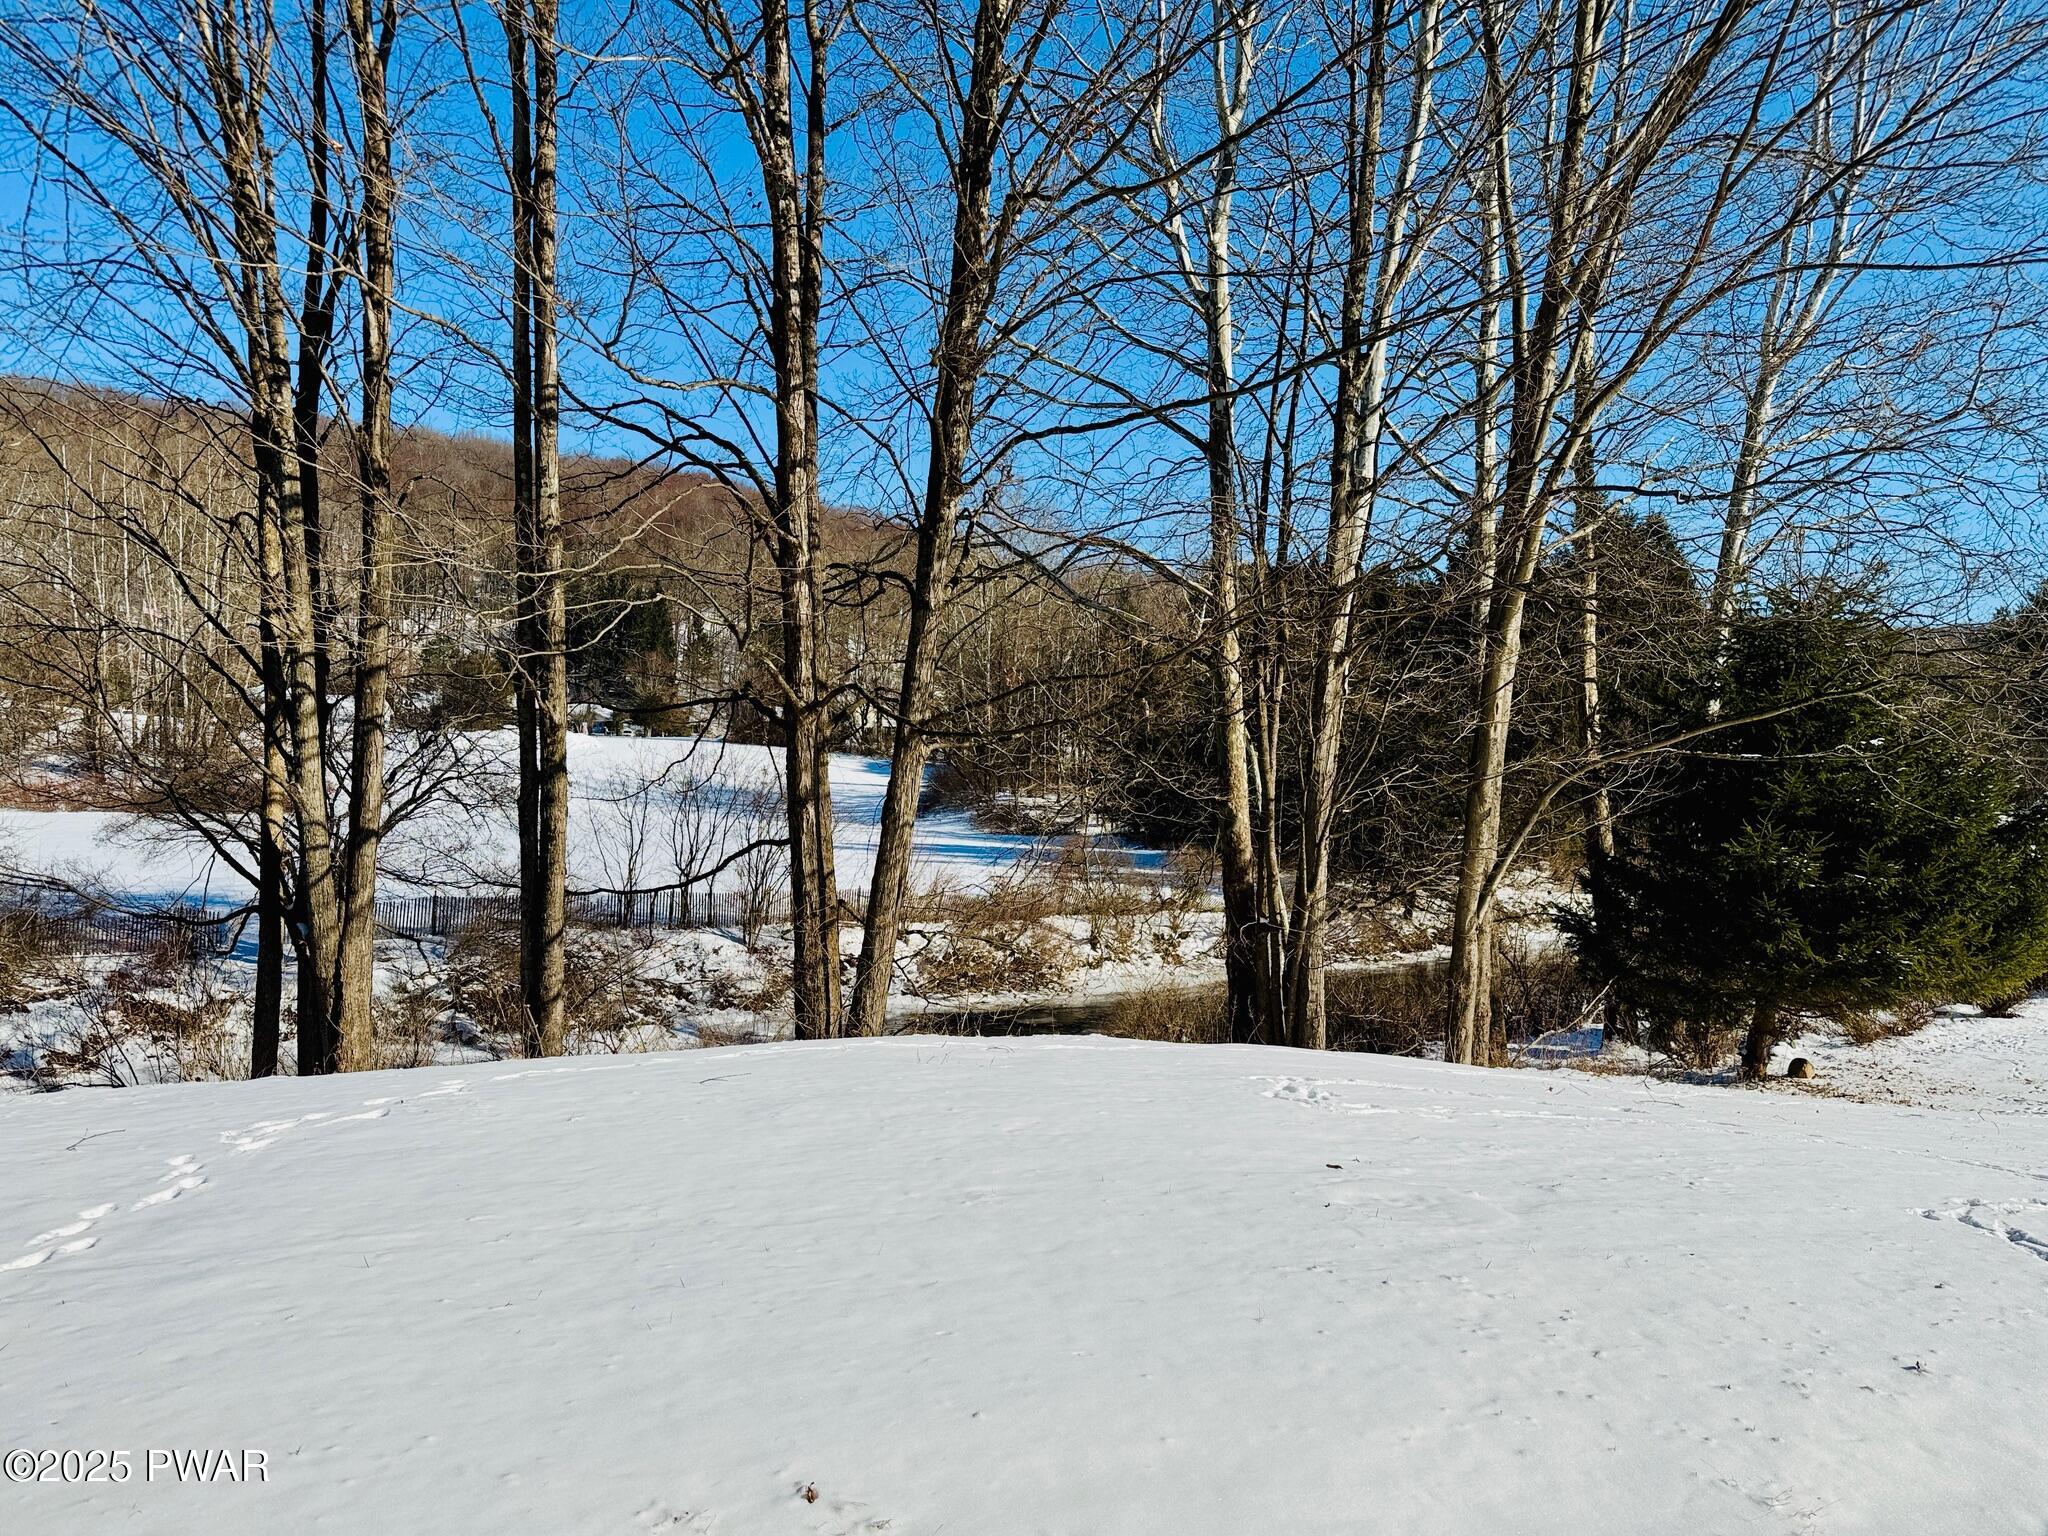
Snow-covered yard with leafless trees, a few evergreens, and hills in the background under a clear blue sky.
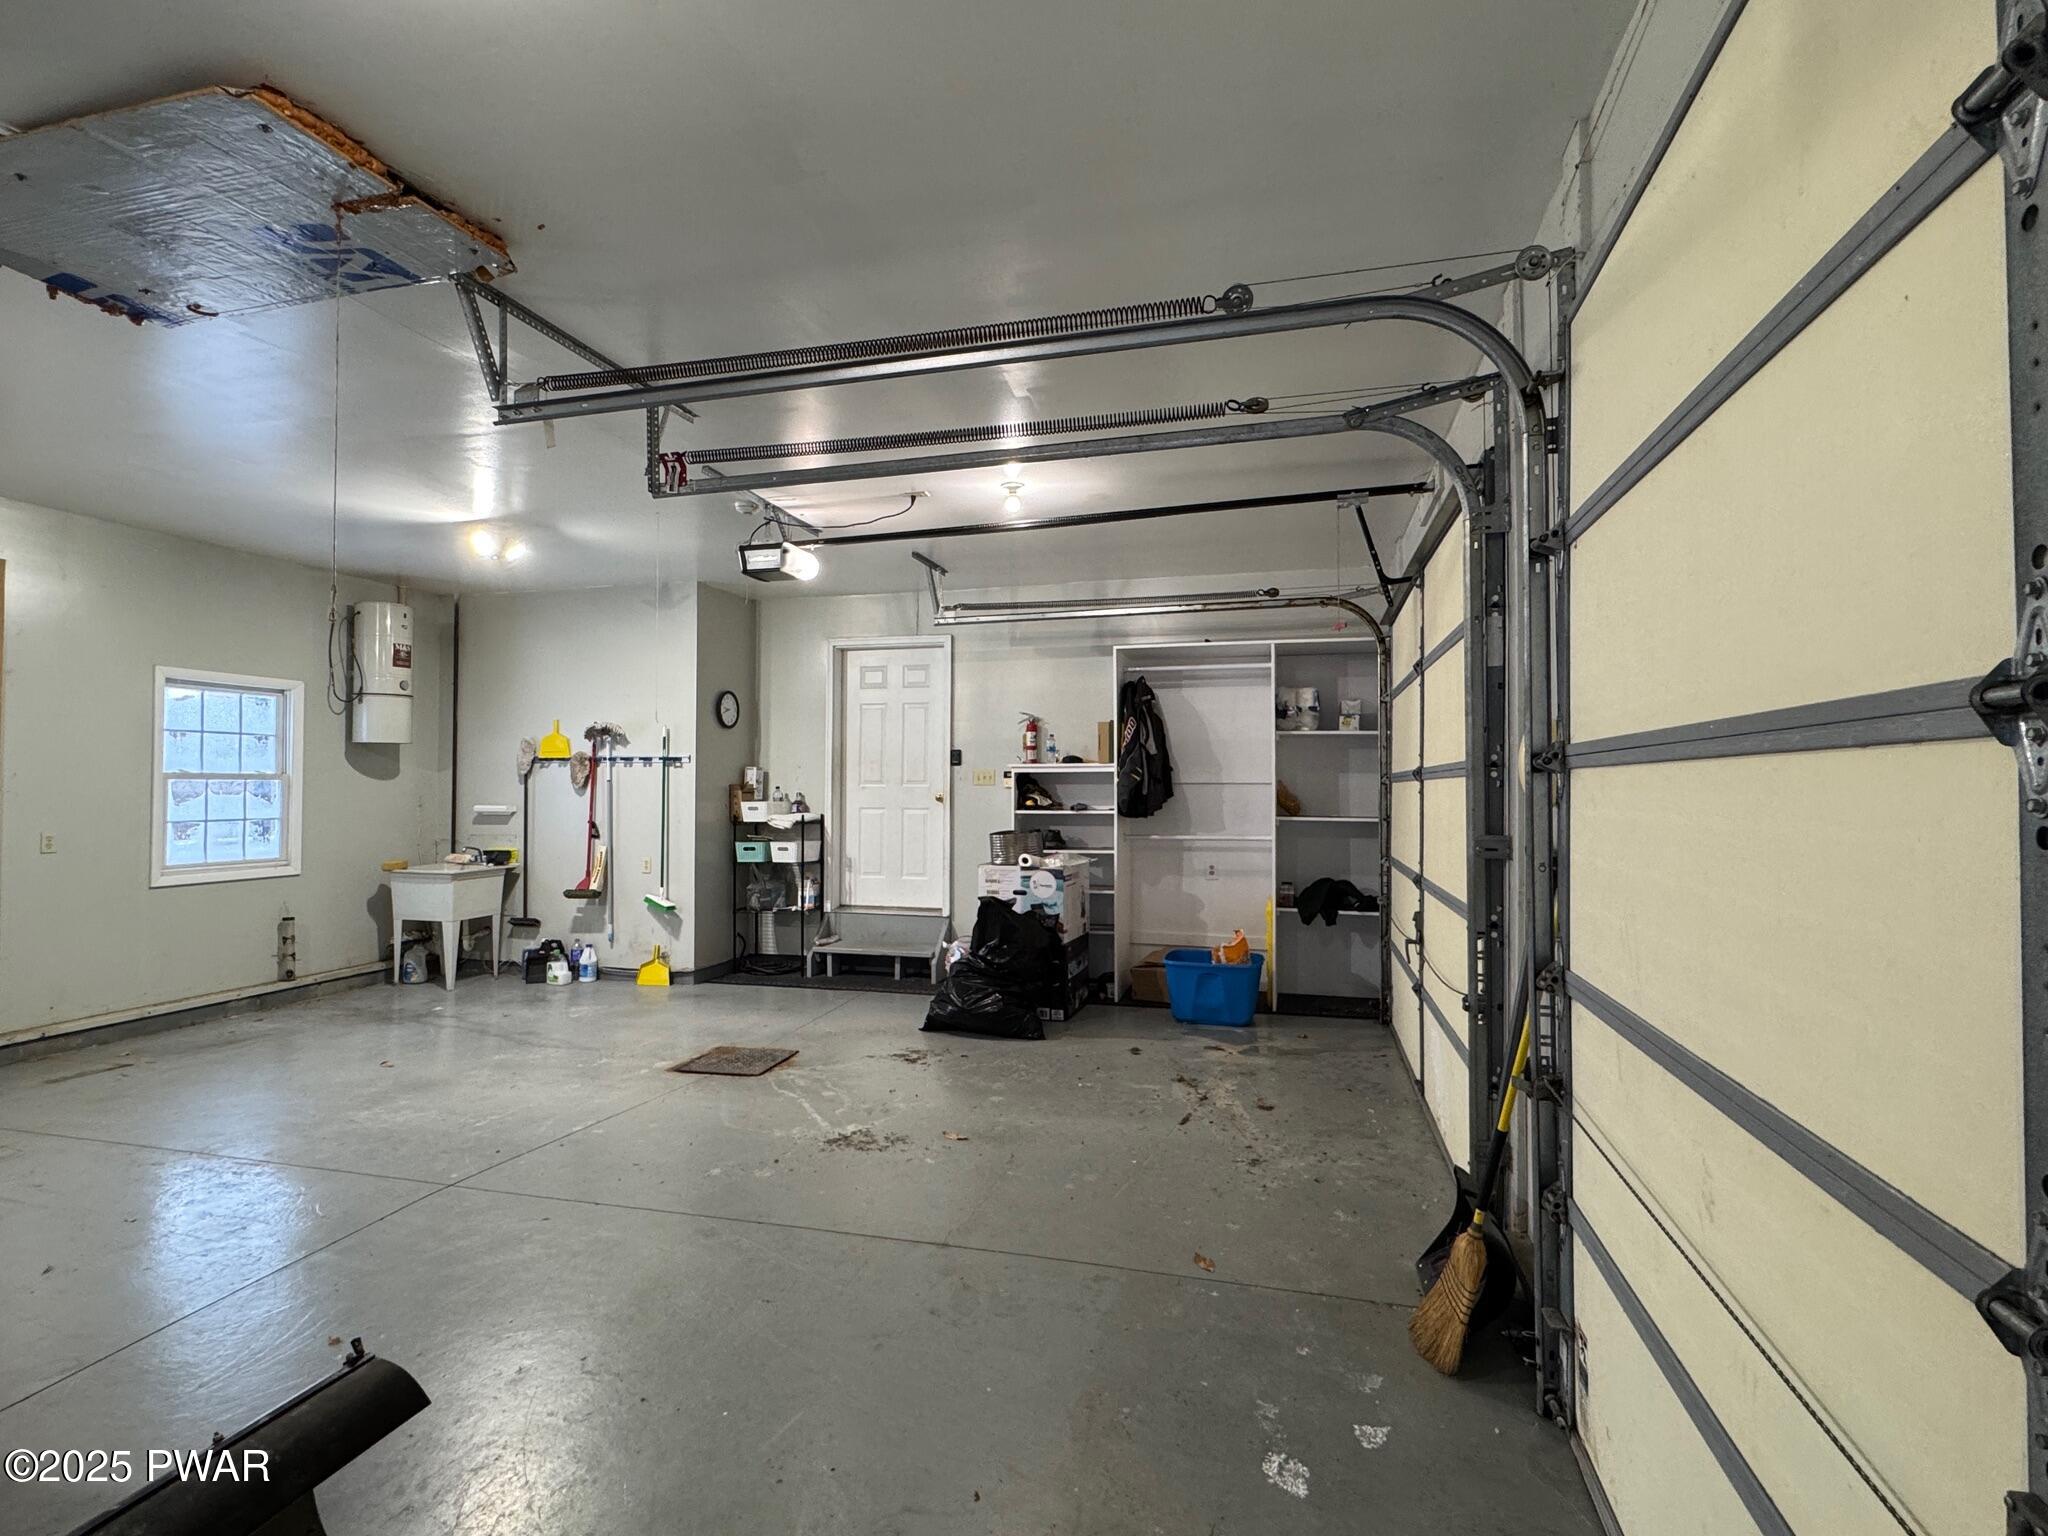
Interior view of a garage with a concrete floor, open garage doors, storage shelves, a side window, and utility items along the walls.
SEE ALL PHOTOS
Front exterior of a two-story house with a covered porch, attached garage, and snow-covered yard under a clear blue sky.
Front exterior of a two-story house with a garage, porch, and snow-covered yard under a clear blue sky.
Wooded lot with leafless trees, brush, snow patches, and a small stream under a clear blue sky.
Snow-covered wooded lot with bare trees under a clear blue sky.
Snow-covered wooded land with leafless trees, brush, and a frozen or partially frozen stream under a clear blue sky.
Aerial parcel map with outlined property boundaries and nearby roads/terrain.
Two-story house exterior with a covered front porch, red shutters, snow-covered yard, and a stone walkway under a bright blue sky.
Formal dining room with a wooden dining table and chairs, china cabinet, hardwood floor, and a view into the kitchen through a wide doorway.
A bright kitchen with oak cabinets, an island cooktop, stainless steel refrigerator, built-in white oven and microwave, and a dining area opening to the side.
Spacious kitchen with wood cabinets, center island with cooktop, sink under windows, and an adjacent breakfast area.
Spacious kitchen with oak cabinets, island, stainless steel refrigerator, and a wooden dining table by large windows and a glass door.
Kitchen with oak cabinets, stainless steel refrigerator, white wall oven and microwave, laminate countertops, and a view into an adjacent carpeted room with a ceiling fan.
Living room with yellow walls, vaulted ceiling, ceiling fan, fireplace, large window, TV, and leather recliner seating.
Spacious living room with yellow walls, carpeted floor, large window with vertical blinds, TV on a stand, and an open doorway to an adjacent area.
A home entry foyer with hardwood floors, a staircase with pink carpeted steps and wood railing, a front door with decorative glass, and a small table and chairs in the hall.
Dining room with wood floors, staircase with pink carpet runner, chandelier, and china cabinet.
Dining room with wooden table and chairs, china cabinet, and chandelier.
Dining room with hardwood floors, a wooden dining table and chairs, staircase in the background, and a doorway into the kitchen.
A furnished office with burgundy carpet, cream walls, two windows, a ceiling fan, and several wooden desks and cabinets.
A furnished home office with a large wood desk, matching hutch, additional side table, ceiling fan, and patterned carpet.
Laundry room with washer and dryer, utility sink, wire shelf, and a door with a window.
Laundry room with a washer and dryer on the left, countertop cabinets on the right, and a back door with a window at the end.
Spacious kitchen with wood cabinets, an oval dining table with chairs, and a door with windows at the back.
Snow-covered backyard patio or deck with a black gazebo, white fence, and trees in winter.
Snow-covered outdoor deck beside the rear exterior of a house, with a dark metal gazebo or pergola structure and sliding glass door.
View from under a covered patio with a dark metal roof and posts, looking out over snow-covered ground, trees, and a winter landscape beyond a fence.
Snow-covered suburban house with white picket fence under a clear blue sky.
Snow-covered wooded yard with leafless trees, evergreens, and a creek or drainage area in the background.
Snow-covered landscape with a partially frozen pond, leafless trees, evergreen branches framing the view, and a small roofed structure on the right under a clear blue sky.
Spacious kitchen with wooden cabinets, center island with cooktop, stainless refrigerator, built-in oven, and view into adjacent dining area.
Spacious kitchen with a large center island, wood cabinets, dining nook, and built-in microwave.
Open kitchen with wood cabinets, island, dining table, and adjacent dining area with glass door and windows.
Kitchen with wood cabinets, a center island, dining table, and visible appliances including a refrigerator and wall oven.
Interior entry hall with hardwood floors, a large wood closet on the left, and a front door with decorative glass sidelights and transom.
Empty bedroom with bright orange and green painted walls, two windows, carpeted floor, and a ceiling fan light.
Empty bedroom with colorful painted walls, carpet, ceiling fan, and walk-in closet openings leading to an adjacent room.
Empty bedroom with orange walls, carpet, two windows, a ceiling fan, and a wooden door.
Empty carpeted bedroom with two windows, ceiling fan, and baseboard heaters.
Empty carpeted bedroom with white walls, ceiling fan, and two open closet areas with wire shelving.
Bathroom with wooden double-sink vanity, large mirror, and an open closet doorway beside it.
Bathroom with a toilet, walk-in shower or tub area, towel bar, and bath mat near an open doorway.
Walk-in closet with wraparound wooden shelves and pink carpet, viewed from the doorway.
Walk-in closet with multiple wooden shelves and pink carpet flooring, viewed through an open door.
An empty bedroom with a bed, teal carpet, three windows with curtains, and a ceiling fan.
A bedroom with a bed, green carpet, white walls, curtained windows, a ceiling fan, and a wood door.
A bedroom with a bed, ceiling fan, green carpet, curtained windows, and an open doorway to a bathroom vanity area.
A bedroom with green carpet, a bed, ceiling fan, window with wood trim, and an opening to a bathroom or vanity area.
Master bathroom with double vanity, large mirror, wood cabinets, pink countertop, green carpet, and a separate toilet room visible through an open doorway.
Bathroom with wood vanity, pink countertop, large mirror, green carpet, and a view into a bedroom beyond.
Bathroom with a white tub and shower surround, wood door, vanity with pink countertop, and green carpet visible in the adjoining room.
A small bathroom with a toilet beside a window, wood trim, tiled floor, and a wall-mounted heater.
Bathroom with a white shower-tub surround and curtain beside a wood-trimmed window overlooking the outdoors.
Walk-in closet with wire shelving, hanging clothes and shoes, opening into a bathroom vanity area with carpet and wood doors.
Unfinished attic space with exposed wooden rafters, insulation, and a small fan on the far wall.
Finished basement room with a wet bar, barstools, poker table, French doors, and a ceiling fan.
Finished basement bar with wood cabinetry, a polished bar counter, bottle display, and several barstools.
Finished basement recreation room with a poker table in the foreground, staircase to the left, and a bar area with seating to the right.
Finished basement bar area with wood bar, shelves of liquor bottles, bar stools, carpeted floor, and a wall mural.
A finished basement entertainment room with a glossy wood bar, built-in shelving stocked with liquor bottles, and a wall-mounted TV.
A carpeted home theater room with a large wall-mounted TV, built-in wood trim, surround speakers, and dark wainscoting.
Finished basement recreation room with carpet, built-in wood cabinets, bar area, French doors, and a staircase in the background.
Bathroom with wood vanity, sink, mirror, and shower stall; doorway opens to a bar area beyond.
A small bathroom with a white toilet, gray walls, tile floor, and decorative cocktail-themed wallpaper border near the ceiling.
Basement room with exposed ceiling insulation, painted walls covered in children’s drawings, carpeted floor, and a small stair opening.
A utility room wall with multiple electrical panels, conduit, exposed wiring, and switches mounted on plywood backing.
Two-story beige house with red shutters on a snowy hillside under a clear blue sky, surrounded by bare trees.
Snow-covered wooded lot with trees, a creek or wetland in the distance, and a chain-link fence in the foreground.
Snow-covered fenced backyard with a pool area, white picket fencing, a small shed, and wooded hillside in the background.
Snow-covered backyard with a fenced path, trees, a small stream, and the rear of a two-story house with a deck and patio area under a bright blue sky.
Snow-covered wooded lot with leafless trees under a clear blue sky.
Snow-covered wooded yard with leafless trees and a small structure partially hidden behind branches.
A snow-covered frozen pond or lake bordered by leafless trees under a clear blue sky.
Snow-covered yard or lot with a house set back among trees on a winter day.
Snow-covered riverbank with leafless trees and a partially frozen river or stream in winter.
A snowy outdoor yard with a large leafless tree under a clear blue sky.
Snow-covered rural landscape with a frozen pond or creek, trees, and a small shed on the left under a clear blue sky.
A snowy wooded path with footprints running through leafless trees under a clear blue sky.
Front exterior of a two-story suburban house with attached garage, porch, and snow-covered lawn.
Snow-covered yard with leafless trees, a few evergreens, and hills in the background under a clear blue sky.
Interior view of a garage with a concrete floor, open garage doors, storage shelves, a side window, and utility items along the walls.
Courtesy of RE/MAX WAYNE, Bill O'Neill Listing Contact: (570) 575-8897 
Sold

1869 Parkway Drive

1869 Parkway Drive, Honesdale, PA 18431

$660,000
Solid Custom Colonial in the heart of nature yet less than a mile from town on 14+ scenic acres along the tranquil Dyberry Creek! Tucked away at the end of a quiet cul-de-sac on desirable Parkway Drive, this beautifully crafted home offers the perfect combination of privacy and convenience, a stone's throw from historic downtown Honesdale. Built with exceptional craftsmanship, this expertly constructed home features more than 3,800 square feet of living space including a sprawling kitchen that opens to an extremely private back yard with an expansive deck and in-ground pool, ideal for peaceful summer evenings. The main level also includes a bright living room with cathedral ceilings and fireplace, formal dining room, a dedicated home office, and laundry room. Upstairs, you'll find three spacious bedrooms, including the inviting primary suite, with large walk-in closet, sitting area, and full bath. The walk-out lower level is designed as an entertaining hub perfect for hosting friends and family and comes complete with an ultra-custom bar and media room. Rounding out this must-see property is the ample storage throughout (including walk-up storage attic) and attached 2-car garage. Whether you're a nature enthusiast or someone who loves to entertain, or both, this home has it all. This is truly a one of a kind location and property. Don't miss your chance to experience the life you deserve.

3
beds

4
baths

3,842 Sq.Ft. LIVING AREA

14.75 Acres lot

Features & Amenities

Interior

  • total bedrooms3
  • Total bathrooms4
  • full bathrooms3
  • half bathroom1
  • Laundry room Inside, Sink, Main Level, Laundry Room
  • Flooring Carpet, Vinyl, Simulated Wood, Hardwood
  • Fireplace Gas, Living Room
  • APPLIANCES Built-In Electric Oven, Washer, Microwave, Self Cleaning Oven, Refrigerator, Gas Cooktop, Dishwasher, Dryer, Down Draft, Double Oven, Built-In Gas Range
  • other interior Features Bar, Walk-In Closet(s), Wired for Data, Wet Bar, Attic Storage, Storage, Open Floorplan, Natural Woodwork, Kitchen Island, Entrance Foyer, Eat-in Kitchen, Drywall, Double Vanity, His and Hers Closets, Central Vacuum, Built-in Features

Area & Lot

  • Status Sold
  • Date Sold March 3, 2025
  • Living Area3,842 Sq.Ft.
  • Lot Area14.75 Acres
  • MLS® IDPW250172
  • TypeResidential
  • YEAR BUILT1998
  • Architecture StylesColonial
  • Water FrontageCreek
  • View DescriptionCreek/Stream, Rural, Pool, Meadow, Downtown
  • School DistrictWayne Highlands

Exterior

  • STORIES2
  • Garage Space2.0
  • water SourceWell
  • utilitiesElectricity Connected, Underground Utilities, Sewer Connected, Natural Gas Connected
  • PoolFenced, Vinyl, Pool Cover, In Ground, Liner, Filtered
  • roofAsphalt, Fiberglass, Composition
  • lot featuresBack Yard, Rolling Slope, Not In Development, Open Lot, Irregular Lot, Native Plants, Many Trees, Cul-De-Sac, Gentle Sloping, Cleared
  • parkingAdditional Parking, Garage Door Opener, Paved, Off Street, Garage Faces Front, Driveway, Attached, Asphalt
  • HEAT TYPEBaseboard, Zoned, Radiant, Radiant Floor, Natural Gas, Hot Water, Central
  • AIR CONDITIONINGCeiling Fan(s)
  • sewerPublic Sewer
  • SubstructureBlock
  • security FeaturesFire Alarm, Smoke Detector(s), Security System, Security System Owned
  • other exterior FeaturesPrivate Yard, Rain Gutters

Financial

  • Sales Price$660,000
  • Real Estate Tax $8,632/yr
  • Zoning R4

Your Austin Market Advantage

Christopher Harris brings a unique blend of marketing expertise and analytical precision to every listing. Clients benefit from a modern, content-driven approach that highlights the best of their property while strategically positioning it for top market performance.

Follow Me on Instagram