2110 Balcones Dr
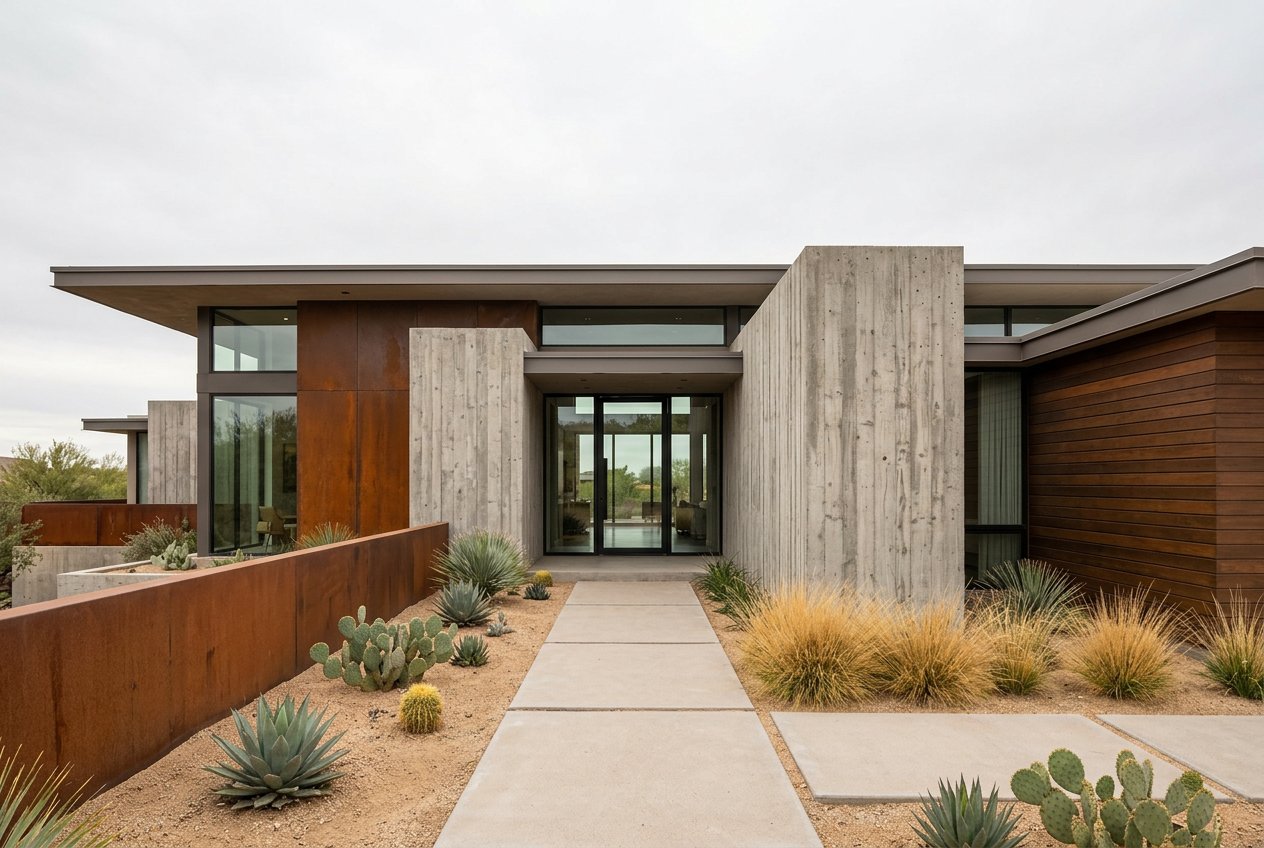
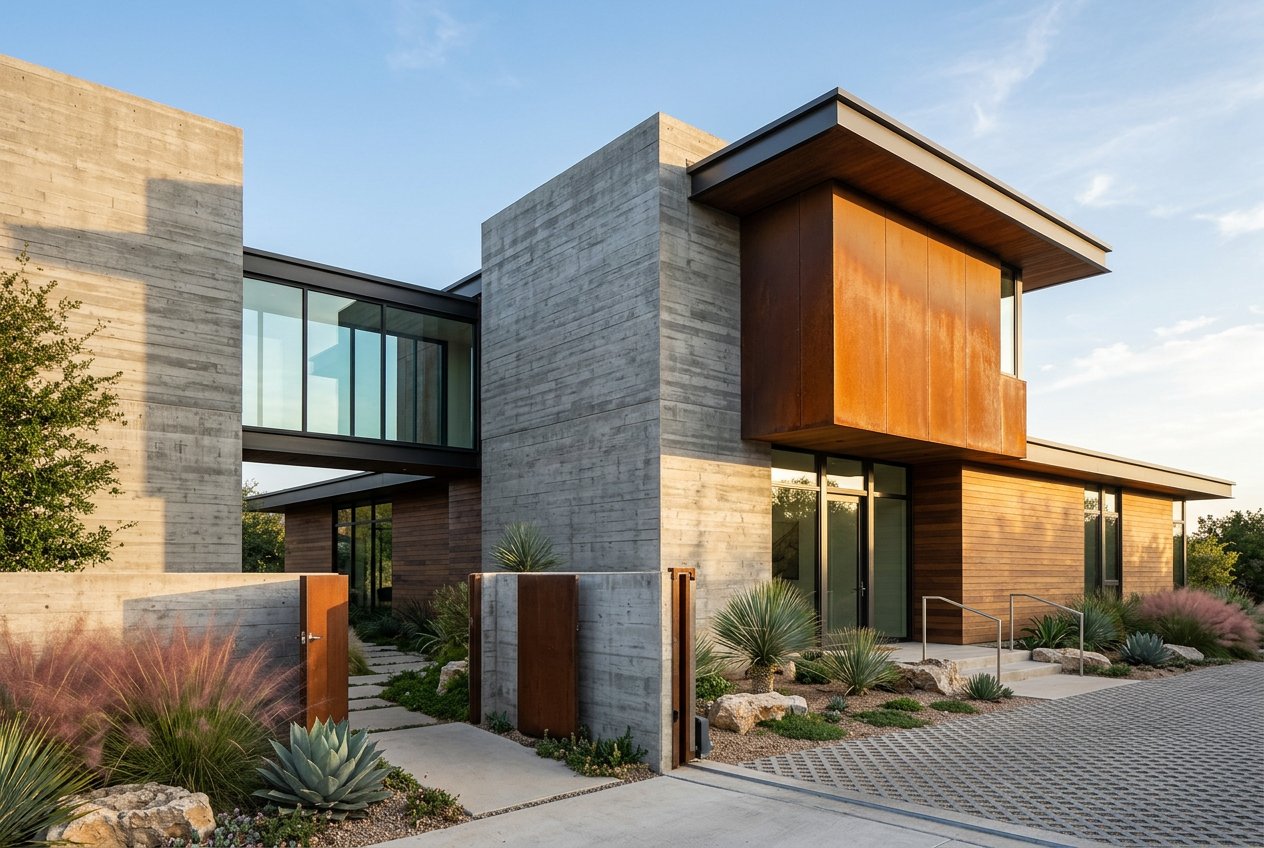
Front exterior of a modern two-story home with concrete and wood facade, large windows, and desert landscaping.
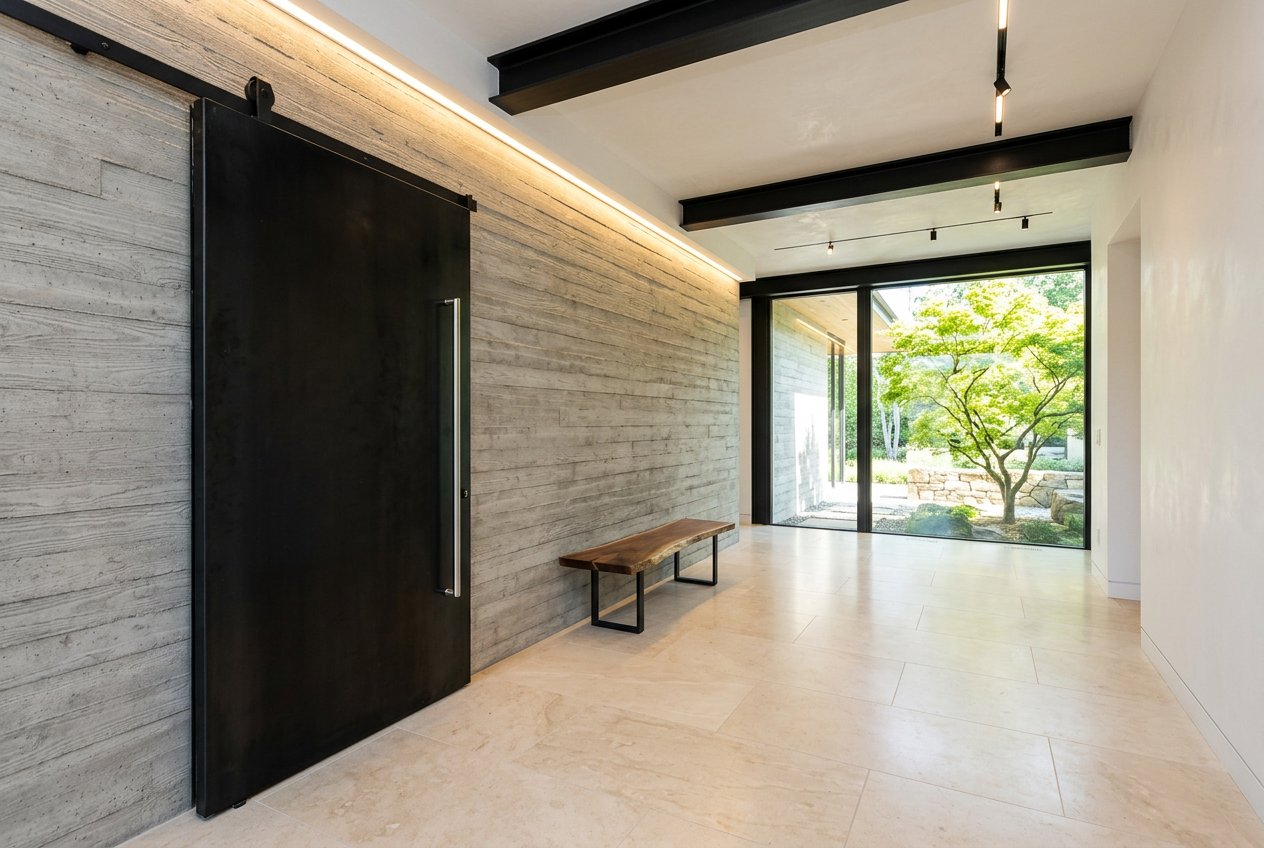
Modern entry hallway with a large black door, concrete accent wall, bench, and sliding glass opening to a landscaped courtyard.
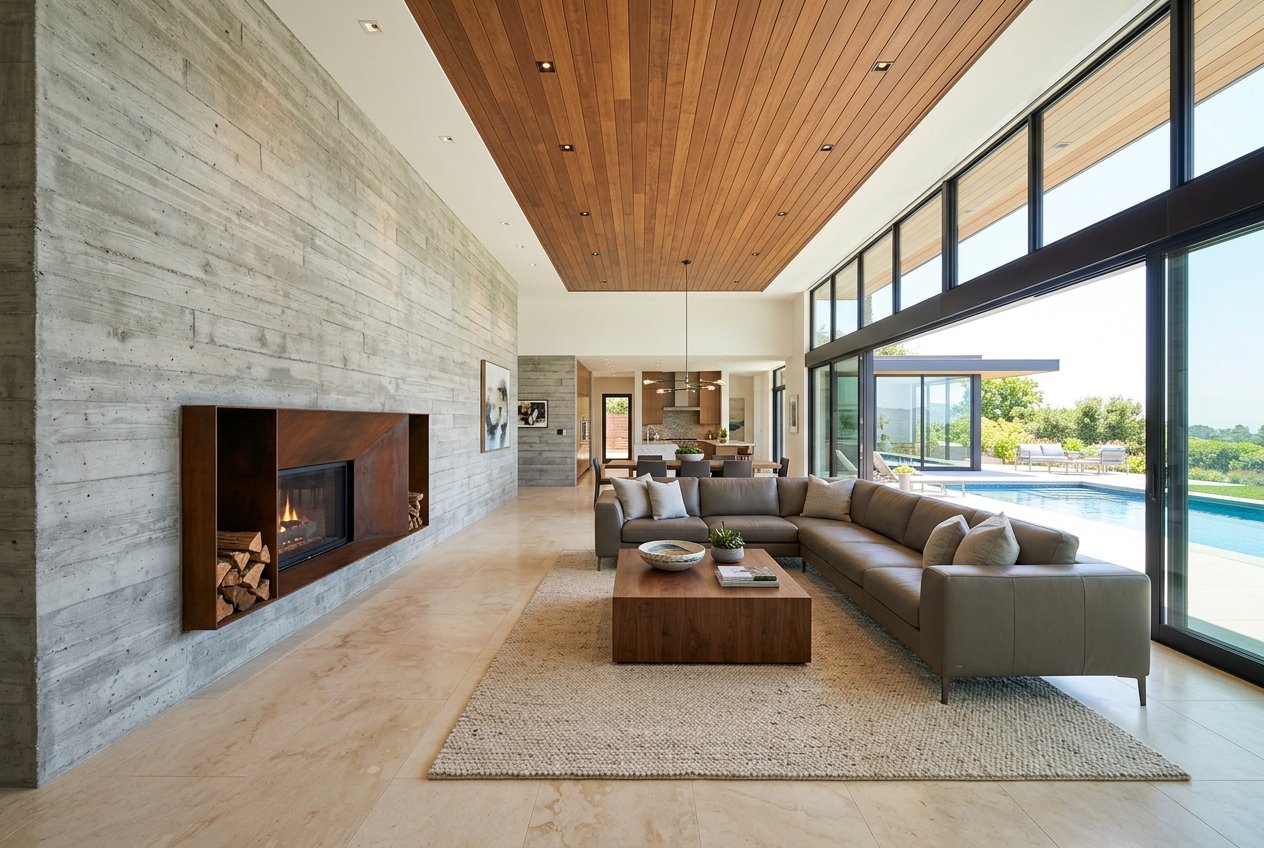
Modern living room with a large sectional sofa, wood coffee table, concrete fireplace wall, and floor-to-ceiling windows overlooking a pool.
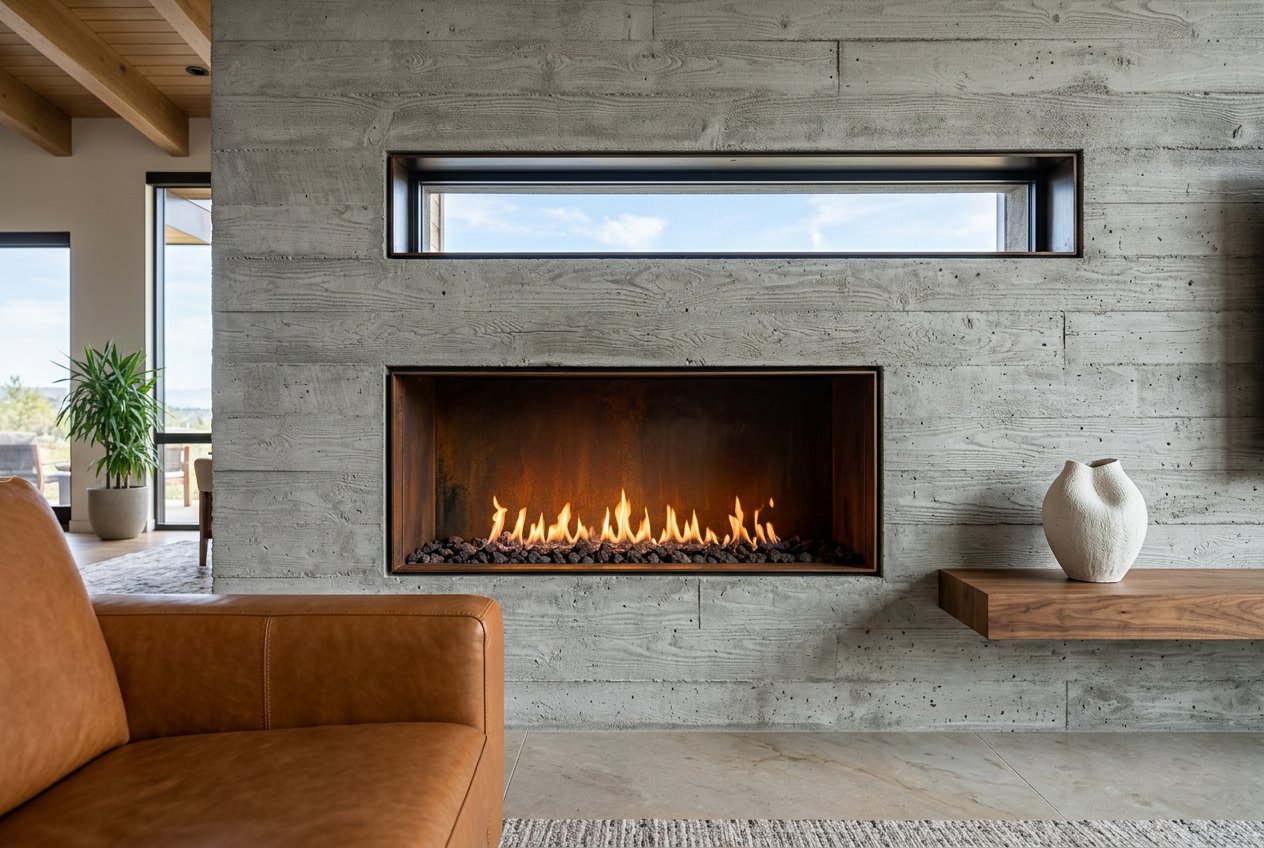
Modern living room with a concrete fireplace wall, narrow horizontal windows, a lit gas fireplace, and a leather sofa in the foreground.
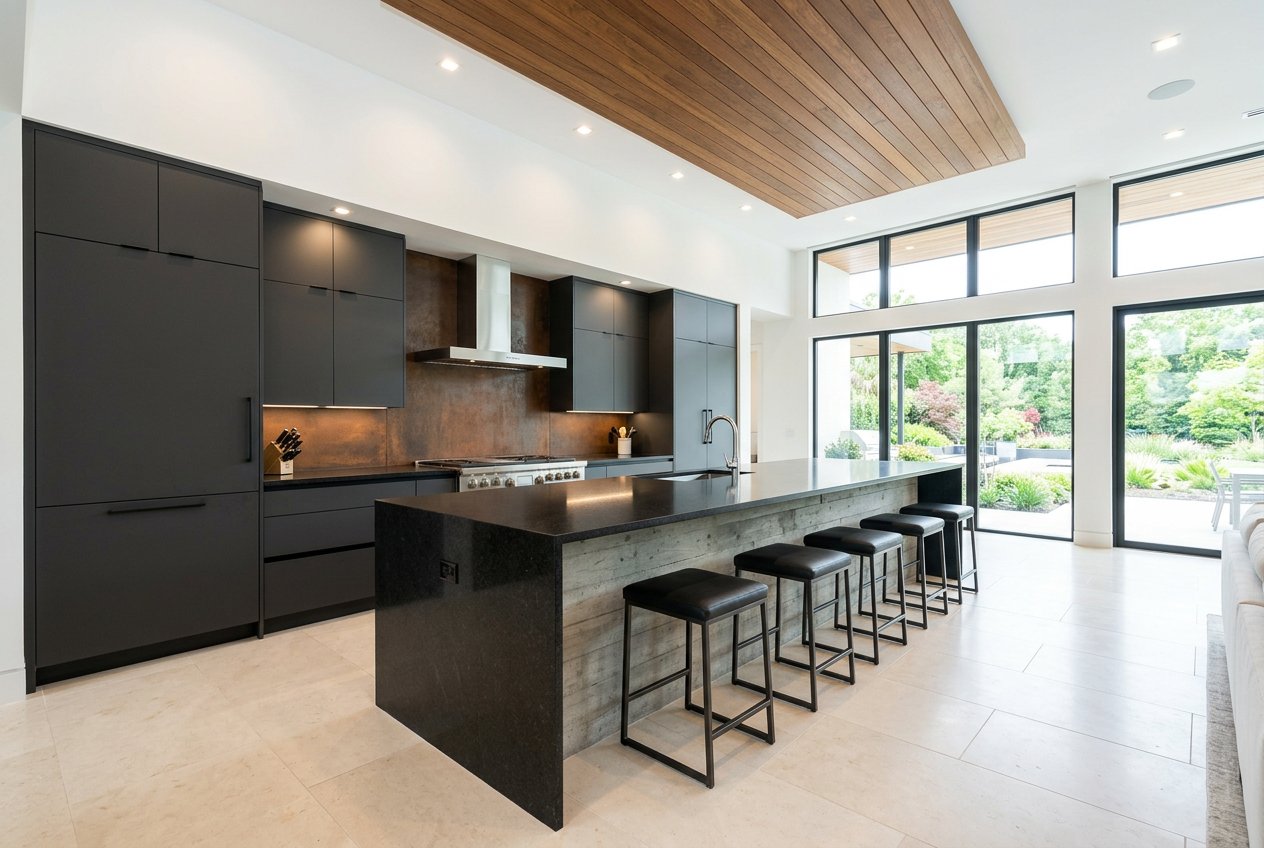
Modern kitchen with dark cabinetry, large island with bar stools, wood ceiling detail, and floor-to-ceiling glass doors to a garden patio.
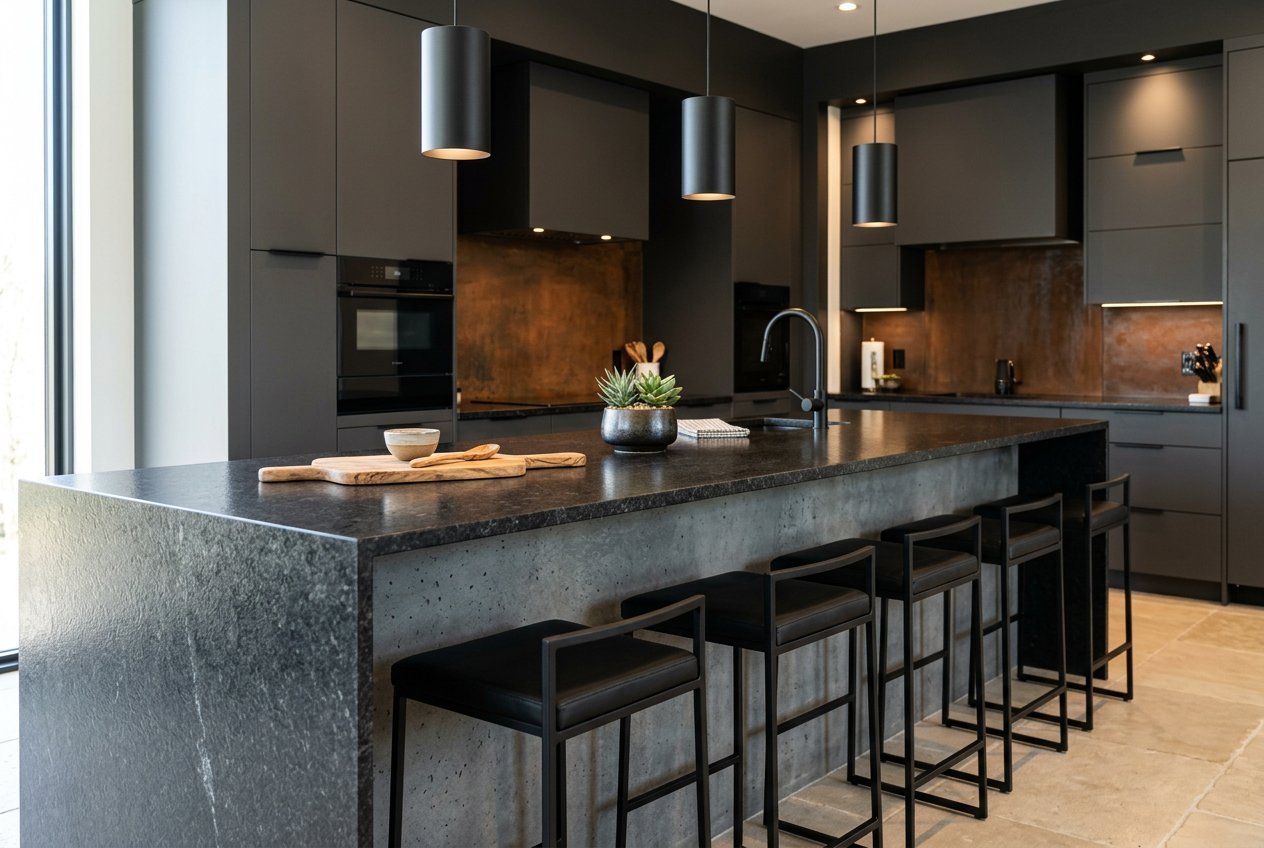
Modern kitchen with dark cabinetry, a large island with black countertop, four bar stools, pendant lights, and built-in appliances.
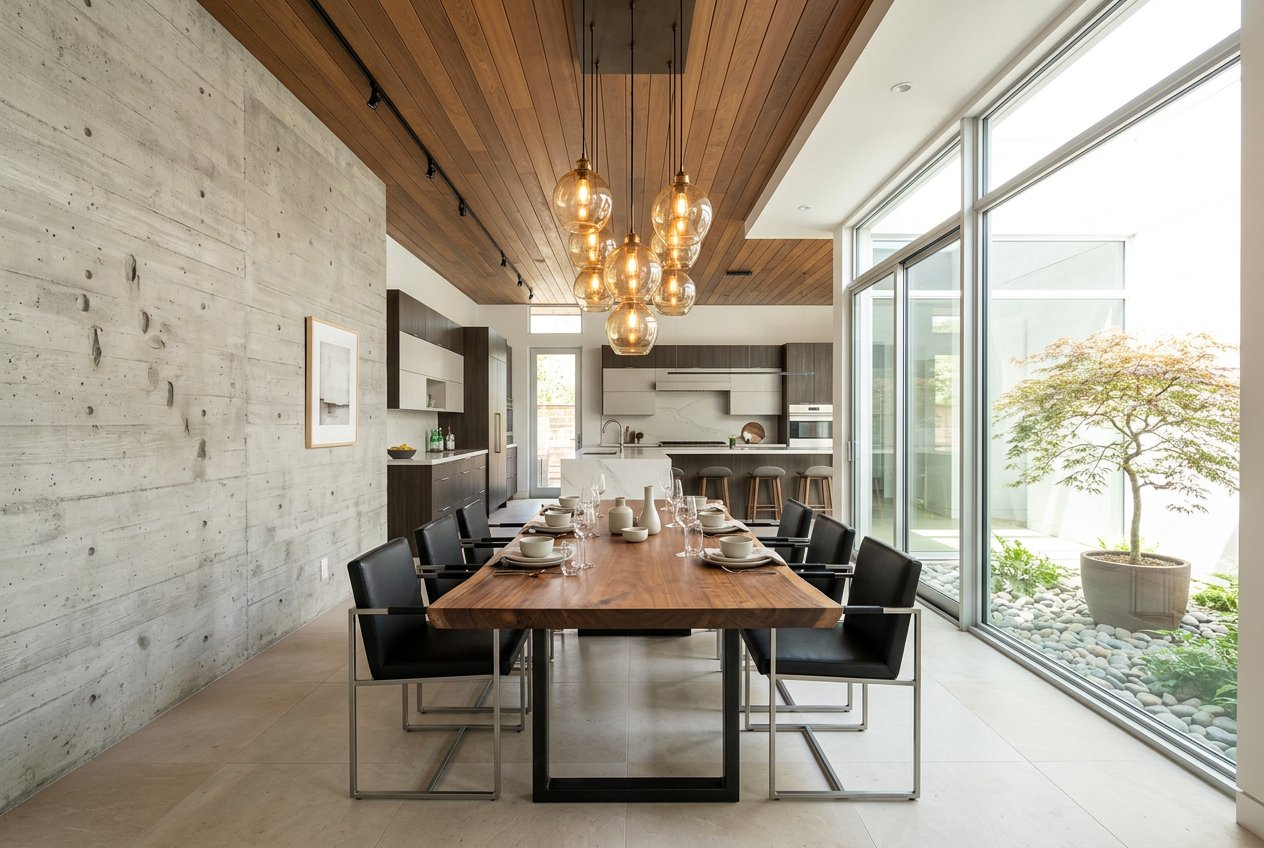
Modern dining room with long wood table, black chairs, pendant lights, concrete accent wall, and open kitchen beyond beside large windows to a courtyard.
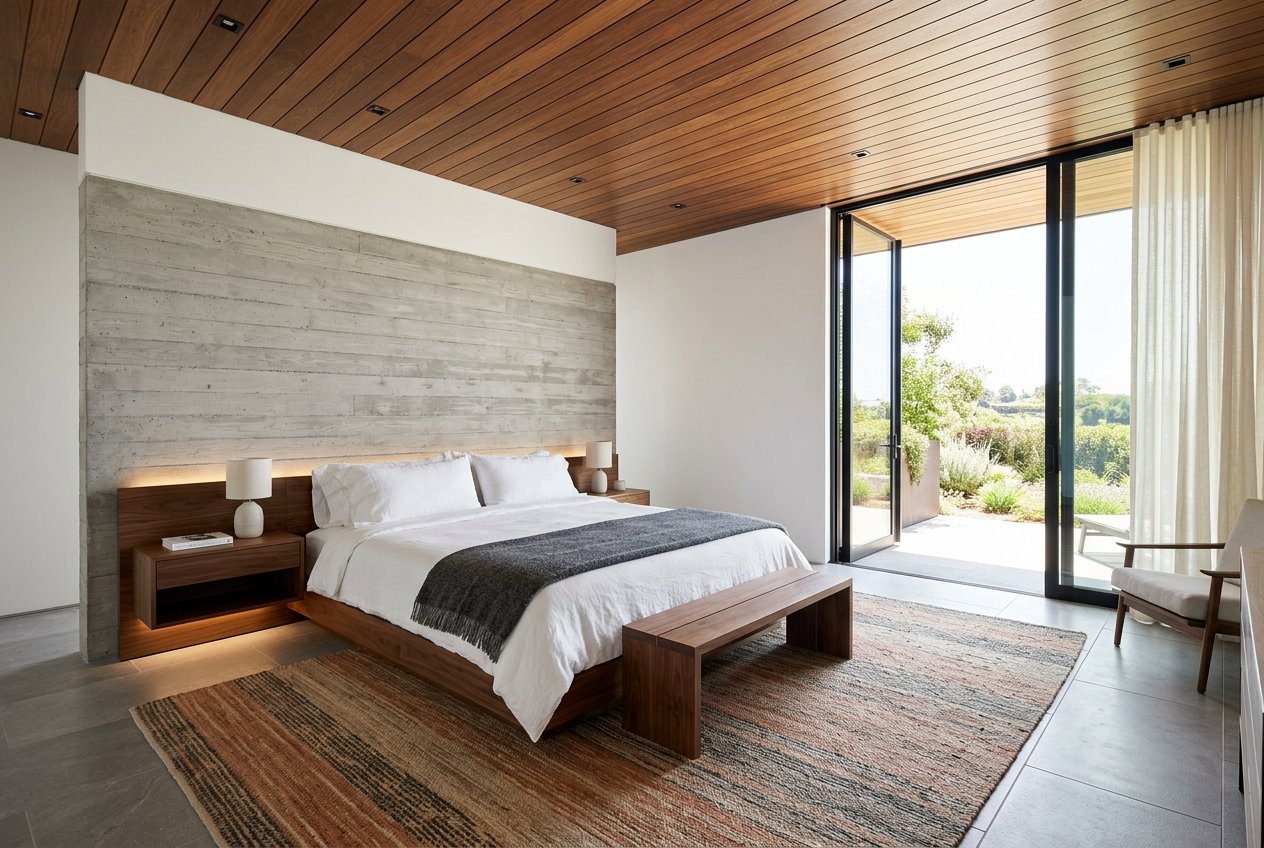
Modern bedroom with a wood ceiling, concrete accent wall, platform bed, area rug, bench, and sliding glass doors opening to a patio and garden view.
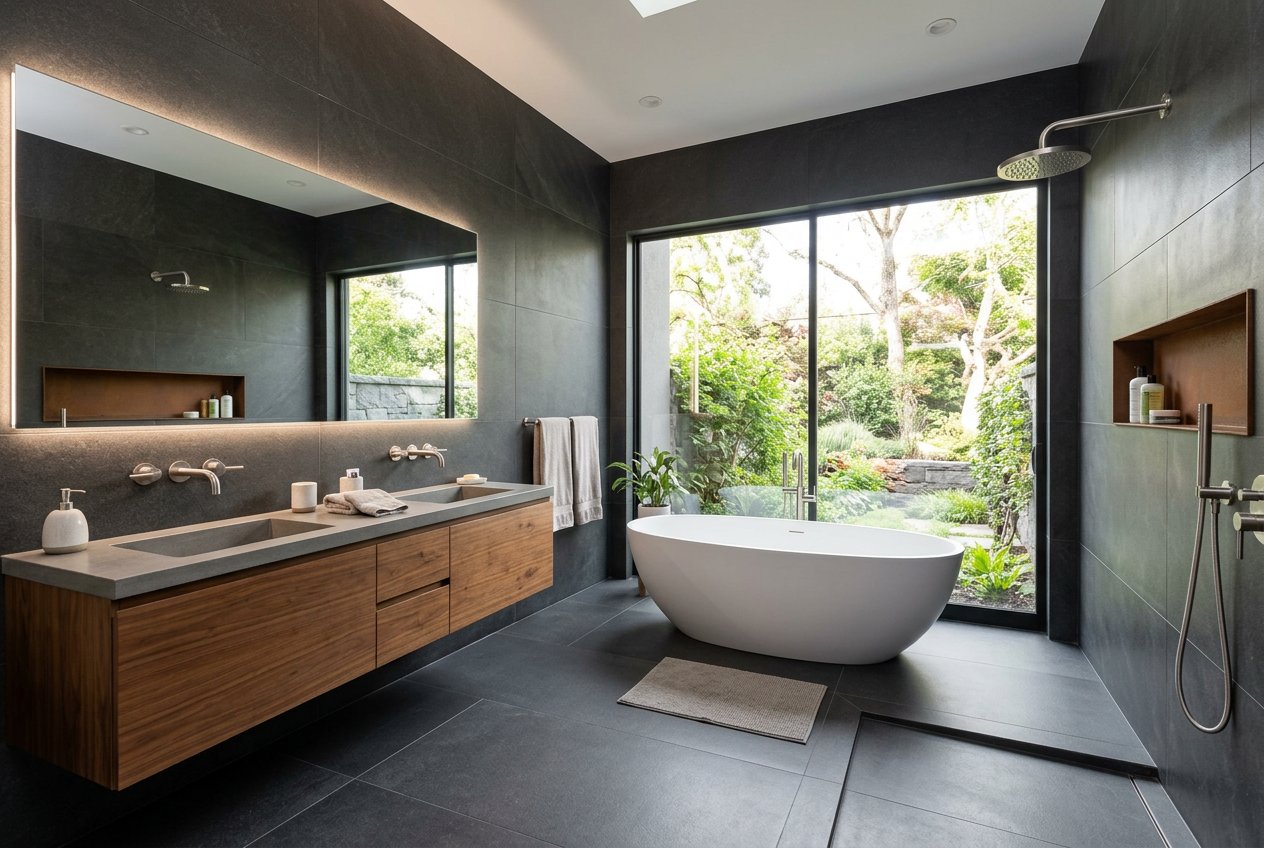
Modern bathroom with dark tile walls and floor, wood double vanity, large backlit mirror, freestanding white tub, and a glass wall overlooking a landscaped garden.
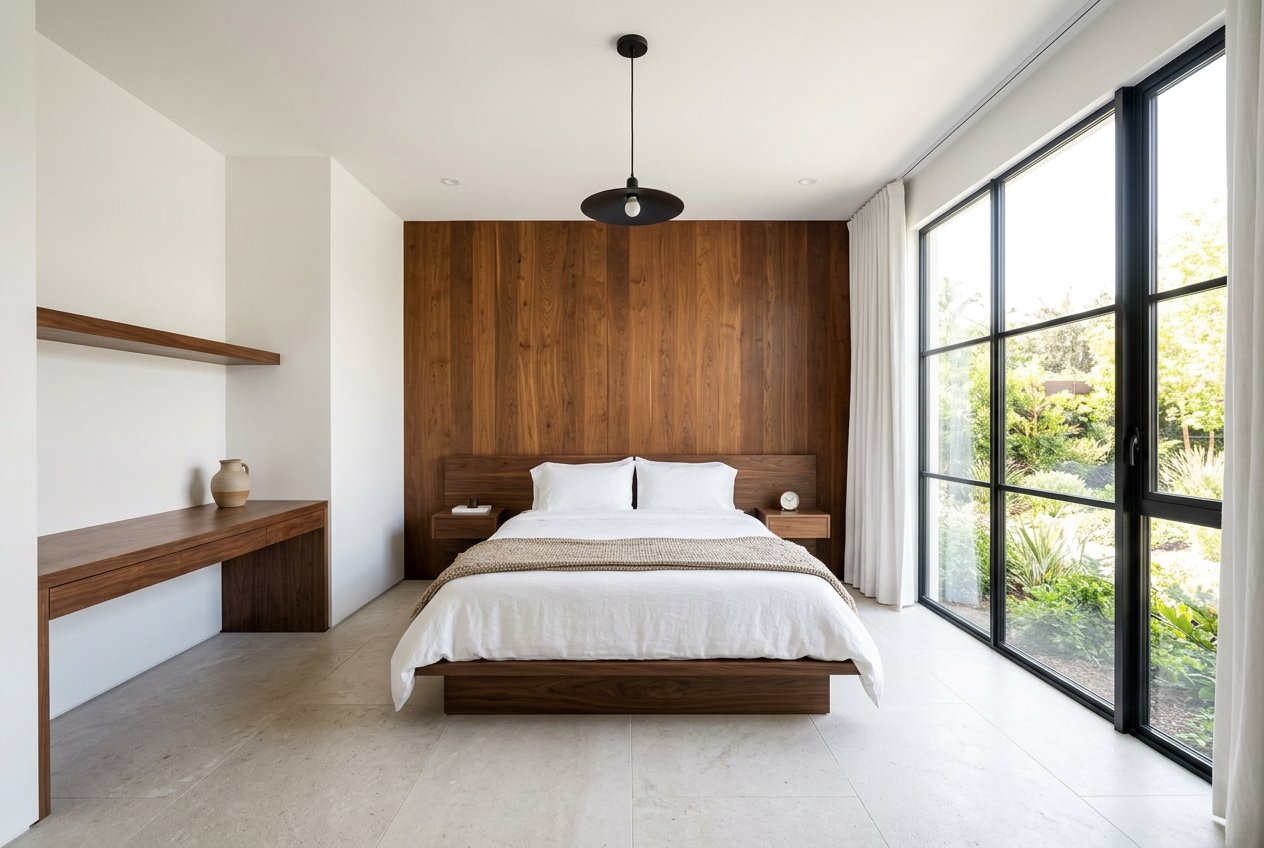
Minimalist bedroom with a wood accent wall behind the bed, floating side tables, large black-framed windows, and a built-in desk along the left wall.
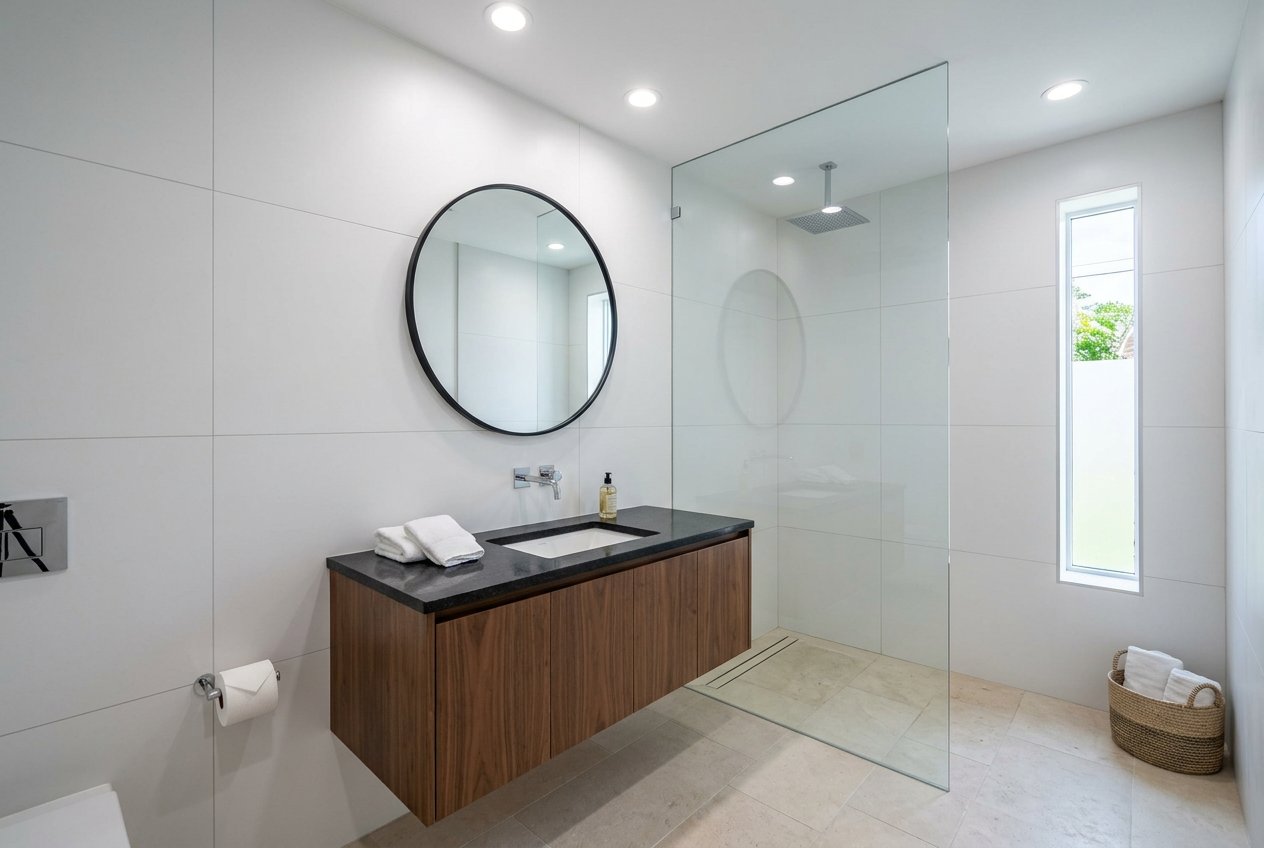
Modern bathroom with floating wood vanity, round mirror, glass shower partition, and narrow window.
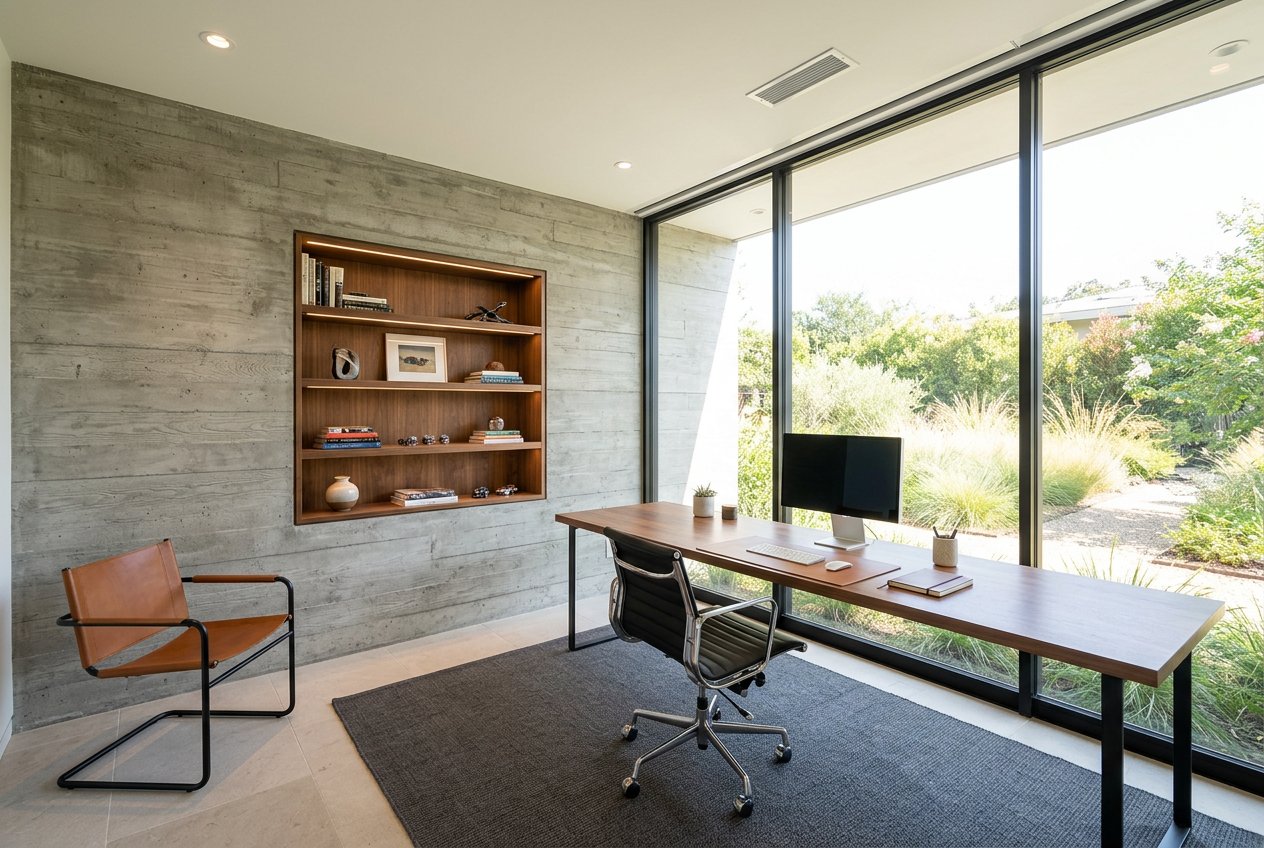
Modern home office with a long desk, office chair, lounge chair, built-in bookshelf, and large windows looking out to a landscaped yard.
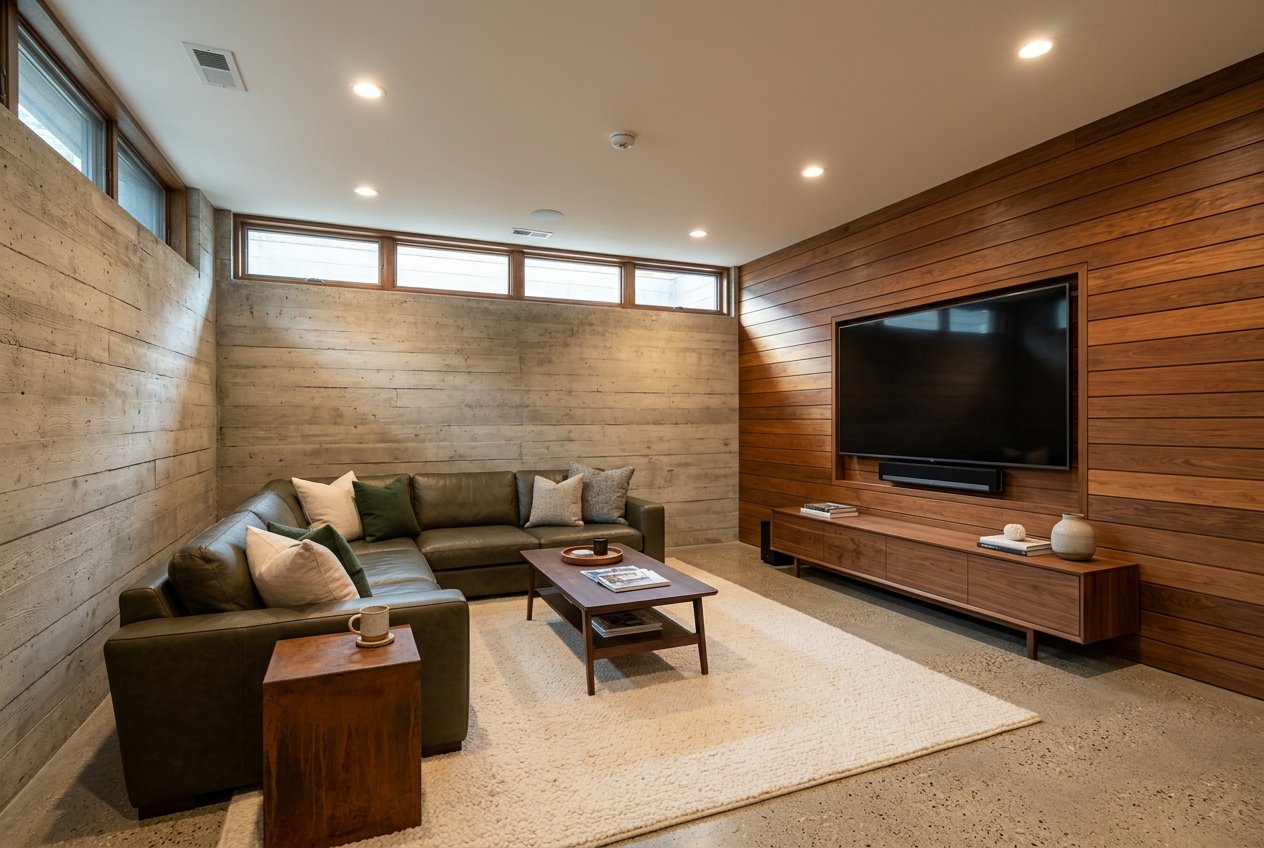
Modern living room with a sectional sofa, coffee table, large wall-mounted TV, wood panel accent wall, and concrete walls with high windows.
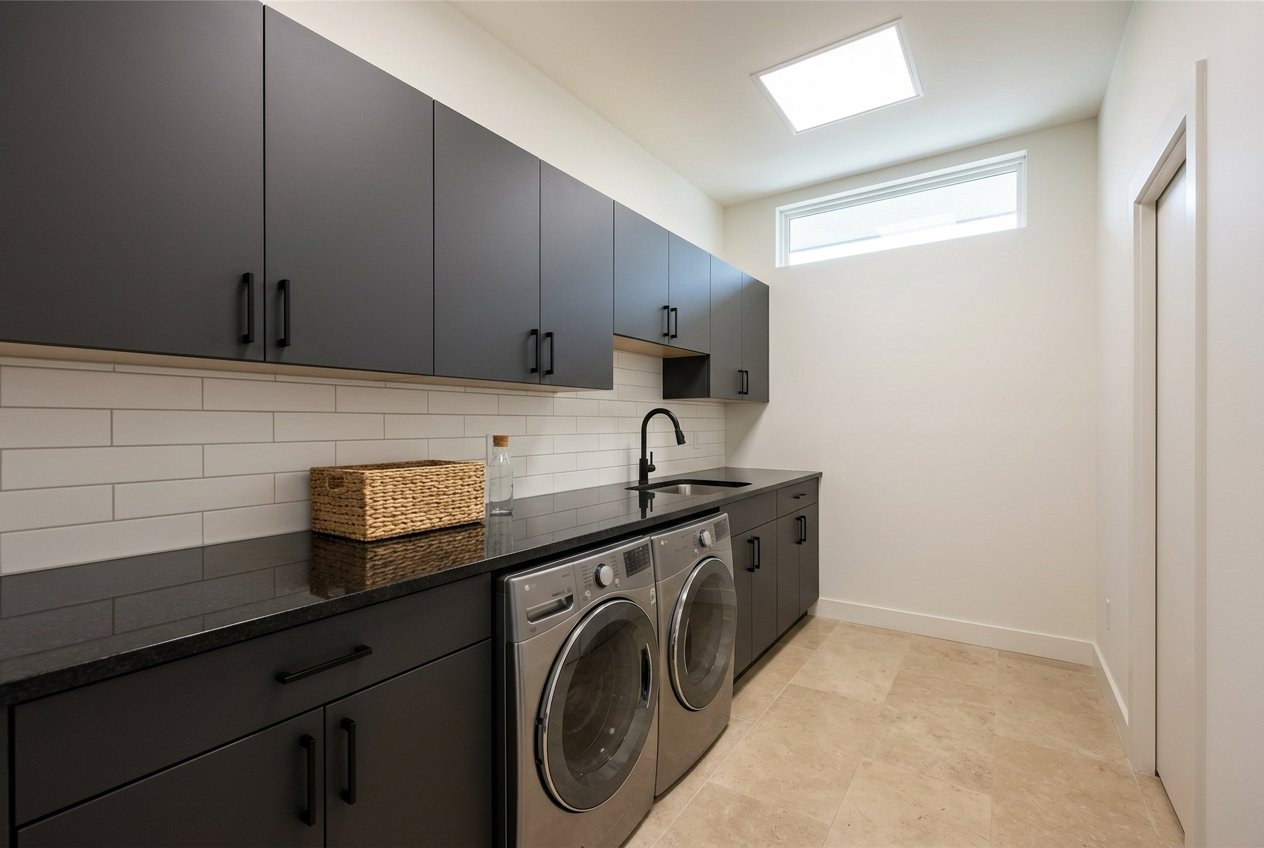
Modern laundry room with dark cabinetry, black countertop, subway tile backsplash, sink, and front-loading washer and dryer.
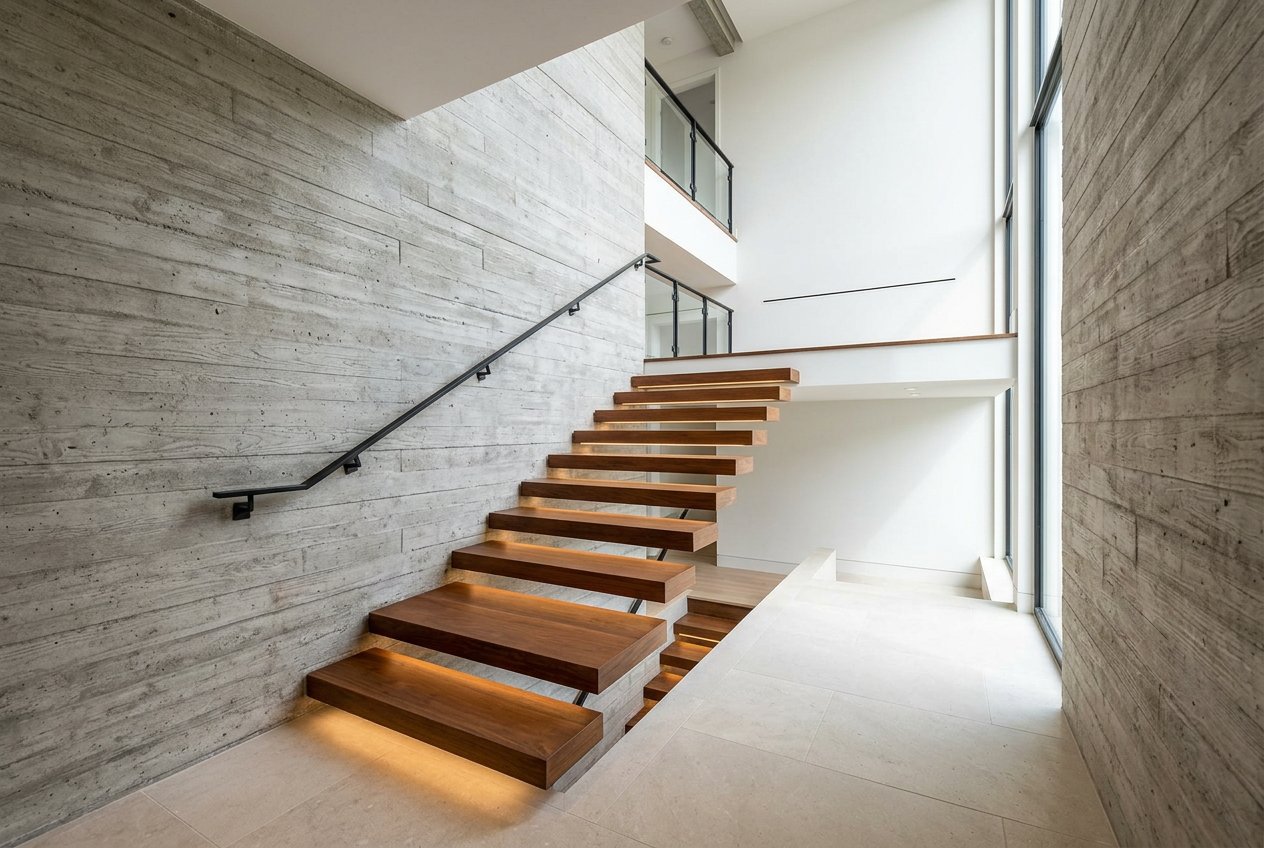
Modern interior staircase with floating wooden steps, concrete walls, and large vertical windows.
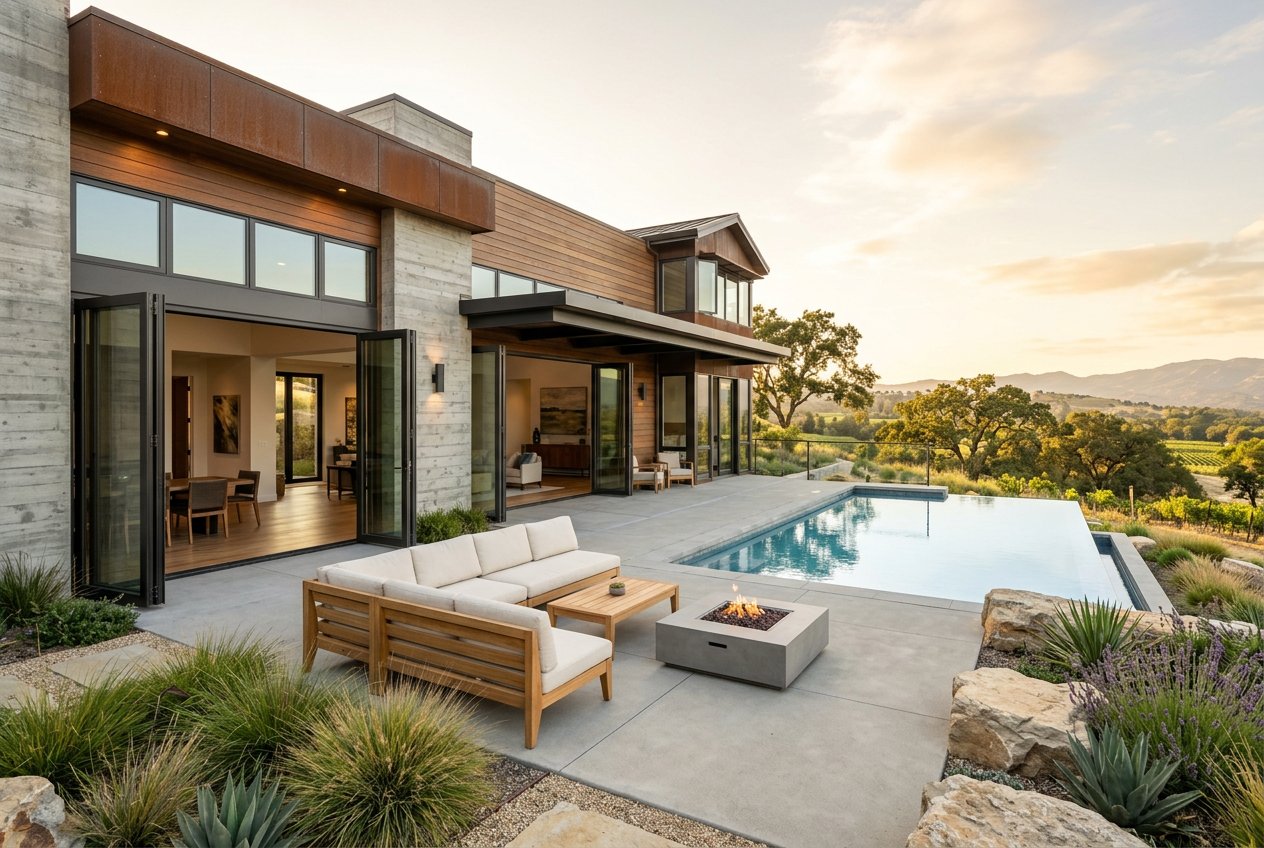
Modern home patio with outdoor seating, fire pit, and an infinity-edge pool overlooking a scenic landscape at sunset.
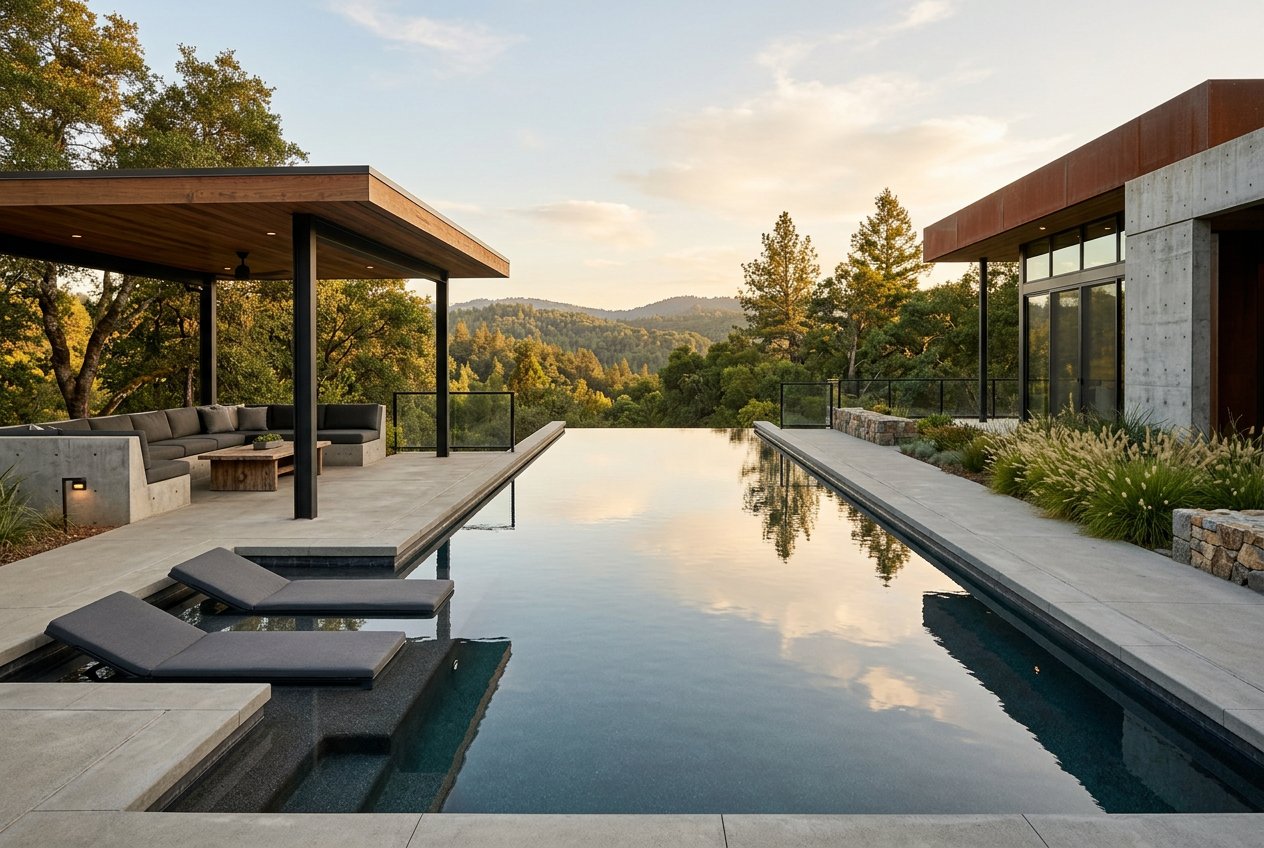
Modern outdoor patio with a long reflecting pool, lounge chairs, covered seating area, and hillside views at sunset.
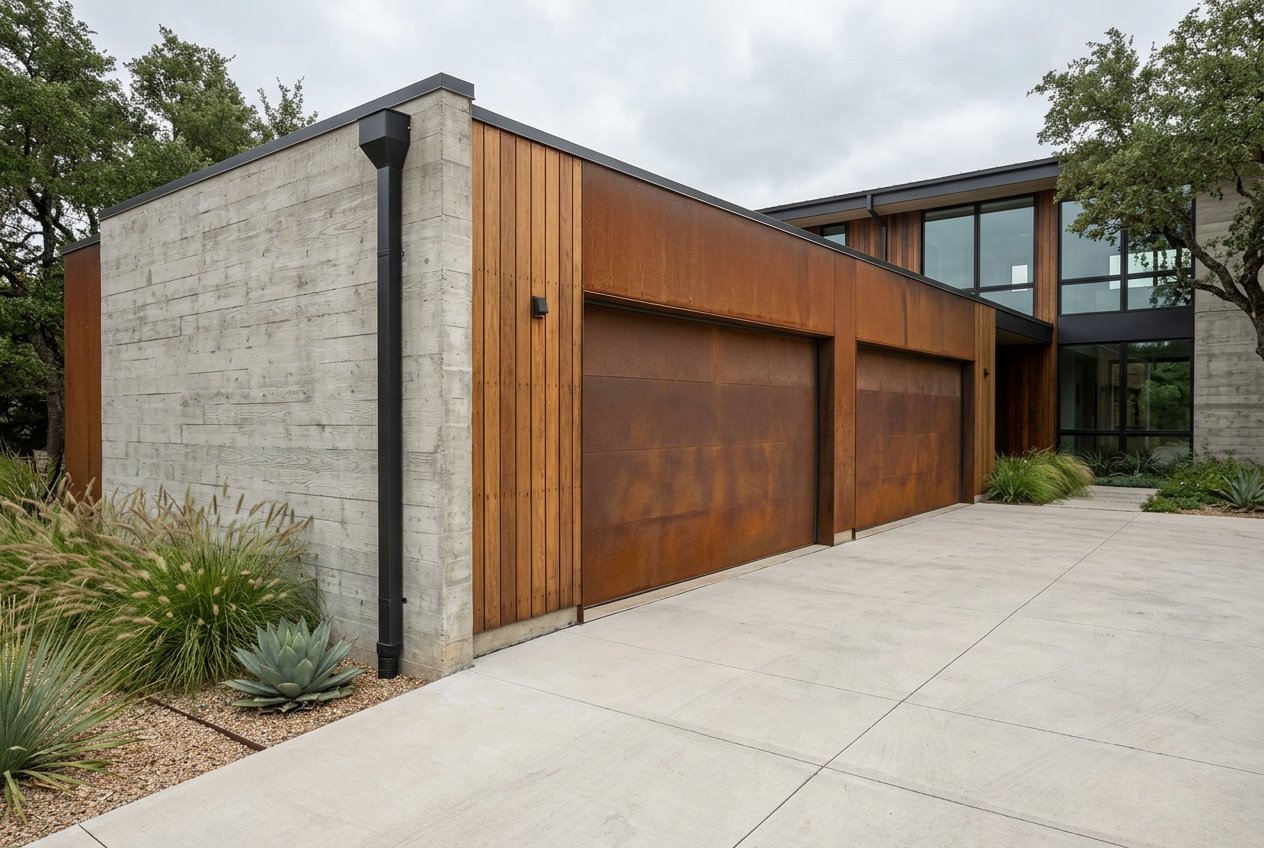
Modern house exterior showing the front of the structure with a concrete and wood facade, large rust-colored garage doors, a driveway, and landscaped plants.
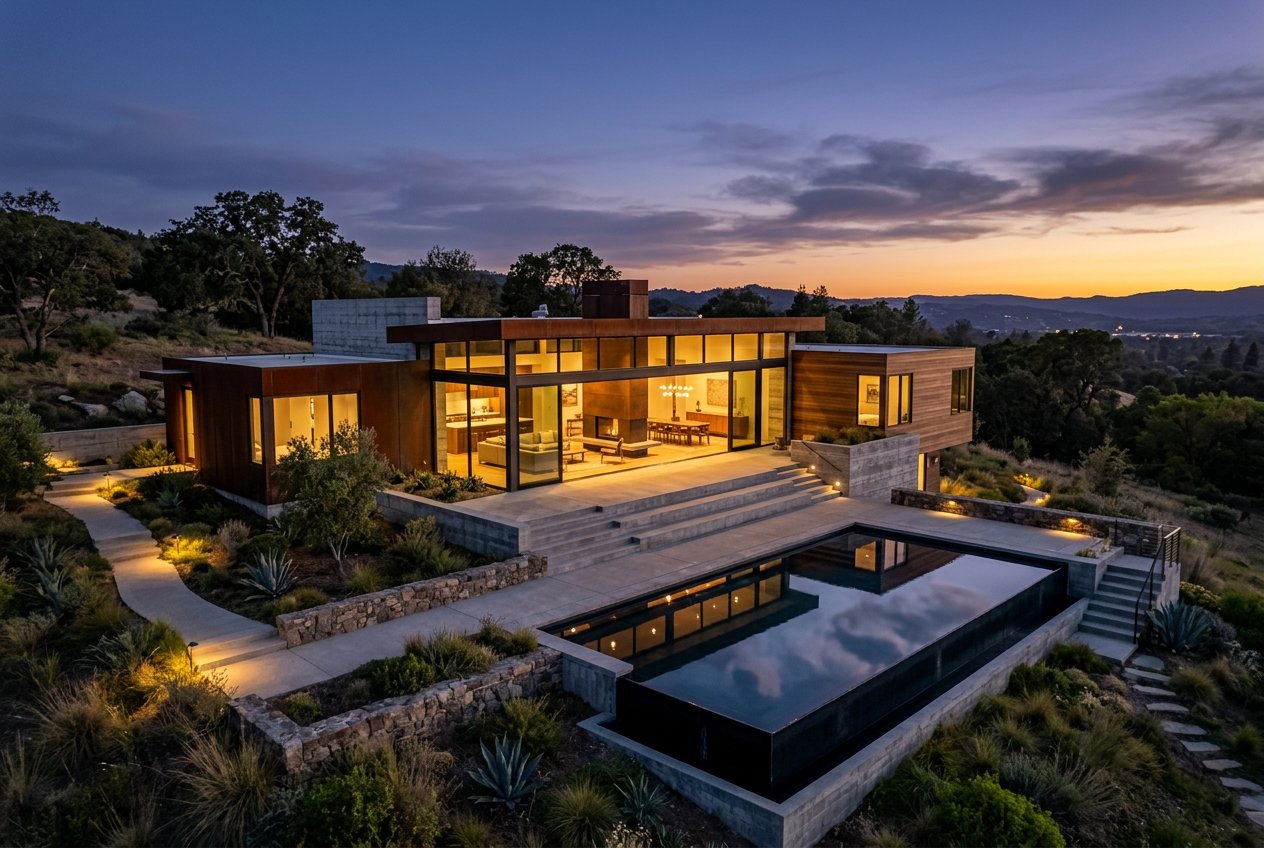
Modern hillside house at dusk with warm interior lighting, large glass walls, landscaped grounds, and a reflecting pool in the foreground.
SEE ALL PHOTOS
2110 Balcones Dr
Front exterior of a modern two-story home with concrete and wood facade, large windows, and desert landscaping.
Modern entry hallway with a large black door, concrete accent wall, bench, and sliding glass opening to a landscaped courtyard.
Modern living room with a large sectional sofa, wood coffee table, concrete fireplace wall, and floor-to-ceiling windows overlooking a pool.
Modern living room with a concrete fireplace wall, narrow horizontal windows, a lit gas fireplace, and a leather sofa in the foreground.
Modern kitchen with dark cabinetry, large island with bar stools, wood ceiling detail, and floor-to-ceiling glass doors to a garden patio.
Modern kitchen with dark cabinetry, a large island with black countertop, four bar stools, pendant lights, and built-in appliances.
Modern dining room with long wood table, black chairs, pendant lights, concrete accent wall, and open kitchen beyond beside large windows to a courtyard.
Modern bedroom with a wood ceiling, concrete accent wall, platform bed, area rug, bench, and sliding glass doors opening to a patio and garden view.
Modern bathroom with dark tile walls and floor, wood double vanity, large backlit mirror, freestanding white tub, and a glass wall overlooking a landscaped garden.
Minimalist bedroom with a wood accent wall behind the bed, floating side tables, large black-framed windows, and a built-in desk along the left wall.
Modern bathroom with floating wood vanity, round mirror, glass shower partition, and narrow window.
Modern home office with a long desk, office chair, lounge chair, built-in bookshelf, and large windows looking out to a landscaped yard.
Modern living room with a sectional sofa, coffee table, large wall-mounted TV, wood panel accent wall, and concrete walls with high windows.
Modern laundry room with dark cabinetry, black countertop, subway tile backsplash, sink, and front-loading washer and dryer.
Modern interior staircase with floating wooden steps, concrete walls, and large vertical windows.
Modern home patio with outdoor seating, fire pit, and an infinity-edge pool overlooking a scenic landscape at sunset.
Modern outdoor patio with a long reflecting pool, lounge chairs, covered seating area, and hillside views at sunset.
Modern house exterior showing the front of the structure with a concrete and wood facade, large rust-colored garage doors, a driveway, and landscaped plants.
Modern hillside house at dusk with warm interior lighting, large glass walls, landscaped grounds, and a reflecting pool in the foreground.
Courtesy of Keller Williams RE Milford, Regina Thoenig, Assoc. Broker Listing Contact: (570) 296-6400 
For Sale

2110 Balcones Dr

2110 Balcones Drive, Austin, TX 78731

$10,321,500
Texas contemporary residence in Balcones Park built in 2018 with 9,428 sq ft, 5 bedrooms, and 6 bathrooms. Exterior combines board-formed concrete walls, Corten steel accent panels, and ipe wood rain-screen siding. Entry sequence passes through a landscaped courtyard with reflecting pool. Main living volume features 16-ft ceilings, polished concrete floors with radiant heating, and a glass-walled gallery. Kitchen appointed with Bulthaup cabinetry, Miele appliances, and Dekton countertops. Primary suite includes a linear fireplace, walk-through closet with custom millwork, and spa bath with dual rain showers and freestanding stone tub. Negative-edge pool with automated cover overlooks a wooded canyon. Rooftop terrace accessible via interior stair provides 360-degree Hill Country views. Additional features include a home office with built-in walnut shelving, media room with acoustical treatments, and a temperature-controlled wine display wall. Three-car garage with polished concrete, whole-home Sonos pre-wire, Lutron RadioRA lighting control, and rainwater harvesting system with 10,000-gallon capacity.

5
beds

6
baths

9,428 Sq.Ft. LIVING AREA

1.6 Acres lot

Christopher Harris

Christopher Harris

Features & Amenities

Interior

  • total bedrooms5
  • Total bathrooms6
  • full bathrooms4
  • half bathrooms2

Area & Lot

  • Status For Sale
  • Living Area9,428 Sq.Ft.
  • Lot Area1.6 Acres
  • MLS® ID214223
  • TypeResidential
  • YEAR BUILT2018

Financial

  • Sales Price$10,321,500

Mortgage Calculator

Estimate your monthly mortgage payment, including the principal and interest, property taxes, and HOA. Adjust the values to generate a more accurate rate.
All estimates are provided for informational purposes only. Actual amounts may vary.
$0,000 Your Payment 20 15 65
$0,000 Your Payment
image

Schedule a Tour

We would love to show you our beautiful property. Please select your preferred date and time below. An agent will be in touch shortly to confirm your appointment.

Schedule a Tour

We would love to show you our beautiful property. Please select your preferred date and time below. An agent will be in touch shortly to confirm your appointment.

Thank you for your interest in 2110 Balcones Drive, Austin, TX 78731. We are reviewing your request and will be in touch shortly!

Your Austin Market Advantage

Christopher Harris brings a unique blend of marketing expertise and analytical precision to every listing. Clients benefit from a modern, content-driven approach that highlights the best of their property while strategically positioning it for top market performance.

Follow Me on Instagram