2175 Hamilton Pool Rd
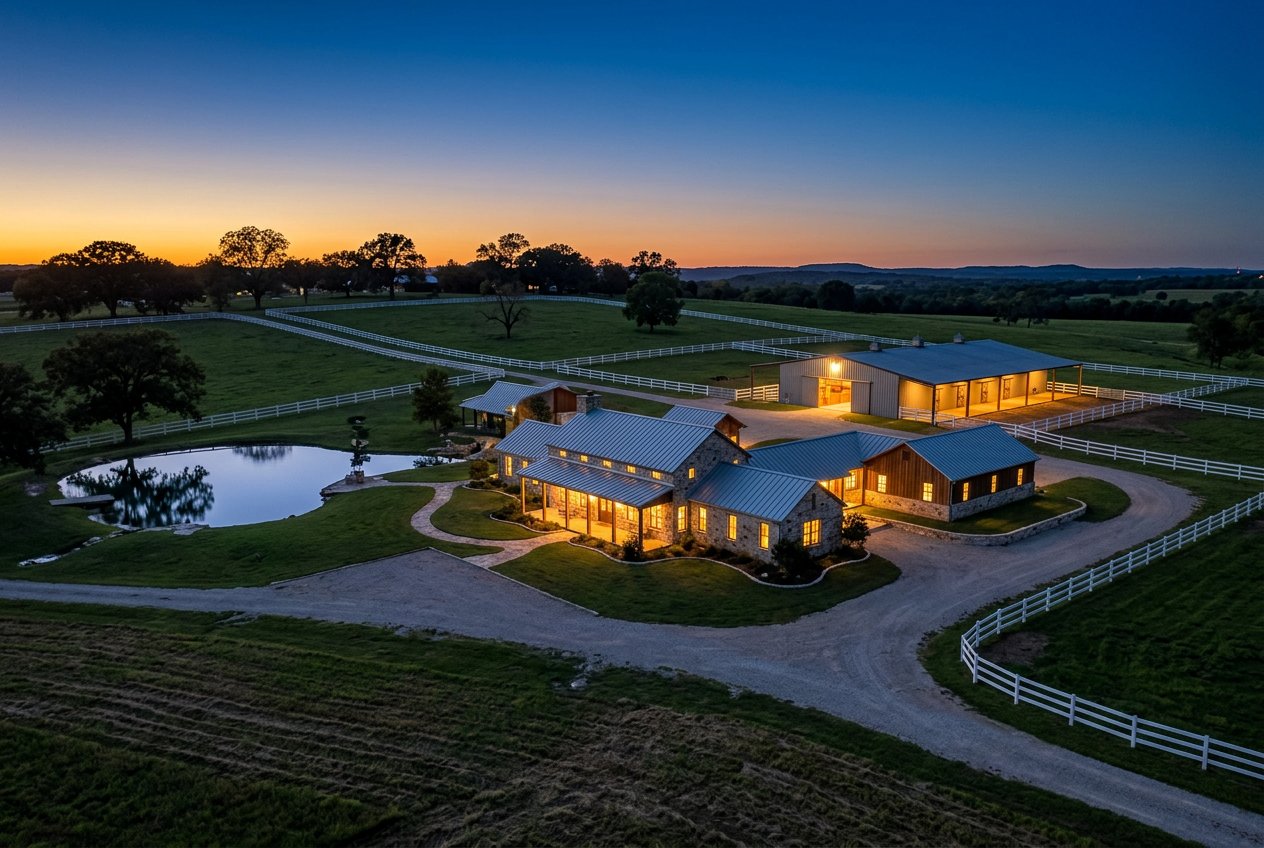
Aerial view of a large rural estate with a main house, outbuilding, pond, and fenced pastures at sunset.
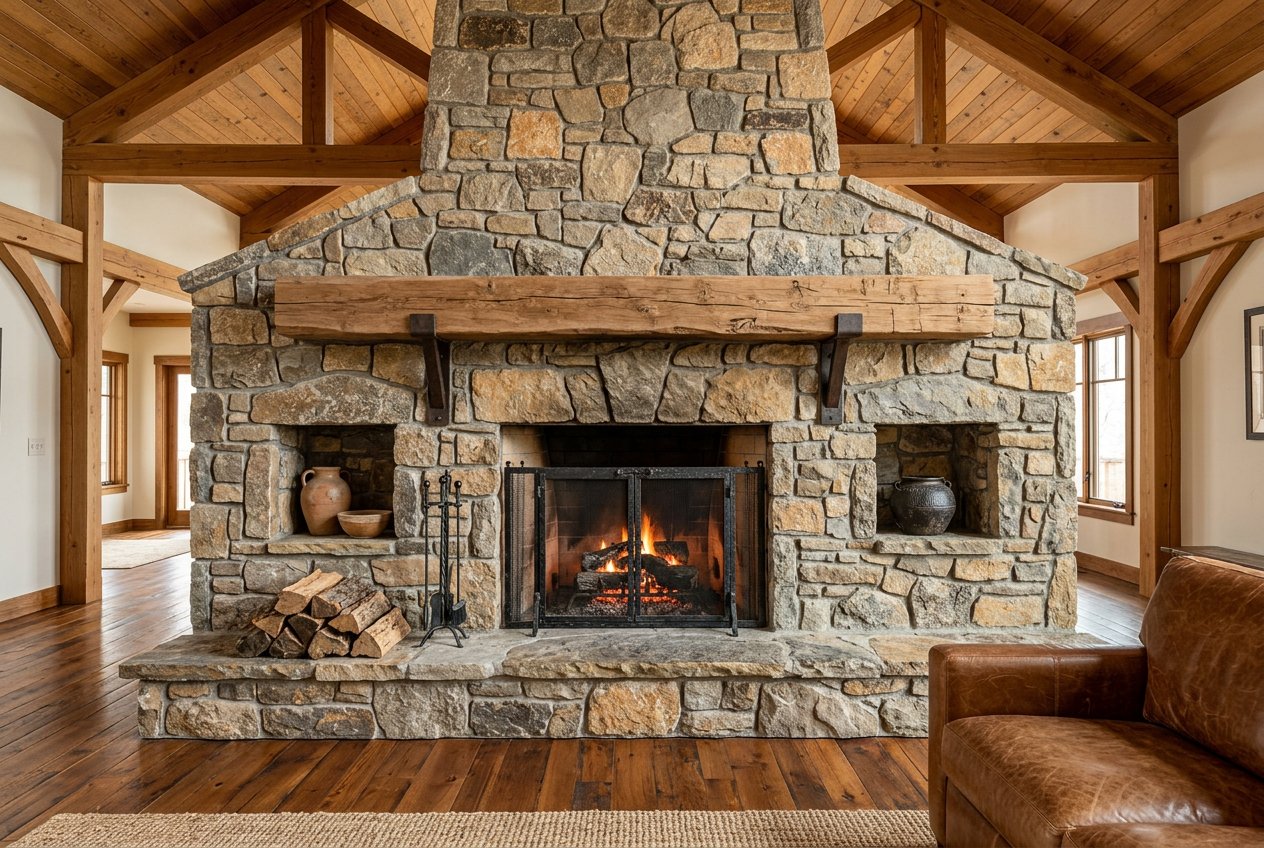
Rustic living room with a large stone fireplace, wood beam ceiling, and hardwood floors.
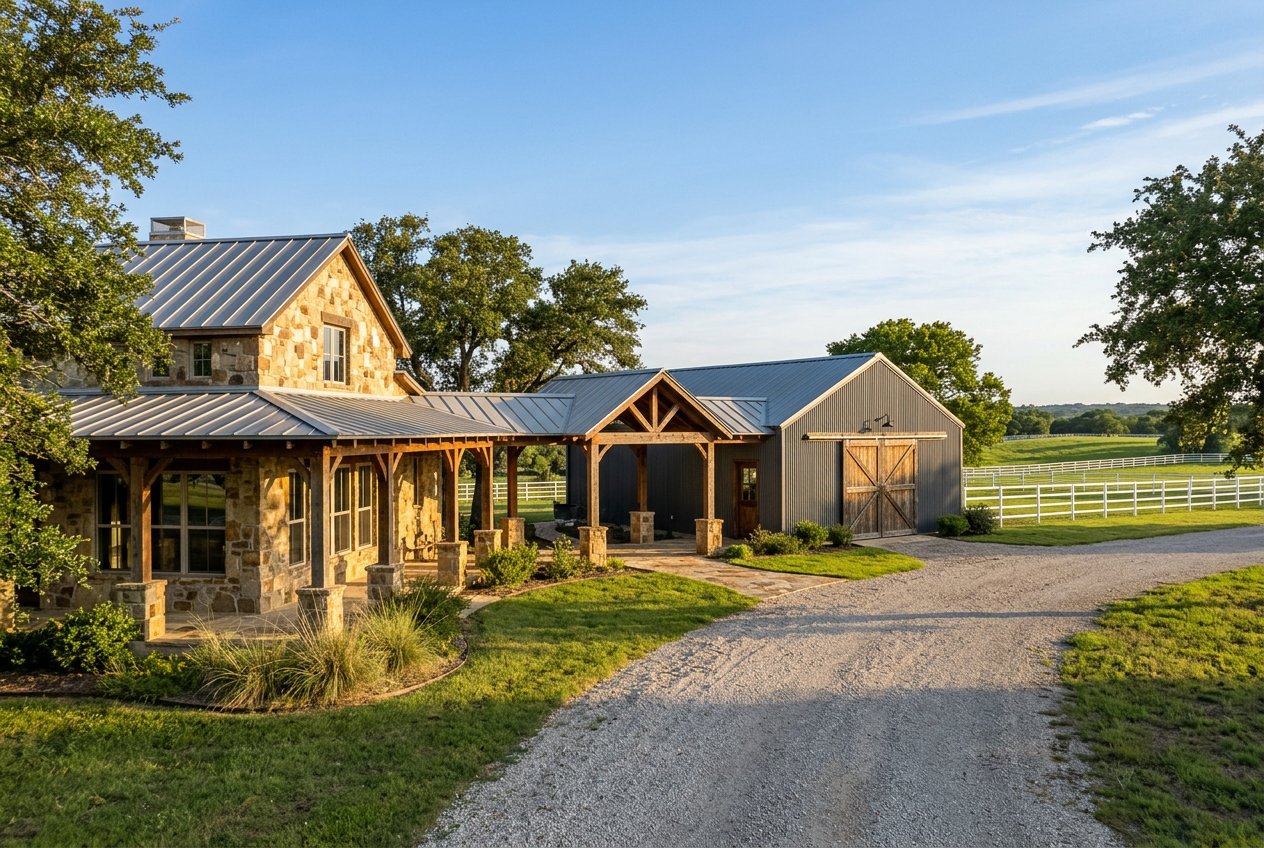
A stone farmhouse-style home with a metal roof, covered porch, and adjacent barn-like outbuilding beside a gravel driveway and fenced pasture.
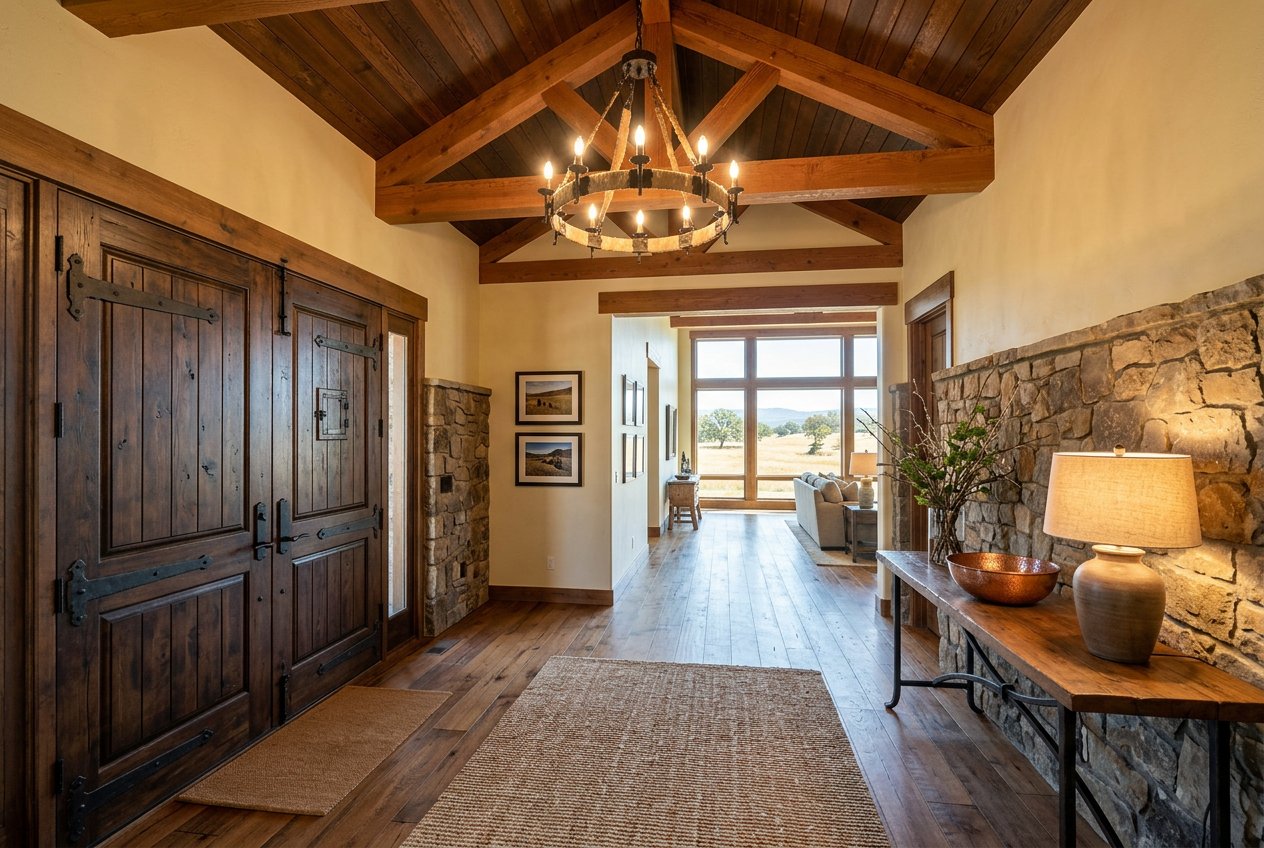
Rustic entry hall with exposed wood beams, large double front doors, stone accent walls, chandelier, and a view through to a bright living area with large windows.
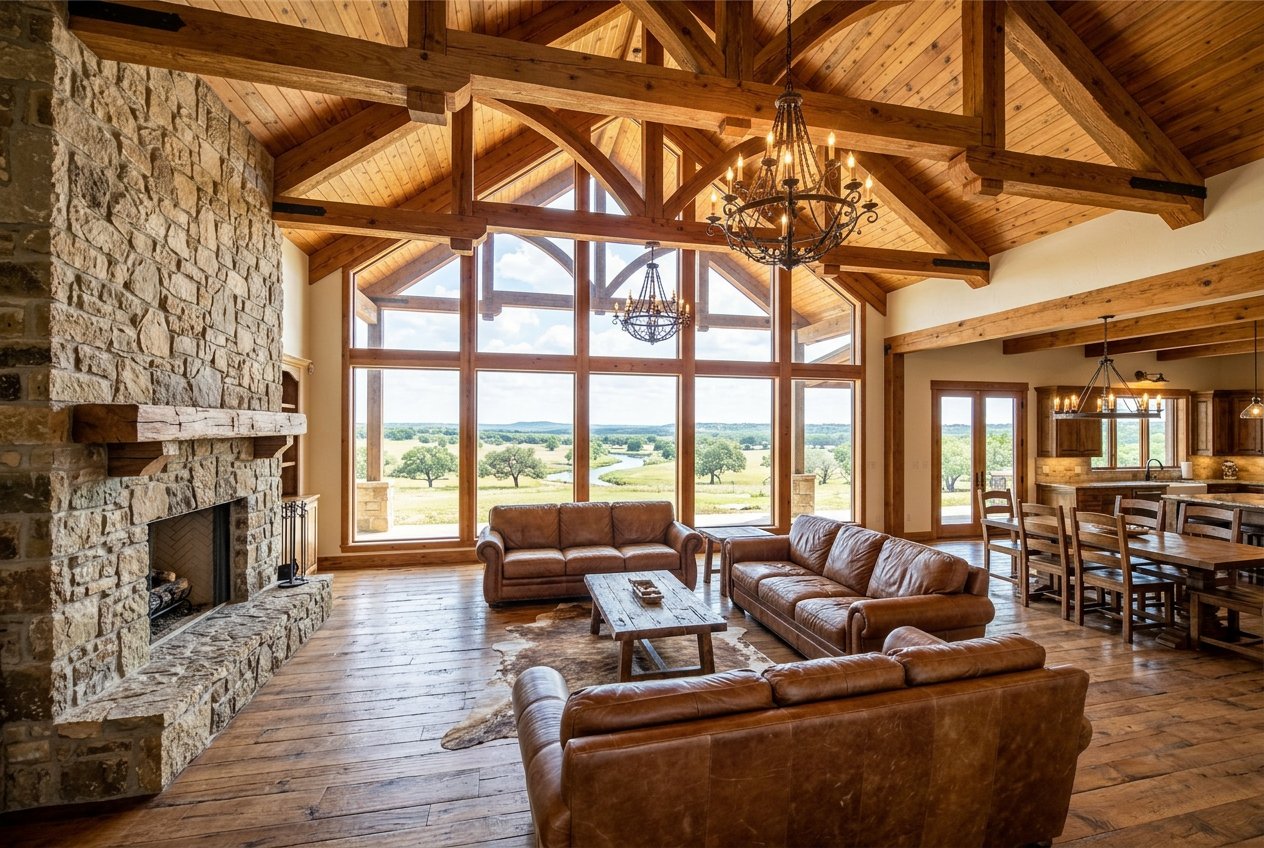
Spacious rustic great room with a stone fireplace, leather seating, wood beam ceiling, large floor-to-ceiling windows, and adjacent dining area.
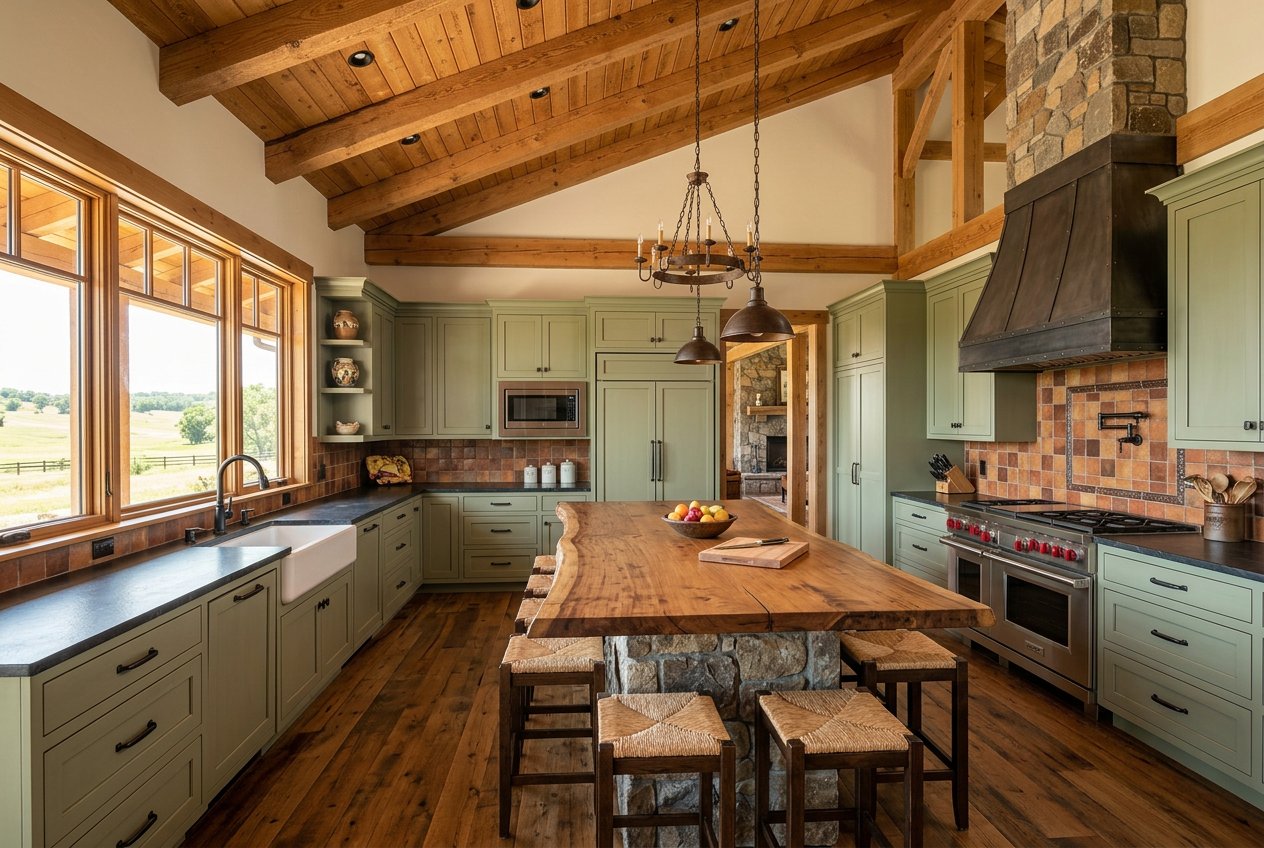
Spacious rustic kitchen with vaulted wood سقiling, large windows, green cabinets, stone island, farmhouse sink, and professional range.
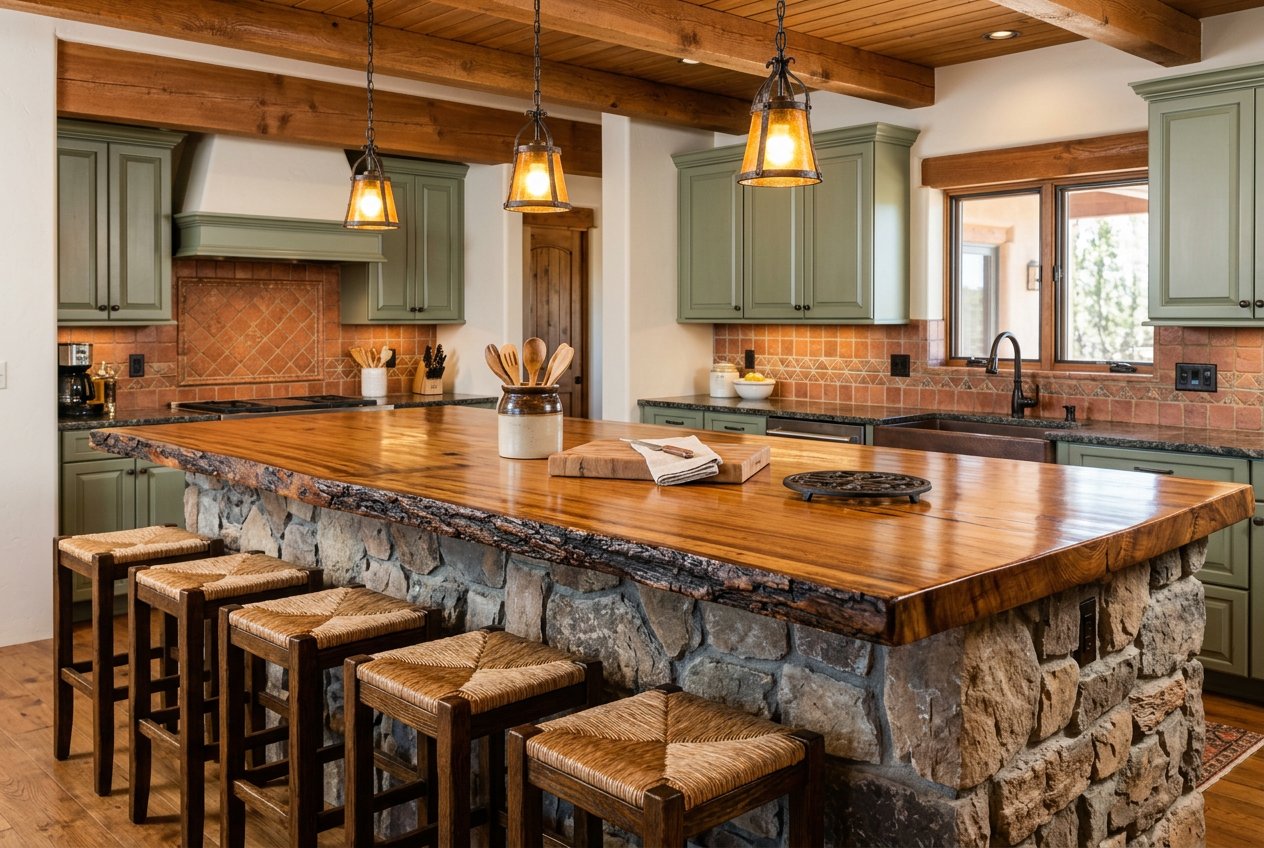
Rustic kitchen with a large wood-topped stone island, green cabinets, pendant lights, and bar stools.
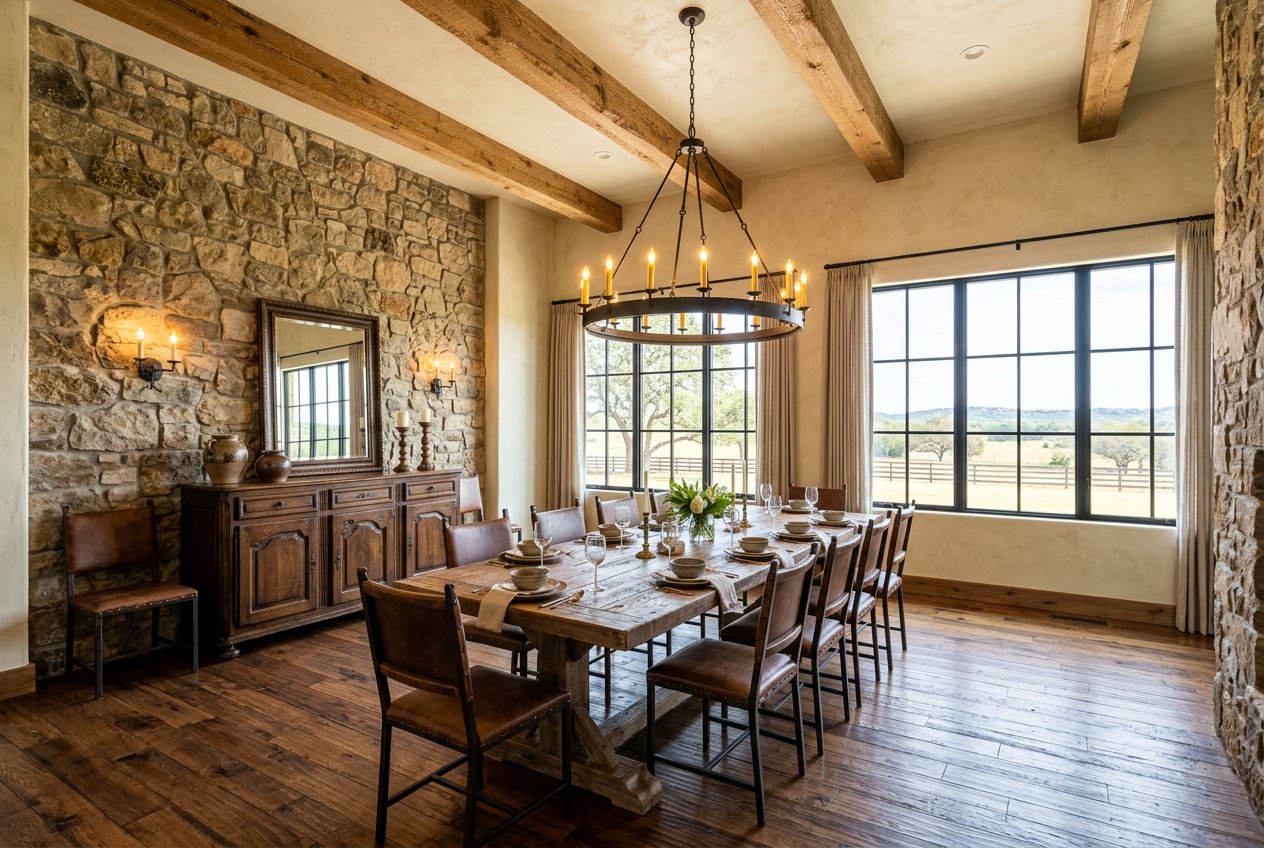
Rustic dining room with a long wooden table, leather chairs, stone walls, exposed ceiling beams, and large windows overlooking the landscape.
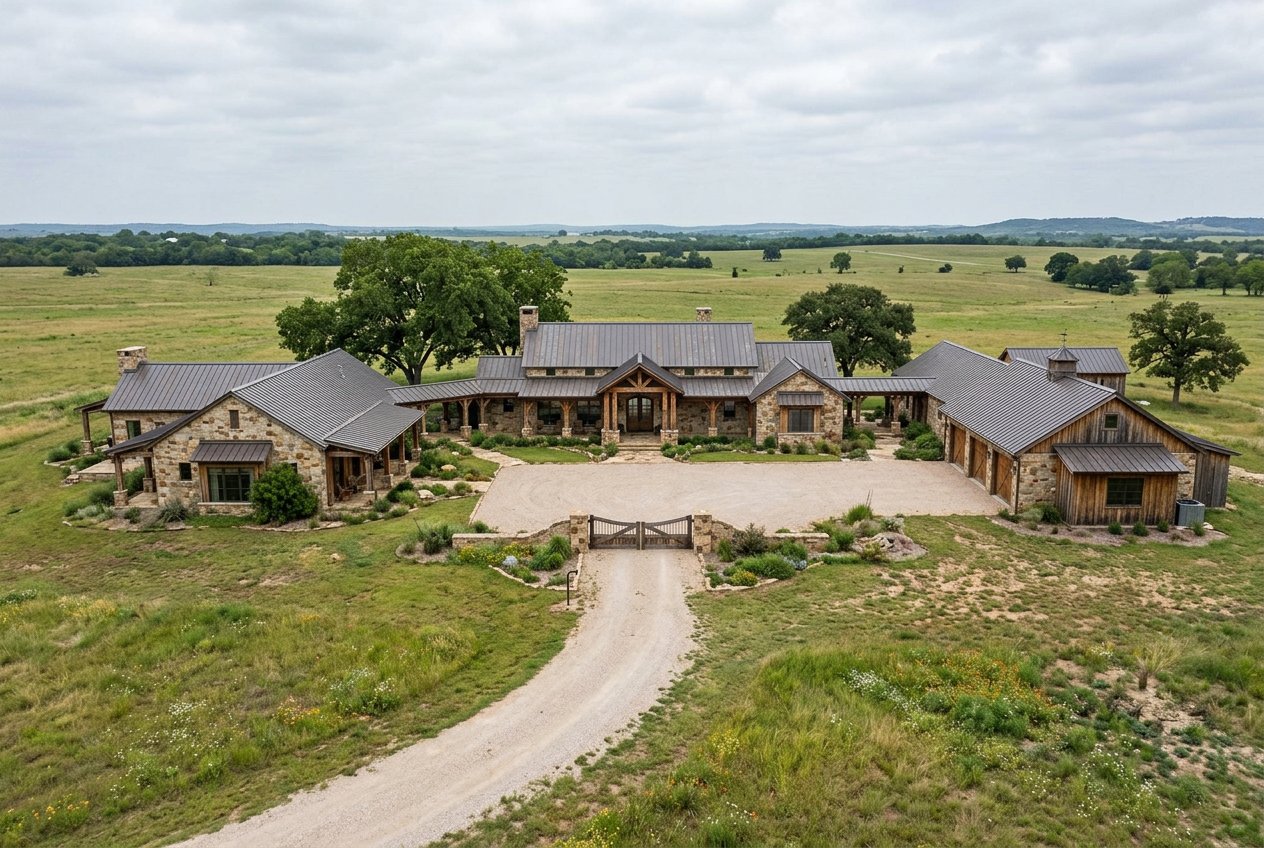
Aerial view of a large stone-and-wood ranch house with multiple wings, a gravel driveway, and open fields stretching into the distance.
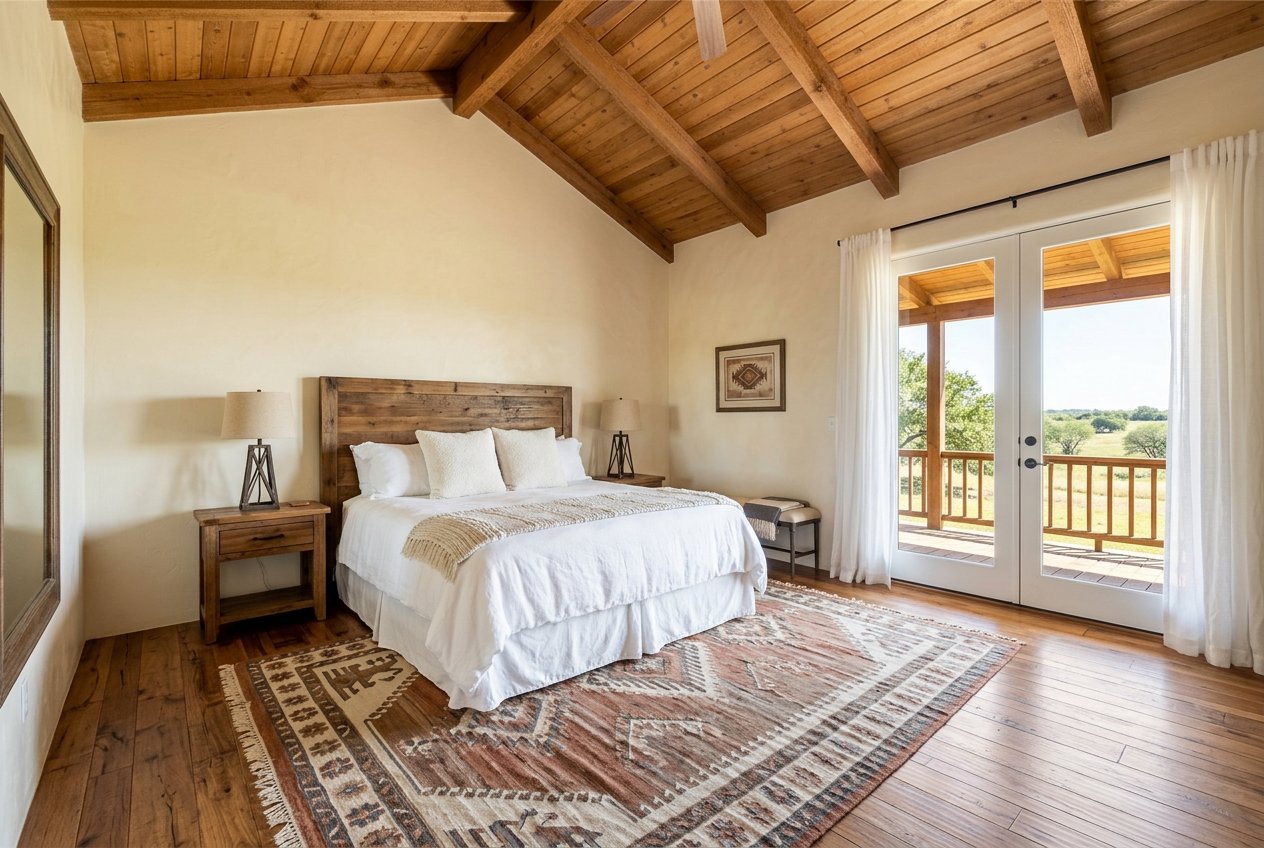
Bedroom with a wooden vaulted ceiling, white bedding, patterned rug, nightstands, and French doors opening to a balcony with a scenic view.
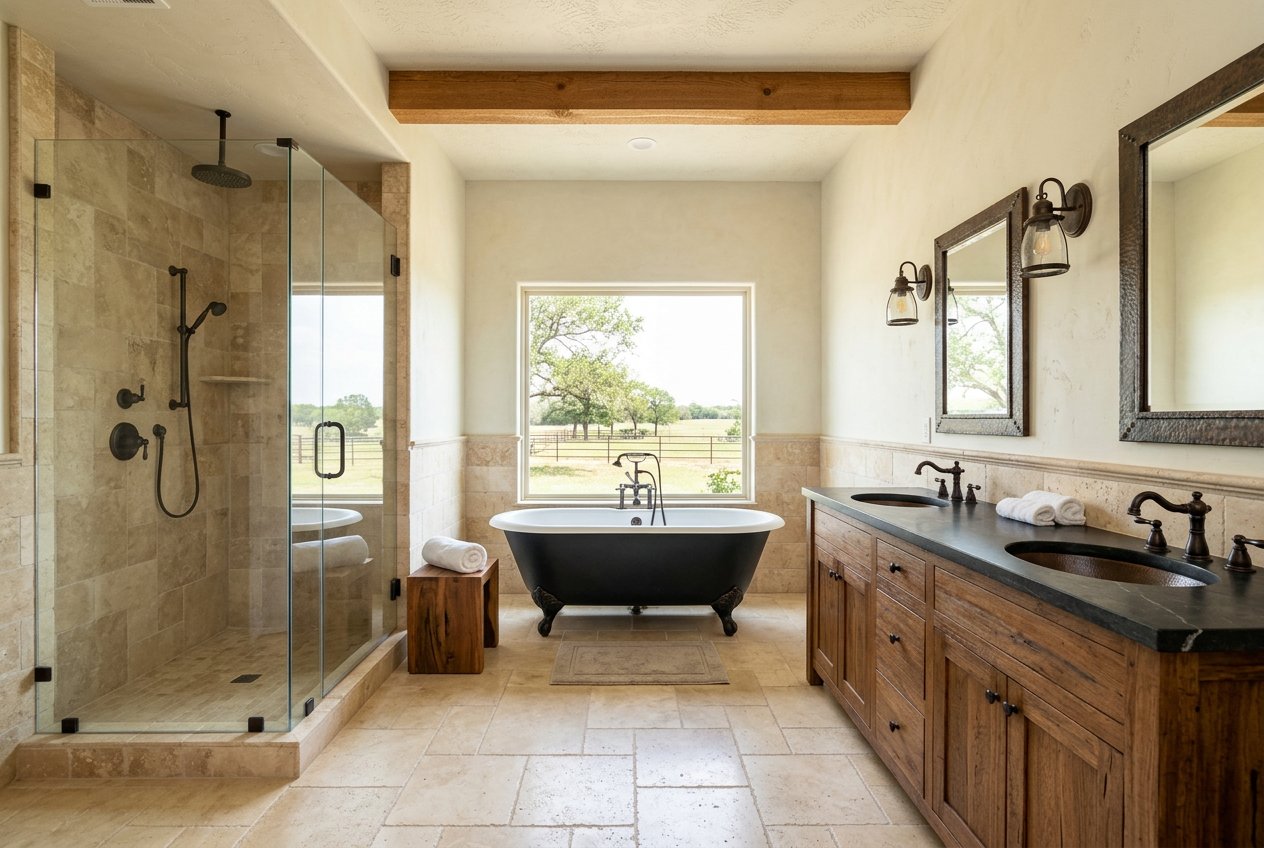
A large bathroom with a glass shower, freestanding tub beneath a window overlooking fields, and a double vanity with dark countertop.
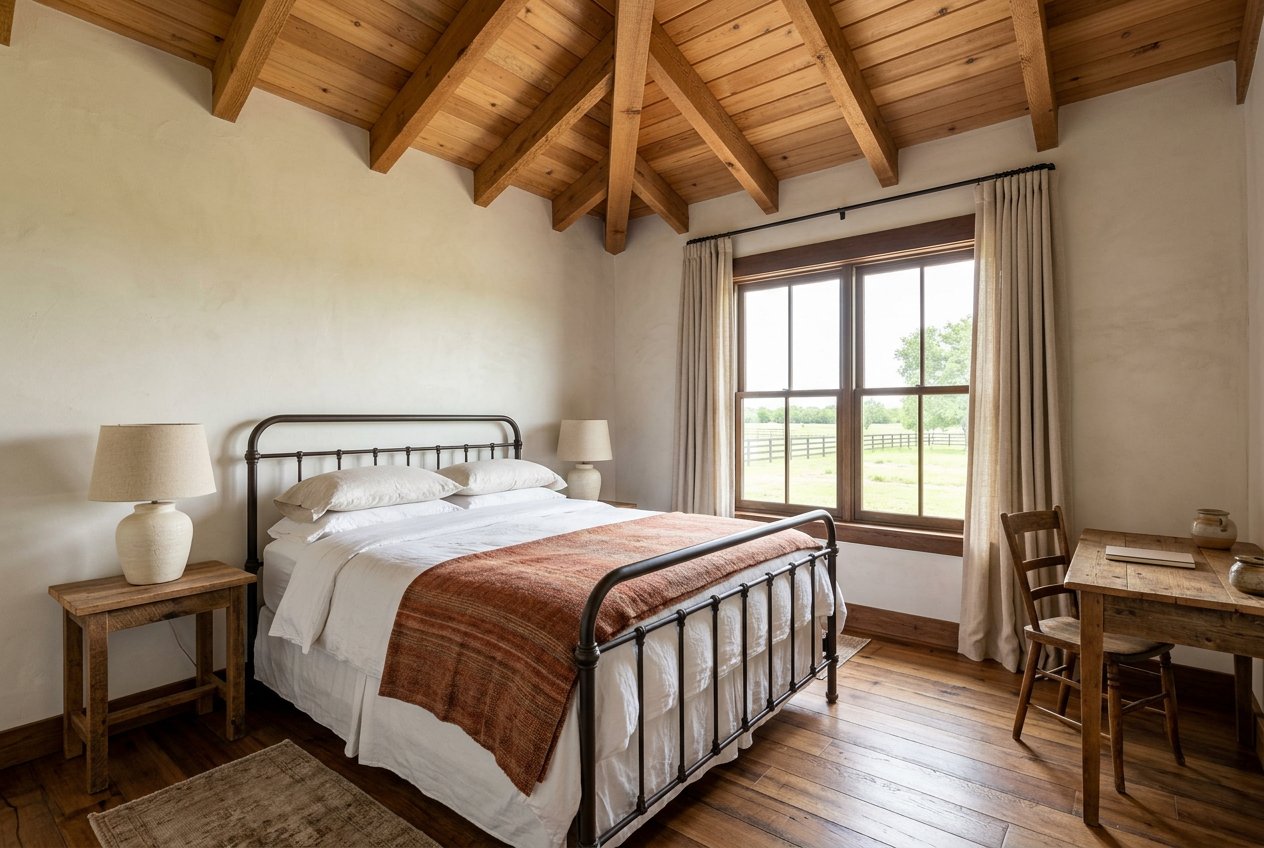
A furnished bedroom with a metal bed frame, wood ceiling beams, two bedside lamps, and a desk by a large window overlooking a field.
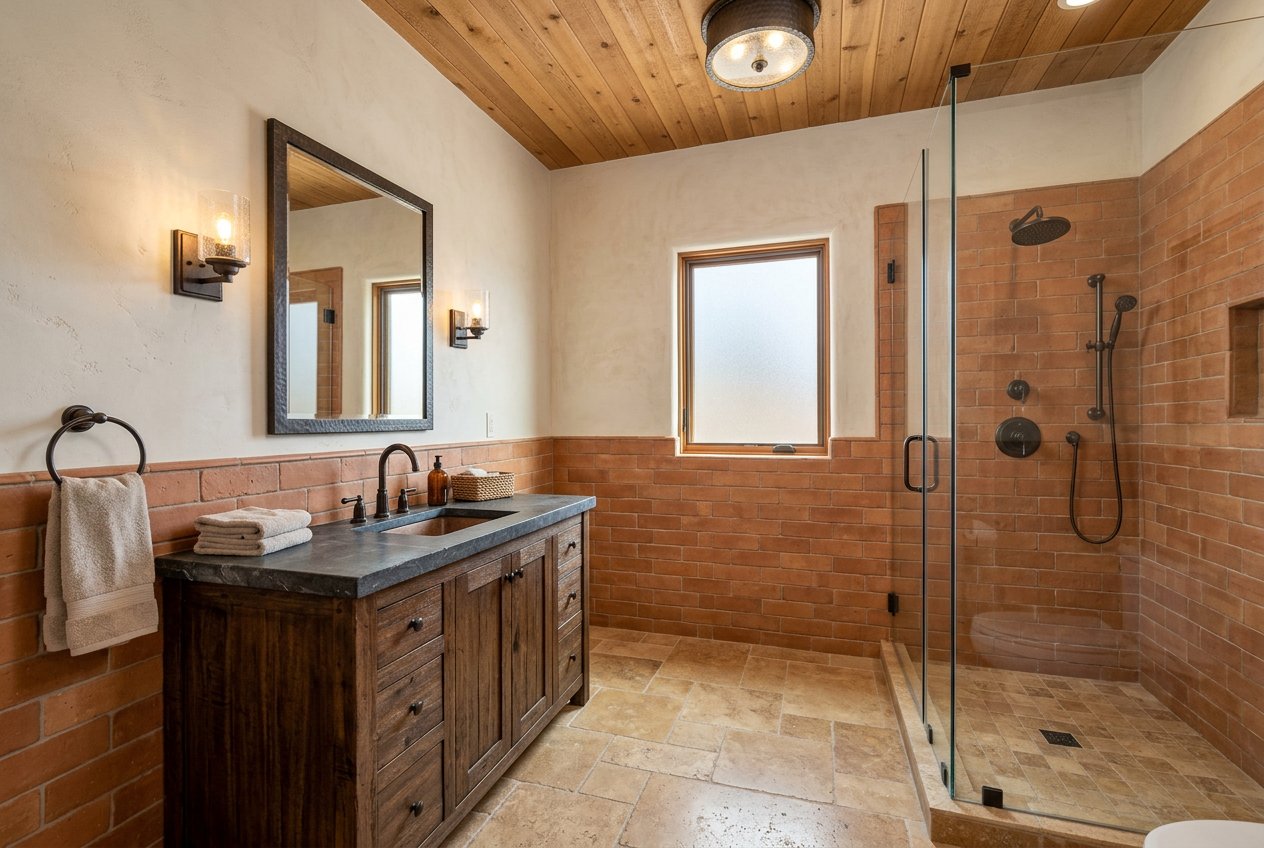
A warm-toned bathroom with a wood vanity, black countertop, wall mirror, frosted window, and a large glass-enclosed shower with brick tile and a wood ceiling.
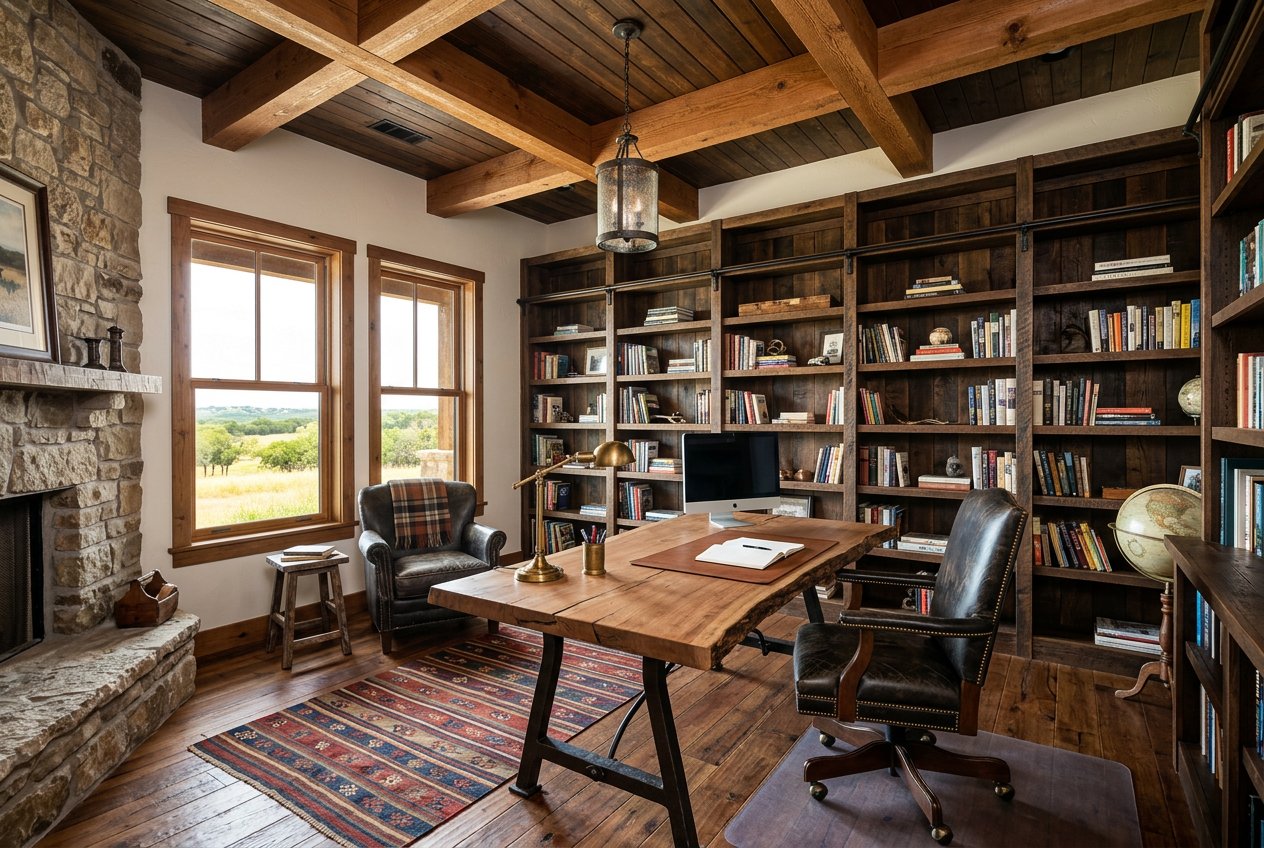
A rustic home office with a large wooden desk, leather chairs, wall-to-wall bookshelves, a stone fireplace, and windows overlooking a scenic view.
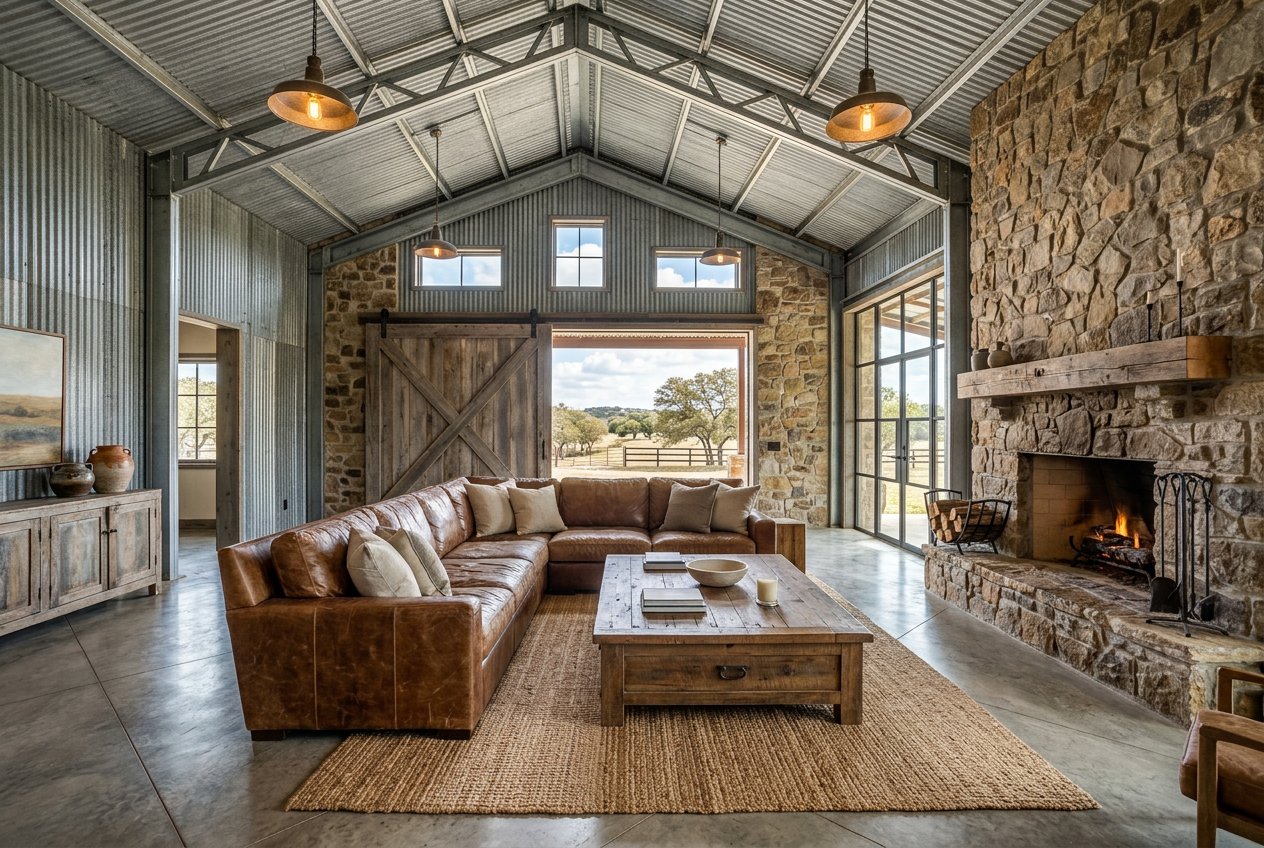
Rustic living room with a leather sectional, stone fireplace, barn door opening to the outdoors, and industrial metal سقiling.
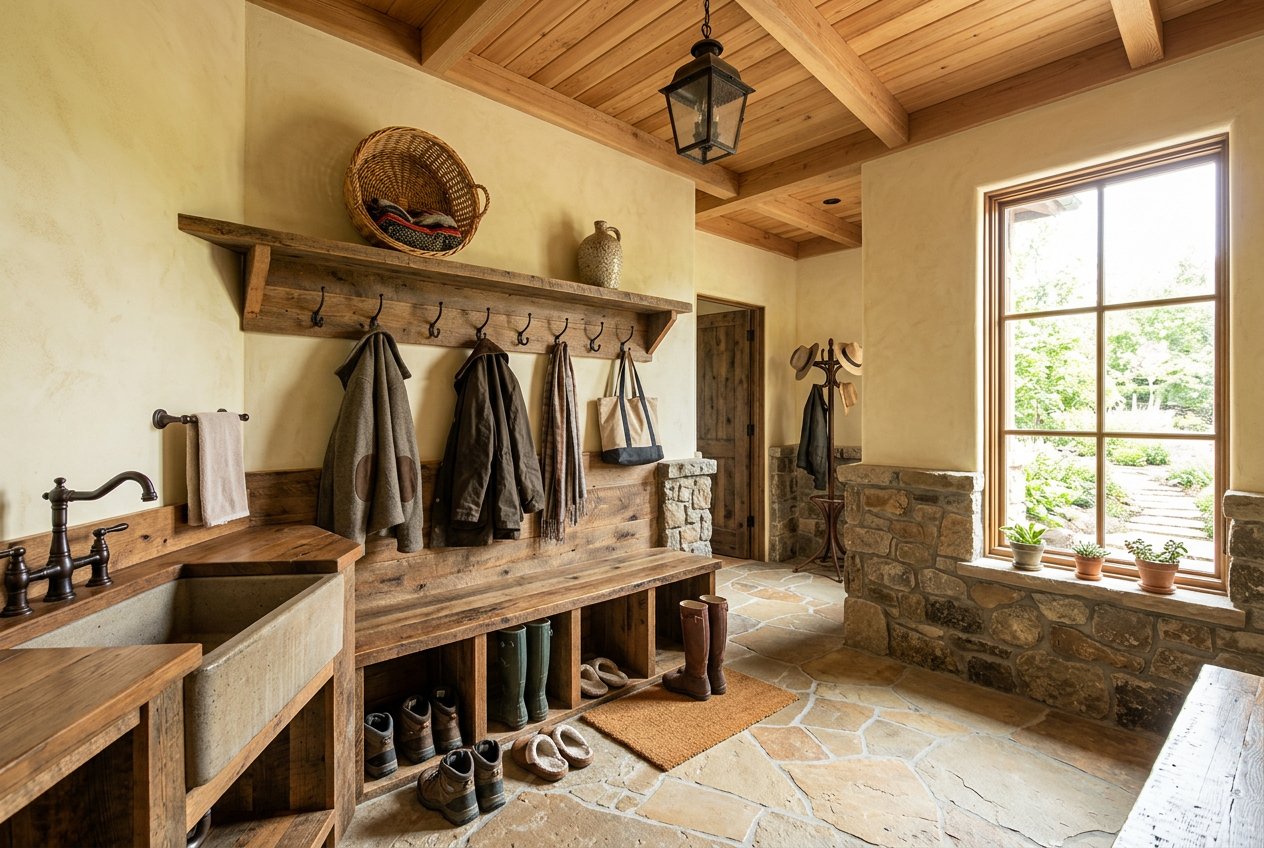
Rustic mudroom with a stone-and-wood bench, coat hooks, sink, and large window letting in natural light.
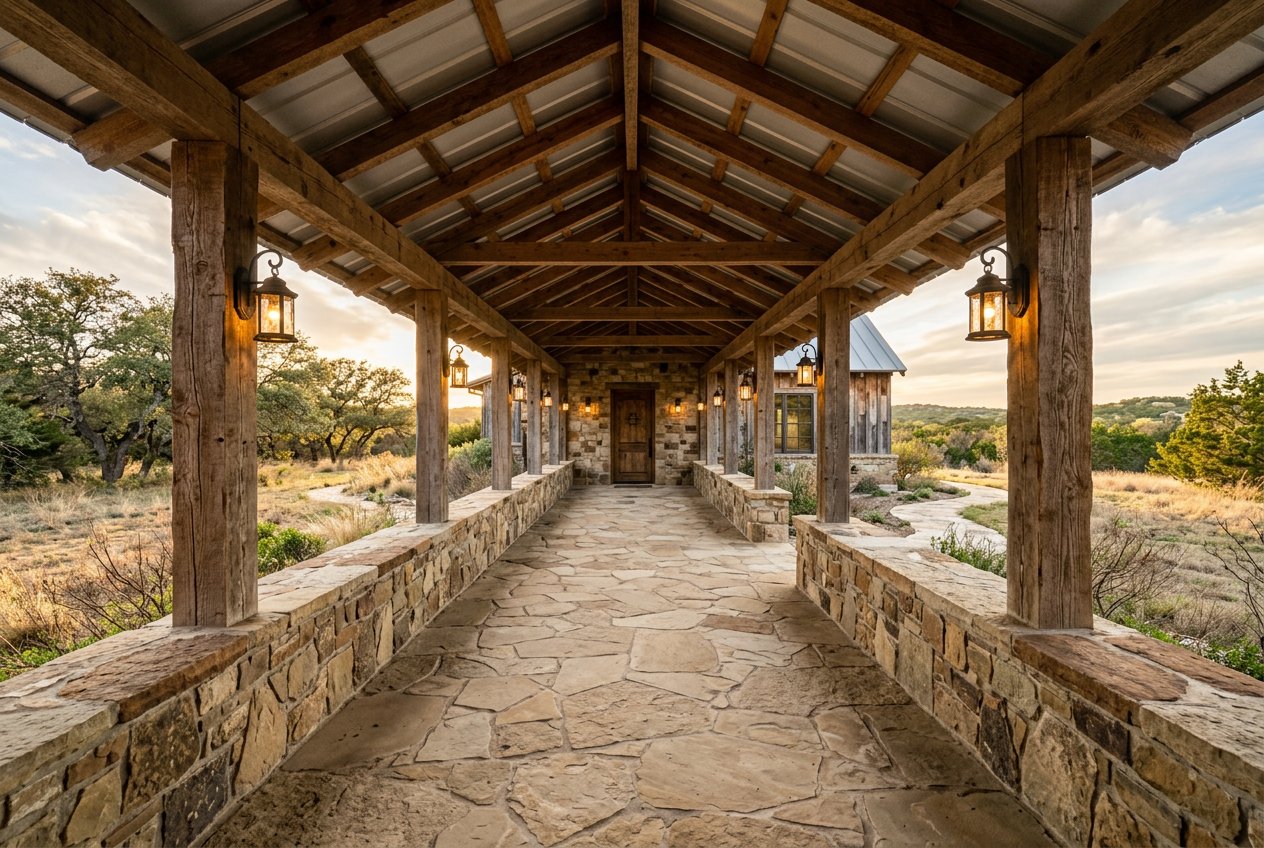
Stone-covered front entry walkway under a wooden covered portico with lanterns and a view of the surrounding landscape.
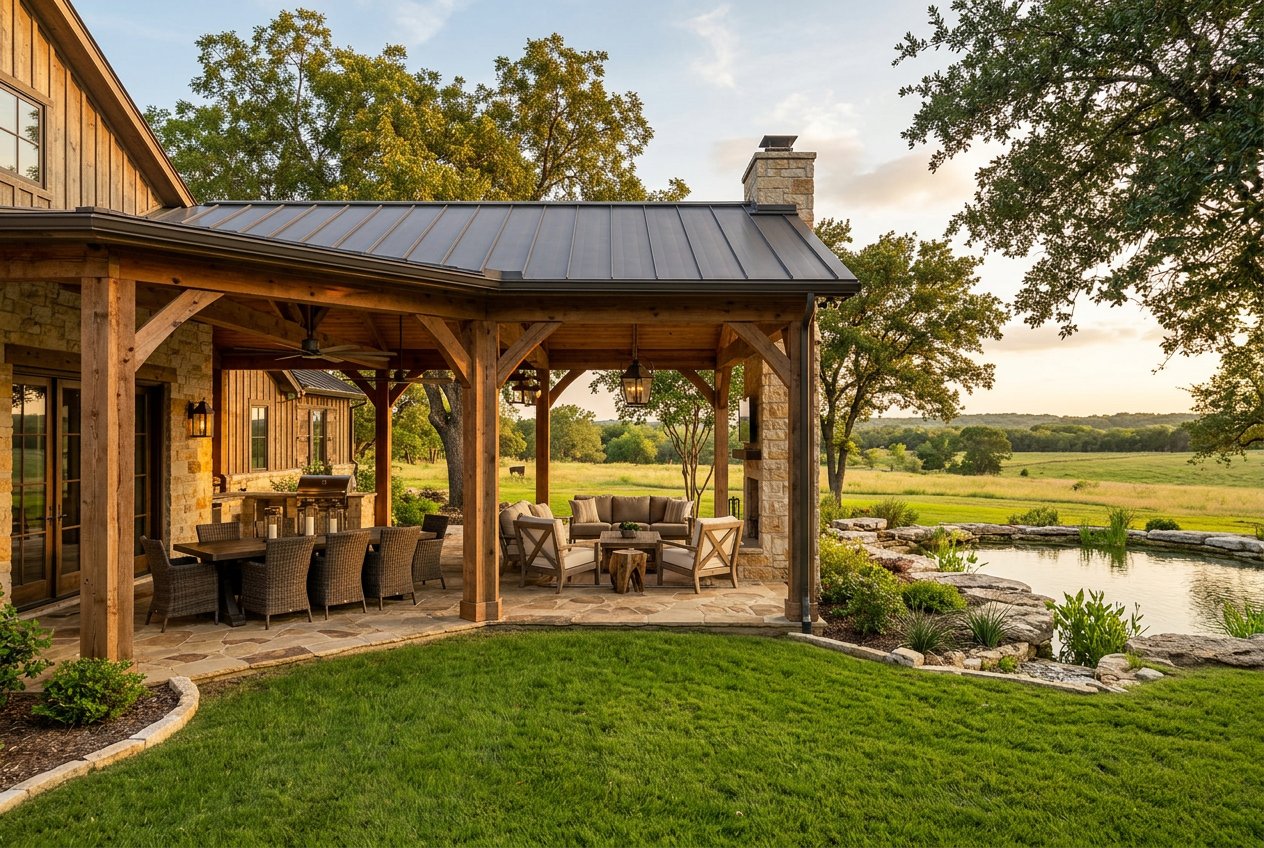
Covered outdoor patio with seating and dining areas beside a landscaped lawn and pond with open countryside views.
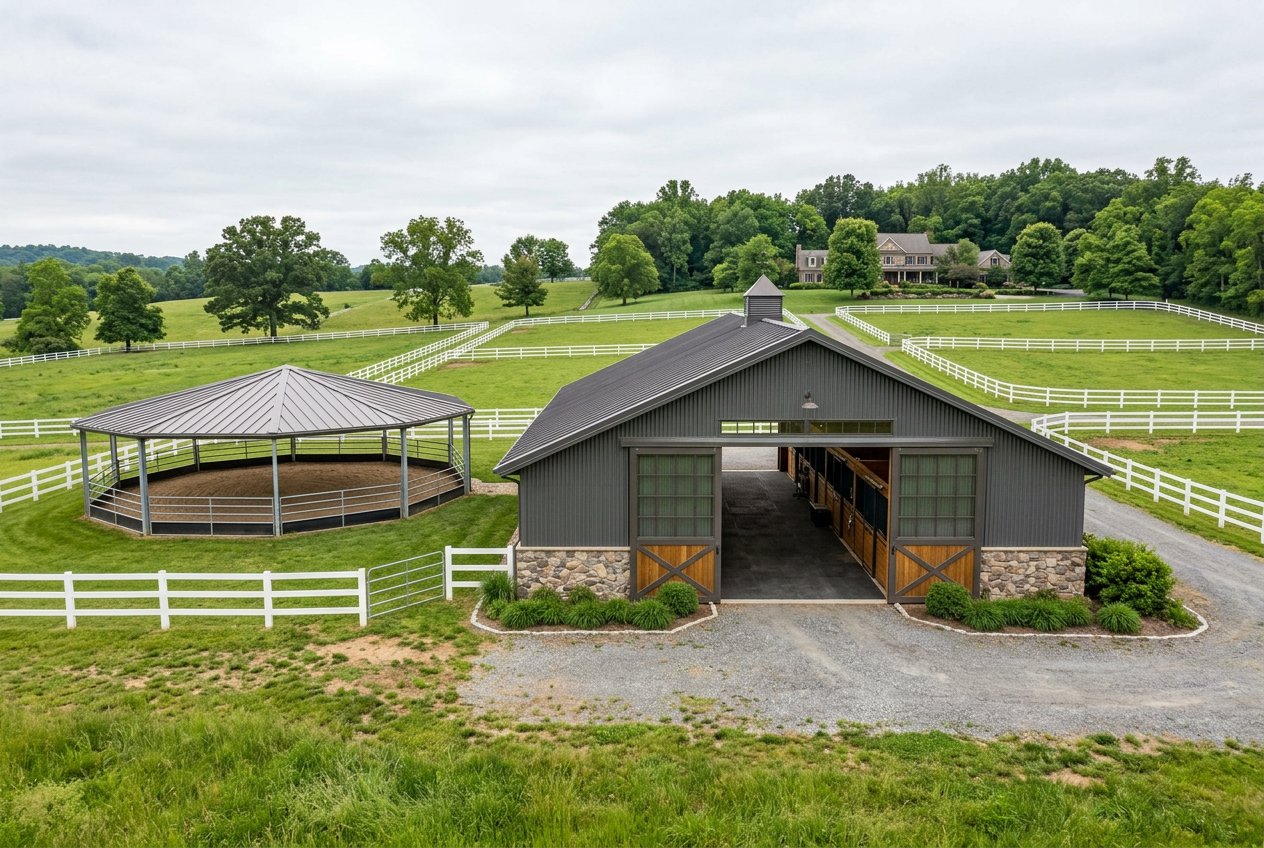
Wide exterior view of a barn-like outbuilding beside a round pen, surrounded by white fenced pastures and trees.
SEE ALL PHOTOS
2175 Hamilton Pool Rd
Aerial view of a large rural estate with a main house, outbuilding, pond, and fenced pastures at sunset.
Rustic living room with a large stone fireplace, wood beam ceiling, and hardwood floors.
A stone farmhouse-style home with a metal roof, covered porch, and adjacent barn-like outbuilding beside a gravel driveway and fenced pasture.
Rustic entry hall with exposed wood beams, large double front doors, stone accent walls, chandelier, and a view through to a bright living area with large windows.
Spacious rustic great room with a stone fireplace, leather seating, wood beam ceiling, large floor-to-ceiling windows, and adjacent dining area.
Spacious rustic kitchen with vaulted wood سقiling, large windows, green cabinets, stone island, farmhouse sink, and professional range.
Rustic kitchen with a large wood-topped stone island, green cabinets, pendant lights, and bar stools.
Rustic dining room with a long wooden table, leather chairs, stone walls, exposed ceiling beams, and large windows overlooking the landscape.
Aerial view of a large stone-and-wood ranch house with multiple wings, a gravel driveway, and open fields stretching into the distance.
Bedroom with a wooden vaulted ceiling, white bedding, patterned rug, nightstands, and French doors opening to a balcony with a scenic view.
A large bathroom with a glass shower, freestanding tub beneath a window overlooking fields, and a double vanity with dark countertop.
A furnished bedroom with a metal bed frame, wood ceiling beams, two bedside lamps, and a desk by a large window overlooking a field.
A warm-toned bathroom with a wood vanity, black countertop, wall mirror, frosted window, and a large glass-enclosed shower with brick tile and a wood ceiling.
A rustic home office with a large wooden desk, leather chairs, wall-to-wall bookshelves, a stone fireplace, and windows overlooking a scenic view.
Rustic living room with a leather sectional, stone fireplace, barn door opening to the outdoors, and industrial metal سقiling.
Rustic mudroom with a stone-and-wood bench, coat hooks, sink, and large window letting in natural light.
Stone-covered front entry walkway under a wooden covered portico with lanterns and a view of the surrounding landscape.
Covered outdoor patio with seating and dining areas beside a landscaped lawn and pond with open countryside views.
Wide exterior view of a barn-like outbuilding beside a round pen, surrounded by white fenced pastures and trees.
Courtesy of Davis R. Chant - Milford, Burma Pedranti Listing Contact: (570) 228-9645 
Coming Soon

2175 Hamilton Pool Rd

2175 Hamilton Pool Road, Dripping Springs, TX 78620

$8,900,000

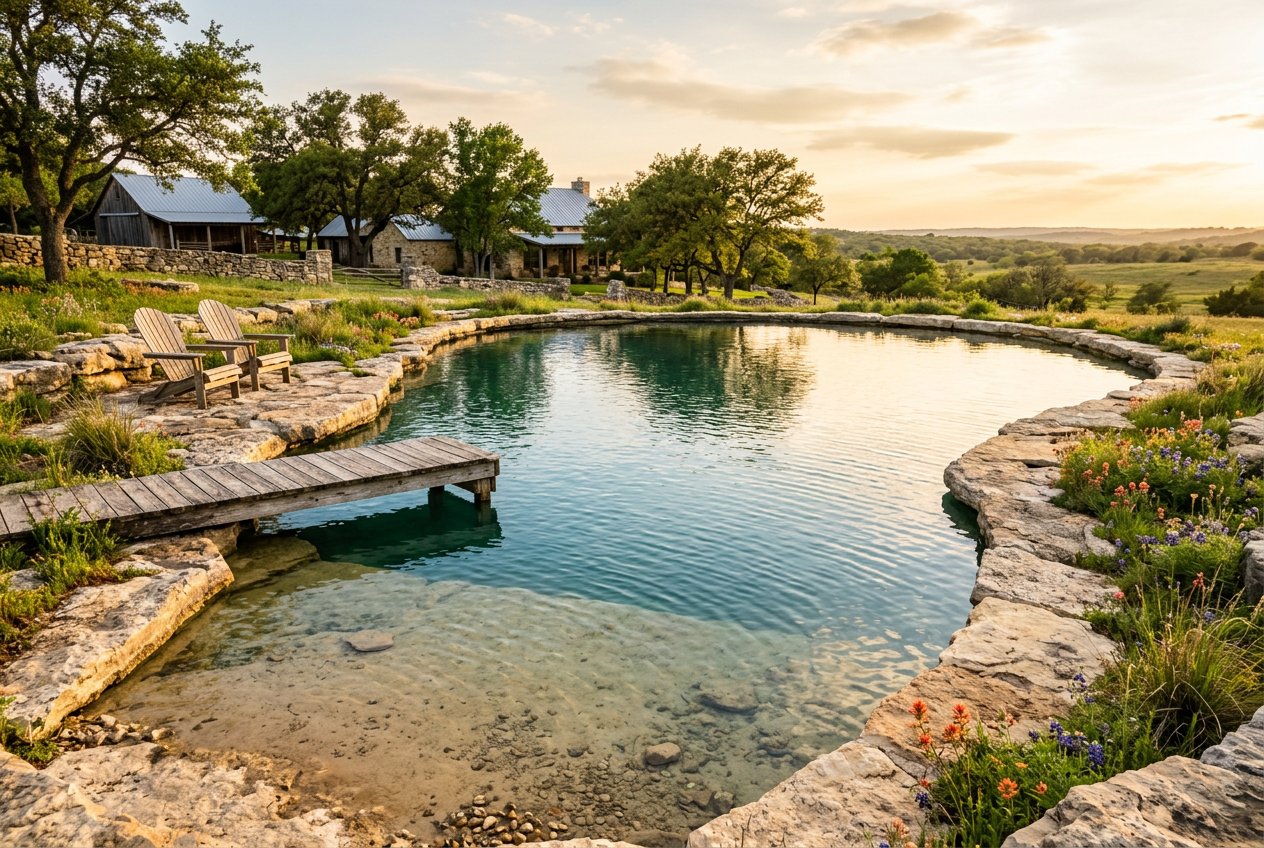
Ranch compound on 40 acres in Dripping Springs, completed in 2021 with 15,900 sq ft of combined living space across 7 bedrooms and 9 bathrooms. Main residence constructed of native fieldstone and reclaimed timber with standing-seam metal roof. Open-plan living with 20-ft vaulted ceilings, hand-hewn oak beams, and limestone accent walls. Kitchen includes a 14-ft walnut island, commercial-grade Hestan range, and walk-in pantry with second prep kitchen. Primary suite in separate wing with sitting room, dual closets, and outdoor shower. Property includes a 6-stall horse barn with tack room and wash bay, 200x100 ft riding arena with sand footing, and fenced paddocks with automatic waterers. Guest house provides 2 bedrooms, full kitchen, and covered porch. Additional structures include a metal workshop building and equipment storage barn. Spring-fed swimming hole enhanced with natural stone edges and filtration. Well water with commercial treatment system, 30kW solar array, and backup propane generator. Perimeter-fenced with gated entry and crushed granite drive. 

7
beds

9
baths

15,900 Sq.Ft. LIVING AREA

15 Acres lot

LP Demo

LP Demo

Features & Amenities

Interior

  • total bedrooms7
  • Total bathrooms9
  • full bathrooms9

Area & Lot

  • Status Coming Soon
  • Living Area15,900 Sq.Ft.
  • Total Area-2 Sq.Ft.
  • Lot Area15 Acres
  • MLS® IDPW232667
  • TypeResidential
  • YEAR BUILT2021

Financial

  • Sales Price$8,900,000

Mortgage Calculator

Estimate your monthly mortgage payment, including the principal and interest, property taxes, and HOA. Adjust the values to generate a more accurate rate.
All estimates are provided for informational purposes only. Actual amounts may vary.
$0,000 Your Payment 20 15 65
$0,000 Your Payment

Your Austin Market Advantage

Christopher Harris brings a unique blend of marketing expertise and analytical precision to every listing. Clients benefit from a modern, content-driven approach that highlights the best of their property while strategically positioning it for top market performance.

Follow Me on Instagram