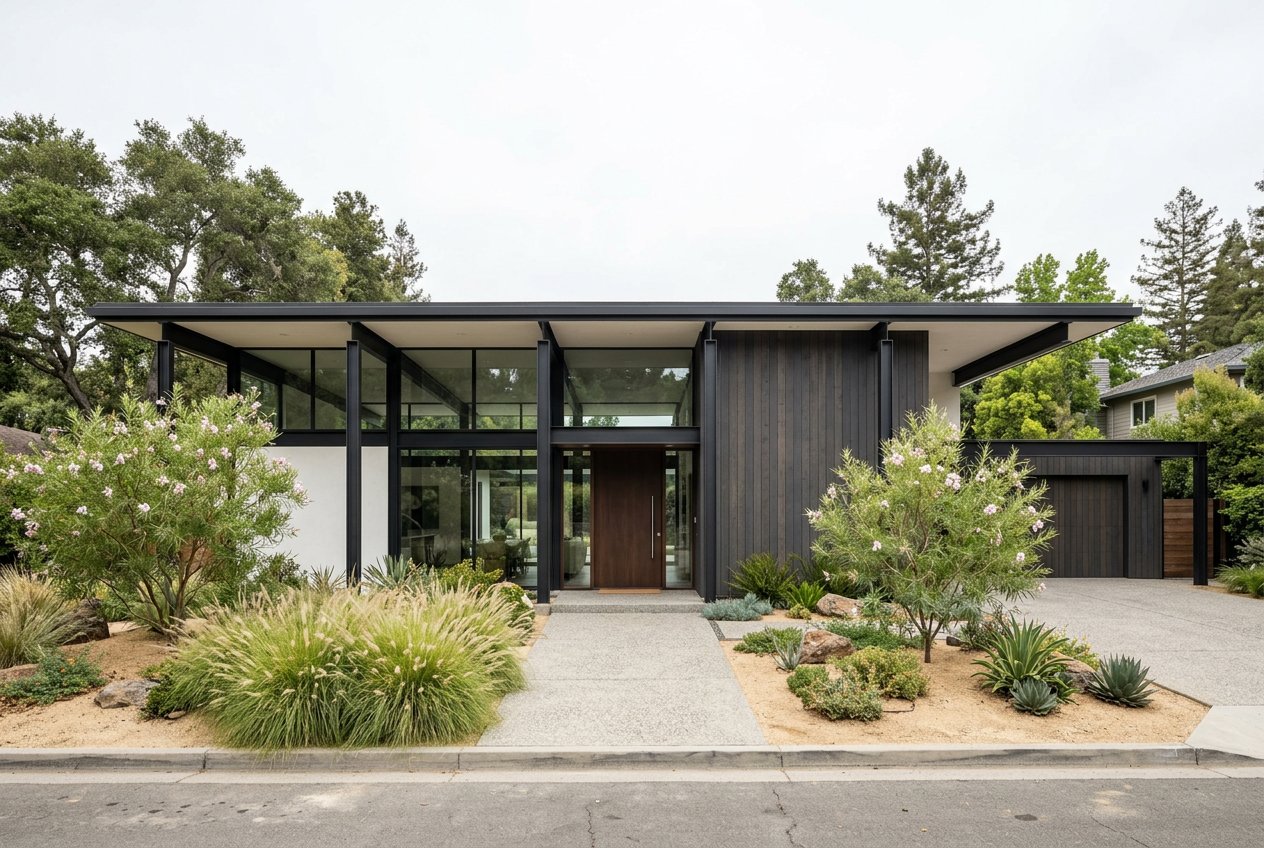
Modern single-story home at 2307 Scenic Dr with a broad flat roof, floor-to-ceiling glass entry, dark wood siding, and landscaped desert-style gardens.
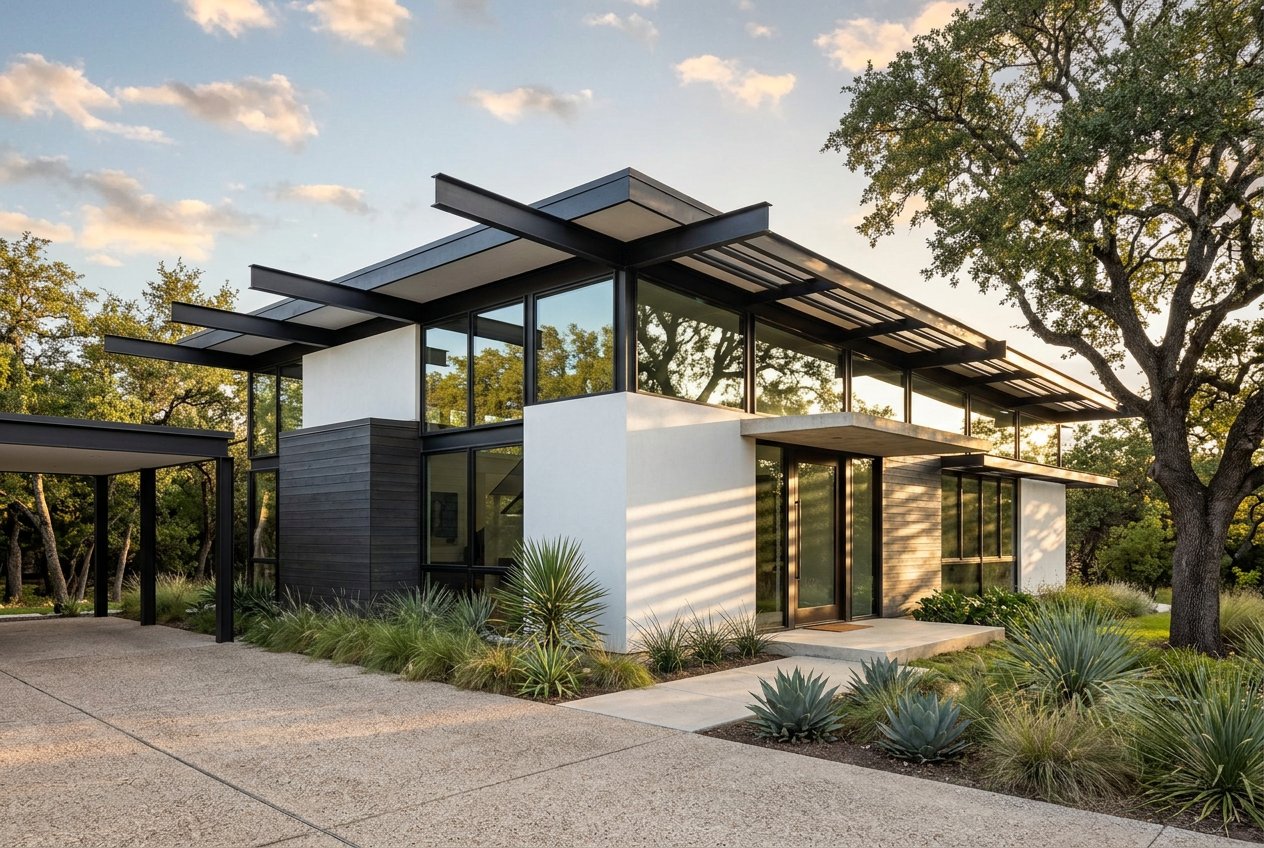
Modern two-story home at 2307 Scenic Dr, with white stucco and dark stone walls, expansive glass windows, and a flat overhanging roof, set among mature trees and desert landscaping.
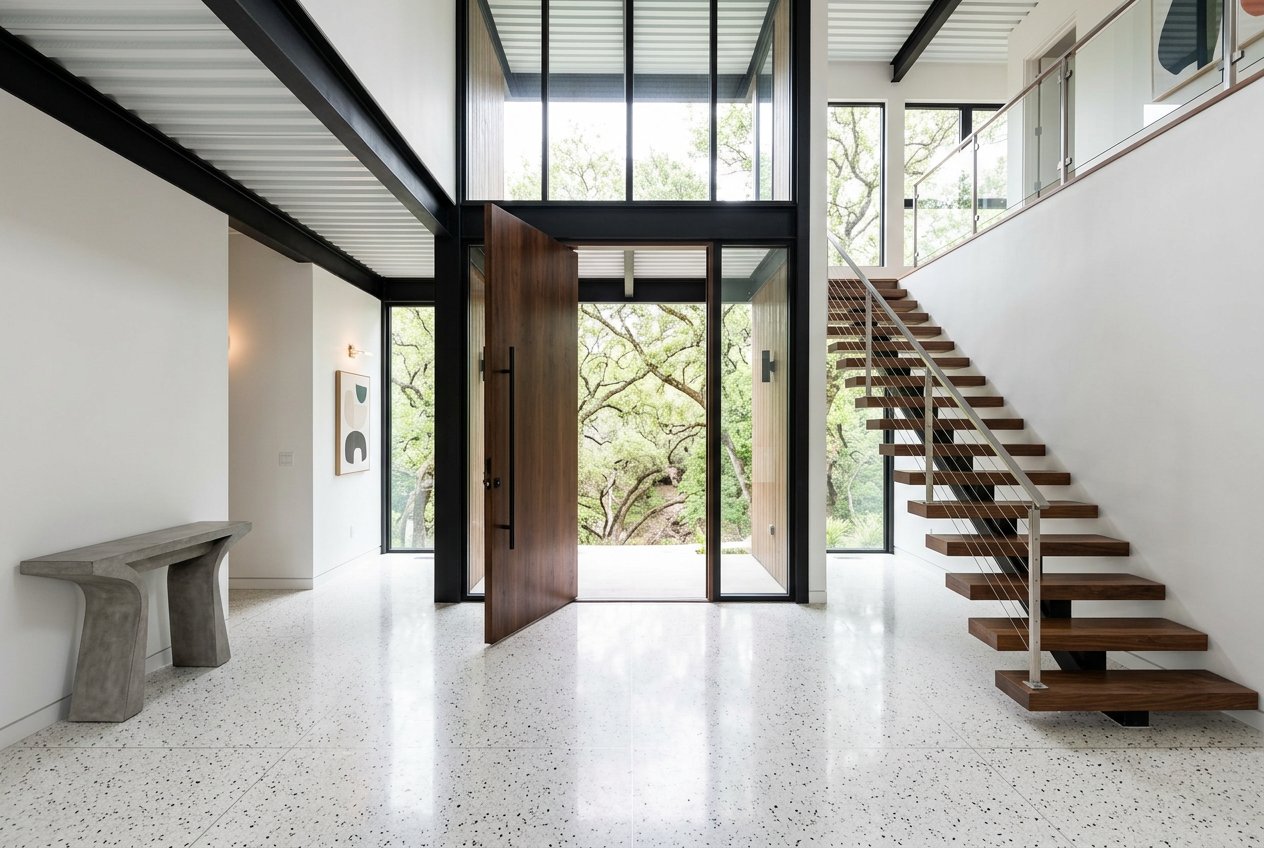
Bright entry hall at 2307 Scenic Dr with a tall wood front door, floor-to-ceiling glass, terrazzo flooring, and an open-riser staircase overlooking a leafy tree.
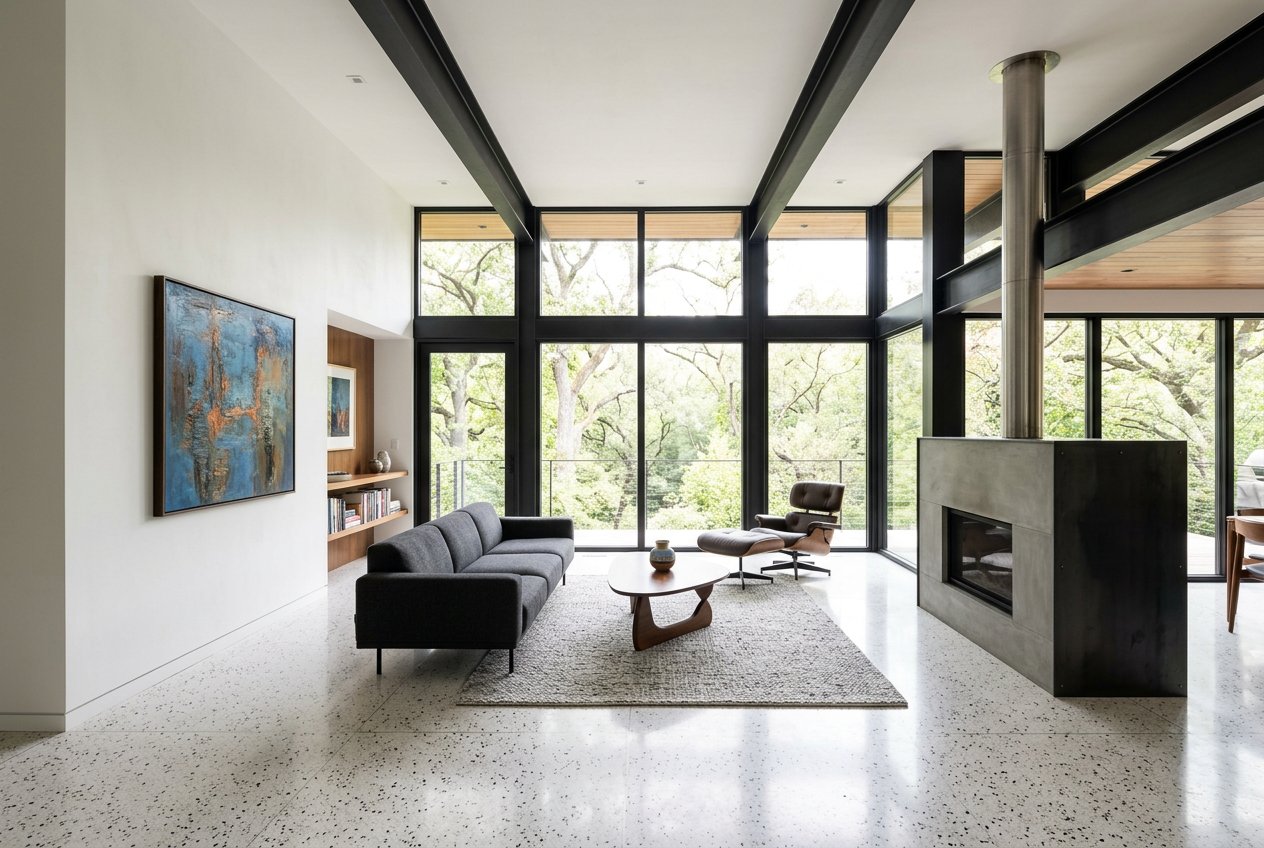
Bright modern living room at 2307 Scenic Dr, with a floor-to-ceiling window wall overlooking trees, a gray sofa, and a central fireplace.
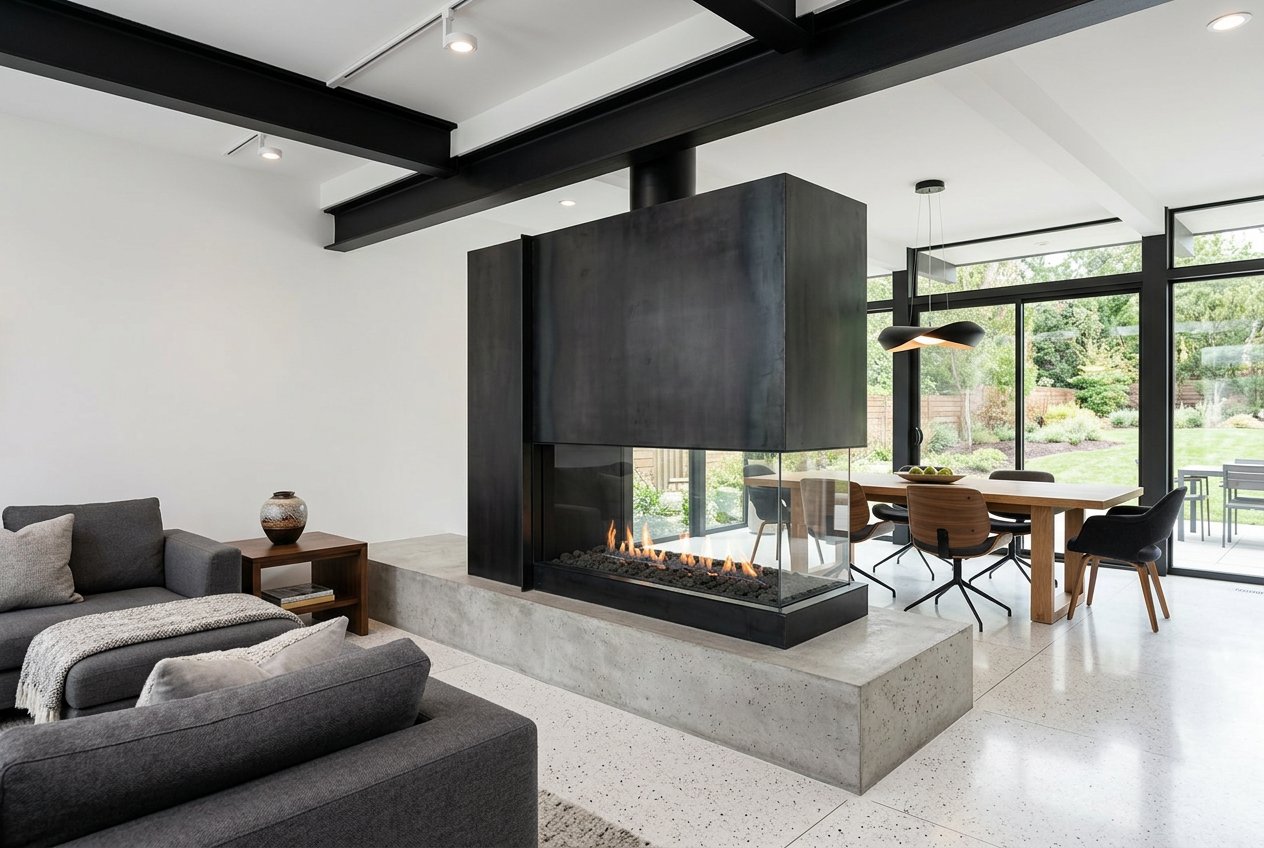
Living room at 2307 Scenic Dr with a suspended black fireplace, gray sectional, and open dining area overlooking the garden through floor-to-ceiling windows.
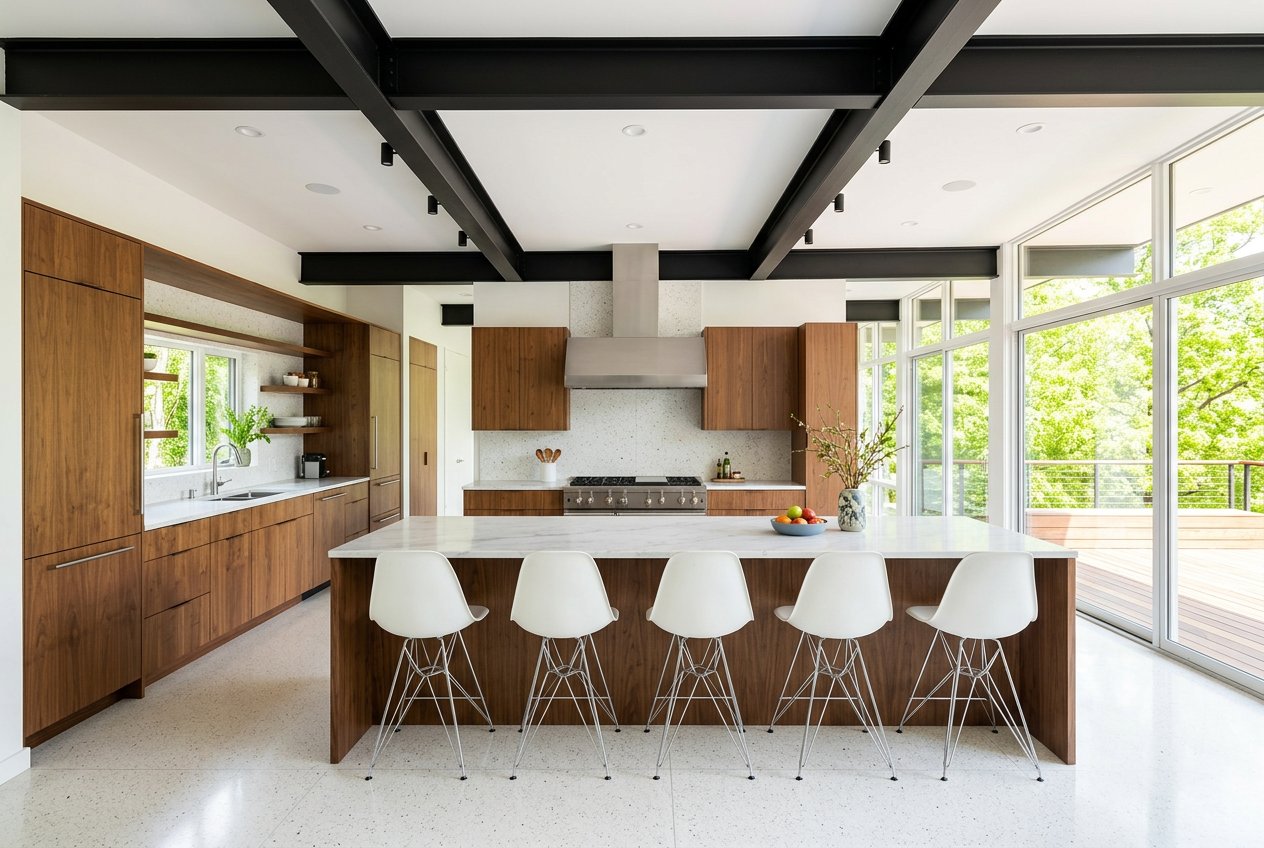
Modern kitchen at 2307 Scenic Dr with walnut cabinets, a large island and five white bar stools, black ceiling beams, and floor-to-ceiling windows opening to a deck.
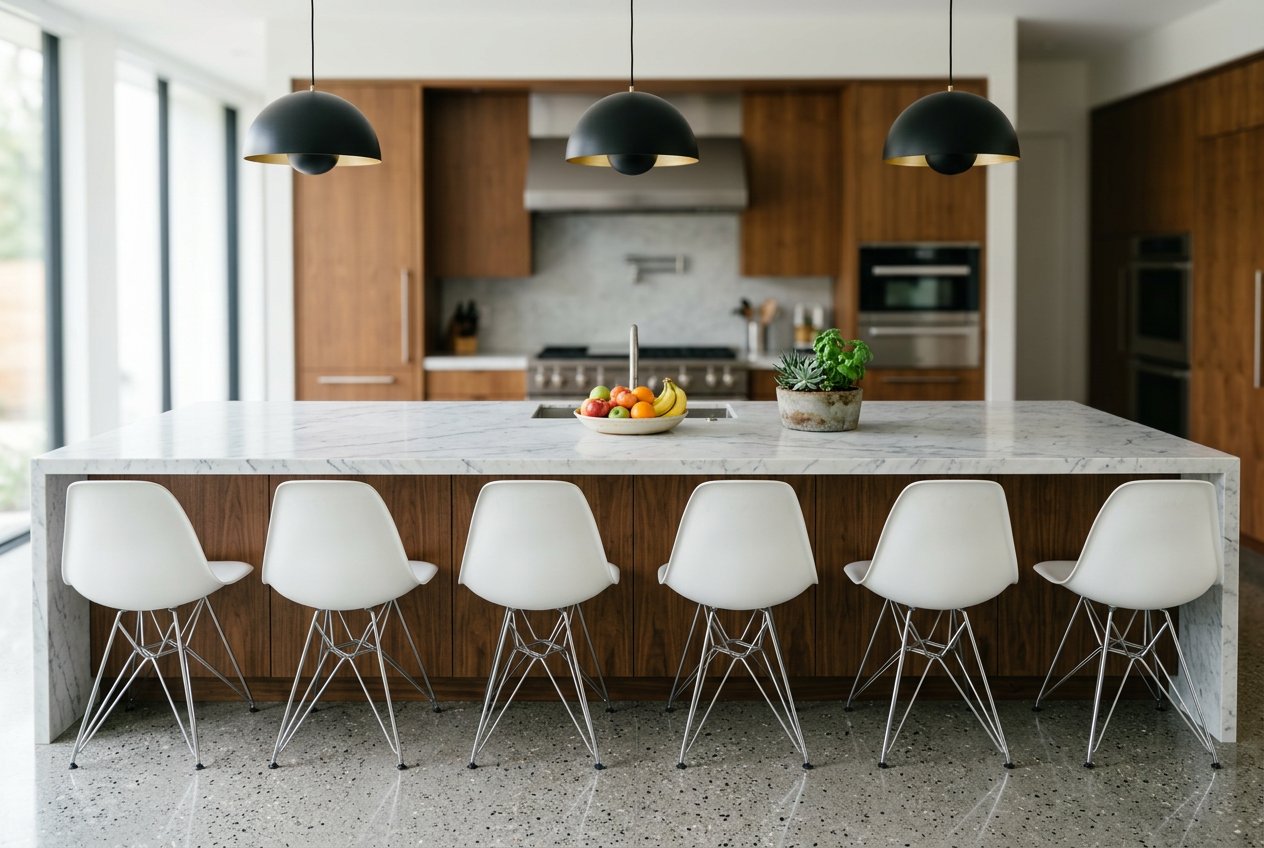
Modern kitchen at 2307 Scenic Dr with a marble island, six white stools, wood cabinets, and three black pendant lights.
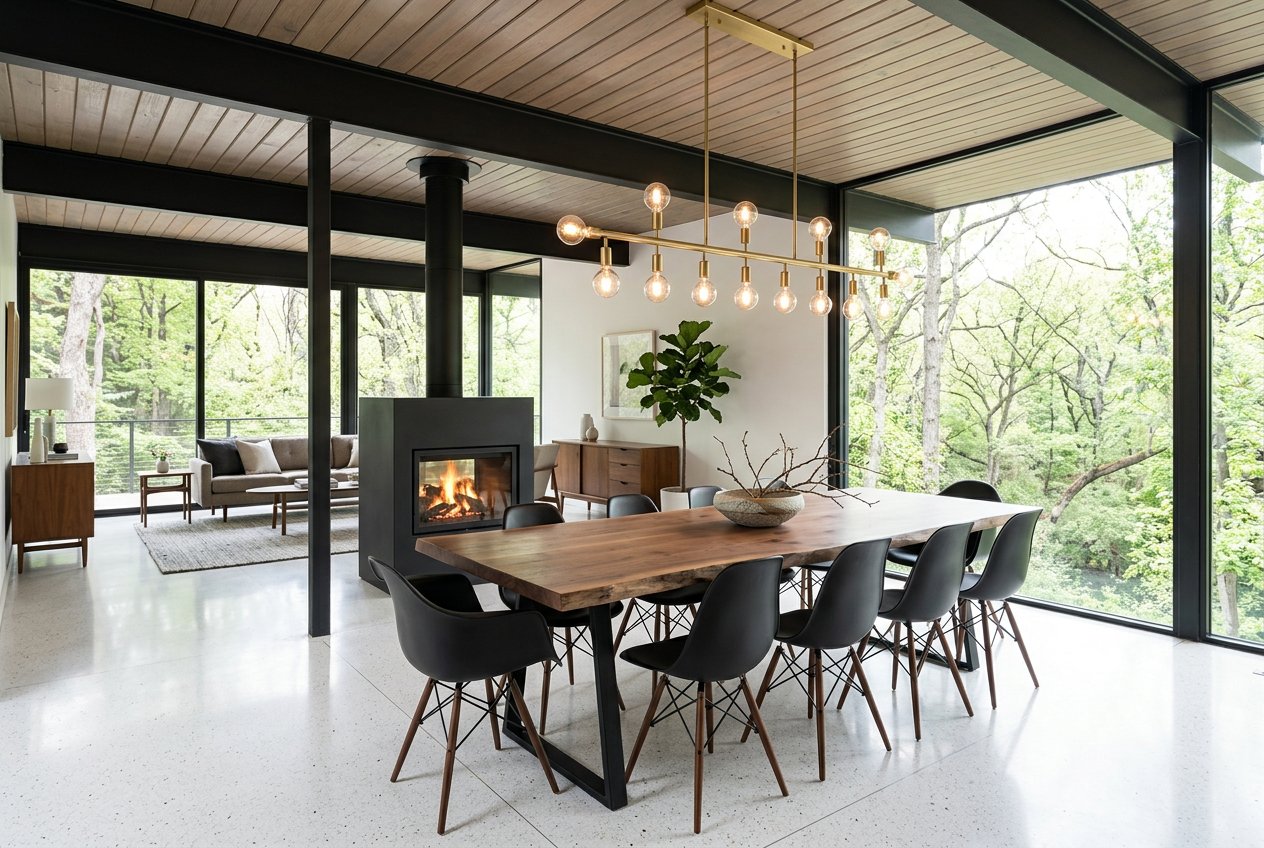
Open-plan dining room at 2307 Scenic Dr with a long wood table, black chairs, pendant lights, and a fireplace beside floor-to-ceiling windows overlooking trees.
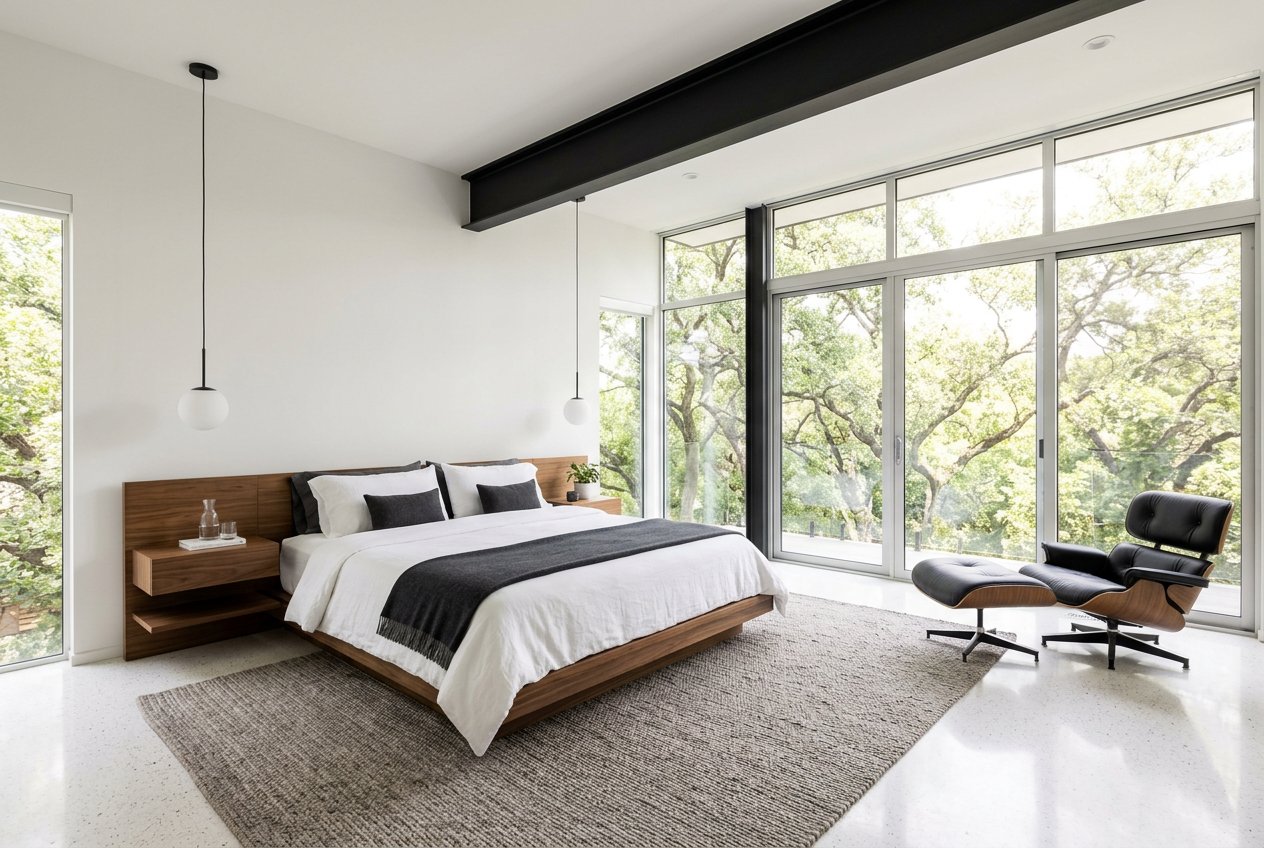
Bright modern bedroom at 2307 Scenic Dr with a wood platform bed, floor-to-ceiling windows overlooking leafy trees, and a black lounge chair.
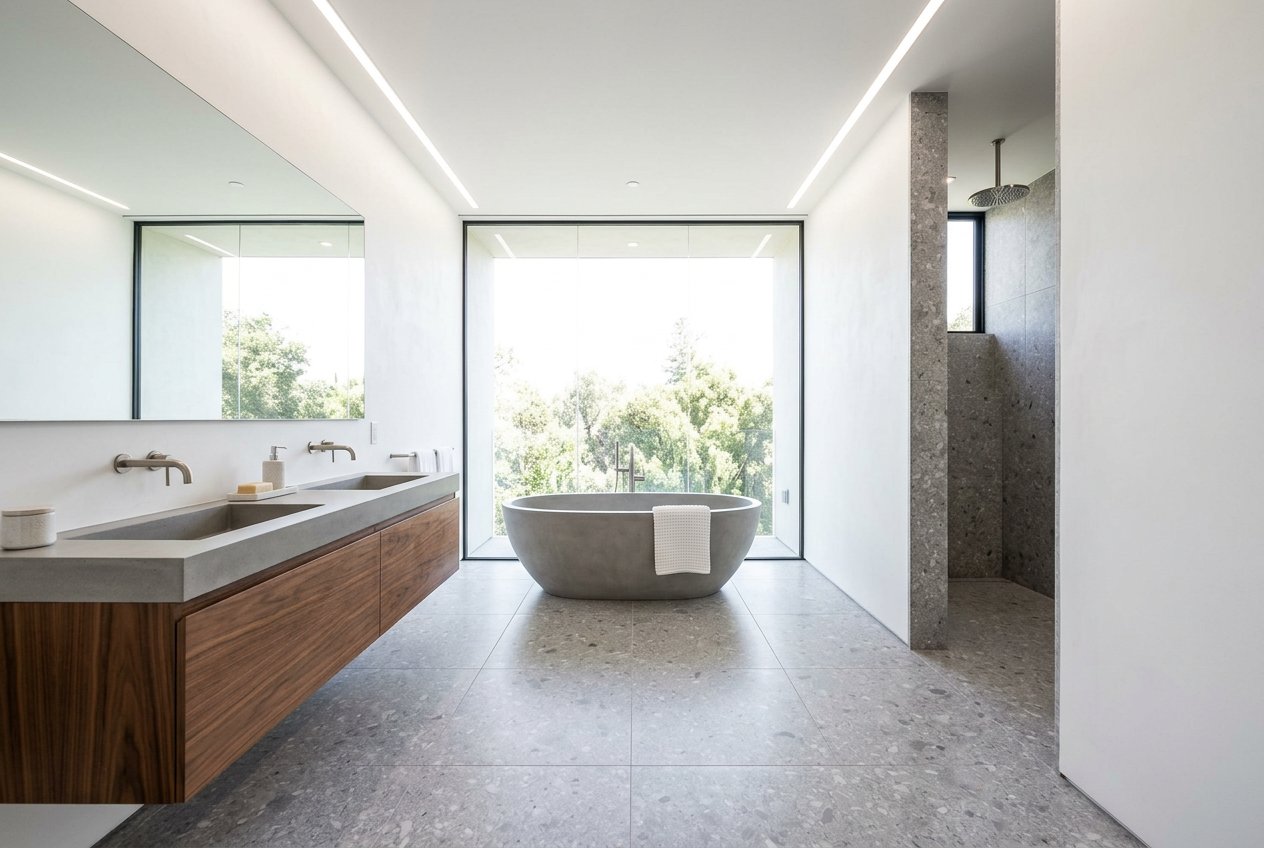
Modern bathroom at 2307 Scenic Dr with a freestanding tub before a large garden-view window, a wood-front double vanity, and a walk-in shower.
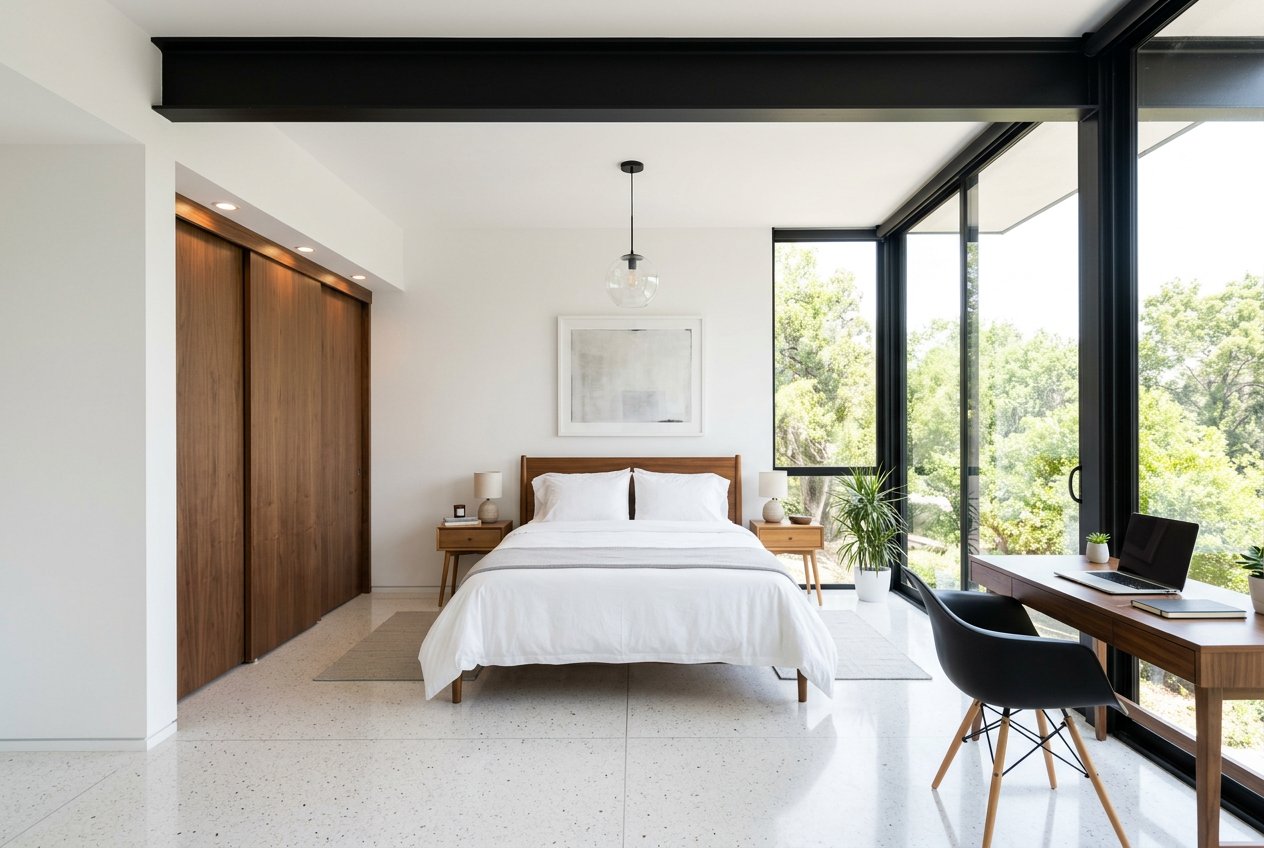
Bedroom at 2307 Scenic Dr with a white bed, floor-to-ceiling windows overlooking trees, and a desk beside the windows.
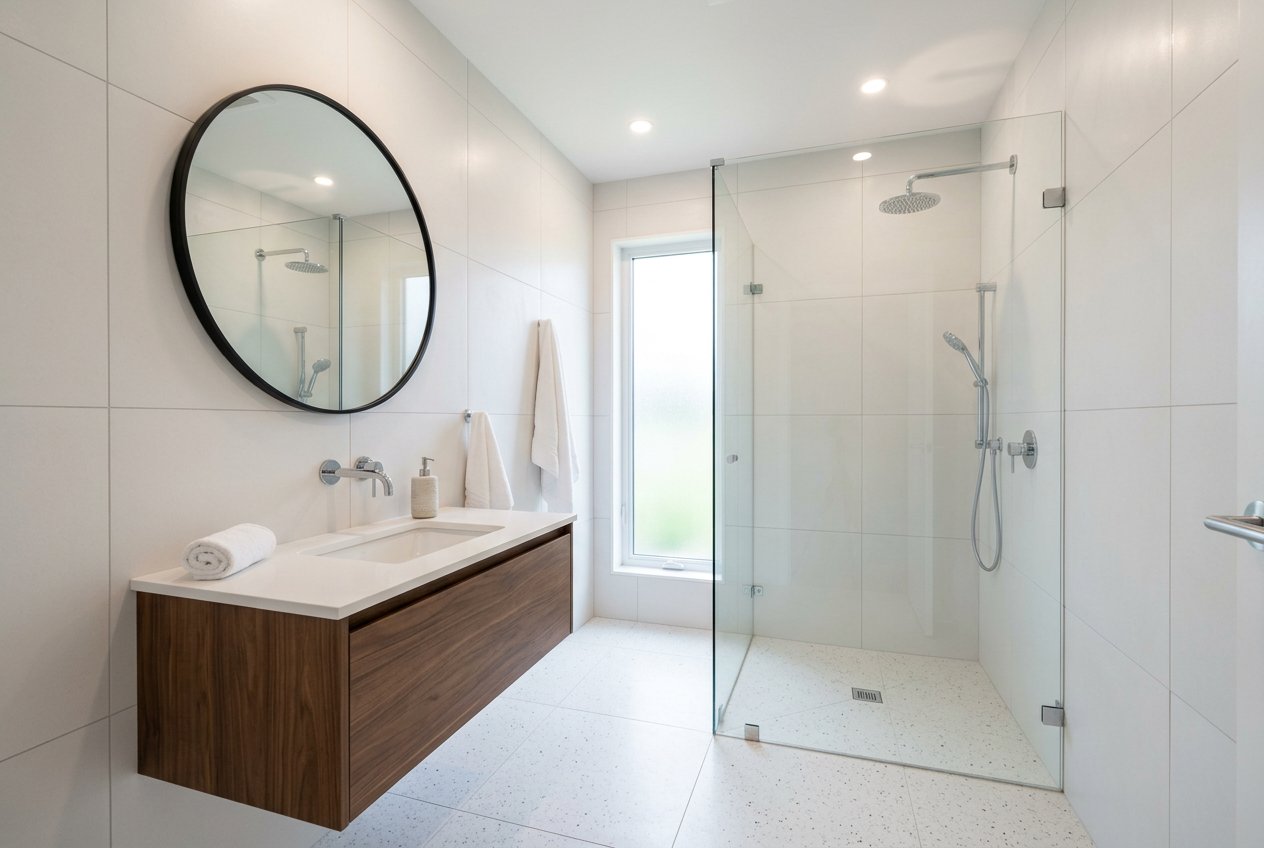
Bright modern bathroom at 2307 Scenic Dr with a floating wood vanity, large round mirror, and glass walk-in shower.
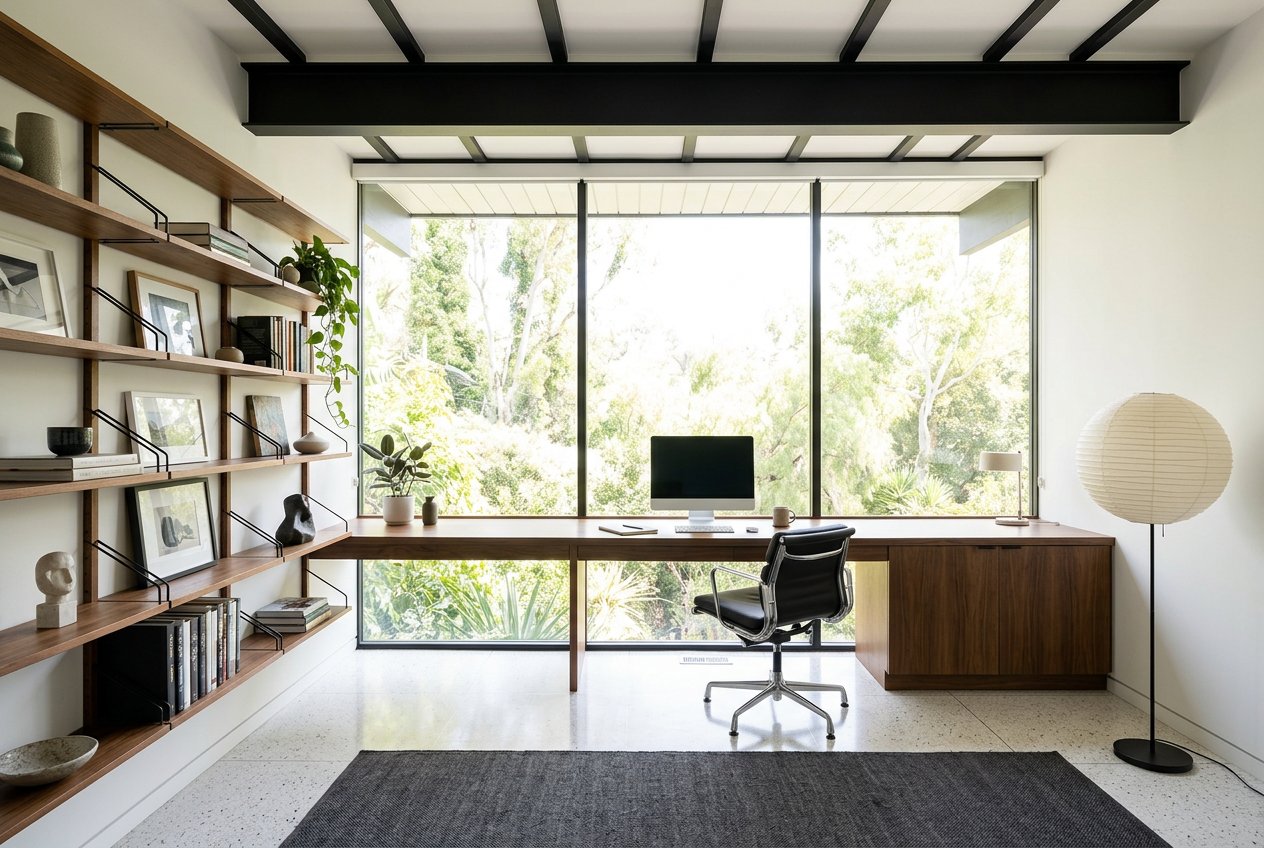
Modern home office at 2307 Scenic Dr with a long desk facing floor-to-ceiling garden windows, built-in display shelves, an office chair, and a woven floor lamp.
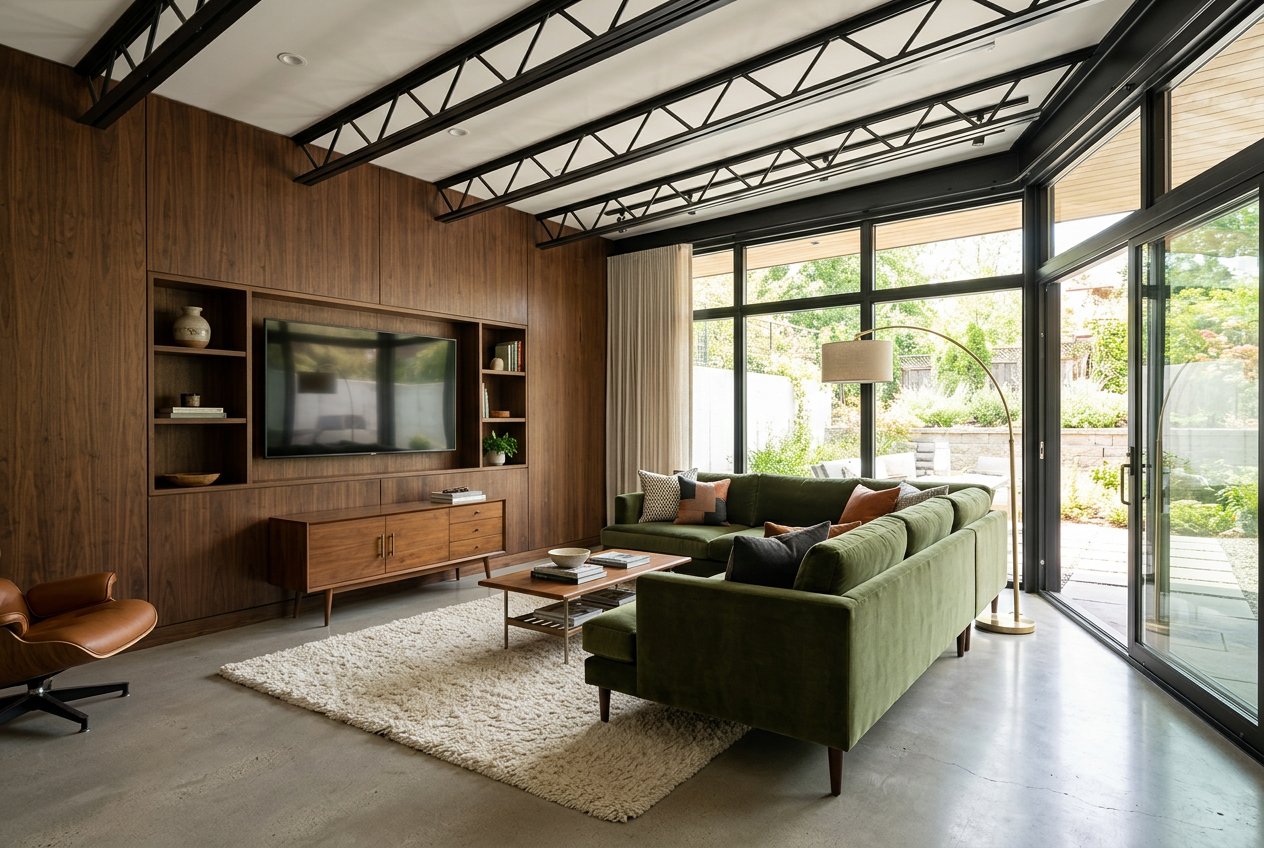
Living room at 2307 Scenic Dr with a green sectional, built-in walnut TV wall, exposed black ceiling trusses, and floor-to-ceiling glass doors opening to a patio.
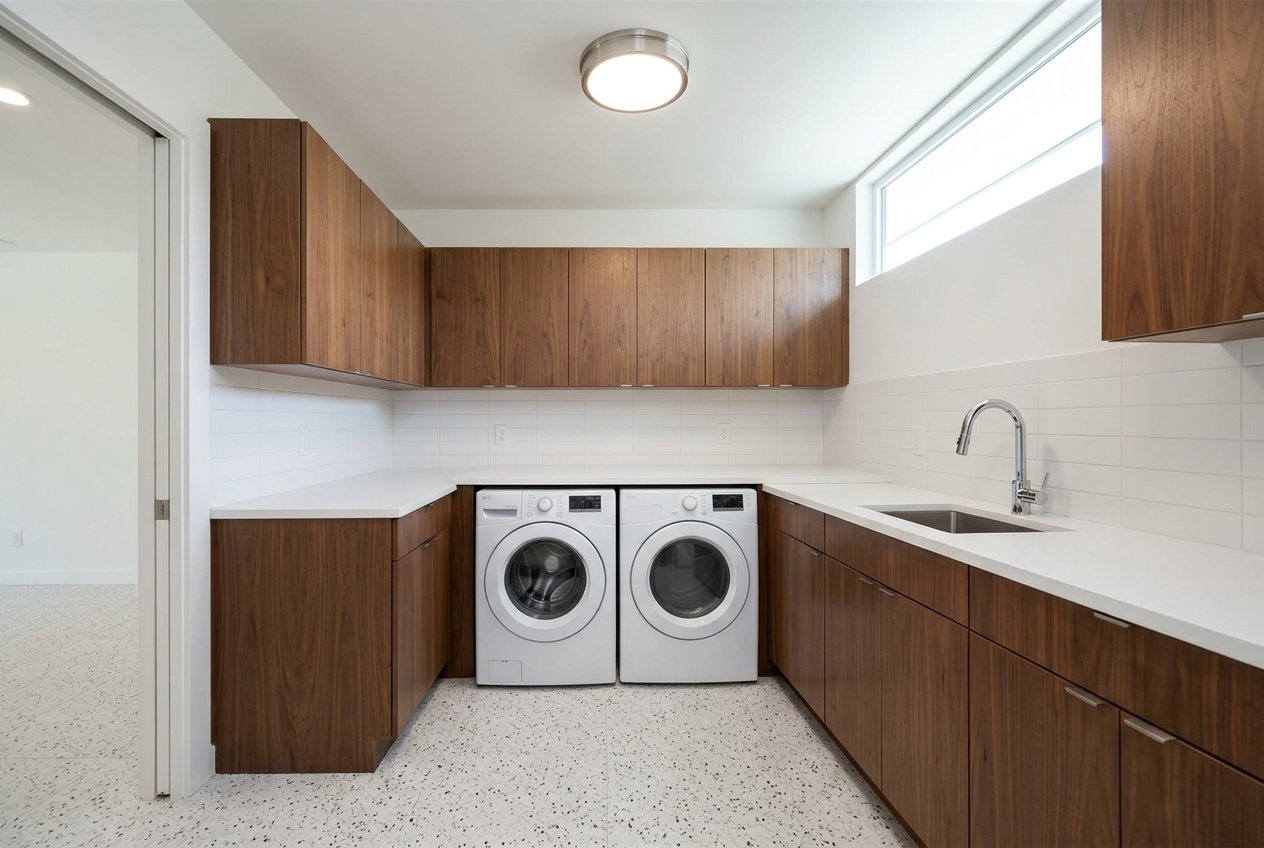
Laundry room at 2307 Scenic Dr with front-loading washer and dryer, walnut cabinets, white countertops, and a high clerestory window.
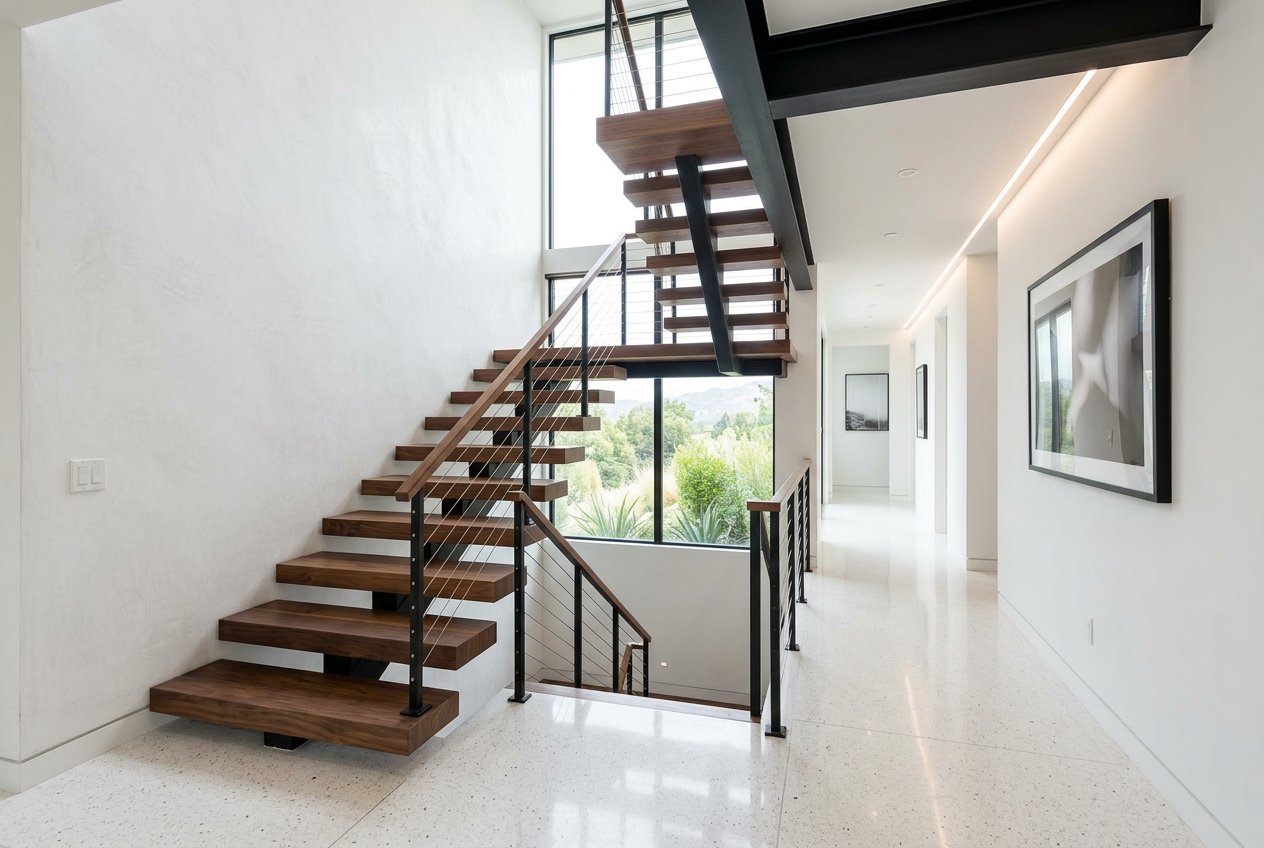
Open-riser wood staircase with black metal railings rises beside a tall window in the bright, white entry hall at 2307 Scenic Dr.
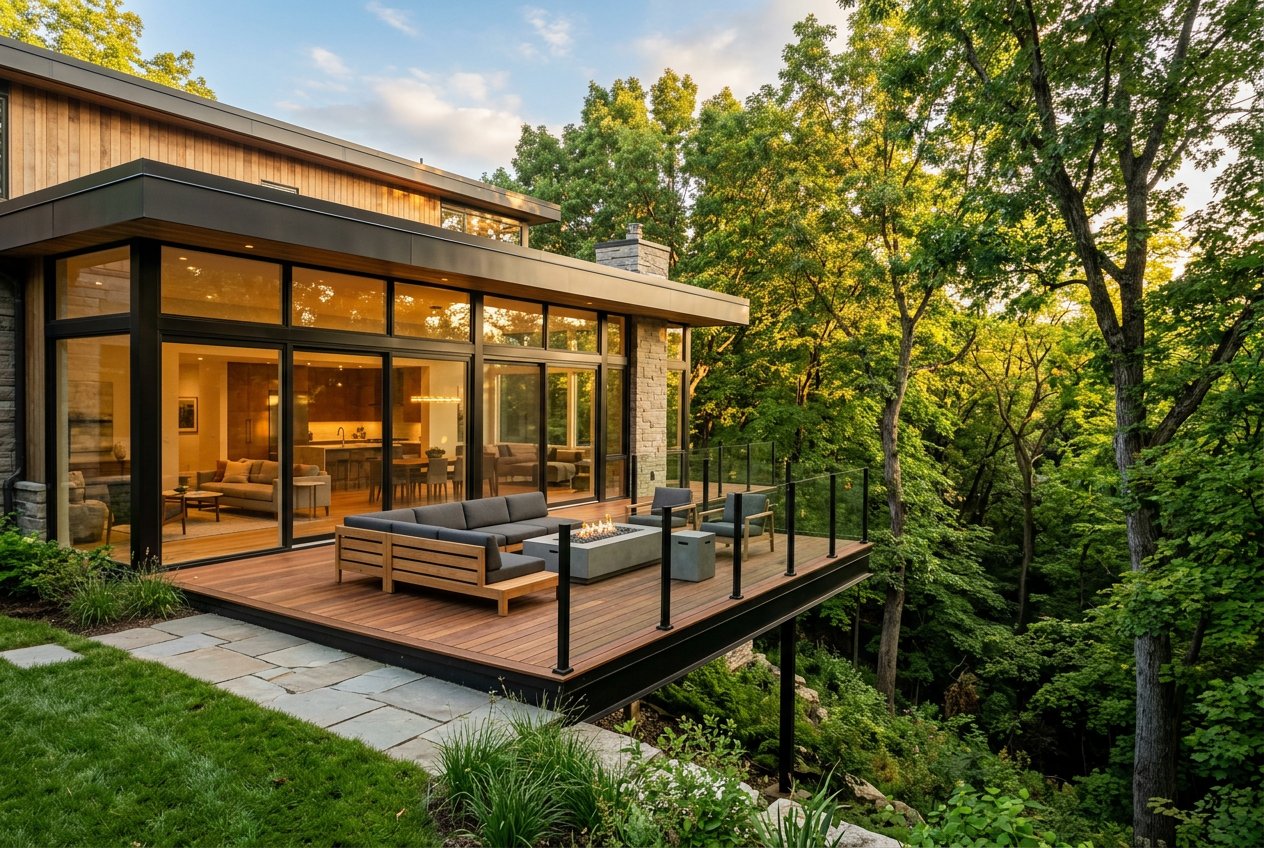
Modern home at 2307 Scenic Dr with floor-to-ceiling windows, warm wood siding, and a deck overlooking a leafy wooded hillside.
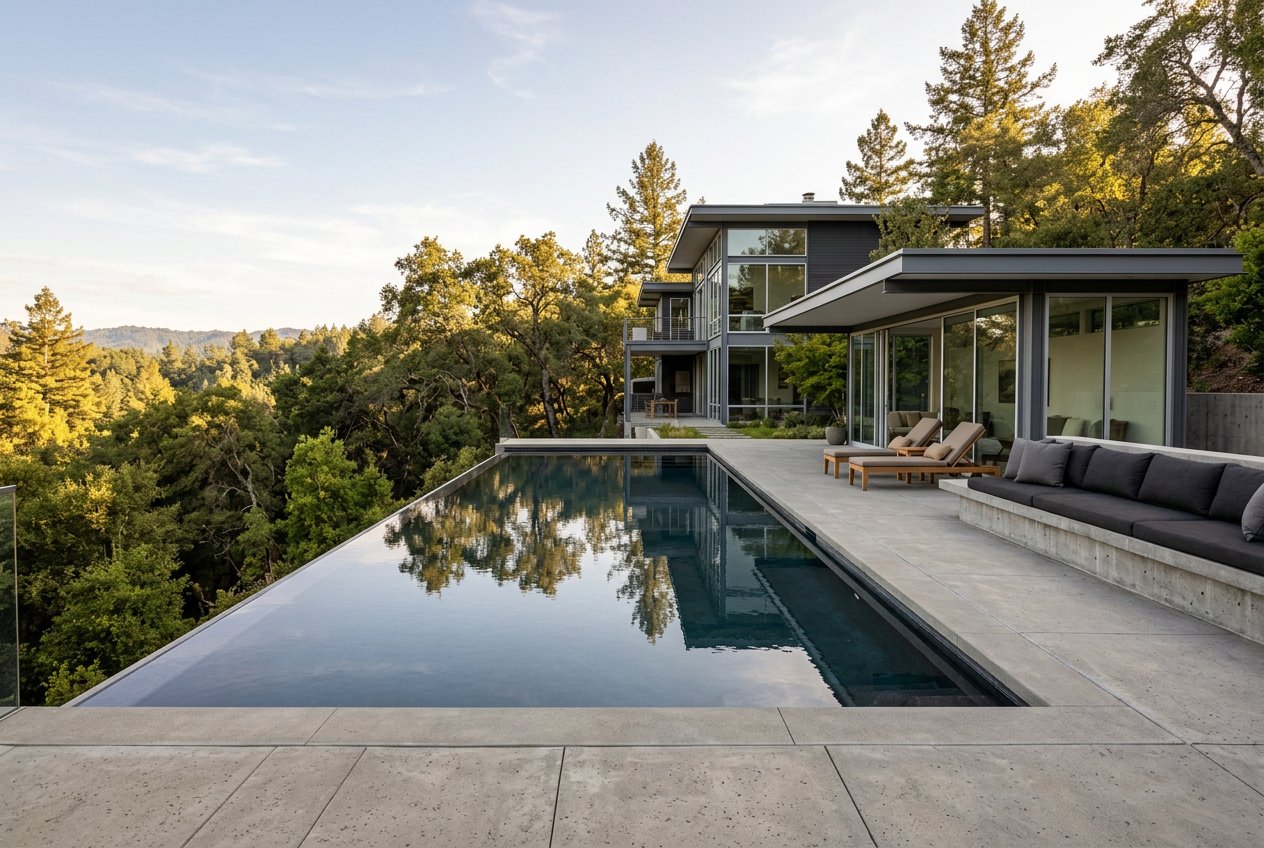
Modern glass home at 2307 Scenic Dr with a long infinity pool, concrete terrace, and forested views.
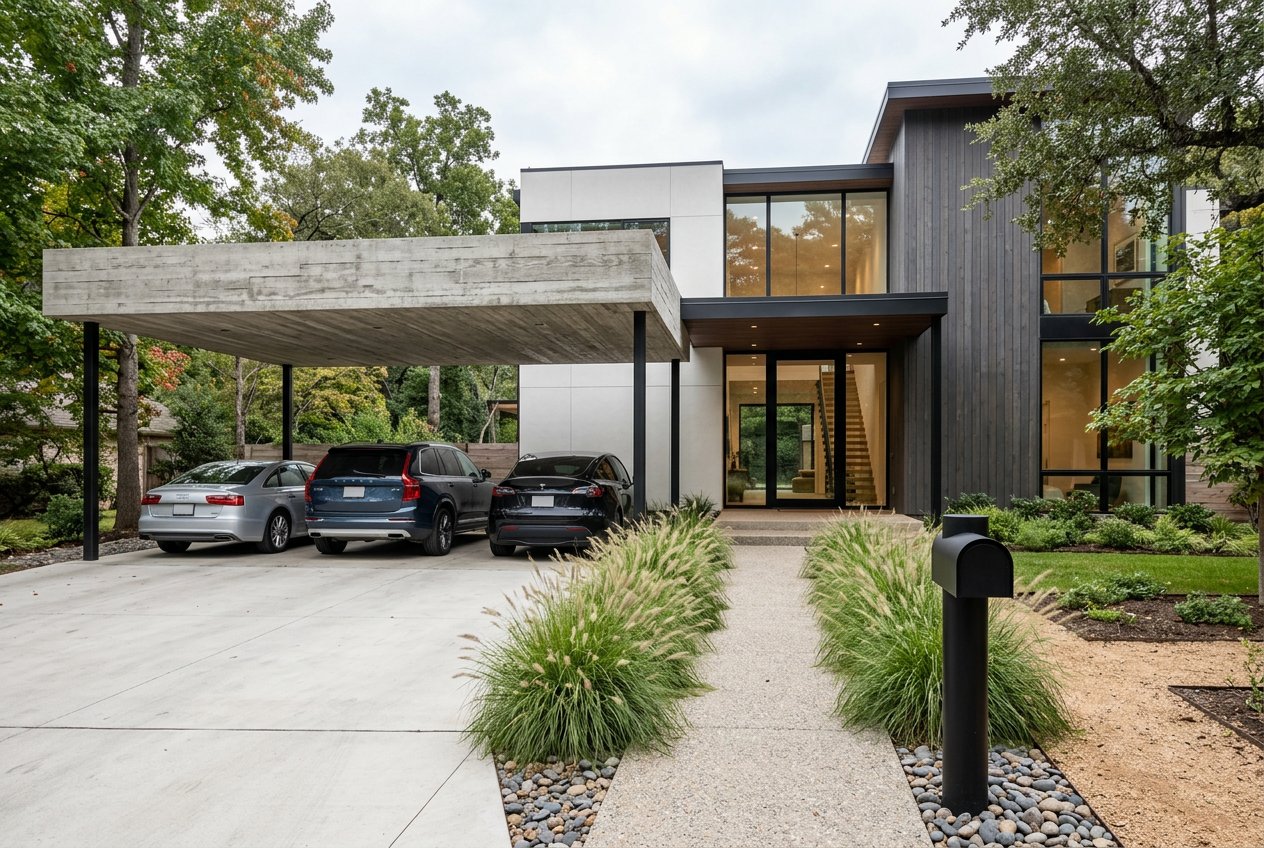
Modern two-story home at 2307 Scenic Dr with a concrete carport, three parked cars, expansive windows, and landscaped front entry.
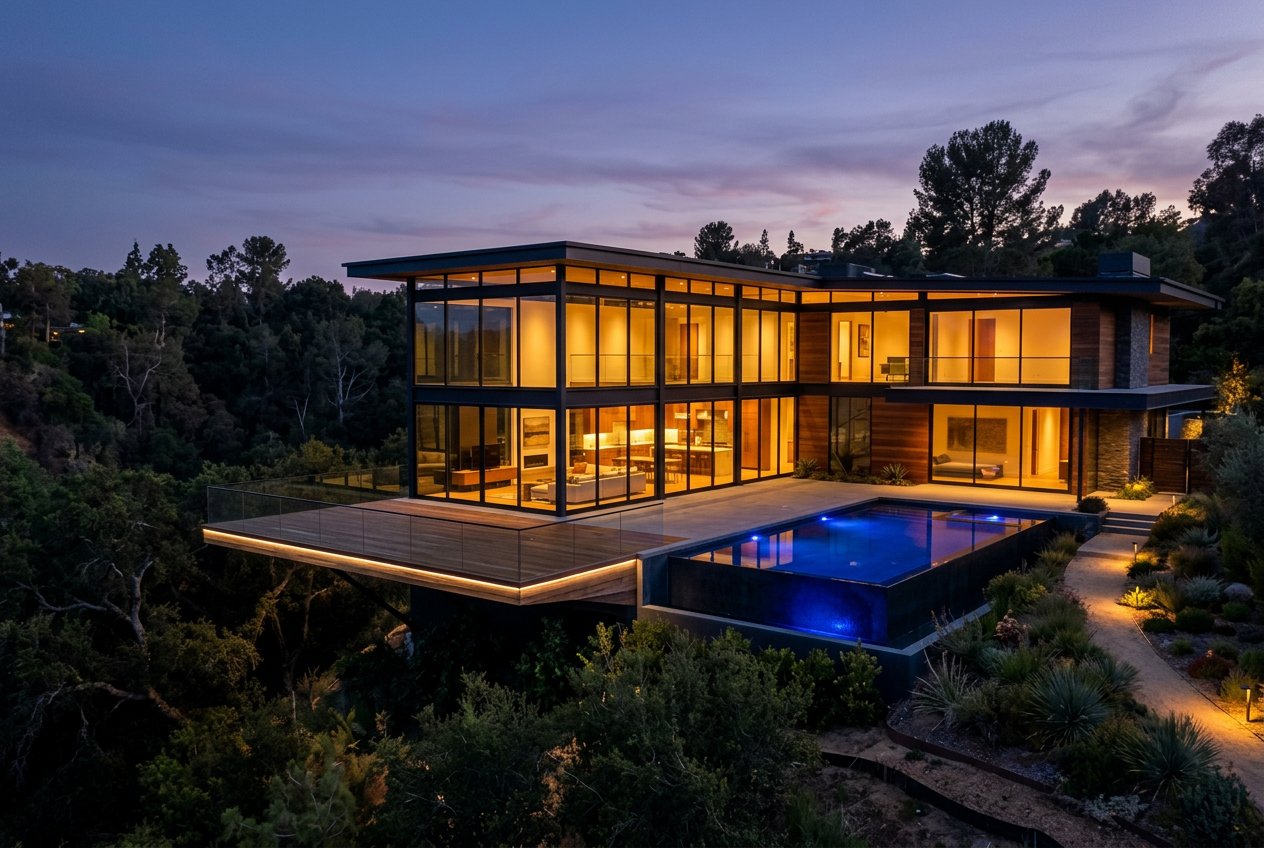
Modern two-story glass home at 2307 Scenic Dr, glowing at dusk above a wooded hillside, with a cantilevered deck and illuminated swimming pool.
SEE ALL PHOTOS
Modern single-story home at 2307 Scenic Dr with a broad flat roof, floor-to-ceiling glass entry, dark wood siding, and landscaped desert-style gardens.
Modern two-story home at 2307 Scenic Dr, with white stucco and dark stone walls, expansive glass windows, and a flat overhanging roof, set among mature trees and desert landscaping.
Bright entry hall at 2307 Scenic Dr with a tall wood front door, floor-to-ceiling glass, terrazzo flooring, and an open-riser staircase overlooking a leafy tree.
Bright modern living room at 2307 Scenic Dr, with a floor-to-ceiling window wall overlooking trees, a gray sofa, and a central fireplace.
Living room at 2307 Scenic Dr with a suspended black fireplace, gray sectional, and open dining area overlooking the garden through floor-to-ceiling windows.
Modern kitchen at 2307 Scenic Dr with walnut cabinets, a large island and five white bar stools, black ceiling beams, and floor-to-ceiling windows opening to a deck.
Modern kitchen at 2307 Scenic Dr with a marble island, six white stools, wood cabinets, and three black pendant lights.
Open-plan dining room at 2307 Scenic Dr with a long wood table, black chairs, pendant lights, and a fireplace beside floor-to-ceiling windows overlooking trees.
Bright modern bedroom at 2307 Scenic Dr with a wood platform bed, floor-to-ceiling windows overlooking leafy trees, and a black lounge chair.
Modern bathroom at 2307 Scenic Dr with a freestanding tub before a large garden-view window, a wood-front double vanity, and a walk-in shower.
Bedroom at 2307 Scenic Dr with a white bed, floor-to-ceiling windows overlooking trees, and a desk beside the windows.
Bright modern bathroom at 2307 Scenic Dr with a floating wood vanity, large round mirror, and glass walk-in shower.
Modern home office at 2307 Scenic Dr with a long desk facing floor-to-ceiling garden windows, built-in display shelves, an office chair, and a woven floor lamp.
Living room at 2307 Scenic Dr with a green sectional, built-in walnut TV wall, exposed black ceiling trusses, and floor-to-ceiling glass doors opening to a patio.
Laundry room at 2307 Scenic Dr with front-loading washer and dryer, walnut cabinets, white countertops, and a high clerestory window.
Open-riser wood staircase with black metal railings rises beside a tall window in the bright, white entry hall at 2307 Scenic Dr.
Modern home at 2307 Scenic Dr with floor-to-ceiling windows, warm wood siding, and a deck overlooking a leafy wooded hillside.
Modern glass home at 2307 Scenic Dr with a long infinity pool, concrete terrace, and forested views.
Modern two-story home at 2307 Scenic Dr with a concrete carport, three parked cars, expansive windows, and landscaped front entry.
Modern two-story glass home at 2307 Scenic Dr, glowing at dusk above a wooded hillside, with a cantilevered deck and illuminated swimming pool.
Courtesy of Keller Williams RE Milford, Regina Thoenig, Assoc. Broker Listing Contact: (570) 296-6400 
Pocket Listing

2307 Scenic Dr

2307 Scenic Drive, Austin, TX 78703

$10,354,800
Mid-century modern residence on Scenic Drive in Tarrytown, originally built in 1962 and comprehensively renovated in 2019 to 11,274 sq ft with 6 bedrooms and 8 bathrooms. Renovation preserved original roofline and structural steel while adding contemporary systems and finishes. Exposed steel beams and columns throughout. Floor-to-ceiling glass walls on the rear elevation frame views of the wooded ravine. Terrazzo flooring with brass inlay in main living areas. Kitchen features Boffi cabinetry, Gaggenau appliances, and Pietra Grey marble countertops. Cantilevered steel-and-ipe deck extends 18 ft over the ravine from the primary suite. Primary bath includes a Japanese soaking tub, walnut vanity, and heated limestone floor. Lower level contains a media room, temperature-controlled wine storage, sauna, and gym. Landscaping by a regionally recognized firm with native grasses, specimen oaks, and uplighting. Geothermal HVAC system, 22kW solar array, and Tesla Powerwall battery storage. Three-car garage with EV charging stations.

6
beds

8
baths

11,274 Sq.Ft. LIVING AREA

0.75 Acres lot

Christopher Harris

Christopher Harris

Features & Amenities

Interior

  • total bedrooms6
  • Total bathrooms8
  • full bathrooms7
  • half bathrooms3

Area & Lot

  • Status Pocket Listing
  • Living Area11,274 Sq.Ft.
  • Lot Area0.75 Acres
  • MLS® ID223362
  • TypeResidential
  • YEAR BUILT2019
  • NeighborhoodTarry Town

Financial

  • Sales Price$10,354,800

Mortgage Calculator

Estimate your monthly mortgage payment, including the principal and interest, property taxes, and HOA. Adjust the values to generate a more accurate rate.
All estimates are provided for informational purposes only. Actual amounts may vary.
$0,000 Your Payment 20 15 65
$0,000 Your Payment

Tarry Town

Explore

Your Austin Market Advantage

Christopher Harris brings a unique blend of marketing expertise and analytical precision to every listing. Clients benefit from a modern, content-driven approach that highlights the best of their property while strategically positioning it for top market performance.

Follow Me on Instagram