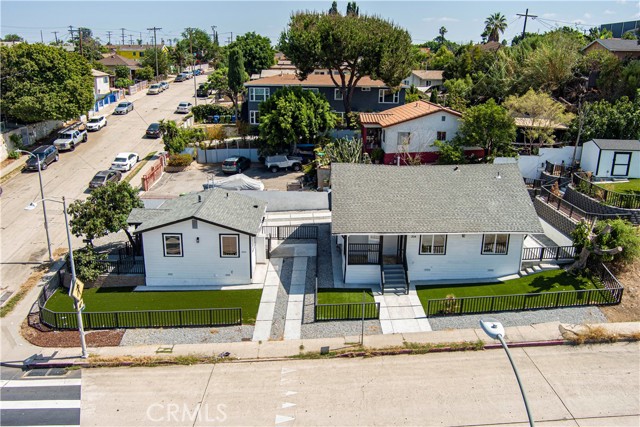
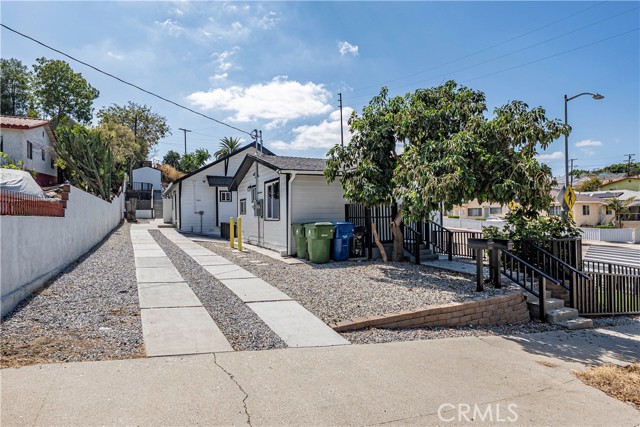
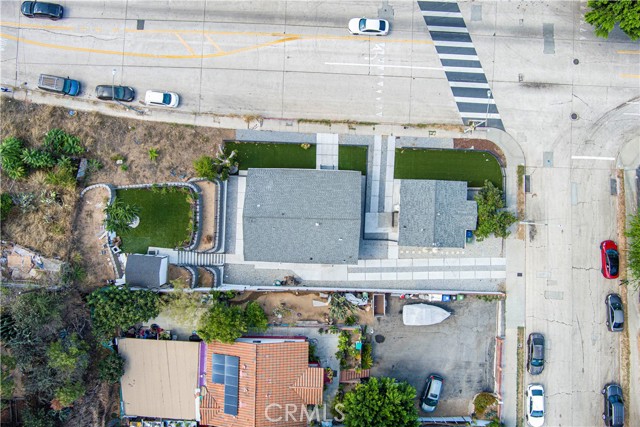
Aerial view of two white cottages with grey roofs and green lawns from the street
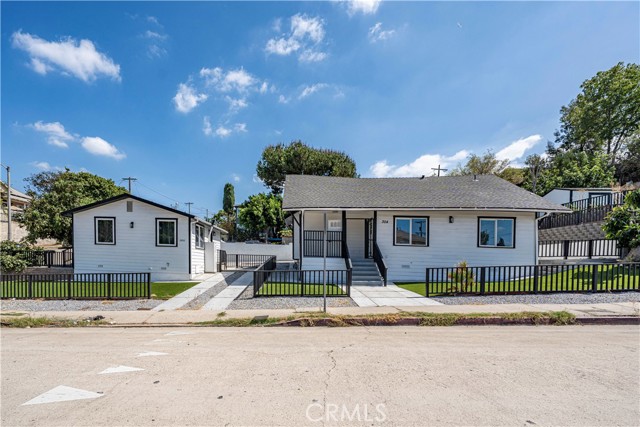
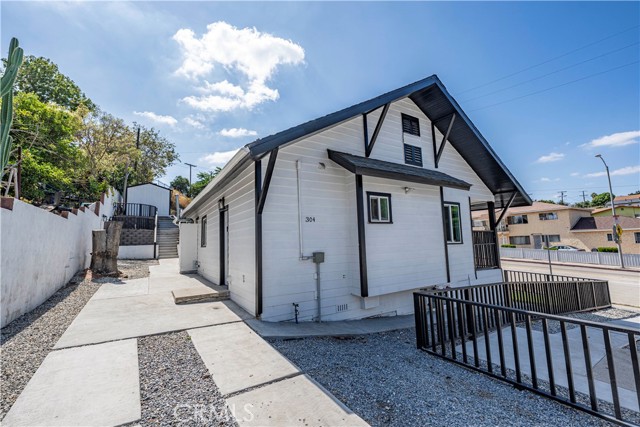
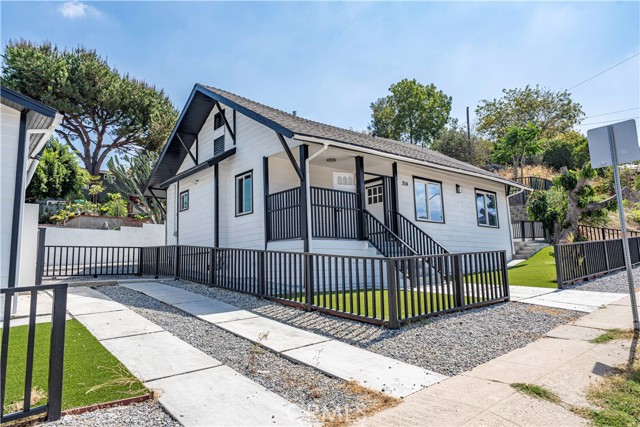
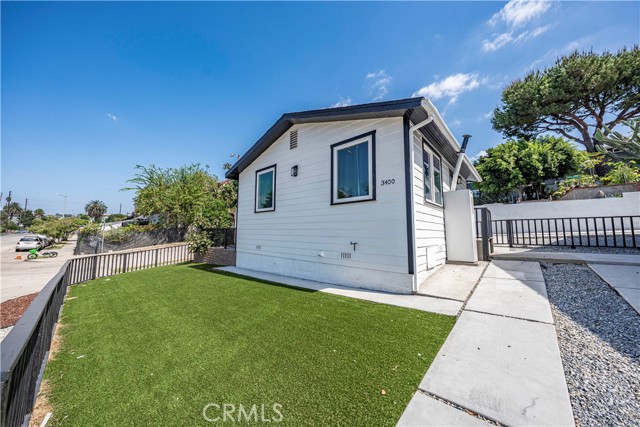
Front view of a white single-story house with black trim and a matching detached garage, surrounded by a black metal fence on a sunny day.
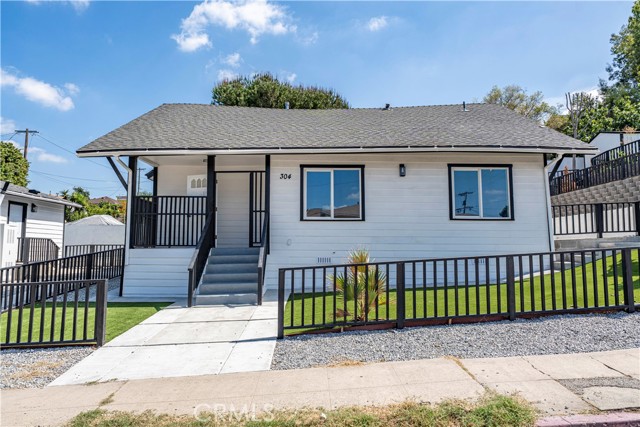
A single-story white house with a gray roof and black trim, viewed from the street with a fenced yard.
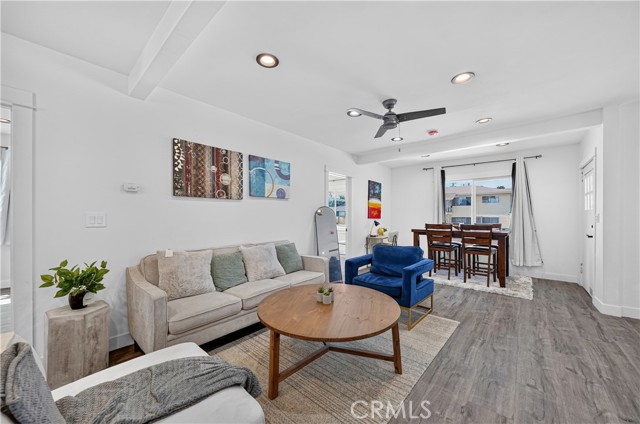
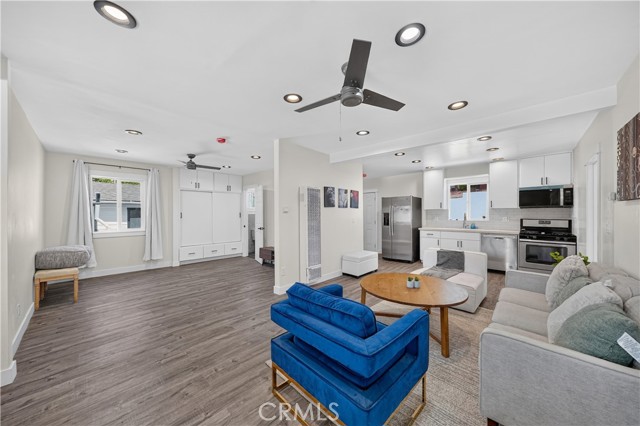
A bright living room with a beige sofa, a blue accent chair, a round wooden coffee table, and a dining set in the background, featuring grey laminate flooring and white walls.
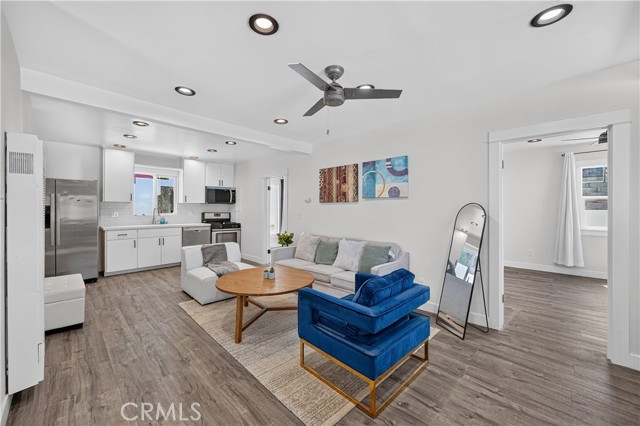
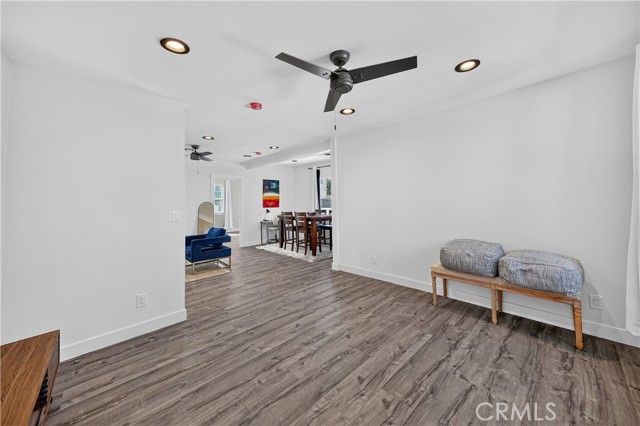
Open concept living room with blue accent chair and view of the kitchen
An open floor plan living room with a kitchen in the background, a blue velvet chair, a wooden coffee table, and a gray sofa.
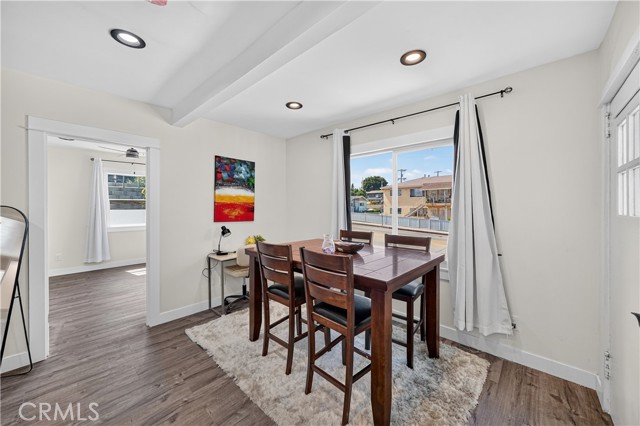
A well-lit dining room featuring a wooden table with four high-back chairs sitting on a shaggy rug, with white walls and a view into an adjacent room.
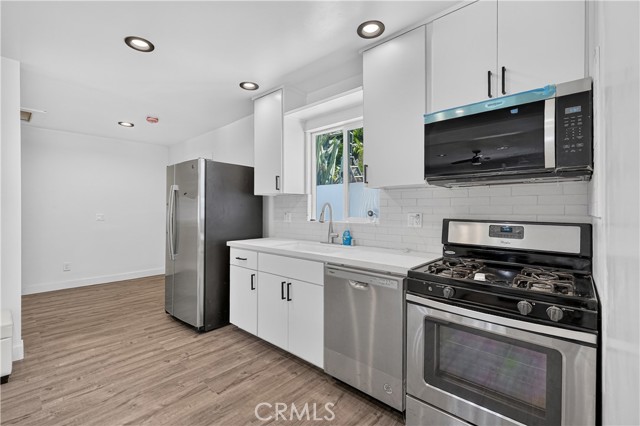
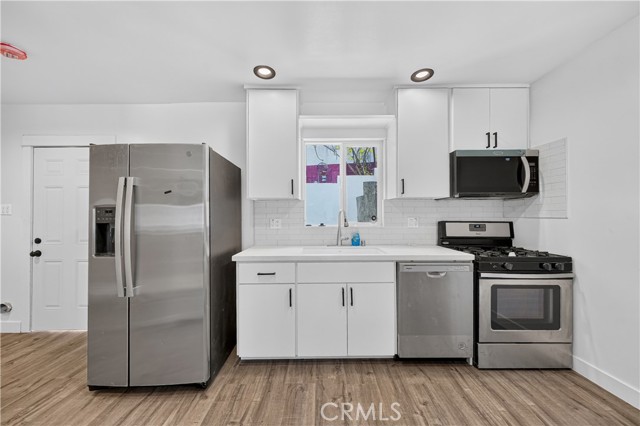
Modern white kitchen with stainless steel appliances and wood-style flooring
A modern kitchen with white cabinets, stainless steel appliances, and wood-look flooring.
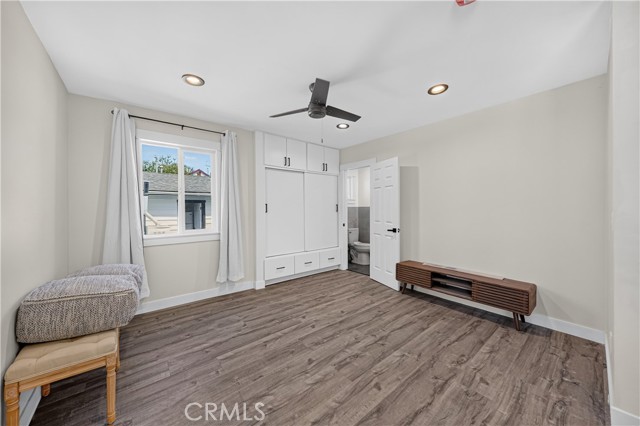
A bedroom with light gray walls, dark wood-look vinyl flooring, white built-in storage cabinets, a ceiling fan, and a low profile media console.
A wide angle shot of an open floor plan living room with wood-look laminate flooring, a ceiling fan, and a view into the dining area.
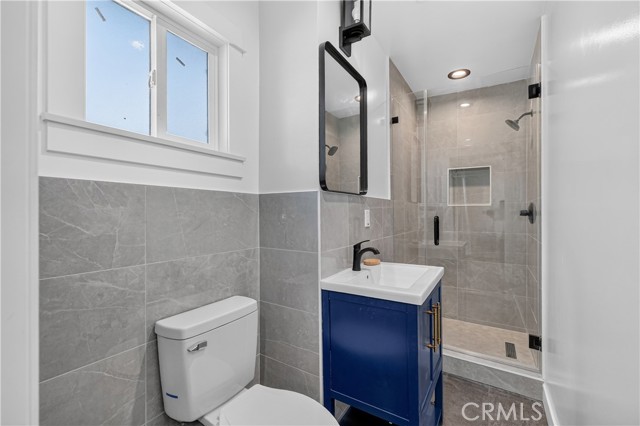
A modern bathroom with blue vanity, gray wall tile, and glass shower enclosure
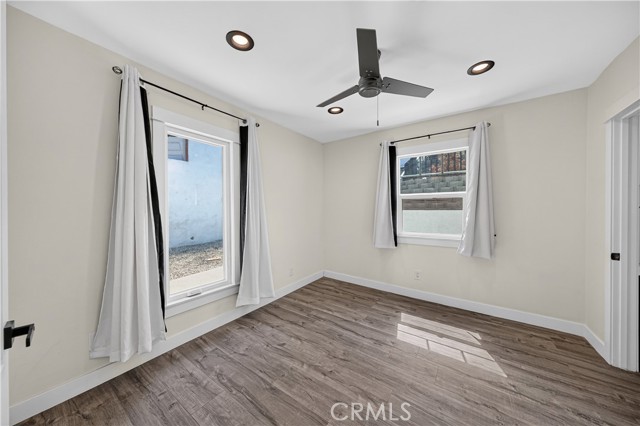
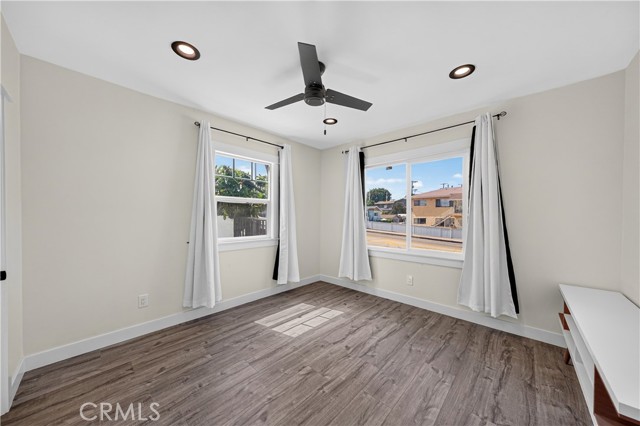
A vacant bedroom with beige walls, wood-look flooring, two windows with white curtains, recessed lighting, and a modern ceiling fan.
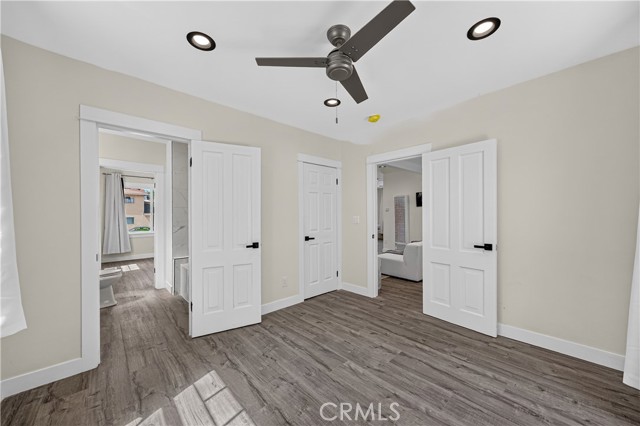
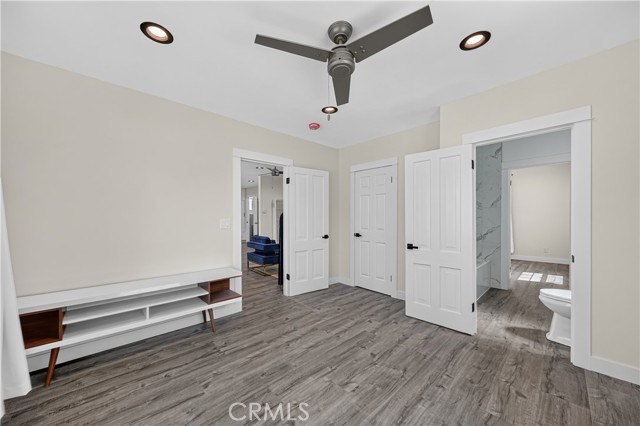
A bedroom with grey wood-look flooring, white walls, and multiple door openings showing adjacent rooms.
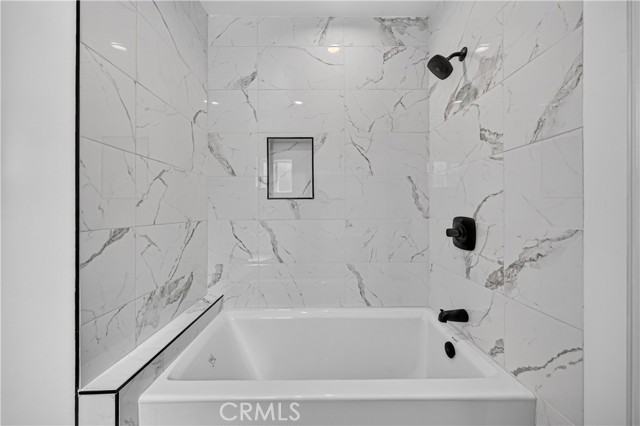
A modern bathroom featuring a white soaking tub with a black faucet against a white marble-look tiled wall with a built-in recessed niche and a black shower head.
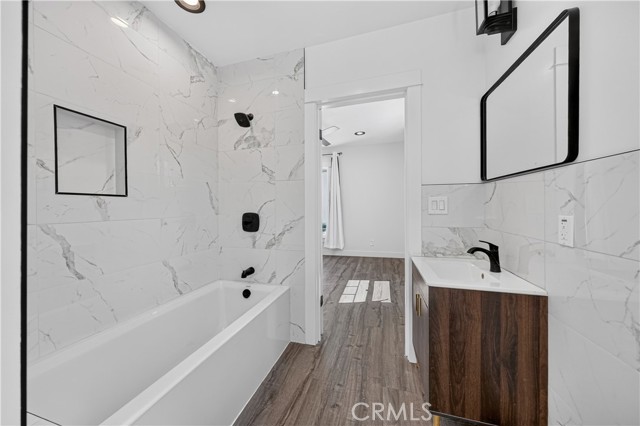
A modern bathroom featuring a white marble-look tiled wall with a recessed shower niche, a white soaking tub, and a dark wood vanity with a black faucet.
Spacious bedroom with grey wood-look vinyl plank flooring, neutral walls, white curtains, ceiling fan, and recessed lighting.
A bedroom featuring white walls, wood-look flooring, a modern ceiling fan, and access to an adjoining bathroom.
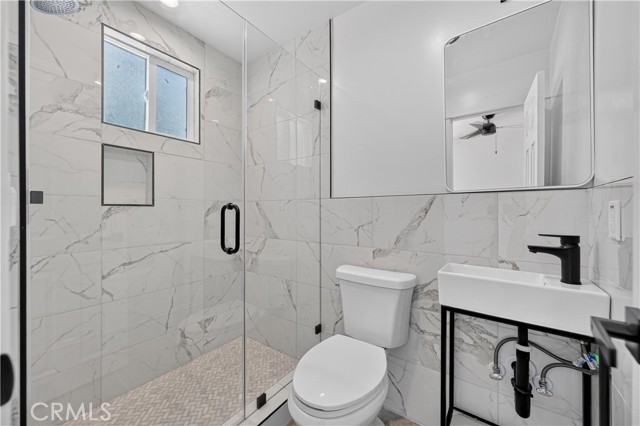
Modern bathroom with white marble-look tiles, walk-in glass shower, and a minimalist pedestal sink
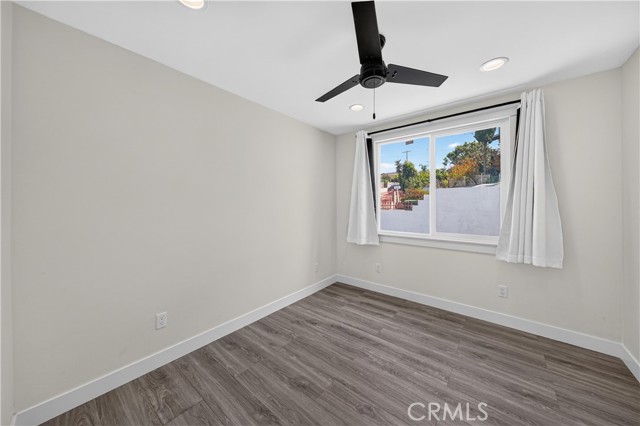
A vacant bedroom with light-colored walls, wood-look plank flooring, a black ceiling fan, and a single window with white curtains.
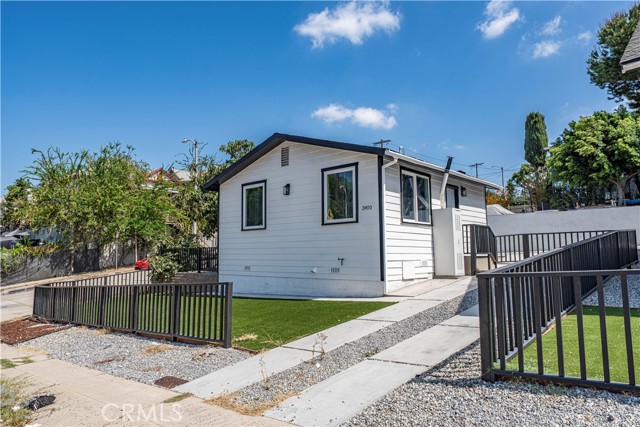
A white house with black window frames and roofline, set behind a black metal fence with gravel and artificial turf landscaping in front.
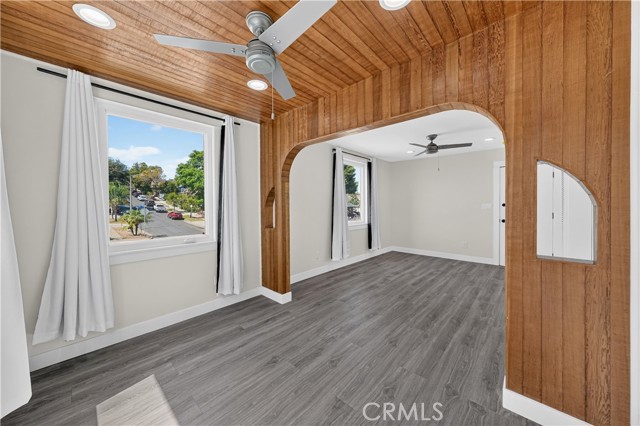
A living room with wood-paneled ceiling, wood-trimmed archway, gray laminate floors, and a ceiling fan.
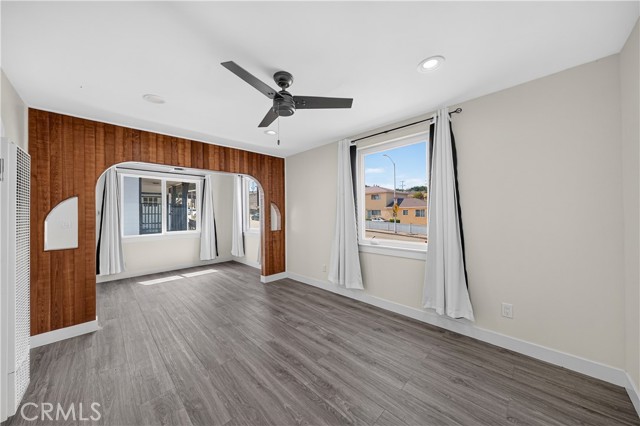
Spacious living room featuring grey wood-look flooring, a large wood-paneled archway leading to an additional space, and a ceiling fan.
A living room with light grey wood-look flooring, white walls, and a distinctive wood-paneled archway leading to another room.
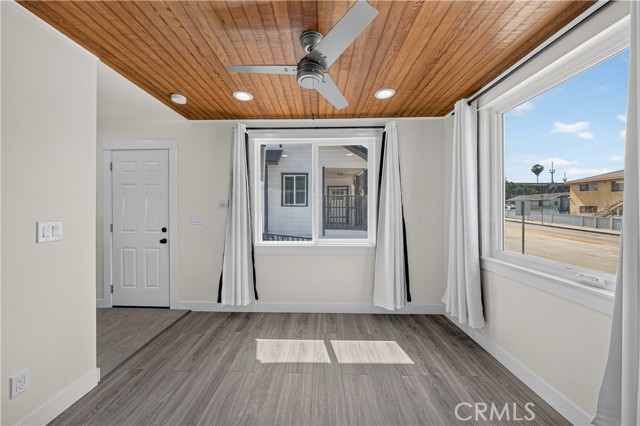
A brightly lit living room with wood plank ceiling, light gray wood-look flooring, and white walls, looking out through large windows.
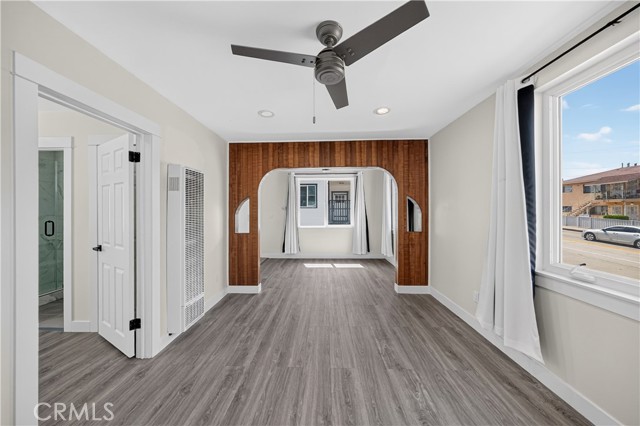
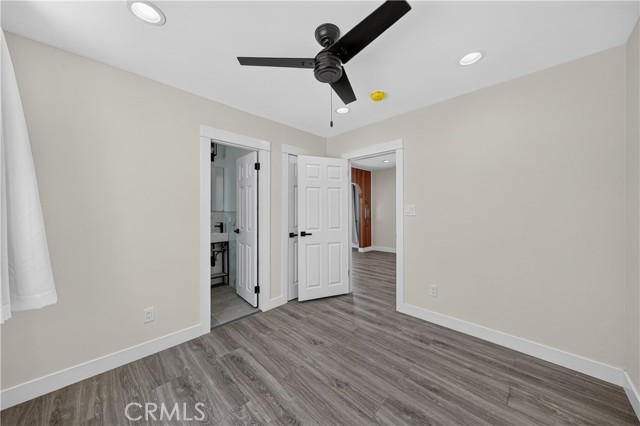
An empty bedroom with gray laminate floors, beige walls, a black ceiling fan, and doors leading to a bathroom and another area.
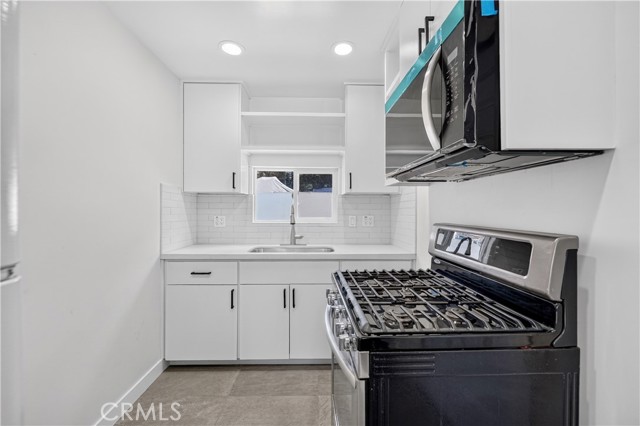
Modern white kitchen with stainless steel gas range and white subway tile backsplash
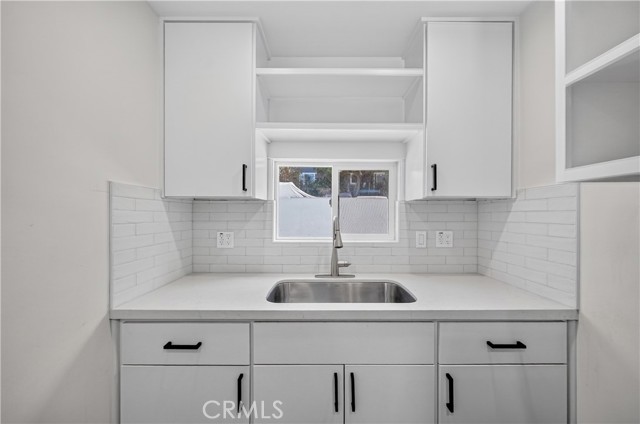
A modern kitchen sink area featuring white shaker cabinets, white subway tile backsplash, and dark hardware.
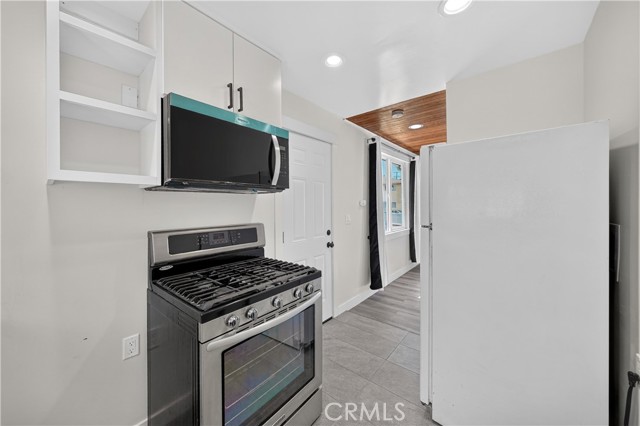
Modern kitchen with white cabinets, stainless steel gas stove, microwave, and white refrigerator, with tile flooring and a view into a hallway with wood-paneled ceiling.
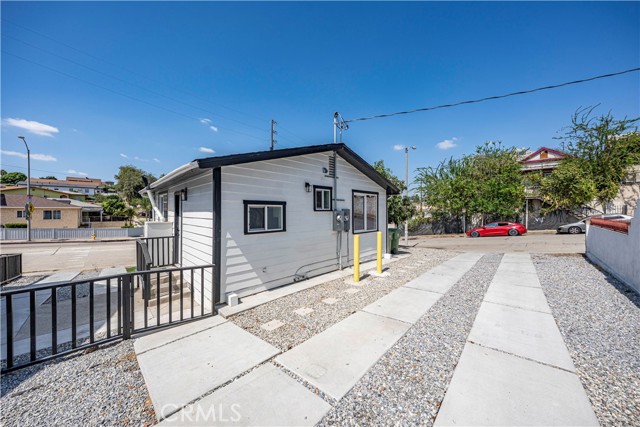
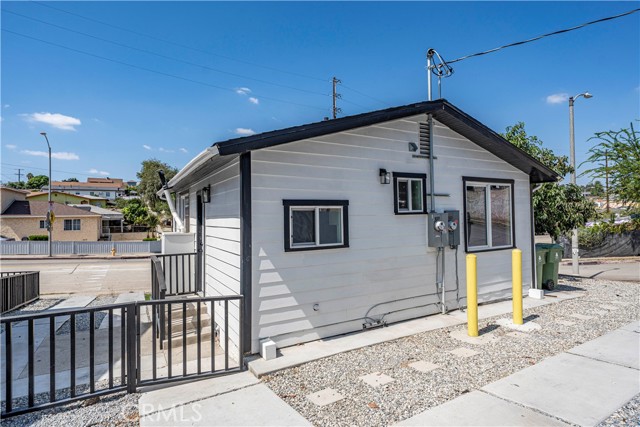
Side view of a white house with black trim and a gravel yard
A exterior side view of a small white house with a concrete and gravel driveway.
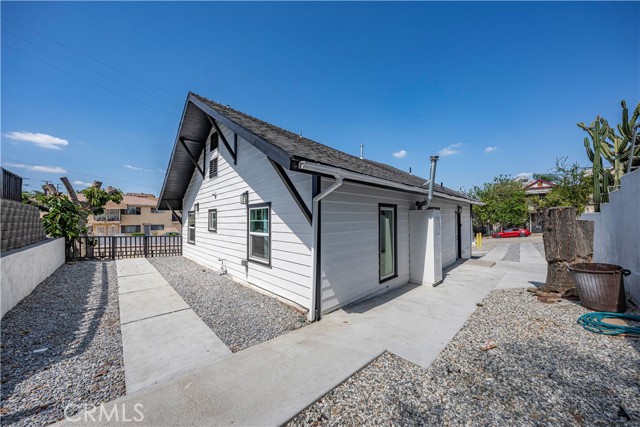
Side view of a white single-story house with black trim, showing a small porch and gravel yard area.
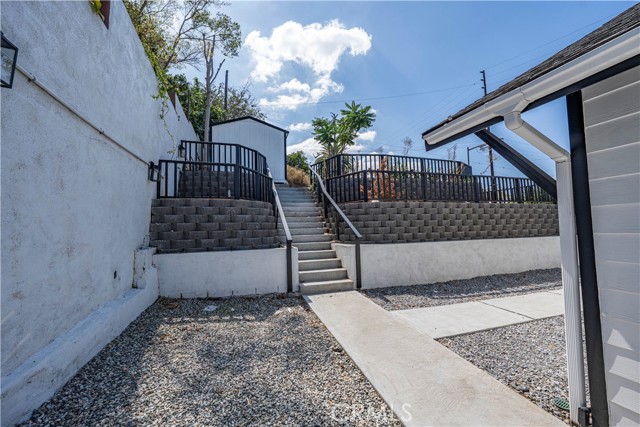
Concrete stairs leading up to a terraced backyard with gravel landscaping and a storage shed
Side view of a white single-story house with gravel landscaping and a concrete walkway
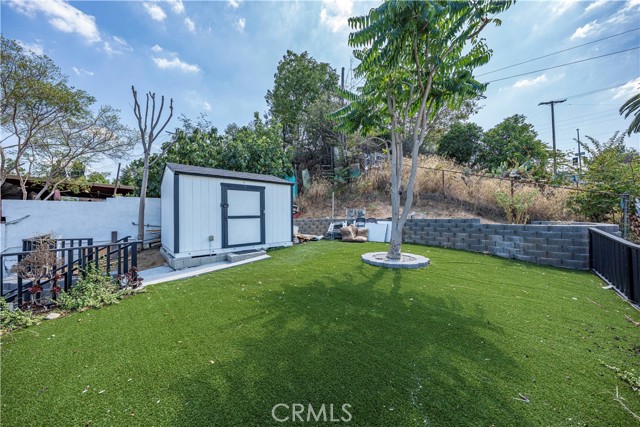
A backyard featuring artificial green grass, a storage shed, and a concrete block retaining wall.
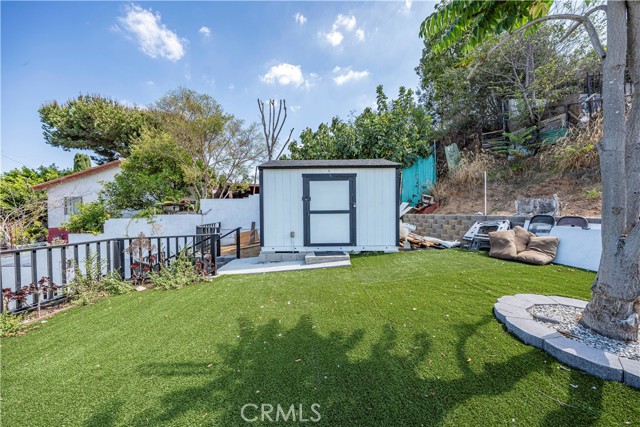
A backyard featuring a small storage shed, artificial grass lawn, retaining wall, and mature trees under a blue sky.
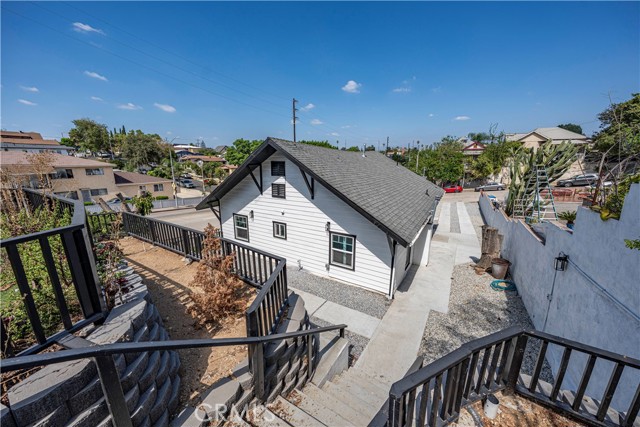
High angle shot of a white house with black trim from a staircase looking down into a small yard
Exterior view of a small residential structure with a gravel driveway and a paved pathway leading to a side entrance.
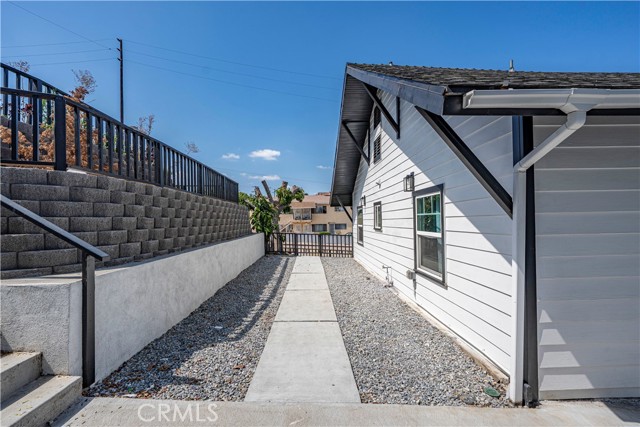
A narrow side yard walkway with gravel and a concrete path alongside a white exterior wall.
A exterior shot of a modern white bungalow with black trim and a fenced yard under a clear blue sky
A exterior shot of a house with white siding and artificial grass yard
Aerial view showing the property lot layout with buildings, driveway, and landscaping
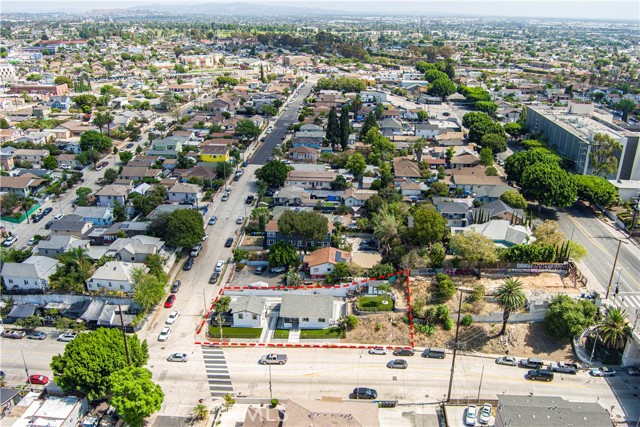
Aerial view of a residential property outlined in red in a suburban neighborhood
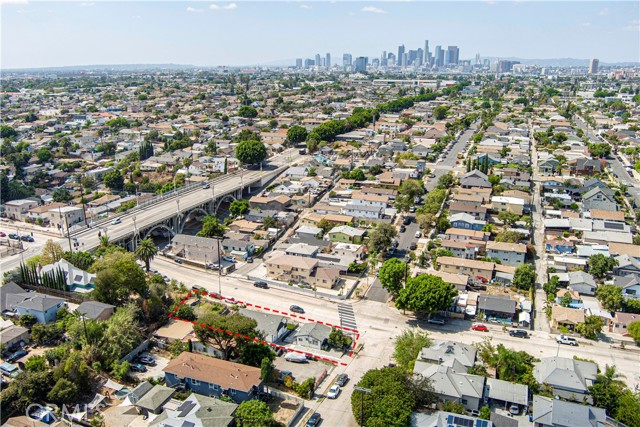
Aerial photograph highlighting a corner real estate property lot with a red outline in a dense residential neighborhood featuring a nearby highway bridge and a distant downtown Los Angeles city skyline.
SEE ALL PHOTOS
Aerial view of two white cottages with grey roofs and green lawns from the street
Front view of a white single-story house with black trim and a matching detached garage, surrounded by a black metal fence on a sunny day.
A single-story white house with a gray roof and black trim, viewed from the street with a fenced yard.
A bright living room with a beige sofa, a blue accent chair, a round wooden coffee table, and a dining set in the background, featuring grey laminate flooring and white walls.
Open concept living room with blue accent chair and view of the kitchen
An open floor plan living room with a kitchen in the background, a blue velvet chair, a wooden coffee table, and a gray sofa.
A well-lit dining room featuring a wooden table with four high-back chairs sitting on a shaggy rug, with white walls and a view into an adjacent room.
Modern white kitchen with stainless steel appliances and wood-style flooring
A modern kitchen with white cabinets, stainless steel appliances, and wood-look flooring.
A bedroom with light gray walls, dark wood-look vinyl flooring, white built-in storage cabinets, a ceiling fan, and a low profile media console.
A wide angle shot of an open floor plan living room with wood-look laminate flooring, a ceiling fan, and a view into the dining area.
A modern bathroom with blue vanity, gray wall tile, and glass shower enclosure
A vacant bedroom with beige walls, wood-look flooring, two windows with white curtains, recessed lighting, and a modern ceiling fan.
A bedroom with grey wood-look flooring, white walls, and multiple door openings showing adjacent rooms.
A modern bathroom featuring a white soaking tub with a black faucet against a white marble-look tiled wall with a built-in recessed niche and a black shower head.
A modern bathroom featuring a white marble-look tiled wall with a recessed shower niche, a white soaking tub, and a dark wood vanity with a black faucet.
Spacious bedroom with grey wood-look vinyl plank flooring, neutral walls, white curtains, ceiling fan, and recessed lighting.
A bedroom featuring white walls, wood-look flooring, a modern ceiling fan, and access to an adjoining bathroom.
Modern bathroom with white marble-look tiles, walk-in glass shower, and a minimalist pedestal sink
A vacant bedroom with light-colored walls, wood-look plank flooring, a black ceiling fan, and a single window with white curtains.
A white house with black window frames and roofline, set behind a black metal fence with gravel and artificial turf landscaping in front.
A living room with wood-paneled ceiling, wood-trimmed archway, gray laminate floors, and a ceiling fan.
Spacious living room featuring grey wood-look flooring, a large wood-paneled archway leading to an additional space, and a ceiling fan.
A living room with light grey wood-look flooring, white walls, and a distinctive wood-paneled archway leading to another room.
A brightly lit living room with wood plank ceiling, light gray wood-look flooring, and white walls, looking out through large windows.
An empty bedroom with gray laminate floors, beige walls, a black ceiling fan, and doors leading to a bathroom and another area.
Modern white kitchen with stainless steel gas range and white subway tile backsplash
A modern kitchen sink area featuring white shaker cabinets, white subway tile backsplash, and dark hardware.
Modern kitchen with white cabinets, stainless steel gas stove, microwave, and white refrigerator, with tile flooring and a view into a hallway with wood-paneled ceiling.
Side view of a white house with black trim and a gravel yard
A exterior side view of a small white house with a concrete and gravel driveway.
Side view of a white single-story house with black trim, showing a small porch and gravel yard area.
Concrete stairs leading up to a terraced backyard with gravel landscaping and a storage shed
Side view of a white single-story house with gravel landscaping and a concrete walkway
A backyard featuring artificial green grass, a storage shed, and a concrete block retaining wall.
A backyard featuring a small storage shed, artificial grass lawn, retaining wall, and mature trees under a blue sky.
High angle shot of a white house with black trim from a staircase looking down into a small yard
Exterior view of a small residential structure with a gravel driveway and a paved pathway leading to a side entrance.
A narrow side yard walkway with gravel and a concrete path alongside a white exterior wall.
A exterior shot of a modern white bungalow with black trim and a fenced yard under a clear blue sky
A exterior shot of a house with white siding and artificial grass yard
Aerial view showing the property lot layout with buildings, driveway, and landscaping
Aerial view of a residential property outlined in red in a suburban neighborhood
Aerial photograph highlighting a corner real estate property lot with a red outline in a dense residential neighborhood featuring a nearby highway bridge and a distant downtown Los Angeles city skyline.
For Sale

304 S Lorena ST

304 S Lorena ST, LOS ANGELES, CA 90063

$885,000
Rare Find! Two Fully Remodeled Units on a Spacious Corner Lot in Los Angeles! Don t miss the opportunity to own two beautifully remodeled units on an oversized lot with incredible potential and privacy. The front unit showcases a thoughtfully designed open floor plan with 2 bedrooms, 2 bathrooms. One bedroom features an en-suite bathroom, while the other two bedrooms share a Jack-and-Jill bath. . The kitchen, dining, and living areas flow seamlessly together, featuring recessed lighting, fresh interior paint, dual-pane windows, new SPC water-resistant flooring, and ceiling fans in every room. The brand-new kitchen includes modern countertops, soft-close drawers, a new dishwasher, and a microwave. The second unit is a private 1-bedroom, 1-bathroom home with upgrades throughout, including a remodeled kitchen and bathroom, fresh interior paint, SPC flooring, dual-pane windows, new ceiling fans and recessed lighting ideal for extended family or rental income. The property sits on a large corner lot offering a long driveway, and a separate backyard. In the outside you have artificial turf, and cement areas, ideal for low-maintenance. Conveniently located near freeways, schools, shopping, dining, and all that Los Angeles entertainment has to offer this property is perfect for investors or multi-generational living.

3
beds

3
baths

1,564 Sq.Ft. LIVING AREA

7,774 Sq.Ft. lot

Features & Amenities

Interior

  • total bedrooms3
  • Total bathrooms3
  • Laundry room Inside

Area & Lot

  • Status For Sale
  • Living Area1,564 Sq.Ft.
  • Lot Area7,774 Sq.Ft.
  • MLS® IDPW26204337MR
  • TypeMulti-Family
  • YEAR BUILT1926

Exterior

  • STORIES1
  • water SourcePrivate
  • PoolNone
  • parkingDriveway
  • AIR CONDITIONINGWall/Window Unit(s)
  • sewerPrivate Sewer

Financial

  • Sales Price$885,000

Mortgage Calculator

Estimate your monthly mortgage payment, including the principal and interest, property taxes, and HOA. Adjust the values to generate a more accurate rate.
All estimates are provided for informational purposes only. Actual amounts may vary.
$0,000 Your Payment 20 15 65
$0,000 Your Payment
image

Schedule a Tour

We would love to show you our beautiful property. Please select your preferred date and time below. An agent will be in touch shortly to confirm your appointment.

Schedule a Tour

We would love to show you our beautiful property. Please select your preferred date and time below. An agent will be in touch shortly to confirm your appointment.

Thank you for your interest in 304 S Lorena ST, LOS ANGELES, CA 90063. We are reviewing your request and will be in touch shortly!

Your Austin Market Advantage

Christopher Harris brings a unique blend of marketing expertise and analytical precision to every listing. Clients benefit from a modern, content-driven approach that highlights the best of their property while strategically positioning it for top market performance.

Follow Me on Instagram