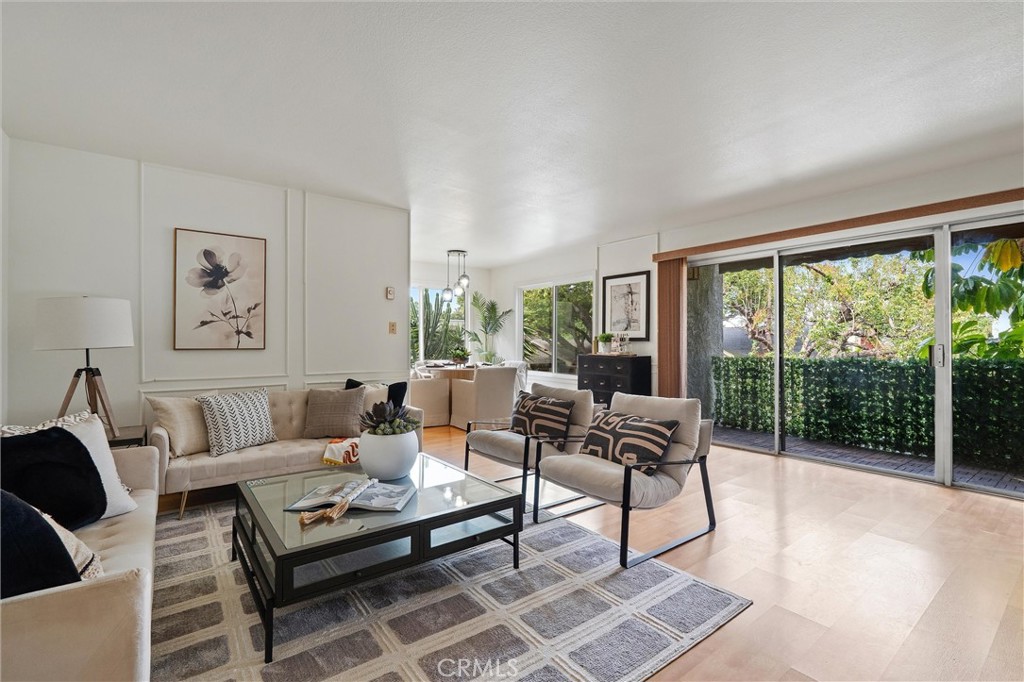
Bright living room with beige seating, a glass coffee table and patterned rug, opening through sliding glass doors to a leafy patio.
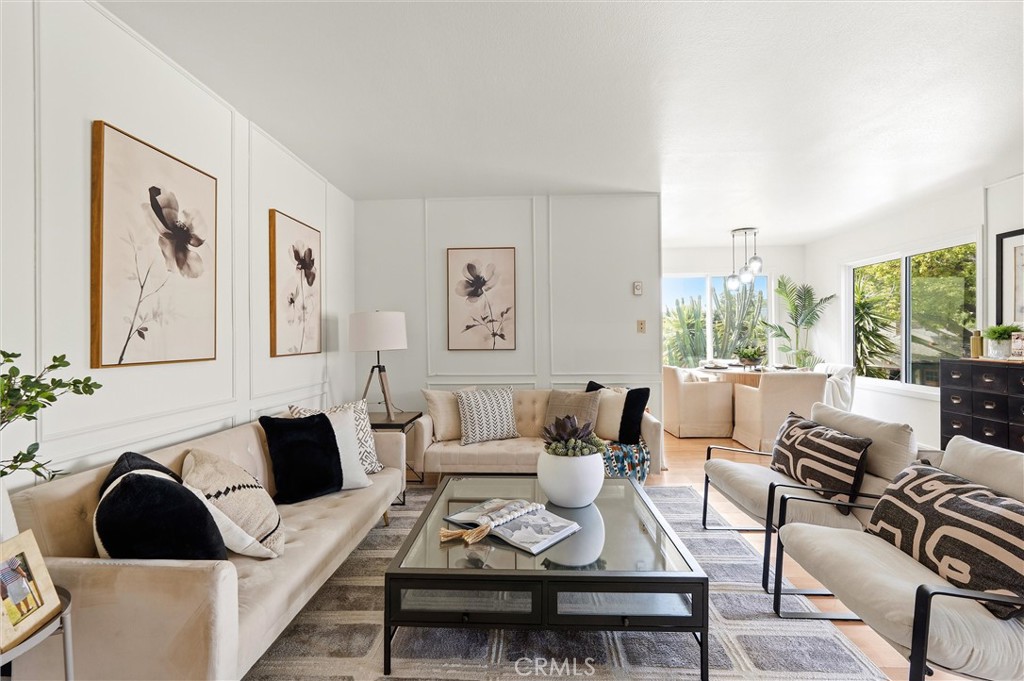
Bright living room at 372 Carroll E 201 with cream sofas, a glass coffee table, framed floral art, and large windows overlooking greenery.
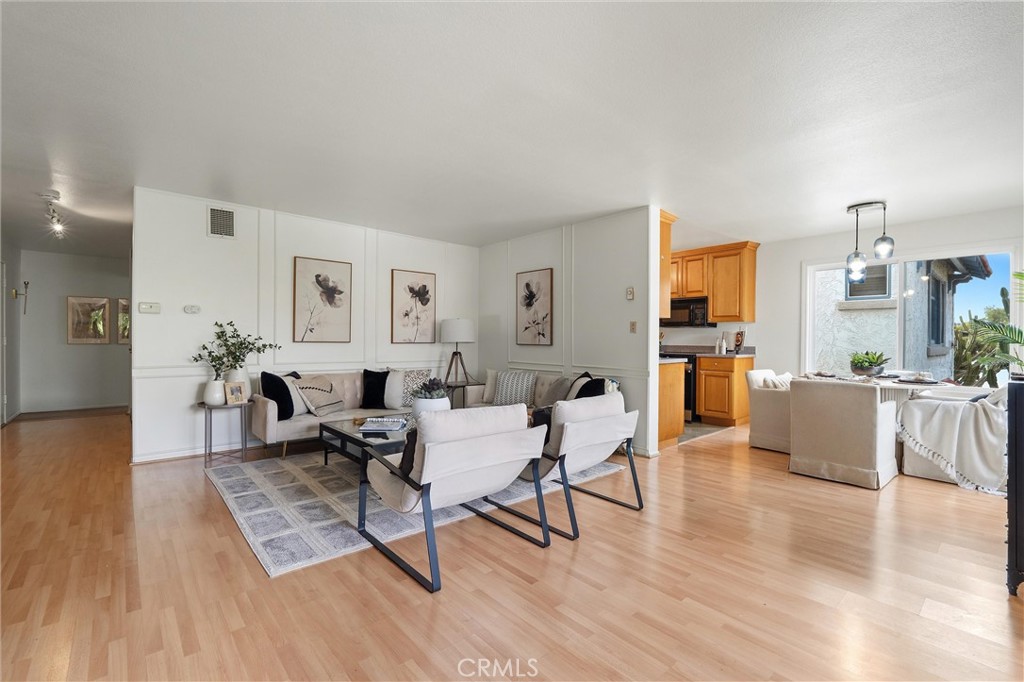
Open-plan living room and kitchen at 372 Carroll E 201, with light wood floors, a white sectional and armchairs, framed wall art, and warm wood cabinetry.
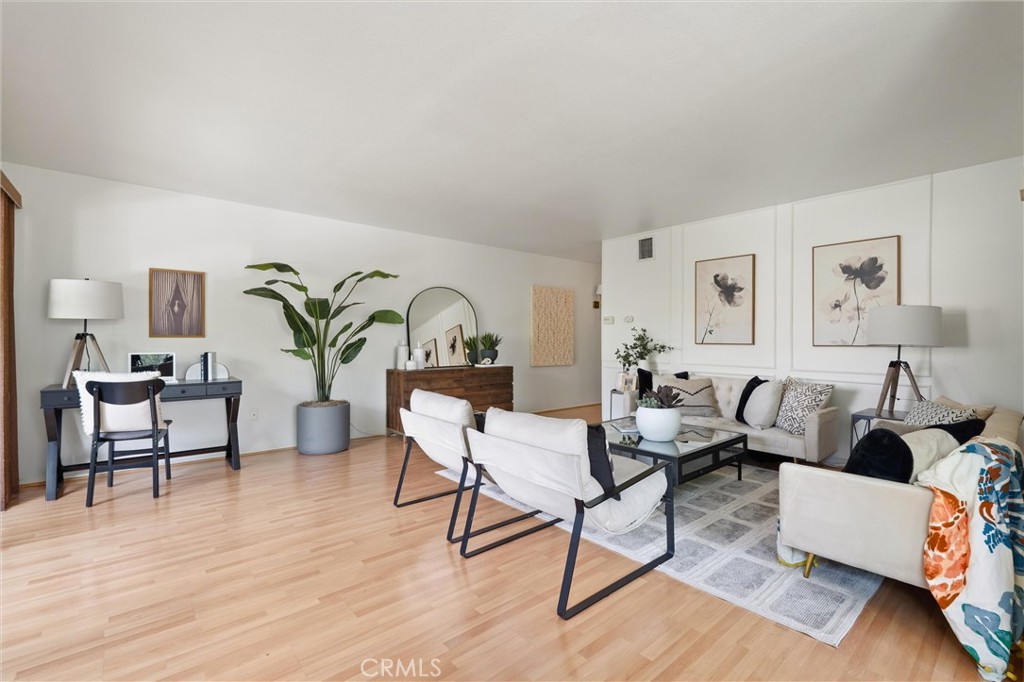
Bright living room at 372 Carroll E 201 with light wood floors, a white sectional and lounge chairs around a glass coffee table, plus a desk and houseplants.
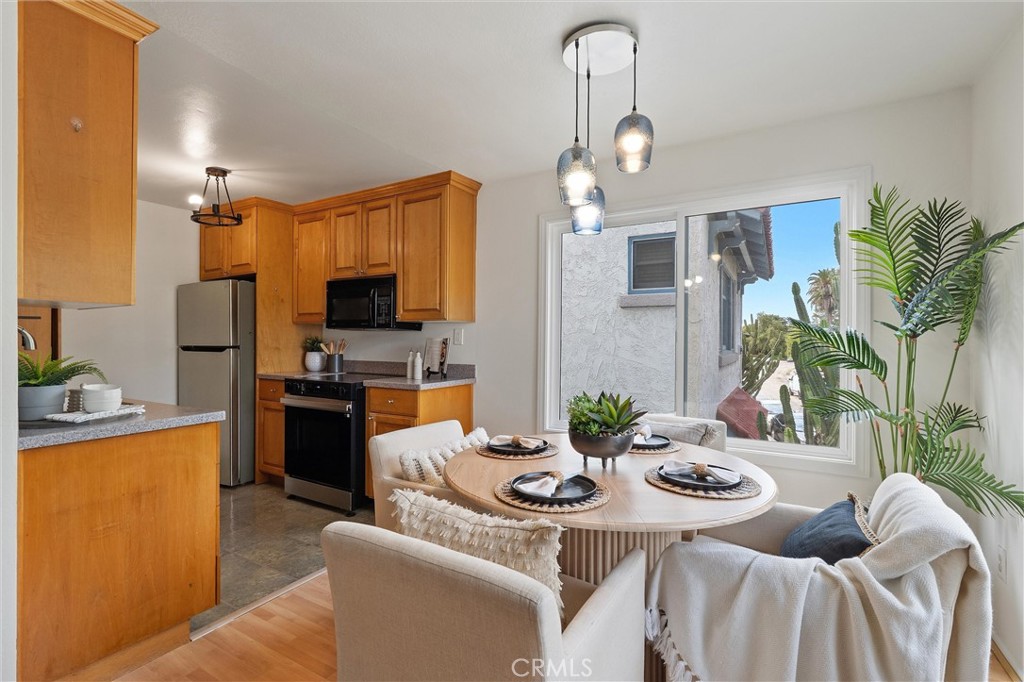
Open-plan kitchen and dining area at 372 Carroll E 201, with warm wood cabinets, stainless steel appliances, a round dining table, and large windows beside indoor plants.
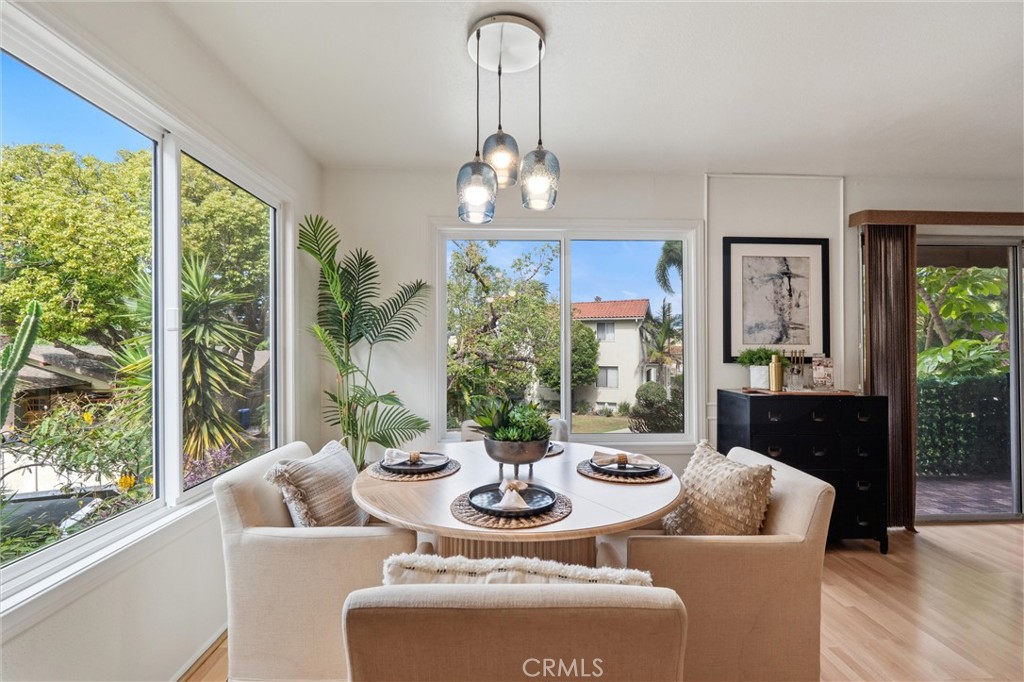
Bright dining area at 372 Carroll E 201 with a round table, upholstered chairs, pendant lights, and large windows overlooking greenery.
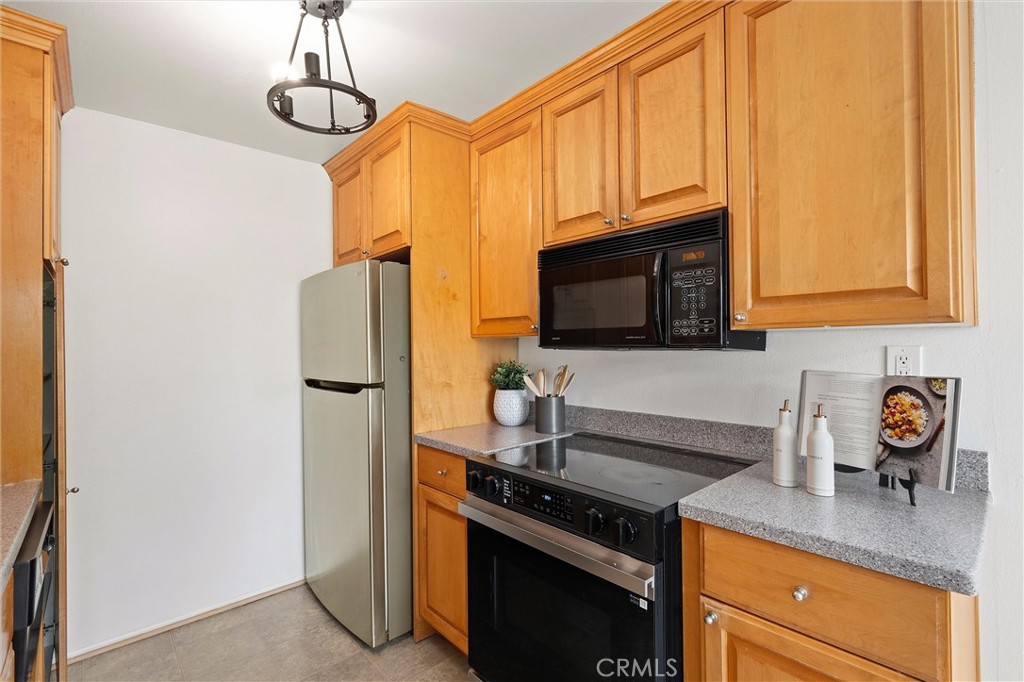
Kitchen at 372 Carroll E 201 with honey-colored wood cabinets, a stainless steel refrigerator, built-in microwave, electric range, and gray countertops.
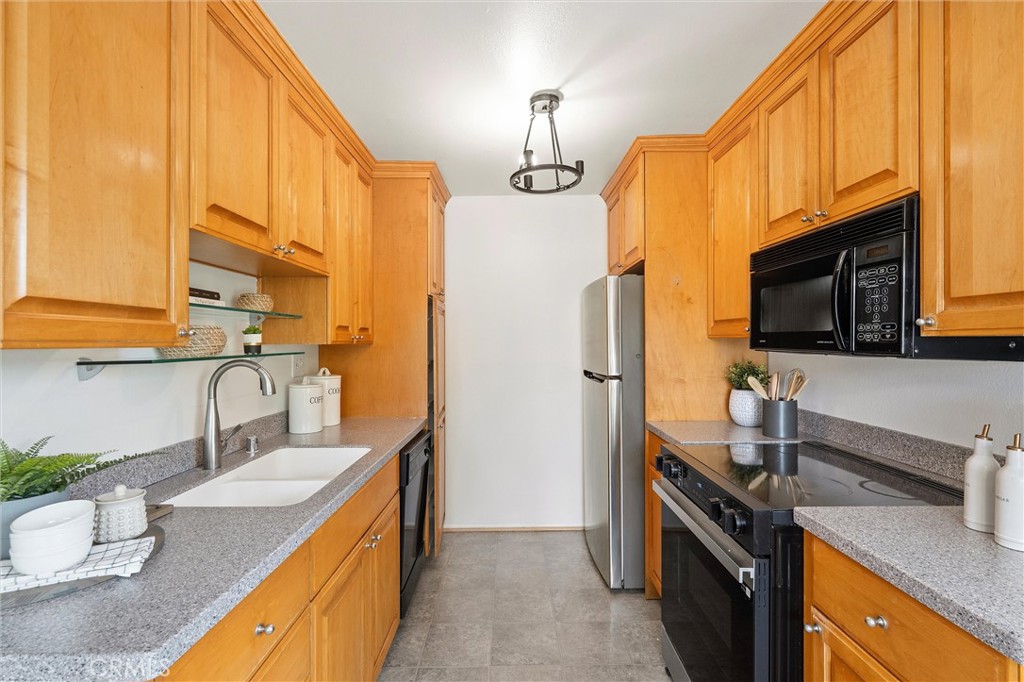
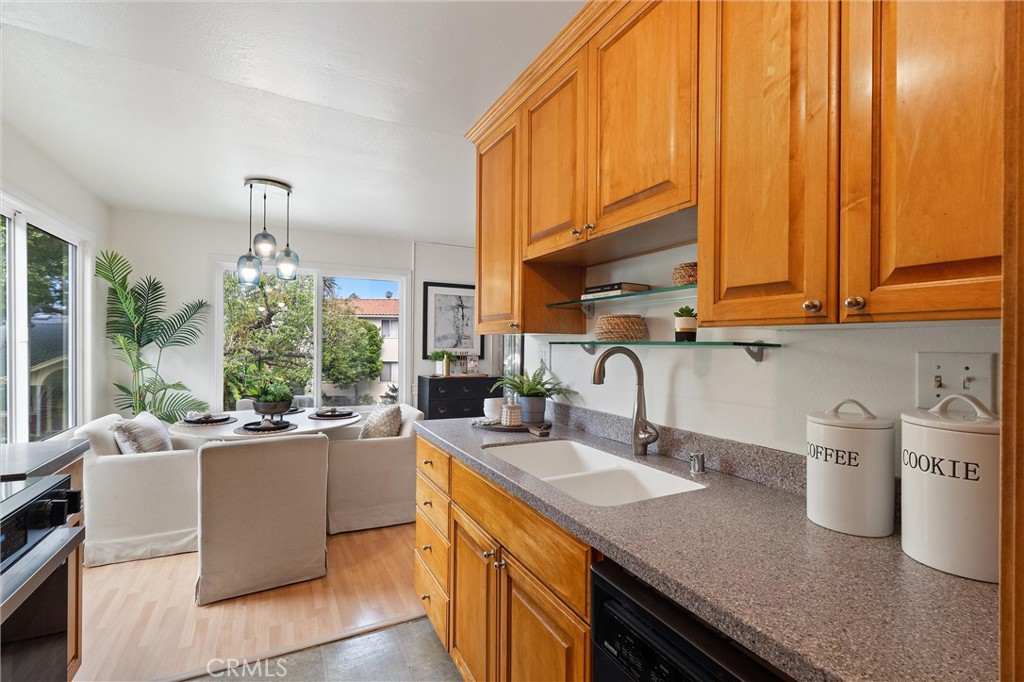
Galley kitchen at 372 Carroll E 201 with honey-colored wood cabinets, gray countertops, a stainless steel refrigerator, and a double-basin sink.
Open kitchen with warm wood cabinets, granite counters, a double sink, and stainless appliances, overlooking a bright living area with large windows.
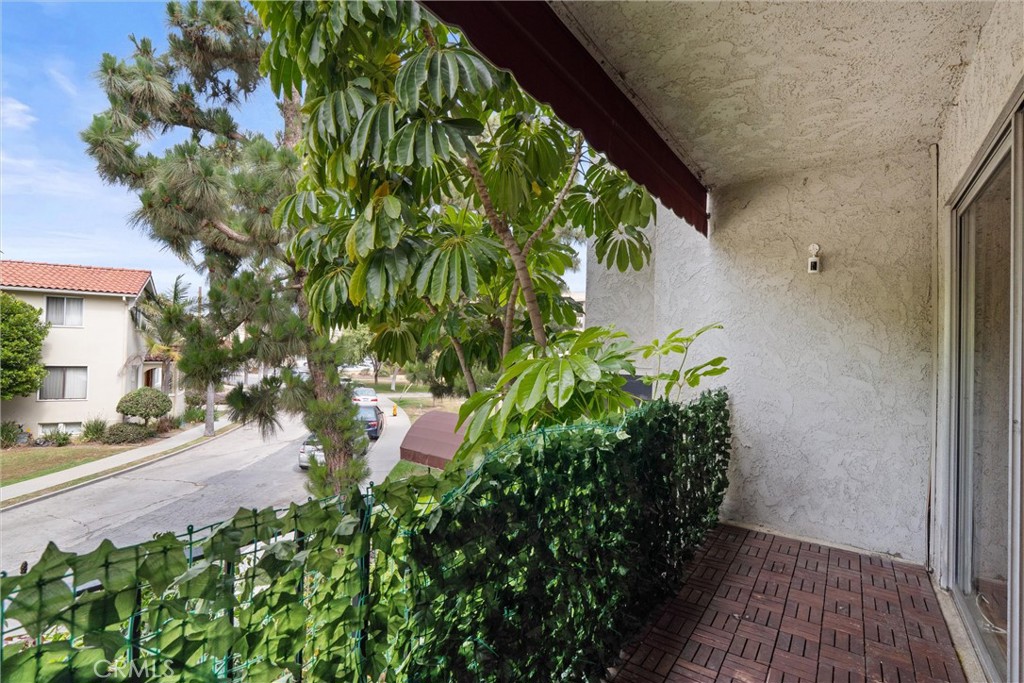
Covered balcony at 372 Carroll E 201 with brick pavers, leafy trees, and a hedge overlooking a residential street.
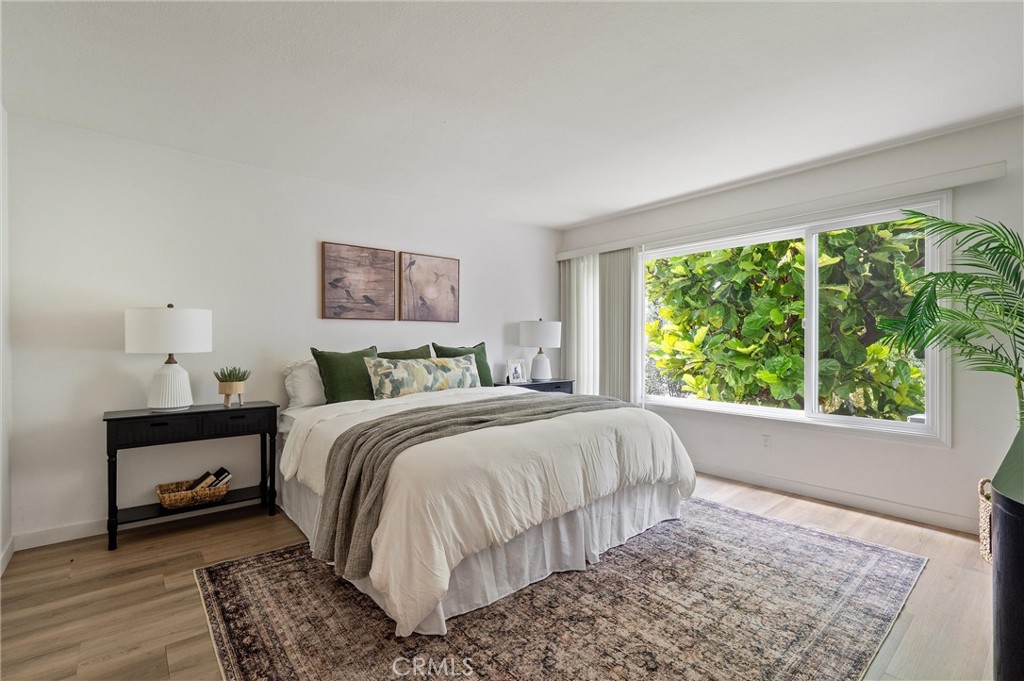
Bright bedroom at 372 Carroll E 201 with a large bed, bedside tables, hardwood floors, a patterned rug, and wide windows overlooking leafy greenery.
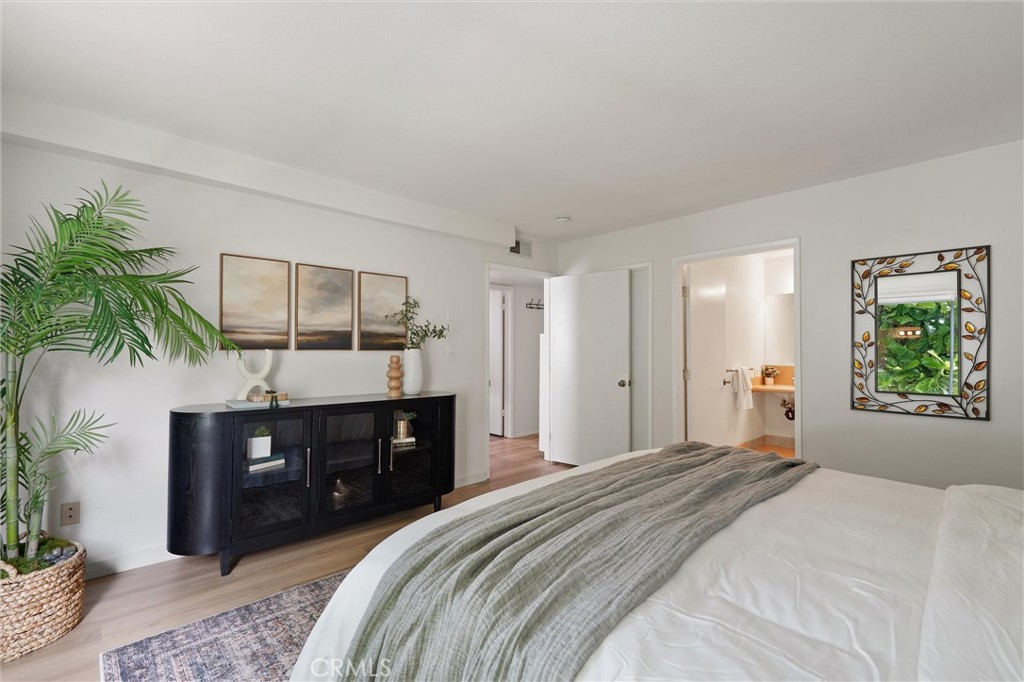
Bright bedroom at 372 Carroll E 201 with a white bed, gray-green throw, black dresser, potted palms, and an open doorway to the bathroom.
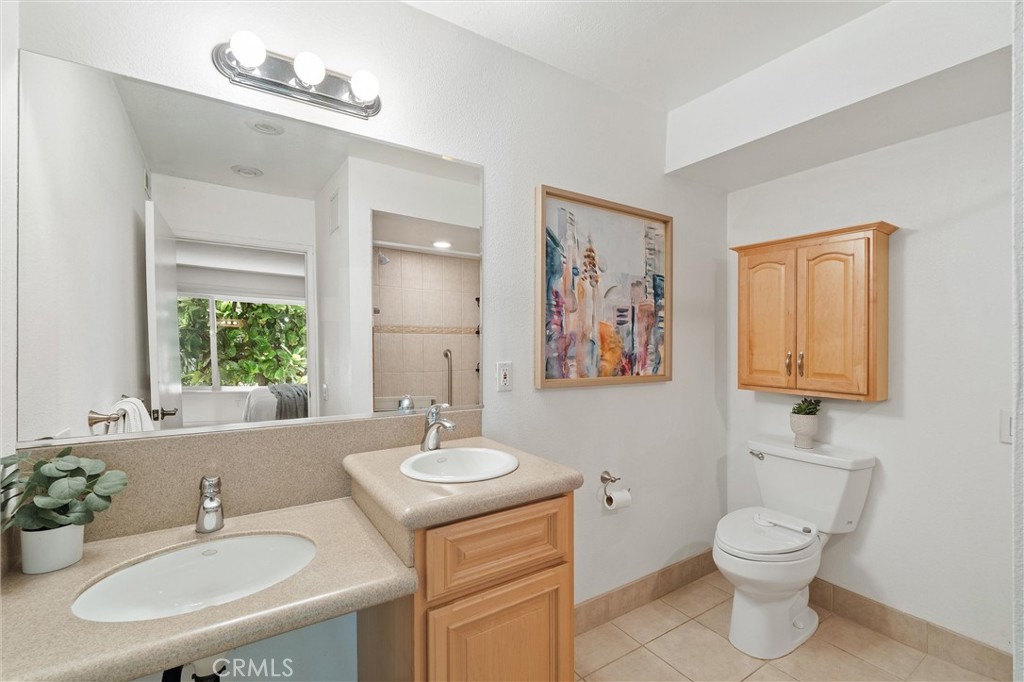
Bright bathroom with a long beige double-sink vanity, large mirror, toilet, and wooden wall cabinet.
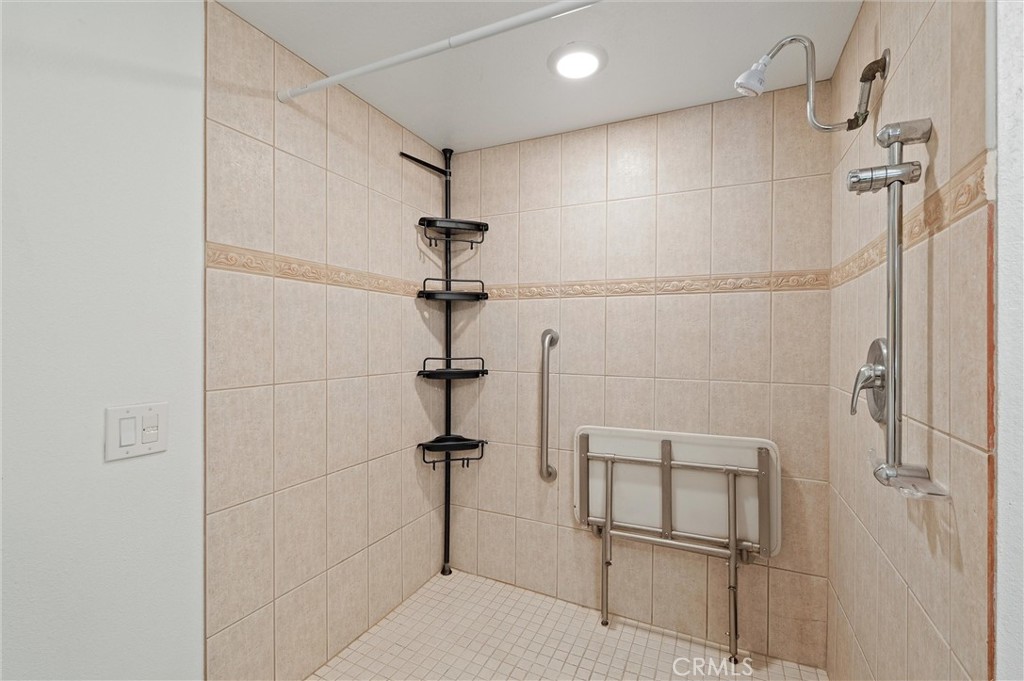
Tiled walk-in shower with a handheld showerhead, corner shelves, grab bars, and a fold-down seat in 372 Carroll E 201.
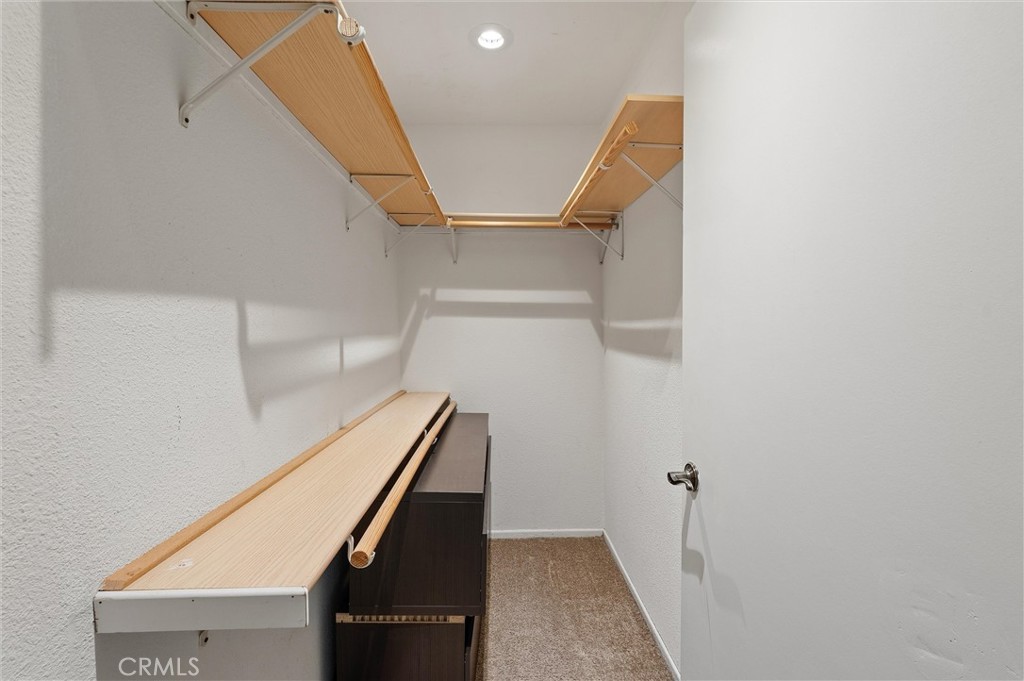
Walk-in closet with wood shelving and hanging rods along both sides, a dark dresser, and carpeted floor.
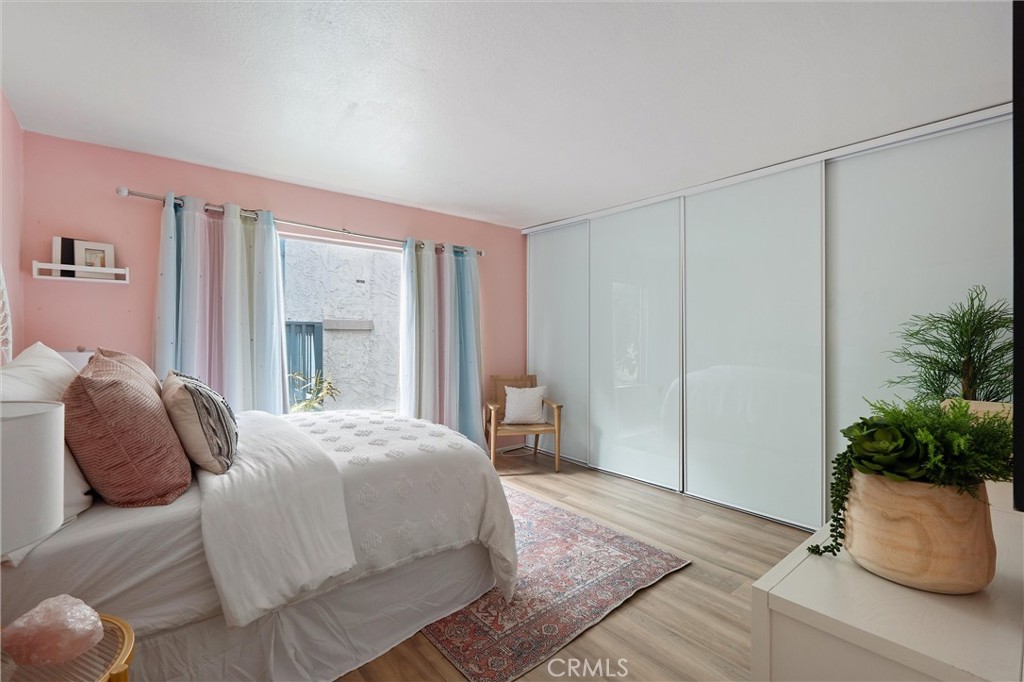
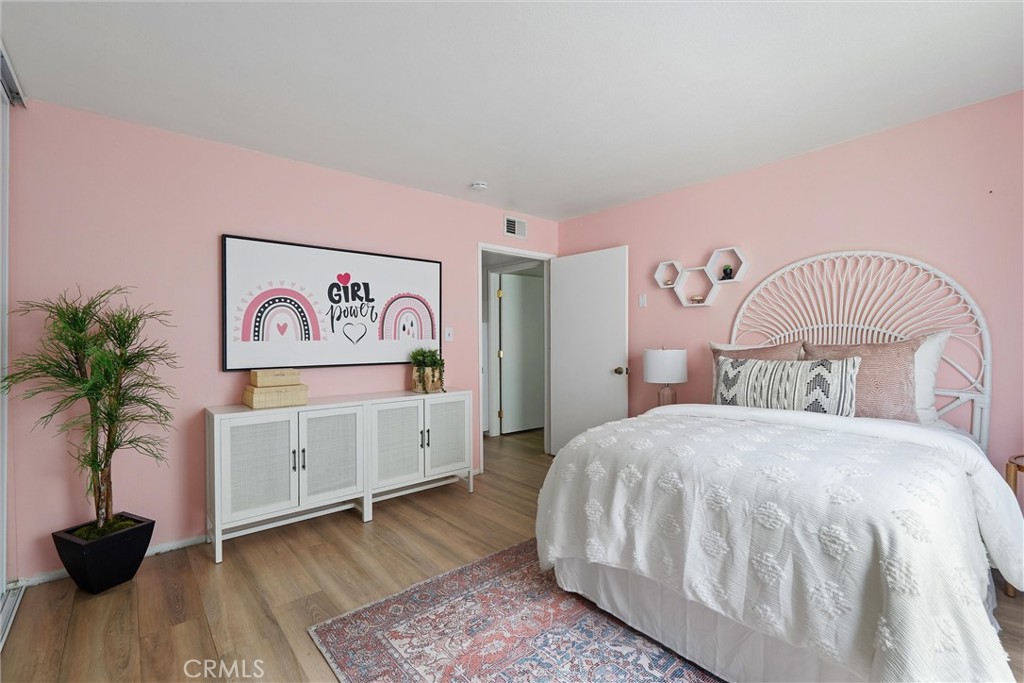
Bedroom at 372 Carroll E 201 with a bed against a pink wall, a large sliding-door wardrobe, a patterned rug, and potted greenery.
Pink bedroom at 372 Carroll E 201 with a white bed, matching dresser, potted plant, and patterned rug.
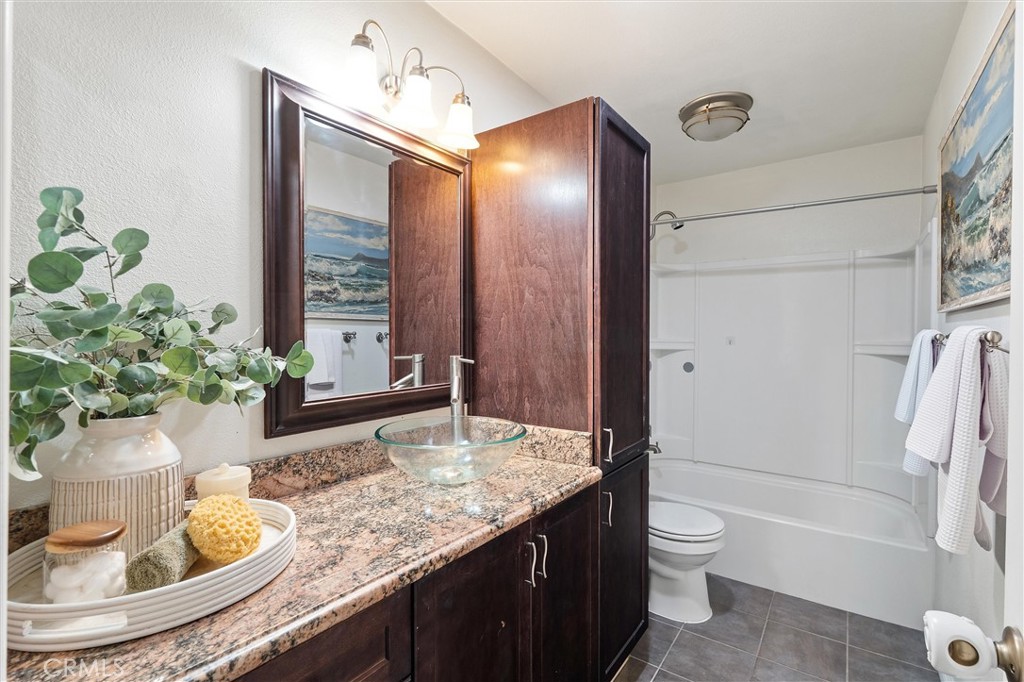
Bathroom with a granite vanity, glass vessel sink, dark wood cabinets, toilet, and a tub-shower combination.
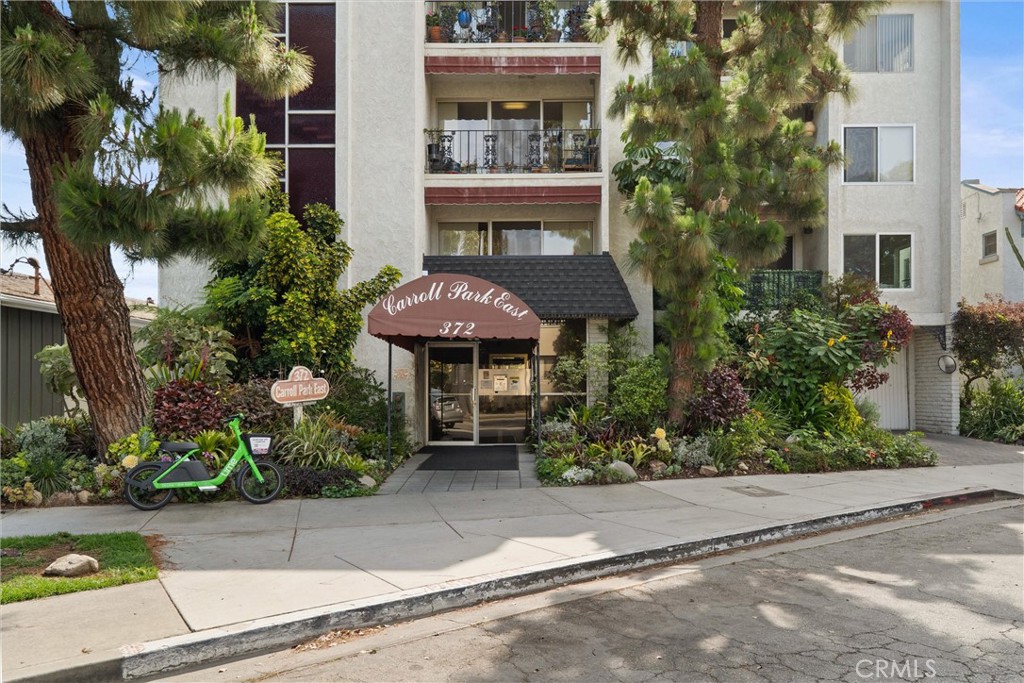
Street view of the Carroll Park East apartment building at 372 Carroll Avenue, with a landscaped entrance, balconies, and a bicycle outside.
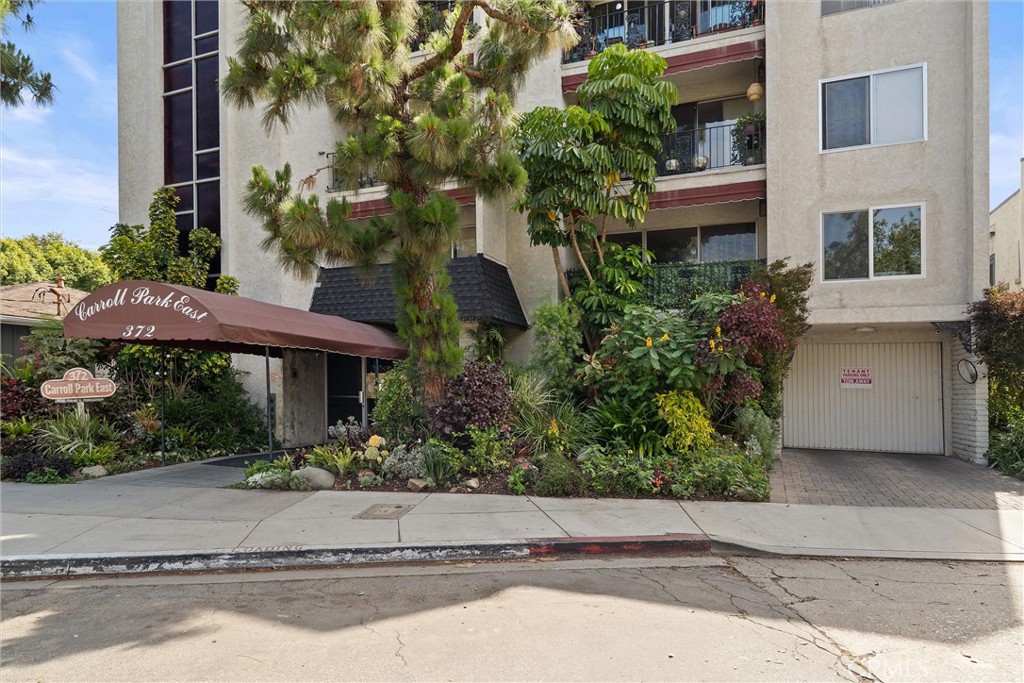
Street-level view of the beige condominium building at 372 Carroll E, with a covered entrance, landscaped gardens, balconies, and a garage.
SEE ALL PHOTOS
Bright living room with beige seating, a glass coffee table and patterned rug, opening through sliding glass doors to a leafy patio.
Bright living room at 372 Carroll E 201 with cream sofas, a glass coffee table, framed floral art, and large windows overlooking greenery.
Open-plan living room and kitchen at 372 Carroll E 201, with light wood floors, a white sectional and armchairs, framed wall art, and warm wood cabinetry.
Bright living room at 372 Carroll E 201 with light wood floors, a white sectional and lounge chairs around a glass coffee table, plus a desk and houseplants.
Open-plan kitchen and dining area at 372 Carroll E 201, with warm wood cabinets, stainless steel appliances, a round dining table, and large windows beside indoor plants.
Bright dining area at 372 Carroll E 201 with a round table, upholstered chairs, pendant lights, and large windows overlooking greenery.
Kitchen at 372 Carroll E 201 with honey-colored wood cabinets, a stainless steel refrigerator, built-in microwave, electric range, and gray countertops.
Galley kitchen at 372 Carroll E 201 with honey-colored wood cabinets, gray countertops, a stainless steel refrigerator, and a double-basin sink.
Open kitchen with warm wood cabinets, granite counters, a double sink, and stainless appliances, overlooking a bright living area with large windows.
Covered balcony at 372 Carroll E 201 with brick pavers, leafy trees, and a hedge overlooking a residential street.
Bright bedroom at 372 Carroll E 201 with a large bed, bedside tables, hardwood floors, a patterned rug, and wide windows overlooking leafy greenery.
Bright bedroom at 372 Carroll E 201 with a white bed, gray-green throw, black dresser, potted palms, and an open doorway to the bathroom.
Bright bathroom with a long beige double-sink vanity, large mirror, toilet, and wooden wall cabinet.
Tiled walk-in shower with a handheld showerhead, corner shelves, grab bars, and a fold-down seat in 372 Carroll E 201.
Walk-in closet with wood shelving and hanging rods along both sides, a dark dresser, and carpeted floor.
Bedroom at 372 Carroll E 201 with a bed against a pink wall, a large sliding-door wardrobe, a patterned rug, and potted greenery.
Pink bedroom at 372 Carroll E 201 with a white bed, matching dresser, potted plant, and patterned rug.
Bathroom with a granite vanity, glass vessel sink, dark wood cabinets, toilet, and a tub-shower combination.
Street view of the Carroll Park East apartment building at 372 Carroll Avenue, with a landscaped entrance, balconies, and a bicycle outside.
Street-level view of the beige condominium building at 372 Carroll E, with a covered entrance, landscaped gardens, balconies, and a garage.
Listed by Caroline Picha CA DRE# 02135191 with Keller Williams Pacific Estate 310-666-4696
For Sale

372 Carroll E 201

372 Carroll E 201, Long Beach, CA 90814

$599,000
Welcome to this warm and inviting condo nestled in the heart of Carroll Park. This is the only unit in the building featuring central A/C and heating!! Step inside to a bright and open living and dining area that flows seamlessly to a private balcony -- perfect for relaxing or entertaining. The kitchen is thoughtfully tucked to the side and features newly stained cabinetry, a high end water filtration system, new stove, range and garbage disposal. The living and dining spaces have been freshly painted for a clean, modern feel and the ample closet space adds to the convenience.
The home offers a generously sized primary suite complete with a walk-in closet and an en-suite bathroom. The spacious second bedroom has wall-to-wall closet space as well and easy access to the second bathroom. Laundry facilities are located on every floor, making everyday living more seamless. Additional highlights include secure underground parking with extra storage space, and a grassy area outside the building.
Located in one of the area's most charming and quaint neighborhoods, you'll enjoy the close proximity to the beach (less than a mile!) and retro row (just around the corner!). Come experience everything this wonderful home and community have to offer.

2
beds

2
baths

1,168 Sq.Ft. LIVING AREA

0.34 Acres lot

Features & Amenities

Interior

  • total bedrooms2
  • Total bathrooms2
  • full bathroom1
  • three quarter bathroom1
  • Laundry room Common Area
  • Fireplace None

Area & Lot

  • Status For Sale
  • Living Area1,168 Sq.Ft.
  • Lot Area0.34 Acres
  • MLS® IDPW26105497
  • TypeCondo
  • YEAR BUILT1970
  • View DescriptionNone
  • School DistrictLong Beach Unified

Exterior

  • STORIES1
  • Garage Space1.0
  • water SourcePublic
  • PoolNone
  • HEAT TYPECentral
  • AIR CONDITIONINGCentral Air
  • sewerPublic Sewer
  • HOA AmenitiesTrash, Water

Financial

  • Sales Price$599,000
  • HOA $337/mo

Mortgage Calculator

Estimate your monthly mortgage payment, including the principal and interest, property taxes, and HOA. Adjust the values to generate a more accurate rate.
All estimates are provided for informational purposes only. Actual amounts may vary.
$0,000 Your Payment 20 15 65
$0,000 Your Payment
image

Schedule a Tour

We would love to show you our beautiful property. Please select your preferred date and time below. An agent will be in touch shortly to confirm your appointment.

Schedule a Tour

We would love to show you our beautiful property. Please select your preferred date and time below. An agent will be in touch shortly to confirm your appointment.

Thank you for your interest in 372 Carroll E 201, Long Beach, CA 90814. We are reviewing your request and will be in touch shortly!

Your Austin Market Advantage

Christopher Harris brings a unique blend of marketing expertise and analytical precision to every listing. Clients benefit from a modern, content-driven approach that highlights the best of their property while strategically positioning it for top market performance.

Follow Me on Instagram