2704 Pecos St
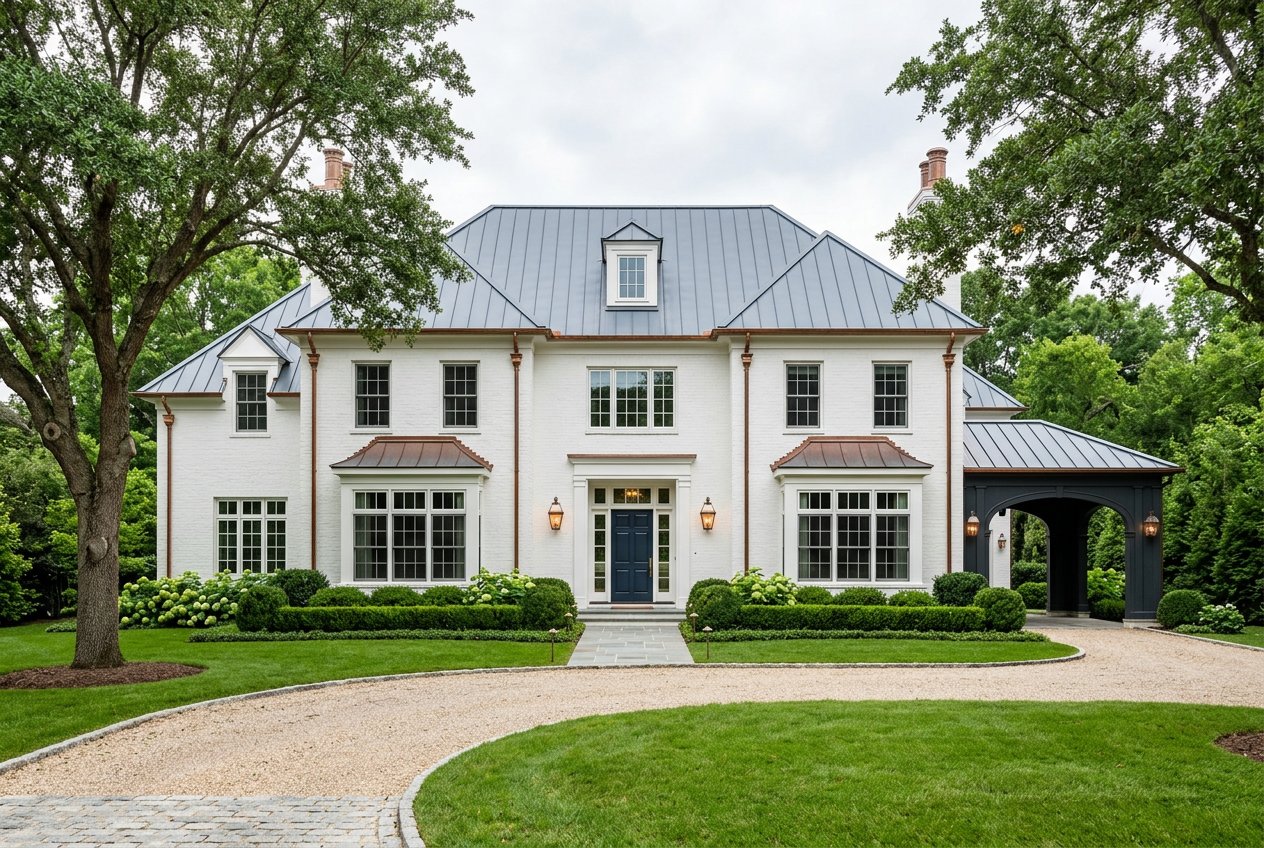

Front exterior of a large two-story white brick house with a covered entry, manicured lawn, and landscaped shrubs.
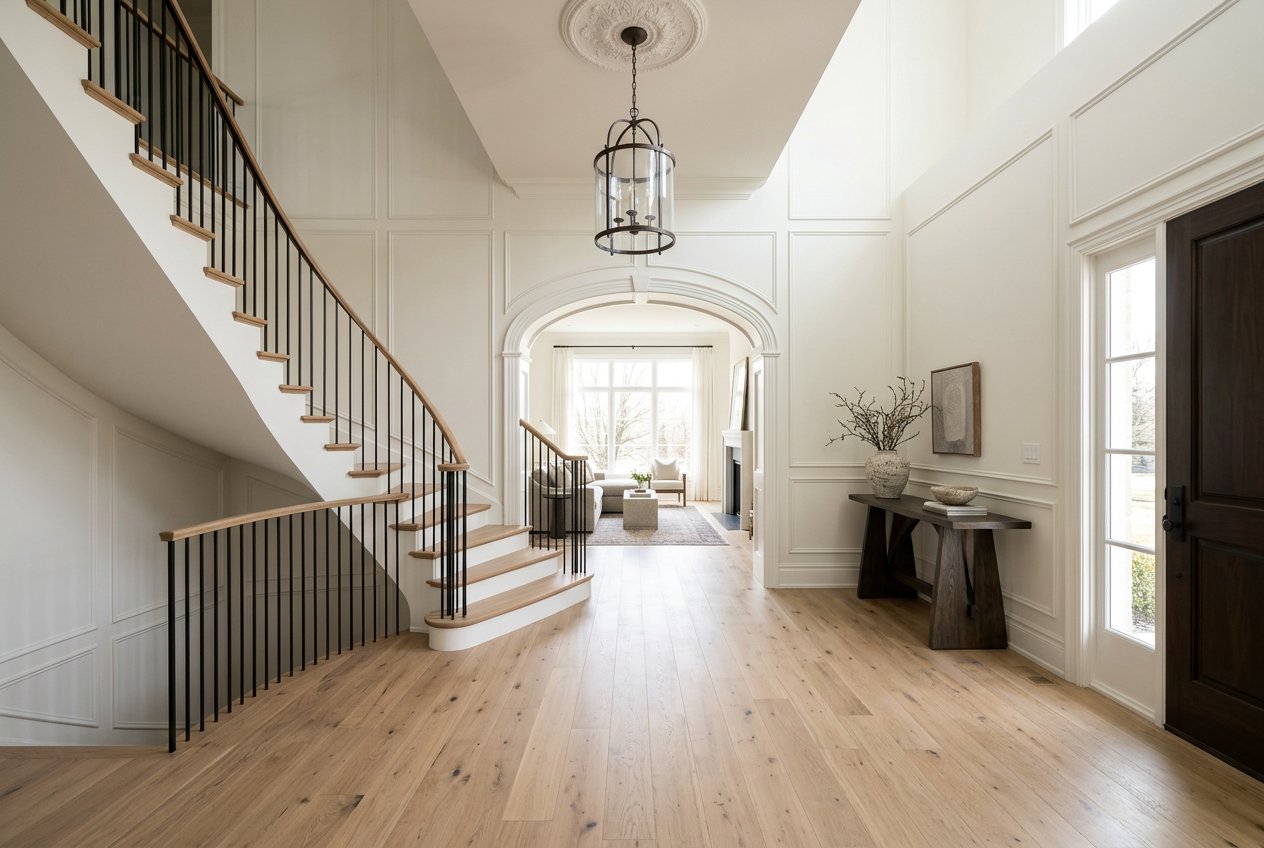
Bright two-story entry foyer with light wood floors, curved staircase, high ceilings, and a view into the living room beyond.
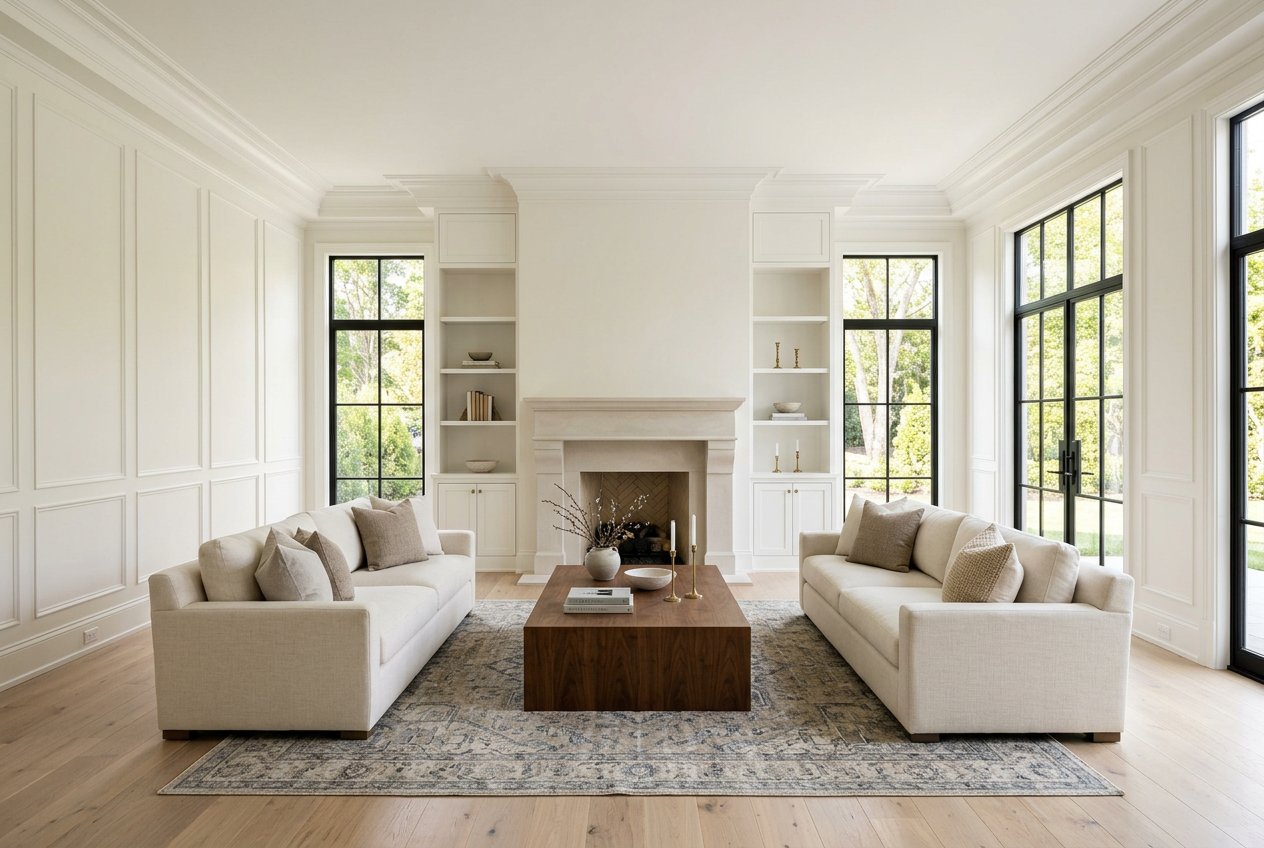
Bright formal living room with two beige sofas facing a wood coffee table, fireplace with built-in shelves, large black-framed windows, and light wood floors.
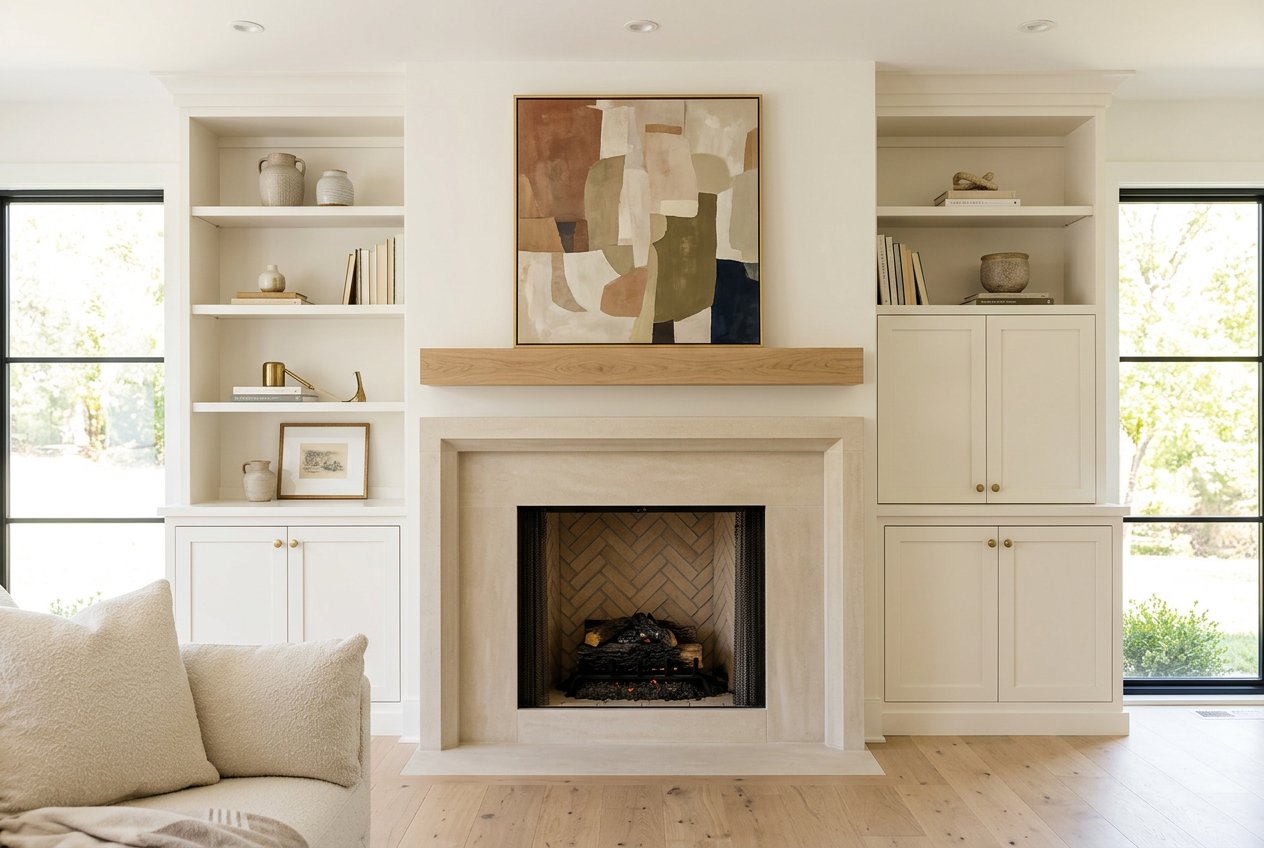
Bright living room with a central fireplace, built-in shelves and cabinets on both sides, abstract art above the mantel, and large windows letting in natural light.
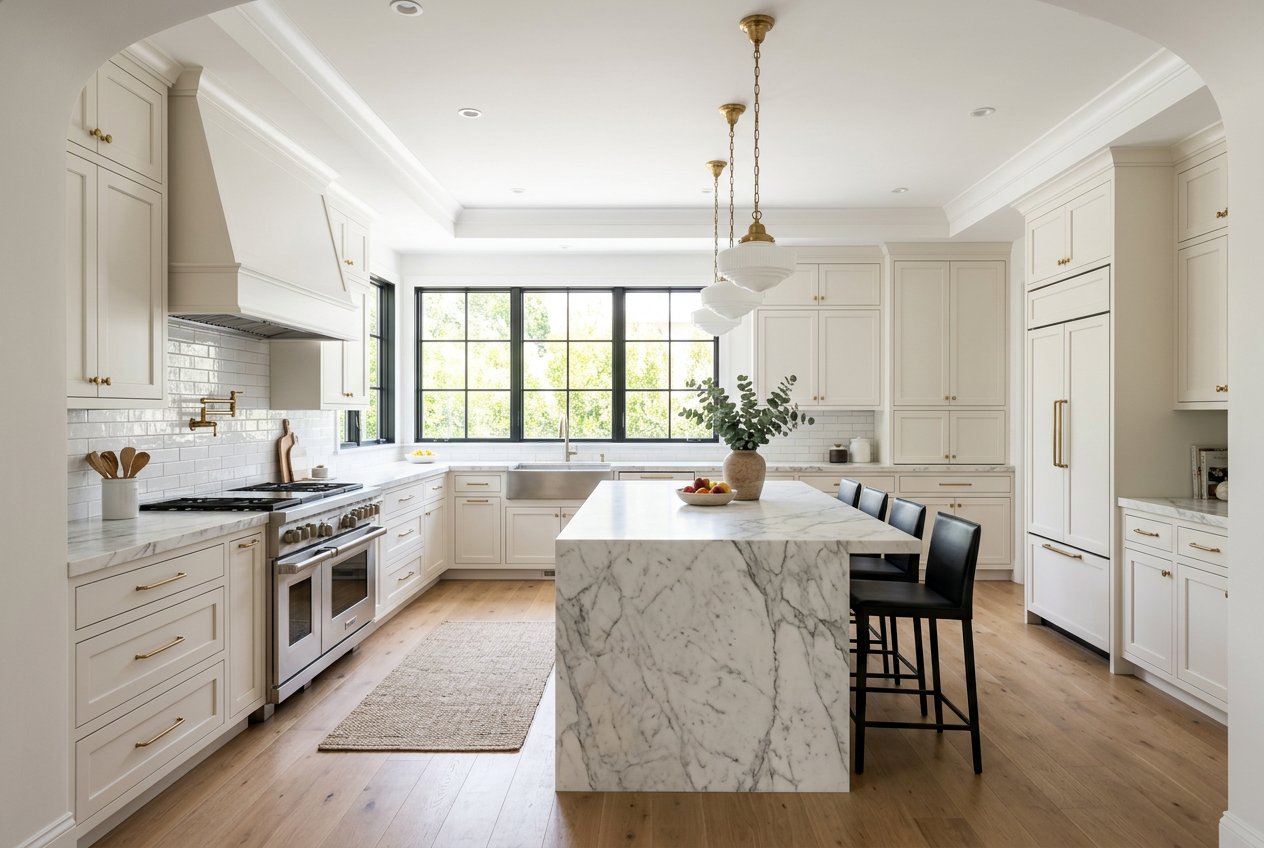
A bright white kitchen with a marble island, black barstools, brass fixtures, a large window over the sink, and stainless steel appliances.

Bright modern kitchen with white cabinetry, stainless range hood, large marble island, and black barstools.
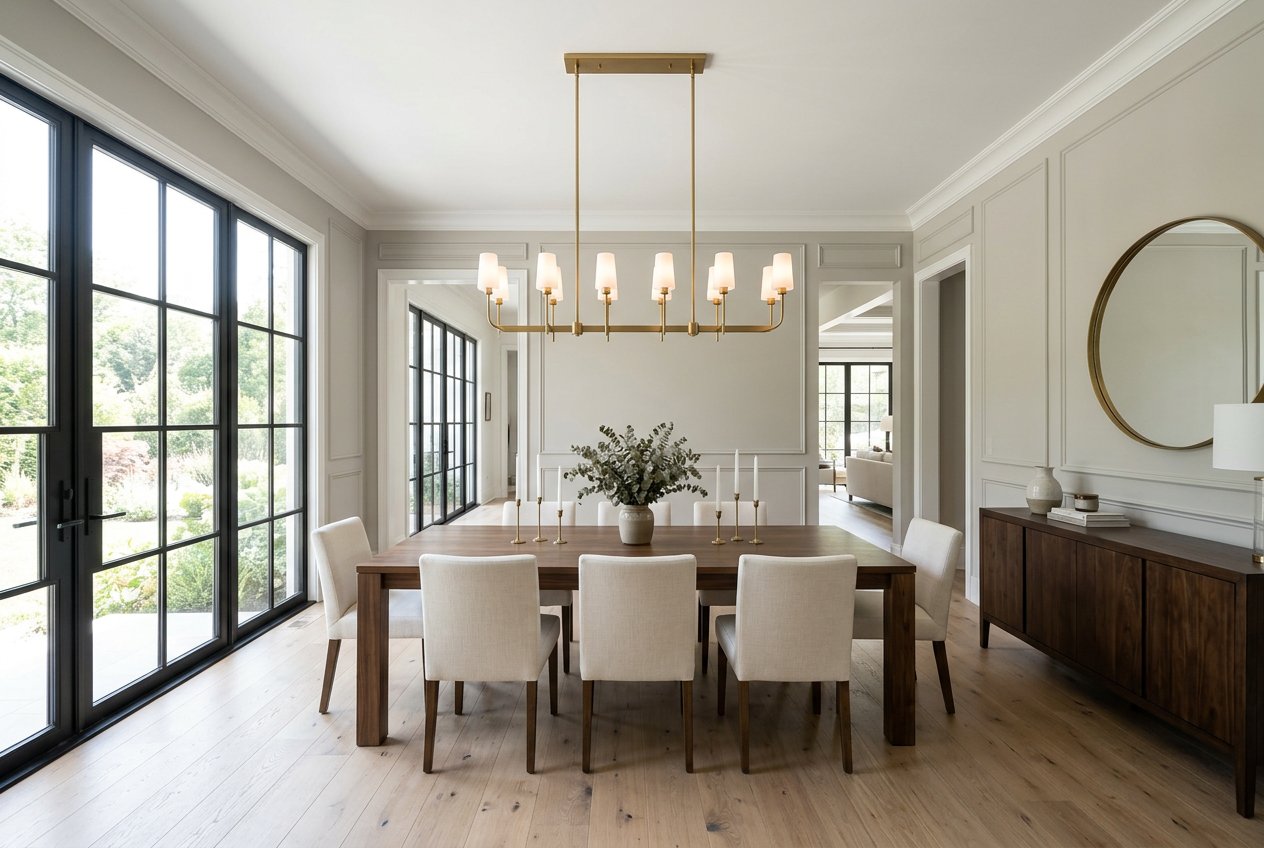
Bright formal dining room with a wooden table, upholstered chairs, brass chandelier, large black-framed windows, and a sideboard with round mirror.
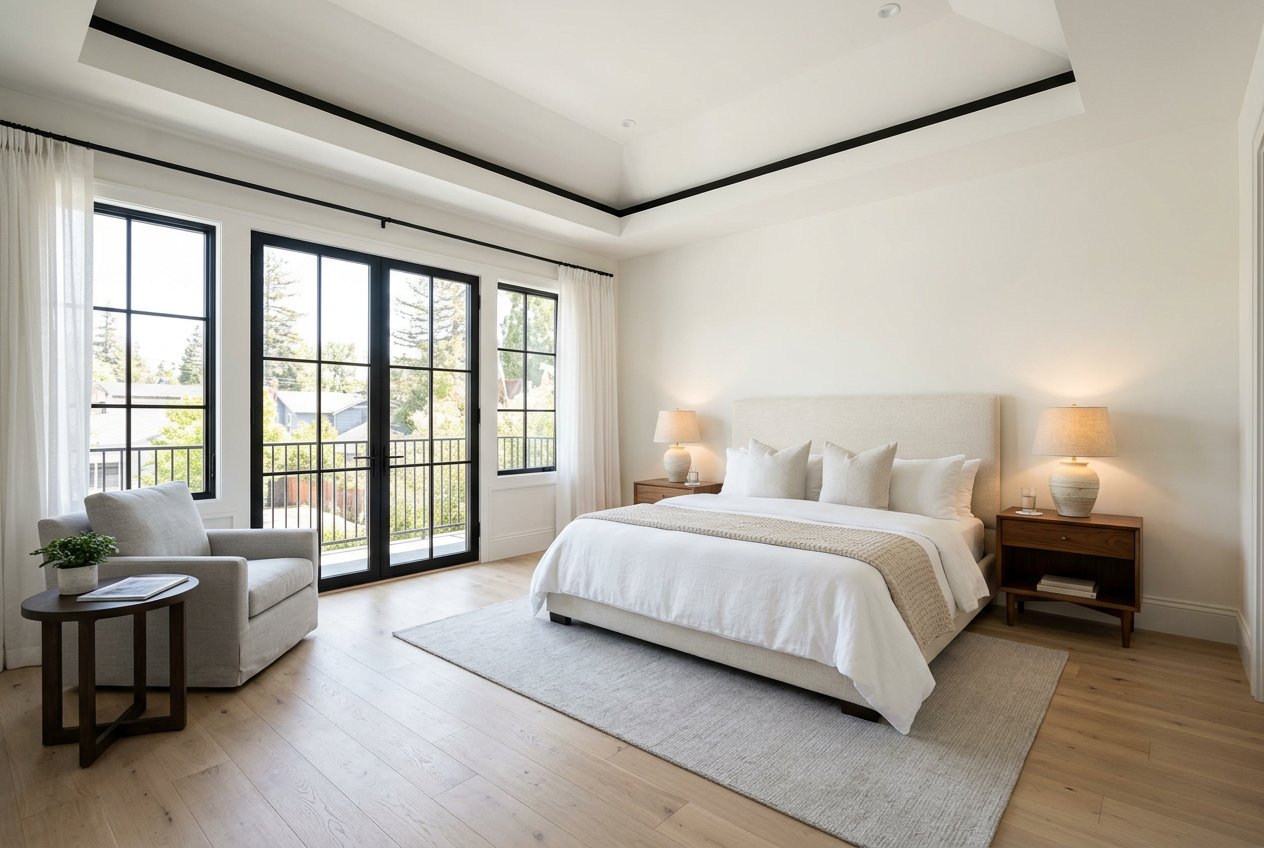
Bright staged bedroom with a bed, two nightstands, an armchair, and large windows and balcony doors.
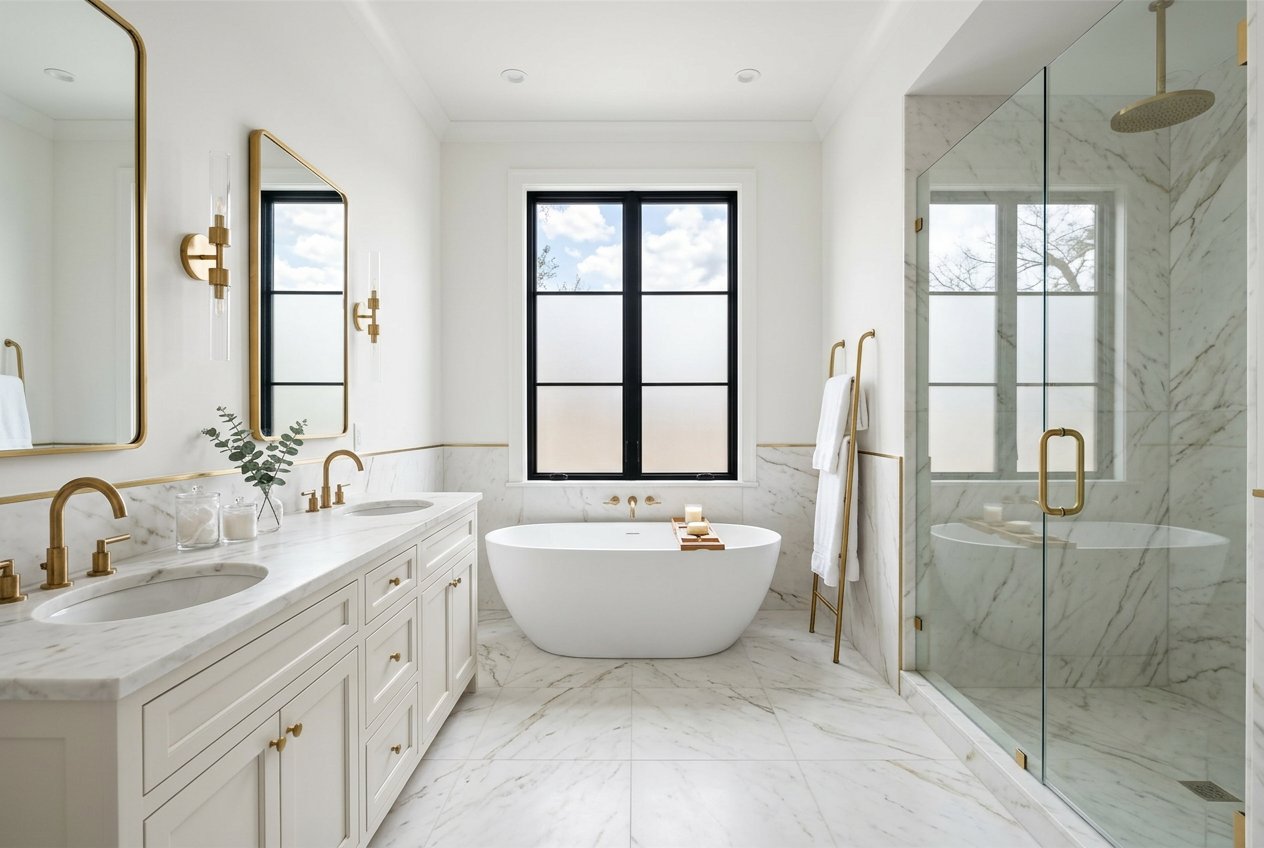
Bright white marble bathroom with double vanity on the left, a freestanding tub centered under a window, and a glass-enclosed shower on the right with gold fixtures.
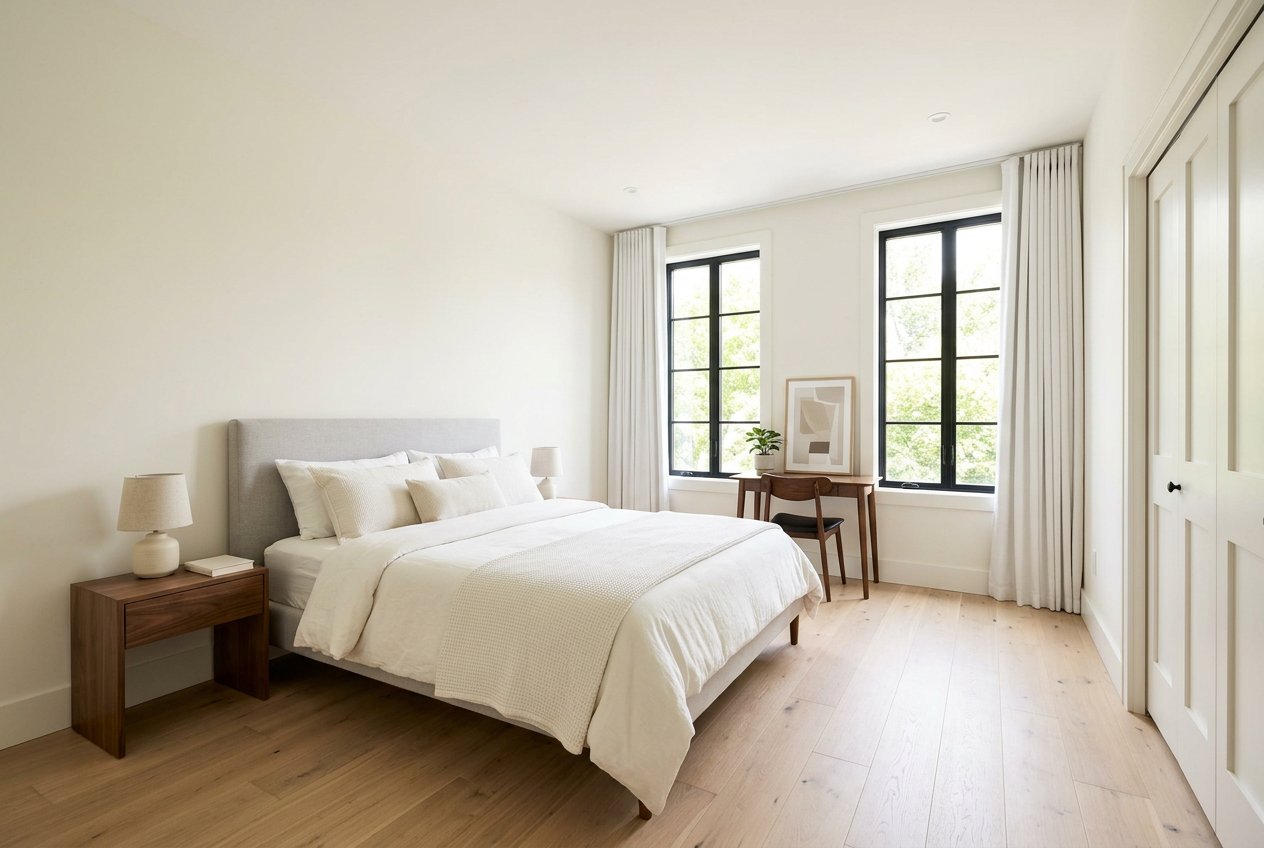
A bright minimalist bedroom with a bed, two nightstands, a small desk between tall windows, light wood floors, and white curtains.
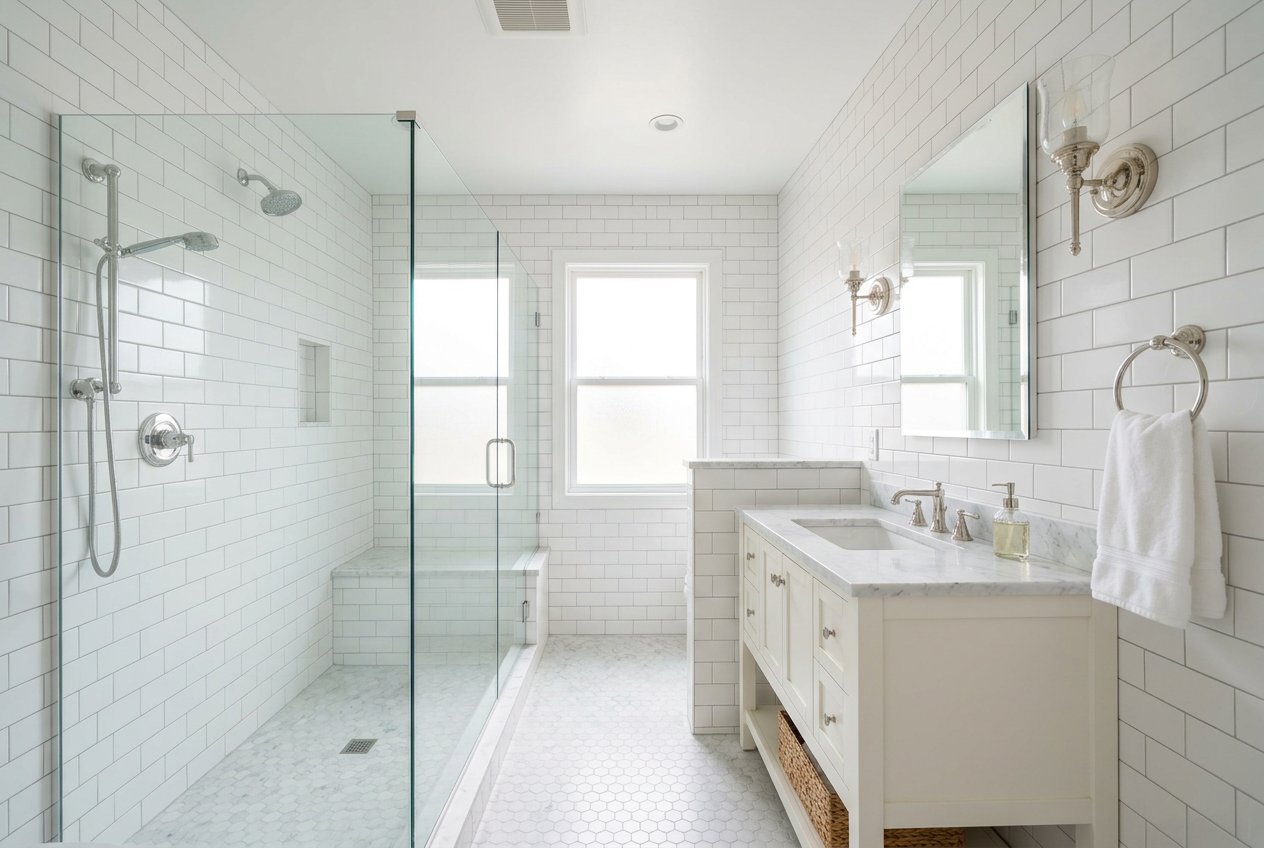
Bright white bathroom with a glass-enclosed shower, double shower fixtures, vanity with sink and mirror, and frosted windows.
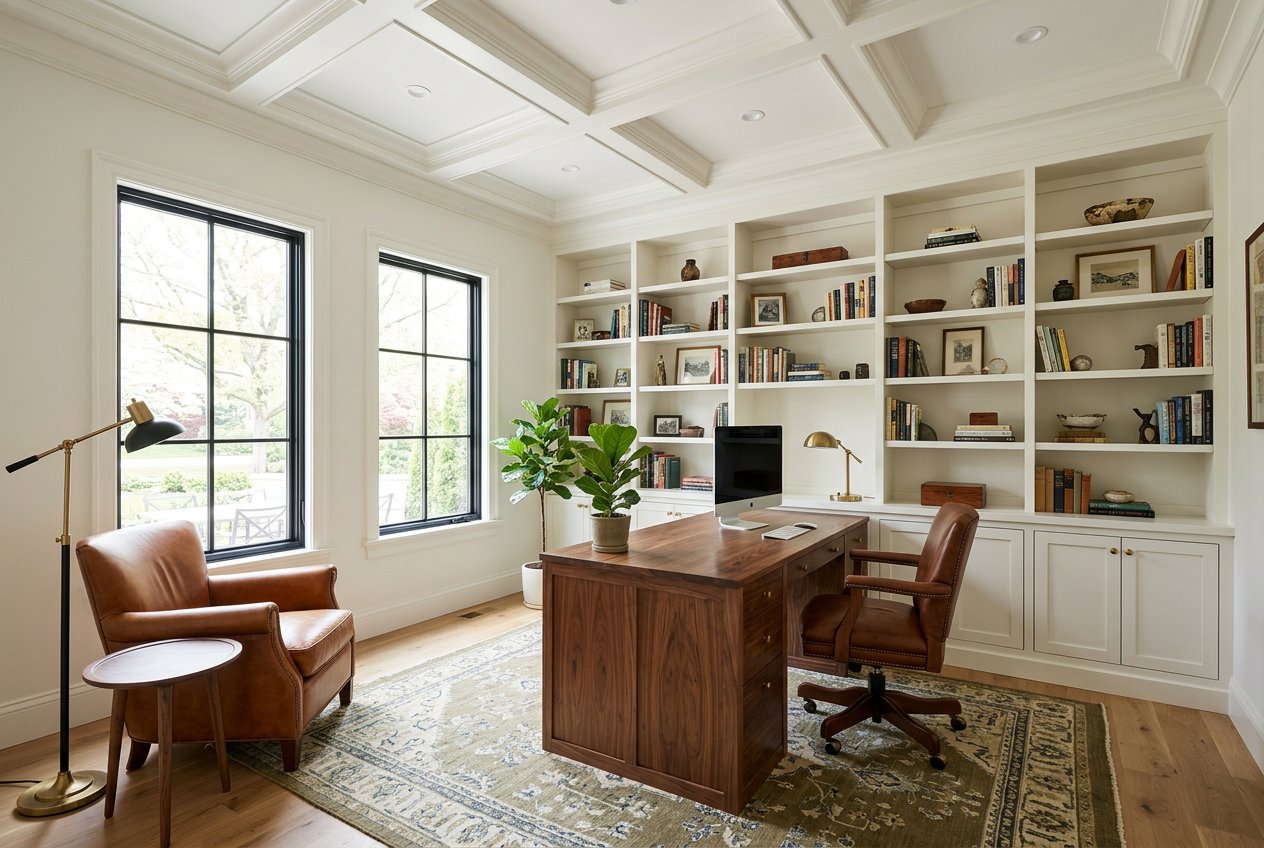
Bright home office with built-in bookshelves, wood desk, leather chair, armchair, large windows, and coffered ceiling.
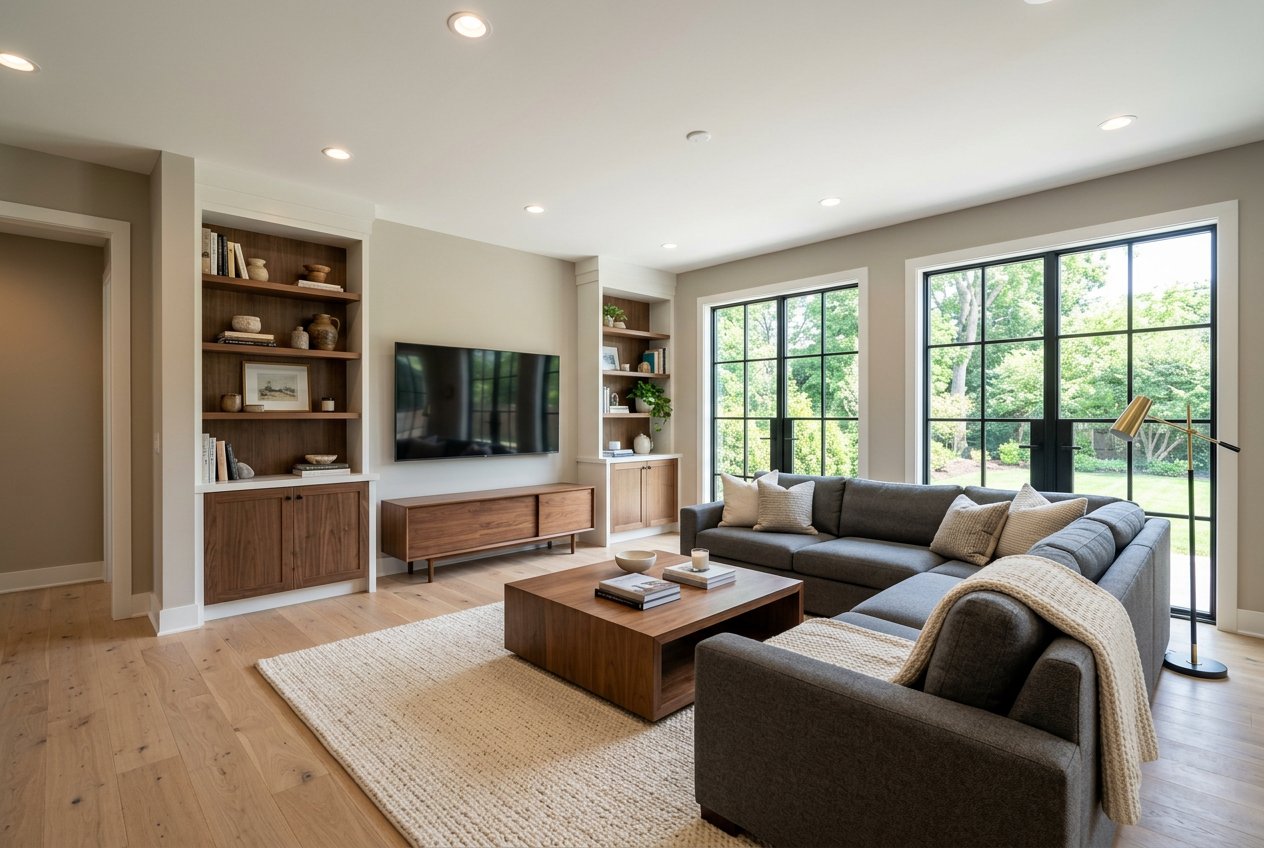
Staged living room with a gray sectional, wood coffee table, built-in shelves, wall-mounted TV, and large black-framed glass doors overlooking greenery.
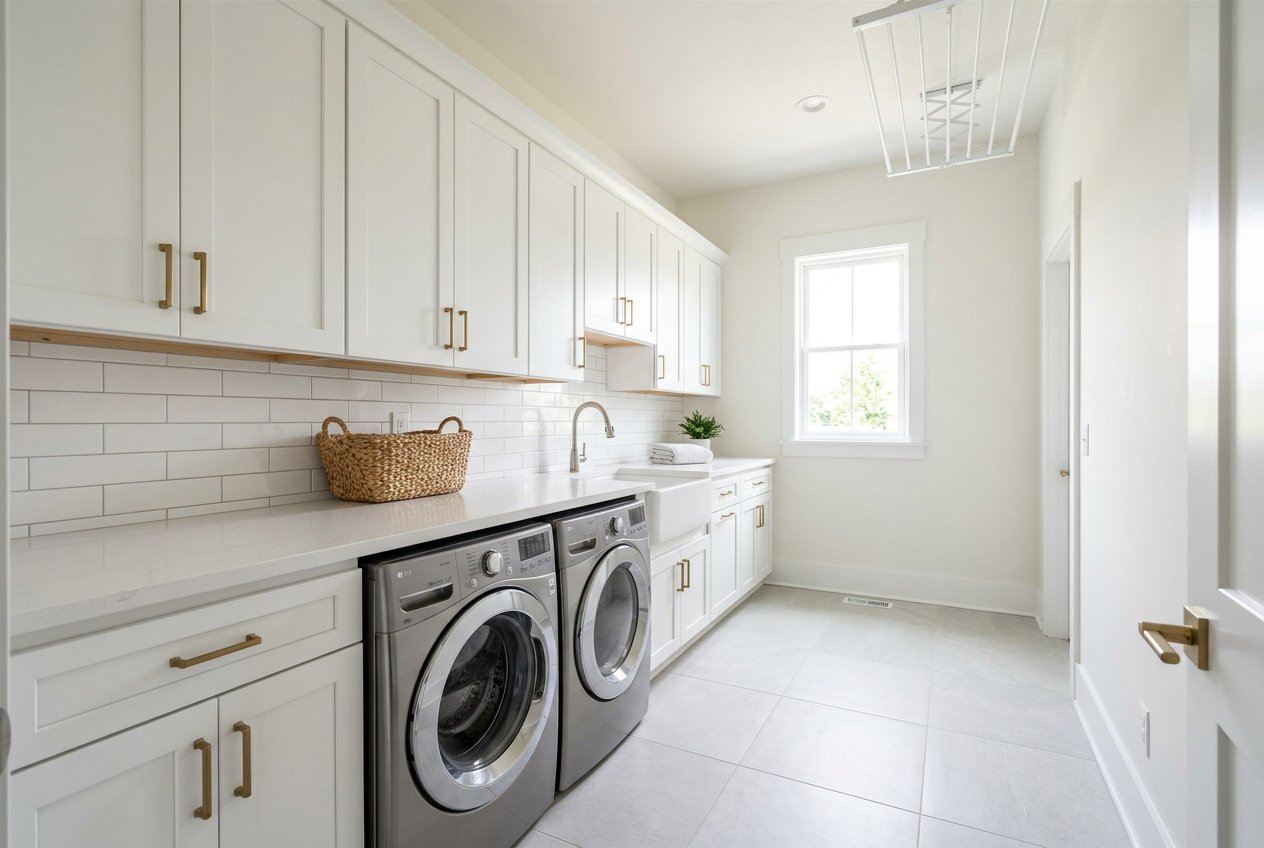
Bright laundry room with white built-in cabinets, countertop, sink, window, and front-loading washer and dryer.
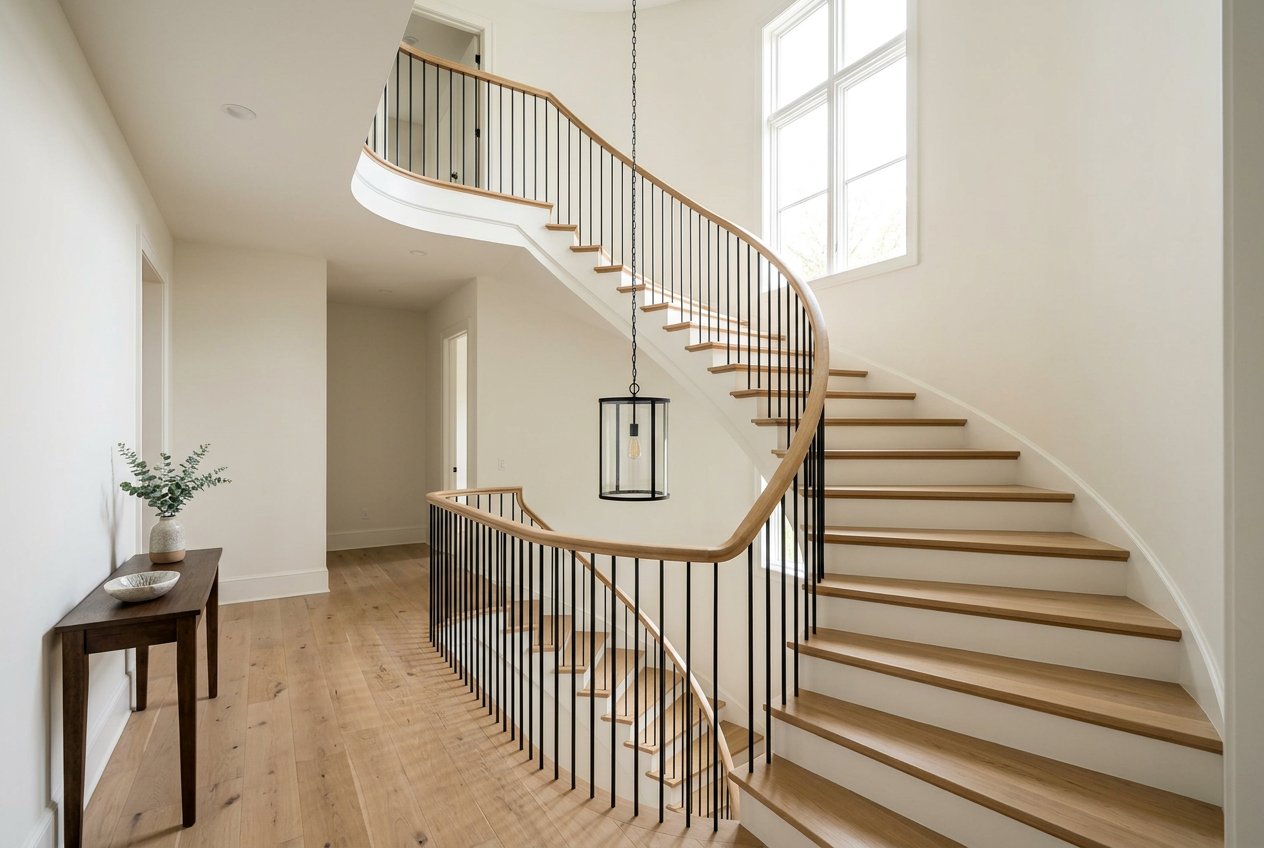
Bright modern curved staircase with wood treads, black metal railing, white walls, and large window.
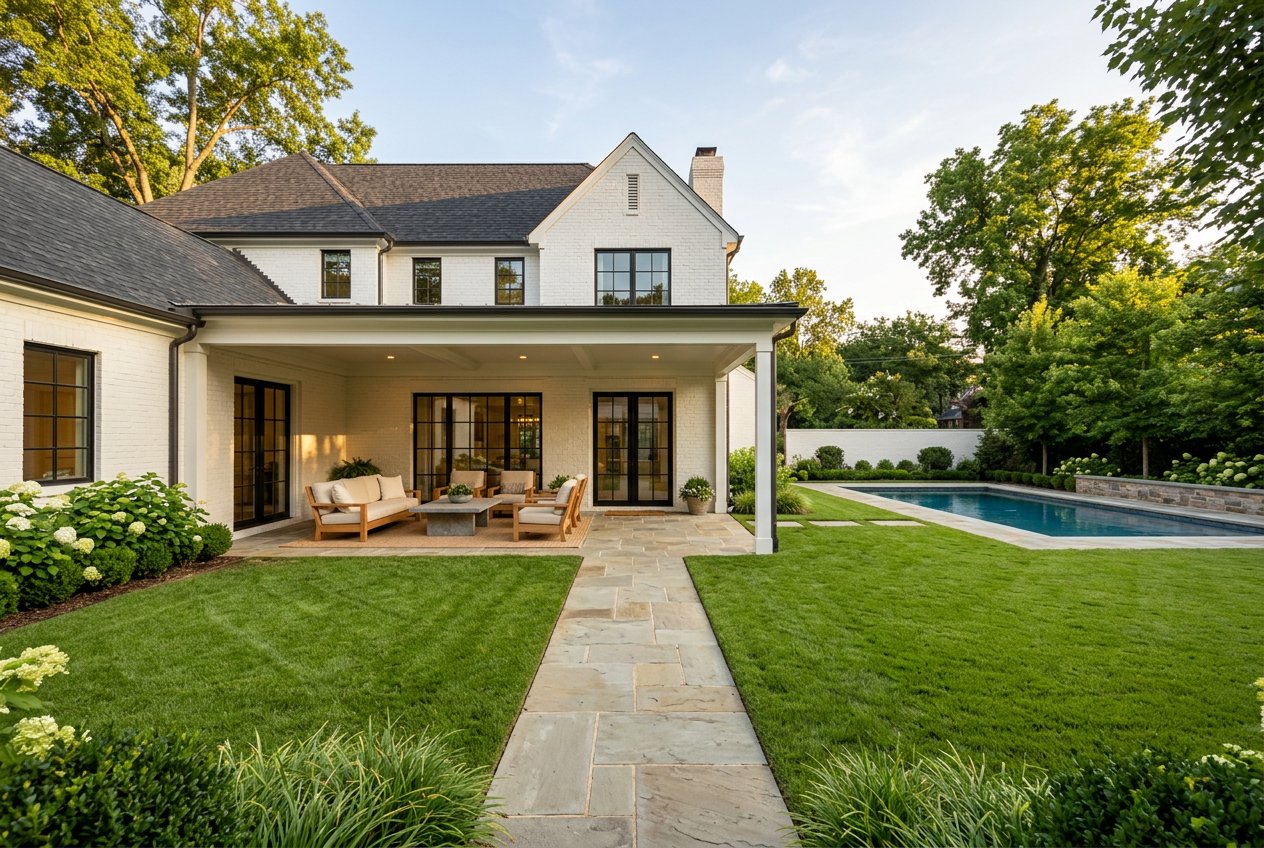
Backyard view of a white house with a covered patio, stone walkway, manicured lawn, and swimming pool.
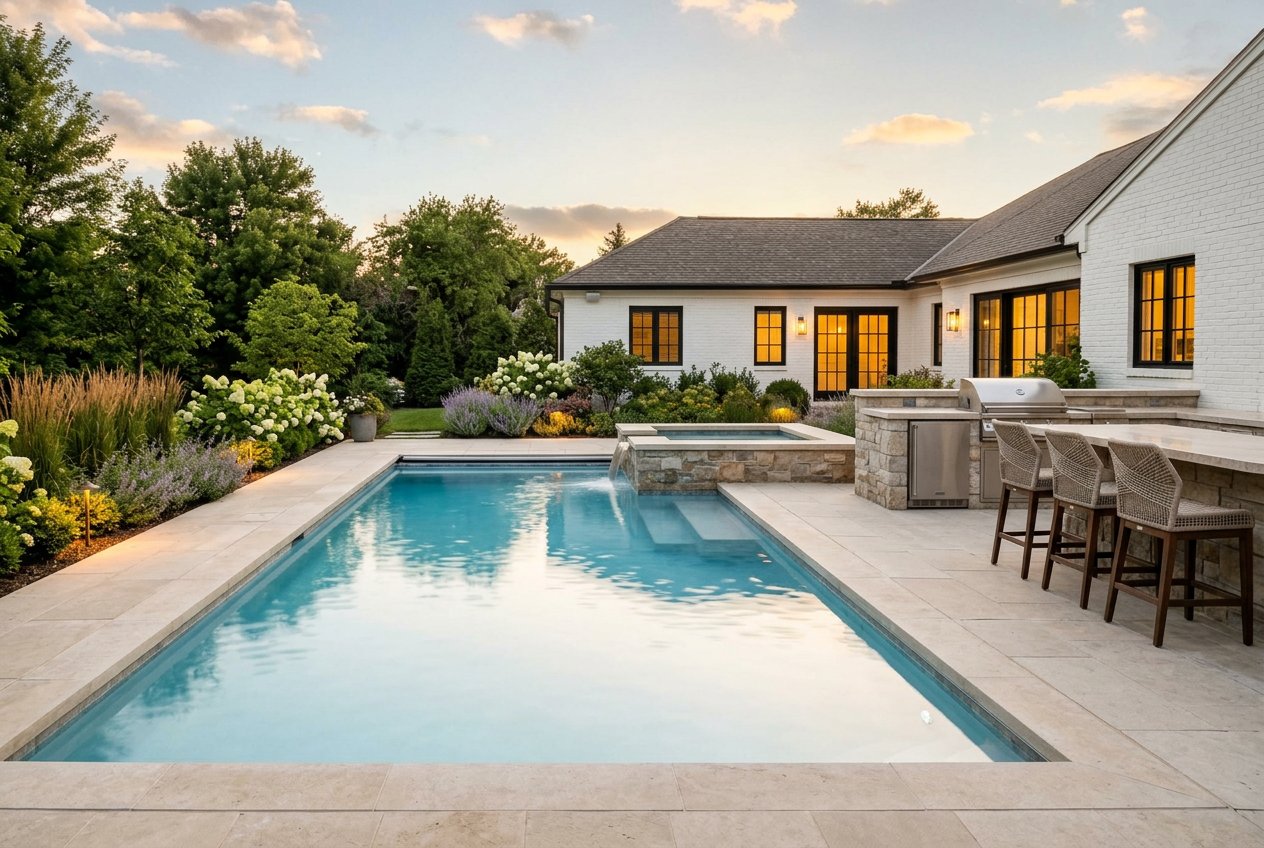
A landscaped backyard patio with a rectangular swimming pool, stone outdoor kitchen, bar seating, and a white house with lit windows at sunset.
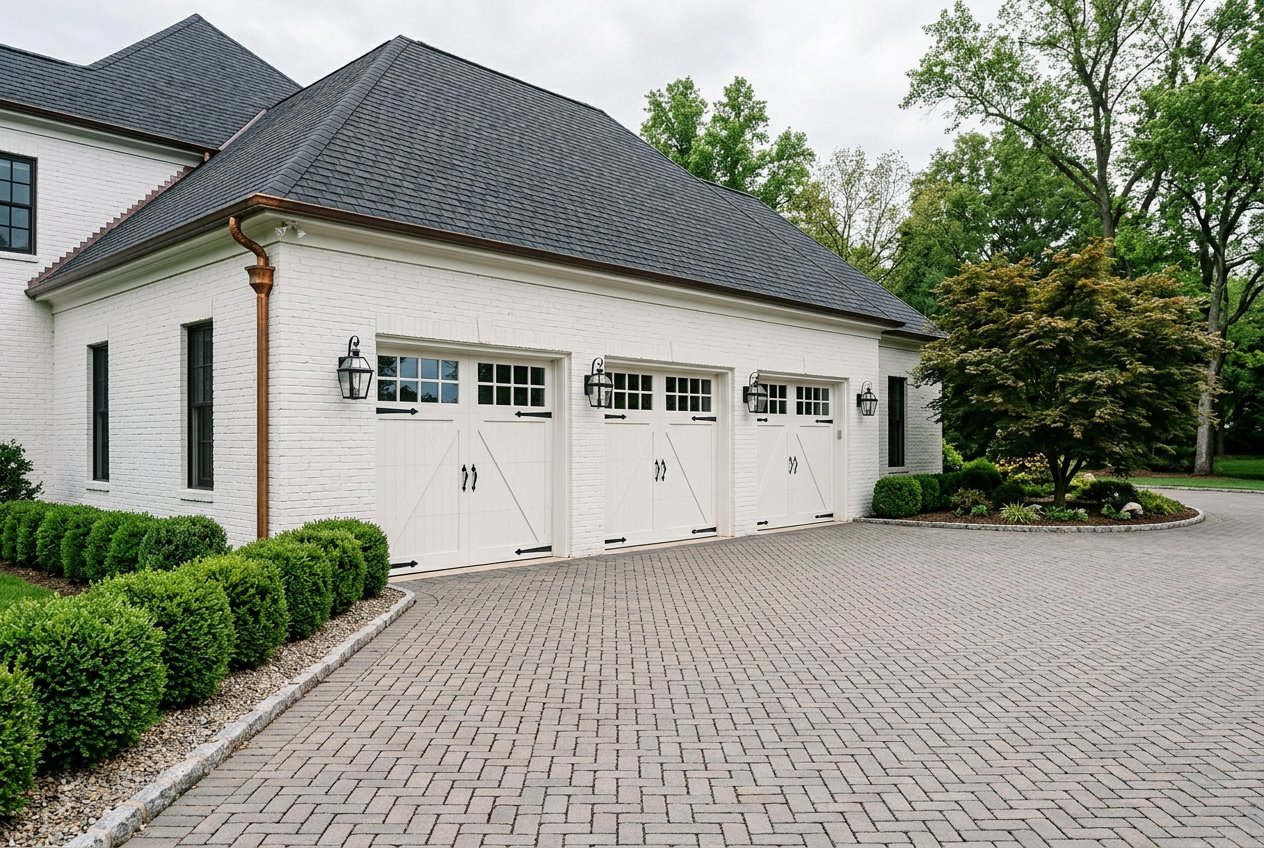
Exterior view of a white brick garage with three carriage-style doors, dark shingled roof, and paved driveway surrounded by landscaping and trees.
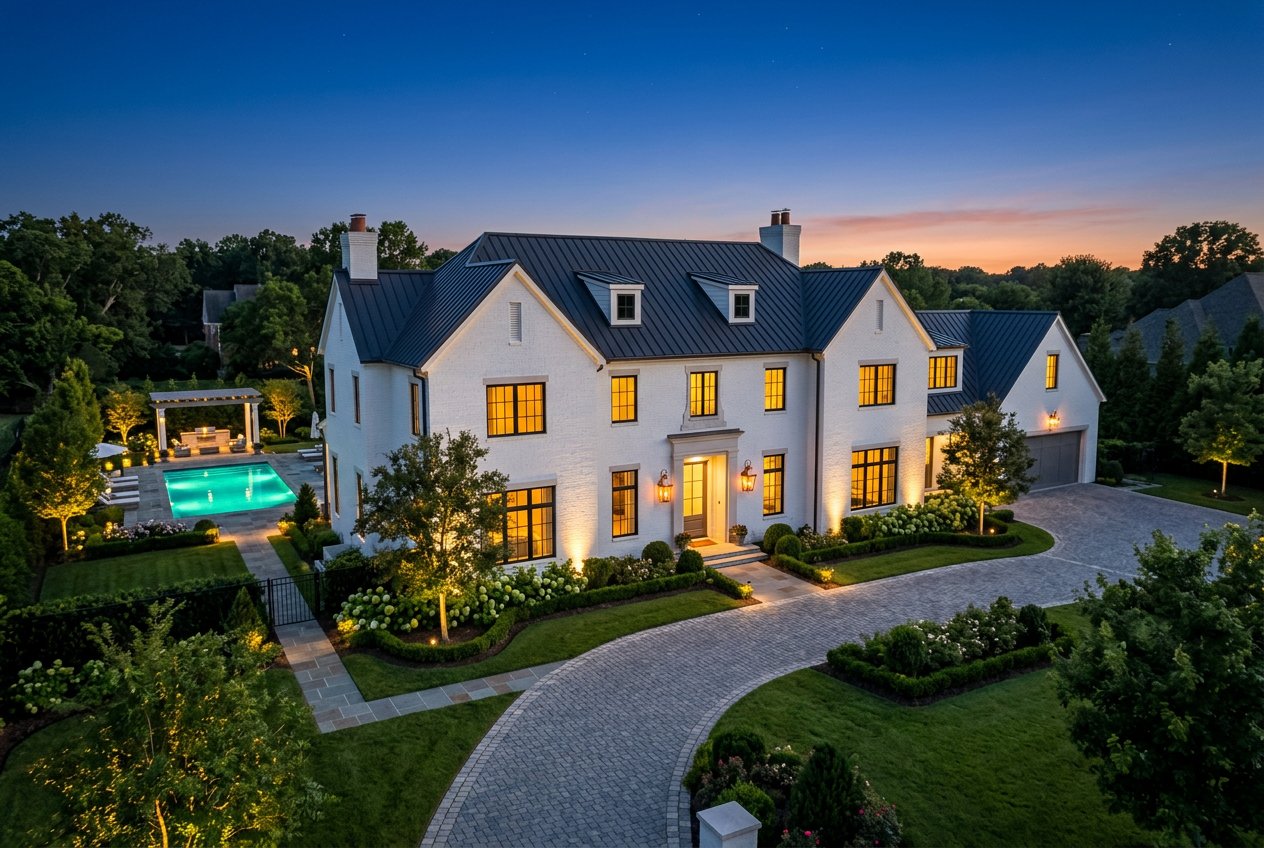
Large luxury home exterior at dusk with illuminated windows, paved circular driveway, manicured landscaping, and a backyard pool visible to the left.
SEE ALL PHOTOS
2704 Pecos St
Front exterior of a large two-story white brick house with a covered entry, manicured lawn, and landscaped shrubs.
Bright two-story entry foyer with light wood floors, curved staircase, high ceilings, and a view into the living room beyond.
Bright formal living room with two beige sofas facing a wood coffee table, fireplace with built-in shelves, large black-framed windows, and light wood floors.
Bright living room with a central fireplace, built-in shelves and cabinets on both sides, abstract art above the mantel, and large windows letting in natural light.
A bright white kitchen with a marble island, black barstools, brass fixtures, a large window over the sink, and stainless steel appliances.
Bright modern kitchen with white cabinetry, stainless range hood, large marble island, and black barstools.
Bright formal dining room with a wooden table, upholstered chairs, brass chandelier, large black-framed windows, and a sideboard with round mirror.
Bright staged bedroom with a bed, two nightstands, an armchair, and large windows and balcony doors.
Bright white marble bathroom with double vanity on the left, a freestanding tub centered under a window, and a glass-enclosed shower on the right with gold fixtures.
A bright minimalist bedroom with a bed, two nightstands, a small desk between tall windows, light wood floors, and white curtains.
Bright white bathroom with a glass-enclosed shower, double shower fixtures, vanity with sink and mirror, and frosted windows.
Bright home office with built-in bookshelves, wood desk, leather chair, armchair, large windows, and coffered ceiling.
Staged living room with a gray sectional, wood coffee table, built-in shelves, wall-mounted TV, and large black-framed glass doors overlooking greenery.
Bright laundry room with white built-in cabinets, countertop, sink, window, and front-loading washer and dryer.
Bright modern curved staircase with wood treads, black metal railing, white walls, and large window.
Backyard view of a white house with a covered patio, stone walkway, manicured lawn, and swimming pool.
A landscaped backyard patio with a rectangular swimming pool, stone outdoor kitchen, bar seating, and a white house with lit windows at sunset.
Exterior view of a white brick garage with three carriage-style doors, dark shingled roof, and paved driveway surrounded by landscaping and trees.
Large luxury home exterior at dusk with illuminated windows, paved circular driveway, manicured landscaping, and a backyard pool visible to the left.
Courtesy of Davis R. Chant - Milford, Paul E. Simmons Listing Contact: (516) 506-3262 
For Sale

2704 Pecos St

2704 Pecos Street, Austin, TX 78703

$10,920,865

New traditional residence in Tarrytown completed in 2020 with 8,500 sq ft, 6 bedrooms, and 7 bathrooms. Painted brick exterior with black steel-framed windows and copper guttering. Interior features 10-ft ceilings on main level, wide-plank white oak flooring, and shiplap accent walls. Chef's kitchen appointed with a Calacatta marble island measuring 12 ft, Wolf 48-in dual-fuel range, Sub-Zero panel-ready refrigerator, and pot filler. Primary suite on main level with vaulted ceiling, walk-in closet with center island, and bath with freestanding Victoria + Albert tub and curbless shower in natural stone. Second floor includes four bedrooms each with en-suite bath, plus a flex room and covered balcony. Mudroom with built-in lockers and dog wash station. Outdoor living includes a covered patio with tongue-and-groove ceiling, outdoor fireplace, heated pool and spa, and turf side yard. Detached garage apartment with kitchenette and full bath above a two-car garage. Tankless water heaters, spray foam insulation, and pre-wired for generator.

6
beds

7
baths

8,500 Sq.Ft. LIVING AREA

2 Acres lot

Christopher Harris

Christopher Harris

Features & Amenities

Interior

  • total bedrooms6
  • Total bathrooms7
  • full bathrooms7
  • half bathrooms4

Area & Lot

  • Status For Sale
  • Living Area8,500 Sq.Ft.
  • Lot Area2 Acres
  • MLS® ID223201
  • TypeResidential
  • YEAR BUILT2020
  • NeighborhoodTarry Town

Financial

  • Sales Price$10,920,865

Mortgage Calculator

Estimate your monthly mortgage payment, including the principal and interest, property taxes, and HOA. Adjust the values to generate a more accurate rate.
All estimates are provided for informational purposes only. Actual amounts may vary.
$0,000 Your Payment 20 15 65
$0,000 Your Payment
image

Schedule a Tour

We would love to show you our beautiful property. Please select your preferred date and time below. An agent will be in touch shortly to confirm your appointment.

Schedule a Tour

We would love to show you our beautiful property. Please select your preferred date and time below. An agent will be in touch shortly to confirm your appointment.

Thank you for your interest in 2704 Pecos Street, Austin, TX 78703. We are reviewing your request and will be in touch shortly!

Tarry Town

Explore

Your Austin Market Advantage

Christopher Harris brings a unique blend of marketing expertise and analytical precision to every listing. Clients benefit from a modern, content-driven approach that highlights the best of their property while strategically positioning it for top market performance.

Follow Me on Instagram