4434 Pedley Avenue
Bought with Anibal Osorno with Wall Street Real Estate and Listed by VALERIE ESQUIVEL CA DRE# 01376574 with DYNASTY REAL ESTATE 909-519-9600
Sold

4434 Pedley Avenue

4434 Pedley Avenue, Norco, CA 92860

$930,000
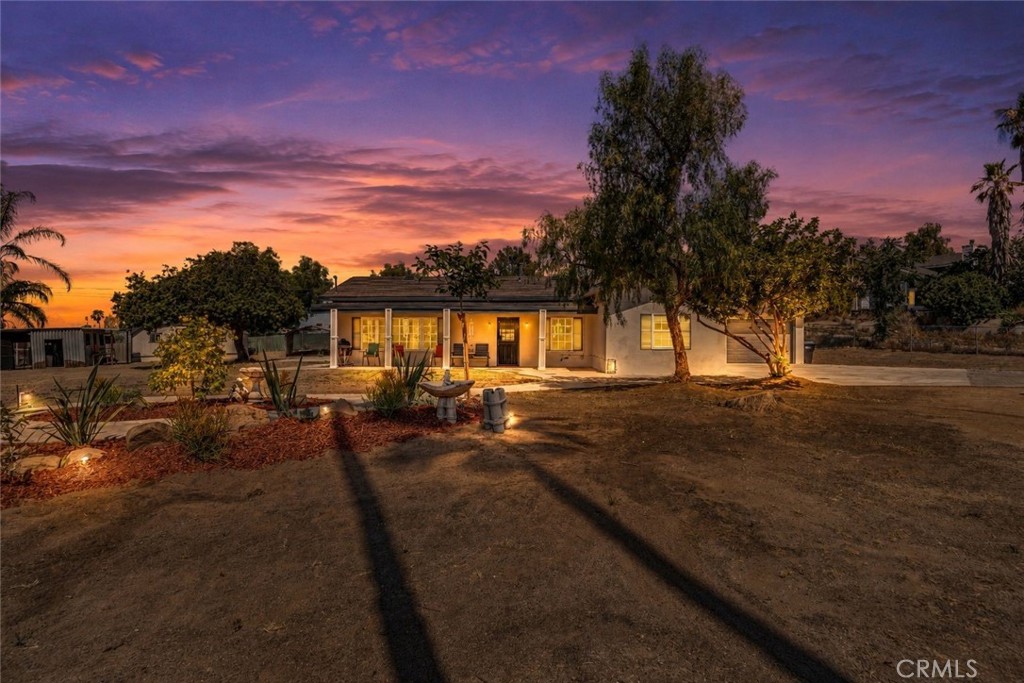
Welcome to 4434 Pedley Avenue in the heart of Horsetown USA! Set on nearly one acre of usable land, this gated horse property offers breathtaking views of the Norco Hills and horse trails directly across the street.
Wake up each morning to panoramic Norco Hills views and enjoy the convenience of riding just steps from your front door.

A gated entrance and private driveway lead to a spacious home with a two-car garage, RV parking, and plenty of room for horse trailers, recreational vehicles, and more. Inside, you'll find an open floor plan with a granite-countertop kitchen, a cozy family room with a fireplace, and large windows that capture the beautiful hillside views. The private primary suite is thoughtfully separated from the three additional bedrooms.

Outside, the possibilities are endless. Build your dream equestrian setup, create your ideal outdoor retreat, or simply enjoy the open space and peaceful surroundings. Seller states the property may accommodate up to 10 horses; buyers are encouraged to verify zoning, land use, and animal-keeping regulations with the City of Norco.

Conveniently located just minutes from the 15, 60, and 91 Freeways, this is a rare opportunity to own a premier Norco horse property offering incredible views, direct access to horse trails, and the best of Horsetown USA living.
4
beds

2
baths

1,886 Sq.Ft. LIVING AREA

0.98 Acres lot

Features & Amenities

Interior

  • total bedrooms4
  • Total bathrooms2
  • full bathrooms2
  • Laundry room Washer Hookup, Electric Dryer Hookup, Gas Dryer Hookup, In Garage
  • Flooring Tile, Vinyl
  • Fireplace Living Room
  • APPLIANCES Gas Range, Gas Water Heater, Range Hood, Water Heater
  • other interior Features Breakfast Bar, Ceiling Fan(s), Eat-in Kitchen, Granite Counters, Open Floorplan, Pantry, Recessed Lighting, Storage, All Bedrooms Down, Bedroom on Main Level, Main Level Primary, Walk-In Pantry

Area & Lot

  • Status Sold
  • Date Sold September 17, 2026
  • Living Area1,886 Sq.Ft.
  • Lot Area0.98 Acres
  • MLS® IDIV26129119
  • TypeResidential
  • YEAR BUILT1952
  • Architecture StylesTraditional
  • View DescriptionHills, Neighborhood
  • School DistrictCorona-Norco Unified

Exterior

  • STORIES1
  • Garage Space2.0
  • water SourcePublic
  • utilitiesCable Available, Electricity Connected, Natural Gas Connected, Sewer Connected, Water Connected
  • PoolNone
  • roofShingle
  • lot featuresAgricultural, Back Yard, Front Yard, Gentle Sloping, Horse Property, Lot Over 40000 Sqft, Near Park, Ranch, Rocks, Sloped Up, Yard
  • parkingConcrete, Door-Single, Driveway, Garage Faces Front, Garage, Oversized, RV Access/Parking, One Space
  • HEAT TYPECentral, Fireplace(s)
  • AIR CONDITIONINGCentral Air
  • sewerPublic Sewer
  • SubstructureConcrete Perimeter
  • Disability FeaturesSafe Emergency Egress from Home, No Stairs, Parking
  • security FeaturesSmoke Detector(s), Security Lights

Financial

  • Sales Price$930,000
View Virtual Tour

Your Austin Market Advantage

Christopher Harris brings a unique blend of marketing expertise and analytical precision to every listing. Clients benefit from a modern, content-driven approach that highlights the best of their property while strategically positioning it for top market performance.

Follow Me on Instagram