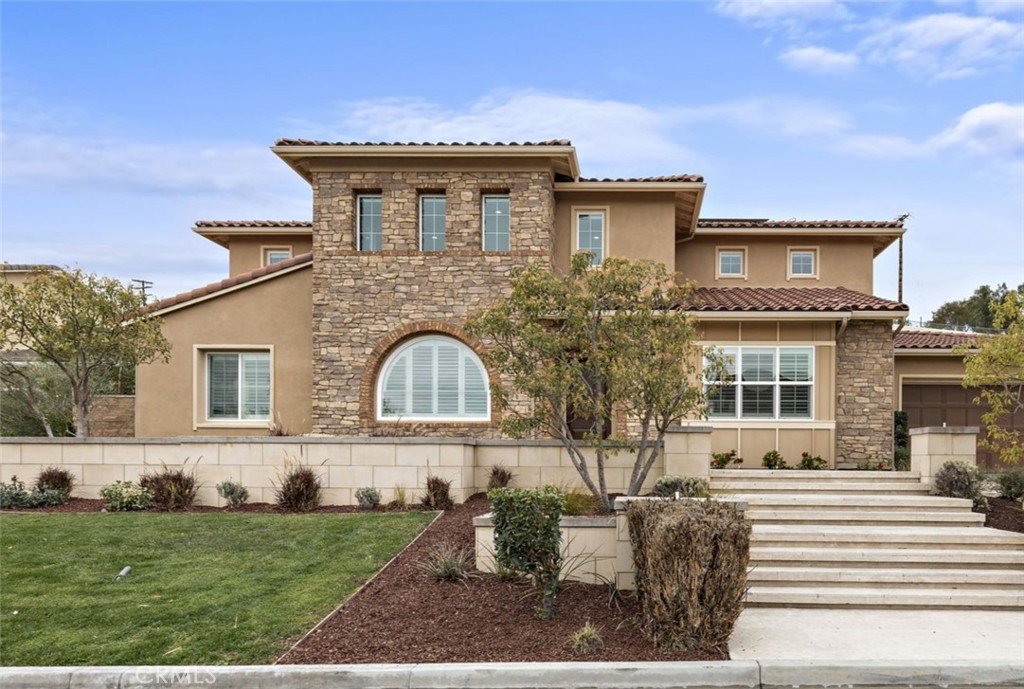
Two-story stone-and-stucco home with an arched window, landscaped yard, and broad entry steps.
Bought with HAI CUI with Re/Max Champions/WC and Listed by Lily Campbell CA DRE# 01229782 with First Team Real Estate 714-717-5095
Sold

5303 Newbury Lane

5303 Newbury Lane, Yorba Linda, CA 92886

$3,050,000
Nestled within an exclusive gated enclave of just 15 estates built in 2018 by Brandywine Homes--renowned for quality craftsmanship, lavish design & energy efficiency--this 4,676 SF Craftsman-style pool home has been exquisitely upgraded with meticulous attention to detail. Designed for the discerning buyer, the open-concept floorplan boasts soaring ceilings & expansive windows that bathe the interior in natural light, accentuating its exceptional finishes. The home features a butler's pantry, walk-in pantry, wine wet bar, upstairs laundry room & an epoxy-finished 4-car garage. A seamless blend of indoor-outdoor living is achieved with a California Room featuring a fireplace and a breathtaking $300K resort-style backyard oasis, complete with an infinity pool, spa, travertine decking, outdoor shower, cabana with built-in BBQ, granite gathering island & fireplace--perfect for entertaining & serene relaxation. It features 5 spacious bedrooms, each with its own en-suite bath, with 2 bedrooms (including the luxurious primary suite) conveniently located downstairs & 3 additional bedrooms, plus a large bonus room & homework/tech room upstairs, making it ideal for multi-generational living. Architectural upgrades abound, including extensive crown molding, custom wainscoting in the banquet-sized formal dining room, a granite fireplace w/handcrafted built-ins in the sunlit family room, plantation shutters, auto shades, 10' interior doors, closet organizers, & wood-grain porcelain tile flooring throughout lower level, while the primary suite showcases elegant hardwood flooring & wainscoted wall. At the heart of the home, the chef's dream kitchen is adorned w/leather-finished granite countertops, a waterfall island with wrap-around seating, white shaker cabinetry w/brushed nickel hardware, full backsplash & stainless KitchenAid appliances, including 6-burner + griddle gas cooktop, canopy hood, double ovens, microwave & Sub-Zero refrigerator. Situated on a giant 17,523 SF lot, this remarkable residence boasts stunning curb appeal w/custom hardscape, natural stone siding & manicured landscaping. The lavish primary suite boasts an expansive shower, freestanding bathtub, dual sinks & huge walk-in closet. Additional features include: dual zone A/C, dual tankless water heaters, solar, & backup power bank. Located just minutes from the Nixon Library, premier shopping, dining, entertainment, & award-winning schools, this extraordinary home offers an unparalleled lifestyle.
5
beds

6
baths

4,676 Sq.Ft. LIVING AREA

0.4 Acres lot

Features & Amenities

Interior

  • total bedrooms5
  • Total bathrooms6
  • full bathrooms5
  • half bathroom1
  • Laundry room Washer Hookup, Electric Dryer Hookup, Gas Dryer Hookup, Inside, Laundry Room, Upper Level
  • Flooring Carpet, Tile, Wood
  • Fireplace Electric, Family Room, Outside
  • APPLIANCES 6 Burner Stove, Built-In Range, Double Oven, Dishwasher, Electric Oven, Gas Cooktop, Disposal, High Efficiency Water Heater, Microwave, Refrigerator, Range Hood, Self Cleaning Oven, Tankless Water Heater, Vented Exhaust Fan, Water To Refrigerator, Water Purifier
  • other interior Features Wet Bar, Breakfast Bar, Built-in Features, Balcony, Breakfast Area, Block Walls, Ceiling Fan(s), Crown Molding, Cathedral Ceiling(s), Separate/Formal Dining Room, Granite Counters, High Ceilings, In-Law Floorplan, Open Floorplan, Pantry, Paneling/Wainscoting, Recessed Lighting, Storage, Two Story Ceilings, Wired for Data, Bar

Area & Lot

  • Status Sold
  • Date Sold April 14, 2025
  • Living Area4,676 Sq.Ft.
  • Lot Area0.4 Acres
  • MLS® IDOC25044882
  • TypeResidential
  • YEAR BUILT2018
  • Architecture StylesContemporary, Craftsman
  • View DescriptionNone
  • Elementary SchoolLinda Vista
  • Middle SchoolYorba Linda
  • High SchoolEsperanza
  • School DistrictPlacentia-Yorba Linda Unified

Exterior

  • STORIES2
  • Garage Space4.0
  • water SourcePublic
  • utilitiesCable Connected, Electricity Connected, Natural Gas Connected, Sewer Connected, Water Connected
  • PoolFiltered, Gunite, Heated, Infinity, In Ground, Permits, Private, Waterfall
  • roofSpanish Tile
  • lot featuresBack Yard, Cul-De-Sac, Front Yard, Garden, Lawn, Landscaped, Secluded, Sprinkler System, Yard
  • parkingDirect Access, Door-Single, Driveway, Driveway Up Slope From Street, Garage Faces Front, Garage, Garage Door Opener, Oversized, Paved, Side By Side, Tandem
  • HEAT TYPECentral, Zoned
  • AIR CONDITIONINGCentral Air, Dual
  • sewerPublic Sewer
  • Disability FeaturesSafe Emergency Egress from Home
  • HOA AmenitiesControlled Access
  • security FeaturesGated Community
  • Green featuresSolar
  • other exterior FeaturesLighting

Financial

  • Sales Price$3,050,000
  • HOA $450/mo
View Virtual Tour

Your Austin Market Advantage

Christopher Harris brings a unique blend of marketing expertise and analytical precision to every listing. Clients benefit from a modern, content-driven approach that highlights the best of their property while strategically positioning it for top market performance.

Follow Me on Instagram