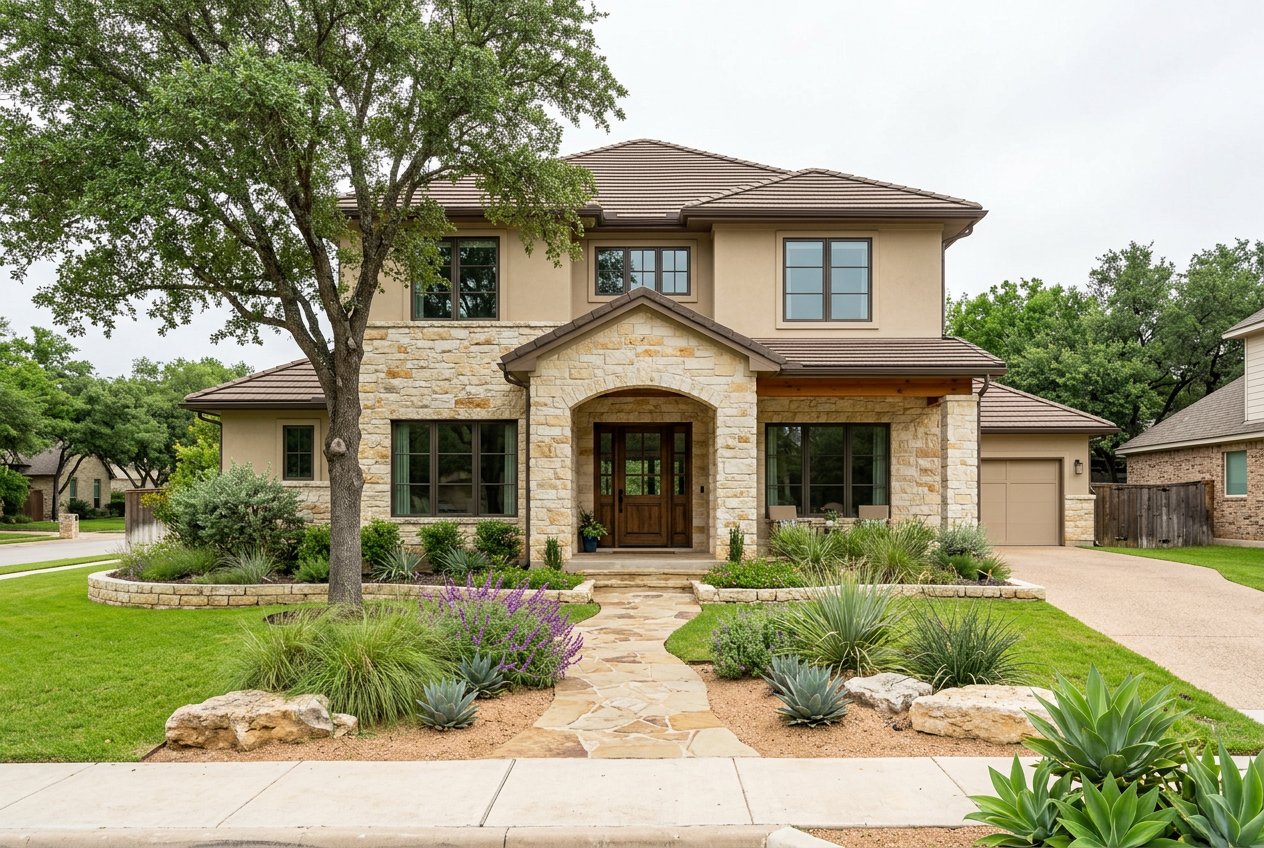
Front exterior of a two-story house with stone and stucco facade, arched entry, landscaped yard, and driveway.
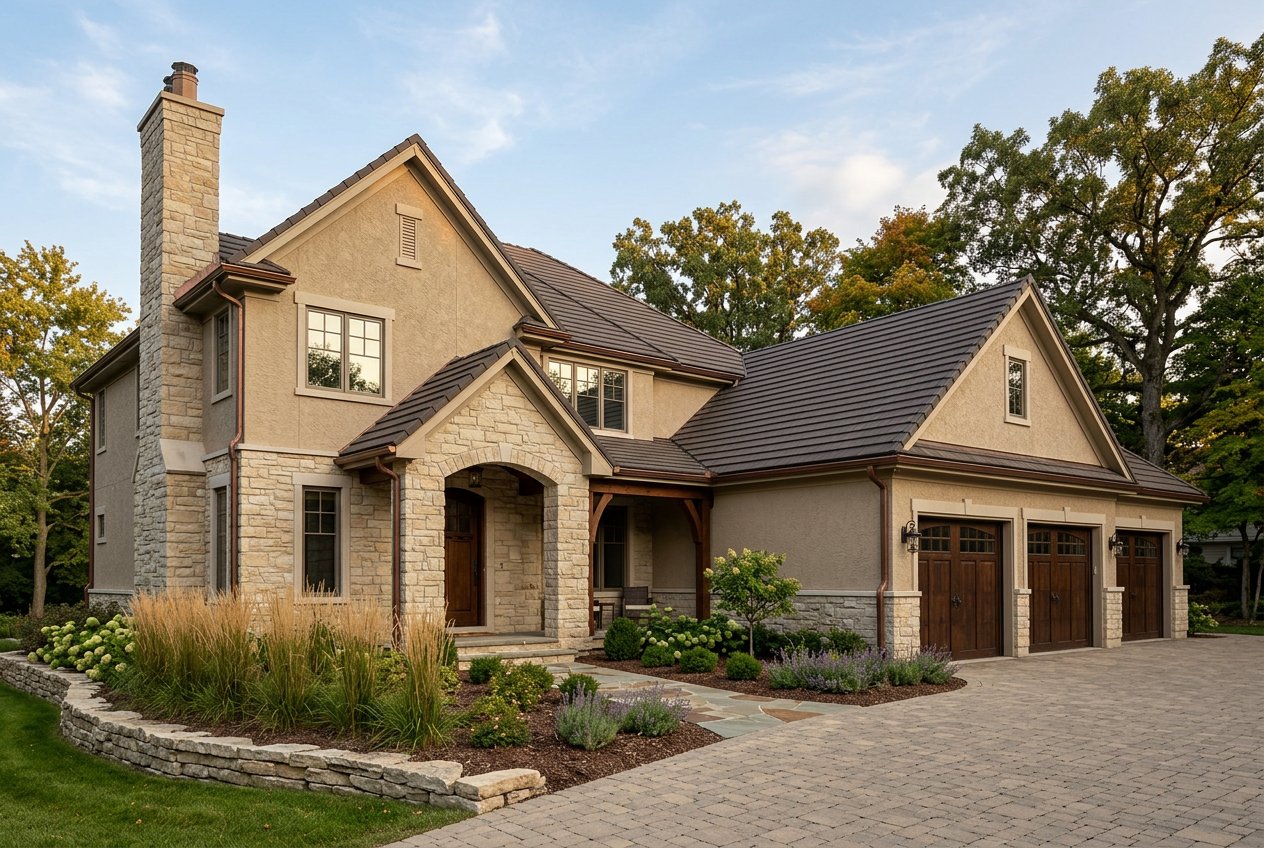
Front exterior of a two-story house with stone and stucco фасade, three-car garage, landscaped front yard, and paved driveway.
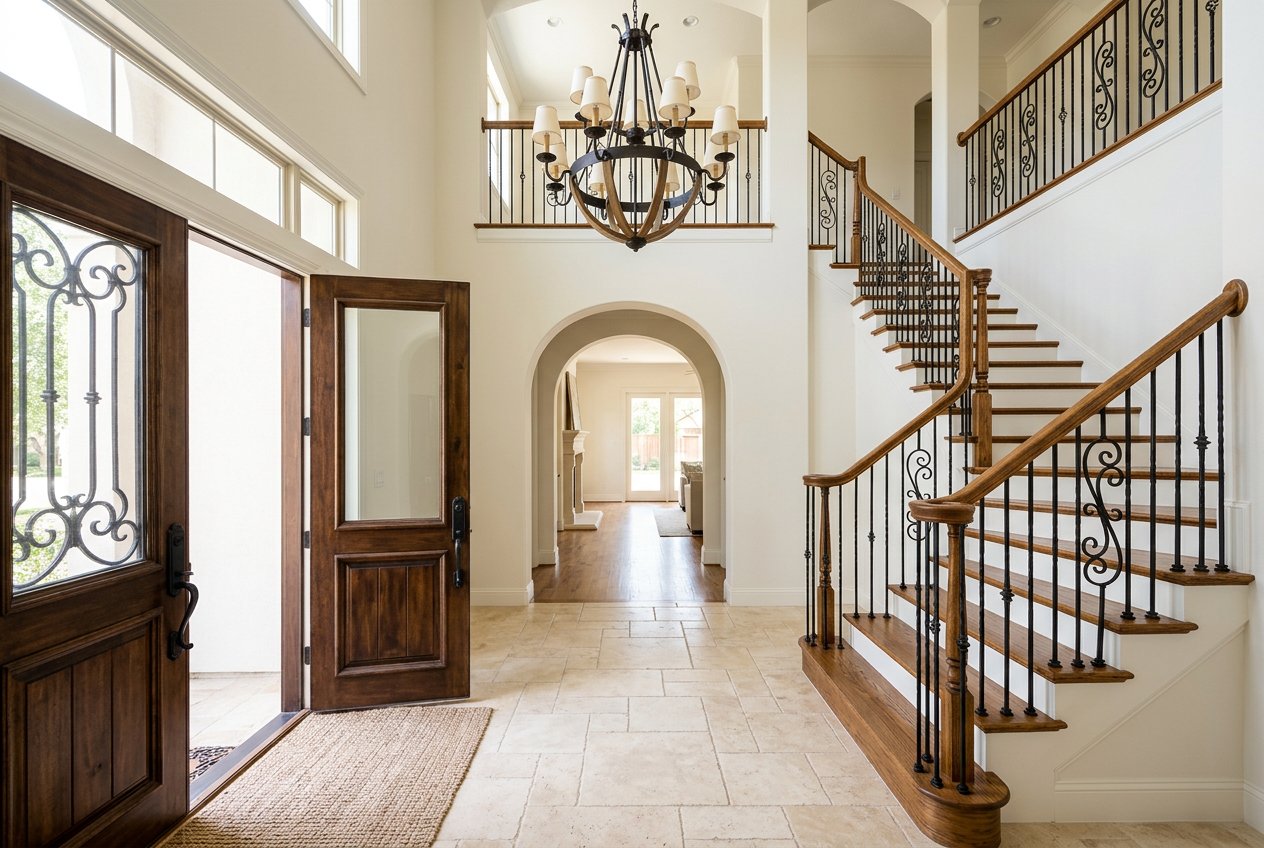
Two-story entry foyer with open front door, tiled floor, chandelier, and curved staircase with wrought iron railing.
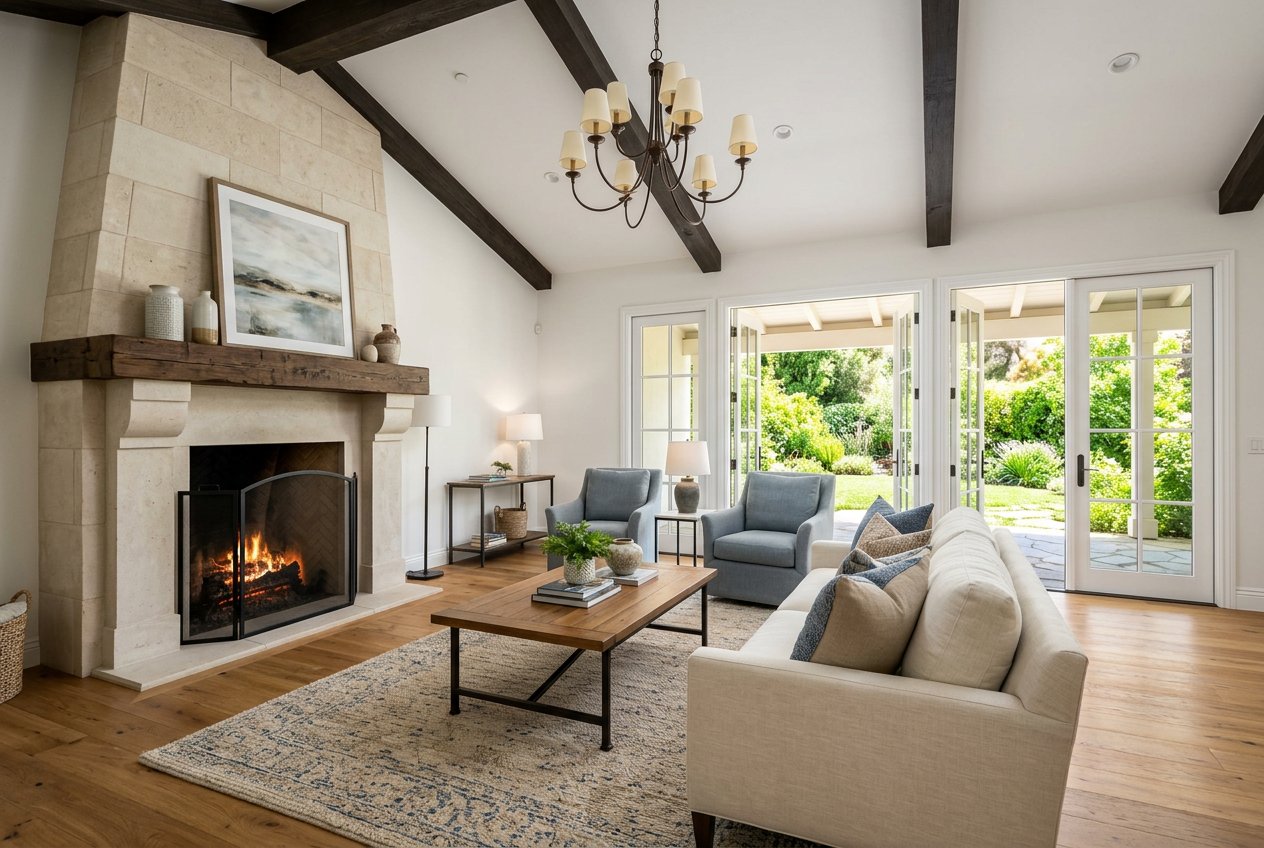
Staged living room with a large stone fireplace, exposed dark ceiling beams, a beige sofa, two blue chairs, a coffee table, and French doors opening to a bright garden.
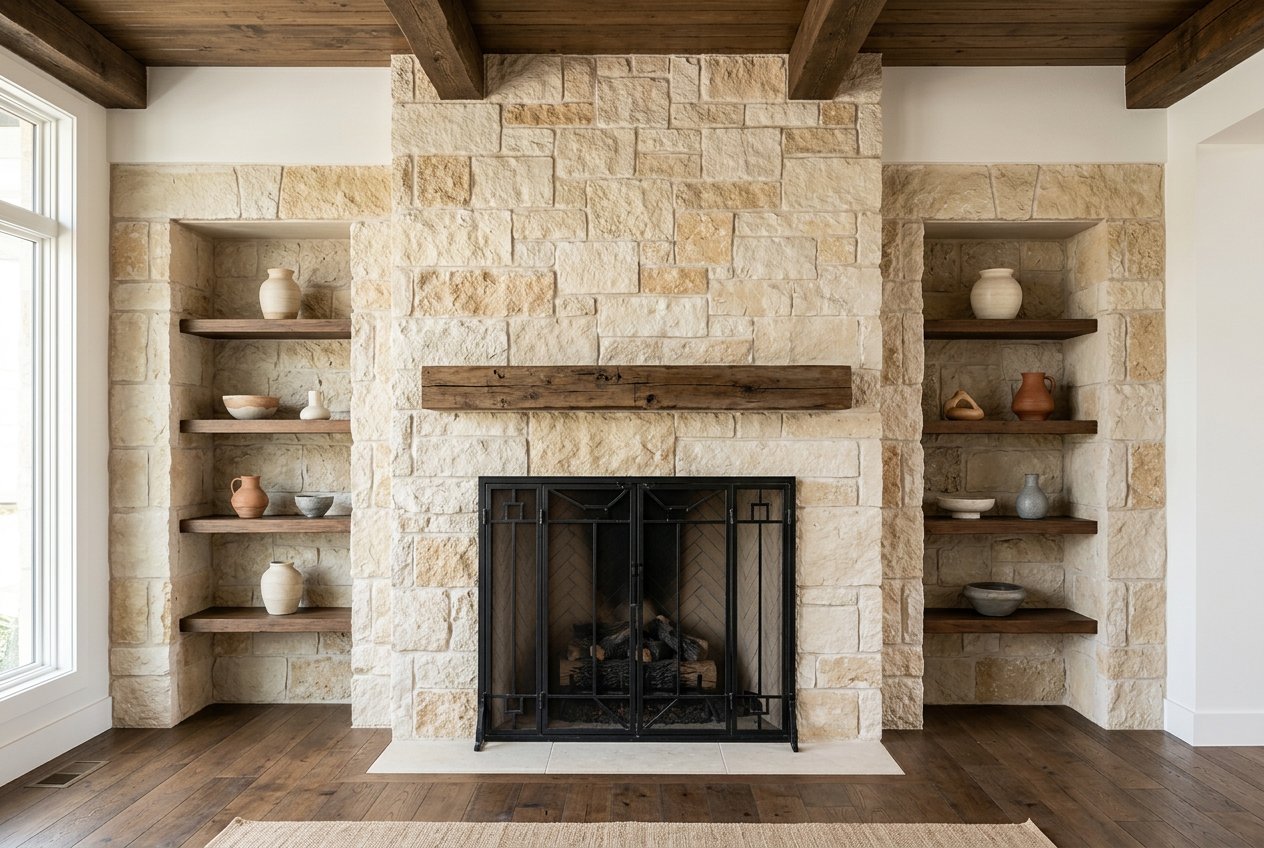
Living room featuring a stone fireplace wall with a dark wood mantel, built-in stone niches with shelves and decorative vases, dark wood ceiling beams, and hardwood floors.
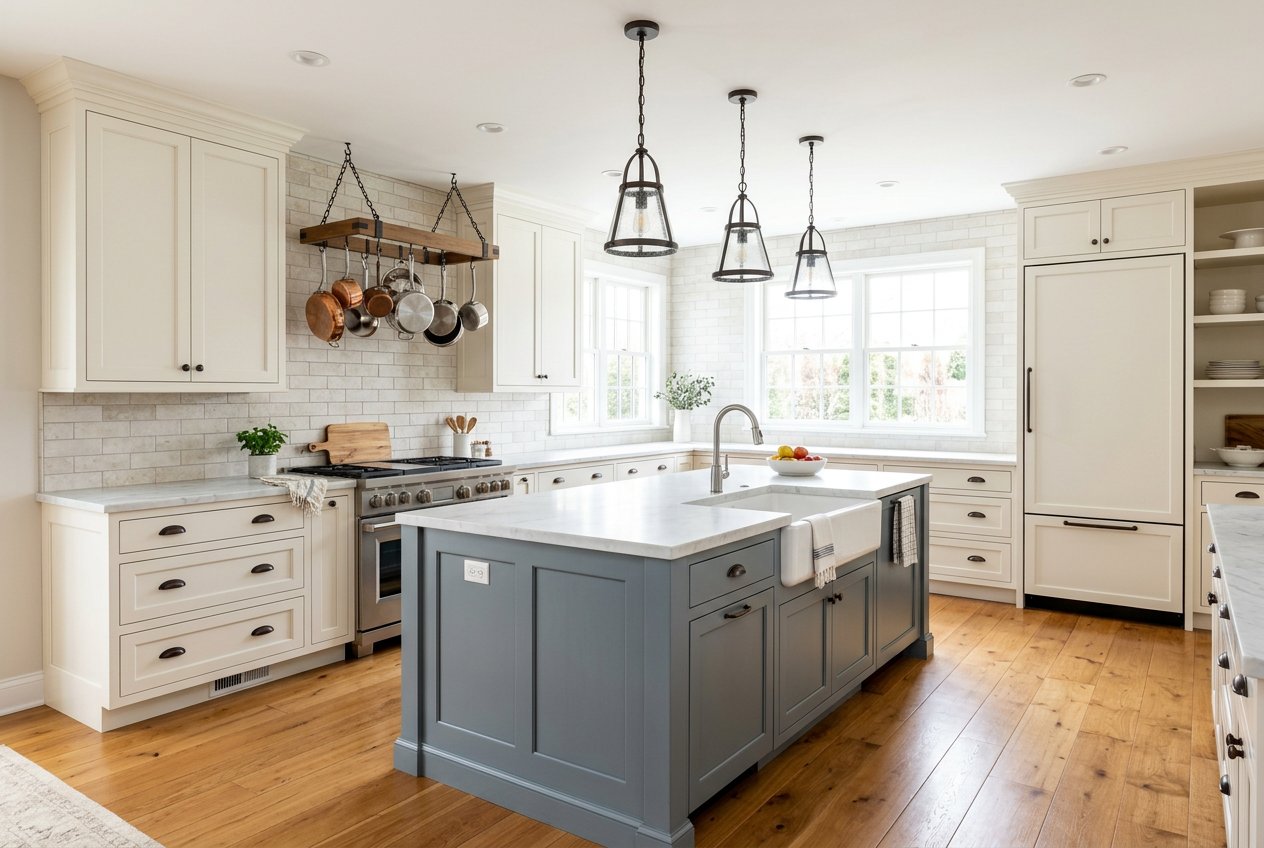
Bright kitchen with a blue-gray island, white perimeter cabinets, stainless range, hanging pot rack, farmhouse sink, and large windows.
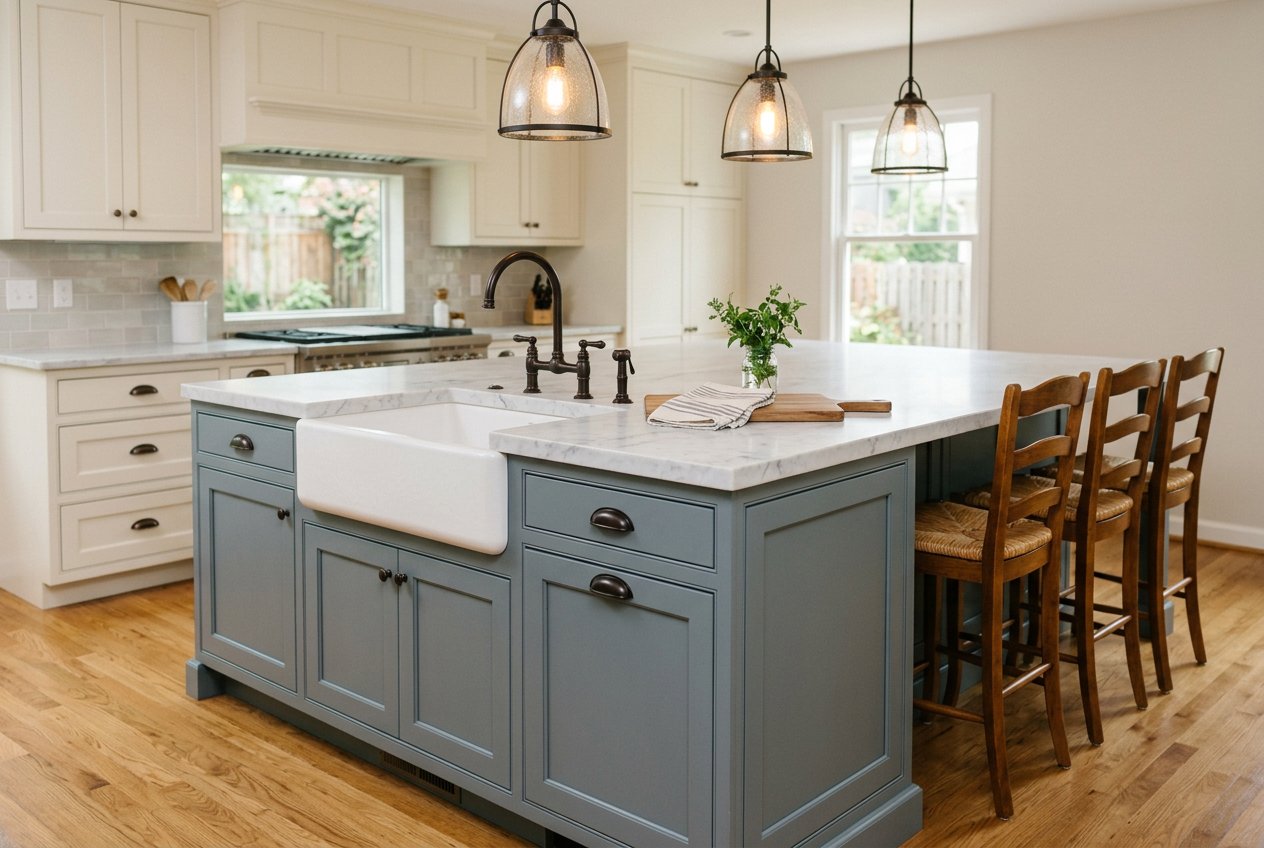
Bright modern kitchen with a large blue-gray island, white countertops, farmhouse sink, pendant lights, white cabinetry, and wooden bar stools.
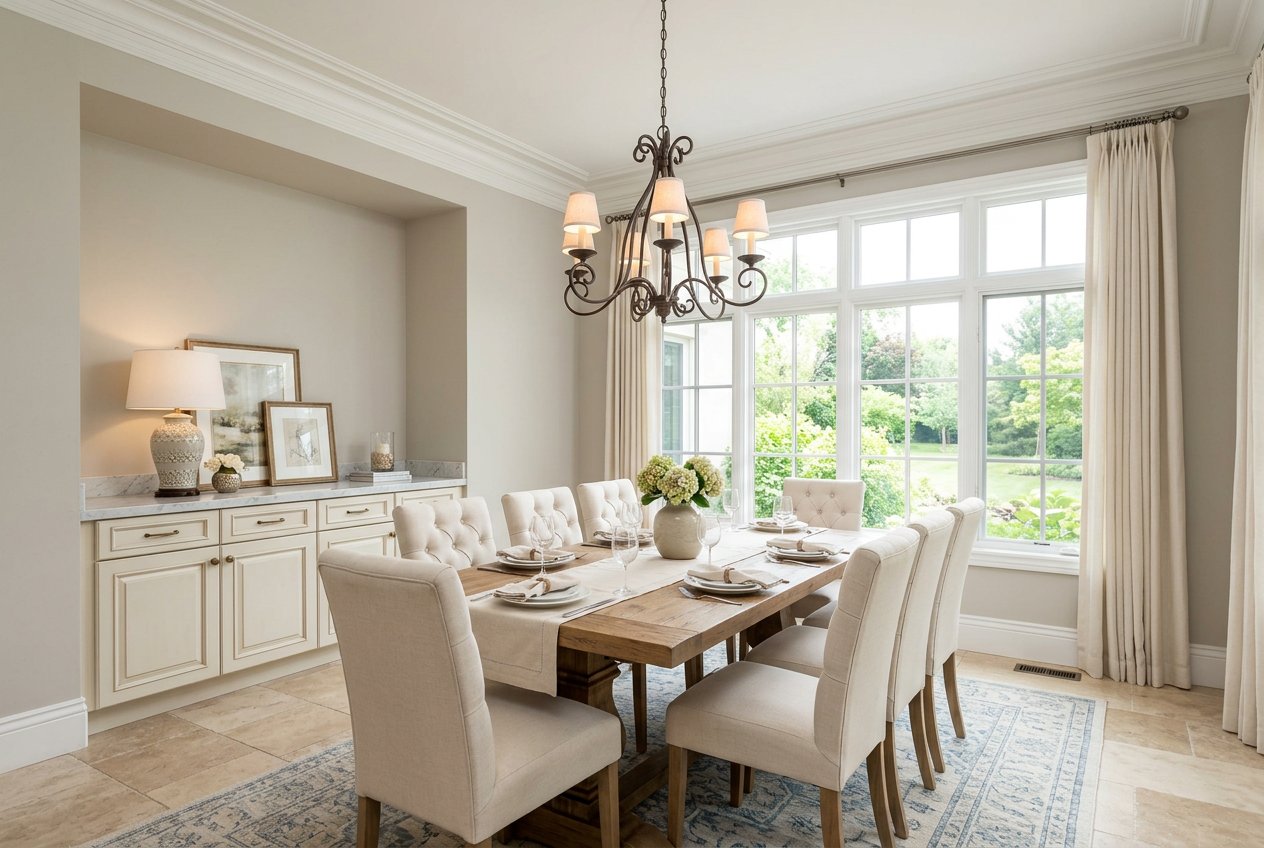
Staged dining room with a wooden table, upholstered chairs, chandelier, large bay window, and built-in side cabinet.
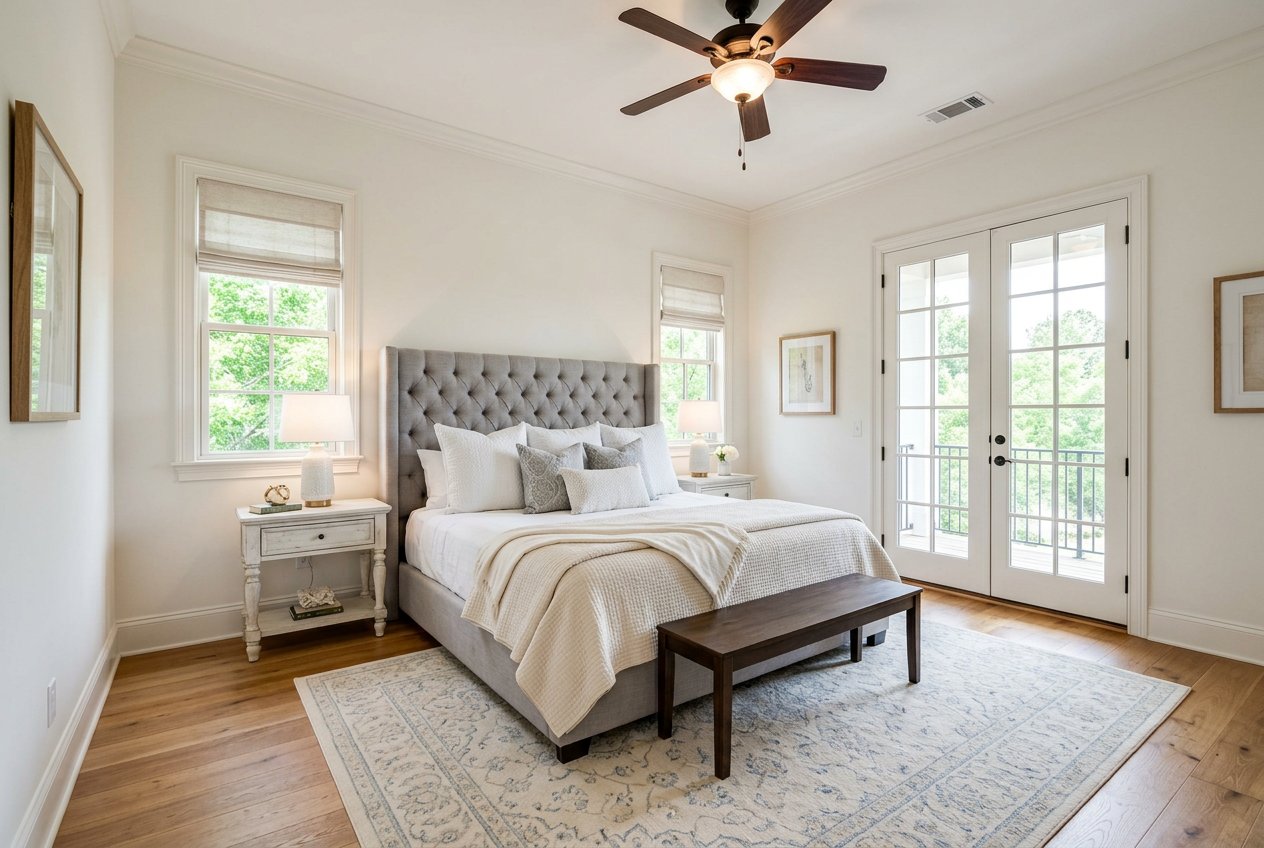
Bright staged bedroom with a tufted bed, nightstands, ceiling fan, area rug, and French doors opening to a balcony.
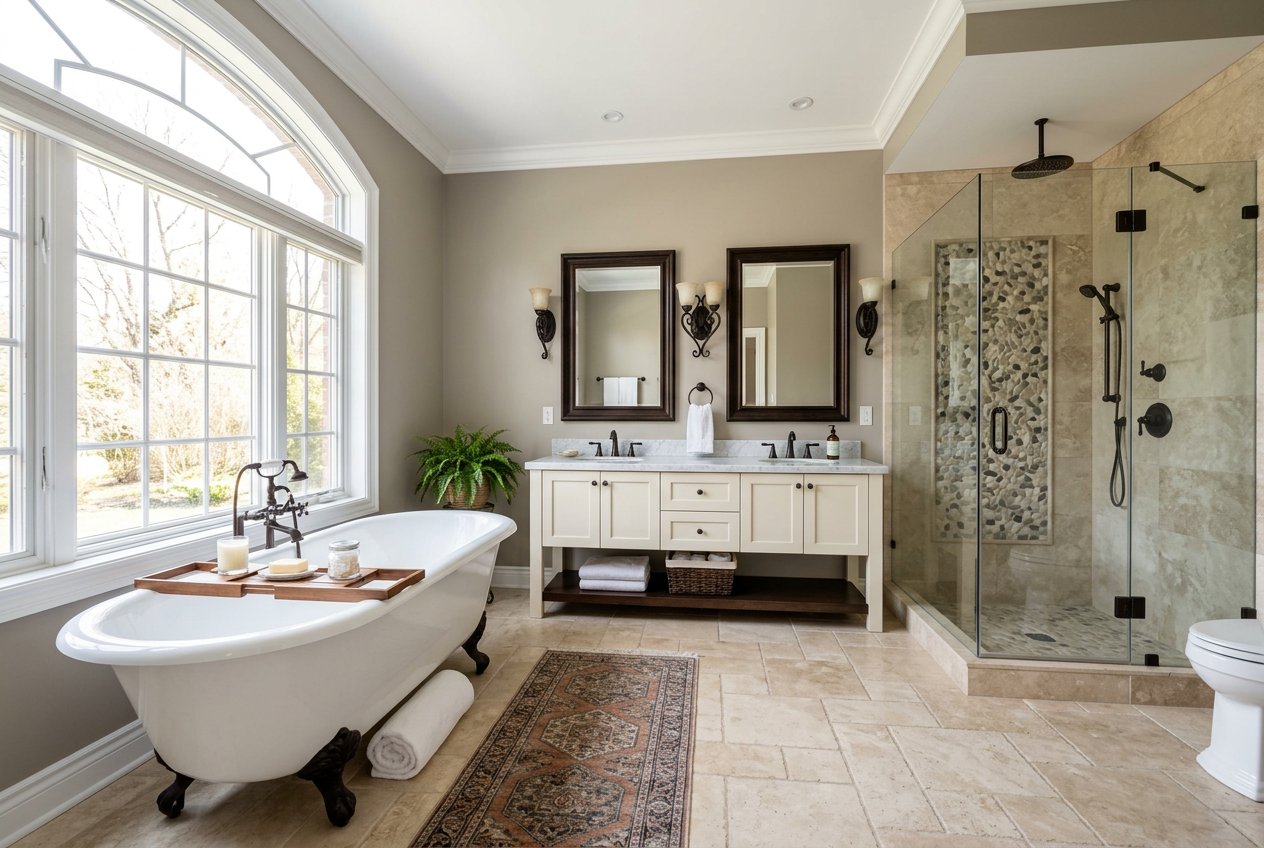
Large bathroom with a freestanding soaking tub beside a big arched window, double vanity with two mirrors, and a glass-enclosed shower.
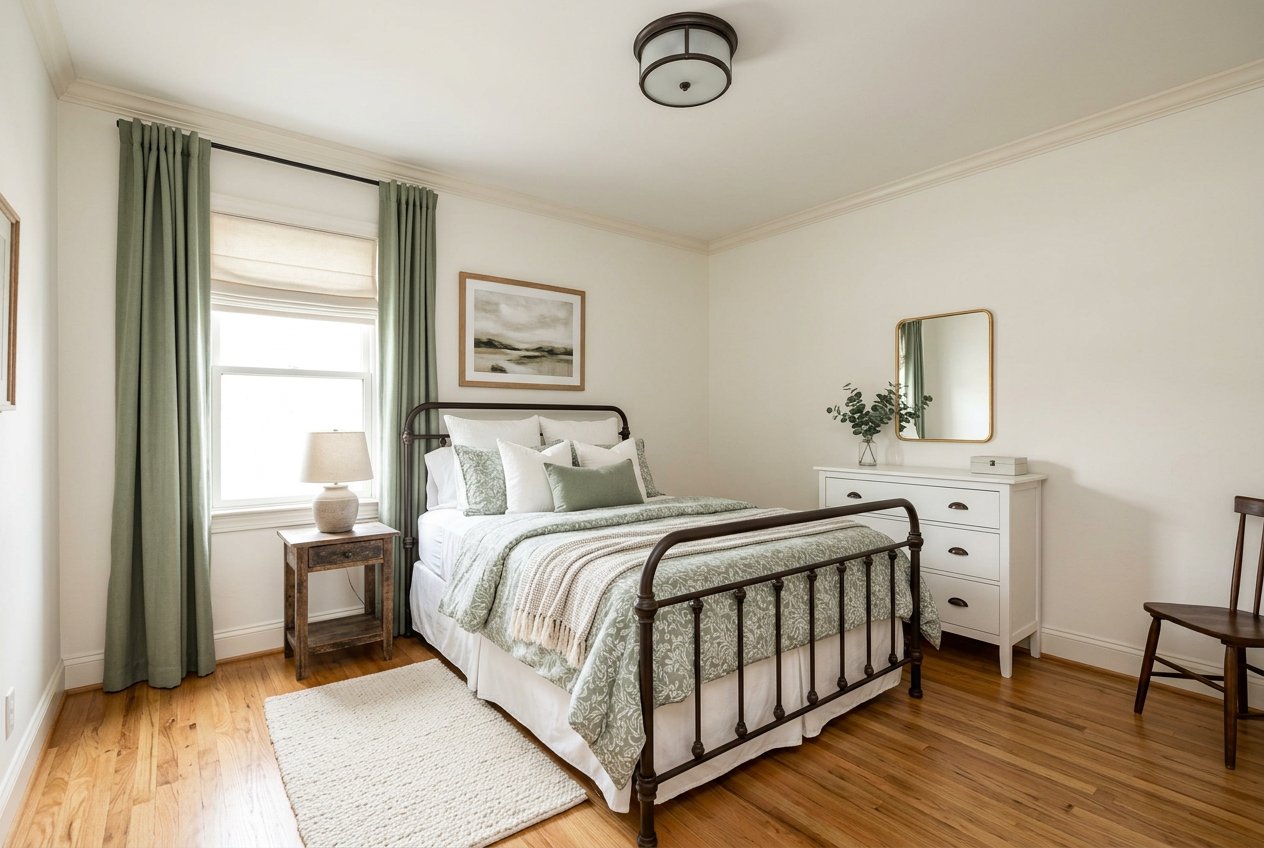
A staged bedroom with a metal bed, dresser, window with green curtains, and hardwood floors.
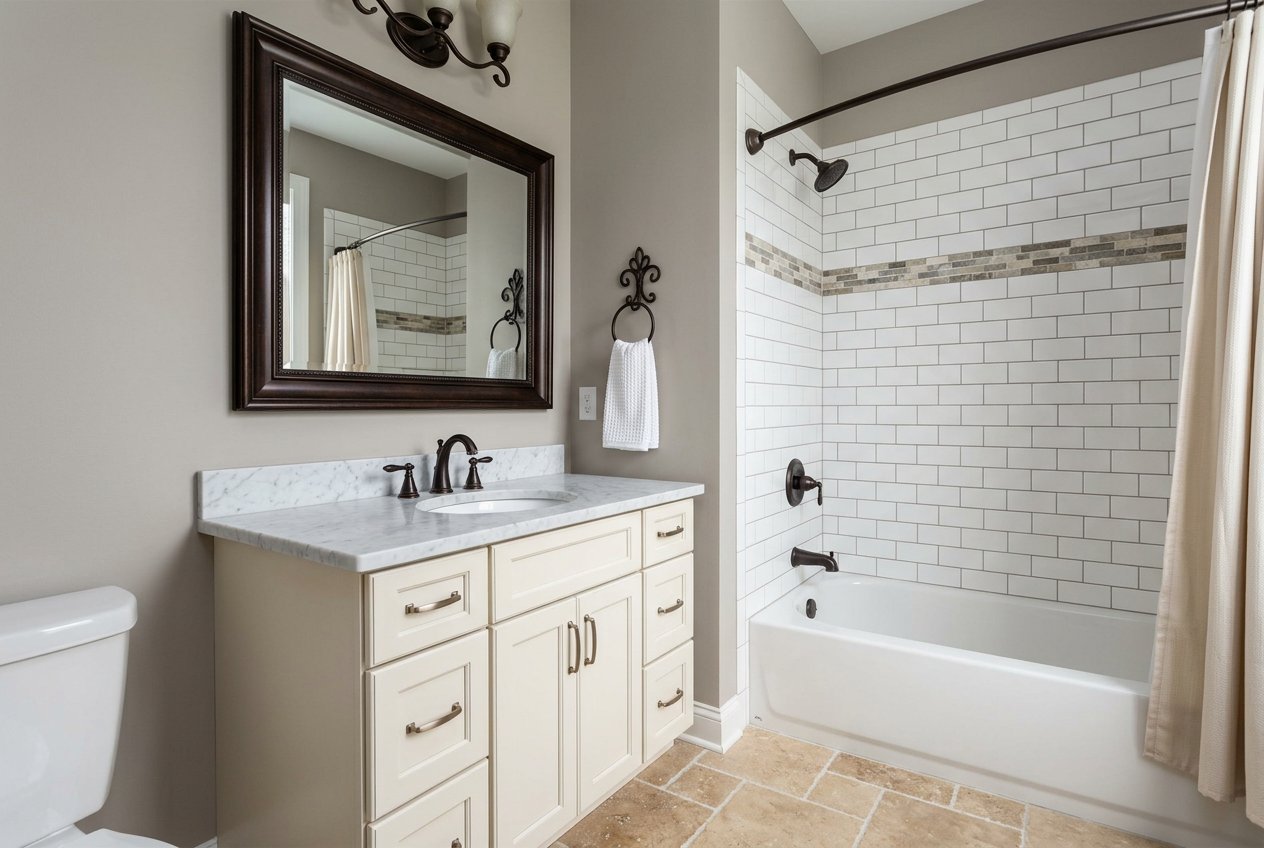
A bathroom with a vanity, large mirror, and a tiled tub-shower combo with a curtain.
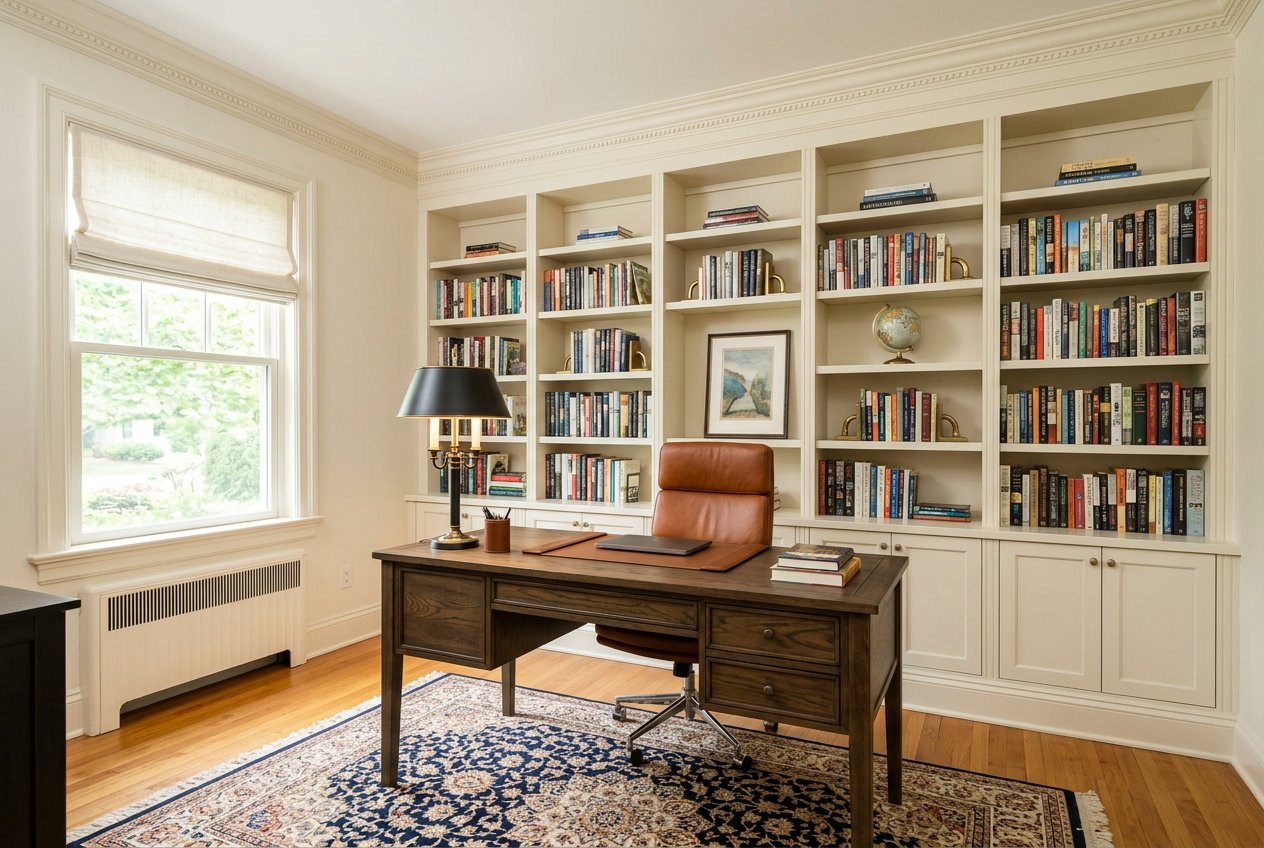
A furnished home office with a dark wood desk, leather chair, large built-in bookshelves filled with books, a window, and a patterned area rug.
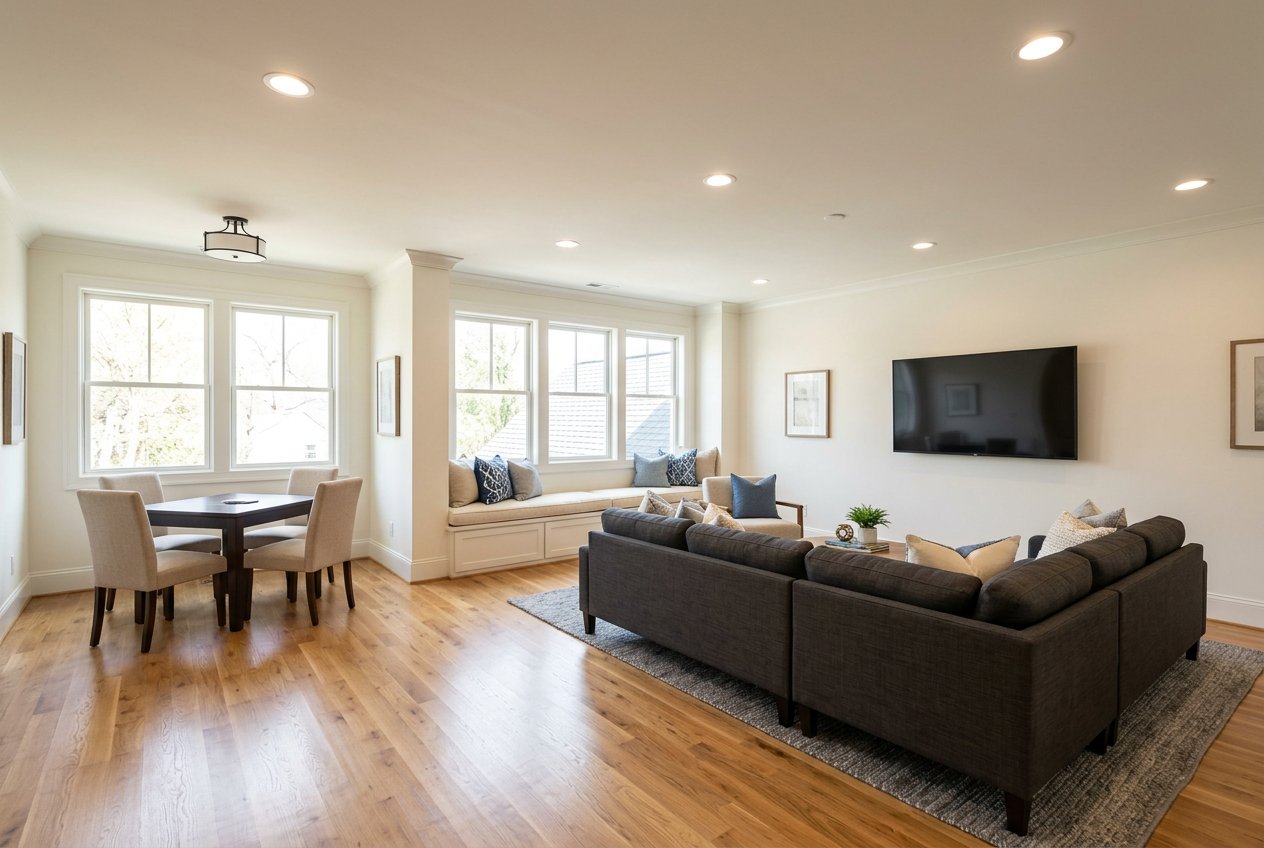
Bright staged living room with hardwood floors, gray sectional sofa, wall-mounted TV, built-in window seat, and small dining table by the windows.
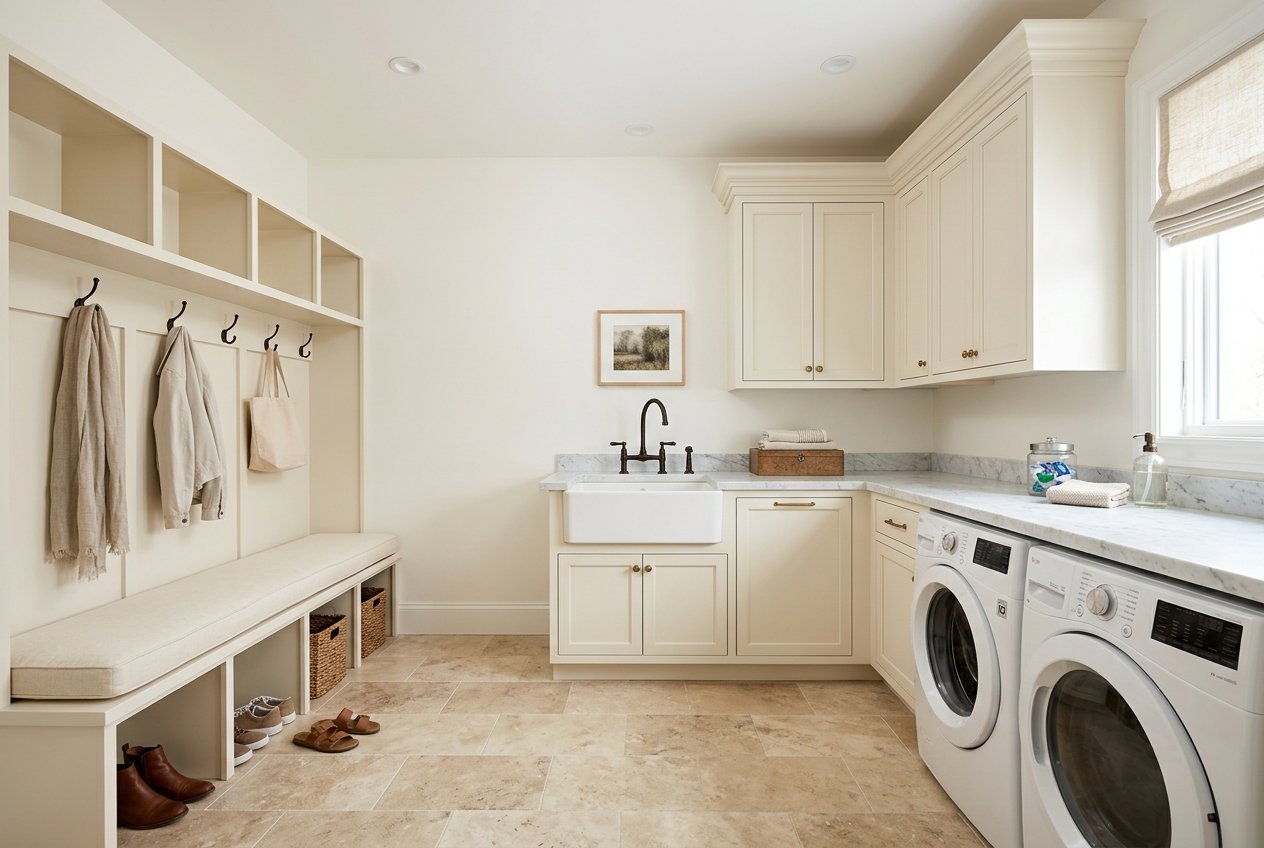
Bright laundry room with cream built-ins, sink, countertop, and front-loading washer and dryer.
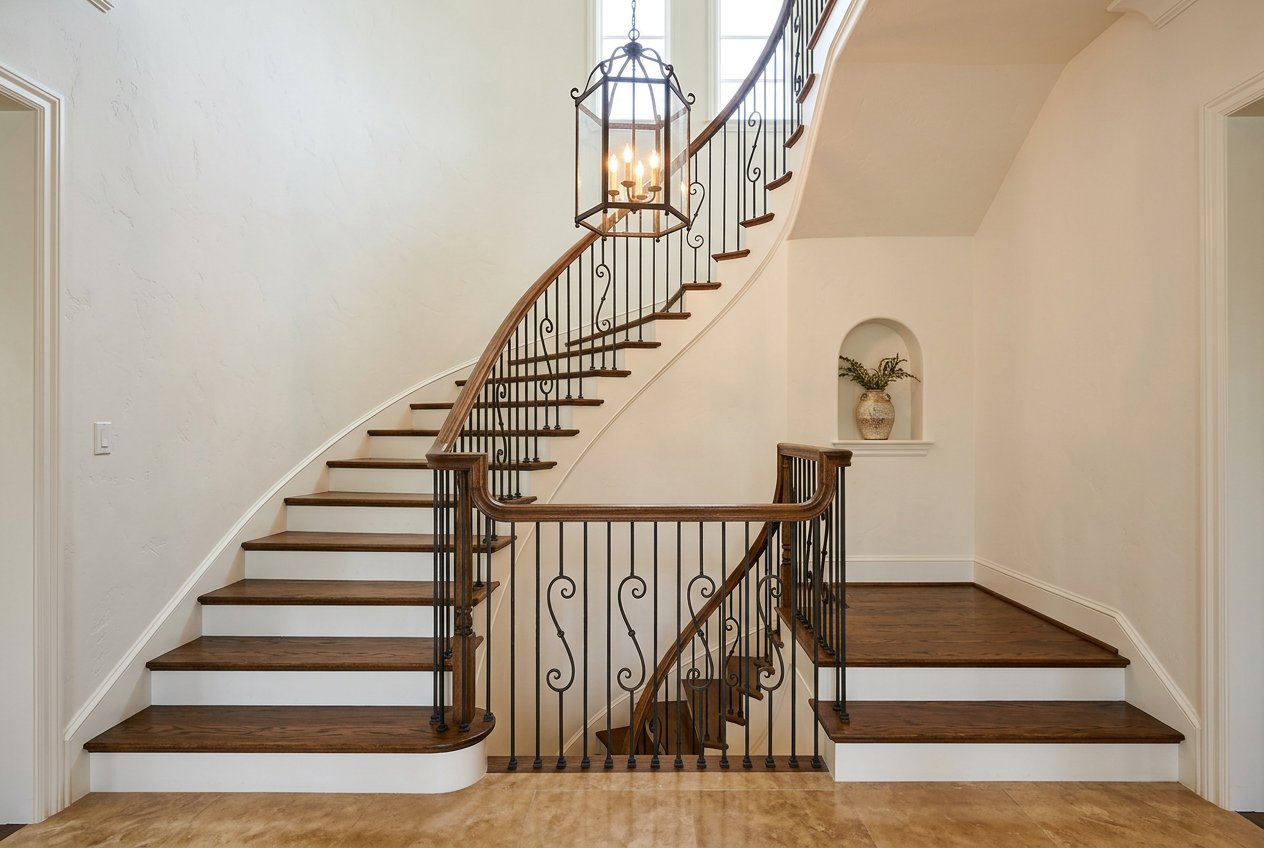
Interior view of a curved staircase with wood treads, wrought-iron railing, and a hanging lantern light.
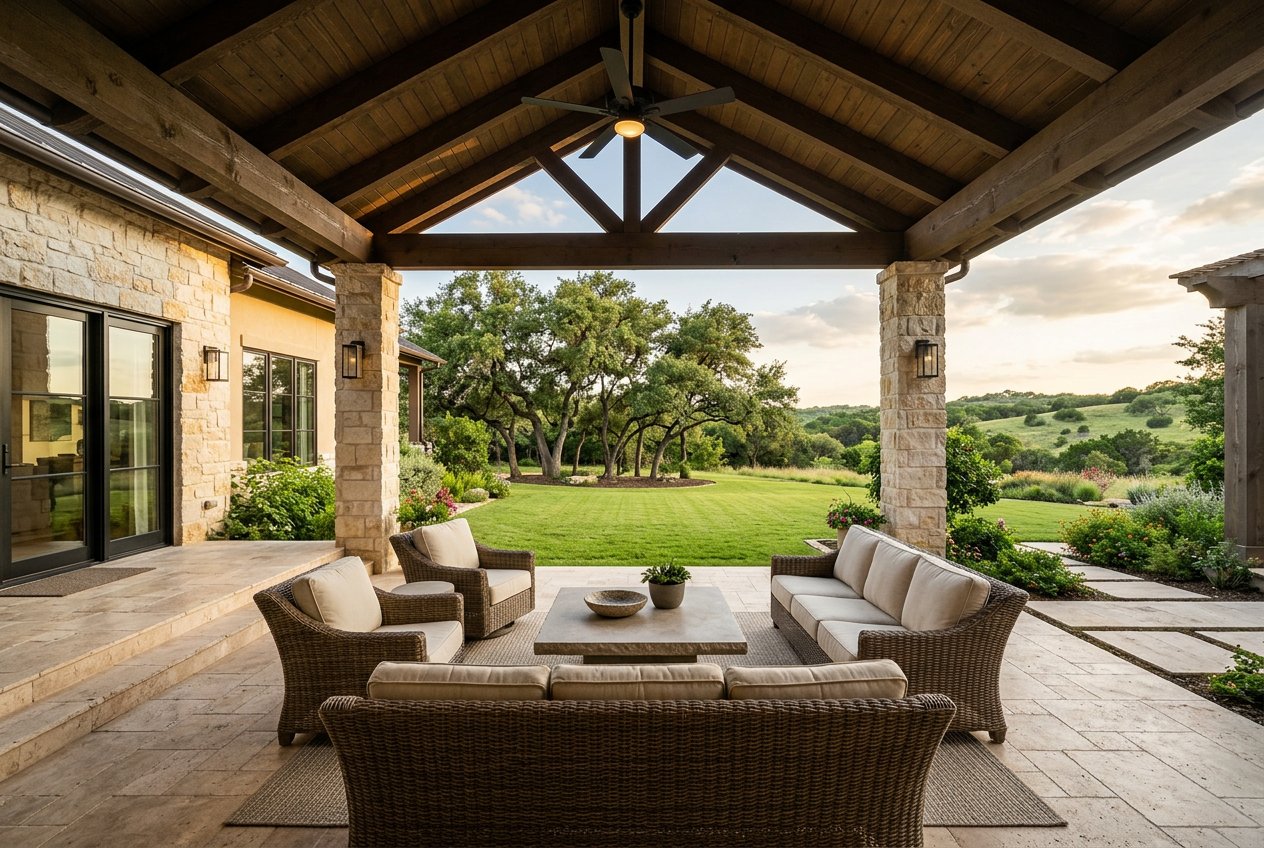
Covered outdoor patio with wicker seating around a coffee table, stone columns, and a landscaped lawn and hills beyond.
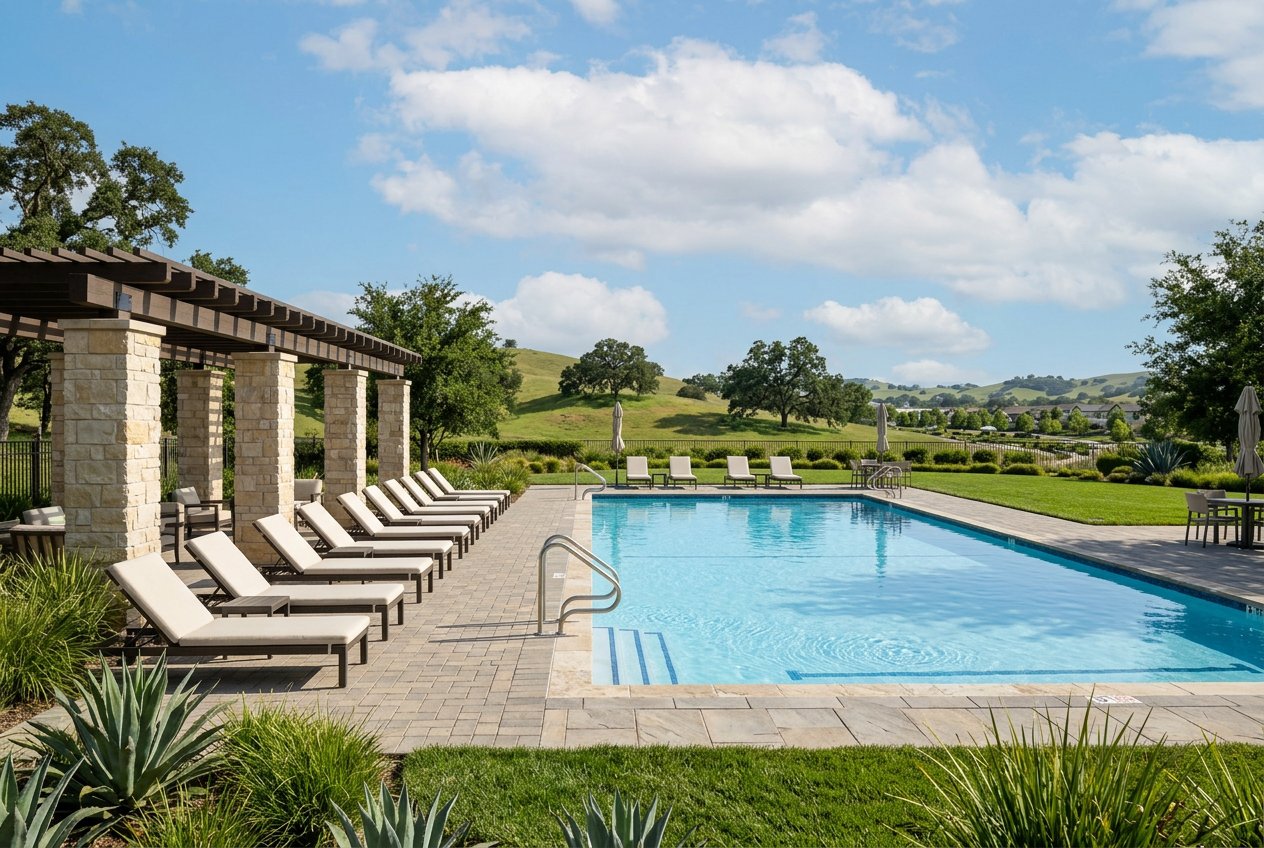
Outdoor swimming pool with lounge chairs, pergola seating area, and landscaped hillside views under a blue sky.
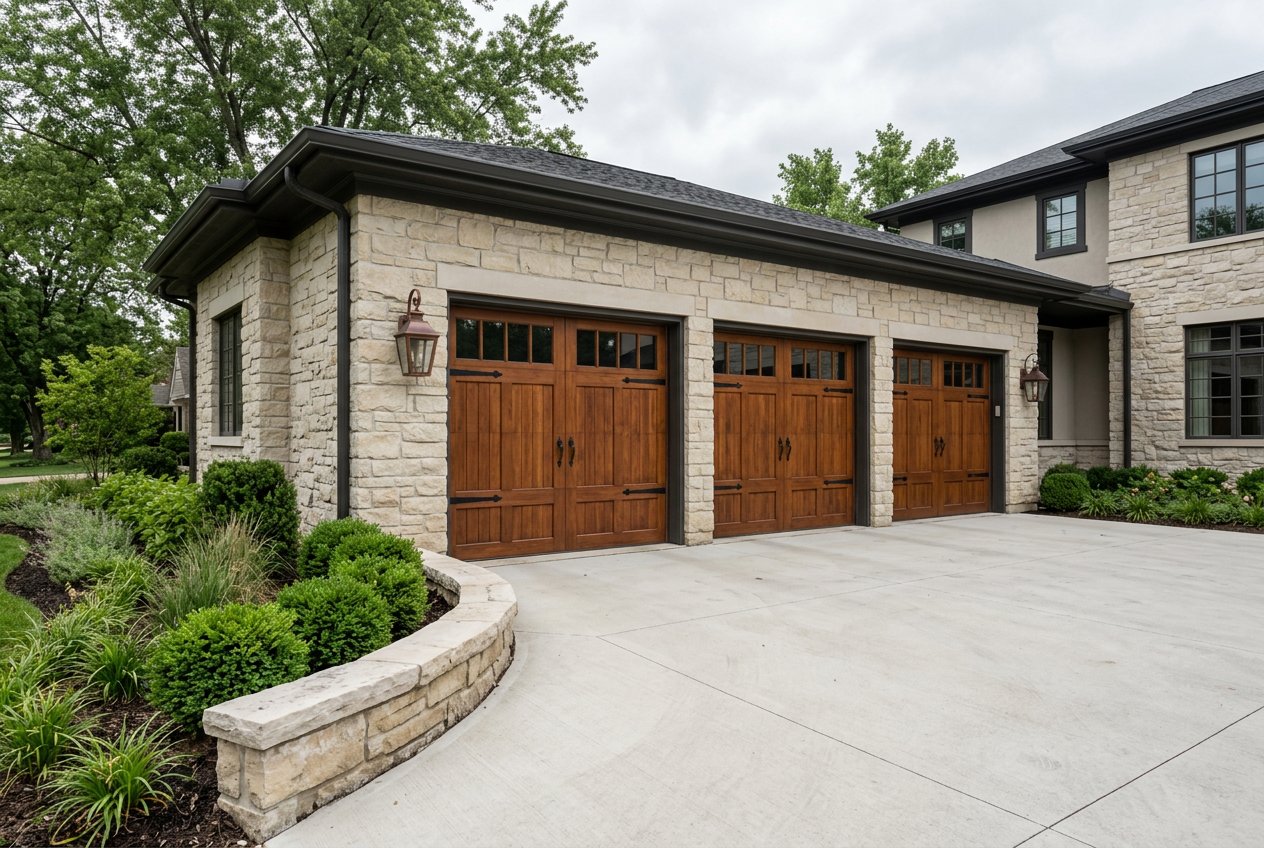
Exterior view of a stone three-car garage with wooden carriage-style doors and a wide concrete driveway.
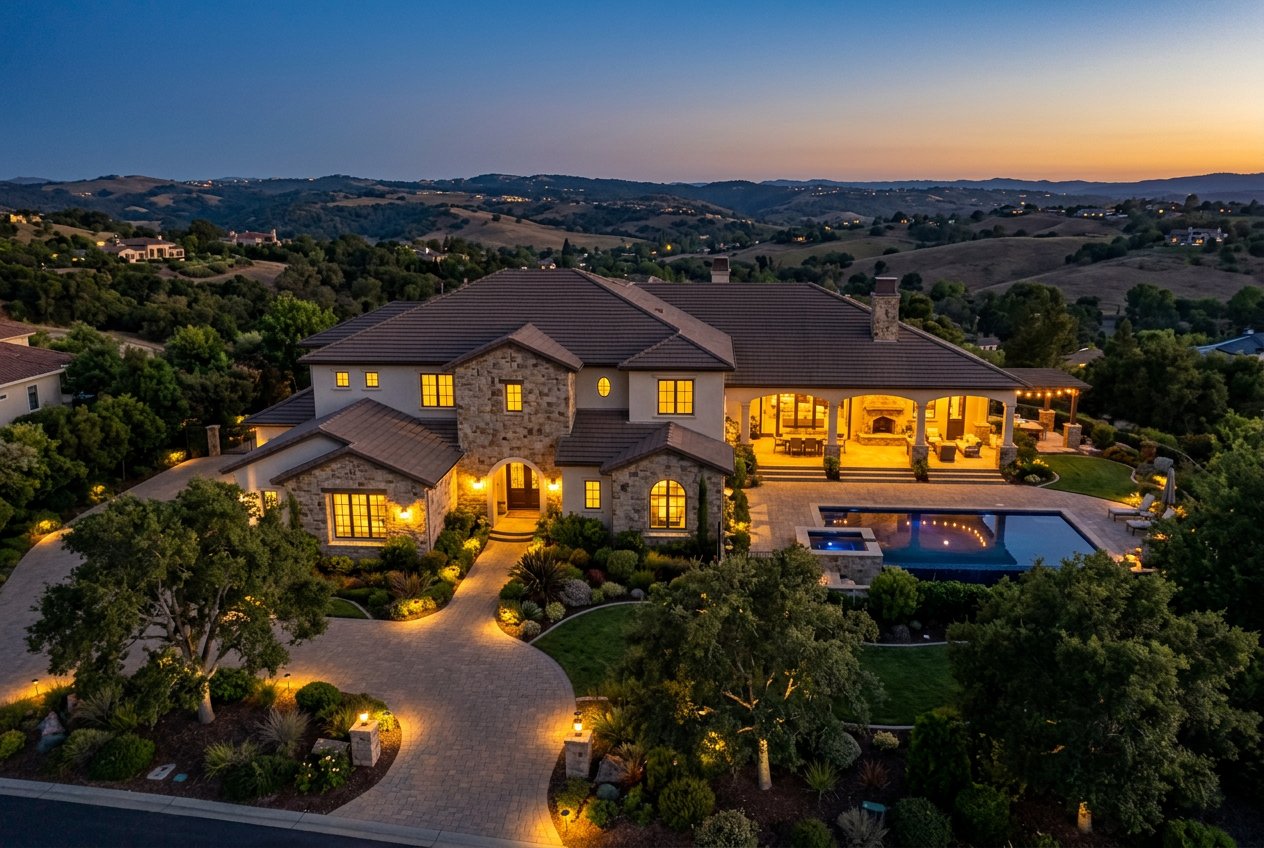
A large luxury two-story home at dusk with lit windows, landscaped grounds, a curved driveway, covered patio, pool, and rolling hills in the background.
SEE ALL PHOTOS
Front exterior of a two-story house with stone and stucco facade, arched entry, landscaped yard, and driveway.
Front exterior of a two-story house with stone and stucco фасade, three-car garage, landscaped front yard, and paved driveway.
Two-story entry foyer with open front door, tiled floor, chandelier, and curved staircase with wrought iron railing.
Staged living room with a large stone fireplace, exposed dark ceiling beams, a beige sofa, two blue chairs, a coffee table, and French doors opening to a bright garden.
Living room featuring a stone fireplace wall with a dark wood mantel, built-in stone niches with shelves and decorative vases, dark wood ceiling beams, and hardwood floors.
Bright kitchen with a blue-gray island, white perimeter cabinets, stainless range, hanging pot rack, farmhouse sink, and large windows.
Bright modern kitchen with a large blue-gray island, white countertops, farmhouse sink, pendant lights, white cabinetry, and wooden bar stools.
Staged dining room with a wooden table, upholstered chairs, chandelier, large bay window, and built-in side cabinet.
Bright staged bedroom with a tufted bed, nightstands, ceiling fan, area rug, and French doors opening to a balcony.
Large bathroom with a freestanding soaking tub beside a big arched window, double vanity with two mirrors, and a glass-enclosed shower.
A staged bedroom with a metal bed, dresser, window with green curtains, and hardwood floors.
A bathroom with a vanity, large mirror, and a tiled tub-shower combo with a curtain.
A furnished home office with a dark wood desk, leather chair, large built-in bookshelves filled with books, a window, and a patterned area rug.
Bright staged living room with hardwood floors, gray sectional sofa, wall-mounted TV, built-in window seat, and small dining table by the windows.
Bright laundry room with cream built-ins, sink, countertop, and front-loading washer and dryer.
Interior view of a curved staircase with wood treads, wrought-iron railing, and a hanging lantern light.
Covered outdoor patio with wicker seating around a coffee table, stone columns, and a landscaped lawn and hills beyond.
Outdoor swimming pool with lounge chairs, pergola seating area, and landscaped hillside views under a blue sky.
Exterior view of a stone three-car garage with wooden carriage-style doors and a wide concrete driveway.
A large luxury two-story home at dusk with lit windows, landscaped grounds, a curved driveway, covered patio, pool, and rolling hills in the background.
Courtesy of Davis R. Chant - Milford, Barbara Wainwright Listing Contact: (570) 499-6377 
For Sale

5334 Sendero Hills Pkwy

5334 Sendero Hills Parkway, Bee Cave, TX 78738

$1,944,700
Hill Country transitional home in Bee Cave on Sendero Hills Parkway, built in 2017 with 4,033 sq ft, 5 bedrooms, and 4 bathrooms. Exterior of Austin stone veneer and smooth stucco with a clay barrel tile roof. Entry opens to a foyer with 12-ft ceilings and travertine tile flooring transitioning to engineered hardwood in the main living areas. Open kitchen with farmhouse apron sink, granite countertops, 42-in maple cabinetry, and a KitchenAid appliance package including a double oven. Primary suite downstairs with tray ceiling, walk-in closet, garden tub, and separate tiled shower. Four secondary bedrooms upstairs including one with a private bath suitable for a guest suite. Covered loggia accessible from the living room with cedar ceiling, stone columns, and wiring for a mounted television. Community amenities include pool, playground, and hike-and-bike trails. Attached three-car tandem garage, water softener, and programmable thermostat. Lot is 0.28 acres on a cul-de-sac with privacy fencing and established landscaping. Zoned to Lake Travis ISD.

5
beds

4
baths

4,033 Sq.Ft. LIVING AREA

1.02 Acres lot

Christopher Harris

Christopher Harris

Features & Amenities

Interior

  • total bedrooms5
  • Total bathrooms4
  • full bathrooms2
  • Flooring Wood
  • APPLIANCES Dishwasher, Disposal, Oven/Range - Electric, Refrigerator
  • other interior Features Combination Dining/Living, Floor Plan - Traditional

Area & Lot

  • Status For Sale
  • Living Area4,033 Sq.Ft.
  • Lot Area1.02 Acres
  • MLS® ID22146
  • TypeResidential
  • YEAR BUILT2017

Exterior

  • AIR CONDITIONINGCentral Air, Electric

Financial

  • Sales Price$1,944,700

Mortgage Calculator

Estimate your monthly mortgage payment, including the principal and interest, property taxes, and HOA. Adjust the values to generate a more accurate rate.
All estimates are provided for informational purposes only. Actual amounts may vary.
$0,000 Your Payment 20 15 65
$0,000 Your Payment
image

Schedule a Tour

We would love to show you our beautiful property. Please select your preferred date and time below. An agent will be in touch shortly to confirm your appointment.

Schedule a Tour

We would love to show you our beautiful property. Please select your preferred date and time below. An agent will be in touch shortly to confirm your appointment.

Thank you for your interest in 5334 Sendero Hills Parkway, Bee Cave, TX 78738. We are reviewing your request and will be in touch shortly!

Your Austin Market Advantage

Christopher Harris brings a unique blend of marketing expertise and analytical precision to every listing. Clients benefit from a modern, content-driven approach that highlights the best of their property while strategically positioning it for top market performance.

Follow Me on Instagram