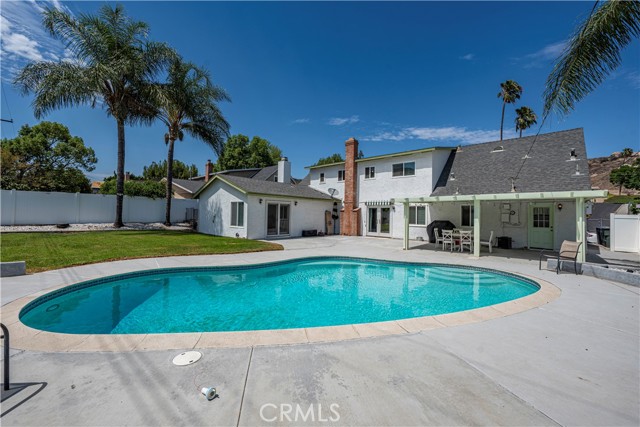
The backyard of a white house featuring a swimming pool, covered patio, and landscaped yard.
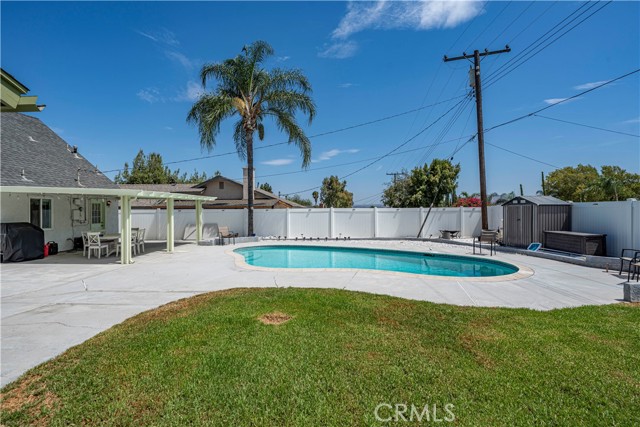
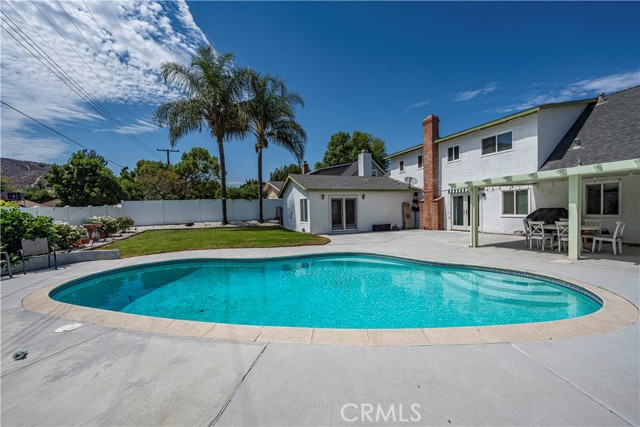
A backyard featuring an in-ground swimming pool, a concrete patio area, a patch of green lawn, a palm tree, and a white privacy fence against a blue sky.
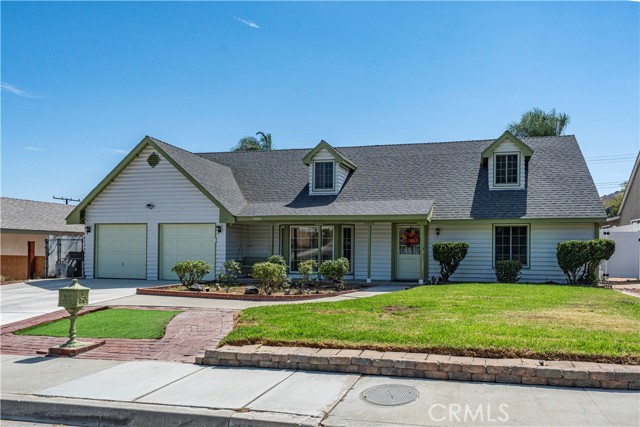
Single-story suburban house with a two-car garage, white siding, and a small front lawn
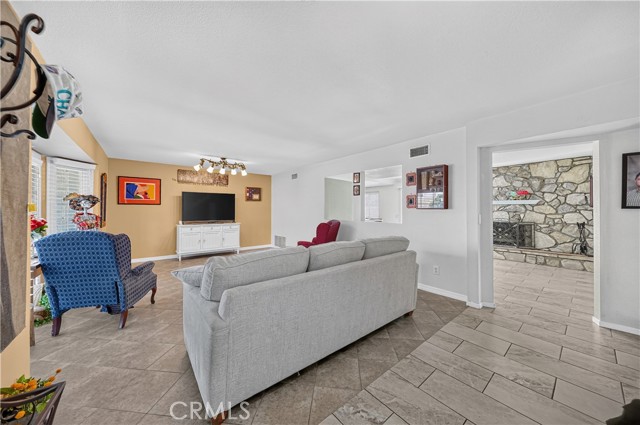
A living room with light gray floor tiles, a gray sofa, a blue armchair, and a view into a secondary room with a stone fireplace wall.
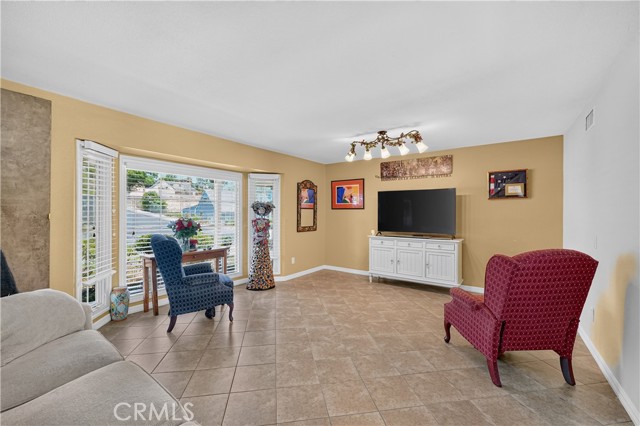
Spacious living room featuring tile flooring, a mounted flat-screen television on a white media console, a bay window with a blue armchair, and a red patterned wingback chair.
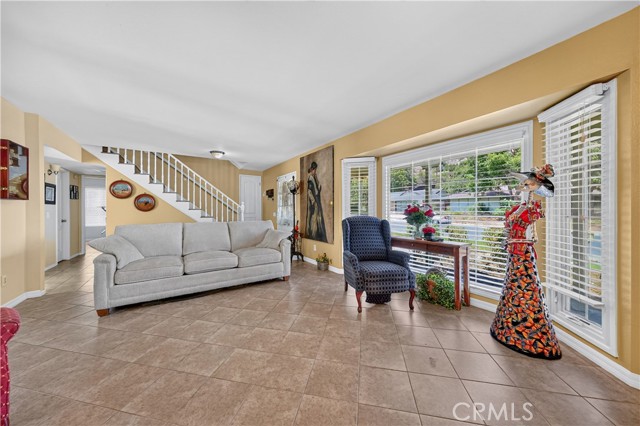
Spacious living room featuring a grey sofa, blue armchair, tiled flooring, a staircase to the upper level, and a large bay window.
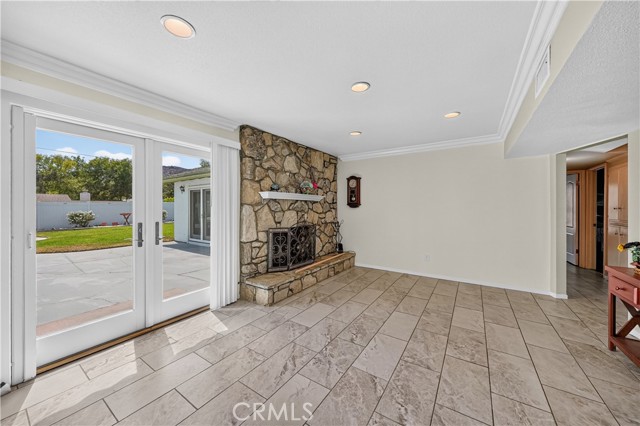
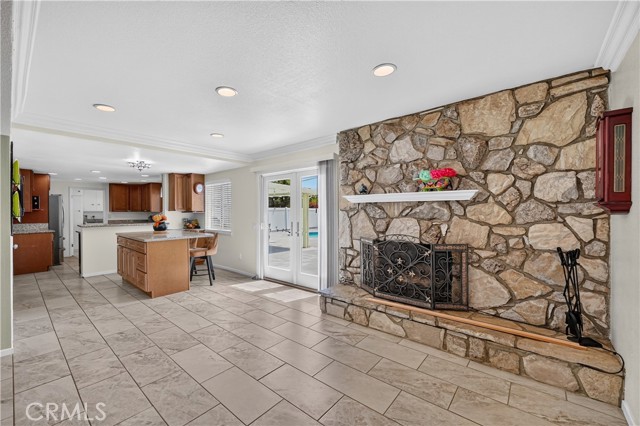
A living room with a large stone fireplace, tile flooring, and glass French doors leading to a patio.
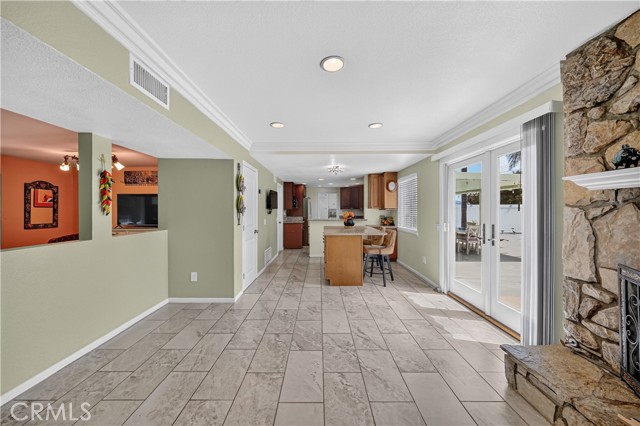
An open concept great room featuring tiled floors, a stone fireplace, and view into the kitchen
Spacious living room with stone fireplace, tile floors, and open floor plan to kitchen
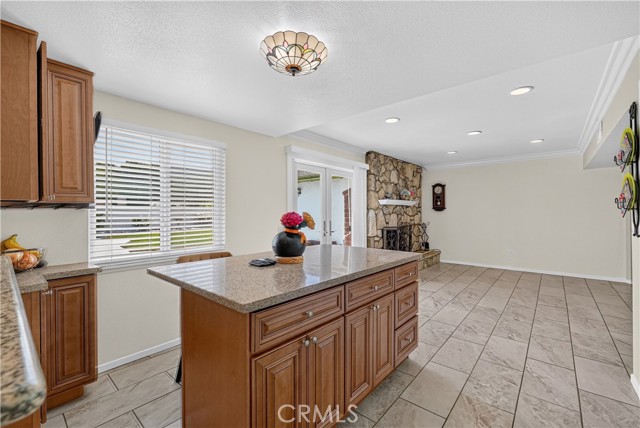
A kitchen with wooden cabinets, a granite topped island, and tile flooring, looking toward a fireplace in the background.
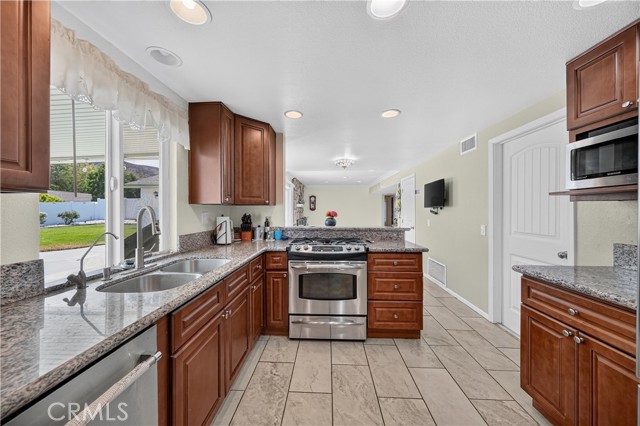
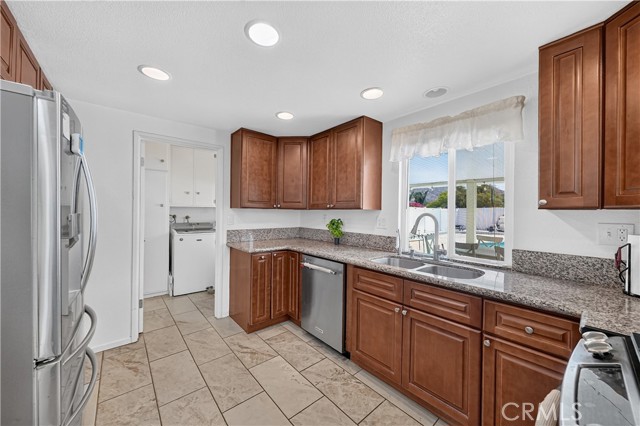
A well-lit kitchen featuring rich wood cabinets, speckled granite countertops, stainless steel appliances, and tile flooring, with a view of the backyard through the window.
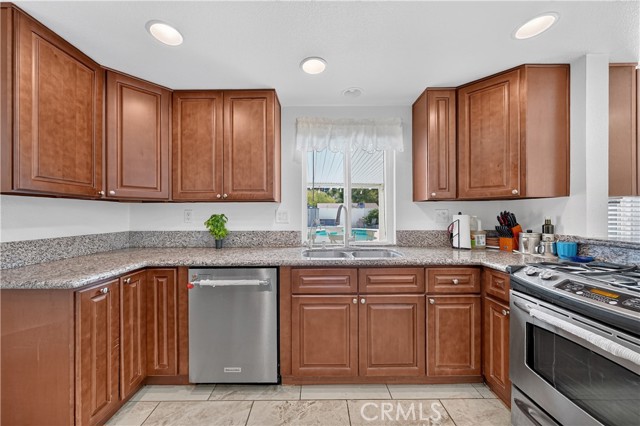
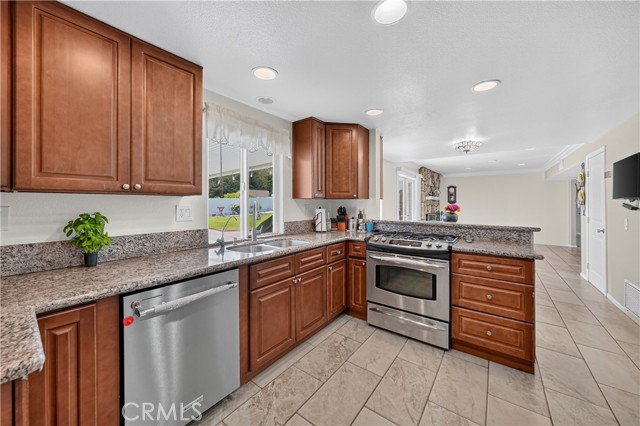
A standard kitchen with wood cabinets, granite countertops, and stainless steel appliances
A modern kitchen with cherry wood cabinets, stainless steel appliances, granite countertops, and a view into the laundry room
A kitchen with granite countertops, wood cabinets, and stainless steel appliances looking toward the living room.
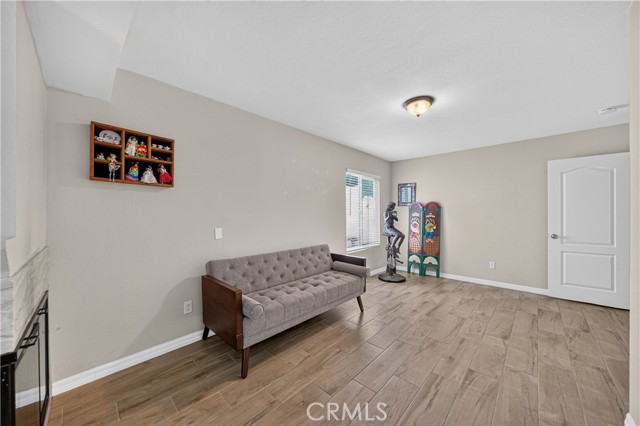
A living room featuring a grey tufted sofa, light tile flooring, and light beige walls with a doll display case and some decorative folding screens.
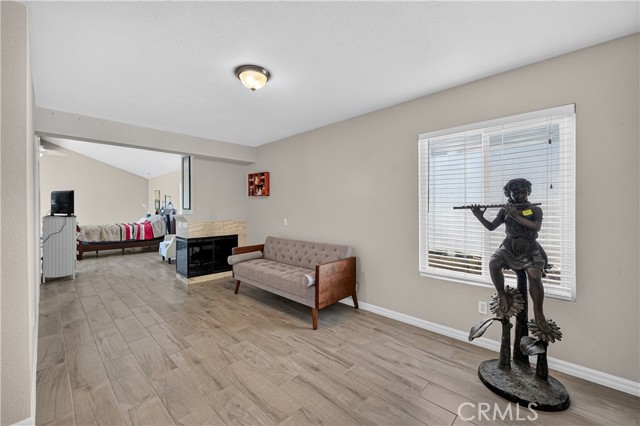
A living room area featuring a mid-century modern sofa, a flute-playing statue, and a double-sided fireplace leading to a bedroom area.
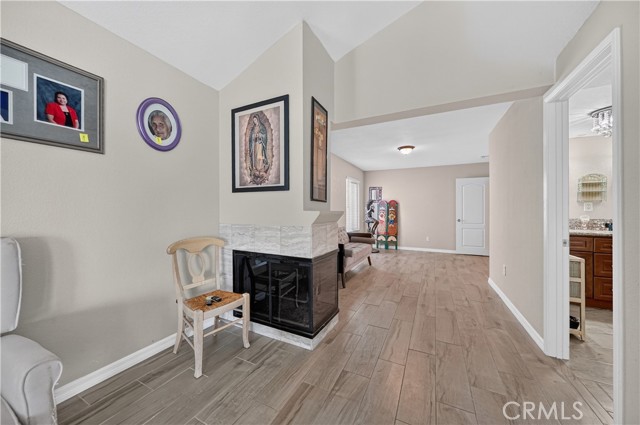
A living room area featuring a fireplace with tiled surround, wood-look tile flooring, and a view into a hallway and adjacent room.
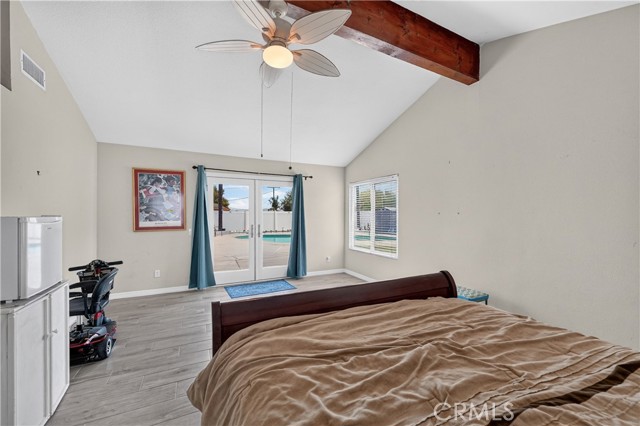
Spacious bedroom with vaulted ceiling, wood beam, ceiling fan, and sliding glass door leading to pool area
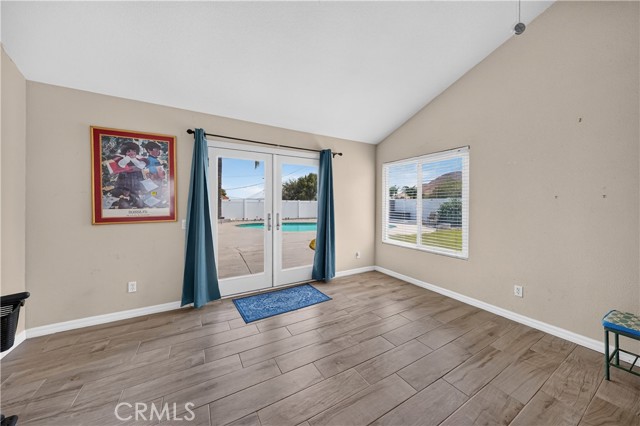
Spacious living room with wood-look tile flooring, vaulted ceilings, and glass french doors leading to a backyard pool area.
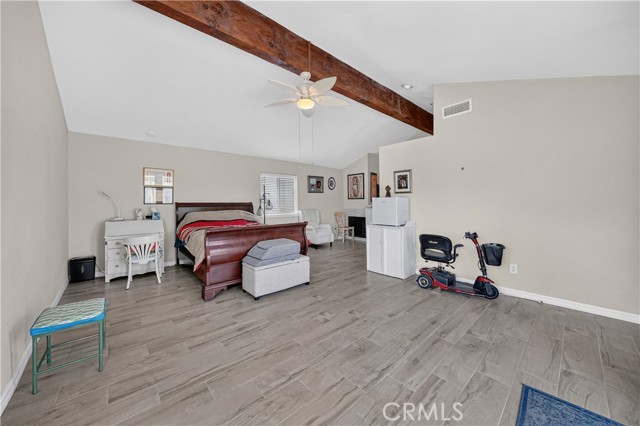
Spacious bedroom featuring a vaulted ceiling with an exposed wood beam, a sled bed, a desk in the corner, and a mobility scooter, with wood-look tile flooring.
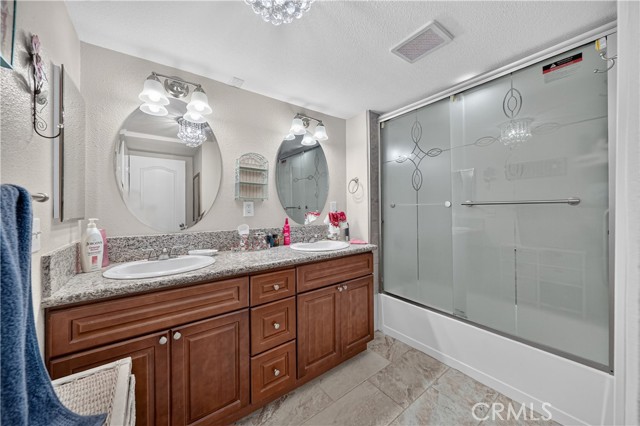
A bathroom with dark wood cabinets, granite countertops, two oval mirrors, and a glass-enclosed shower.
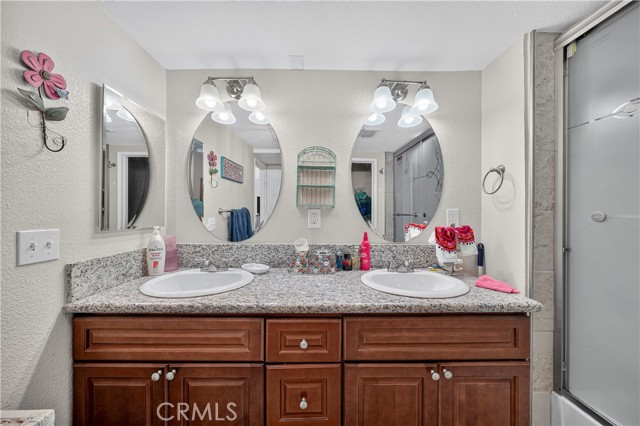
A bathroom vanity with two oval mirrors, two sinks, and wood cabinetry with a granite countertop.
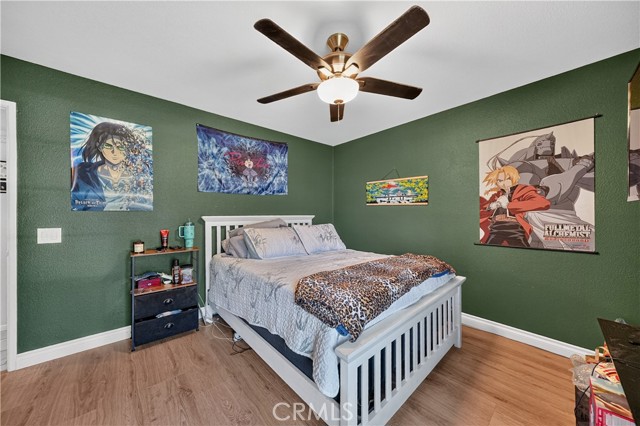
Bedroom with dark green walls, a white bed frame, and anime-themed wall decor.
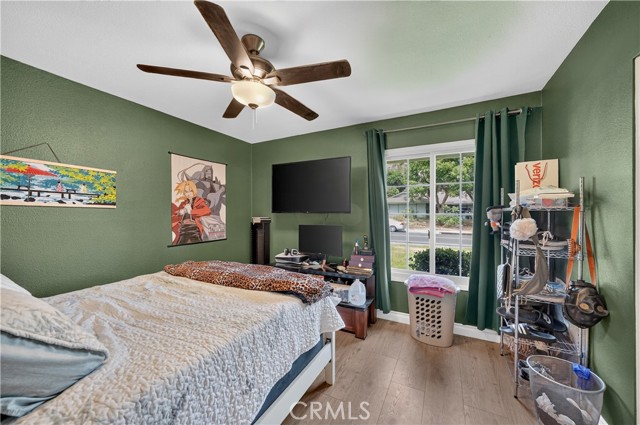
A bedroom with dark green walls, a bed, a ceiling fan, a window, and personal belongings.
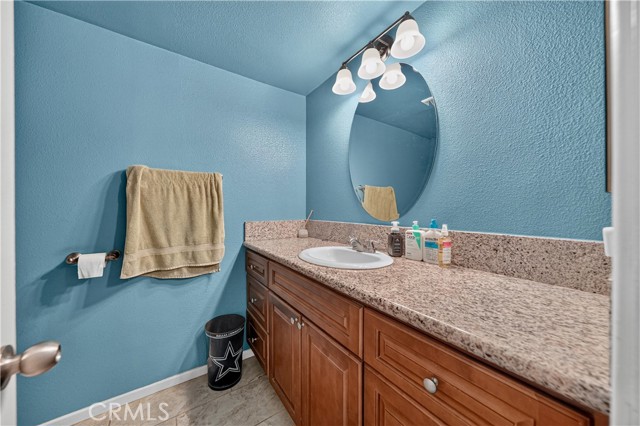
A small bathroom with bright blue walls, a wooden vanity cabinet, granite countertop, and oval mirror.
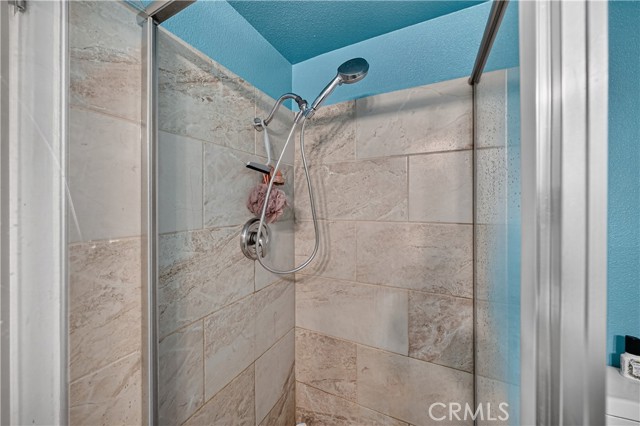
Close-up view of a tiled shower stall with a handheld showerhead and blue painted walls
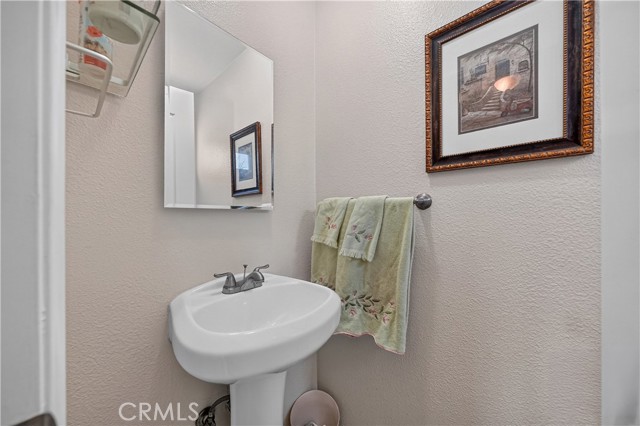
A small bathroom featuring a white pedestal sink, a rectangular mirror, a towel hanging on the wall, and decorative wall art.
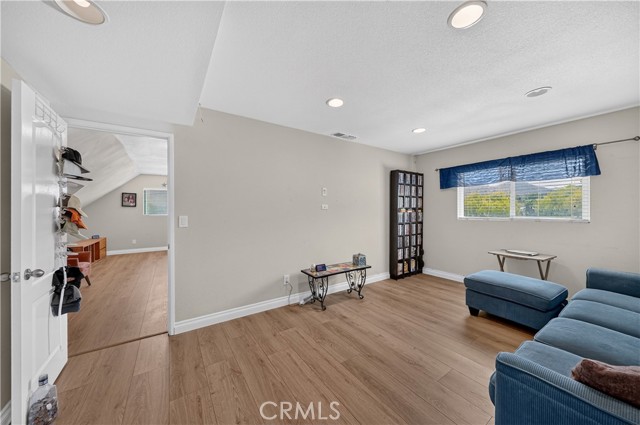
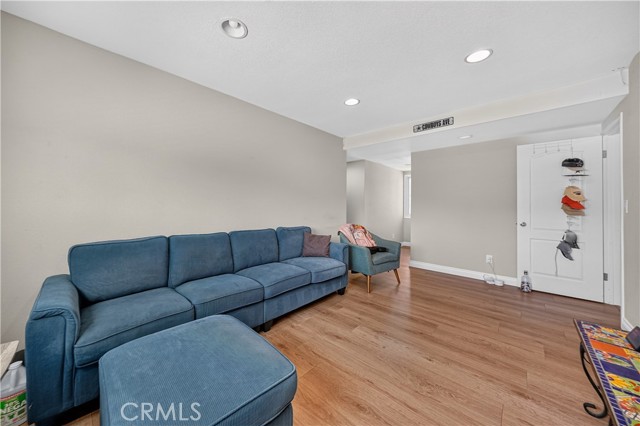
A living room with light wood flooring, a blue sofa, and a doorway leading to another room
A living room with light grey walls, wood-look laminate flooring, and a large blue sectional sofa.
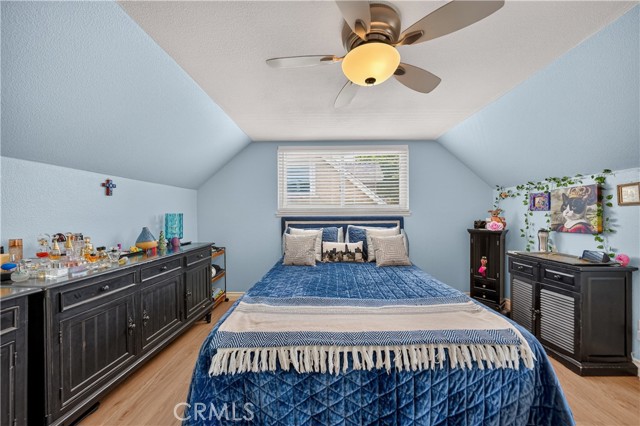
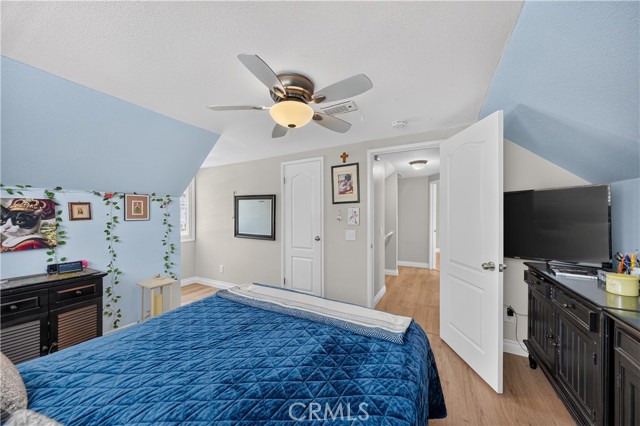
A bedroom with light blue walls, slanted ceilings, a blue quilt on the bed, and dark furniture.
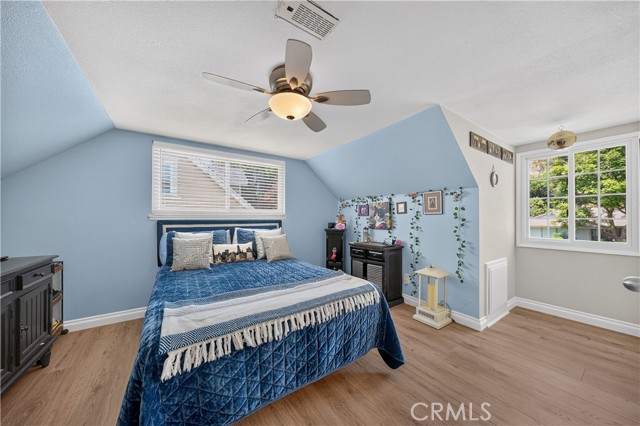
A bedroom with light blue walls, a bed with a blue quilted cover, ceiling fan, and windows on adjacent walls.
A bedroom with light blue slanted walls, a blue quilt on the bed, a ceiling fan, and dark furniture.
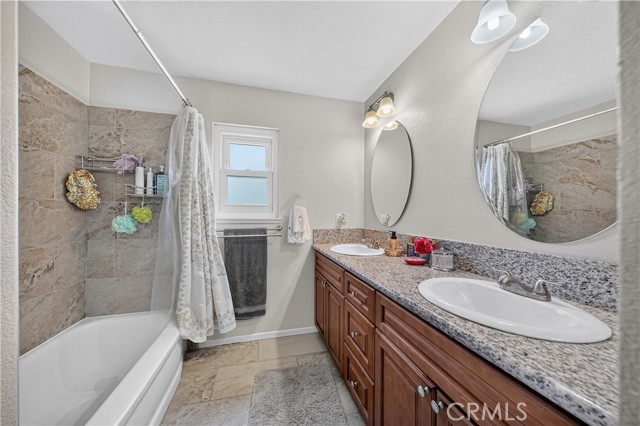
A clean, well-lit bathroom featuring a wooden double vanity with granite countertops, oval mirrors, and a tile-surround tub/shower area.
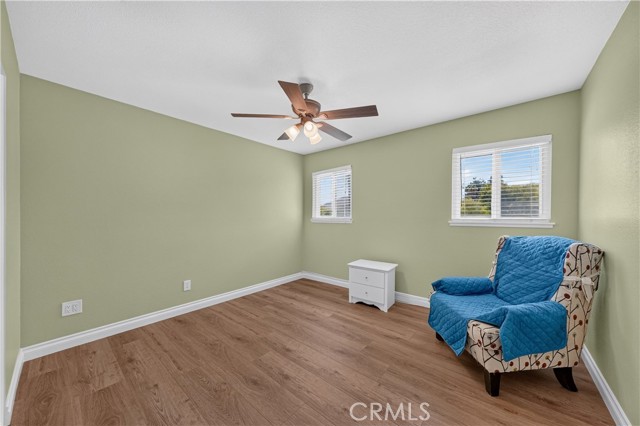
Spacious bedroom with sage green walls, light wood flooring, a ceiling fan, and a single armchair
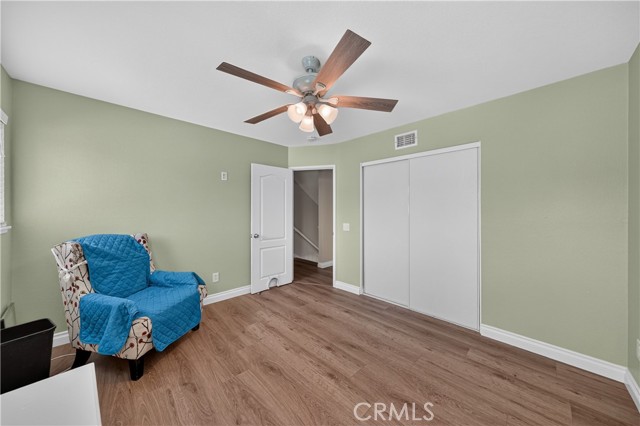
A bedroom with sage green walls, light wood-look flooring, a blue-covered armchair, and a white sliding closet door.
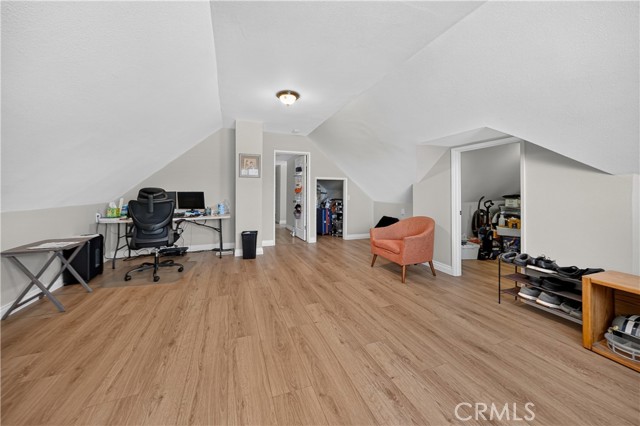
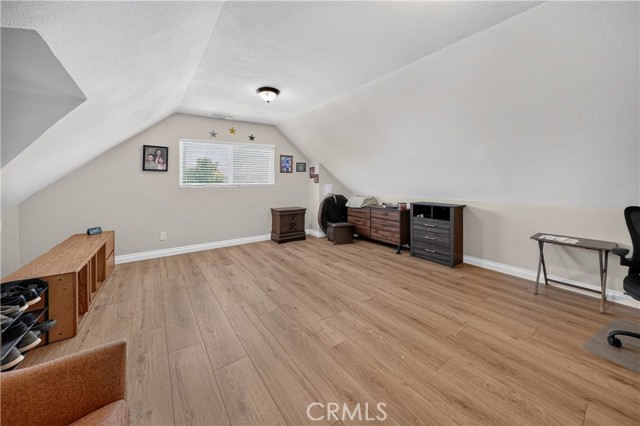
Spacious attic room with sloped ceilings featuring a home office desk, an orange armchair, and storage areas
A finished attic room with light-colored walls, sloped ceilings, and wood-look laminate flooring, featuring various furniture pieces including dressers and a desk.
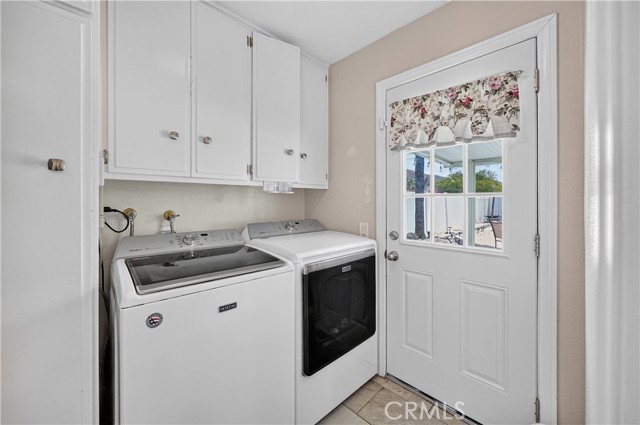
Laundry room with white washer and dryer, white cabinets above, and a door leading outside
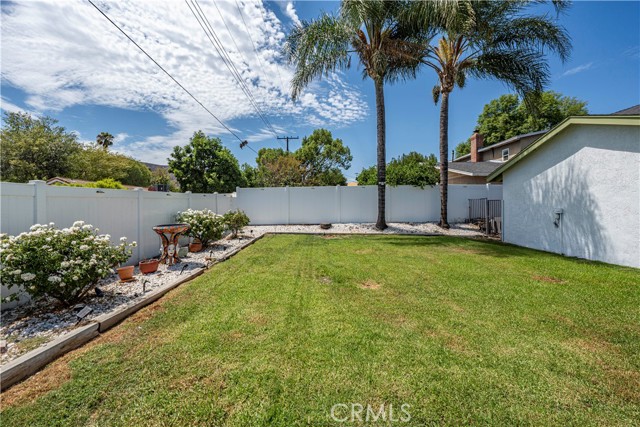
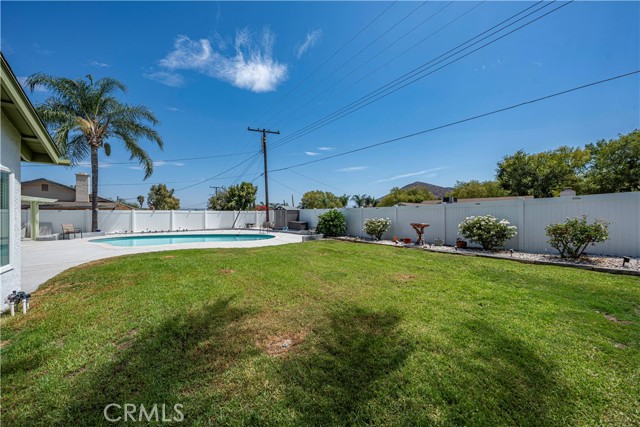
A wide shot of a residential backyard with a green lawn, white vinyl fencing, and palm trees under a blue sky.
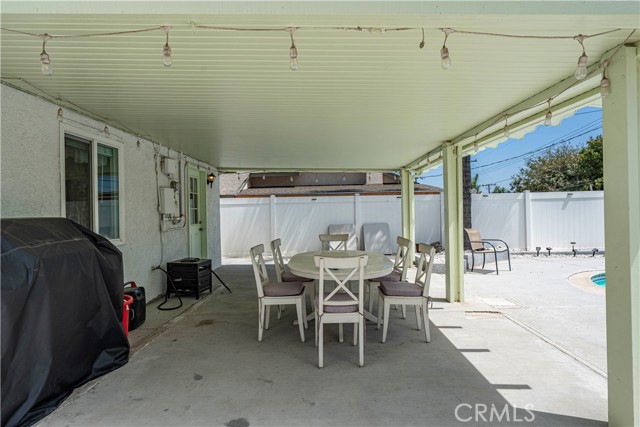
A covered patio area with a dining table and chairs, adjacent to a pool deck with a white vinyl fence in the background.
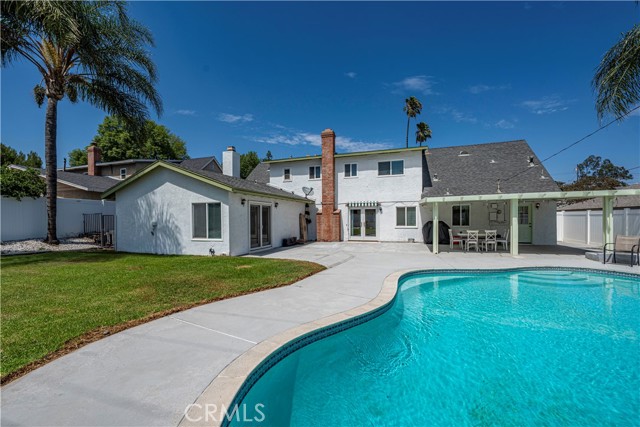
A backyard featuring a kidney-shaped swimming pool, a concrete patio, and a white two-story house.
A backyard view showing a white two-story house with a large freeform swimming pool, concrete deck, and green lawn.
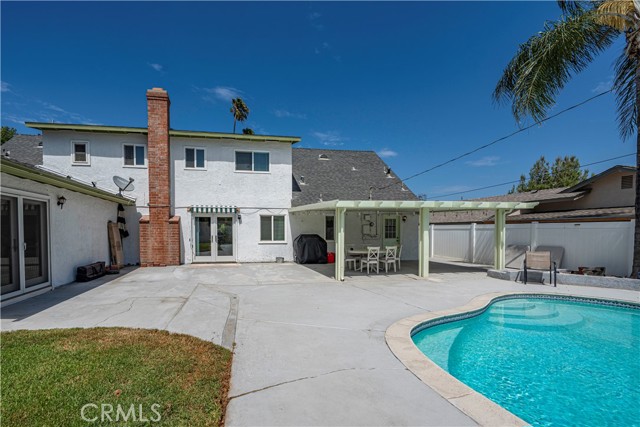
Back exterior of a white stucco house with a swimming pool and covered patio area.
A backyard featuring a swimming pool, green lawn, and a white privacy fence under a blue sky.
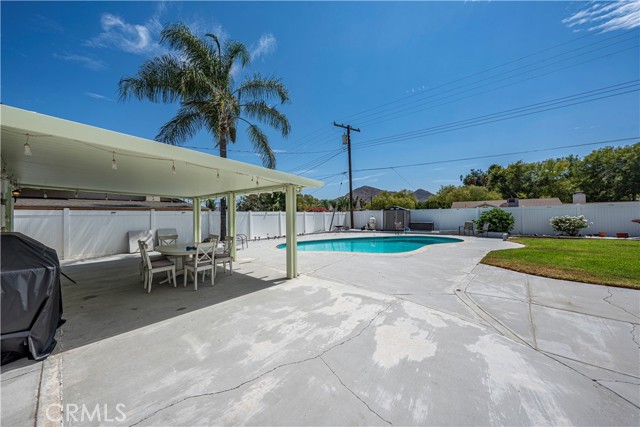
Spacious backyard featuring a large concrete patio with a covered seating area, an outdoor dining set, a swimming pool, and a manicured lawn under a clear blue sky.
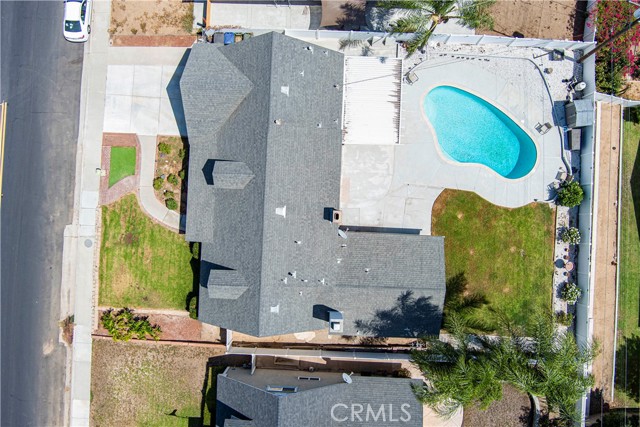
Aerial top-down view of a residential home with a pool and backyard
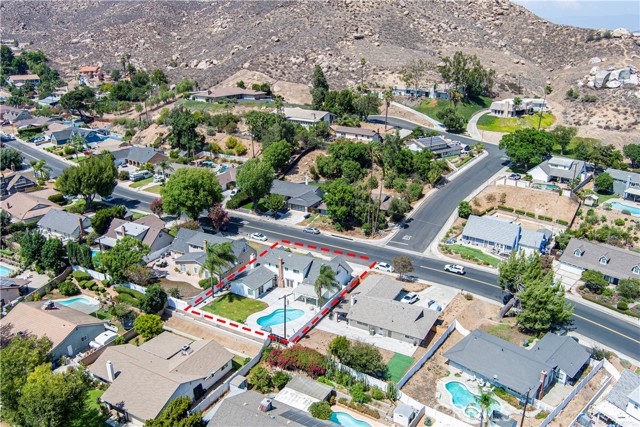
Aerial view showing residential houses in a hilly area with a specific property highlighted by a red dashed line outline including the backyard swimming pool.
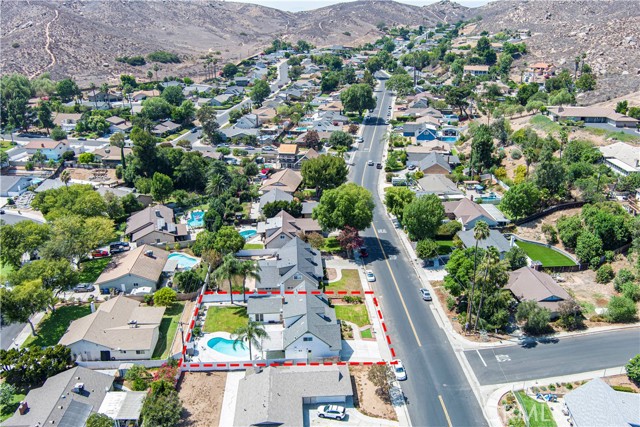
Aerial view of a residential property with a pool, highlighting the lot boundaries in red, set within a suburban neighborhood with hills in the background.
SEE ALL PHOTOS
The backyard of a white house featuring a swimming pool, covered patio, and landscaped yard.
A backyard featuring an in-ground swimming pool, a concrete patio area, a patch of green lawn, a palm tree, and a white privacy fence against a blue sky.
Single-story suburban house with a two-car garage, white siding, and a small front lawn
A living room with light gray floor tiles, a gray sofa, a blue armchair, and a view into a secondary room with a stone fireplace wall.
Spacious living room featuring tile flooring, a mounted flat-screen television on a white media console, a bay window with a blue armchair, and a red patterned wingback chair.
Spacious living room featuring a grey sofa, blue armchair, tiled flooring, a staircase to the upper level, and a large bay window.
A living room with a large stone fireplace, tile flooring, and glass French doors leading to a patio.
An open concept great room featuring tiled floors, a stone fireplace, and view into the kitchen
Spacious living room with stone fireplace, tile floors, and open floor plan to kitchen
A kitchen with wooden cabinets, a granite topped island, and tile flooring, looking toward a fireplace in the background.
A well-lit kitchen featuring rich wood cabinets, speckled granite countertops, stainless steel appliances, and tile flooring, with a view of the backyard through the window.
A standard kitchen with wood cabinets, granite countertops, and stainless steel appliances
A modern kitchen with cherry wood cabinets, stainless steel appliances, granite countertops, and a view into the laundry room
A kitchen with granite countertops, wood cabinets, and stainless steel appliances looking toward the living room.
A living room featuring a grey tufted sofa, light tile flooring, and light beige walls with a doll display case and some decorative folding screens.
A living room area featuring a mid-century modern sofa, a flute-playing statue, and a double-sided fireplace leading to a bedroom area.
A living room area featuring a fireplace with tiled surround, wood-look tile flooring, and a view into a hallway and adjacent room.
Spacious bedroom with vaulted ceiling, wood beam, ceiling fan, and sliding glass door leading to pool area
Spacious living room with wood-look tile flooring, vaulted ceilings, and glass french doors leading to a backyard pool area.
Spacious bedroom featuring a vaulted ceiling with an exposed wood beam, a sled bed, a desk in the corner, and a mobility scooter, with wood-look tile flooring.
A bathroom with dark wood cabinets, granite countertops, two oval mirrors, and a glass-enclosed shower.
A bathroom vanity with two oval mirrors, two sinks, and wood cabinetry with a granite countertop.
Bedroom with dark green walls, a white bed frame, and anime-themed wall decor.
A bedroom with dark green walls, a bed, a ceiling fan, a window, and personal belongings.
A small bathroom with bright blue walls, a wooden vanity cabinet, granite countertop, and oval mirror.
Close-up view of a tiled shower stall with a handheld showerhead and blue painted walls
A small bathroom featuring a white pedestal sink, a rectangular mirror, a towel hanging on the wall, and decorative wall art.
A living room with light wood flooring, a blue sofa, and a doorway leading to another room
A living room with light grey walls, wood-look laminate flooring, and a large blue sectional sofa.
A bedroom with light blue walls, slanted ceilings, a blue quilt on the bed, and dark furniture.
A bedroom with light blue walls, a bed with a blue quilted cover, ceiling fan, and windows on adjacent walls.
A bedroom with light blue slanted walls, a blue quilt on the bed, a ceiling fan, and dark furniture.
A clean, well-lit bathroom featuring a wooden double vanity with granite countertops, oval mirrors, and a tile-surround tub/shower area.
Spacious bedroom with sage green walls, light wood flooring, a ceiling fan, and a single armchair
A bedroom with sage green walls, light wood-look flooring, a blue-covered armchair, and a white sliding closet door.
Spacious attic room with sloped ceilings featuring a home office desk, an orange armchair, and storage areas
A finished attic room with light-colored walls, sloped ceilings, and wood-look laminate flooring, featuring various furniture pieces including dressers and a desk.
Laundry room with white washer and dryer, white cabinets above, and a door leading outside
A wide shot of a residential backyard with a green lawn, white vinyl fencing, and palm trees under a blue sky.
A covered patio area with a dining table and chairs, adjacent to a pool deck with a white vinyl fence in the background.
A backyard featuring a kidney-shaped swimming pool, a concrete patio, and a white two-story house.
A backyard view showing a white two-story house with a large freeform swimming pool, concrete deck, and green lawn.
Back exterior of a white stucco house with a swimming pool and covered patio area.
A backyard featuring a swimming pool, green lawn, and a white privacy fence under a blue sky.
Spacious backyard featuring a large concrete patio with a covered seating area, an outdoor dining set, a swimming pool, and a manicured lawn under a clear blue sky.
Aerial top-down view of a residential home with a pool and backyard
Aerial view showing residential houses in a hilly area with a specific property highlighted by a red dashed line outline including the backyard swimming pool.
Aerial view of a residential property with a pool, highlighting the lot boundaries in red, set within a suburban neighborhood with hills in the background.
For Sale

5444 Peacock LN

5444 Peacock LN, RIVERSIDE, CA 92505

$798,000
Beautiful curb appeal welcomes you to this spacious and inviting home designed for comfortable living and entertaining. Step inside to a formal living room featuring impressive floor-to-ceiling windows that fill the space with natural light. Continue into the family and dining areas, where a beautiful rock fireplace creates a warm focal point and provides direct access to your private backyard oasis. The kitchen offers plenty of cabinetry and storage, including a walk-in pantry. One of the home's standout features is the expansive main-floor primary suite, complete with its own TV or game room, fireplace, private bathroom, walk-in closet, and French doors overlooking the pool. An additional bedroom, full bathroom, and half bath are also conveniently located downstairs, along with a separate laundry room. Upstairs, you'll find three additional bedrooms, a full bathroom, and a spacious loft perfect as a second family room, home office, playroom, or potential sixth bedroom. Step outside and discover a backyard made for Southern California living! Enjoy the covered patio, sparkling pool, expansive lawn, and additional hardscape offering plenty of room for entertaining and outdoor activities. Vinyl fencing provides added privacy, while beautiful mountain views create the perfect backdrop. Additional updates and features include fresh interior paint, brand-new windows, recessed lighting, a new pool pump, and a whole-home water softening and filtration system. Conveniently located near La Sierra University with easy access to the 91 and I-15 freeways, La Sierra Metrolink Station, Alvord Unified schools, parks, trails, and shopping and dining at the Galleria at Tyler. A spacious and versatile home with the indoor and outdoor living you've been looking for!

6
beds

4
baths

3,057 Sq.Ft. LIVING AREA

8,276 Sq.Ft. lot

Features & Amenities

Interior

  • total bedrooms6
  • Total bathrooms4
  • full bathrooms3
  • half bathroom1
  • Laundry room Room
  • Fireplace Dining

Area & Lot

  • Status For Sale
  • Living Area3,057 Sq.Ft.
  • Lot Area8,276 Sq.Ft.
  • MLS® IDPW26174970MR
  • TypeResidential
  • YEAR BUILT1963
  • School DistrictRiverside Unified

Exterior

  • STORIES2
  • Garage Space2.0
  • water SourcePrivate
  • PoolIn Ground, Private
  • HEAT TYPECentral
  • AIR CONDITIONINGCentral
  • sewerPrivate Sewer

Financial

  • Sales Price$798,000

Mortgage Calculator

Estimate your monthly mortgage payment, including the principal and interest, property taxes, and HOA. Adjust the values to generate a more accurate rate.
All estimates are provided for informational purposes only. Actual amounts may vary.
$0,000 Your Payment 20 15 65
$0,000 Your Payment
image

Schedule a Tour

We would love to show you our beautiful property. Please select your preferred date and time below. An agent will be in touch shortly to confirm your appointment.

Schedule a Tour

We would love to show you our beautiful property. Please select your preferred date and time below. An agent will be in touch shortly to confirm your appointment.

Thank you for your interest in 5444 Peacock LN, RIVERSIDE, CA 92505. We are reviewing your request and will be in touch shortly!

Your Austin Market Advantage

Christopher Harris brings a unique blend of marketing expertise and analytical precision to every listing. Clients benefit from a modern, content-driven approach that highlights the best of their property while strategically positioning it for top market performance.

Follow Me on Instagram