8881 Sailport Drive
Bought with Lily Campbell with First Team Real Estate and Listed by Lily Campbell CA DRE# 01229782 with First Team Real Estate 714-717-5095
Sold

8881 Sailport Drive

8881 Sailport Drive, Huntington Beach, CA 92646

$2,210,000
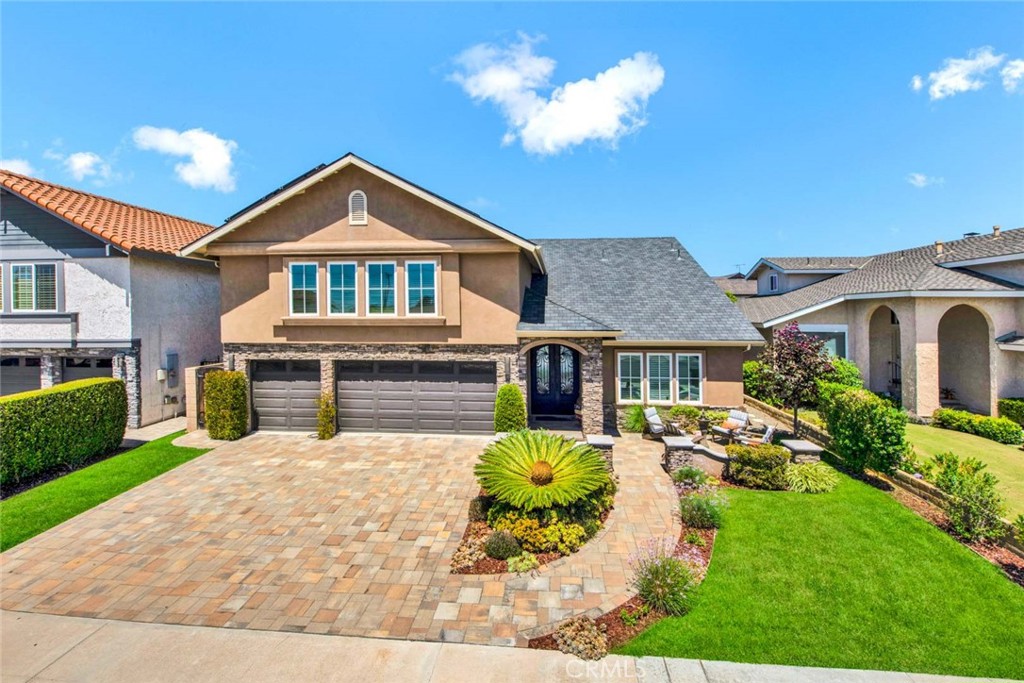
Rarely does a Home this Spectacular come on the Market! One that Boasts a Breathtaking Hawaiian Paradise Backyard that's an Entertainer's Dream w/Sparkling Saltwater Pool, Spa, Waterfalls, Glass Fire Pit, Lush Tropical Landscaping, Fountain, & Custom-Built California Room, Fully Equipped w/Lighting, Heater, Sun Shades, TV & Speakers. This Mesmerizing Backyard is a True Oasis from the Outside World Exuding Absolute Tranquility! Located Less than 3 Miles to the Beach this Goldenwest Estates Home has Undergone an Extensive Renovation, Completed in 2017, Sparing No Expense in the Construction, Craftsmanship, Highest Quality Appointments & Attention to Detail that is Unsurpassed Throughout its 3,034 SF of Open Concept Living Space w/4 Bedrms, 3 Baths & Giant Bonus Room (1 BD/1 BA Down). In Addition to Completely Transforming the Interior & Exterior, the Remodel Included: New Roof, Plumbing, Electrical, Whole House Fan, Paid-For Solar, & Central Vac. This Impressive Home Stands Out from all the Others with its Captivating Curb Appeal Featuring Stacked Stone Siding & Hardscape, Welcoming Front Patio w/Fountain & Interlocking Paver Driveway. Step Through the Massive Entry Doors w/Wrought Iron to this Architectural Dream Adorned w/Soaring Ceilings, Luxury Hard Wood Flooring Downstairs, Wood Vinyl Upstairs, Milgard Dual Pane Windows, Luminette & Hunter Douglas Blinds, Crown Molding, Custom Casements; Baseboards; & Wainscoting, Solid Wood Raised Panel Doors, Recessed Lighting, Sconce Lighting, 2 Custom Fireplaces w/Gas Fire & Heat on Remote, Gorgeous Alder Wood & Wrought Iron Staircase, and Handcrafted Custom Self-Closing Cabinetry w/Pull-Outs in Kitchen, Family Rm, Baths, Bedrms, & Bonus Rm Full Wet Bar. The Chef's Kitchen Boasts, Huge Center Island w/Seating, Leathered Granite Countertops, Chic Designer-Tile Backsplash, & Top-of-the-Line Stainless Appliances. The Kitchen is Open to a Spacious Family Room w/Full Wall of Bi-Fold Doors for a Smooth Transition from Indoor to Outdoor Living Space. The Luxurious Master Suite Boasts a Spa-Inspired Bathroom w/Marble Herringbone Flooring, Granite Counters, Dual Sinks, Sit-Down Vanity, Marble Walls, Exquisite Light Fixtures, & Giant Shower Pre-Plumbed for a Steam Shower System. Additional Features Include: Central A/C, Lavishly Appointed Bathrms, Inside Laundry Rm, "Finished" Epoxy Garage w/EV Charger, Security System w/Cameras, Built-In Speakers. Located Close to Neighborhood Park, Award-Winning Schools, Shopping, & Dining.
4
beds

3
baths

3,034 Sq.Ft. LIVING AREA

6,000 Sq.Ft. lot

Features & Amenities

Interior

  • total bedrooms4
  • Total bathrooms3
  • full bathrooms3
  • Laundry room Inside, Laundry Room
  • Flooring Stone, Tile, Vinyl, Wood
  • Fireplace Blower Fan, Family Room, Gas, Heatilator, Living Room
  • APPLIANCES 6 Burner Stove, Built-In Range, Double Oven, Dishwasher, Gas Cooktop, Gas Water Heater, Refrigerator, Range Hood, Water To Refrigerator
  • other interior Features Wet Bar, Breakfast Bar, Built-in Features, Balcony, Breakfast Area, Block Walls, Ceiling Fan(s), Crown Molding, Cathedral Ceiling(s), Central Vacuum, Separate/Formal Dining Room, Granite Counters, High Ceilings, Open Floorplan, Pantry, Paneling/Wainscoting, Recessed Lighting, Storage, Two Story Ceilings, Wired for Data, Bar

Area & Lot

  • Status Sold
  • Date Sold October 3, 2024
  • Living Area3,034 Sq.Ft.
  • Lot Area6,000 Sq.Ft.
  • MLS® IDOC24171596
  • TypeResidential
  • YEAR BUILT1976
  • Architecture StylesContemporary
  • View DescriptionNone
  • Elementary SchoolNewland
  • Middle SchoolTalbert
  • High SchoolHuntington Beach
  • School DistrictHuntington Beach Union High

Exterior

  • STORIES2
  • Garage Space3.0
  • water SourcePublic
  • utilitiesCable Connected, Electricity Connected, Natural Gas Connected, Sewer Connected, Water Connected
  • PoolGunite, Heated, In Ground, Private, Salt Water, Waterfall
  • roofComposition
  • lot featuresBack Yard, Front Yard, Garden, Landscaped, Level, Near Park, Rectangular Lot, Yard
  • parkingDoor-Multi, Direct Access, Driveway Level, Garage Faces Front, Garage, Paved, Storage
  • HEAT TYPECentral
  • AIR CONDITIONINGCentral Air, Whole House Fan
  • sewerPublic Sewer
  • SubstructureSlab
  • security FeaturesSecurity System, Closed Circuit Camera(s)
  • Green featuresSolar
  • other exterior FeaturesLighting, Rain Gutters

Financial

  • Sales Price$2,210,000
View Virtual Tour

Your Austin Market Advantage

Christopher Harris brings a unique blend of marketing expertise and analytical precision to every listing. Clients benefit from a modern, content-driven approach that highlights the best of their property while strategically positioning it for top market performance.

Follow Me on Instagram