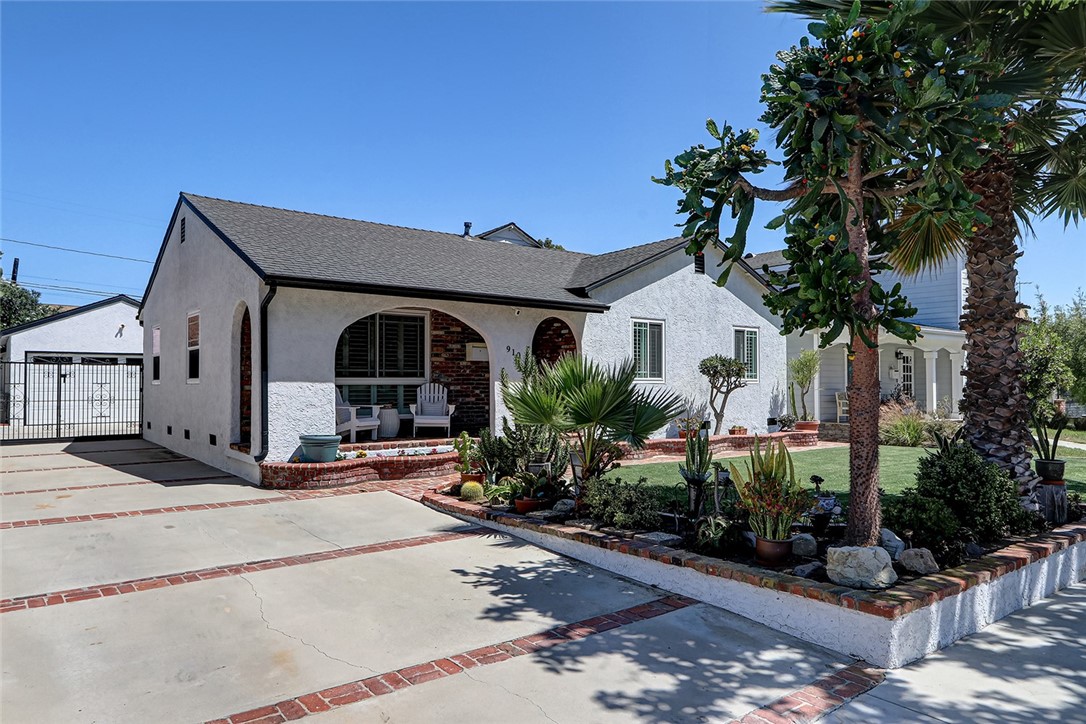
Single-story stucco home at 910 Firmona Avenue, with a brick-trimmed driveway, gated side yard, and landscaped front garden.
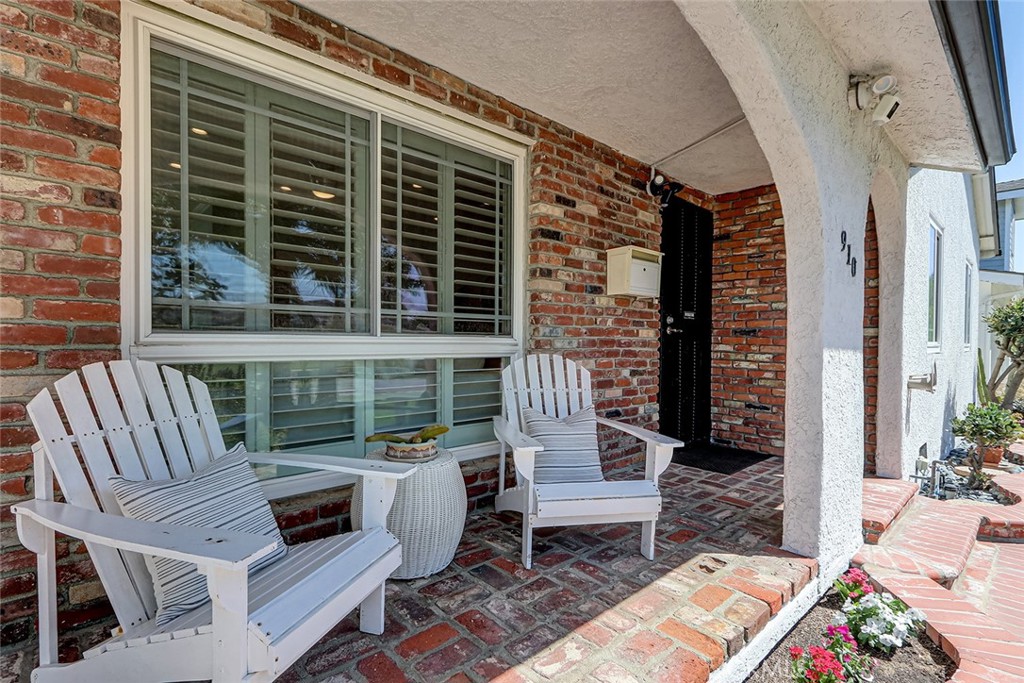
Covered brick front porch at 910 Firmona Avenue with white Adirondack chairs, a large shuttered window, and a black entry door.
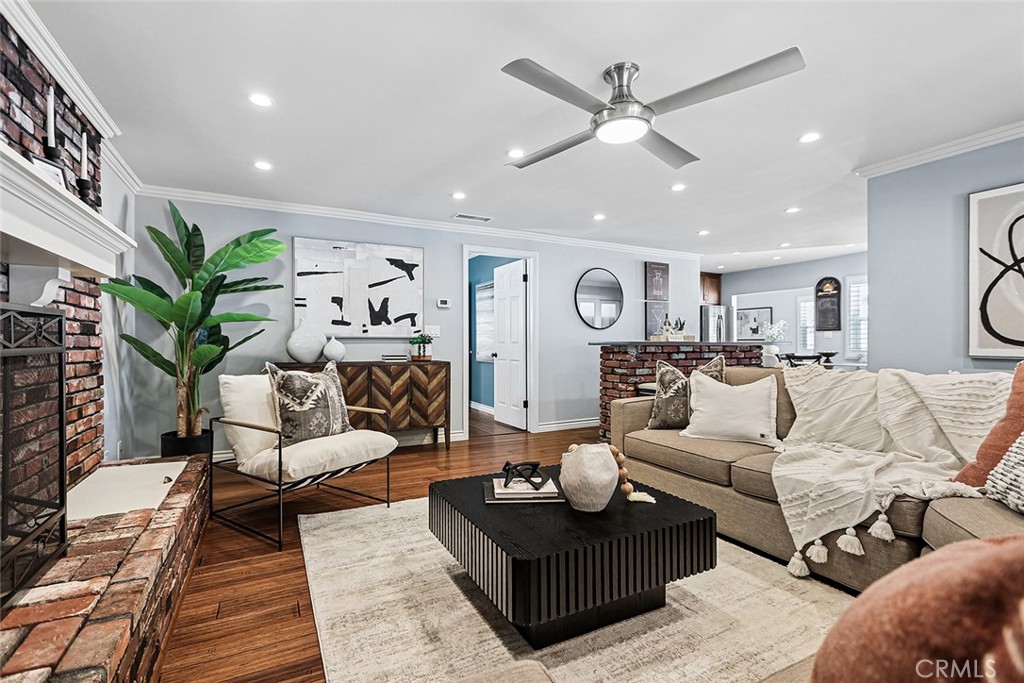
Living room at 910 Firmona Avenue with a brick fireplace, hardwood floors, neutral sofas, a black coffee table, and an open view to the kitchen.
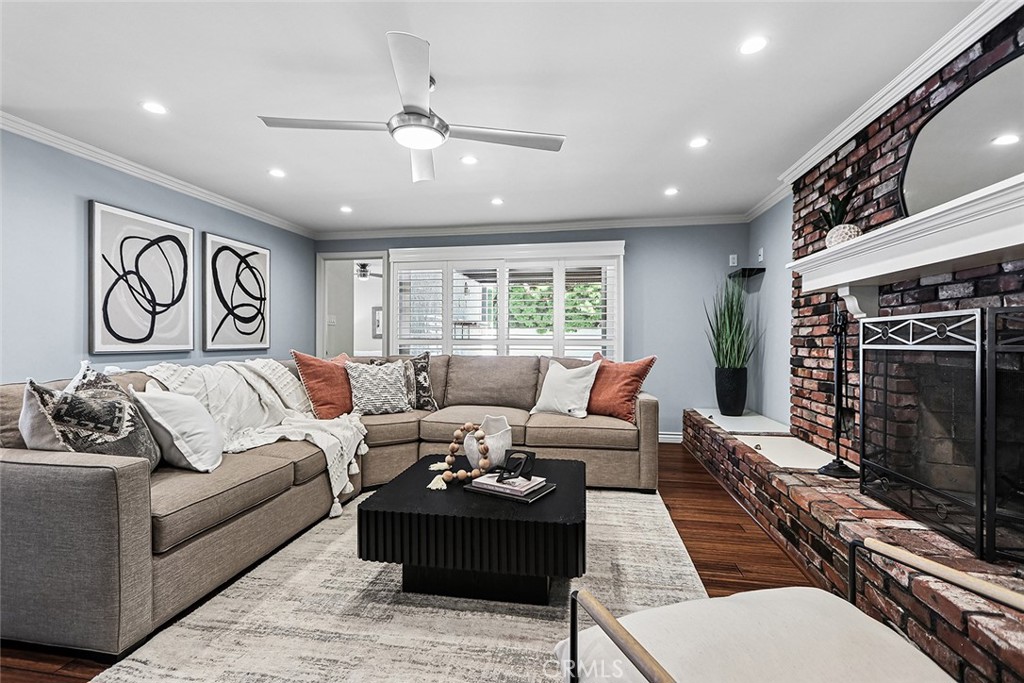
Living room at 910 Firmona Avenue with a gray sectional, brick fireplace, ceiling fan, and wide windows.
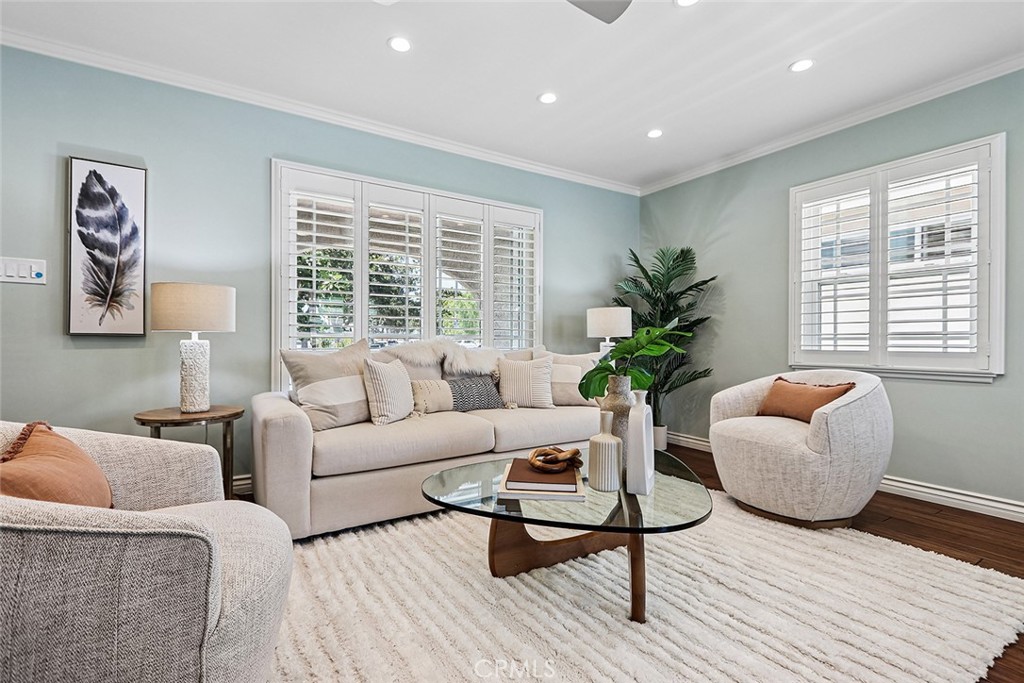
Bright living room at 910 Firmona Avenue with pale blue walls, a beige sofa, two upholstered chairs, a glass coffee table, plantation shutters, and a large area rug.
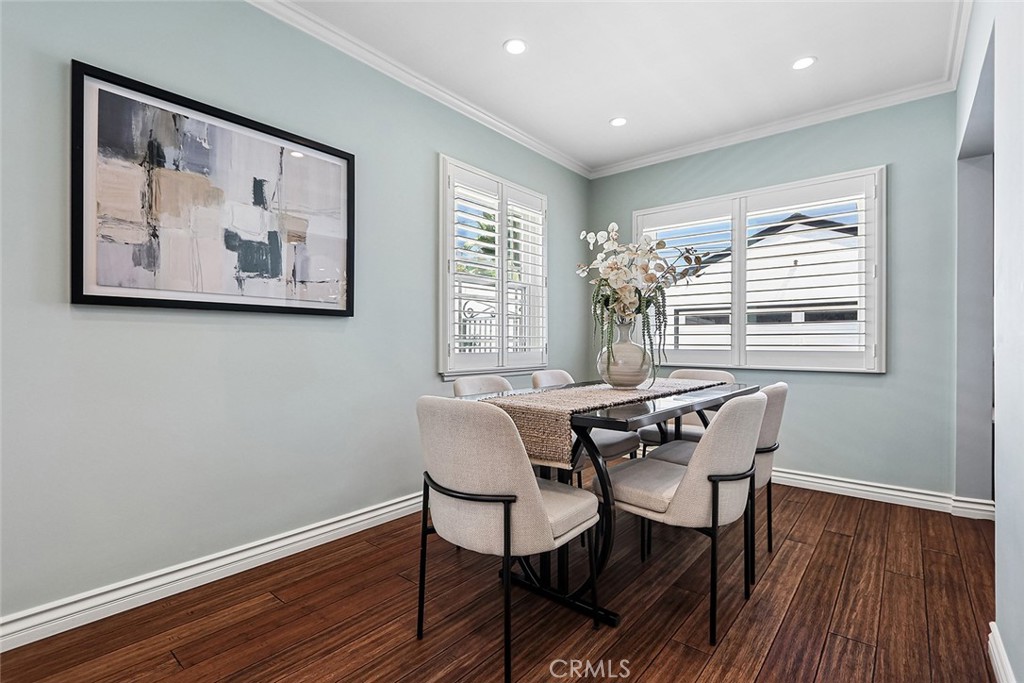
Dining area at 910 Firmona Avenue with a dark wood table, upholstered chairs, abstract wall art, and shuttered windows.
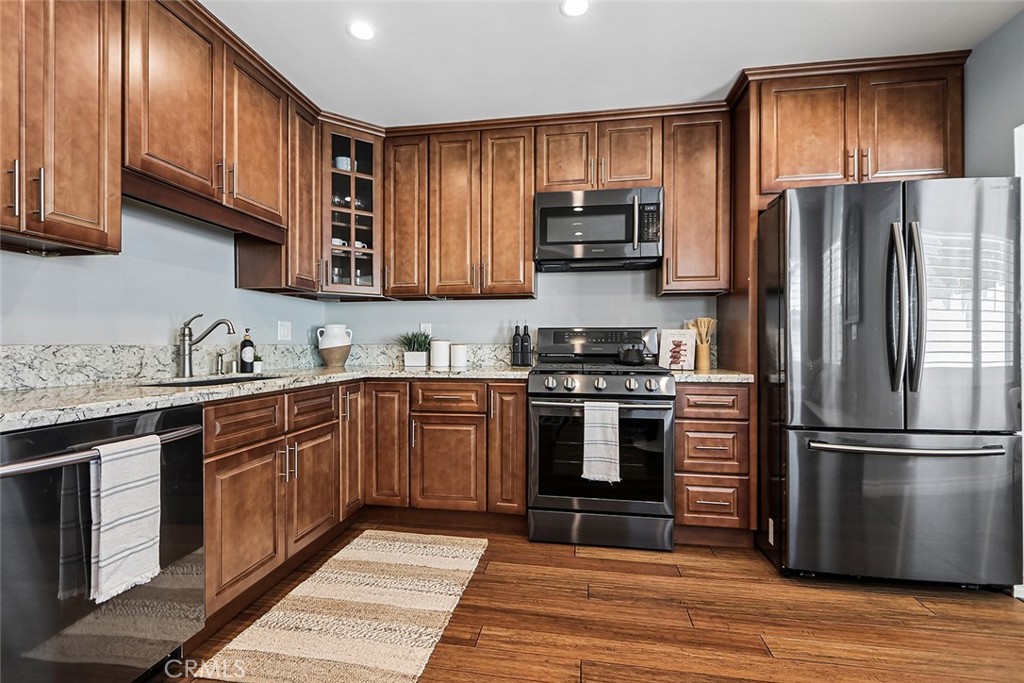
Kitchen at 910 Firmona Avenue with warm wood cabinets, granite countertops, stainless steel appliances, and hardwood floors.
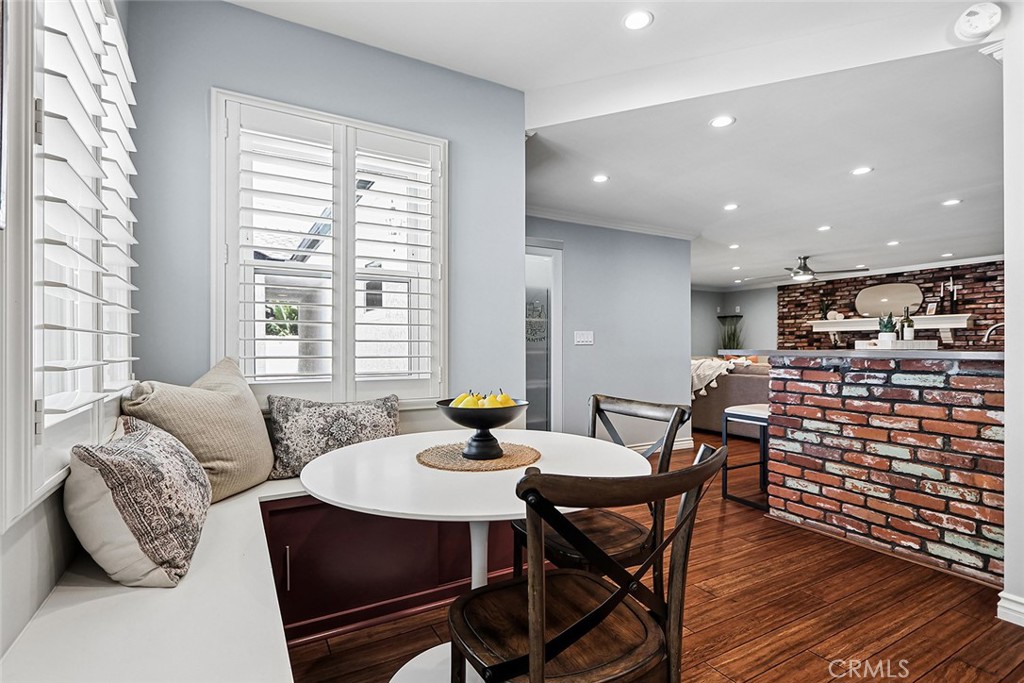
Breakfast nook with a round table and built-in window bench beside the open kitchen, featuring wood floors and a brick-front island.
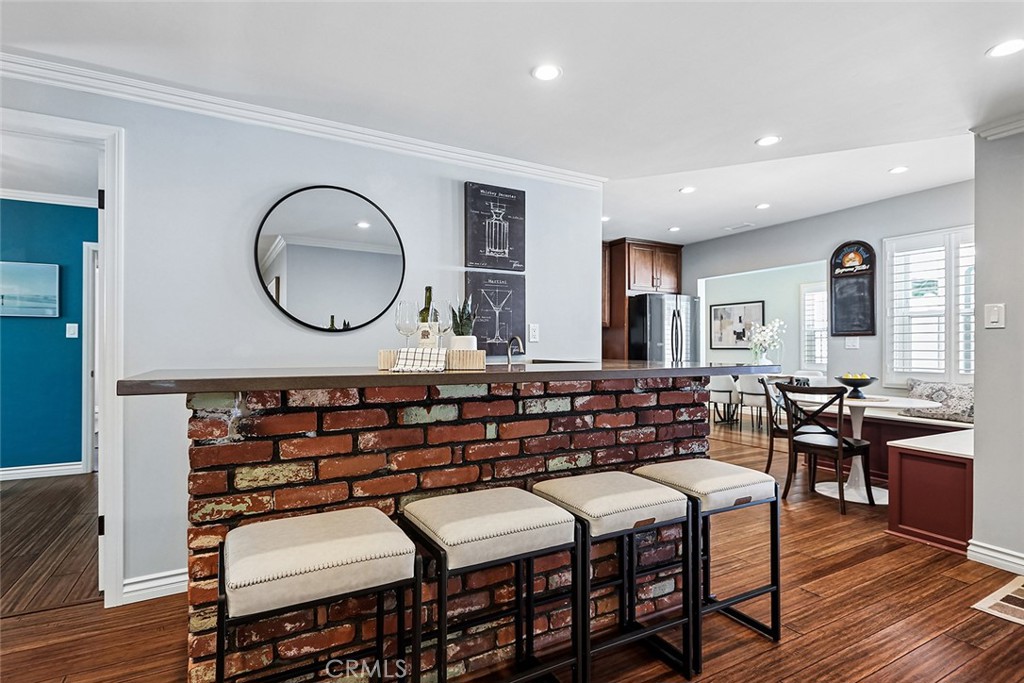
Open kitchen and dining area at 910 Firmona Avenue, with a brick-front breakfast bar, four upholstered stools, stainless steel appliances, and hardwood floors.
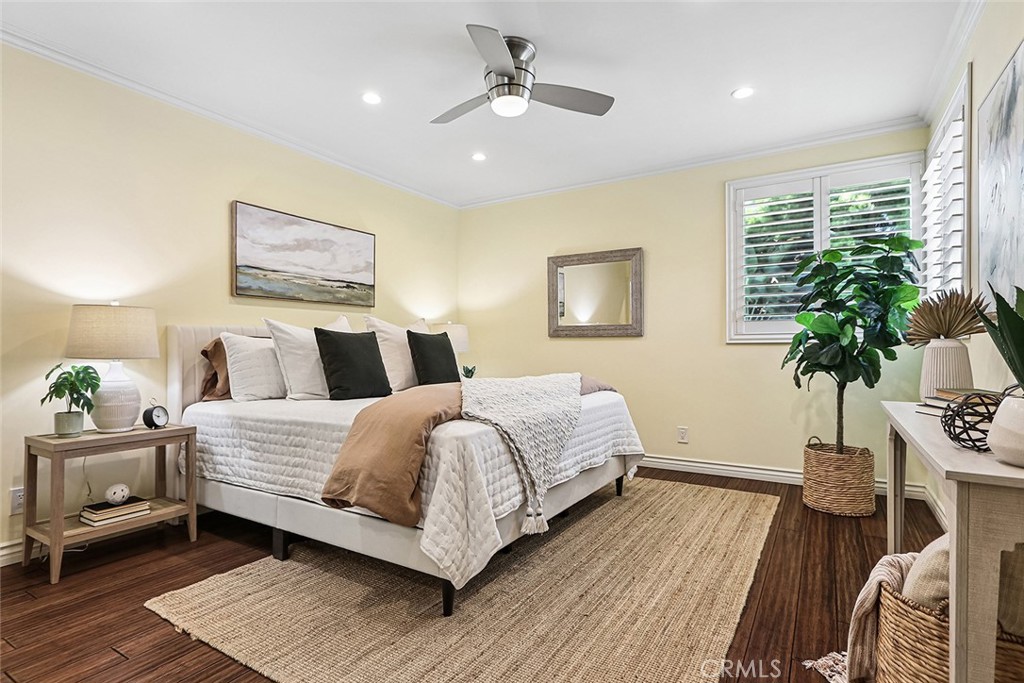
Bright bedroom at 910 Firmona Avenue with a white bed, wood floors, ceiling fan, and windows with plantation shutters.
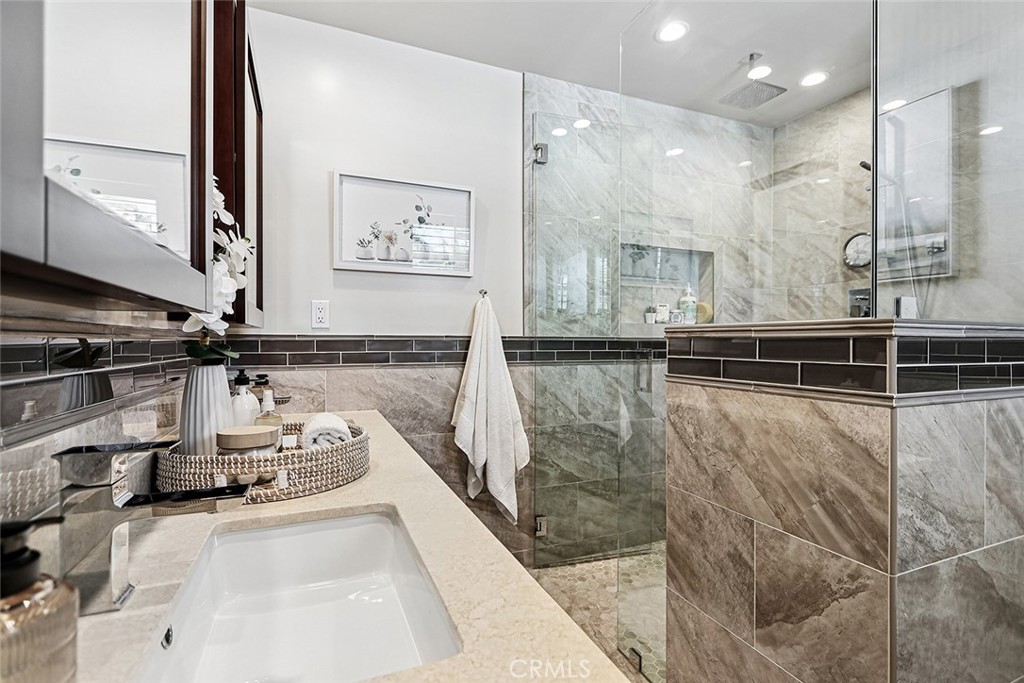
Updated bathroom at 910 Firmona Avenue with a white vanity, dark tile accents, and a glass-enclosed shower.
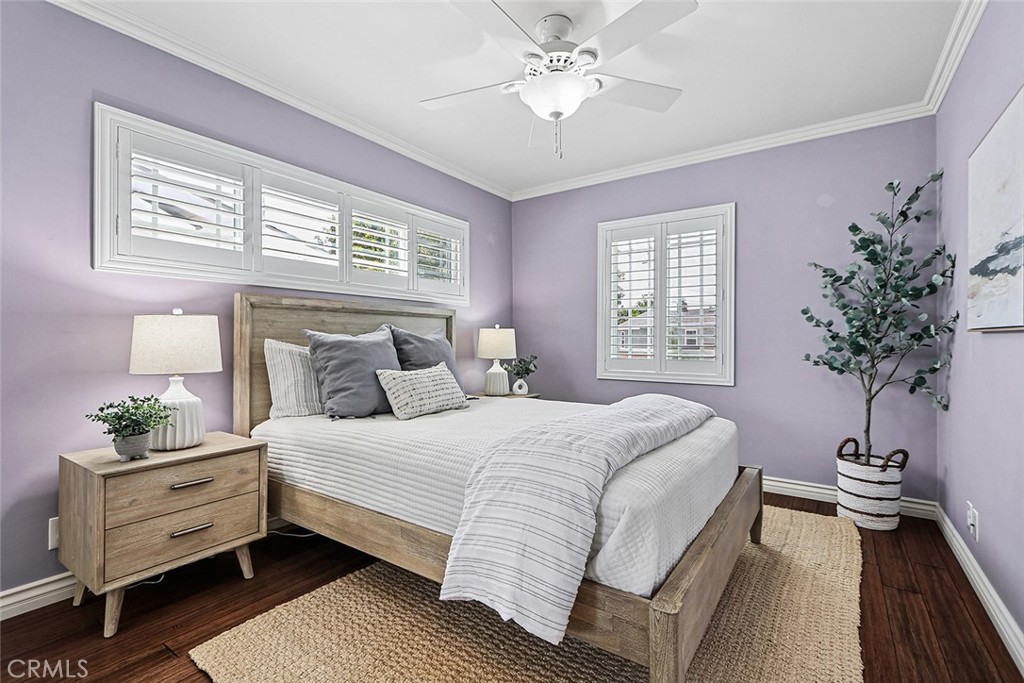
Bedroom with lavender walls, a wood bed dressed in white linens, matching nightstands, shuttered windows, and a ceiling fan.
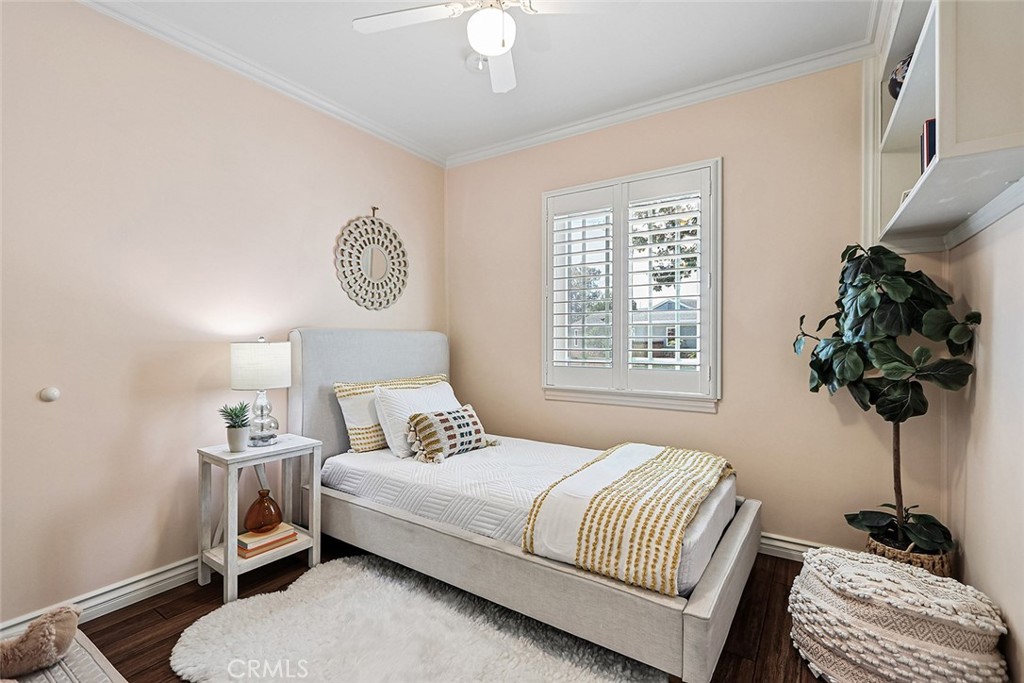
Bedroom at 910 Firmona Avenue with a gray upholstered bed, white and yellow bedding, a shuttered window, and neutral walls.
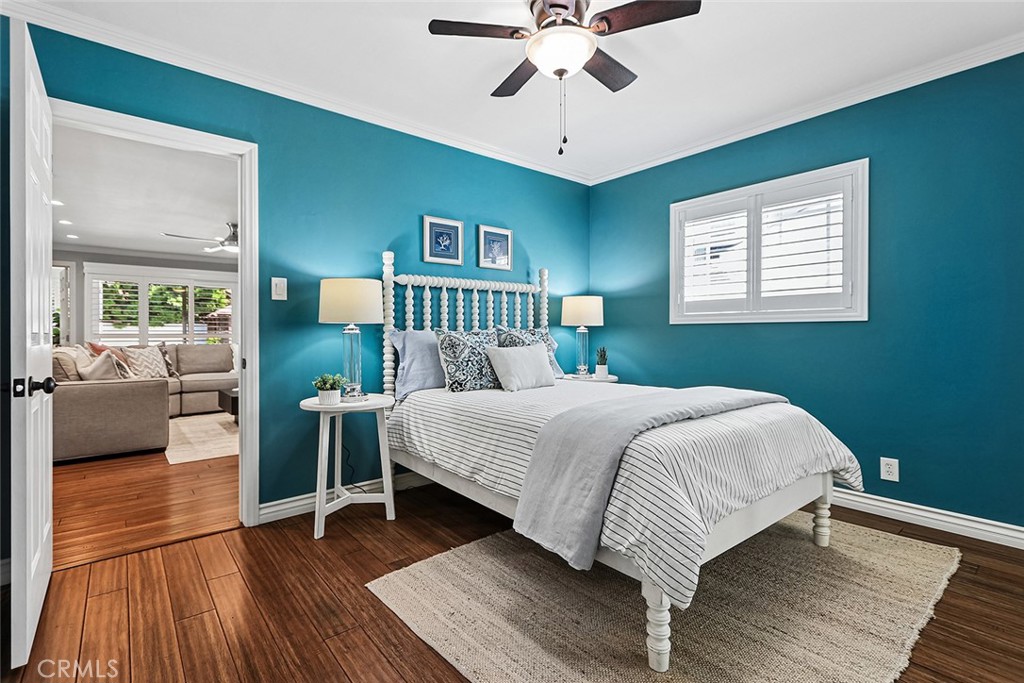
Bedroom at 910 Firmona Avenue with teal walls, a white bed, wood floors, and a ceiling fan; the open doorway leads to a living room.
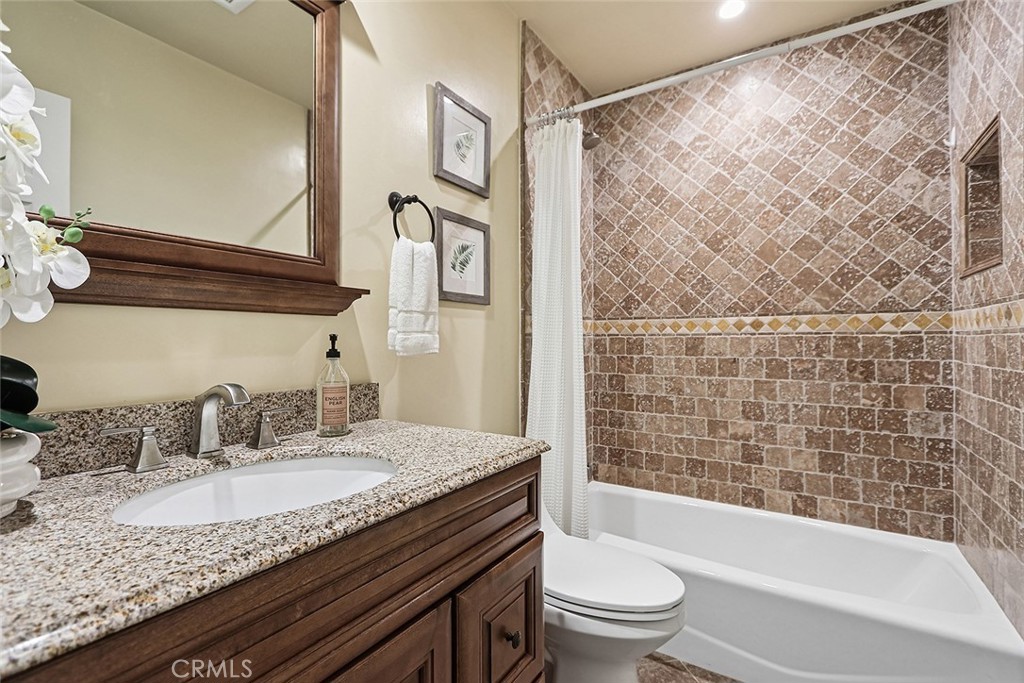
Bathroom at 910 Firmona Avenue with a dark wood vanity, granite countertop, framed mirror, and bathtub with a white shower curtain and patterned tile surround.
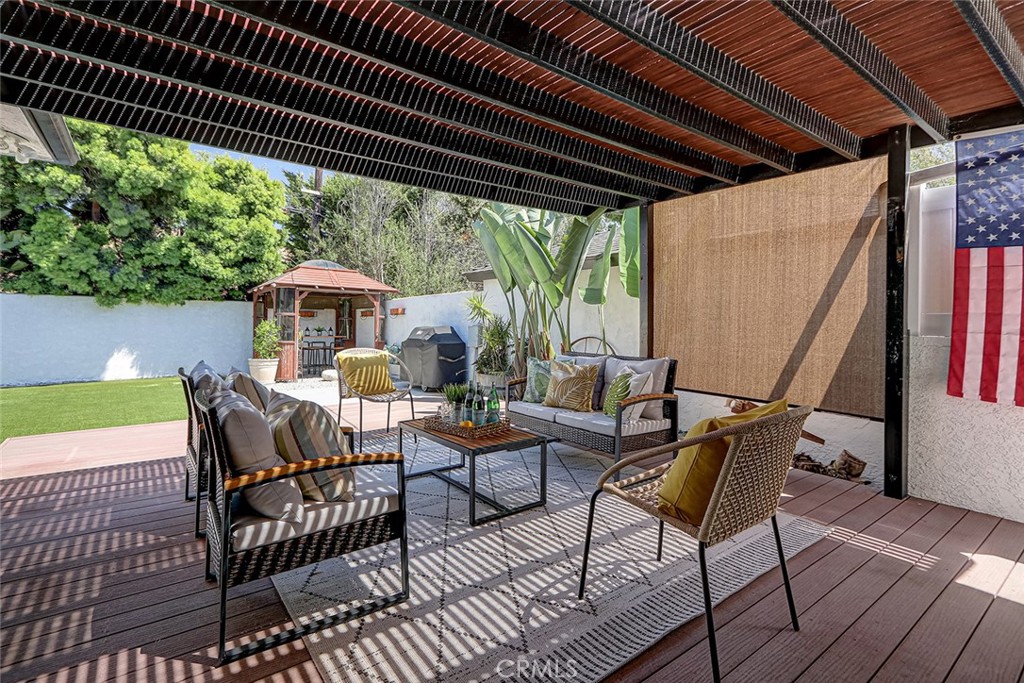
Covered backyard patio at 910 Firmona Avenue with a slatted wood ceiling, outdoor seating, a barbecue, and a view of the lawn and garden gazebo.
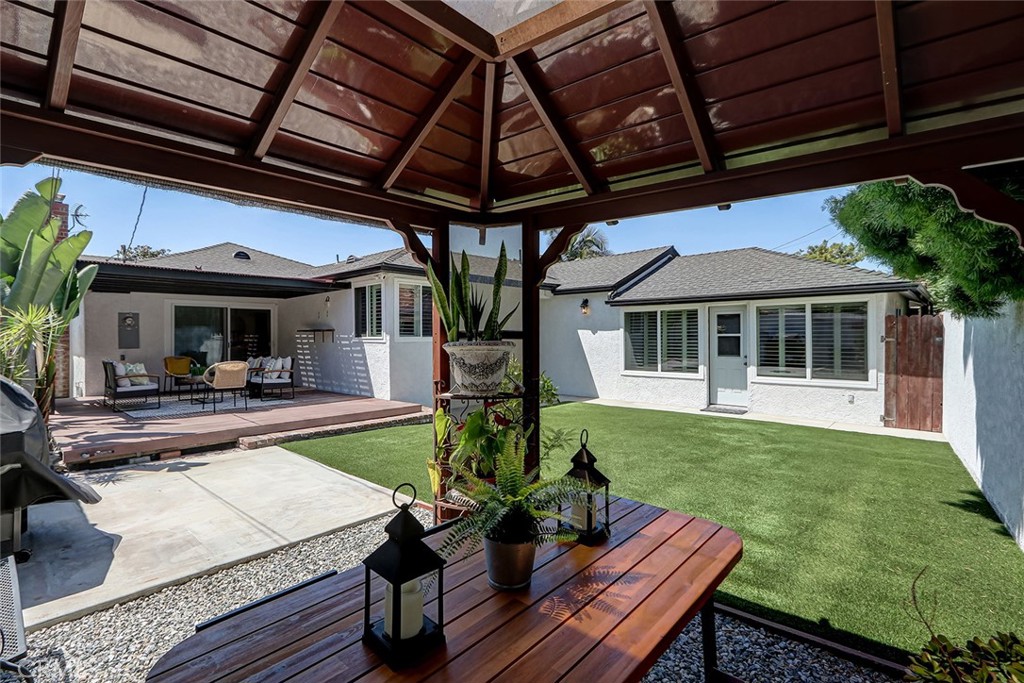
Covered wooden patio overlooking the landscaped backyard at 910 Firmona Avenue, with a lawn, gravel beds, and a white home with large windows.
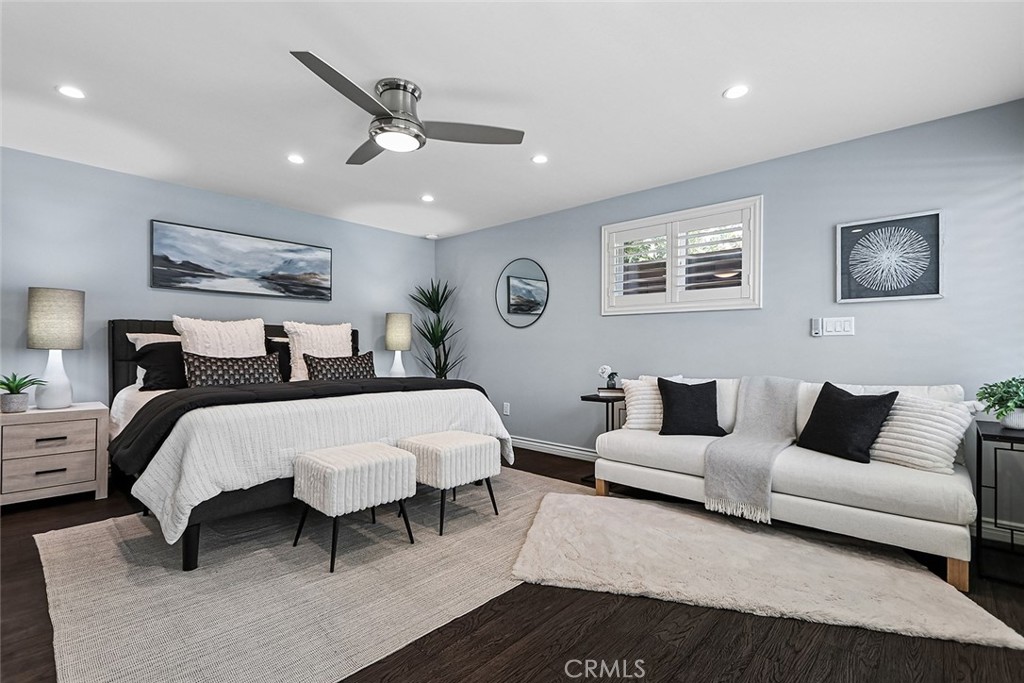
Spacious bedroom at 910 Firmona Avenue with a king bed, two upholstered benches, a sitting area, and a ceiling fan.
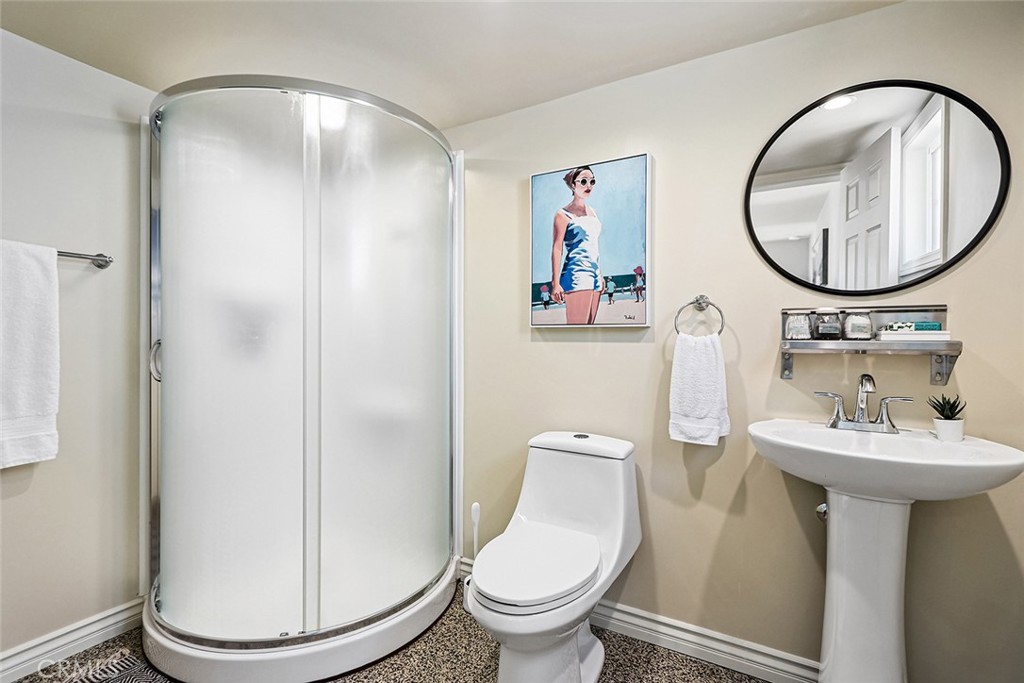
Bathroom at 910 Firmona Avenue with a curved frosted-glass shower, toilet, pedestal sink, and round wall mirror.
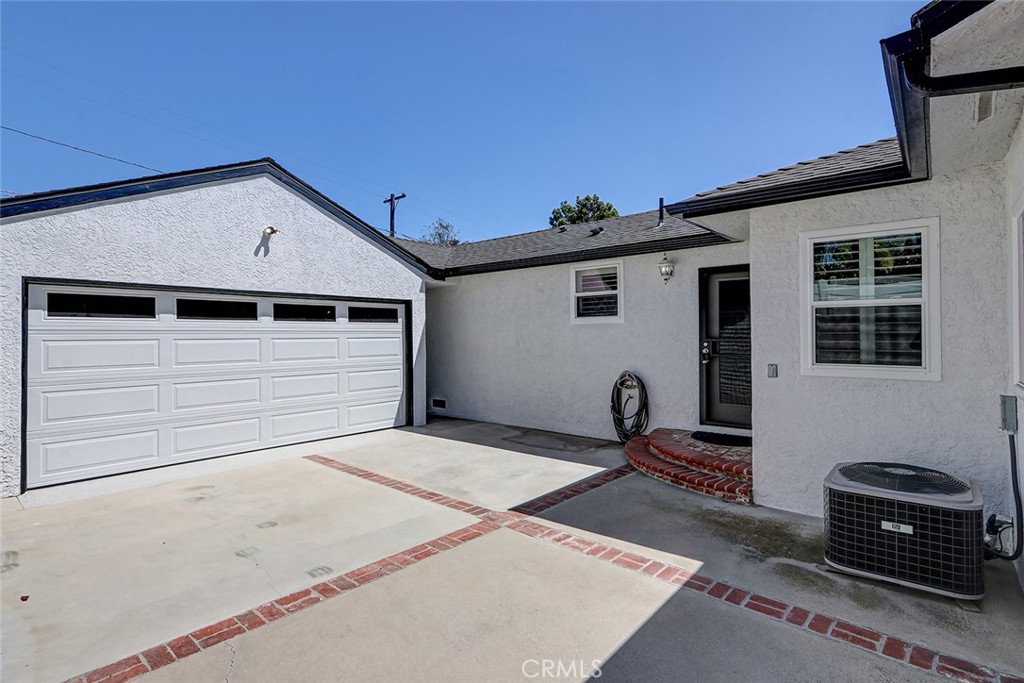
Paved courtyard at 910 Firmona Avenue, with a white two-car garage, dark front door, windows, and an outdoor air-conditioning unit.
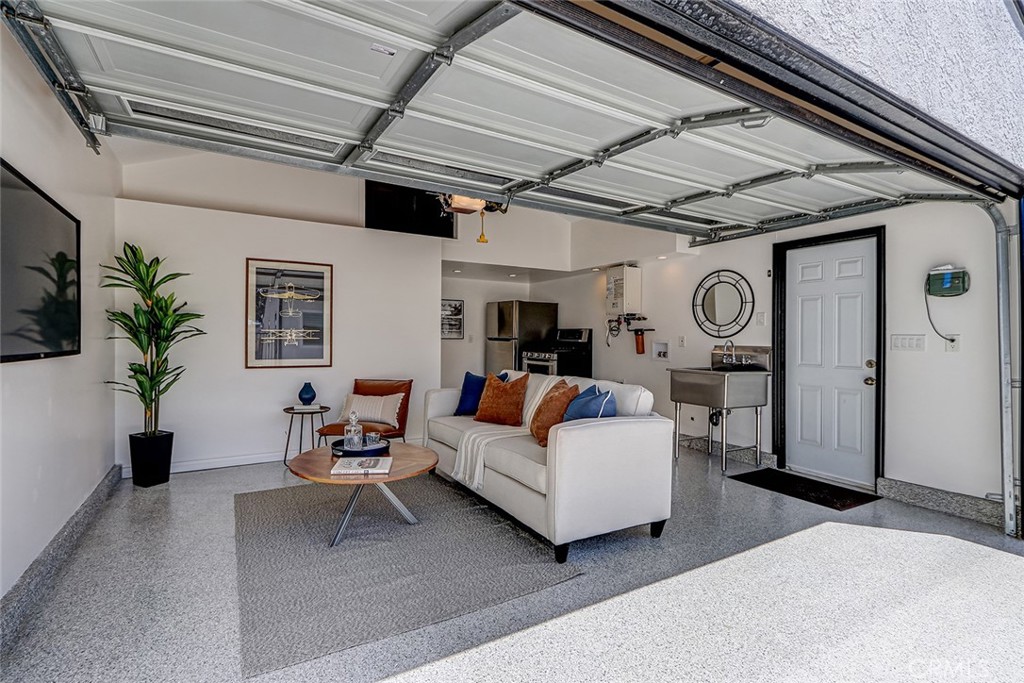
Finished garage at 910 Firmona Avenue staged as a living area, with a white sofa, coffee table, kitchenette, and open overhead garage door.
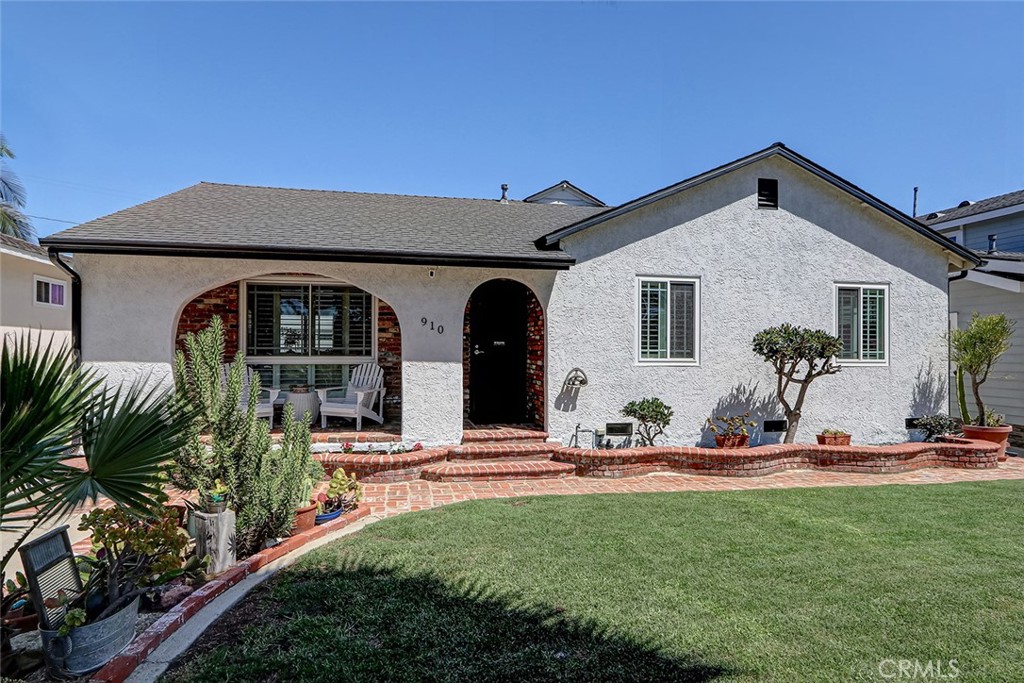
Front exterior of 910 Firmona Avenue, a single-story white stucco home with a red-brick entry path, arched porch, and landscaped lawn.
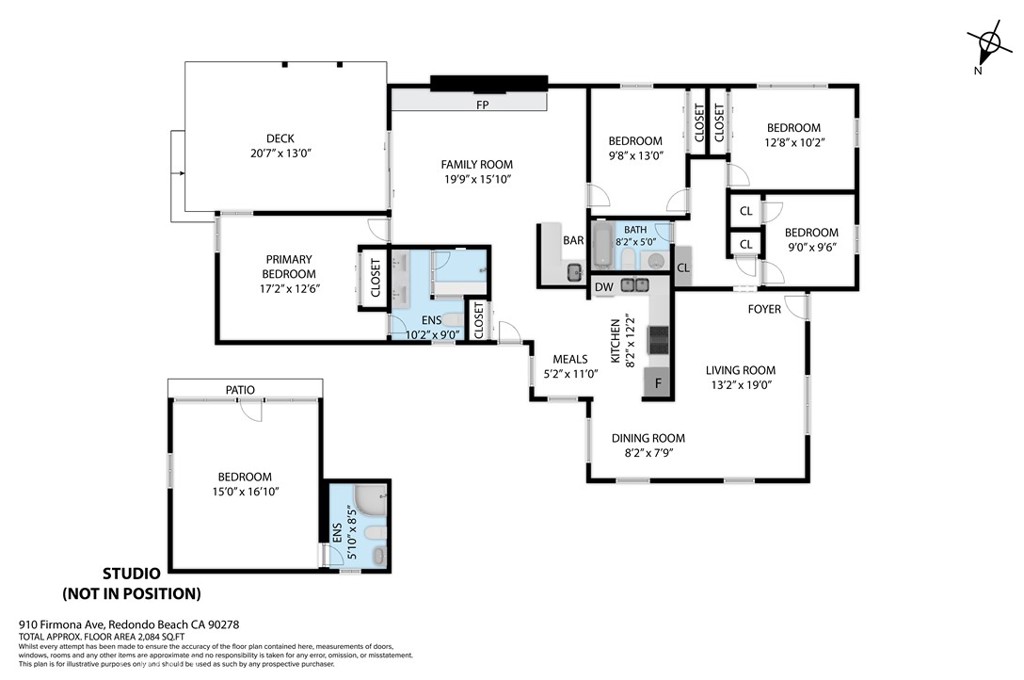
Floor plan for 910 Firmona Avenue showing a three-bedroom home with living and dining rooms, family room, kitchen, two bathrooms, deck, and patio. A separate studio is shown out of position.
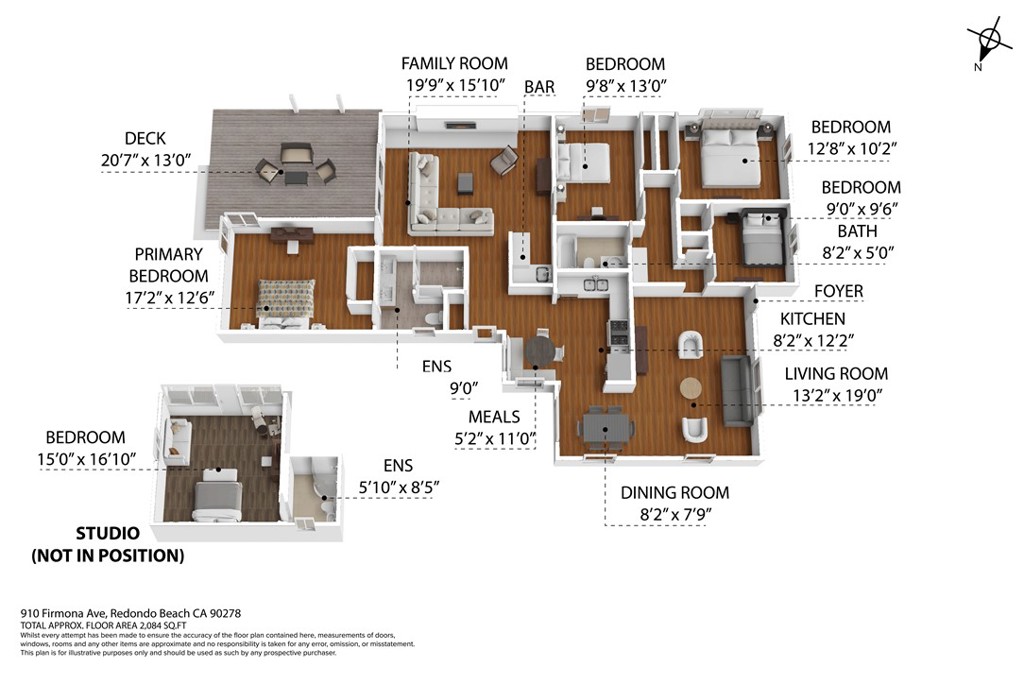
Labeled floor plan for 910 Firmona Avenue showing the home’s bedrooms, bathrooms, kitchen, living and dining rooms, family room, meals area, and deck, with room dimensions. A separate studio plan is marked “not in position.”
SEE ALL PHOTOS
Single-story stucco home at 910 Firmona Avenue, with a brick-trimmed driveway, gated side yard, and landscaped front garden.
Covered brick front porch at 910 Firmona Avenue with white Adirondack chairs, a large shuttered window, and a black entry door.
Living room at 910 Firmona Avenue with a brick fireplace, hardwood floors, neutral sofas, a black coffee table, and an open view to the kitchen.
Living room at 910 Firmona Avenue with a gray sectional, brick fireplace, ceiling fan, and wide windows.
Bright living room at 910 Firmona Avenue with pale blue walls, a beige sofa, two upholstered chairs, a glass coffee table, plantation shutters, and a large area rug.
Dining area at 910 Firmona Avenue with a dark wood table, upholstered chairs, abstract wall art, and shuttered windows.
Kitchen at 910 Firmona Avenue with warm wood cabinets, granite countertops, stainless steel appliances, and hardwood floors.
Breakfast nook with a round table and built-in window bench beside the open kitchen, featuring wood floors and a brick-front island.
Open kitchen and dining area at 910 Firmona Avenue, with a brick-front breakfast bar, four upholstered stools, stainless steel appliances, and hardwood floors.
Bright bedroom at 910 Firmona Avenue with a white bed, wood floors, ceiling fan, and windows with plantation shutters.
Updated bathroom at 910 Firmona Avenue with a white vanity, dark tile accents, and a glass-enclosed shower.
Bedroom with lavender walls, a wood bed dressed in white linens, matching nightstands, shuttered windows, and a ceiling fan.
Bedroom at 910 Firmona Avenue with a gray upholstered bed, white and yellow bedding, a shuttered window, and neutral walls.
Bedroom at 910 Firmona Avenue with teal walls, a white bed, wood floors, and a ceiling fan; the open doorway leads to a living room.
Bathroom at 910 Firmona Avenue with a dark wood vanity, granite countertop, framed mirror, and bathtub with a white shower curtain and patterned tile surround.
Covered backyard patio at 910 Firmona Avenue with a slatted wood ceiling, outdoor seating, a barbecue, and a view of the lawn and garden gazebo.
Covered wooden patio overlooking the landscaped backyard at 910 Firmona Avenue, with a lawn, gravel beds, and a white home with large windows.
Spacious bedroom at 910 Firmona Avenue with a king bed, two upholstered benches, a sitting area, and a ceiling fan.
Bathroom at 910 Firmona Avenue with a curved frosted-glass shower, toilet, pedestal sink, and round wall mirror.
Paved courtyard at 910 Firmona Avenue, with a white two-car garage, dark front door, windows, and an outdoor air-conditioning unit.
Finished garage at 910 Firmona Avenue staged as a living area, with a white sofa, coffee table, kitchenette, and open overhead garage door.
Front exterior of 910 Firmona Avenue, a single-story white stucco home with a red-brick entry path, arched porch, and landscaped lawn.
Floor plan for 910 Firmona Avenue showing a three-bedroom home with living and dining rooms, family room, kitchen, two bathrooms, deck, and patio. A separate studio is shown out of position.
Labeled floor plan for 910 Firmona Avenue showing the home’s bedrooms, bathrooms, kitchen, living and dining rooms, family room, meals area, and deck, with room dimensions. A separate studio plan is marked “not in position.”
Listed by Bob Content CA DRE# 00807871 with B. Content 310-321-9529
Active Under Contract

910 Firmona Avenue

910 Firmona Avenue, Redondo Beach, CA 90278

$1,599,000
Be enchanted by a legendary Cliff May AIA like-style ranch-hacienda that seems to endlessly please.This beautiful Pride of Ownership 4 Bd. 2Ba., turn-key single level home is loaded with upgrades, fabulous finishes, a large 6,277 sq.ft lot, RV parking/hookup and a uniquely and magically expansive feel! The experience and enjoyment to be discovered is practically boundless. Beginning with the: inviting formal living room, continuing onto a lovely spacious formal dining room, flowing gracefully to the gorgeous gourmet kitchen charmingly accessorized by an adorable window breakfast cubby and nook. Most notably and luxuriously the piece de resistance is the sweeping and beautiful primary ensuite bedroom with view of the backyard. There is amazingly an additional Cottage-like large Bonus room and spectacular Bath off the detached garage (buyer to verify additional square footage not included). Radiating joy and centering all the magic together and from the heart of the home is a very special and expansive Family room with an exceptional showcase fireplace which is accented and balanced from the other end of the room by a long quartz wet bar and stools sitting area. A sliding door leads to a private and tranquil backyard with a shaded lounge trex-deck patio. Lovely outdoor entertaining areas include romantic gazebo dining and a fun filled barbecue stand. Features include double pane windows, plantation shutters, copper plumbing, AC, lots of storage and much more. Located in a quiet neighborhood and just one and a half blocks from the lovely Franklin park and the new Friendship campus, come walk into this opportunity to live your dream now while still here.

4
beds

2
baths

1,819 Sq.Ft. LIVING AREA

6,277 Sq.Ft. lot

Features & Amenities

Interior

  • total bedrooms4
  • Total bathrooms2
  • full bathrooms2
  • Laundry room Washer Hookup, Gas Dryer Hookup, In Garage
  • Flooring Bamboo
  • Fireplace Family Room
  • APPLIANCES Dishwasher, Gas Range, Microwave, Refrigerator, Tankless Water Heater
  • other interior Features Wet Bar, Breakfast Bar, Breakfast Area, Ceiling Fan(s), Separate/Formal Dining Room, Granite Counters, Pantry, Quartz Counters, Recessed Lighting, All Bedrooms Down, Primary Suite

Area & Lot

  • Status Active Under Contract
  • Living Area1,819 Sq.Ft.
  • Lot Area6,277 Sq.Ft.
  • MLS® IDSB26190035
  • TypeResidential
  • YEAR BUILT1955
  • View DescriptionNeighborhood
  • High SchoolRedondo Union
  • School DistrictRedondo Unified

Exterior

  • STORIES1
  • Garage Space1.0
  • water SourcePublic
  • utilitiesNatural Gas Connected, Sewer Connected, Water Connected
  • PoolNone
  • roofComposition
  • lot featuresFront Yard, Sprinklers In Front, Near Park, Sprinkler System, Walkstreet
  • parkingConcrete, Driveway, Private, RV Access/Parking, See Remarks
  • HEAT TYPECentral
  • AIR CONDITIONINGCentral Air
  • sewerPublic Sewer
  • security FeaturesCarbon Monoxide Detector(s), Smoke Detector(s)
  • other exterior FeaturesRain Gutters

Financial

  • Sales Price$1,599,000
View Virtual Tour

Mortgage Calculator

Estimate your monthly mortgage payment, including the principal and interest, property taxes, and HOA. Adjust the values to generate a more accurate rate.
All estimates are provided for informational purposes only. Actual amounts may vary.
$0,000 Your Payment 20 15 65
$0,000 Your Payment
image

Schedule a Tour

We would love to show you our beautiful property. Please select your preferred date and time below. An agent will be in touch shortly to confirm your appointment.

Schedule a Tour

We would love to show you our beautiful property. Please select your preferred date and time below. An agent will be in touch shortly to confirm your appointment.

Thank you for your interest in 910 Firmona Avenue, Redondo Beach, CA 90278. We are reviewing your request and will be in touch shortly!

Your Austin Market Advantage

Christopher Harris brings a unique blend of marketing expertise and analytical precision to every listing. Clients benefit from a modern, content-driven approach that highlights the best of their property while strategically positioning it for top market performance.

Follow Me on Instagram