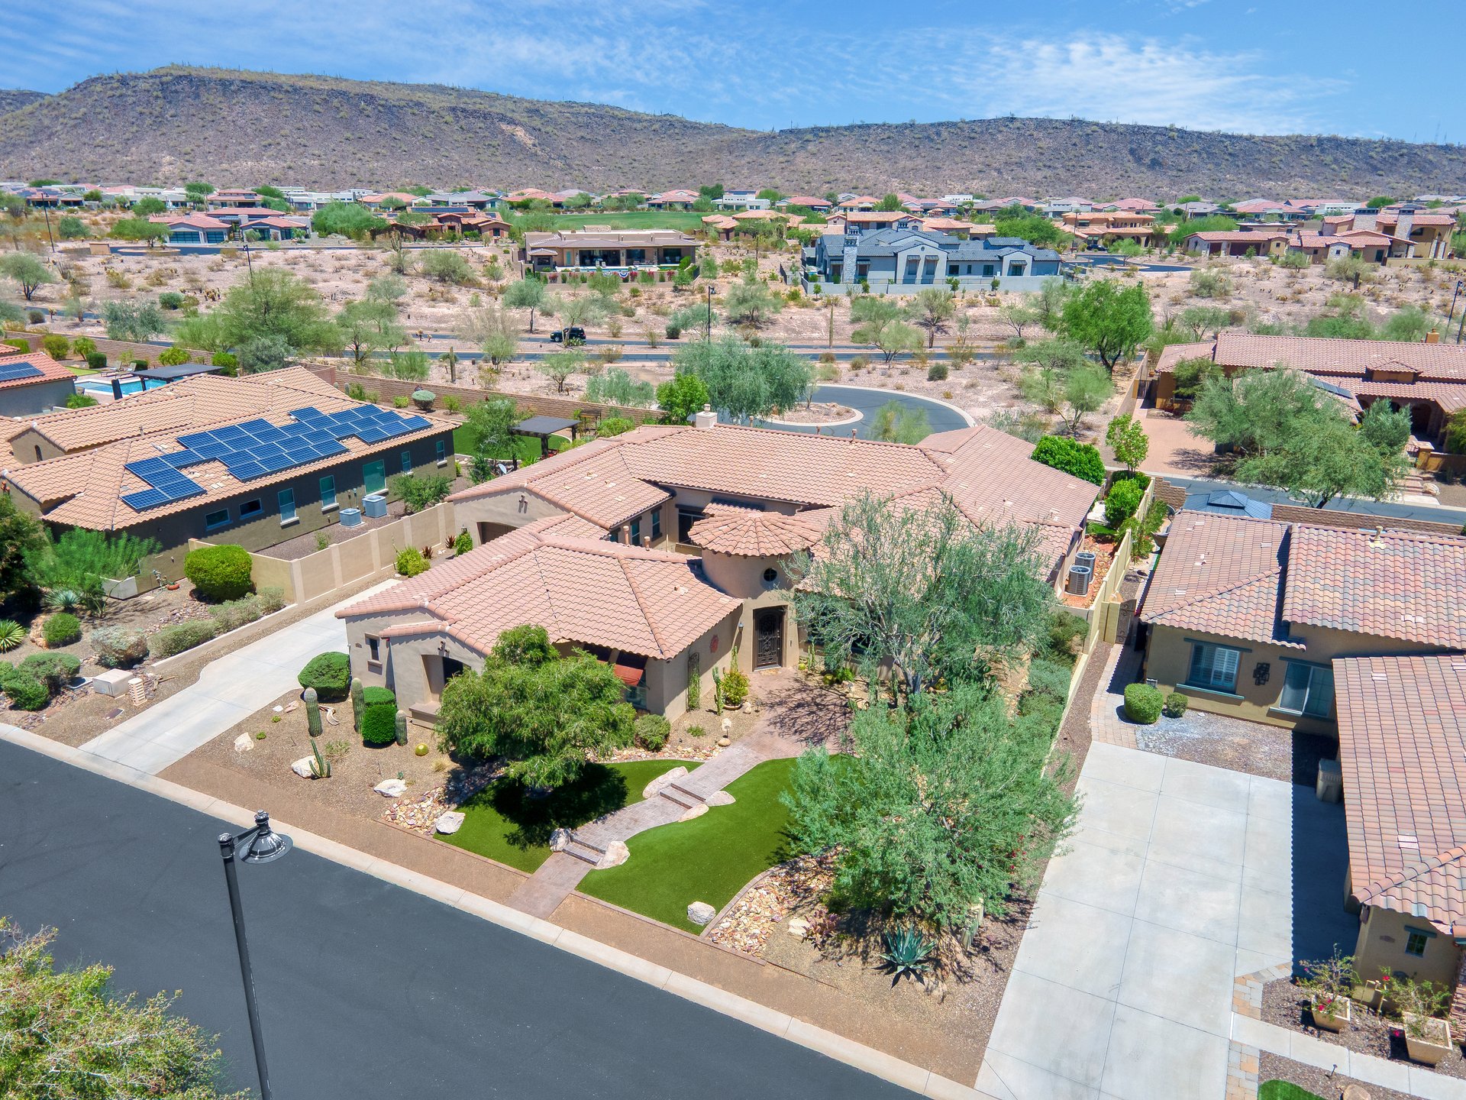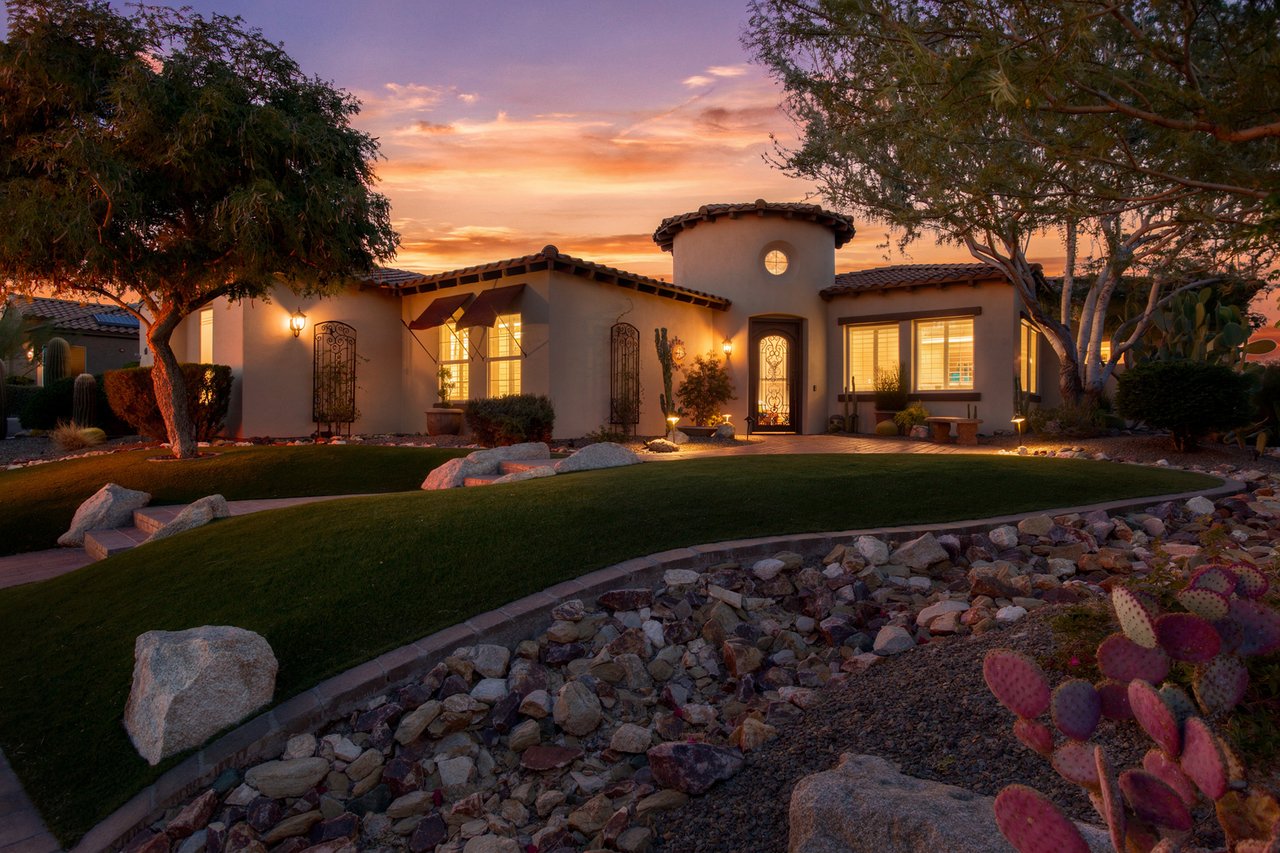
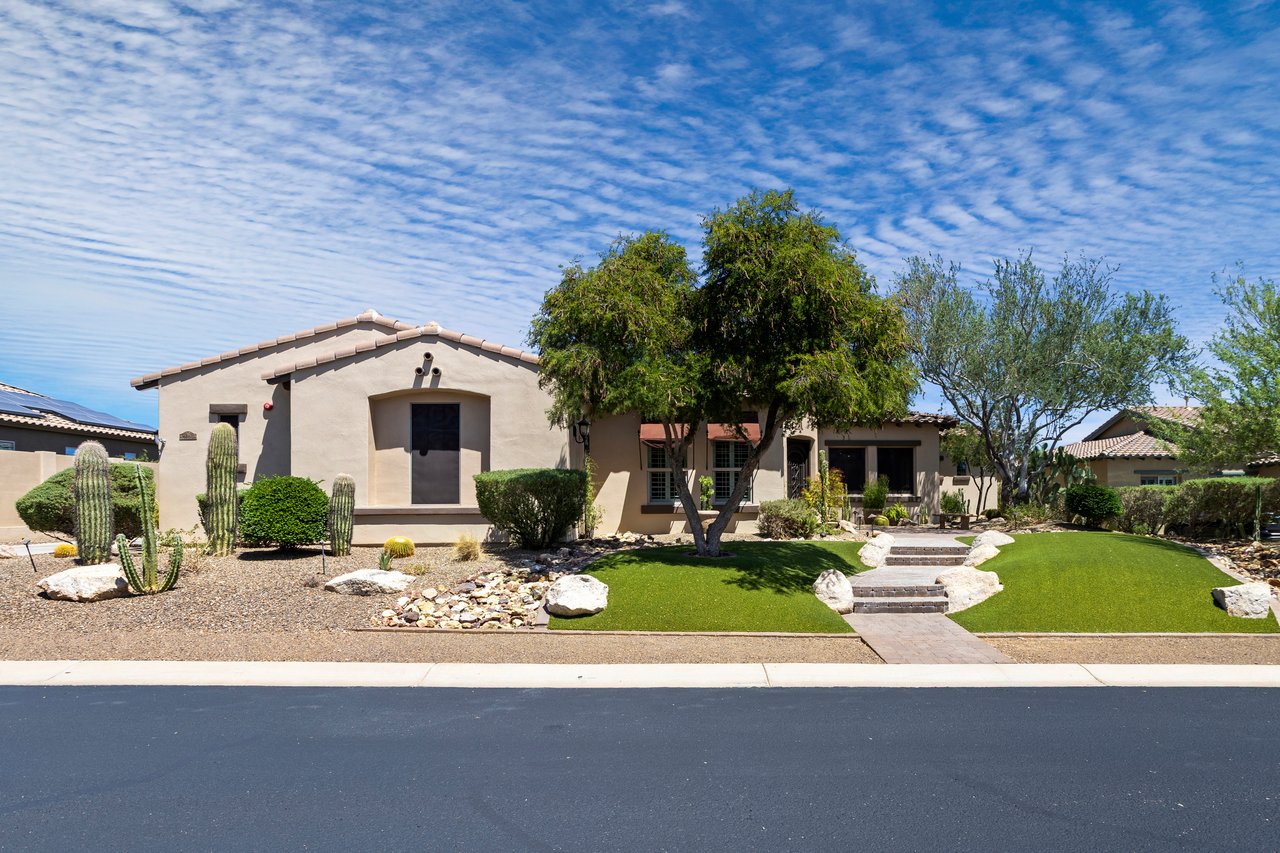
Front exterior of a stucco single-story home with desert landscaping and warm interior lights at sunset.
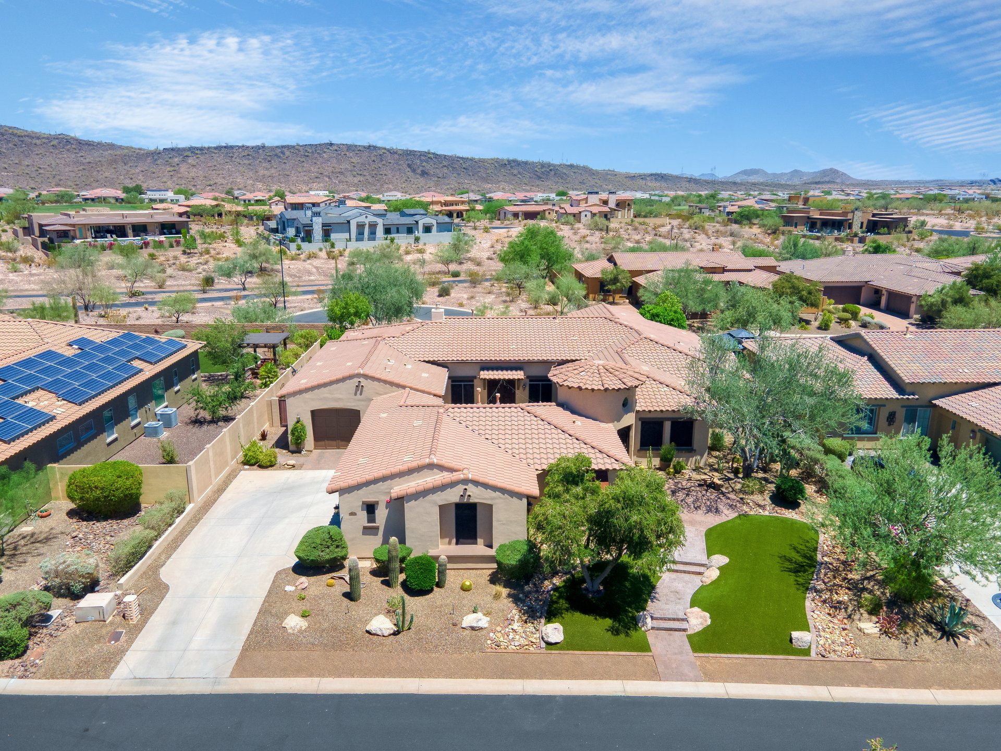
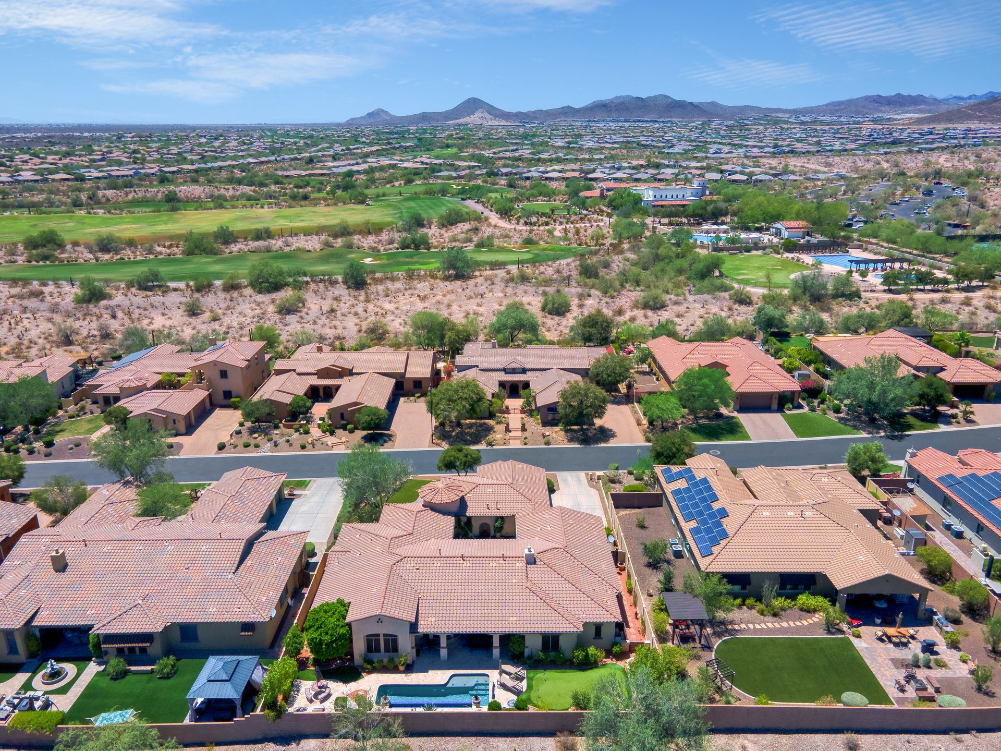
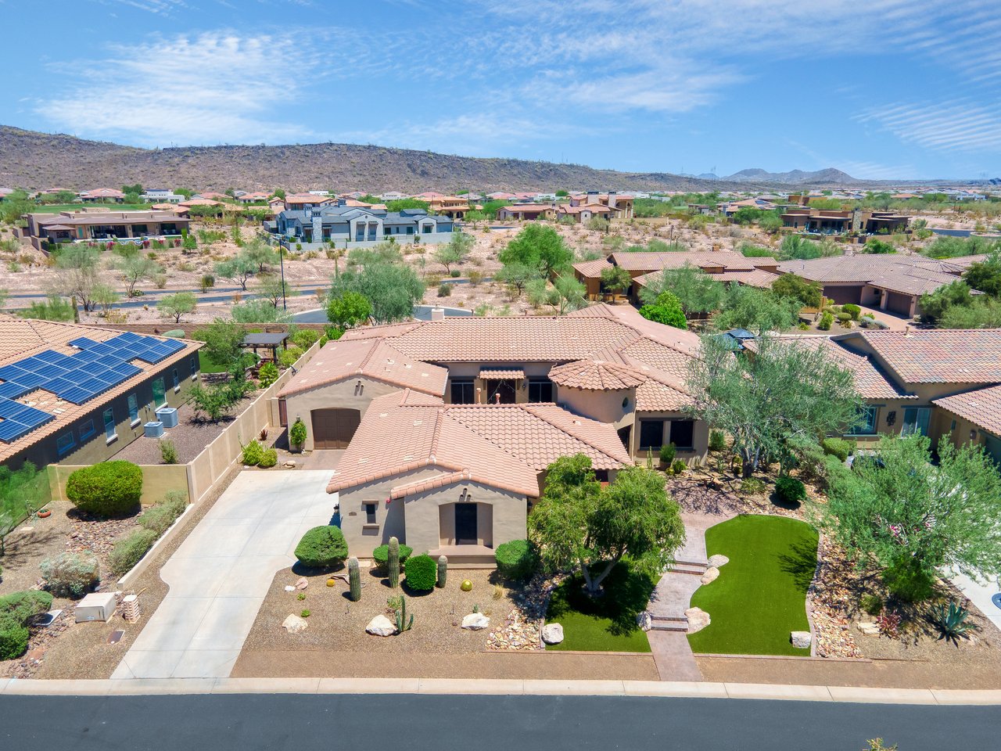
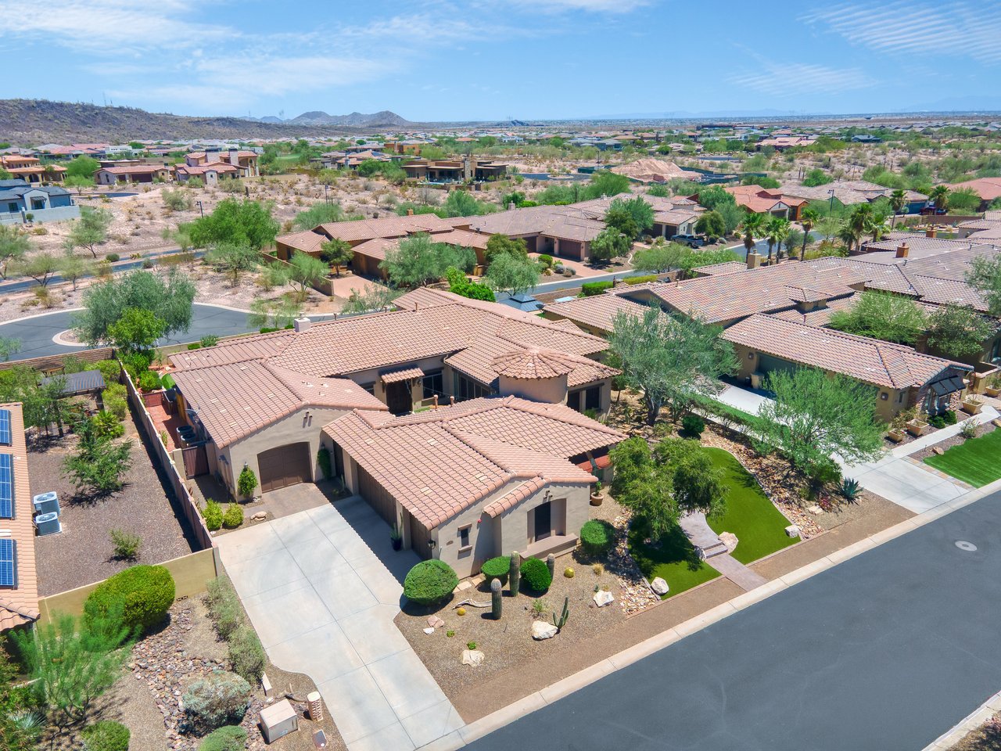
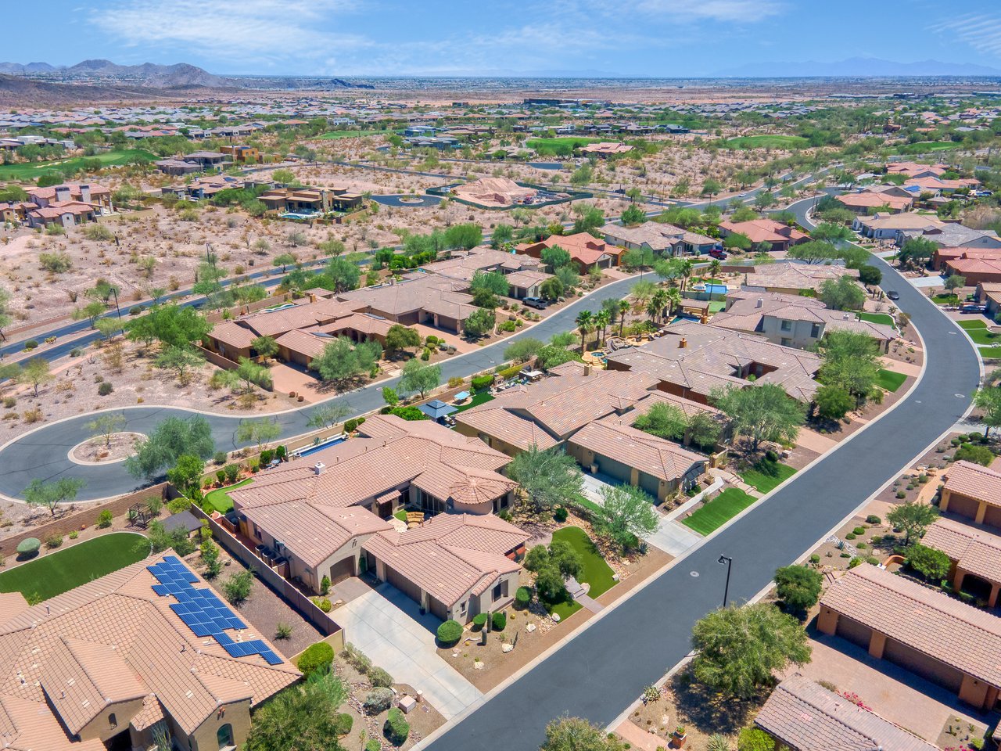
Aerial view of a suburban home with a tile roof, driveway, desert landscaping, and neighboring houses in a dry hillside community.
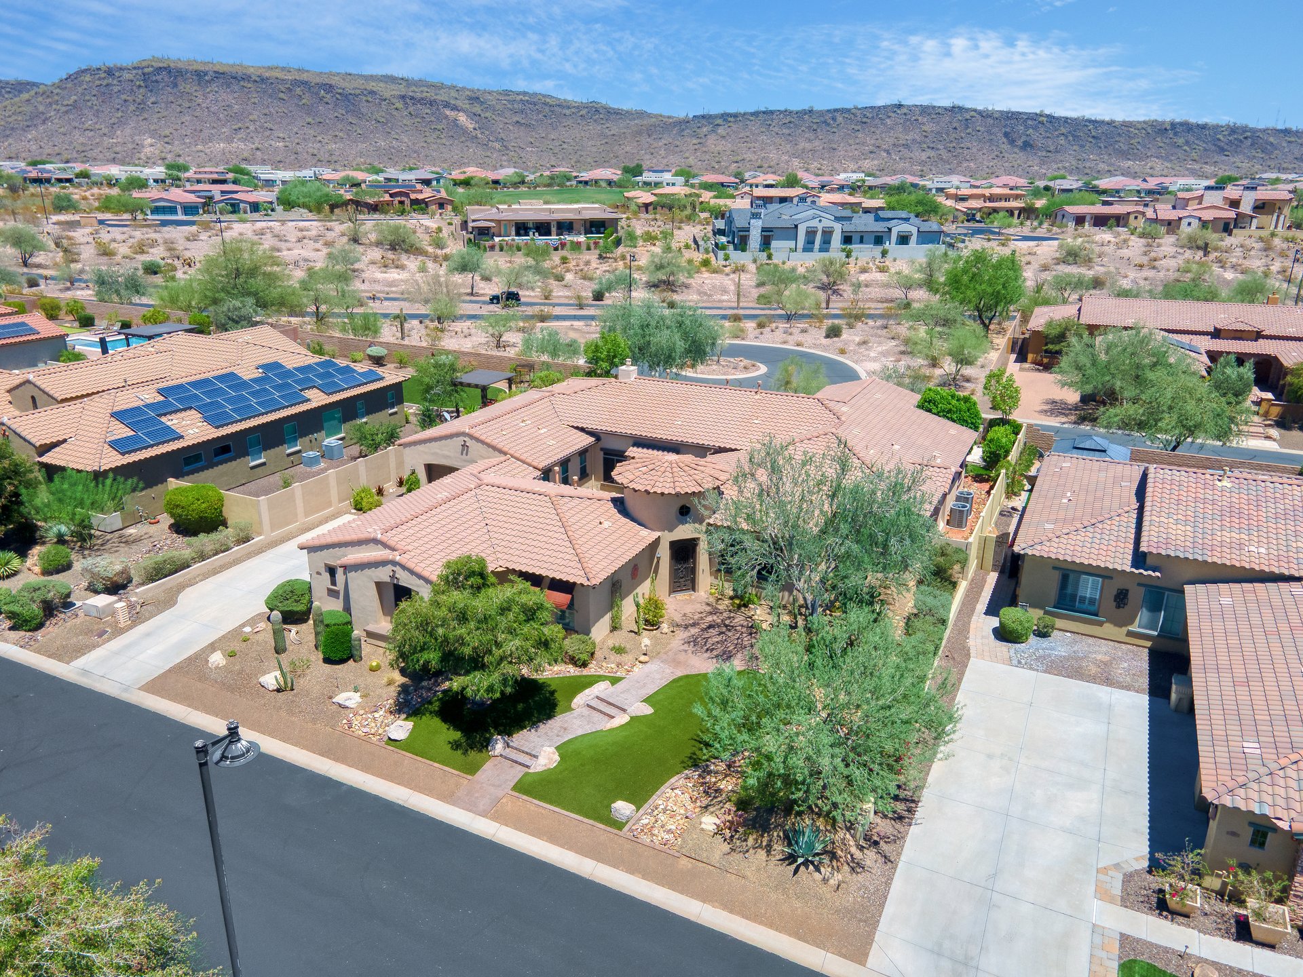
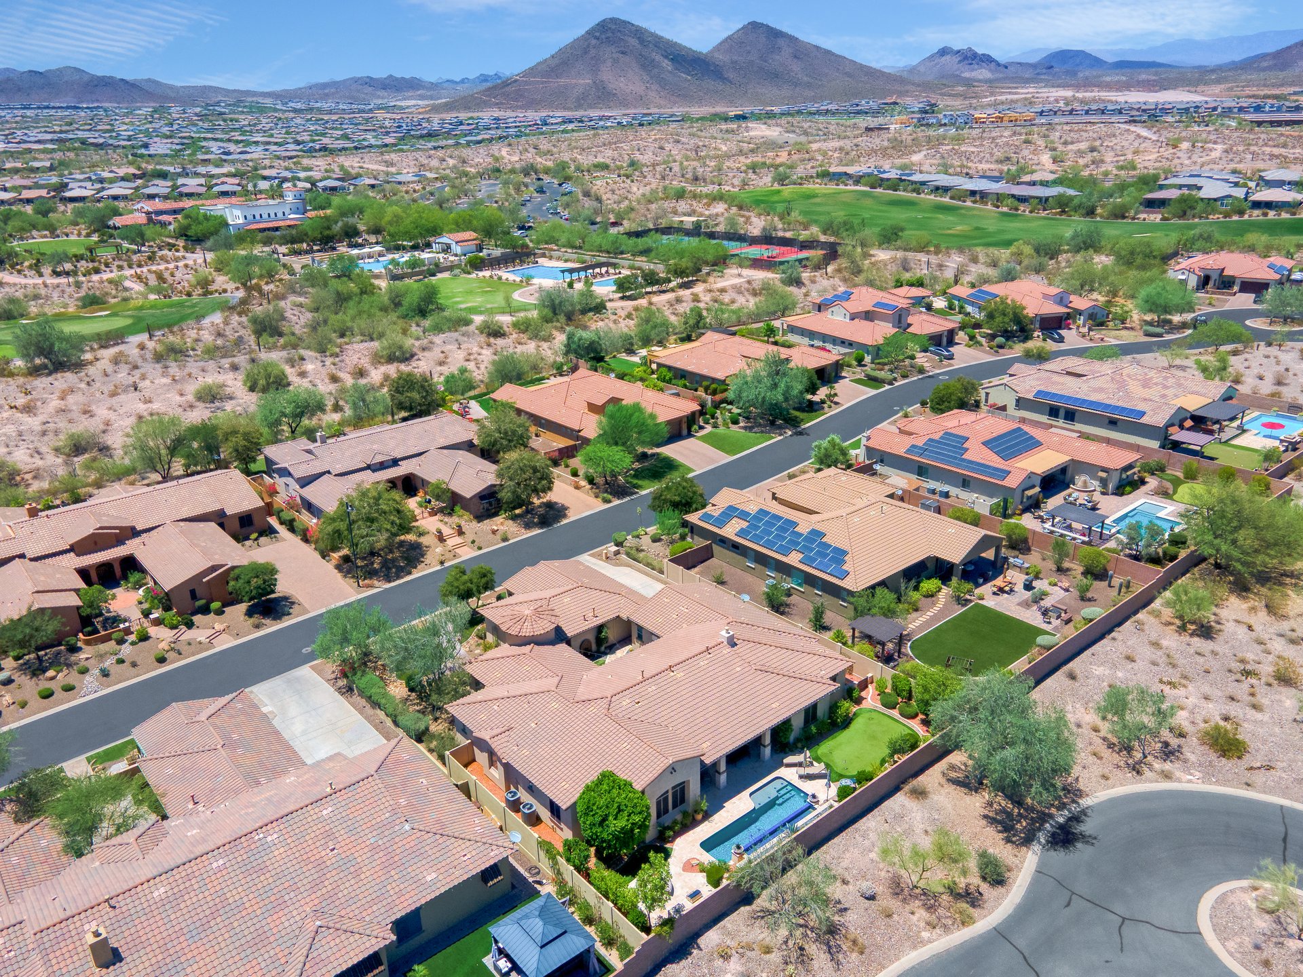
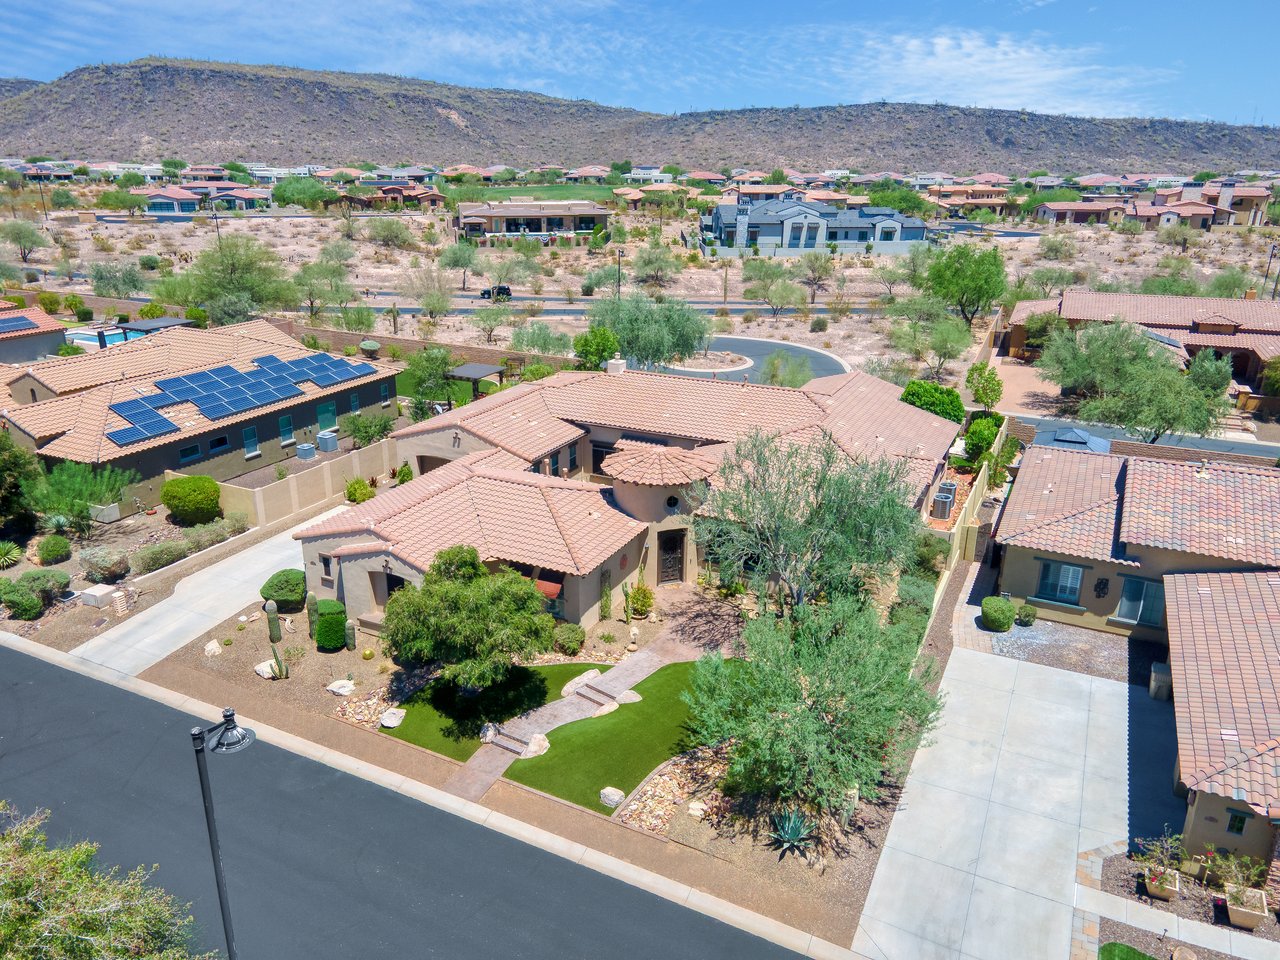
Aerial view of a suburban neighborhood with desert landscaping, stucco homes with tile roofs, and mountains in the background.
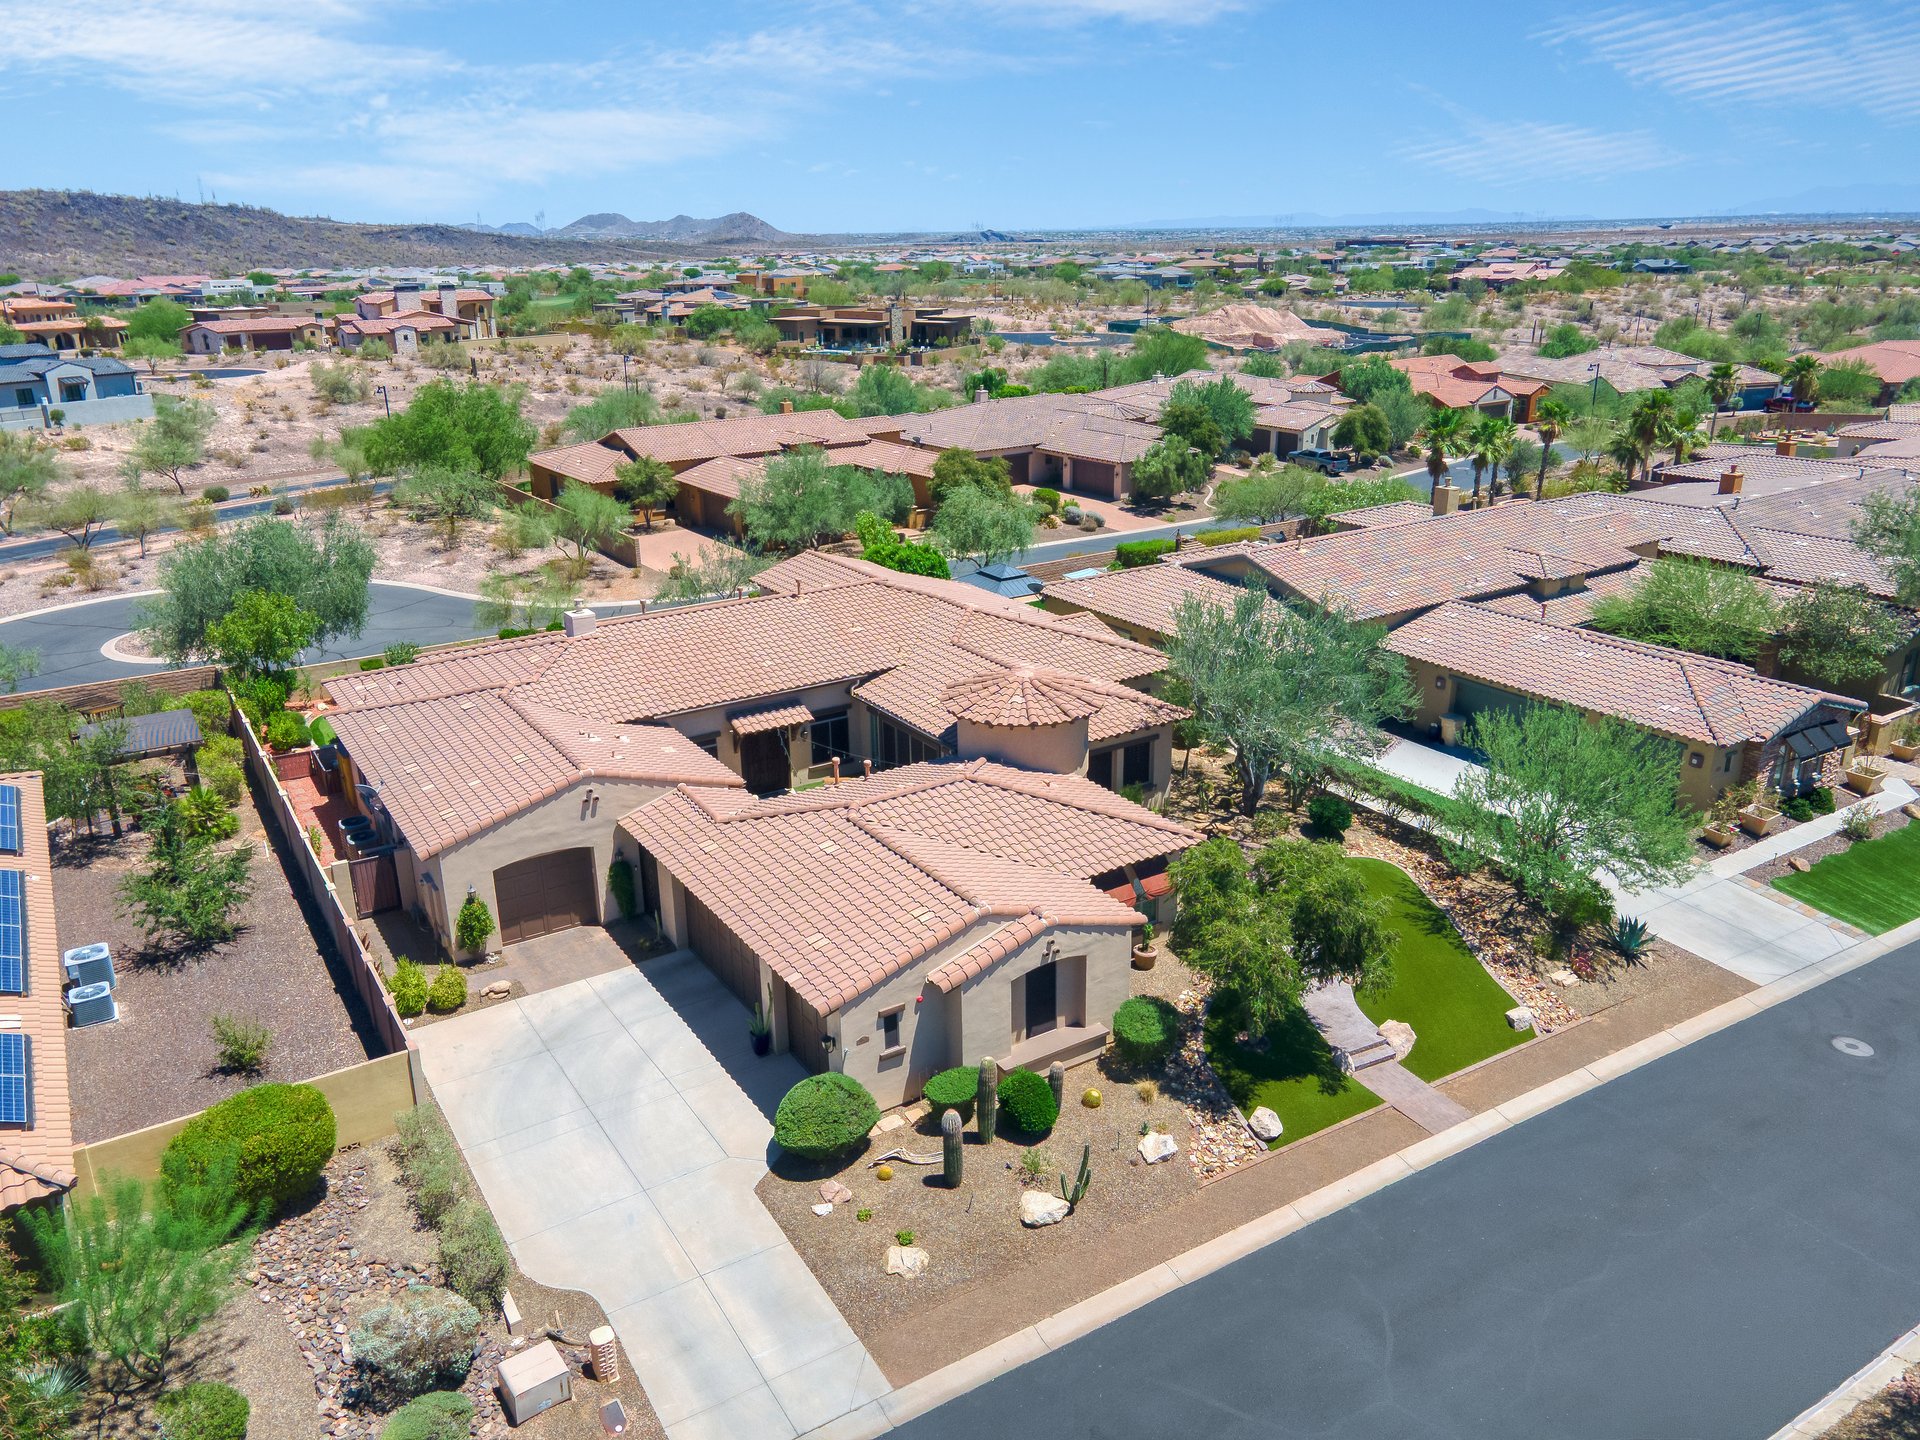
Aerial view of a suburban desert neighborhood with single-story homes, streets, and mountains in the distance.
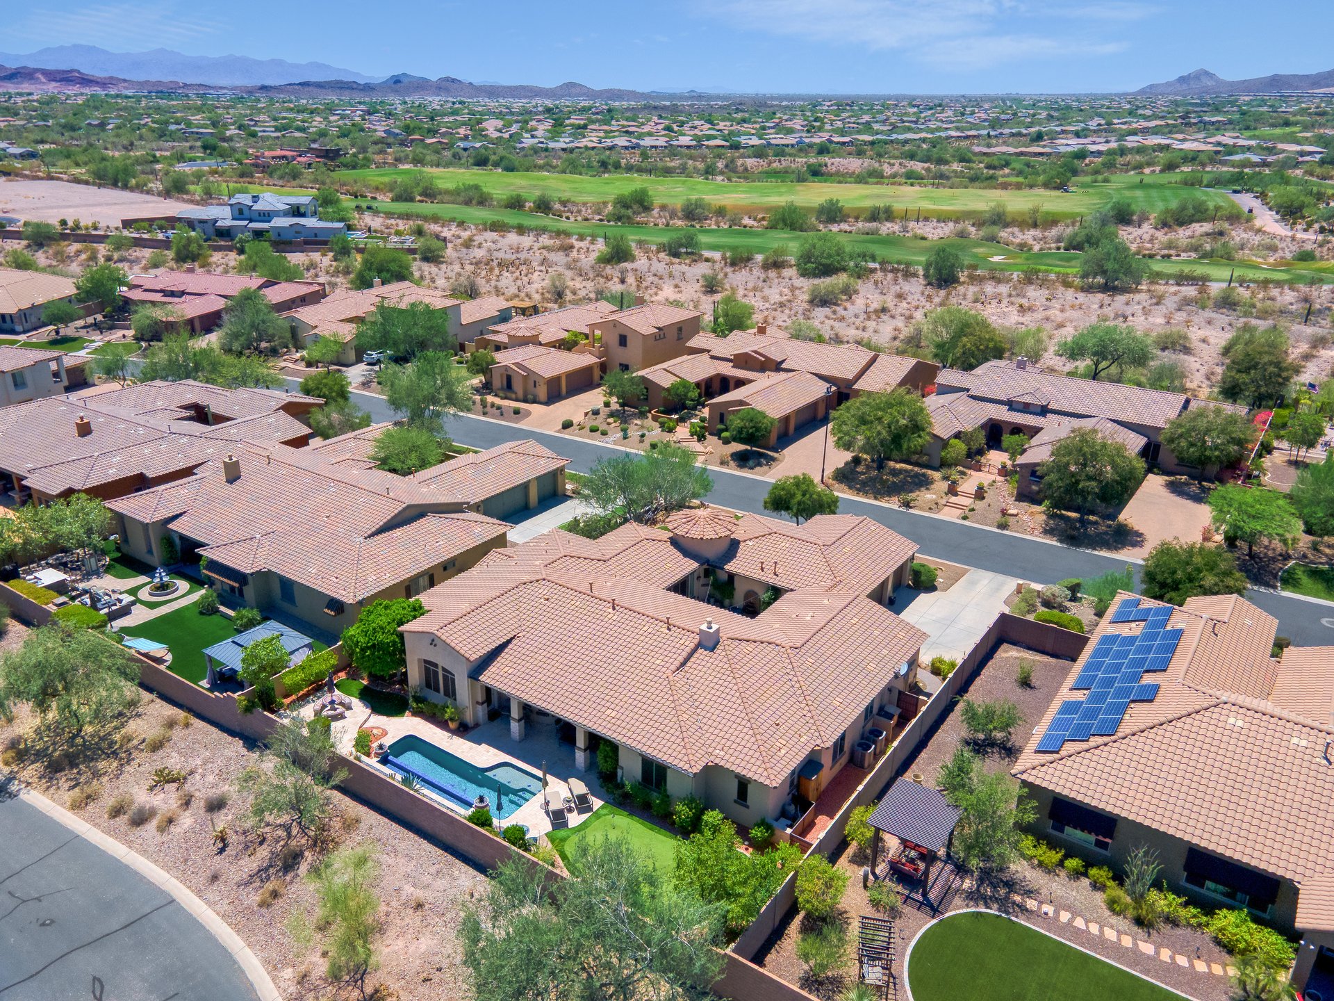
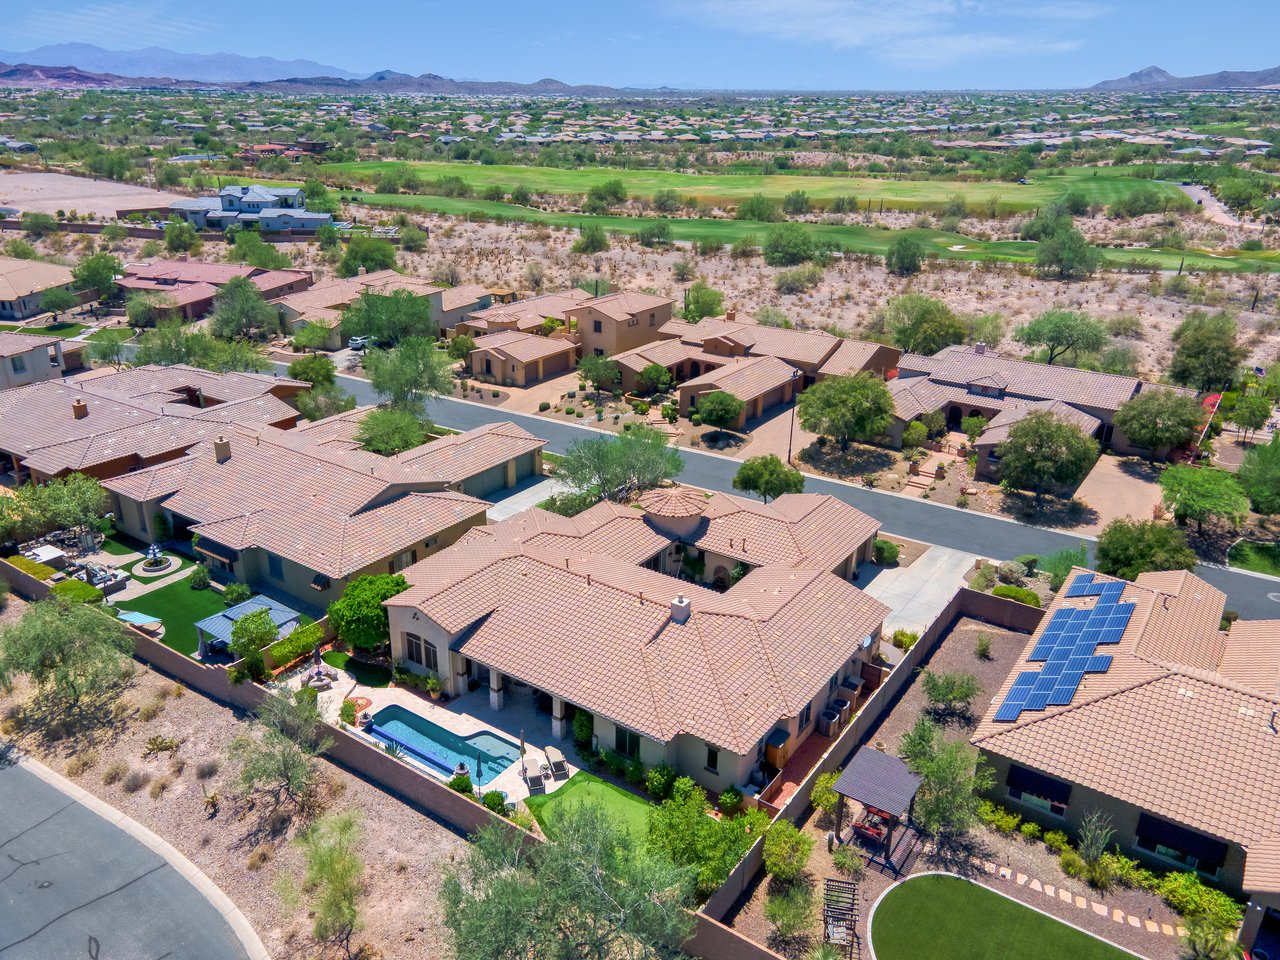
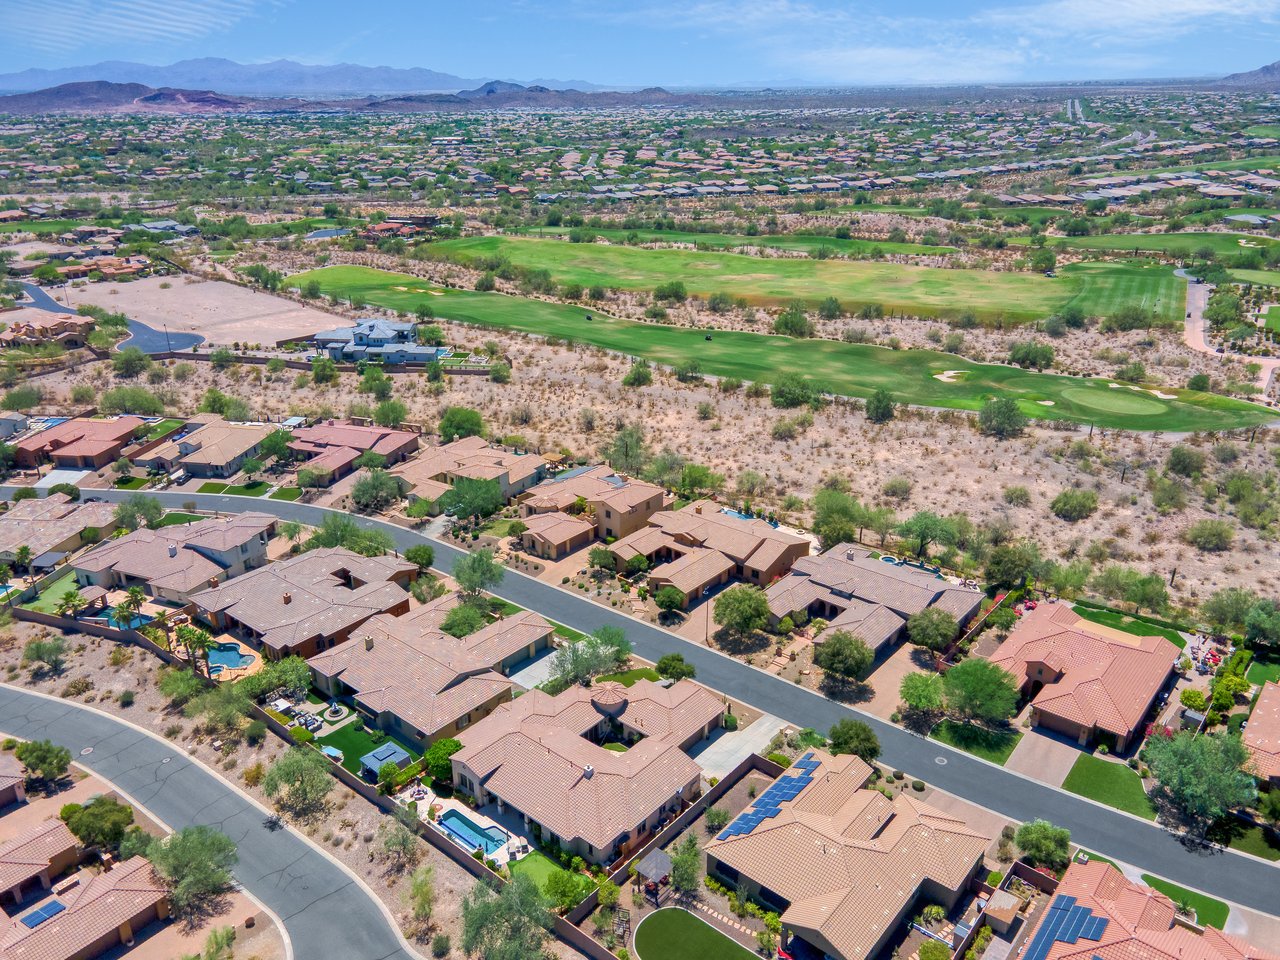
Aerial view of a suburban desert neighborhood with tile-roof homes, a golf course, mountains in the distance, and one backyard pool.
Aerial view of a suburban neighborhood with desert landscaping, golf course, and mountains in the distance.
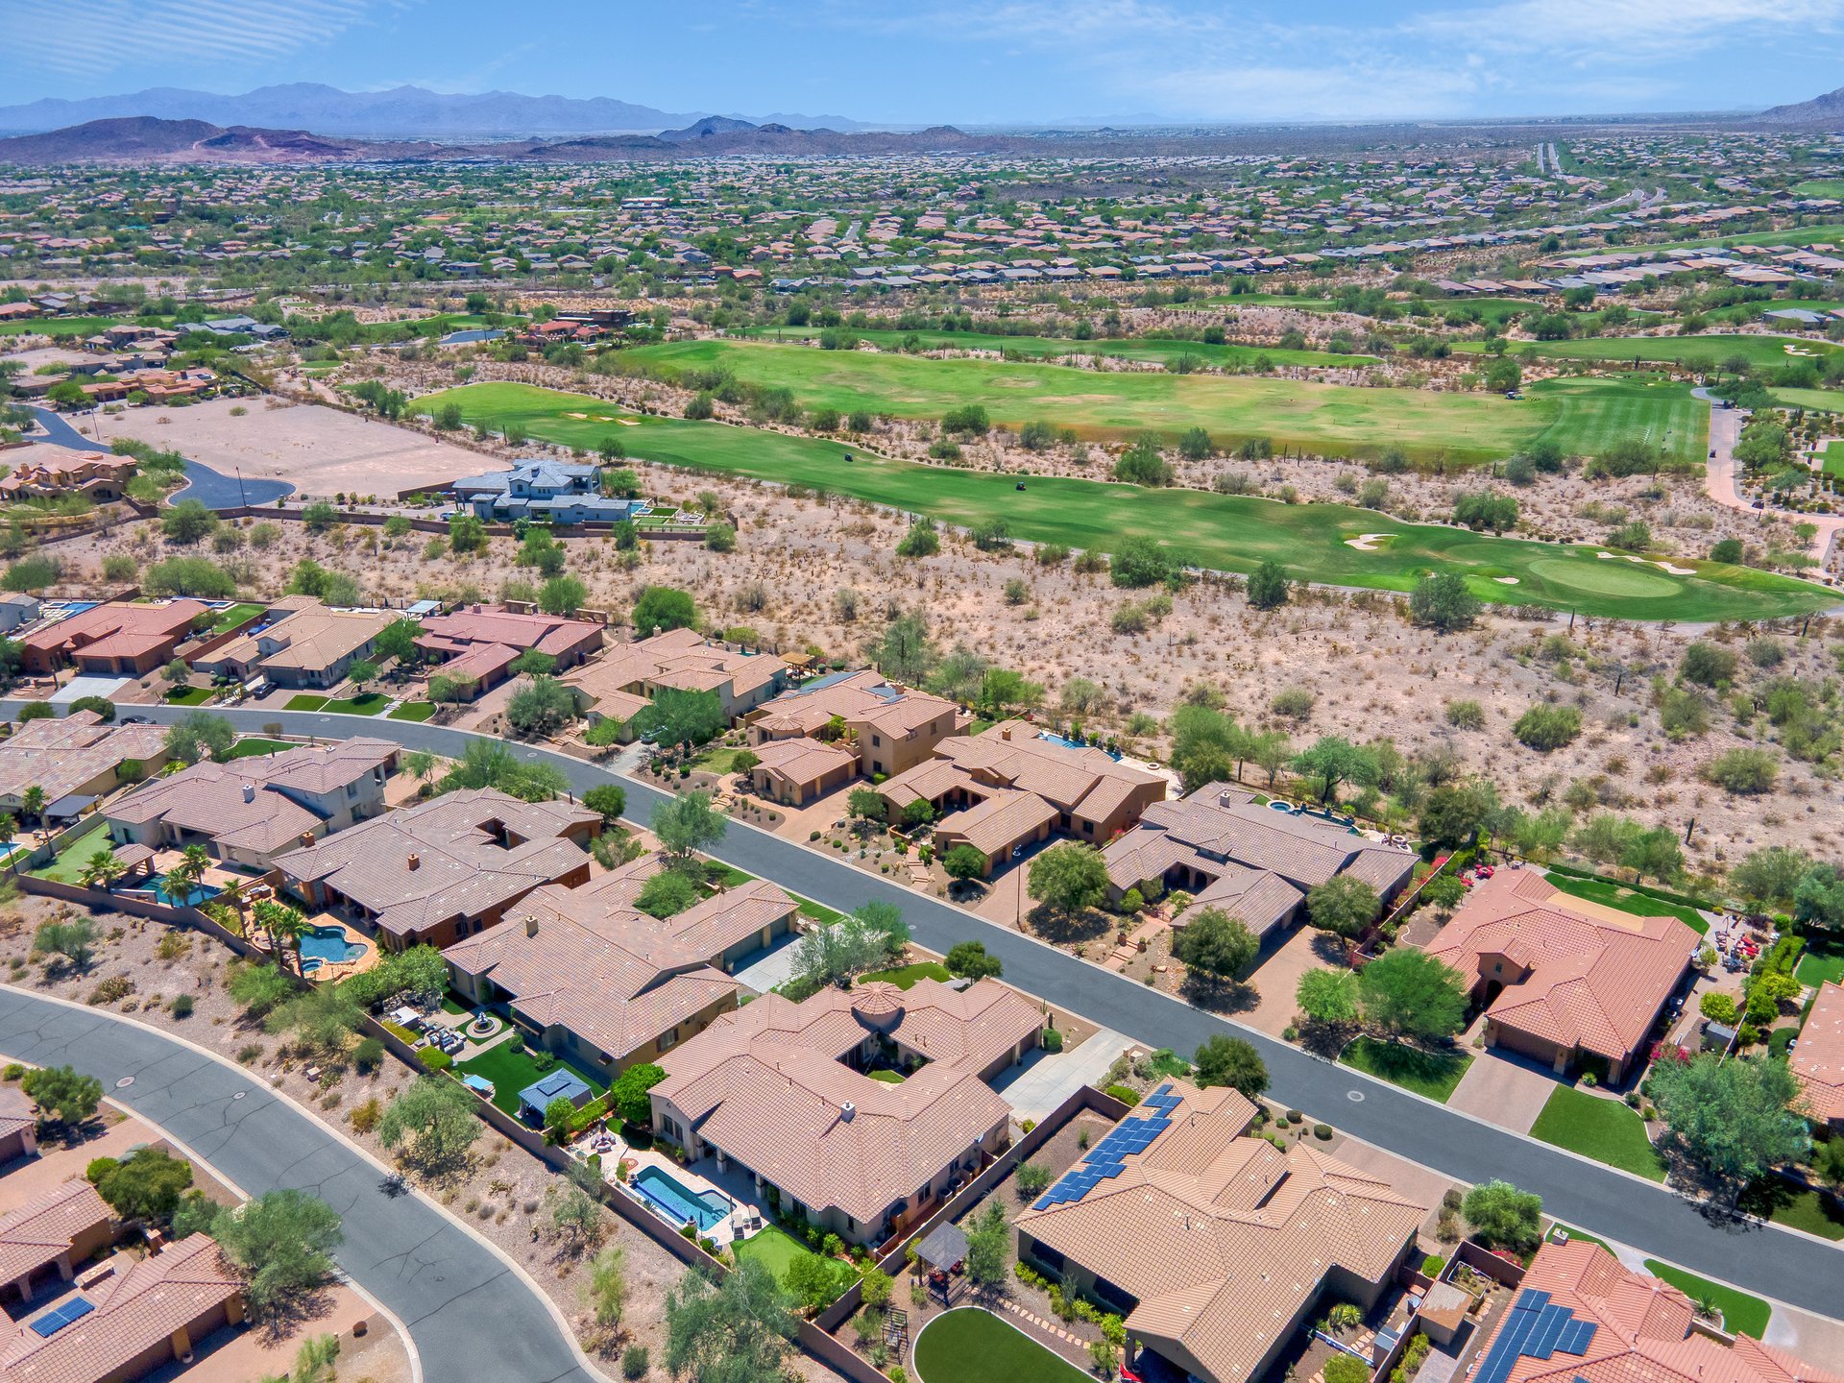
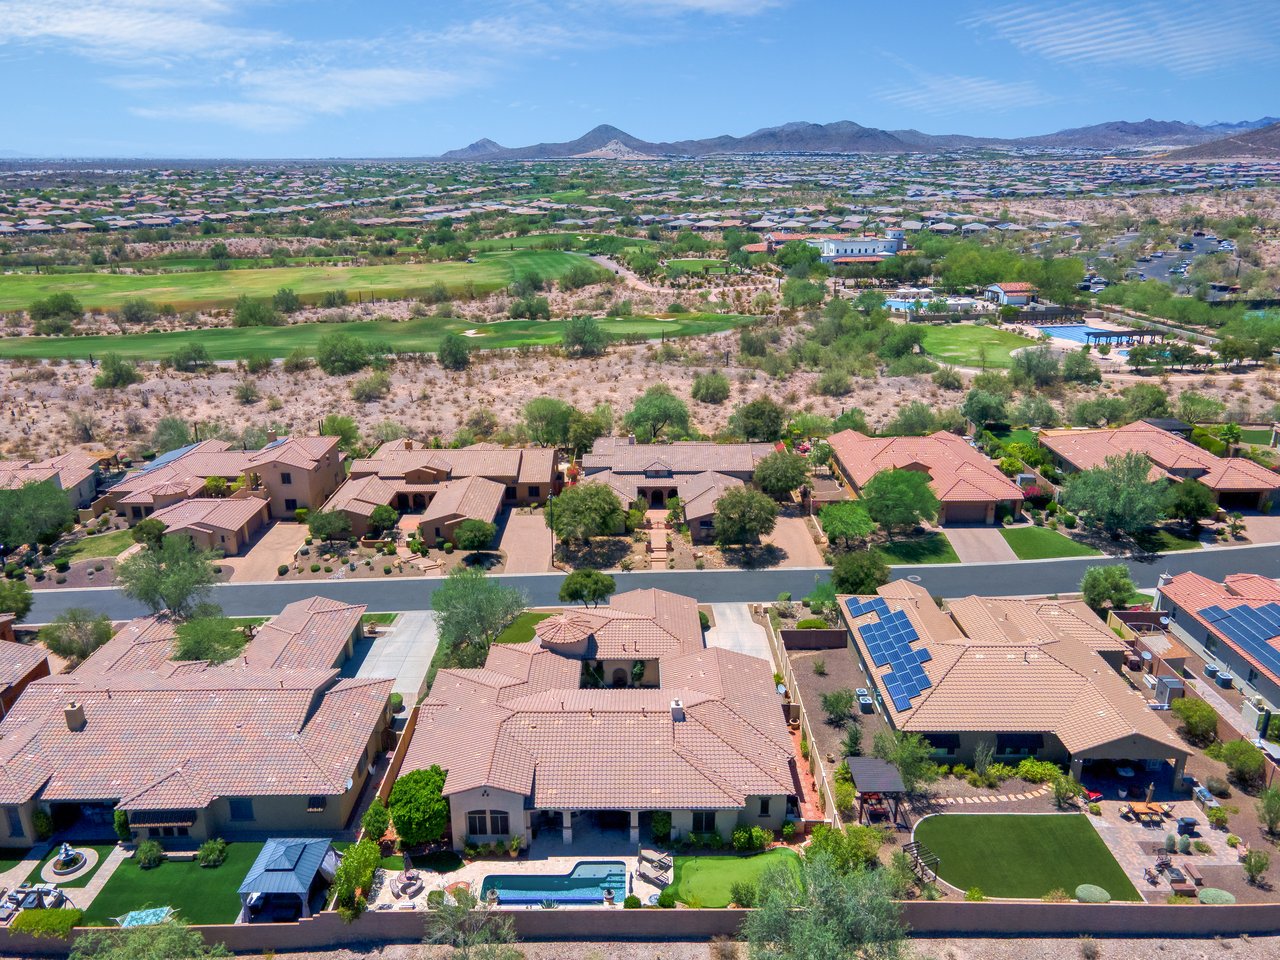
Aerial view of a desert suburban neighborhood with terracotta-roof homes, pools, a golf course, and mountains in the background.
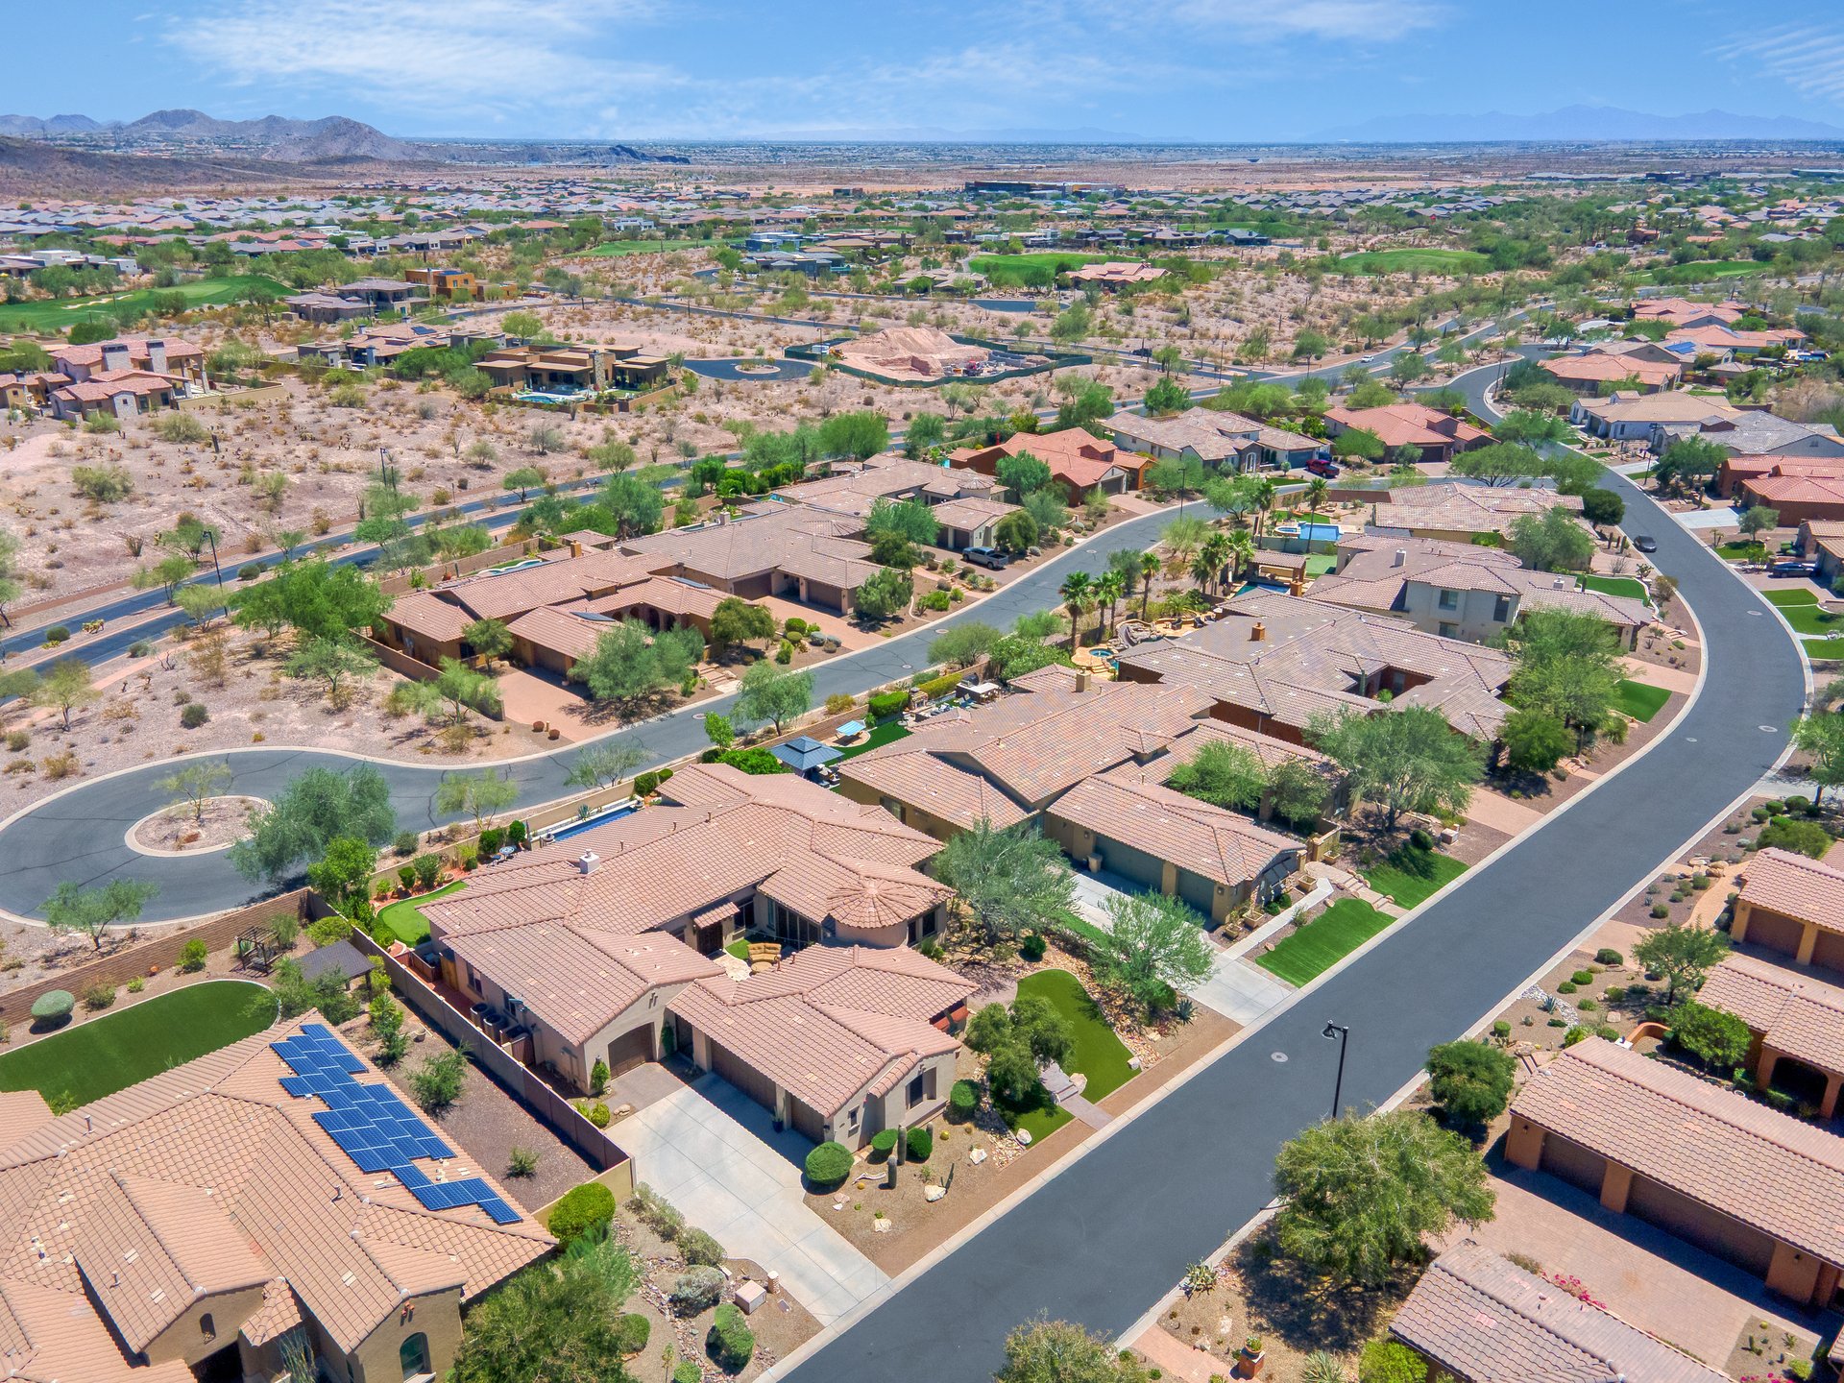
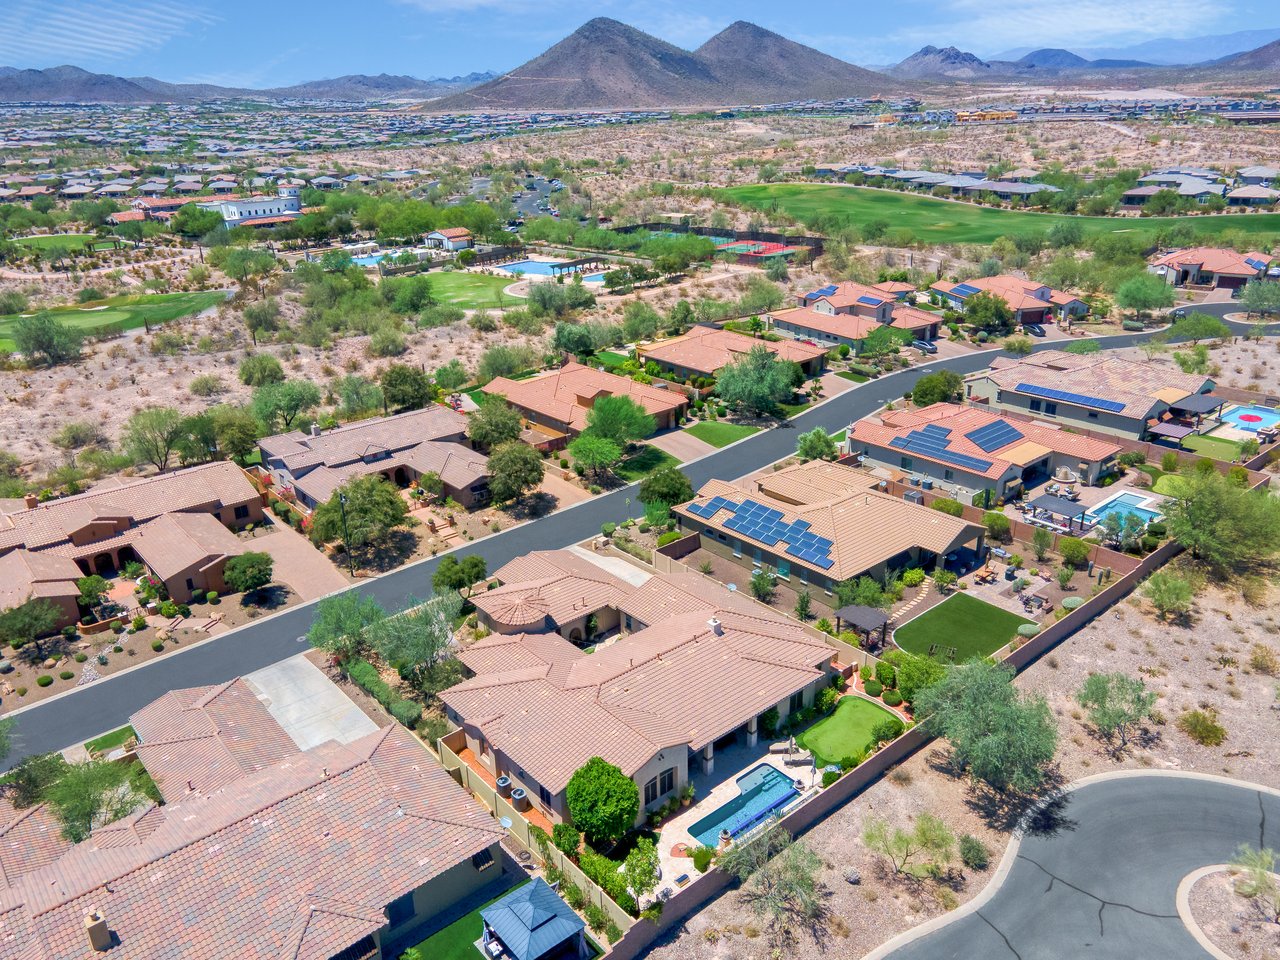
Aerial view of a suburban desert neighborhood with curved streets, single-story homes, and mountains in the distance.
Aerial view of a suburban desert neighborhood beside a golf course with mountains in the distance.
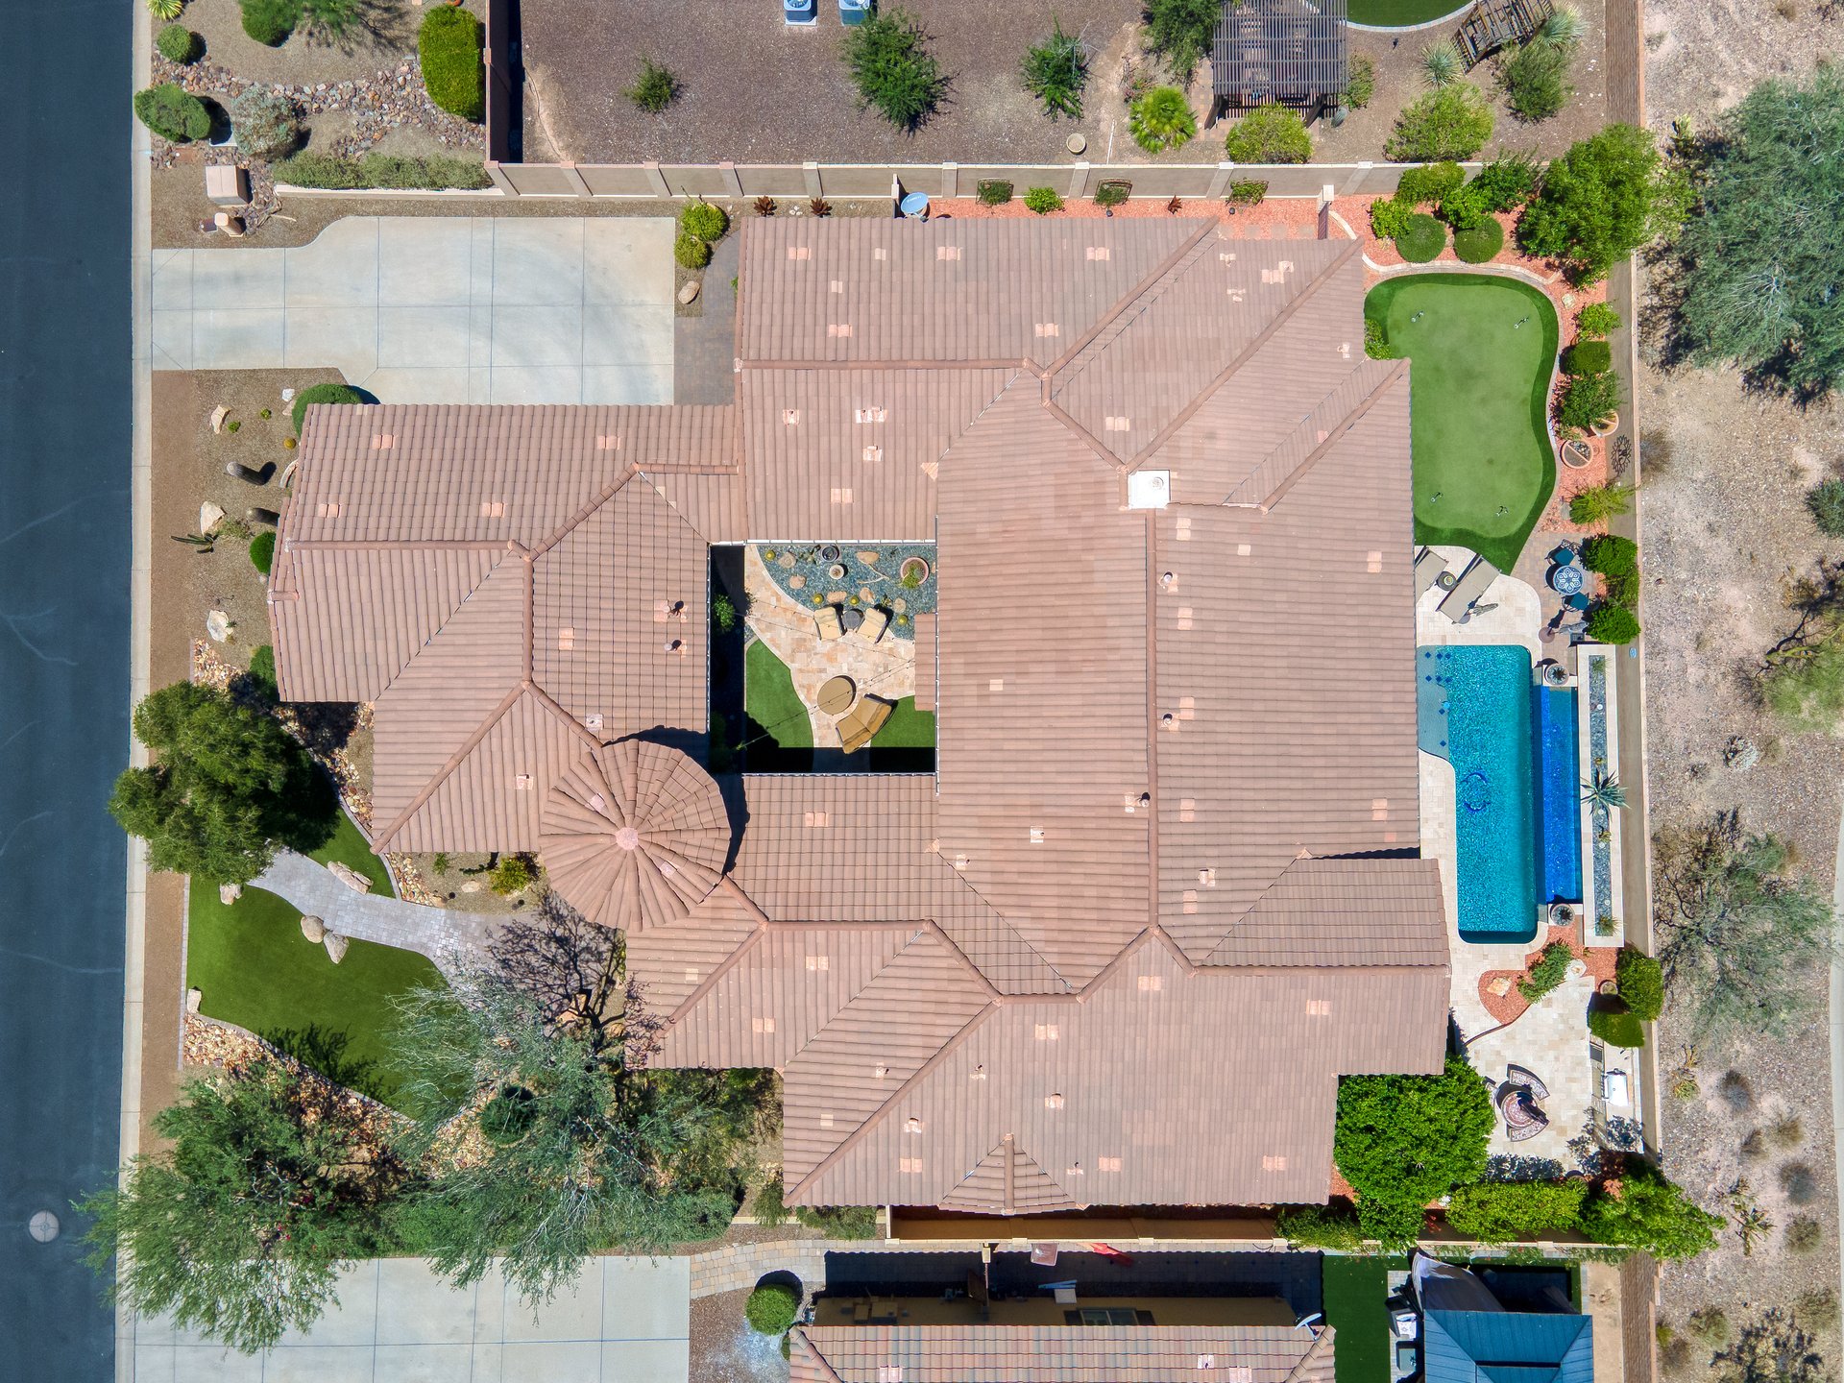
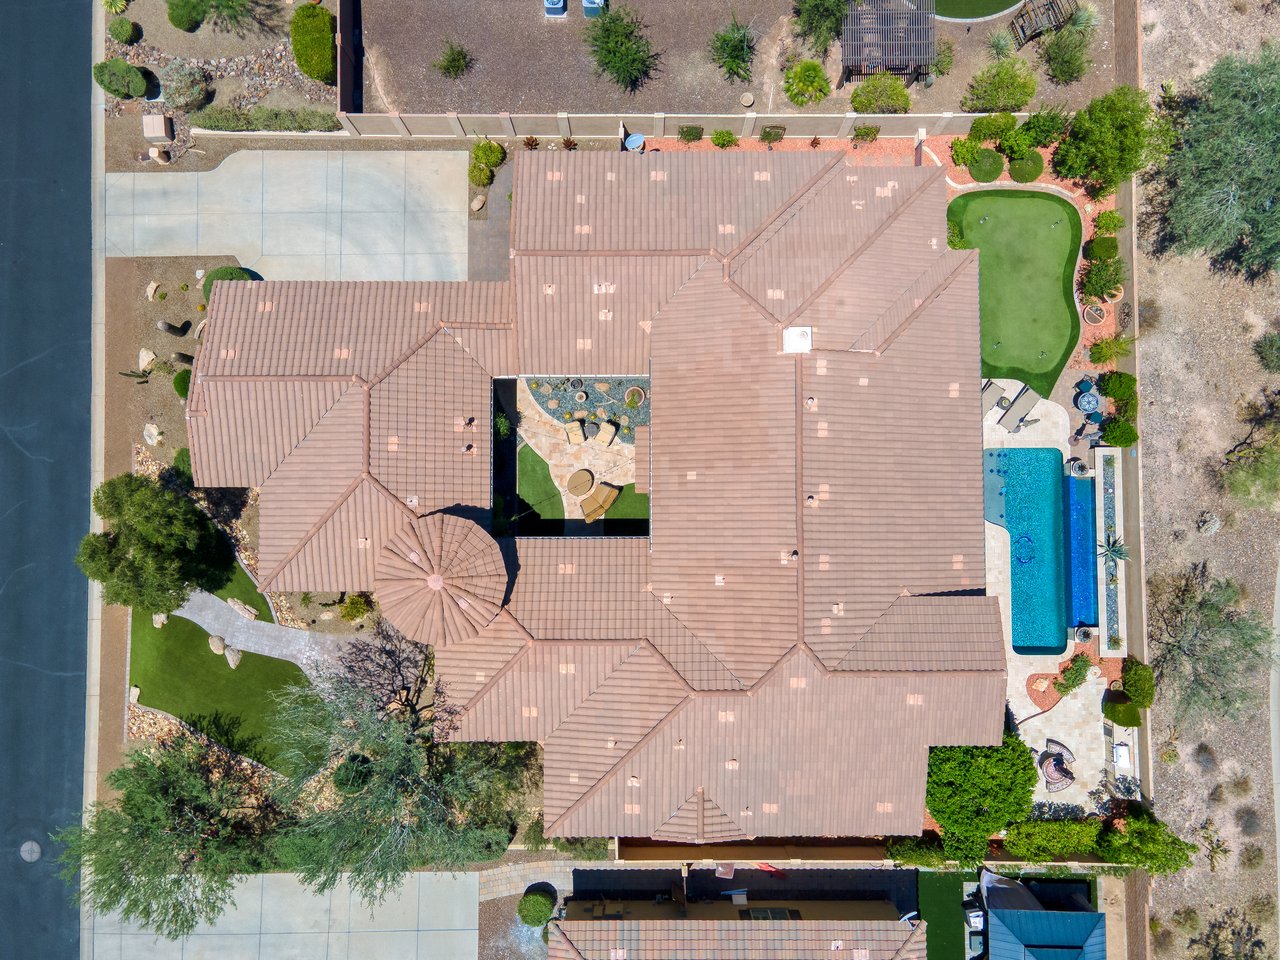
Top-down aerial view of a large suburban home with a pool, patio, and landscaped yard beside a body of water.
Front exterior of a single-story stucco house with a landscaped yard, desert plants, and a tiled roof under a blue sky.
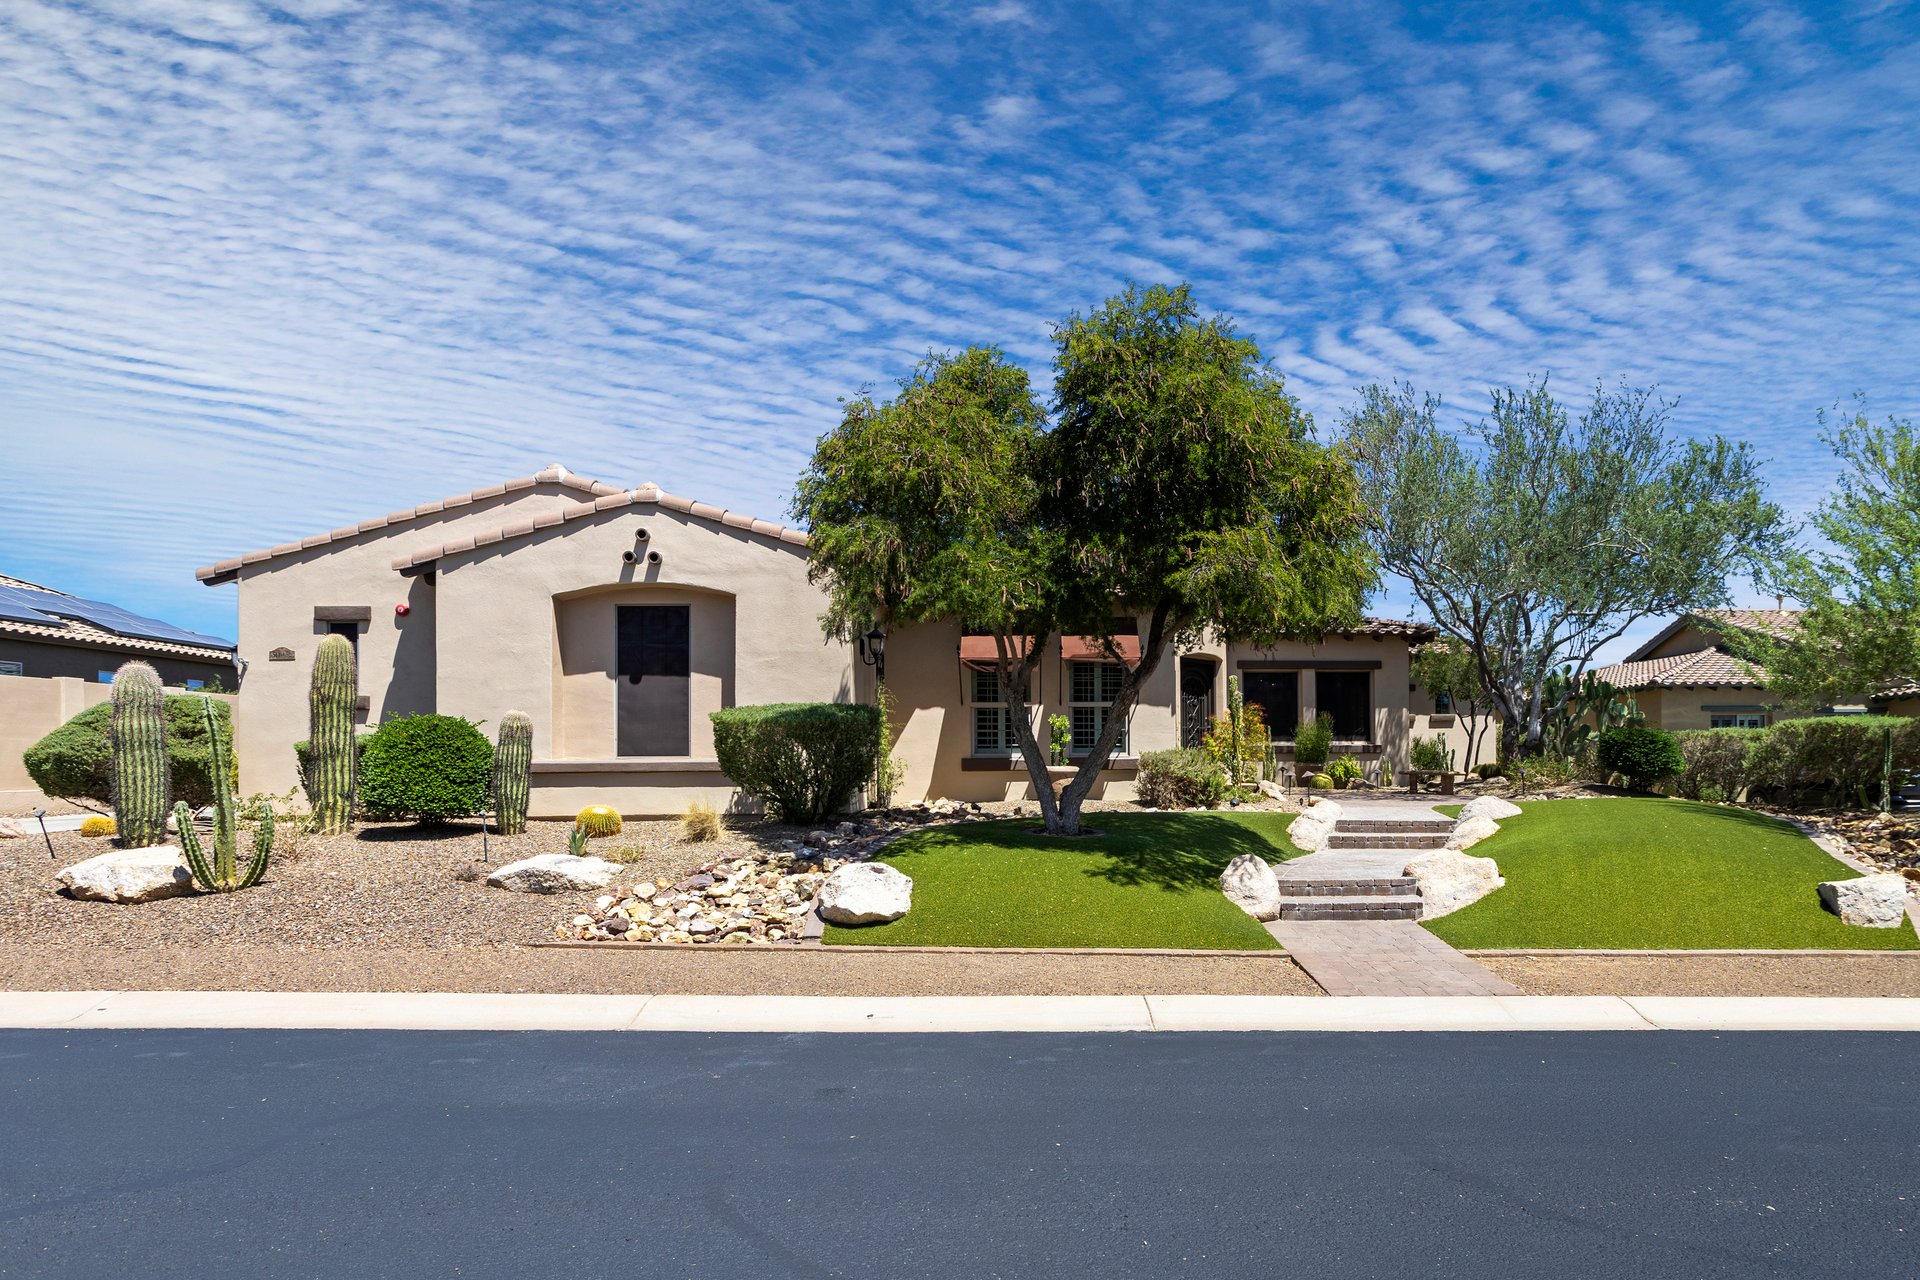
Front exterior of a stucco house with desert landscaping, cacti, trees, and a walkway leading to the entry under a blue sky.
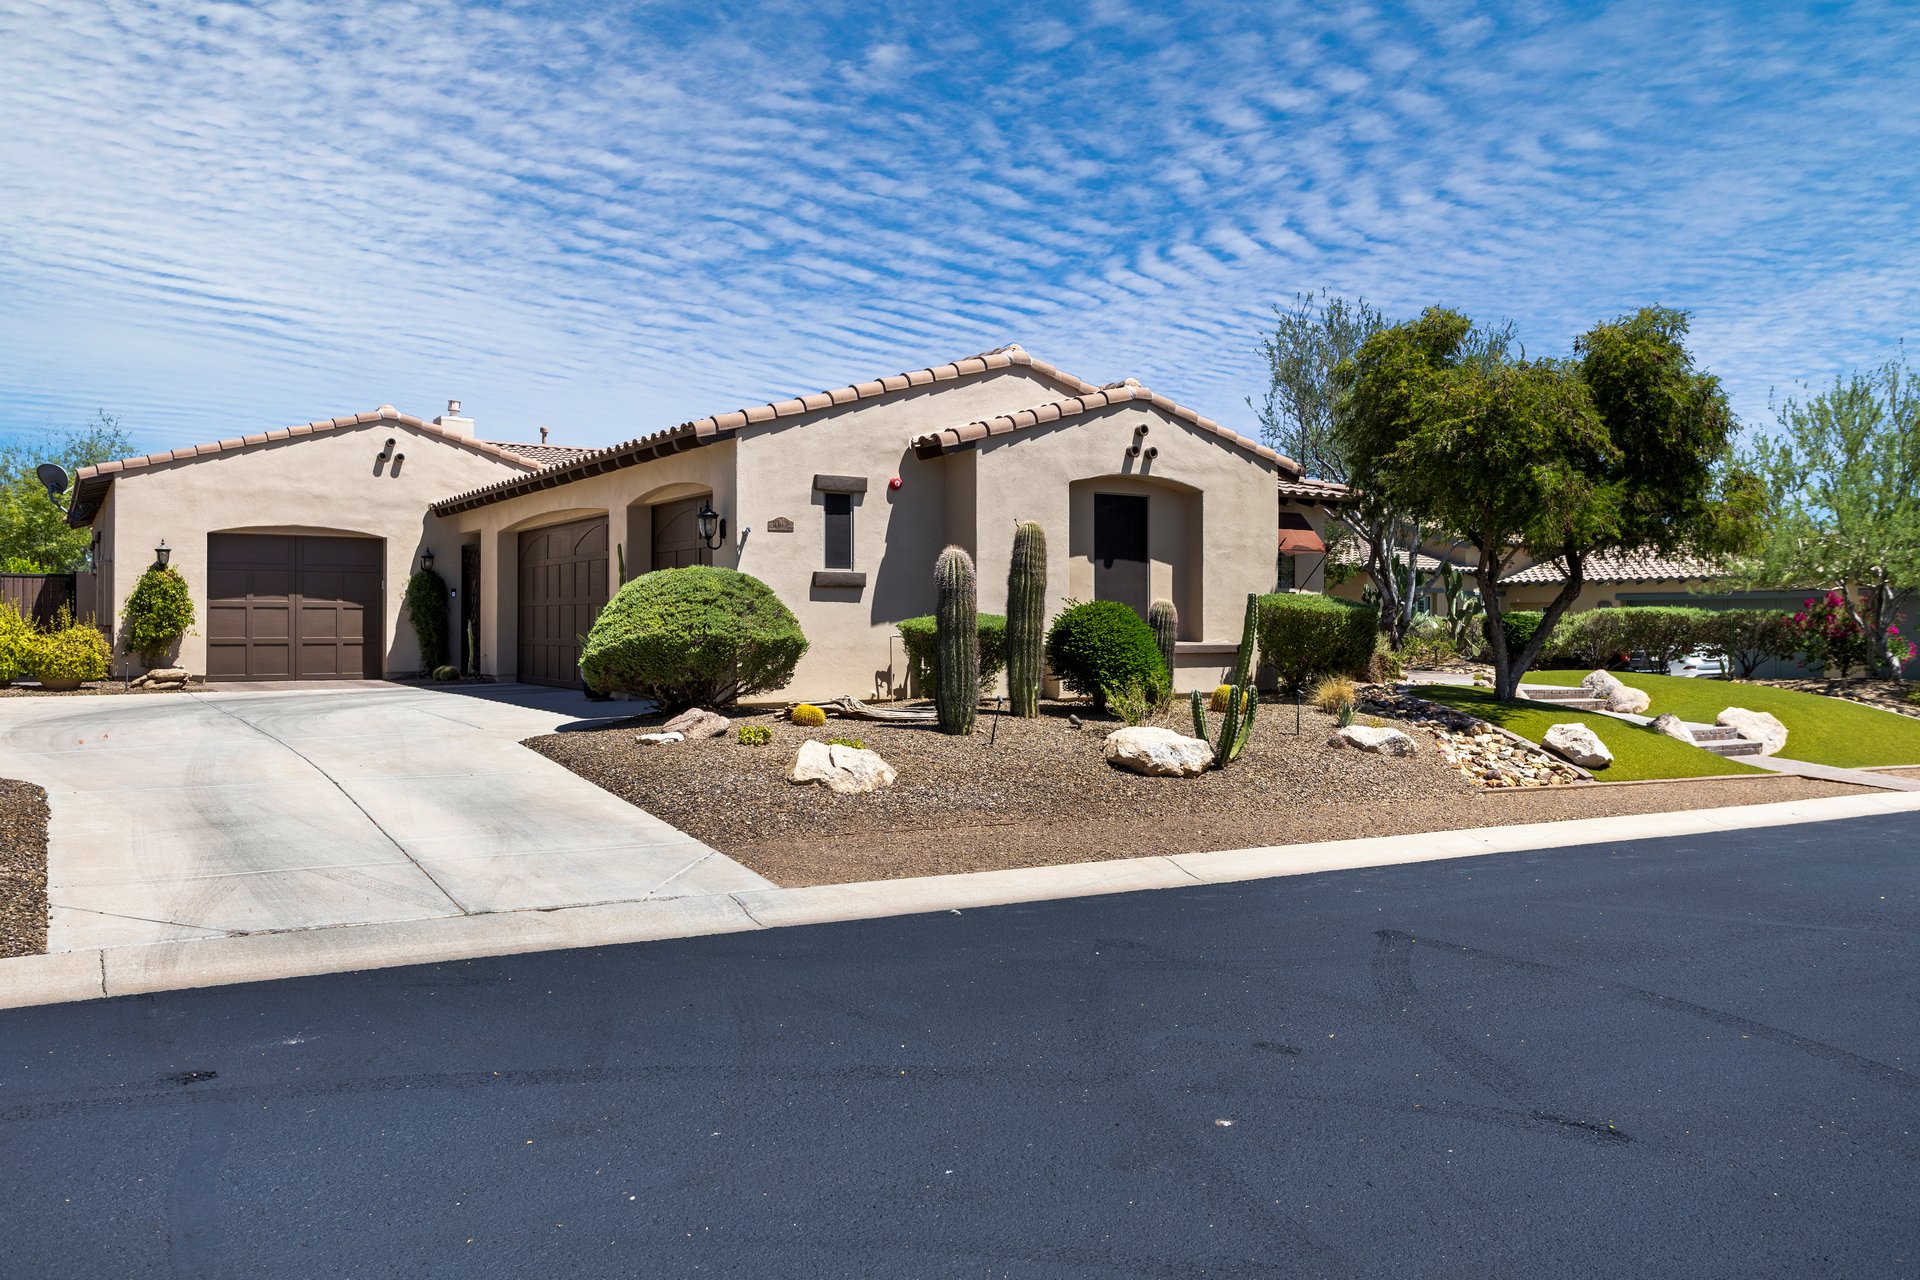
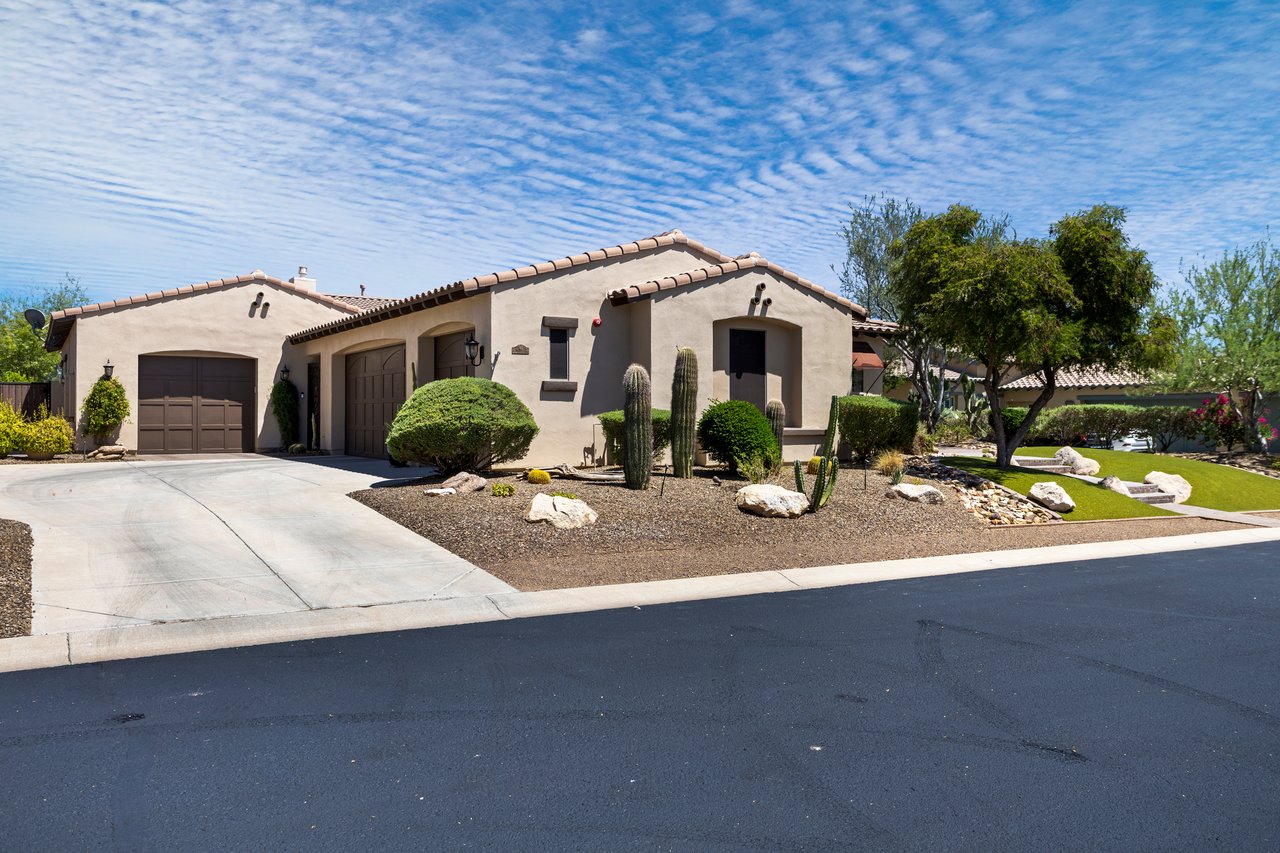
Front exterior of a beige stucco house with tiled roof, driveway, garage, desert landscaping, and a bright blue sky.
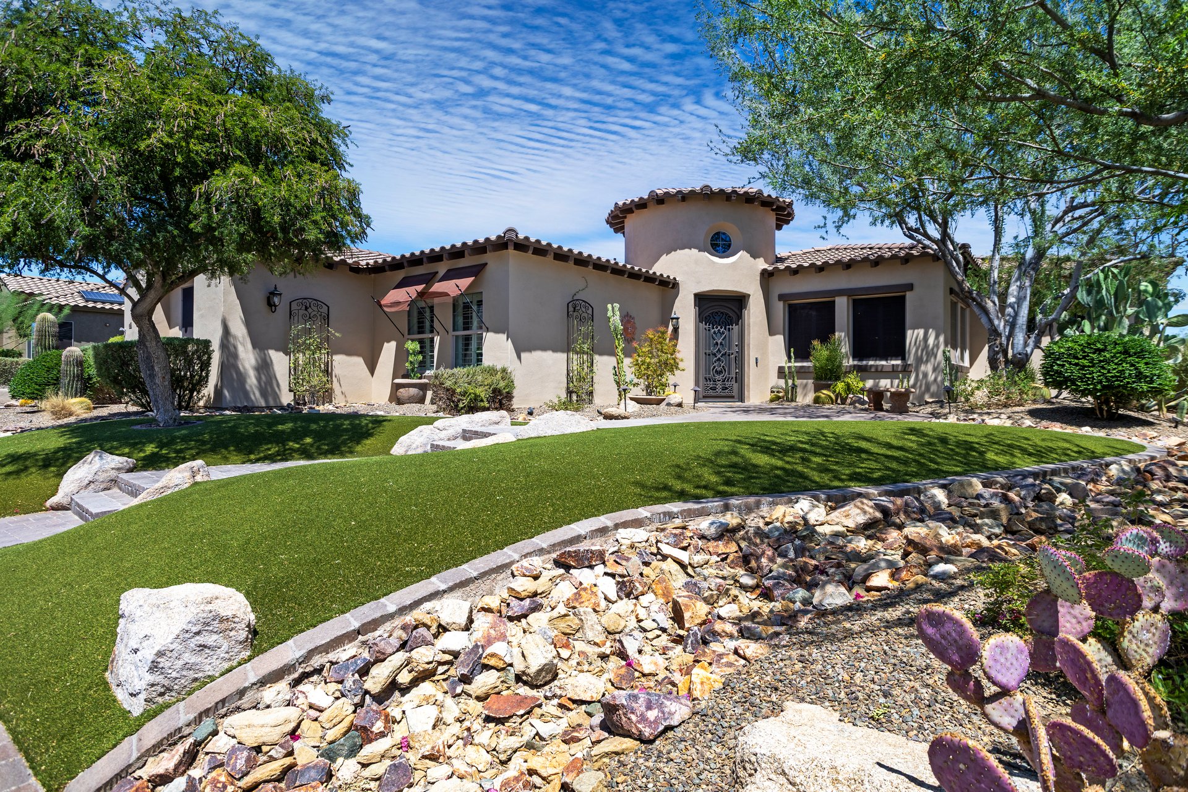
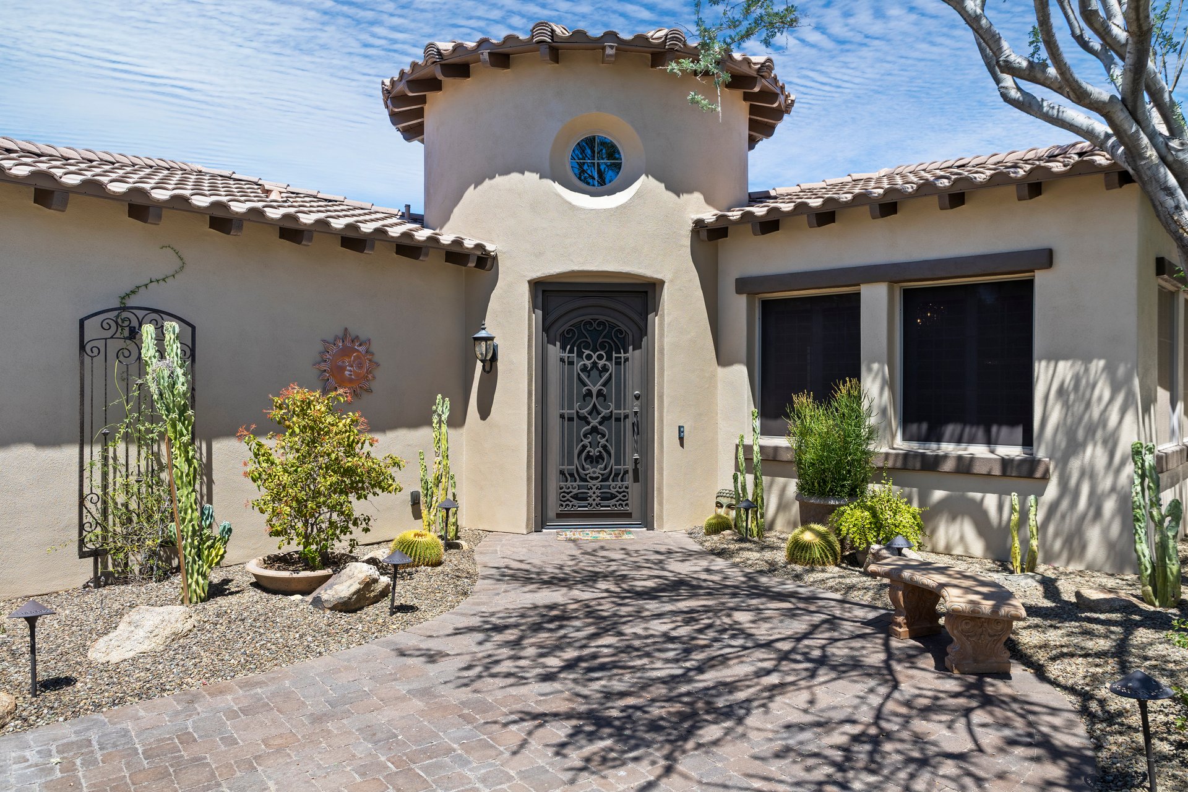
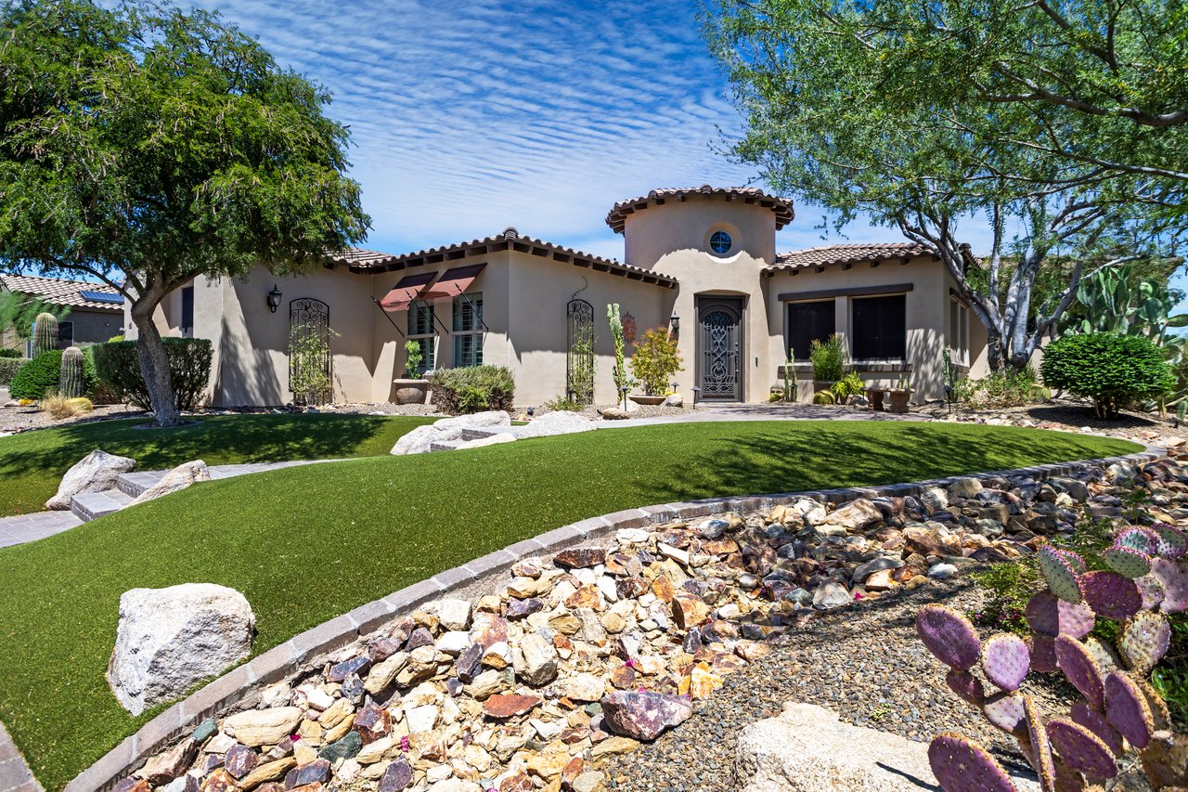
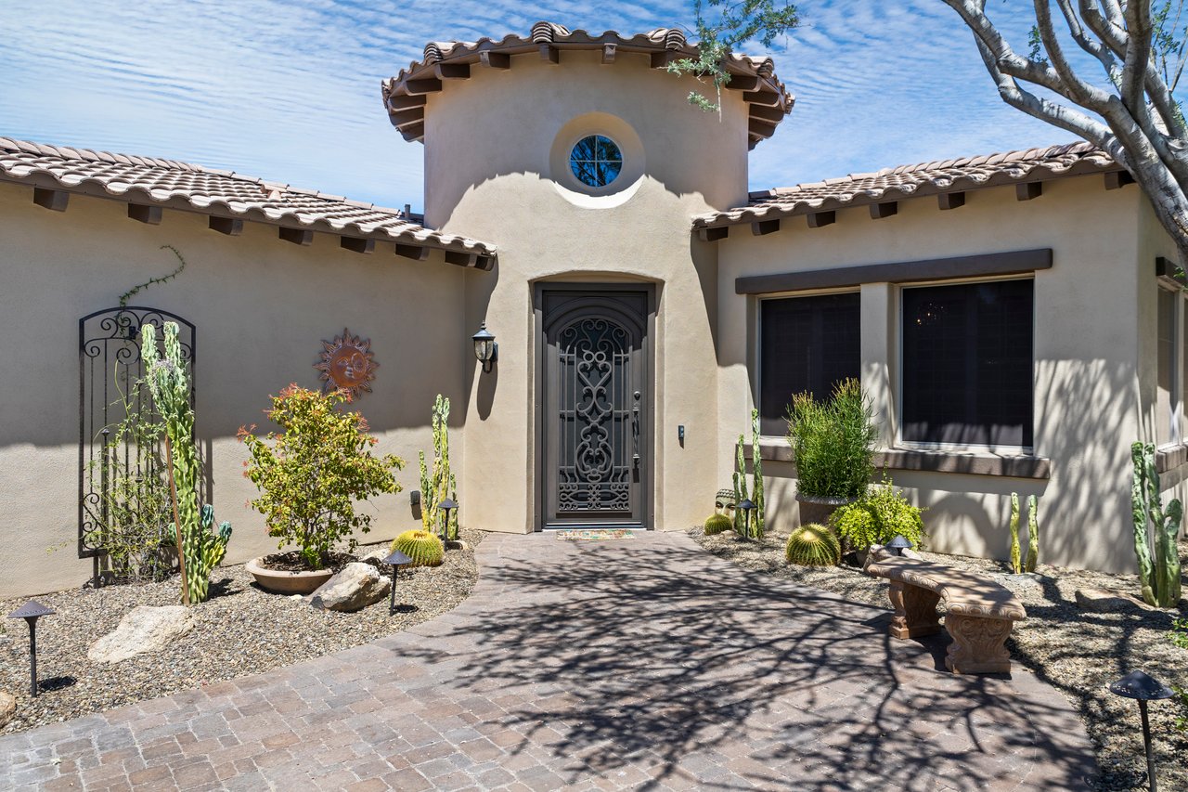
Front entrance of a stucco house with a tiled roof, arched tower detail, iron security door, desert landscaping, and brick paver walkway.
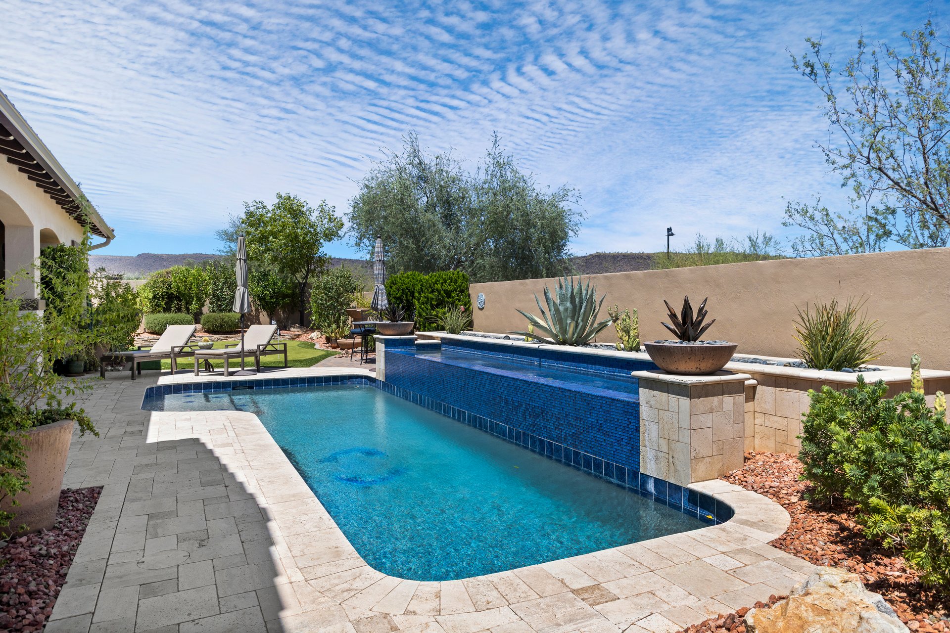
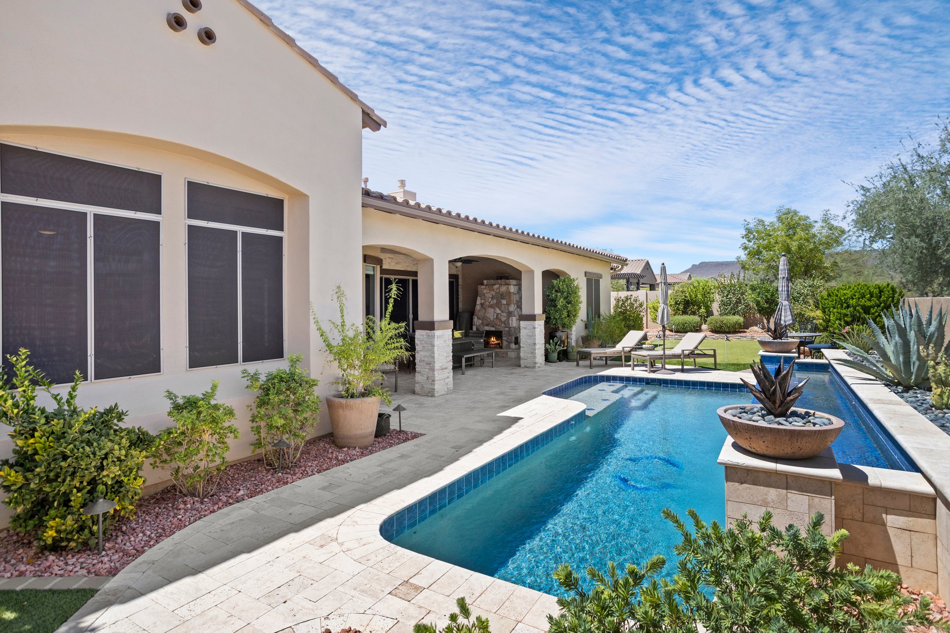
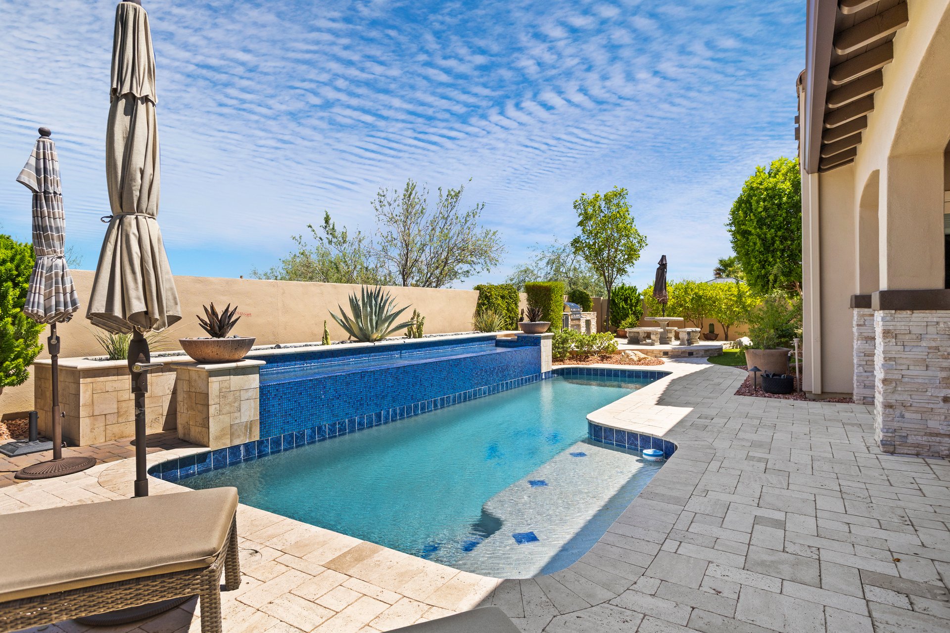
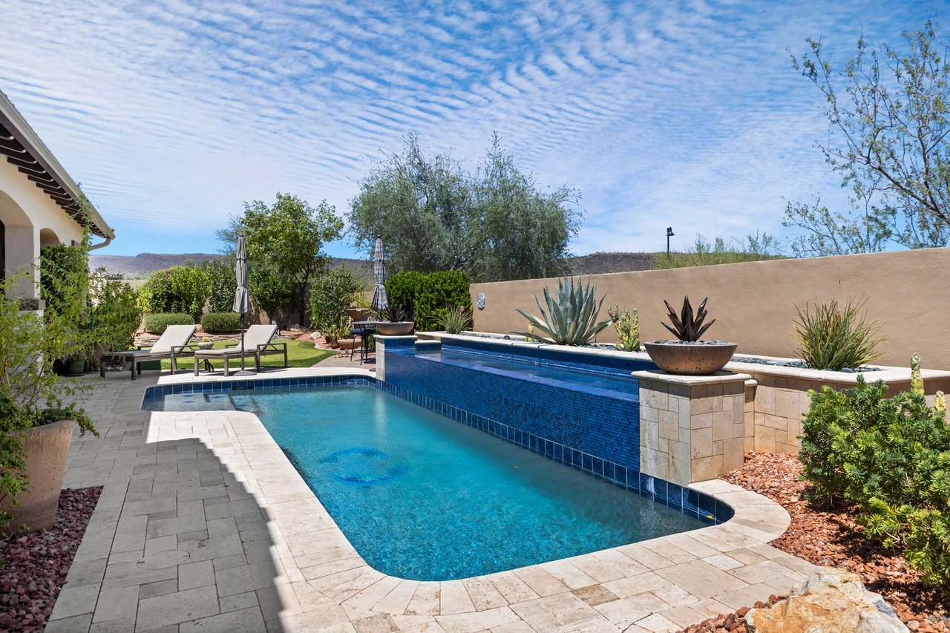
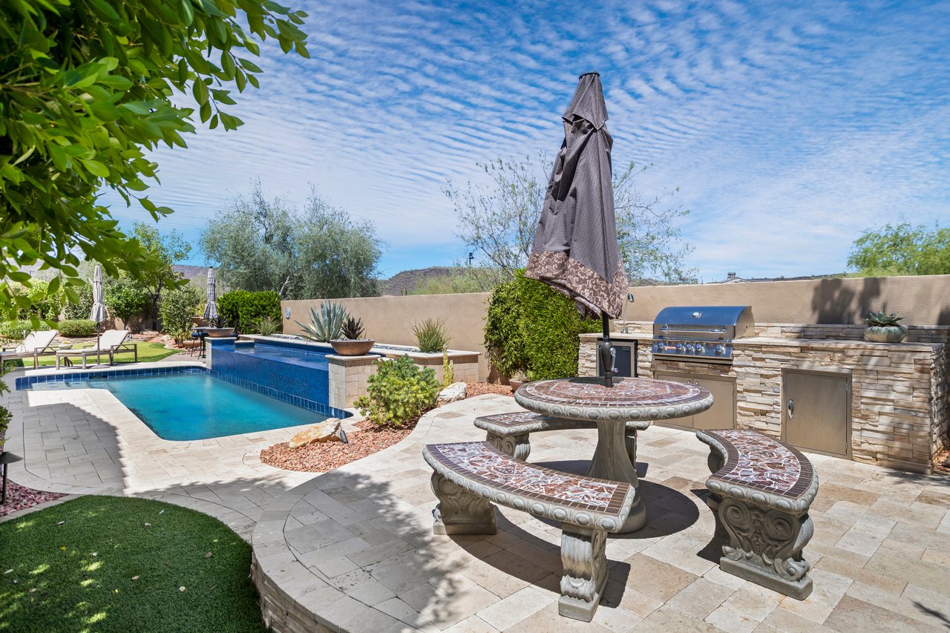
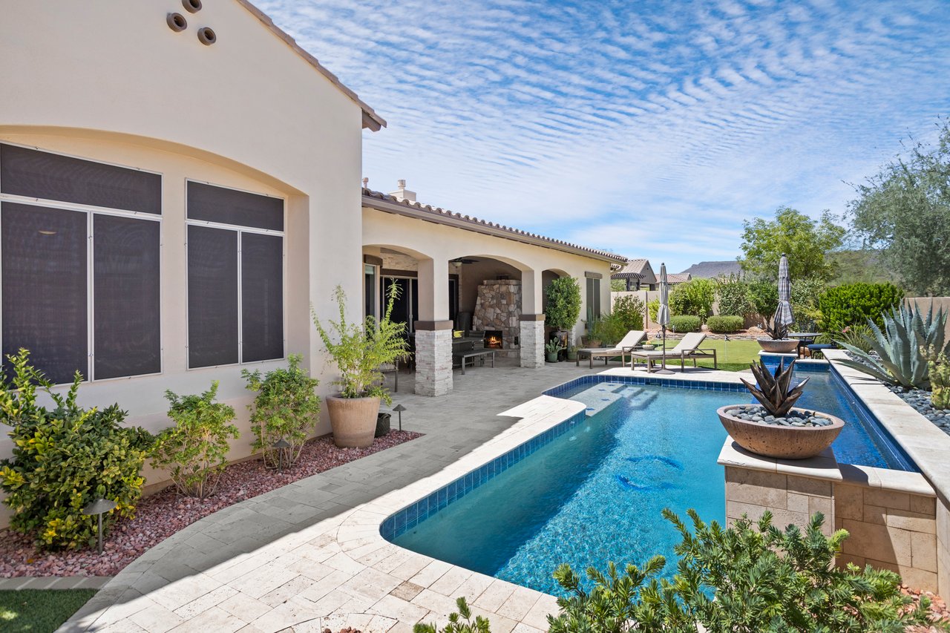
Luxury backyard patio with a narrow blue-tiled pool, lounge chairs, desert landscaping, and mountain views under a bright sky.
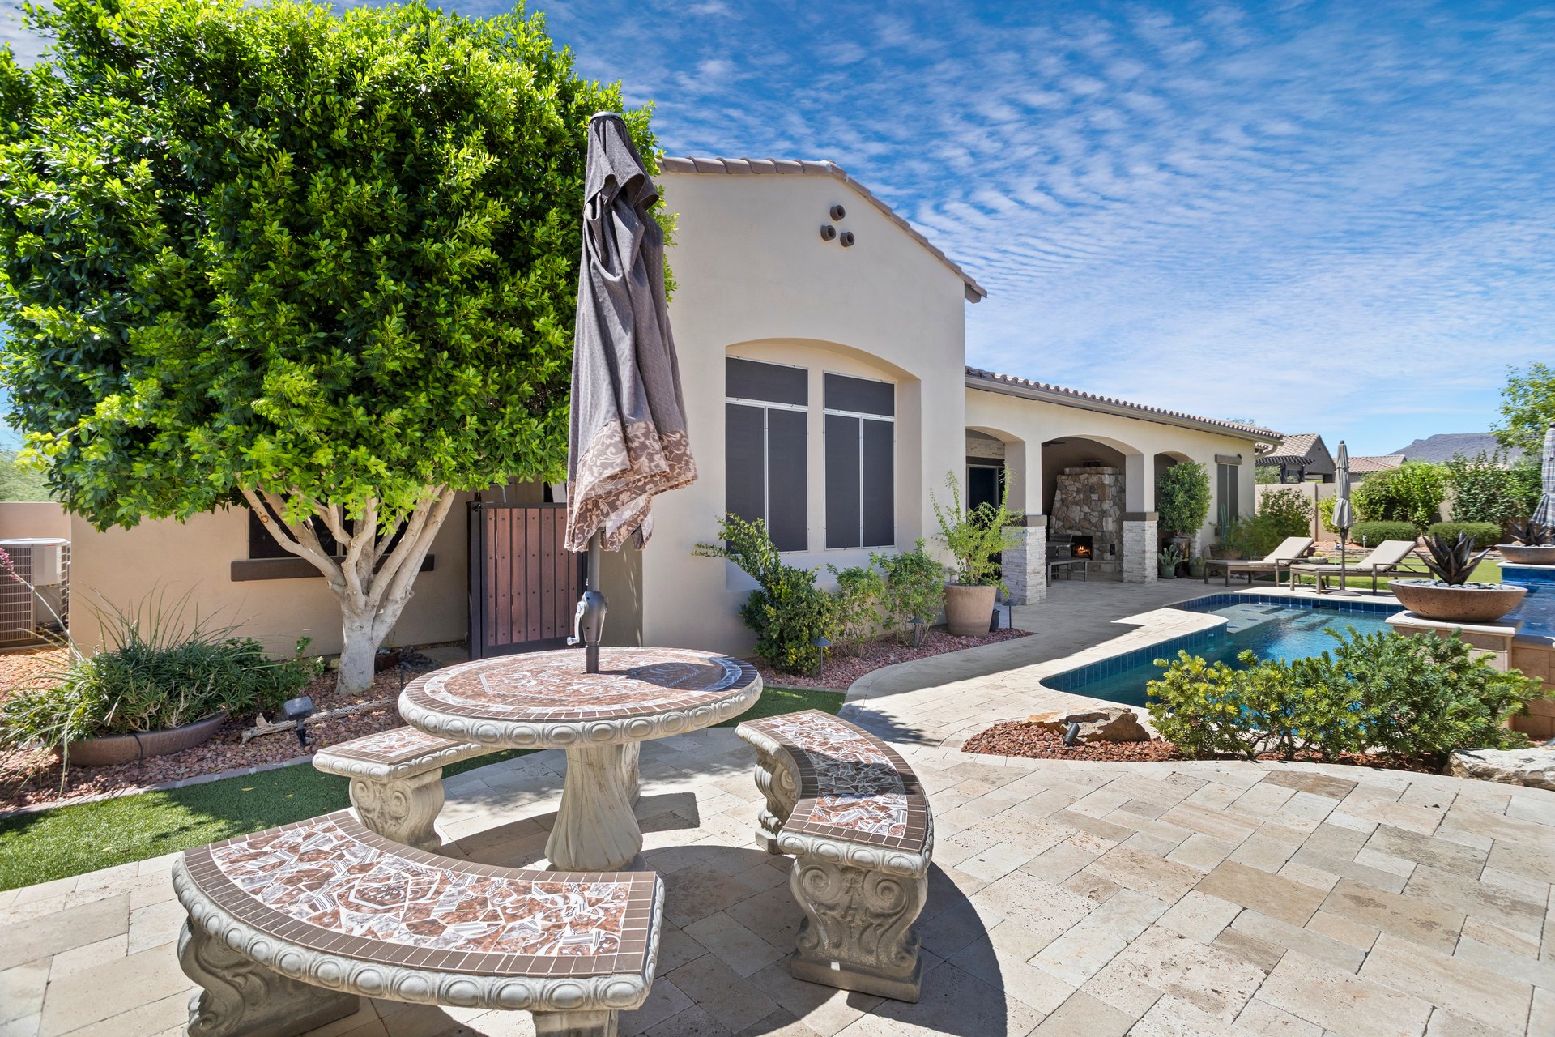
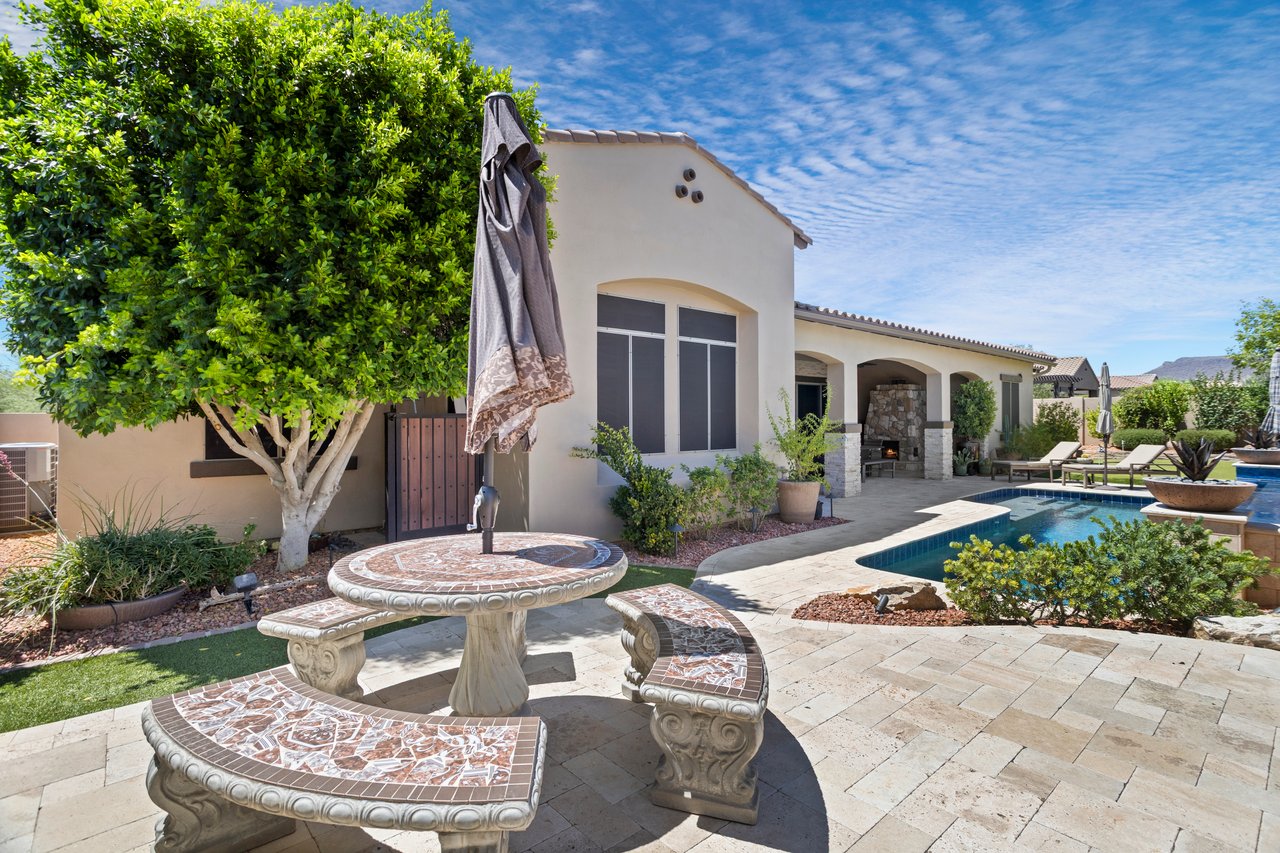
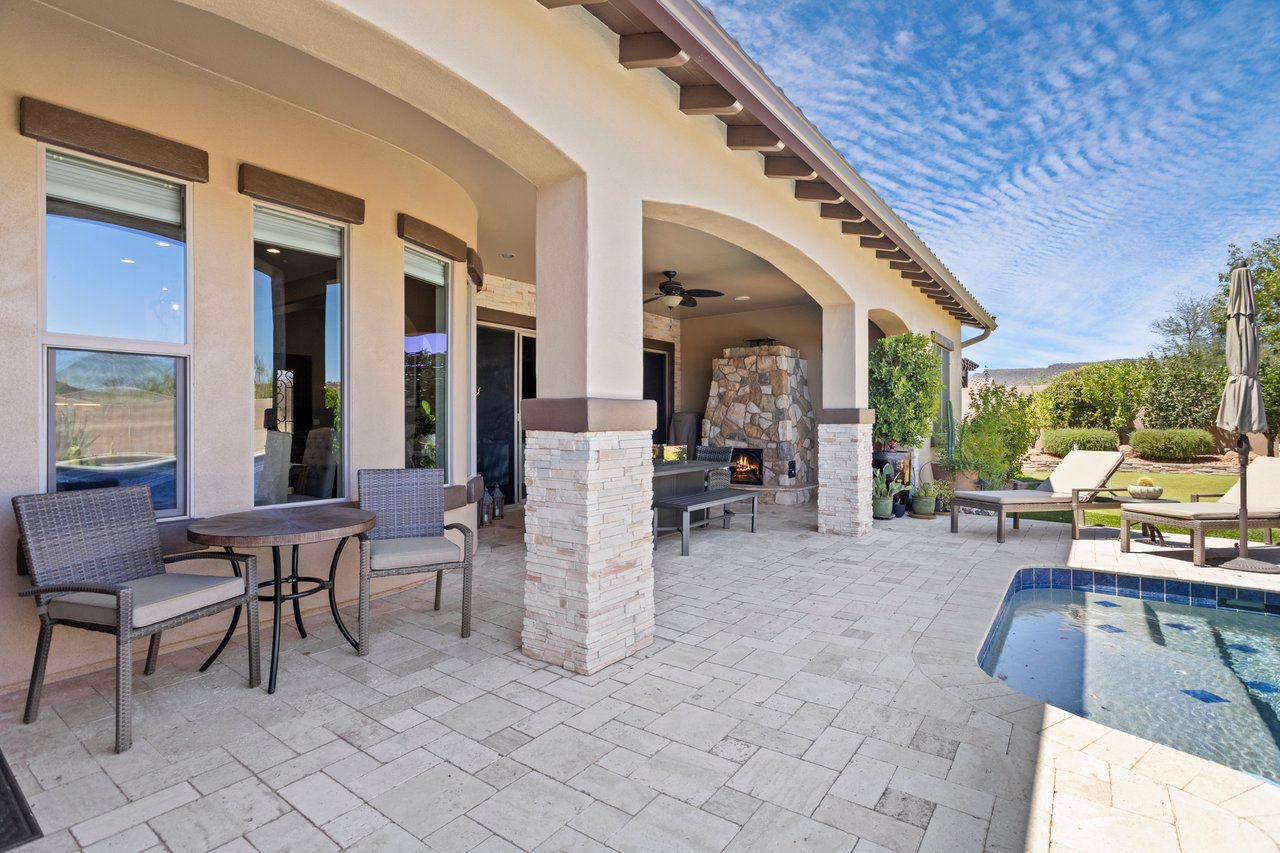
A landscaped backyard patio with a pool, outdoor dining table, lounge chairs, and a covered fireplace area beside a stucco home.
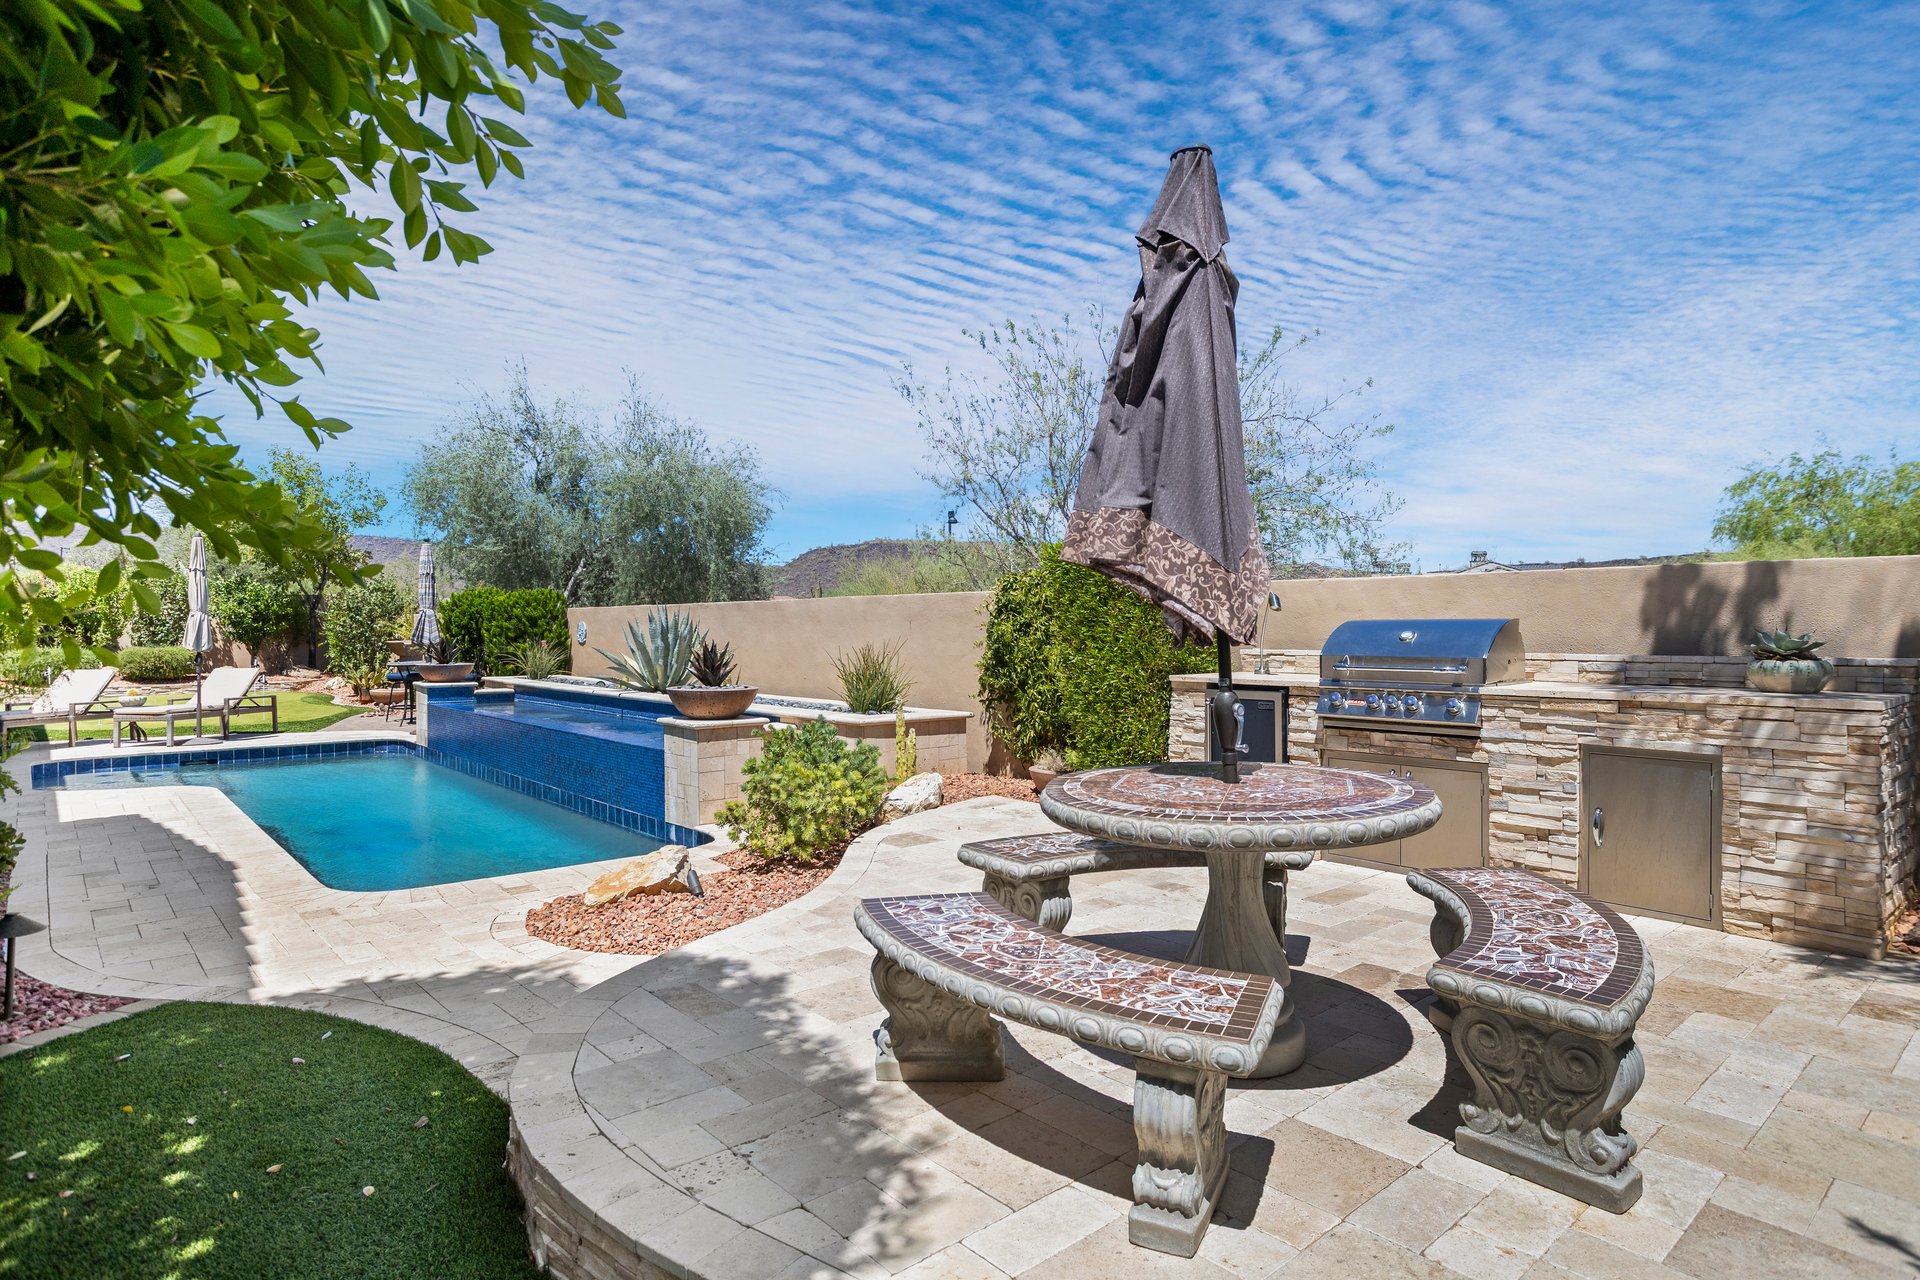

A landscaped backyard patio with a swimming pool, stone dining table and benches, an umbrella, and an outdoor grill under a bright blue sky.

A landscaped backyard patio with a built-in grill and mini fridge, stone dining table with curved benches, and an umbrella under a bright blue sky.
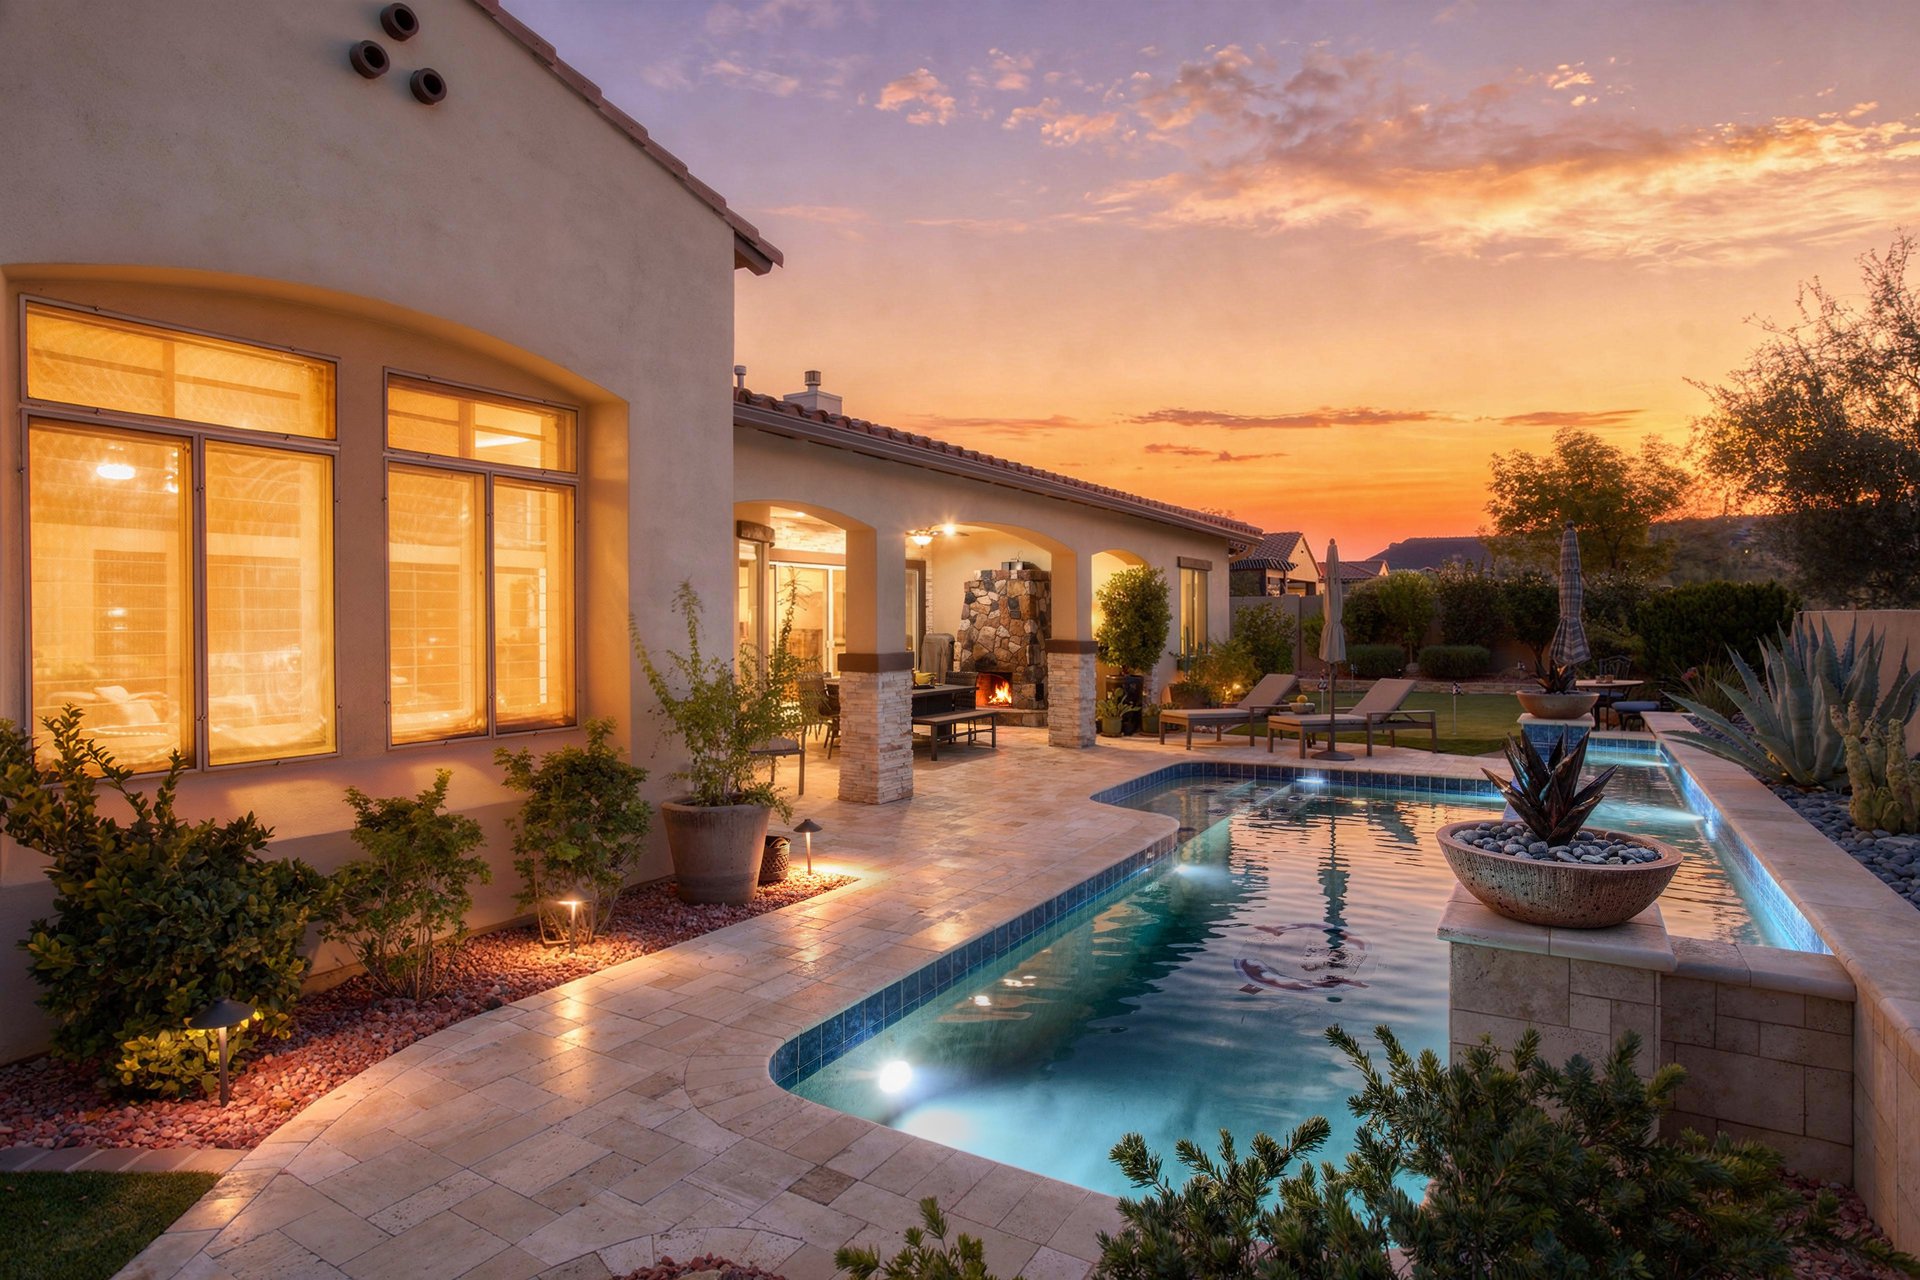
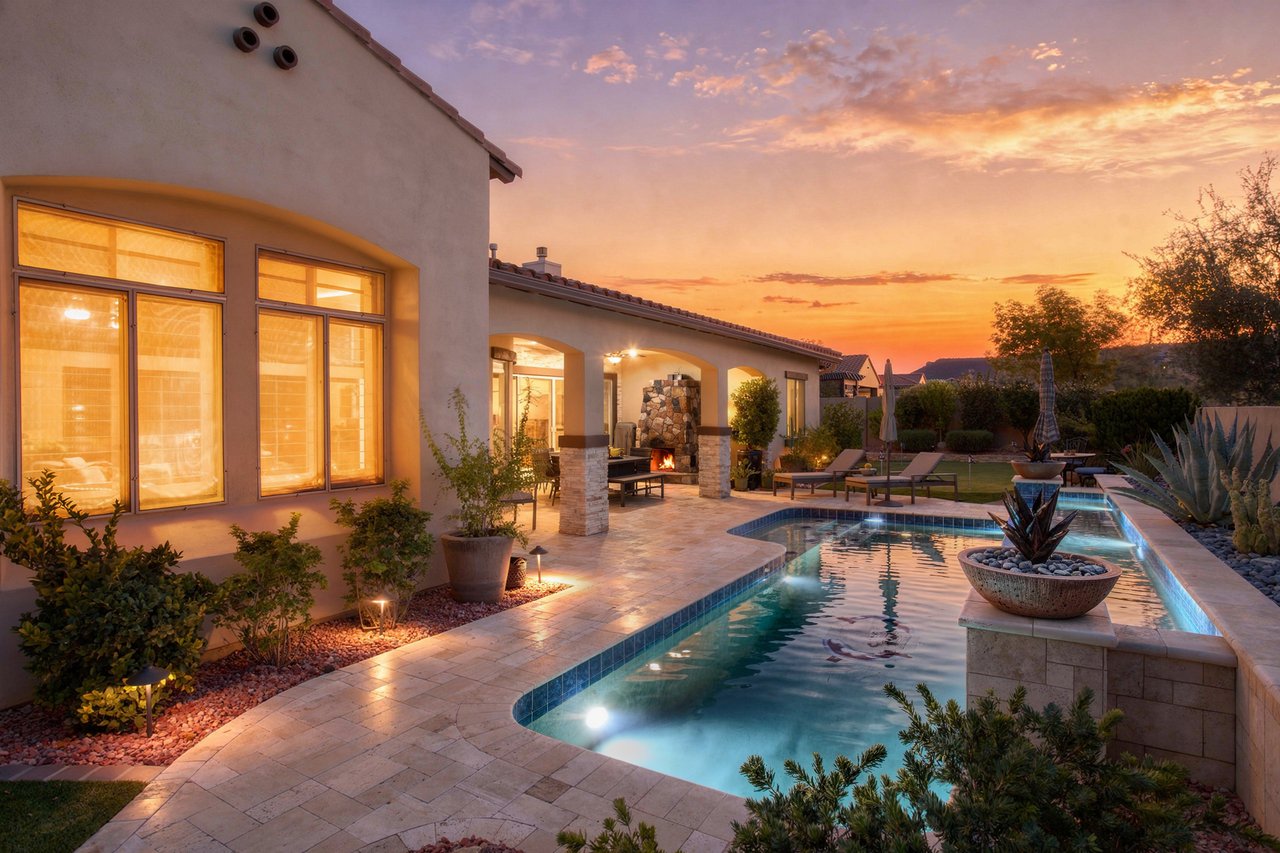
Luxury backyard patio with a swimming pool, outdoor fireplace, lounge chairs, and desert landscaping at sunset.
A landscaped backyard patio with a blue swimming pool, lounge chairs, covered outdoor fireplace, and desert-style plants beside a stucco house.



Backyard patio of a stucco house with a small pool, lounge chairs, and a putting green.

Landscaped backyard with artificial turf putting green, patio seating, and a pool or spa area under a blue sky.
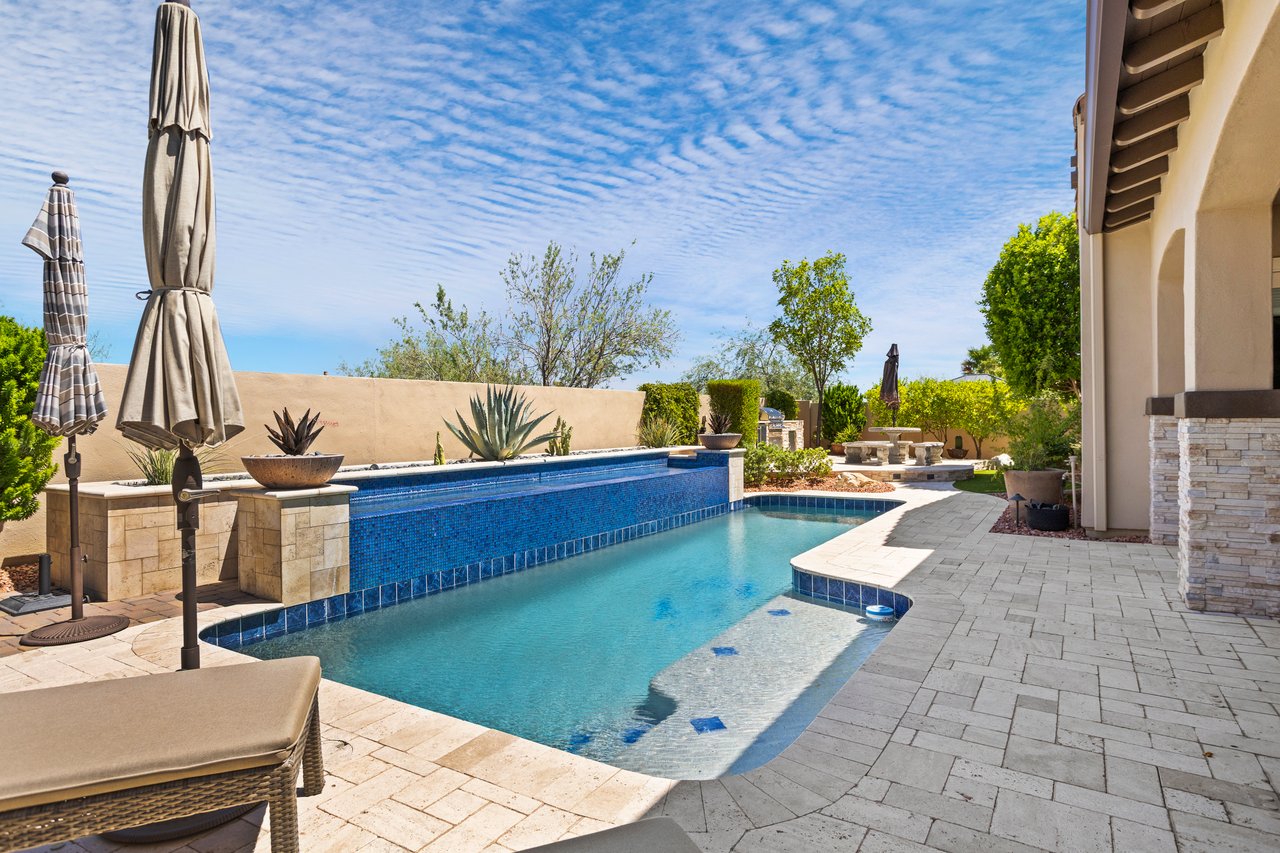
Luxury backyard patio with a swimming pool, spa, stone pavers, umbrellas, and landscaped seating area beside the house.
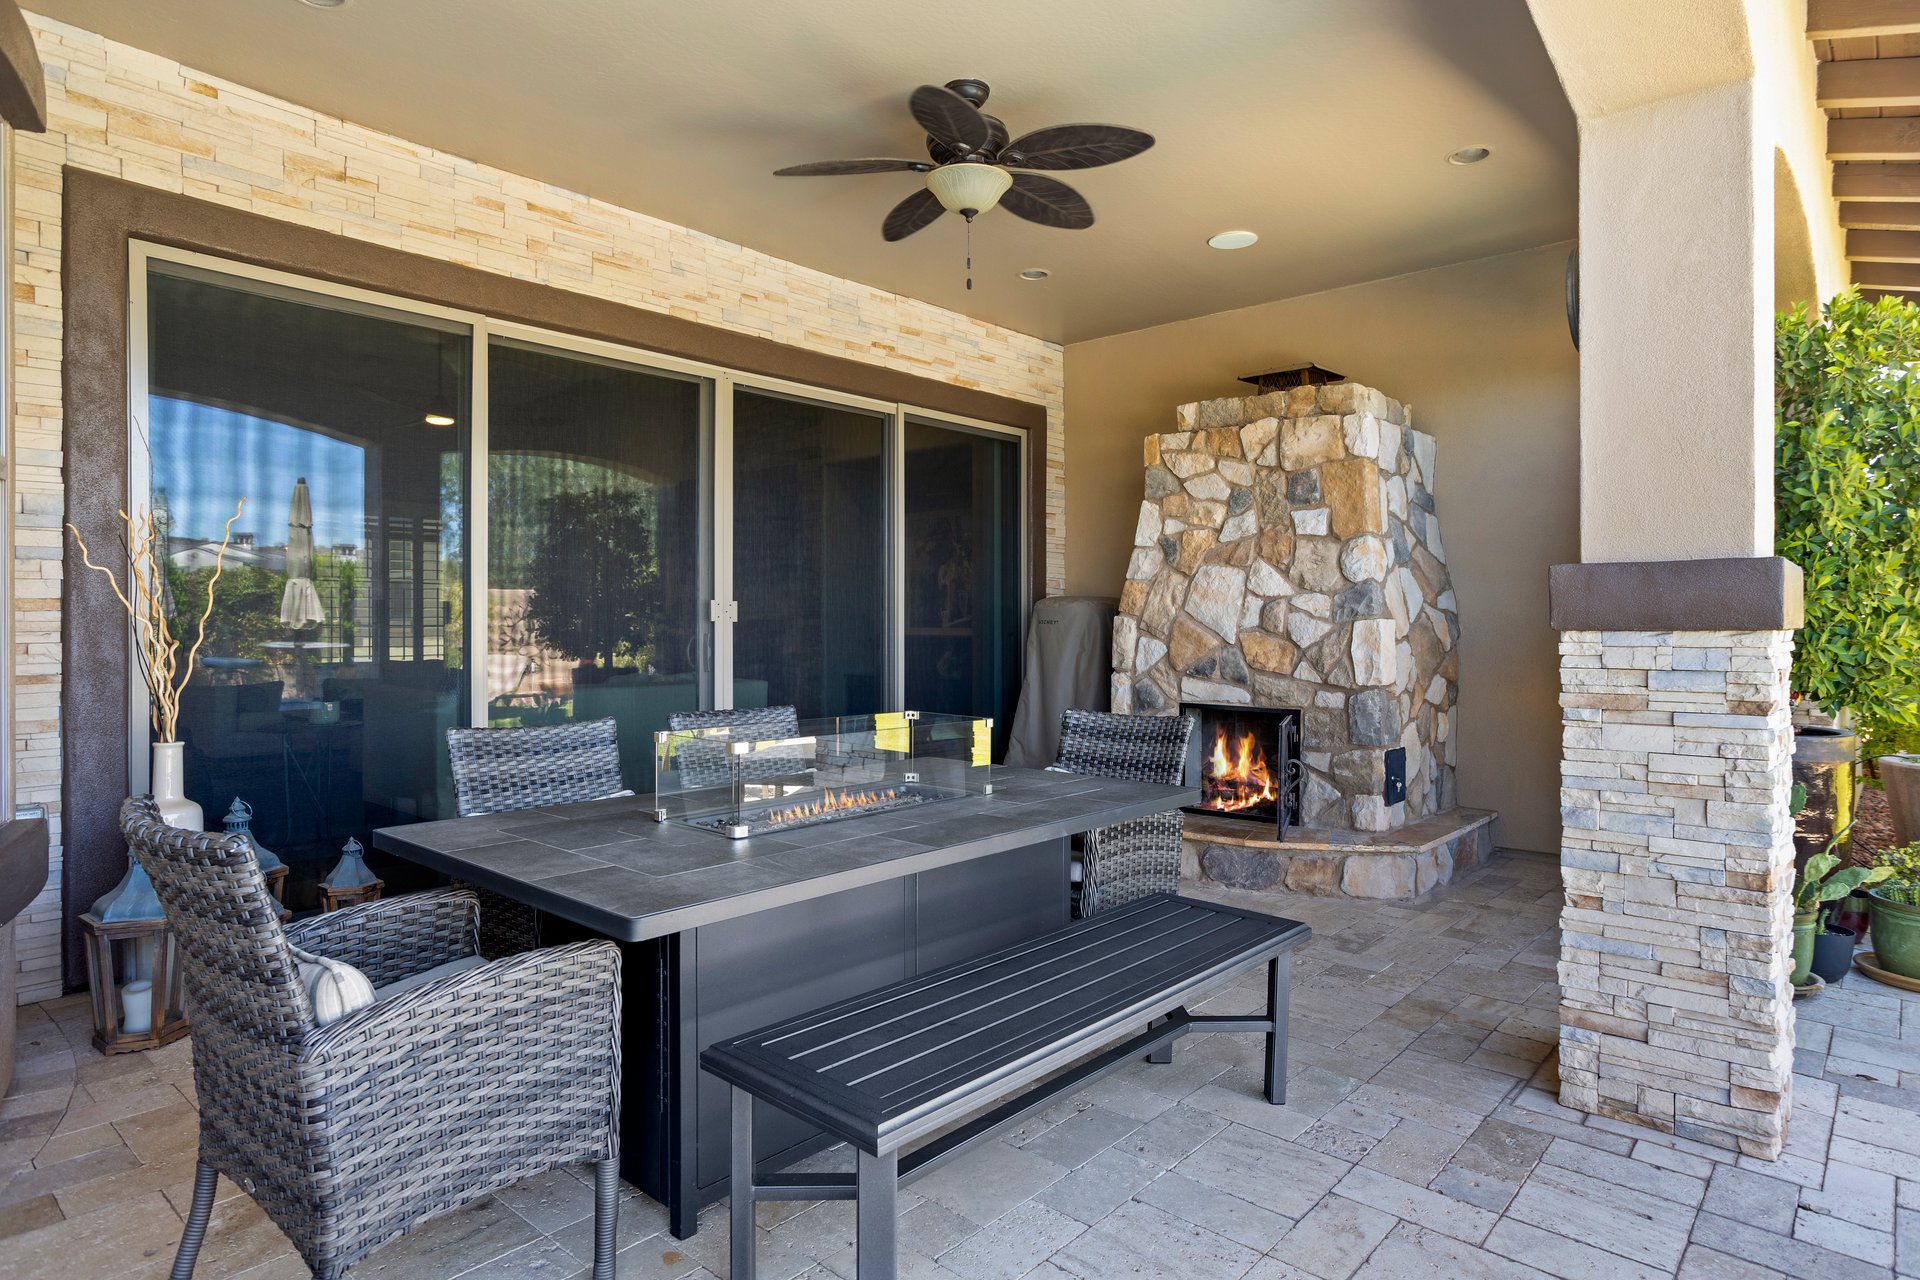
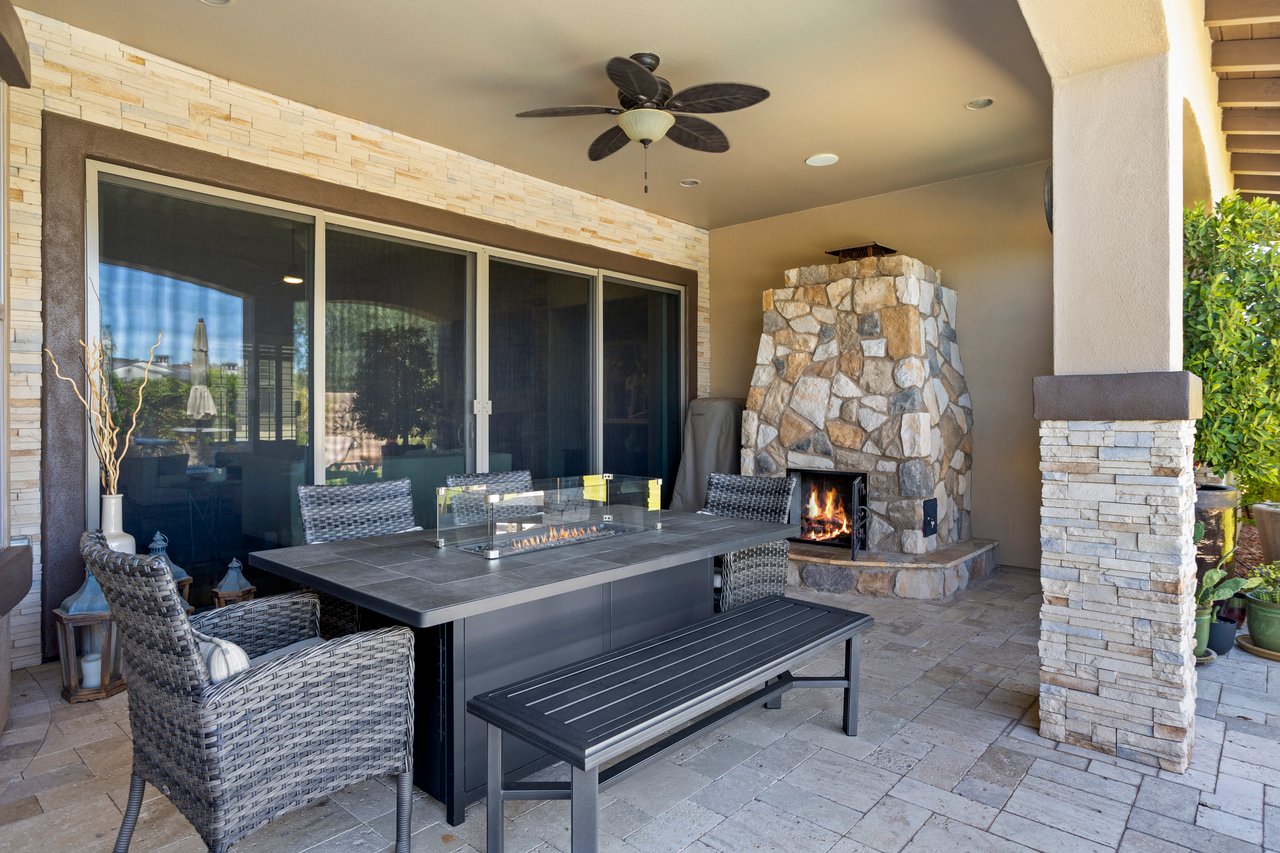
Covered outdoor patio with stone fireplace, dining table with built-in fire feature, and sliding glass doors to the house.
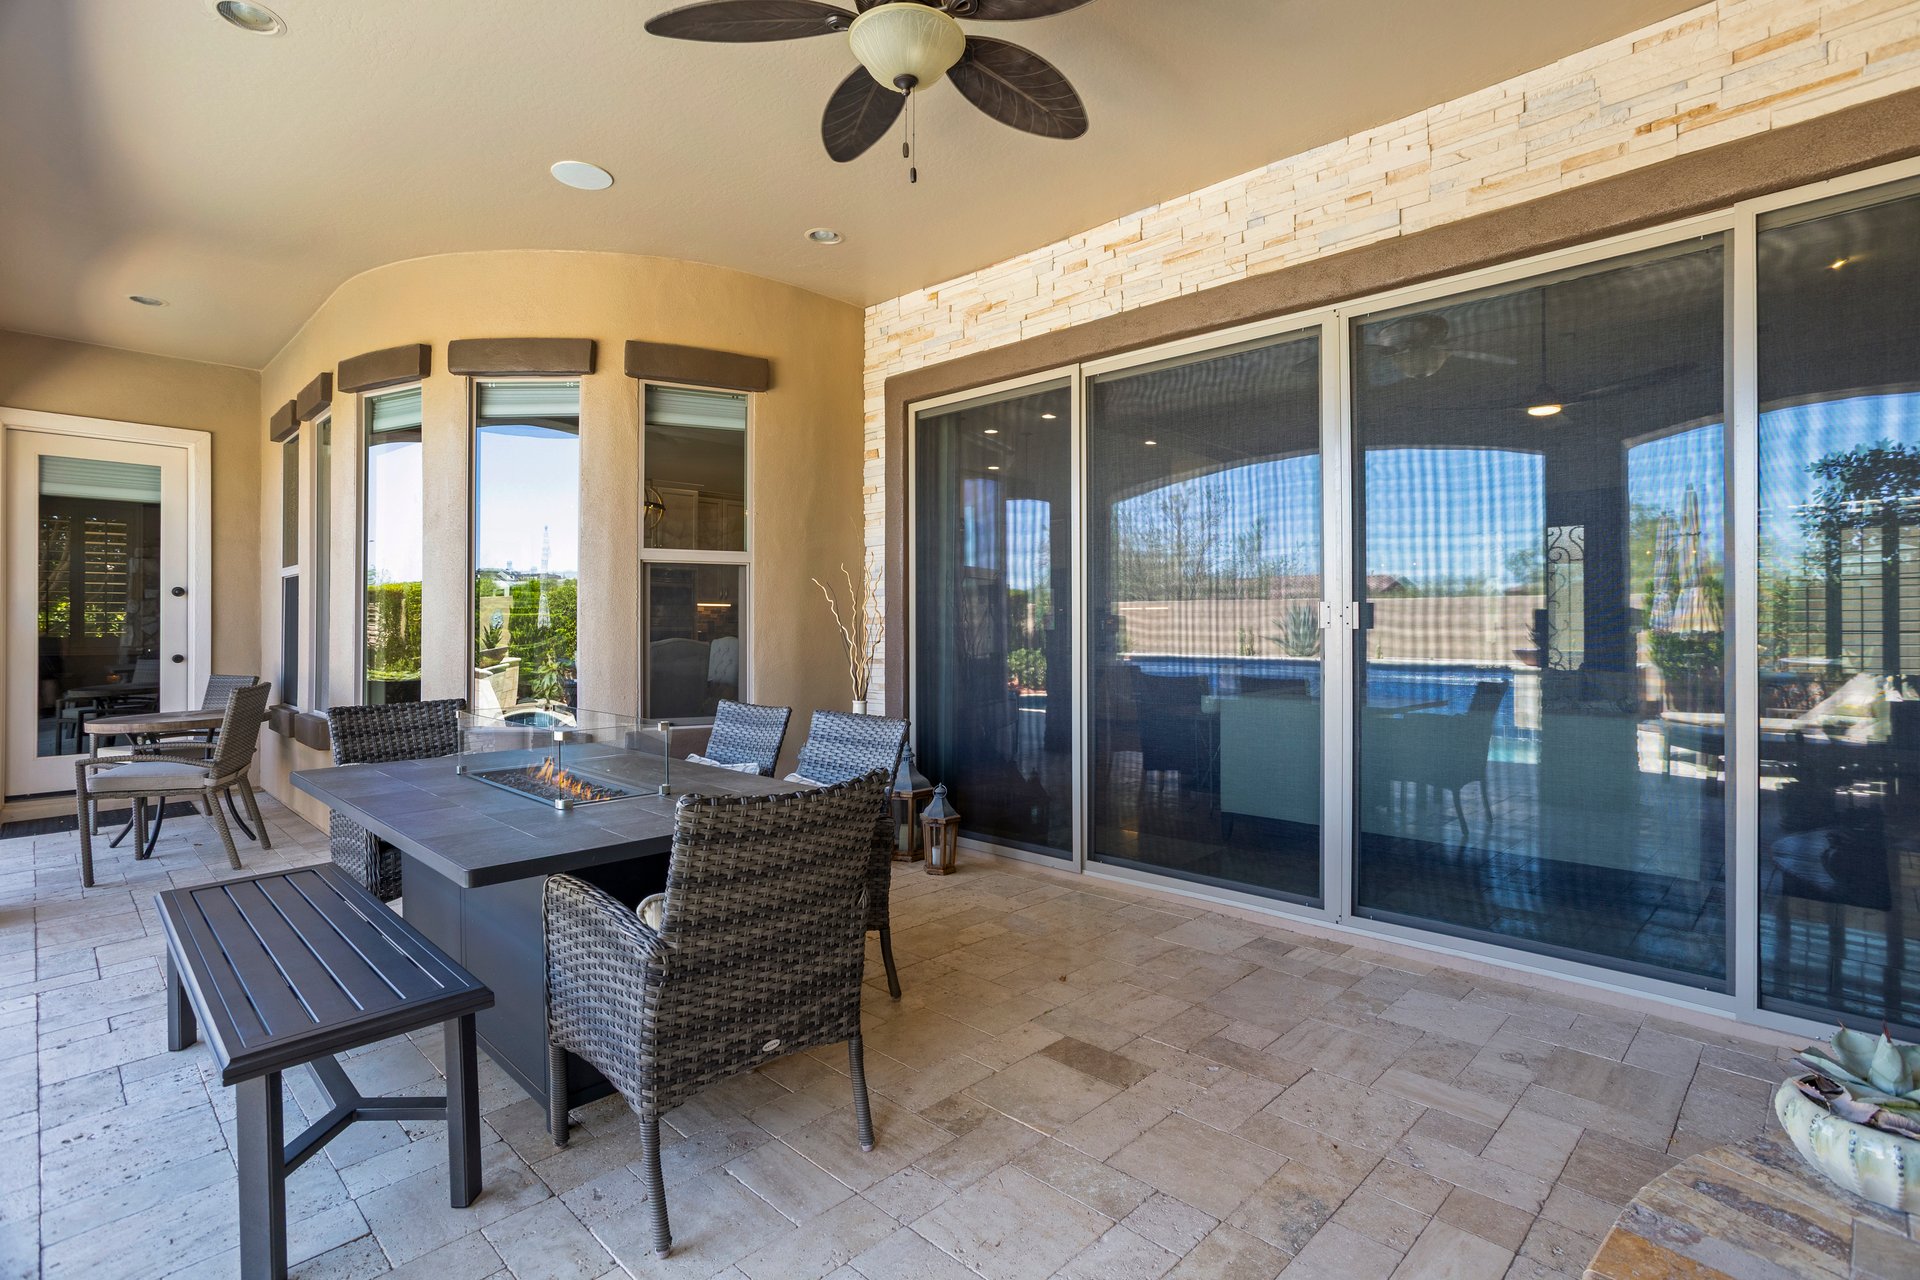
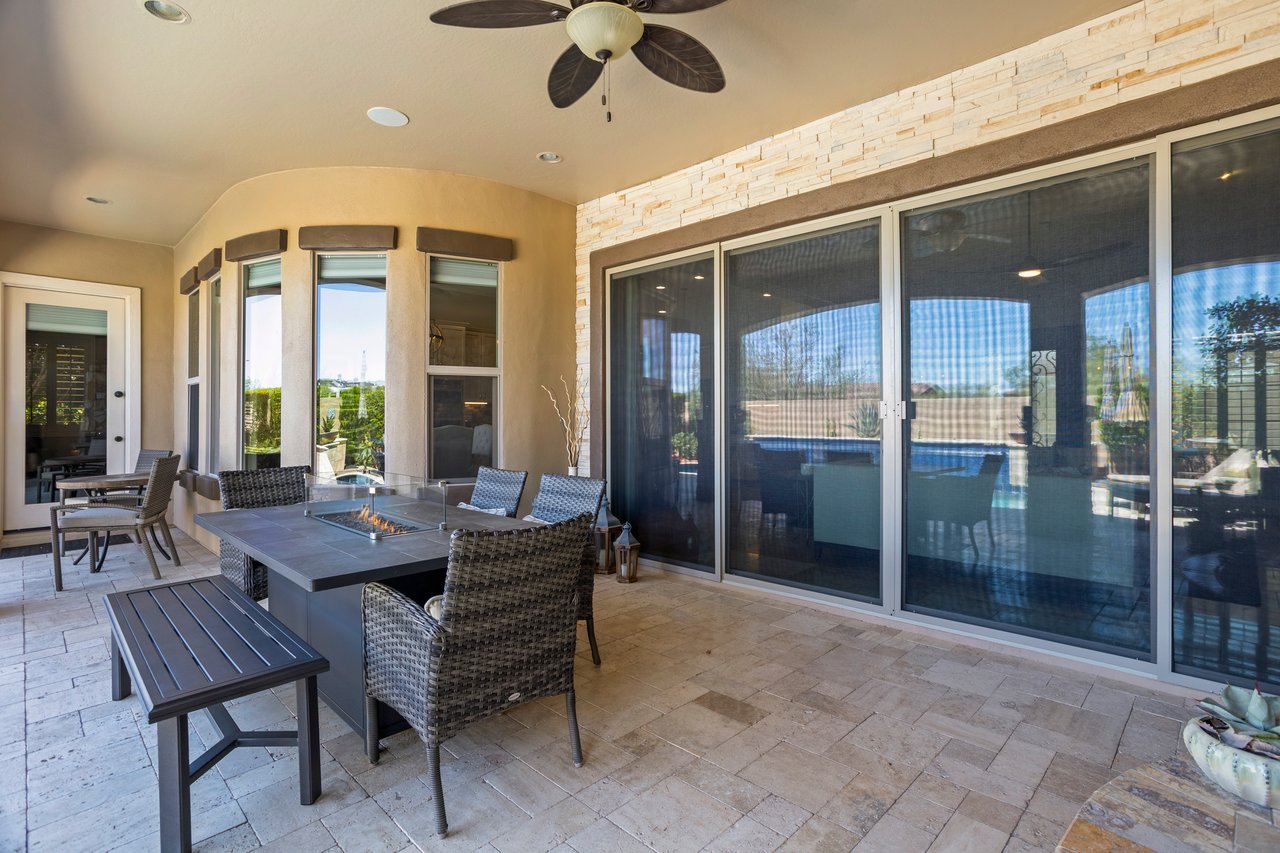
Covered outdoor patio with wicker seating, a fire table, large sliding glass doors, and a view toward the pool area.
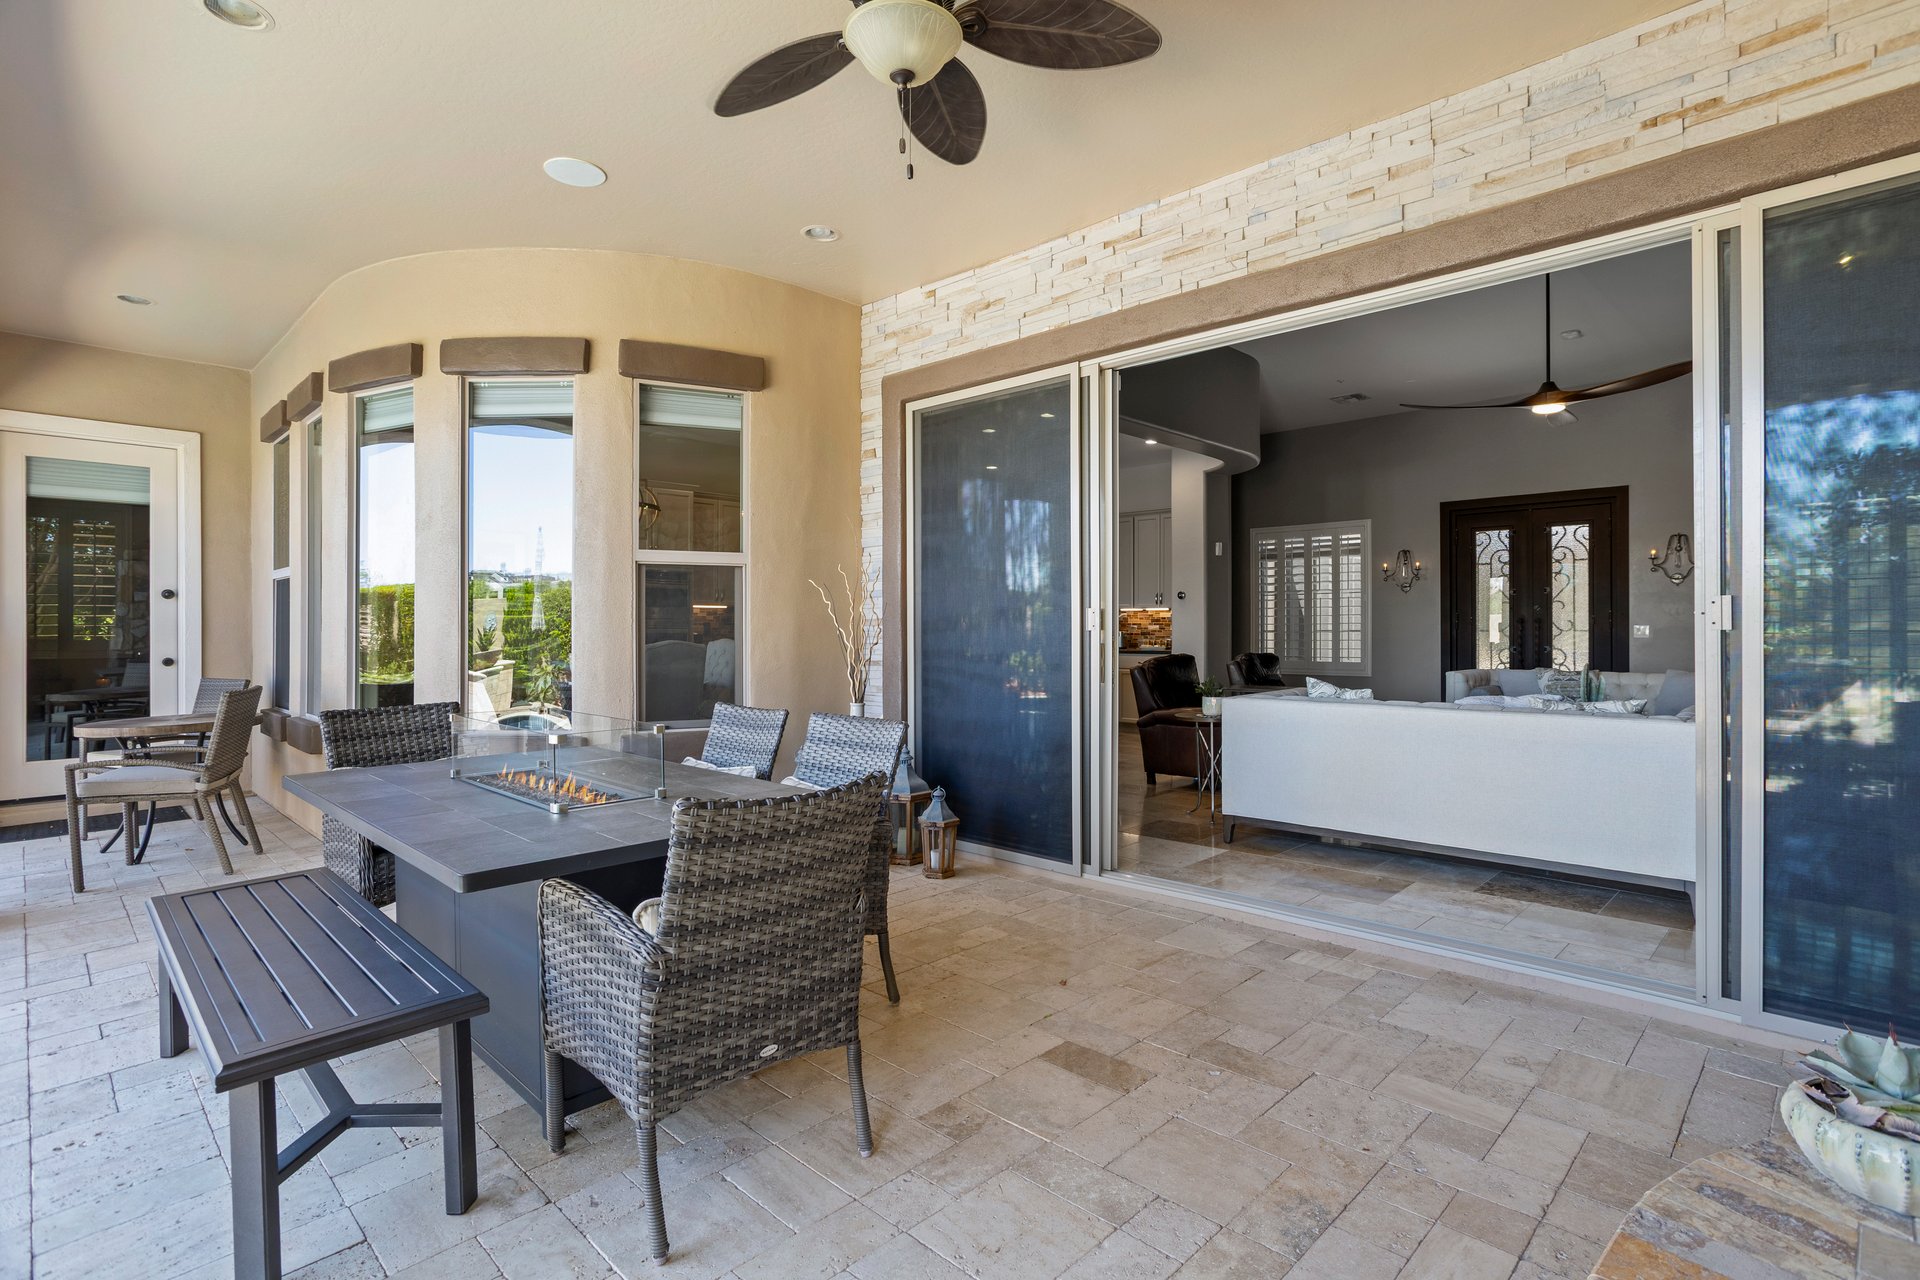
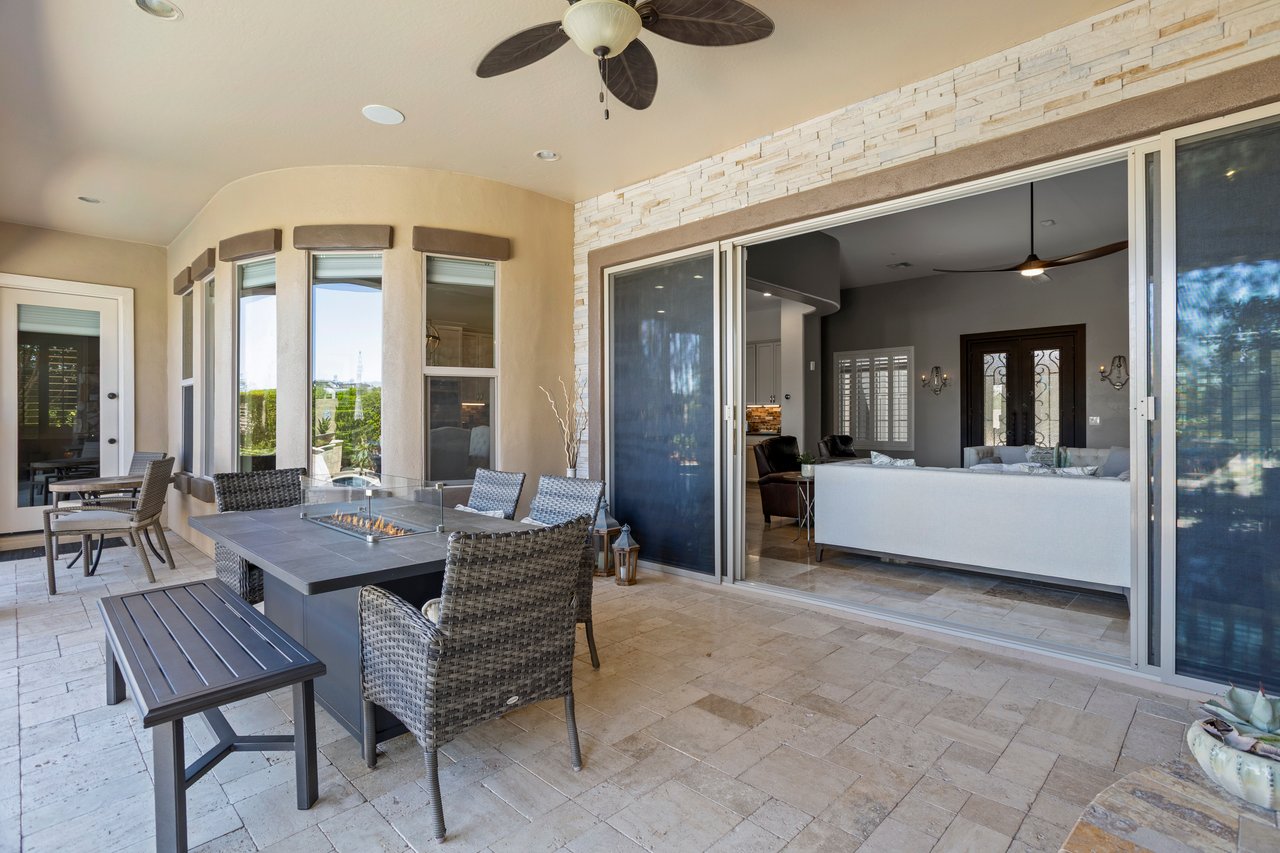
Covered outdoor patio with wicker seating, a fire table, stone tile flooring, ceiling fan, and large sliding doors opening to a living room.
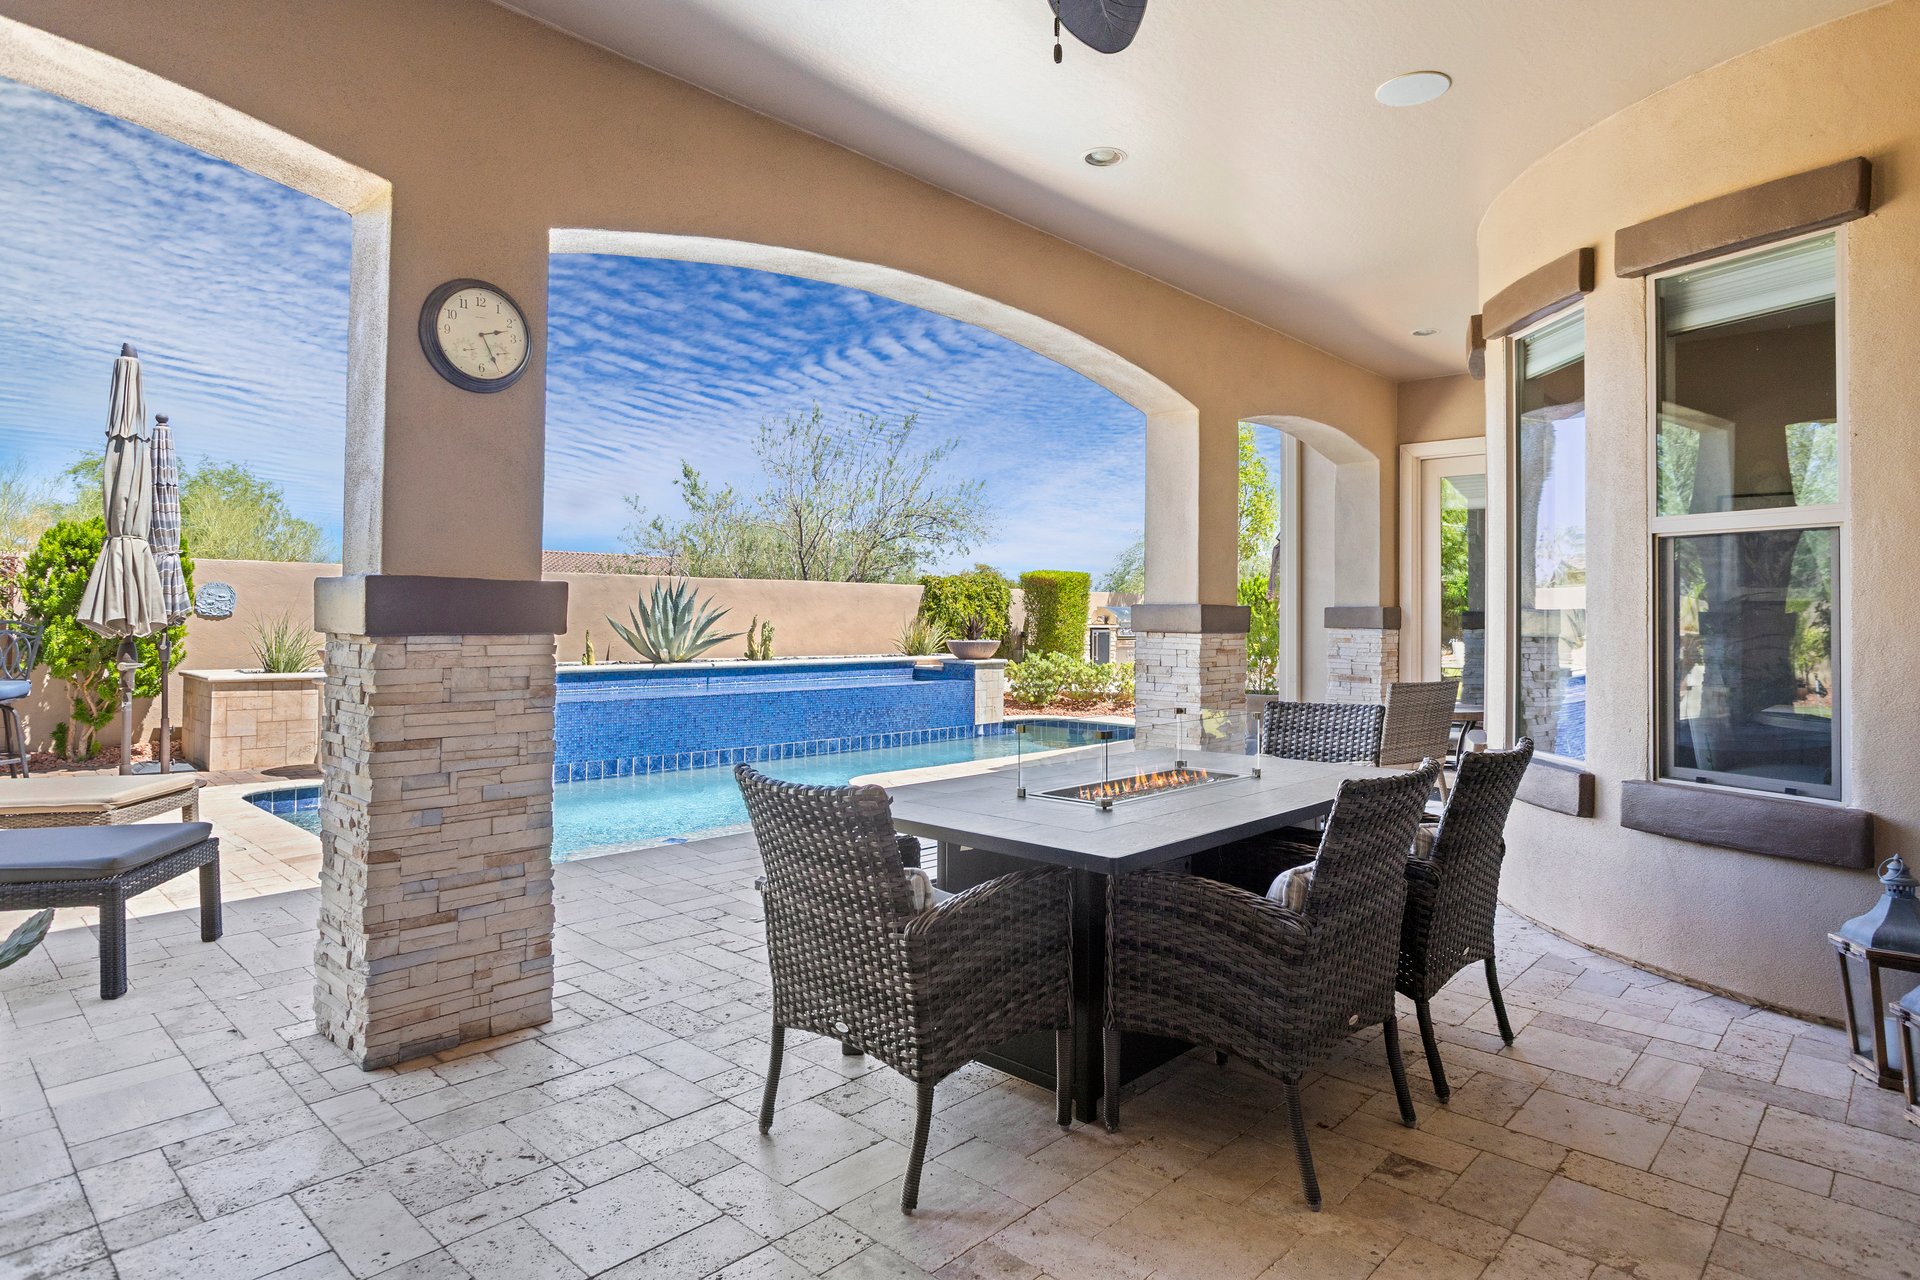
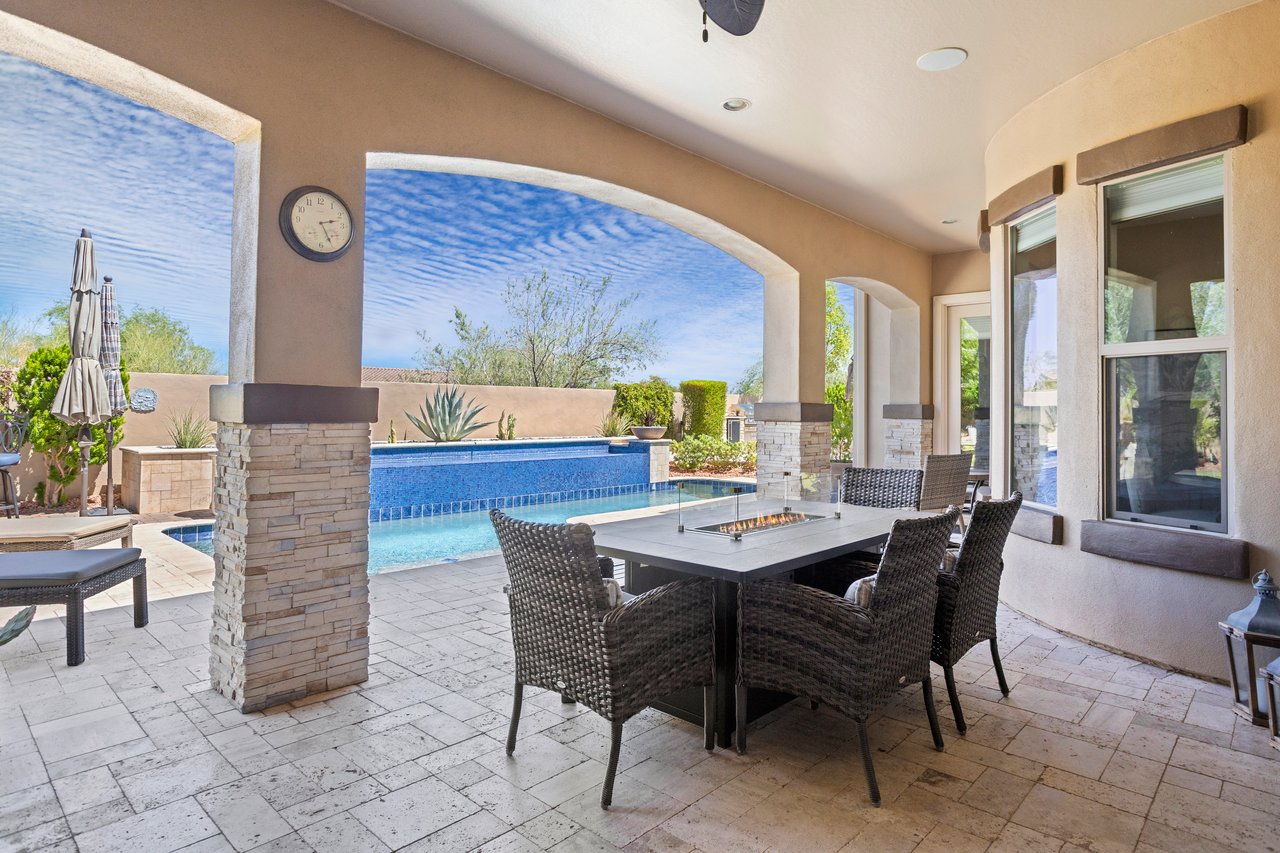
Covered outdoor patio with dining table and wicker chairs overlooking a pool and landscaped backyard.
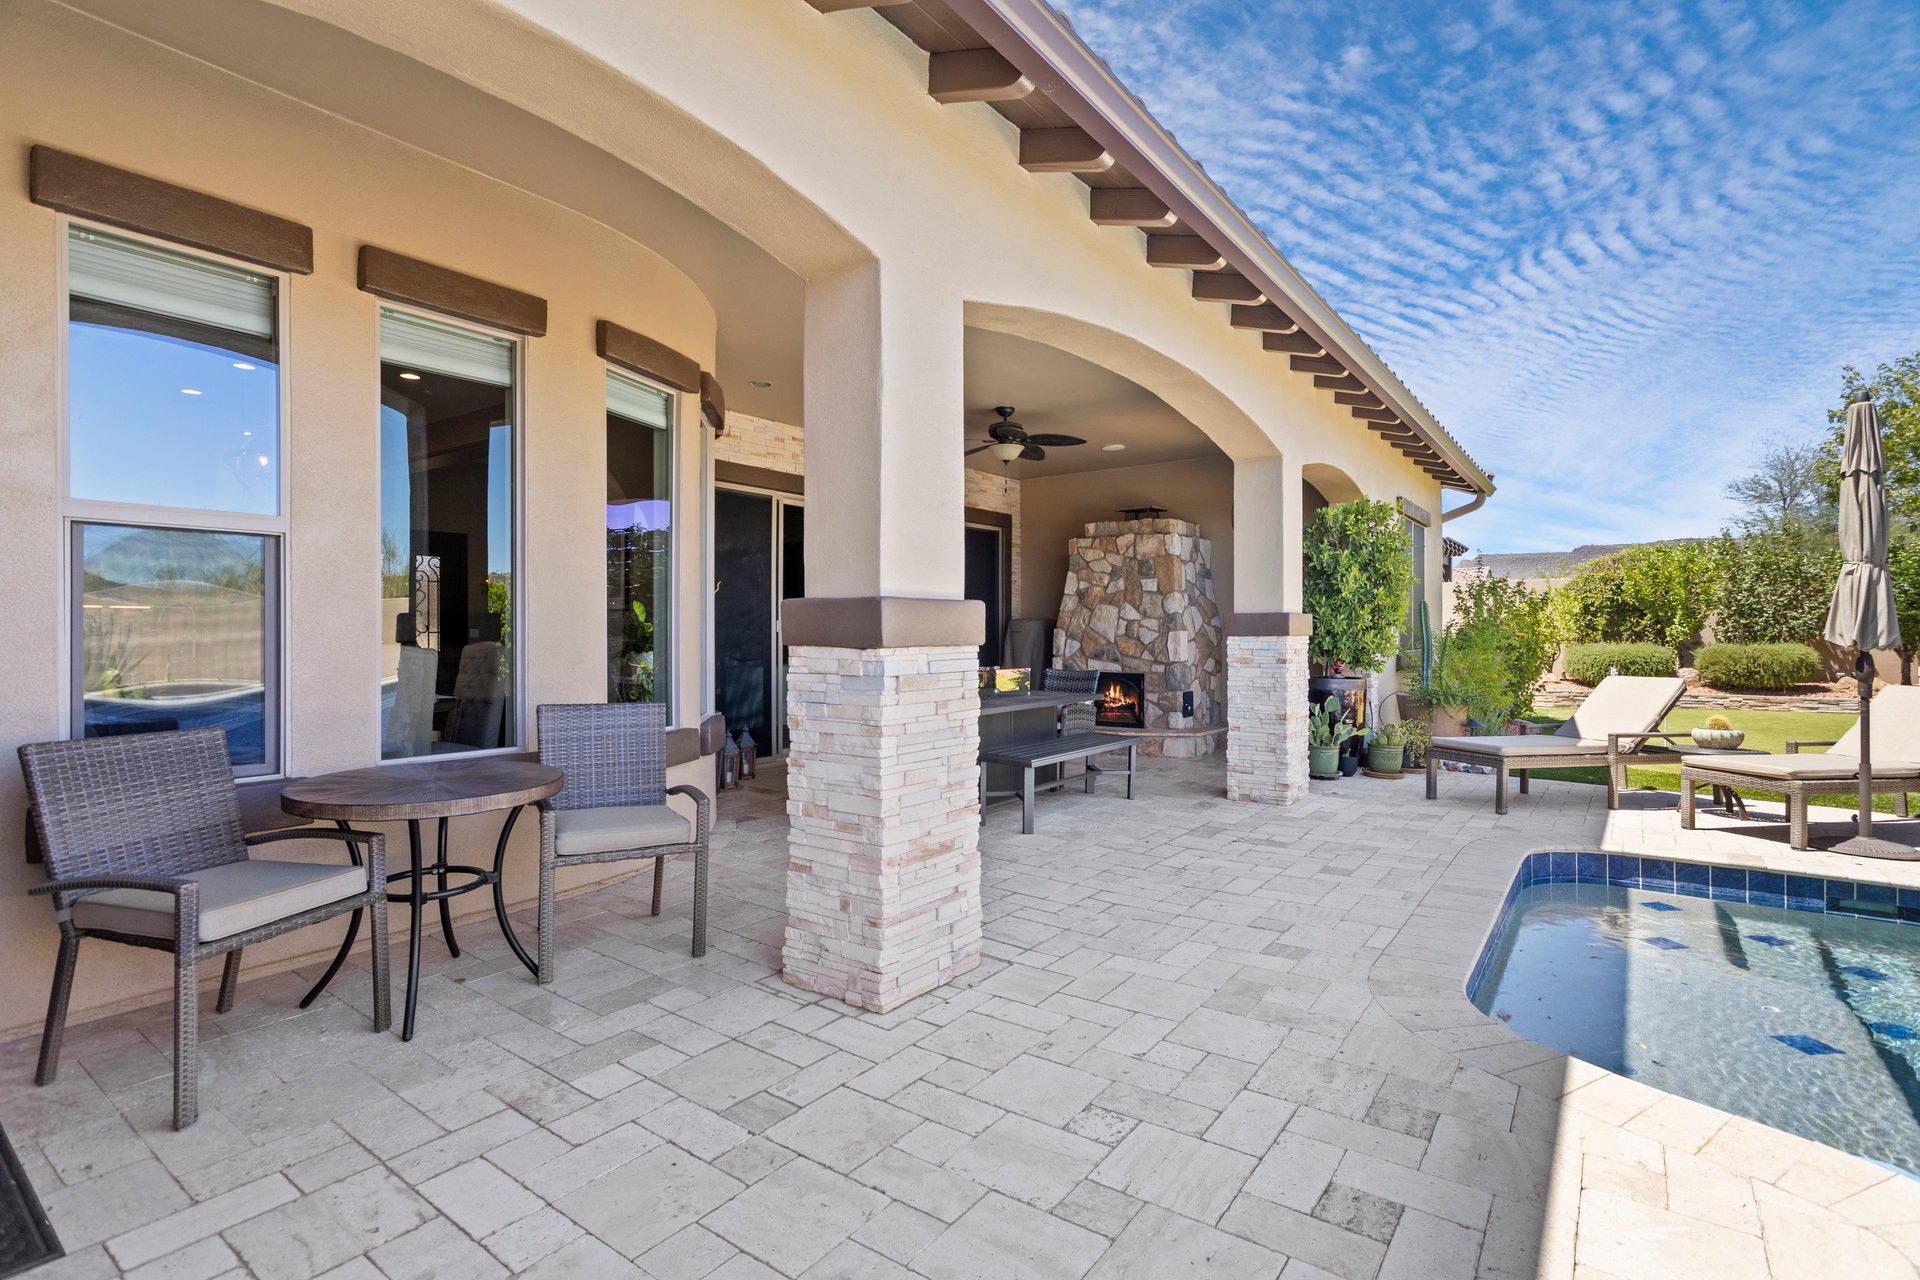
Covered backyard patio with stone fireplace, outdoor furniture, and a pool beside the home.
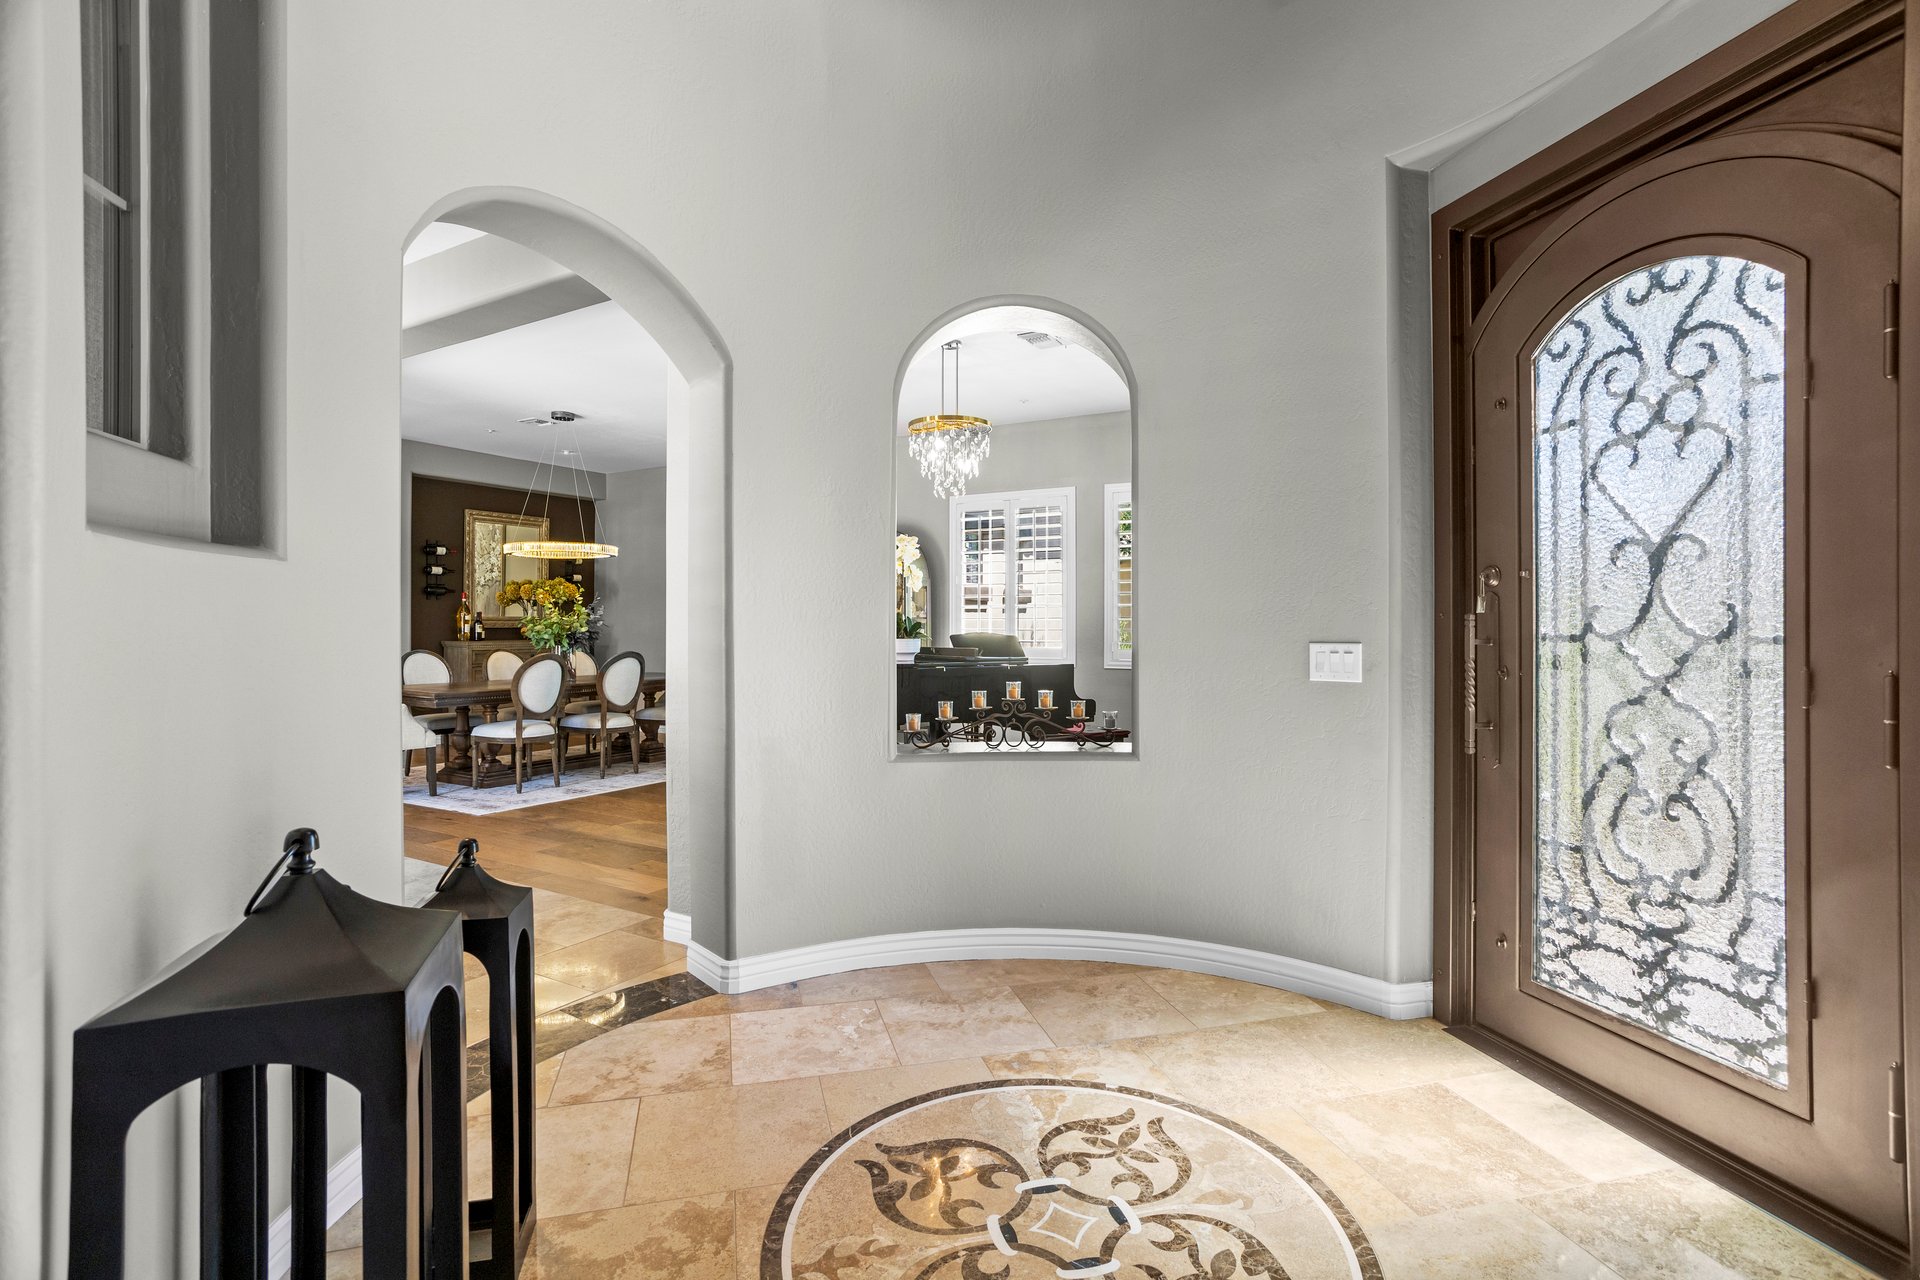
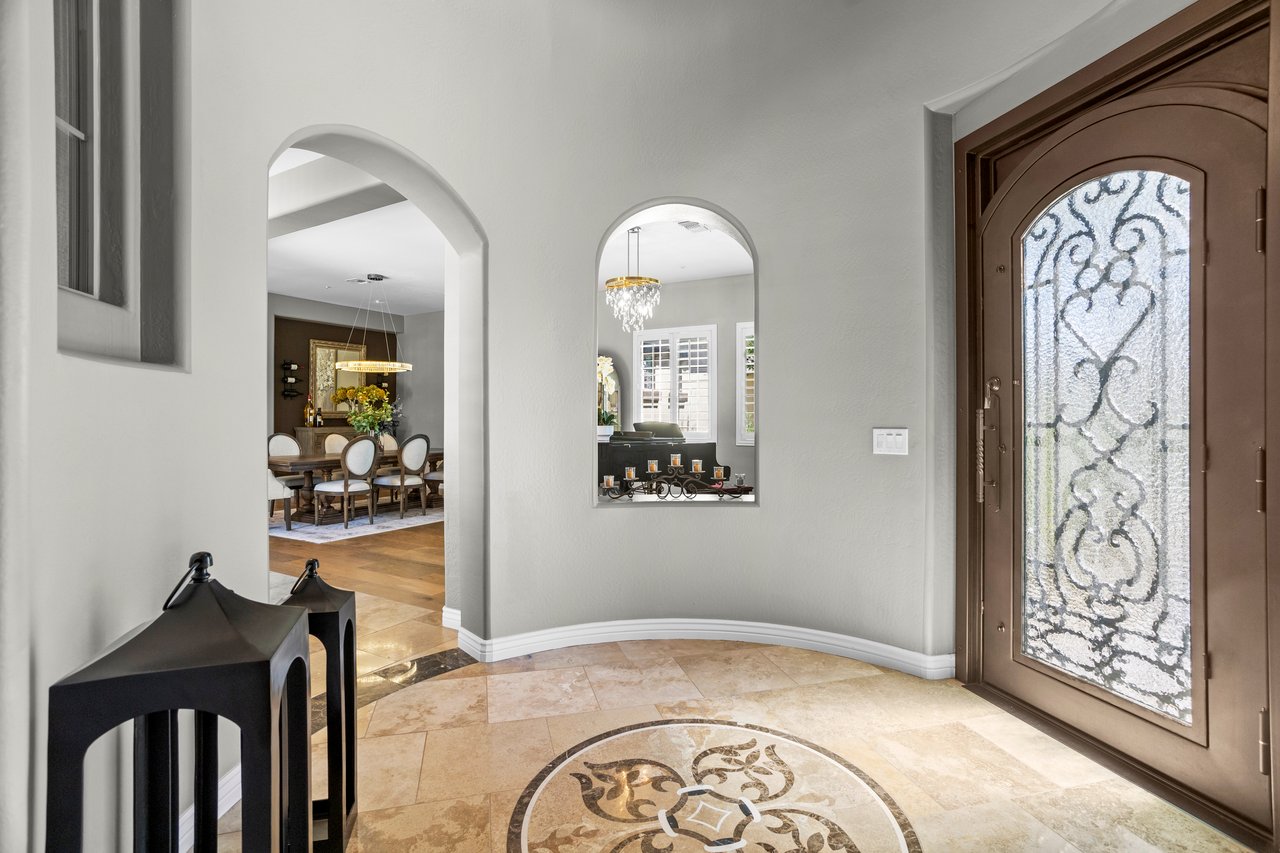
Spacious front entry with arched openings, decorative tile floor, and a glass-paneled front door leading toward a dining room.
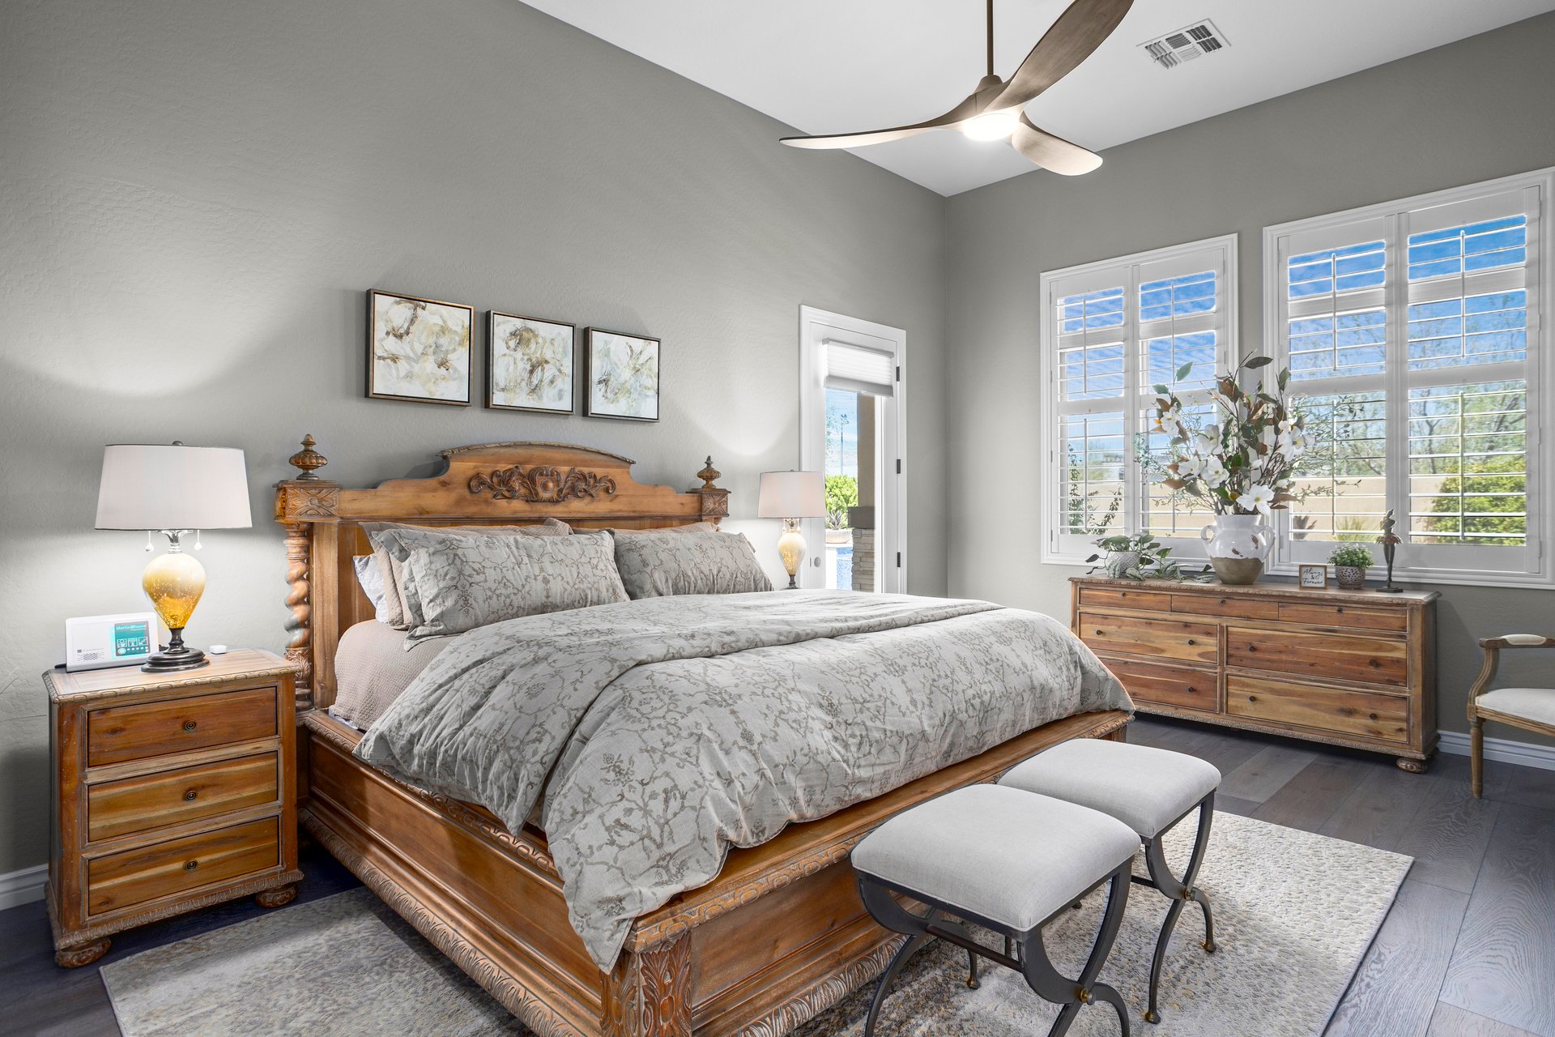
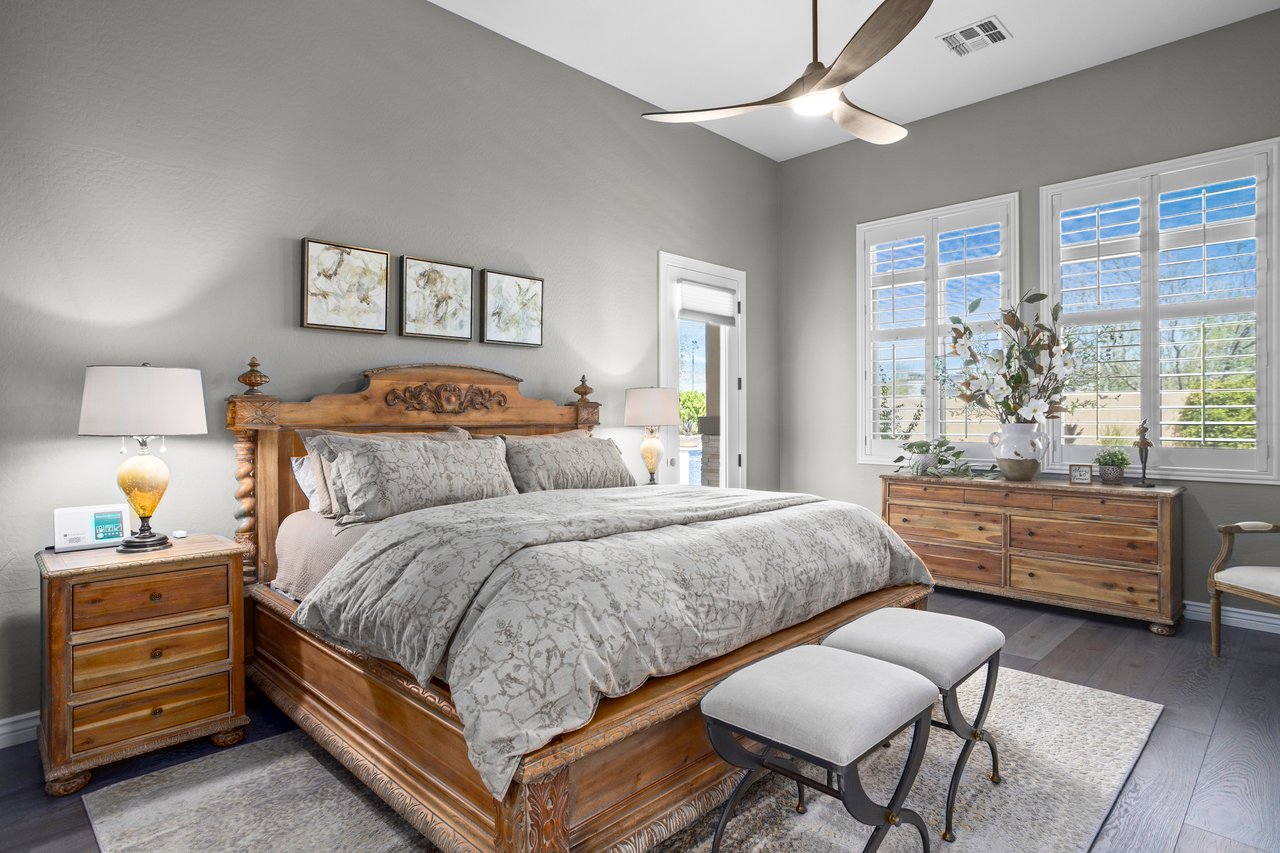
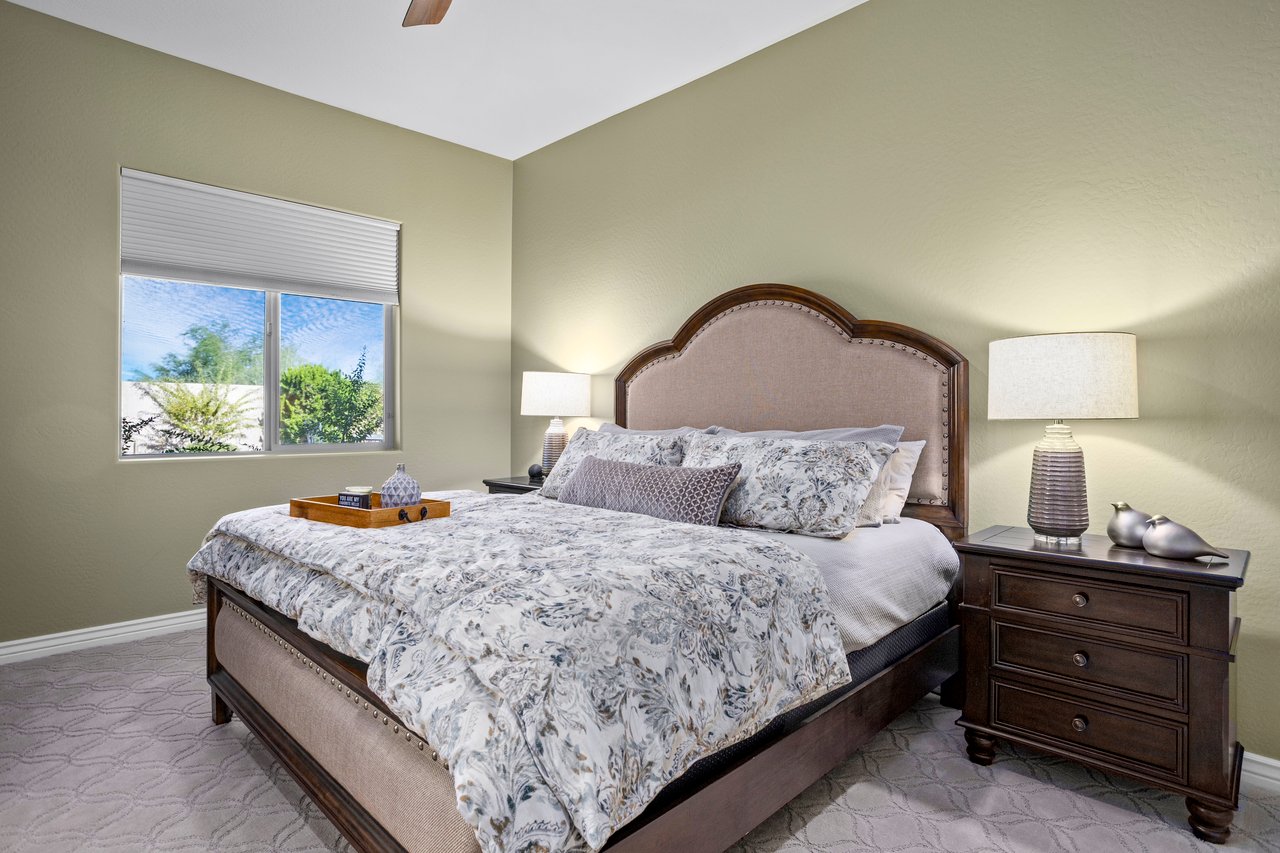
A furnished bedroom with a carved wooden bed, matching nightstands and dresser, gray walls, large windows with shutters, and a ceiling fan.
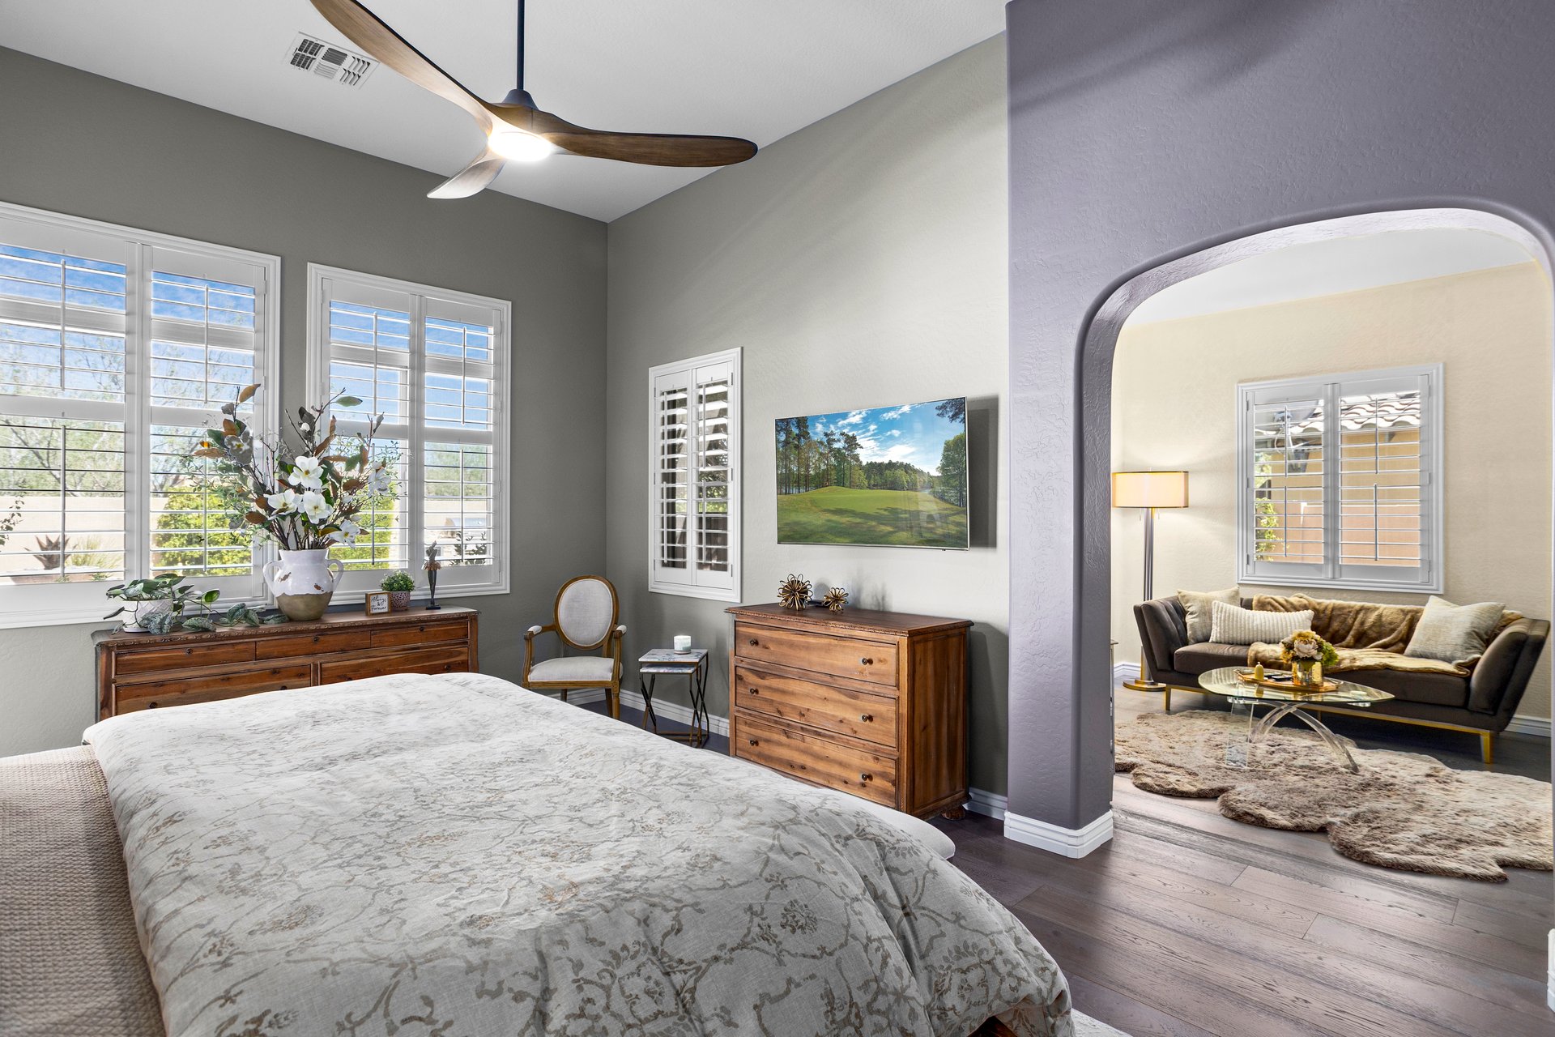
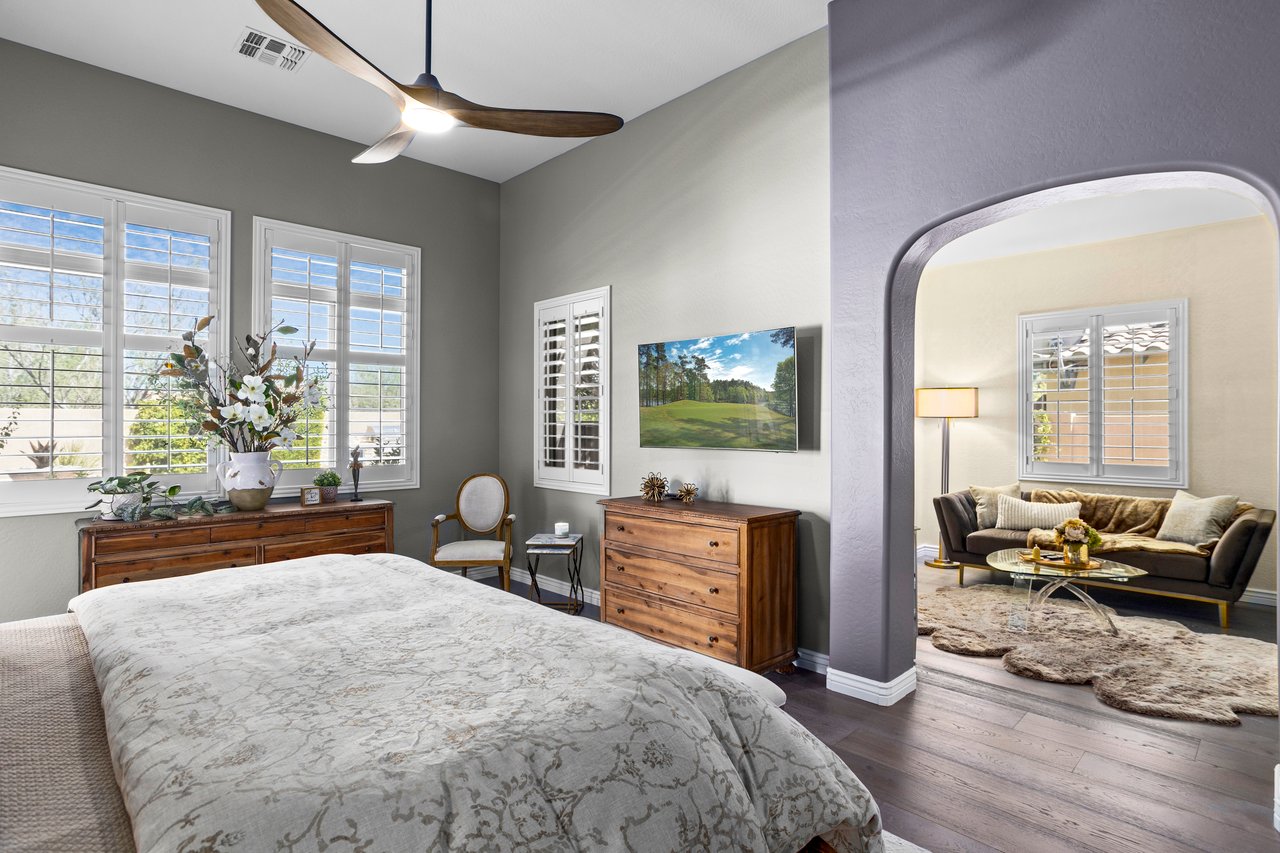
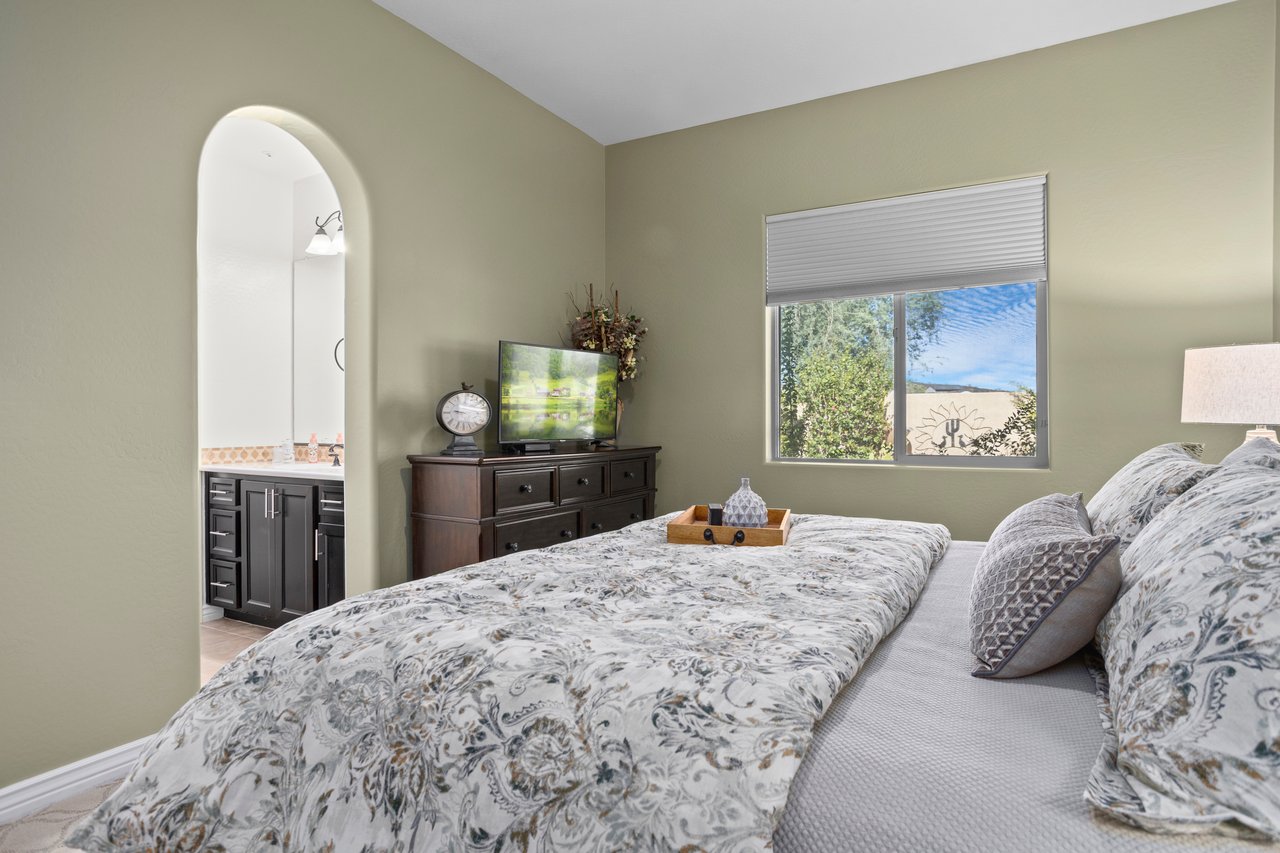
A staged bedroom with a bed in the foreground, windows with plantation shutters, wood dressers, and a sitting area visible through an arched opening.
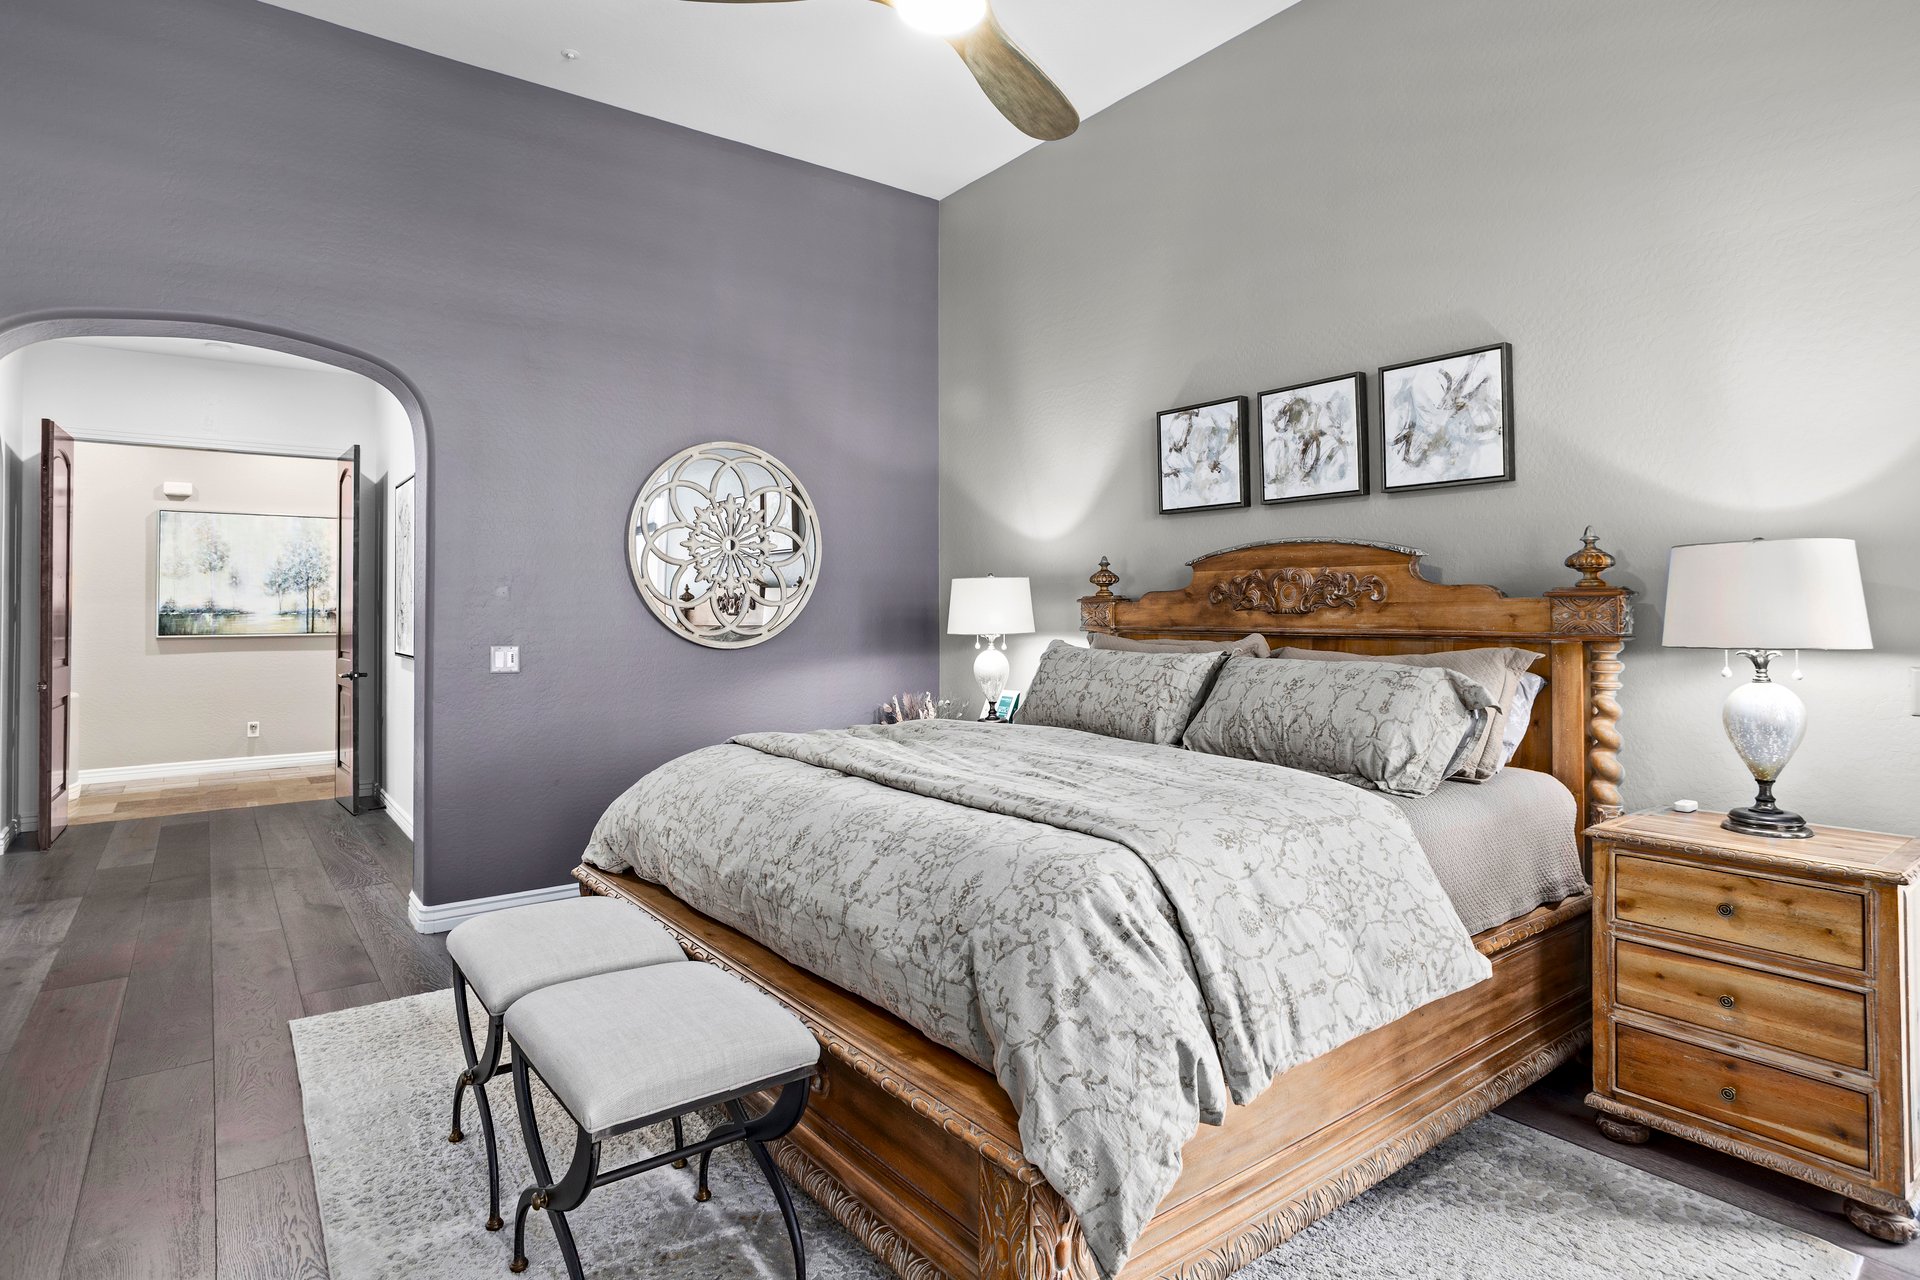
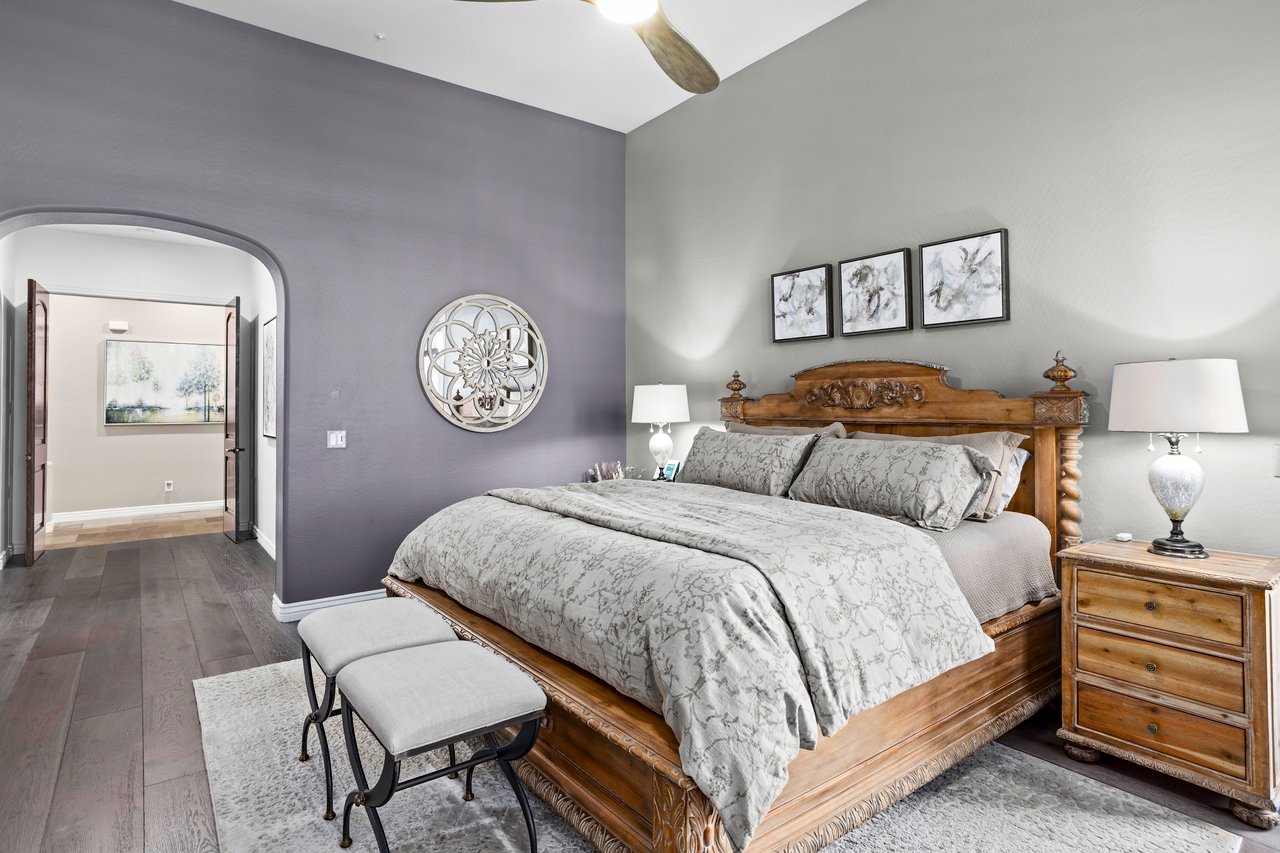
A furnished bedroom with a carved wooden bed, matching nightstands, lamps, artwork above the headboard, and an arched doorway leading to another room.
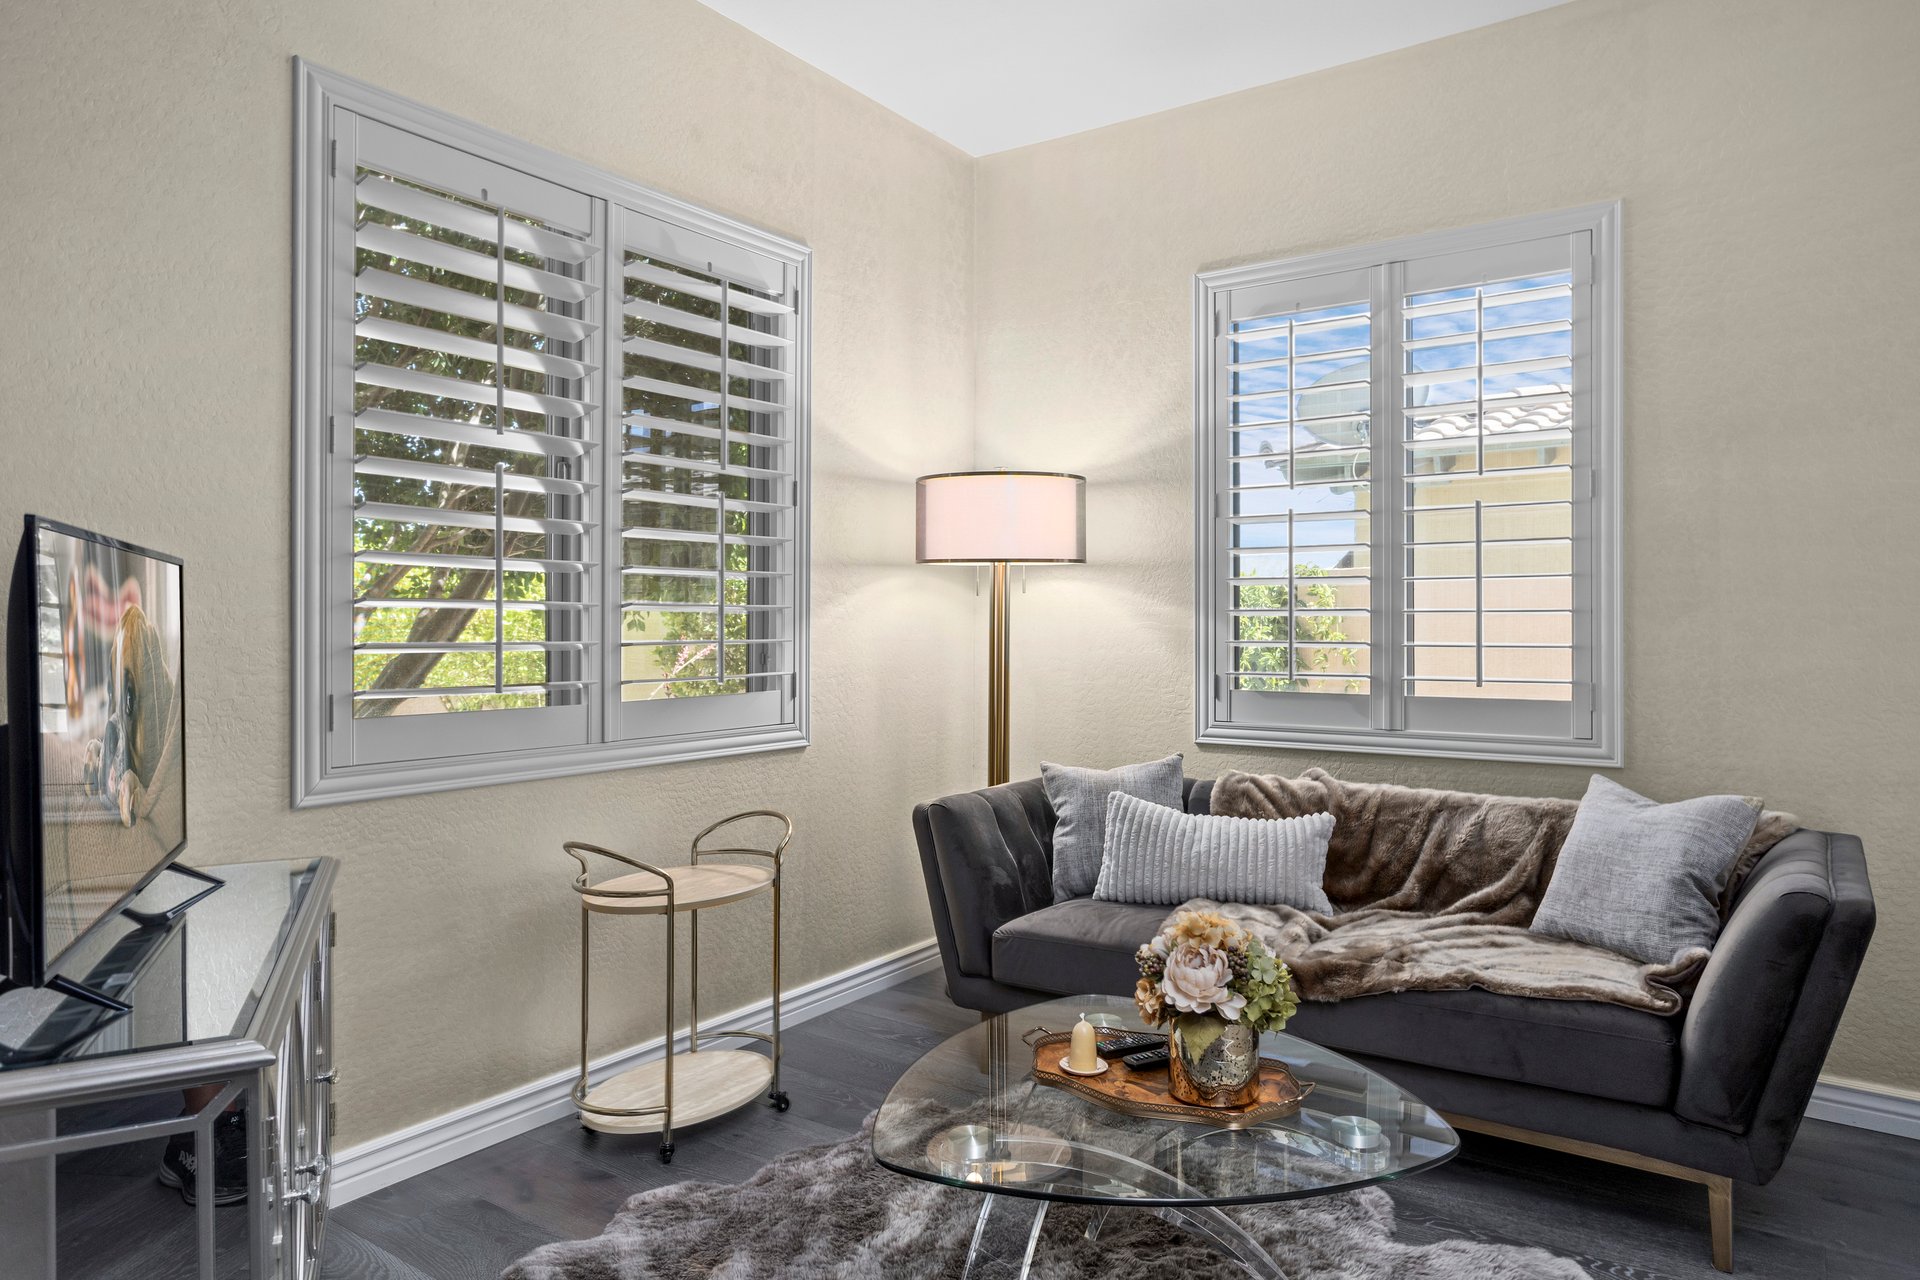
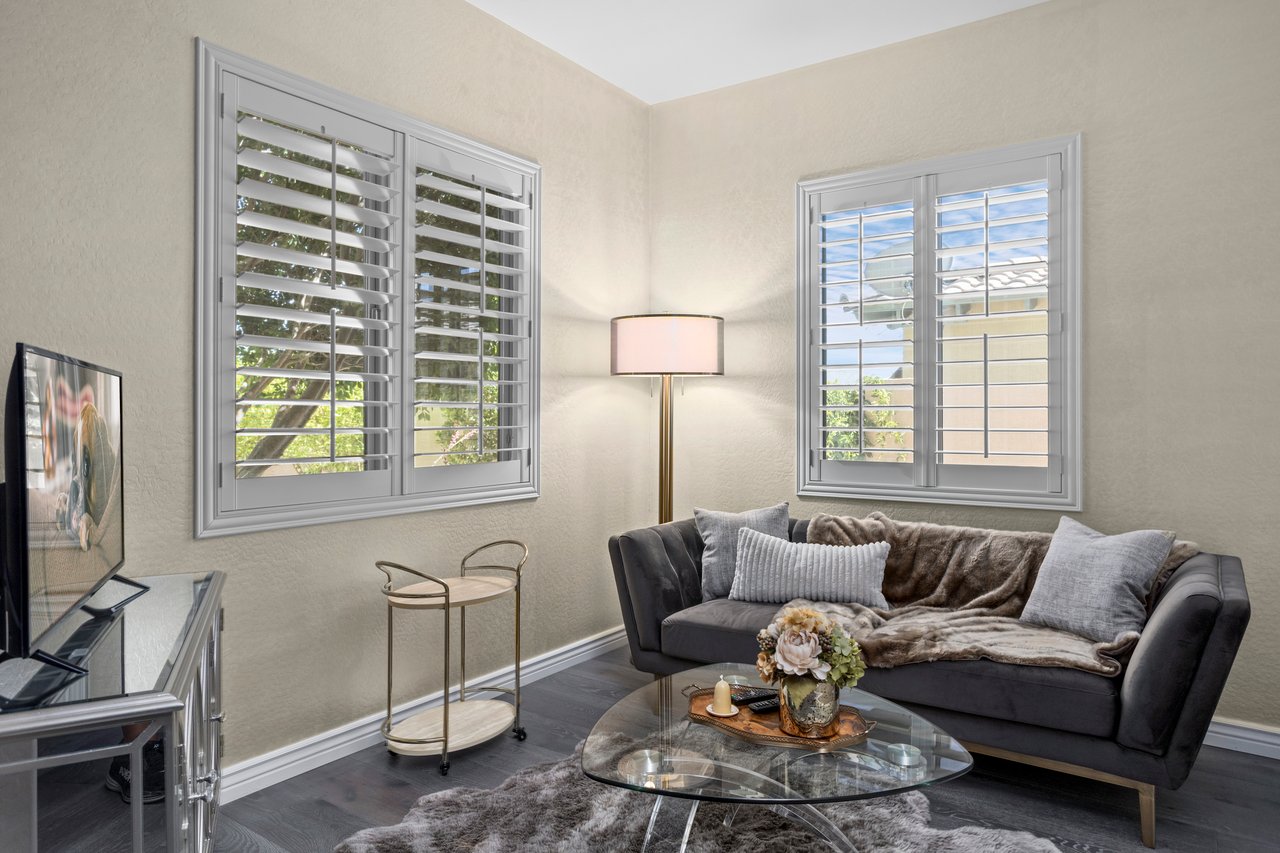
Staged living room corner with a dark sofa, glass coffee table, floor lamp, TV stand, and two windows with white shutters.
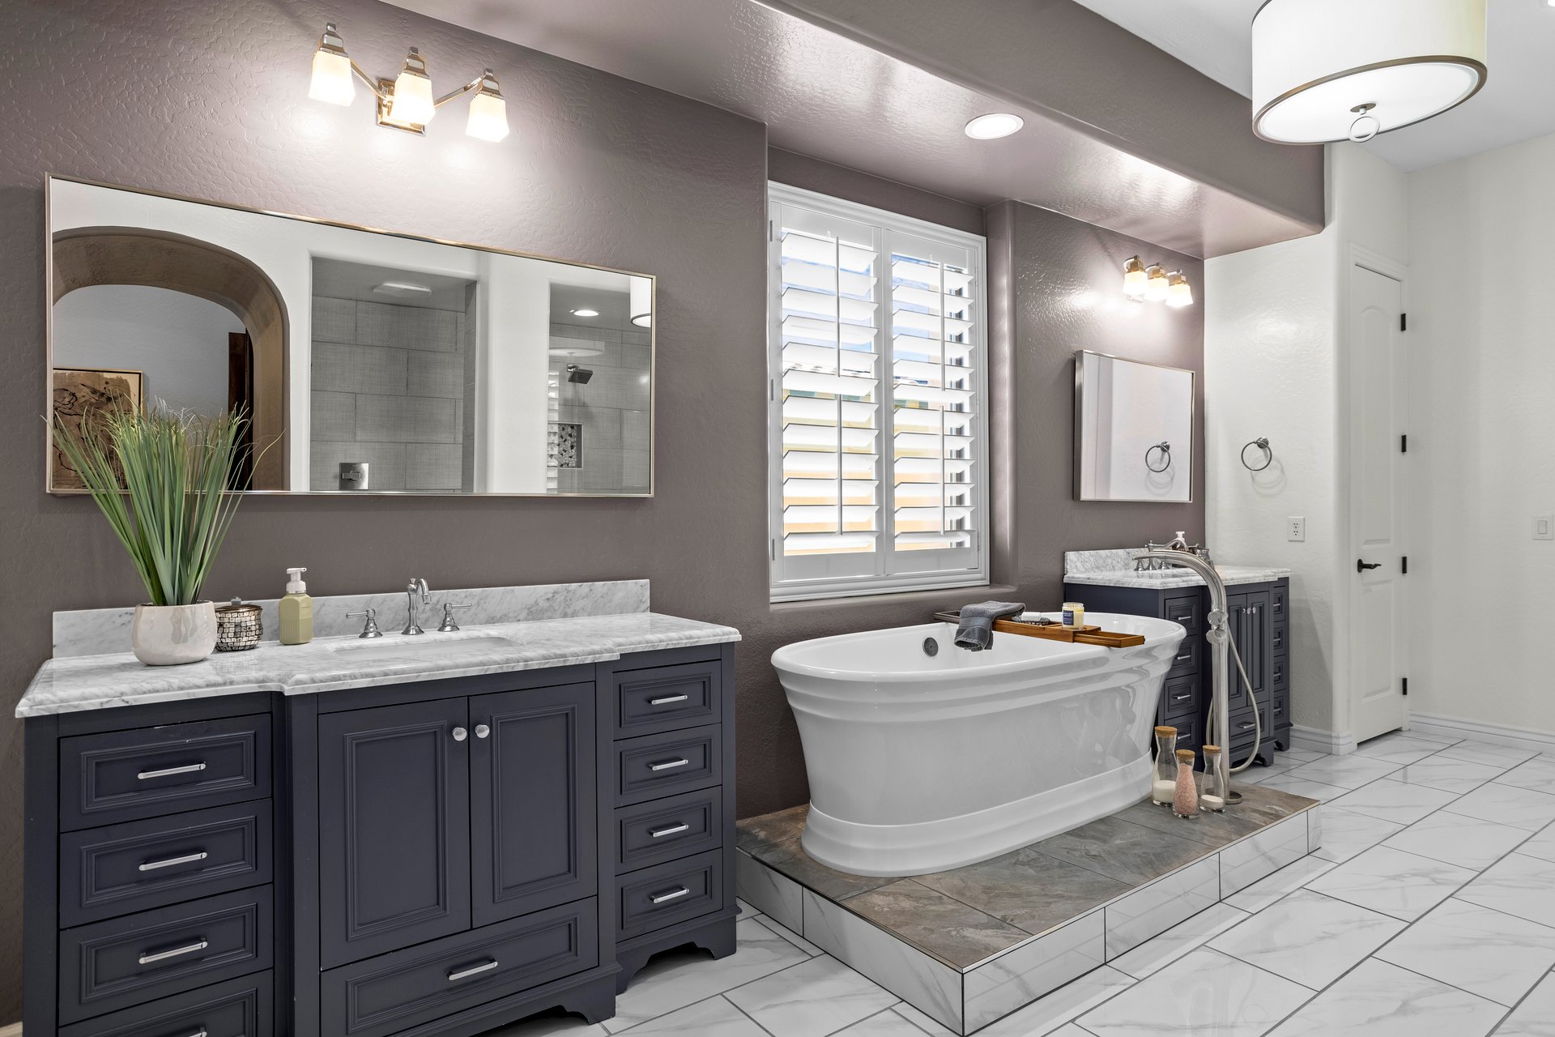
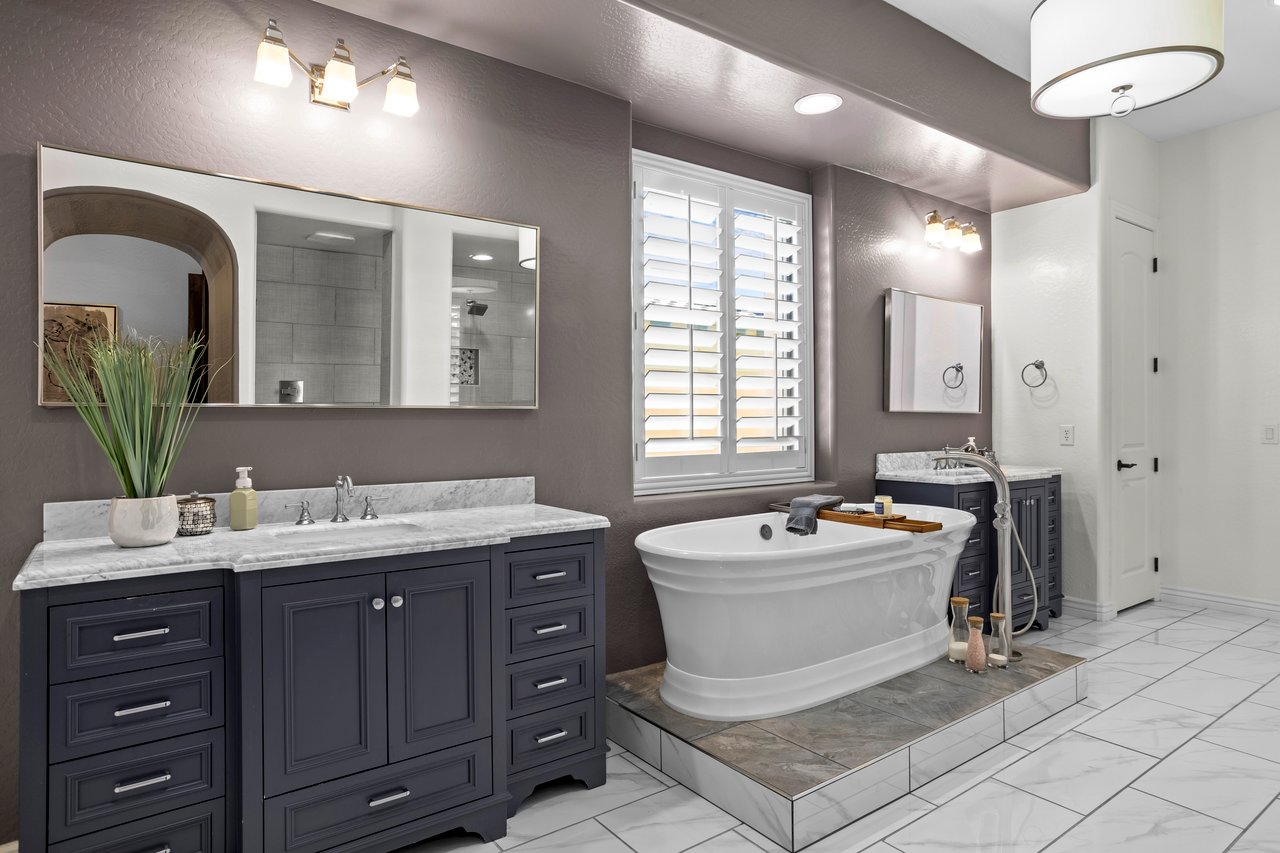
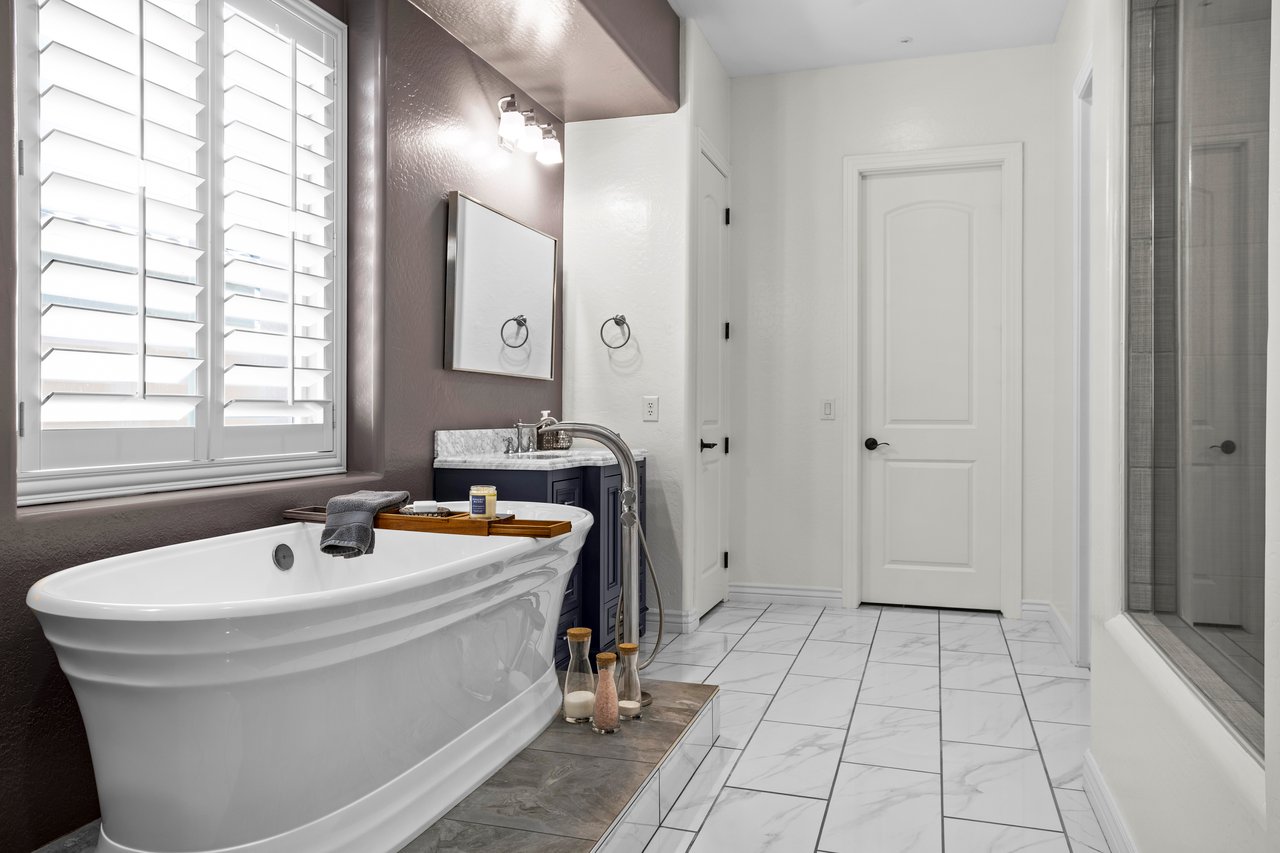
Spacious primary bathroom with dark dual-sink vanity, large mirrors, freestanding soaking tub on a tiled platform, and window shutters.
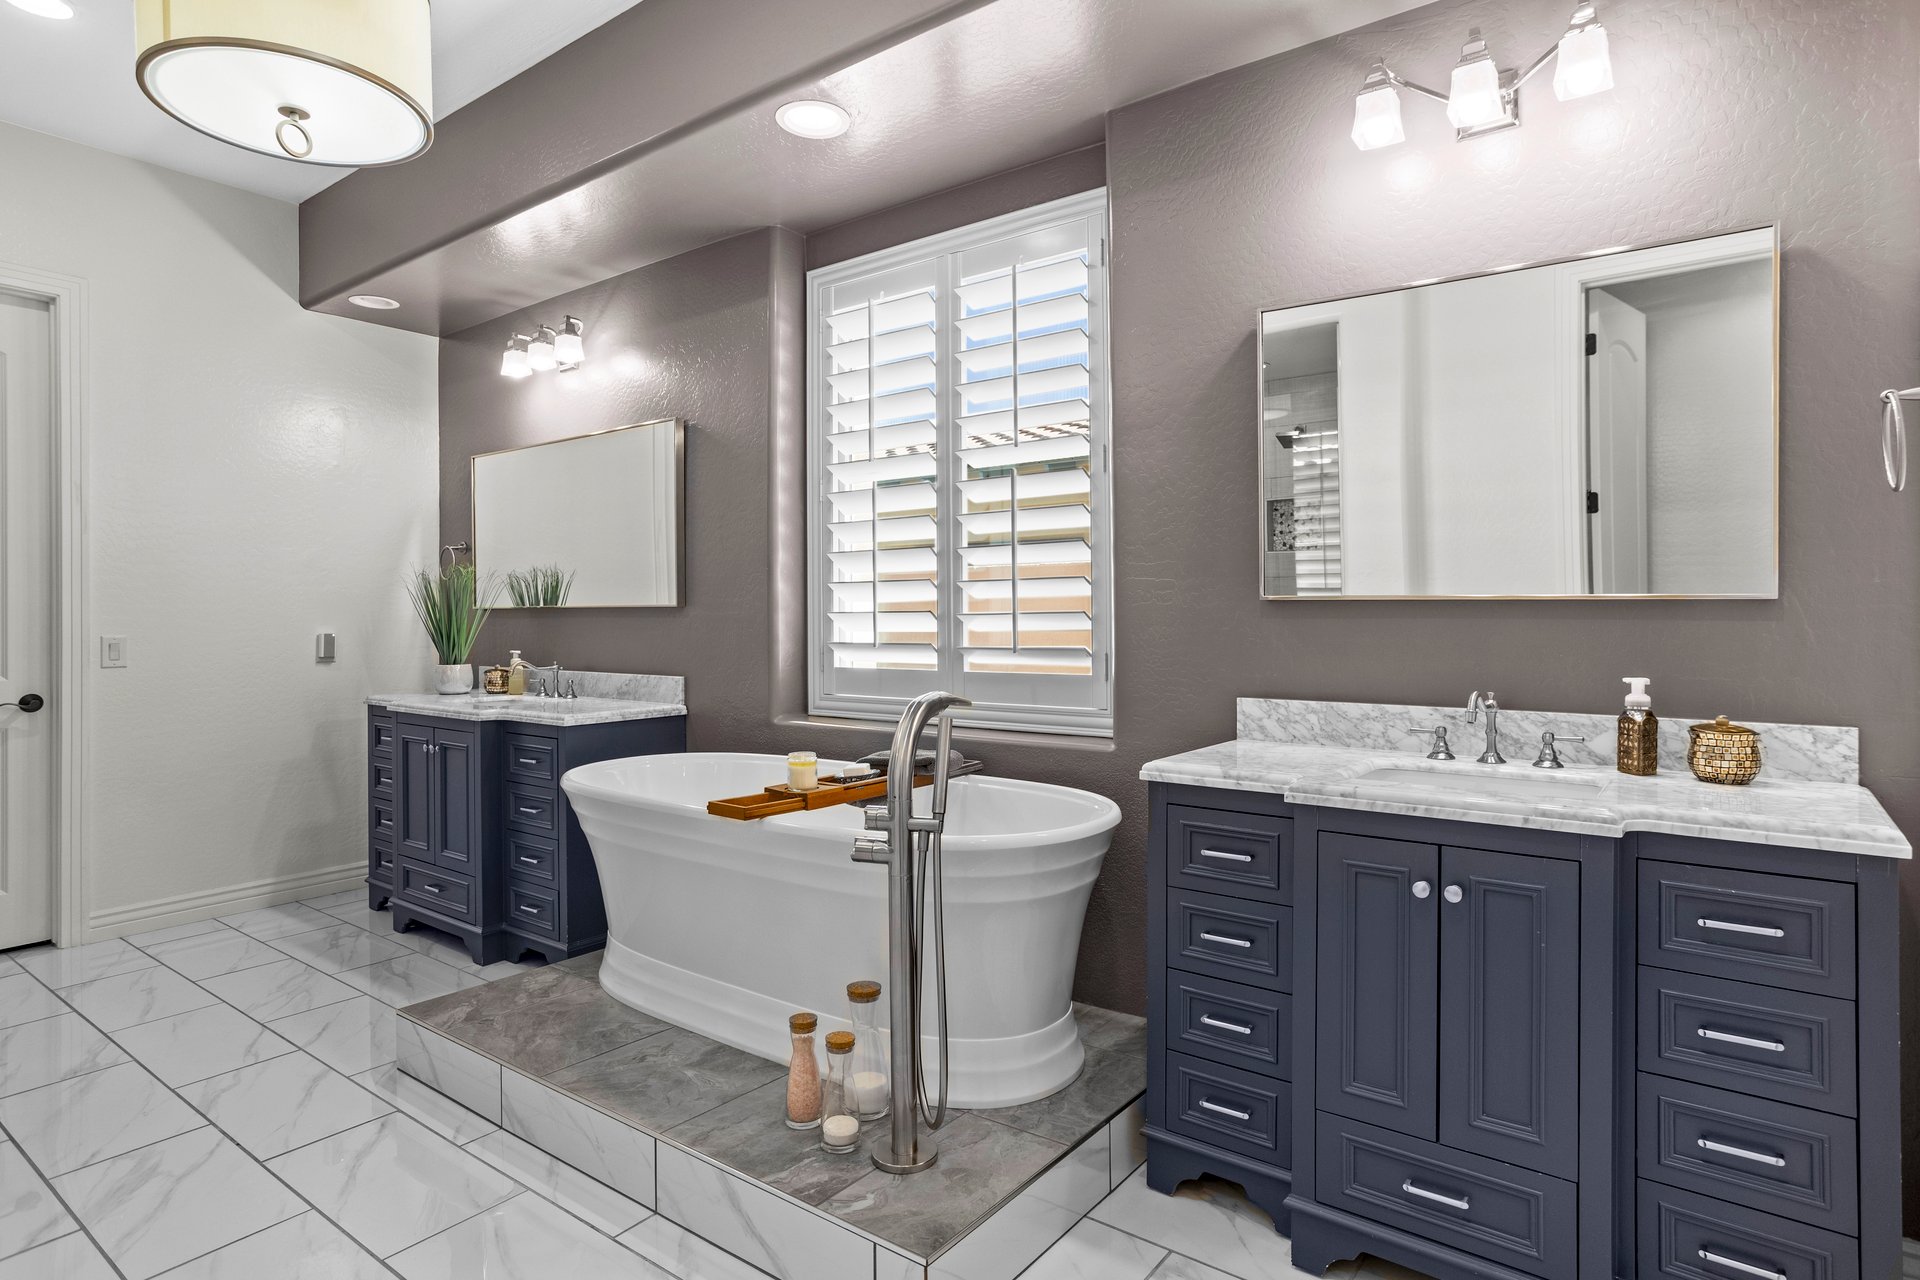
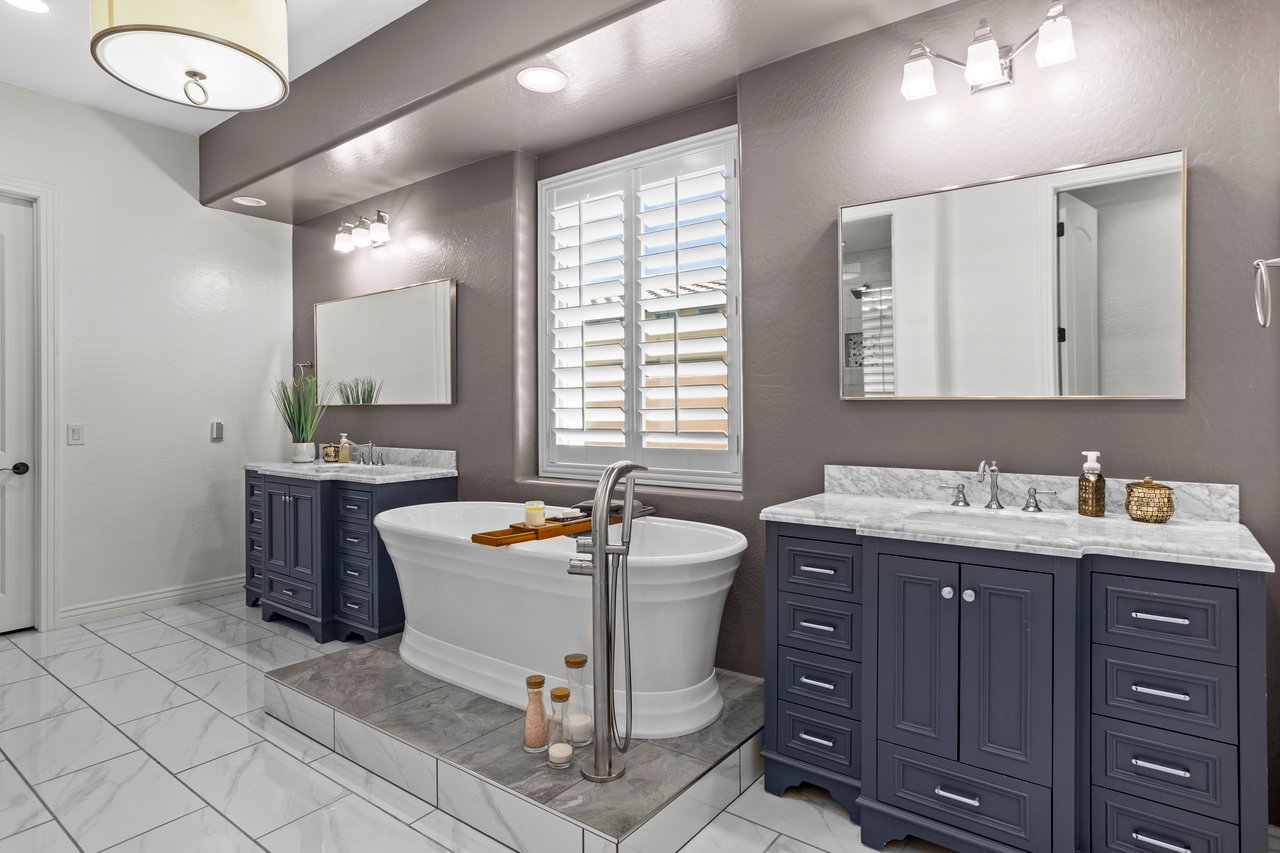
A spacious bathroom with a freestanding tub centered between two navy double-sink vanities, large mirrors, window shutters, and marble-look tile floors.
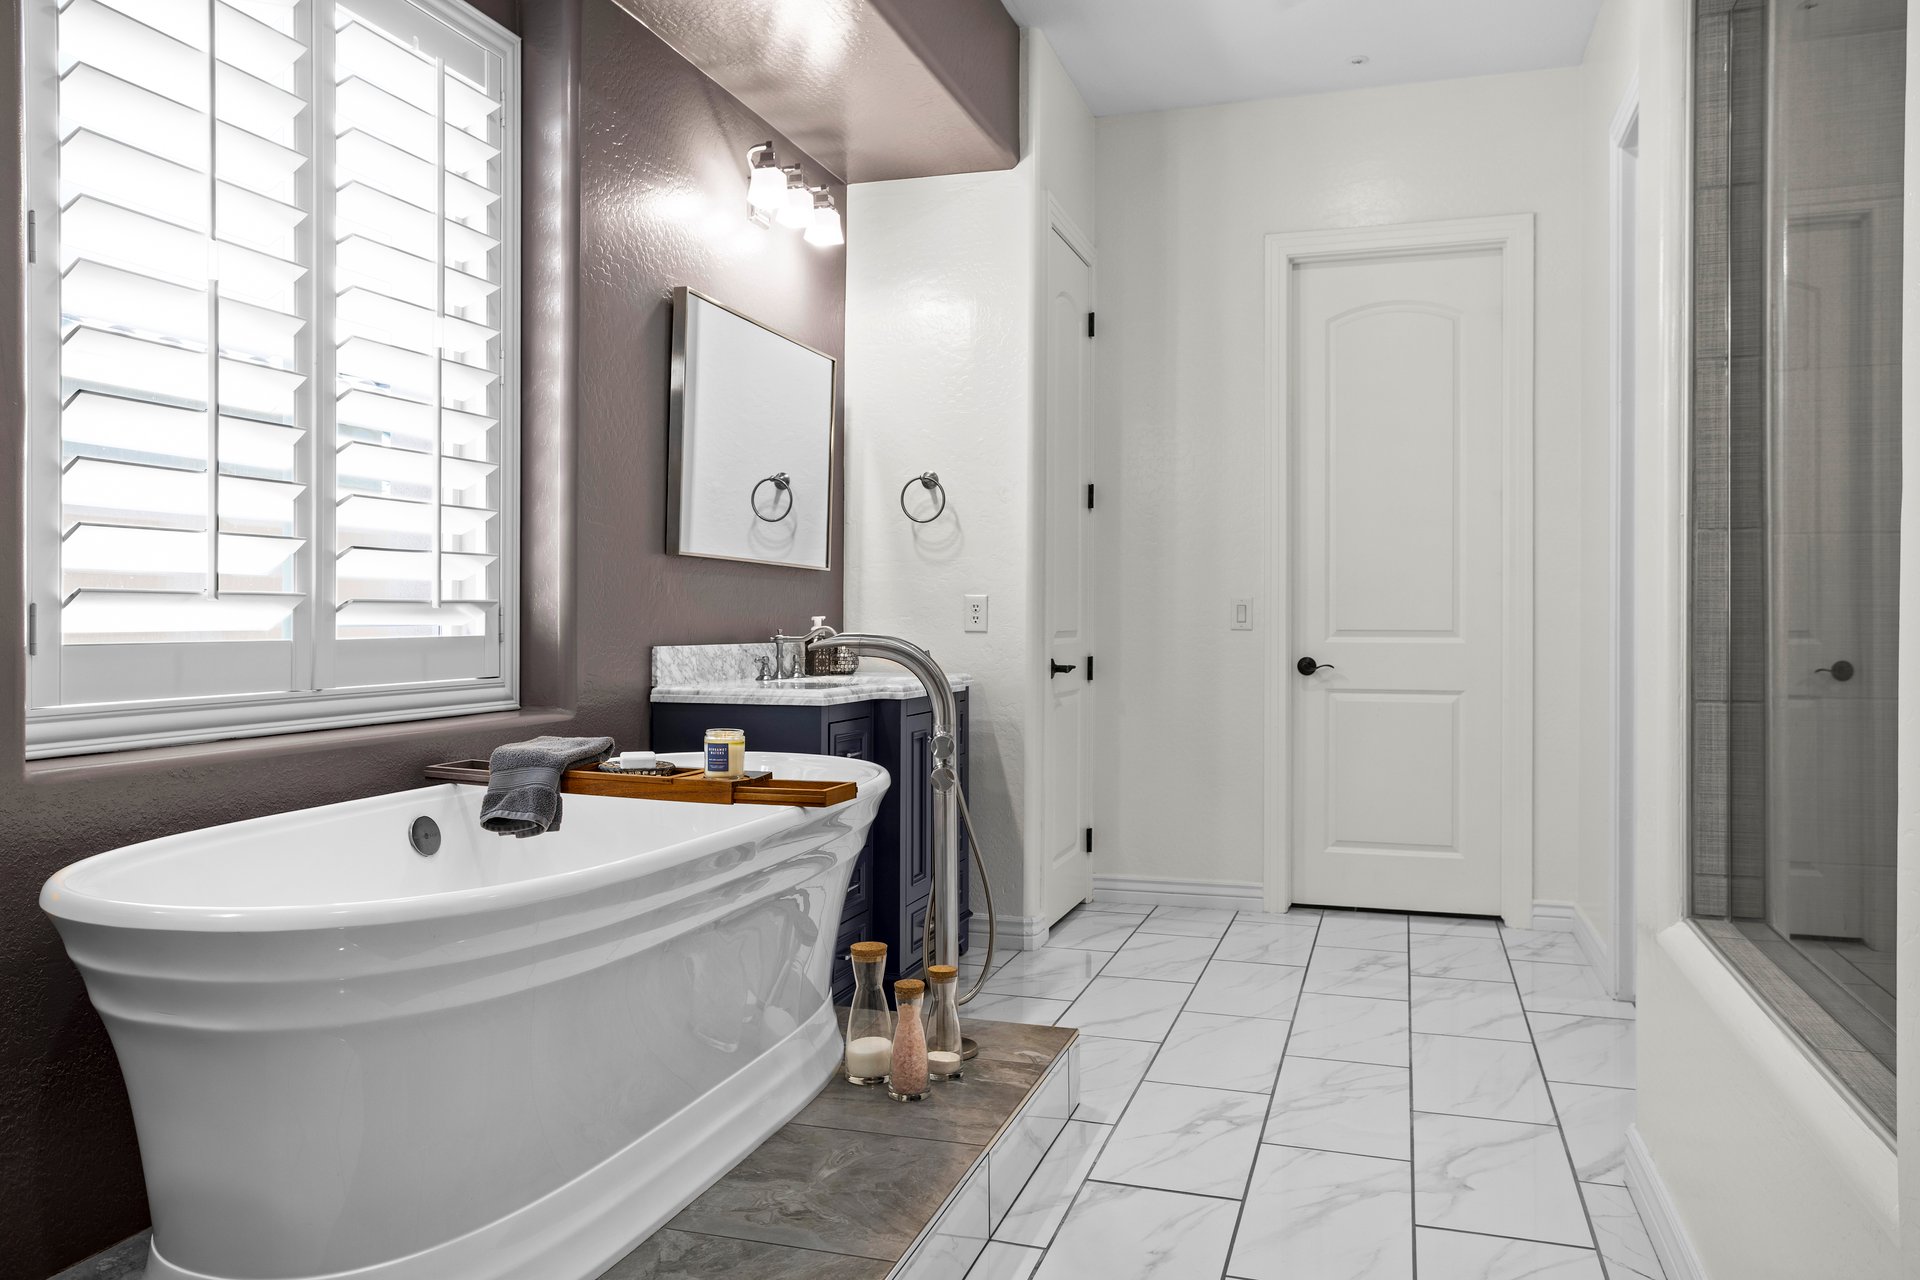
A bright modern bathroom with a freestanding tub beside a vanity, white tile floors, a glass shower, and plantation shutters on the window.
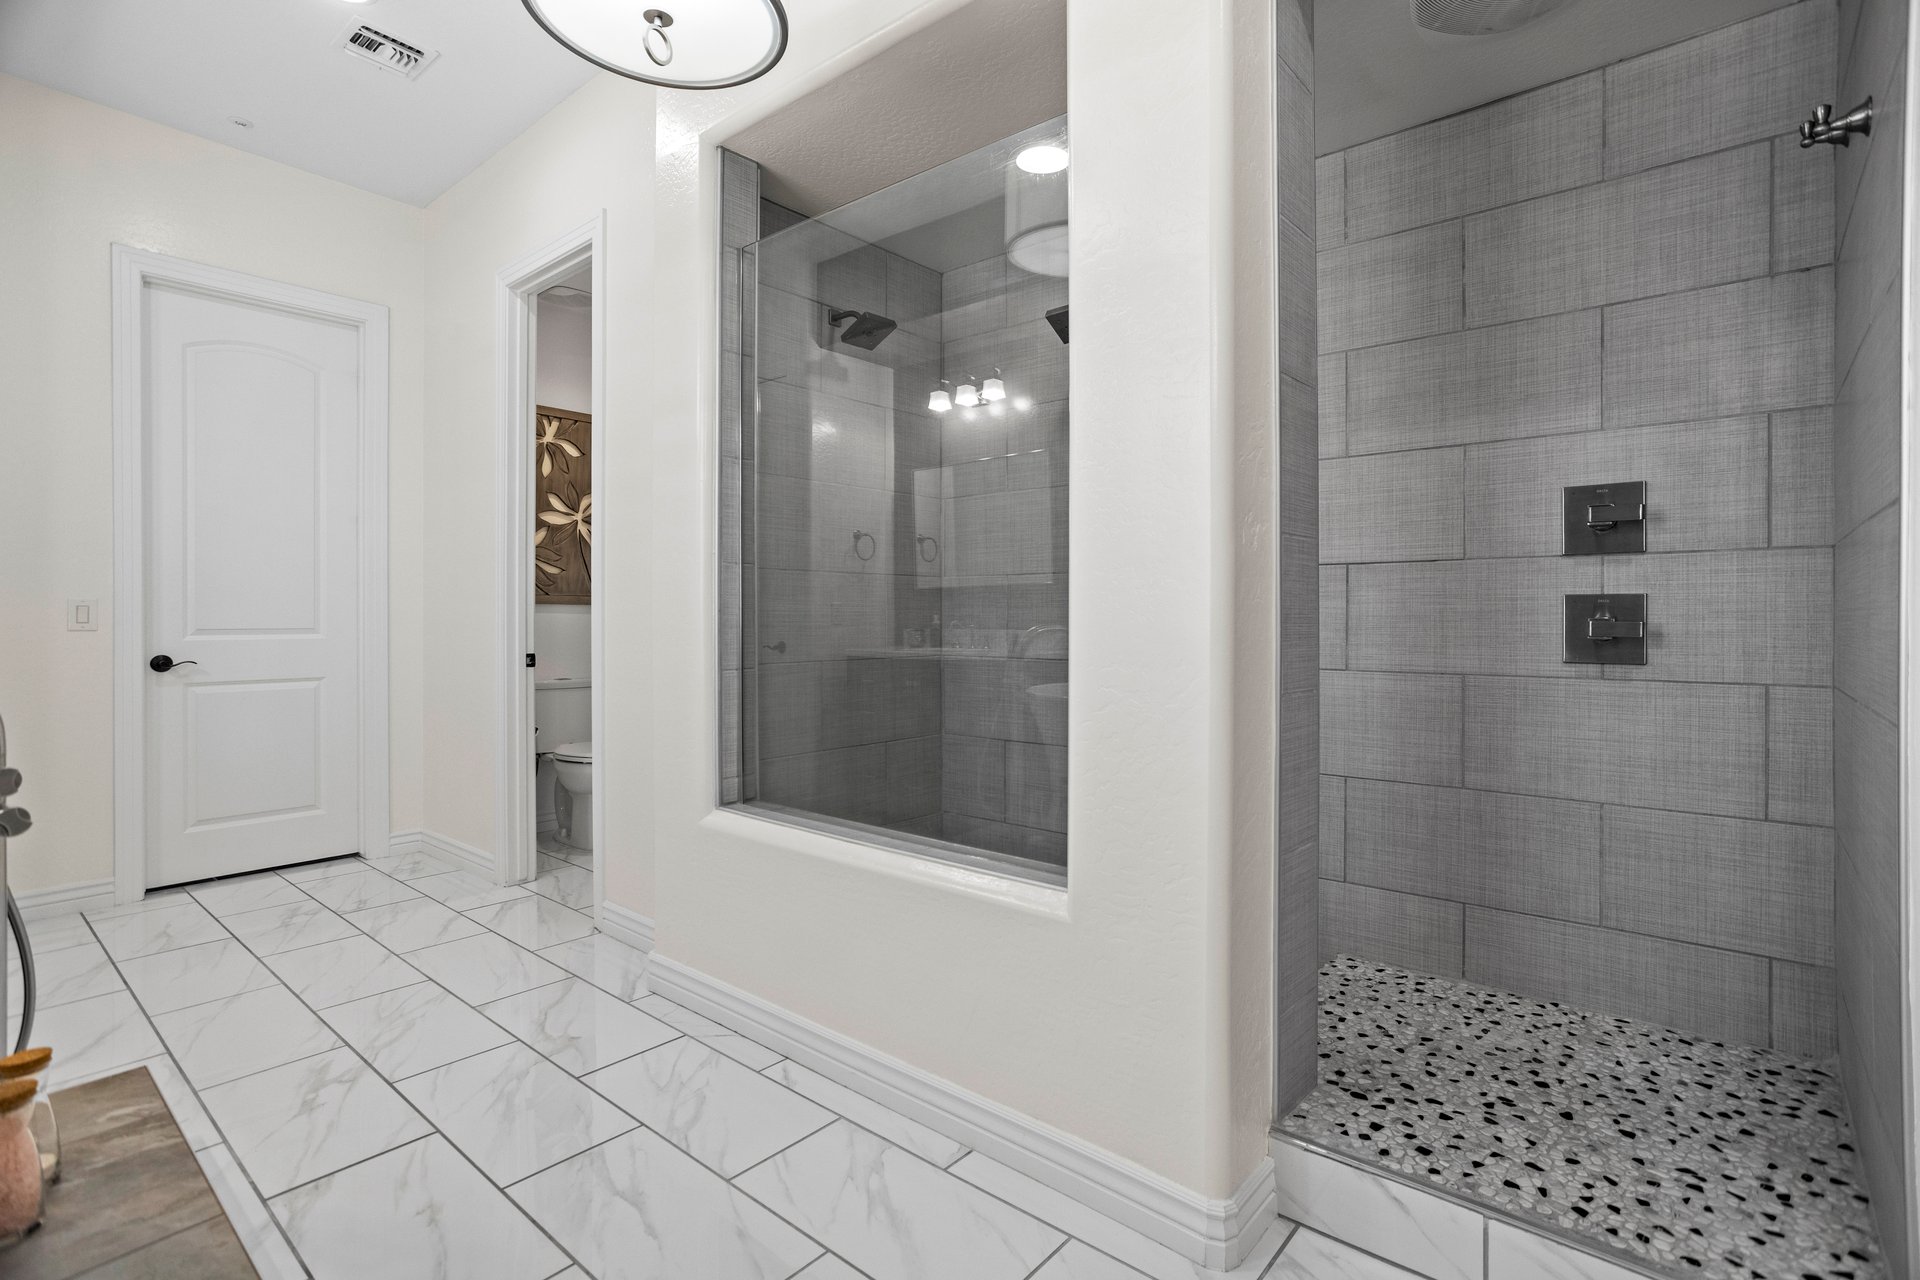
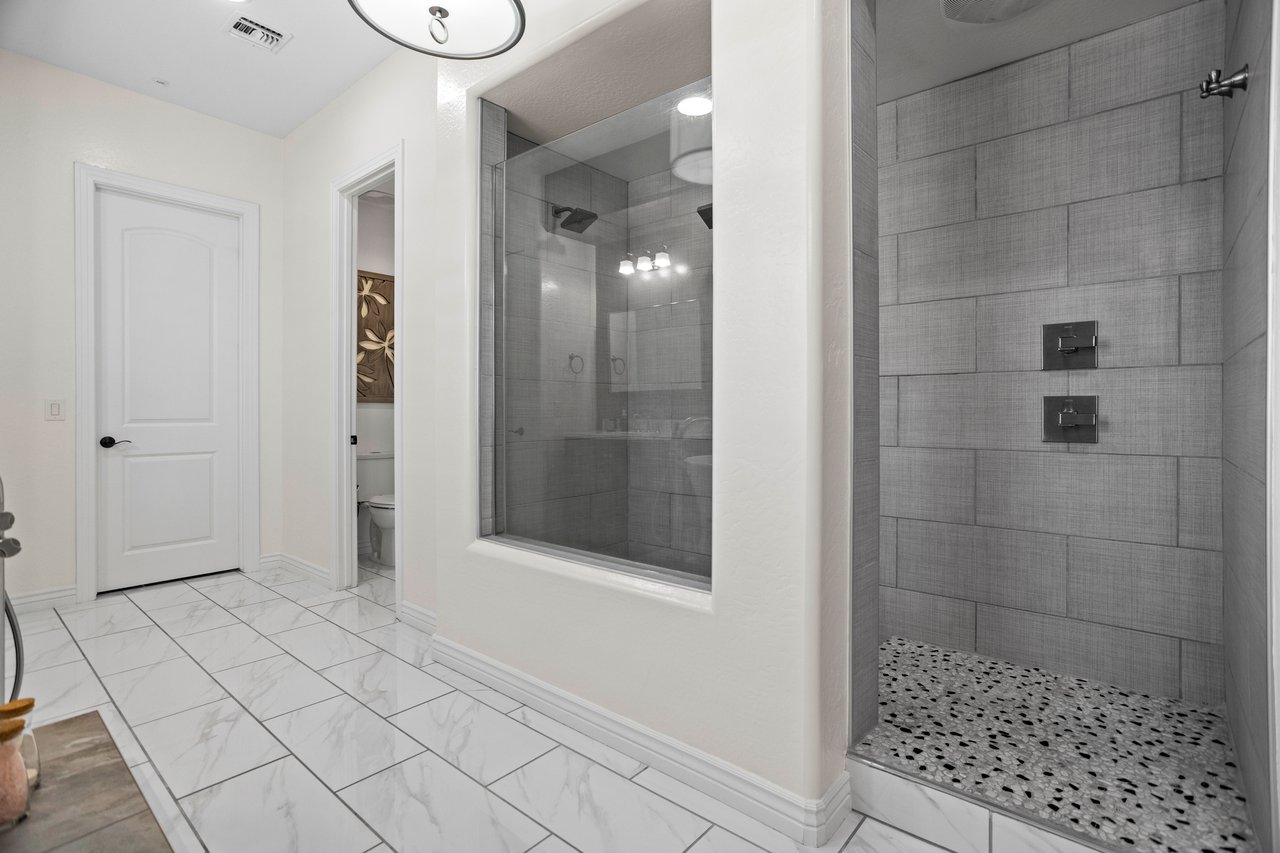
Bright bathroom with large tiled double shower, glass partition, white tile floor, and a separate toilet room doorway.
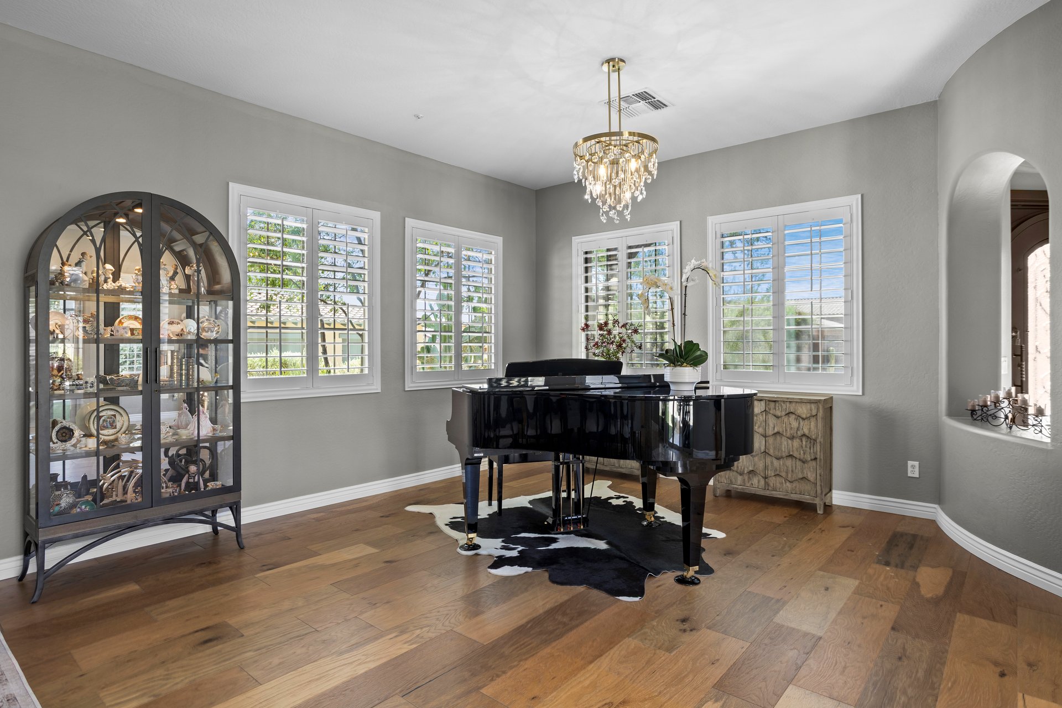
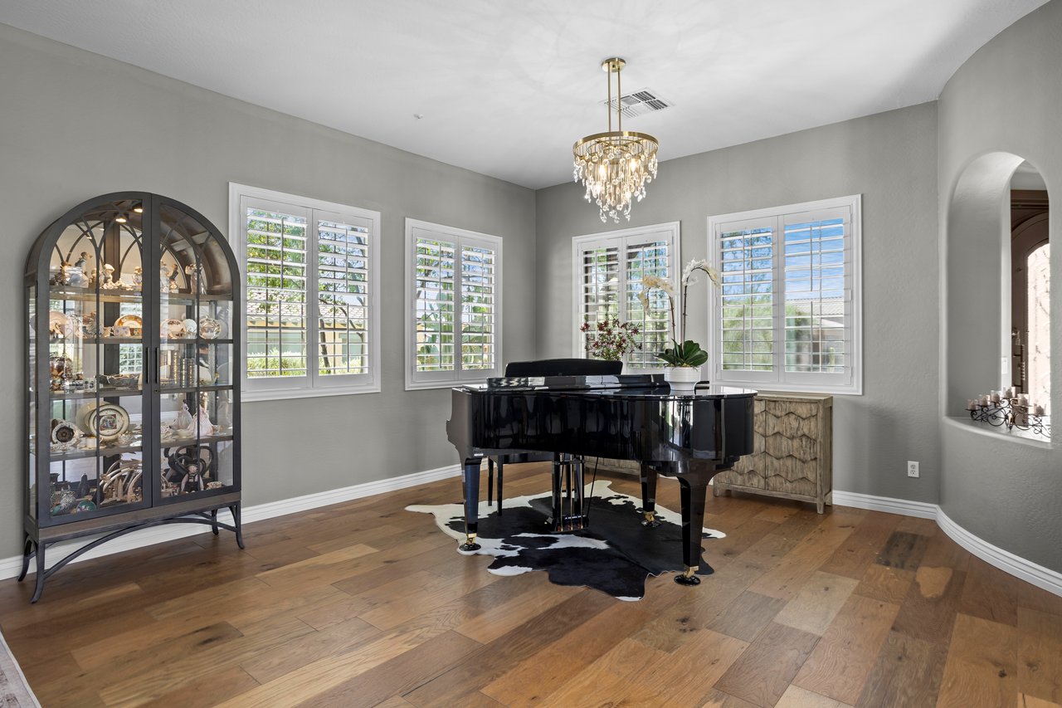
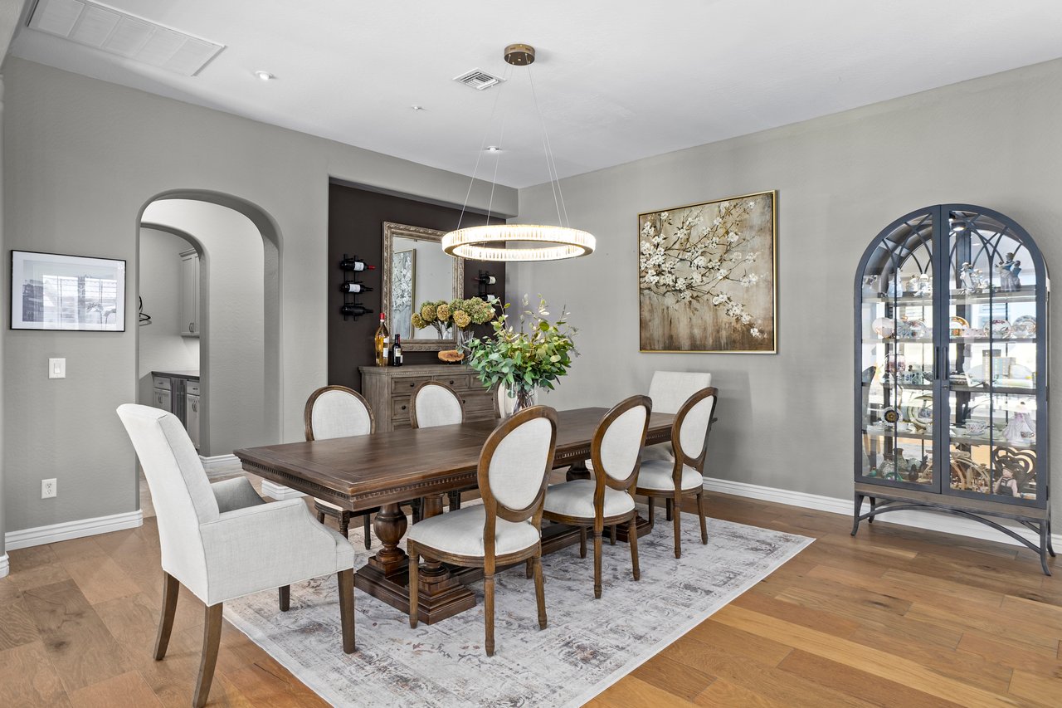
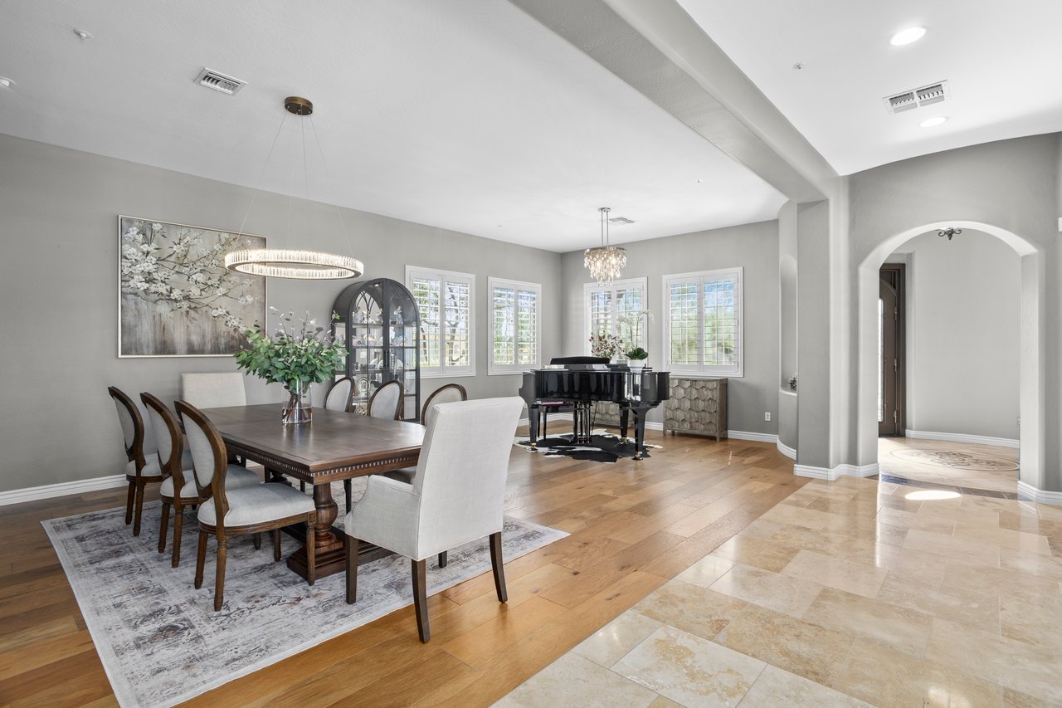
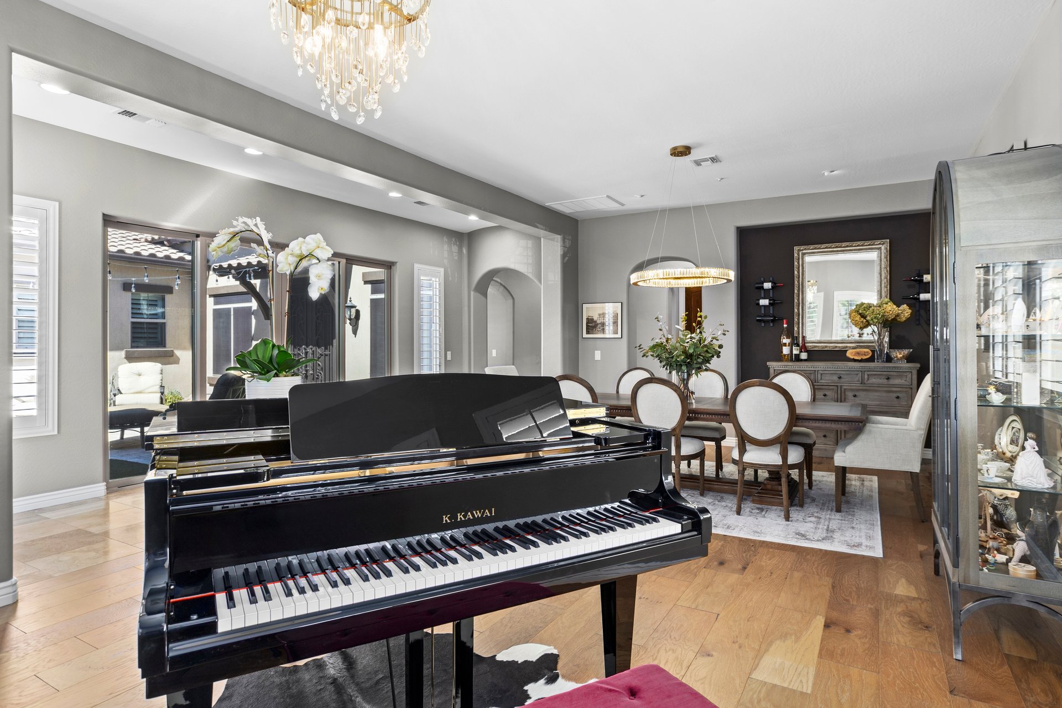
A formal dining room with gray walls, wood floors, plantation shutters, a chandelier, a black grand piano, and a display cabinet.
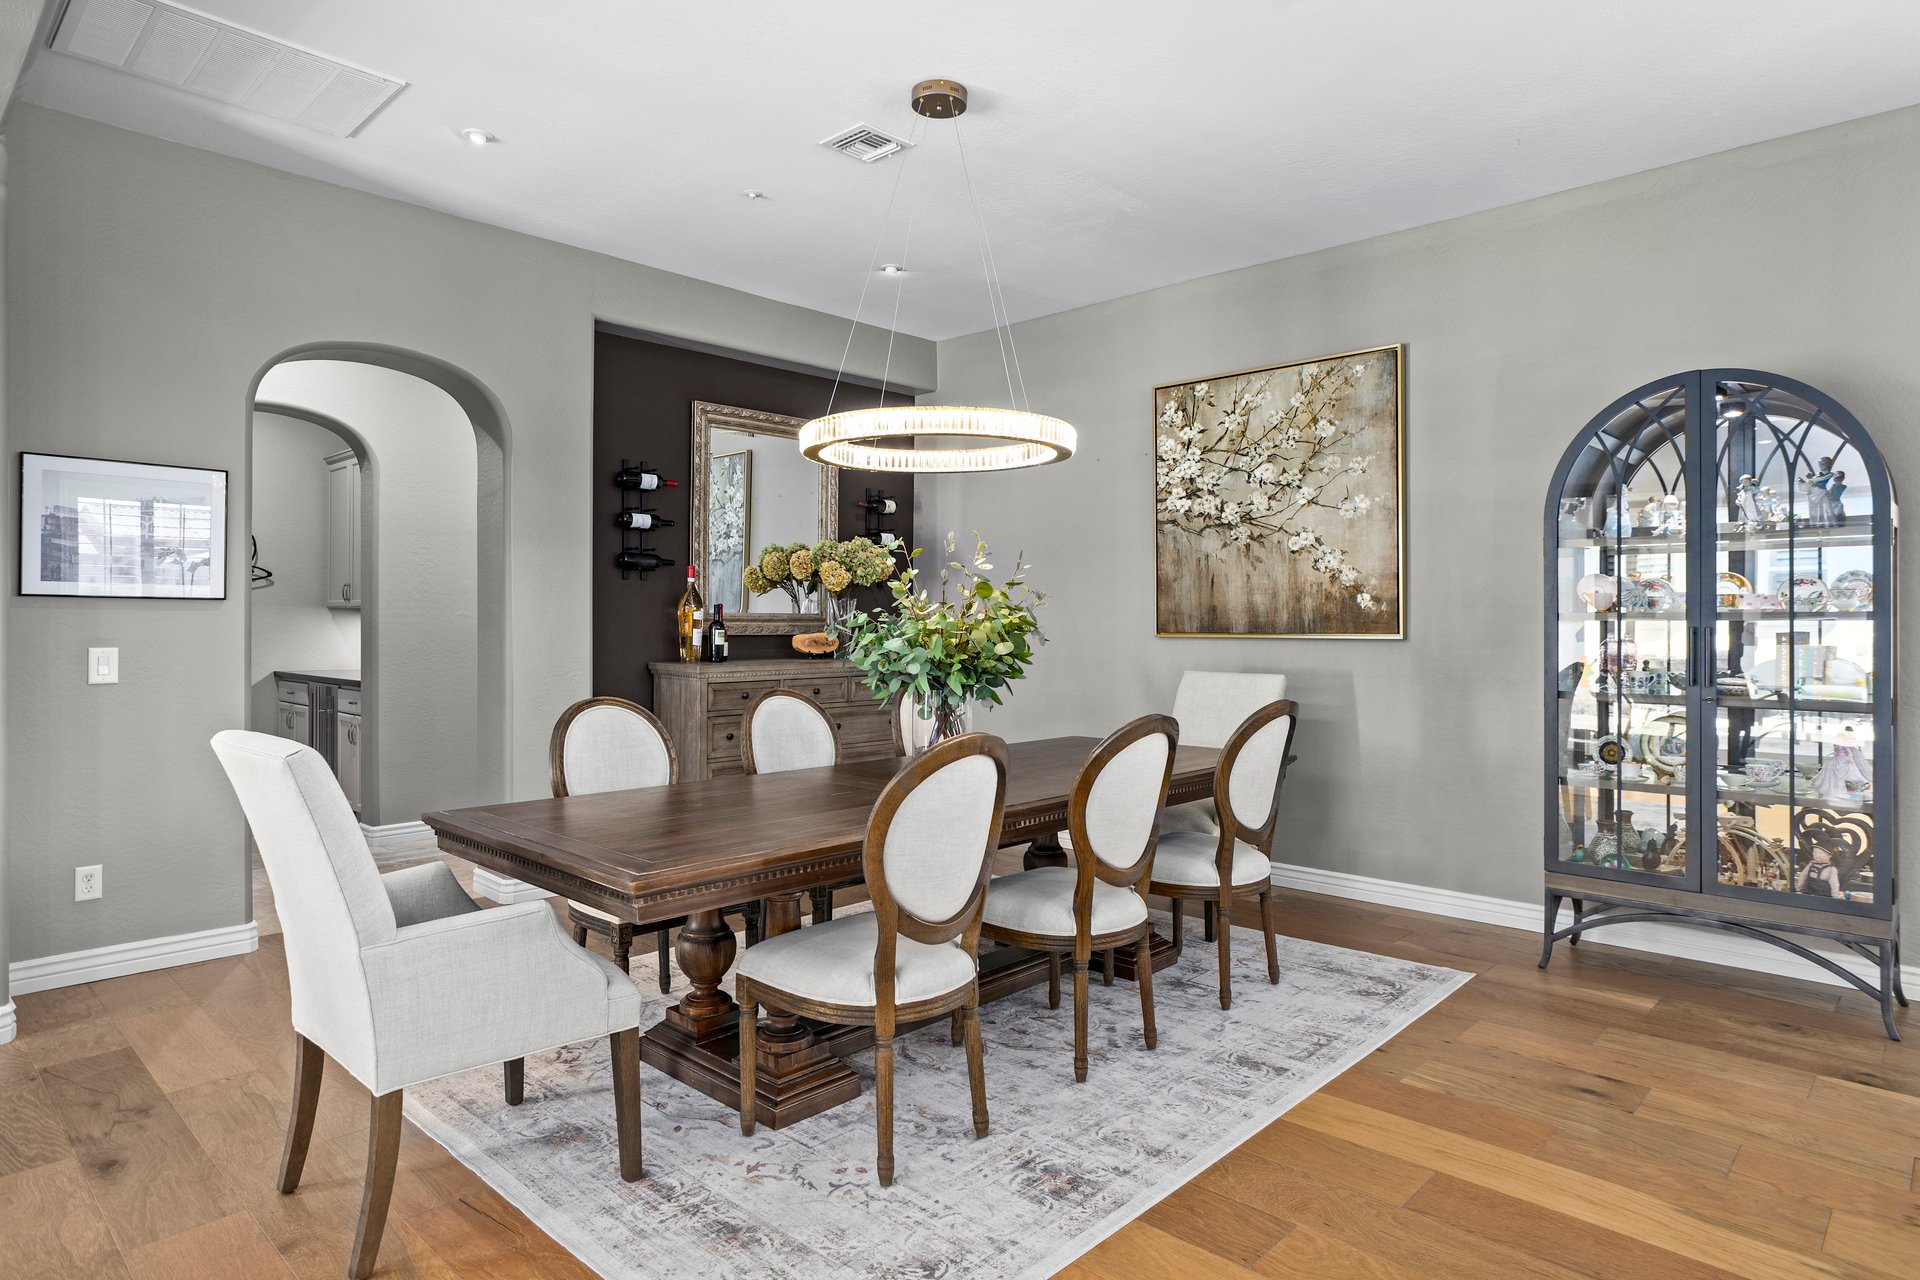
A furnished dining room with a grand piano, chandelier, wood floors, and a dark accent wall with a sideboard and mirror.
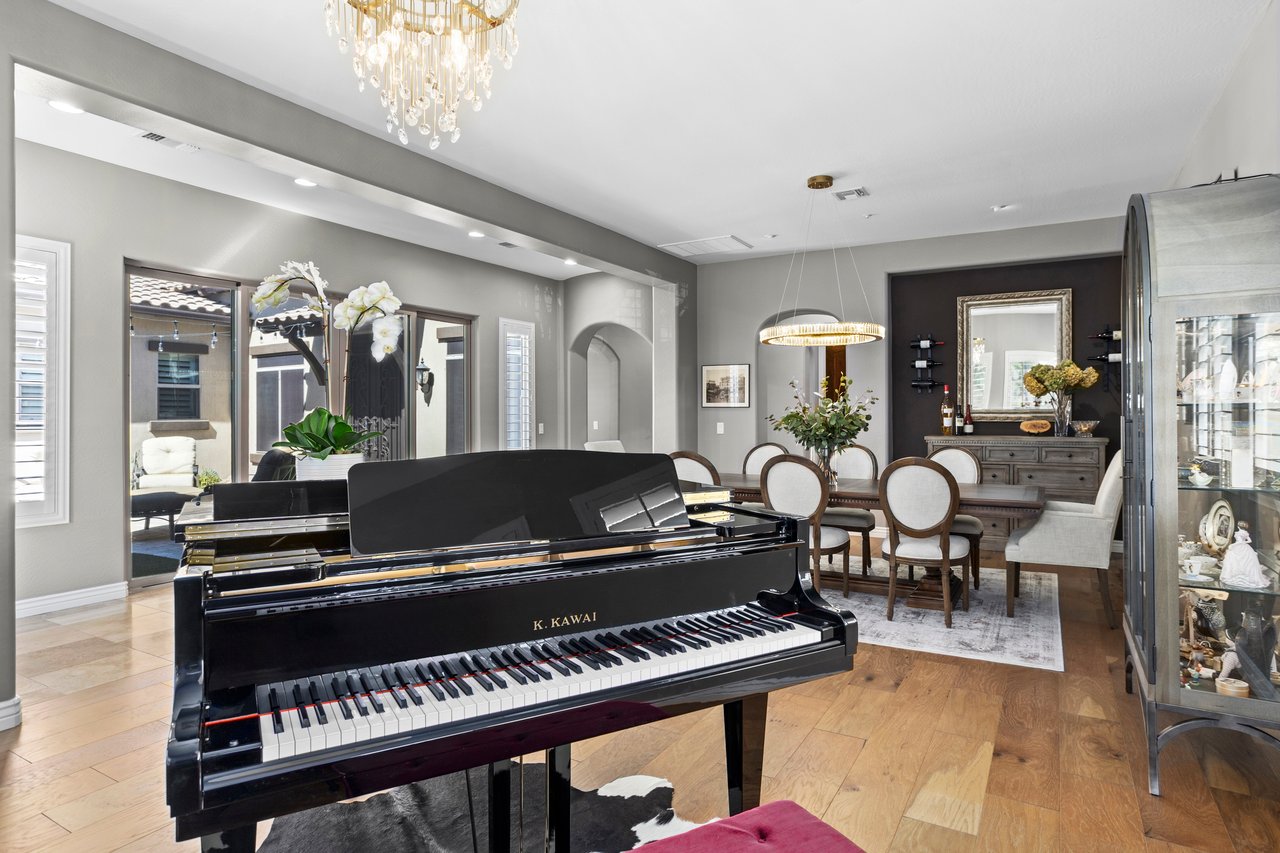
Formal dining room with a wooden table, upholstered chairs, chandelier, artwork, and a glass display cabinet.
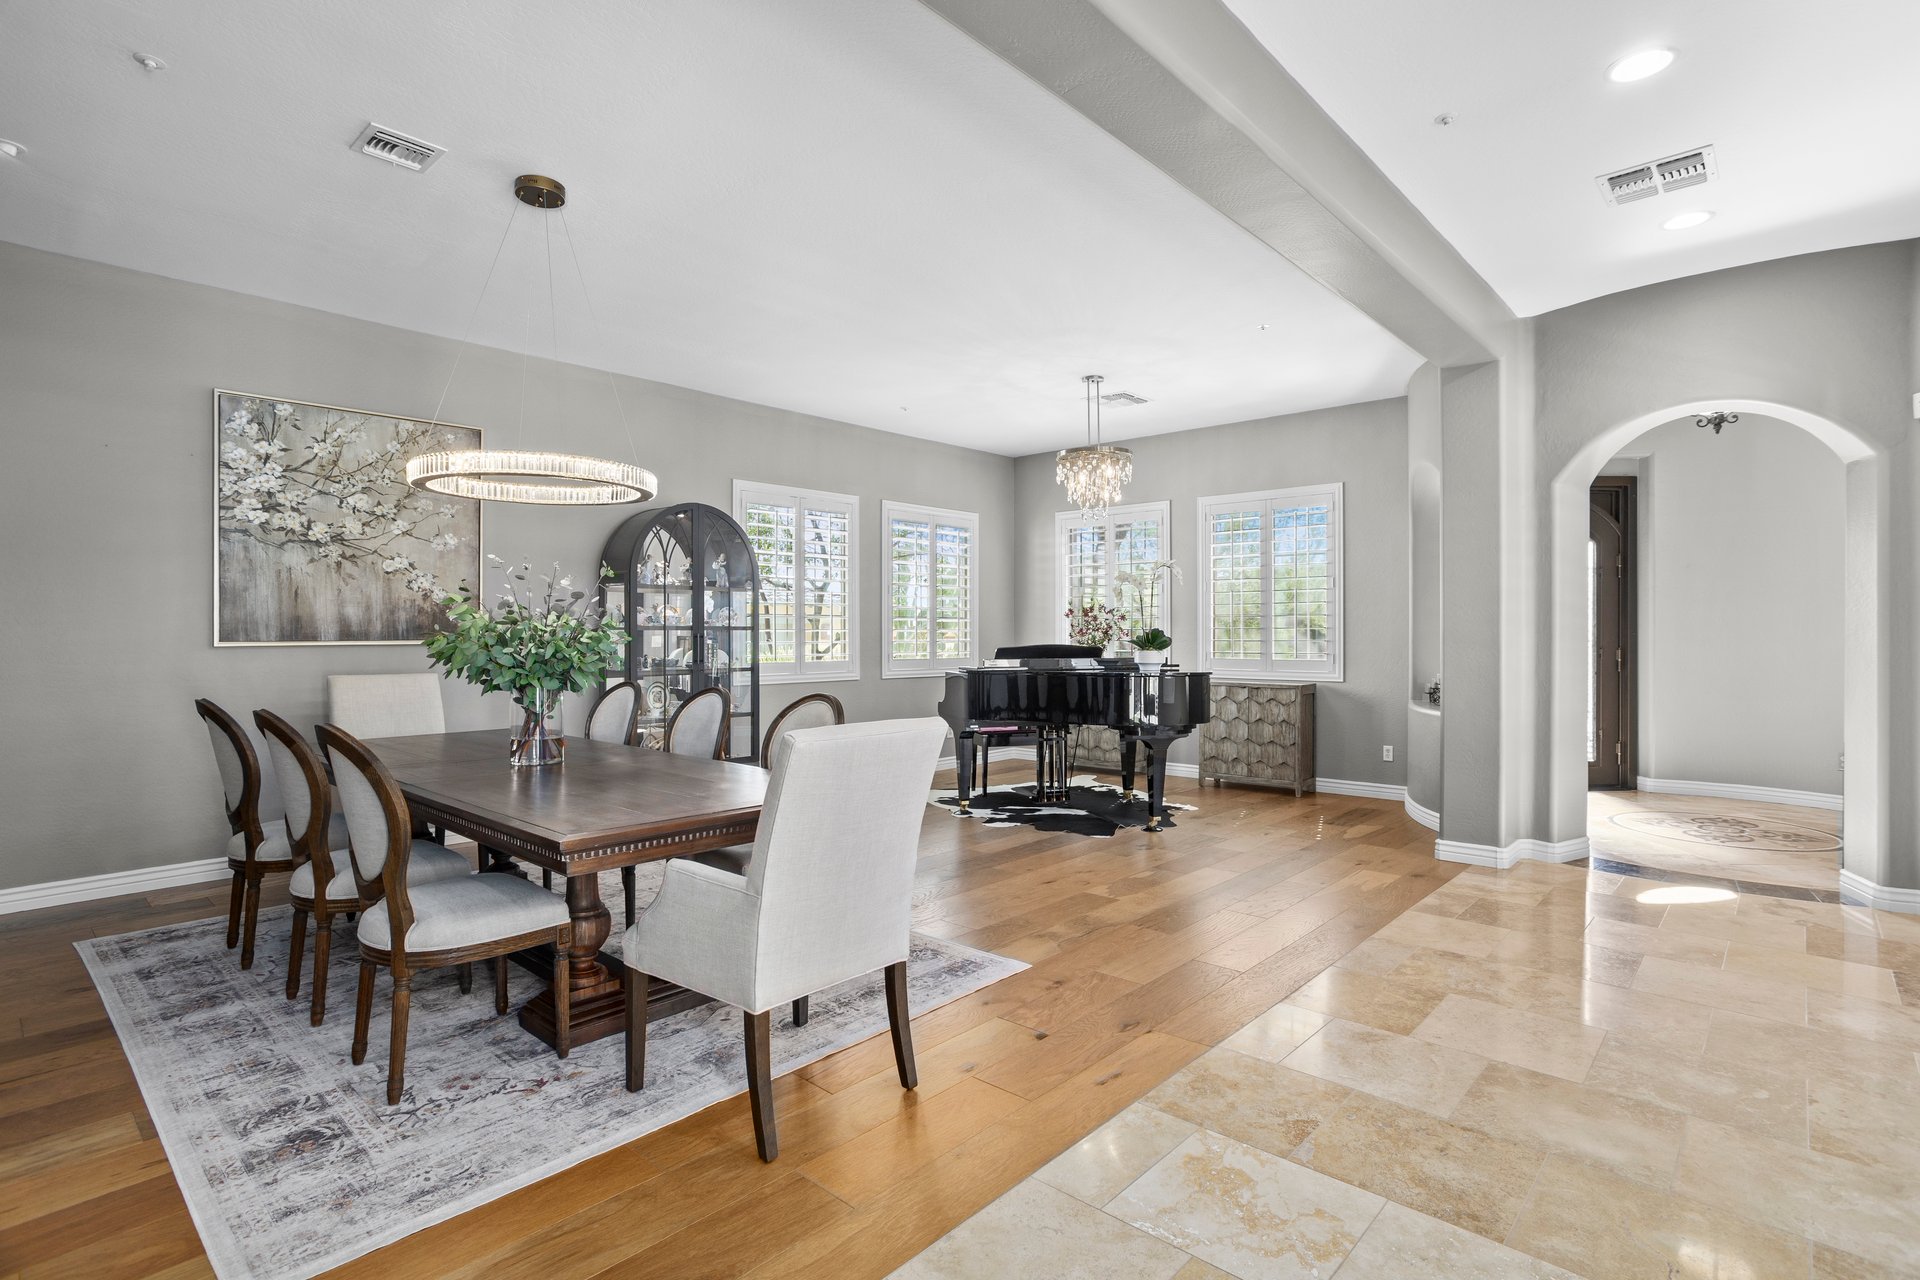
Bright formal dining room with a large table, upholstered chairs, chandelier, piano, hardwood and tile flooring, and arched openings to a foyer area.
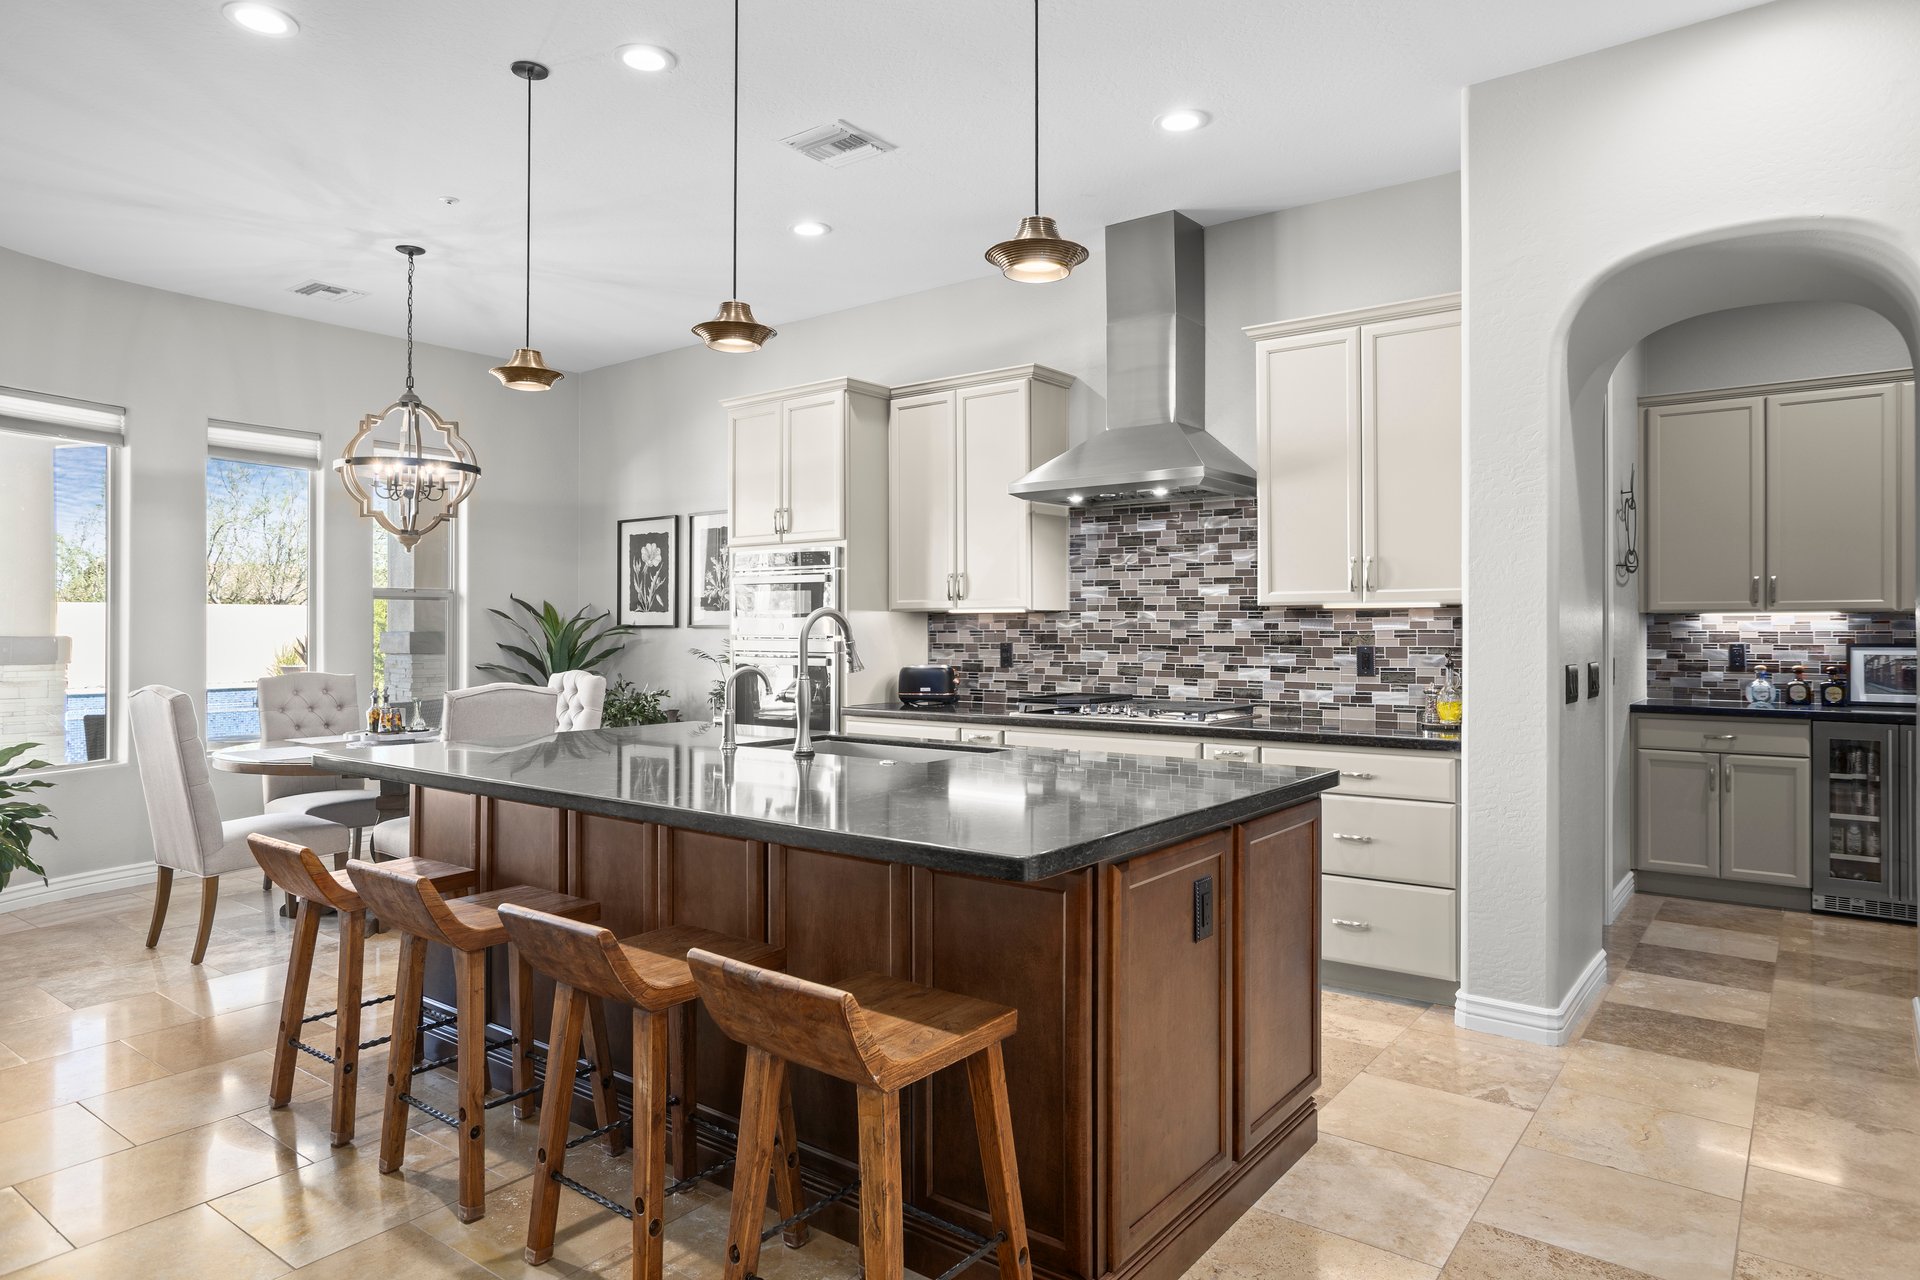
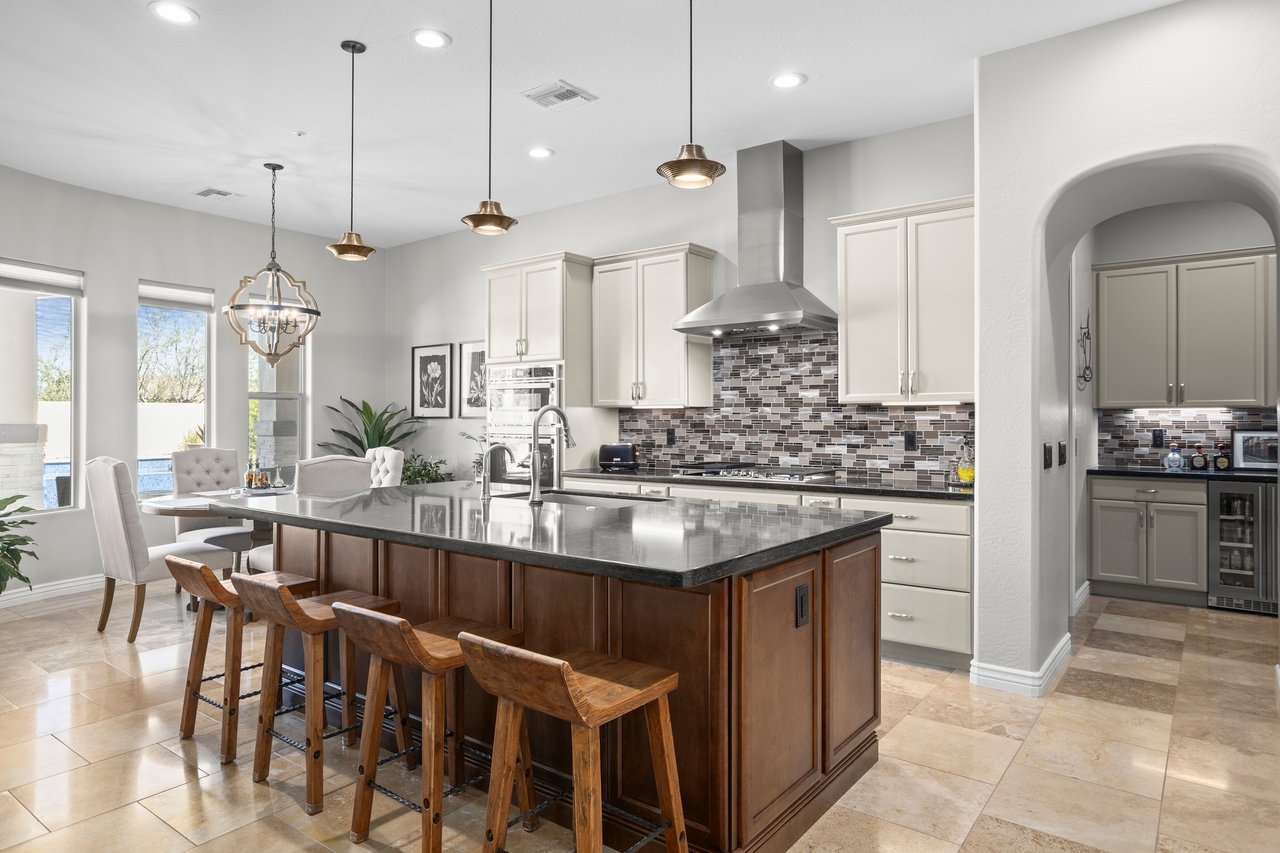
Bright open kitchen with a large island, bar stools, pendant lights, white cabinetry, tiled backsplash, stainless hood, and adjoining dining nook.
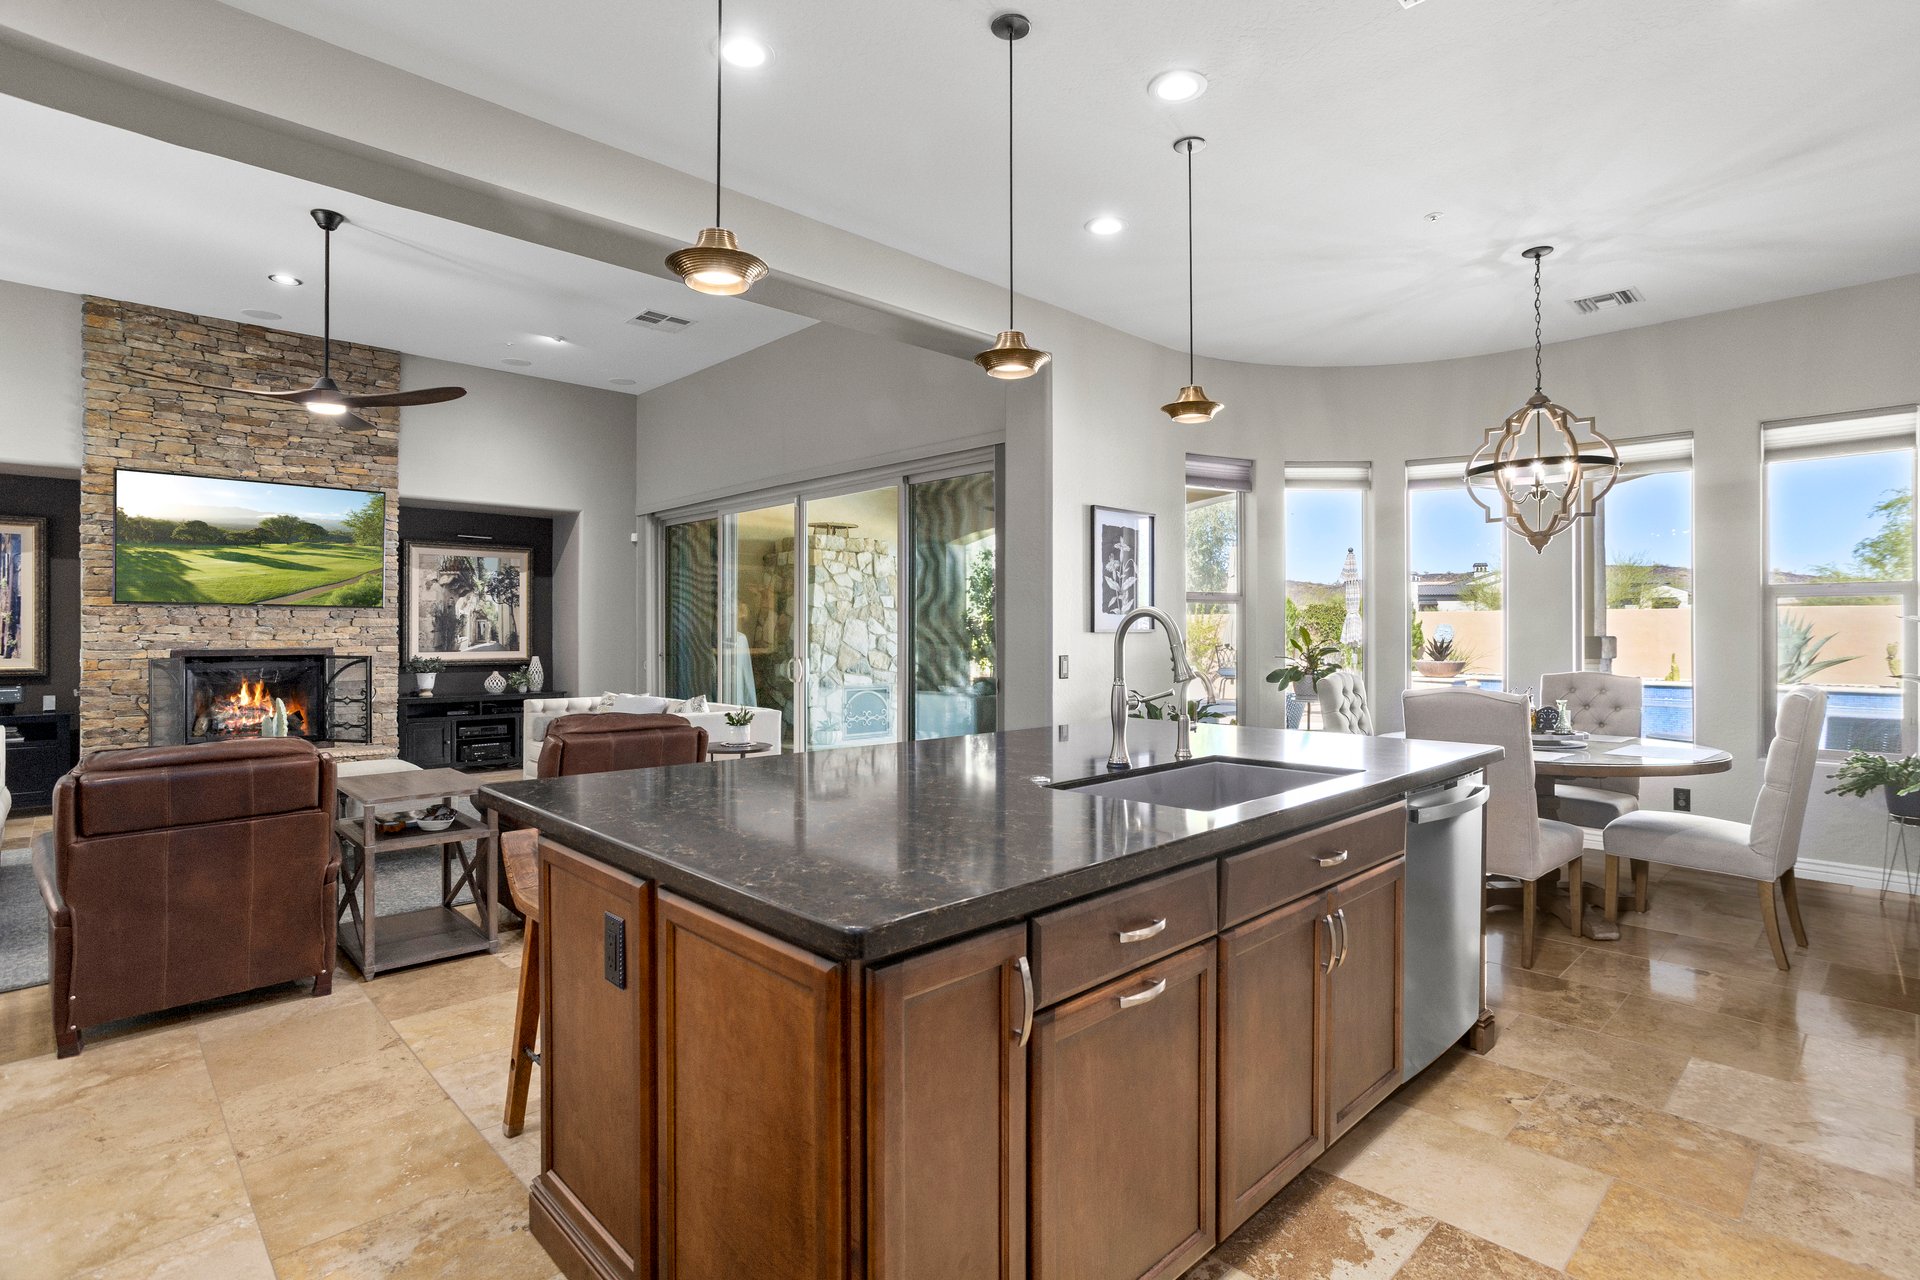
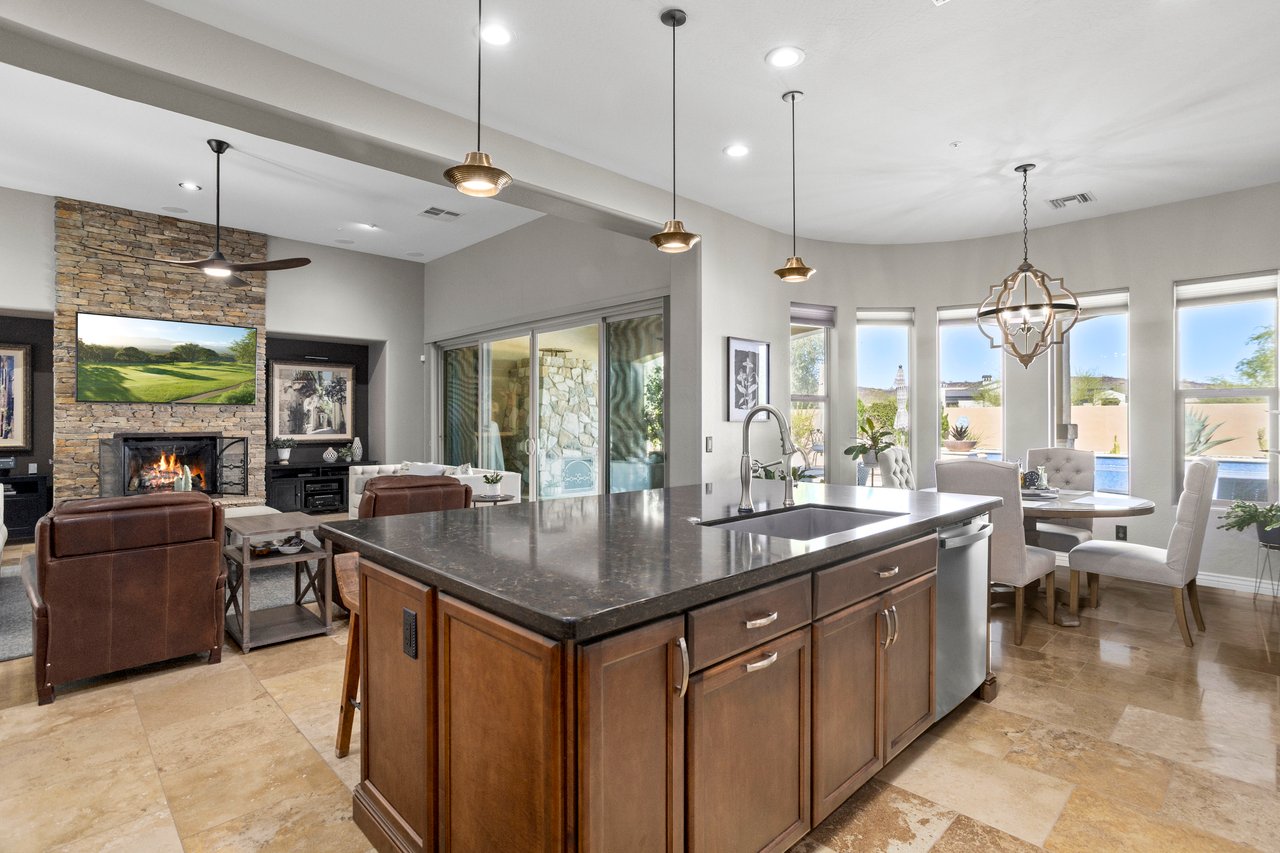
Open-concept kitchen with large island and sink, pendant lights, dining nook by curved windows, and a living area with stone fireplace in the background.
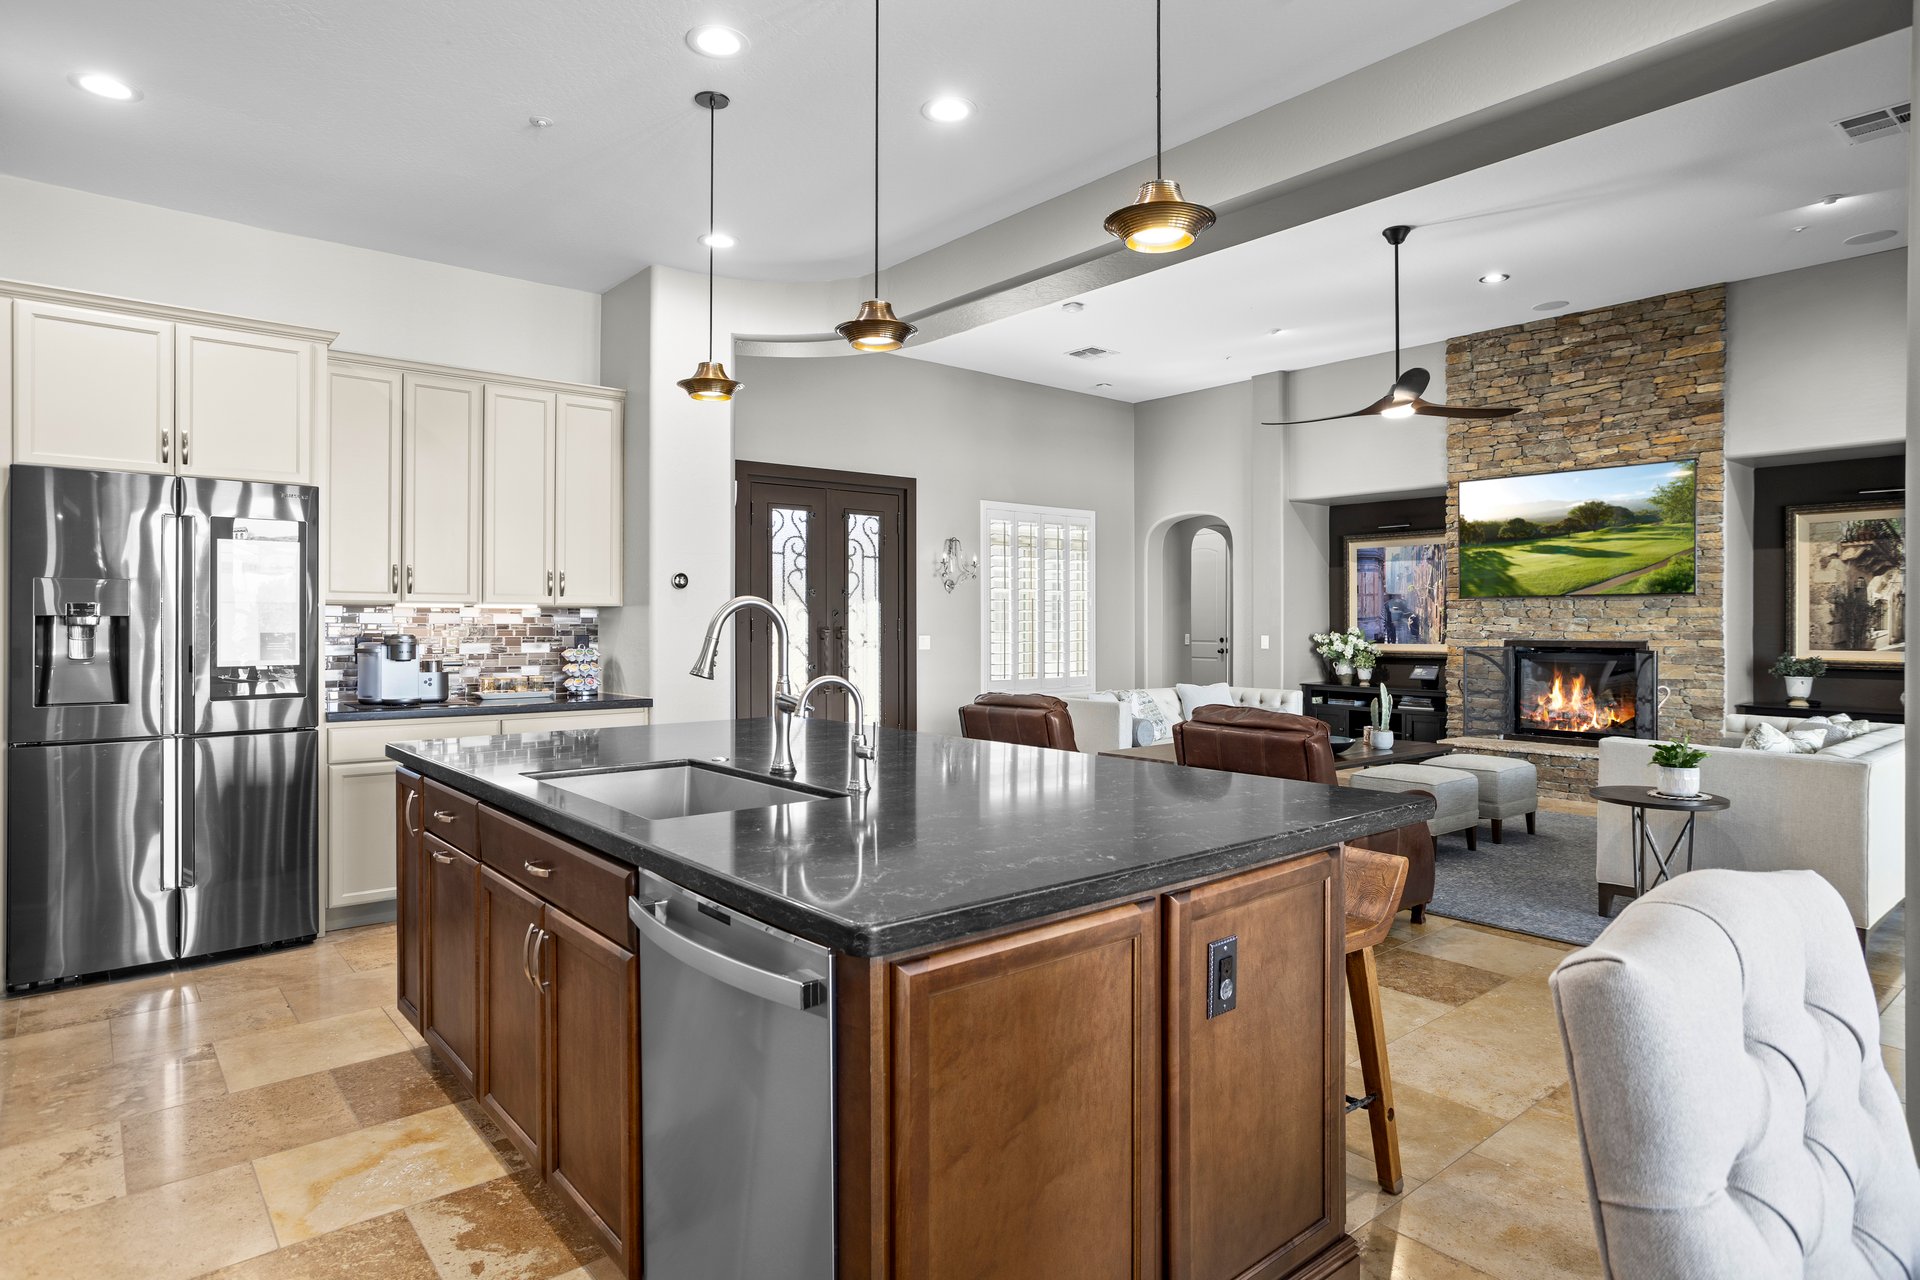
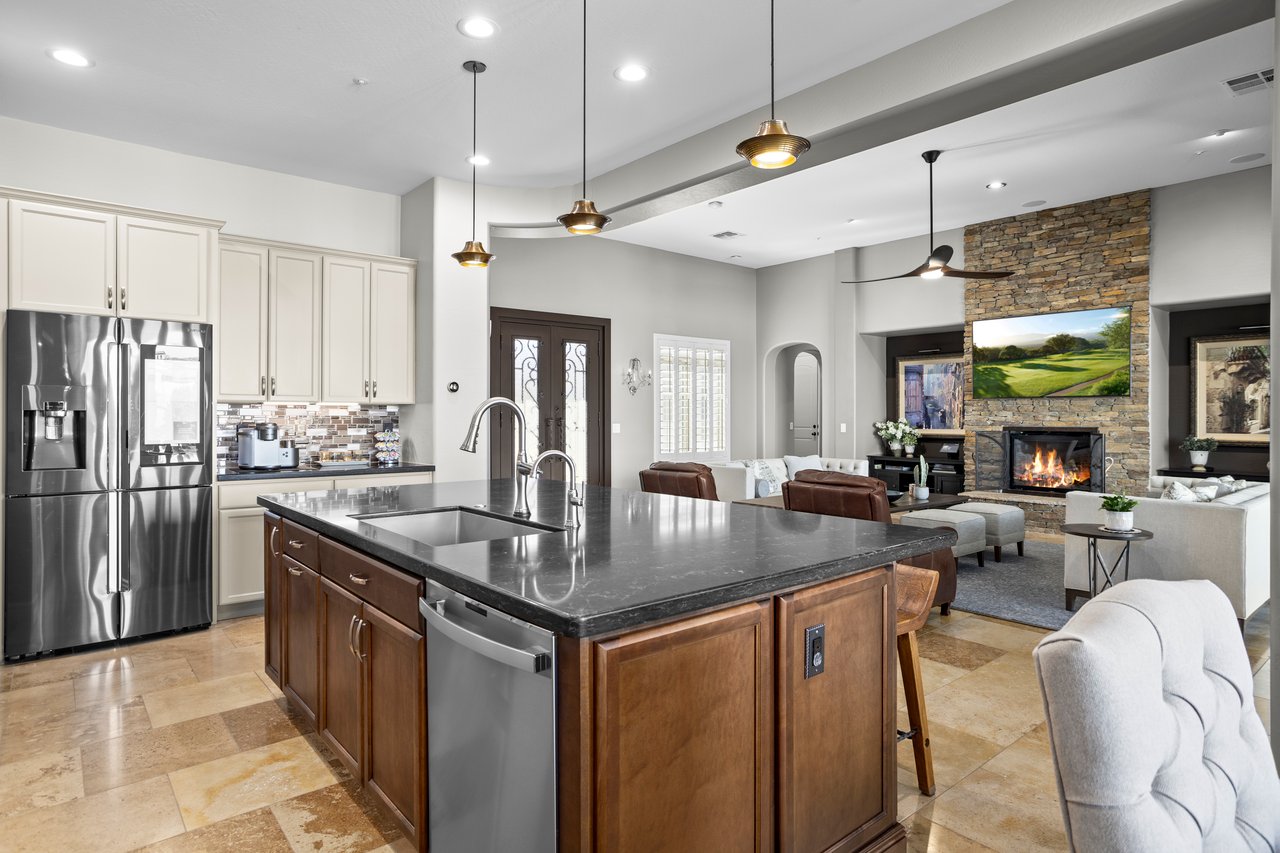
Open-concept kitchen and living room with a large island, stainless steel appliances, pendant lights, and a stone fireplace wall in the background.
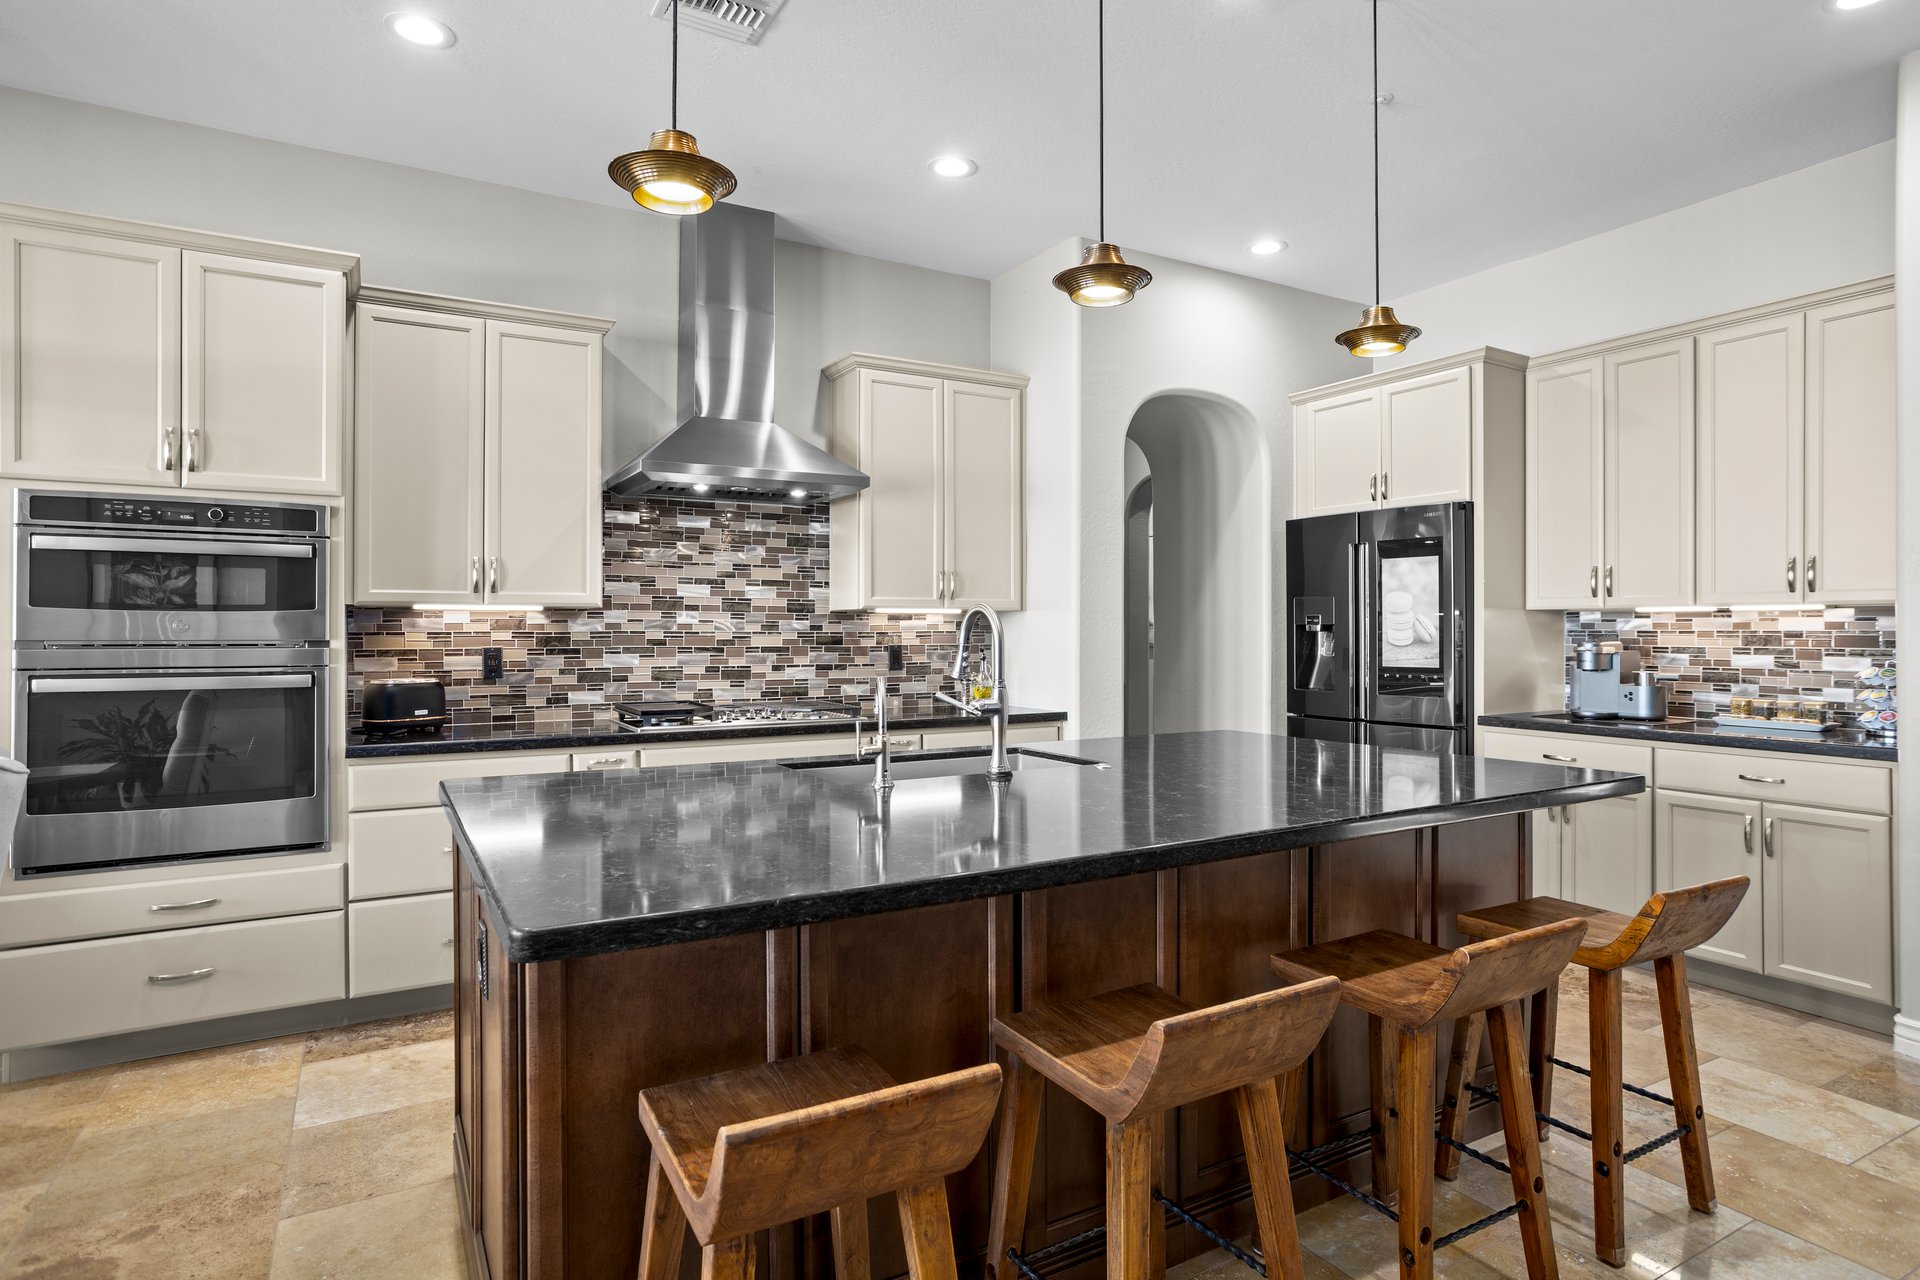
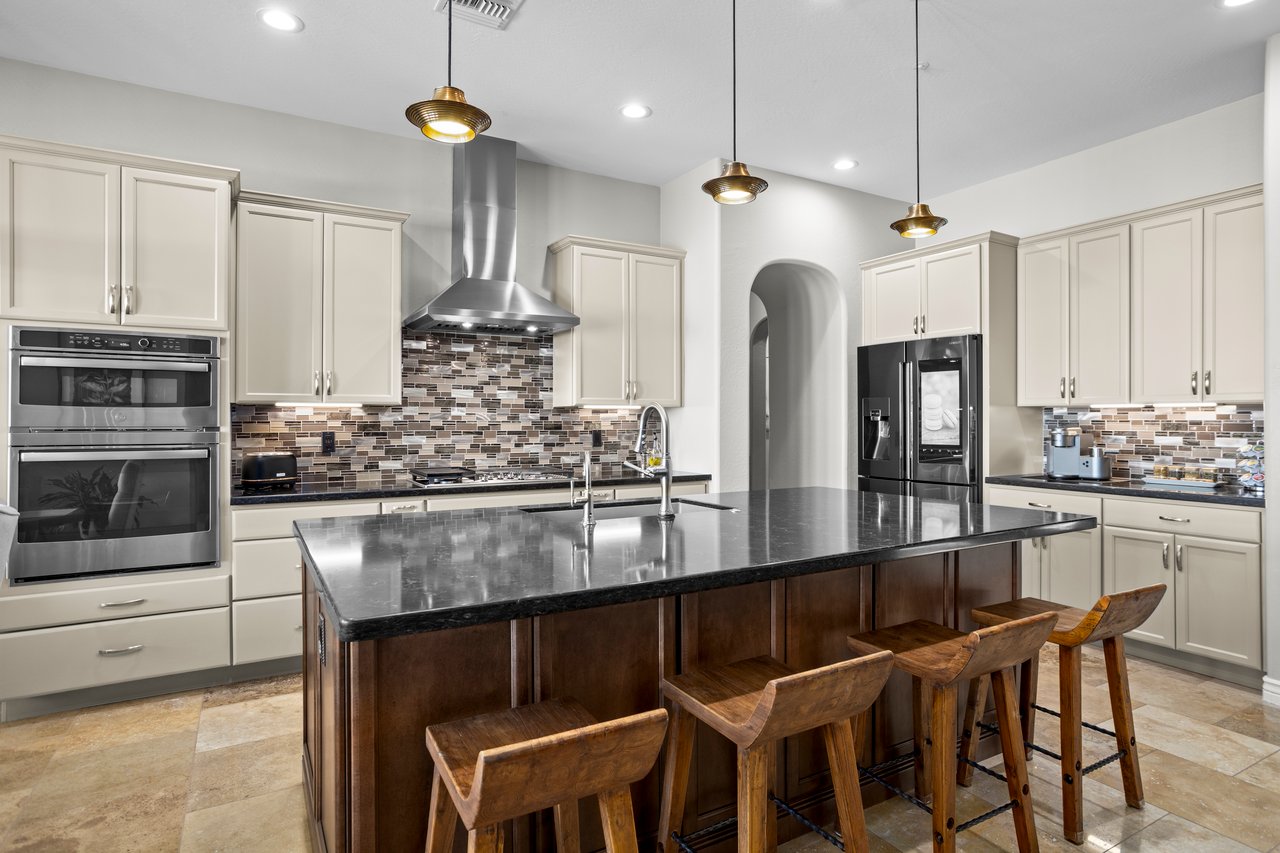
Spacious modern kitchen with a large black island, cream cabinets, stainless steel appliances, mosaic tile backsplash, and bar stools.
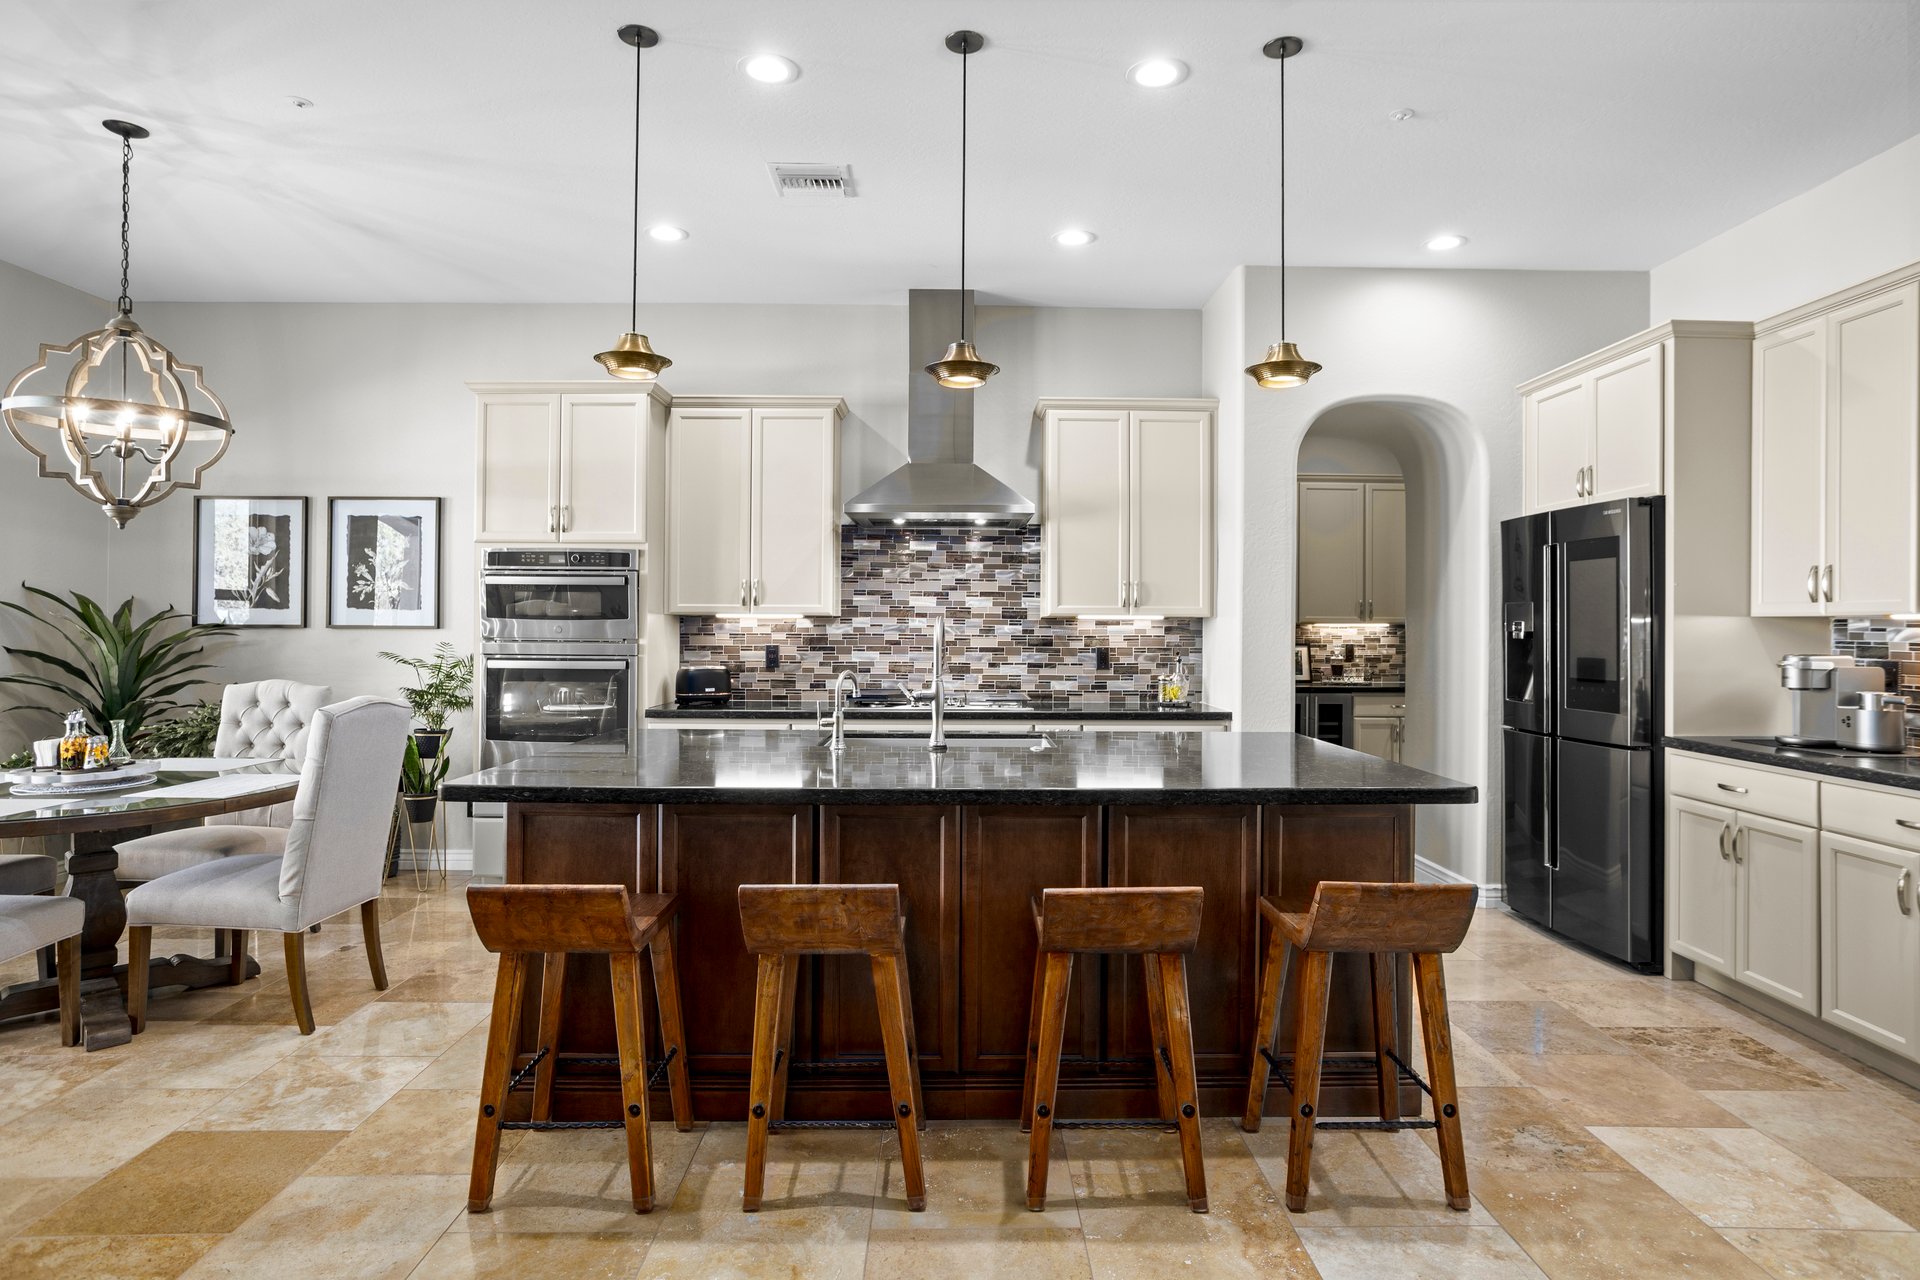
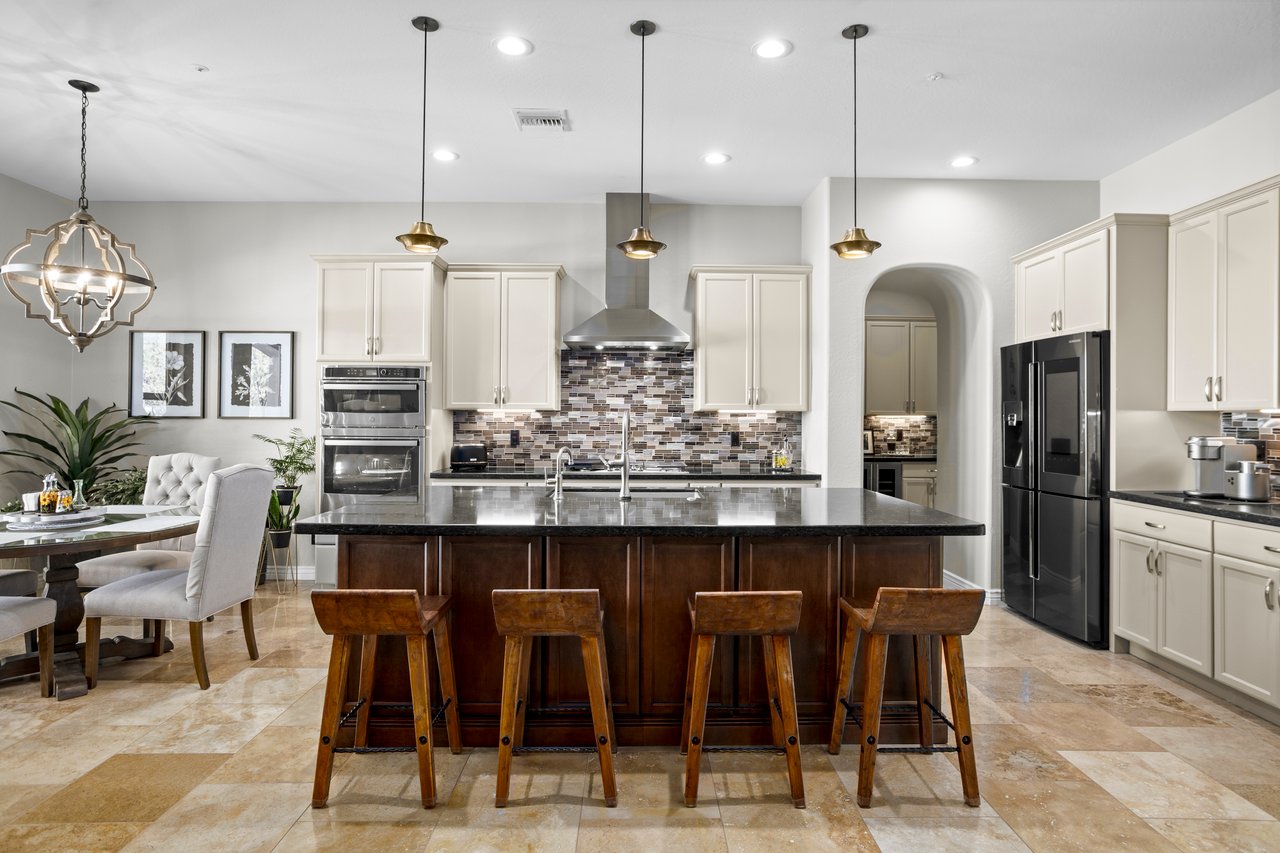
Spacious modern kitchen with a large dark island, pendant lights, white cabinets, black appliances, and a small dining nook.
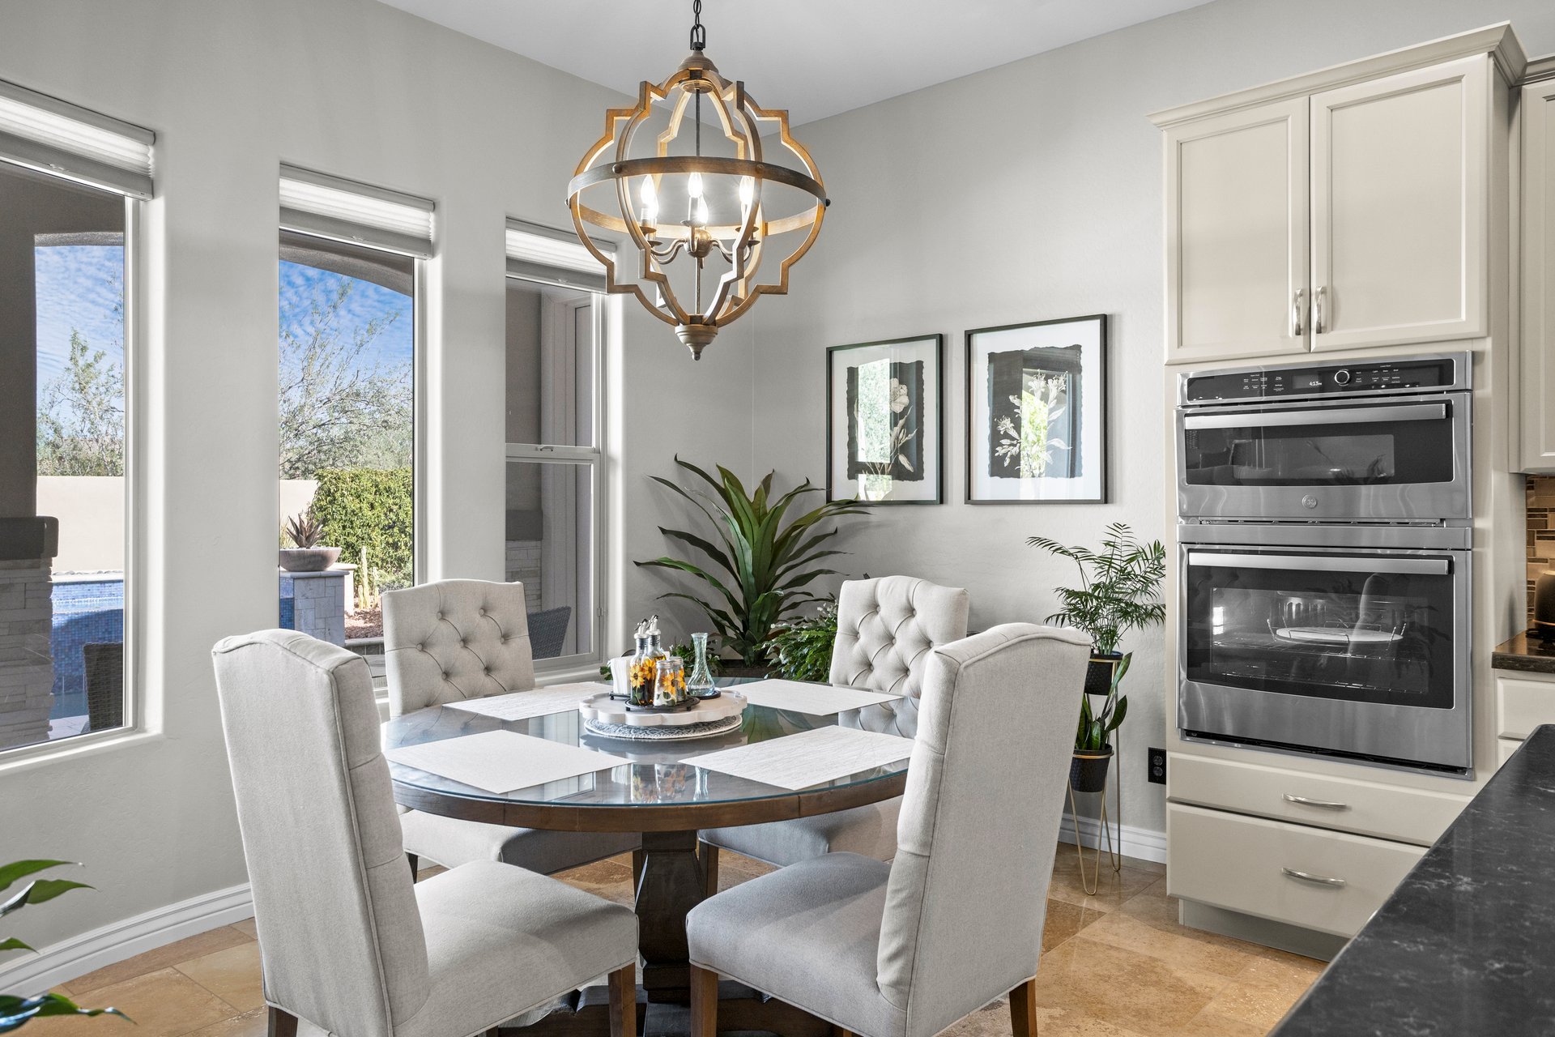
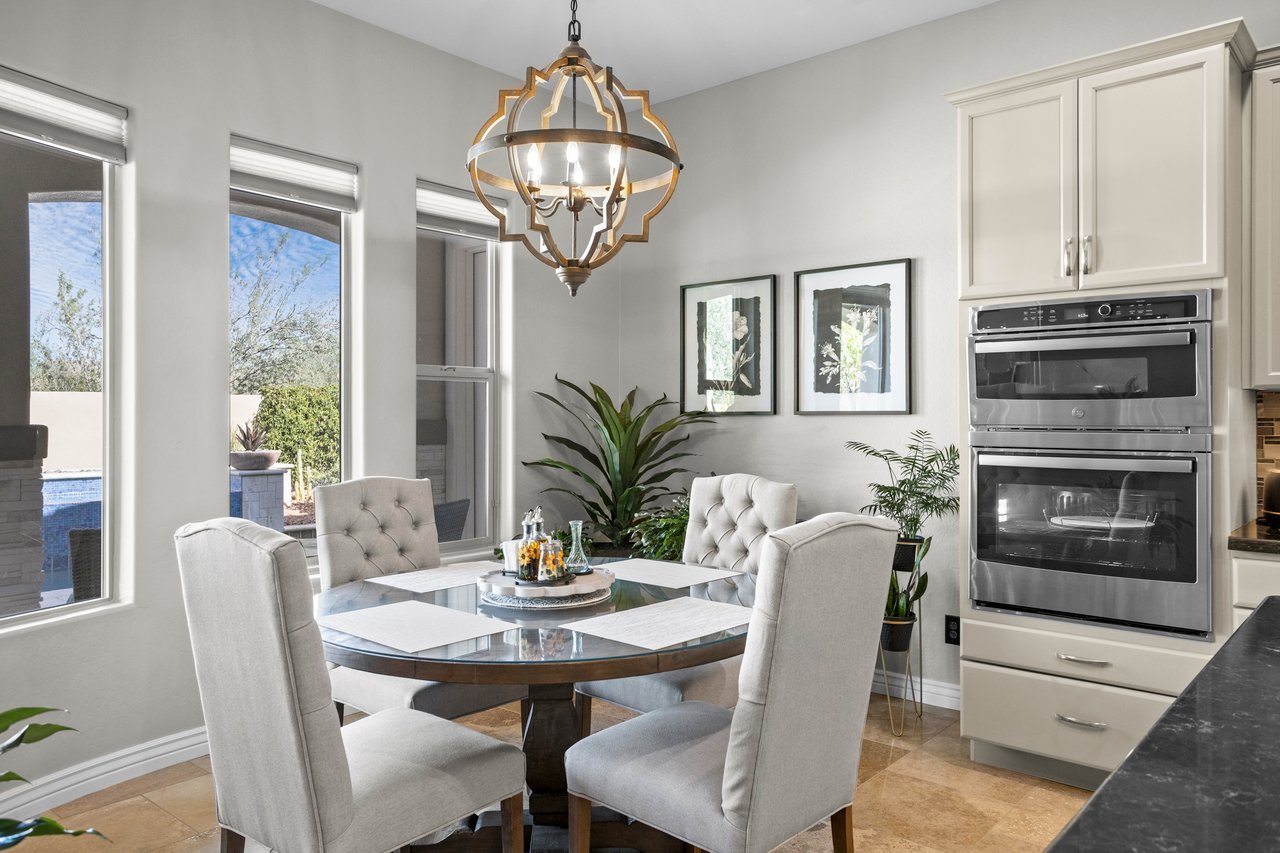
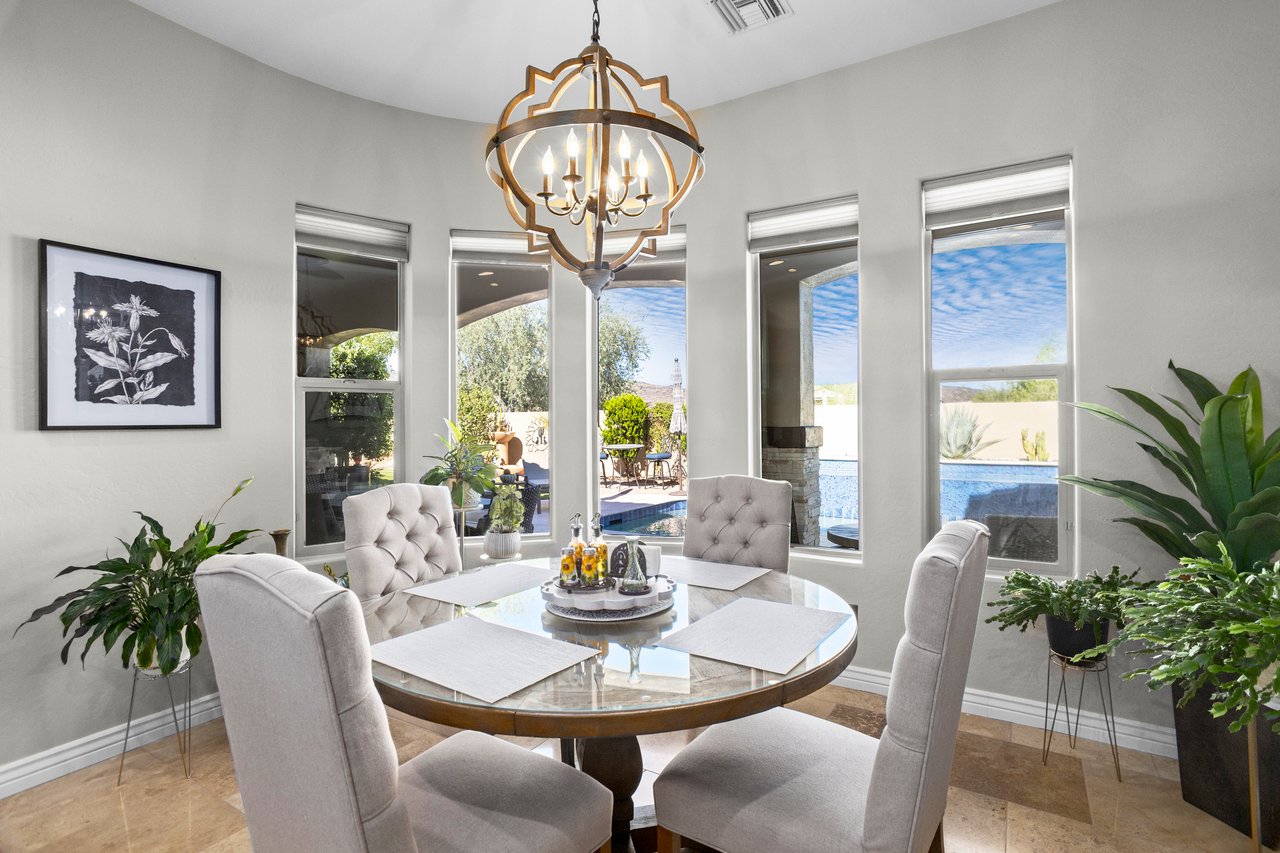
Bright dining area with a round glass table, four upholstered chairs, large windows, a decorative chandelier, and built-in double ovens beside the kitchen.
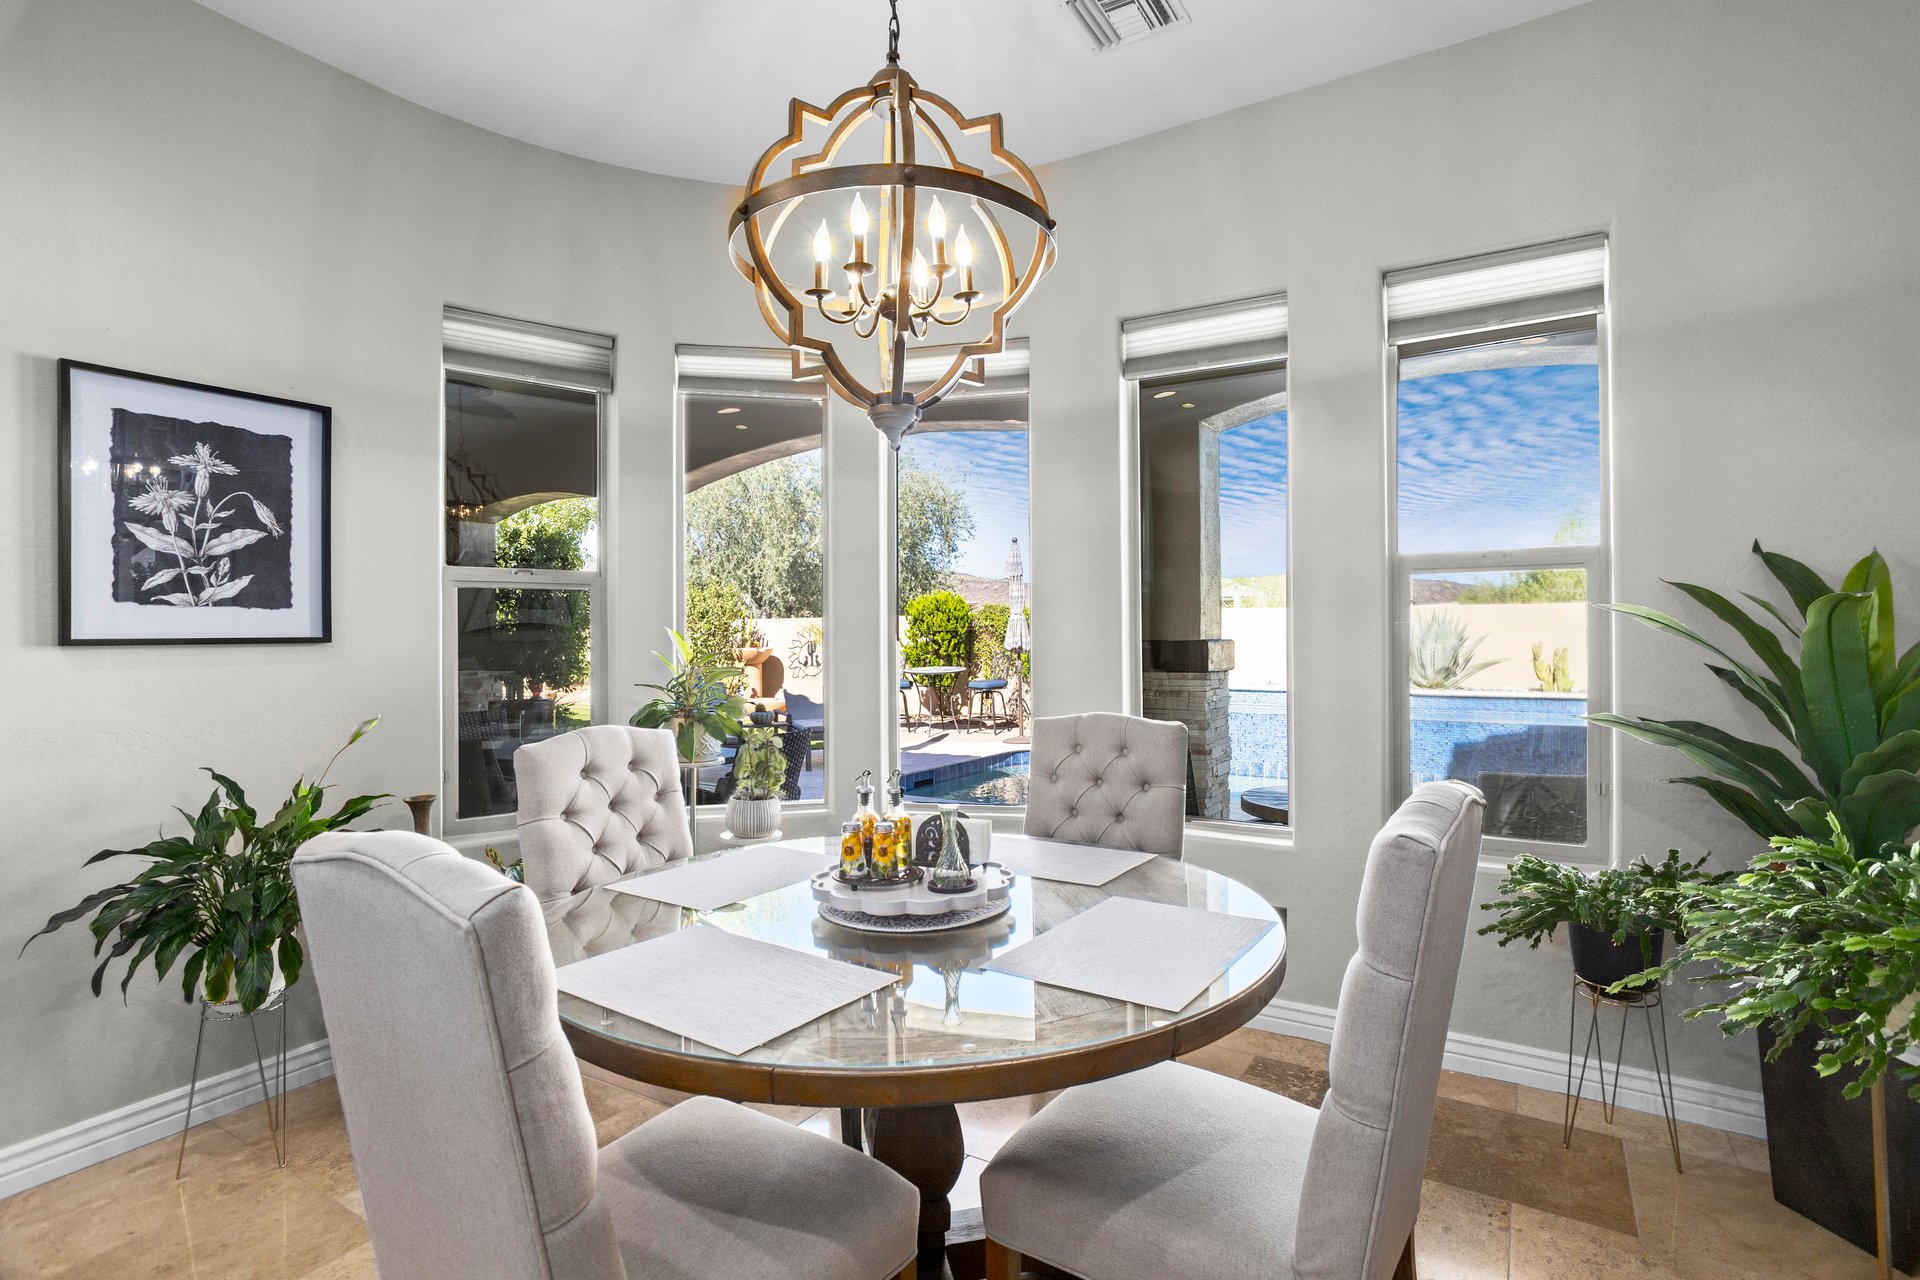
Staged dining room with a round glass table, upholstered chairs, chandelier, and tall windows looking out to a backyard patio and pool.
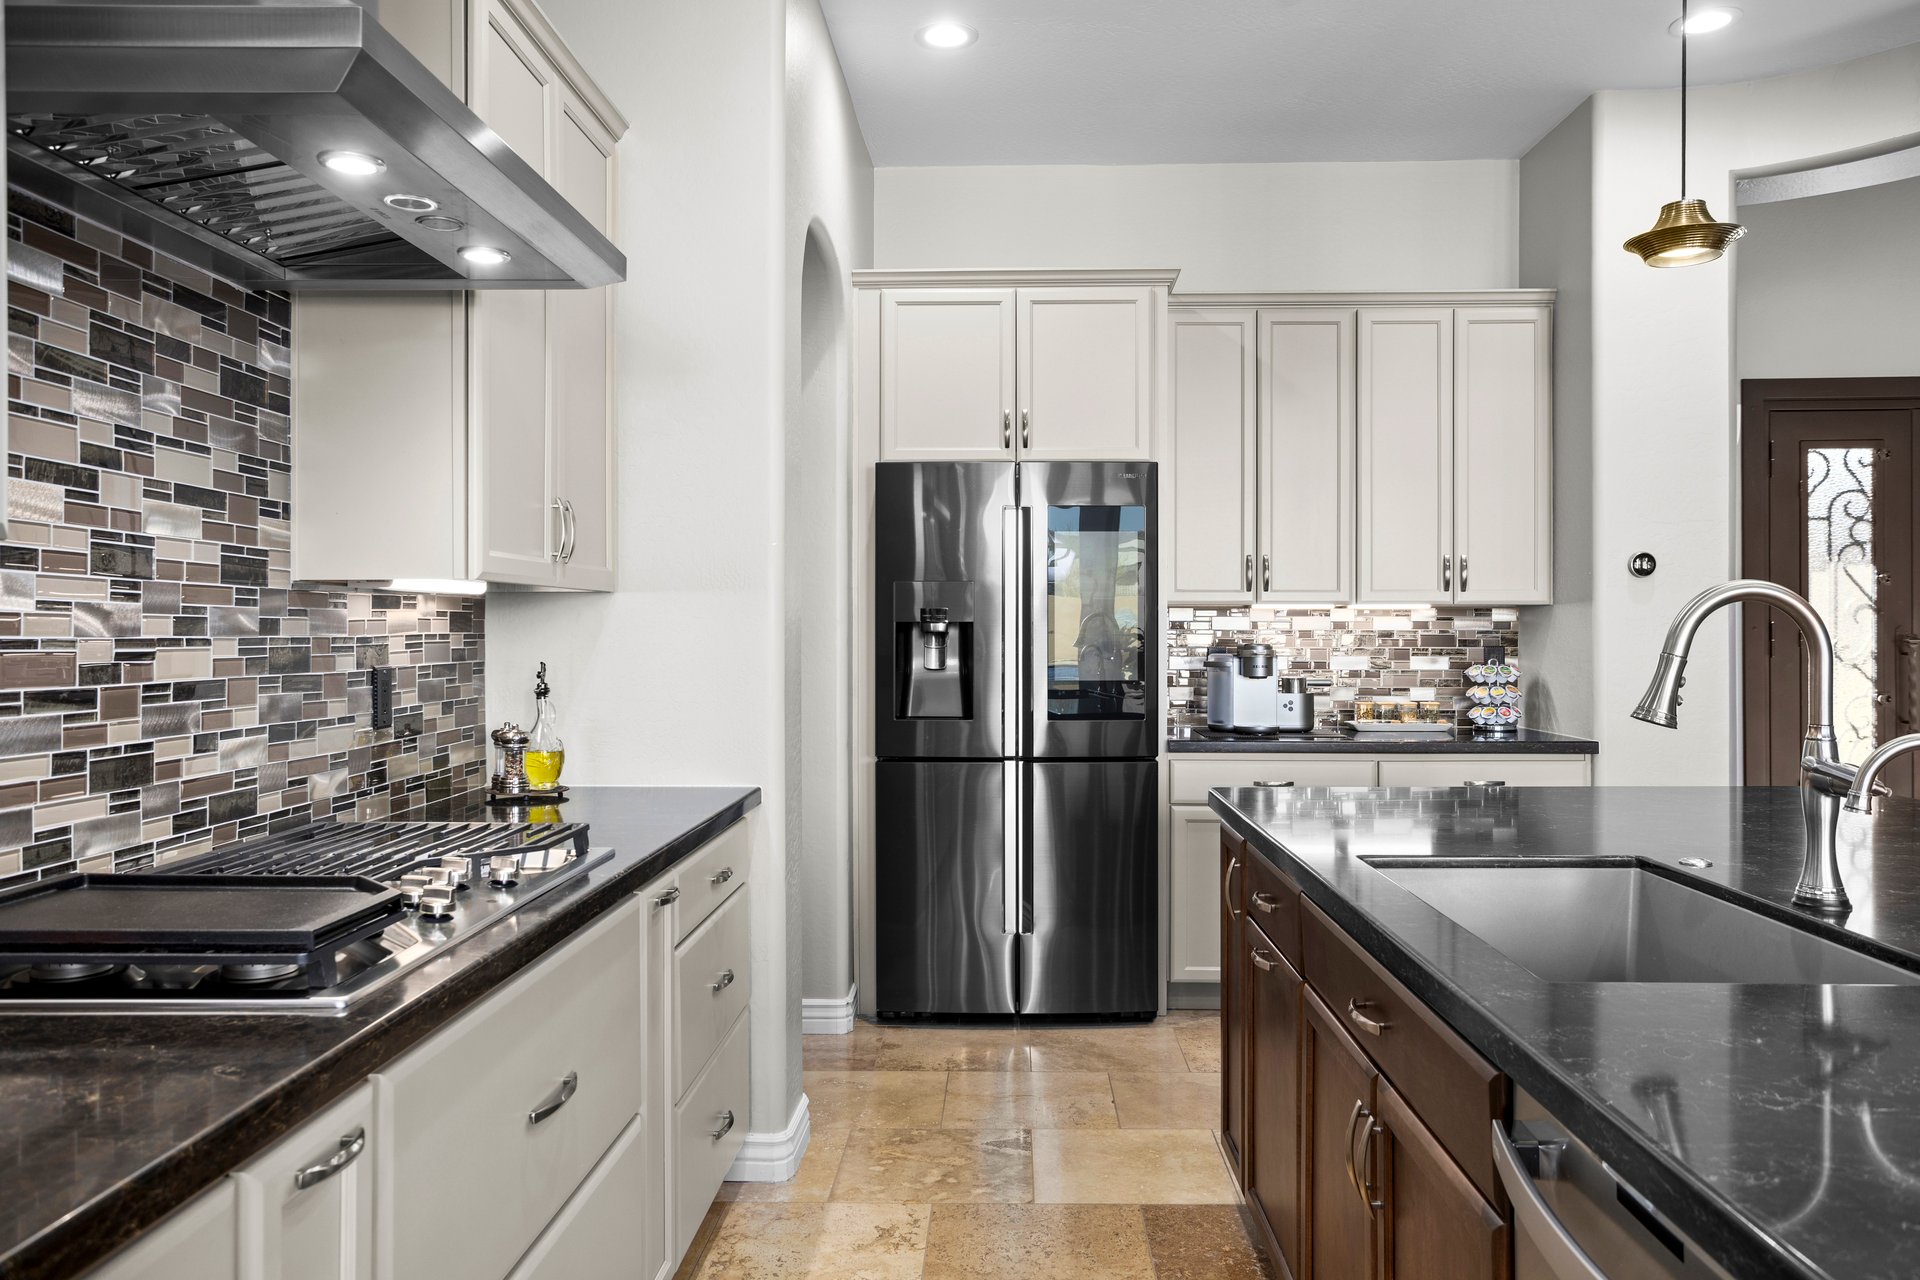
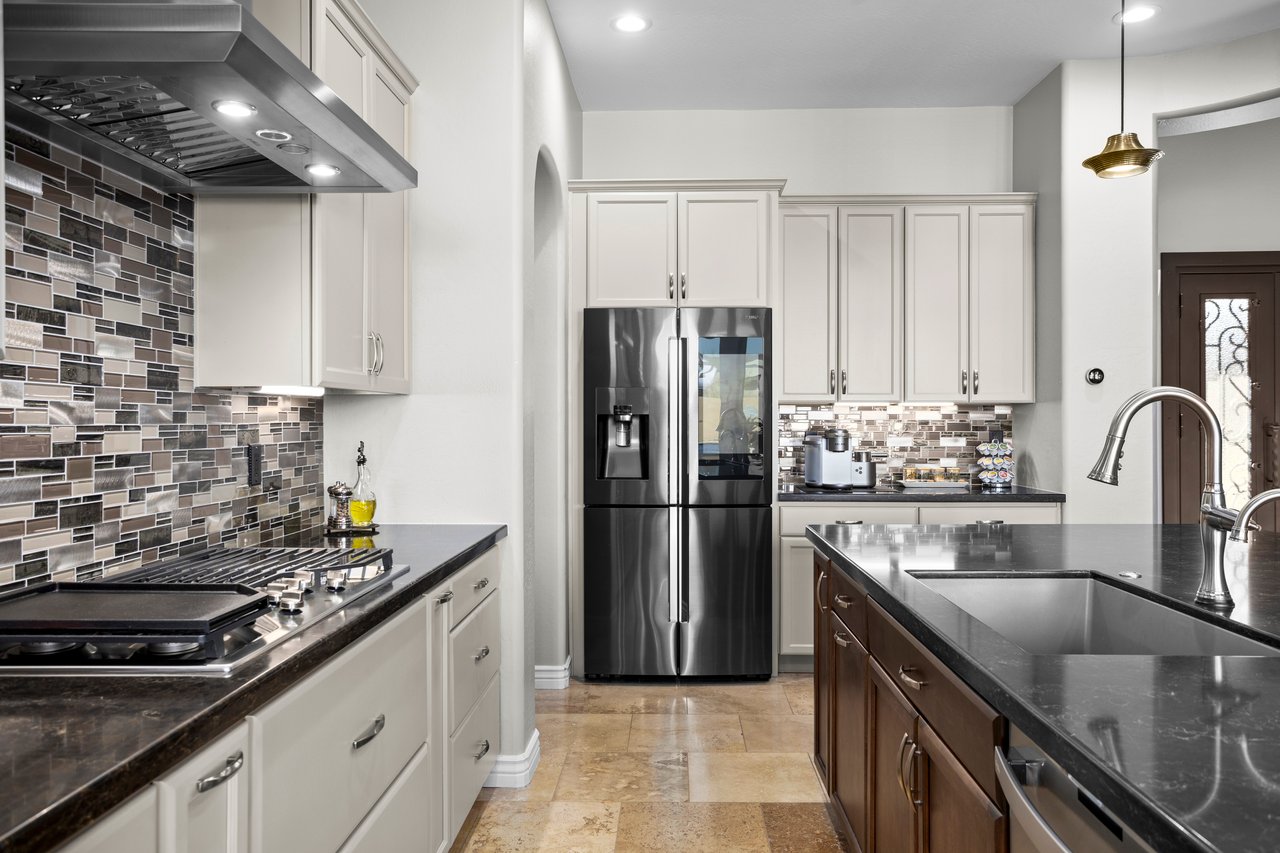
Modern kitchen with black countertops, white cabinets, stainless steel refrigerator, mosaic tile backsplash, and island sink.
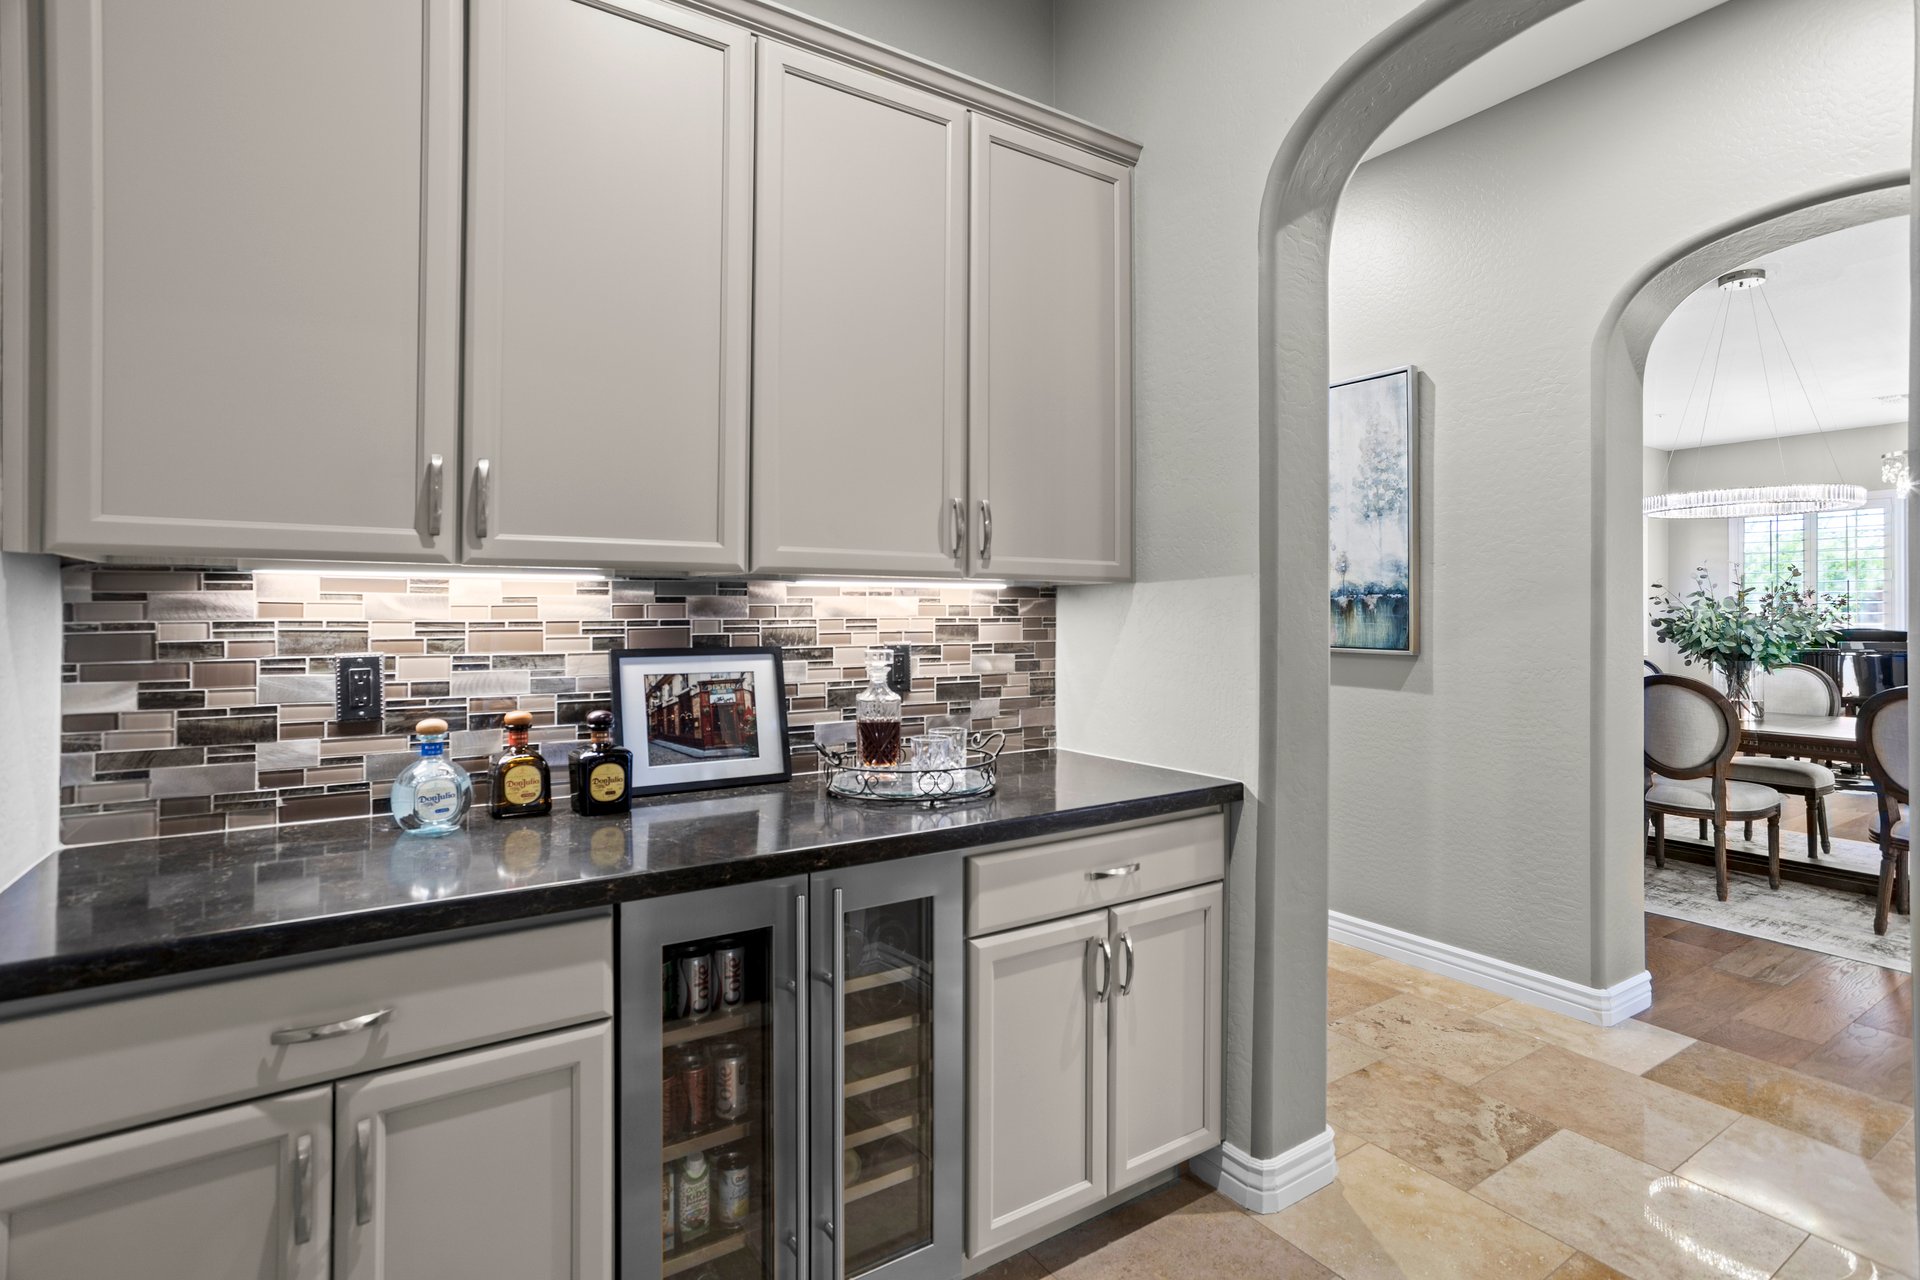
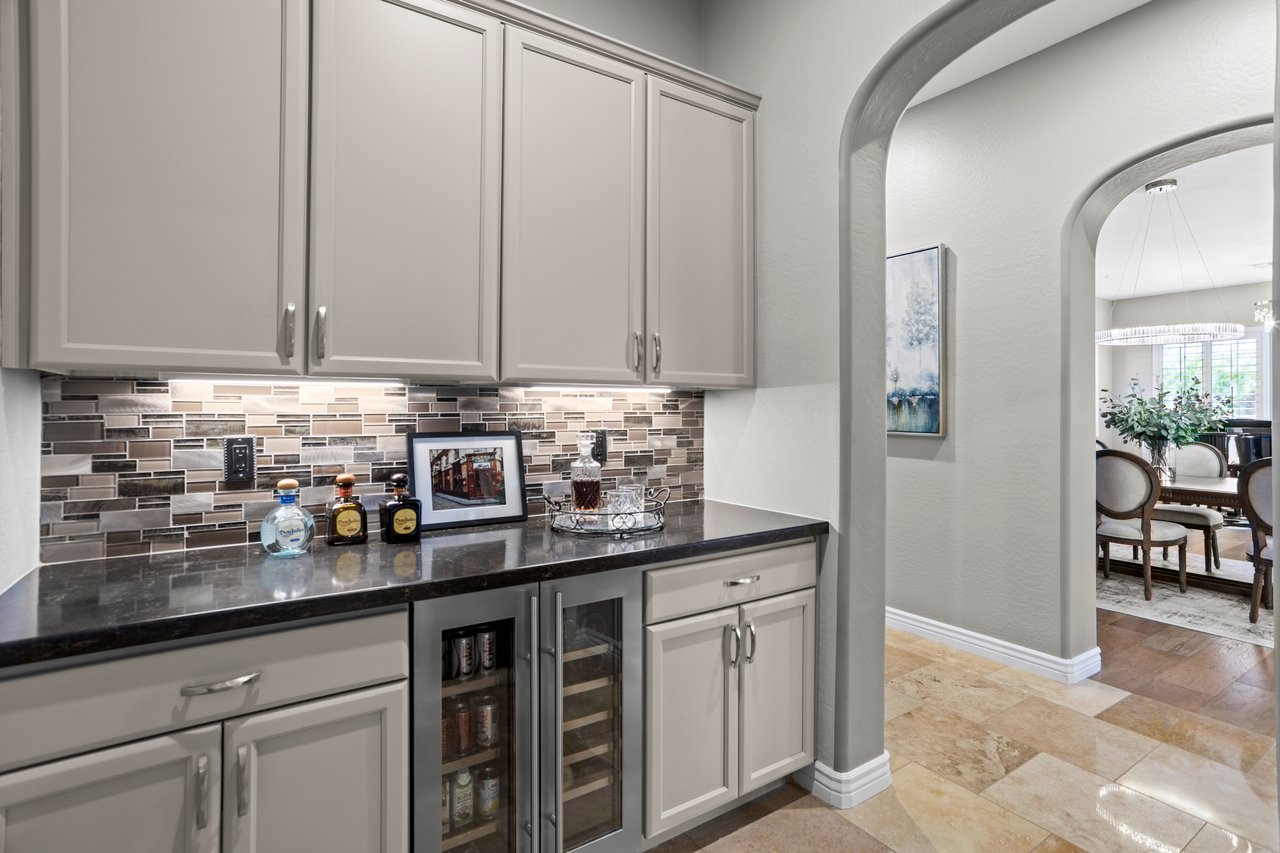
Built-in bar cabinet with upper and lower storage, mosaic tile backsplash, dark countertop, and a small beverage fridge, opening to a dining room through an arched hallway.
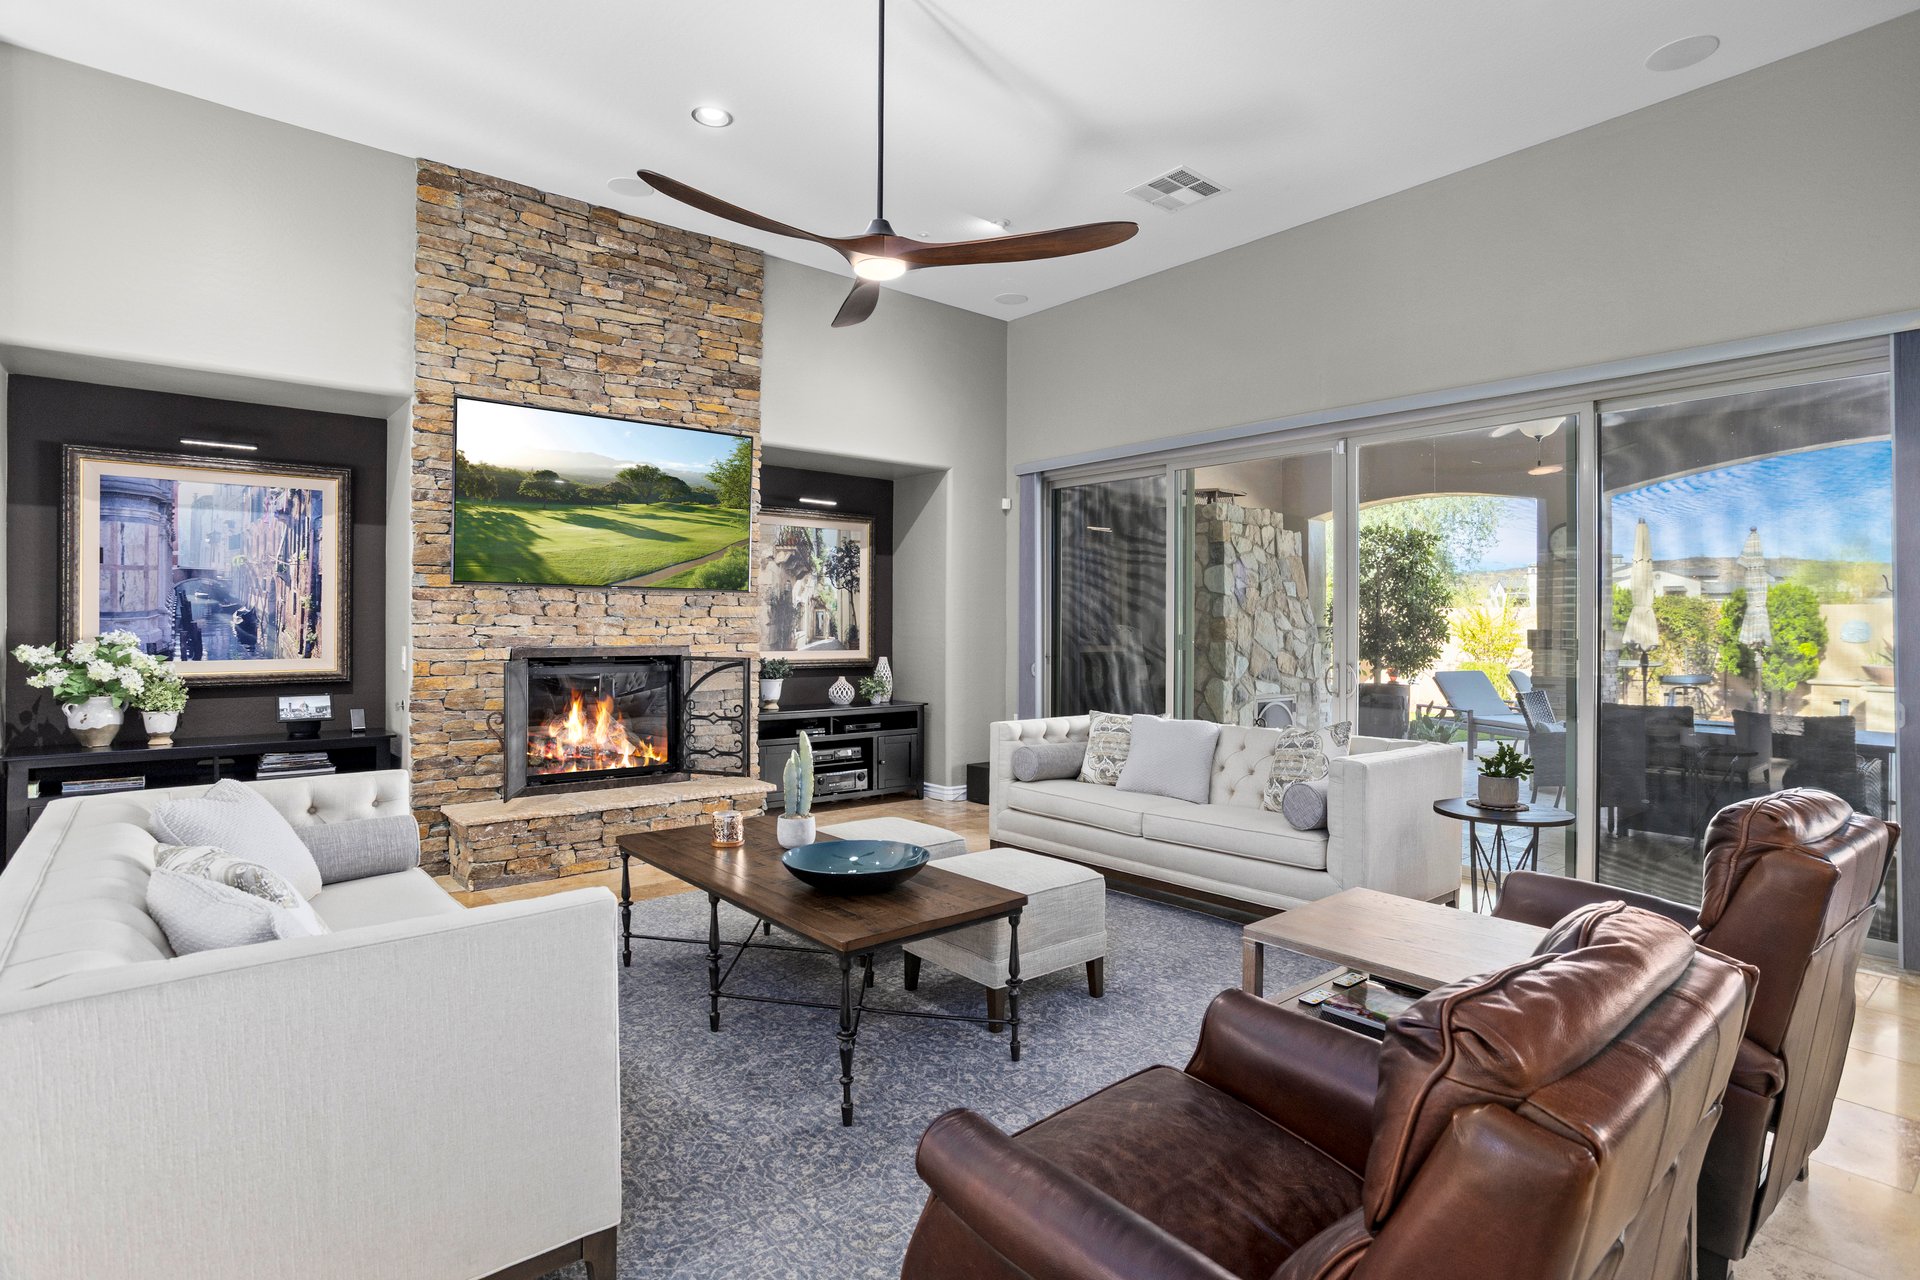
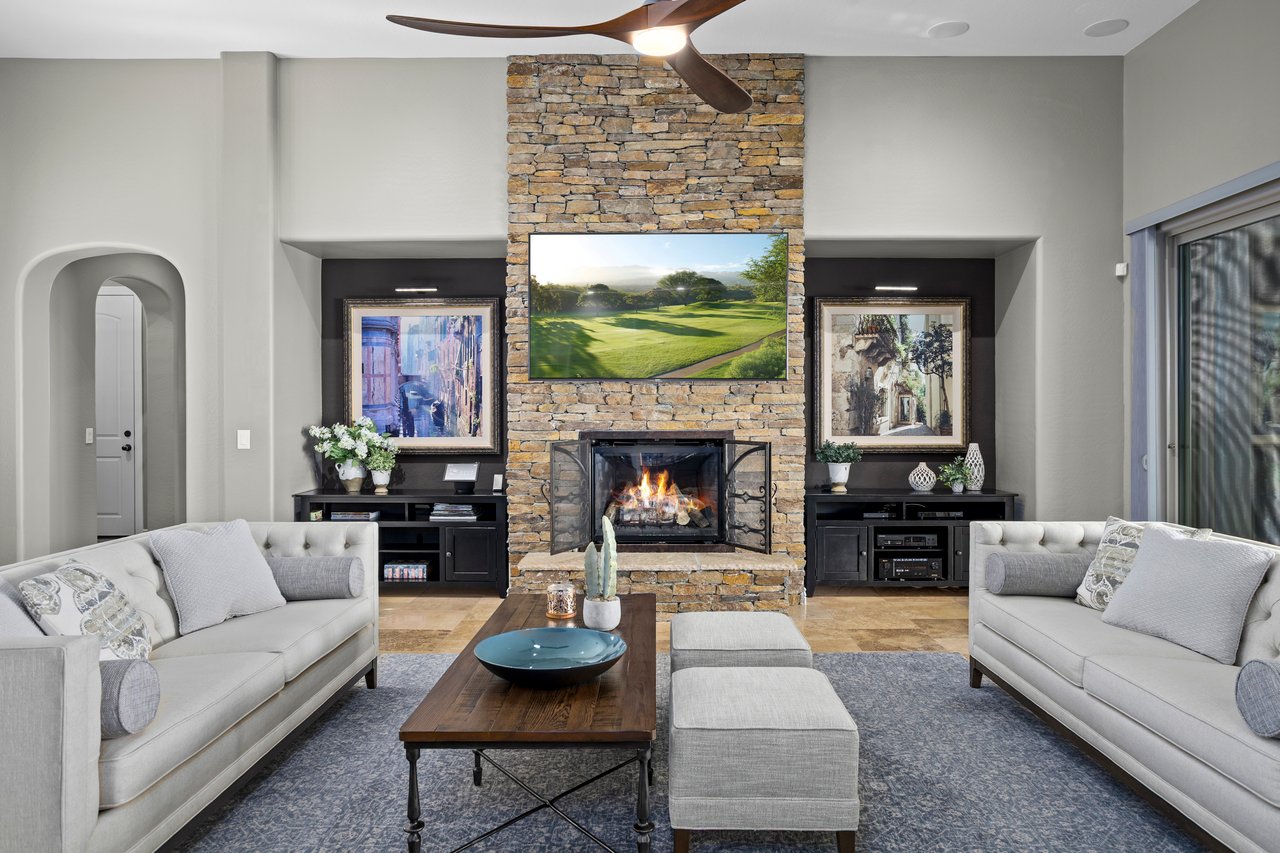
Bright furnished living room with stone fireplace, mounted TV, sofas, armchairs, and sliding glass doors to a patio.
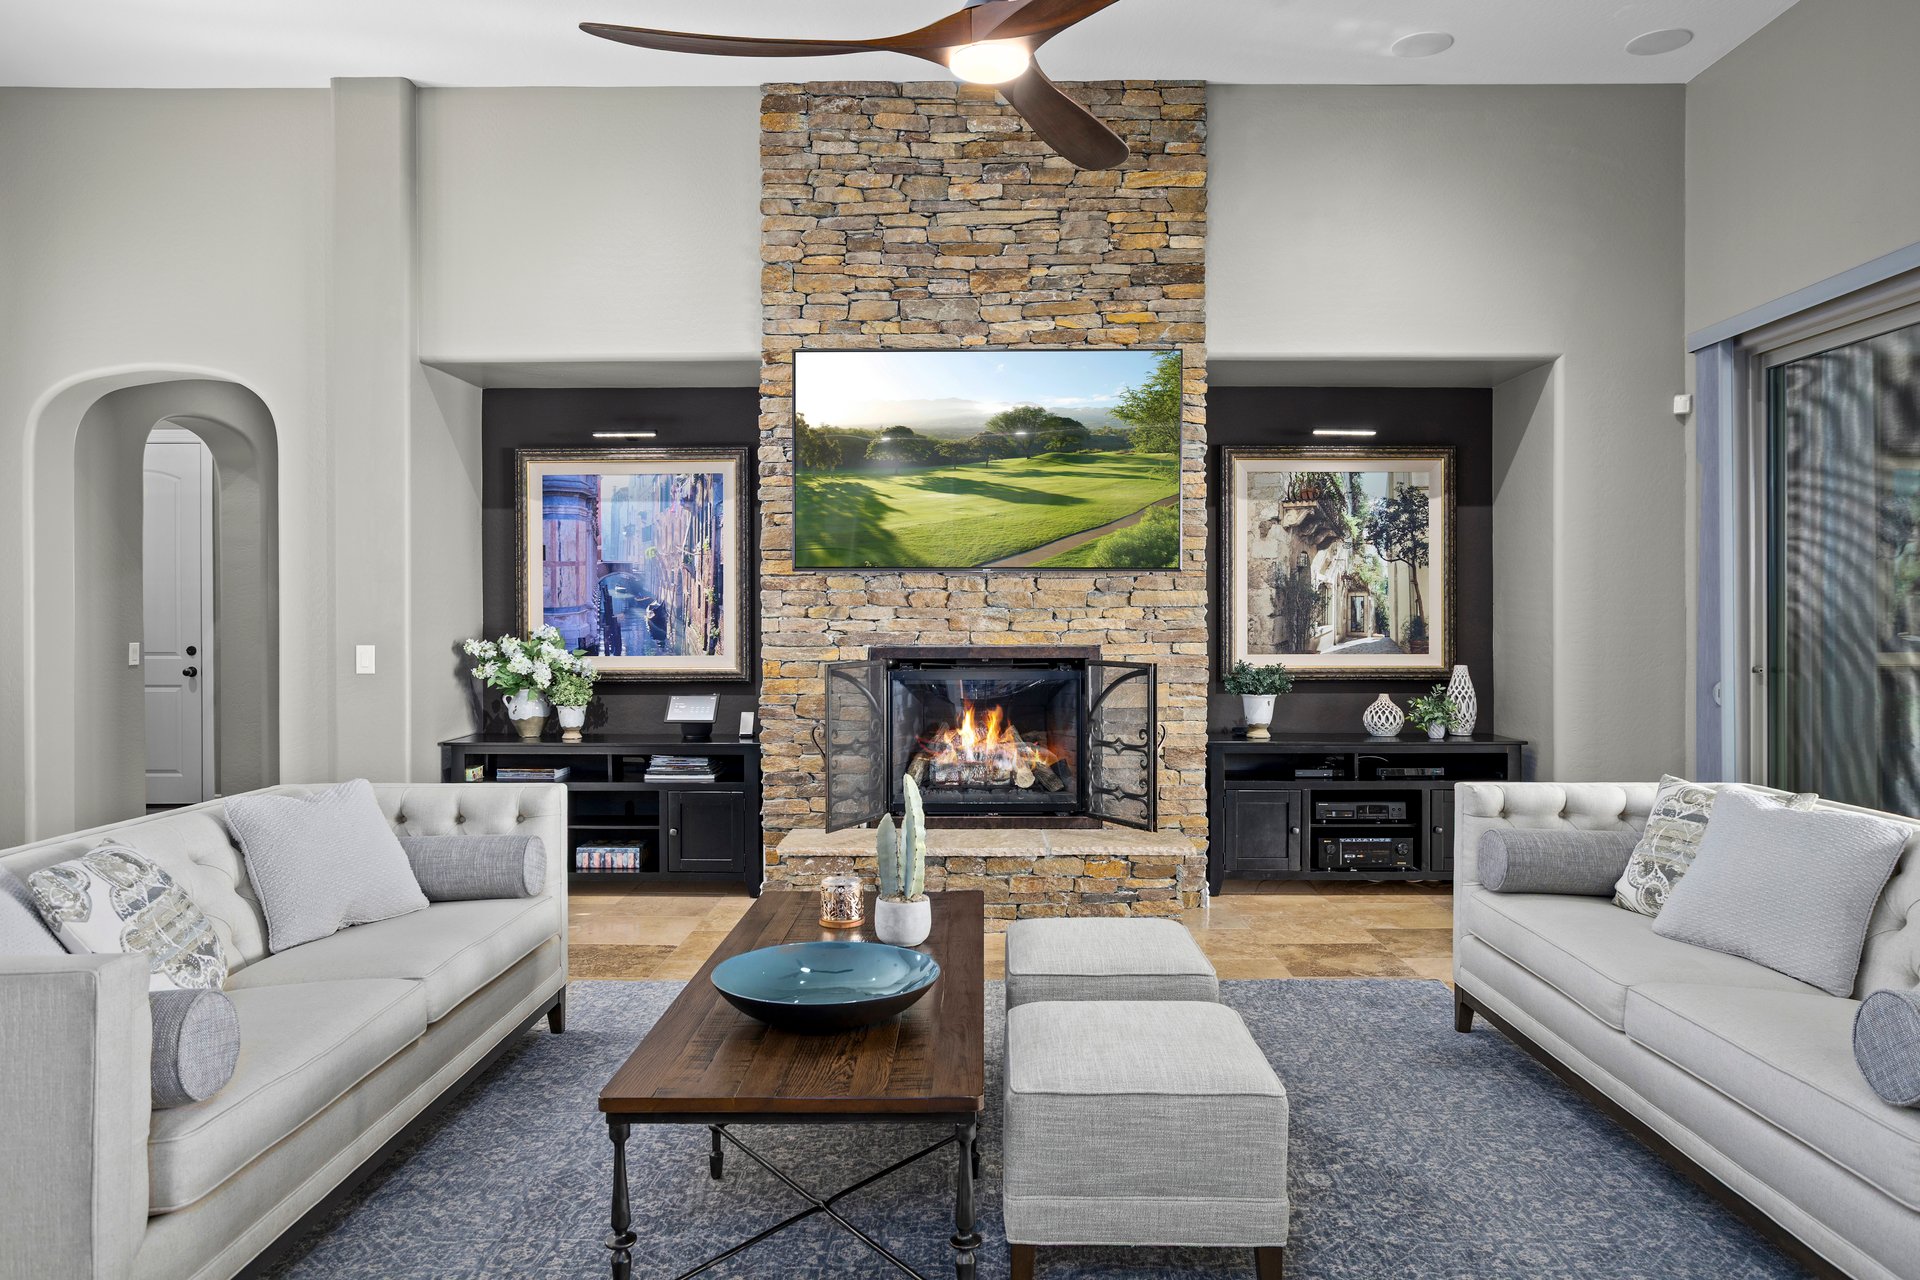
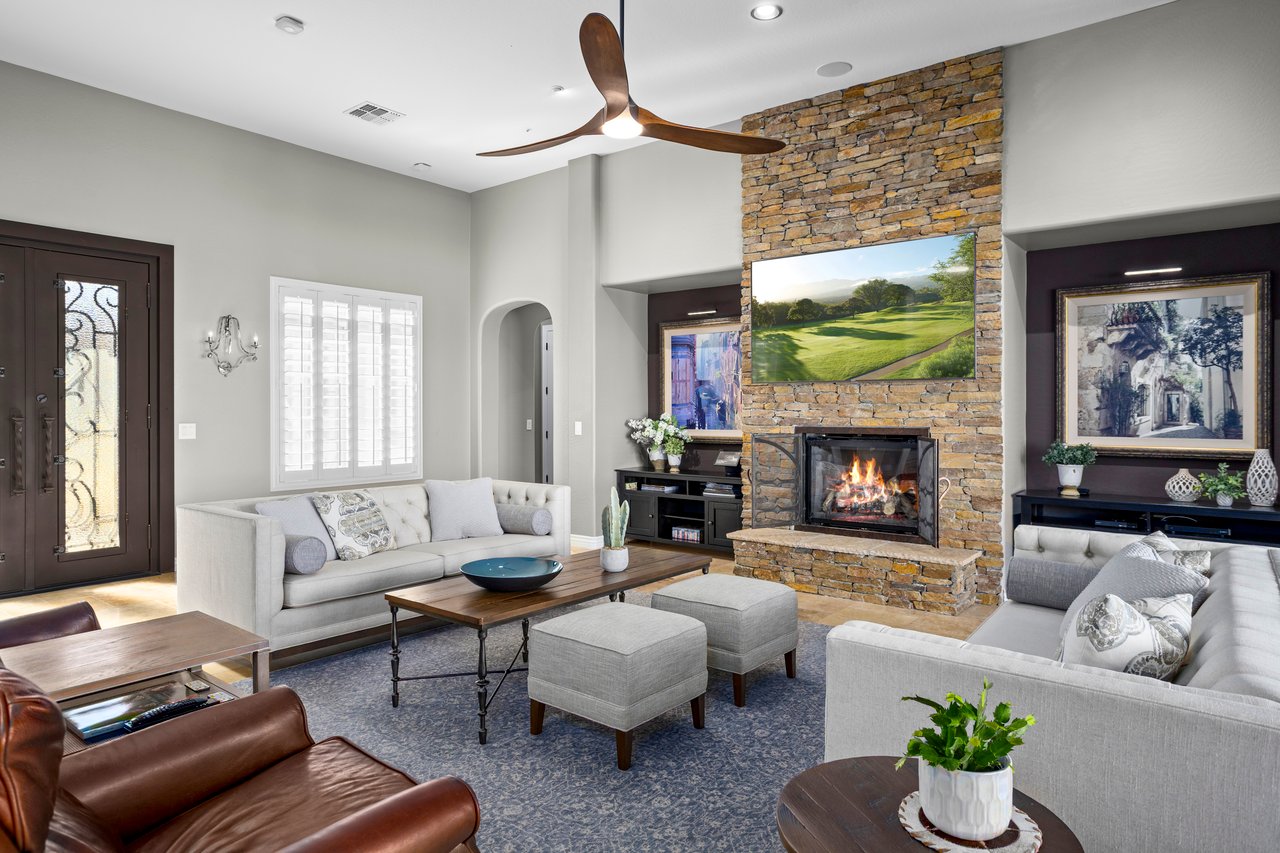
Staged living room with two sofas facing a coffee table and stone fireplace with TV above.
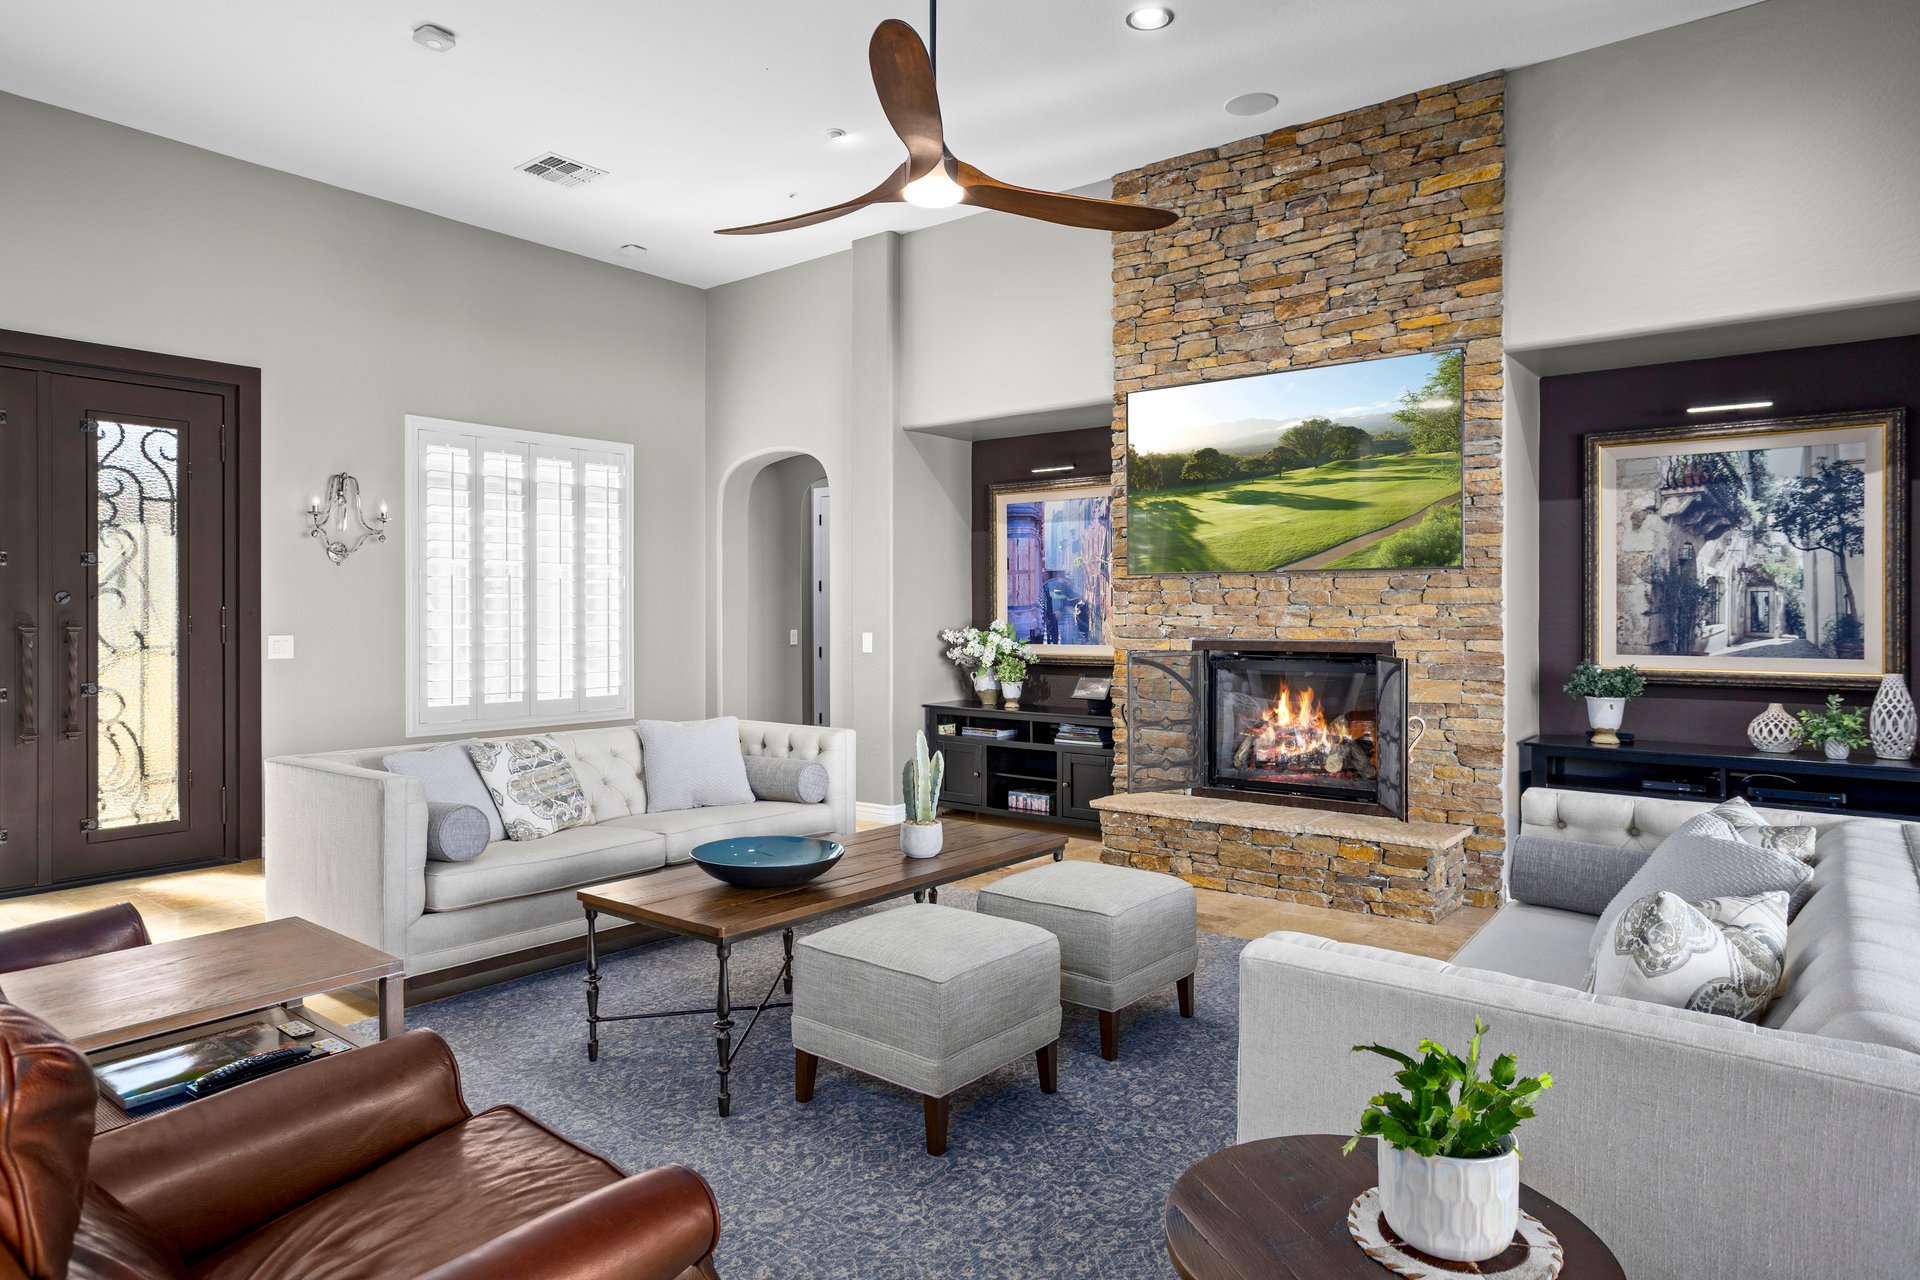
Staged living room with a stone fireplace, sofas, ottomans, and a large ceiling fan.
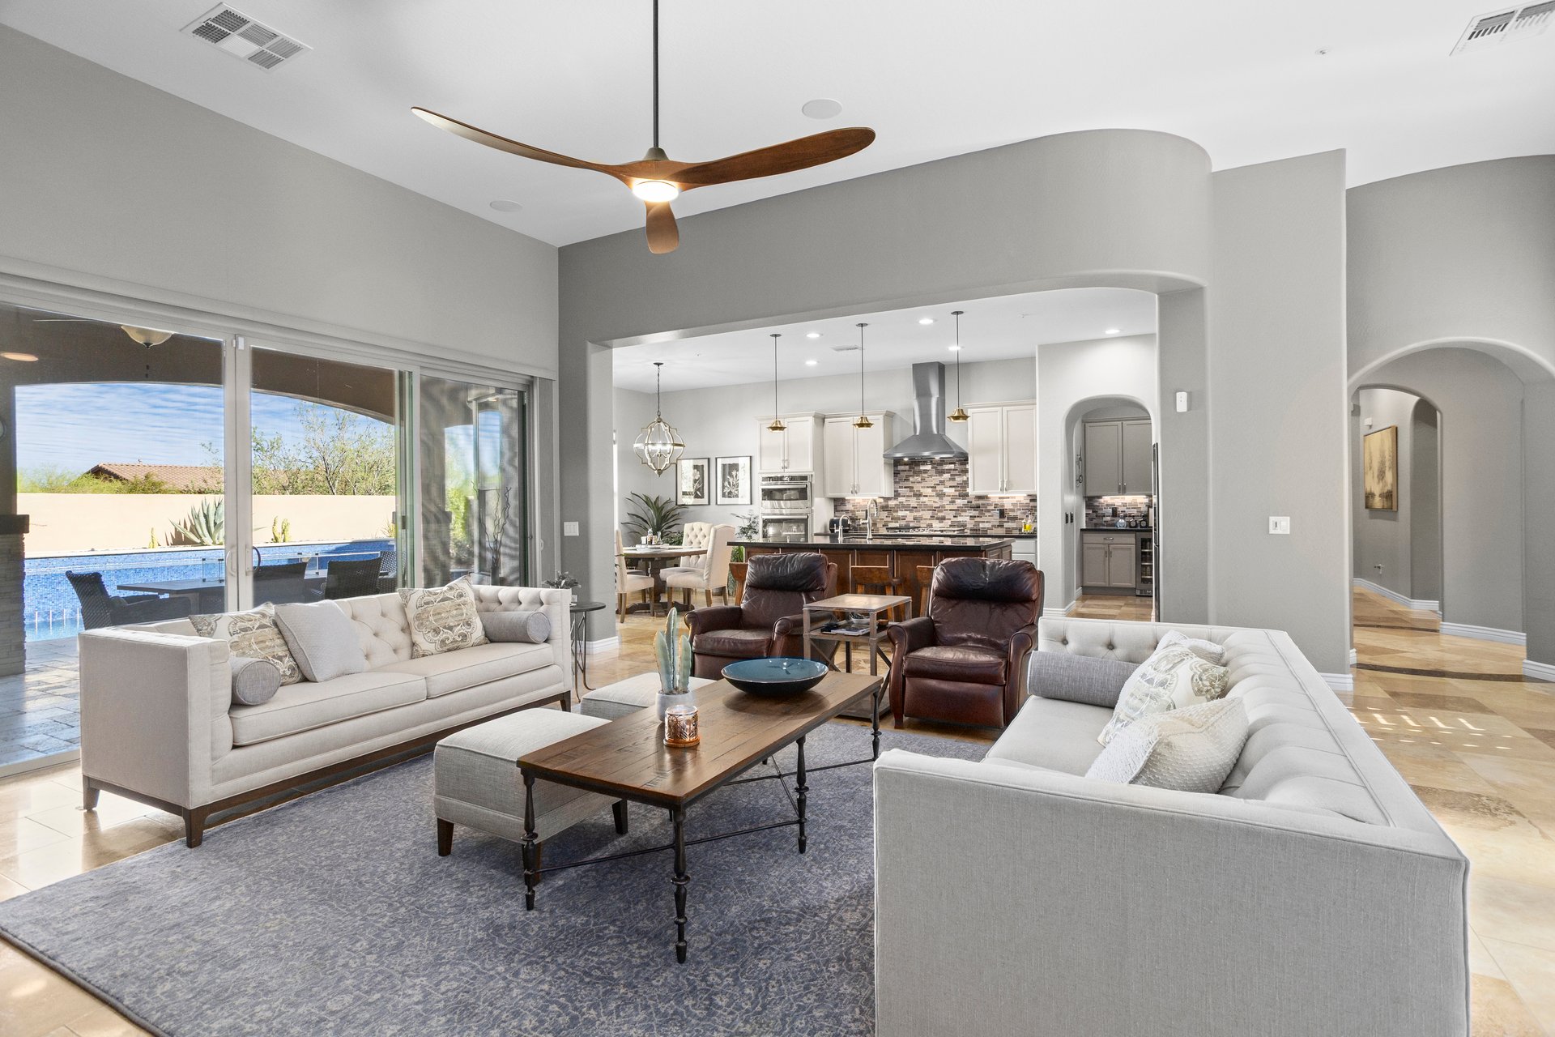
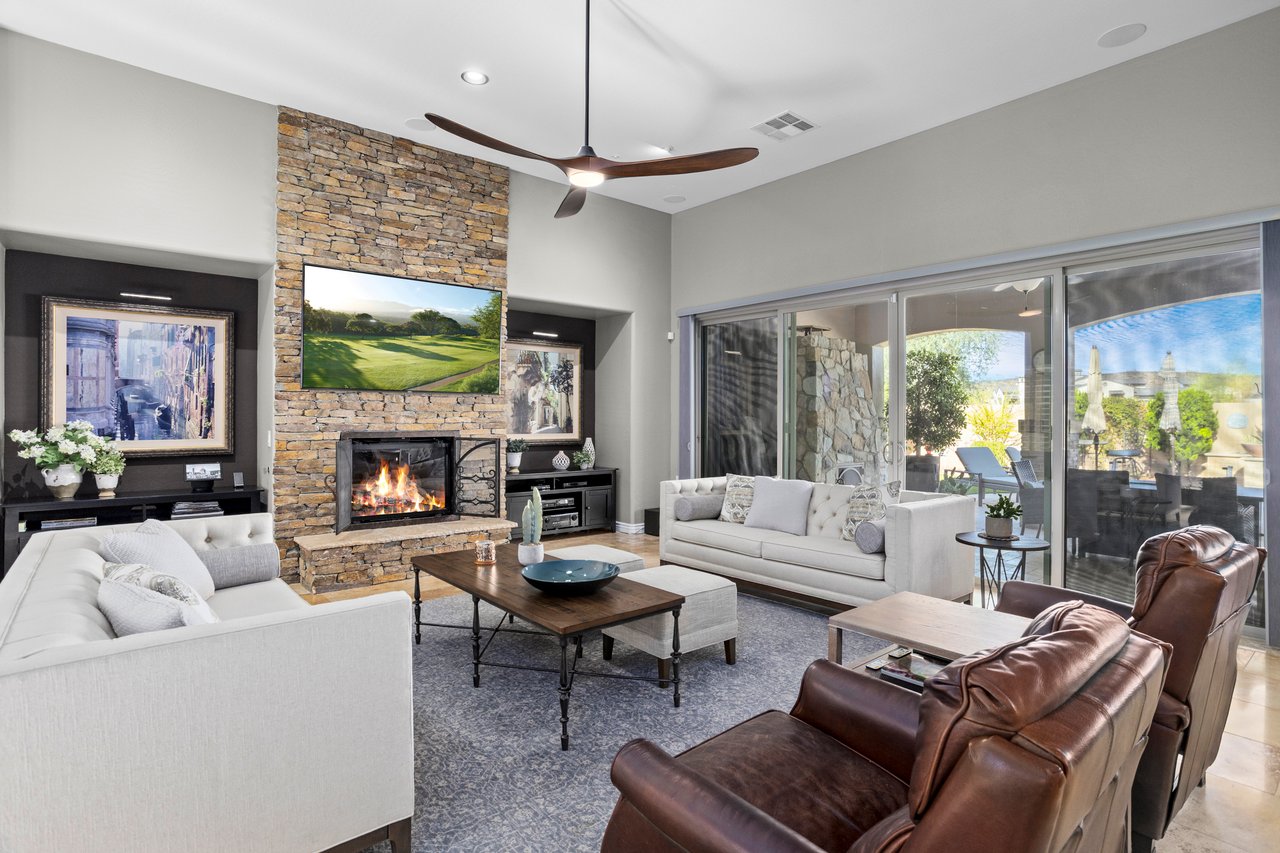
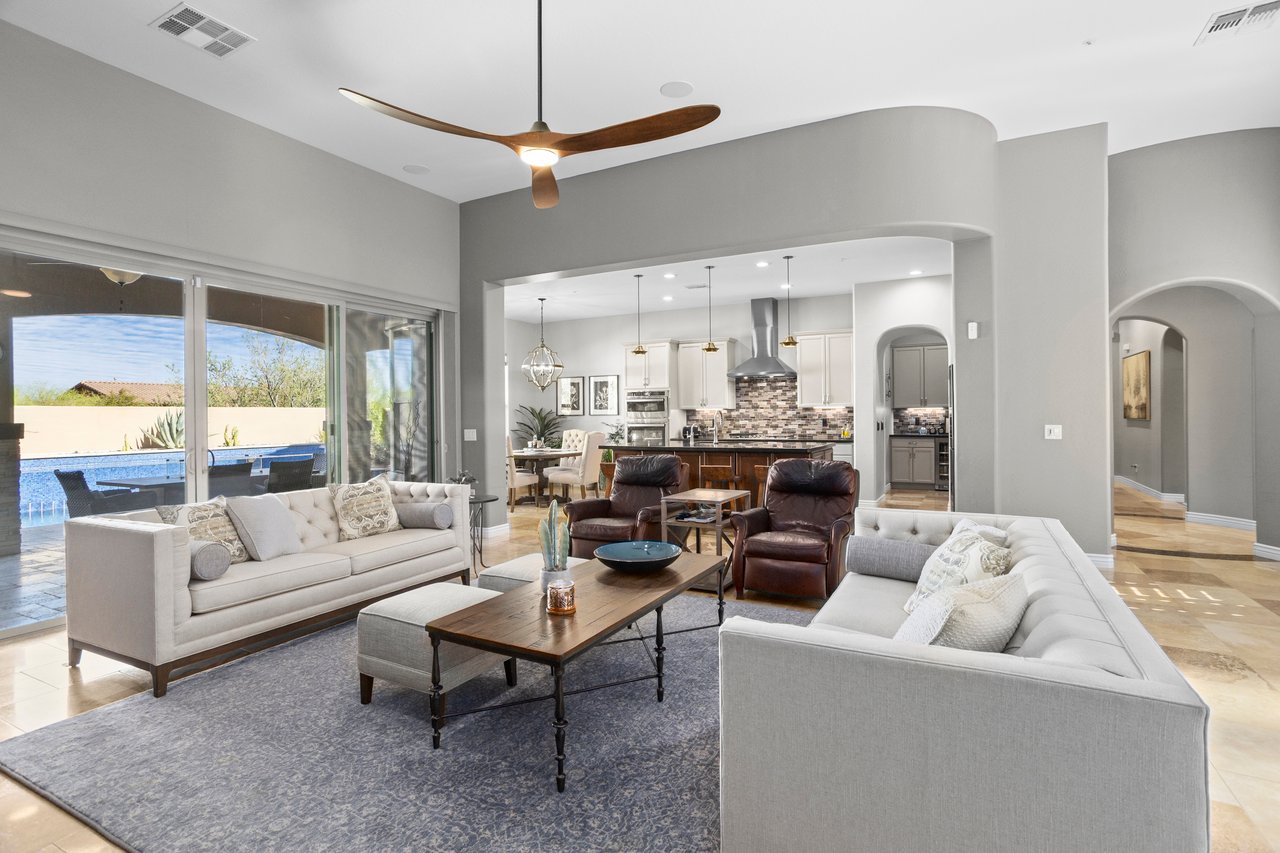
Bright staged living room with two sofas, recliners, coffee tables, and a view into the kitchen and out to a patio and pool through large sliding doors.
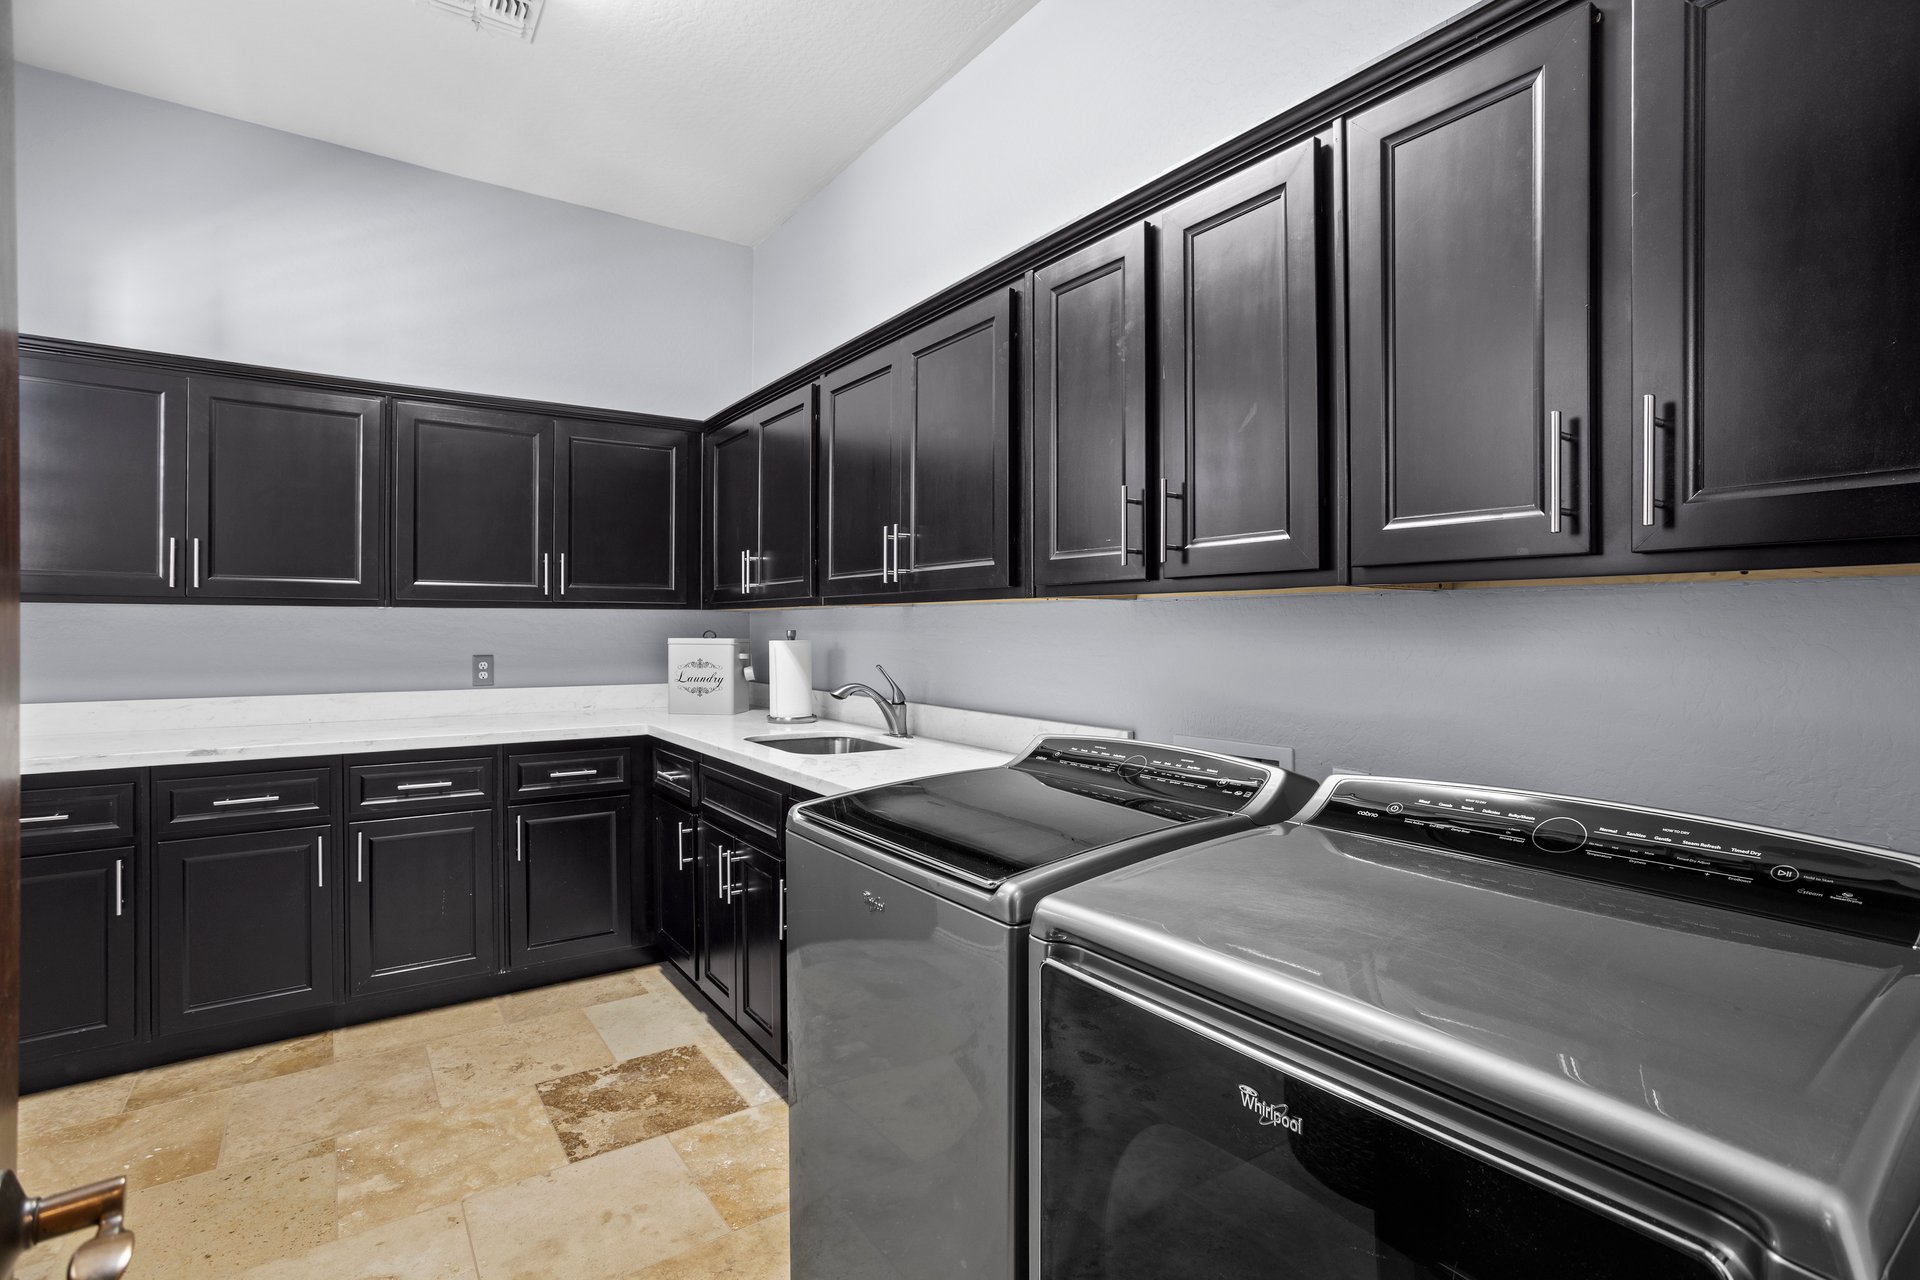
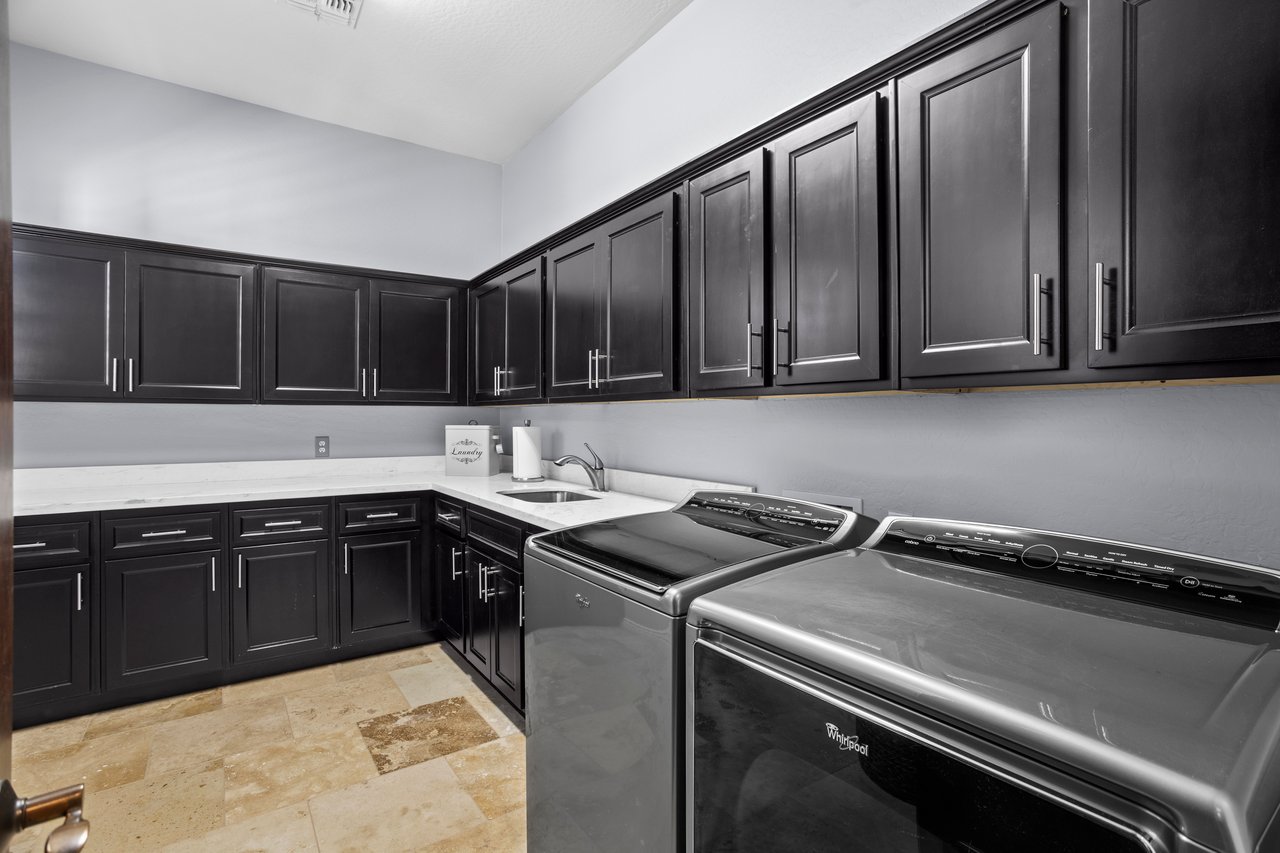
Laundry room with dark cabinets, white countertop, utility sink, and washer and dryer.
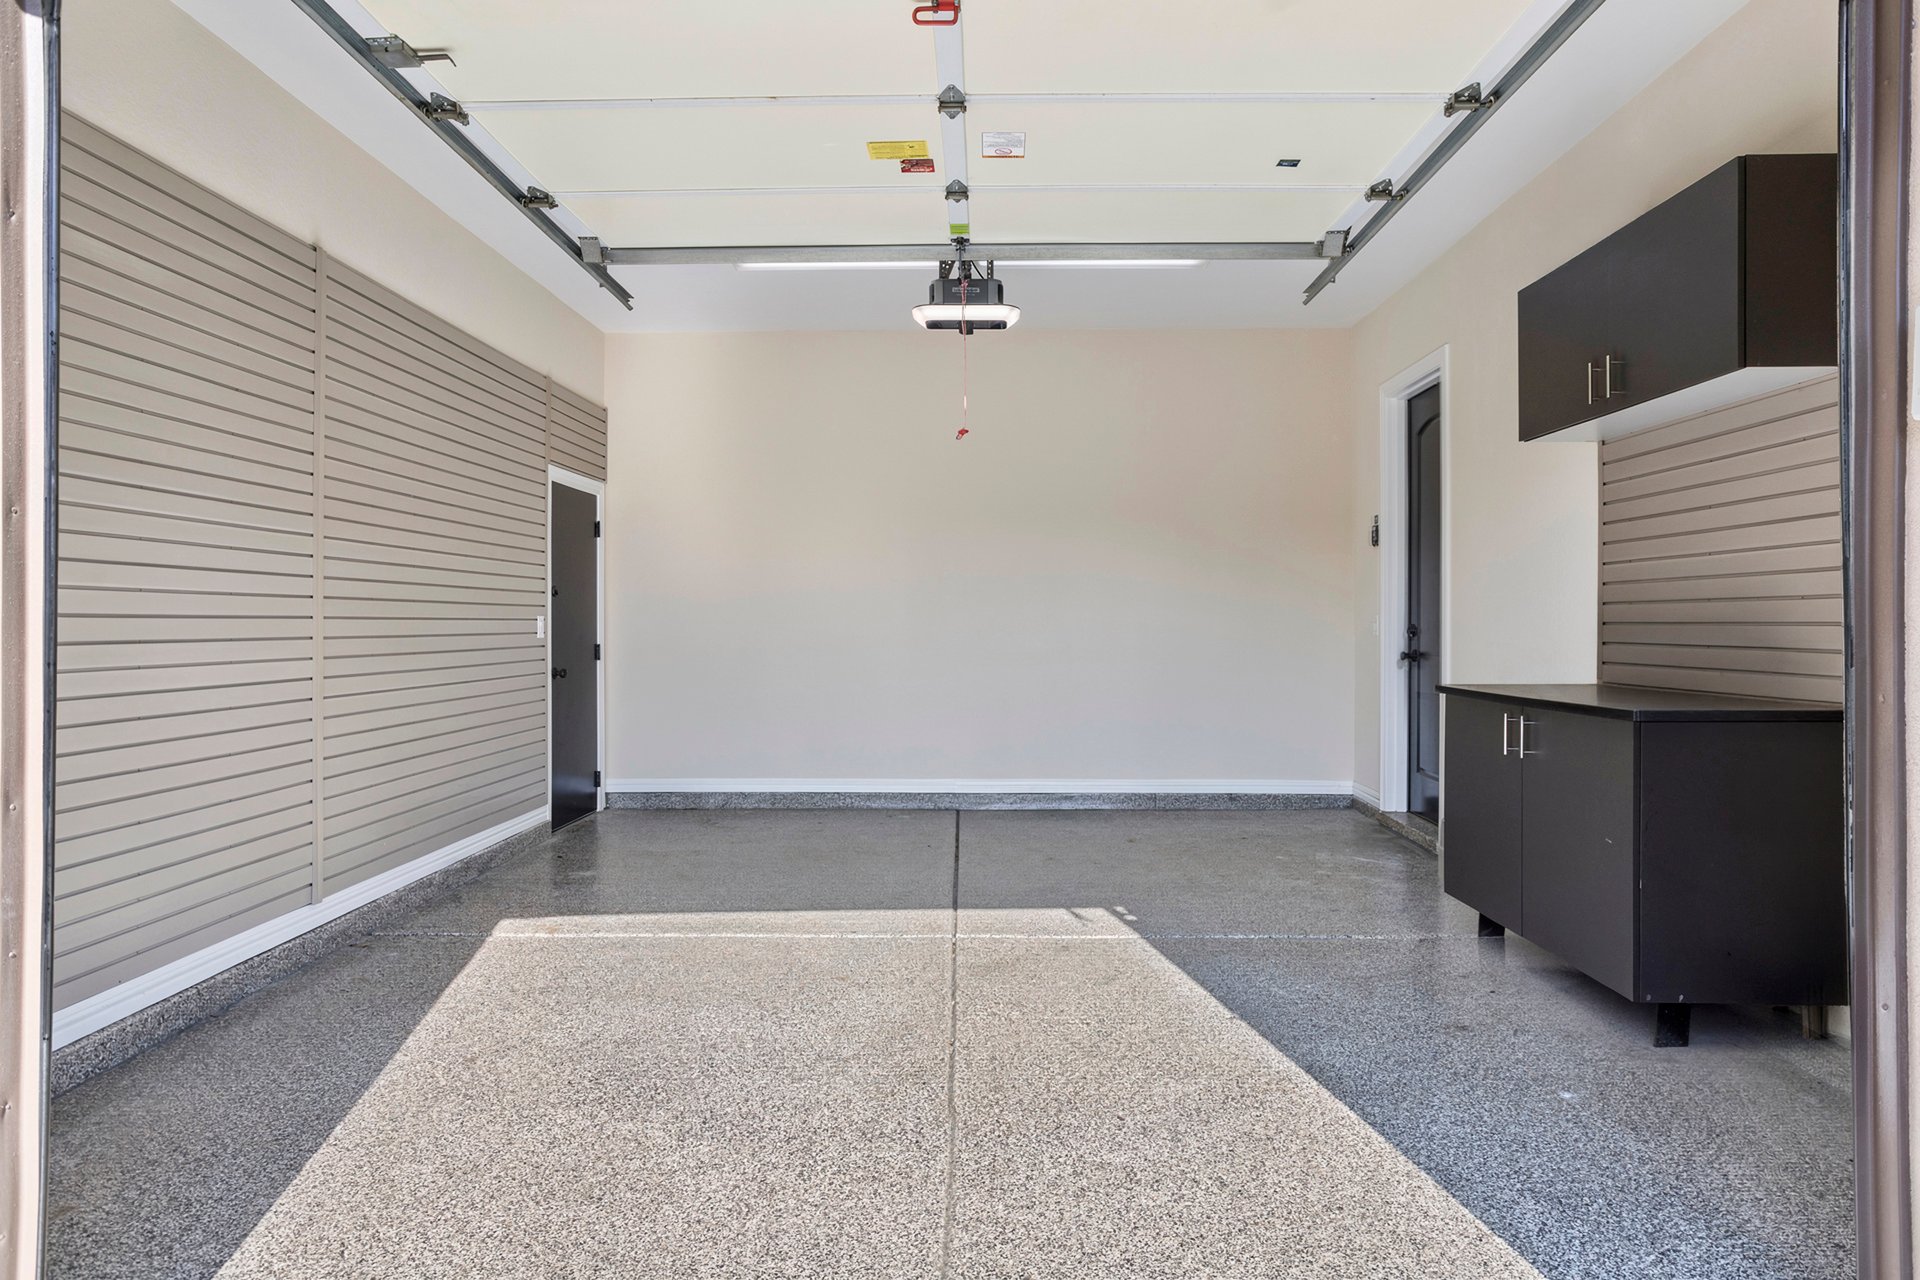
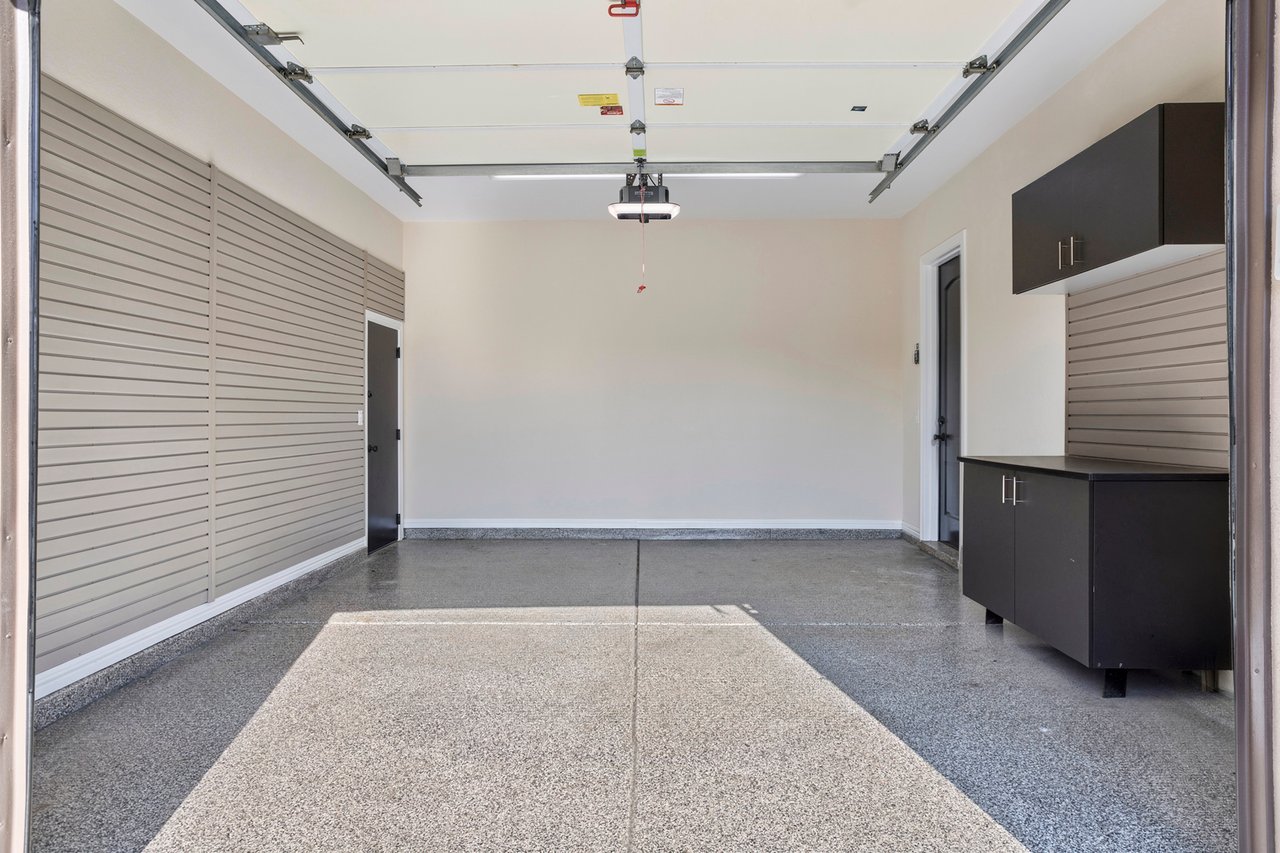
Finished garage interior with epoxy floor, slatwall panels, and storage cabinets.
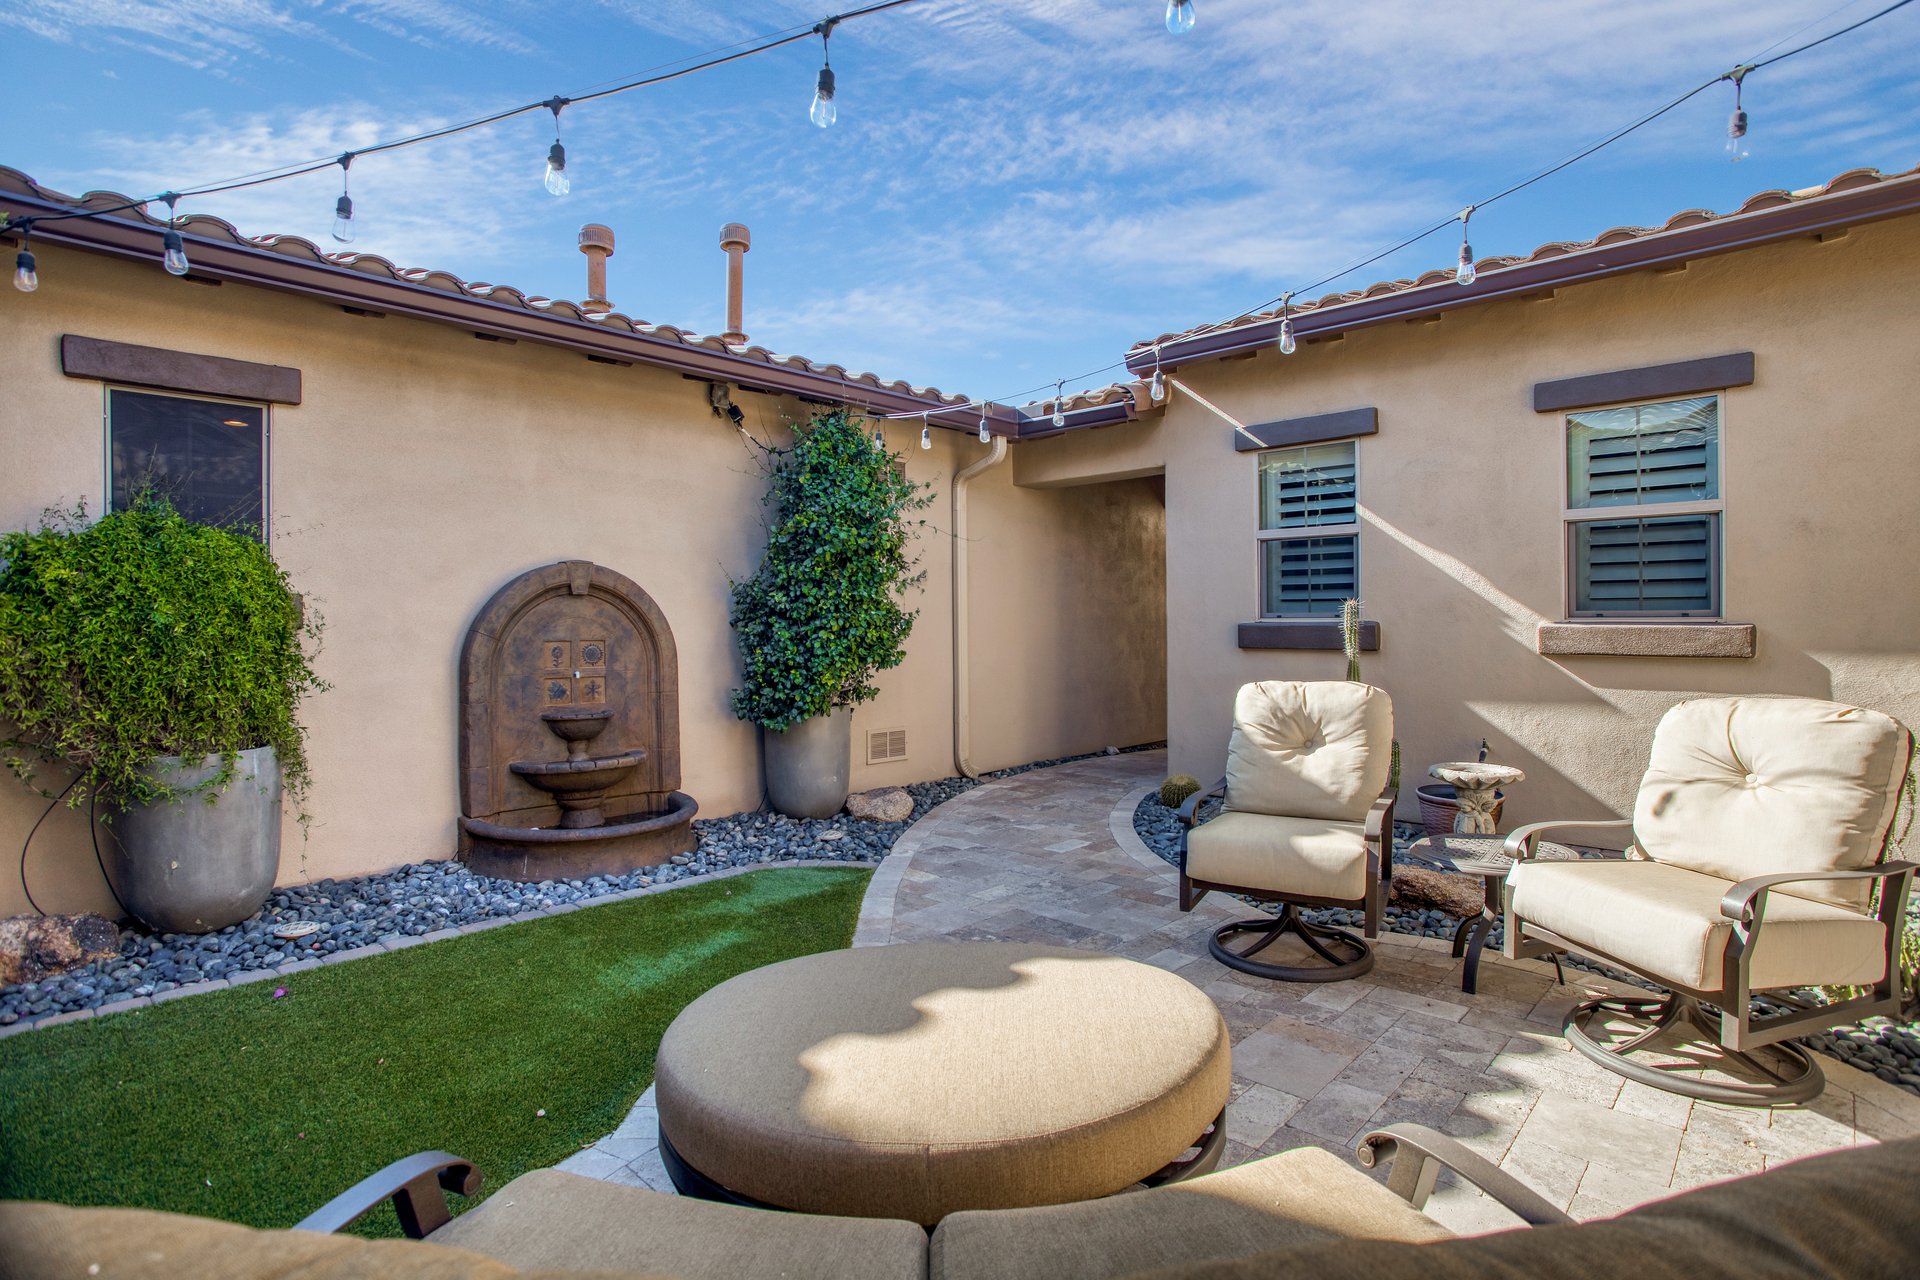
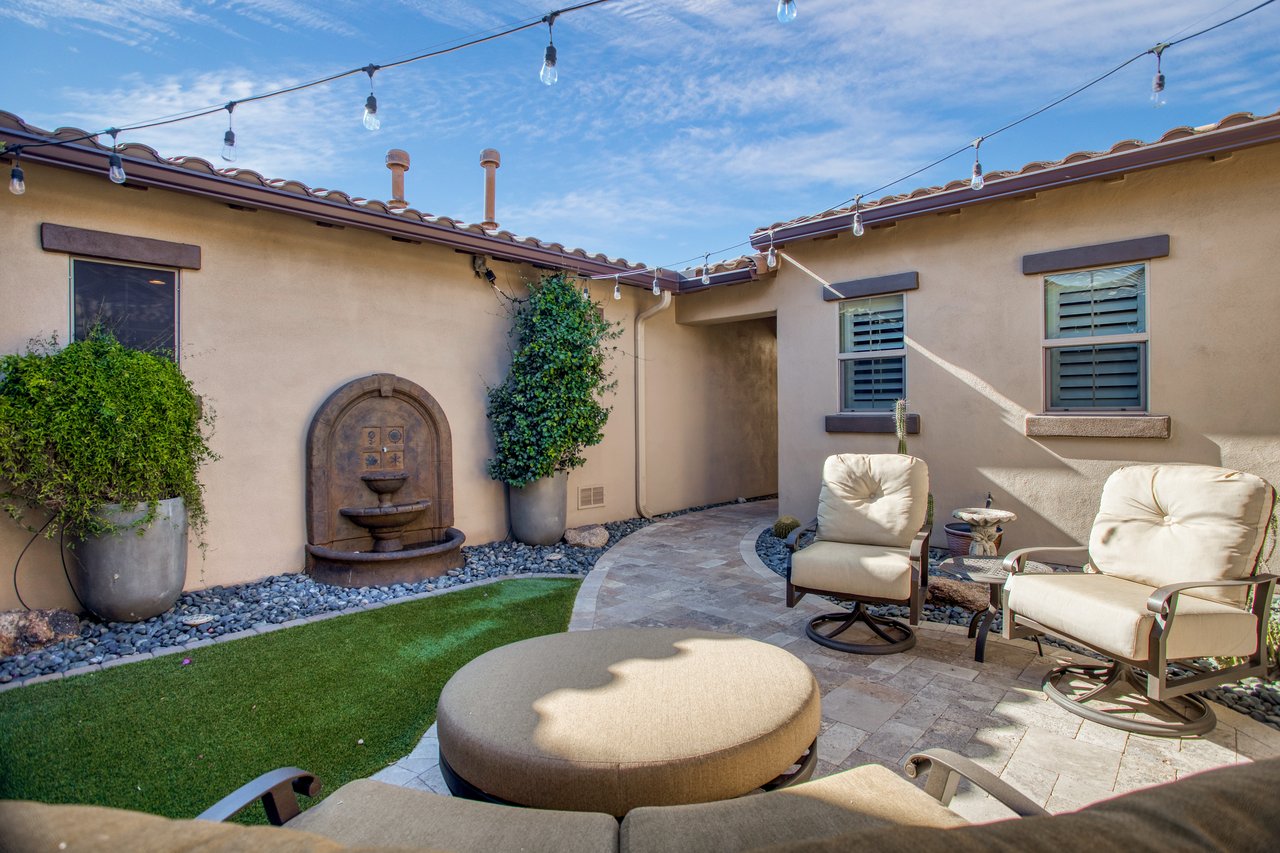
A stucco patio courtyard with string lights, a decorative wall fountain, potted greenery, and cushioned outdoor chairs around a paved seating area.
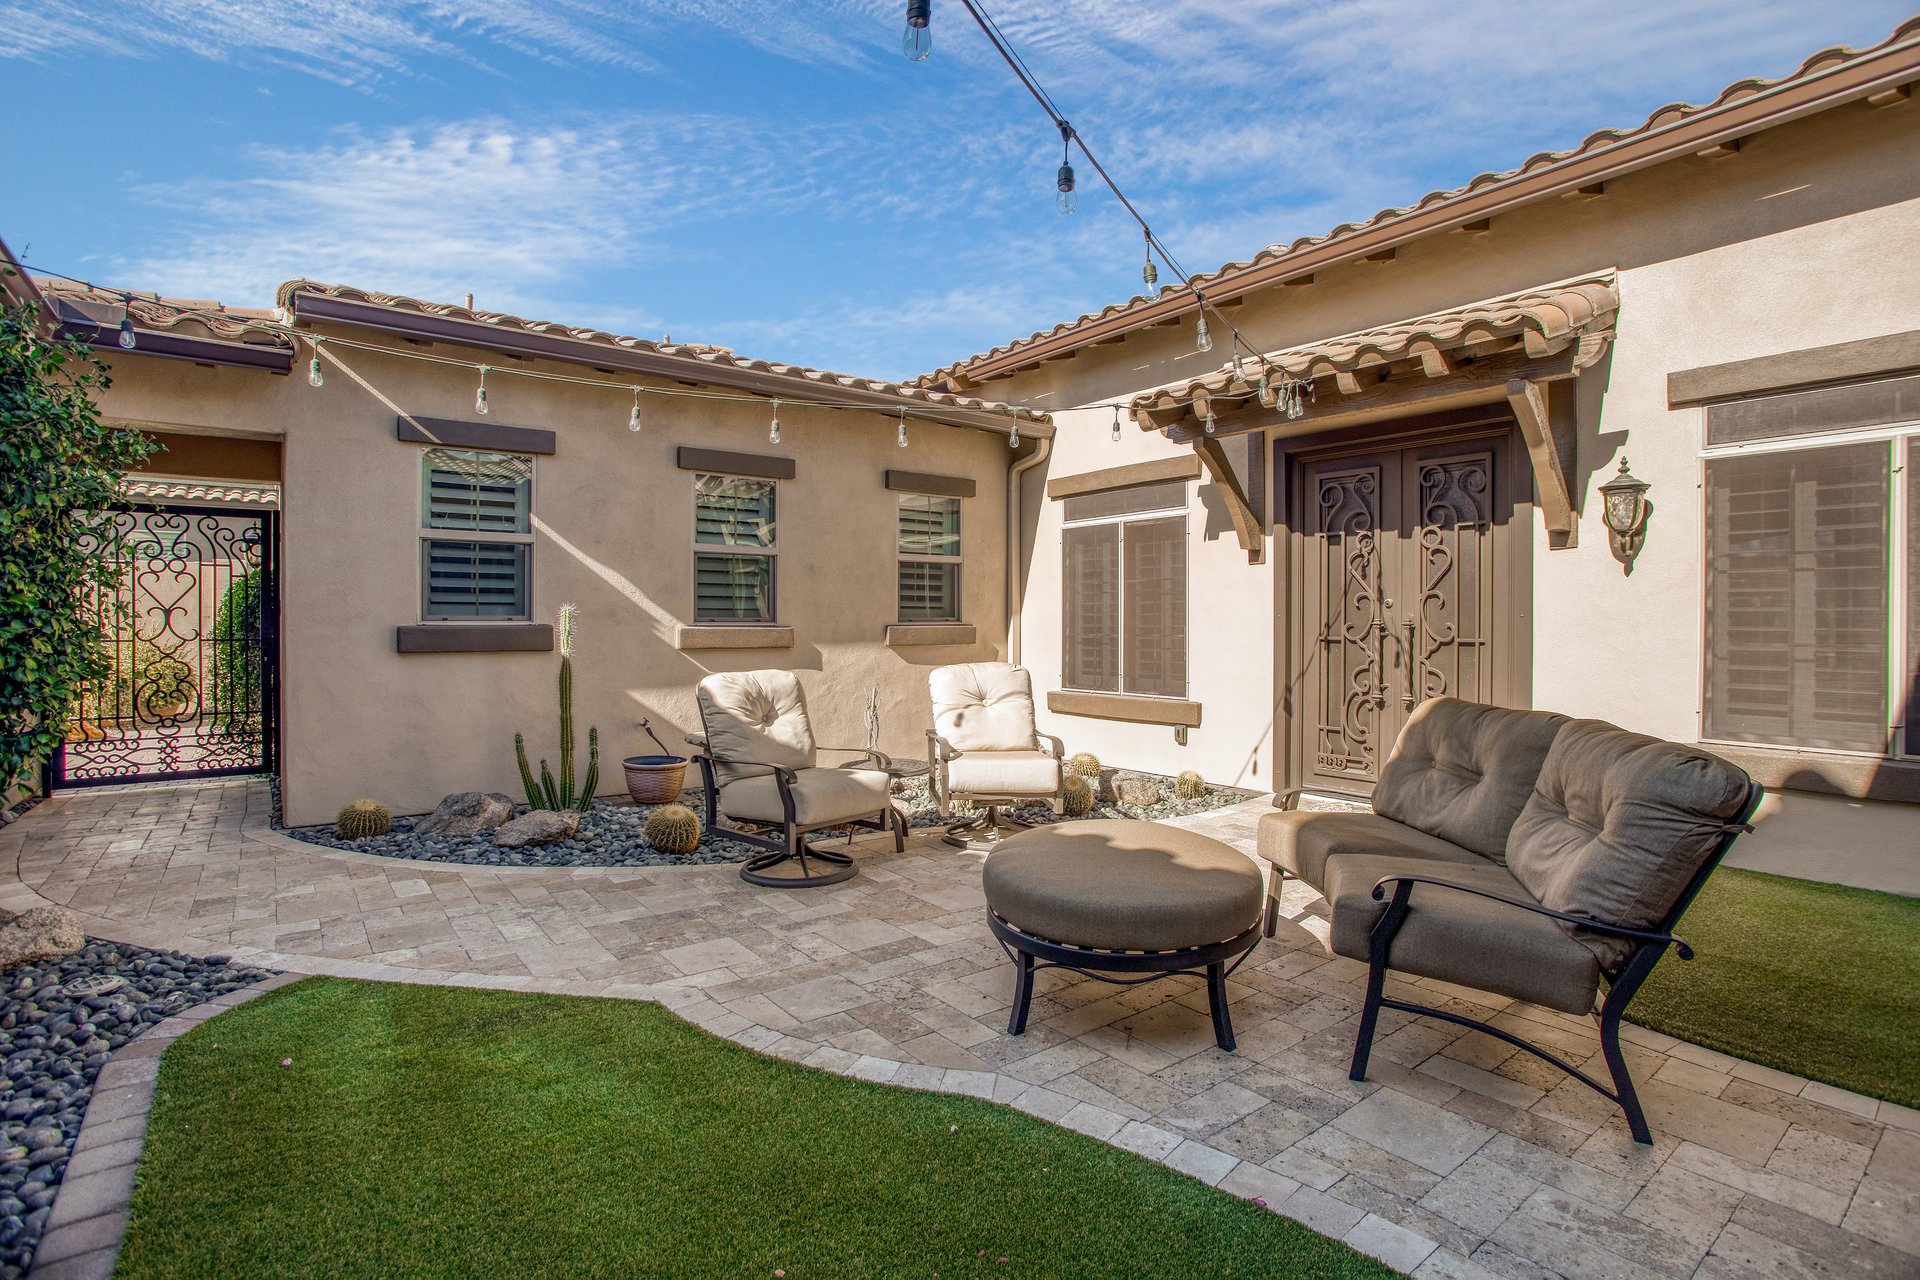

A Mediterranean-style courtyard patio with pavers, string lights, outdoor chairs, and a double-door entry.
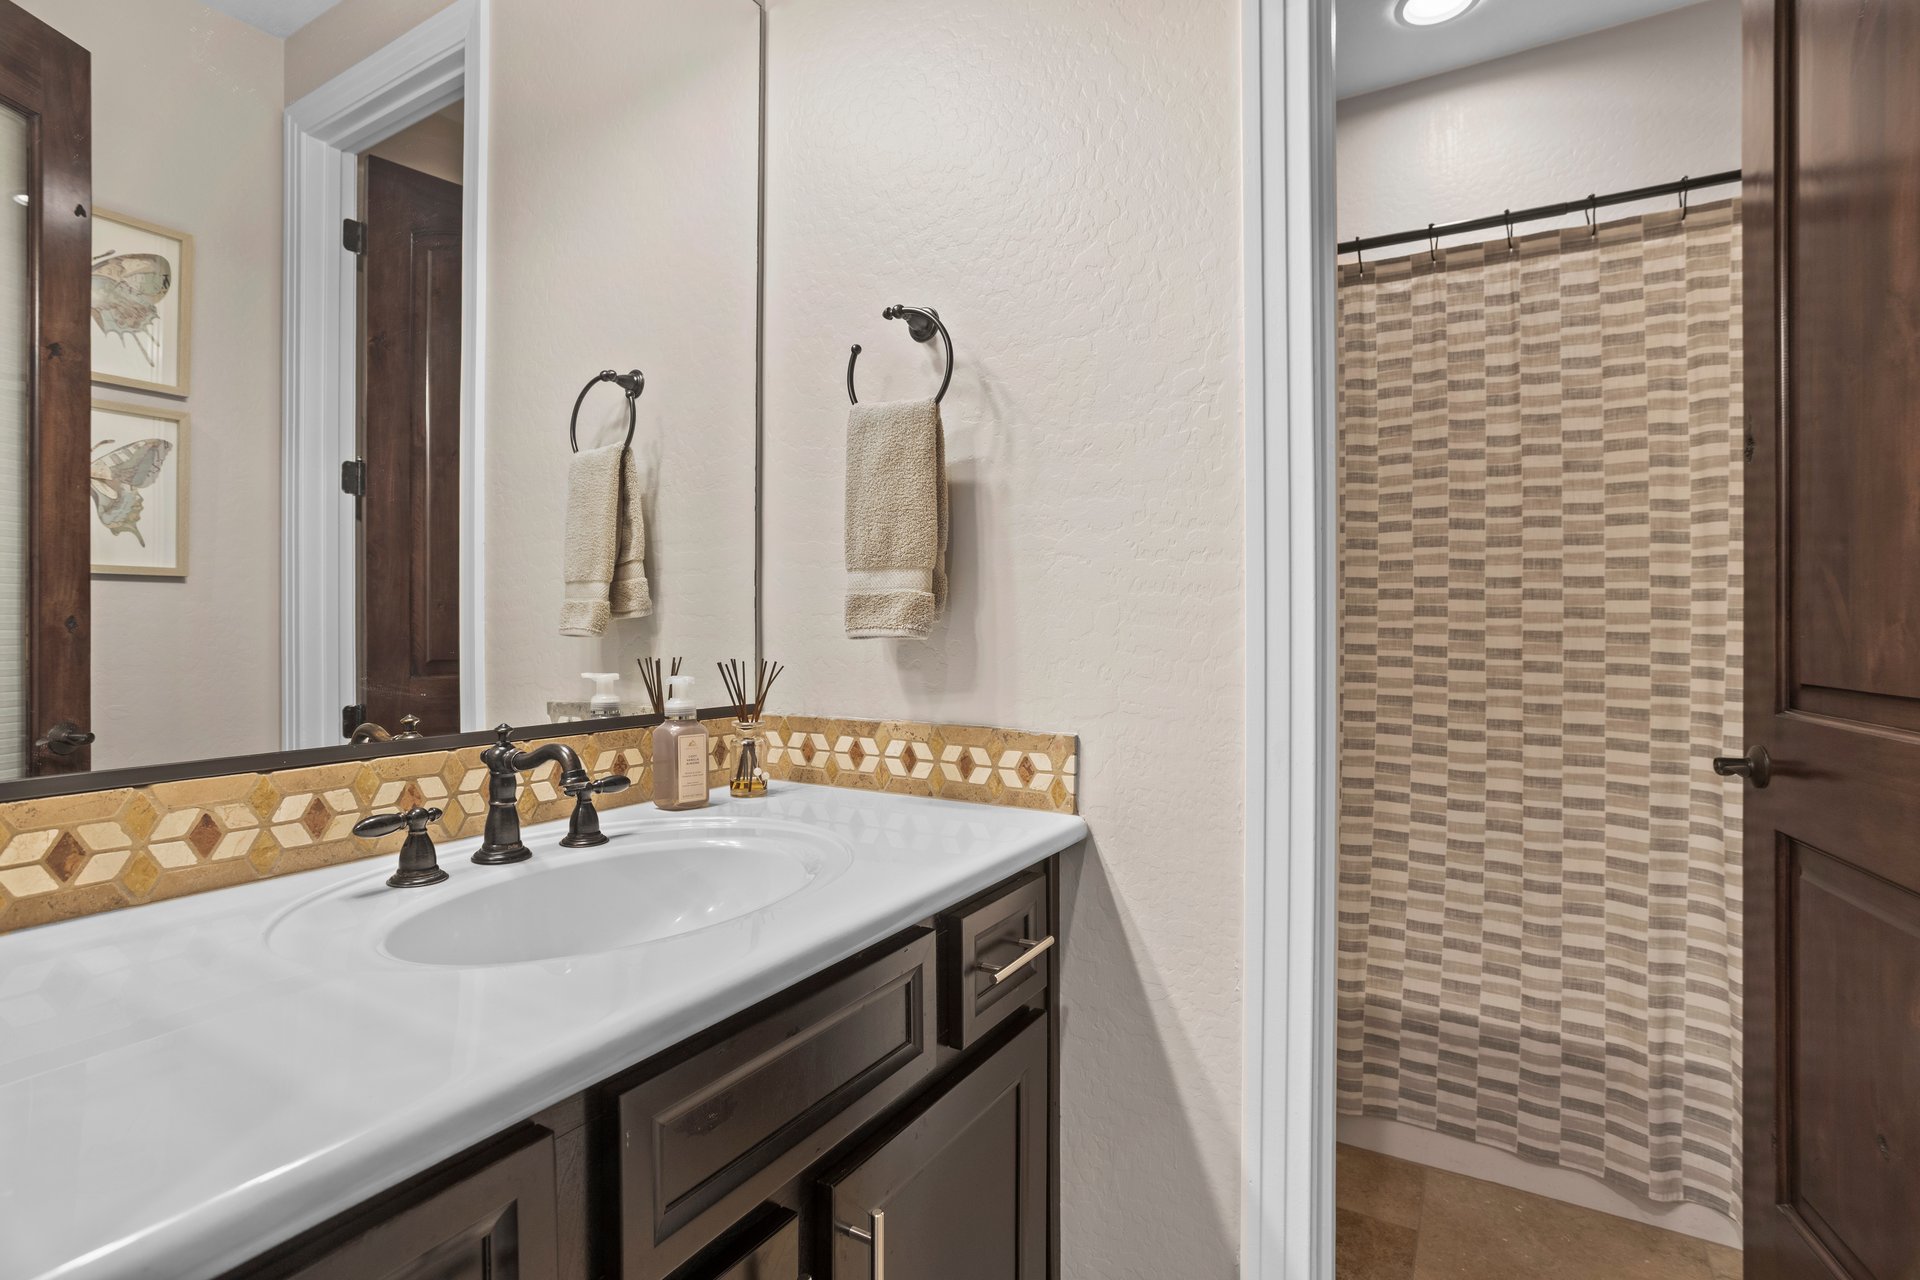
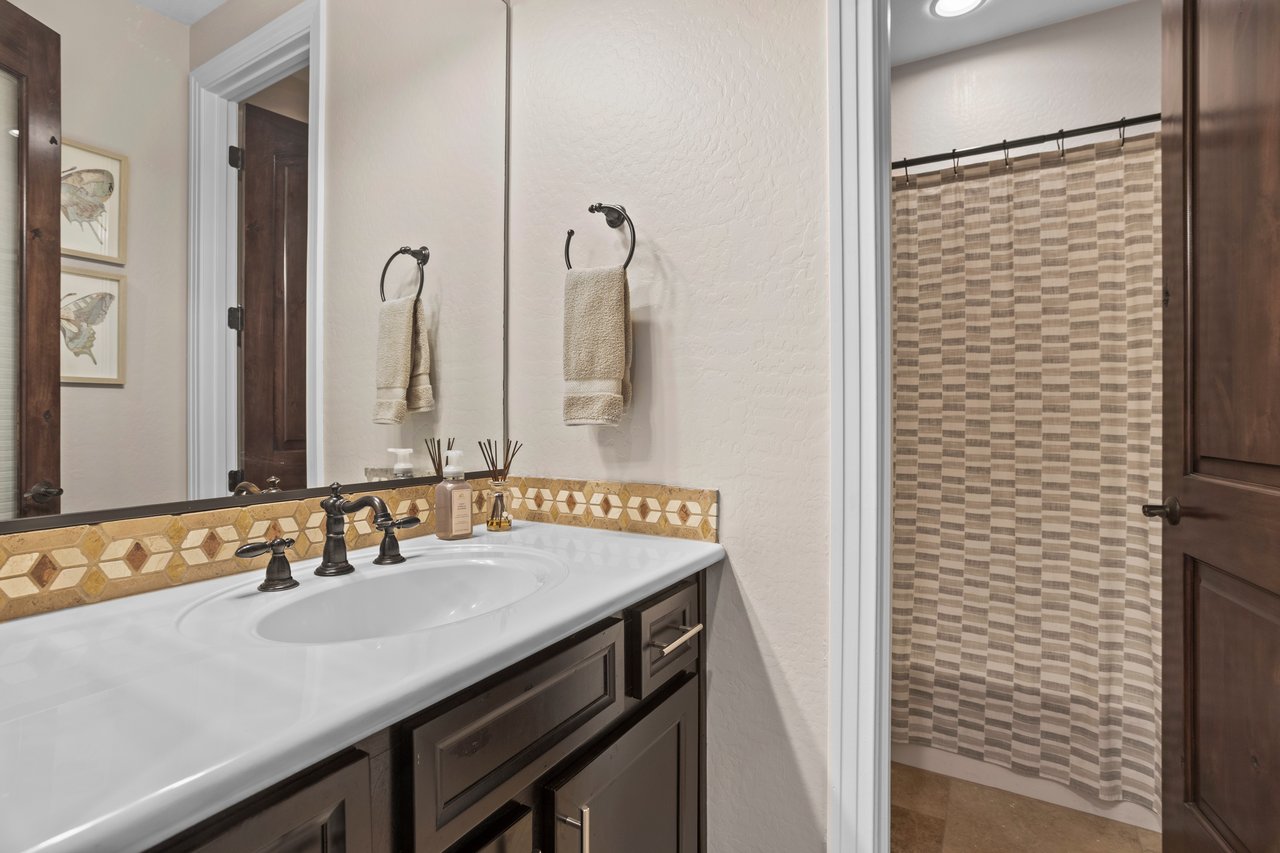
Bathroom with dark wood vanity, white sink, large mirror, and shower with striped curtain.
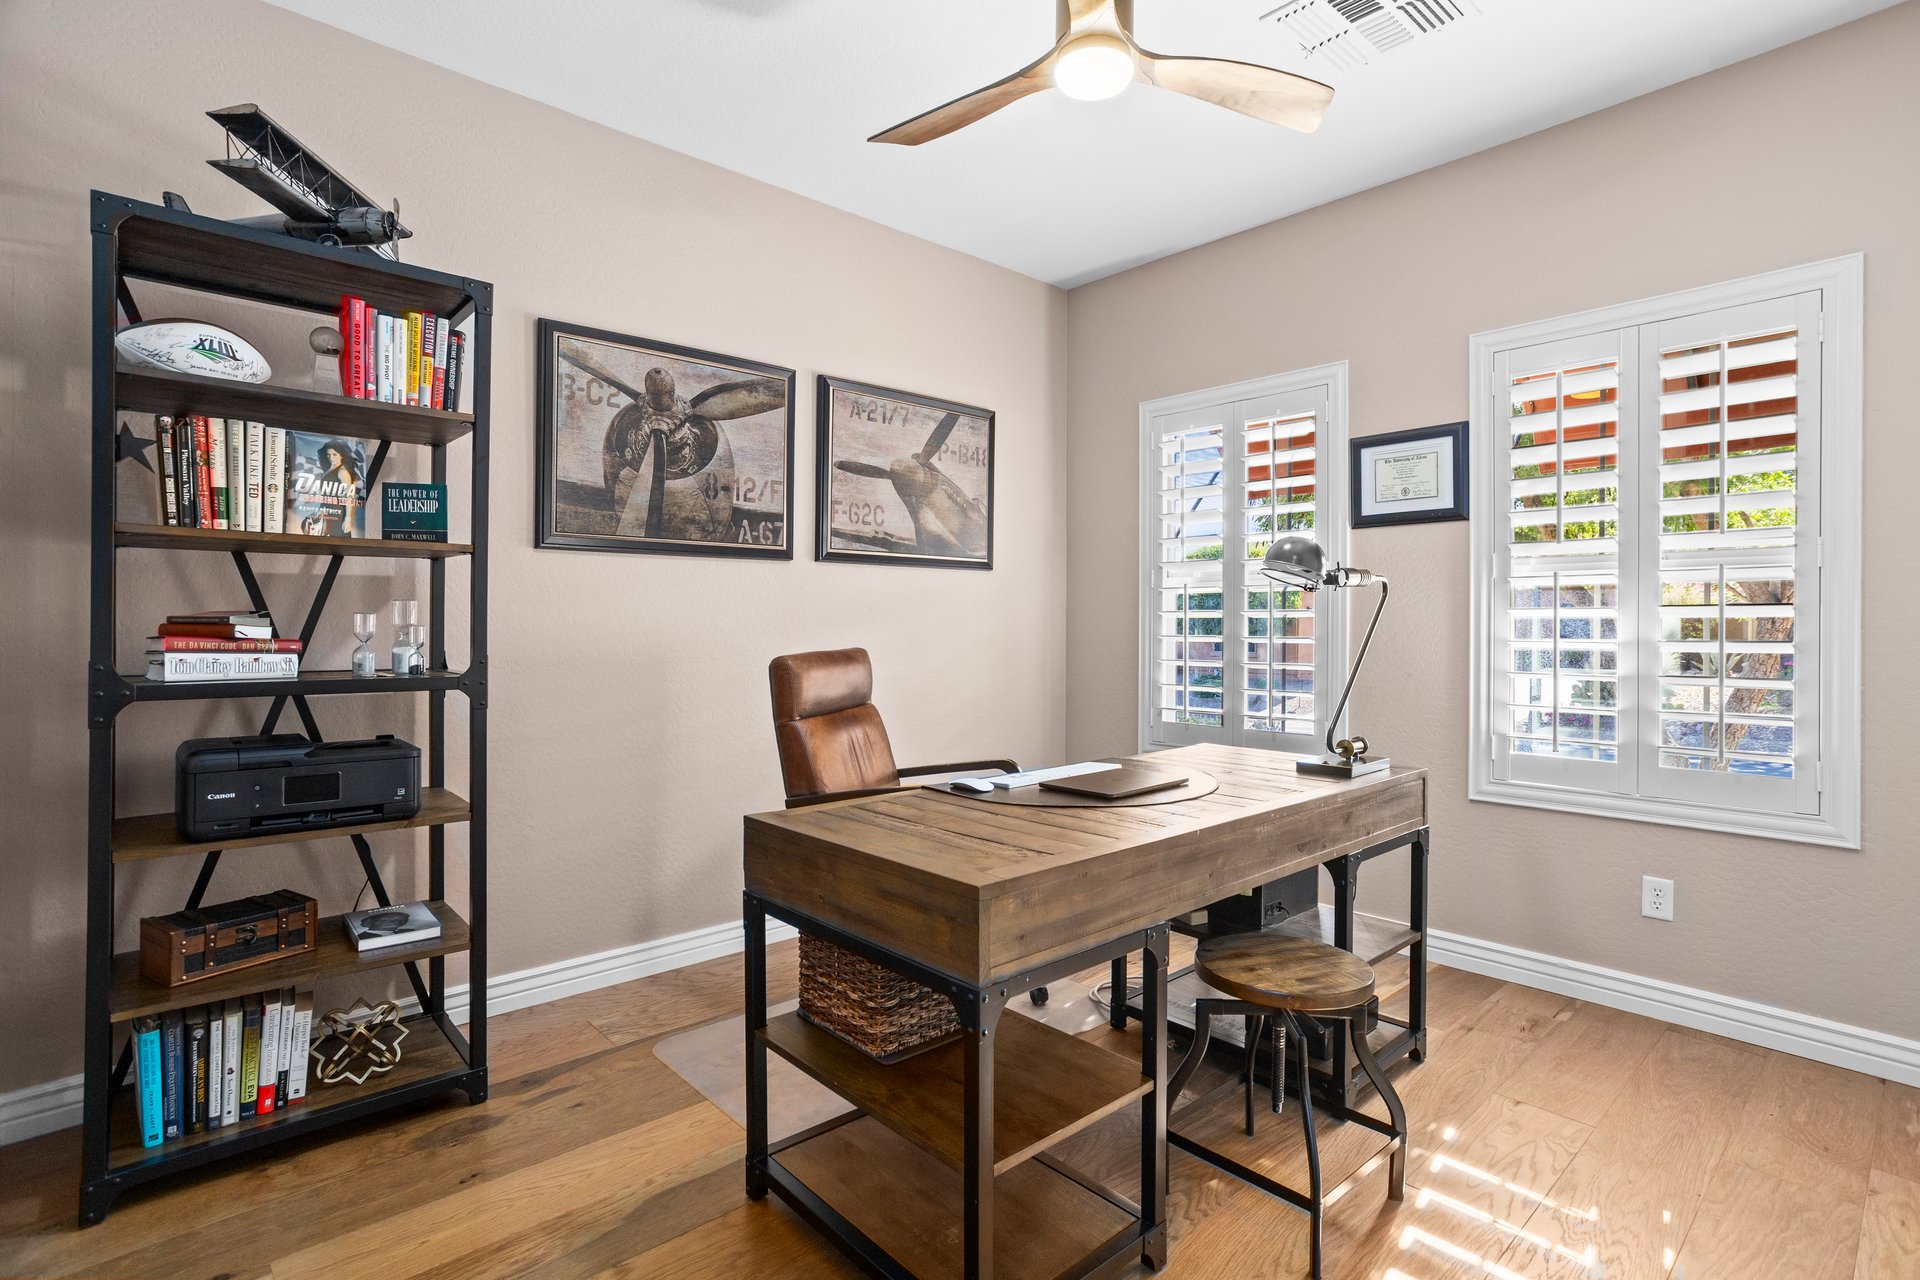
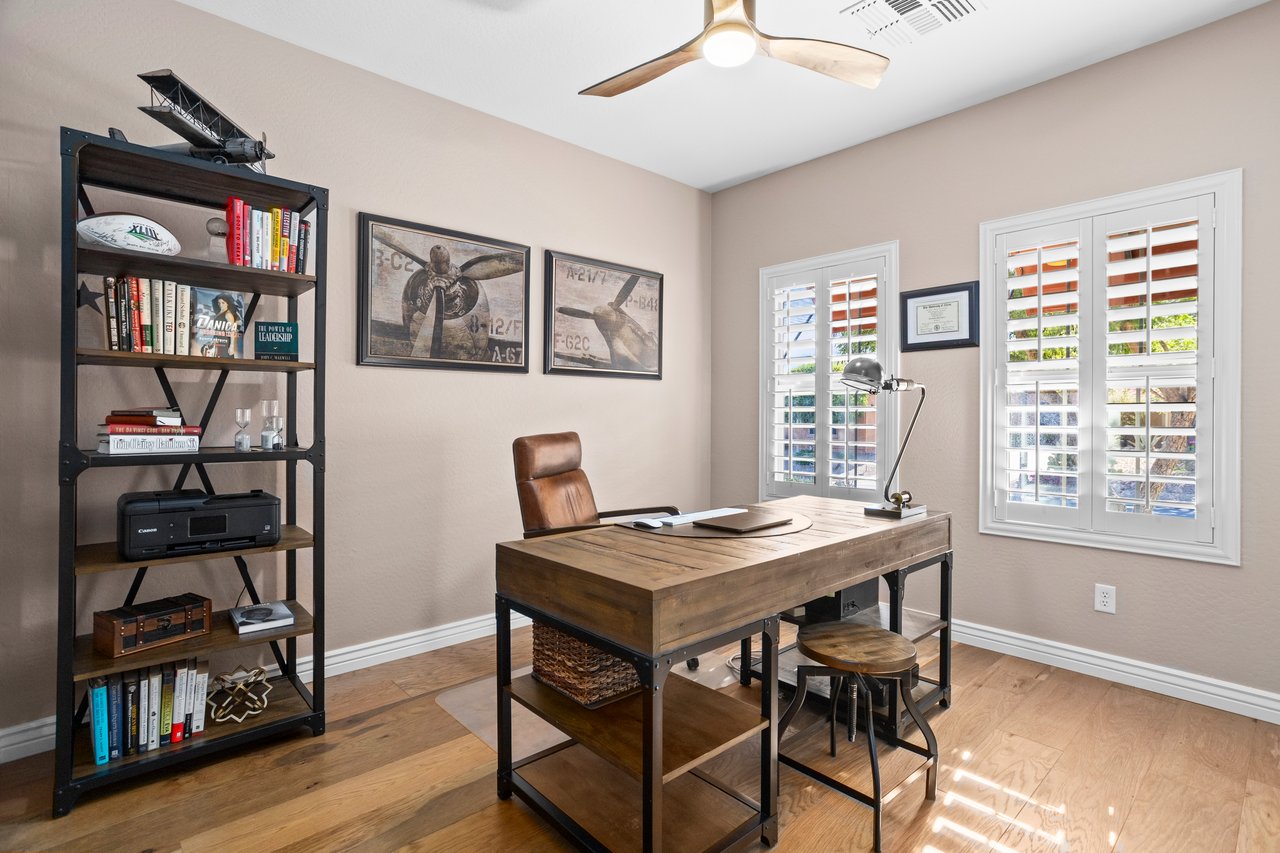
A home office with a wooden desk, bookcase, leather chair, framed airplane art, and shuttered windows.
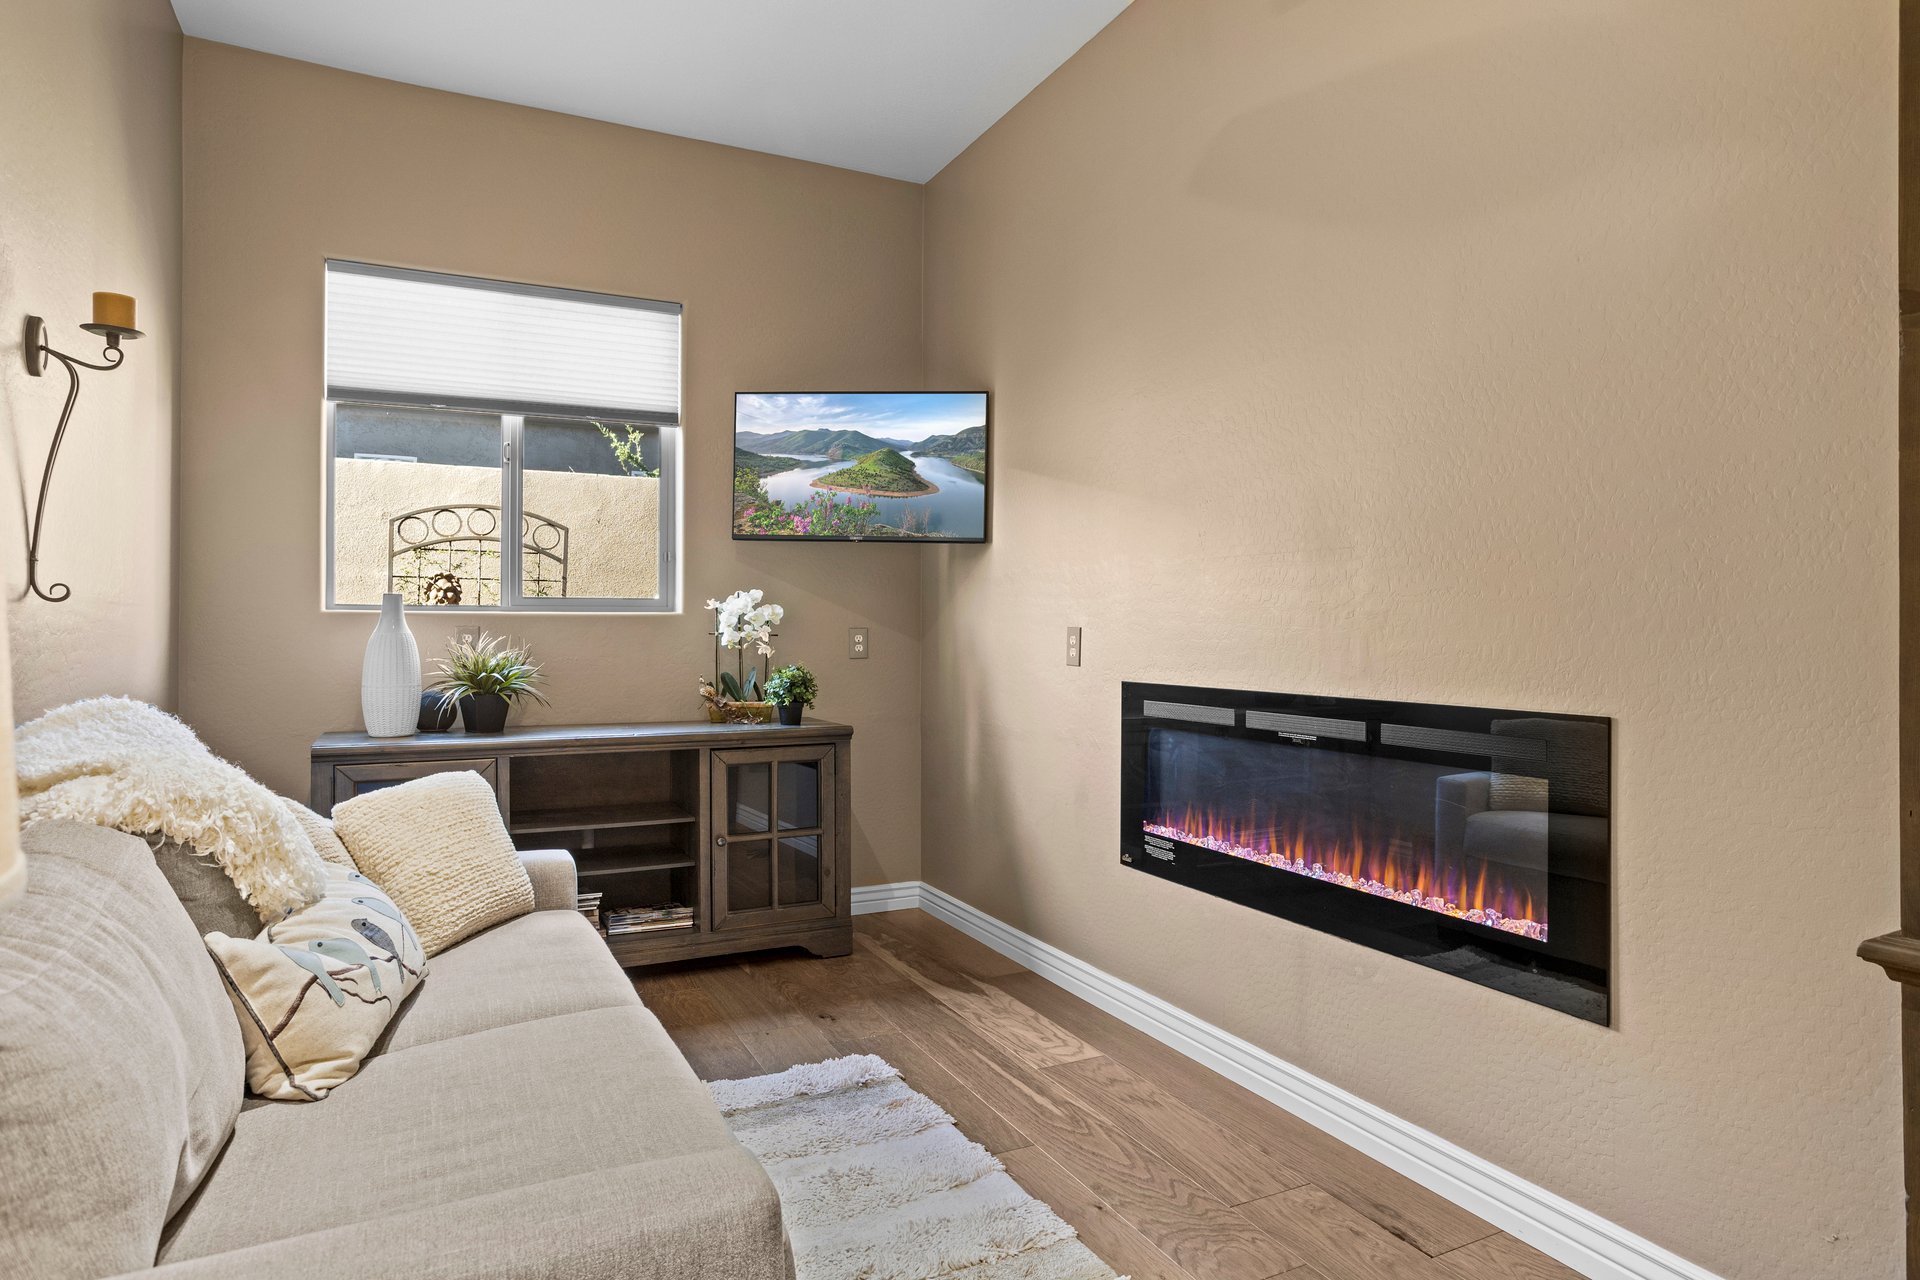
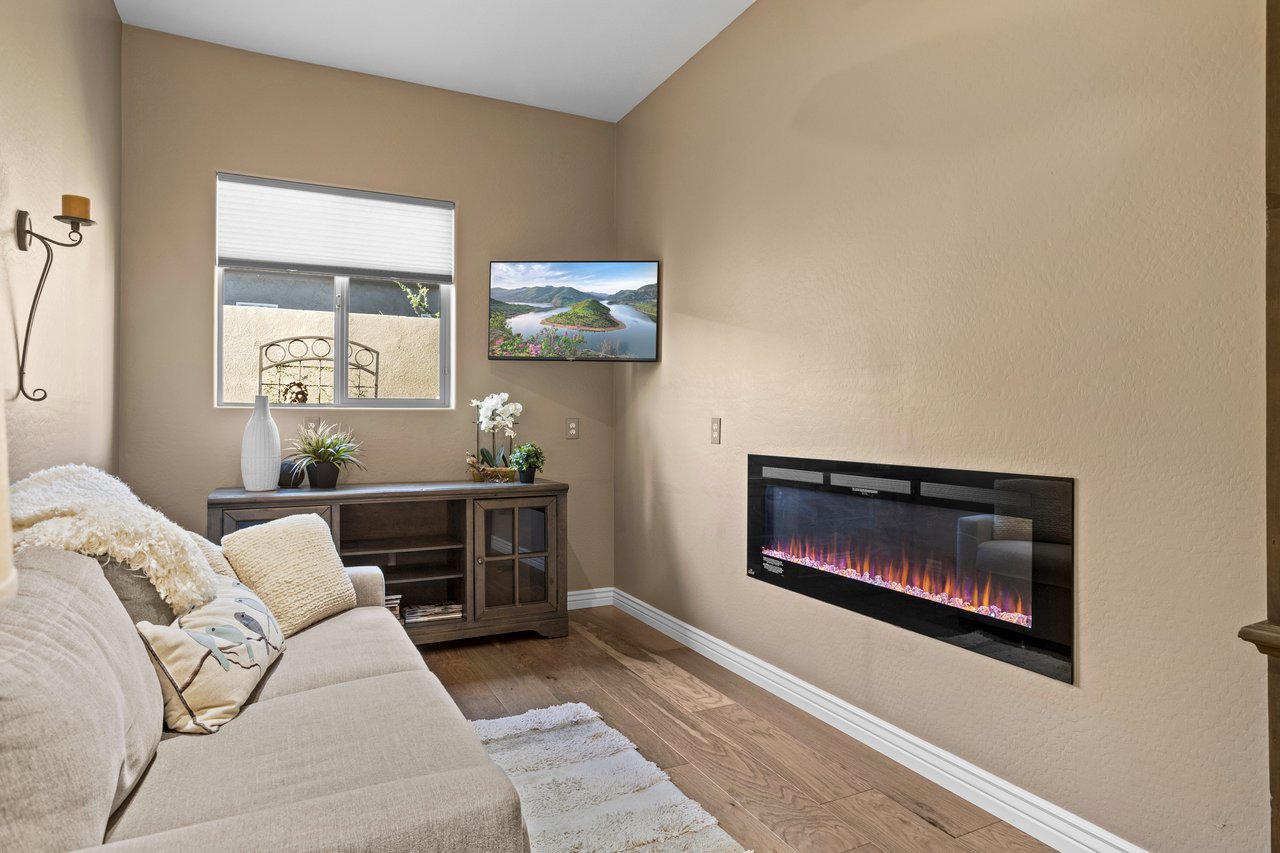
Staged living room with a sofa, wall-mounted electric fireplace, window, and console table with decor.
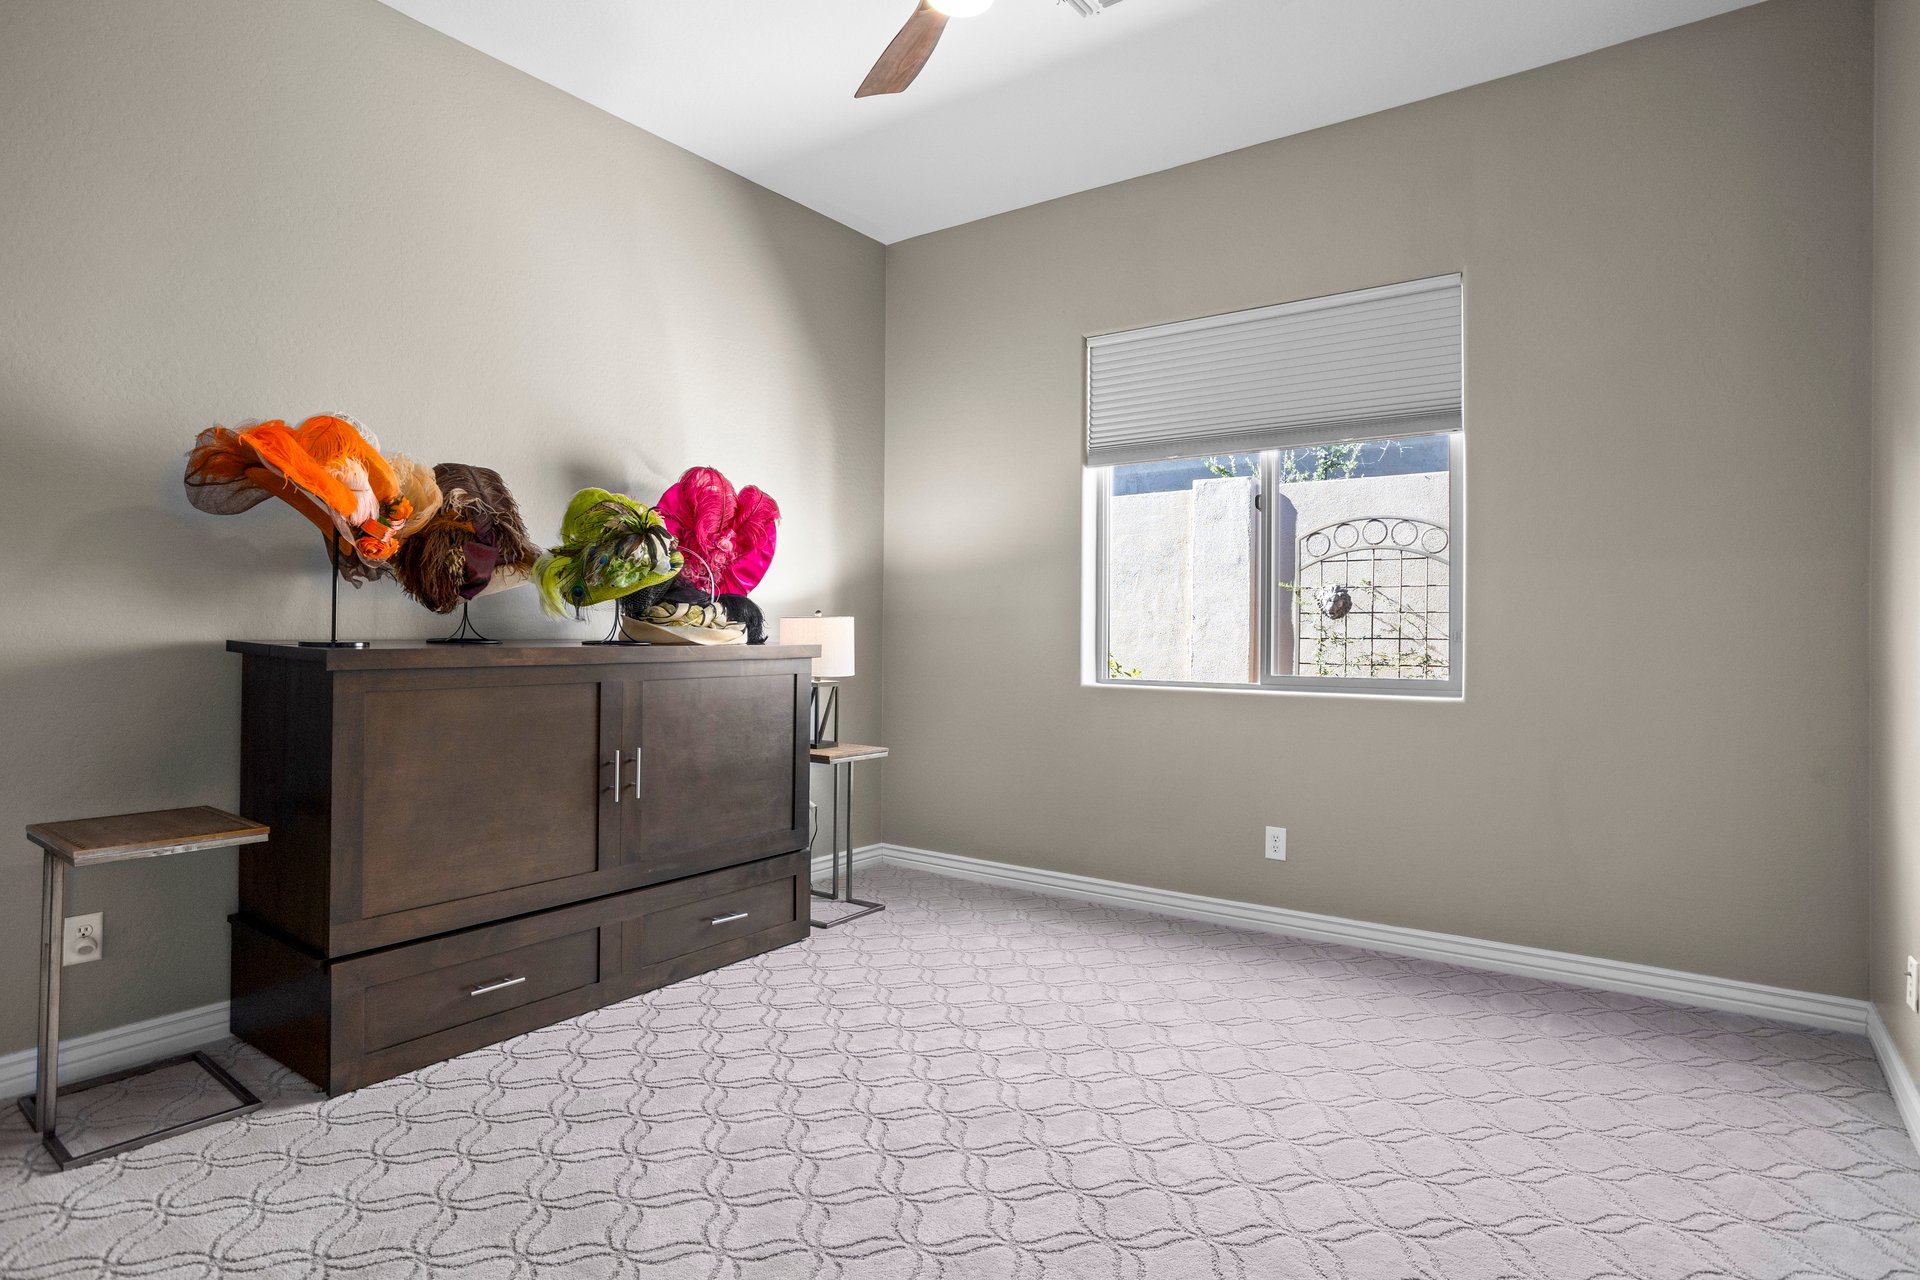
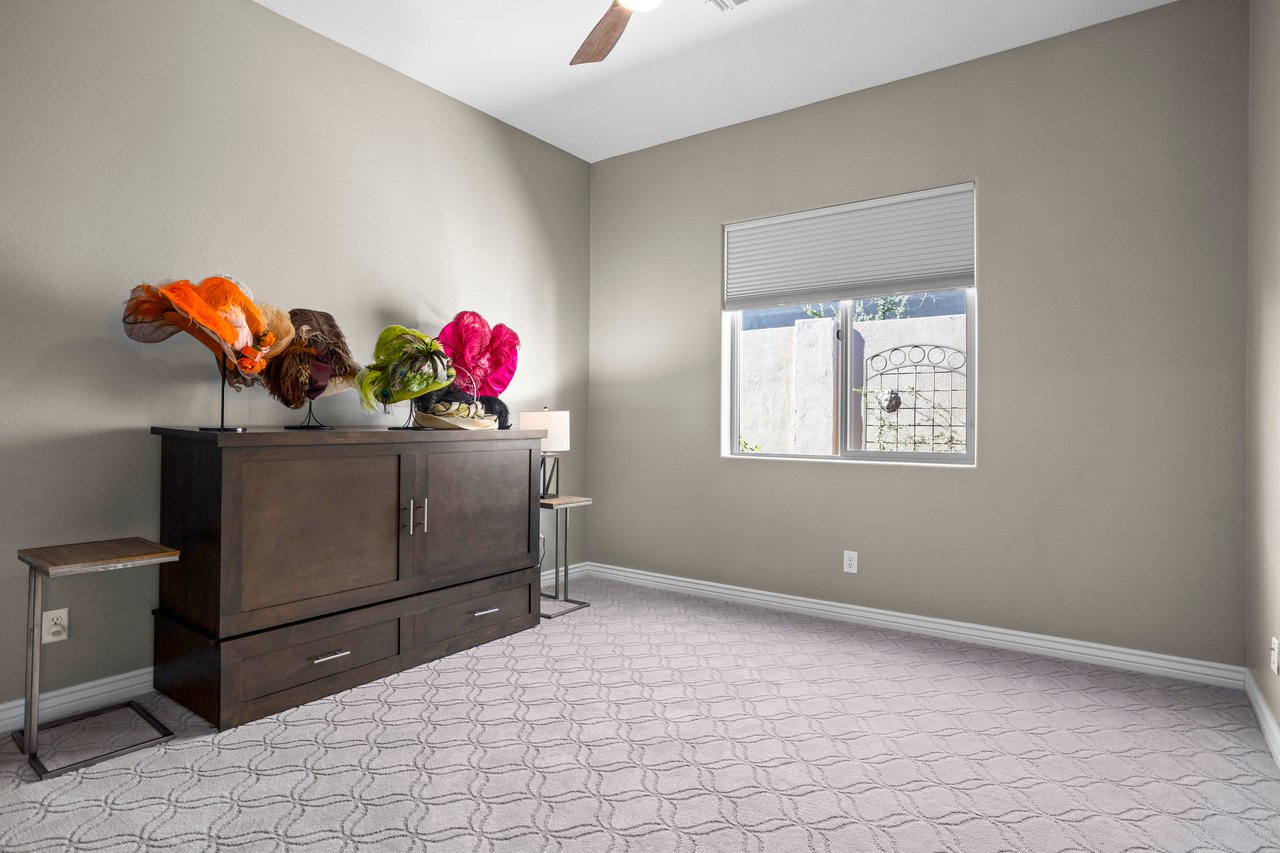
An unfurnished bedroom with a dresser, decorative hats on top, a window with a blind, and carpeted floor.
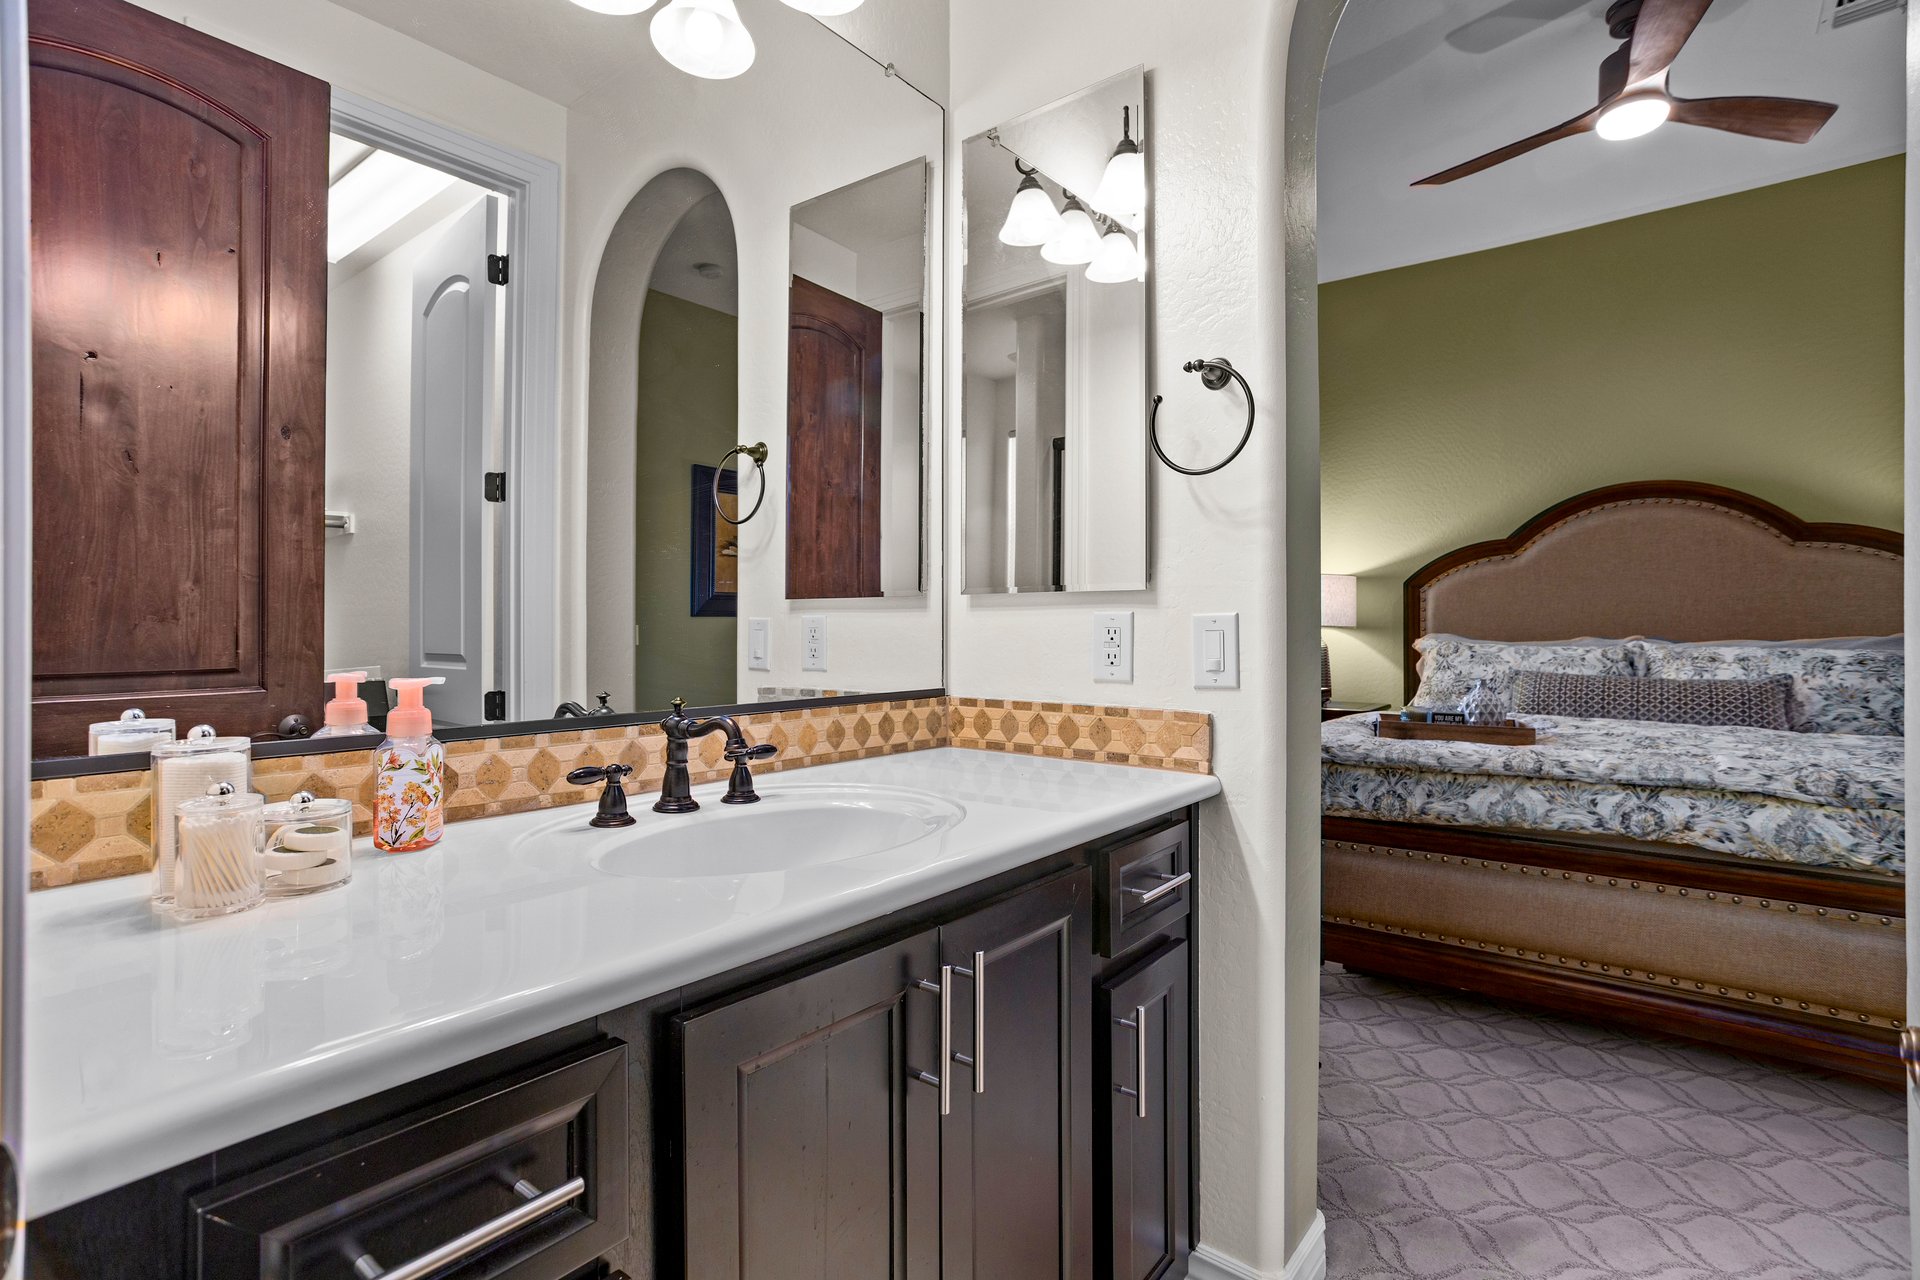
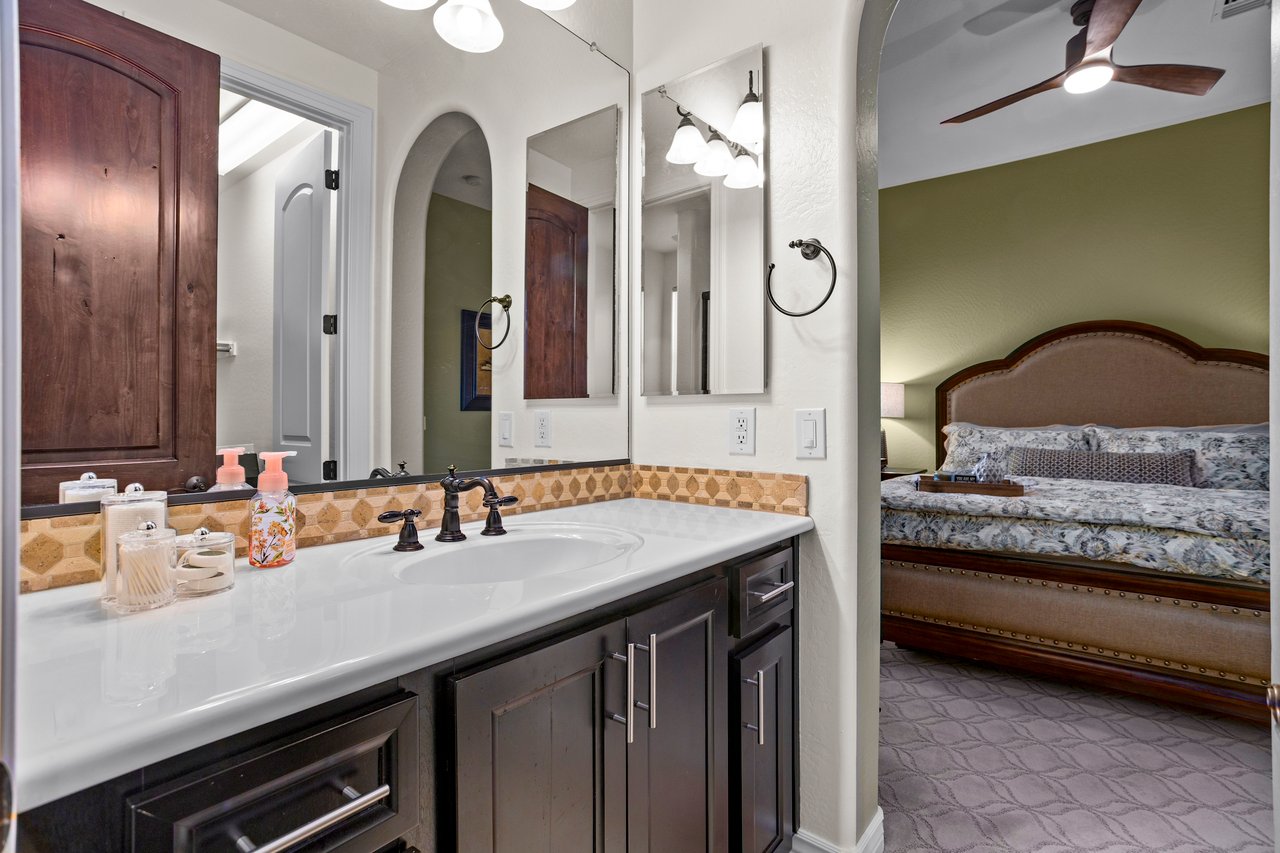
Master bathroom vanity with double mirrors and dark cabinetry, looking through to a bedroom with a bed and ceiling fan.
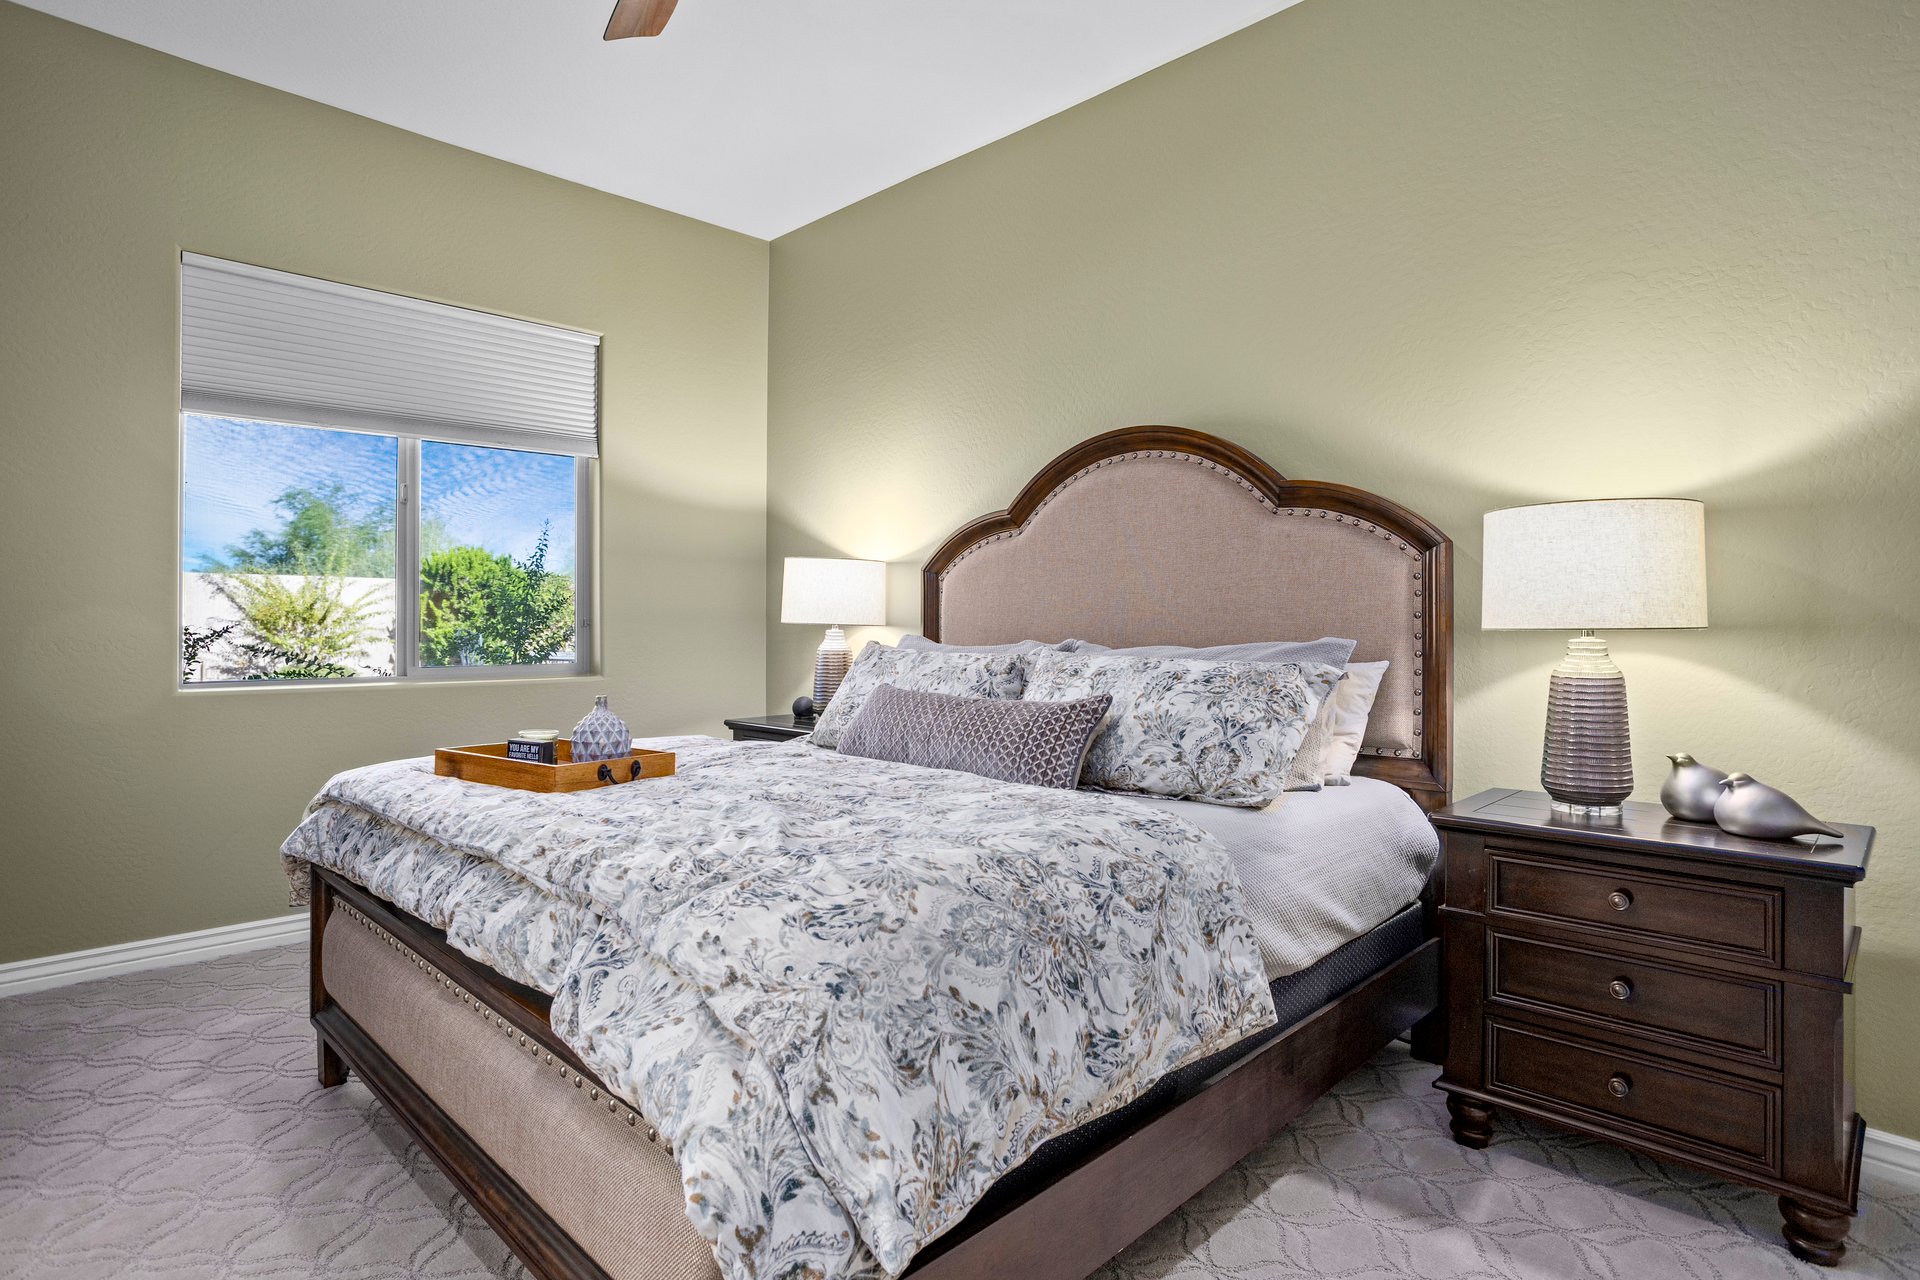
A furnished bedroom with a large bed, matching nightstands and lamps, and a window showing greenery outside.
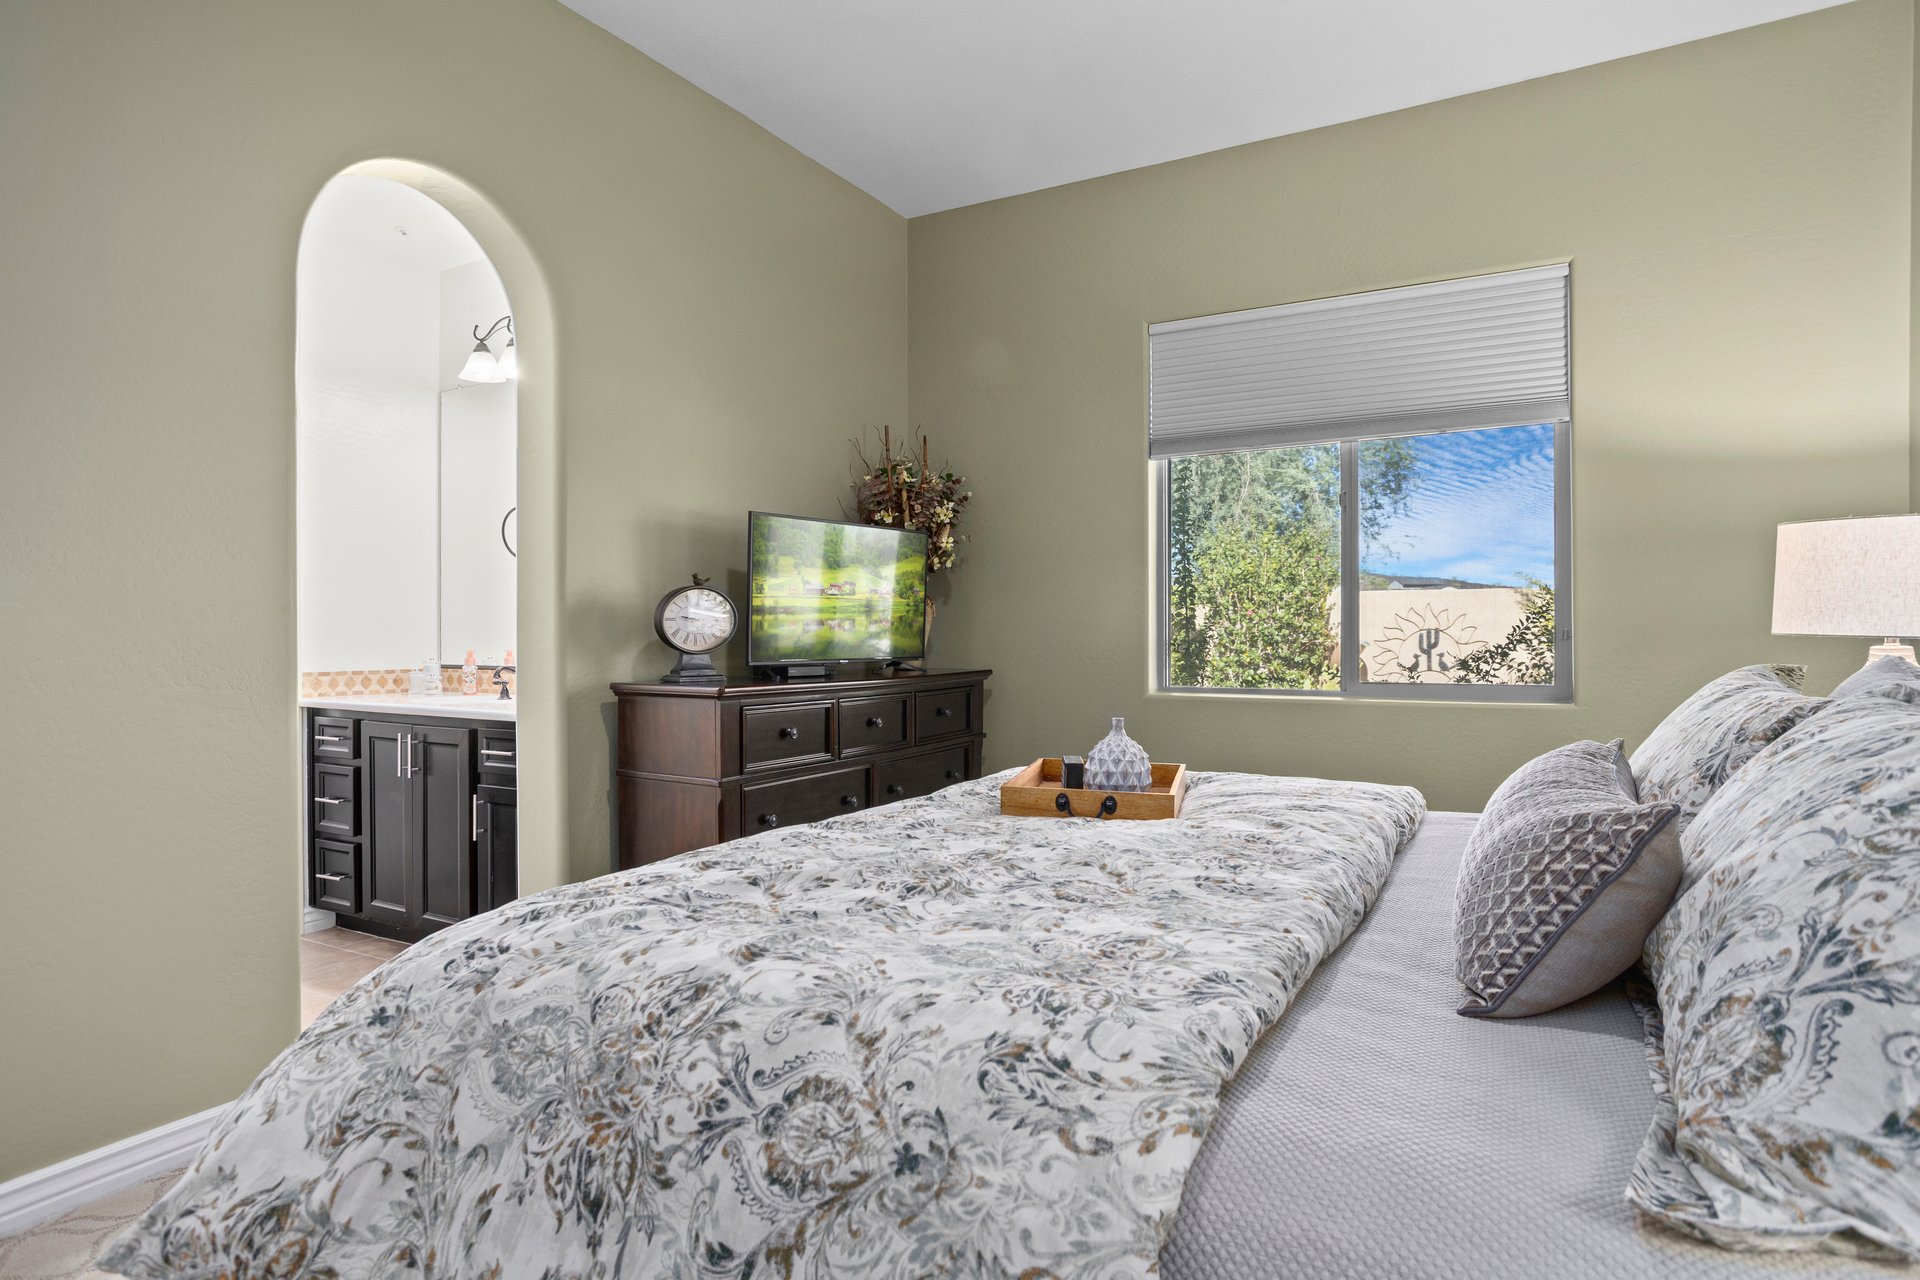
A furnished bedroom with a bed, dresser, window, and an arched opening leading to an ensuite bathroom vanity.
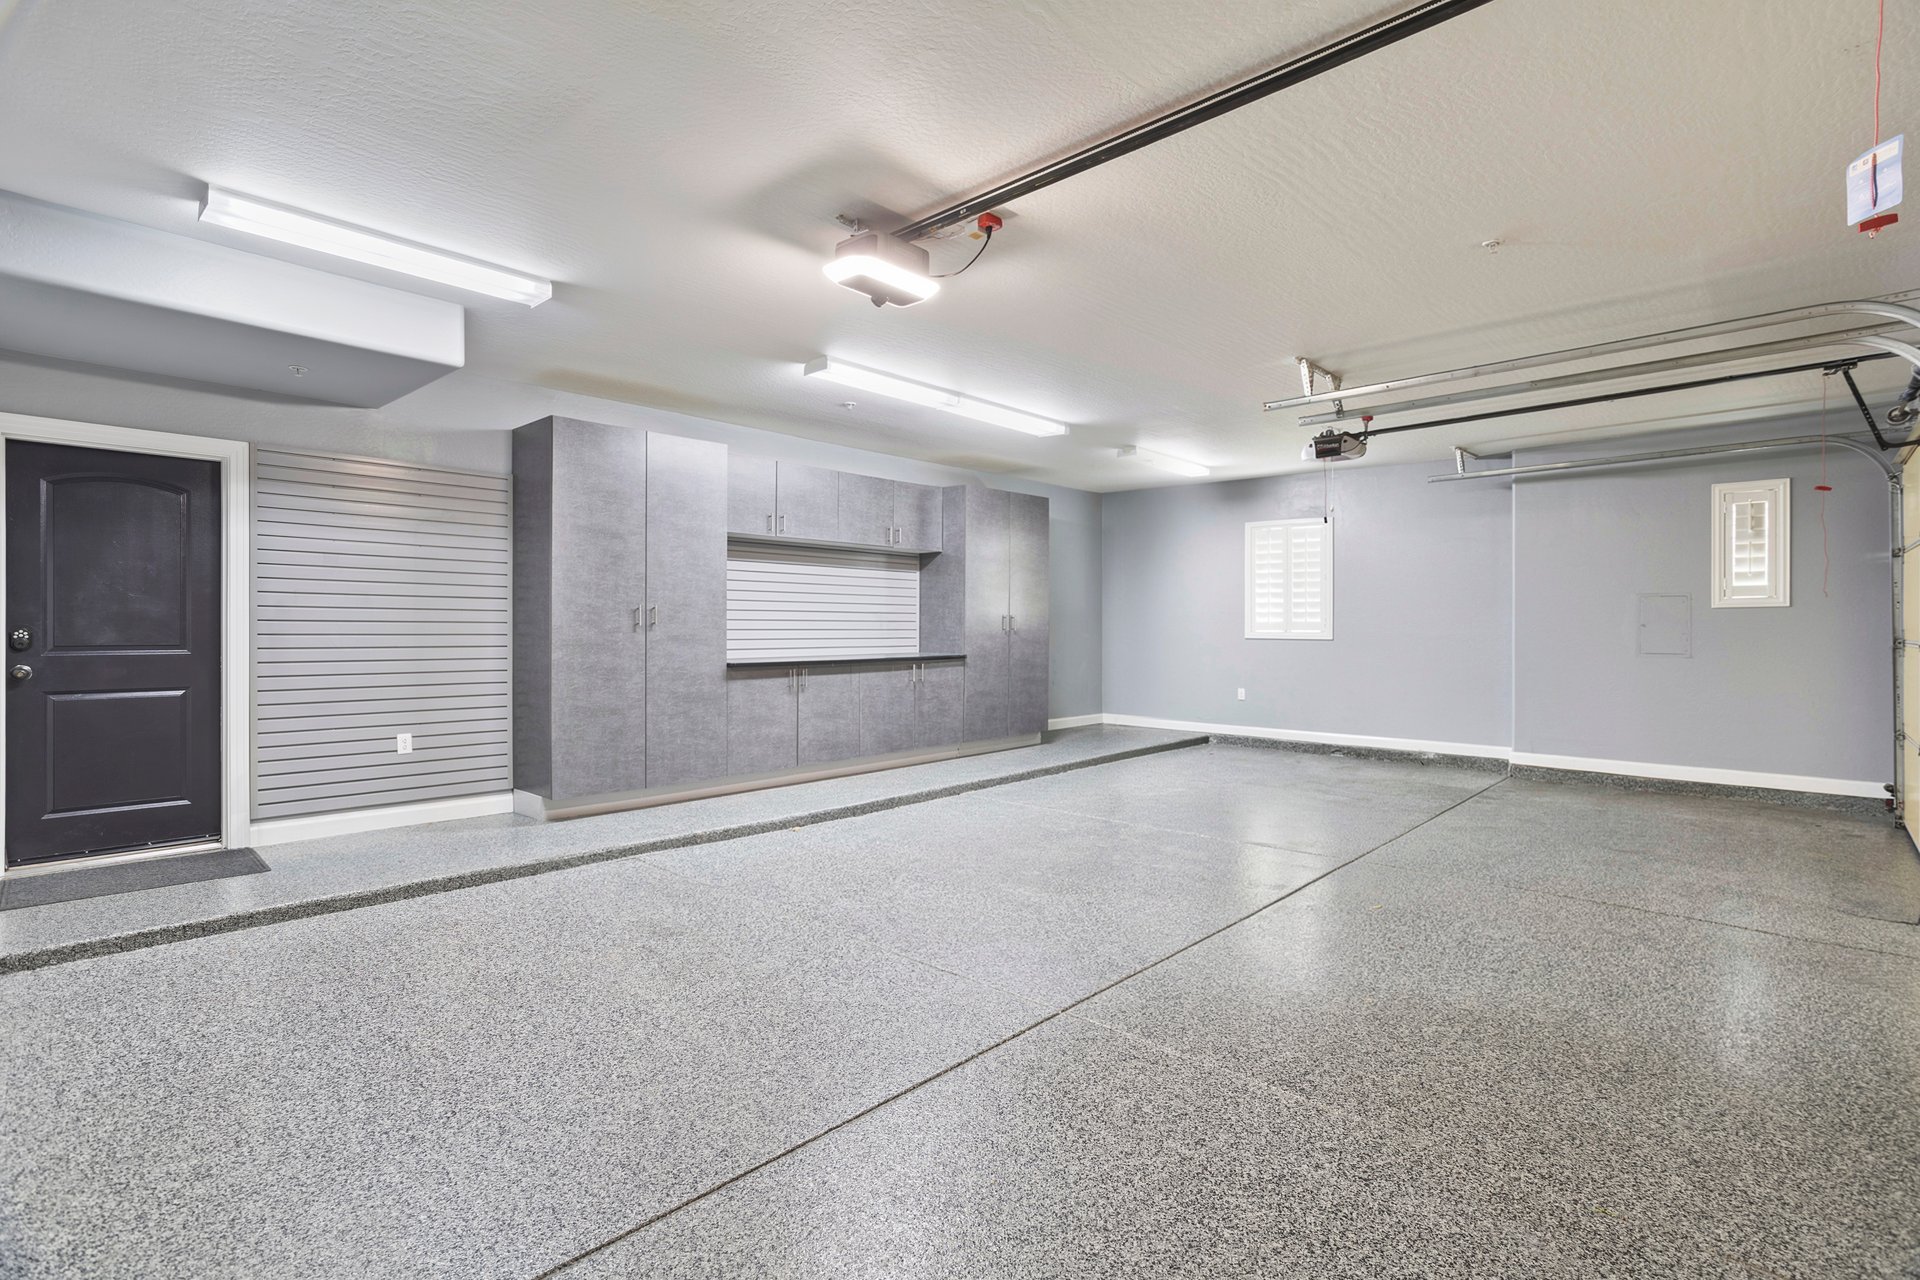
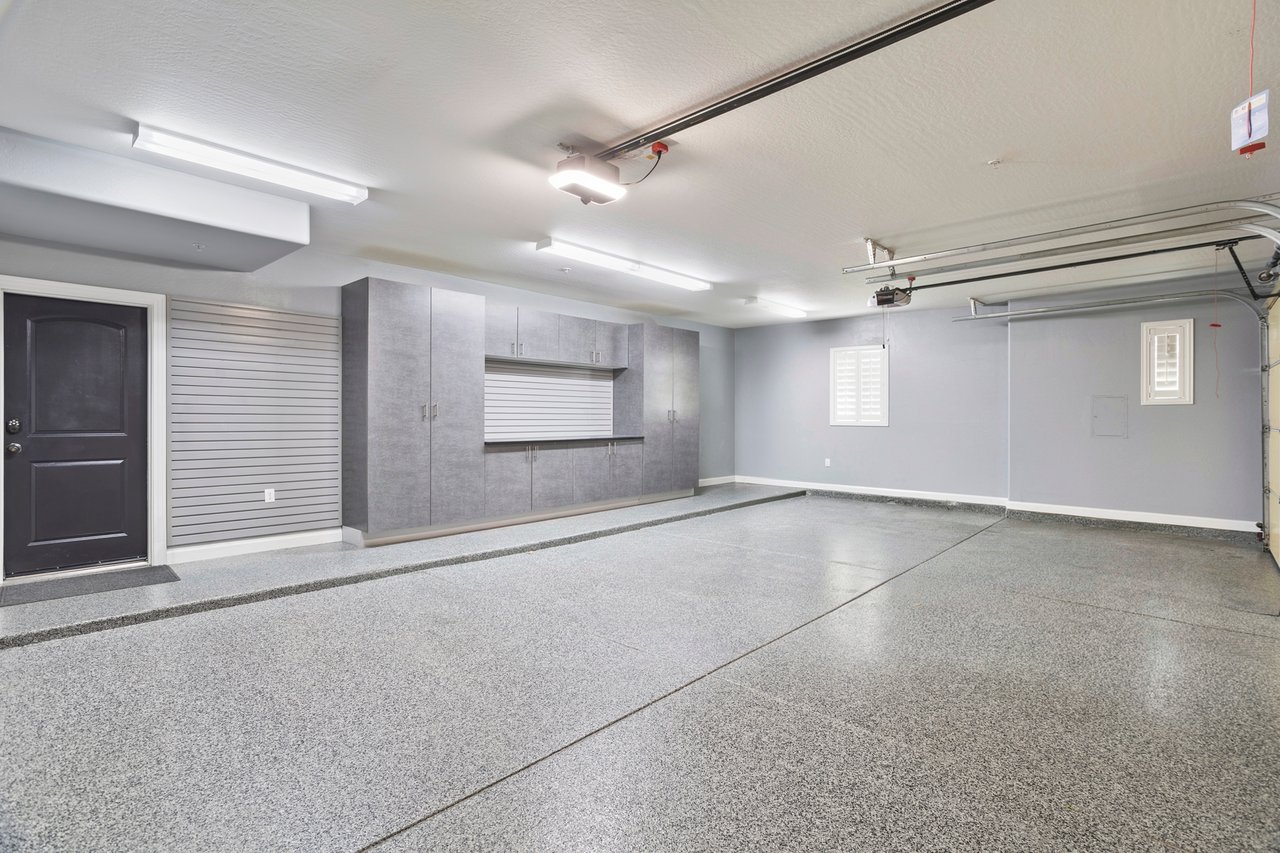
Spacious finished garage with speckled epoxy floor, gray built-in cabinets, overhead fluorescent lights, and garage door opener rails.
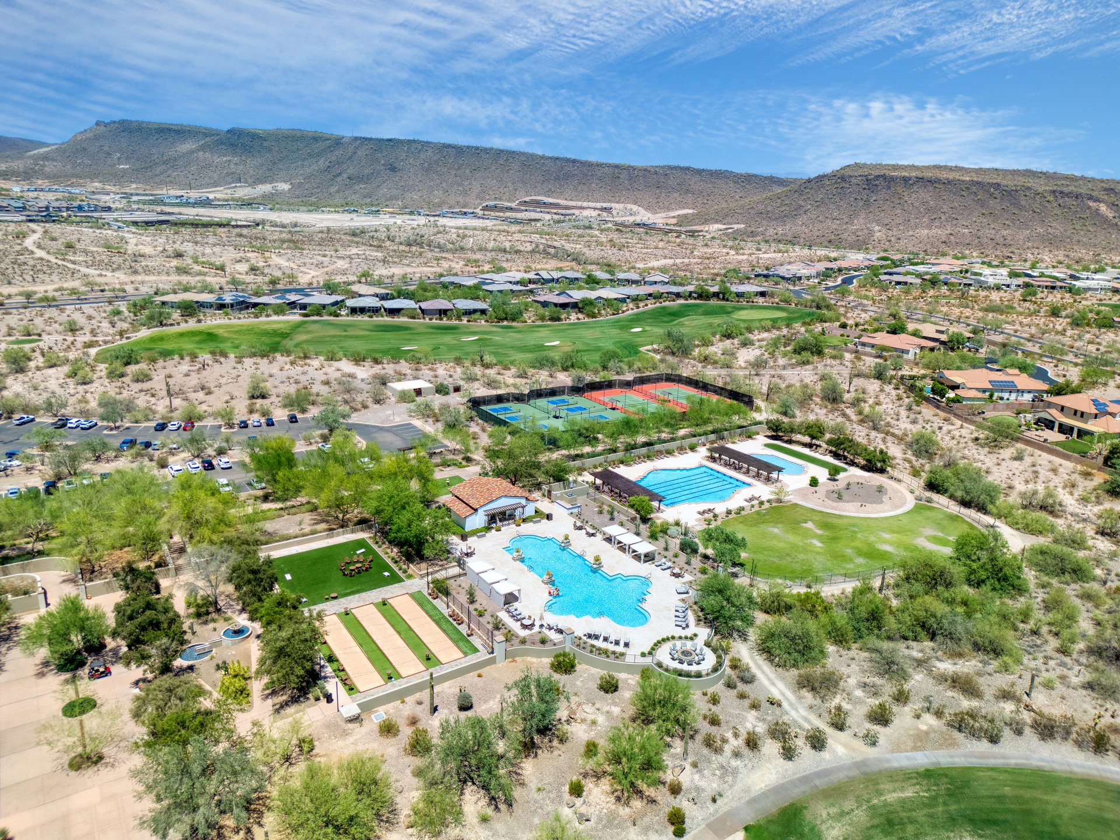
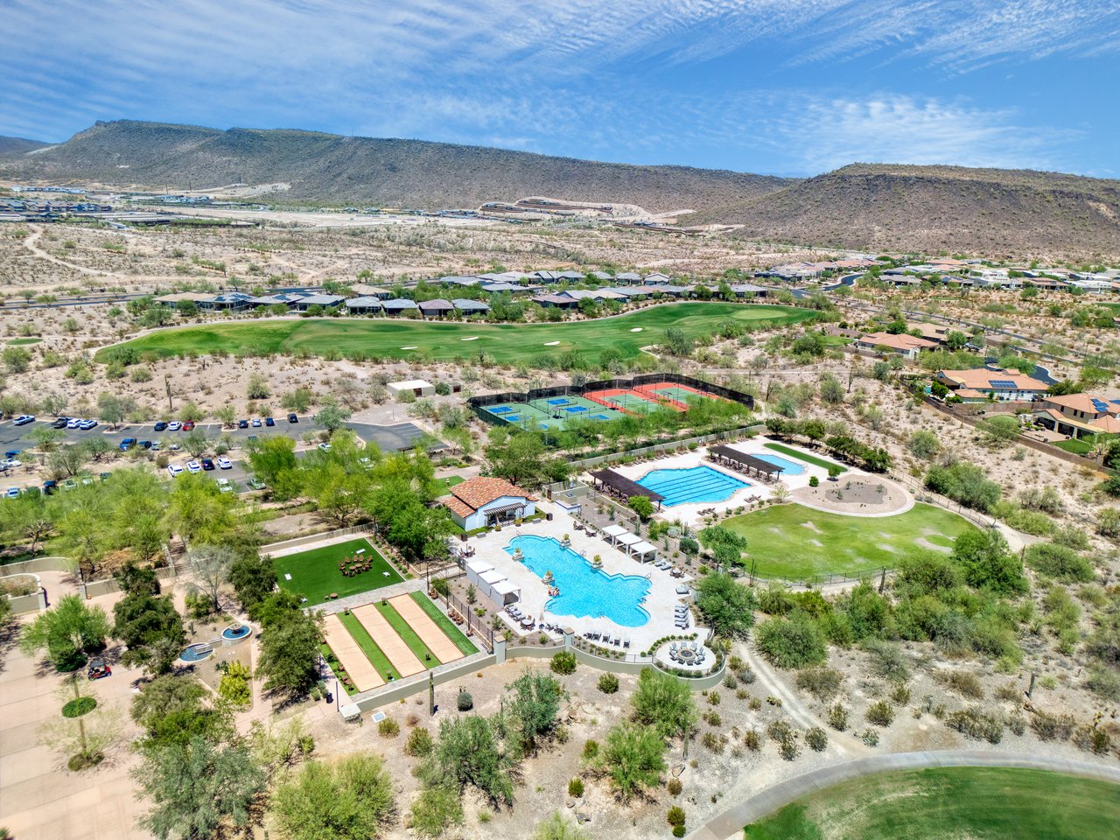
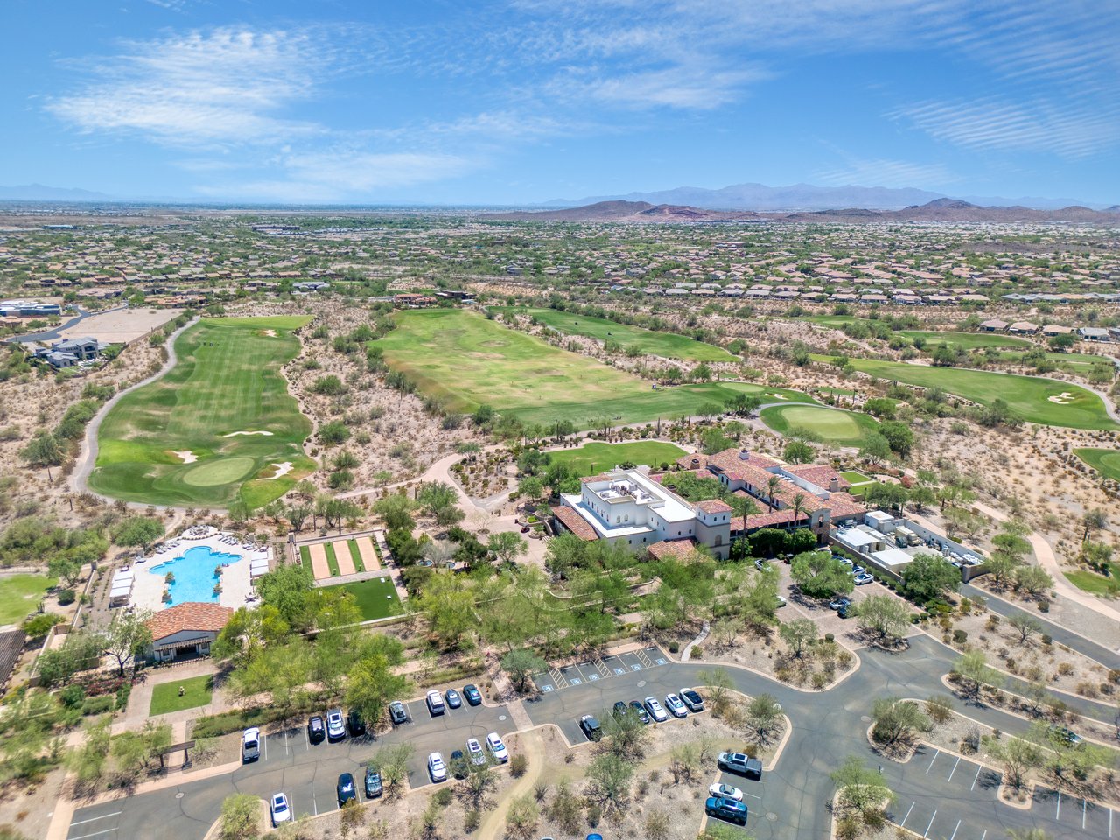
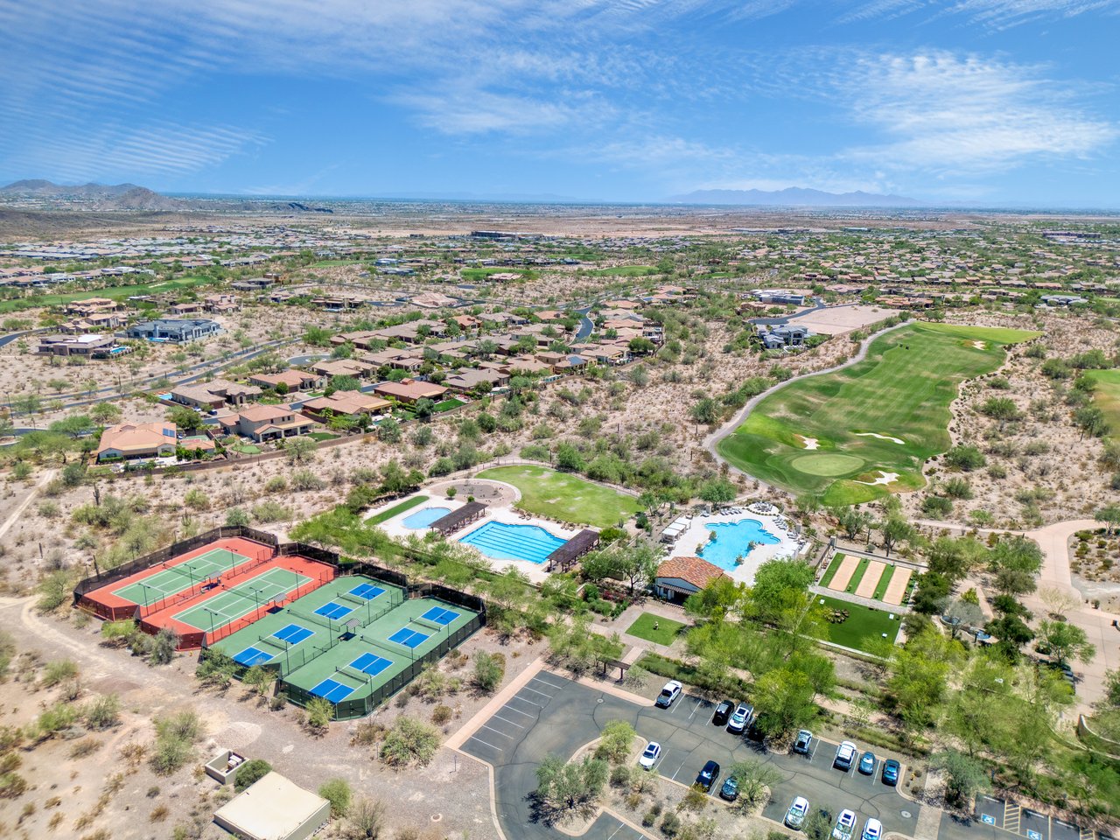
Aerial view of the community amenities near 30959 North 120th Ave, including swimming pools, tennis courts, sports fields, and desert landscaping with mountains in the distance.
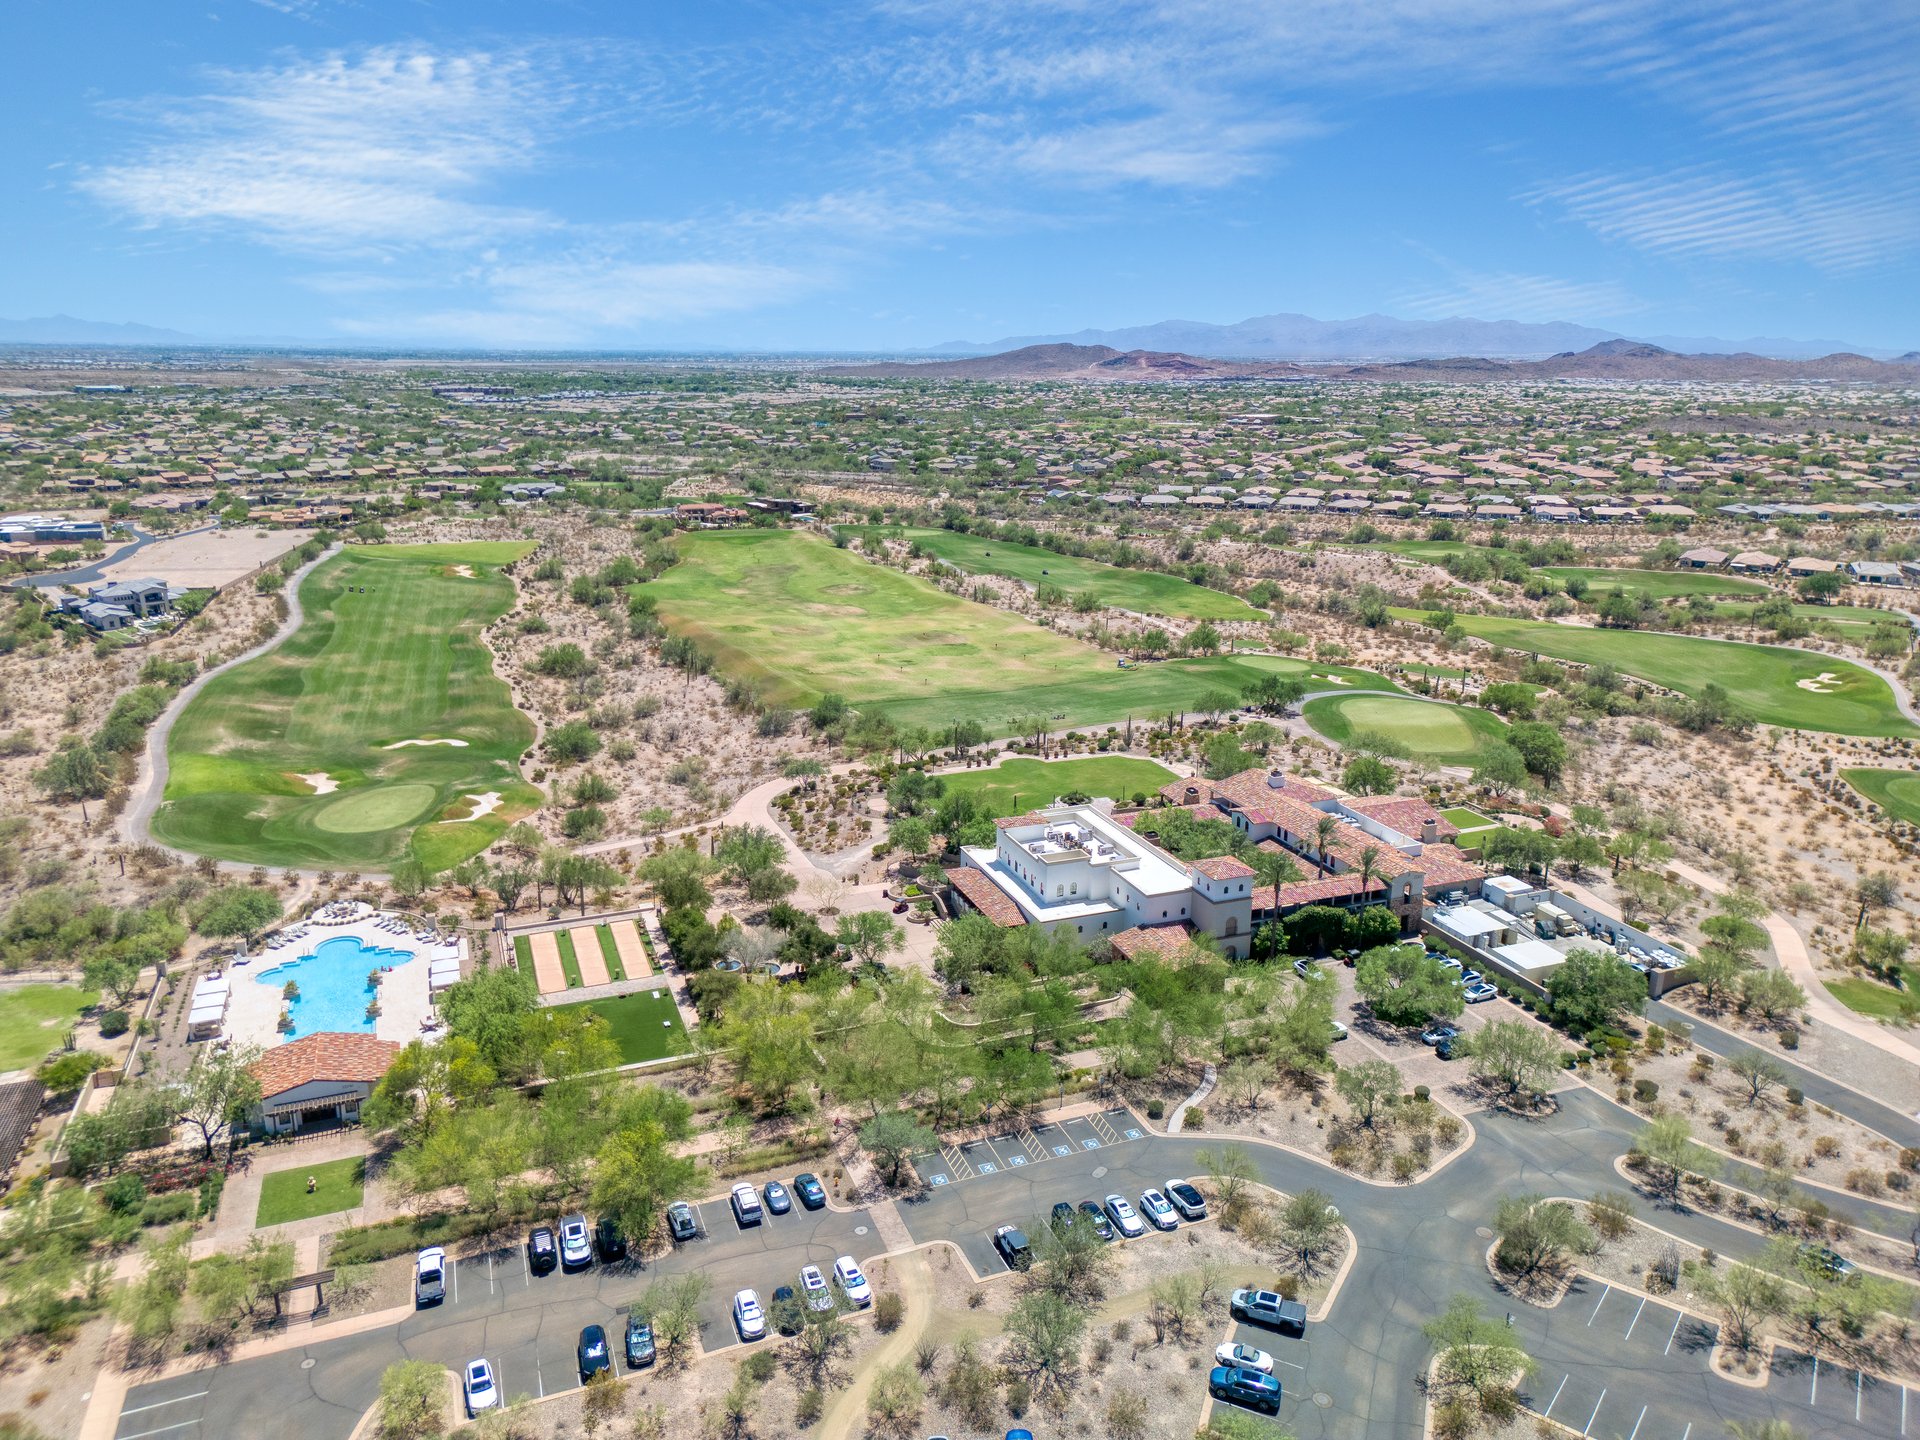
Aerial view of 30959 North 120th Avenue, with golf course greens, buildings, a swimming pool and parking areas amid desert neighborhoods.
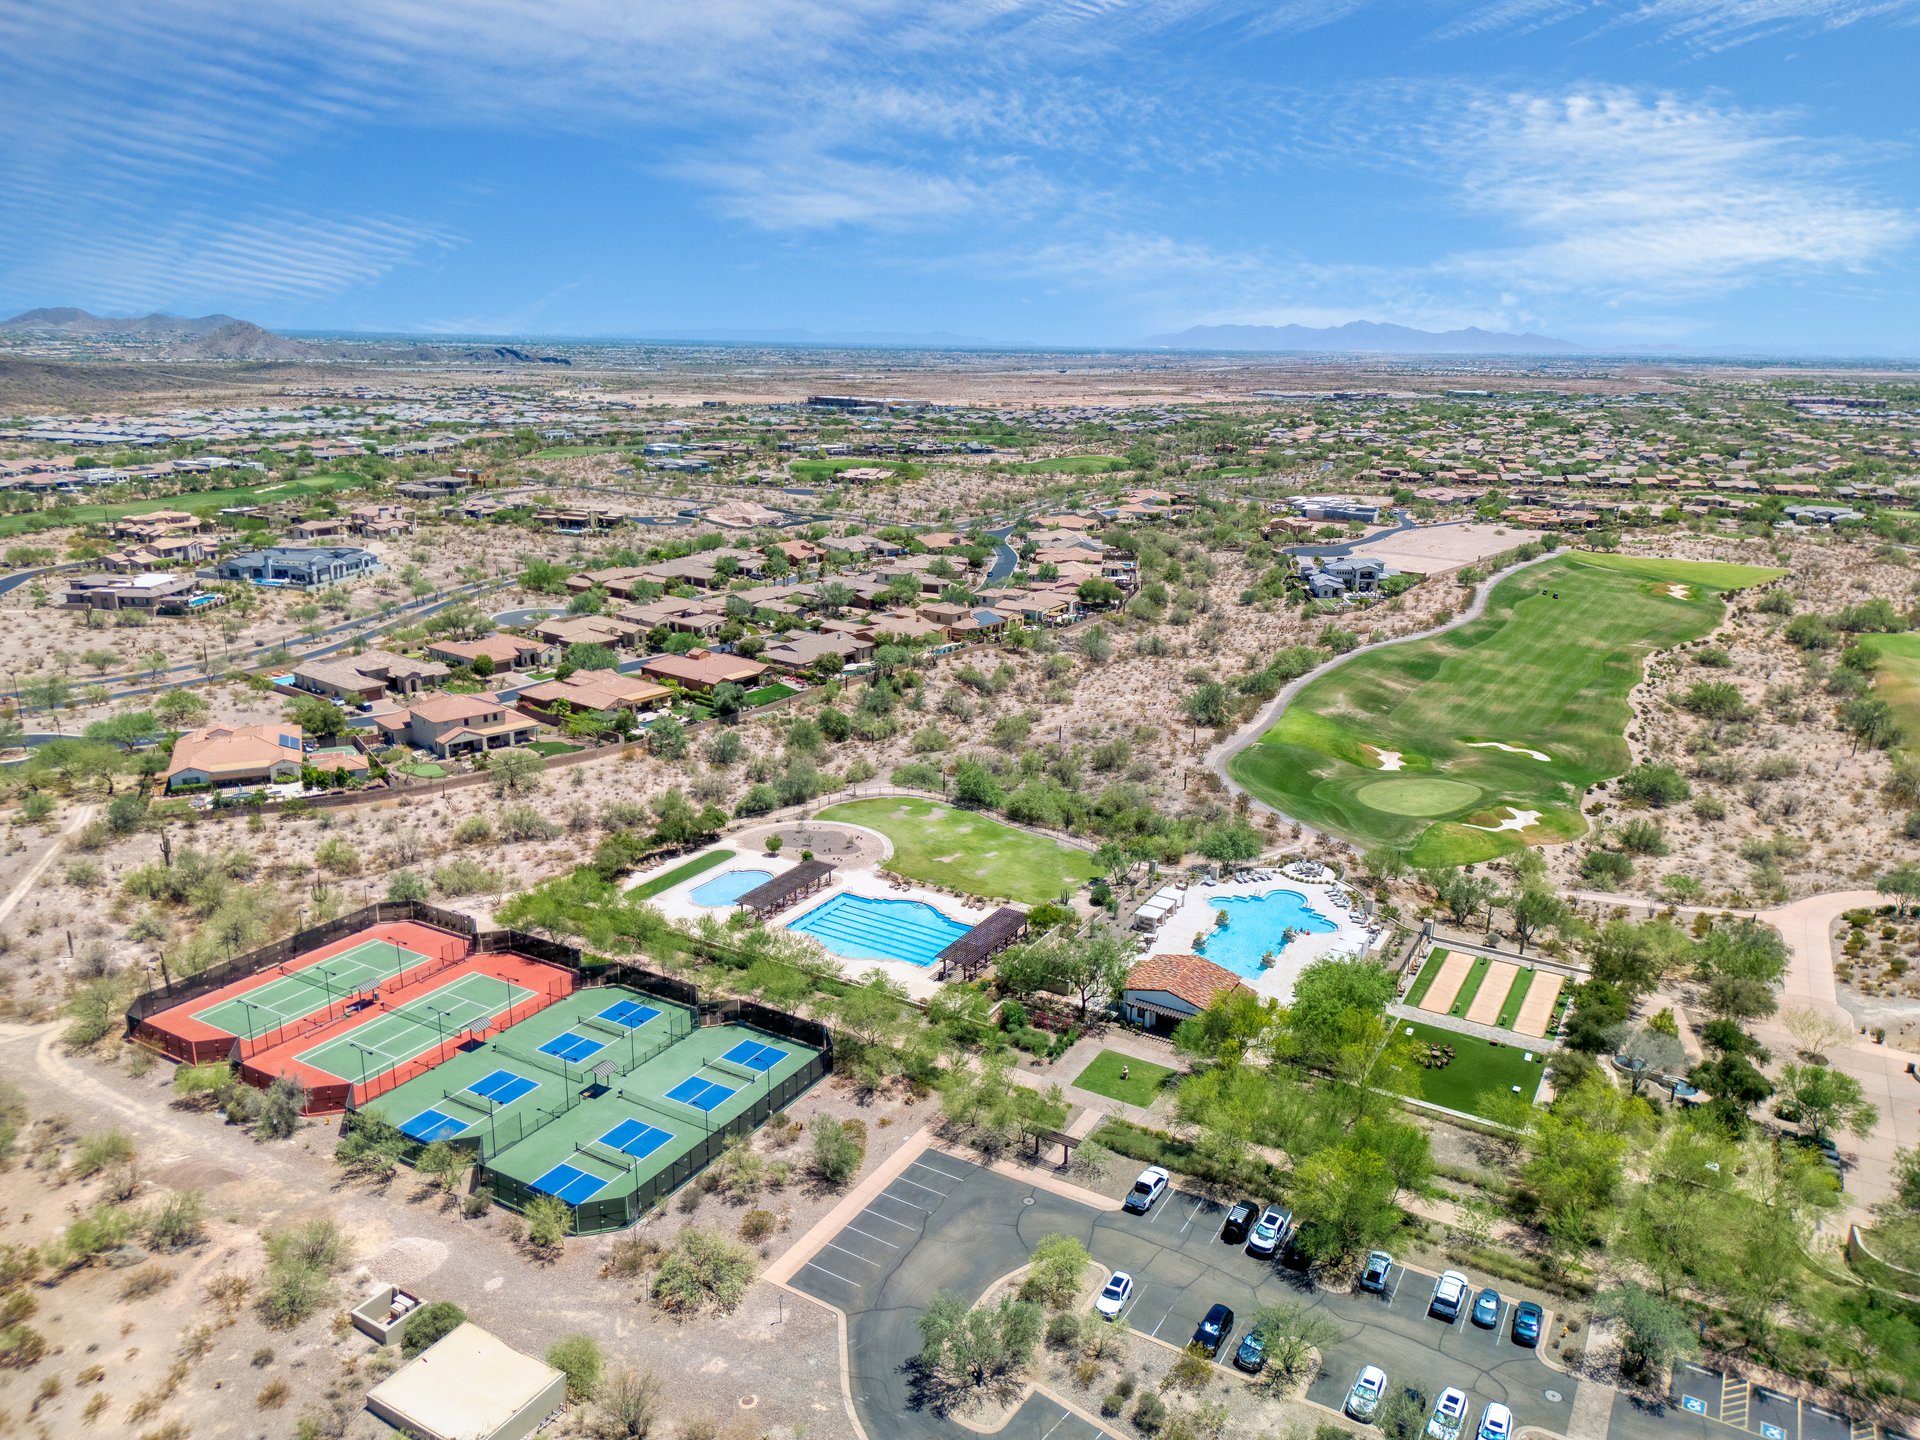
Aerial view of the neighborhood around 30959 North 120th Ave, with a golf course, tennis courts, swimming pools, and homes across the desert landscape.
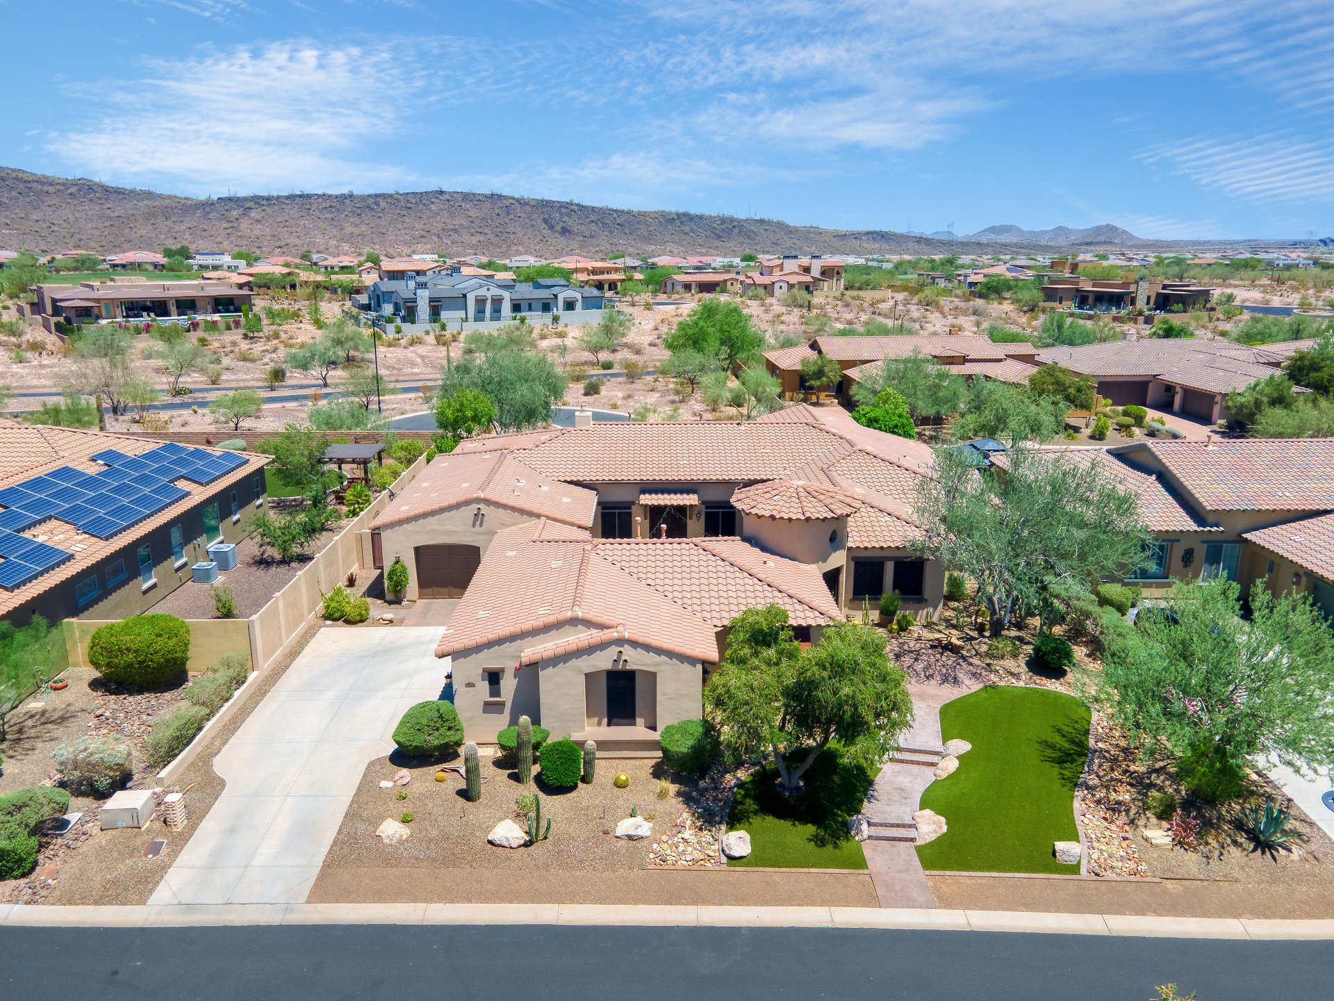
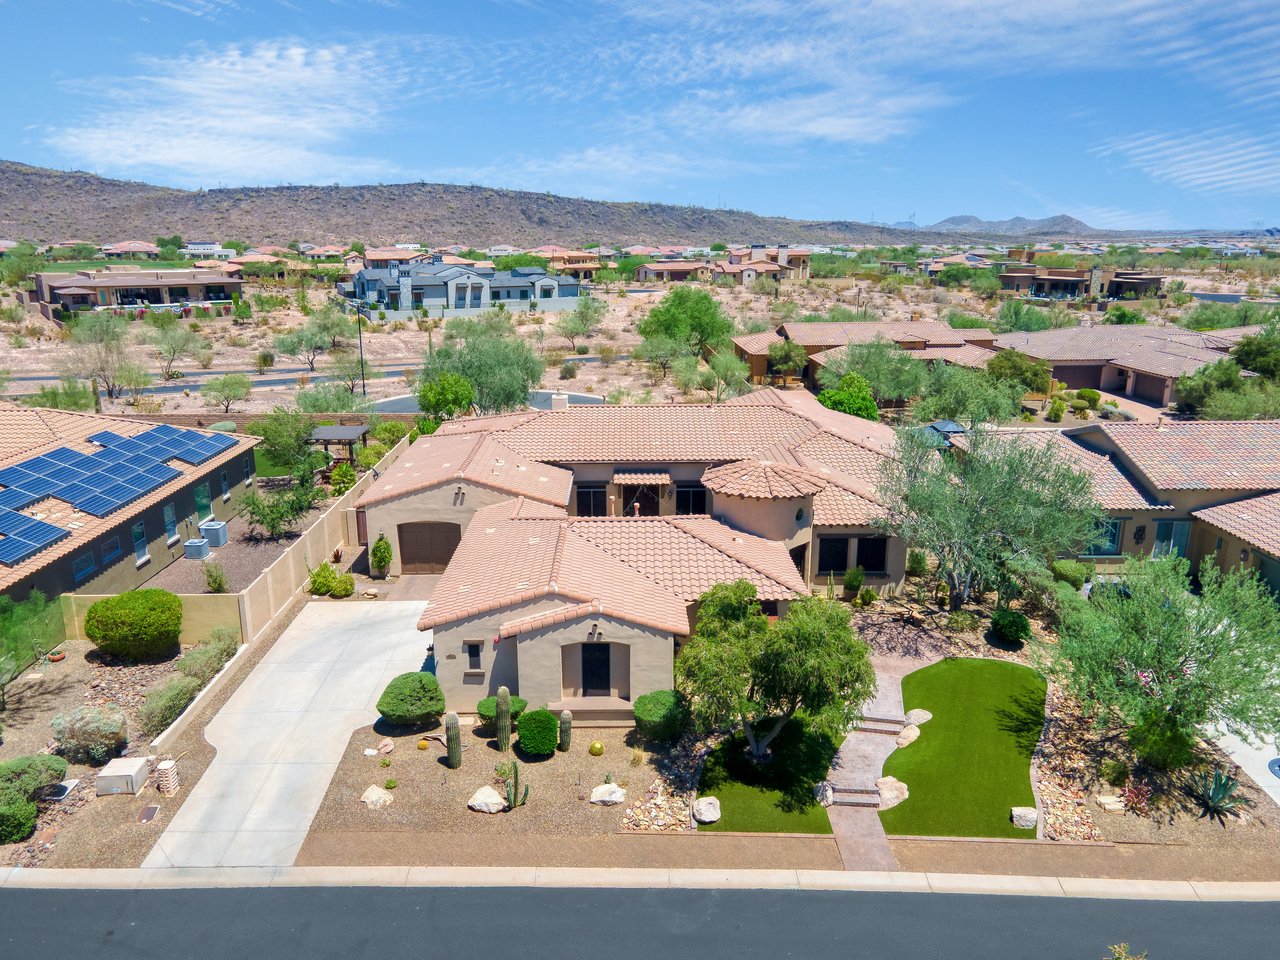
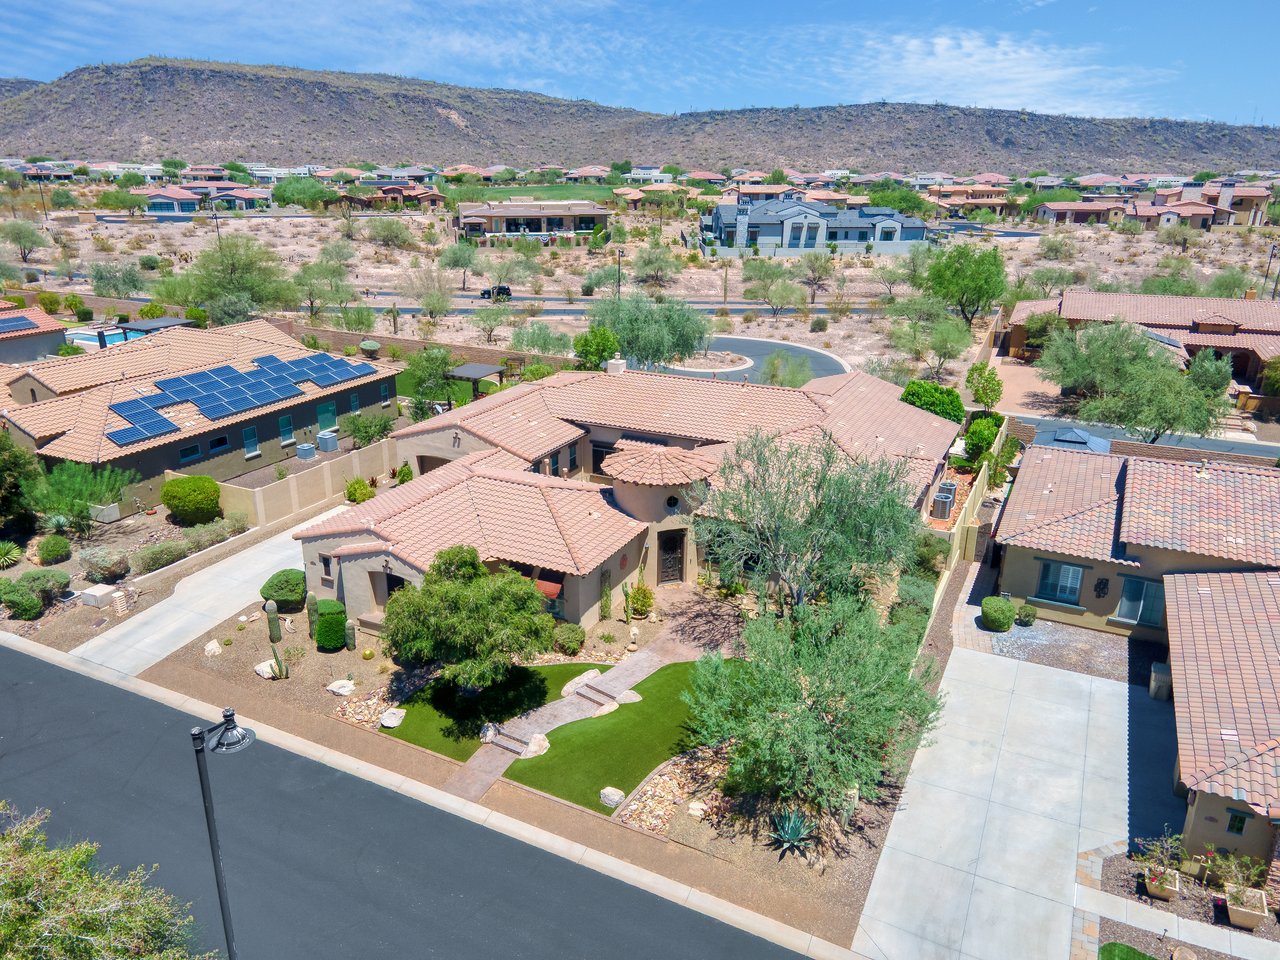
Aerial view of a desert suburban neighborhood with a single-story house in the foreground, tile roofs, landscaped yards, and mountains in the background.
High aerial view of a desert suburban neighborhood with stucco homes, tiled roofs, landscaping, and mountains in the background.
SEE ALL PHOTOS
Front exterior of a stucco single-story home with desert landscaping and warm interior lights at sunset.
Aerial view of a suburban home with a tile roof, driveway, desert landscaping, and neighboring houses in a dry hillside community.
Aerial view of a suburban neighborhood with desert landscaping, stucco homes with tile roofs, and mountains in the background.
Aerial view of a suburban desert neighborhood with single-story homes, streets, and mountains in the distance.
Aerial view of a suburban desert neighborhood with tile-roof homes, a golf course, mountains in the distance, and one backyard pool.
Aerial view of a suburban neighborhood with desert landscaping, golf course, and mountains in the distance.
Aerial view of a desert suburban neighborhood with terracotta-roof homes, pools, a golf course, and mountains in the background.
Aerial view of a suburban desert neighborhood with curved streets, single-story homes, and mountains in the distance.
Aerial view of a suburban desert neighborhood beside a golf course with mountains in the distance.
Top-down aerial view of a large suburban home with a pool, patio, and landscaped yard beside a body of water.
Front exterior of a single-story stucco house with a landscaped yard, desert plants, and a tiled roof under a blue sky.
Front exterior of a stucco house with desert landscaping, cacti, trees, and a walkway leading to the entry under a blue sky.
Front exterior of a beige stucco house with tiled roof, driveway, garage, desert landscaping, and a bright blue sky.
Front entrance of a stucco house with a tiled roof, arched tower detail, iron security door, desert landscaping, and brick paver walkway.
Luxury backyard patio with a narrow blue-tiled pool, lounge chairs, desert landscaping, and mountain views under a bright sky.
A landscaped backyard patio with a pool, outdoor dining table, lounge chairs, and a covered fireplace area beside a stucco home.
A landscaped backyard patio with a swimming pool, stone dining table and benches, an umbrella, and an outdoor grill under a bright blue sky.
A landscaped backyard patio with a built-in grill and mini fridge, stone dining table with curved benches, and an umbrella under a bright blue sky.
Luxury backyard patio with a swimming pool, outdoor fireplace, lounge chairs, and desert landscaping at sunset.
A landscaped backyard patio with a blue swimming pool, lounge chairs, covered outdoor fireplace, and desert-style plants beside a stucco house.
Backyard patio of a stucco house with a small pool, lounge chairs, and a putting green.
Landscaped backyard with artificial turf putting green, patio seating, and a pool or spa area under a blue sky.
Luxury backyard patio with a swimming pool, spa, stone pavers, umbrellas, and landscaped seating area beside the house.
Covered outdoor patio with stone fireplace, dining table with built-in fire feature, and sliding glass doors to the house.
Covered outdoor patio with wicker seating, a fire table, large sliding glass doors, and a view toward the pool area.
Covered outdoor patio with wicker seating, a fire table, stone tile flooring, ceiling fan, and large sliding doors opening to a living room.
Covered outdoor patio with dining table and wicker chairs overlooking a pool and landscaped backyard.
Covered backyard patio with stone fireplace, outdoor furniture, and a pool beside the home.
Spacious front entry with arched openings, decorative tile floor, and a glass-paneled front door leading toward a dining room.
A furnished bedroom with a carved wooden bed, matching nightstands and dresser, gray walls, large windows with shutters, and a ceiling fan.
A staged bedroom with a bed in the foreground, windows with plantation shutters, wood dressers, and a sitting area visible through an arched opening.
A furnished bedroom with a carved wooden bed, matching nightstands, lamps, artwork above the headboard, and an arched doorway leading to another room.
Staged living room corner with a dark sofa, glass coffee table, floor lamp, TV stand, and two windows with white shutters.
Spacious primary bathroom with dark dual-sink vanity, large mirrors, freestanding soaking tub on a tiled platform, and window shutters.
A spacious bathroom with a freestanding tub centered between two navy double-sink vanities, large mirrors, window shutters, and marble-look tile floors.
A bright modern bathroom with a freestanding tub beside a vanity, white tile floors, a glass shower, and plantation shutters on the window.
Bright bathroom with large tiled double shower, glass partition, white tile floor, and a separate toilet room doorway.
A formal dining room with gray walls, wood floors, plantation shutters, a chandelier, a black grand piano, and a display cabinet.
A furnished dining room with a grand piano, chandelier, wood floors, and a dark accent wall with a sideboard and mirror.
Formal dining room with a wooden table, upholstered chairs, chandelier, artwork, and a glass display cabinet.
Bright formal dining room with a large table, upholstered chairs, chandelier, piano, hardwood and tile flooring, and arched openings to a foyer area.
Bright open kitchen with a large island, bar stools, pendant lights, white cabinetry, tiled backsplash, stainless hood, and adjoining dining nook.
Open-concept kitchen with large island and sink, pendant lights, dining nook by curved windows, and a living area with stone fireplace in the background.
Open-concept kitchen and living room with a large island, stainless steel appliances, pendant lights, and a stone fireplace wall in the background.
Spacious modern kitchen with a large black island, cream cabinets, stainless steel appliances, mosaic tile backsplash, and bar stools.
Spacious modern kitchen with a large dark island, pendant lights, white cabinets, black appliances, and a small dining nook.
Bright dining area with a round glass table, four upholstered chairs, large windows, a decorative chandelier, and built-in double ovens beside the kitchen.
Staged dining room with a round glass table, upholstered chairs, chandelier, and tall windows looking out to a backyard patio and pool.
Modern kitchen with black countertops, white cabinets, stainless steel refrigerator, mosaic tile backsplash, and island sink.
Built-in bar cabinet with upper and lower storage, mosaic tile backsplash, dark countertop, and a small beverage fridge, opening to a dining room through an arched hallway.
Bright furnished living room with stone fireplace, mounted TV, sofas, armchairs, and sliding glass doors to a patio.
Staged living room with two sofas facing a coffee table and stone fireplace with TV above.
Staged living room with a stone fireplace, sofas, ottomans, and a large ceiling fan.
Bright staged living room with two sofas, recliners, coffee tables, and a view into the kitchen and out to a patio and pool through large sliding doors.
Laundry room with dark cabinets, white countertop, utility sink, and washer and dryer.
Finished garage interior with epoxy floor, slatwall panels, and storage cabinets.
A stucco patio courtyard with string lights, a decorative wall fountain, potted greenery, and cushioned outdoor chairs around a paved seating area.
A Mediterranean-style courtyard patio with pavers, string lights, outdoor chairs, and a double-door entry.
Bathroom with dark wood vanity, white sink, large mirror, and shower with striped curtain.
A home office with a wooden desk, bookcase, leather chair, framed airplane art, and shuttered windows.
Staged living room with a sofa, wall-mounted electric fireplace, window, and console table with decor.
An unfurnished bedroom with a dresser, decorative hats on top, a window with a blind, and carpeted floor.
Master bathroom vanity with double mirrors and dark cabinetry, looking through to a bedroom with a bed and ceiling fan.
A furnished bedroom with a large bed, matching nightstands and lamps, and a window showing greenery outside.
A furnished bedroom with a bed, dresser, window, and an arched opening leading to an ensuite bathroom vanity.
Spacious finished garage with speckled epoxy floor, gray built-in cabinets, overhead fluorescent lights, and garage door opener rails.
Aerial view of the community amenities near 30959 North 120th Ave, including swimming pools, tennis courts, sports fields, and desert landscaping with mountains in the distance.
Aerial view of 30959 North 120th Avenue, with golf course greens, buildings, a swimming pool and parking areas amid desert neighborhoods.
Aerial view of the neighborhood around 30959 North 120th Ave, with a golf course, tennis courts, swimming pools, and homes across the desert landscape.
Aerial view of a desert suburban neighborhood with a single-story house in the foreground, tile roofs, landscaped yards, and mountains in the background.
High aerial view of a desert suburban neighborhood with stucco homes, tiled roofs, landscaping, and mountains in the background.
For Sale

30959 North 120th Ave

30959 N 120th Ave., , Peoria, AZ 85383
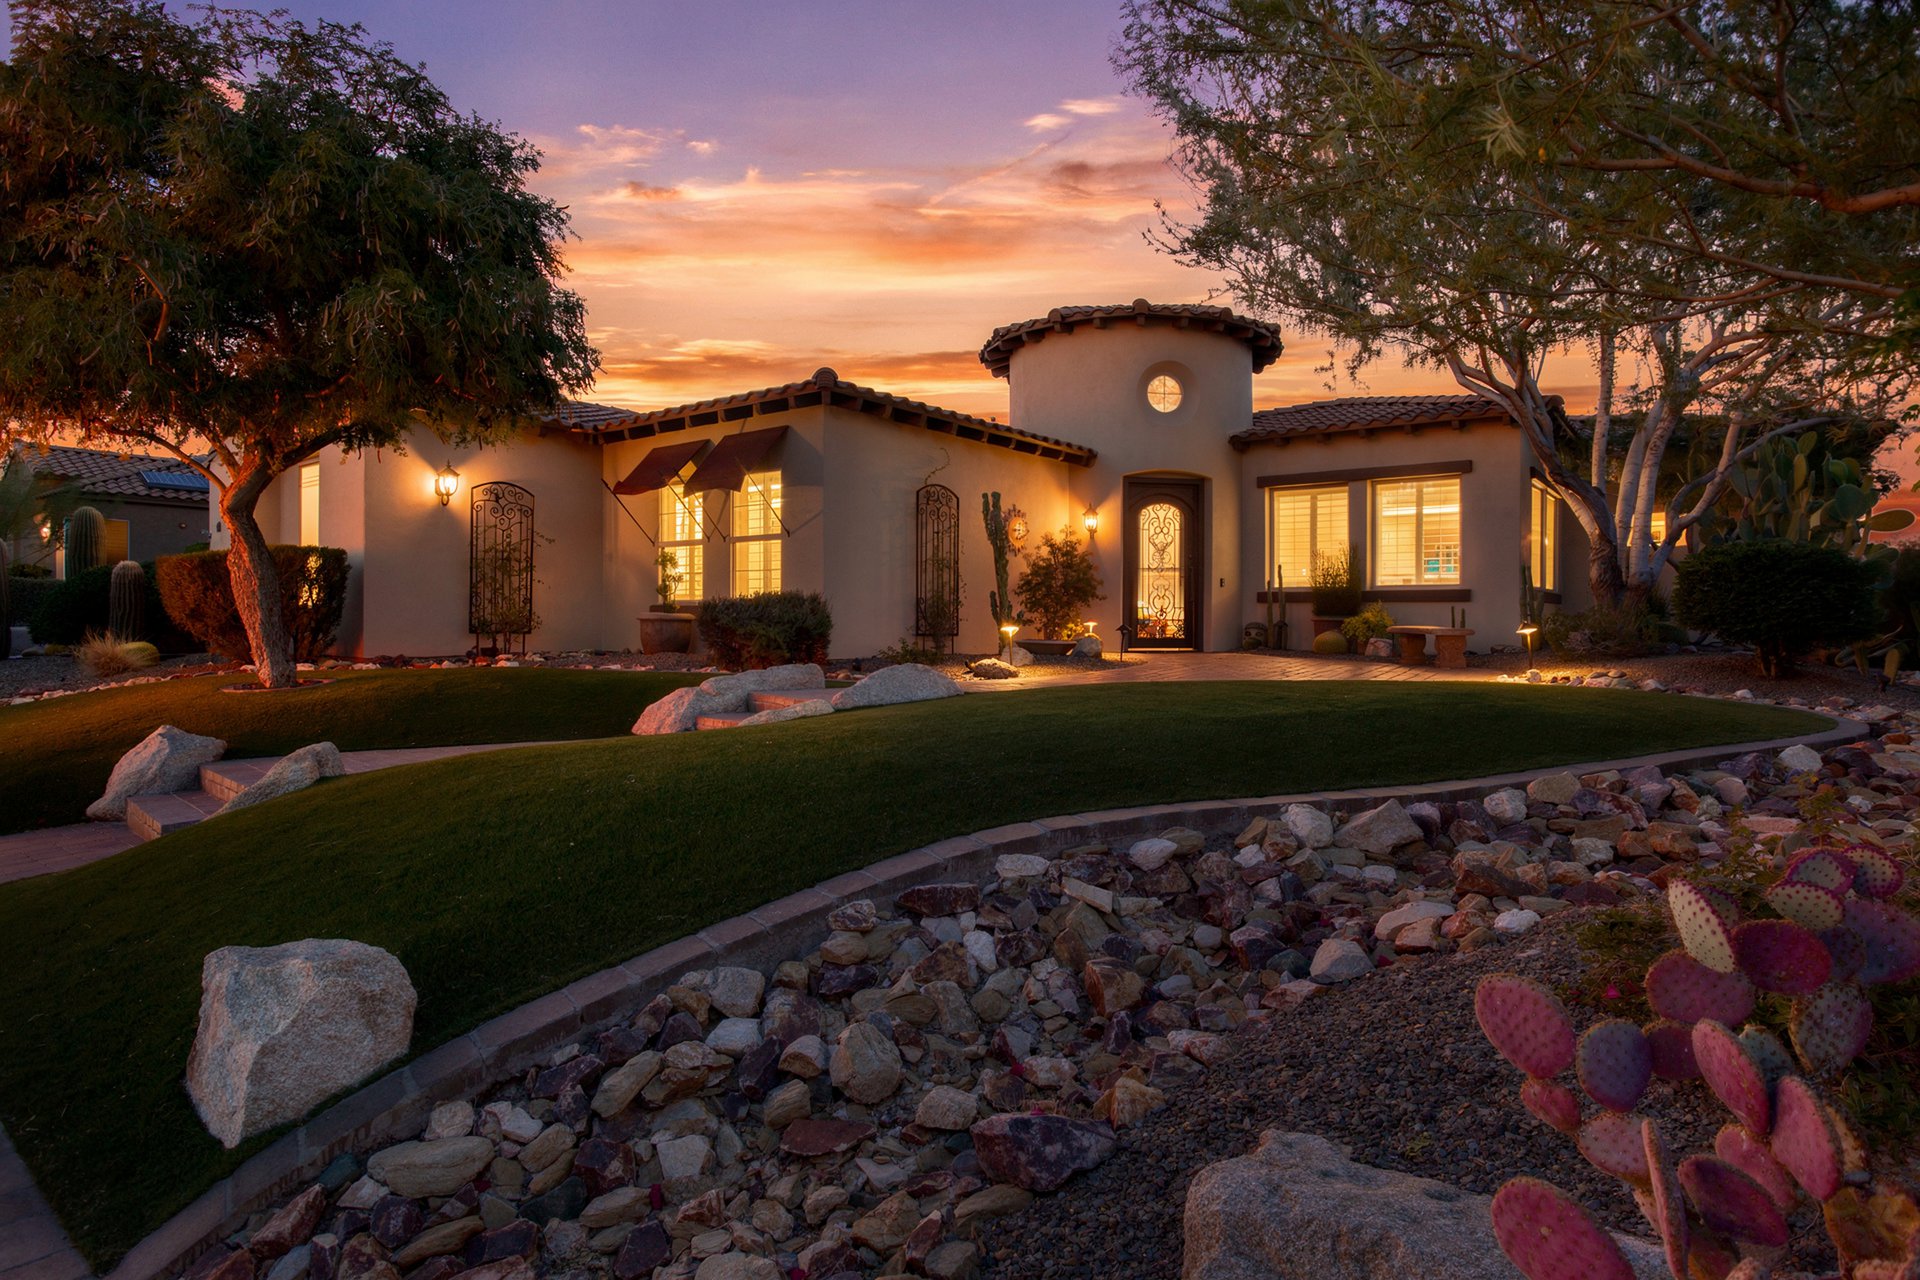
Positioned within the prestigious gated enclave of Blackstone Country Club along one of the community's most coveted stretches of 120th Avenue, this exceptional 4,194-square-foot residence is a sophisticated expression of luxury, comfort, and timeless design. Thoughtfully curated interiors blend grand architectural elements with refined finishes, creating an elegant backdrop for both everyday living and effortless entertaining.

Designed with an emphasis on scale and natural light, the home offers four spacious bedrooms, three beautifully appointed baths, a formal dining room, and an expansive great room anchored by a dramatic floor-to-ceiling fireplace. The remodeled kitchen is both functional and striking, featuring rich granite countertops, custom soft-close cabinetry, convenient pull-out shelving, and an oversized walk-in pantry designed to complement today's lifestyle.

The primary suite serves as a serene private sanctuary, complete with a generous sitting area that invites quiet mornings or evening relaxation. The spa-inspired bath offers a soaking tub, walk-in shower, and two expansive walk-in closets that provide exceptional organization while elevating the sense of everyday luxury.

A rare four-car garage adds a highly sought-after level of convenience and distinction rarely found within the community. Outdoors, the property transitions into a true resort-inspired retreat where a sparkling pool, outdoor shower, gas fireplace, and putting green create an environment designed for year-round enjoyment. Beyond the backyard, sweeping mountain vistas rise gracefully above the landscape, providing a breathtaking natural backdrop that enhances the home's sense of privacy, tranquility, and connection to Arizona's remarkable scenery.

Balancing refined craftsmanship with exceptional livability, this Blackstone Country Club residence presents a rare opportunity to experience elevated desert lifestyle in one of the area's most desirable gated communities.

4
beds

3
baths

4,194 Sq.Ft. LIVING AREA

0.32 Acres lot

Features & Amenities

Interior

  • total bedrooms4
  • Total bathrooms3
  • full bathrooms3

Area & Lot

  • Status For Sale
  • Living Area4,194 Sq.Ft.
  • Lot Area0.32 Acres
  • YEAR BUILT2006

Financial

  • HOA $193/mo
View Virtual Tour

Mortgage Calculator

Estimate your monthly mortgage payment, including the principal and interest, property taxes, and HOA. Adjust the values to generate a more accurate rate.
All estimates are provided for informational purposes only. Actual amounts may vary.
$0,000 Your Payment 20 15 65
$0,000 Your Payment
image

Schedule a Tour

We would love to show you our beautiful property. Please select your preferred date and time below. An agent will be in touch shortly to confirm your appointment.

Schedule a Tour

We would love to show you our beautiful property. Please select your preferred date and time below. An agent will be in touch shortly to confirm your appointment.

Thank you for your interest in 30959 N 120th Ave., , Peoria, AZ 85383. We are reviewing your request and will be in touch shortly!

Your Austin Market Advantage

Christopher Harris brings a unique blend of marketing expertise and analytical precision to every listing. Clients benefit from a modern, content-driven approach that highlights the best of their property while strategically positioning it for top market performance.

Follow Me on Instagram